
51 Harcourt Avenue
Toronto (Blake-Jones), ON M4J 1J3
- 2+1Bedrooms
- 3Bathrooms
- 0Garage
- 1500–2000Sq Ft
- $6,983Tax
- 19×110 ftLot Size
 Estimated Value:$1,699,000See Free Estimate Report

Property not available for sale or for rent.
HOMEH One: full-service selling for a 1% listing fee. The buyer's agent commission is separate.
Free Home EvaluationHow Much Is My Home Worth?Homes for Sale NearbySale & Price History for 51 Harcourt Avenue, Toronto, Blake-Jones
| Start Date | End Date | Price | Event | MLS# |
|---|---|---|---|---|
| 2026-05-26 | 2026-06-05 | Login to See Prices | Sold | e13175328 |
Real estate boards require you to or to see the full details of this property.
*Sold prices and complete sale & price history are regulated data. Under the Trust in Real Estate Services Act, 2002 (TRESA) and the rules of the Real Estate Council of Ontario (RECO), and pursuant to the Multiple Listing Service® rules of the Canadian Real Estate Association (CREA) and the Toronto Regional Real Estate Board (TRREB), this information may be shown only to registered users who have agreed to the applicable terms of use (a Virtual Office Website, or "VOW," arrangement). HOMEH Inc., Brokerage therefore provides it to signed-in members only. Creating an account is free and takes under a minute.
About 51 Harcourt Avenue, Toronto, Blake-Jones
Summarized Description
- Two self-contained suites offer flexible living options.
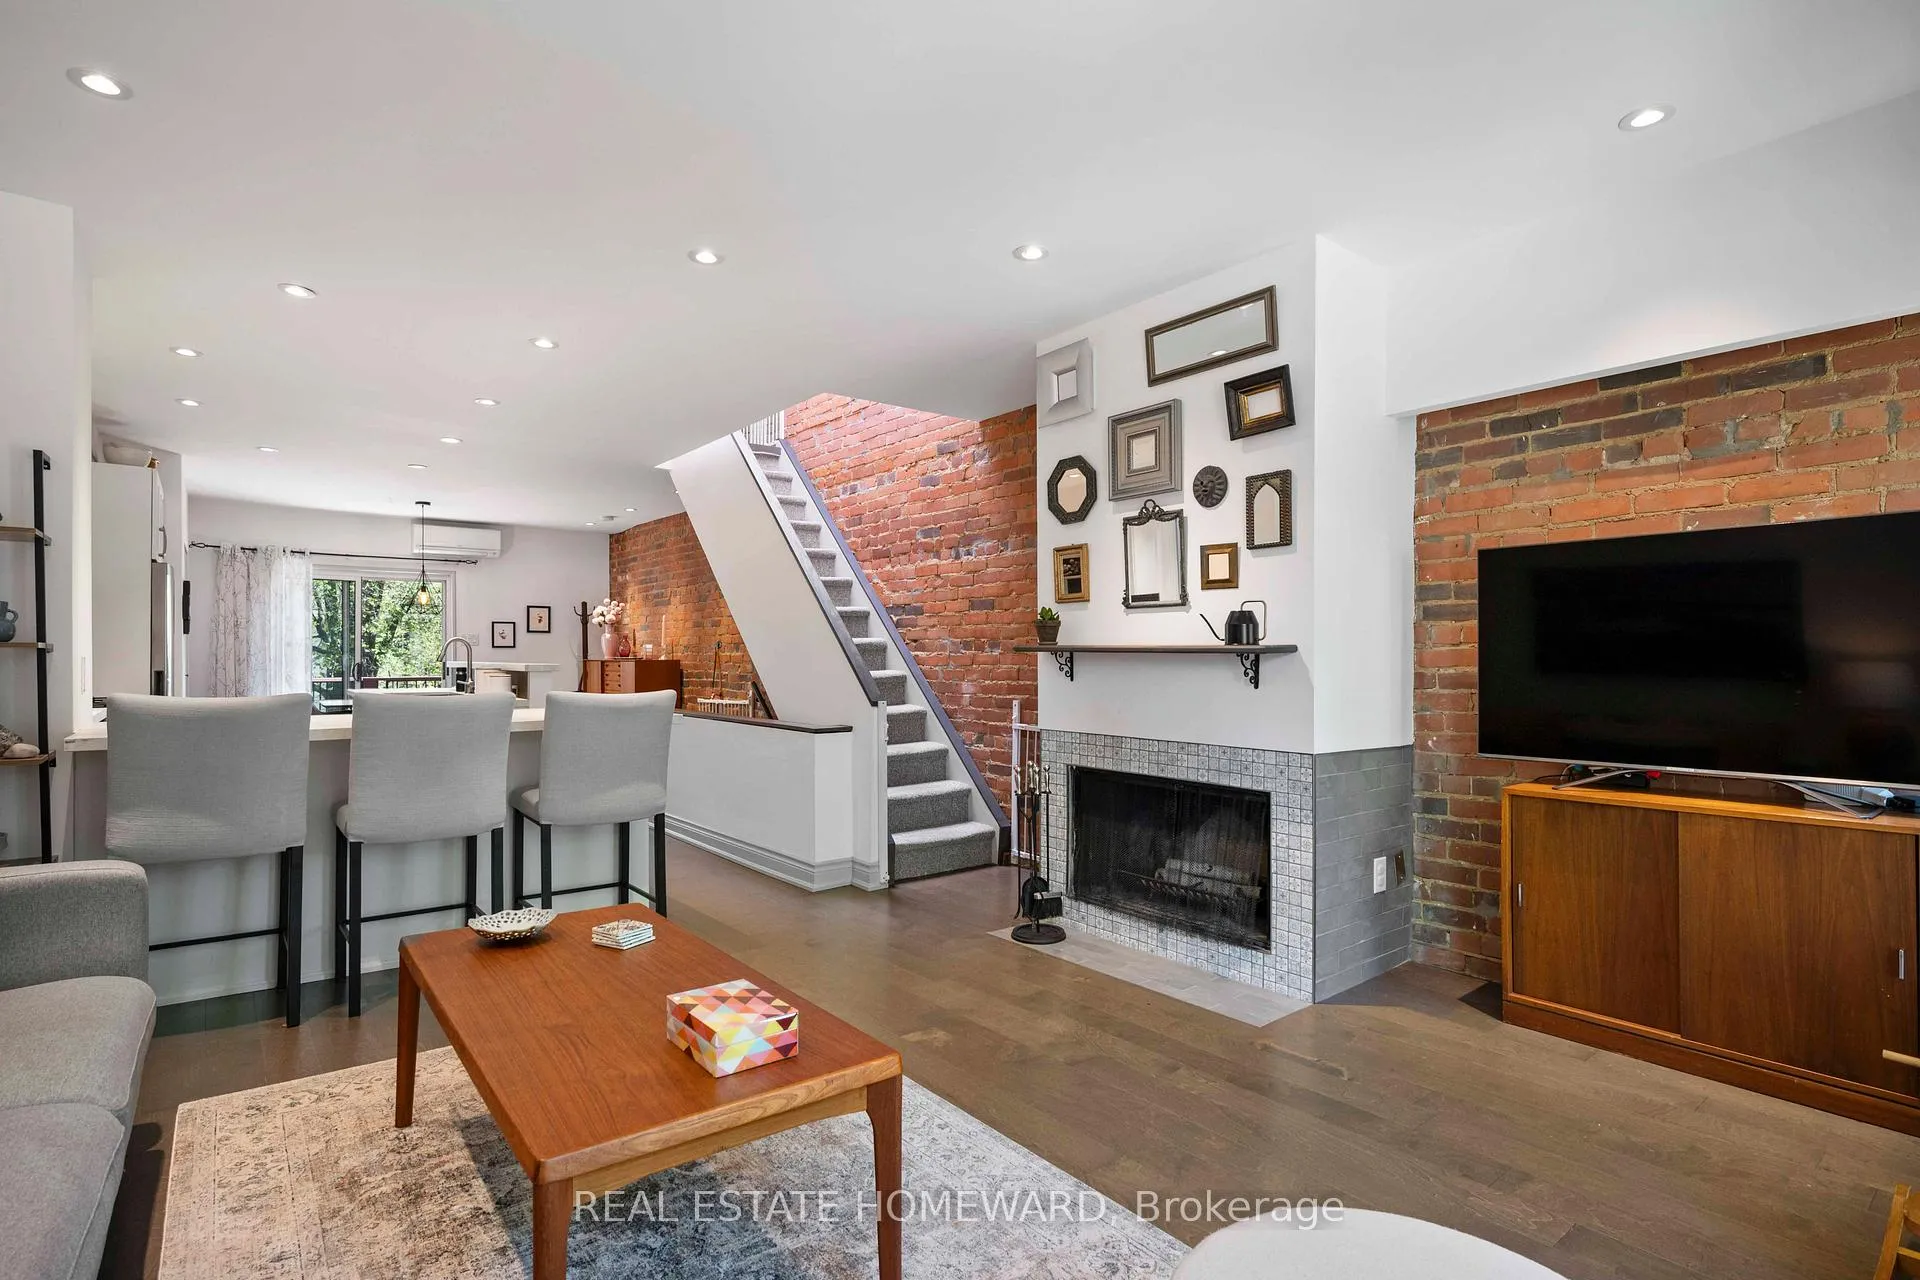
- Upper suite features floor-to-ceiling windows and exposed brick.
- Lower suite boasts a dramatic bay window and high ceilings.
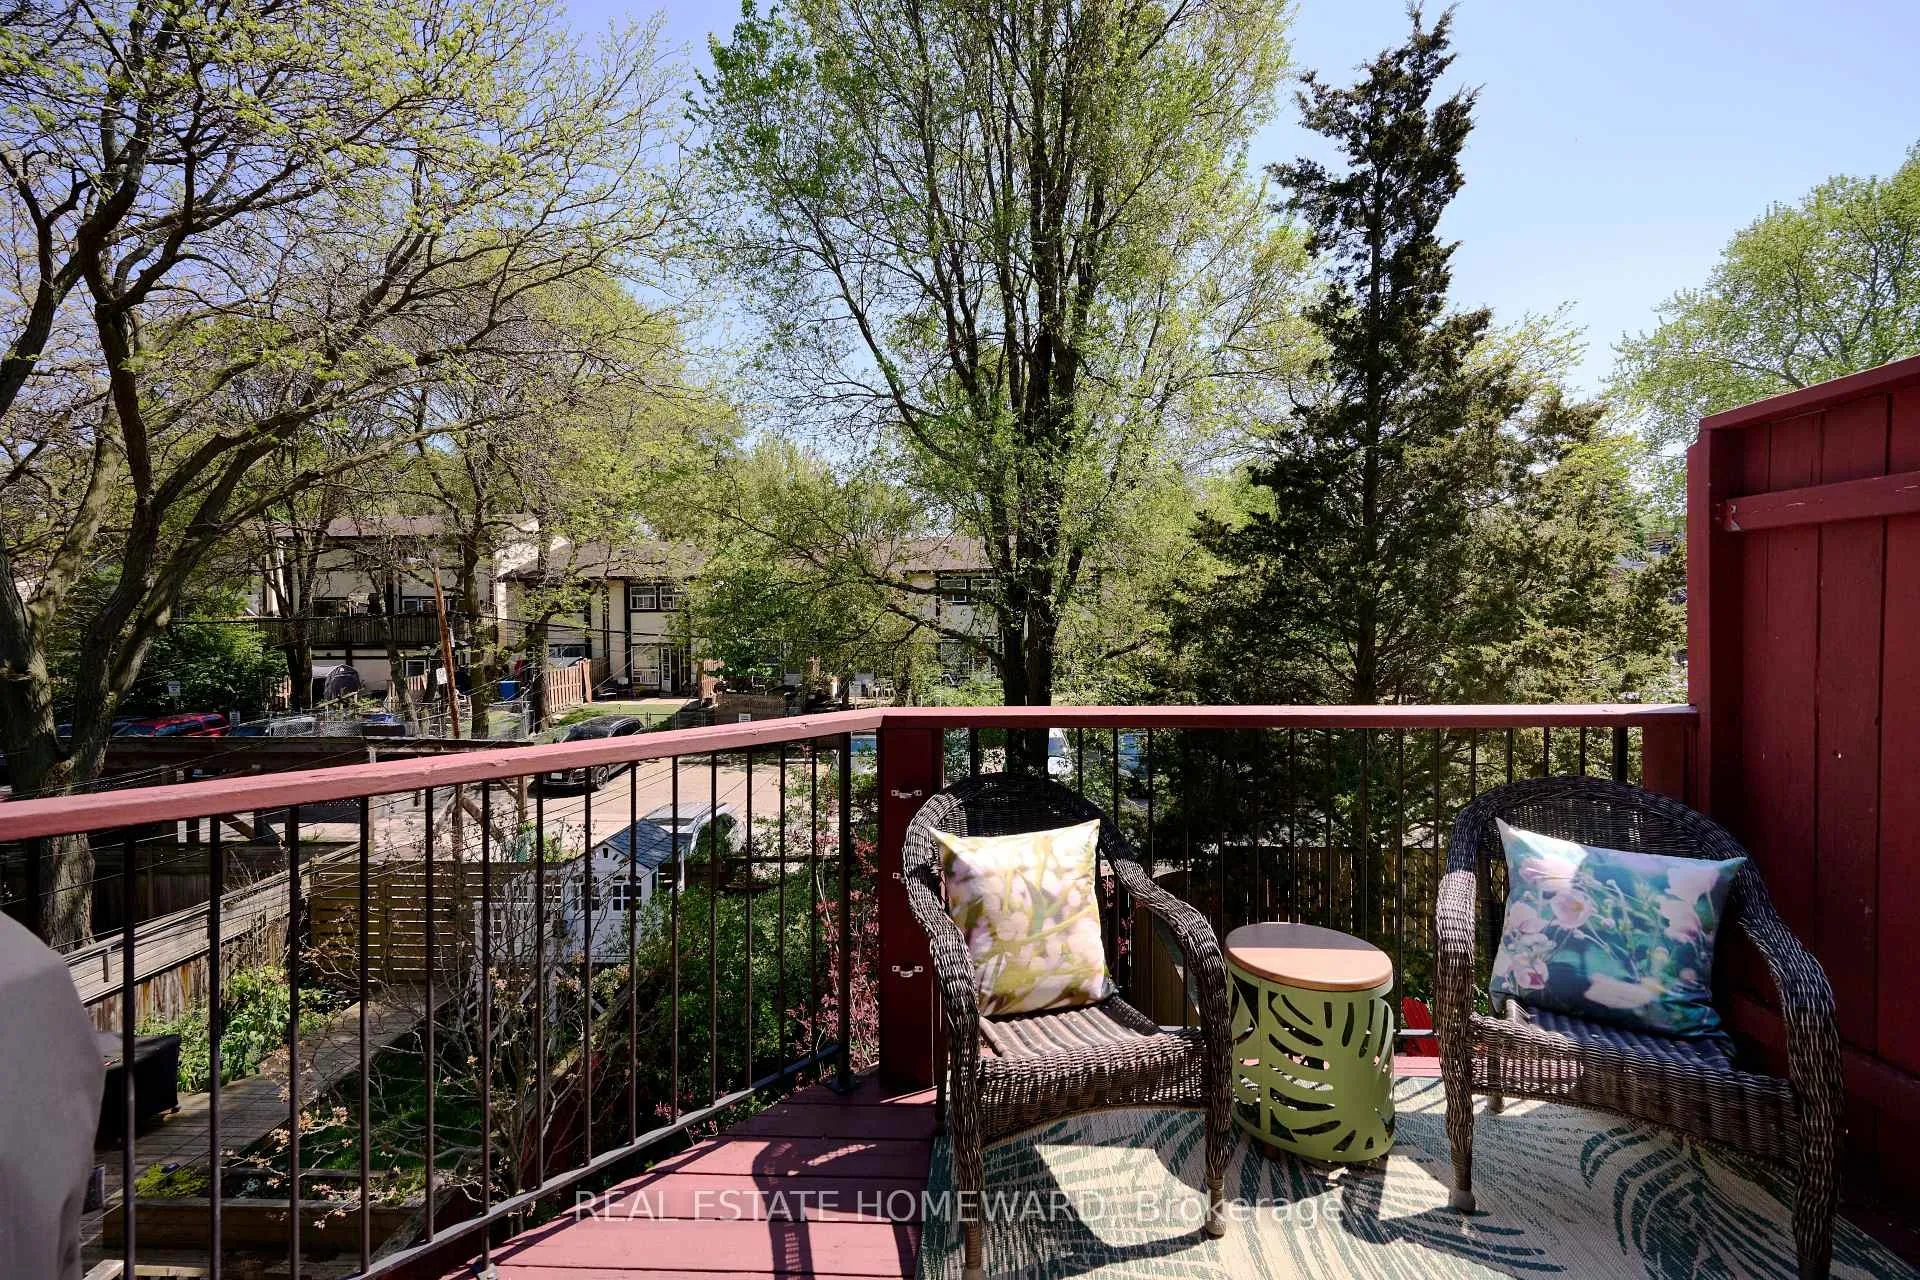
- Both suites include private decks with gas BBQ hookups.
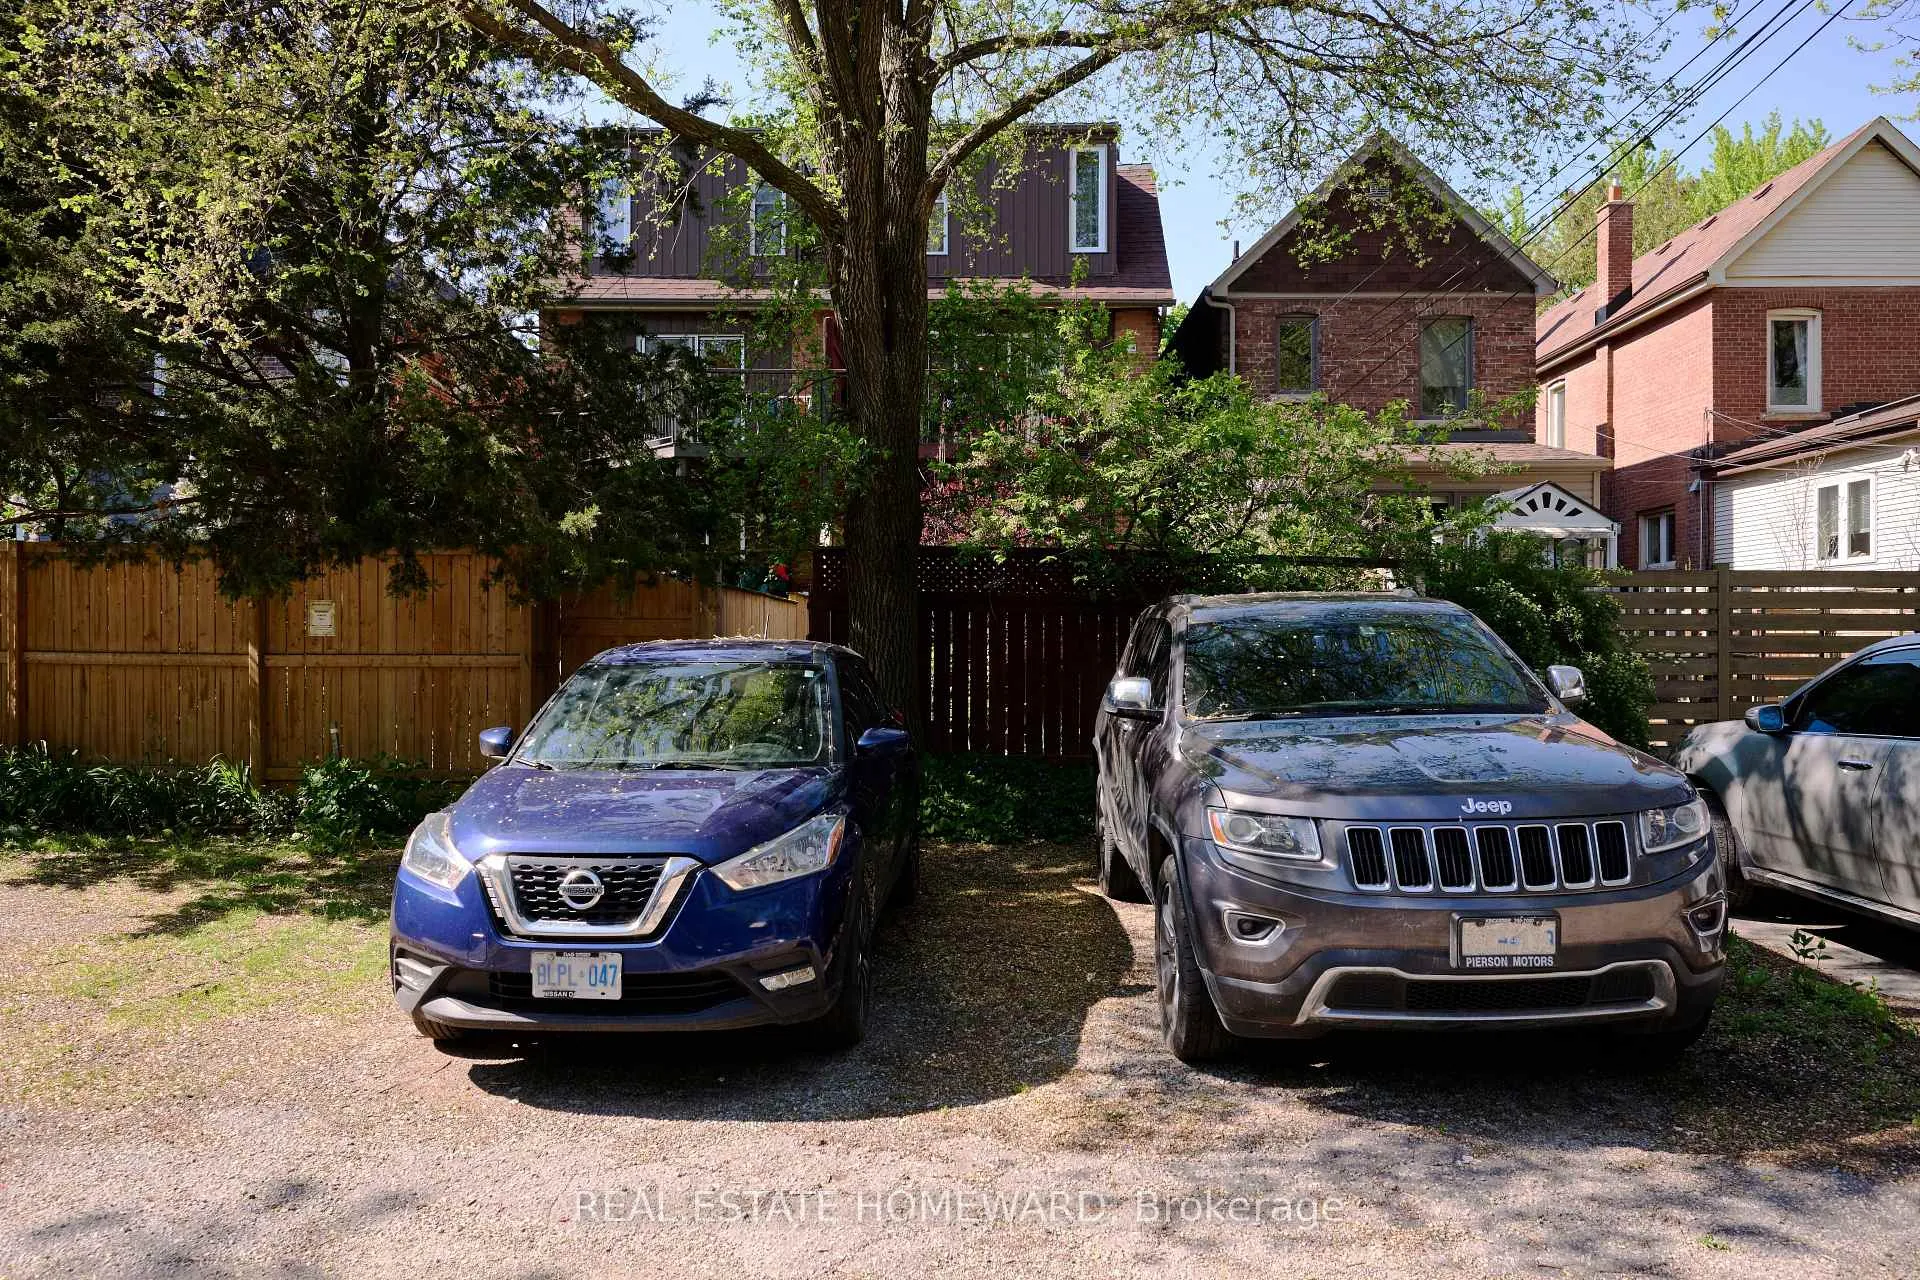
- Two-car laneway parking enhances city living convenience.
- Proximity to parks, cafes, and top-rated schools.
- Smart home features and stylish design throughout.
- Heated floors and spacious rec room perfect for relaxation.
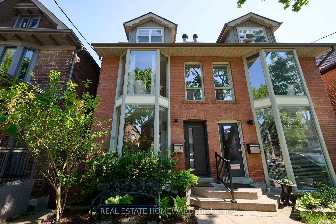
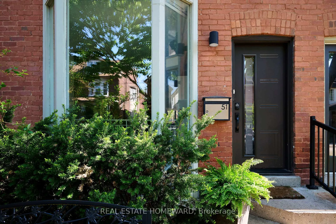
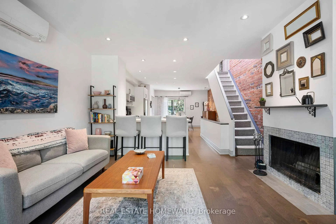
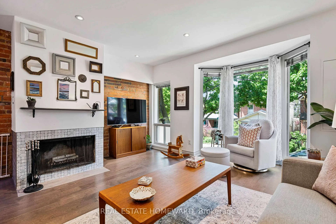
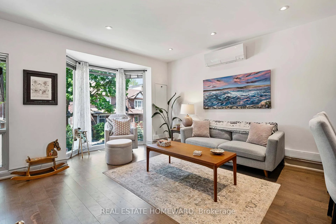
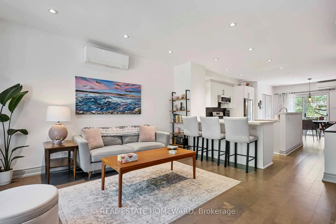
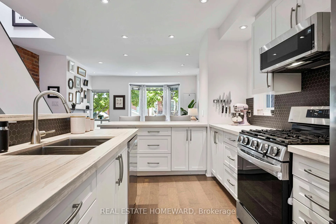
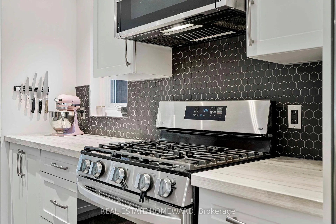
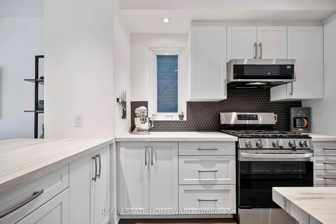
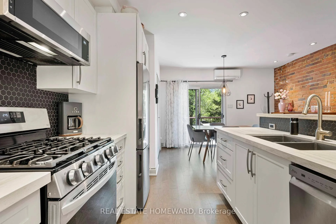
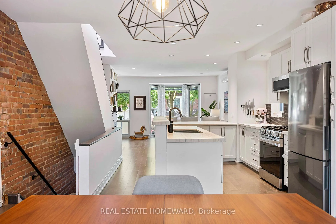
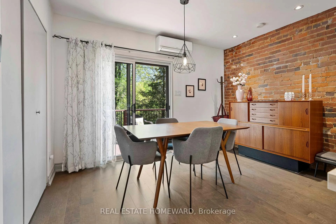
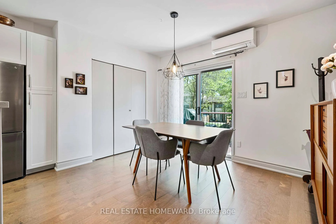
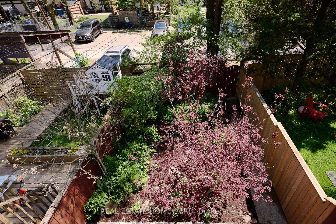
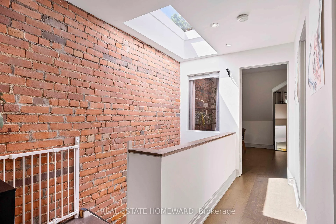
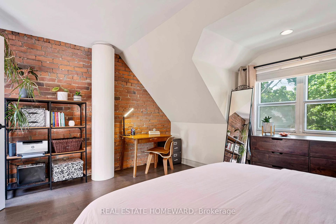
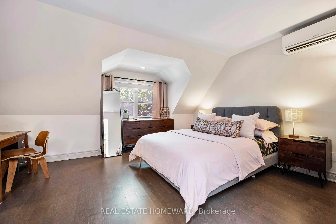
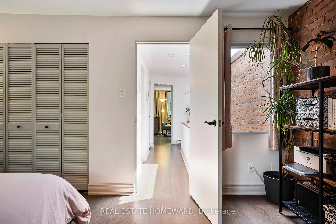
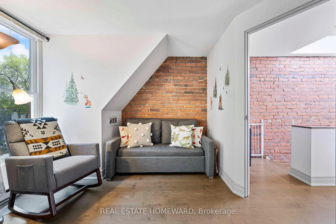
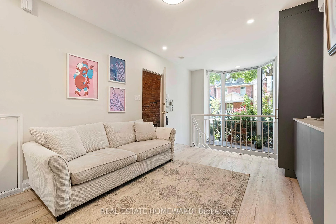
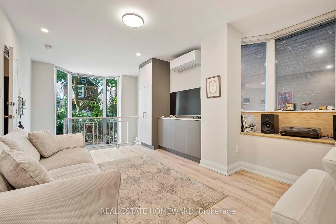
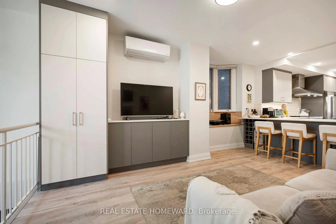
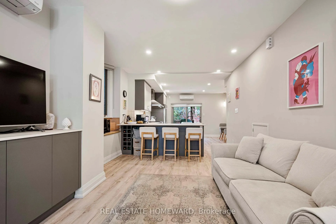
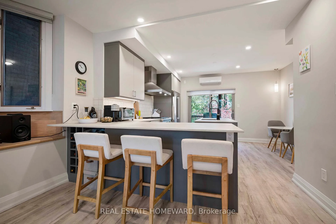
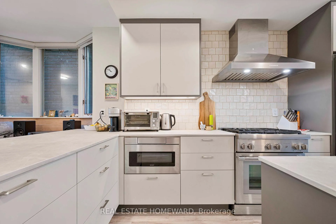
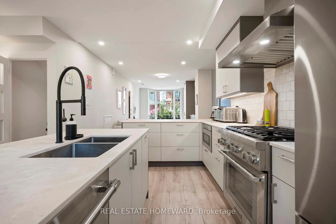
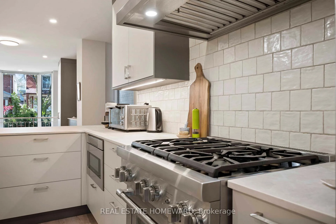
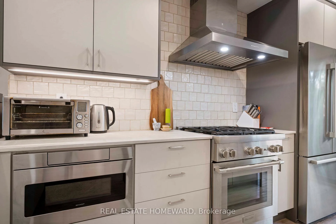
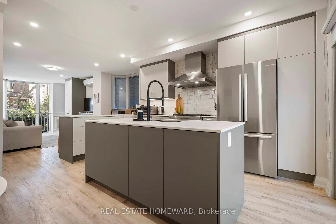
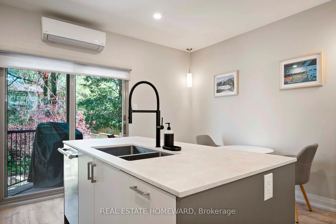
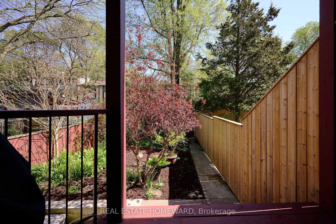
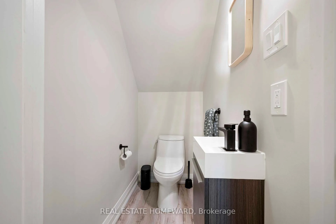
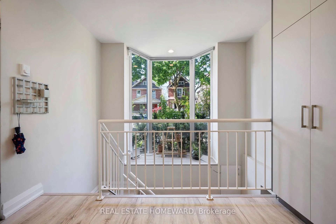
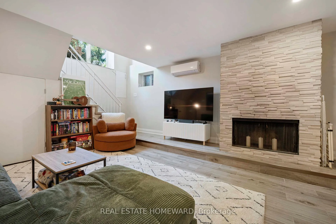
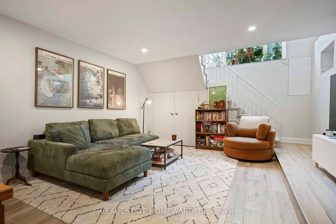
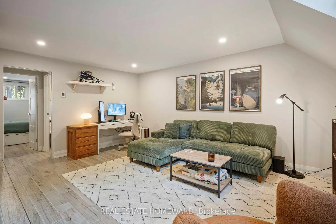
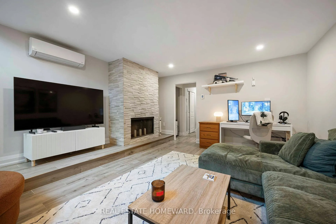
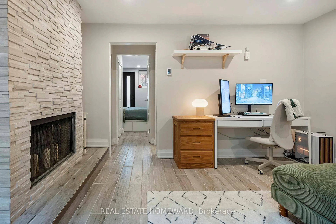
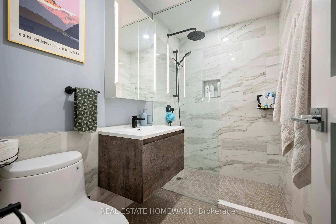
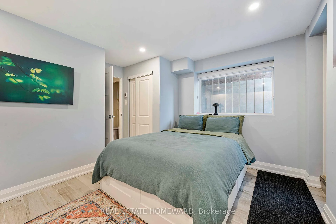
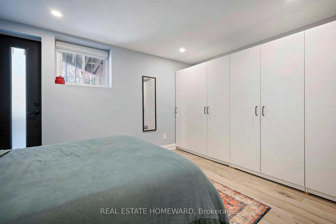
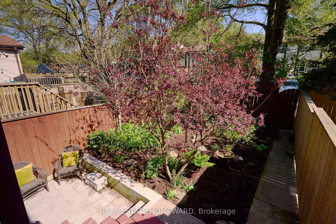
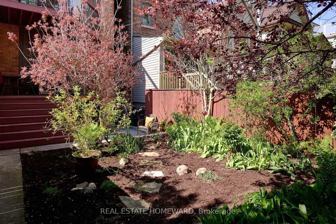
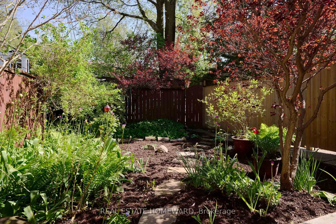
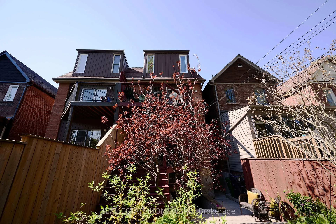
Good things come in twos on Harcourt. Two self-contained, design-forward suites. Two distinct lifestyles under one roof. Live in one, share with family, or claim the whole thing for yourself and never look back. The beauty here is having options, and having them in pairs. The upper suite unfolds dramatically over two airy levels with floor-to-ceiling windows, authentic exposed brick, and a wide-open layout that actually lives the way people want to live. The kitchen overlooks the dining and living room anchored by a wood-burning fireplace, while a discreet laundry/storage room keeps things practical. The private deck with gas BBQ hookup makes for easy entertaining. Upstairs you'll find two generous bedrooms with ample closet space, a 4pc bath, and a skylight that pours in natural light. The lower, two-level suite proves the sequel may be even better than the first. A dramatic floor-to-ceiling bay window with motorized blinds floods the space with light, while high ceilings, clean lines, and clever storage bring style and substance. The kitchen means business with a 36" Thermador gas range, built-in drawer microwave, wine nook, breakfast peninsula, and eat-in area that doubles as a home office. A tucked-away powder room and built-ins keep things sleek. Walk out to the south-facing deck with its own gas BBQ hookup, then head downstairs where heated floors and a wood-burning fireplace warm a sprawling rec room that's perfect for movie nights, work-from-home life, or both. A second laundry is tucked under the stairs, while beyond sits a spa-inspired bath and generous bedroom with a walkout to the fully fenced backyard. Outside, charming low-maintenance gardens and rare two-car laneway parking make city living easy. Withrow Park is practically your backyard, while the Danforth, Leslieville, Line 2 subway, bike lanes, cafés, restaurants, and top-rated Frankland School are all moments away. Smart, stylish, adaptable. A very good idea, twice over.
Key Facts & Features
Property Costs
- Annual Property Tax Amount
- $6,983
- Land Transfer Tax Fee
- $44,110
Rental Items
- Rental Equipment
- One hot water tank rental at approximately $21.68 month to Enercare.
- Basement Type
- Finished with Walk-Out
Interior Features
- Interior Extras
- Separate Hydro Meter
- View
- Garden
- Fireplace/Stove
- Yes
- Fireplace Features
- Wood
- Elevator
- No
Exterior Features
- Exterior Extras
- Deck, Landscaped
- Pool
- None
- Property Features
- Fenced Yard, Public Transit, School, Park
Building
- Building Type
- Semi-Detached
- Building Style
- 3-Storey
Construction
- Exterior Finish
- Brick
- Roof
- Asphalt Shingle
- Foundation Details
- Brick
- Special Designation
- Unknown
Lot
- Lot Front
- 19.00 ft
- Lot Depth
- 110.01 ft
Inclusions
- Inclusions
- All appliances, light fixtures and window coverings.
Parking & Garages
- Garage Type
- None
- Garage Spaces
- 0
- Parking Spaces
- 2
- Total Garage And Parking Spaces
- 2
Heating & Cooling
- Heat Source
- Electric
- Heat Type
- Heat Pump
- Air Conditioning
- Other
- Water
- Municipal
- Sewers
- Sewer
- Bedrooms
- 2 + 1
- Washrooms
- 3
- Kitchens
- 2
Room sizes
- Living Room—Second level, Hardwood Floor, Fireplace
- Kitchen—Second level, Overlooks Dining, Overlooks Living
- Dining Room—Second level, Hardwood Floor, W/O To Balcony
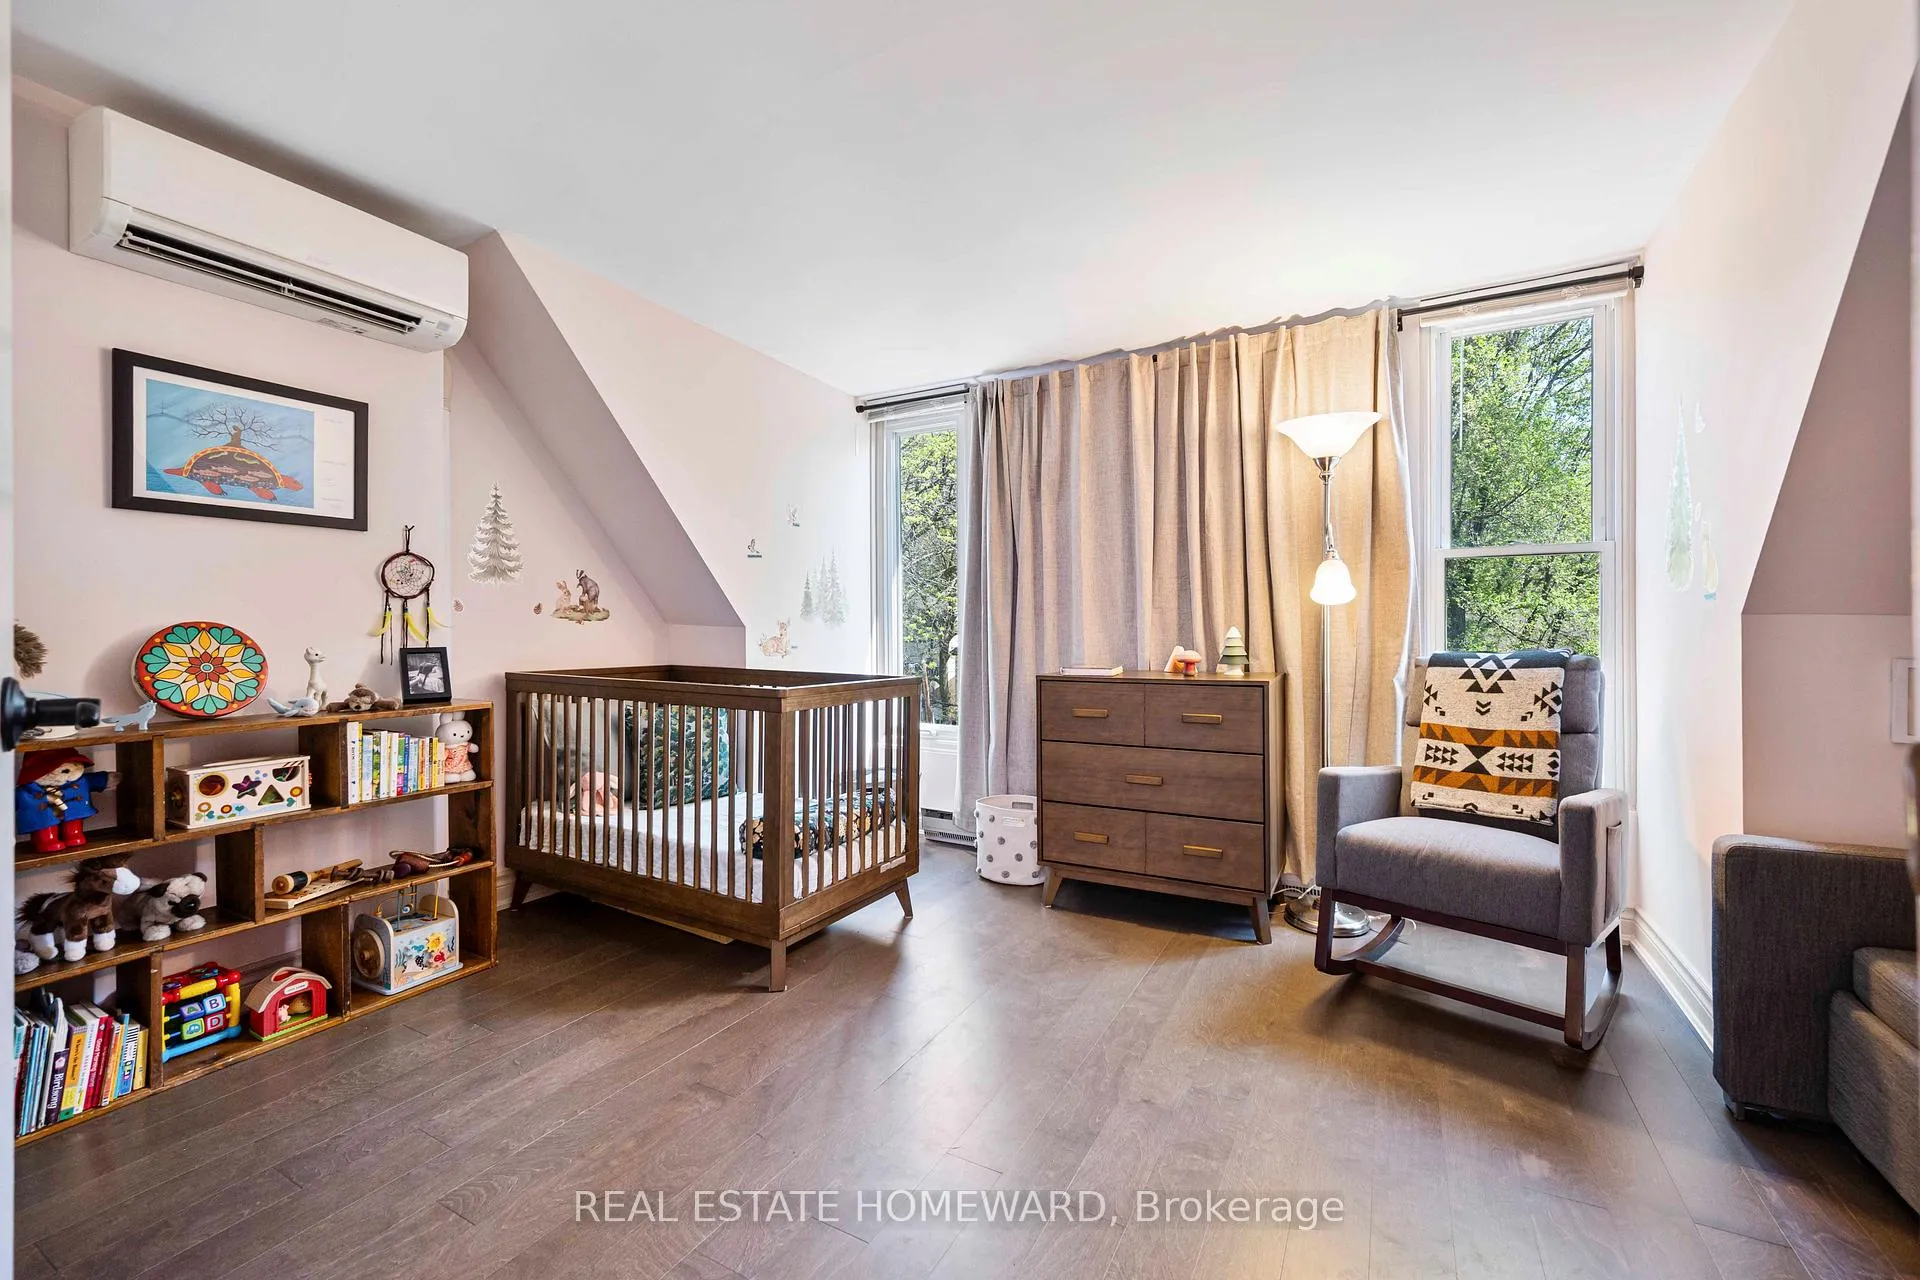
- Primary Bedroom—Third level, Hardwood Floor, Double Closet
- Bedroom—Third level, Hardwood Floor, Double Closet
- Living Room—Main level, Open Concept
- Kitchen—Main level, Eat-in Kitchen, W/O To Deck
- Recreation—Lower level, Ceramic Floor
- Bedroom—Lower level, W/W Closet, W/O To Garden
Washrooms
- 2-piece, Main
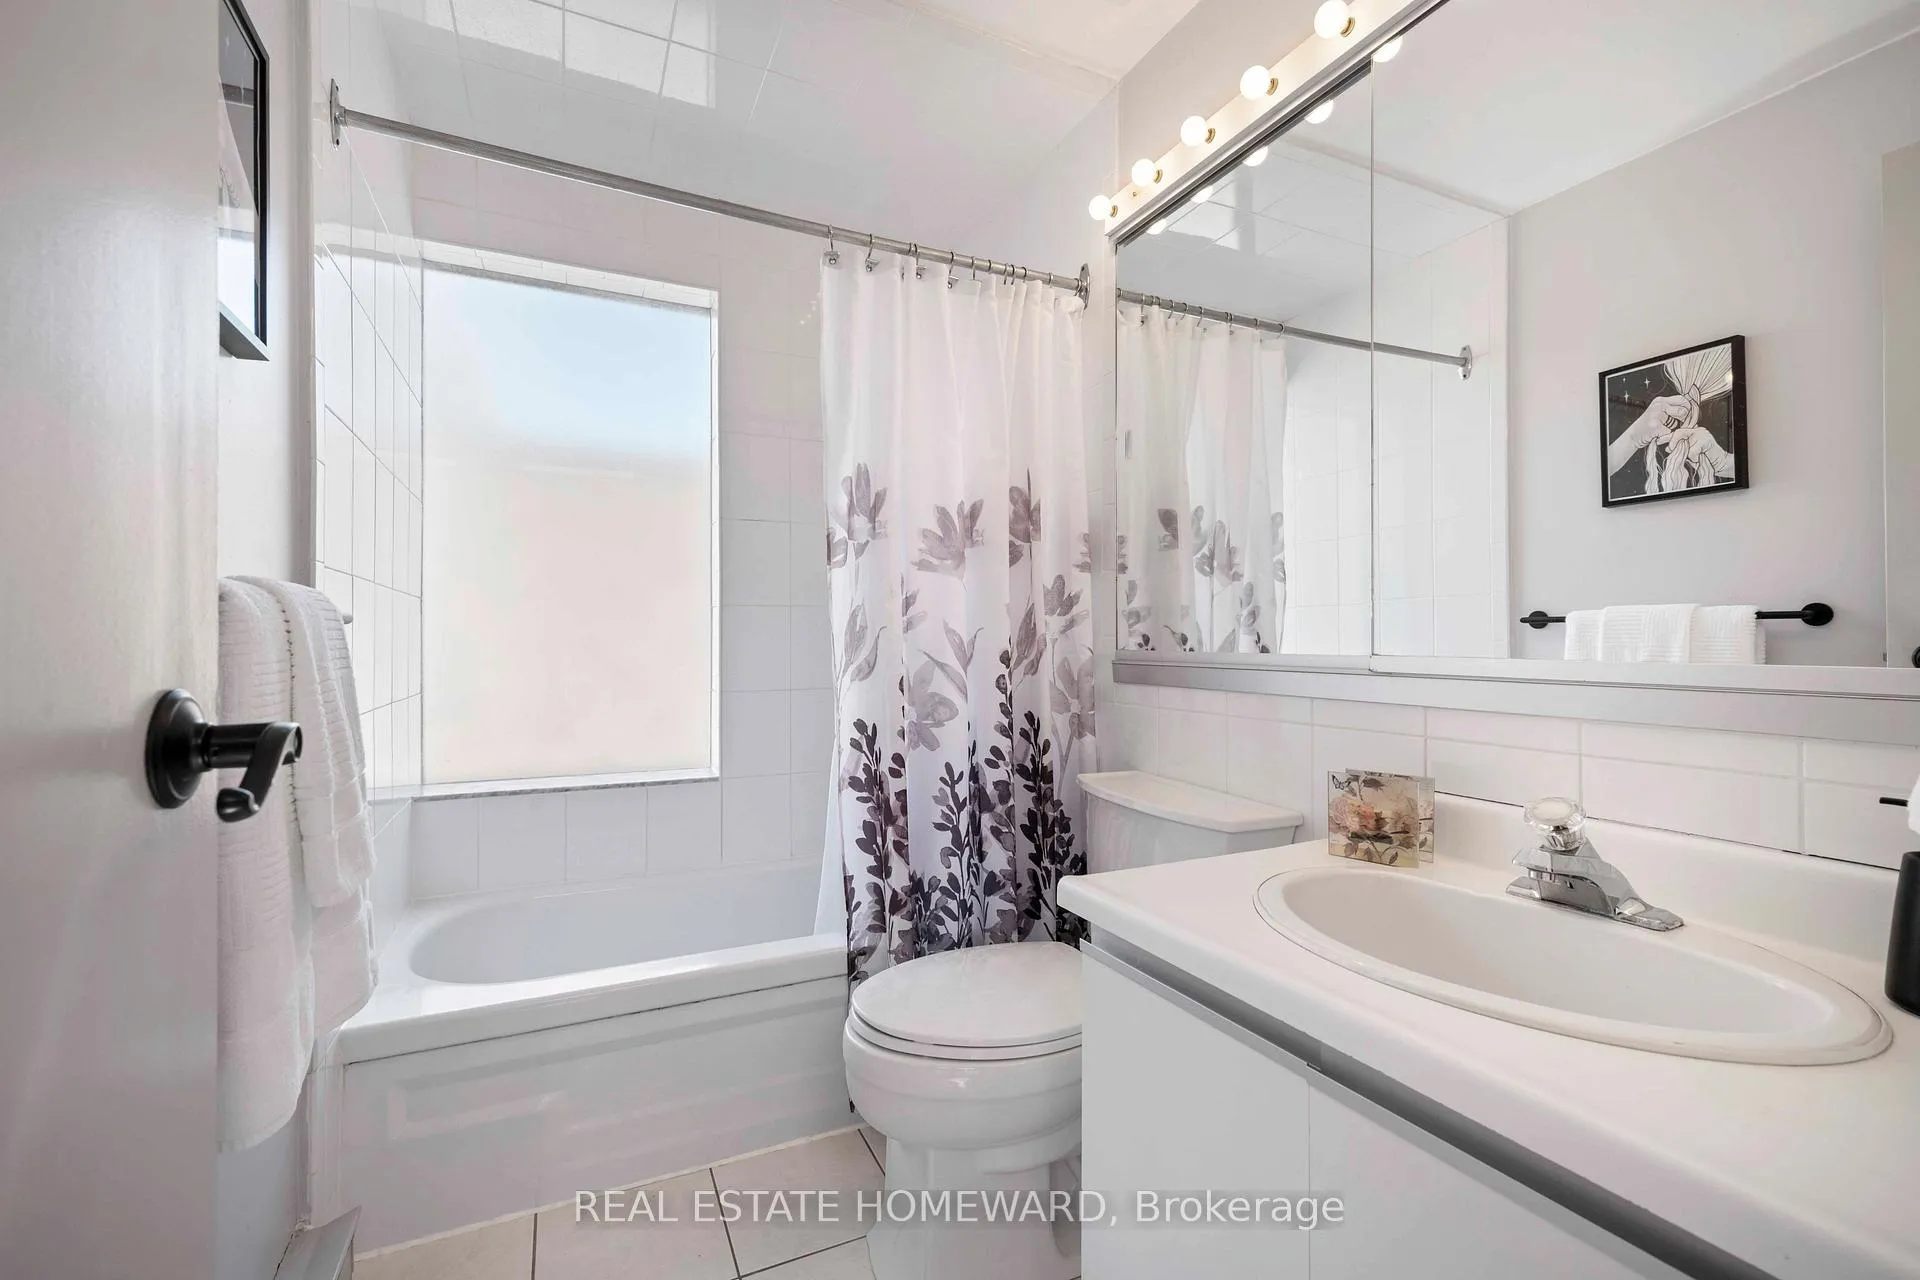
- 4-piece, Third
- 3-piece, Lower
- Municipality
- Toronto
- Neighbourhood
- Blake-Jones
- Main cross streets
- Pape and Danforth
- Directions
- One way West from Jones
- MLS® number
- E13175328
- Data source
- Toronto Regional Real Estate Board
- Status change
- 2026-06-05
- Listed on
- 2026-05-26
- Days on market
- 10 days
- Possession type
- Flexible
- Co-op commission
- 2.5
- Seller
- Listed by
- REAL ESTATE HOMEWARD
Home Market Value
Current home valuation for 51 Harcourt Avenue, Toronto, Blake-Jones, Toronto, ON. Listed for $1,279,000
HOMEH Estimate
$1,699,000
Estimated Sales Range
$1,342,210 - $2,055,790
HOMEH Estimate for 51 Harcourt Avenue, Toronto, Blake-Jones
Calculated with a real agent's CMA method — 45+ years of experience, codified. Not an AI guess.
For the owner
Is this your home? Track its value.
Get this home's HOMEH Estimate by email once a month, with how many homes are for sale around you.
Mortgage Payment Calculator
Compare up to 4 down payment scenarios
5% on first $500K + 10% on $779,000 over $500K
$102,900
| Scenario 1 | Scenario 2 | Scenario 3 | Scenario 4 | |
|---|---|---|---|---|
−Down payment | % $ | % $ | % $ | % $ |
+CMHC insurance | $47,016 | $35,684 | $30,440 | $0 |
=Total mortgage | $1,222,417 | $1,186,784 | $1,117,590 | $1,023,200 |
Amortization | ||||
Mortgage rate | % | % | % | % |
| Payment frequency | ||||
=Mortgage payment | $5,968monthly | $5,794monthly | $5,457monthly | $4,996monthly |
Land Transfer Tax
$22,055
$22,055
$44,110
Around this home
Data provided by OpenStreetMap & Fraser Institute School Rankings
Ask HOMEH
New!Hi there!
👋Text or call (416) 301-9001
Recommended for you
Based on homes you've looked at.
No recommended properties found.
Nearby similar homes
No nearby properties found.
More real estate resources
Other homes nearby
Explore this area
Nearby neighbourhoods
No nearby listings available.