
196 Inglewood Drive
Toronto (Rosedale-Moore Park), ON M4T 1H9
- 5+1Bedrooms
- 5Bathrooms
- 2Garage
- 3.5K~5KSq.Ft.
- $24,025Tax
- 50×125 ftLot Size
Sale & price history
- Login to See Prices
Sold2026-03-09 – 2026-03-11
MLS® c12860984
Real estate boards require you to or to see the full details of this property.
*Sold prices and complete sale & price history are regulated data. Under the Trust in Real Estate Services Act, 2002 (TRESA) and the rules of the Real Estate Council of Ontario (RECO), and pursuant to the Multiple Listing Service® rules of the Canadian Real Estate Association (CREA) and the Toronto Regional Real Estate Board (TRREB), this information may be shown only to registered users who have agreed to the applicable terms of use (a Virtual Office Website, or "VOW," arrangement). HOMEH Inc., Brokerage therefore provides it to signed-in members only. Creating an account is free and takes under a minute.
196 Inglewood Drive, Toronto(opens Google Maps in a new tab)
Summarized Description
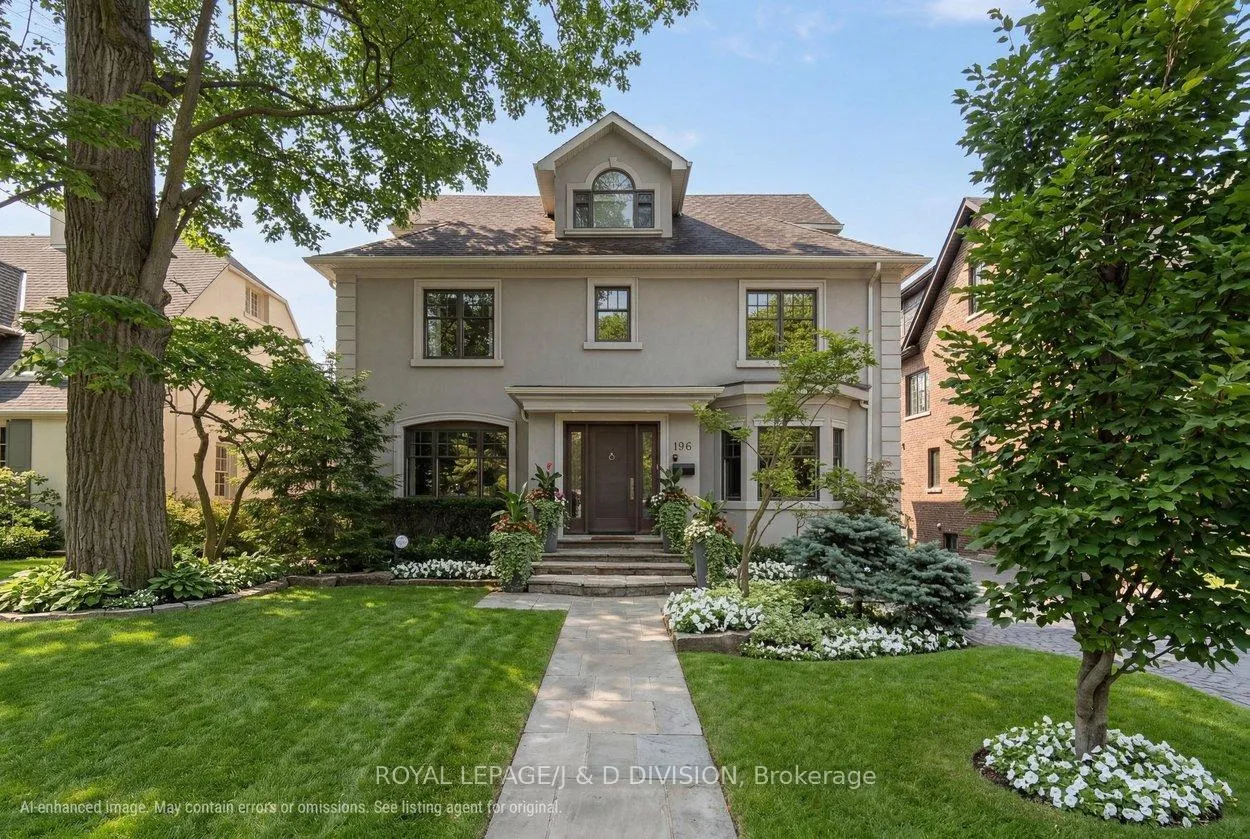
- Elegant family home on established street in Moore Park.
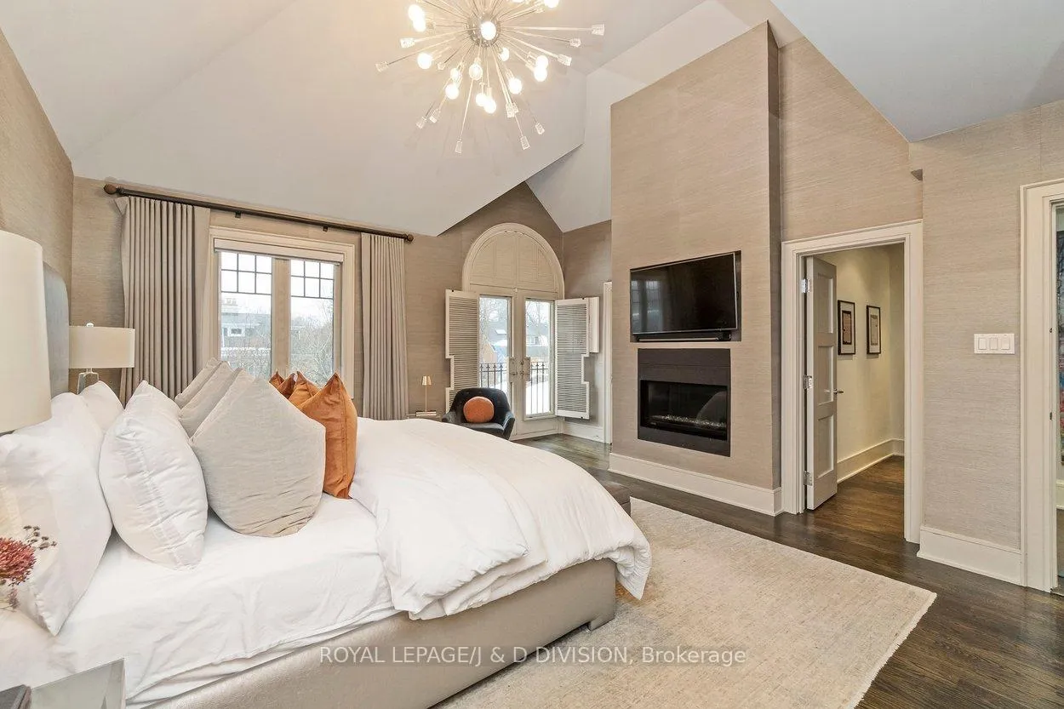
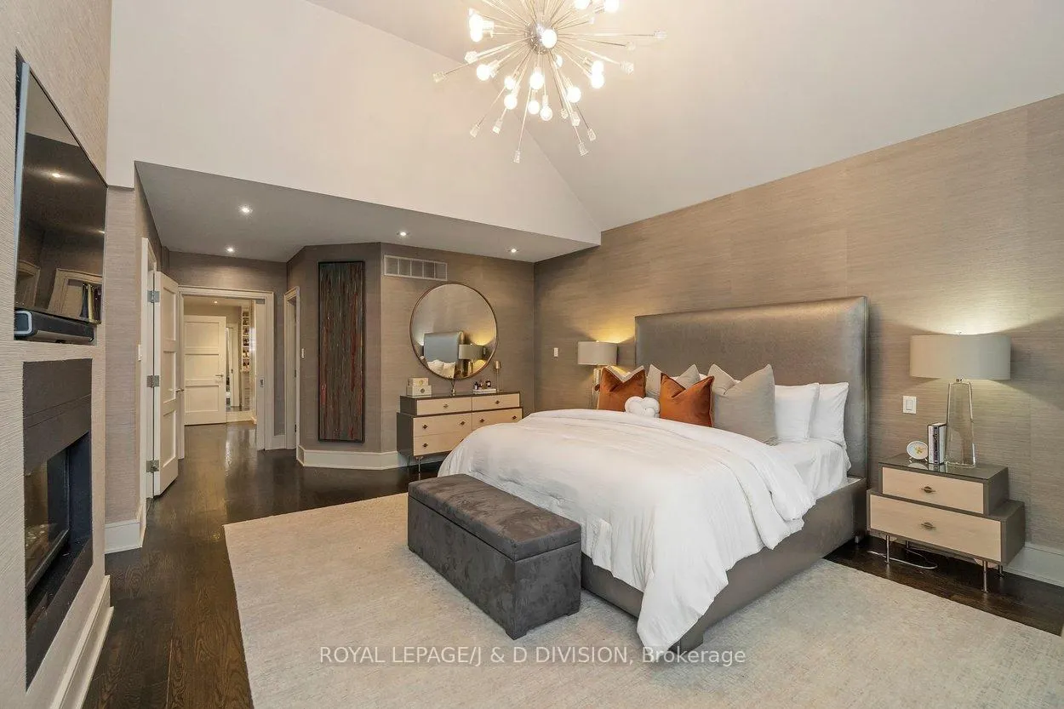
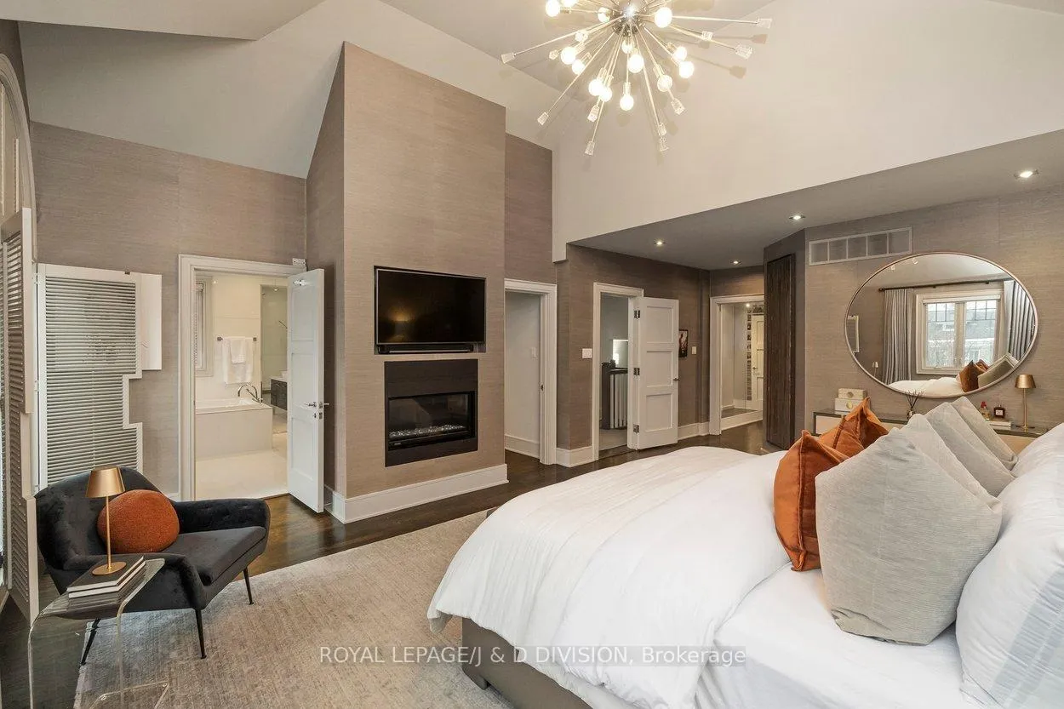
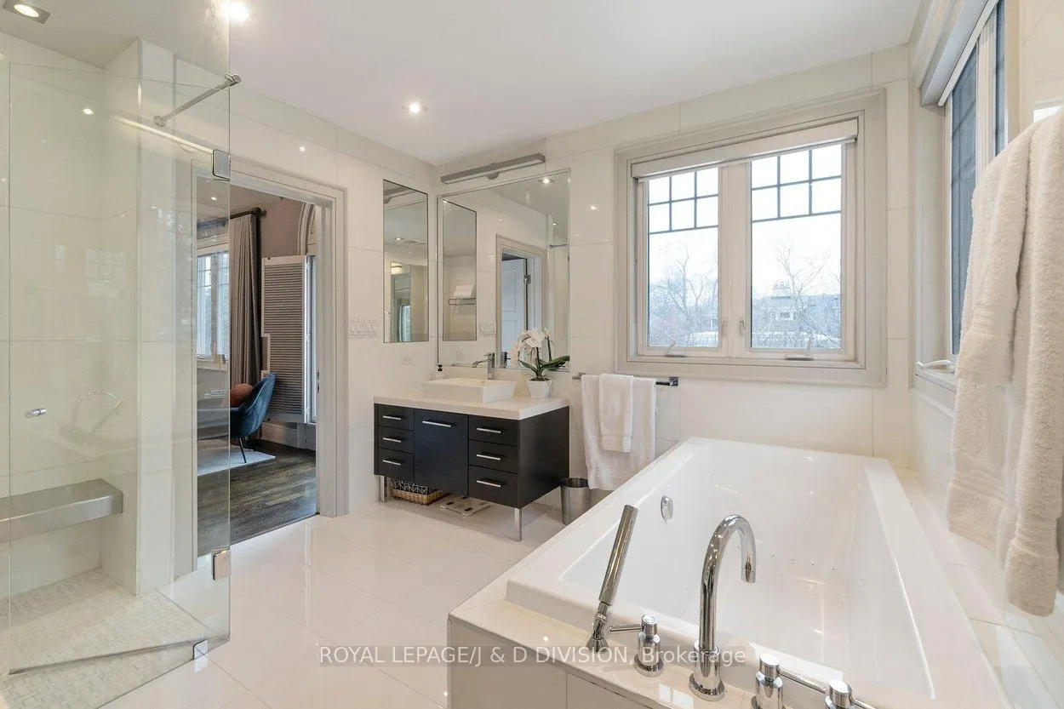
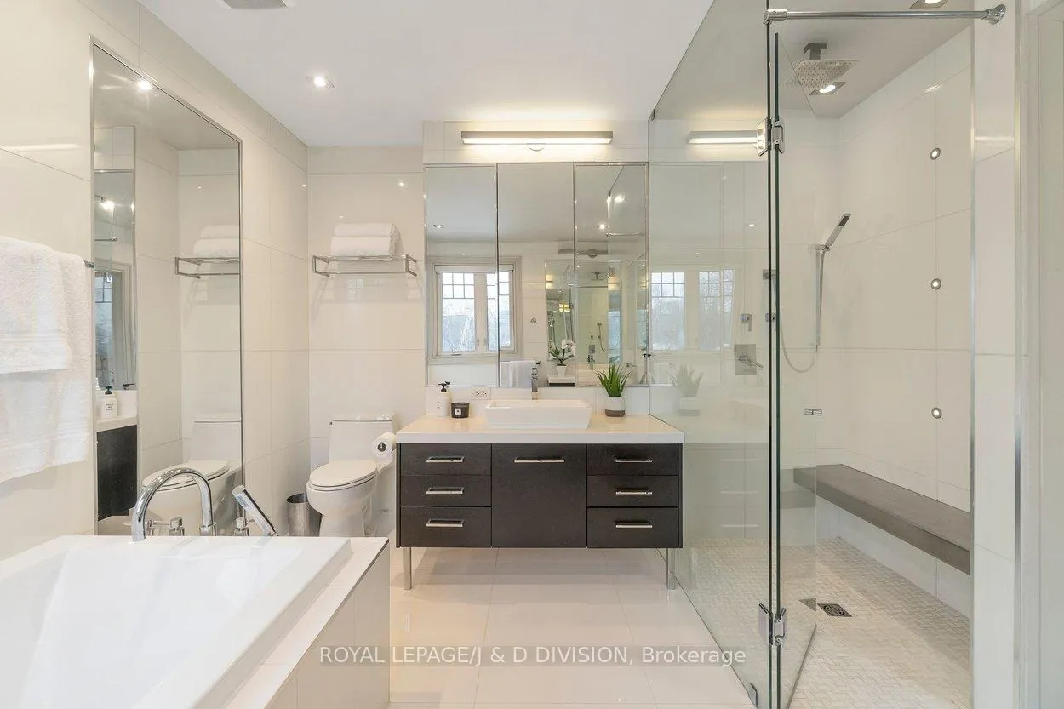
- Spacious primary suite with juliette balcony and ensuite.
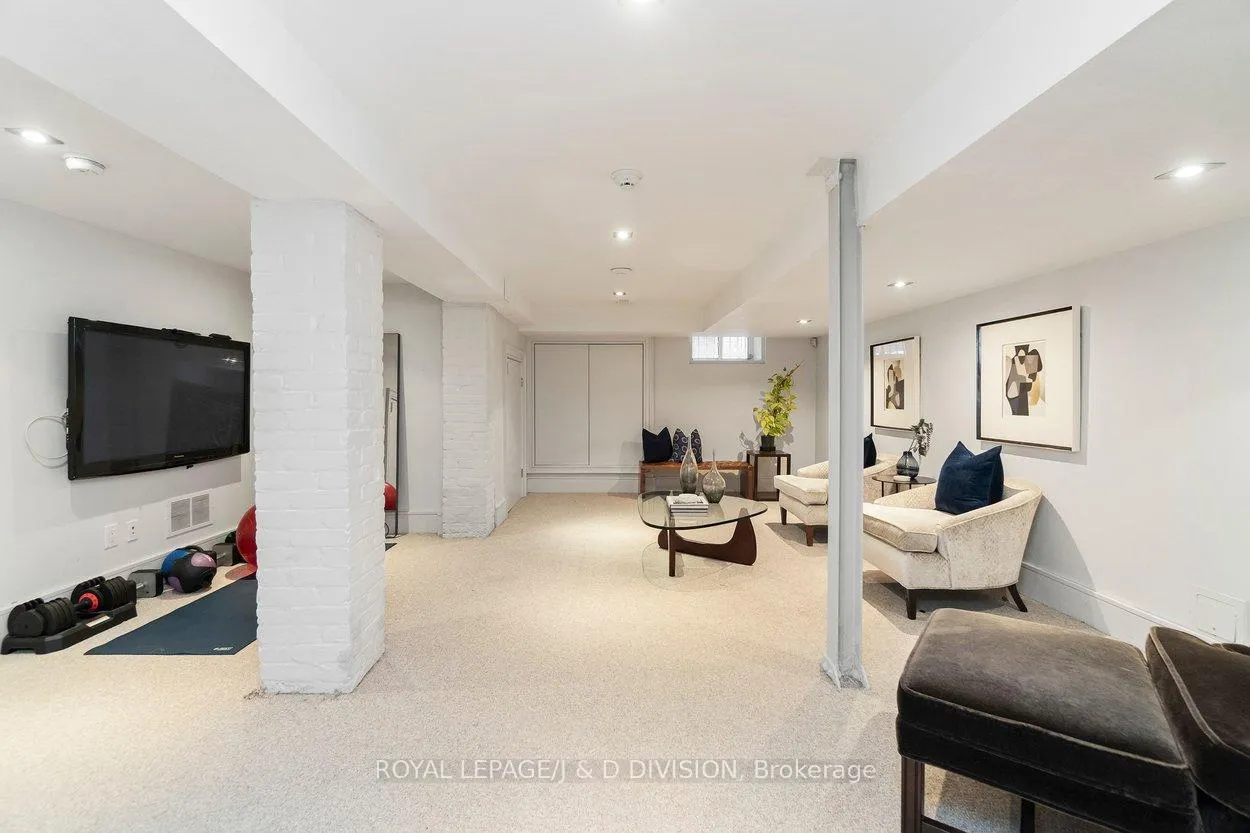
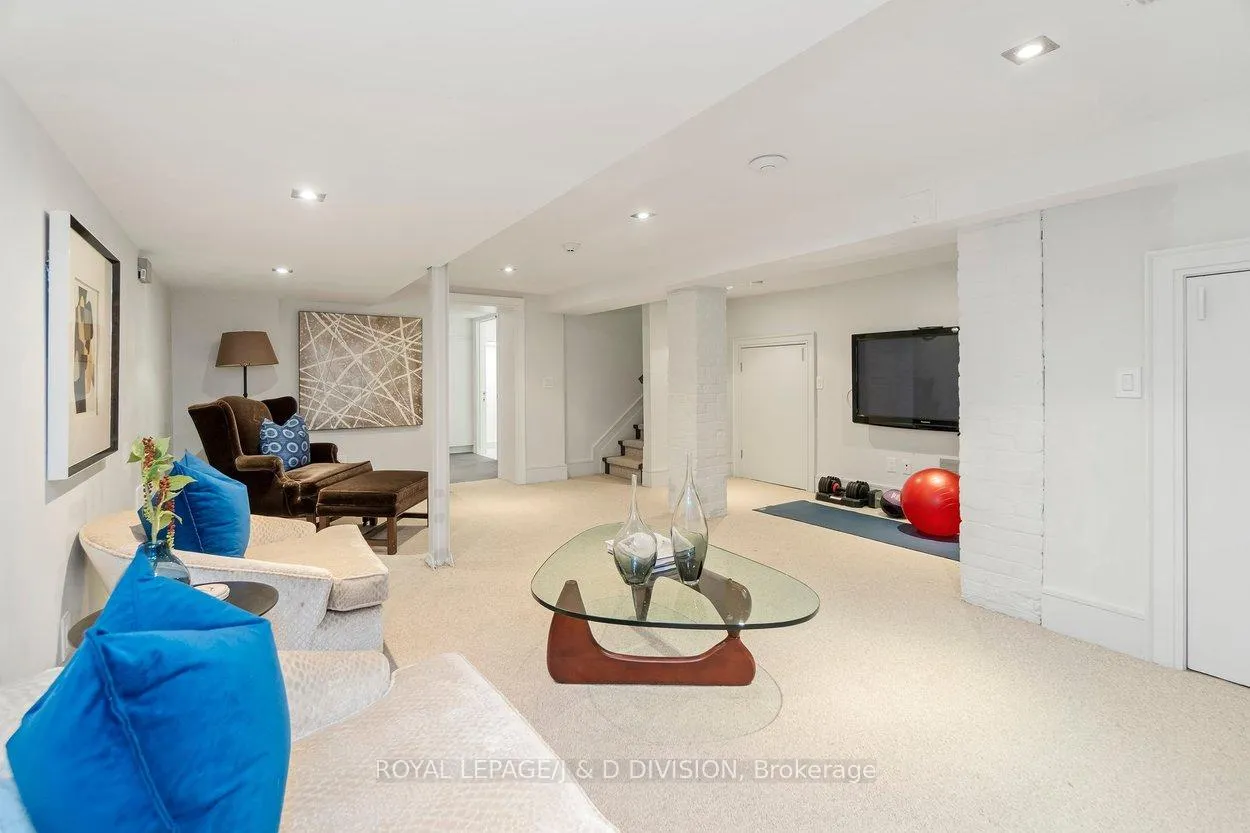
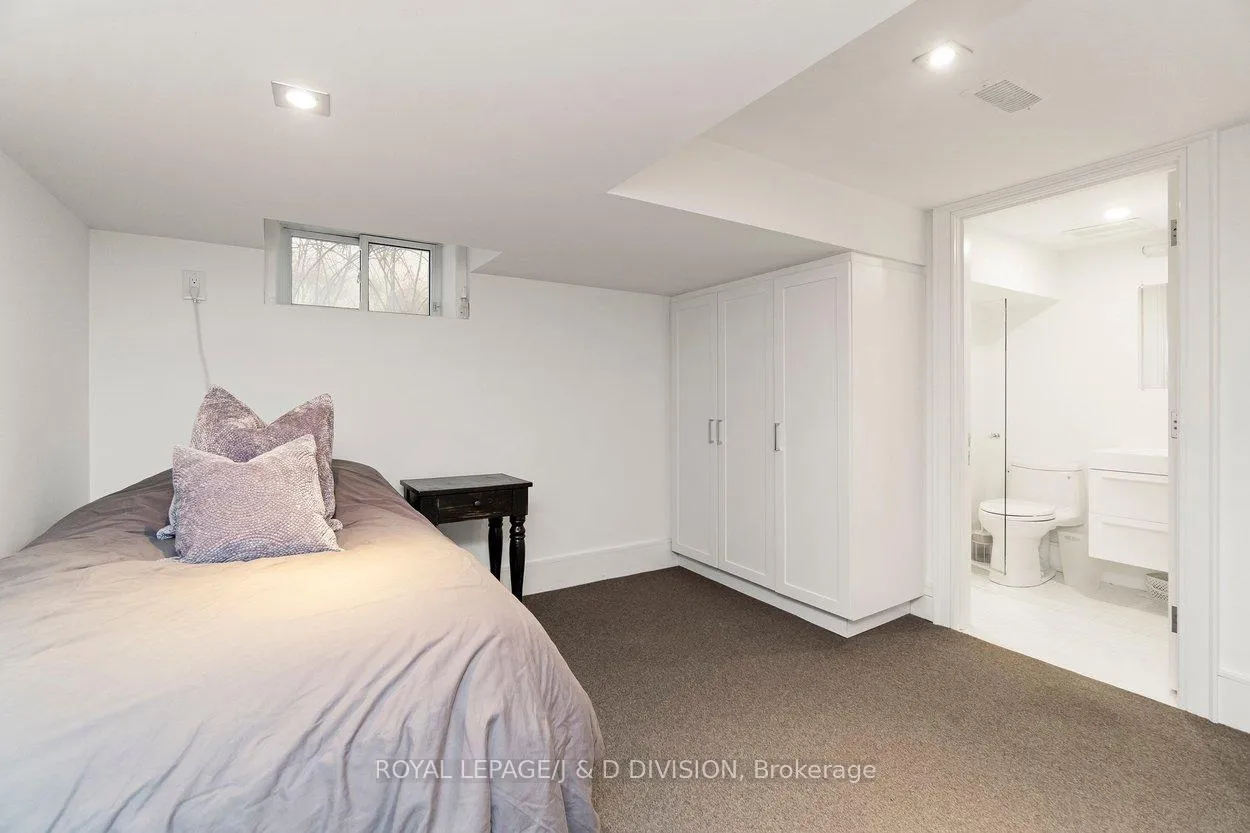
- Finished lower level with recreation space and sixth bedroom.
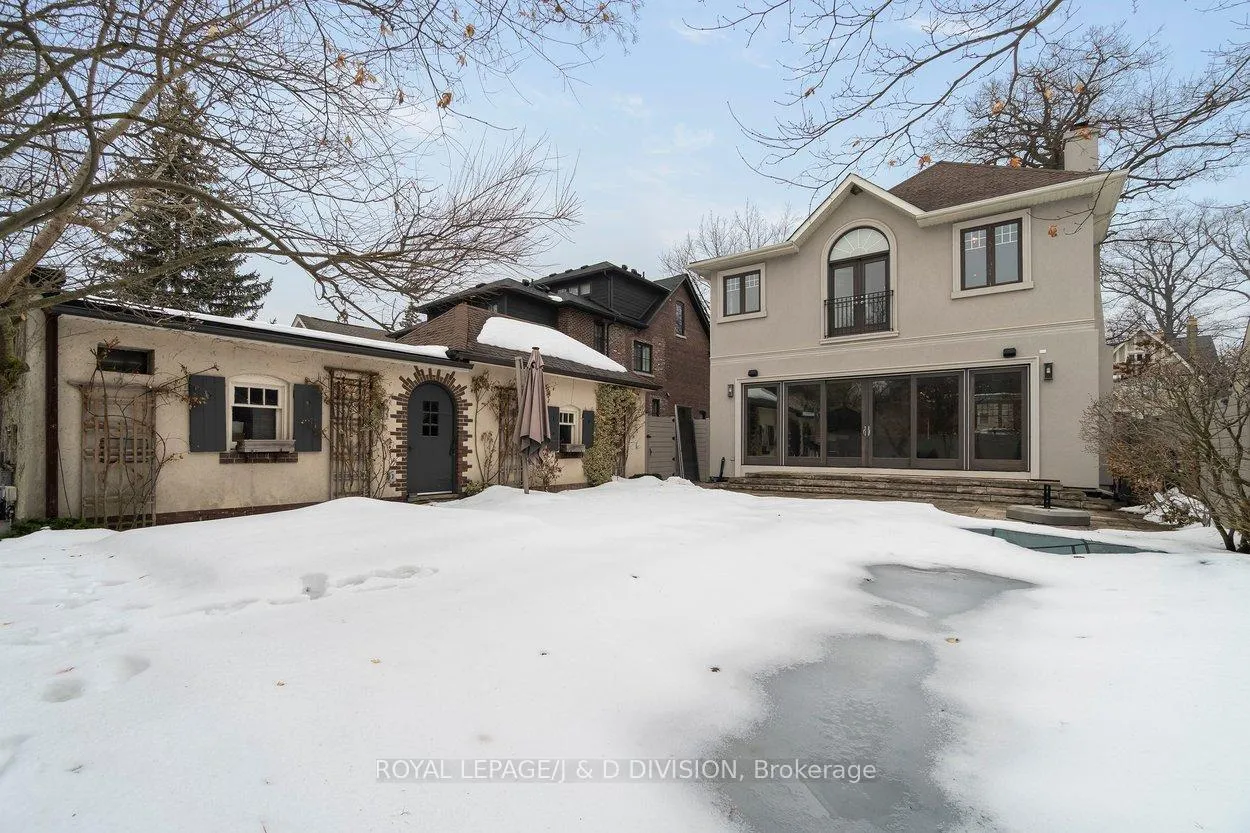
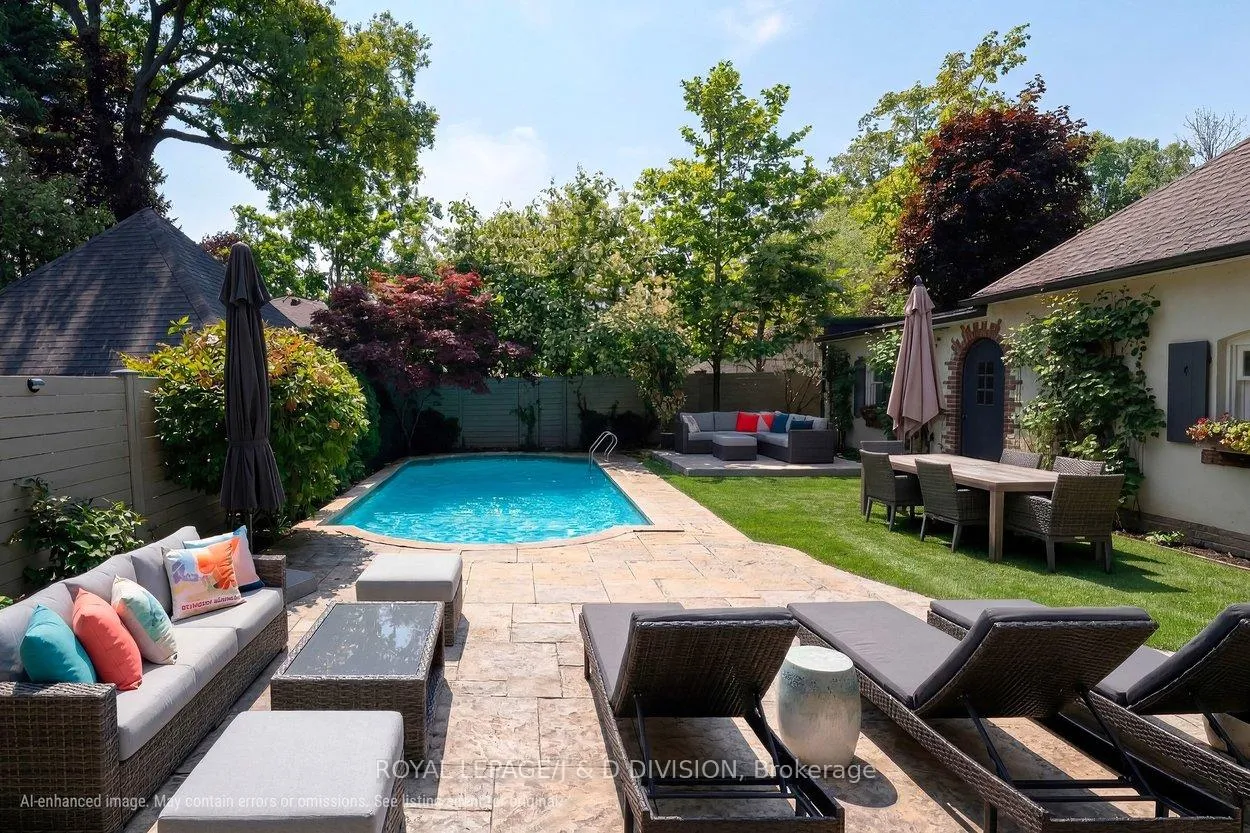
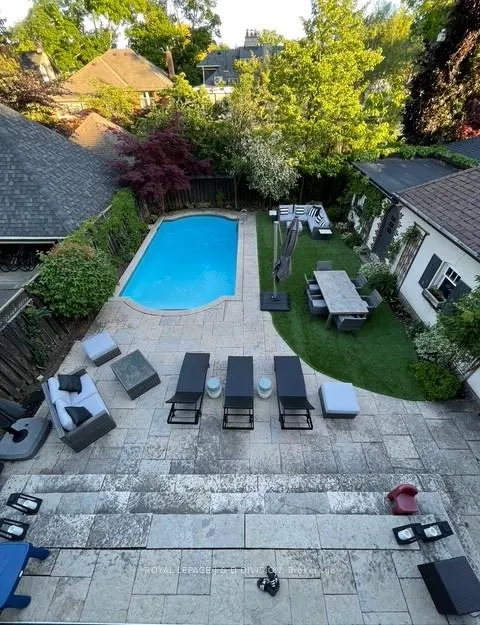
- Saltwater pool and artificial turf play area in backyard.
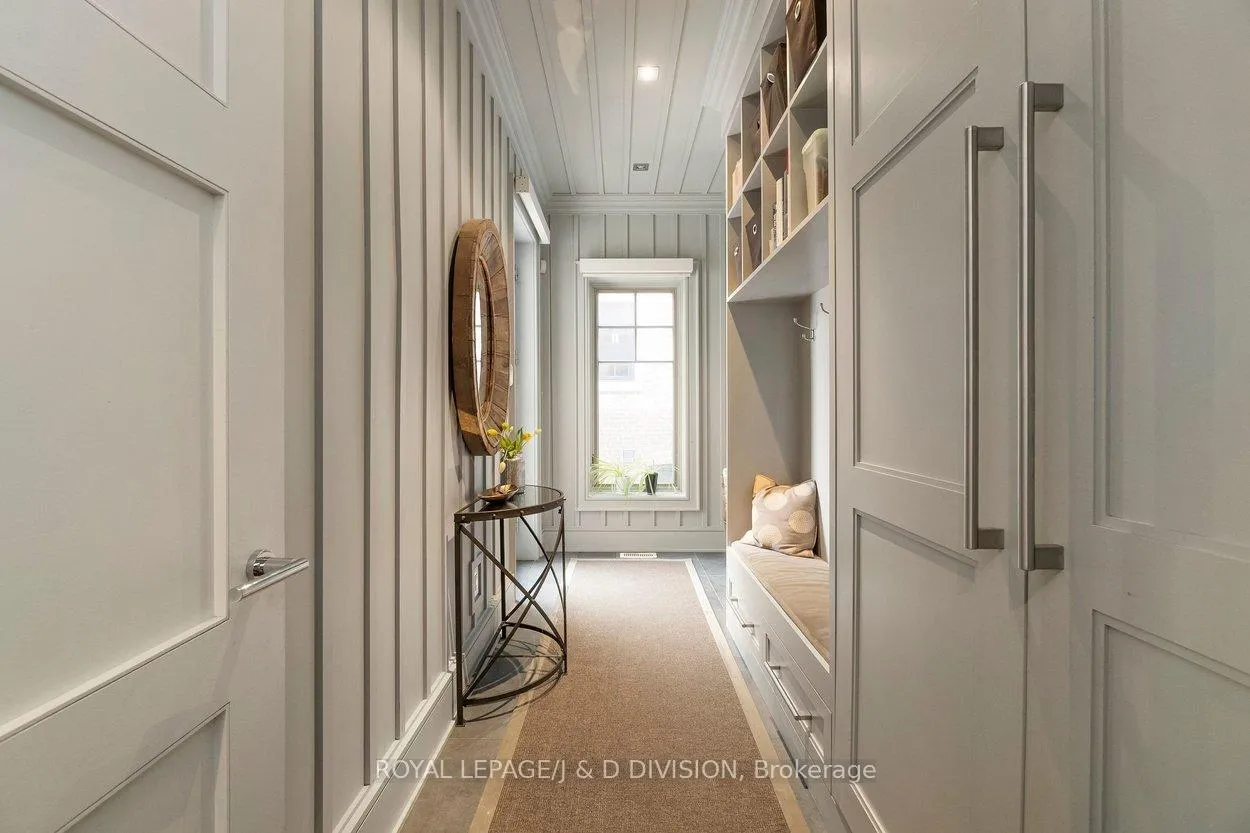
- Mudroom with built-in storage for organization.
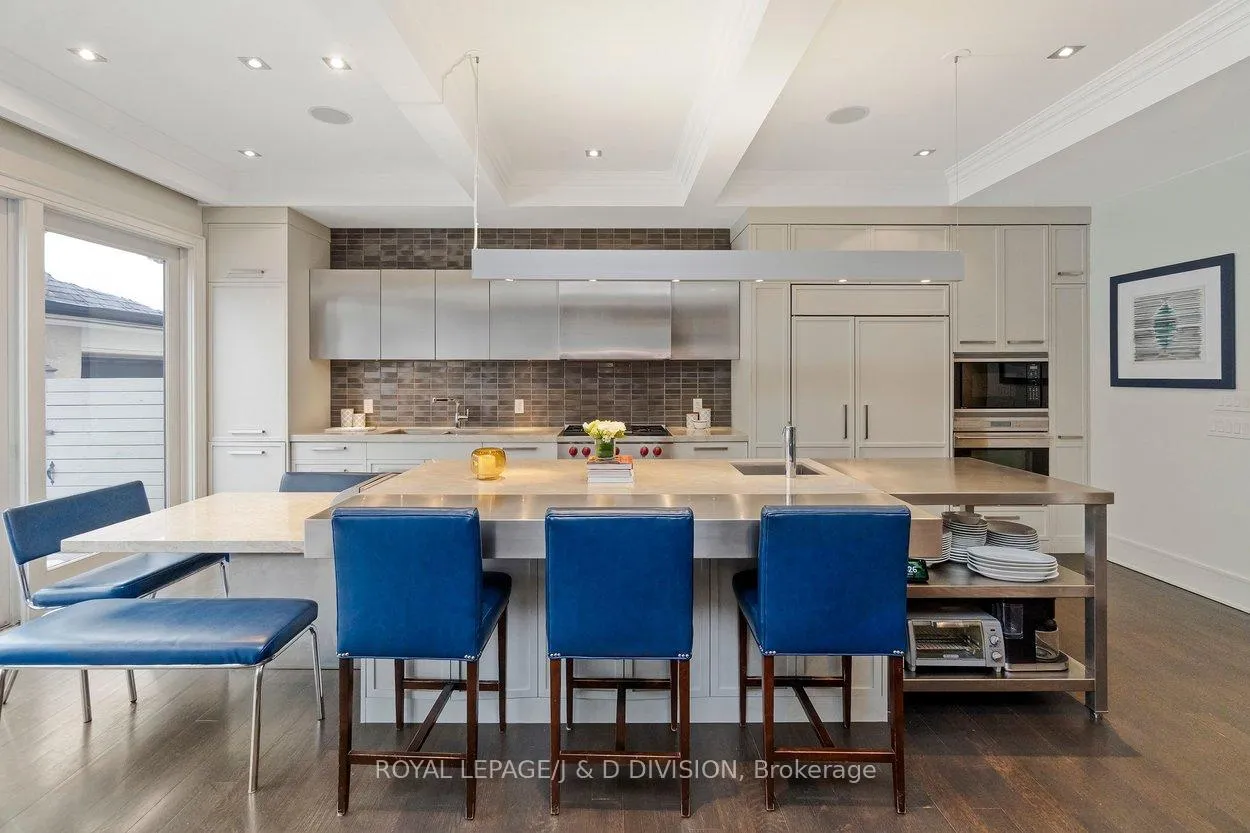
- Two dishwashers in the kitchen for busy households.
- Close to respected independent schools and Beltline Trail.
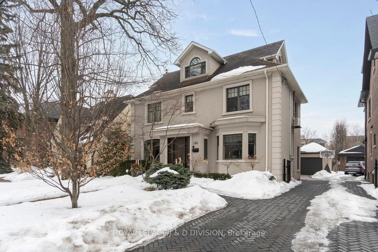
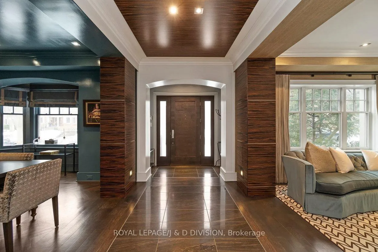
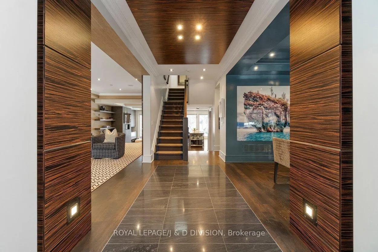
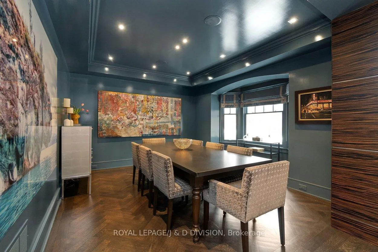
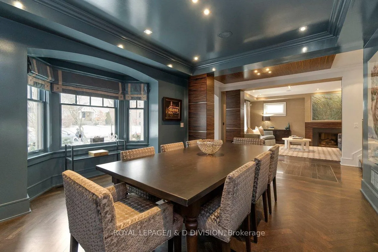
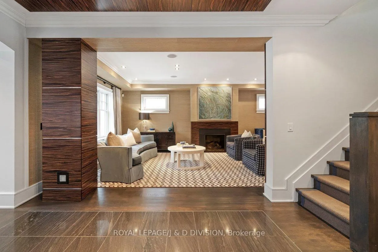
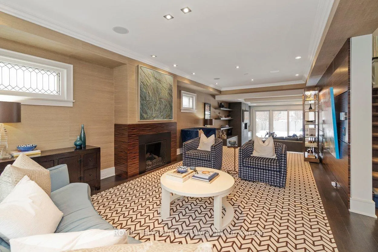
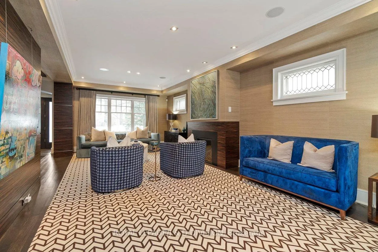
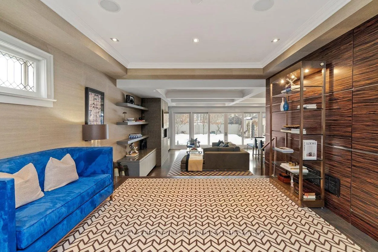
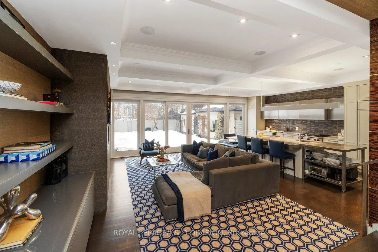
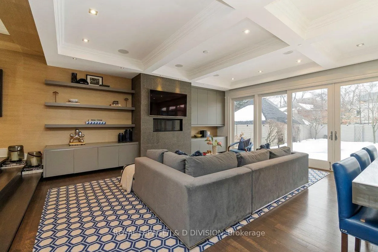
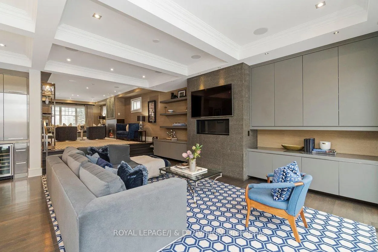
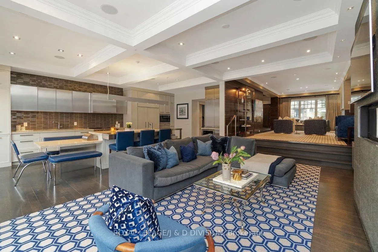
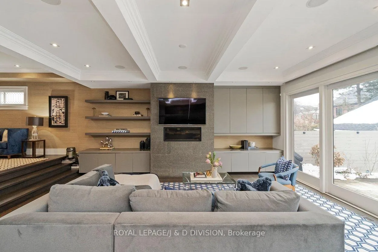
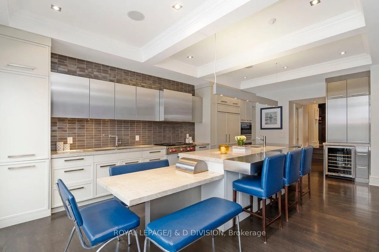
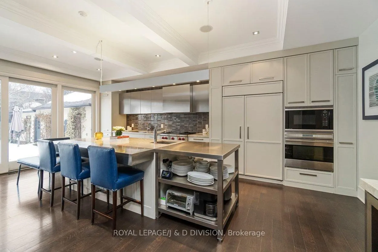
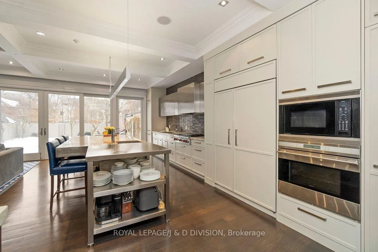
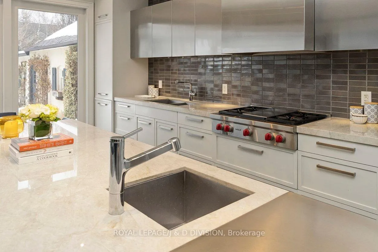
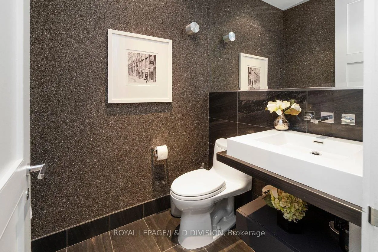
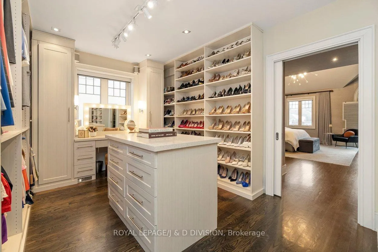
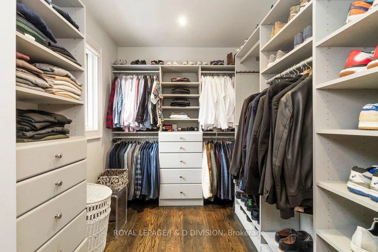
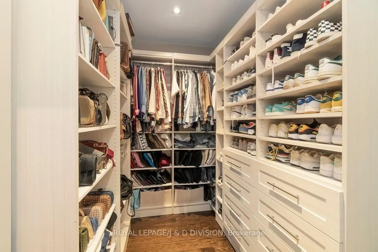
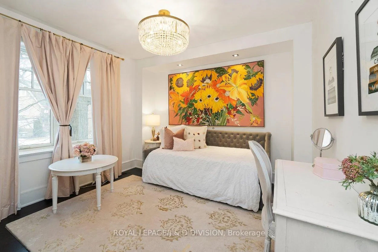
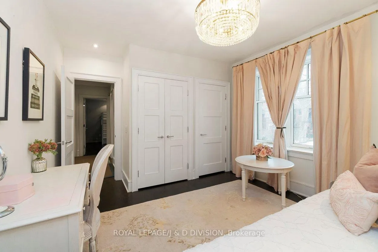
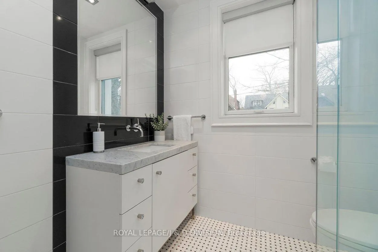
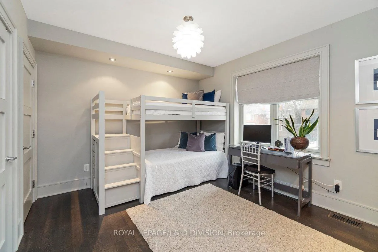
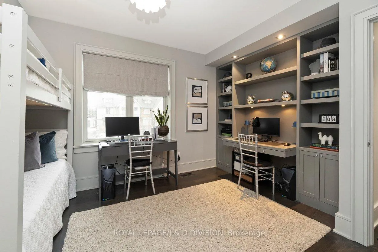
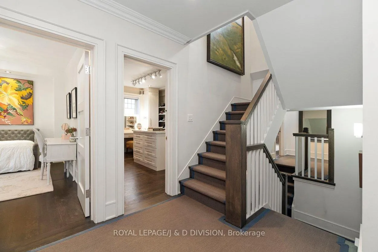
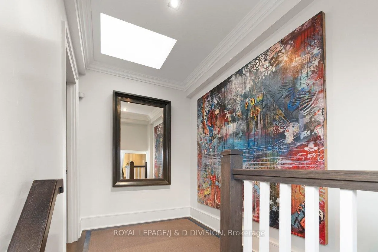
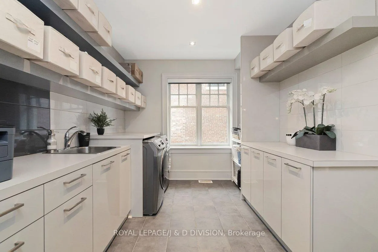
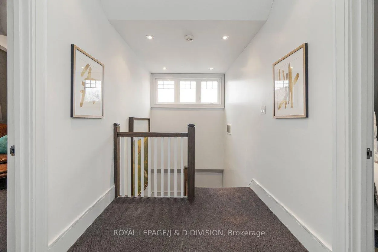
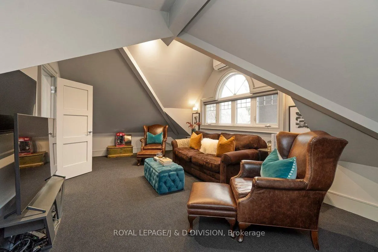
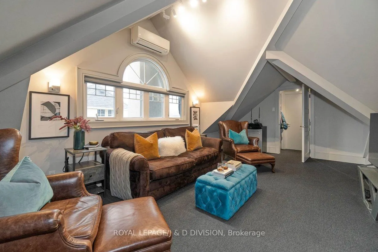
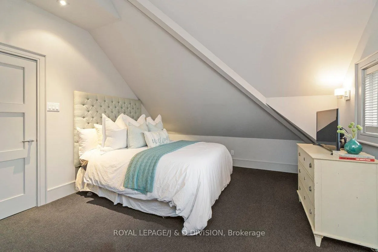
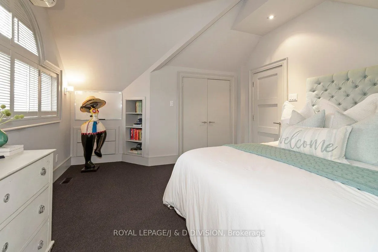
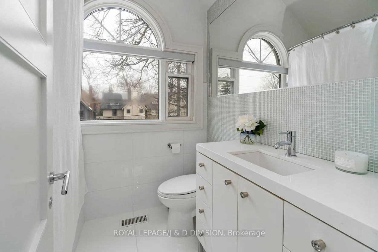
On one of Moore Park's most established streets, 196 Inglewood Drive is a family home designed for how families actually live. The main floor balances elegance and practicality with formal living and dining rooms and a generous family room that connects seamlessly to the kitchen and backyard, creating an easy flow for both daily life and entertaining. The kitchen features extensive workspace, a large island with seating, and two dishwashers to keep pace with a busy household. A well-planned mudroom with built-in storage provides space for shoes, coats, and backpacks, helping keep the main living areas organized. Upstairs, the second floor is anchored by a spacious primary suite with a juliette balcony overlooking the backyard, a well-appointed ensuite, and three walk-in closets including a large dressing room with centre island and makeup vanity that could convert to a private office or additional bedroom if needed. Two additional bedrooms, a full bath, and a generous laundry room complete the level. The third floor offers two further bedrooms and another full bathroom. The finished lower level includes a large recreation space, substantial storage, and a sixth bedroom with its own ensuite, ideal for a nanny or guests. The backyard features a saltwater pool, artificial turf play area, raised concrete patio, and a detached two-car tandem garage accessed via a private driveway just steps from the mudroom entrance. Located close to Whitney Junior Public School, Our Lady of Perpetual Help, the Beltline Trail, and several of Toronto's most respected independent schools.
- Auto Garage Door Remote
- Bar Fridge
- Built-In Oven
- Erv/hrv
- In-Law Capability
- Fenced Yard
- Park
- School
- Library
- Place Of Worship
- Landscape Lighting
- Privacy
- Patio
- Salt
- Inground
- Outdoor
Key Facts & Features
Property Costs
- Annual Property Tax Amount
- $24,025
- Land Transfer Tax Fee
- $284,650
- Basement Type
- Finished
Interior Features
- Laundry Level
- Upper Level
- Interior Extras
- Auto Garage Door Remote, Bar Fridge, Built-In Oven, ERV/HRV, In-Law Capability
- Fireplace/Stove
- Yes
- Fireplace Features
- Natural Gas
- Elevator
- No
Exterior Features
- Exterior Extras
- Landscape Lighting, Privacy, Patio
- Pool
- Salt, Inground, Outdoor
- Property Features
- Fenced Yard, Park, School, Library, Place Of Worship
Building
- Building Type
- Detached
- Building Style
- 3-Storey
Construction
- Exterior Finish
- Stucco (Plaster)
- Roof
- Asphalt Shingle
- Foundation Details
- Unknown
- Special Designation
- Unknown
Lot
- Lot Front
- 50.00 ft
- Lot Depth
- 125.00 ft
Inclusions
- Inclusions
- Bar refrigerator in kitchen, Sub Zero B/I Refrigerator, 2 Miele B/I dishwashers, Wolf gas stovetop, Wolf wall mounted oven, Wolf wall mounted warming drawer, wall mounted microwave, hood fan, Samsung front loading clothes washer & dryer, automated blinds and remote, all window coverings, all electrical light fixtures, garage door opener and remote, existing pool equipment, tv wall mounts
Exclusions
- Exclusions
- All TVs.
Parking & Garages
- Garage Type
- Detached
- Garage Spaces
- 2
- Parking Spaces
- 2
- Total Garage And Parking Spaces
- 4
Heating & Cooling
- Heat Source
- Gas
- Heat Type
- Forced Air
- Air Conditioning
- Central Air
- Water
- Municipal
- Sewers
- Sewer
- Municipality
- Toronto
- Neighbourhood
- Rosedale-Moore Park
- Main cross streets
- Mt. Pleasant & Inglewood
- Directions
- East of Mt. Pleasant & South of St Clair
Ask about this home
A HOMEH agent will answer your questions about this home.

Around this home
Our Lady of Perpetual Help
Private · elementary · 220 m
9.8/10Whitney
Public · elementary · 290 m
9.2/10Deer Park
Public · elementary · 830 m
8.0/10Bennington Heights
Public · elementary · 1.1 km
9.0/10Rosedale
Public · elementary · 1.2 km
10.0/10Cottingham
Public · elementary · 1.5 km
10.0/10Davisville
Public · elementary · 1.6 km
8.0/10Brown
Public · elementary · 1.7 km
8.0/10Rolph Road
Public · elementary · 1.8 km
8.0/10Jesse Ketchum
Public · elementary · 1.9 km
7.8/10St Anselm
Private · elementary · 2.0 km
7.3/10Rosedale Heights-Arts
Public · secondary · 2.0 km
8.0/10Rose Avenue
Public · elementary · 2.2 km
4.1/10Bessborough Drive
Public · elementary · 2.3 km
7.3/10Jackman Avenue
Public · elementary · 2.4 km
7.9/10
Data provided by OpenStreetMap & Fraser Institute School Rankings
For the owner
Is this your home? Track its value.
Get this home's HOMEH Estimate by email once a month, with how many homes are for sale around you.
Monthly payment
$22,245/month
On $5,695,000
$1,139,000
Estimate only. Not a mortgage offer.
How much is your home worth?
Get a home value estimate from a local HOMEH agent, then sell with confidence.
- MLS® number
- C12860984
- Data source
- Toronto Regional Real Estate Board
- Status change
- 2026-03-11
- Listed on
- 2026-03-09
- Days on market
- 2 days
- Possession type
- Flexible
- Co-op commission
- 2.5%
- Seller
- Listed by
- ROYAL LEPAGE/J & D DIVISION
Recommended for you
Based on homes you've looked at.
No recommended properties found.
Nearby similar homes
No nearby properties found.
More real estate resources
Other homes nearby
Explore this area
No nearby listings available.
Ask HOMEH about this home
Price, neighbourhood, monthly cost. Ask anything.
HOMEH Intelligent Agent is an AI, not a licensed representative. Check anything important with your agent.