
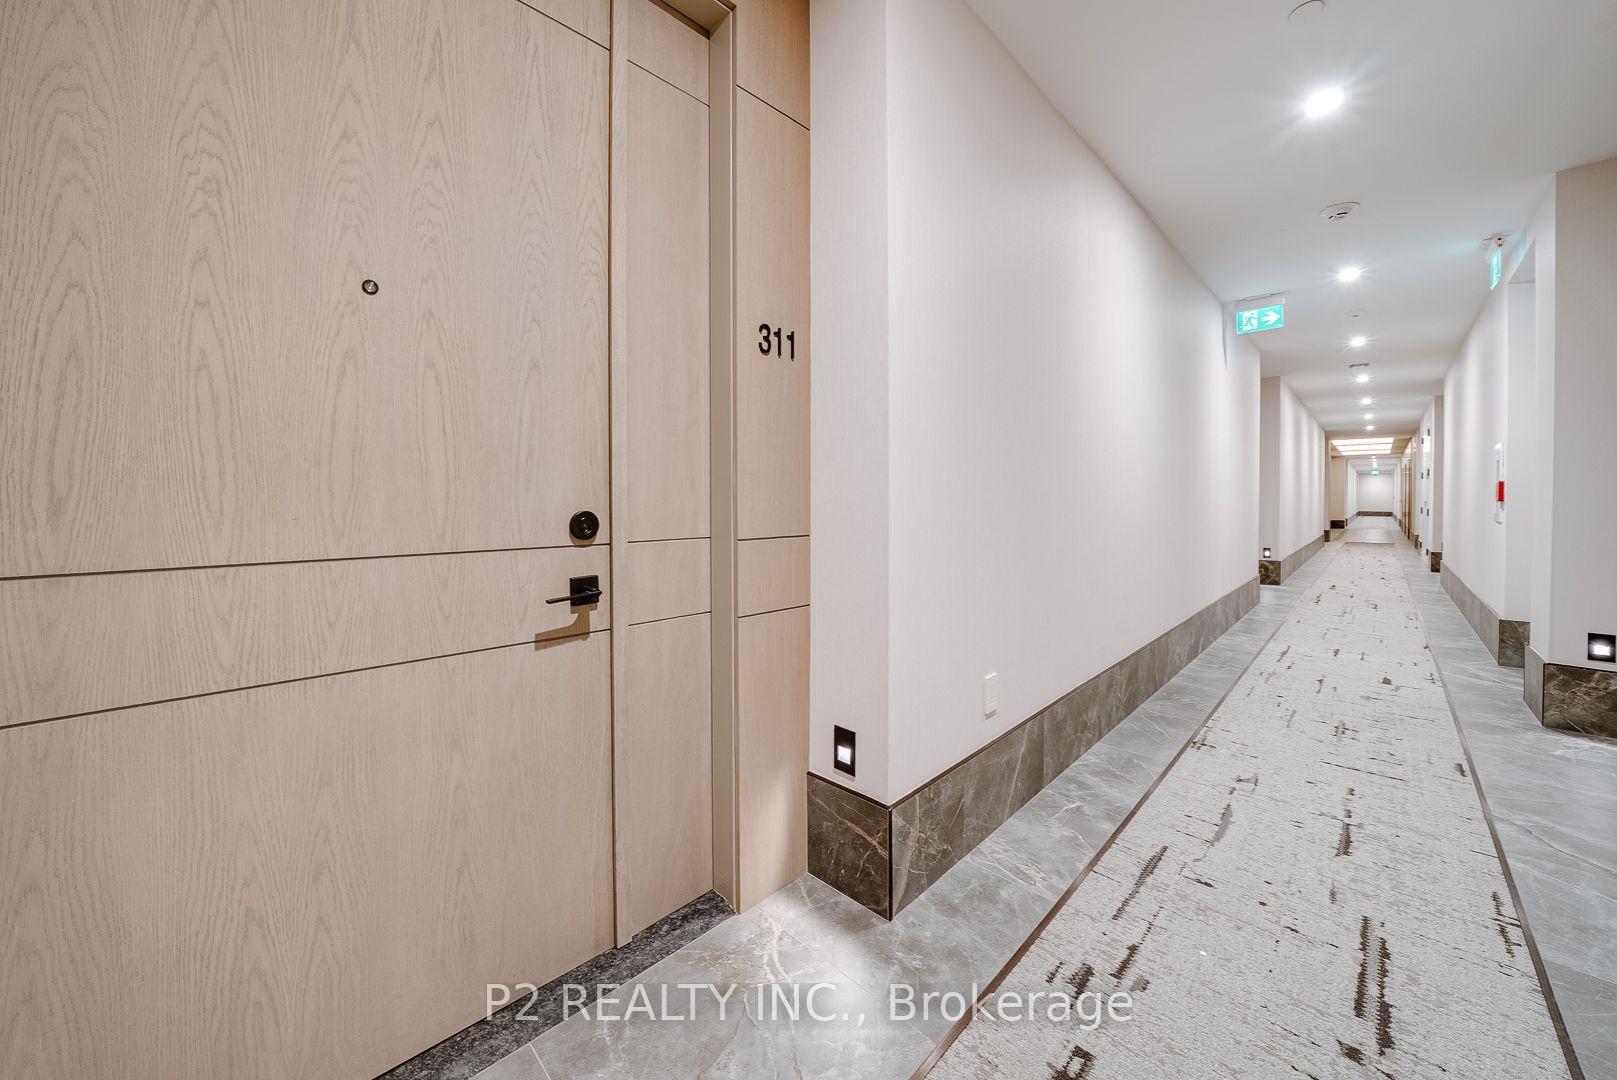
Unit 311, 2 Forest Hill Road
Toronto (Casa Loma), ON M4V 2L3
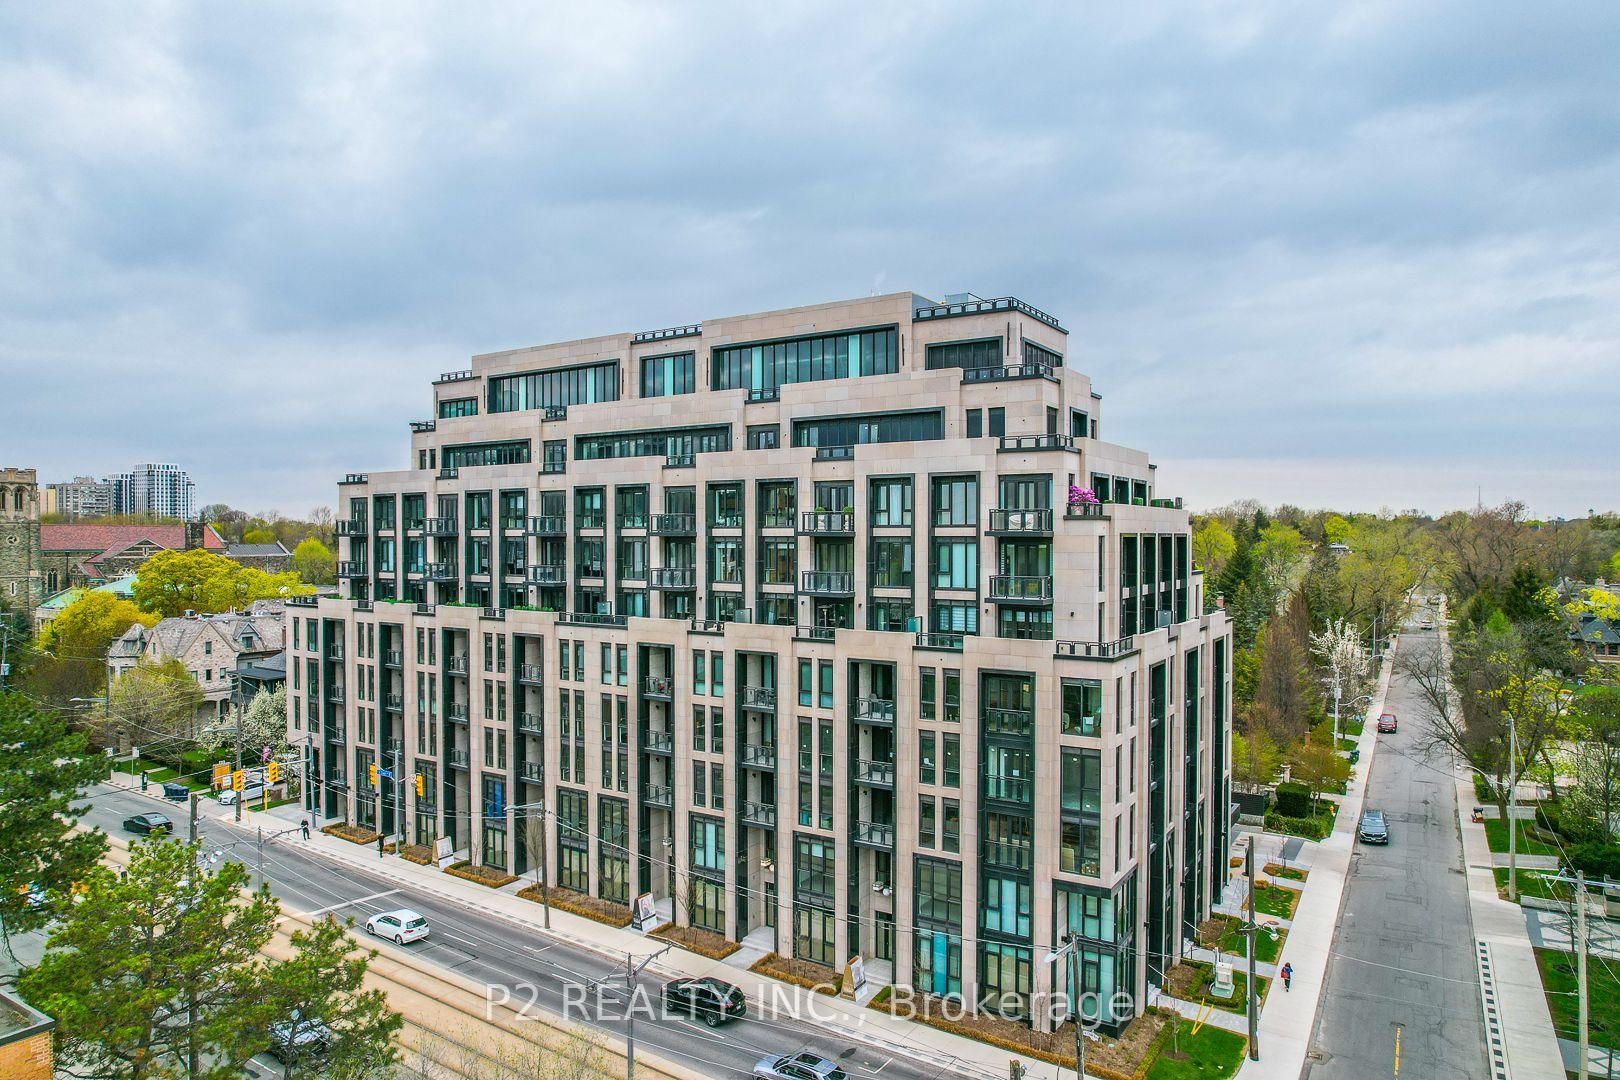
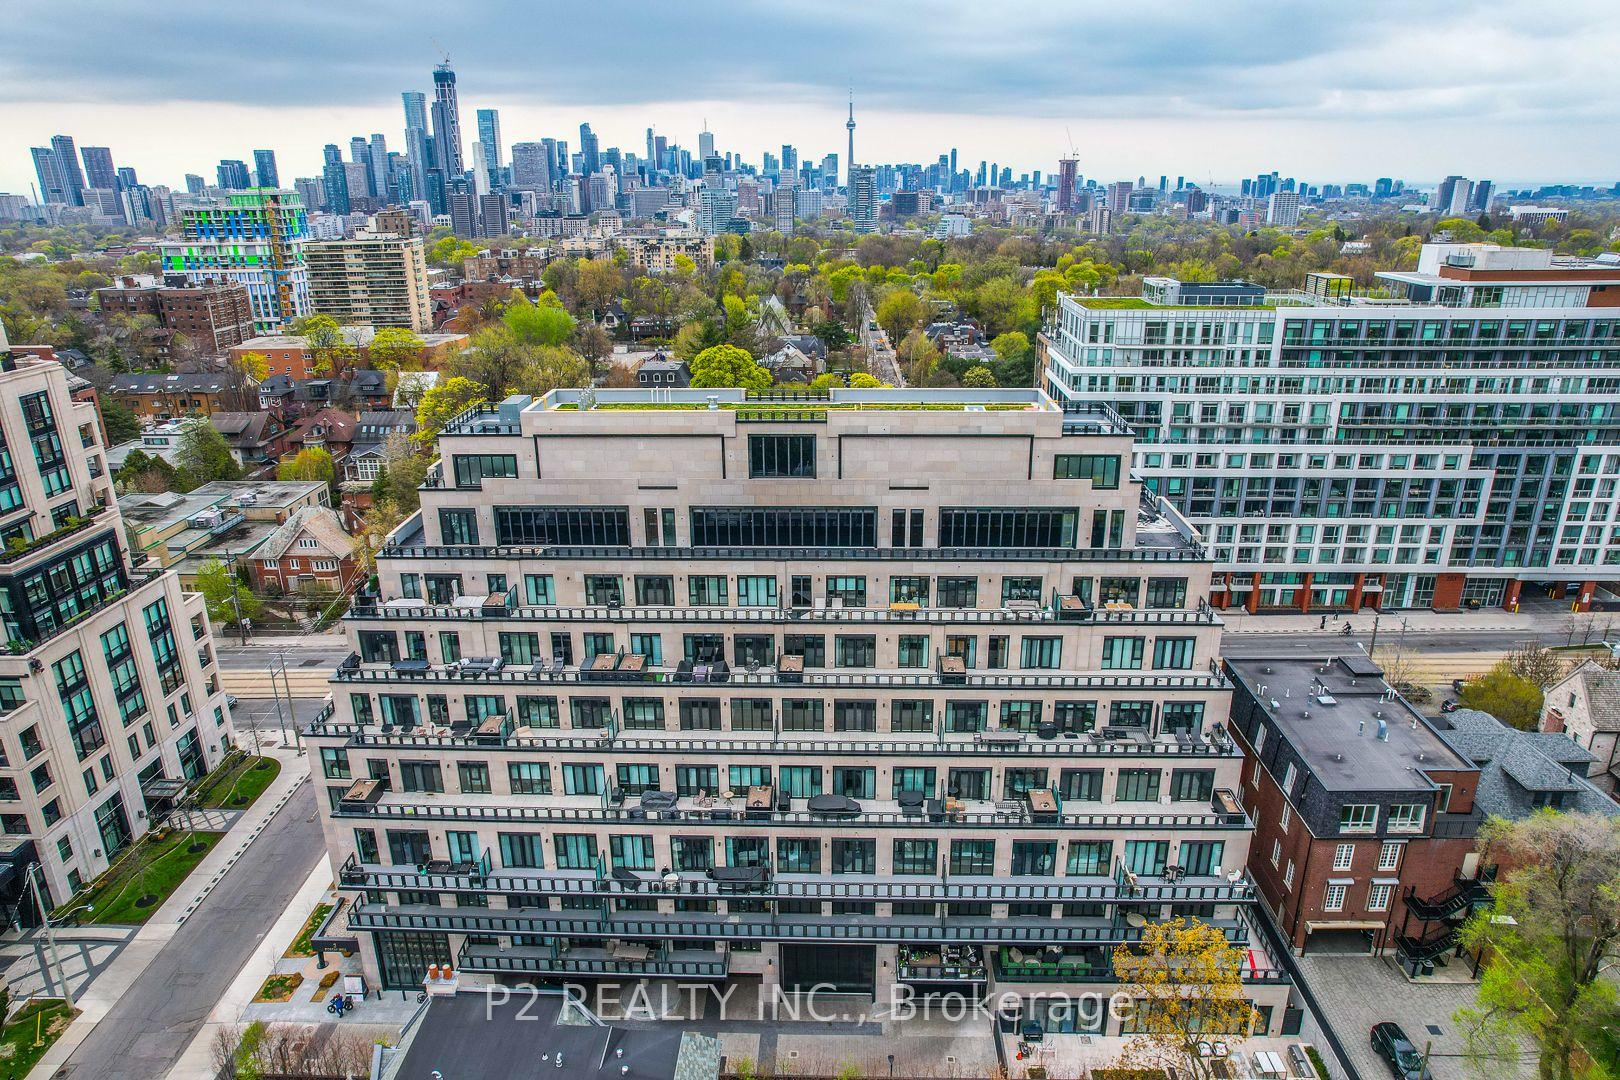
 Forest Hill Private Residences9 storeys, 94 suites, built 2023
- 2+1Bedrooms
- 2Bathrooms
- 1Parking
- 1600–1799Sq Ft
- —Tax
- $2,450/moCondo Fee
 Estimated Value:$2,581,493See Free Estimate Report

Sale & Price History for Unit 311, 2 Forest Hill Road, Toronto, Casa Loma
| Start Date | End Date | Price | Event | MLS# |
|---|---|---|---|---|
| No listing history available | ||||
Real estate boards require you to or to see the full details of this property.
*Sold prices and complete sale & price history are regulated data. Under the Trust in Real Estate Services Act, 2002 (TRESA) and the rules of the Real Estate Council of Ontario (RECO), and pursuant to the Multiple Listing Service® rules of the Canadian Real Estate Association (CREA) and the Toronto Regional Real Estate Board (TRREB), this information may be shown only to registered users who have agreed to the applicable terms of use (a Virtual Office Website, or "VOW," arrangement). HOMEH Inc., Brokerage therefore provides it to signed-in members only. Creating an account is free and takes under a minute.
About Unit 311, 2 Forest Hill Road, Toronto, Casa Loma
Summarized Description
- Spacious 1,874 sq. ft. residence with luxury finishes.
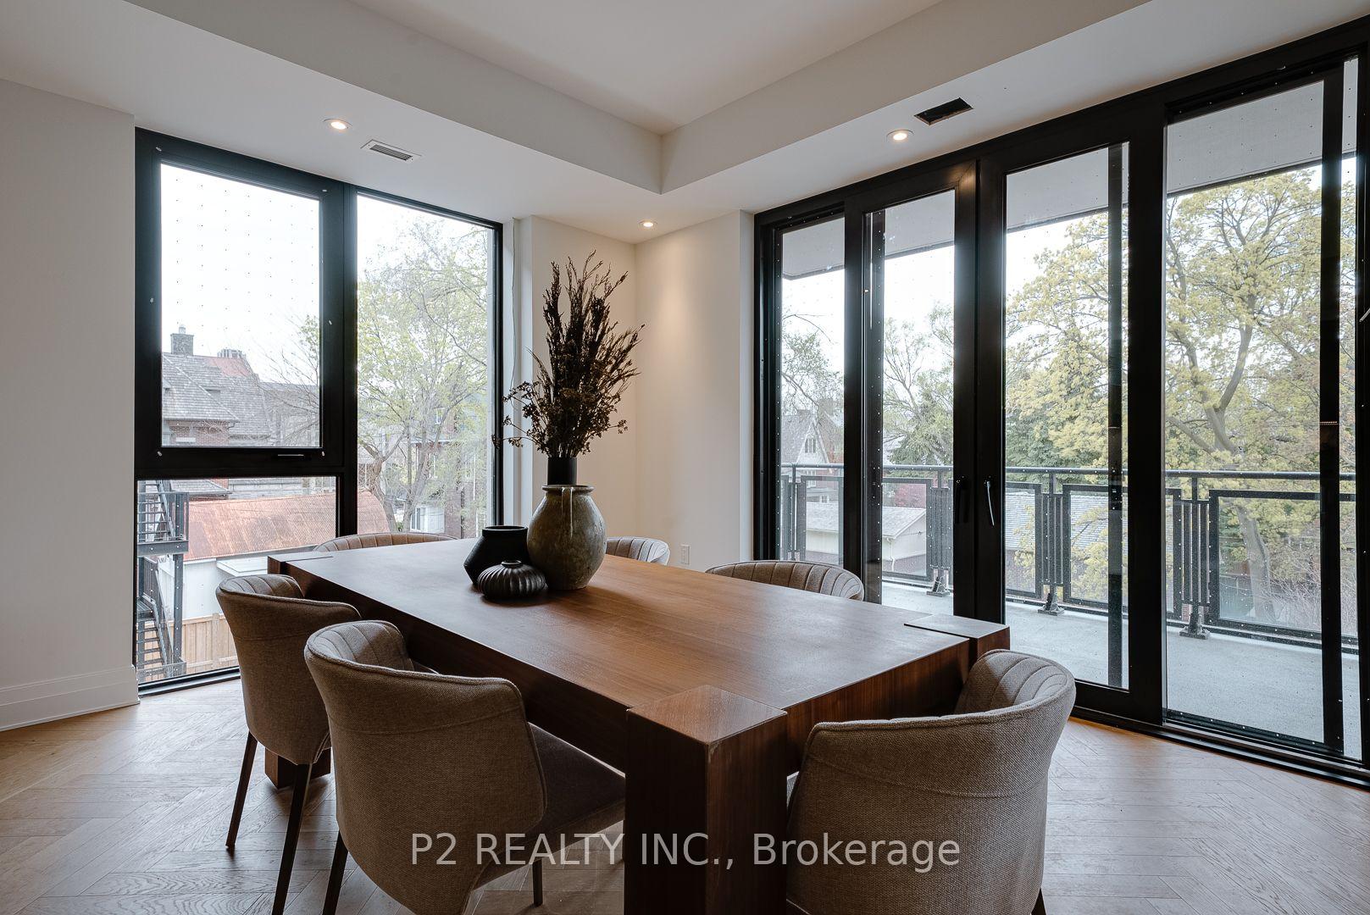
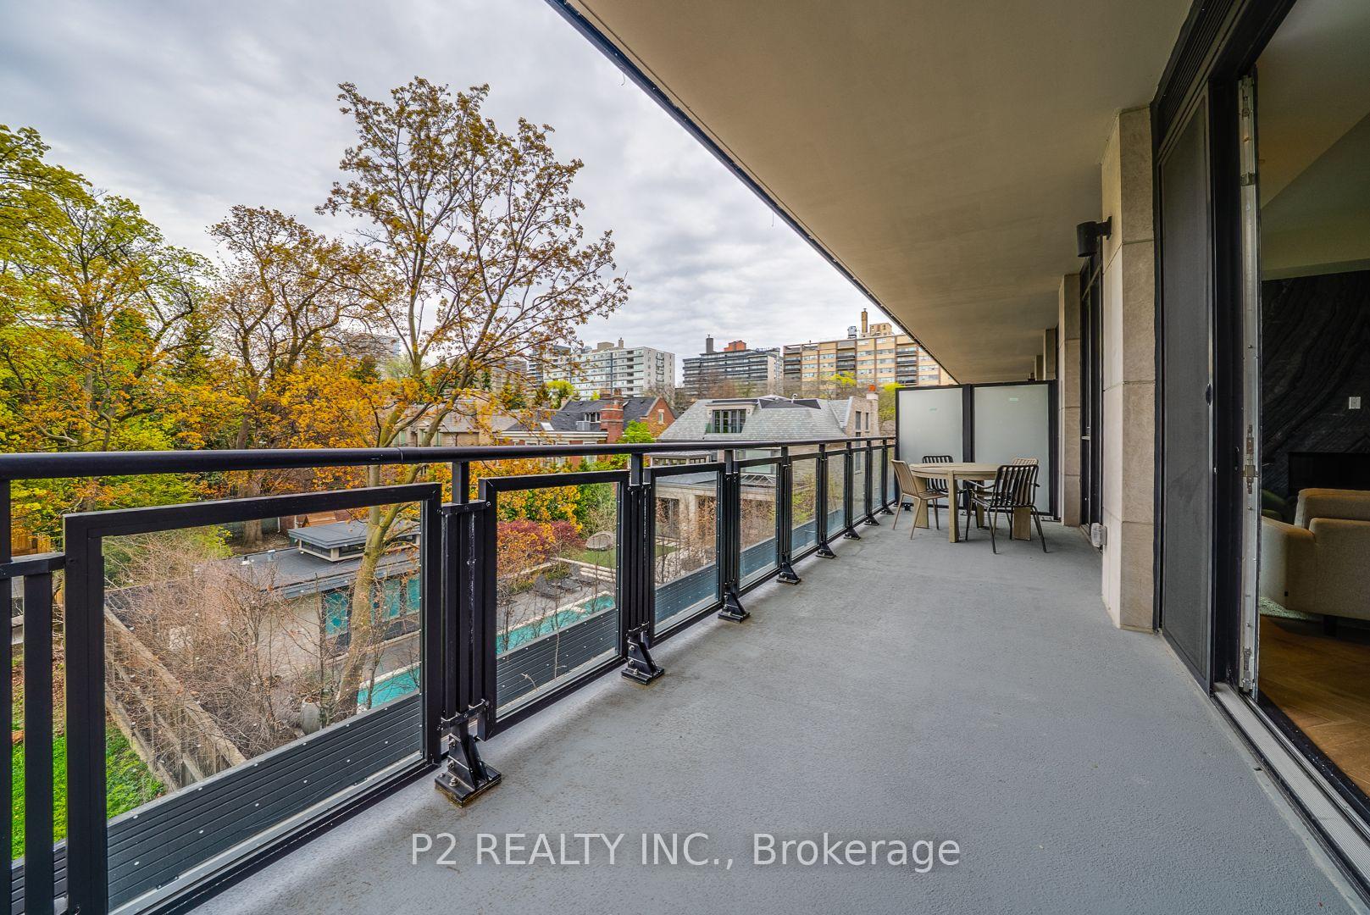
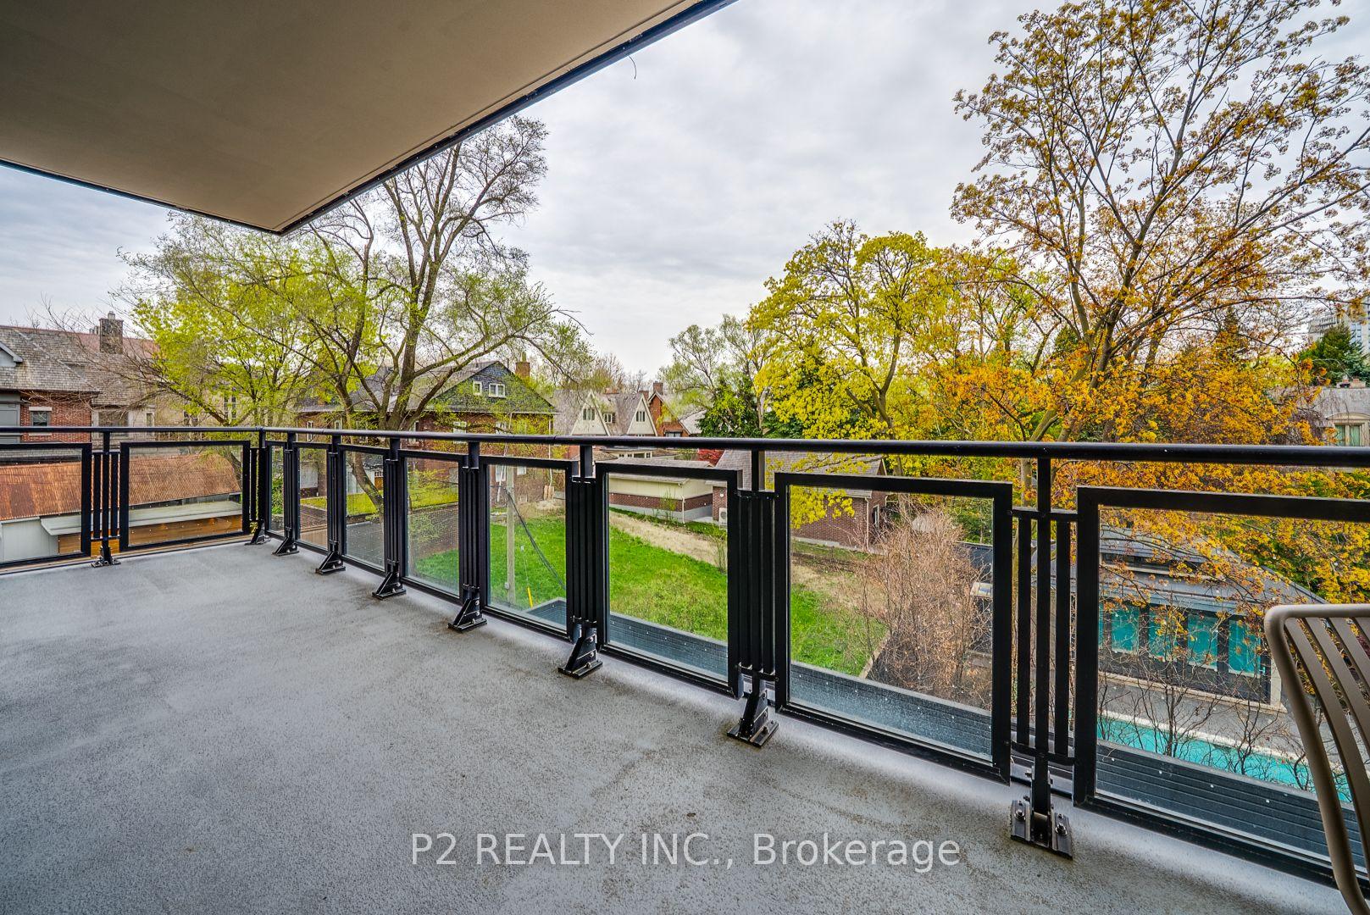
- Private terrace with gas line for barbecues.
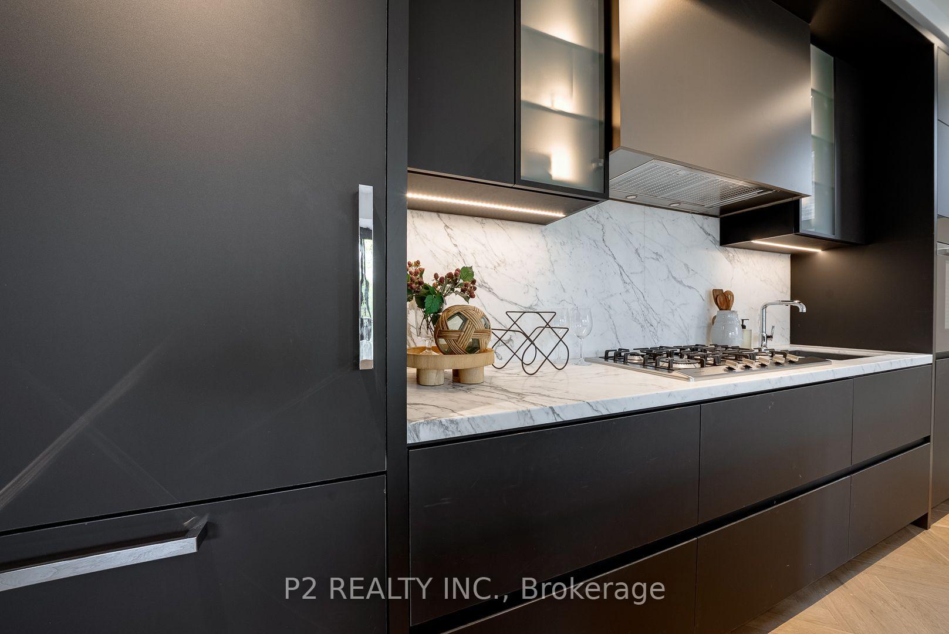
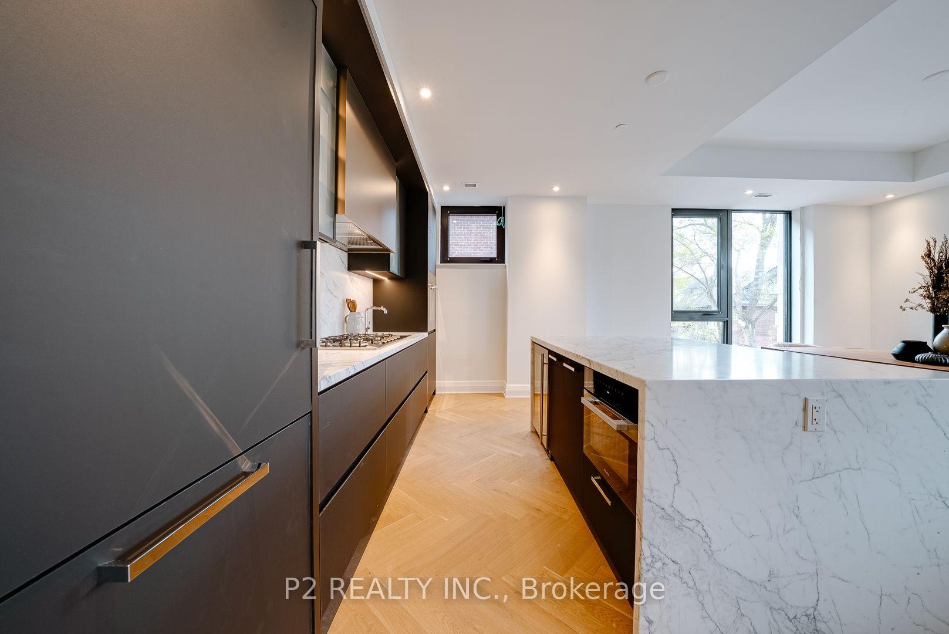
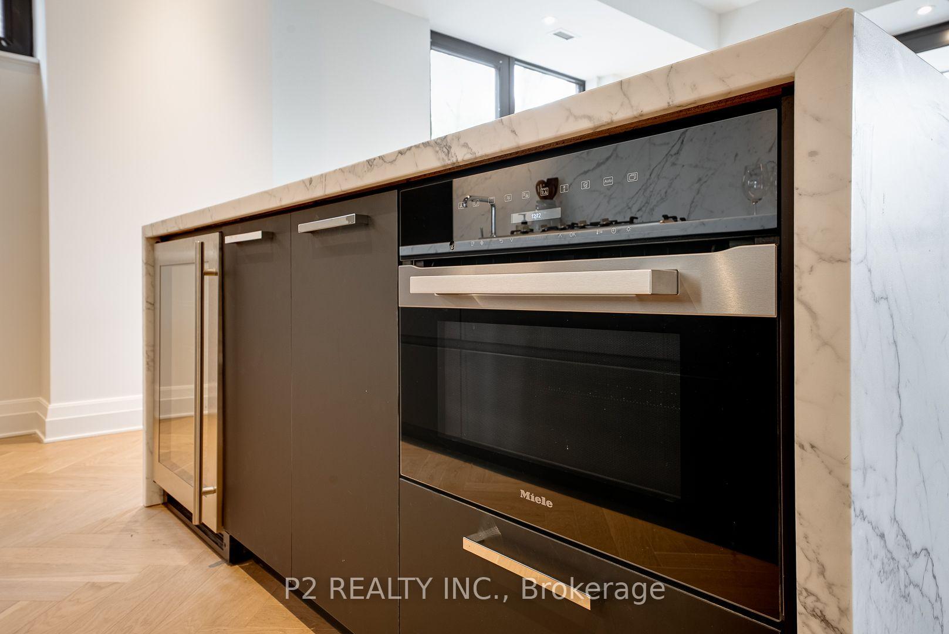
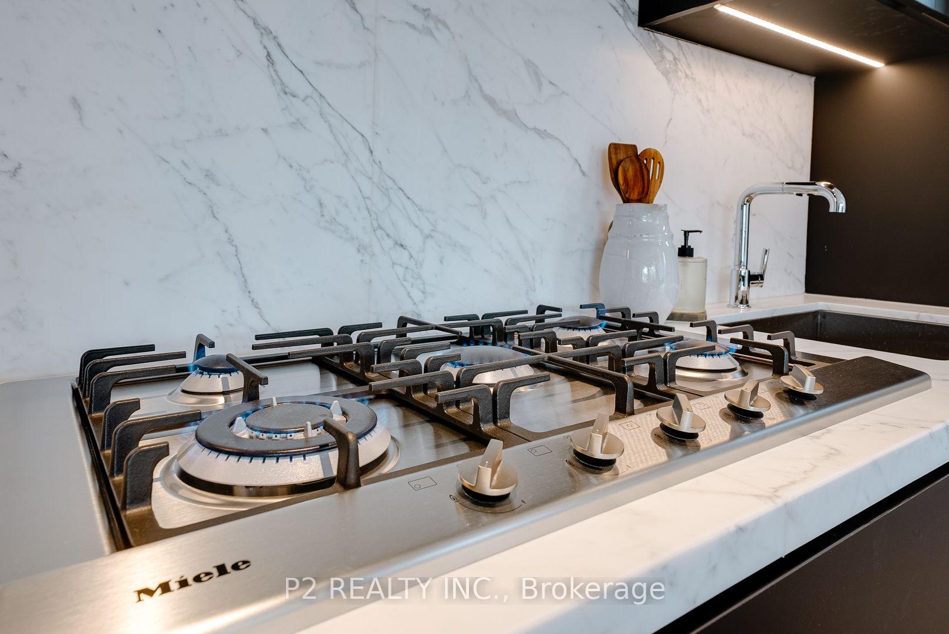
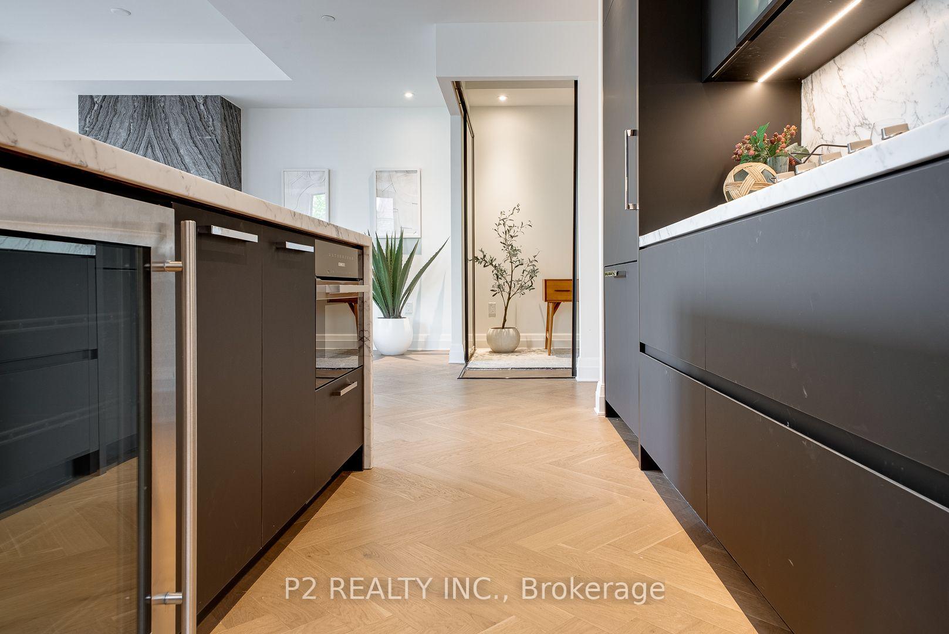
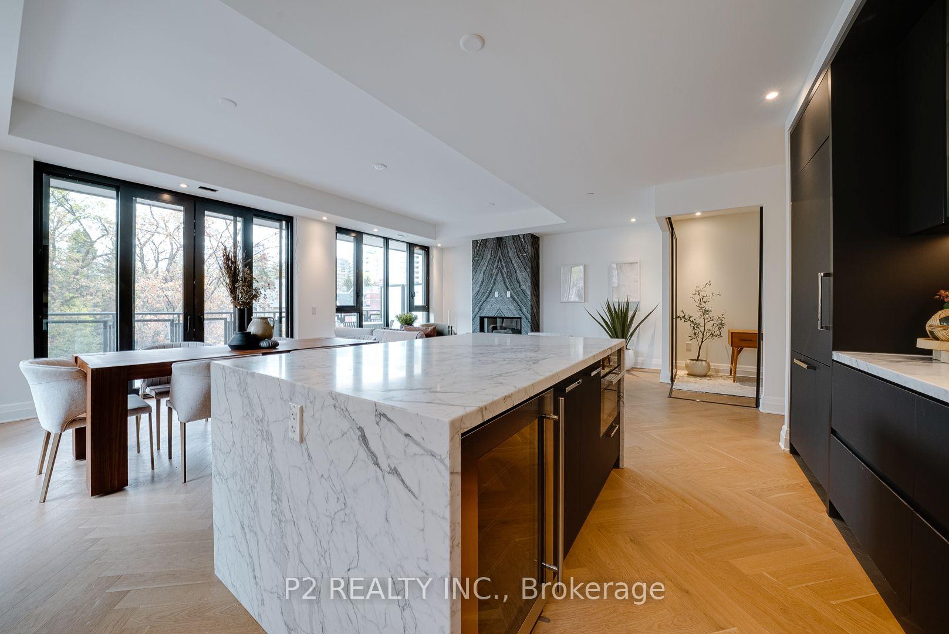
- Designer kitchen with high-end appliances.
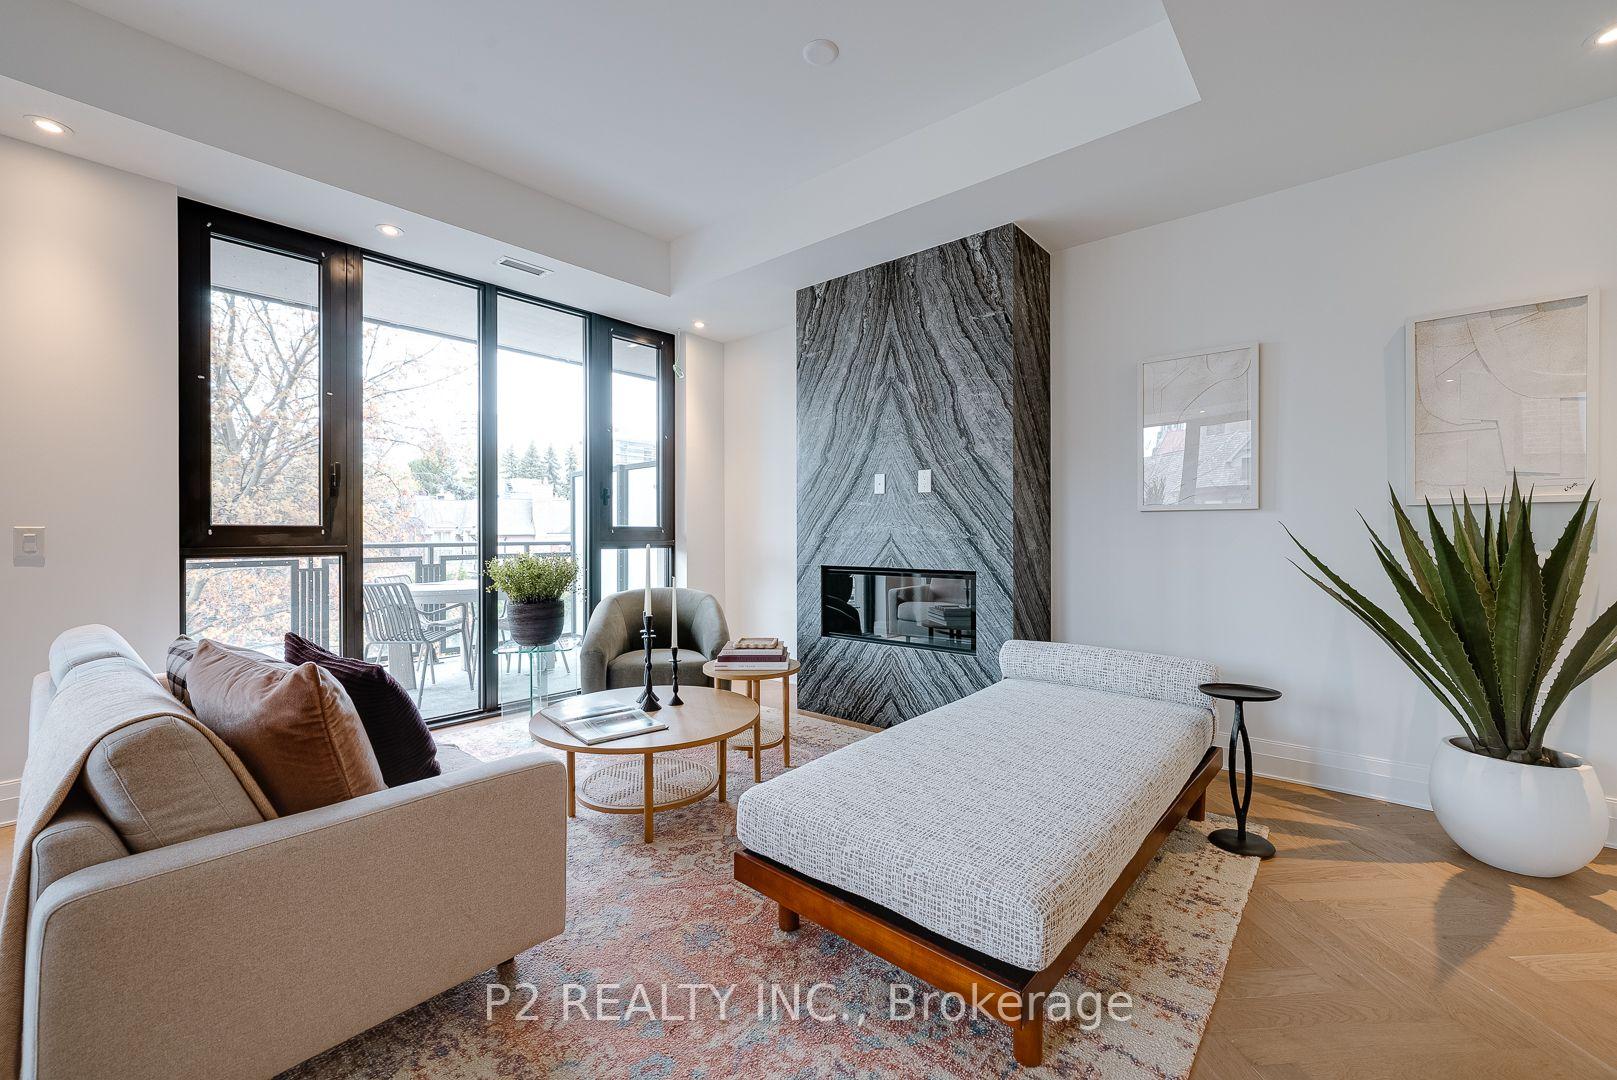
- Open-concept living area with gas fireplace.
- Primary suite features a 5-piece ensuite.
- Dedicated den for office or media use.
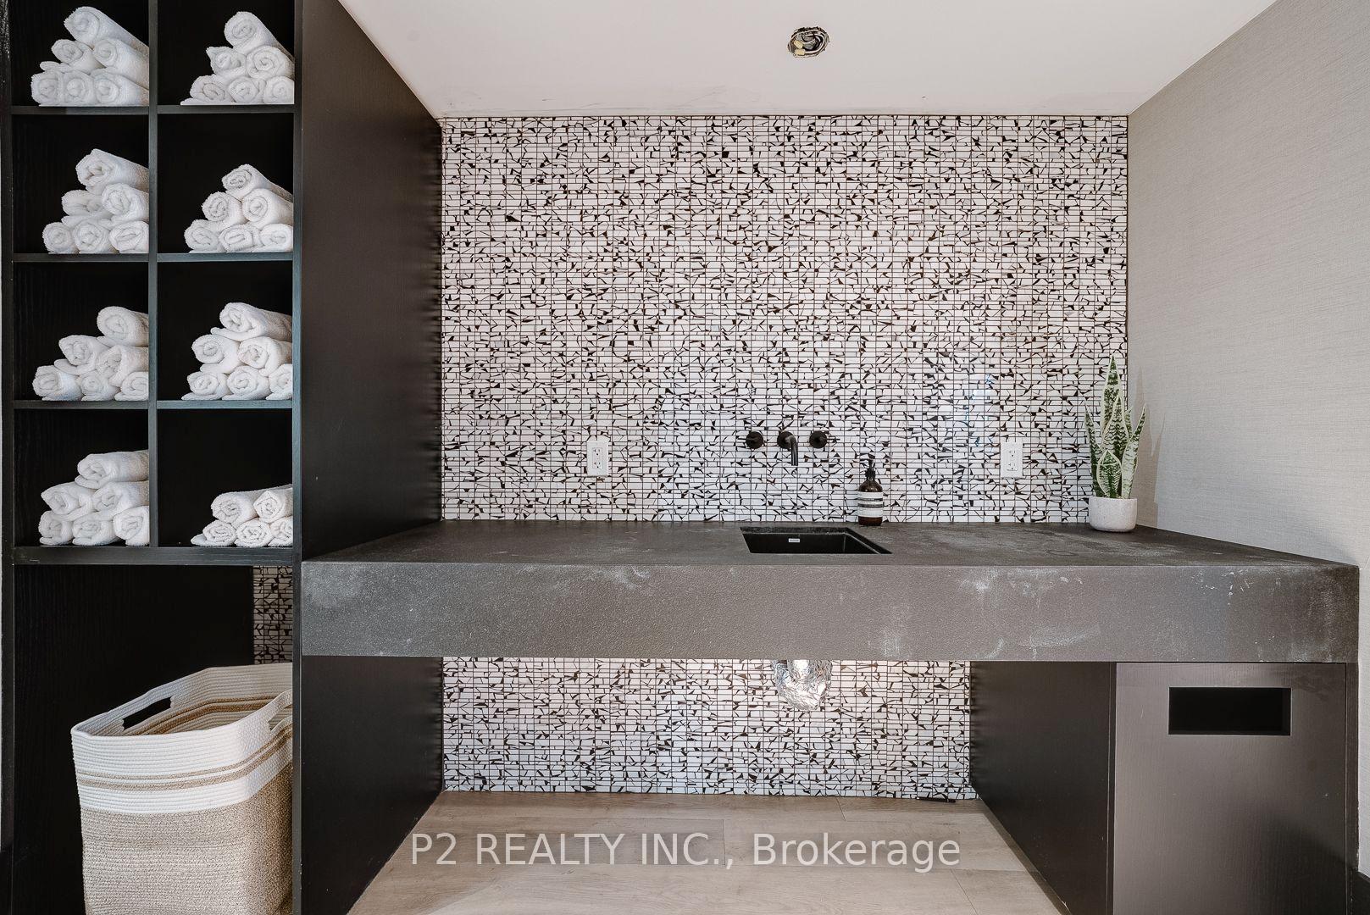
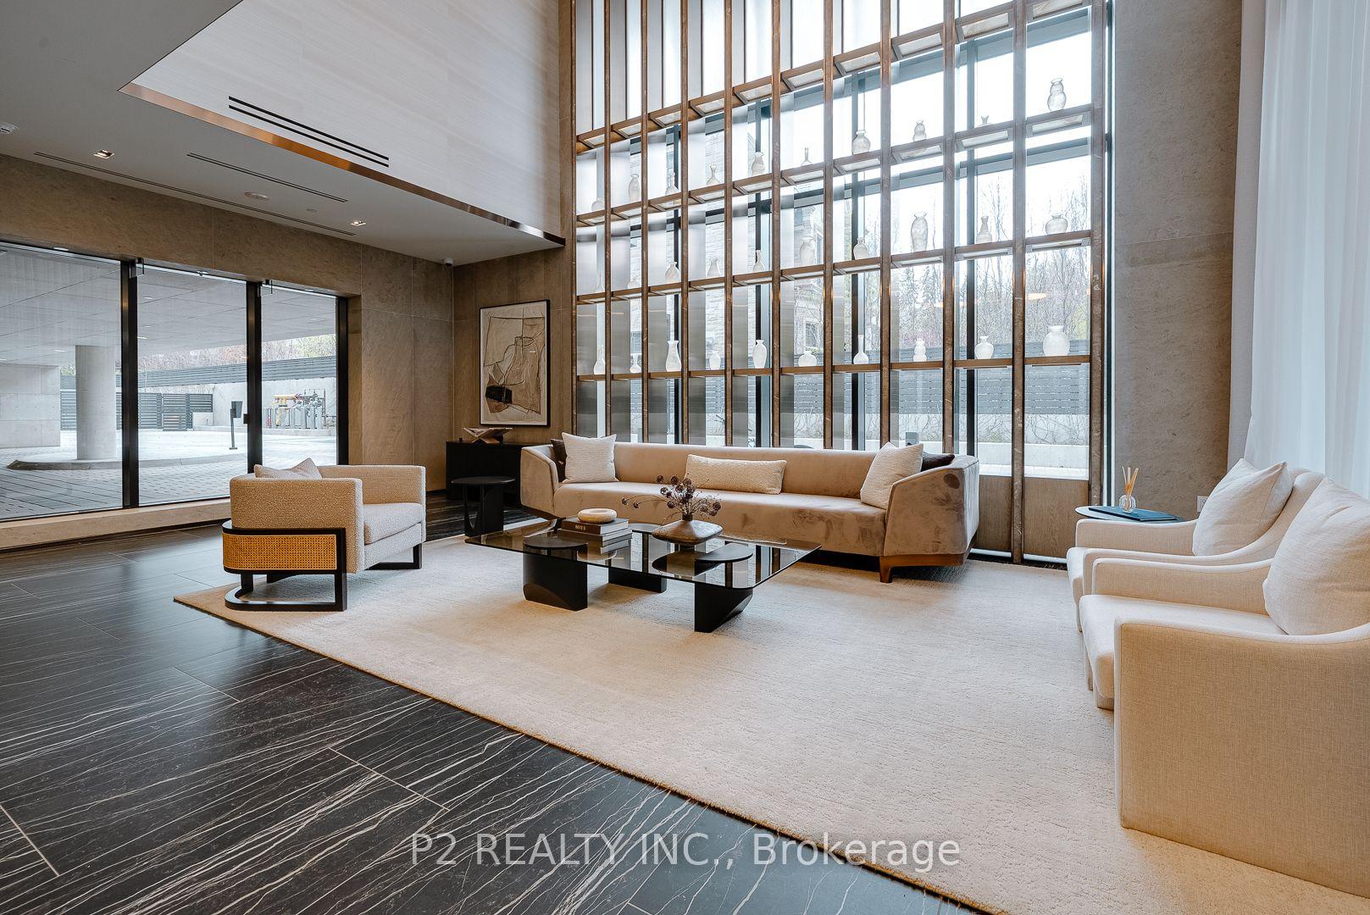
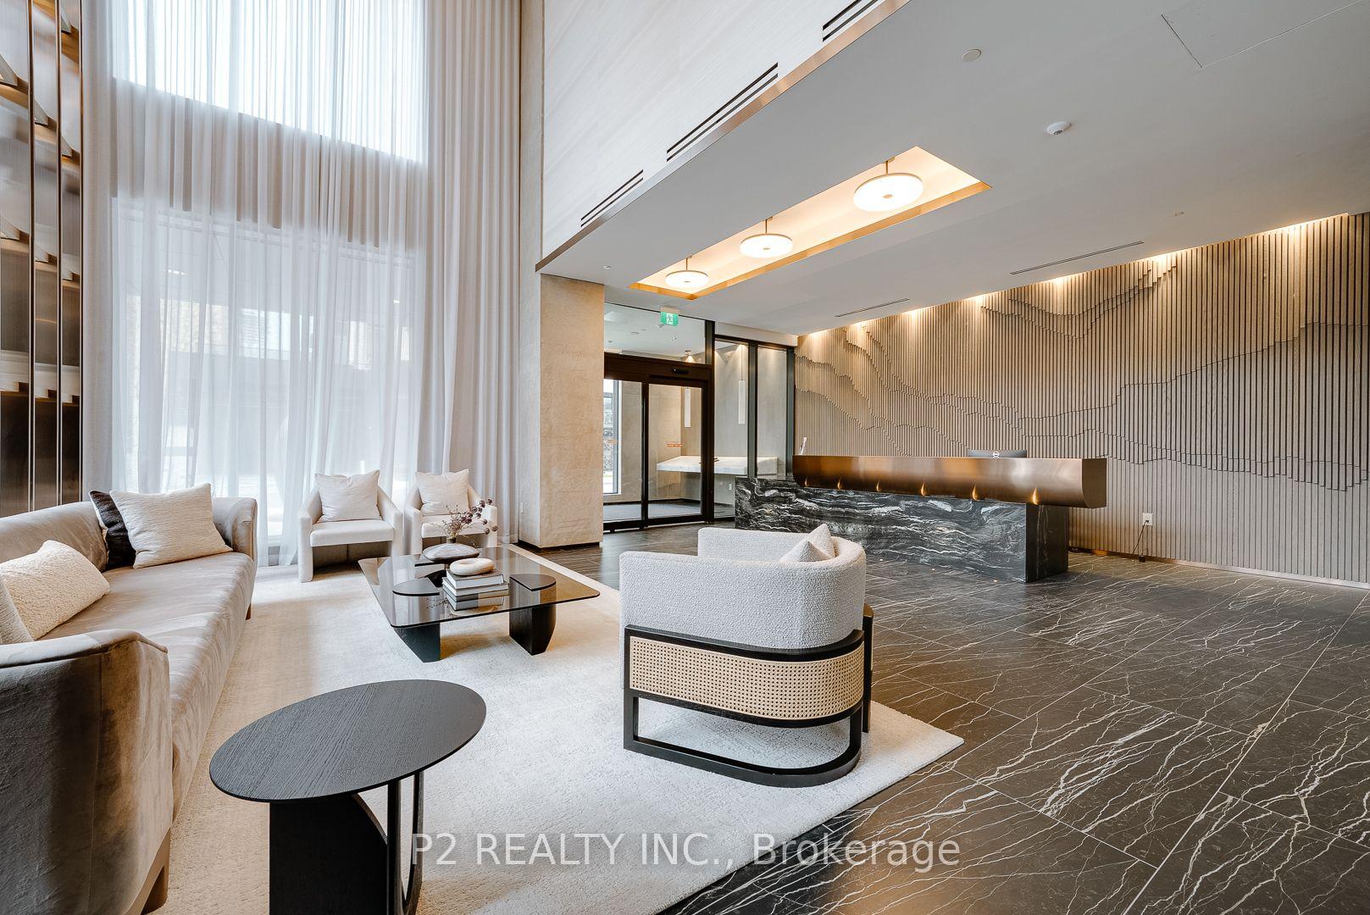
- 24-hour valet service and executive-level amenities.
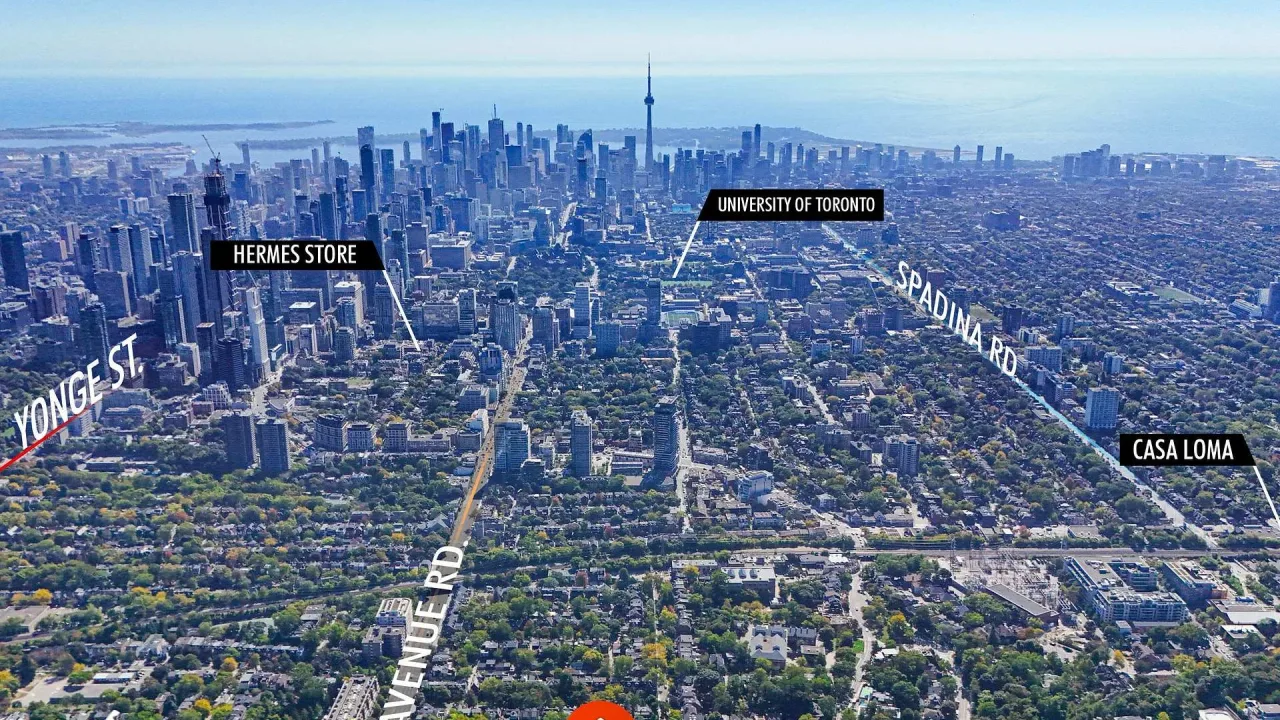
- Located near top schools and upscale shops.
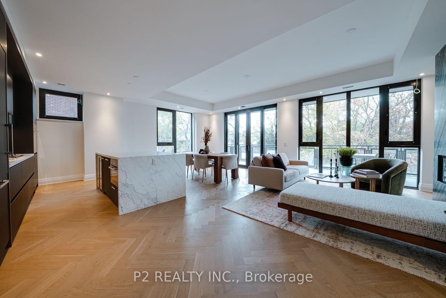
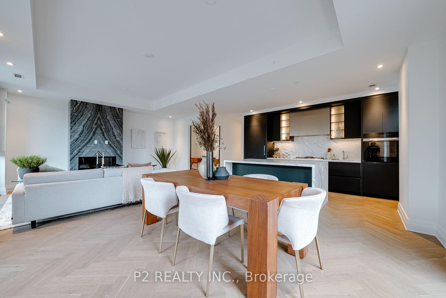
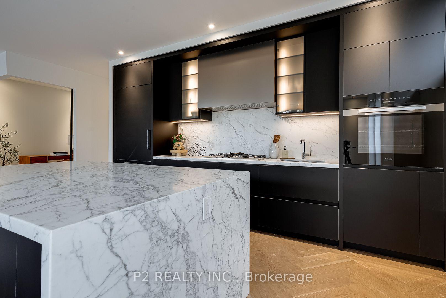
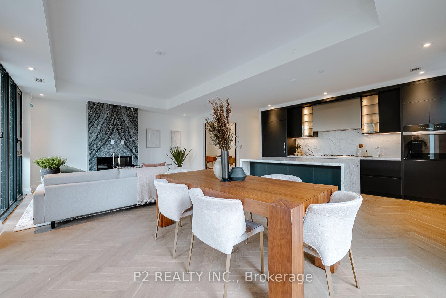
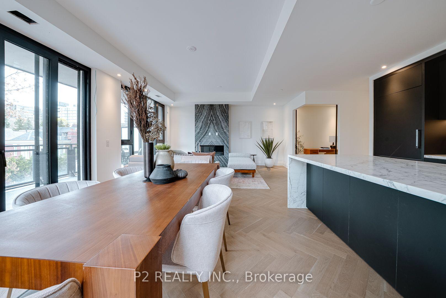
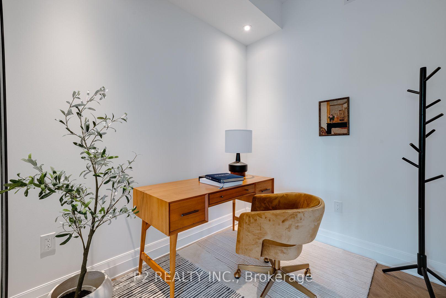
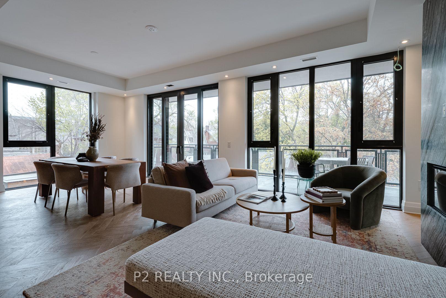
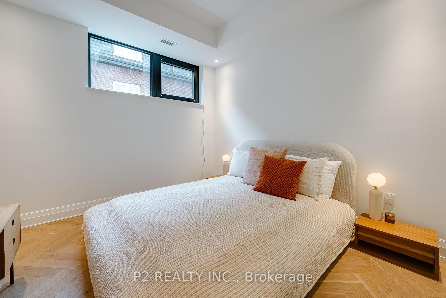
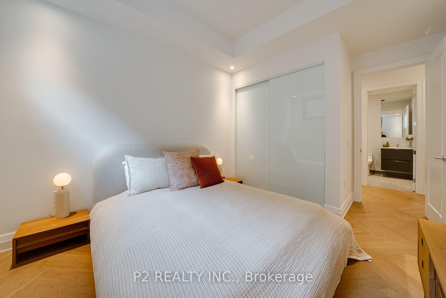
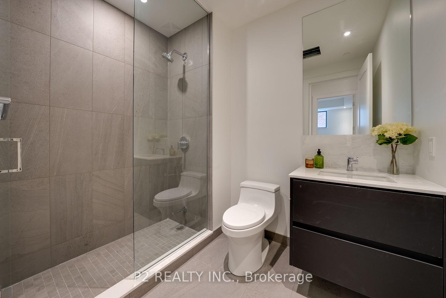
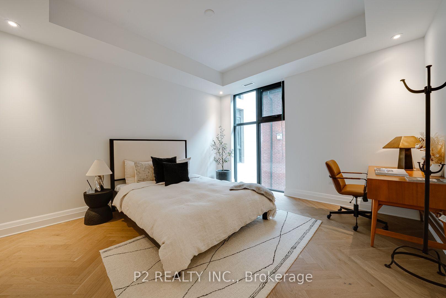
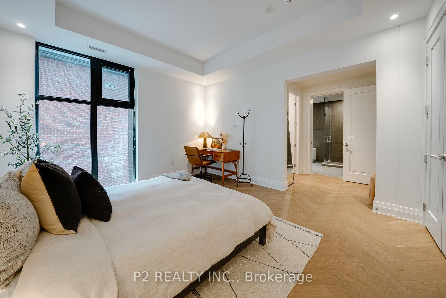
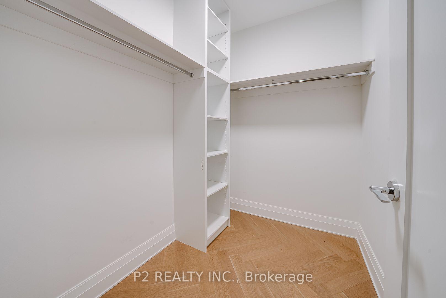
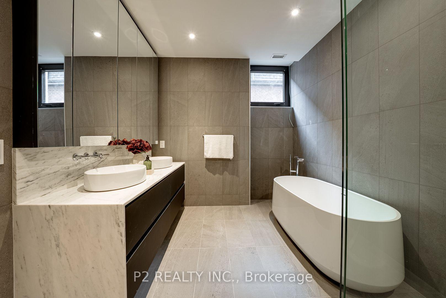
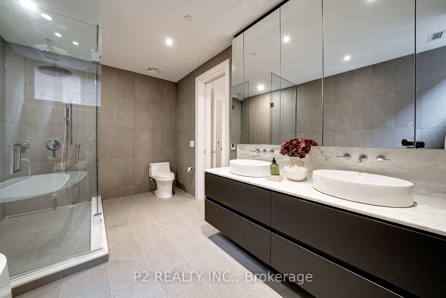
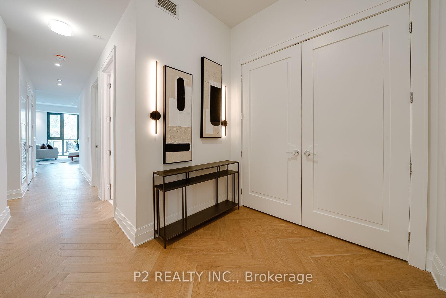
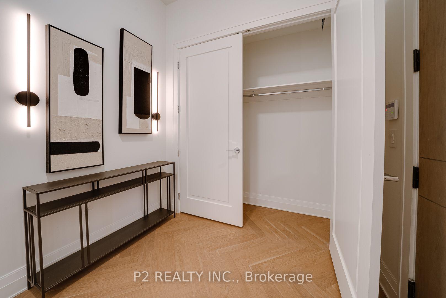
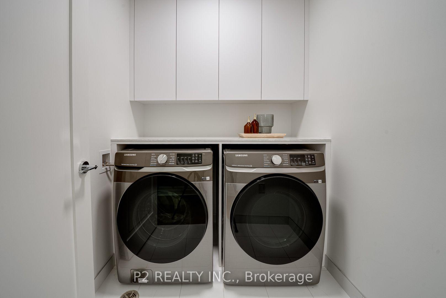
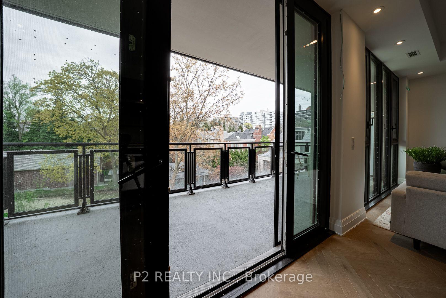
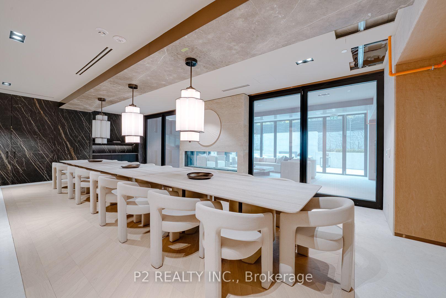
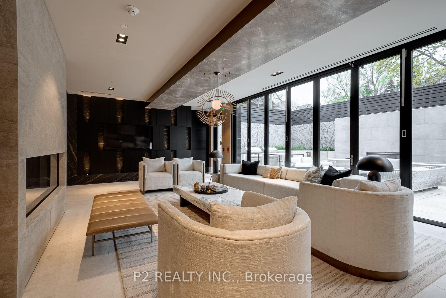
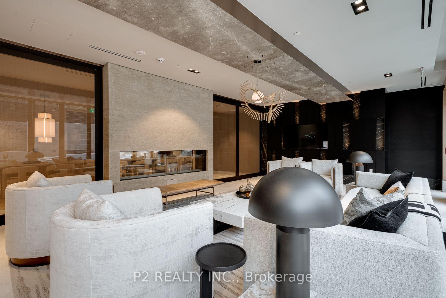
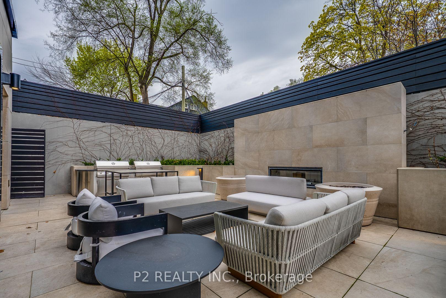
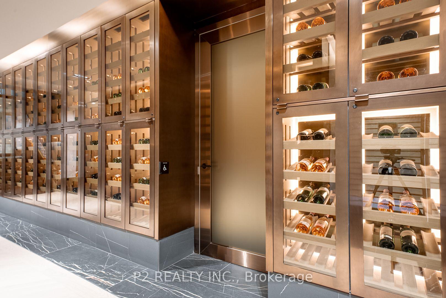
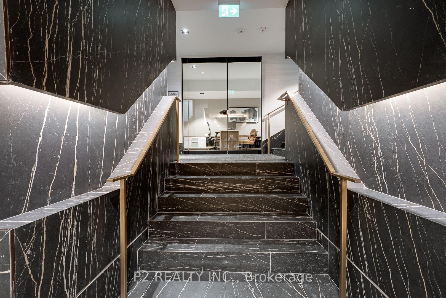
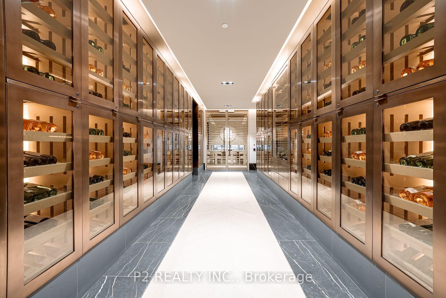
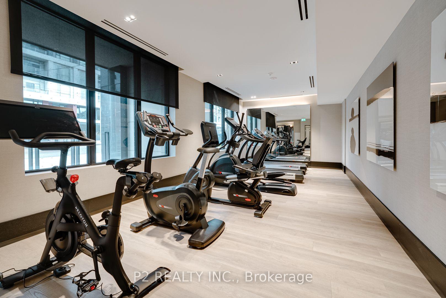
Experience elevated living in The Rosehill suite at Forest Hill Private Residences, where modern sophistication meets effortless scale. Spanning a total of 1,874 sq. ft., this extensive residence features 1,671 sq. ft. of interior luxury complemented by 203 sq. ft. across a private terrace and balcony. A welcoming foyer with ample storage transitions into a grand open-concept living and dining hall, anchored by a sleek gas fireplace. Nearby, the designer kitchen showcases high-end integrated appliances, custom millwork, a walk-in pantry, and a expansive center island perfect for hosting. Step through floor-to-ceiling glass doors onto your private terrace, complete with a built-in gas line hookup for outdoor barbecue dining. A dedicated den provides a quiet retreat for a home office or media room, adding valuable versatility to the floor plan. Set away from the main living area, the primary bedroom suite serves as a quiet retreat, complete with a private balcony, a walk-in closet, and a 5-piece ensuite with a deep soaking tub, glass shower, and double sink vanity. The well-proportioned second bedroom enjoys easy access to the secondary 3-piece bathroom, while a separate utility room handles in-suite laundry needs with ease. Building residents benefit from executive-level services and lifestyle facilities, starting with a 24-hour valet service and grand porte-cochère entry. Onsite amenities include an indoor pool, health club, yoga studio, dry and wet saunas, and a private dining suite equipped with a commercial catering kitchen, wine storage, and direct access to landscaped gardens. Positioned in prestigious Forest Hill, the location offers immediate proximity to top institutions including Upper Canada College and The Bishop Strachan School, the leafy paths of the Beltline Trail, and the upscale shops, cafés, and restaurants along Spadina Road, all just minutes from Yorkville and Midtown Toronto.
Key Facts & Features
Property Costs
- Annual Property Tax Amount
- $0
- Land Transfer Tax Fee
- $102,495
Condo/Maintenance Fee
- Maintenance Fee
- $2,450 /month
Included In Maintenance Fee
- Common Elements Included
- Building Insurance Included
- Condo Taxes Included
- Parking Included
- Basement Type
- None
Interior Features
- Pets Permitted
- Yes-with Restrictions
- Laundry Features
- In-Suite Laundry
- Interior Extras
- Carpet Free
- Security Features
- Alarm System
- Fireplace/Stove
- Yes
- Elevator
- No
Exterior Features
- Balcony
- Terrace
Building
- Building Type
- Condo Apartment
- Building Style
- 2-Storey
- Approx Age
- New
- Condo Corp Number
- 0
Construction
- Exposure
- North
- Exterior Finish
- Concrete
- Special Designation
- Unknown
Inclusions
- Inclusions
- Built-in Fridge, Cooktop, Stove, Dishwasher, Wine Fridge, Washer, Dryer, All ELF's, 1 PARKING, 1 STORAGE LOCKER
Parking & Garages
- Garage Type
- Underground
- Garage Spaces
- 1
- Parking Type
- Owned
- Parking Spaces
- 0
- Total Garage And Parking Spaces
- 1
Lockers
- Locker Type
- Owned
Heating & Cooling
- Heat Source
- Electric
- Heat Type
- Heat Pump
- Air Conditioning
- Central Air
- Bedrooms
- 2 + 1
- Washrooms
- 2
- Kitchens
- 1
Washrooms
- 5-piece, Main
- 3-piece, Main
- Municipality
- Toronto
- Neighbourhood
- Casa Loma
- Main cross streets
- ST CLAIR AVE W & AVENUE RD
- Directions
- FOREST HILL RD & ST CLAIR AVE W
- Waterfront
- None
- MLS® number
- C13718072
- Data source
- Toronto Regional Real Estate Board
- Listed on
- 2026-08-26
- Updated on
- 2026-10-15
- Days on market
- 51 days
- Possession date
- 2026-09-01
- Possession type
- Immediate
- Co-op commission
- 2.5
- Seller
- Listed by
- P2 REALTY INC.
Home Market Value
Current home valuation for Unit 311, 2 Forest Hill Road, Toronto, Casa Loma, Toronto, ON. Listed for $2,590,900
HOMEH Estimate
$2,581,493
Estimated Sales Range
$1,548,896 - $3,614,090
HOMEH Estimate for Unit 311, 2 Forest Hill Road, Toronto, Casa Loma
Calculated with a real agent's CMA method — 45+ years of experience, codified. Not an AI guess.
For the owner
Is this your home? Track its value.
Get this home's HOMEH Estimate by email once a month, with how many homes are for sale around you.
Mortgage Payment Calculator
Compare up to 4 down payment scenarios
20% required for homes $1.5M or more
$518,180
| Scenario 1 | Scenario 2 | Scenario 3 | Scenario 4 | |
|---|---|---|---|---|
−Down payment | % $ | % $ | % $ | % $ |
+CMHC insurance | $0 | $0 | $0 | $0 |
=Total mortgage | $2,072,720 | $1,943,175 | $1,813,630 | $1,684,085 |
Amortization | ||||
Mortgage rate | % | % | % | % |
| Payment frequency | ||||
=Mortgage payment | $10,120monthly | $9,488monthly | $8,855monthly | $8,223monthly |
Land Transfer Tax
$51,248
$51,248
$102,495
Around this home
Data provided by OpenStreetMap & Fraser Institute School Rankings
Ask HOMEH
New!Hi there!
👋Text or call (416) 301-9001
Recommended for you
Based on homes you've looked at.
No recommended properties found.
Nearby similar homes
No nearby properties found.
More real estate resources
Other homes nearby
Explore this area
Nearby neighbourhoods
No nearby listings available.