
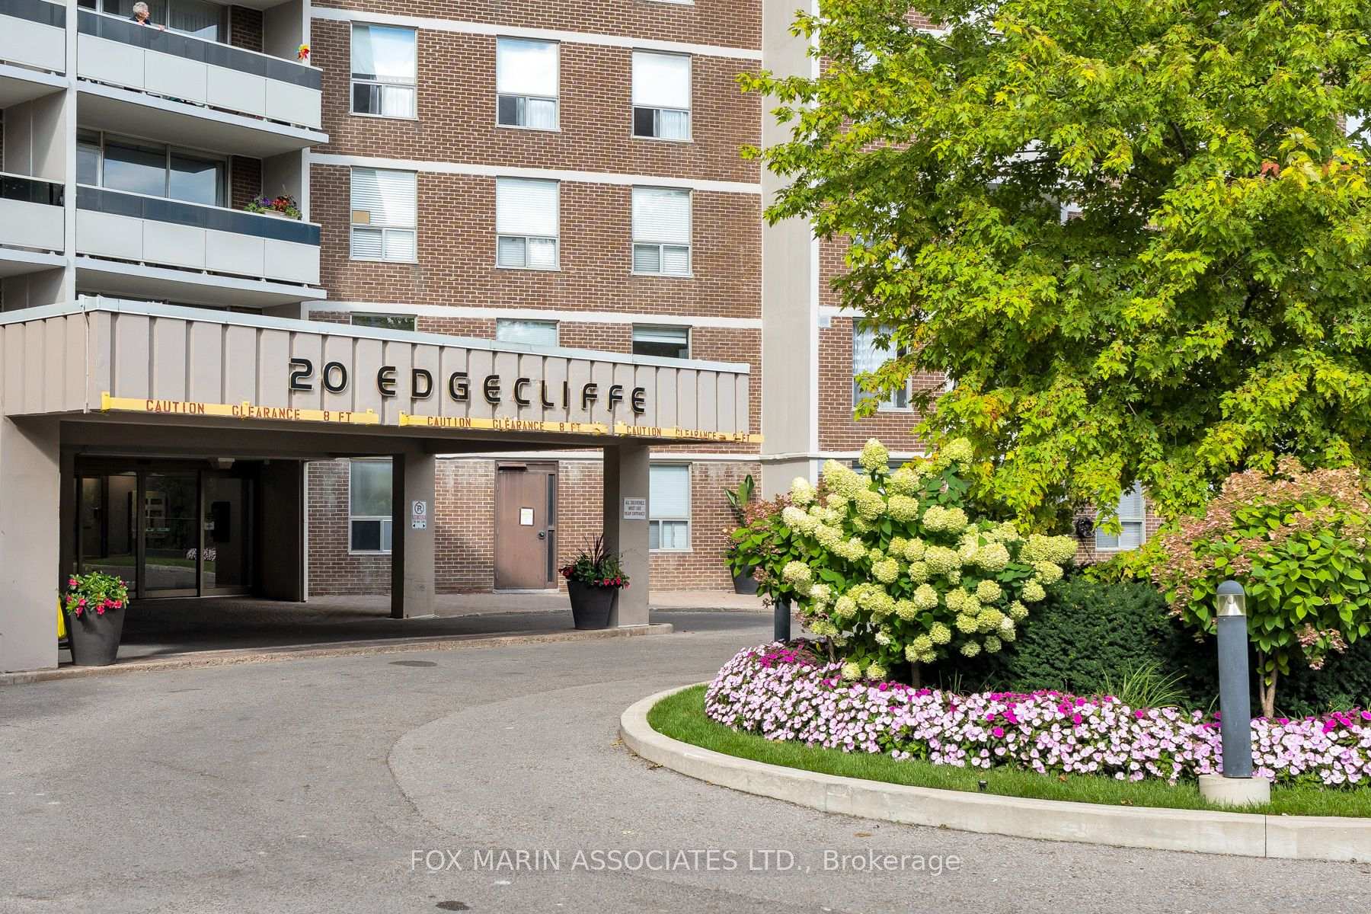
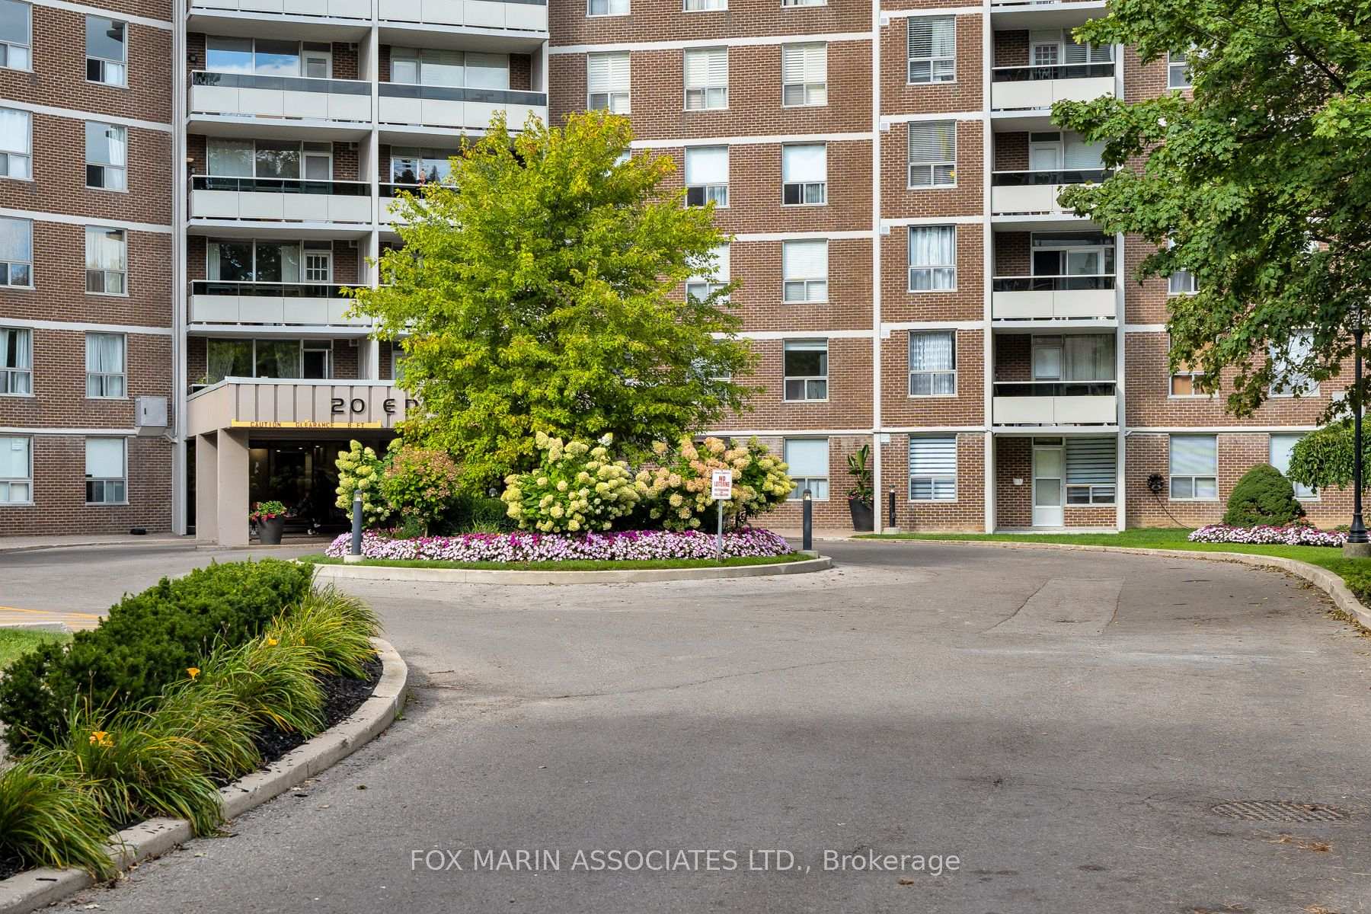
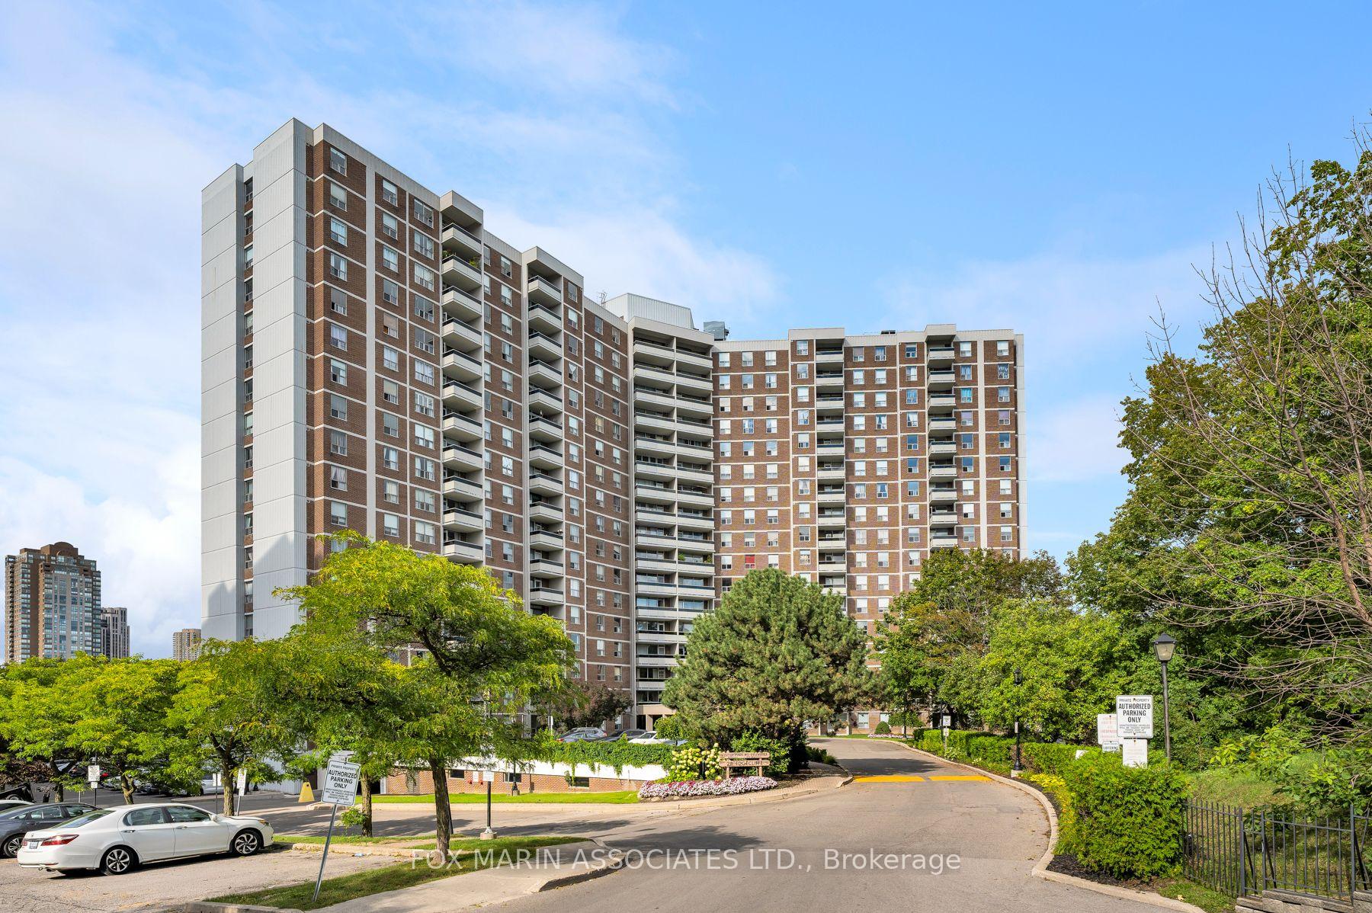
Unit 312, 20 Edgecliff Golfway
Toronto (Flemingdon Park), ON M3C 3A4
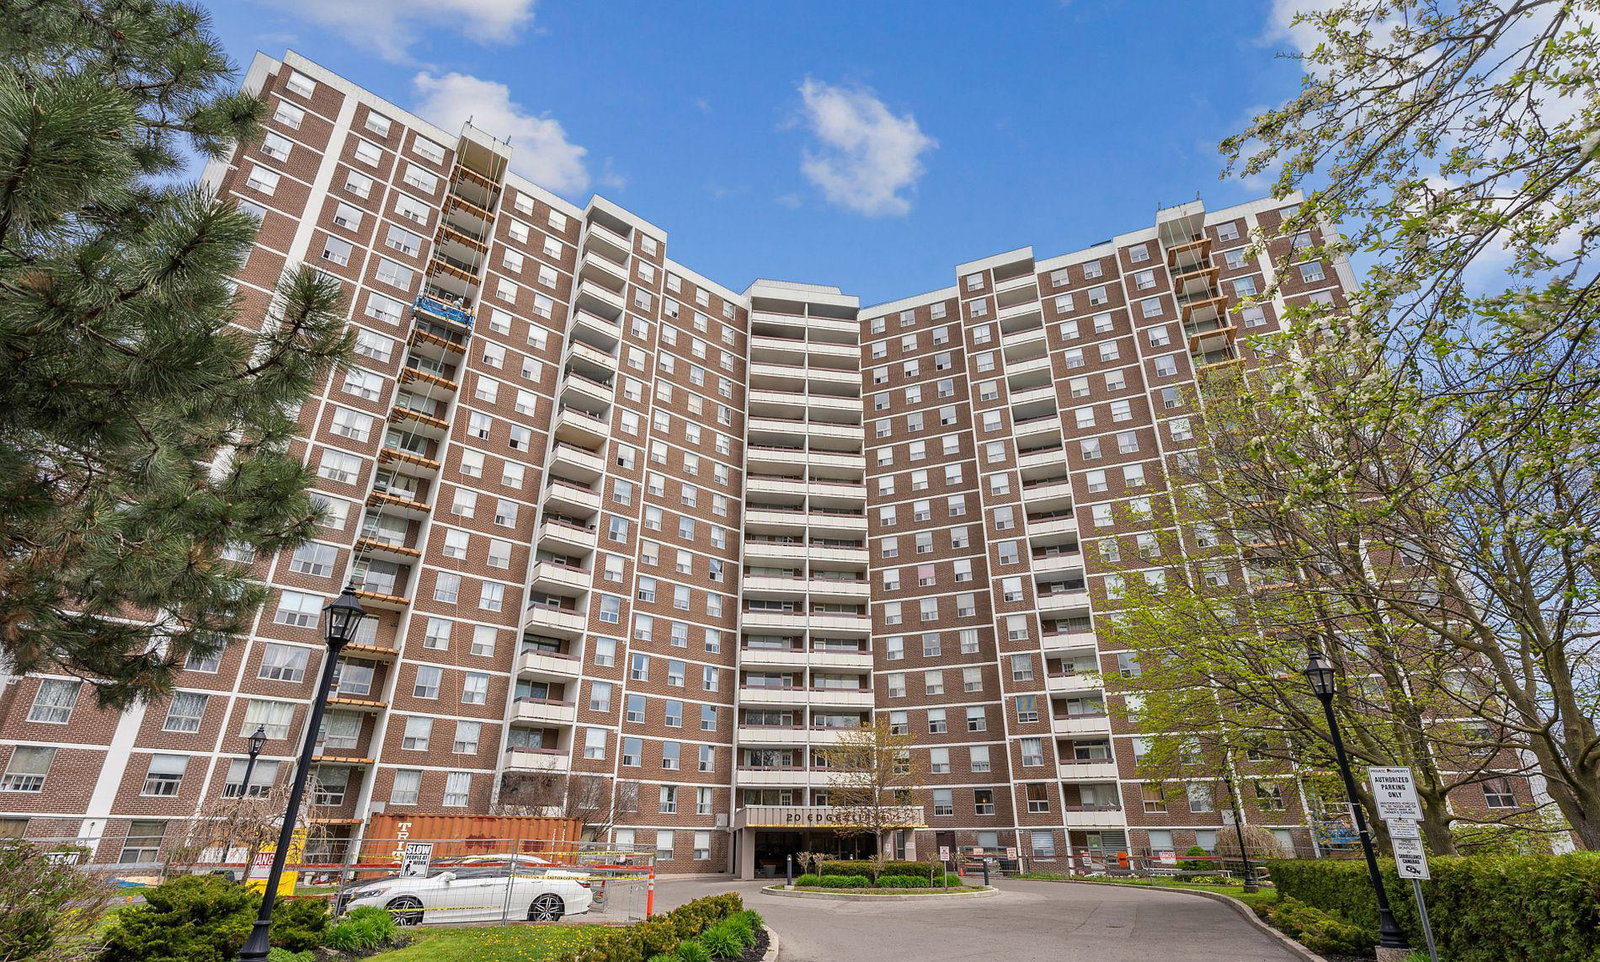 Wynford Condominiums19 storeys, 315 suites, built 1974
- 2+1Bedrooms
- 1Bathroom
- 1Parking
- 900–999Sq Ft
- $1,591Tax
- $827/moCondo Fee
 Estimated Value:$386,029See Free Estimate Report

Sale & Price History for Unit 312, 20 Edgecliff Golfway, Toronto, Flemingdon Park
| Start Date | End Date | Price | Event | MLS# |
|---|---|---|---|---|
| No listing history available | ||||
Real estate boards require you to or to see the full details of this property.
*Sold prices and complete sale & price history are regulated data. Under the Trust in Real Estate Services Act, 2002 (TRESA) and the rules of the Real Estate Council of Ontario (RECO), and pursuant to the Multiple Listing Service® rules of the Canadian Real Estate Association (CREA) and the Toronto Regional Real Estate Board (TRREB), this information may be shown only to registered users who have agreed to the applicable terms of use (a Virtual Office Website, or "VOW," arrangement). HOMEH Inc., Brokerage therefore provides it to signed-in members only. Creating an account is free and takes under a minute.
About Unit 312, 20 Edgecliff Golfway, Toronto, Flemingdon Park
Summarized Description
- Renovated 2+1 residence with over 900 SF.
- Open concept design with stylish kitchen.
- Custom cabinetry and quartz countertops included.
- Bright living space with expansive windows.
- Peaceful surroundings near walking trails.
- Easy access without relying on an elevator.
- Low-maintenance living ideal for families.
- All-inclusive maintenance fees for predictability.
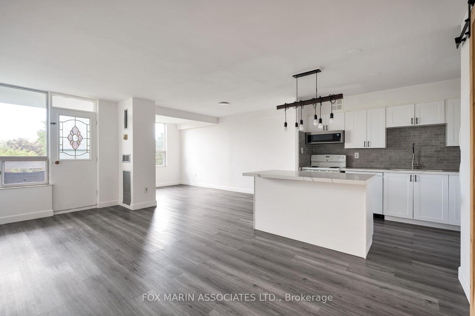
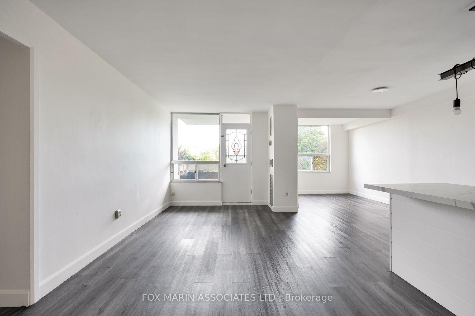
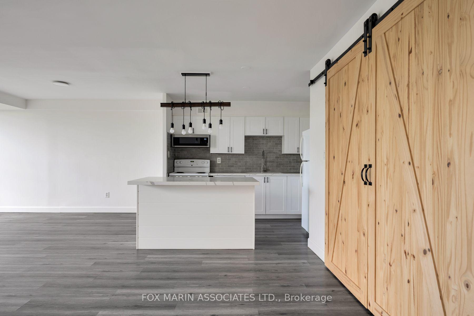
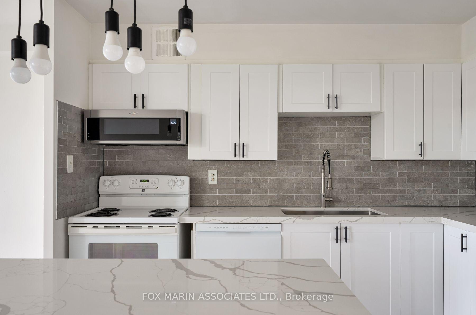
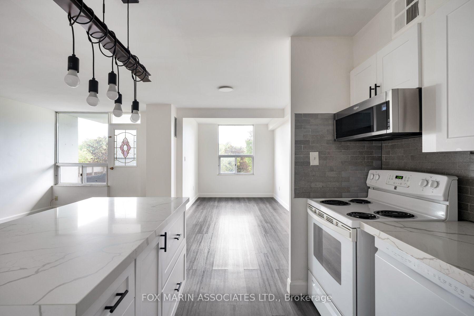
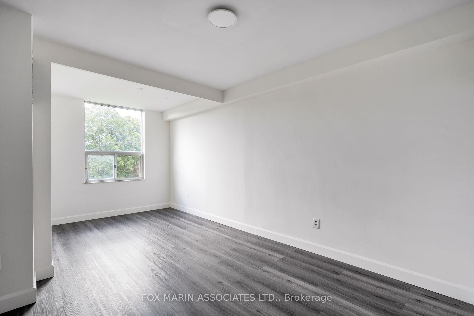
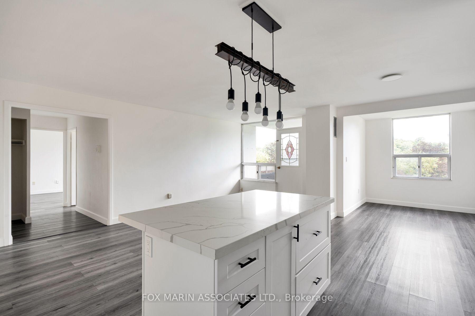
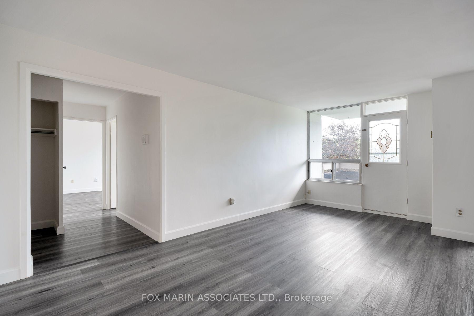
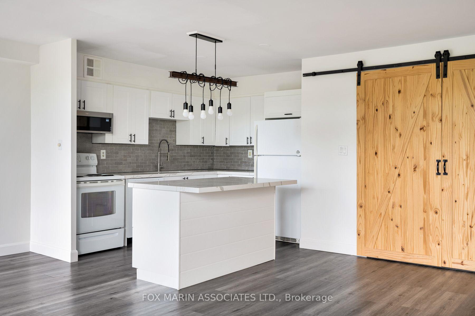
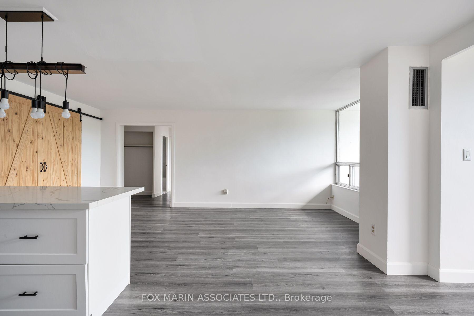
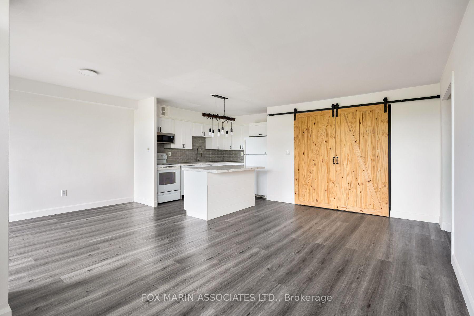
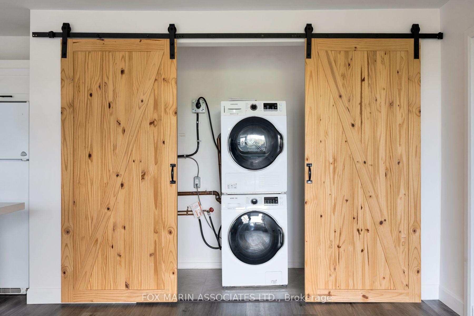
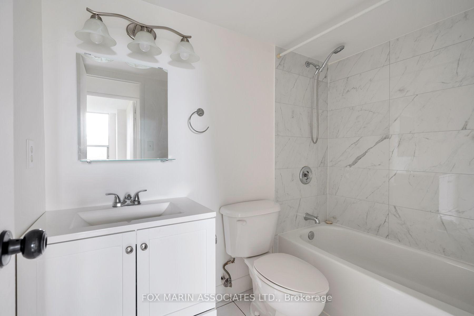
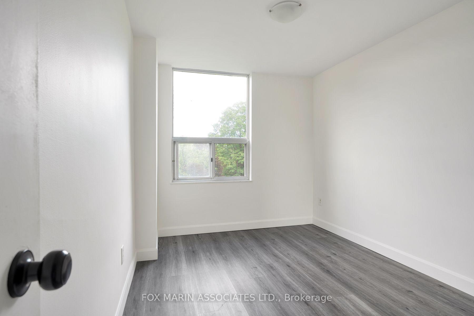
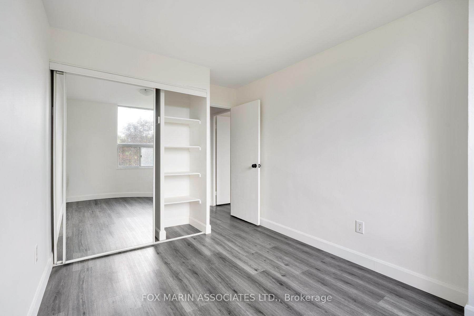
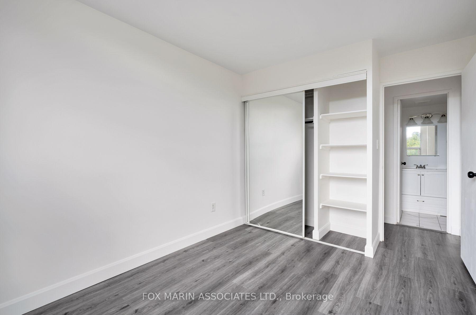
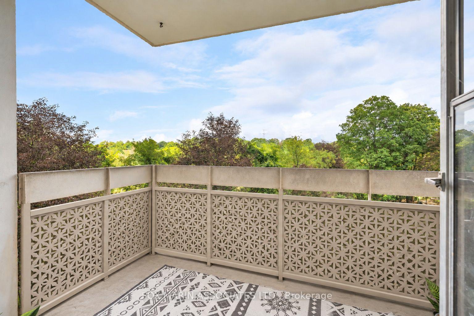
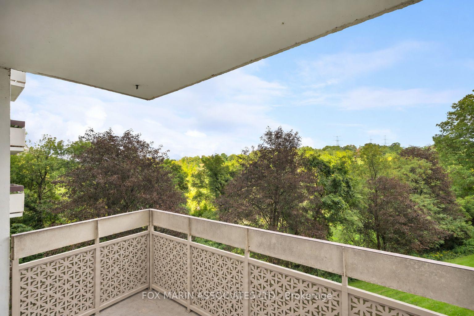
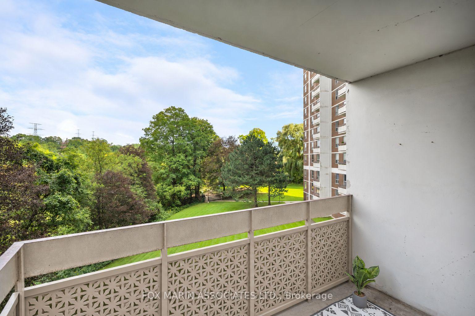
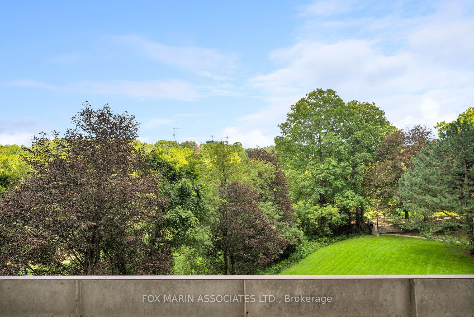
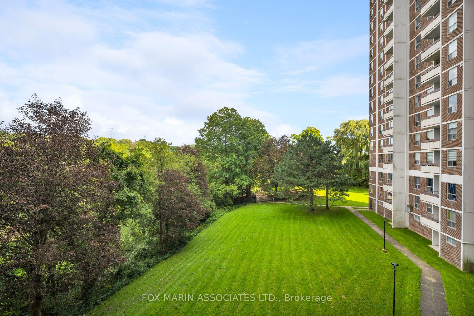
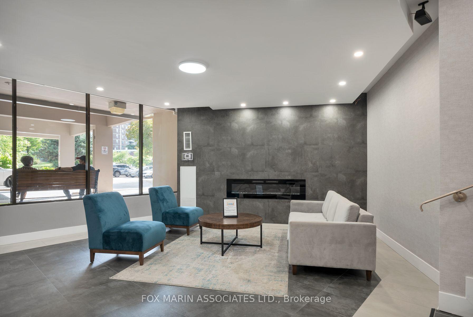
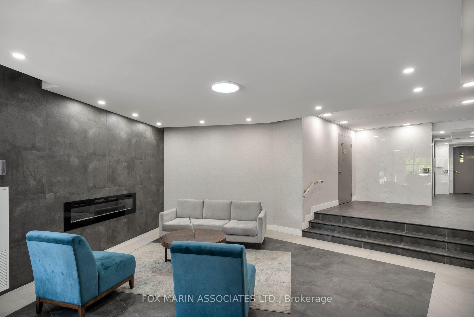
There is something unexpectedly special about 312-20 Edgecliff Gfwy. Set against a lush backdrop of mature trees, ravine and golf course views, this renovated 2+1 residence offers more than 900 SF of bright, comfortable living in a setting that feels remarkably removed from the pace of the city. Its sunny East exposure fills the suite with natural light, while expansive windows frame greenery from nearly every angle. The result is a home that feels calm, private and connected to nature. A thoughtful 2024 renovation reimagined the interior with everyday living in mind, opening up the floor plan and creating a stylish, functional kitchen complete with quartz countertops, custom cabinetry and a generous island with plenty of room to gather. New flooring, full-size in-suite laundry, and an updated electrical panel add to the sense that the work has already been done. One of the suite's most unique features is its easy access: located just off the lobby via a secure interior corridor, there is no need to rely on an elevator, yet the home still enjoys an elevated outlook above the surrounding landscape. Outside your door, walking trails, green space, a nearby playground and an established residential community make this an especially appealing option for young families, while downsizers will appreciate the rare combination of generous square footage, low-maintenance living and peaceful surroundings. All-inclusive maint. fees offer further value and predictability, while abundant visitor parking makes hosting easy. This is condo living with a very different feel: more space, more greenery, fewer compromises. A quiet morning overlooking the ravine, a walk beneath the trees at the end of the day, and a beautifully renovated home to return to in between.
Key Facts & Features
Property Costs
- Annual Property Tax Amount
- $1,591
- Land Transfer Tax Fee
- $10,550
Condo/Maintenance Fee
- Maintenance Fee
- $827 /month
Included In Maintenance Fee
- Hydro Included
- Water Included
- Cable TV Included
- Parking Included
- Heat Included
- CAC Included
- Building Insurance Included
- Common Elements Included
- Basement Type
- None
Interior Features
- Pets Permitted
- Yes-with Restrictions
- Laundry Features
- In-Suite Laundry
- Laundry Level
- Main Level
- Interior Extras
- Carpet Free
- View
- Trees/Woods, Golf Course, Clear, River
- Fireplace/Stove
- No
- Elevator
- Yes
Exterior Features
- Balcony
- Open
Building Amenities
- Concierge
- Gym
- Indoor Pool
- Party Room/Meeting Room
- Sauna
- Visitor Parking
Building
- Building Type
- Condo Apartment
- Building Style
- Apartment
- Condo Corp Number
- 146
Construction
- Exposure
- East
- Exterior Finish
- Brick
- Special Designation
- Unknown
Parking & Garages
- Garage Type
- Underground
- Garage Spaces
- 1
- Parking Type
- Exclusive
- Parking Spaces
- 0
- Total Garage And Parking Spaces
- 1
Lockers
- Locker Type
- Exclusive
- Locker Unit
- 312
- Locker Level
- 11
Heating & Cooling
- Heat Source
- Gas
- Heat Type
- Forced Air
- Air Conditioning
- Central Air
- Bedrooms
- 2 + 1
- Washrooms
- 1
- Kitchens
- 1
Room sizes
- Kitchen—Flat level, Centre Island, Renovated, Stone Counters
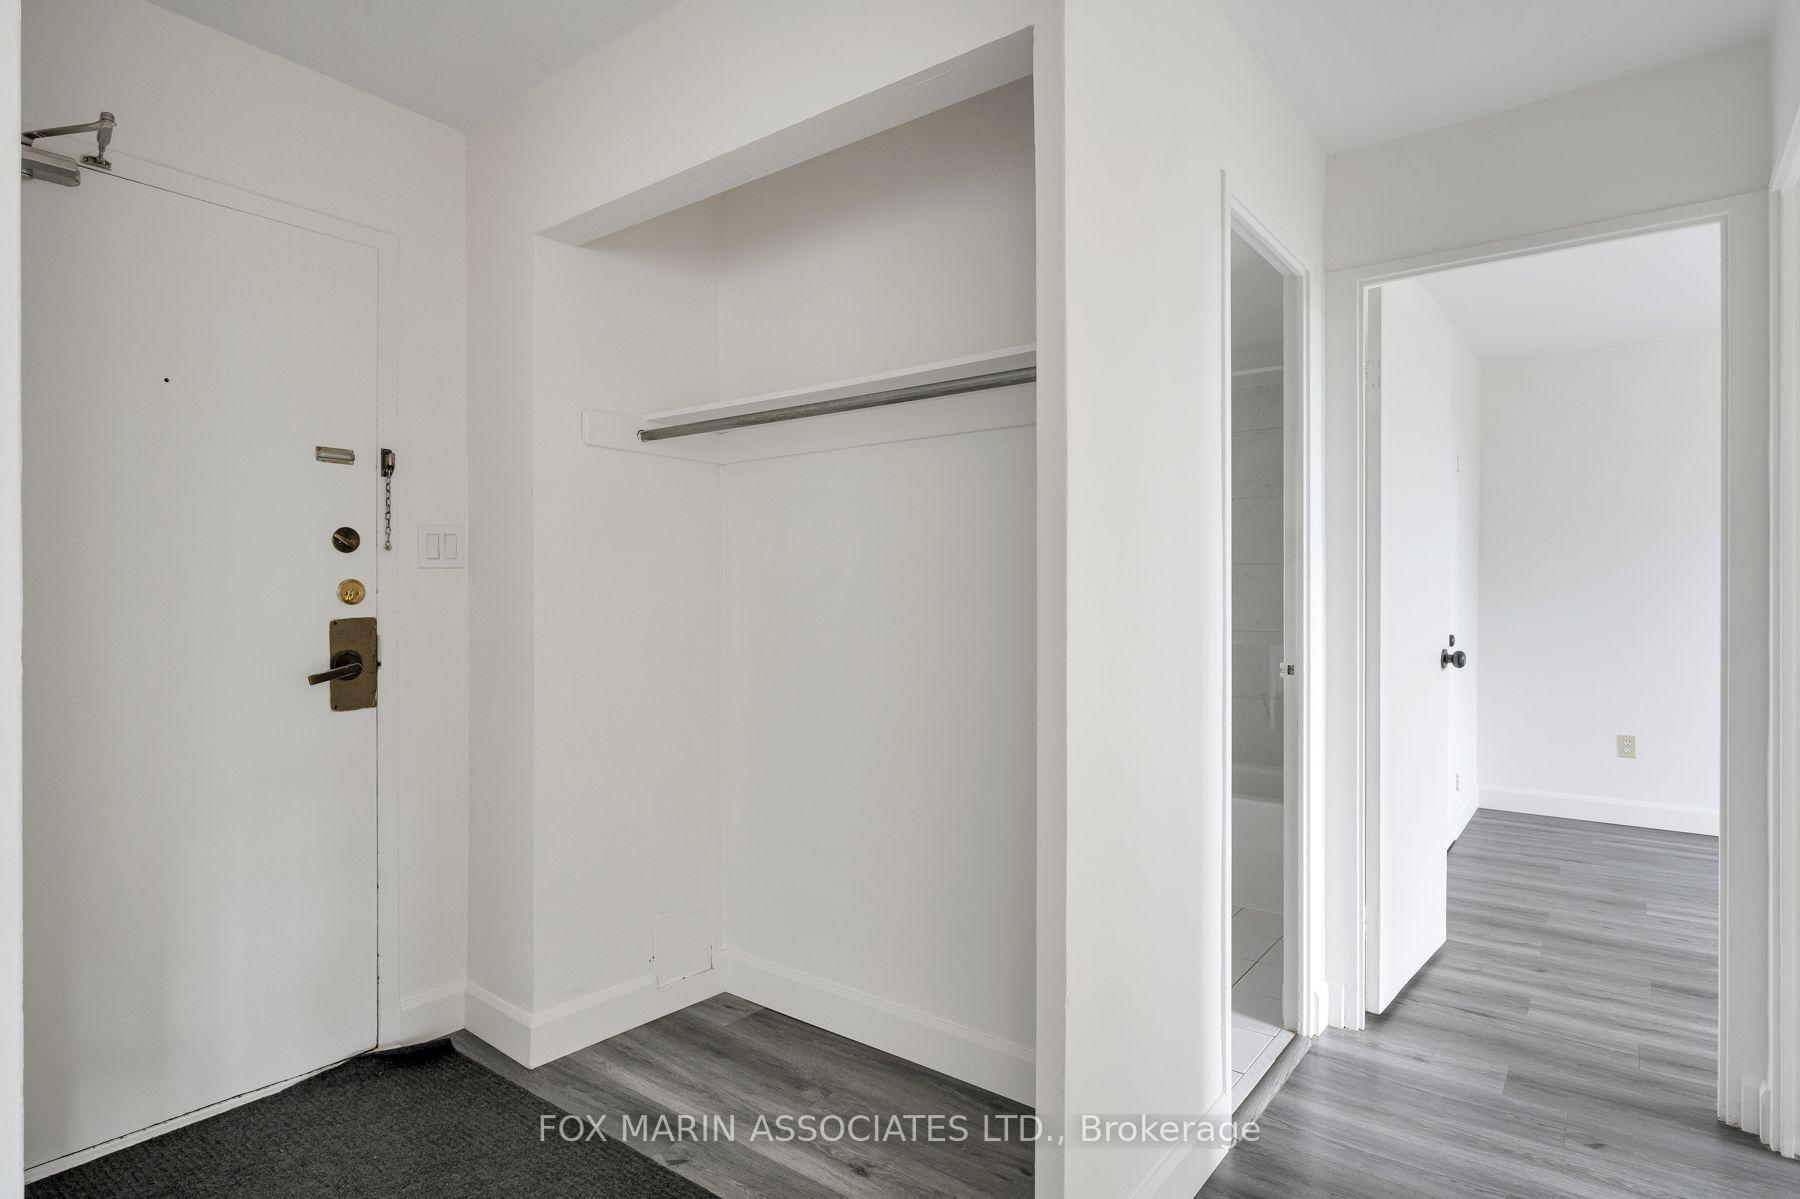
- Foyer—Flat level, Closet, Walk Through, Hardwood Floor
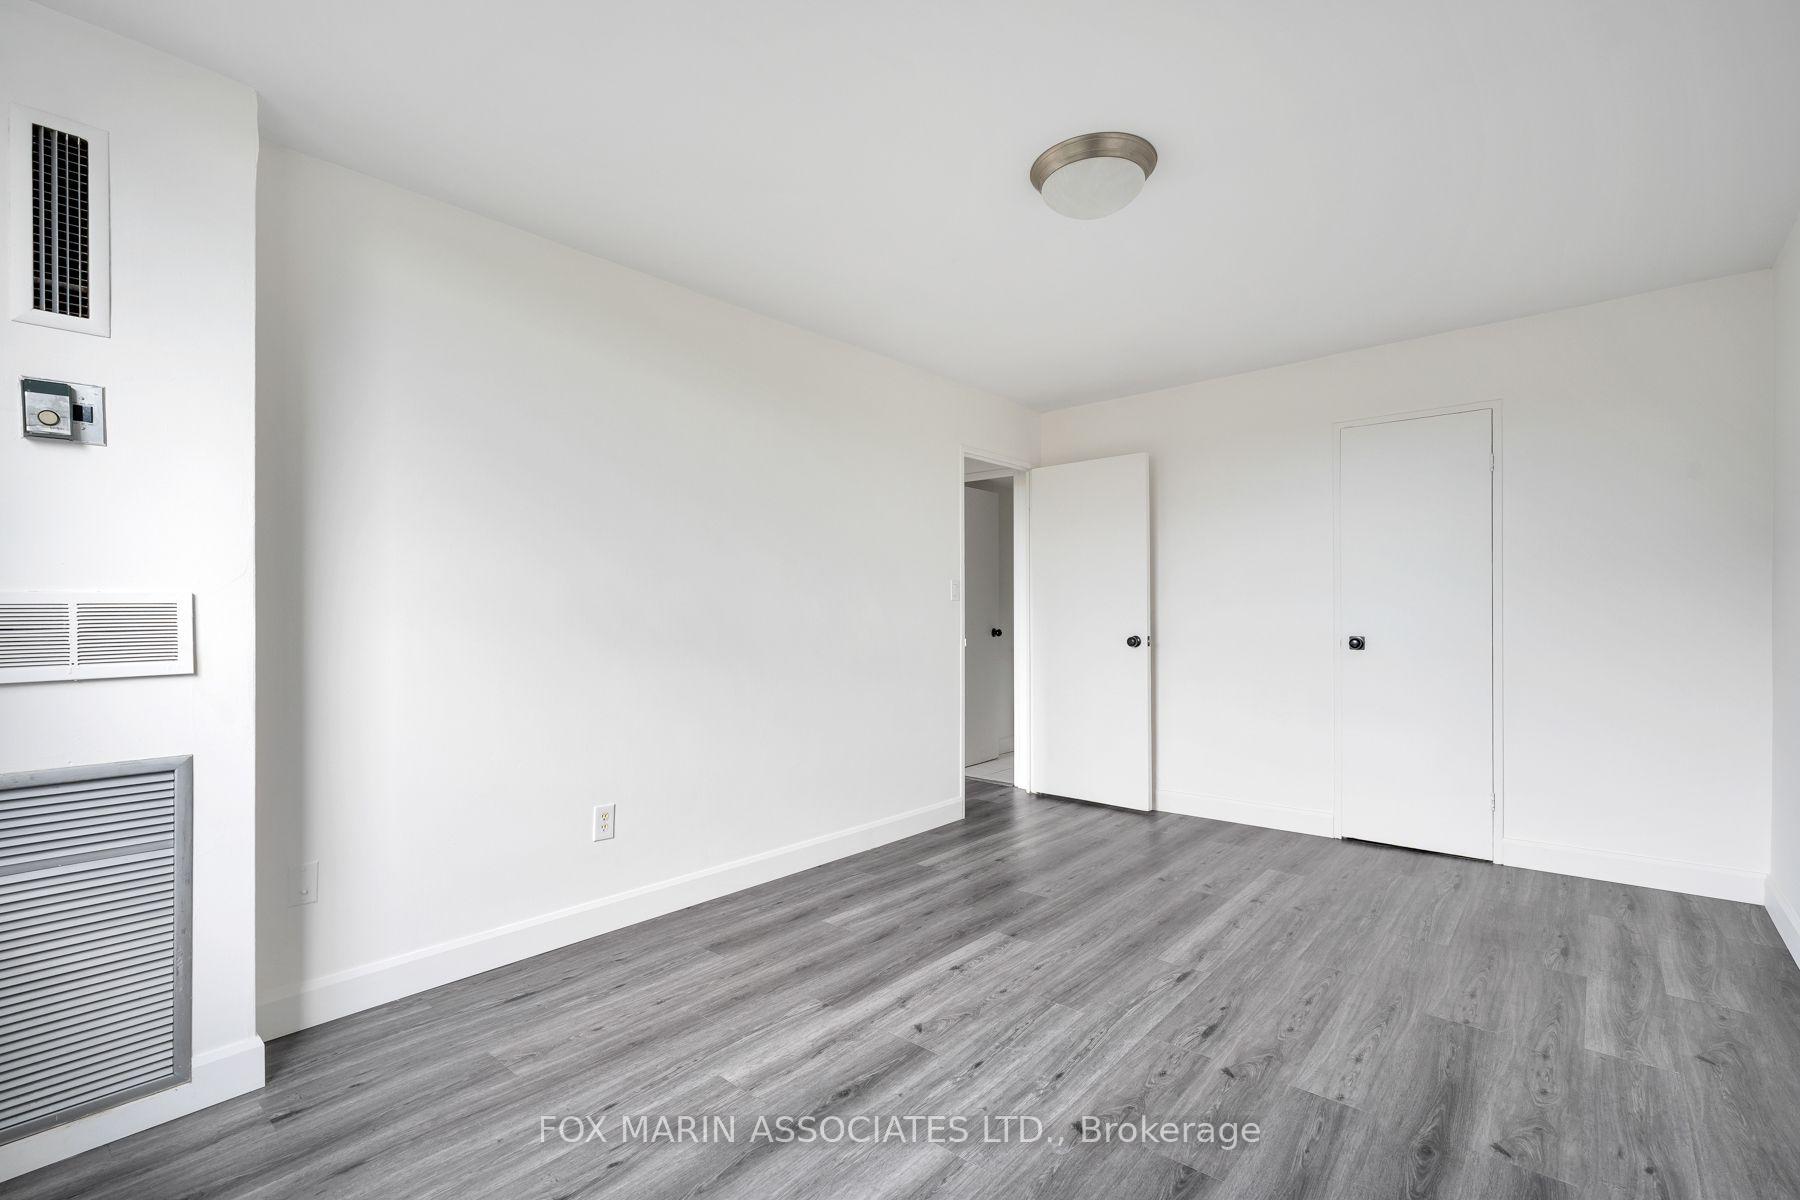
- Primary Bedroom—Flat level, Walk-In Closet(s), Hardwood Floor, Large Window
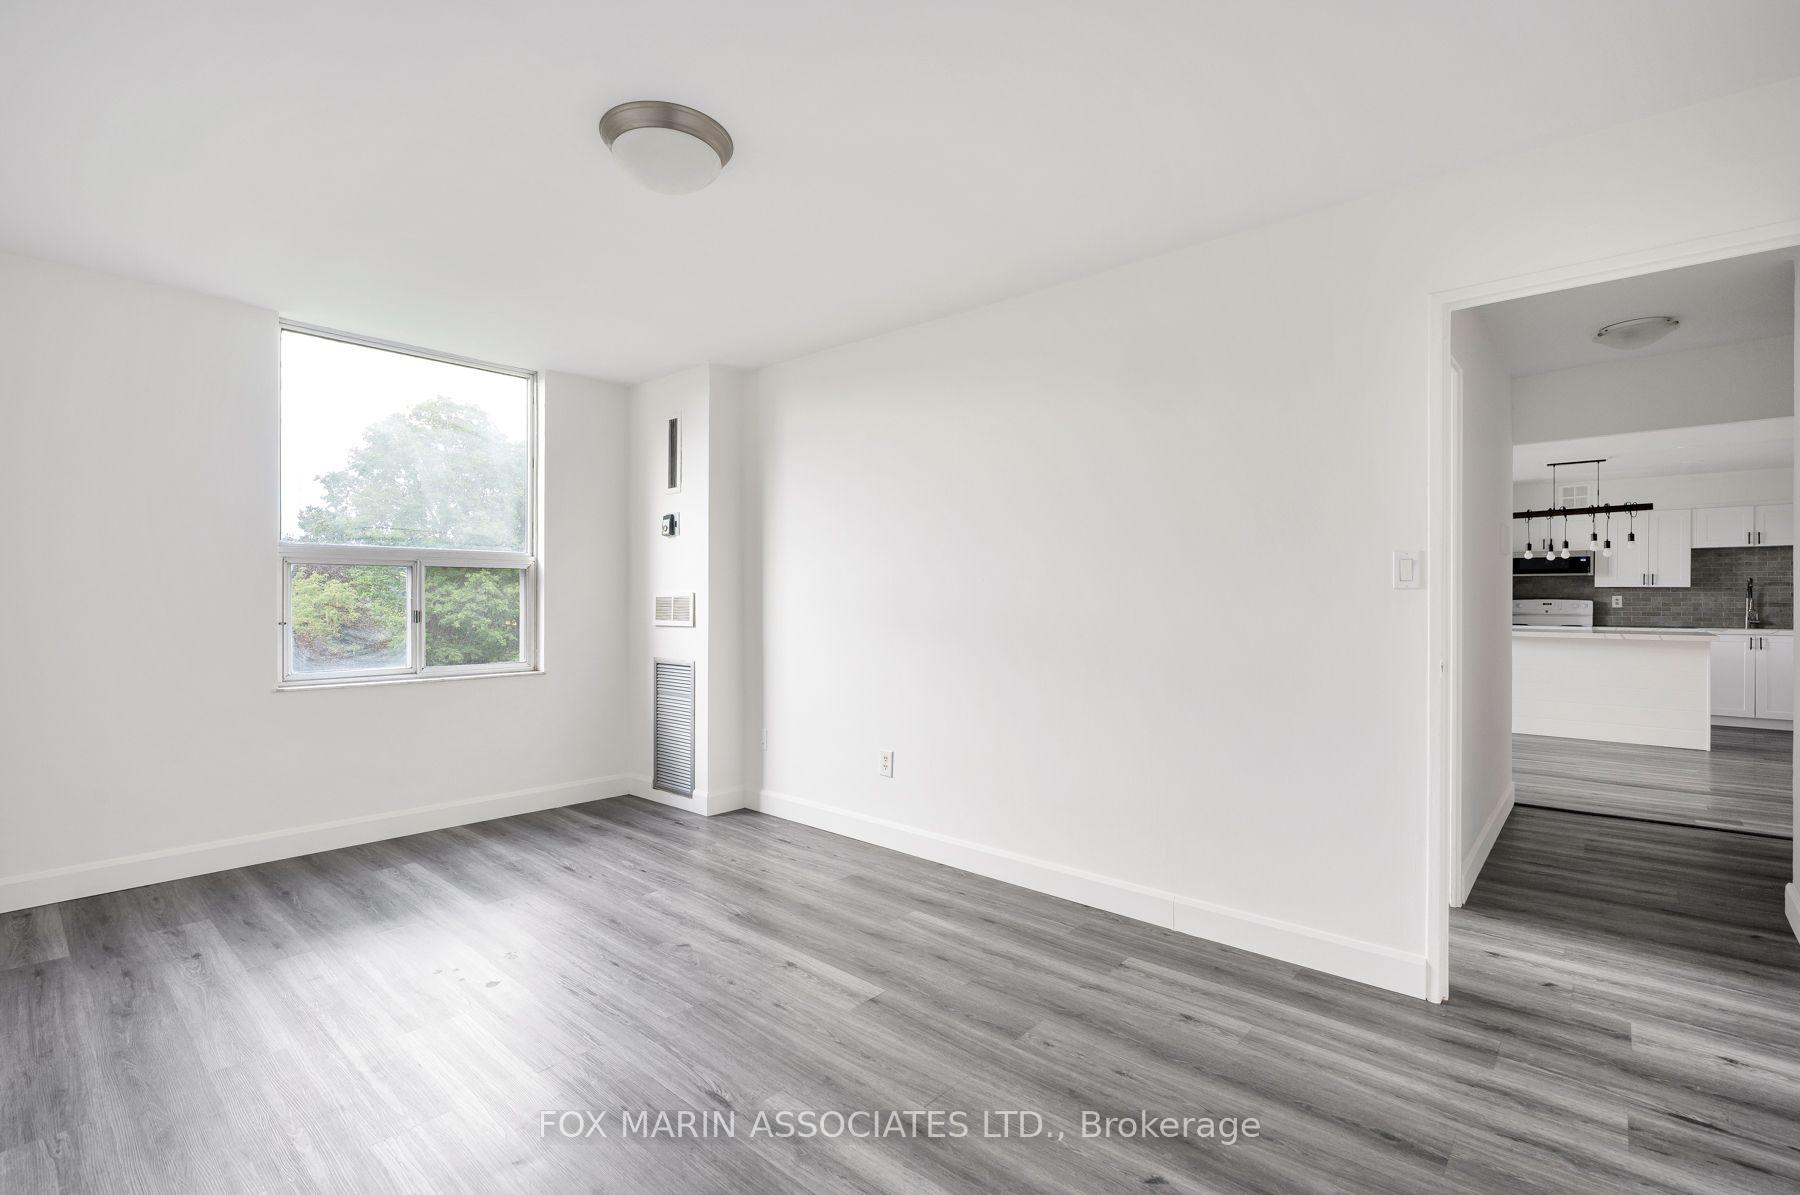
- Den—Flat level, Hardwood Floor, Open Concept, Combined w/Living
- Living Room—Flat level, Hardwood Floor, Open Concept, W/O To Terrace
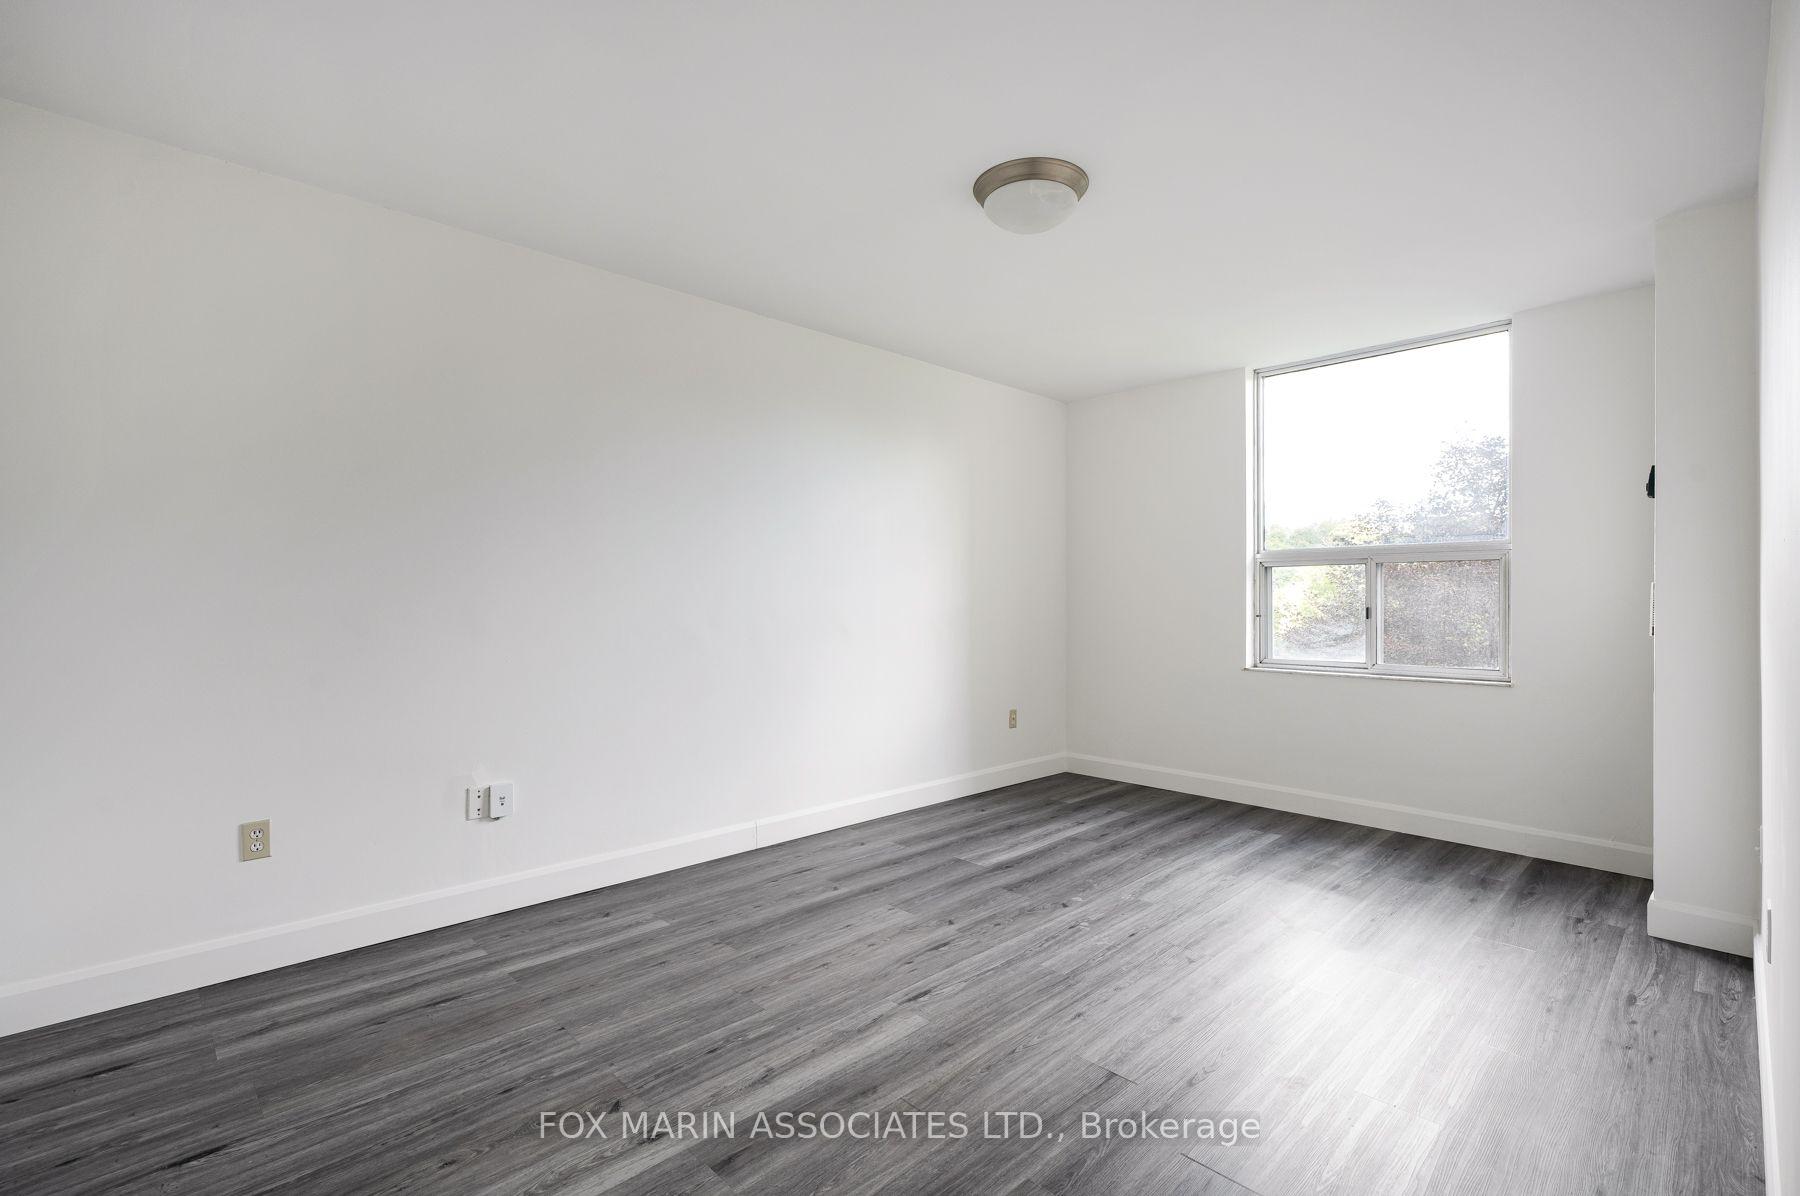
- Bedroom 2—Flat level, Hardwood Floor, Large Closet, Large Window
- Dining Room—Flat level, Hardwood Floor, Open Concept, Large Window
Washrooms
- 3-piece, Flat
- Municipality
- Toronto
- Neighbourhood
- Flemingdon Park
- Main cross streets
- DVP x Eglinton
- Directions
- https://share.google/KIbbqITVZpddCyOhl
- MLS® number
- C13767768
- Data source
- Toronto Regional Real Estate Board
- Listed on
- 2026-09-10
- Updated on
- 2026-09-10
- Days on market
- 35 days
- Possession type
- 1-29 days
- Co-op commission
- 2.5%
- Seller
- Listed by
- FOX MARIN ASSOCIATES LTD.
Home Market Value
Current home valuation for Unit 312, 20 Edgecliff Golfway, Toronto, Flemingdon Park, Toronto, ON. Listed for $440,000
HOMEH Estimate
$386,029
Estimated Sales Range
$231,617 - $540,441
HOMEH Estimate for Unit 312, 20 Edgecliff Golfway, Toronto, Flemingdon Park
Calculated with a real agent's CMA method — 45+ years of experience, codified. Not an AI guess.
For the owner
Is this your home? Track its value.
Get this home's HOMEH Estimate by email once a month, with how many homes are for sale around you.
Mortgage Payment Calculator
Compare up to 4 down payment scenarios
5% of purchase price for homes $500K or less
$22,000
| Scenario 1 | Scenario 2 | Scenario 3 | Scenario 4 | |
|---|---|---|---|---|
−Down payment | % $ | % $ | % $ | % $ |
+CMHC insurance | $16,720 | $12,276 | $10,472 | $0 |
=Total mortgage | $434,720 | $408,276 | $384,472 | $352,000 |
Amortization | ||||
Mortgage rate | % | % | % | % |
| Payment frequency | ||||
=Mortgage payment | $2,123monthly | $1,993monthly | $1,877monthly | $1,719monthly |
Land Transfer Tax
$5,275
$5,275
$10,550
Around this home
Data provided by OpenStreetMap & Fraser Institute School Rankings
Ask HOMEH
New!Hi there!
👋Text or call (416) 301-9001
Recommended for you
Based on homes you've looked at.
No recommended properties found.
Nearby similar homes
No nearby properties found.
More real estate resources
Other homes nearby
Explore this area
Nearby neighbourhoods
No nearby listings available.