
20 Fairview Boulevard
Toronto (North Riverdale), ON M4K 1L9
- 3+1Bedrooms
- 5Bathrooms
- 0Garage
- 3500–5000Sq Ft
- $12,872Tax
- 32×83 ftLot Size
 Estimated Value:$3,100,834See Free Estimate Report

Property not available for sale or for rent.
HOMEH One: full-service selling for a 1% listing fee. The buyer's agent commission is separate.
Free Home EvaluationHow Much Is My Home Worth?Homes for Sale NearbySale & Price History for 20 Fairview Boulevard, Toronto, North Riverdale
| Start Date | End Date | Price | Event | MLS# |
|---|---|---|---|---|
| 2026-05-19 | 2026-05-27 | Login to See Prices | Sold | e13142682 |
| 2026-04-02 | 2026-05-13 | Login to See Prices | Terminated | e12952736 |
| 2026-01-08 | 2026-03-17 | Login to See Prices | Expired | e12677258 |
| 2025-10-30 | 2025-12-30 | Login to See Prices | Expired | e12492440 |
| 2025-10-02 | 2025-10-29 | Login to See Prices | Terminated | e12441908 |
| 2025-09-09 | 2025-09-30 | Login to See Prices | Terminated | e12391938 |
| 2025-06-06 | 2025-08-30 | Login to See Prices | Expired | e12201347 |
| 2025-02-27 | 2025-05-10 | Login to See Prices | Expired | e11990642 |
| 2025-01-17 | 2025-01-28 | Login to See Prices | Terminated | e11929553 |
Real estate boards require you to or to see the full details of this property.
*Sold prices and complete sale & price history are regulated data. Under the Trust in Real Estate Services Act, 2002 (TRESA) and the rules of the Real Estate Council of Ontario (RECO), and pursuant to the Multiple Listing Service® rules of the Canadian Real Estate Association (CREA) and the Toronto Regional Real Estate Board (TRREB), this information may be shown only to registered users who have agreed to the applicable terms of use (a Virtual Office Website, or "VOW," arrangement). HOMEH Inc., Brokerage therefore provides it to signed-in members only. Creating an account is free and takes under a minute.
About 20 Fairview Boulevard, Toronto, North Riverdale
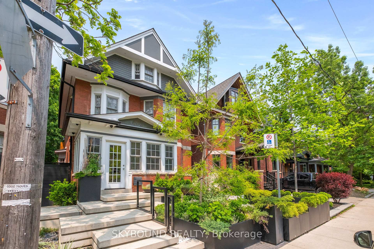
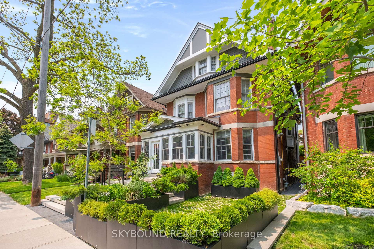
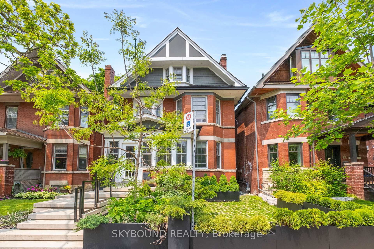
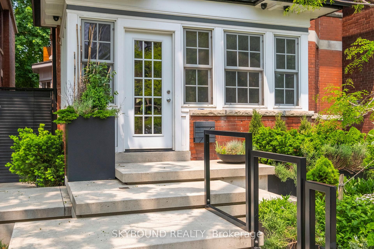
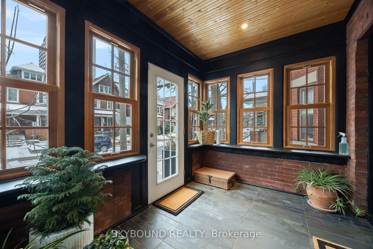
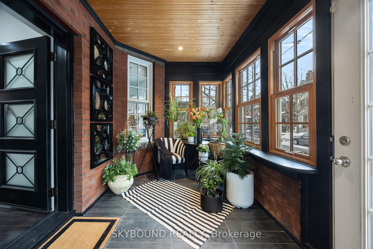
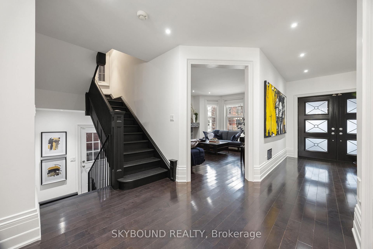
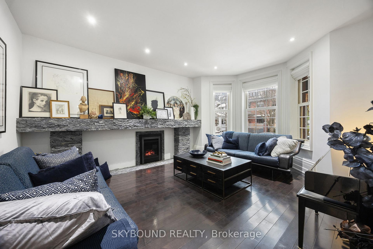
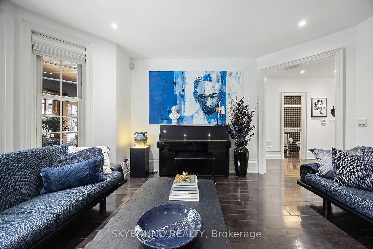
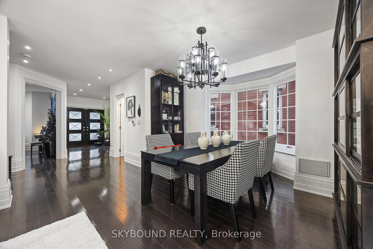
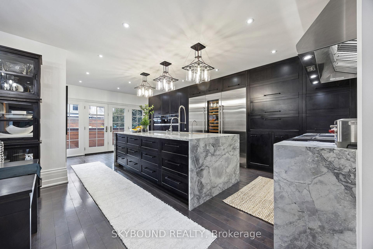
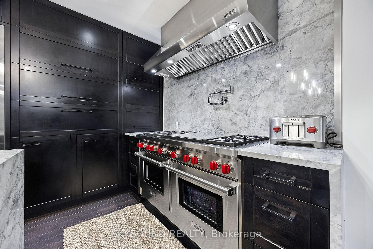
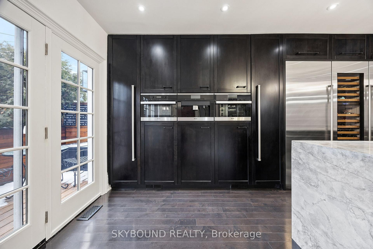
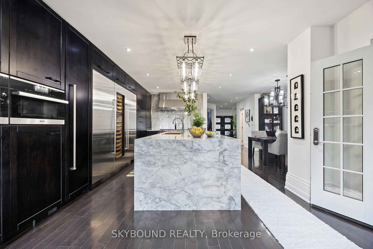
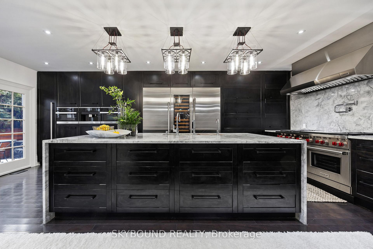
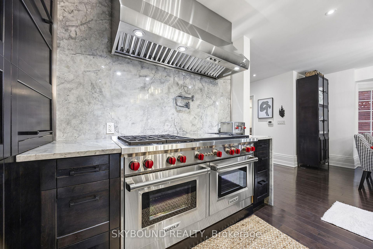
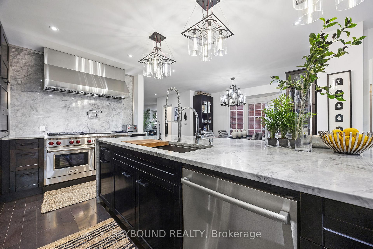
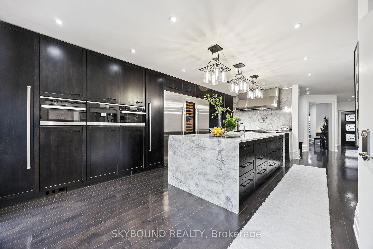
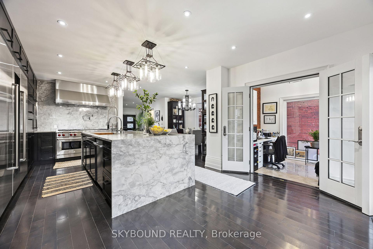
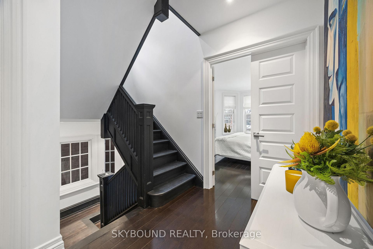
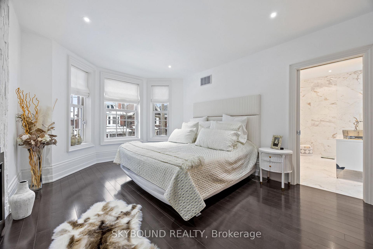
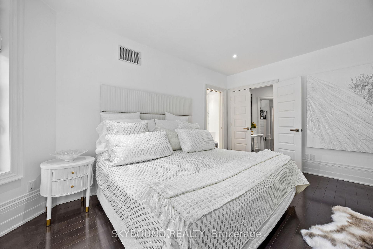
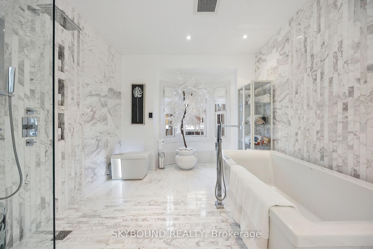
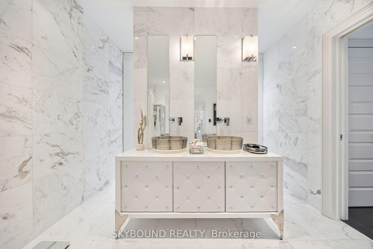
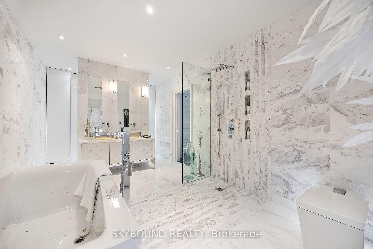
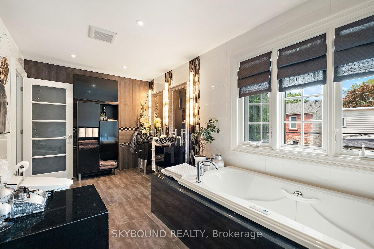
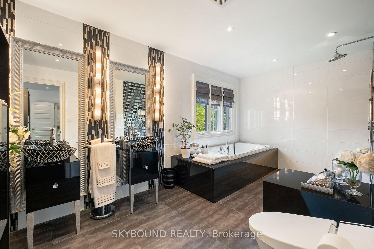
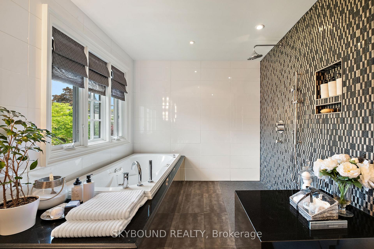
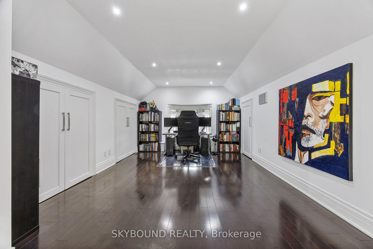
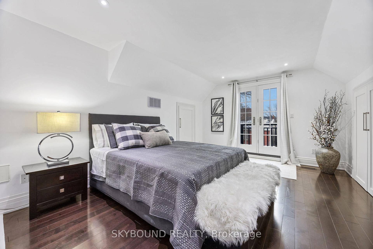
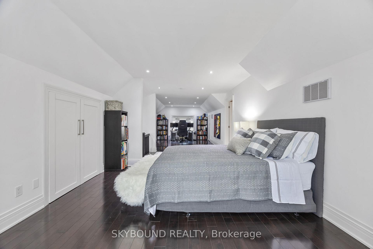
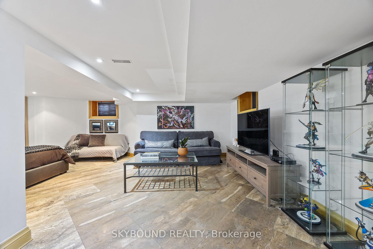
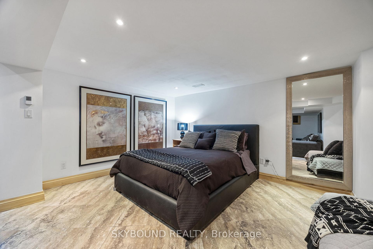
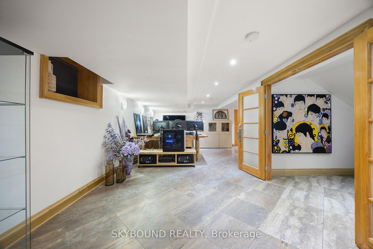
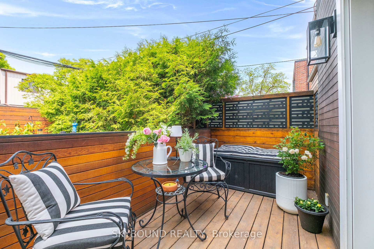
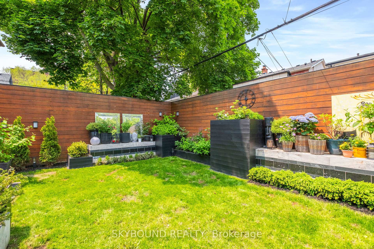
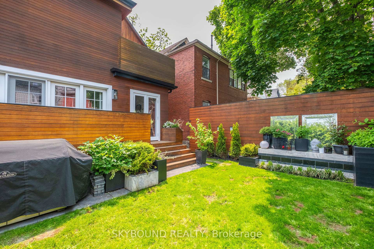
An Exquisite Riverdale Grand Residence as featured on BlogTO. Unparalleled luxury living in a magnificent, nearly 4,000 sq ft home steps from Broadview Station, offering ultimate urban convenience. This property boasts a meticulous, comprehensive renovation, a testament to unwavering commitment to detail and quality. Every element reflects bespoke finishes and a richly conceived design. South-facing exposures flood interiors with natural light, enhancing the sophisticated interplay of rich materials & contemporary elegance. The heart of the home is the impressive 25' gourmet kitchen designed for enthusiastic chefs and grand entertaining, it features a substantial island, premium Quartzite surfaces, Wolf/Subzero appliances & seamless transition to a professionally landscaped garden oasis. The principal primary bathroom is a sanctuary of refined taste. Clad in floor-to-ceiling Carrera marble tiles and high-end fixtures, this elegant space includes a luxurious Activ-air bathtub and NUMI toilet, representing the zenith of design and innovation. A remarkable feature is the vast third-floor suite, measuring 36'x12.5'. This versatile space offers incredible flexibility, easily transforming into two distinct bedrooms, bringing the total to four above-grade bedrooms. Expansive principal rooms offer abundant space and fluid connectivity while the lower level is a living area, perfect for multi-generational families or live-in staff, offering both privacy and practicality. The prime location provides immediate access to Broadview subway/streetcars, ensuring effortless city connectivity. Nearby the vibrant Danforth corridor, offers fine dining, curated shopping,cultural venues likeThe Music Hall &Carrot Common. Residents will also appreciate proximity to Riverdale & Withrow Parks, highly regarded public/private schools including sought-after Montessori options, further enhancing its appeal, and a short commute to downtown Toronto. An unparalleled lifestyle is waiting for you.
Key Facts & Features
Property Costs
- Annual Property Tax Amount
- $12,872
- Land Transfer Tax Fee
- $122,400
Rental Items
- Rental Equipment
- Furnace
- Basement Type
- Finished
Interior Features
- Laundry Level
- Upper Level
- Interior Extras
- Sump Pump, Storage, Carpet Free, Built-In Oven, Central Vacuum, Floor Drain, Garburator, In-Law Capability
- Security Features
- Smoke Detector, Carbon Monoxide Detectors, Monitored, Security System
- Fireplace/Stove
- Yes
- Fireplace Features
- Living Room, Natural Gas, Other
- Elevator
- No
Exterior Features
- Exterior Extras
- Landscaped, Patio, Porch, Porch Enclosed
- Pool
- None
- Property Features
- Fenced Yard, Place Of Worship, Public Transit, Rec./Commun.Centre, School, Park
- Accessibility Features
- Open Floor Plan, Roll-In Shower
- Other Structures
- Garden Shed
Building
- Building Type
- Detached
- Building Style
- 3-Storey
- Approx Age
- 51-99
Construction
- Exterior Finish
- Brick, Wood
- Roof
- Asphalt Shingle
- Foundation Details
- Unknown
- Special Designation
- Unknown
Lot
- Lot Front
- 32.33 ft
- Lot Depth
- 83.00 ft
Inclusions
- Inclusions
- See Schedule "C" - To be attached to the Offer to Purchase.
Exclusions
- Exclusions
- See Schedule "C" - To be attached to the Offer to Purchase.
Parking & Garages
- Garage Type
- None
- Garage Spaces
- 0
- Parking Spaces
- 0
- Total Garage And Parking Spaces
- 0
Heating & Cooling
- Heat Source
- Gas
- Heat Type
- Forced Air
- Air Conditioning
- Central Air
- Water
- Municipal
- Sewers
- Sewer
- Natural Gas
- Yes
- Hydro
- Yes
- Cable
- Yes
- Telephone
- Yes
- Bedrooms
- 3 + 1
- Washrooms
- 5
- Kitchens
- 1
- Family / bonus room
- Yes
Room sizes
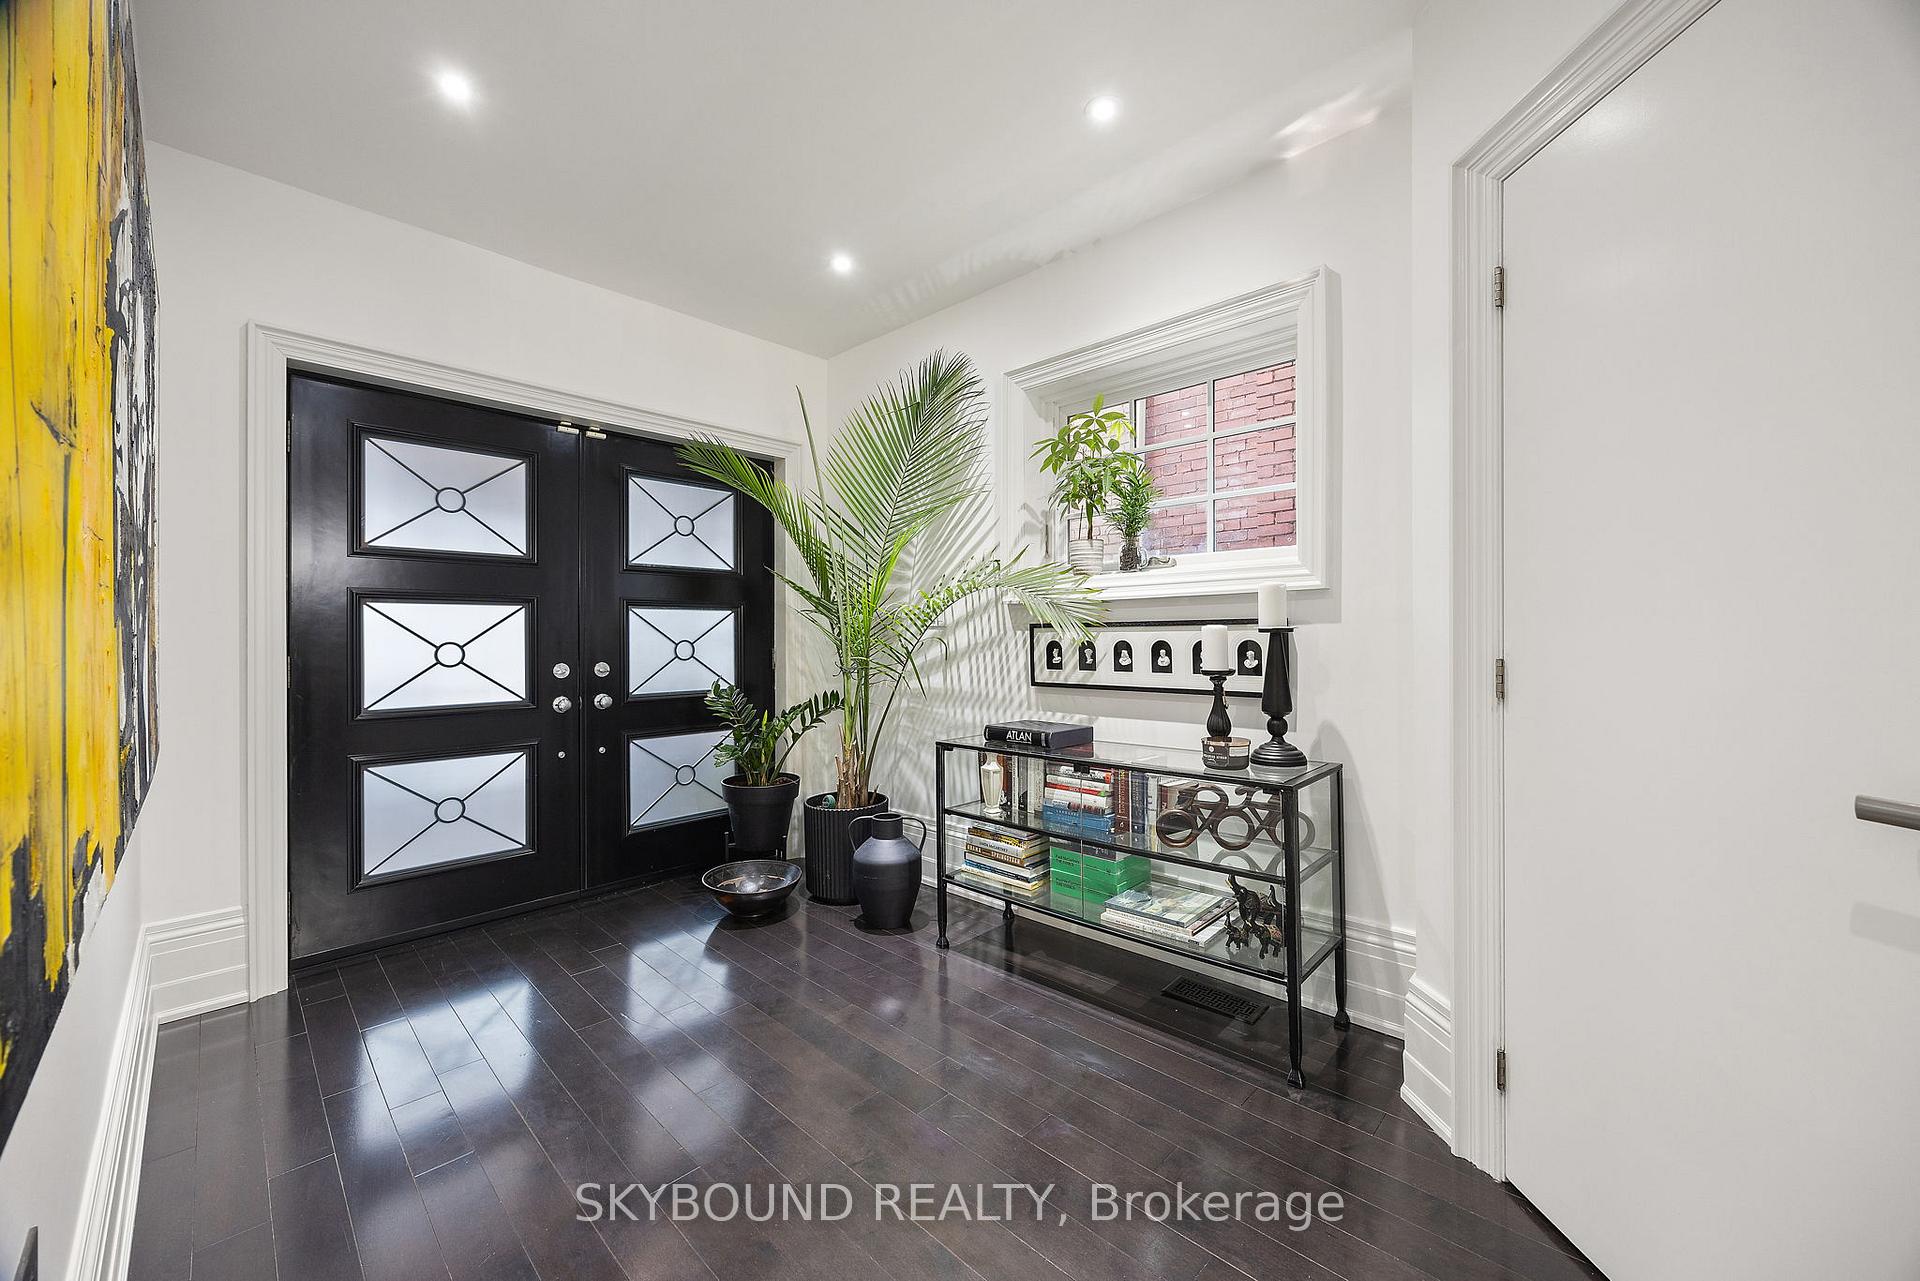
- Foyer—Ground level, 3 Pc Bath, Closet, Hardwood Floor
- Living Room—Ground level, Zero Clear Fireplace, Hardwood Floor, Bay Window
- Dining Room—Ground level, Bay Window, Hardwood Floor, Combined w/Kitchen
- Kitchen—Ground level, W/O To Sundeck, French Doors, Combined w/Dining
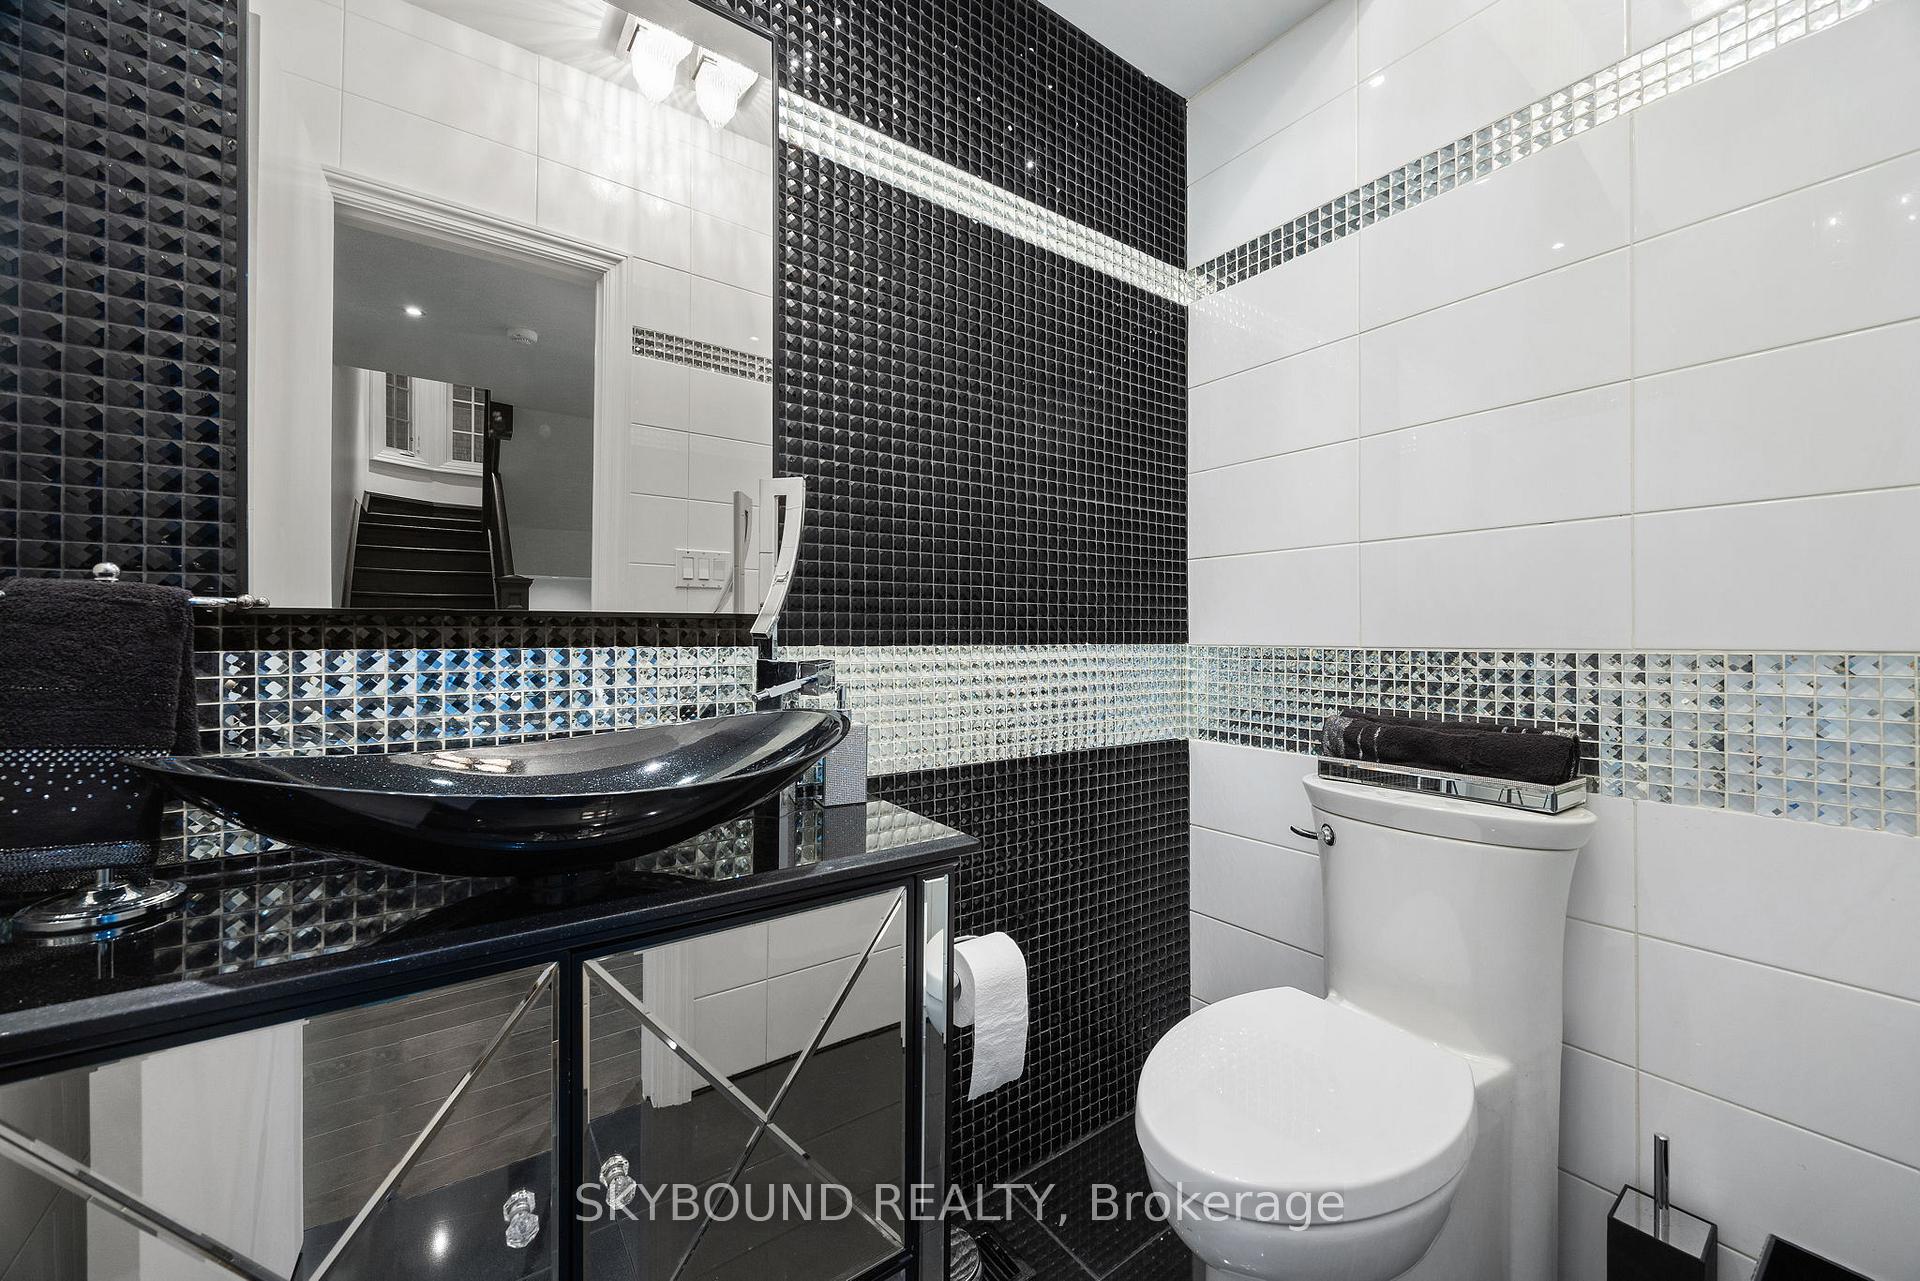
- Powder Room—Ground level, Granite Floor, Granite Counters
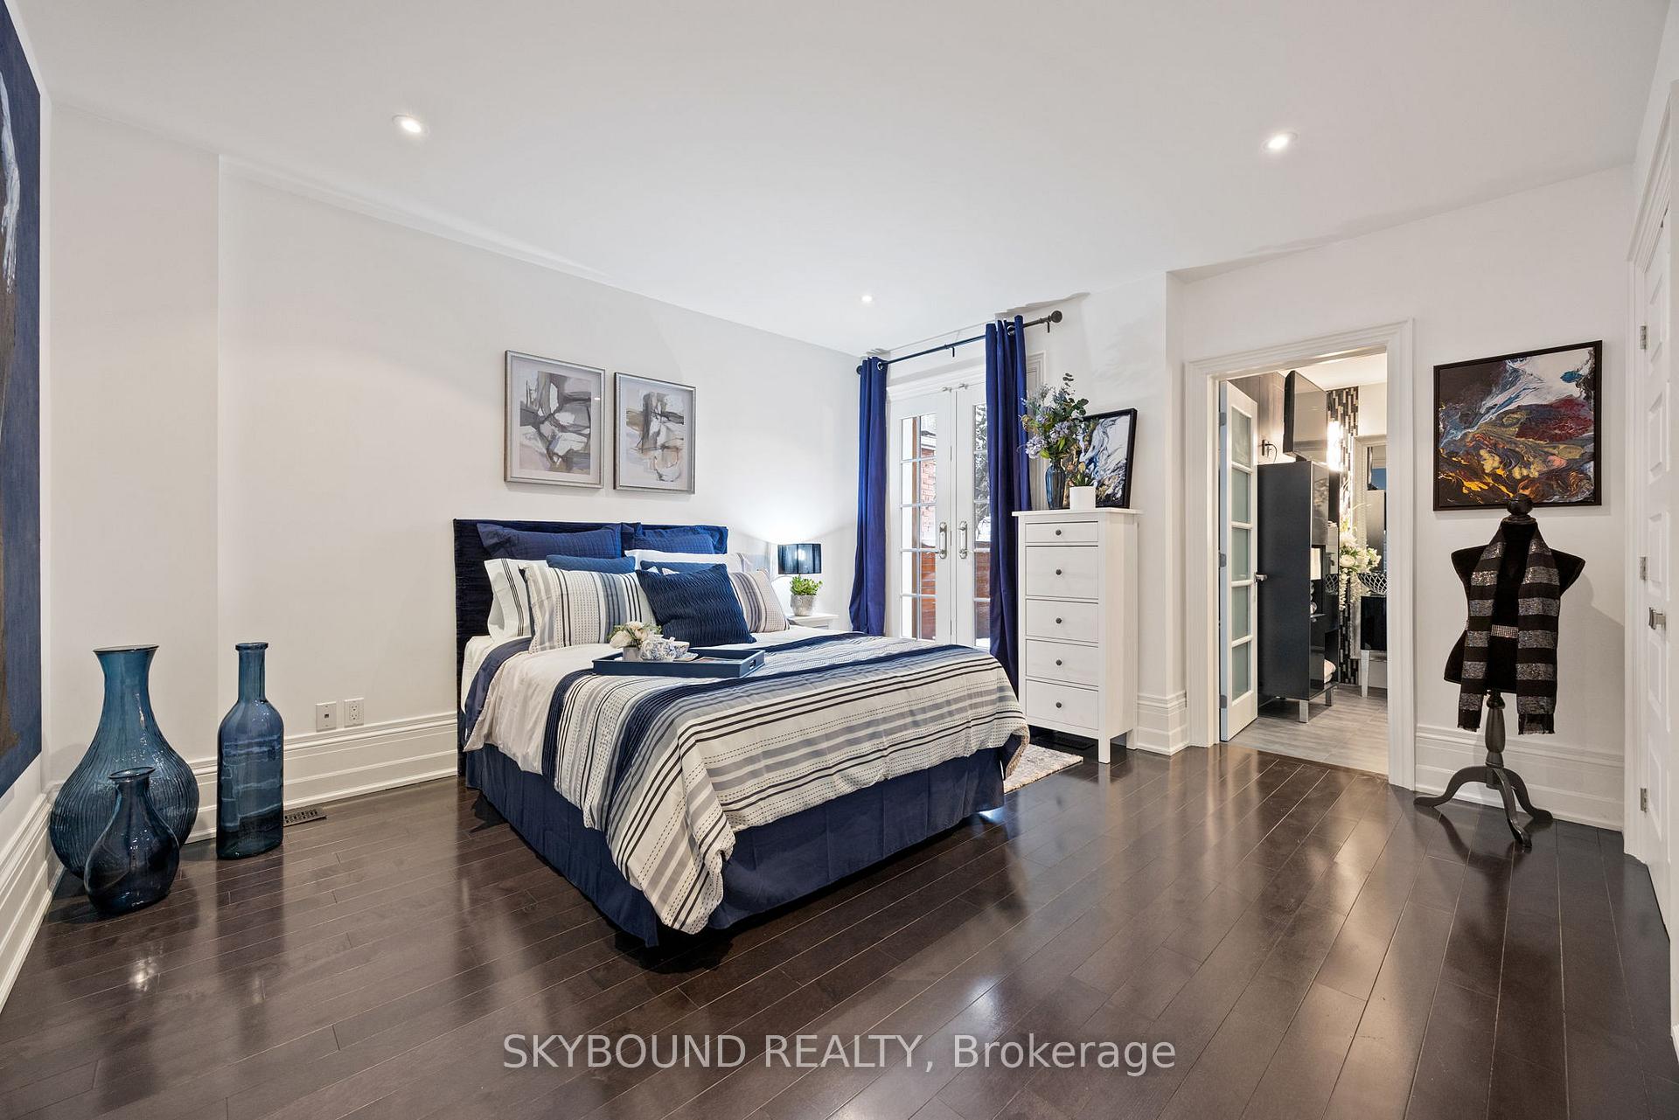
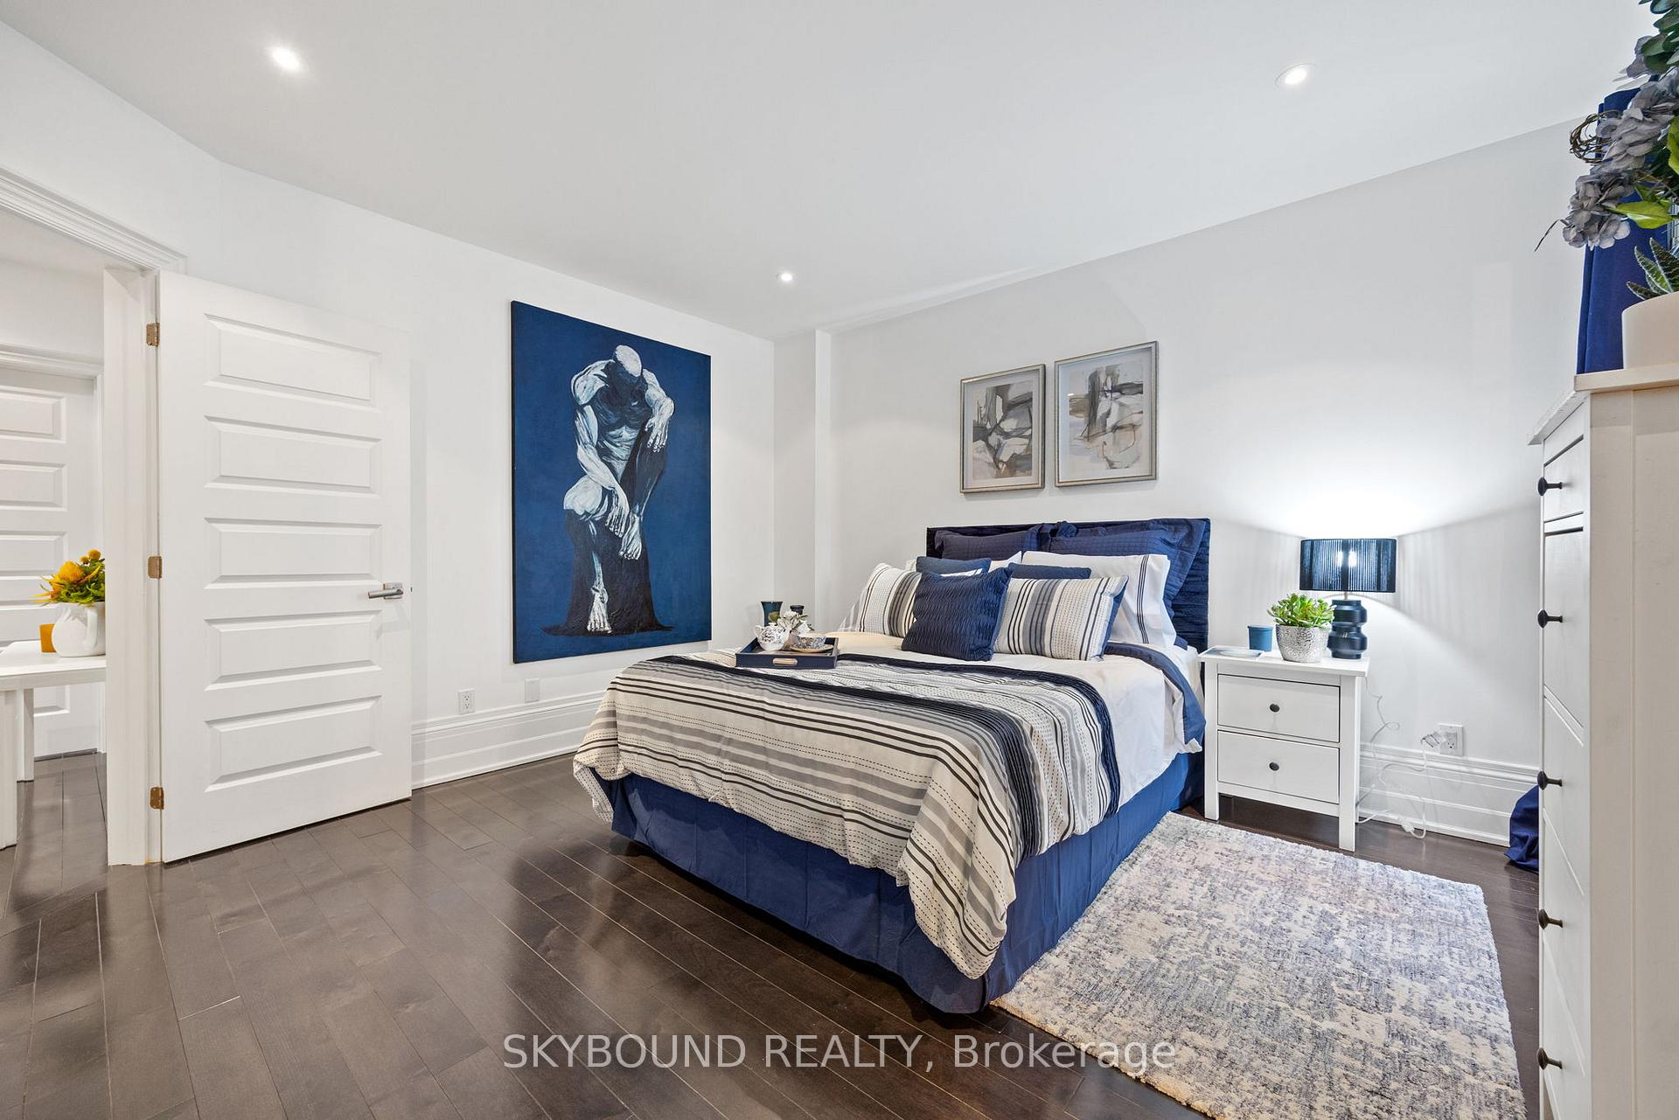
- Primary Bedroom—Second level, Zero Clear Fireplace, Hardwood Floor, Bay Window
- Bathroom—Second level, 5 Pc Ensuite, Marble Floor, Bay Window
- Bedroom 2—Second level, French Doors, W/O To Sundeck, Double Closet
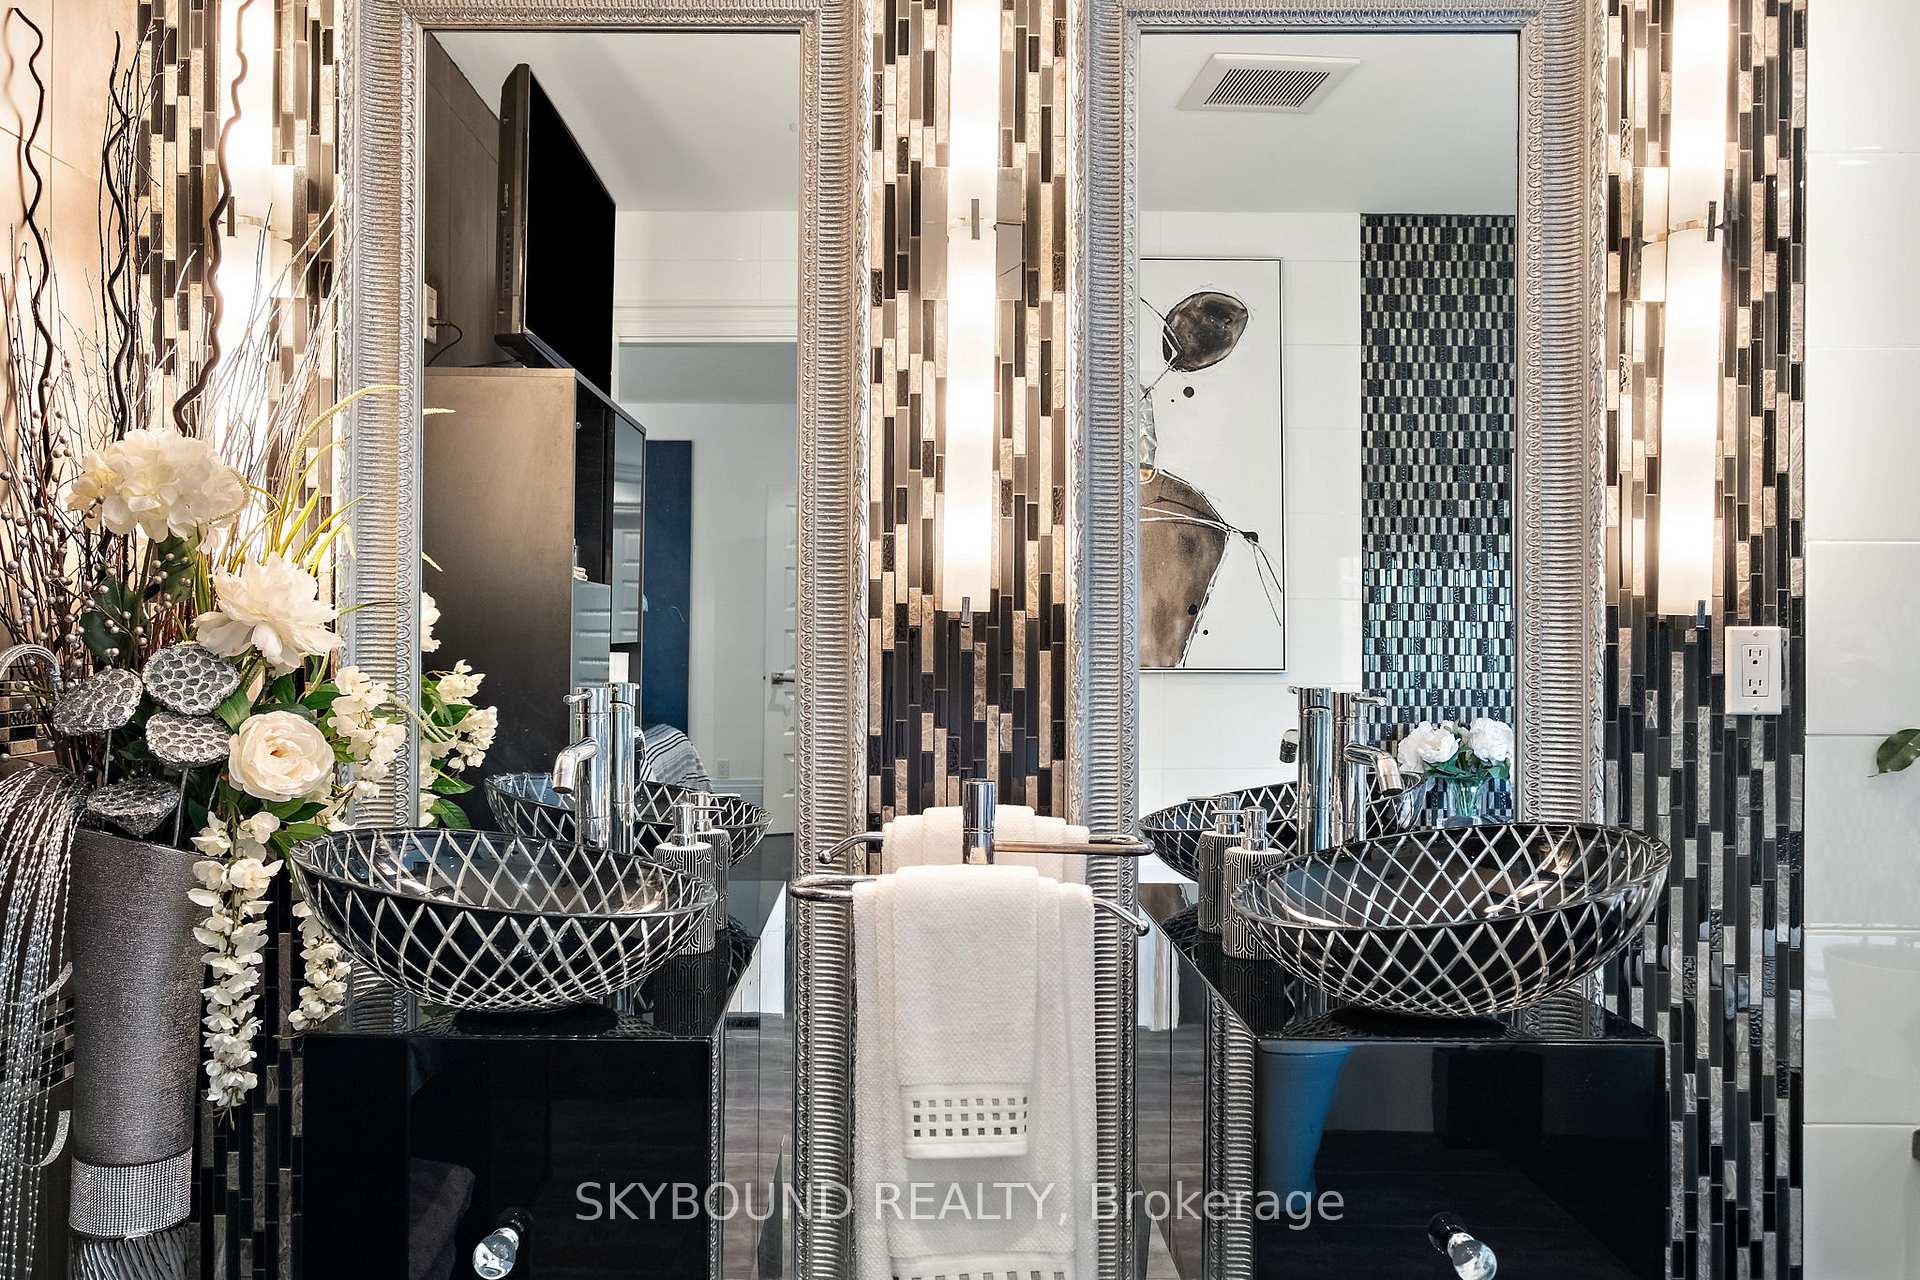
- Bathroom—Second level, 5 Pc Ensuite, Granite Counters, Glass Sink
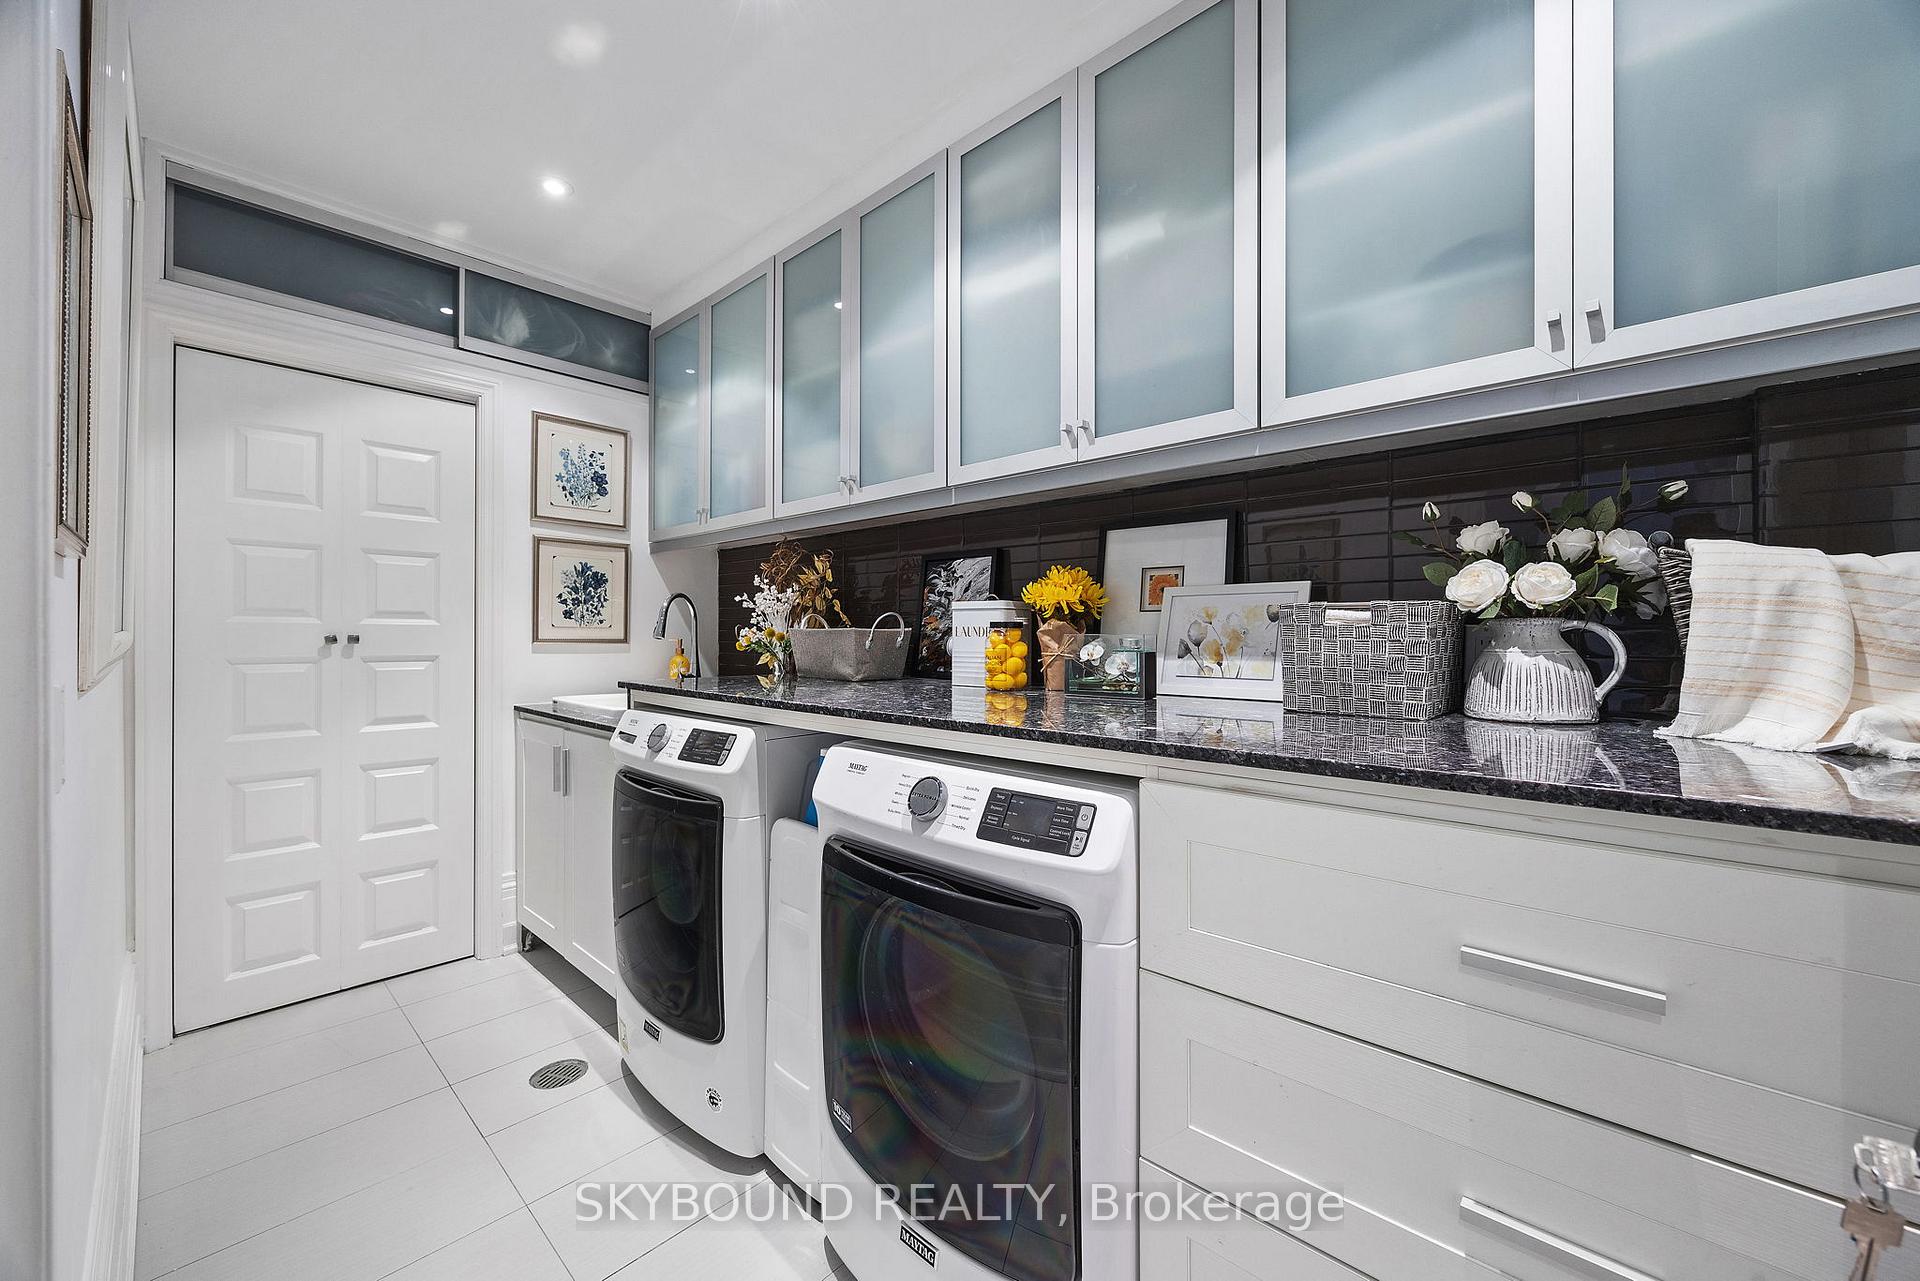
- Laundry—Second level, Closet, Granite Counters, Tile Floor
- Bedroom 3—Third level, French Doors, W/O To Balcony, Juliette Balcony
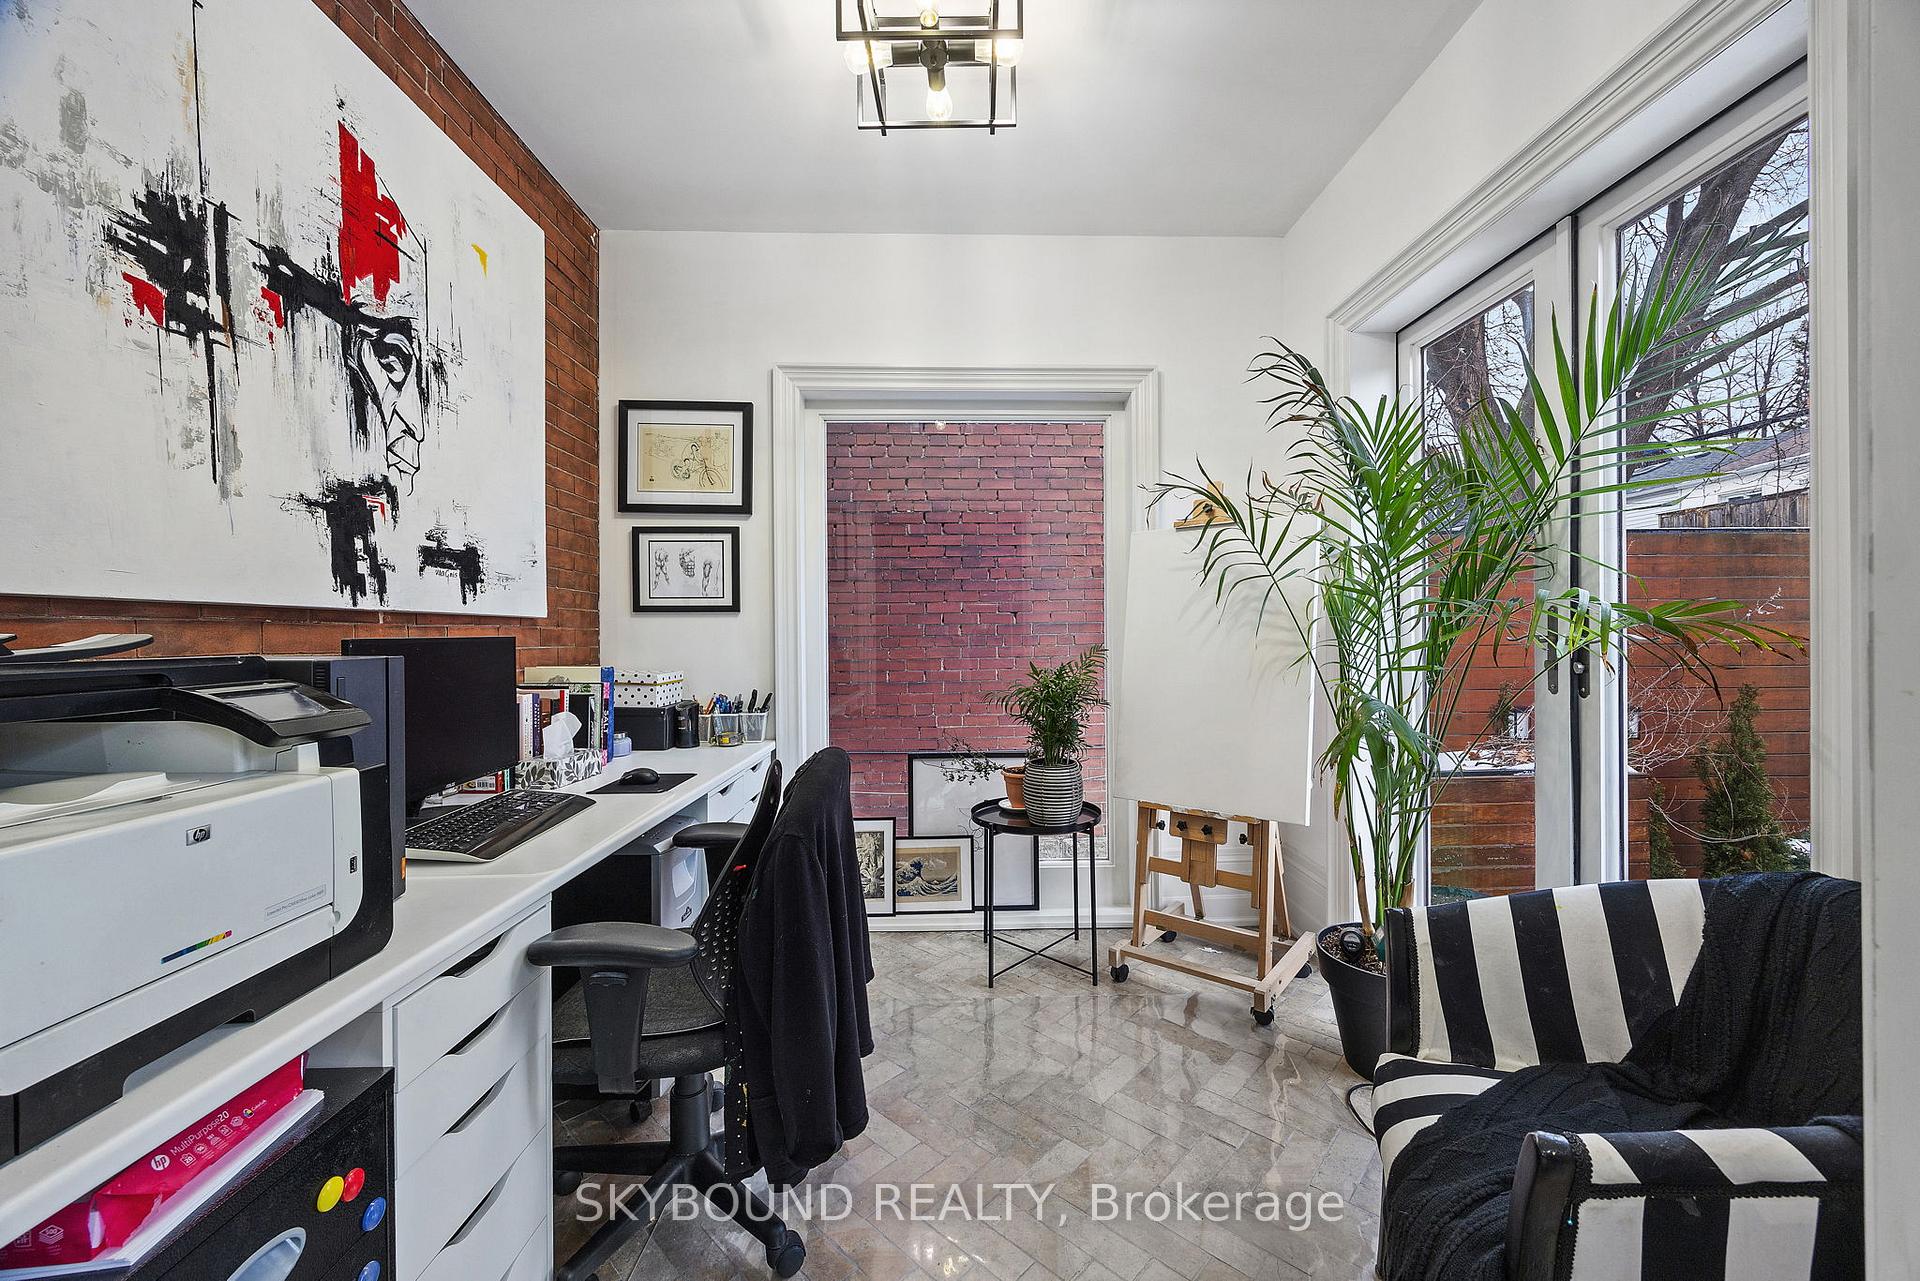
- Office—Third level, Combined w/Br, Hardwood Floor, B/I Closet
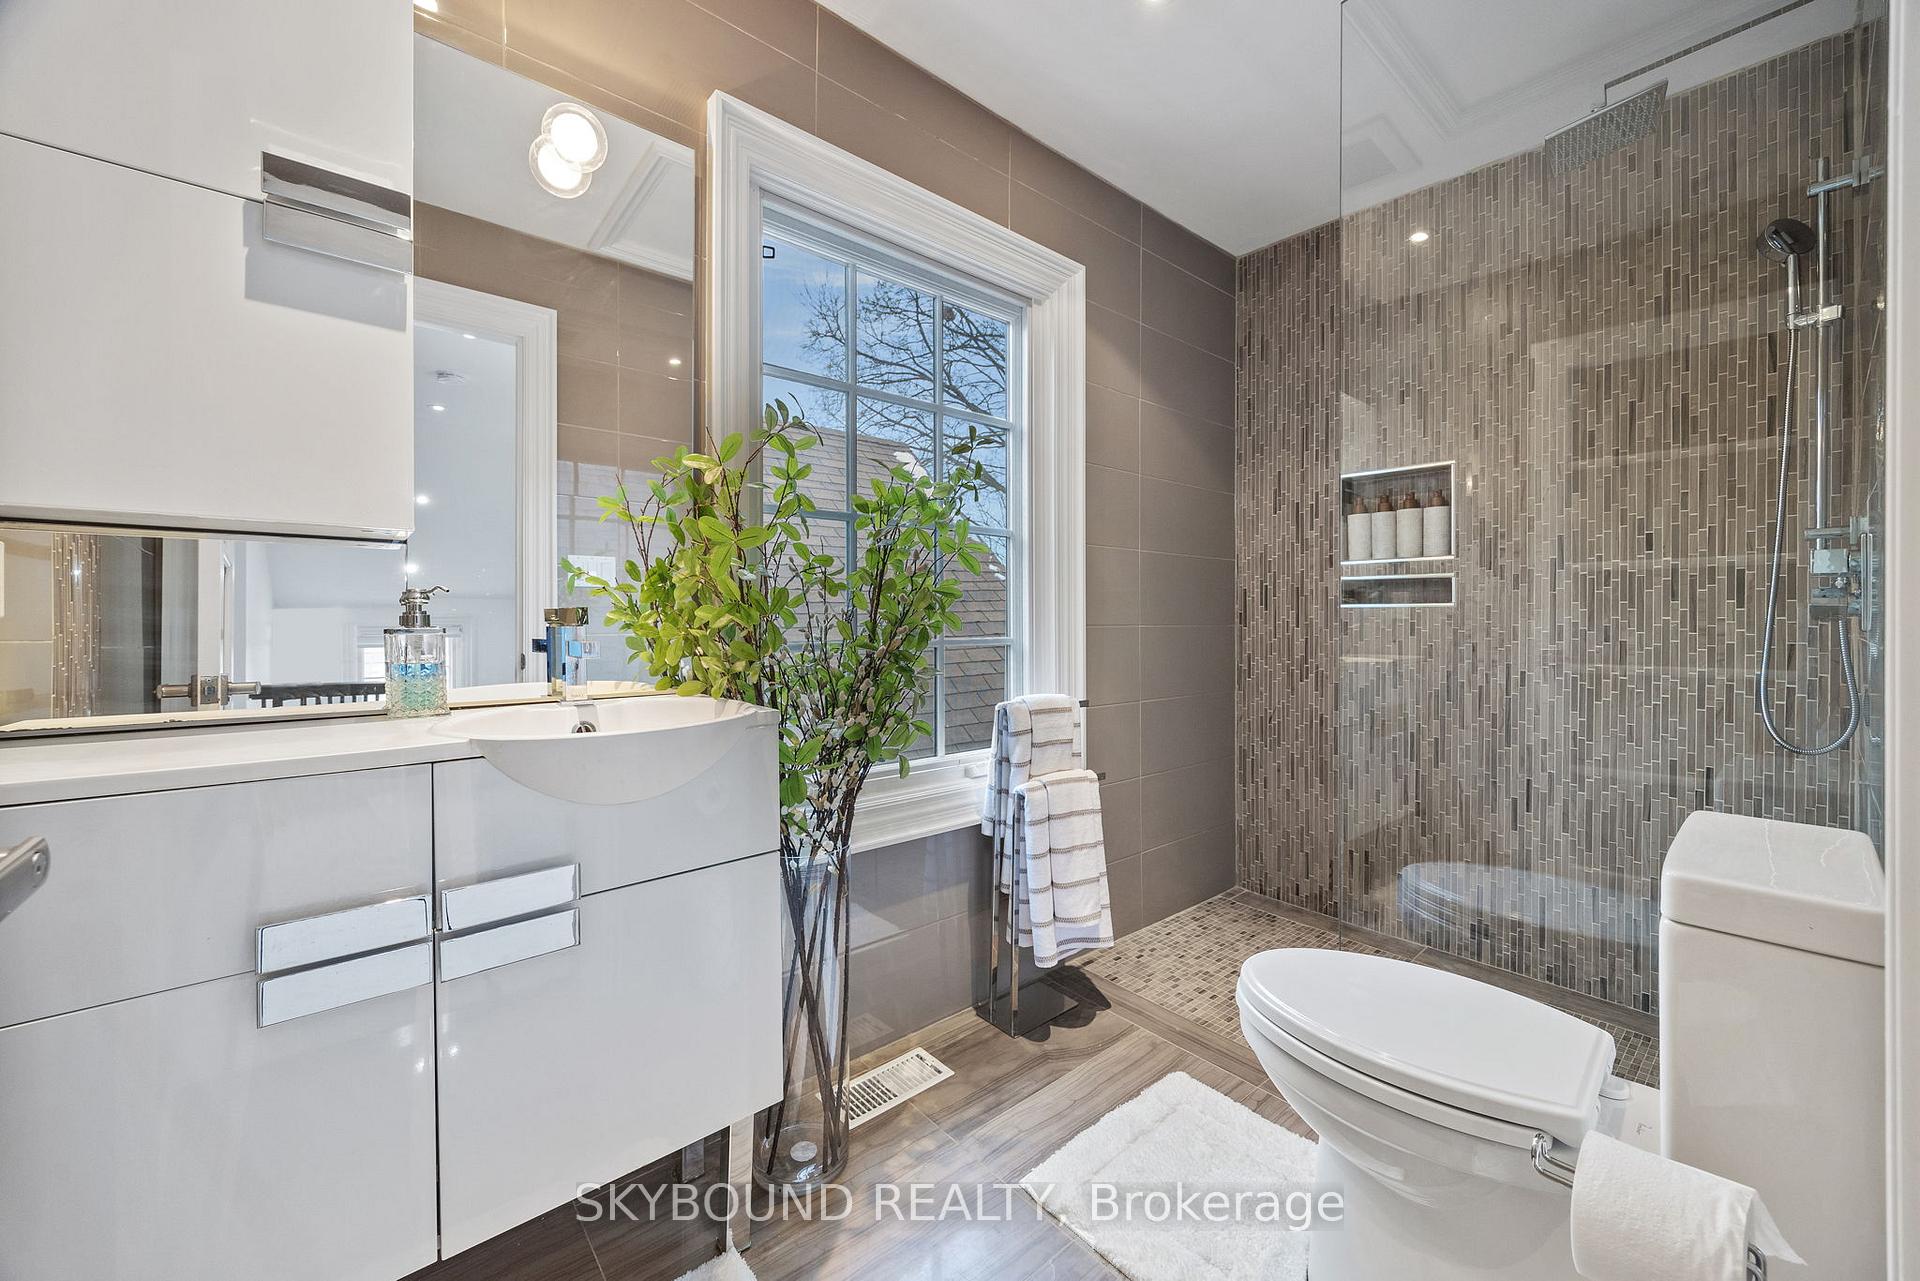
- Bathroom—Third level, Marble Floor, 3 Pc Bath
- Bedroom 4—Basement level, Heated Floor, B/I Closet, Open Concept
- Family Room—Basement level, Open Concept, Open Concept, Heated Floor
- Office—Basement level, Stone Floor, Heated Floor, Open Concept
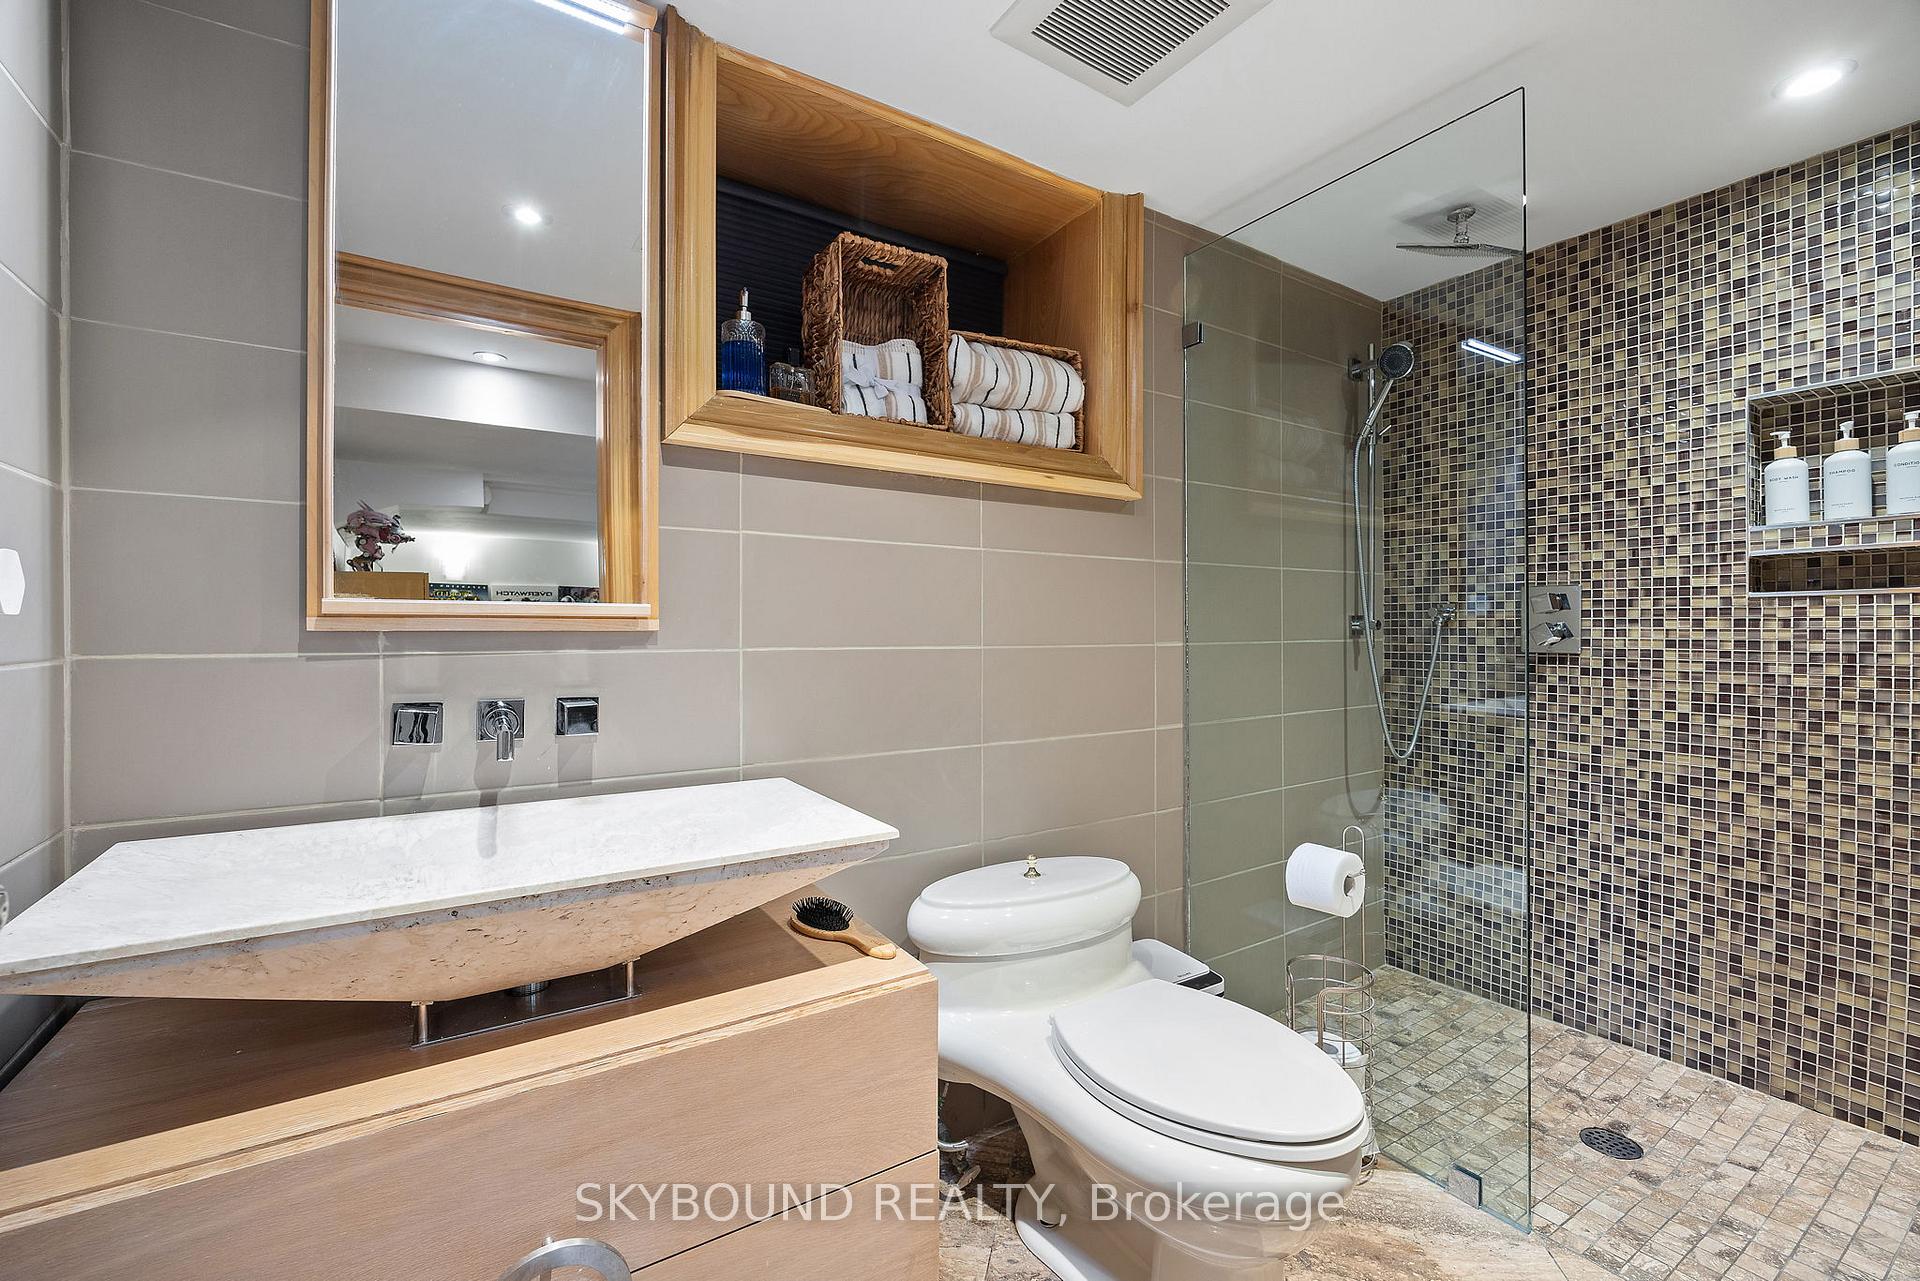
- Bathroom—Basement level, 3 Pc Bath, Stone Floor, Heated Floor
- Utility Room—Basement level, Tile Floor
- Furnace Room—Basement level, Tile Floor
- Room—
Washrooms
- 5-piece, Second
- 3-piece, Third
- 2-piece, Ground
- 3-piece, Basement
- Municipality
- Toronto
- Neighbourhood
- North Riverdale
- Main cross streets
- Broadview and Danforth
- Zoning
- Residential
- Directions
- 2 blocks south of Danforth off Broadview - Fairview is one way street going east from Broadview if by car - Broadview Subway Station - Broadview at Wolfrey Street Car Stop (504B King and 505 Dundas street cars)
- MLS® number
- E12441908
- Data source
- Toronto Regional Real Estate Board
- Status change
- 2025-10-29
- Listed on
- 2025-10-02
- Days on market
- 27 days
- Possession date
- 2025-11-03
- Possession type
- 30-59 days
- Co-op commission
- 2.5% +HST
- Seller
- Listed by
- SKYBOUND REALTY
Home Market Value
Current home valuation for 20 Fairview Boulevard, Toronto, North Riverdale, Toronto, ON. Listed for $2,989,000
HOMEH Estimate
$3,100,834
Estimated Sales Range
$2,170,584 - $4,031,084
HOMEH Estimate for 20 Fairview Boulevard, Toronto, North Riverdale
Calculated with a real agent's CMA method — 45+ years of experience, codified. Not an AI guess.
For the owner
Is this your home? Track its value.
Get this home's HOMEH Estimate by email once a month, with how many homes are for sale around you.
Mortgage Payment Calculator
Compare up to 4 down payment scenarios
20% required for homes $1.5M or more
$597,800
| Scenario 1 | Scenario 2 | Scenario 3 | Scenario 4 | |
|---|---|---|---|---|
−Down payment | % $ | % $ | % $ | % $ |
+CMHC insurance | $0 | $0 | $0 | $0 |
=Total mortgage | $2,391,200 | $2,241,750 | $2,092,300 | $1,942,850 |
Amortization | ||||
Mortgage rate | % | % | % | % |
| Payment frequency | ||||
=Mortgage payment | $11,675monthly | $10,945monthly | $10,216monthly | $9,486monthly |
Land Transfer Tax
$61,200
$61,200
$122,400
Around this home
Data provided by OpenStreetMap & Fraser Institute School Rankings
Ask HOMEH
New!Hi there!
👋Text or call (416) 301-9001
Recommended for you
Based on homes you've looked at.
No recommended properties found.
Nearby similar homes
No nearby properties found.
More real estate resources
Other homes nearby
Explore this area
Nearby neighbourhoods
No nearby listings available.