
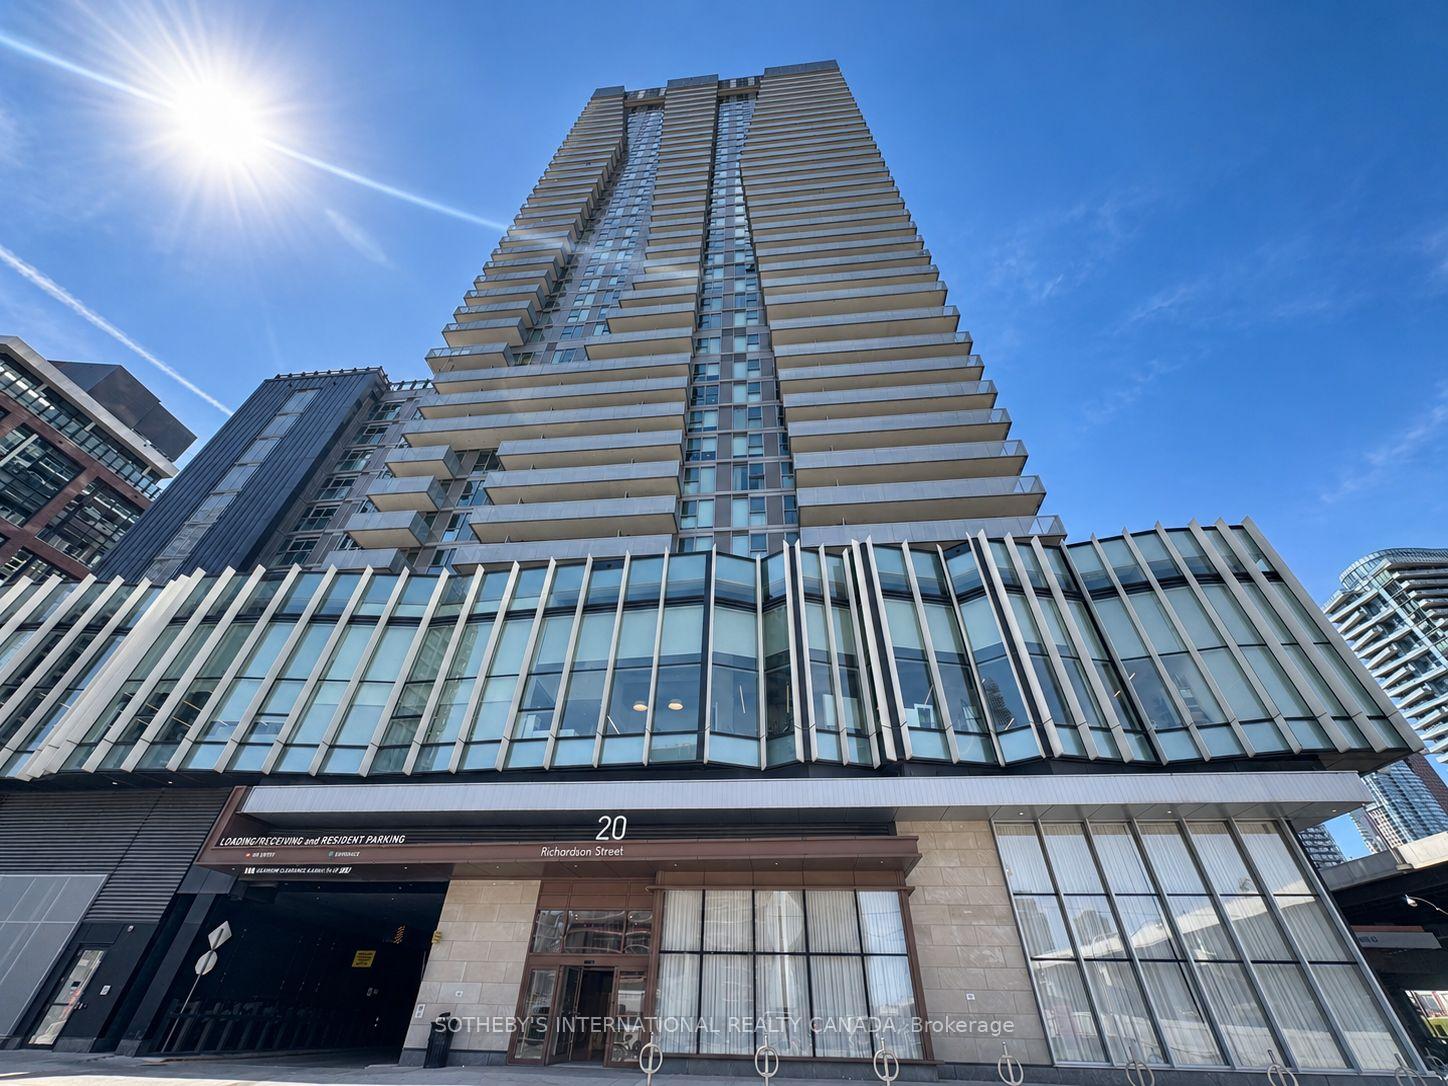
Unit 816, 20 Richardson Street
Toronto (Waterfront Communities), ON M5A 0S6
Included in Rent: Building Insurance, Central Air Conditioning, Common Elements, Hydro, Parking
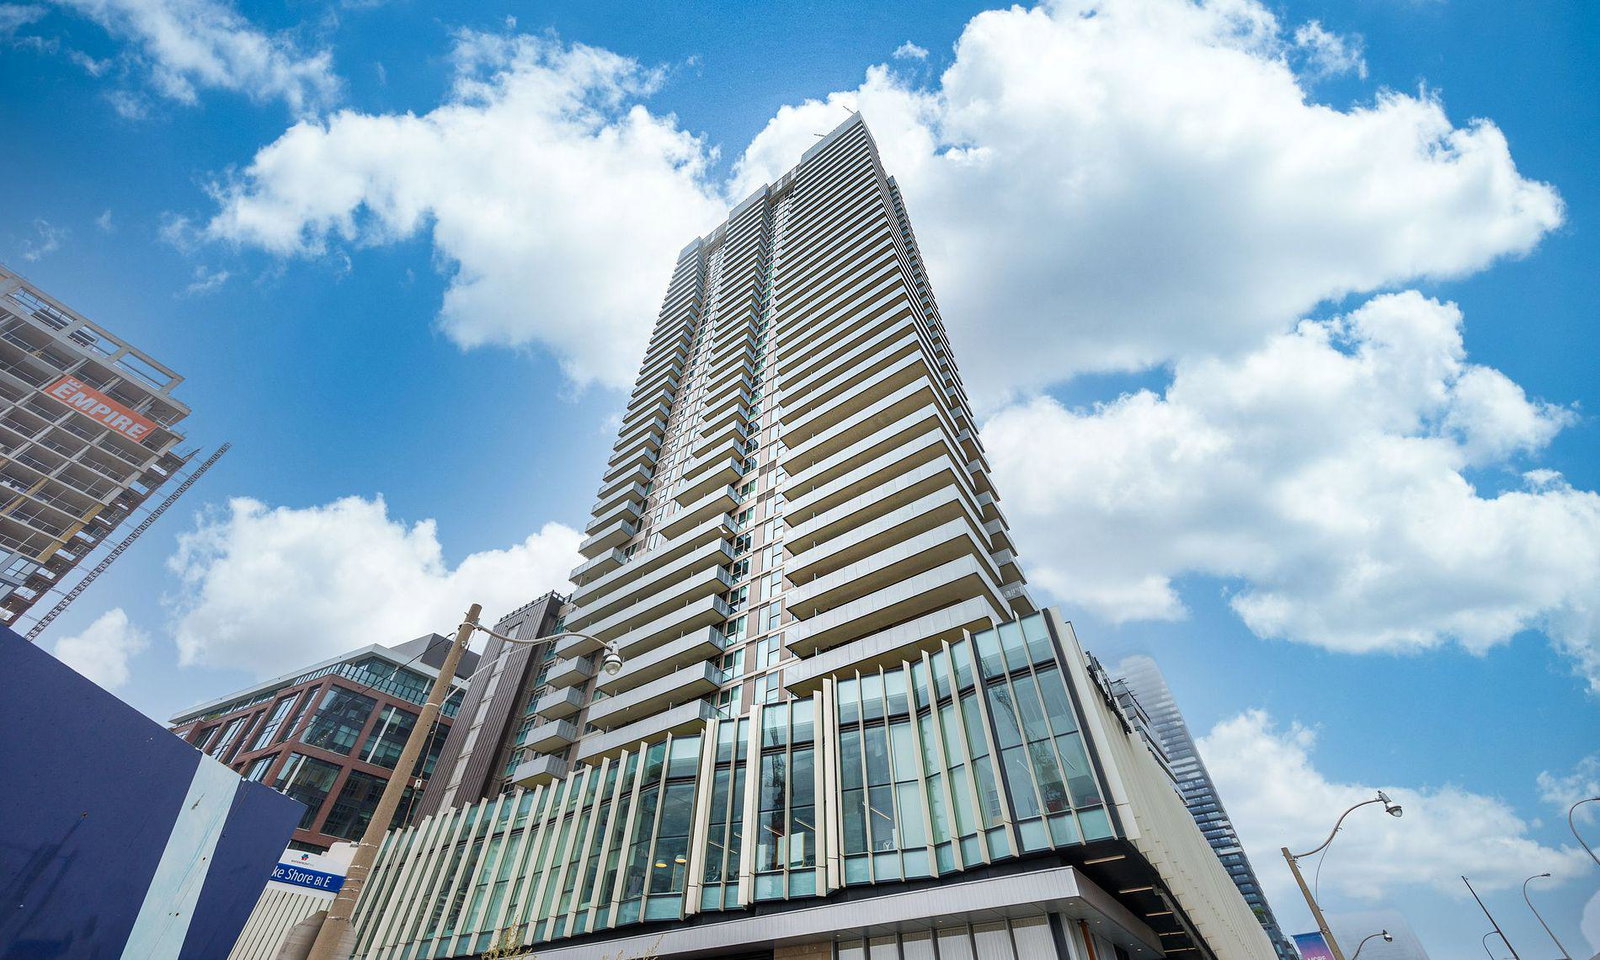 Lighthouse East Tower Condos36 storeys, 300 suites, built 2020
- 2Bedrooms
- 2Bathrooms
- 1Parking
- 600–699Sq Ft
- Nov 1Available
- In-Suite LaundryLaundry
- Entire PropertyFor Lease
- Unfurnished

Sale & Price History for Unit 816, 20 Richardson Street, Toronto, Waterfront Communities
| Start Date | End Date | Price | Event | MLS# |
|---|---|---|---|---|
| No listing history available | ||||
Real estate boards require you to or to see the full details of this property.
*Sold prices and complete sale & price history are regulated data. Under the Trust in Real Estate Services Act, 2002 (TRESA) and the rules of the Real Estate Council of Ontario (RECO), and pursuant to the Multiple Listing Service® rules of the Canadian Real Estate Association (CREA) and the Toronto Regional Real Estate Board (TRREB), this information may be shown only to registered users who have agreed to the applicable terms of use (a Virtual Office Website, or "VOW," arrangement). HOMEH Inc., Brokerage therefore provides it to signed-in members only. Creating an account is free and takes under a minute.
About Unit 816, 20 Richardson Street, Toronto, Waterfront Communities
Summarized Description
- Bright 2-bedroom, 2-bathroom waterfront suite.
- Upgraded kitchen with quartz countertops.
- Floor-to-ceiling windows and private balcony.
- Split bedroom layout for privacy.
- Exceptional amenities including fitness facilities.
- Perfect Transit, Bike, and Walk Scores.
- Close to restaurants and waterfront attractions.
- Available from November 1st.
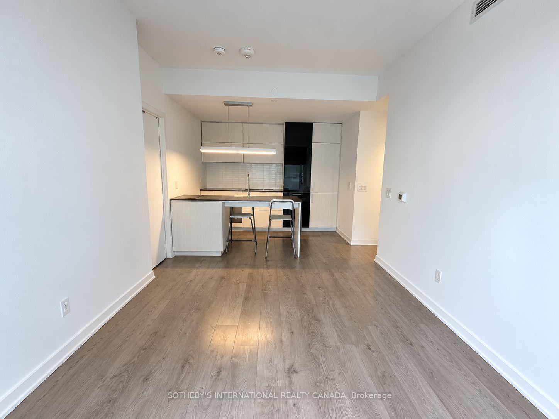
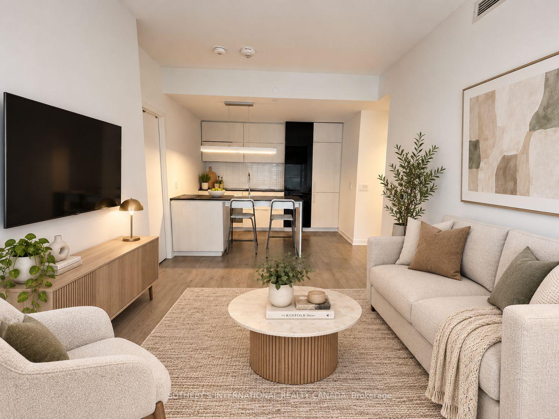
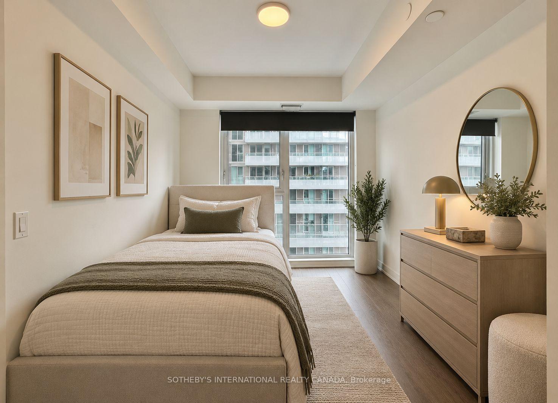
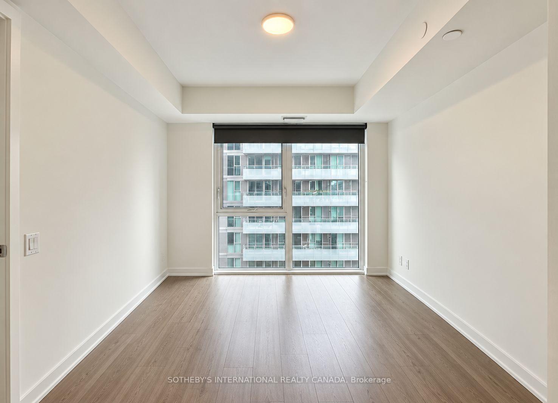
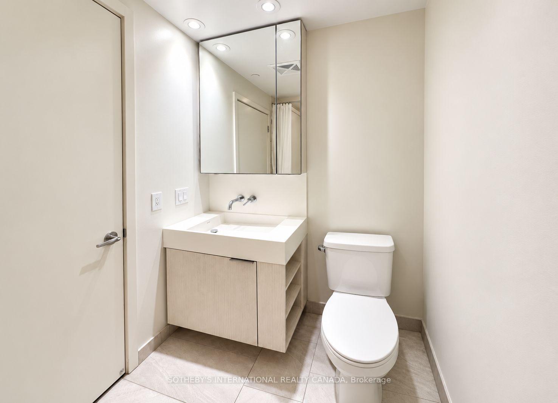
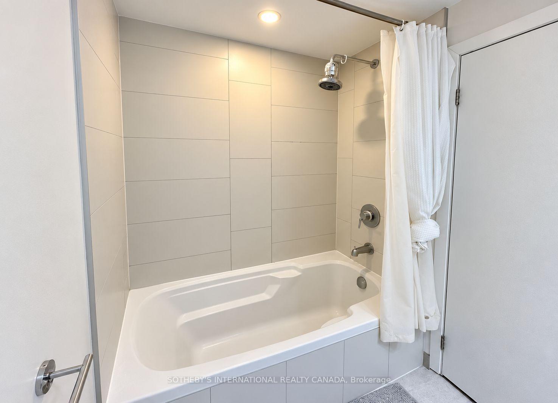
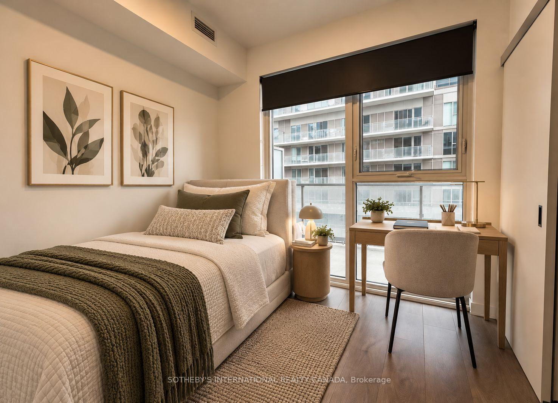
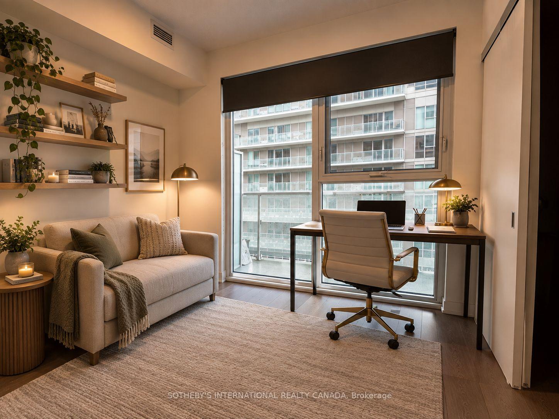
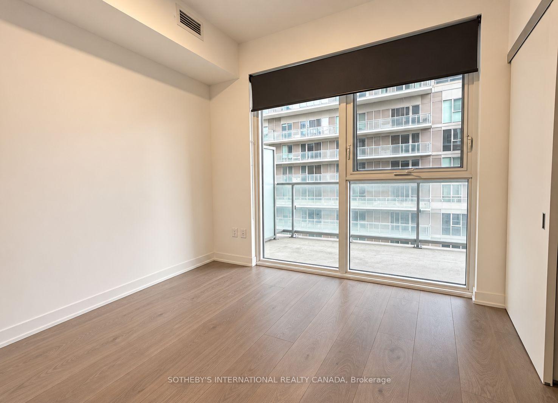
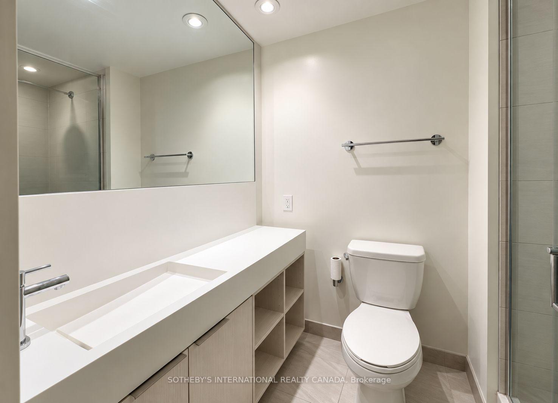
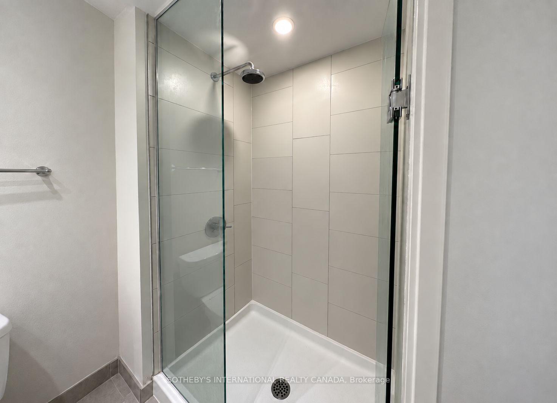
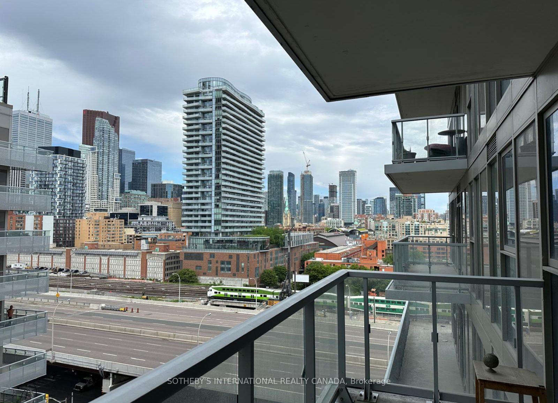
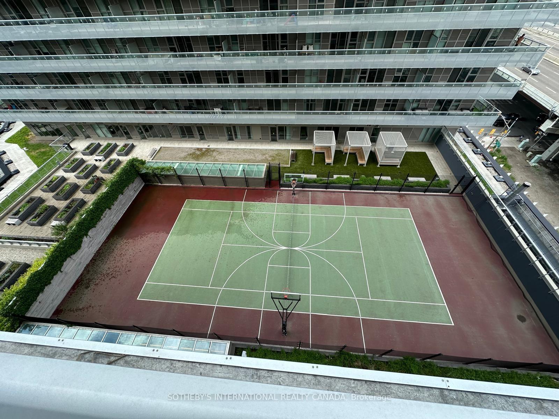
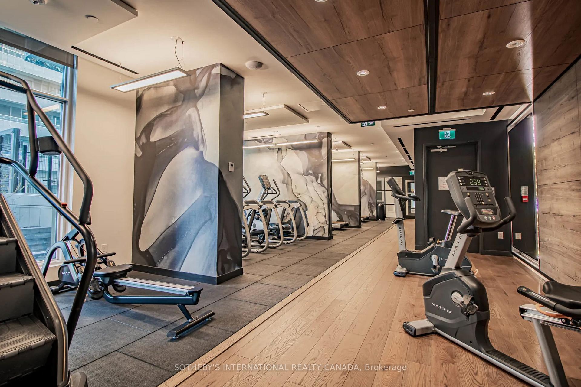
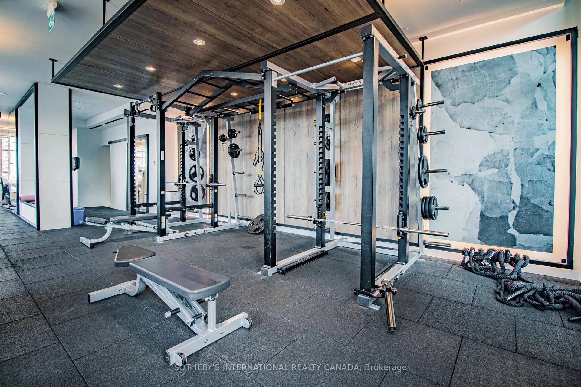
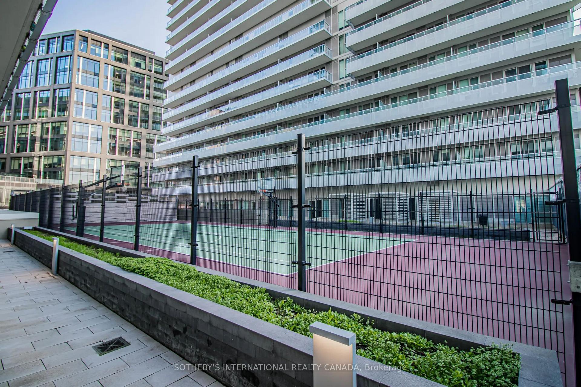
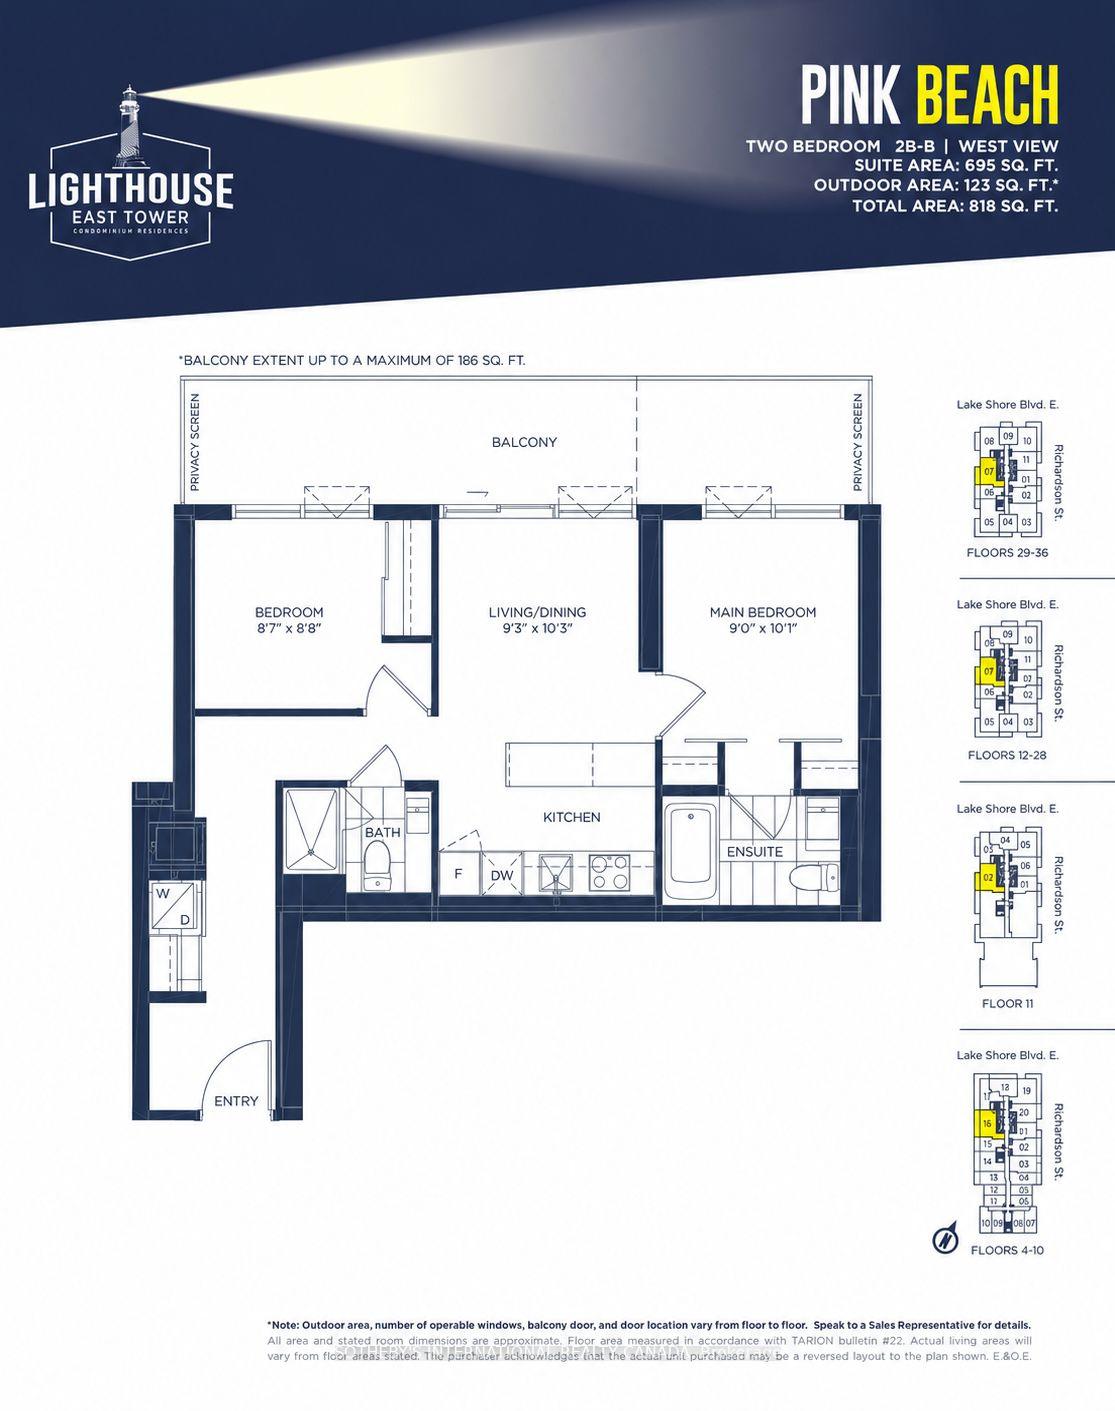
This is prime waterfront living at Lighthouse East Tower, by The Daniels Corporation. Welcome to Suite 816 - a bright, west-facing2-bedroom, 2-bathroom 695 sq. ft. residence with a 123 sq. ft. balcony, 1 underground parking and 1 locker included. The suite features floor-to-ceiling windows with roller shades, open-concept living space with a split bedroom layout, and a seam less connection to the balcony. The kitchen is finished with upgraded backsplash, a peninsula, quartz counter tops, and built-in appliances, while upgraded laminate flooring runs throughout. The primary bedroom includes two closets and a 4-piece ensuite. A second bedroom with its own closet, separate 3-piece bathroom and ensuite laundry complete the layout. Exceptional amenities present: 24/7 concierge, expansive fitness facilities with cardio, weights, yoga/Pilates, stretch and dance zones, theatre room, art/craft studio, garden prep studio, shared tennis and basketball court, private kitchen, party room, fireside lounge, BBQ terrace, rooftop deck and garden, plus two guest suites. The location is hard to beat. Positioned at Lower Jarvis and Queens Quay, you are steps from Loblaws, Sugar Beach, the waterfront, restaurants and TTC, with St. Lawrence Market, the Distillery District, Union Station, George Brown College, Harbour front, the Financial District, Scotiabank Arena, Rogers Centre and the Gardiner all close by. With a perfect Transit Score of 100, a Bike Score of 98, and a Walk Score of 96, this is connected, waterfront living at its finest. Available from November 1st.
Key Facts & Features
Rental Details
- Portion Of Property For Rent
- Entire Property
- Furnished
- Unfurnished
- Rent Term
- 12 Months
- Payment Frequency
- Monthly
- Rental Deposit
- Yes
- Credit Check
- Yes
- Employment Letter
- Yes
- Rental Application
- Yes
- References Required
- Yes
Included In Rent Fee
- Building Insurance
- Central Air Conditioning
- Common Elements
- Hydro
- Parking
- Basement Type
- None
Interior Features
- Pets Permitted
- Yes-with Restrictions
- Laundry Features
- In-Suite Laundry
- Laundry Level
- Main Level
- Interior Extras
- Carpet Free, Guest Accommodations, Primary Bedroom - Main Floor, Storage
- Security Features
- Carbon Monoxide Detectors, Concierge/Security, Smoke Detector
- Fireplace/Stove
- No
- Elevator
- No
Exterior Features
- Balcony
- Open
- Exterior Extras
- Patio
Building Amenities
- Community BBQ
- Guest Suites
- Gym
- Party Room/Meeting Room
- Rooftop Deck/Garden
- Tennis Court
Building
- Building Type
- Condo Apartment
- Building Style
- Apartment
- Building Name
- Lighthouse East Tower
- Approx Age
- 6-10
- Condo Corp Number
- 2795
Construction
- Exposure
- West
- Exterior Finish
- Concrete
- Special Designation
- Unknown
Inclusions
- Inclusions
- One [1] parking level B Unit 64 and one [1] locker level B Unit 265 are included.
Parking & Garages
- Garage Type
- Underground
- Garage Spaces
- 1
- Parking Type
- Owned
- Parking Spaces
- 0
- Total Garage And Parking Spaces
- 1
Lockers
- Locker Type
- Owned
- Locker Unit
- 265
- Locker Level
- B
Heating & Cooling
- Heat Source
- Electric
- Heat Type
- Heat Pump
- Air Conditioning
- Central Air
- Bedrooms
- 2
- Washrooms
- 2
- Kitchens
- 1
Room sizes
- Dining Room—Flat level, Combined w/Kitchen, Laminate, Open Concept
- Living Room—Flat level, Combined w/Dining, W/O To Balcony, West View
- Kitchen—Flat level, Combined w/Dining, Breakfast Bar, Panelled
- Bedroom—Flat level, Laminate, Closet, Large Window
- Primary Bedroom—Flat level, 4 Pc Ensuite, Closet, Large Window
Washrooms
- 4-piece, Flat
- 3-piece, Flat
- Municipality
- Toronto
- Neighbourhood
- Waterfront Communities
- Main cross streets
- Lower Jarvis & Queens Quay E & Gardiner Expy
- Directions
- Lower Jarvis & Queens Quay E & Gardiner Expy
- MLS® number
- C13873346
- Data source
- Toronto Regional Real Estate Board
- Listed on
- 2026-10-07
- Updated on
- 2026-10-07
- Days on market
- 10 days
- Possession date
- 2026-11-01
- Possession type
- Other
- Co-op commission
- Half a month's rent + HST
- Listed by
- SOTHEBY'S INTERNATIONAL REALTY CANADA
Home Market Value
Current home valuation for Unit 816, 20 Richardson Street, Toronto, Waterfront Communities, Toronto, ON. Listed for $3,050
HOMEH Estimate
$662,000
Estimated Sales Range
$582,560 - $741,440
HOMEH Estimate for Unit 816, 20 Richardson Street, Toronto, Waterfront Communities
What this home would sell for today, not its rent
Calculated with a real agent's CMA method — 45+ years of experience, codified. Not an AI guess.
For the owner
Is this your home? Track its value.
Get this home's HOMEH Estimate by email once a month, with how many homes are for sale around you.
Around this home
Data provided by OpenStreetMap & Fraser Institute School Rankings
Ask HOMEH
New!Hi there!
👋Text or call (416) 301-9001
Recommended for you
Based on homes you've looked at.
No recommended properties found.
Nearby similar homes
No nearby properties found.
More real estate resources
Other homes nearby
Explore this area
Nearby neighbourhoods
No nearby listings available.