
Unit 1207, 20 Saint Patrick Street
Toronto (Kensington-Chinatown), ON M5T 2Y4
Included in Rent: All Inclusive, Central Air Conditioning, Common Elements, Grounds Maintenance, Heat, Hydro, Private Garbage Removal, Snow Removal, Water, Building Maintenance
- 0Bedrooms
- 1Bathroom
- 1Parking
- < 700Sq Ft
- May 29Available
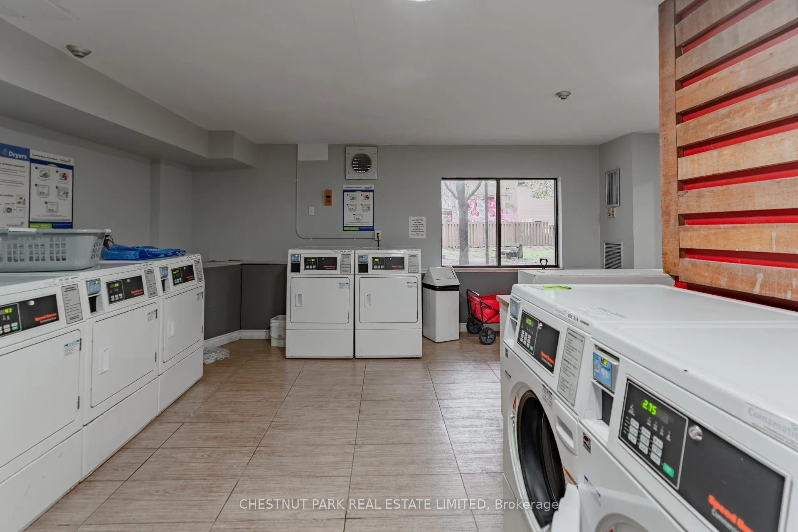
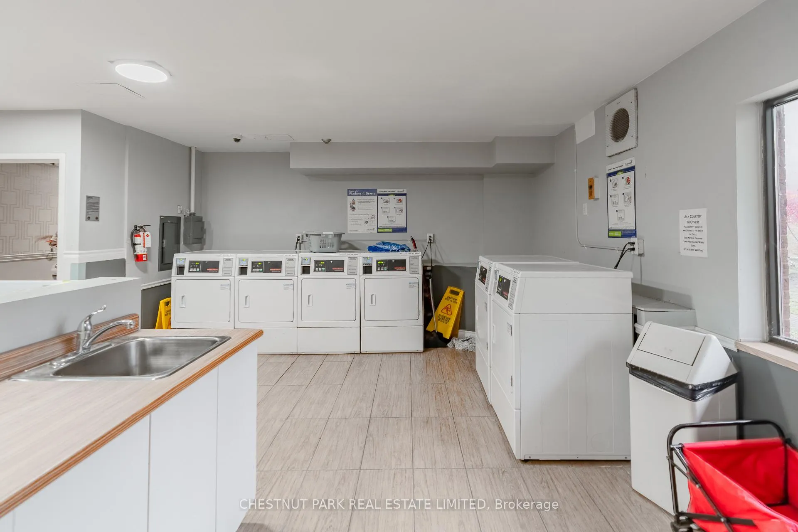
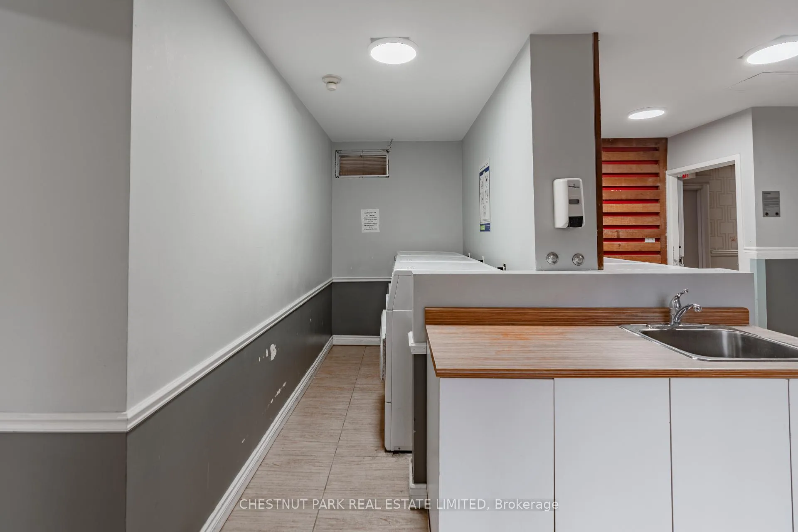
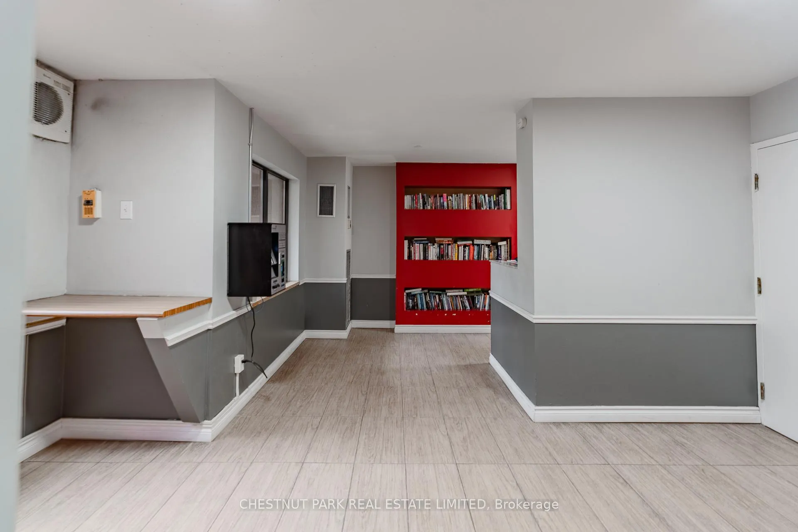
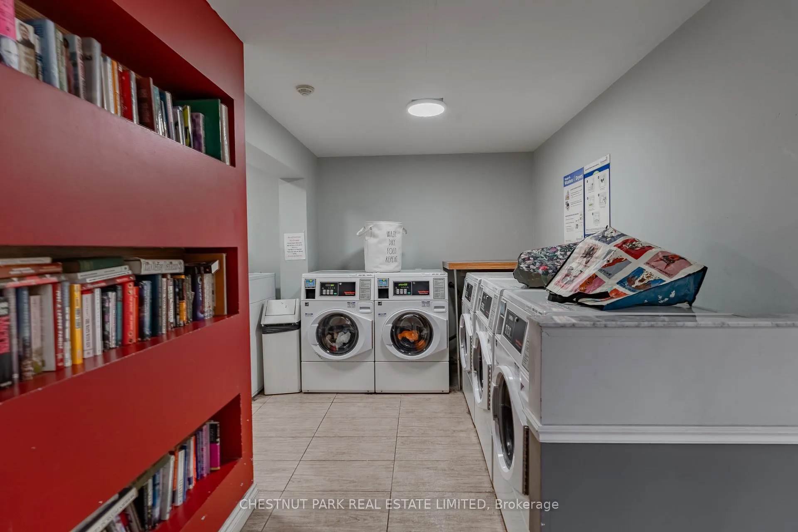
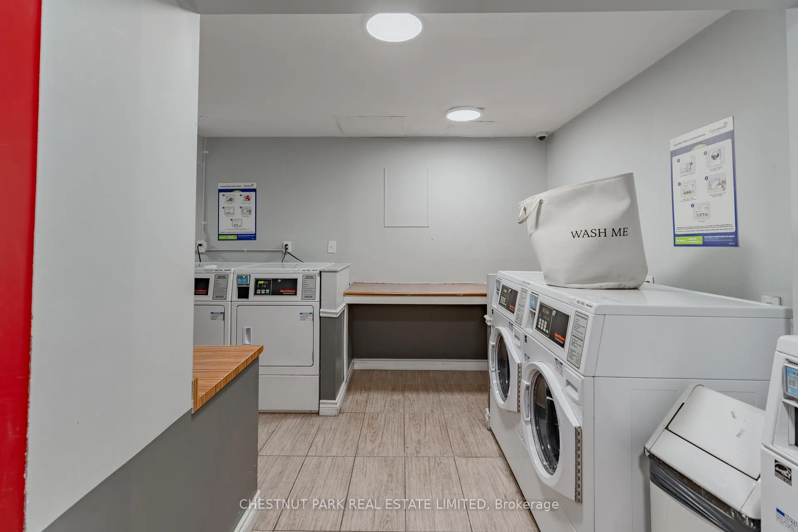
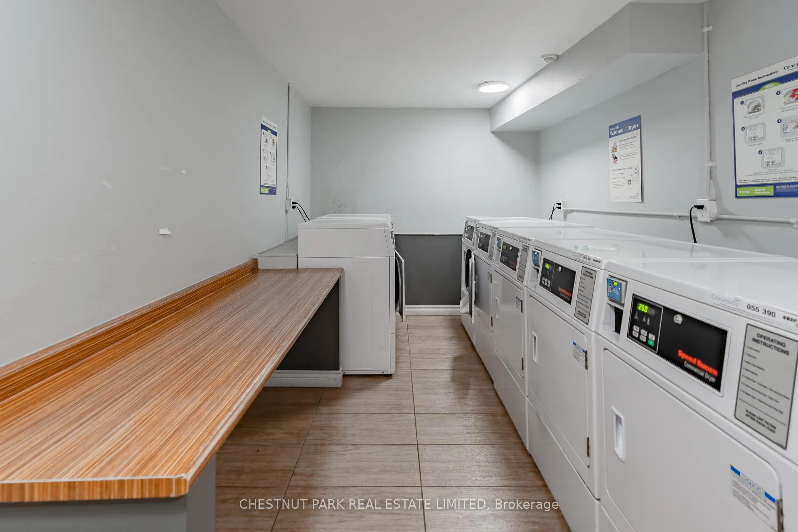
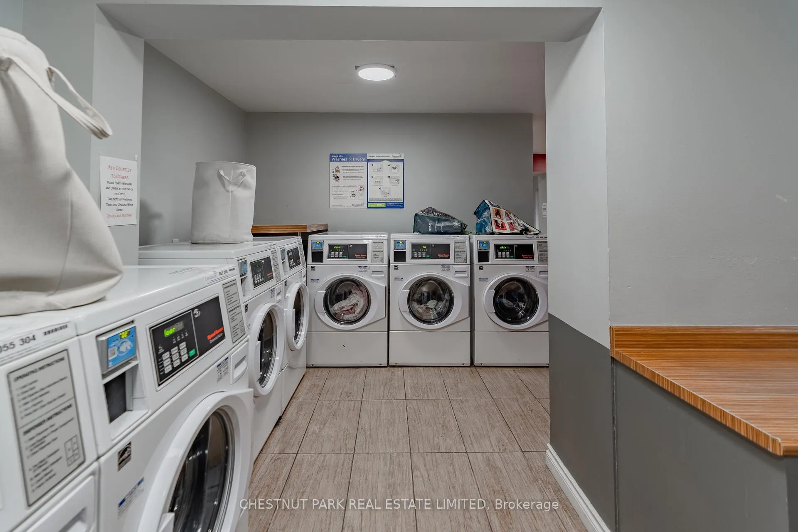
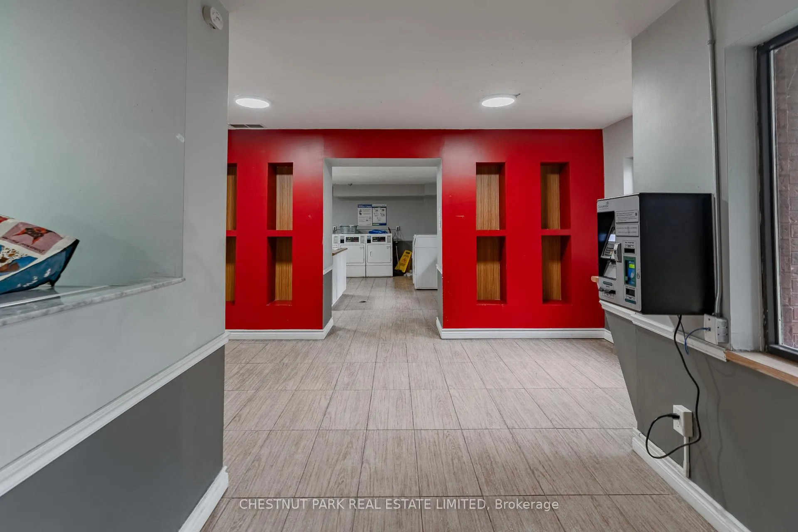
- Coin Operated, Common Area, Laundry Room, In Building, SharedLaundry
- Entire PropertyFor Lease
- Unfurnished

Property not available for sale or for rent.
Own a place to rent? We list it for maximum MLS exposure.
Free Home EvaluationHow Much Is My Home Worth?Homes for Sale NearbySale & Price History for Unit 1207, 20 Saint Patrick Street, Toronto, Kensington-Chinatown
| Start Date | End Date | Price | Event | MLS# |
|---|---|---|---|---|
| 2026-05-20 | 2026-05-29 | Login to See Prices | Rented | c13159330 |
Real estate boards require you to or to see the full details of this property.
*Sold prices and complete sale & price history are regulated data. Under the Trust in Real Estate Services Act, 2002 (TRESA) and the rules of the Real Estate Council of Ontario (RECO), and pursuant to the Multiple Listing Service® rules of the Canadian Real Estate Association (CREA) and the Toronto Regional Real Estate Board (TRREB), this information may be shown only to registered users who have agreed to the applicable terms of use (a Virtual Office Website, or "VOW," arrangement). HOMEH Inc., Brokerage therefore provides it to signed-in members only. Creating an account is free and takes under a minute.
About Unit 1207, 20 Saint Patrick Street, Toronto, Kensington-Chinatown
Summarized Description
- Prime downtown location near TTC and attractions
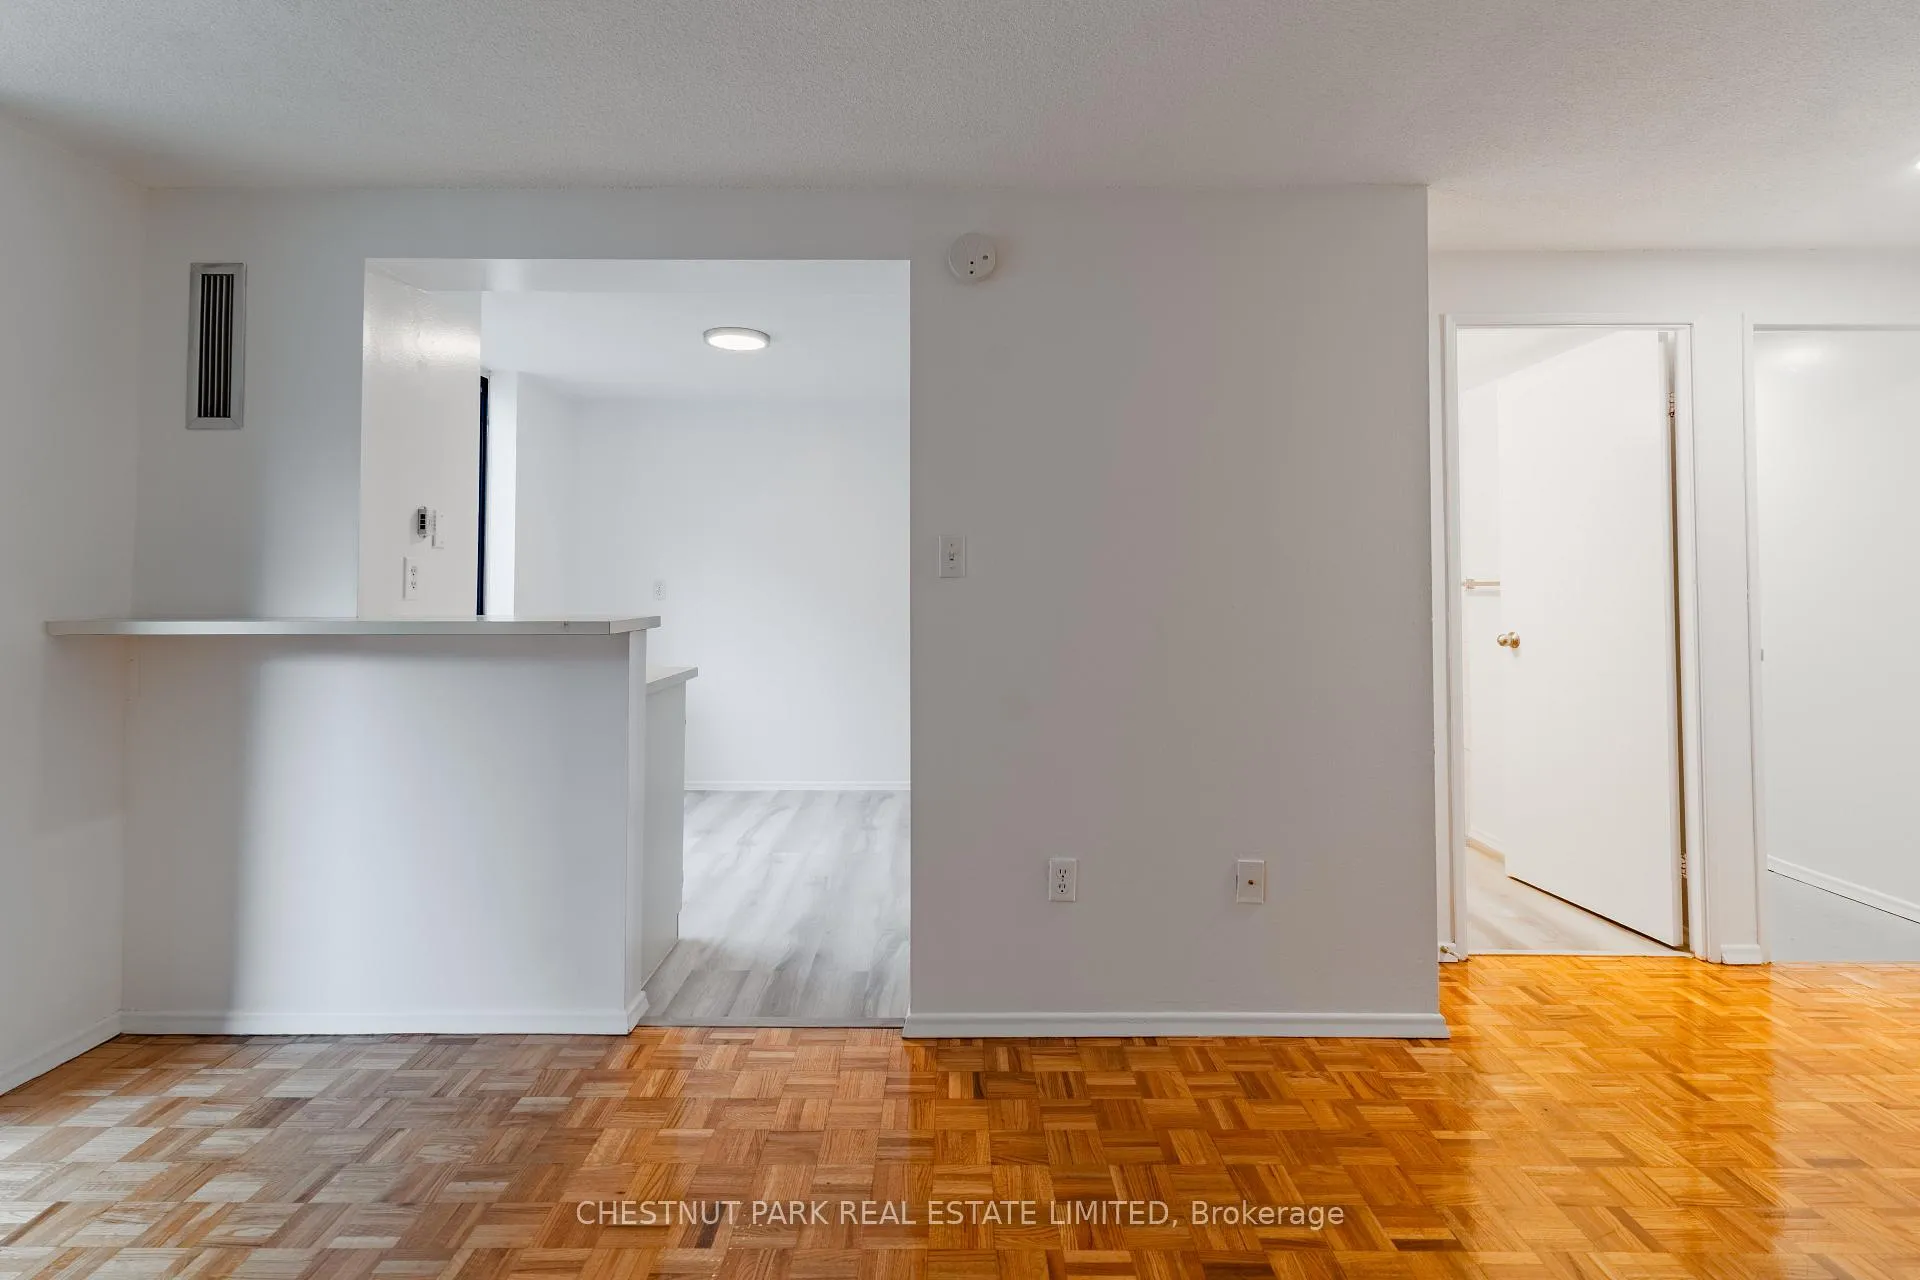
- Updated suite with open-concept living space
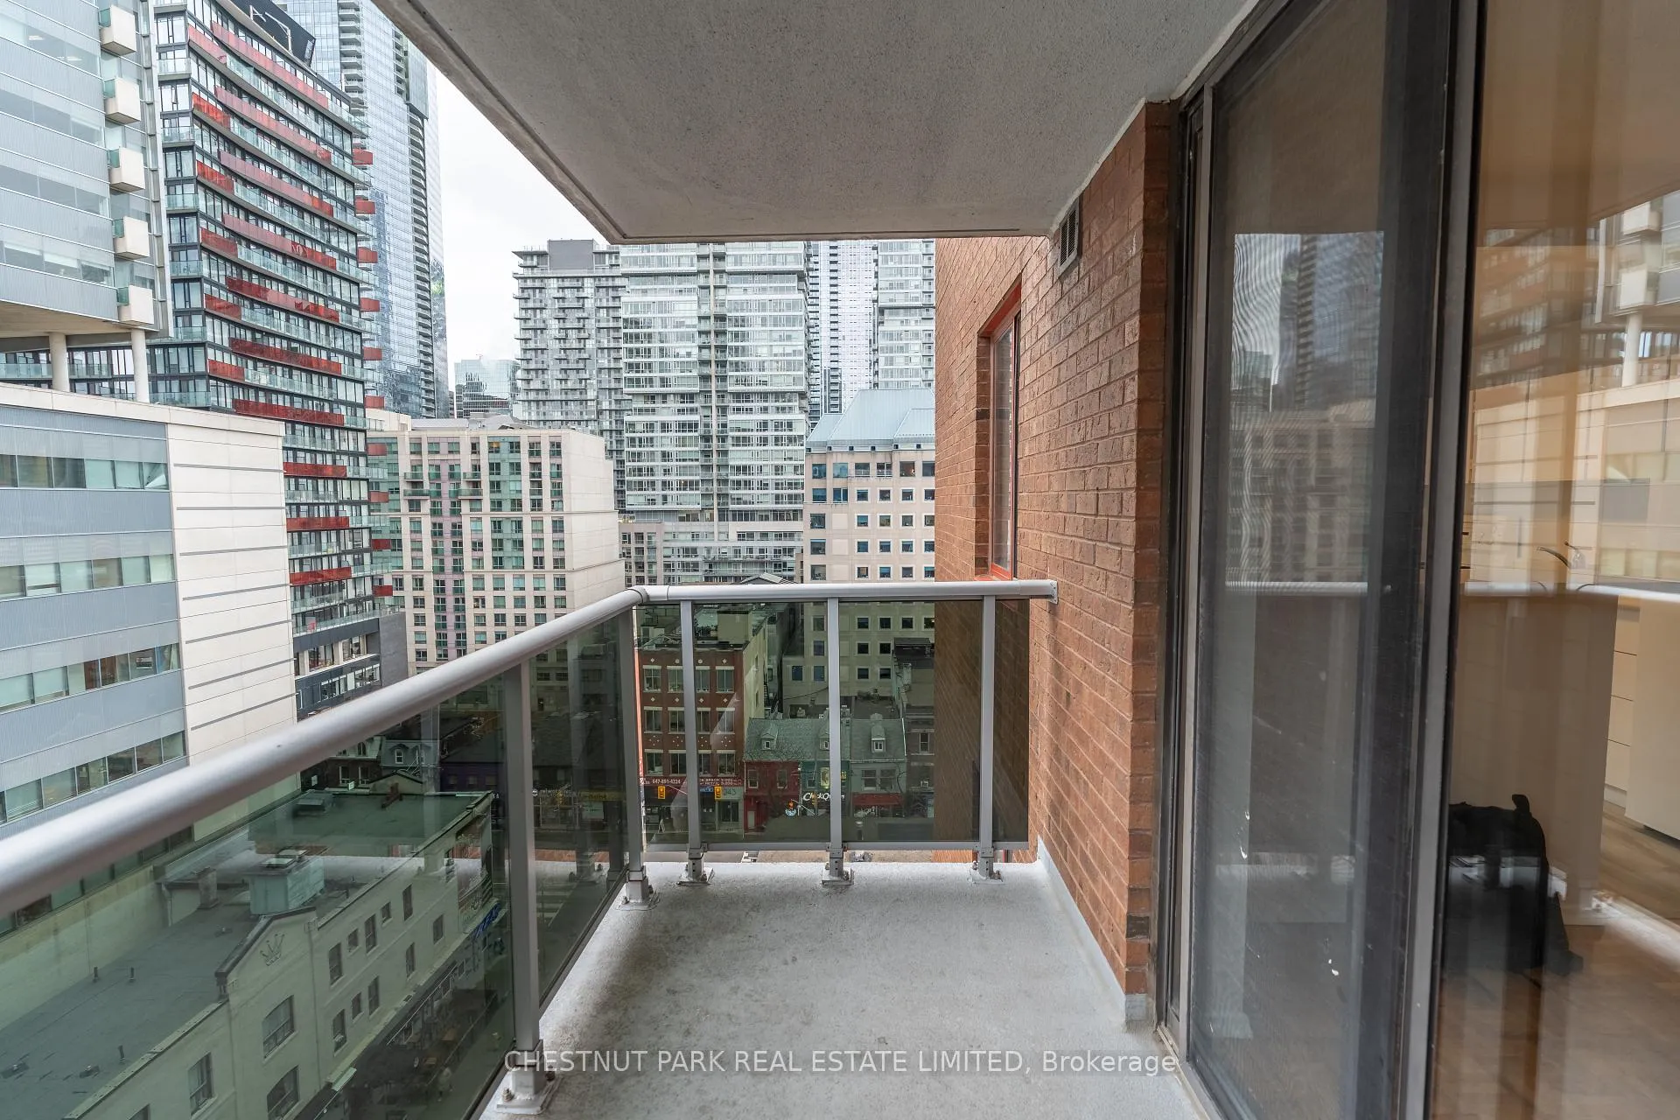
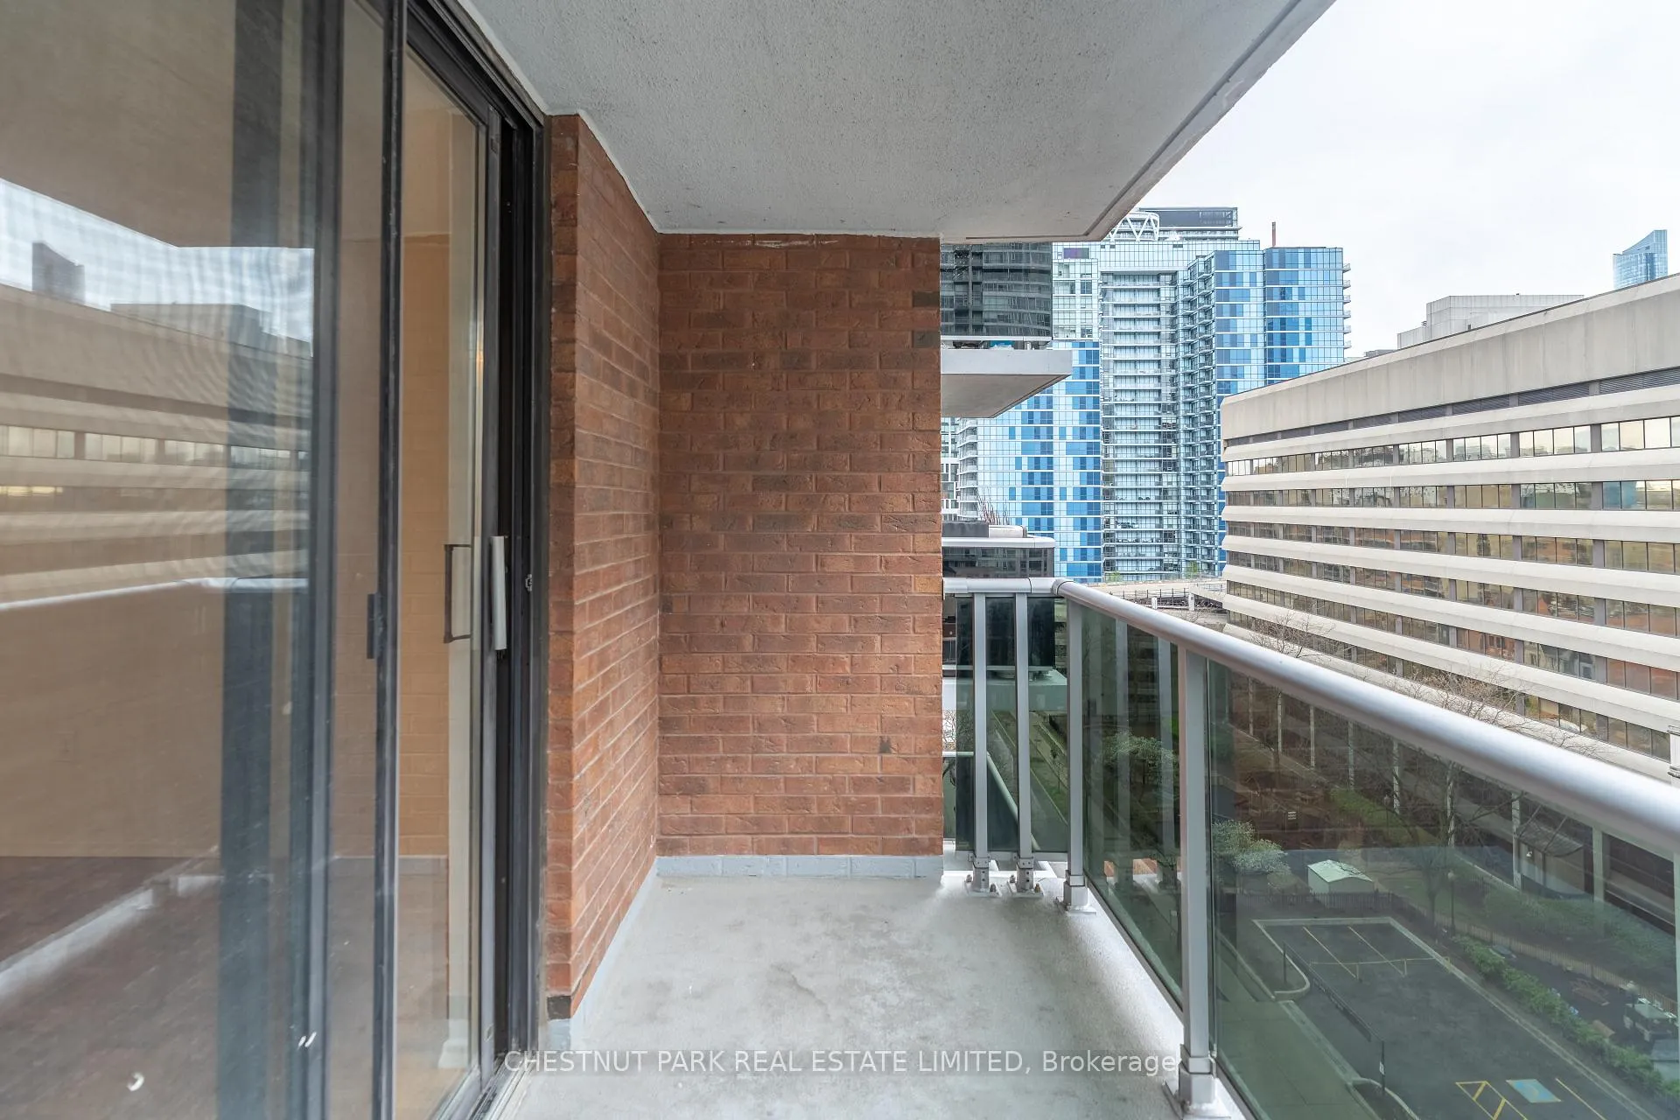
- Private oversized balcony with east-facing views
- Generously sized bedroom with excellent storage
- Utilities included, offering great value
- Pet-friendly and rent-controlled building
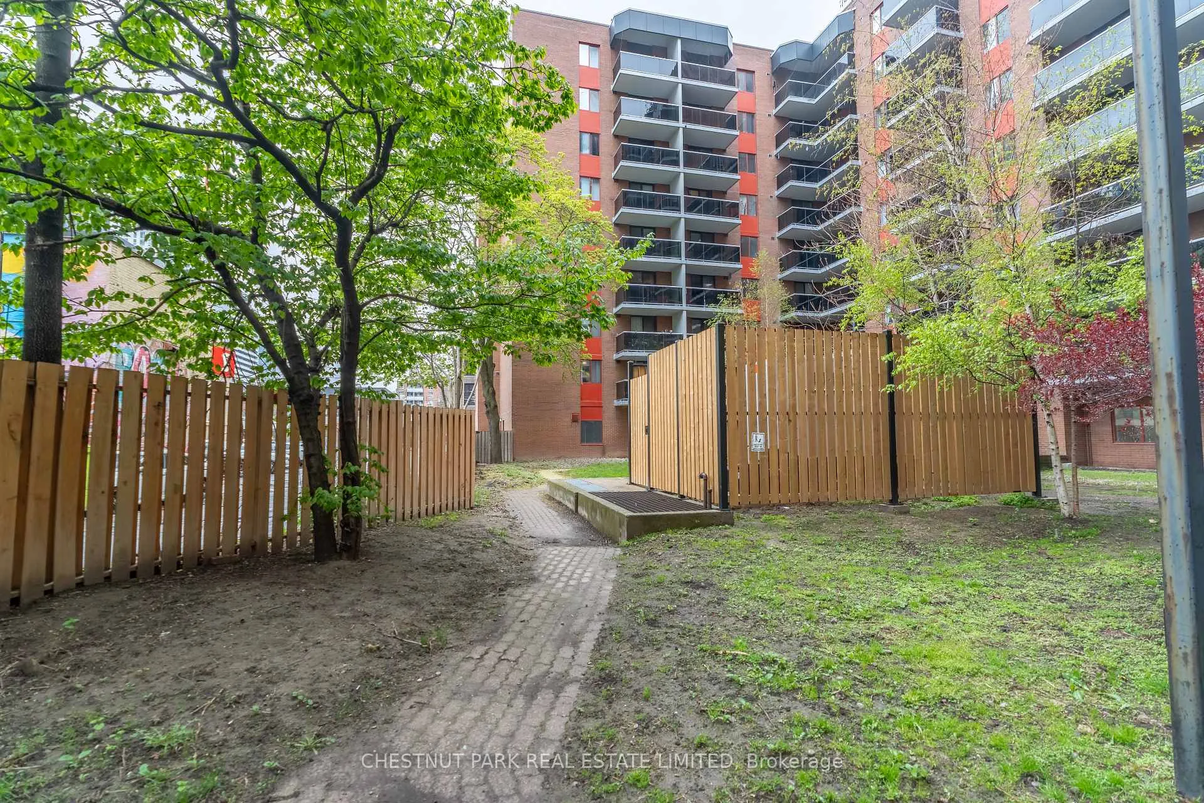
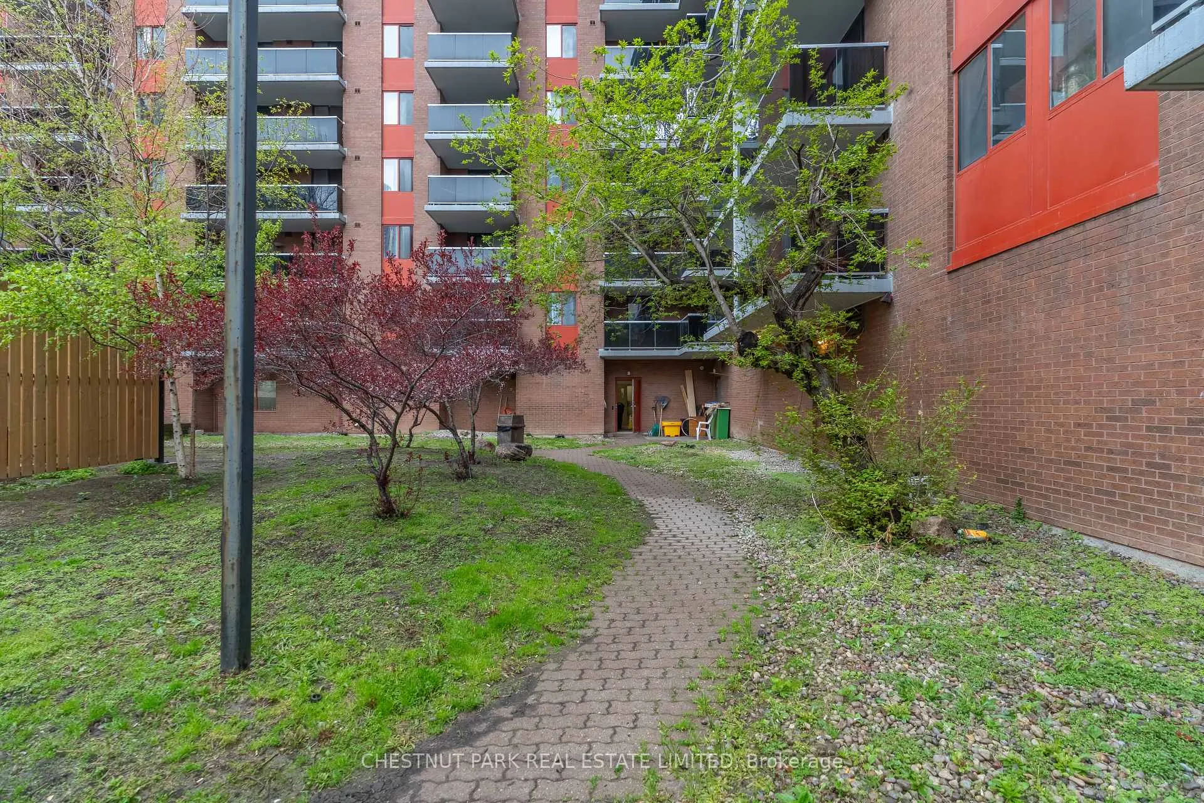
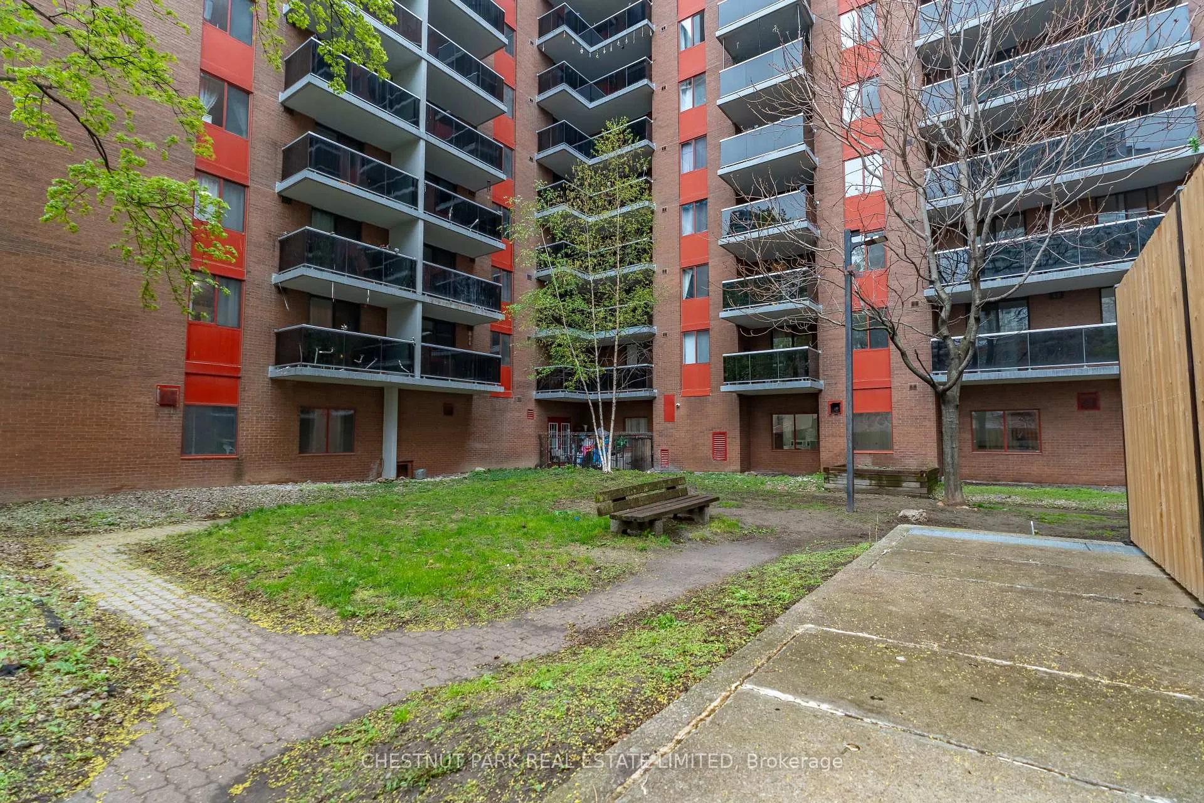
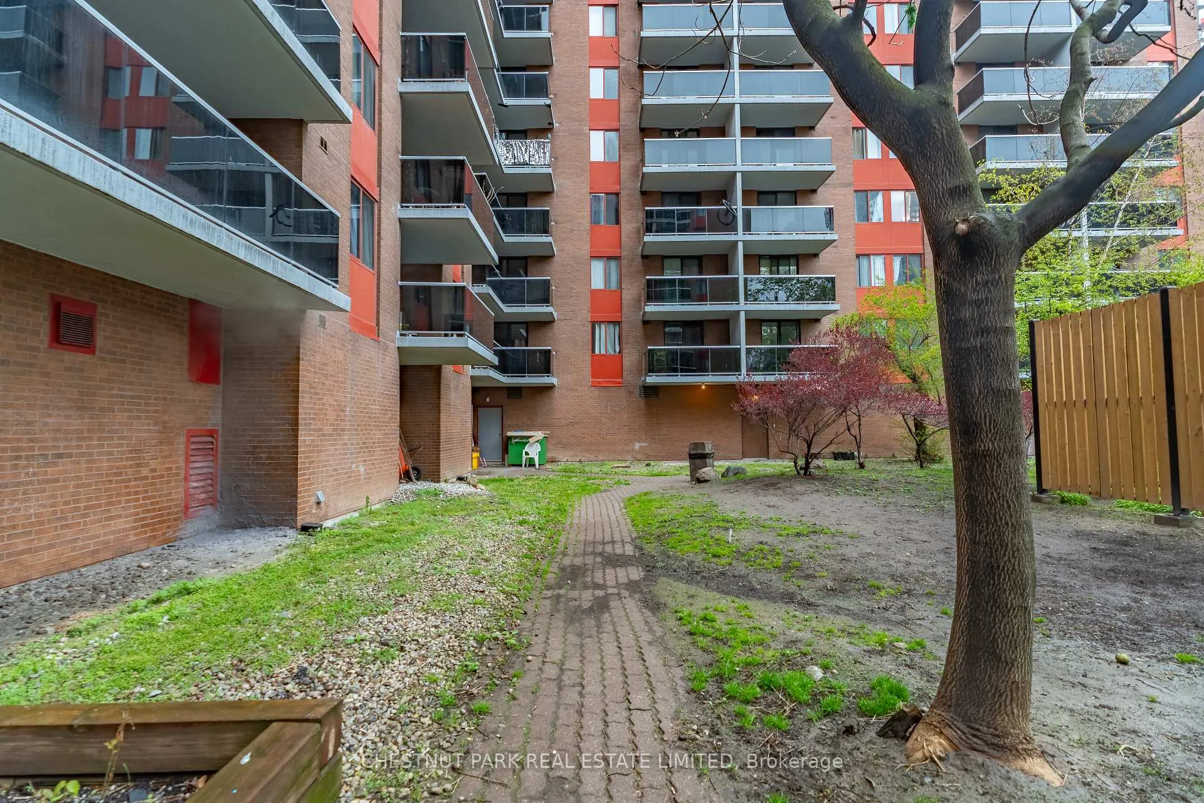
- Professionally managed with landscaped courtyard
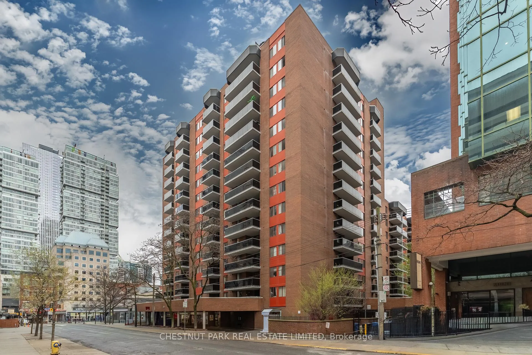
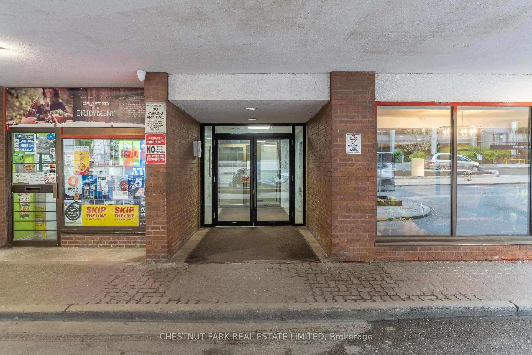
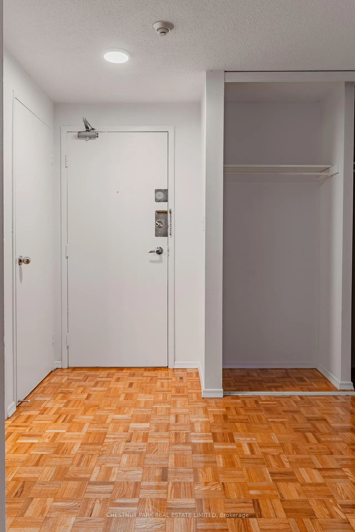
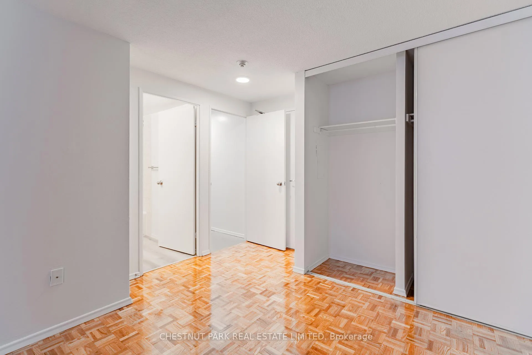
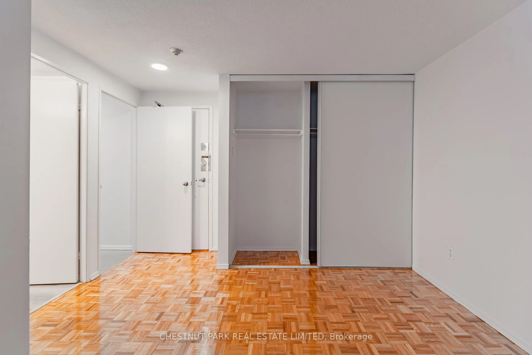
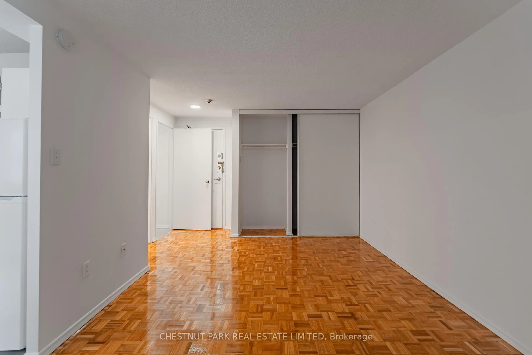
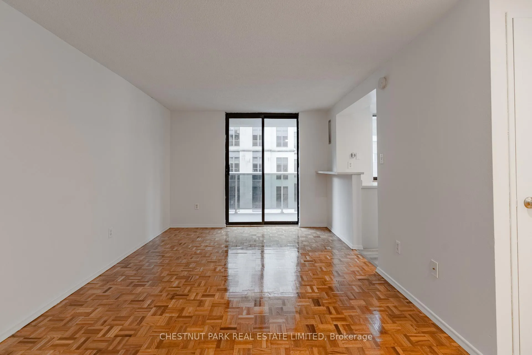
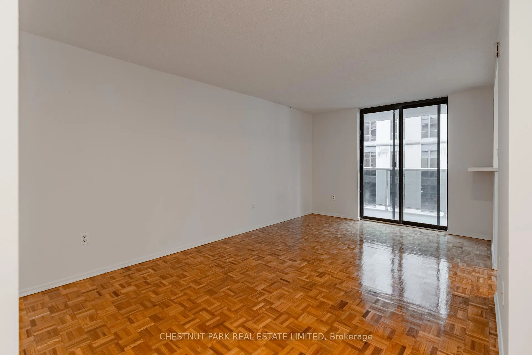
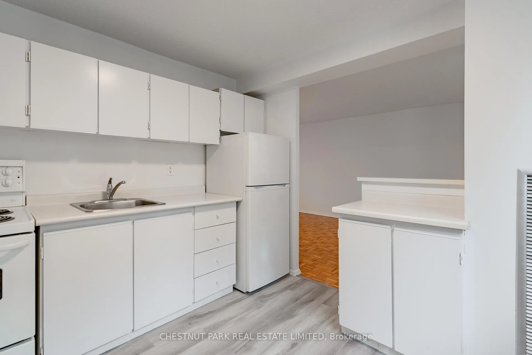
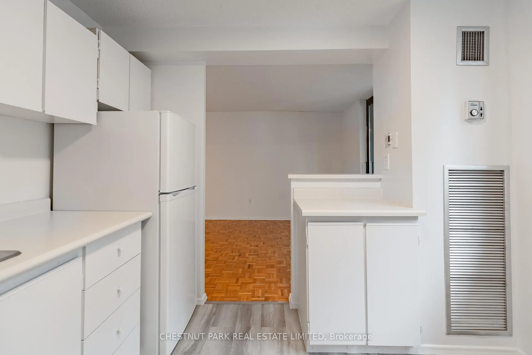
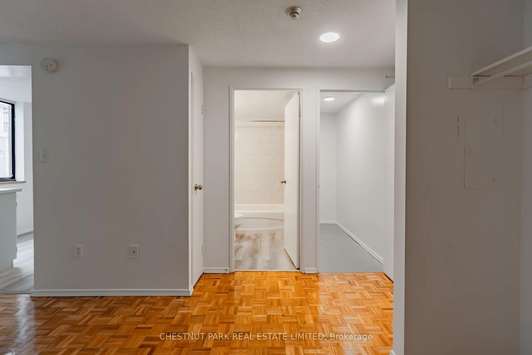
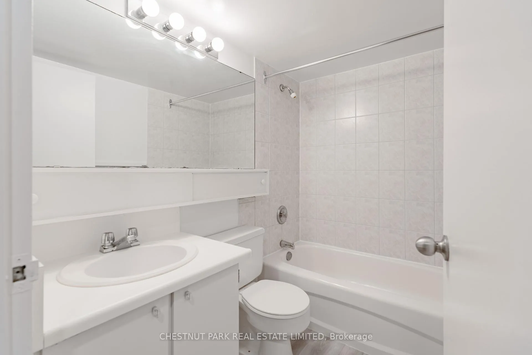
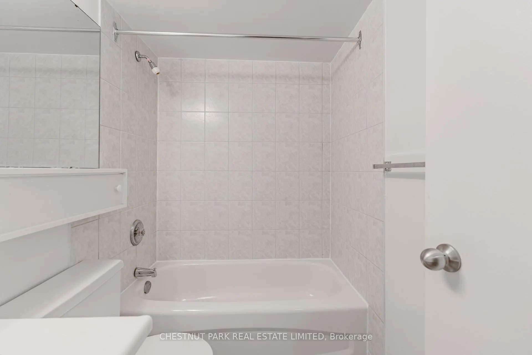
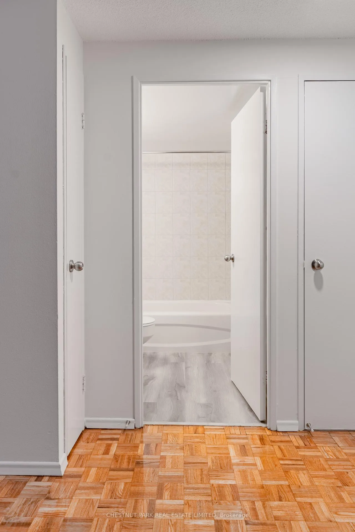
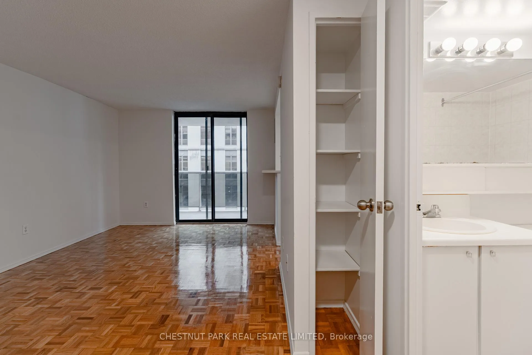
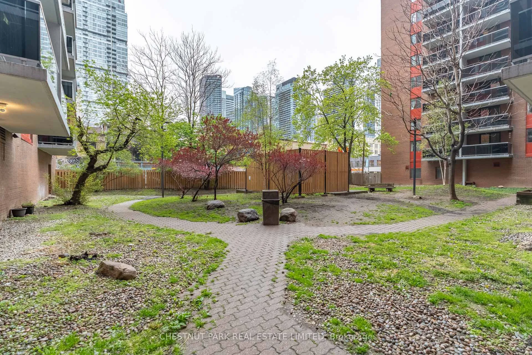
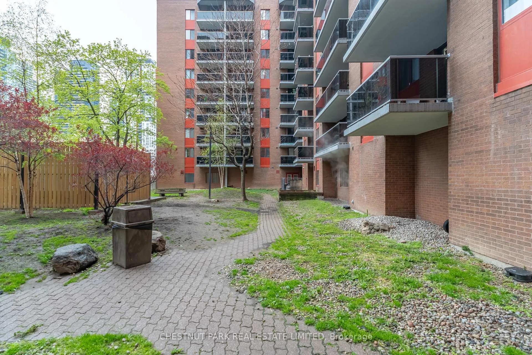
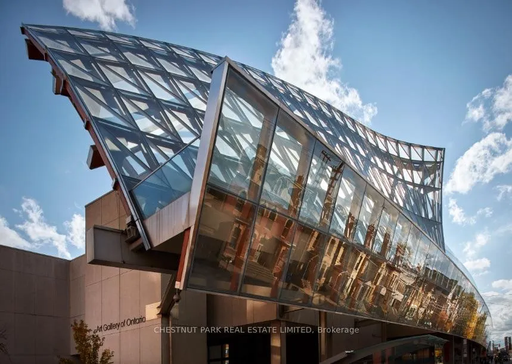
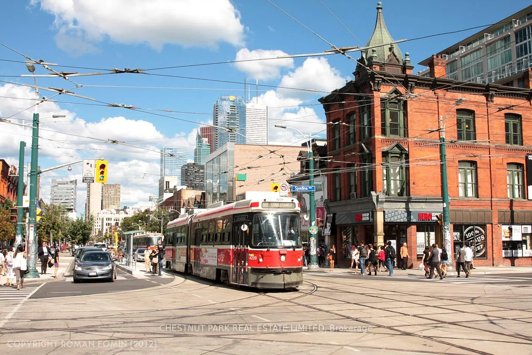
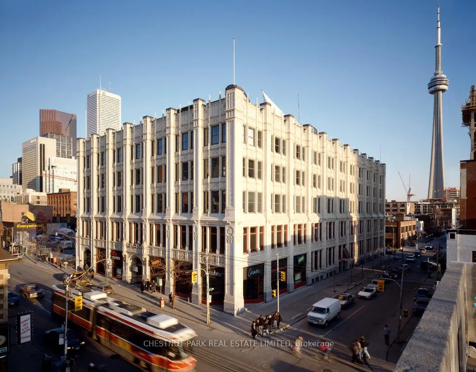
Welcome to Suite 1207 at 20 Saint Patrick Street - an incredible opportunity to live in the centre of downtown Toronto with some of the city's best amenities and attractions right at your doorstep. Conveniently located steps from TTC transit and the subway, this prime address offers quick access to the Financial District, University Health Network hospitals, and beloved Toronto destinations including the Art Gallery of Ontario, Queen Street West, Chinatown, Nathan Phillips Square, CF Toronto Eaton Centre, UofT, OCAD University, and Grange Park. This well-maintained and updated suite features the spacious proportions and functional layout rarely found in today's newer condominiums. Offering real wood flooring throughout the main living areas, a bright and versatile open-concept living space, and newly installed laminate flooring in the bathroom, the unit blends comfort with practicality for both relaxing and working from home. The generously sized bedroom includes excellent closet space along with a walk-in ensuite storage room - an exceptional bonus for condo living. Step outside onto your oversized private balcony and enjoy a peaceful, east-facing exposure with lovely privacy and a beautiful southward vista overlooking the energy and charm of Queen West. Rent includes all utilities except cable and internet, delivering outstanding value in a professionally managed, rent-controlled building. Residents enjoy access to a beautifully landscaped courtyard and convenient main-floor laundry facilities. Underground parking is available for $200/month.Perfect for professionals and students alike, this is a rare opportunity to lease an affordable and stylish downtown home with the generous layout and solid construction quality that are increasingly difficult to find. Available immediately.Click for floor plans and full details. Contact the Listing Agent with any questions or to schedule your private showing. Pet-friendly building!
Key Facts & Features
Rental Details
- Portion Of Property For Rent
- Entire Property
- Furnished
- Unfurnished
- Rent Term
- 12 Months
- Payment Frequency
- Monthly
- Rental Deposit
- Yes
- Credit Check
- Yes
- Employment Letter
- Yes
- Rental Application
- Yes
- References Required
- Yes
Included In Rent Fee
- All Inclusive
- Central Air Conditioning
- Common Elements
- Grounds Maintenance
- Heat
- Hydro
- Private Garbage Removal
- Snow Removal
- Water
- Building Maintenance
- Basement Type
- None
Interior Features
- Laundry Features
- Coin Operated, Common Area, Laundry Room, In Building, Shared
- Laundry Level
- Main Level
- Interior Extras
- Carpet Free
- Security Features
- Security Guard, Smoke Detector, Carbon Monoxide Detectors
- Fireplace/Stove
- No
- Elevator
- Yes
Exterior Features
- Exterior Extras
- Controlled Entry, Landscaped, Lighting, Privacy, Year Round Living
- Pool
- None
- Property Features
- Hospital, Park, Public Transit, School, Place Of Worship, Arts Centre
- Accessibility Features
- Accessible Public Transit Nearby, Elevator, Level Entrance, Open Floor Plan
Building
- Building Type
- Multiplex
- Building Style
- 1 Storey/Apt
Construction
- Exterior Finish
- Brick
- Roof
- Unknown
- Foundation Details
- Other
- Special Designation
- Unknown
Inclusions
- Inclusions
- Forced air heating and air conditioning, hydro-electric, water, building insurance, common areas, snow removal, building superintendent and management, building maintenance, grounds maintenance, waste disposal.
Exclusions
- Exclusions
- Laundry is pay per use in the ground level amenity area.
Parking & Garages
- Garage Type
- Built-In
- Garage Spaces
- 1
- Parking Spaces
- 0
- Total Garage And Parking Spaces
- 1
Heating & Cooling
- Heat Source
- Gas
- Heat Type
- Heat Pump
- Air Conditioning
- Central Air
- Water
- Municipal
- Sewers
- Sewer
- Hydro
- Yes
- Cable
- Available
- Telephone
- Available
- Washrooms
- 1
- Kitchens
- 1
Room sizes
- Foyer—Flat level, Walk-In Closet(s), Parquet, Pot Lights
- Living Room—Flat level, Open Concept, Combined w/Br, W/O To Balcony
- Dining Room—Flat level, Open Concept, Combined w/Living, Parquet
- Bedroom—Flat level, Combined w/Living, Double Closet, Parquet
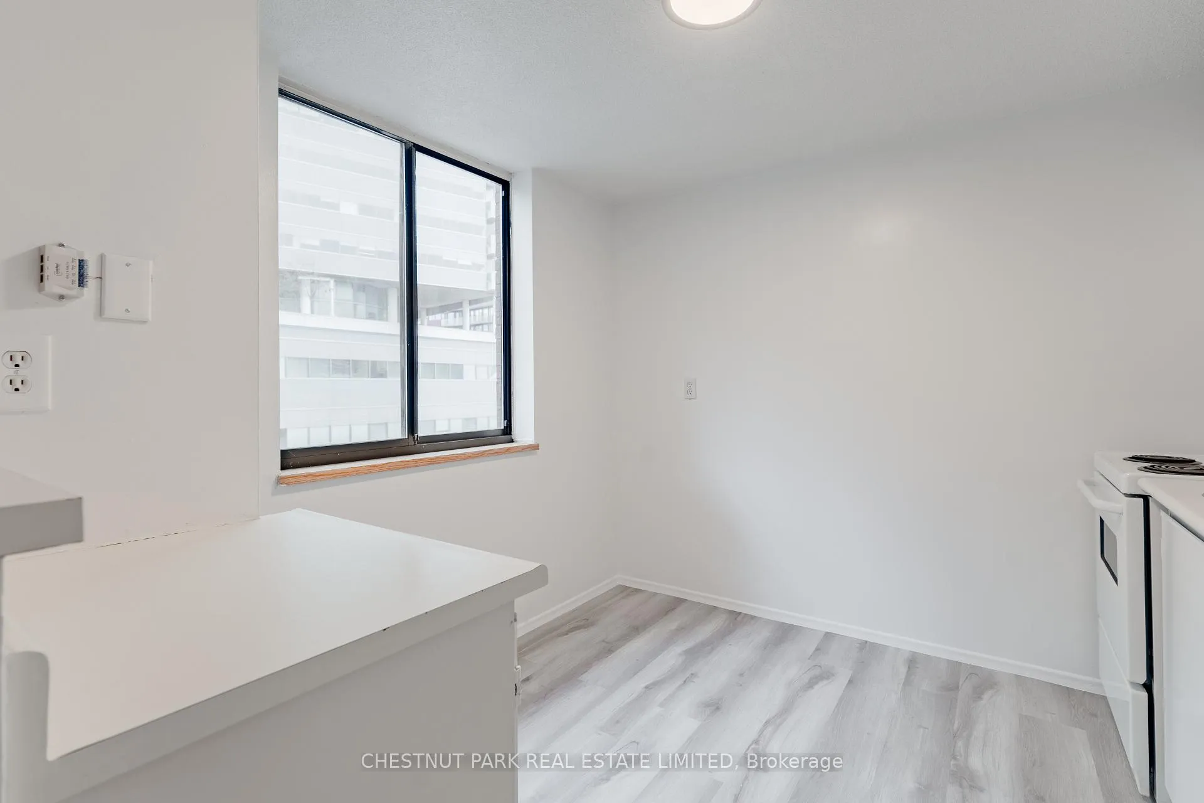
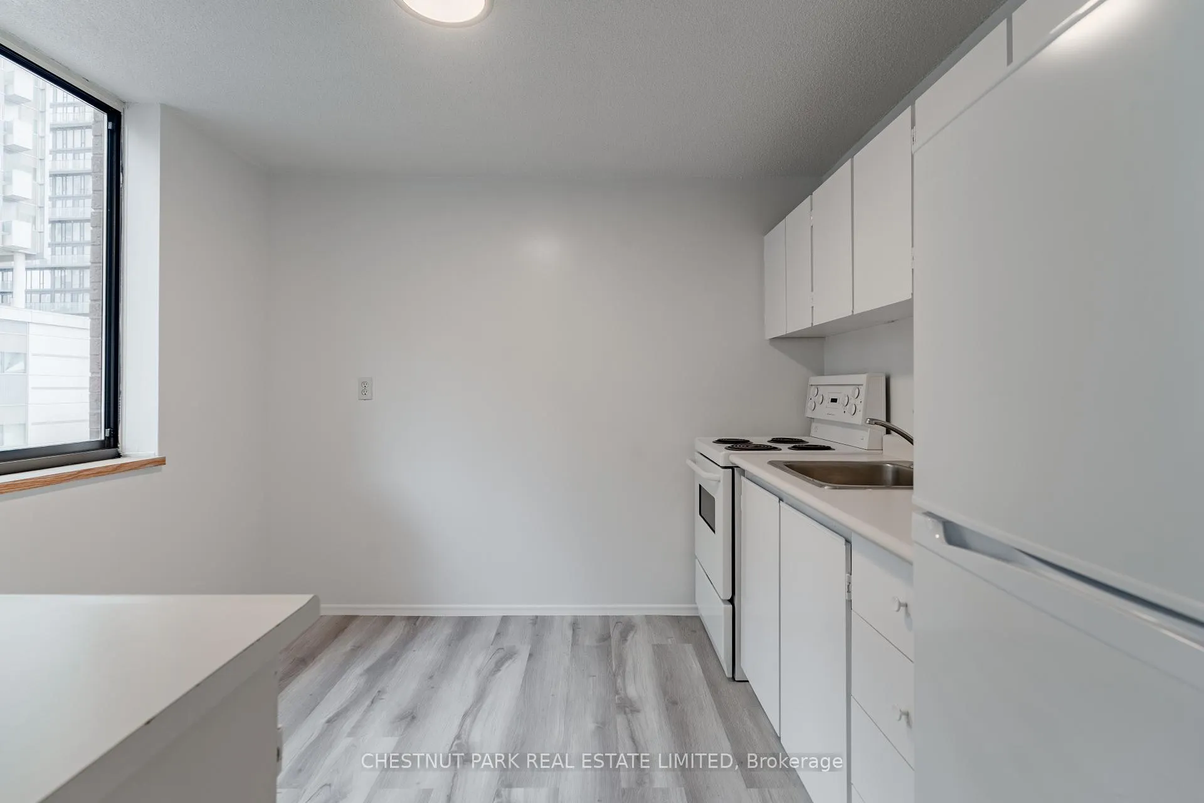
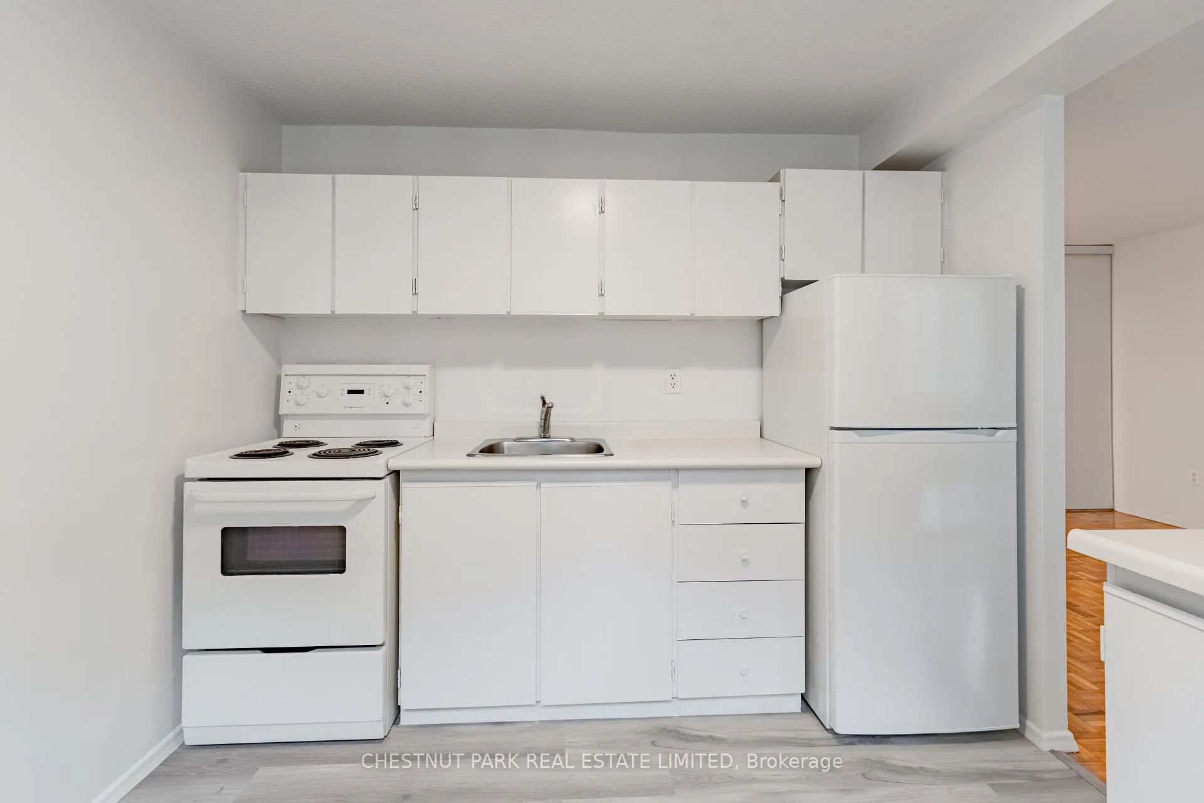
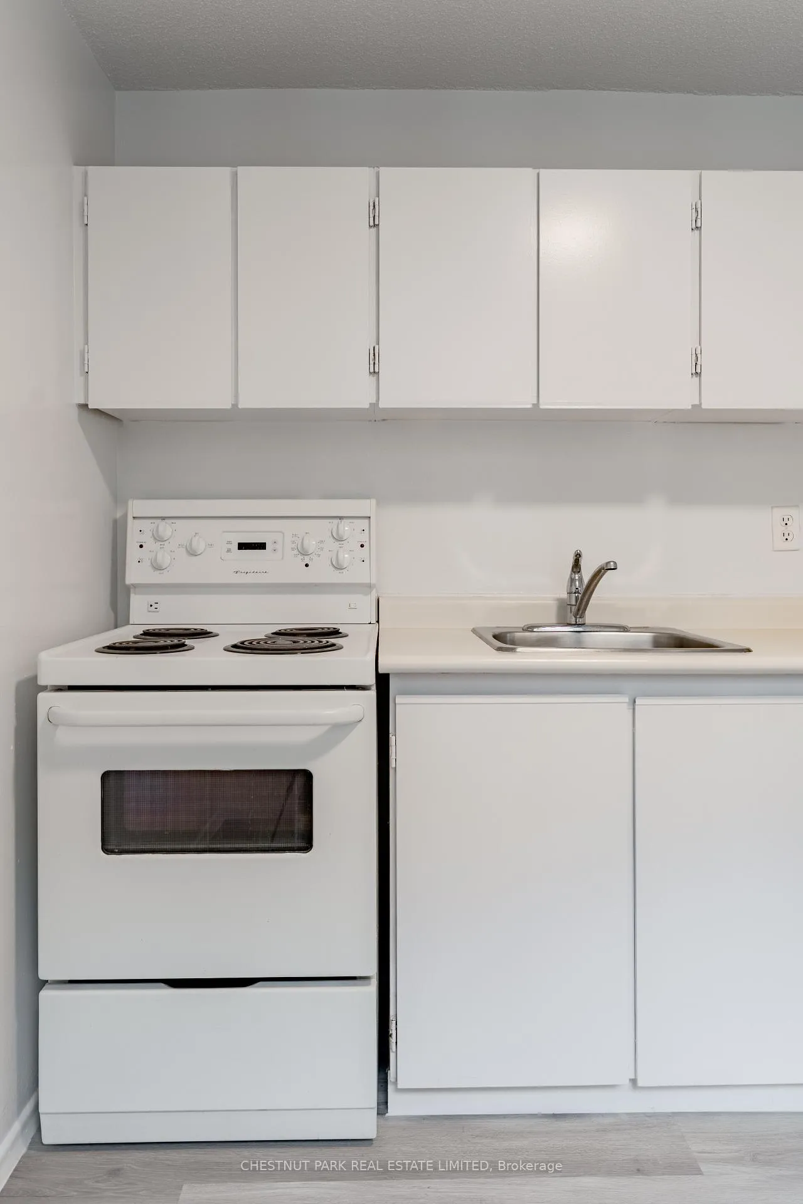
- Kitchen—Flat level, Eat-in Kitchen, Window, Tile Floor
- Bathroom—Flat level, 4 Pc Bath, B/I Vanity, Tile Floor
- Other—Flat level, Balcony, North View, Concrete Floor
Washrooms
- 4-piece
- Municipality
- Toronto
- Neighbourhood
- Kensington-Chinatown
- Main cross streets
- QUEEN & UNIVERSITY
- Directions
- Just north of Queen Street on West-side of Saint Patrick
- MLS® number
- C13159330
- Data source
- Toronto Regional Real Estate Board
- Status change
- 2026-05-29
- Listed on
- 2026-05-20
- Days on market
- 9 days
- Possession date
- 2026-05-29
- Possession type
- Flexible
- Co-op commission
- Half Month's Rent + HST
- Listed by
- CHESTNUT PARK REAL ESTATE LIMITED
Home Market Value
Current home valuation for Unit 1207, 20 Saint Patrick Street, Toronto, Kensington-Chinatown, Toronto, ON. Listed for $1,800
HOMEH Estimate
—
Estimated Sales Range
—
HOMEH Estimate for Unit 1207, 20 Saint Patrick Street, Toronto, Kensington-Chinatown
What this home would sell for today, not its rent
Calculated with a real agent's CMA method — 45+ years of experience, codified. Not an AI guess.
For the owner
Is this your home? Track its value.
Get this home's HOMEH Estimate by email once a month, with how many homes are for sale around you.
Around this home
Data provided by OpenStreetMap & Fraser Institute School Rankings
Ask HOMEH
New!Hi there!
👋Text or call (416) 301-9001
Recommended for you
Based on homes you've looked at.
No recommended properties found.
Nearby similar homes
No nearby properties found.
More real estate resources
Other homes nearby
Explore this area
Nearby neighbourhoods
No nearby listings available.