
305 Manning Avenue
Toronto (Trinity-Bellwoods), ON M6J 2K8
- 4Bedrooms
- 4Bathrooms
- 2Garage
- 2000–2500Sq Ft
- $13,764Tax
- 21×129 ftLot Size
 Estimated Value:$2,686,375See Free Estimate Report

Property not available for sale or for rent.
HOMEH One: full-service selling for a 1% listing fee. The buyer's agent commission is separate.
Free Home EvaluationHow Much Is My Home Worth?Homes for Sale NearbySale & Price History for 305 Manning Avenue, Toronto, Trinity-Bellwoods
Real estate boards require you to or to see the full details of this property.
*Sold prices and complete sale & price history are regulated data. Under the Trust in Real Estate Services Act, 2002 (TRESA) and the rules of the Real Estate Council of Ontario (RECO), and pursuant to the Multiple Listing Service® rules of the Canadian Real Estate Association (CREA) and the Toronto Regional Real Estate Board (TRREB), this information may be shown only to registered users who have agreed to the applicable terms of use (a Virtual Office Website, or "VOW," arrangement). HOMEH Inc., Brokerage therefore provides it to signed-in members only. Creating an account is free and takes under a minute.
About 305 Manning Avenue, Toronto, Trinity-Bellwoods
Summarized Description
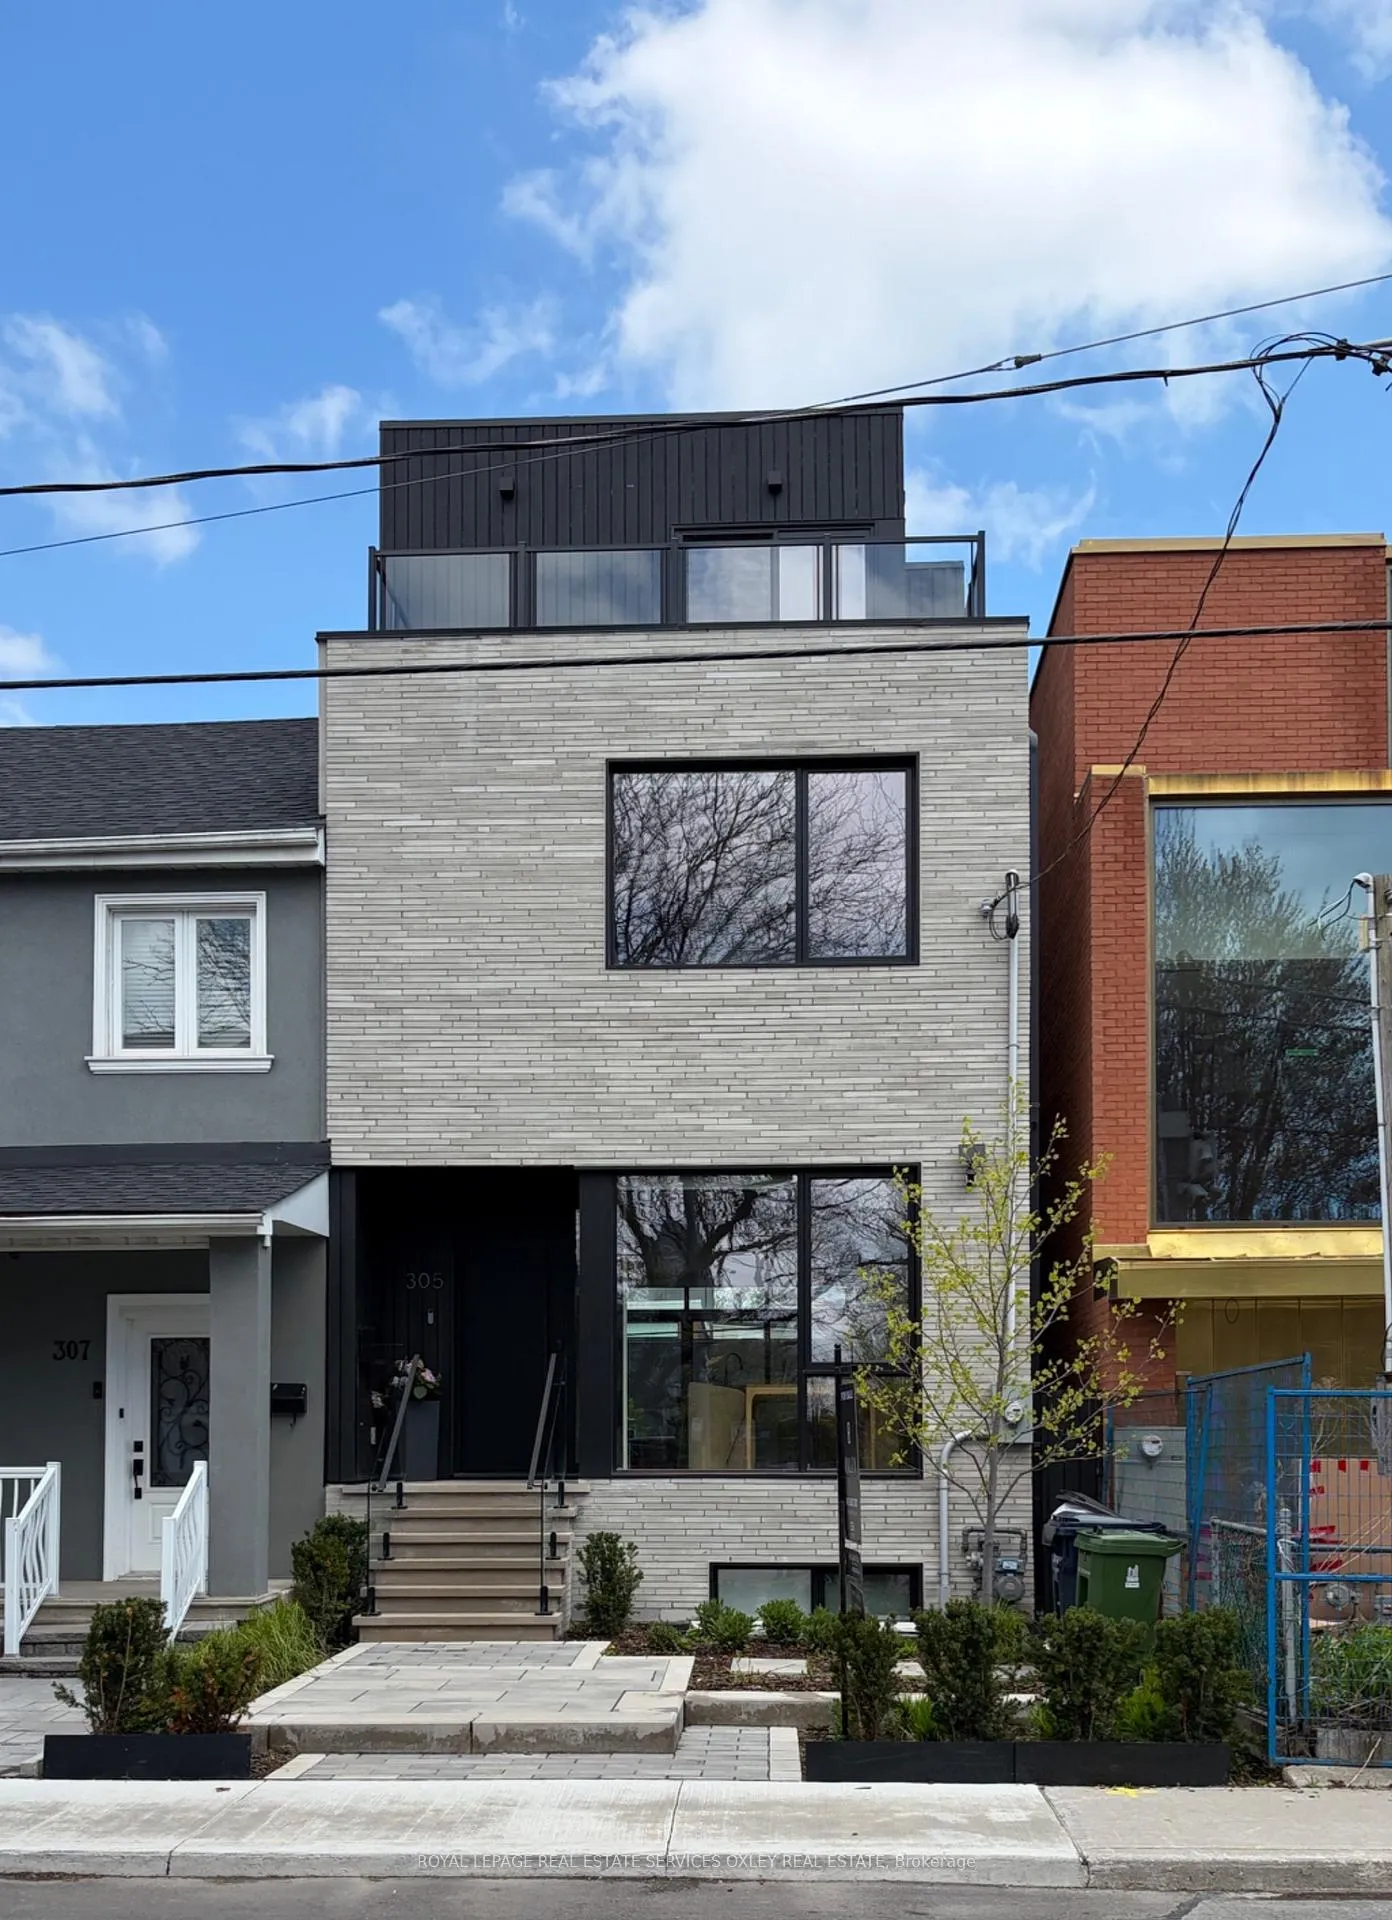
- Stunning newly reconstructed home in Little Italy.
- Open layout with high-end finishes and craftsmanship.
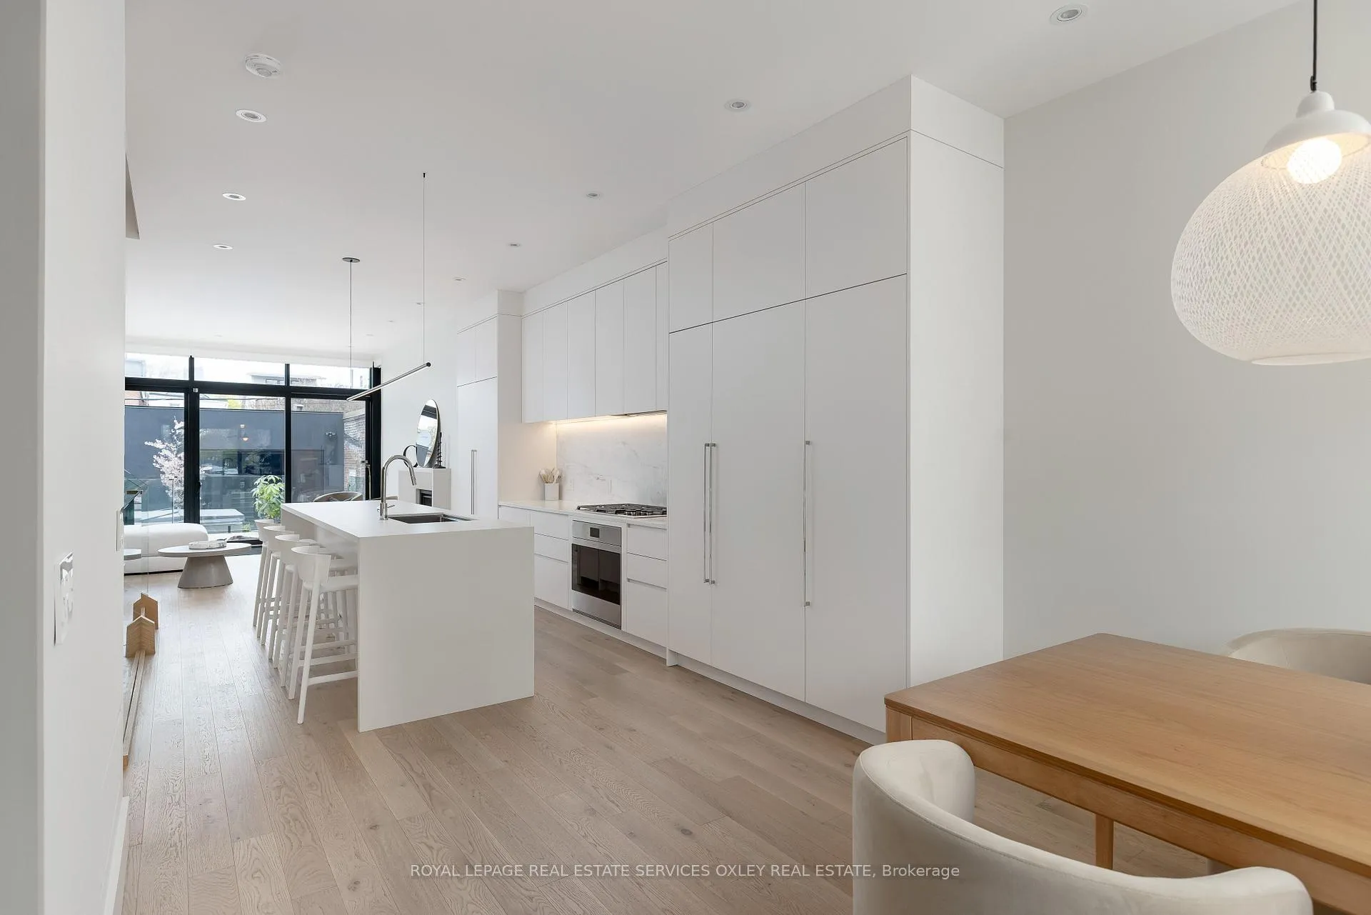
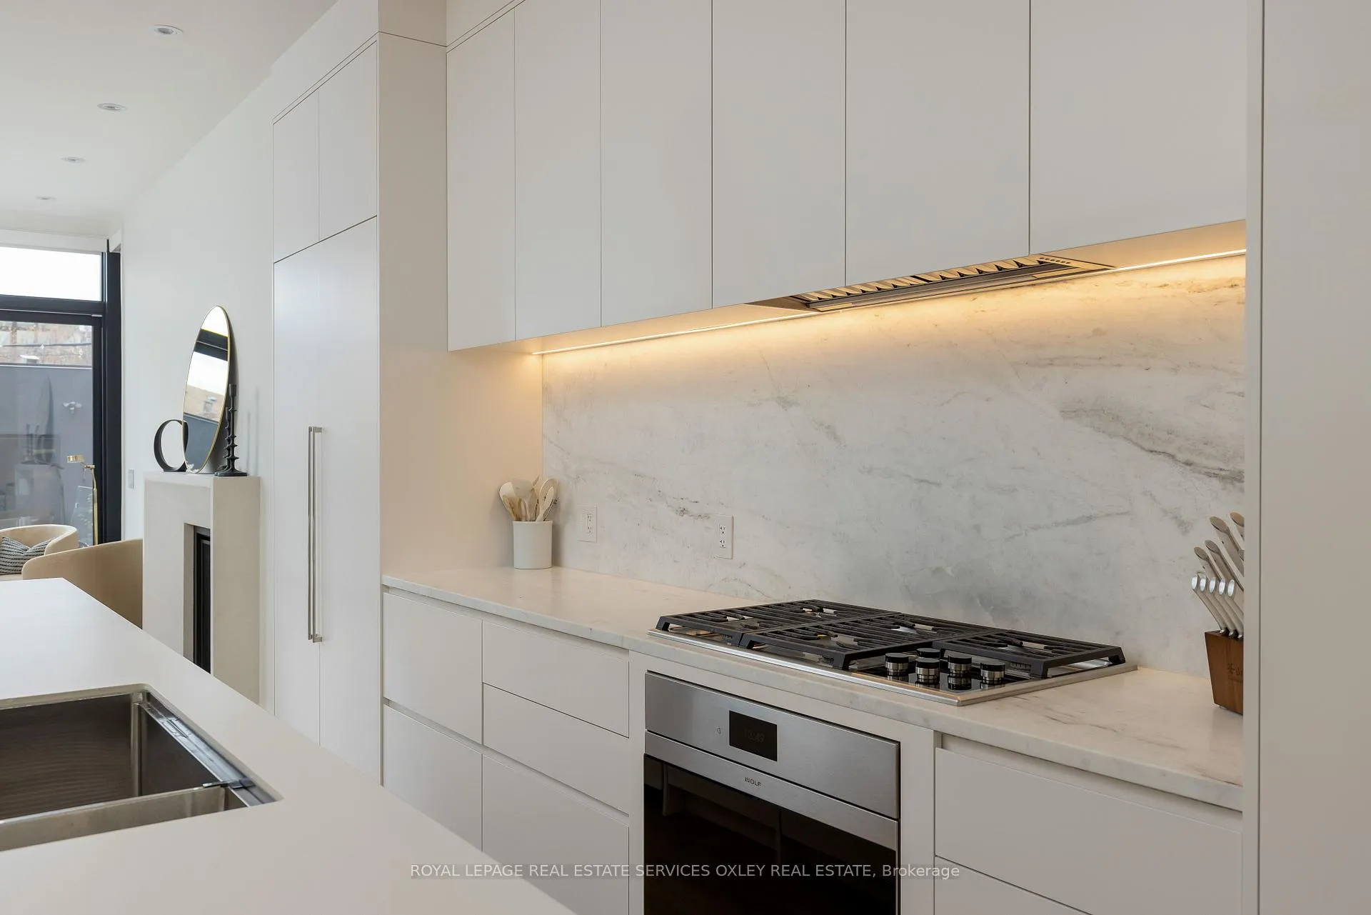
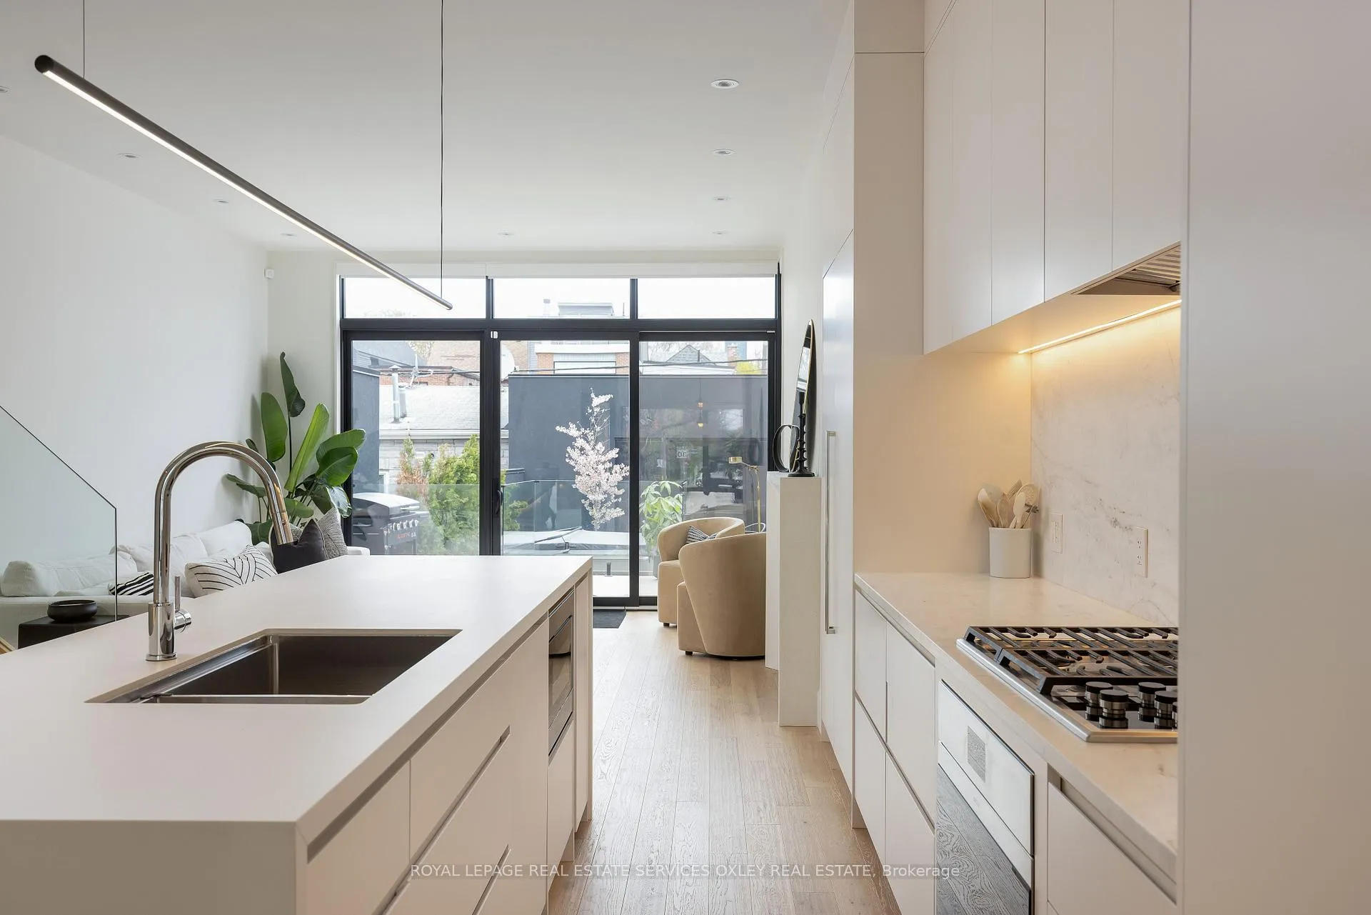
- Chef's kitchen with sleek cabinetry and waterfall island.
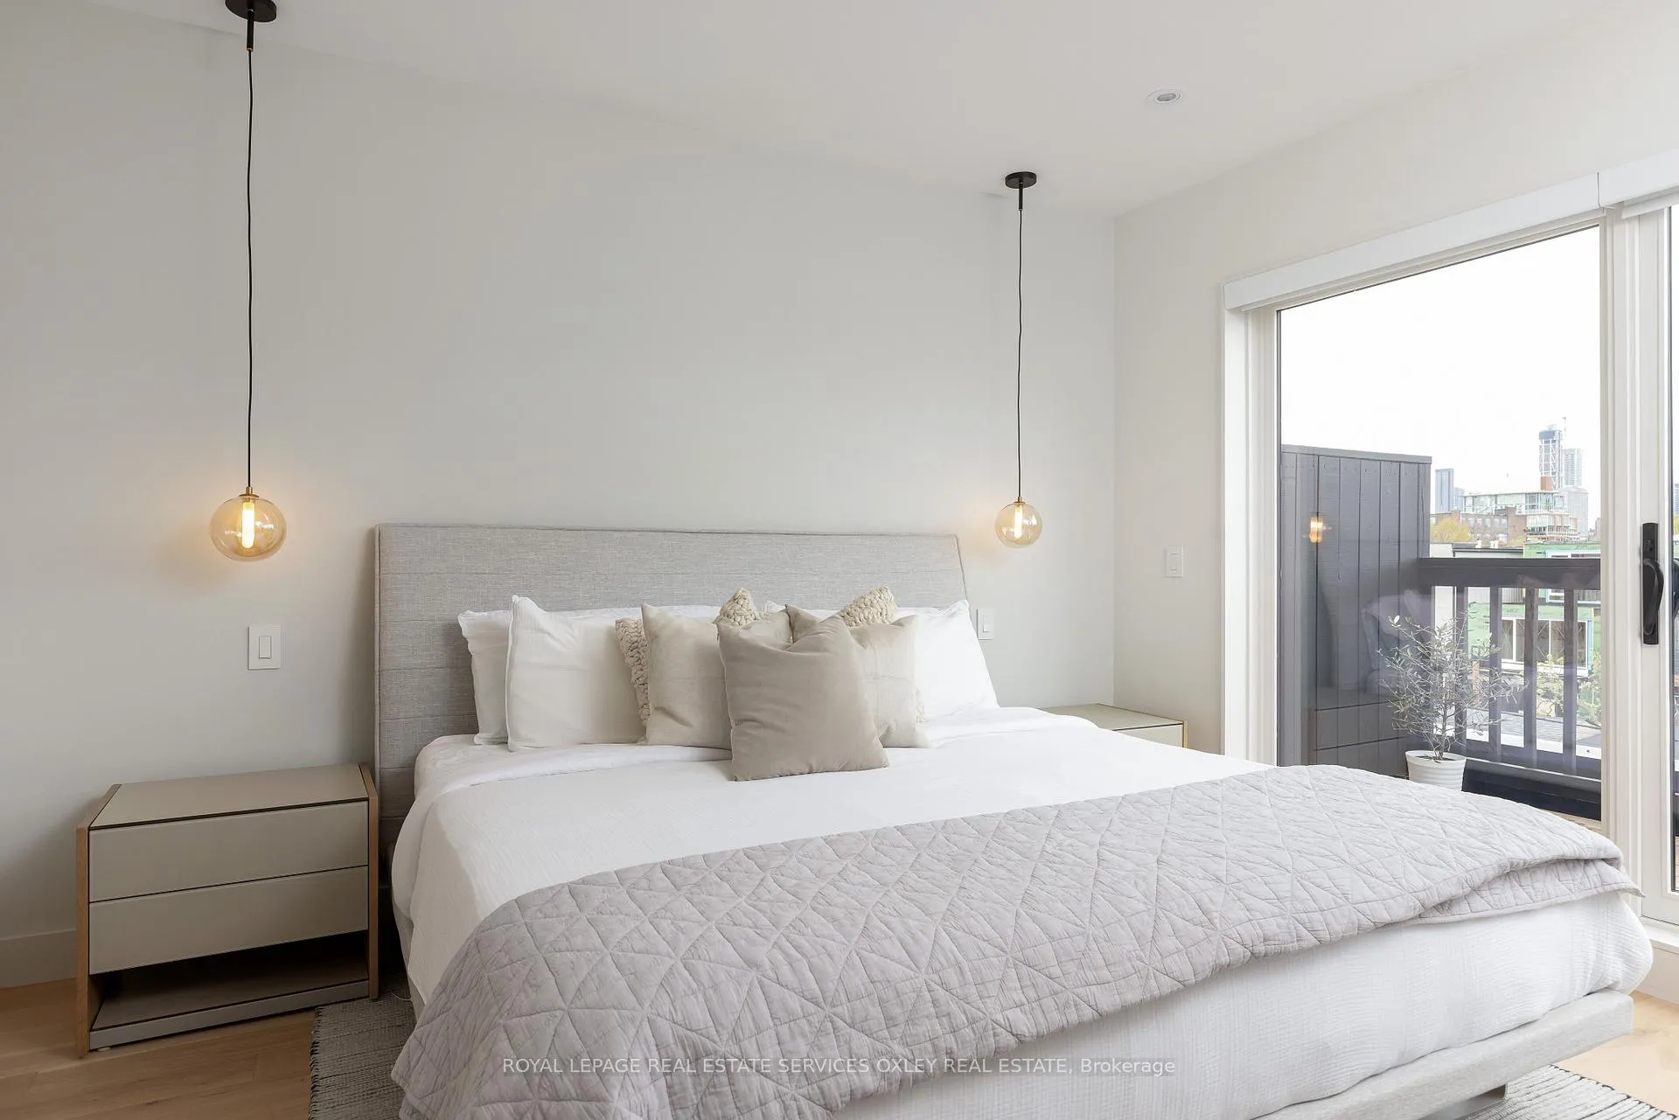
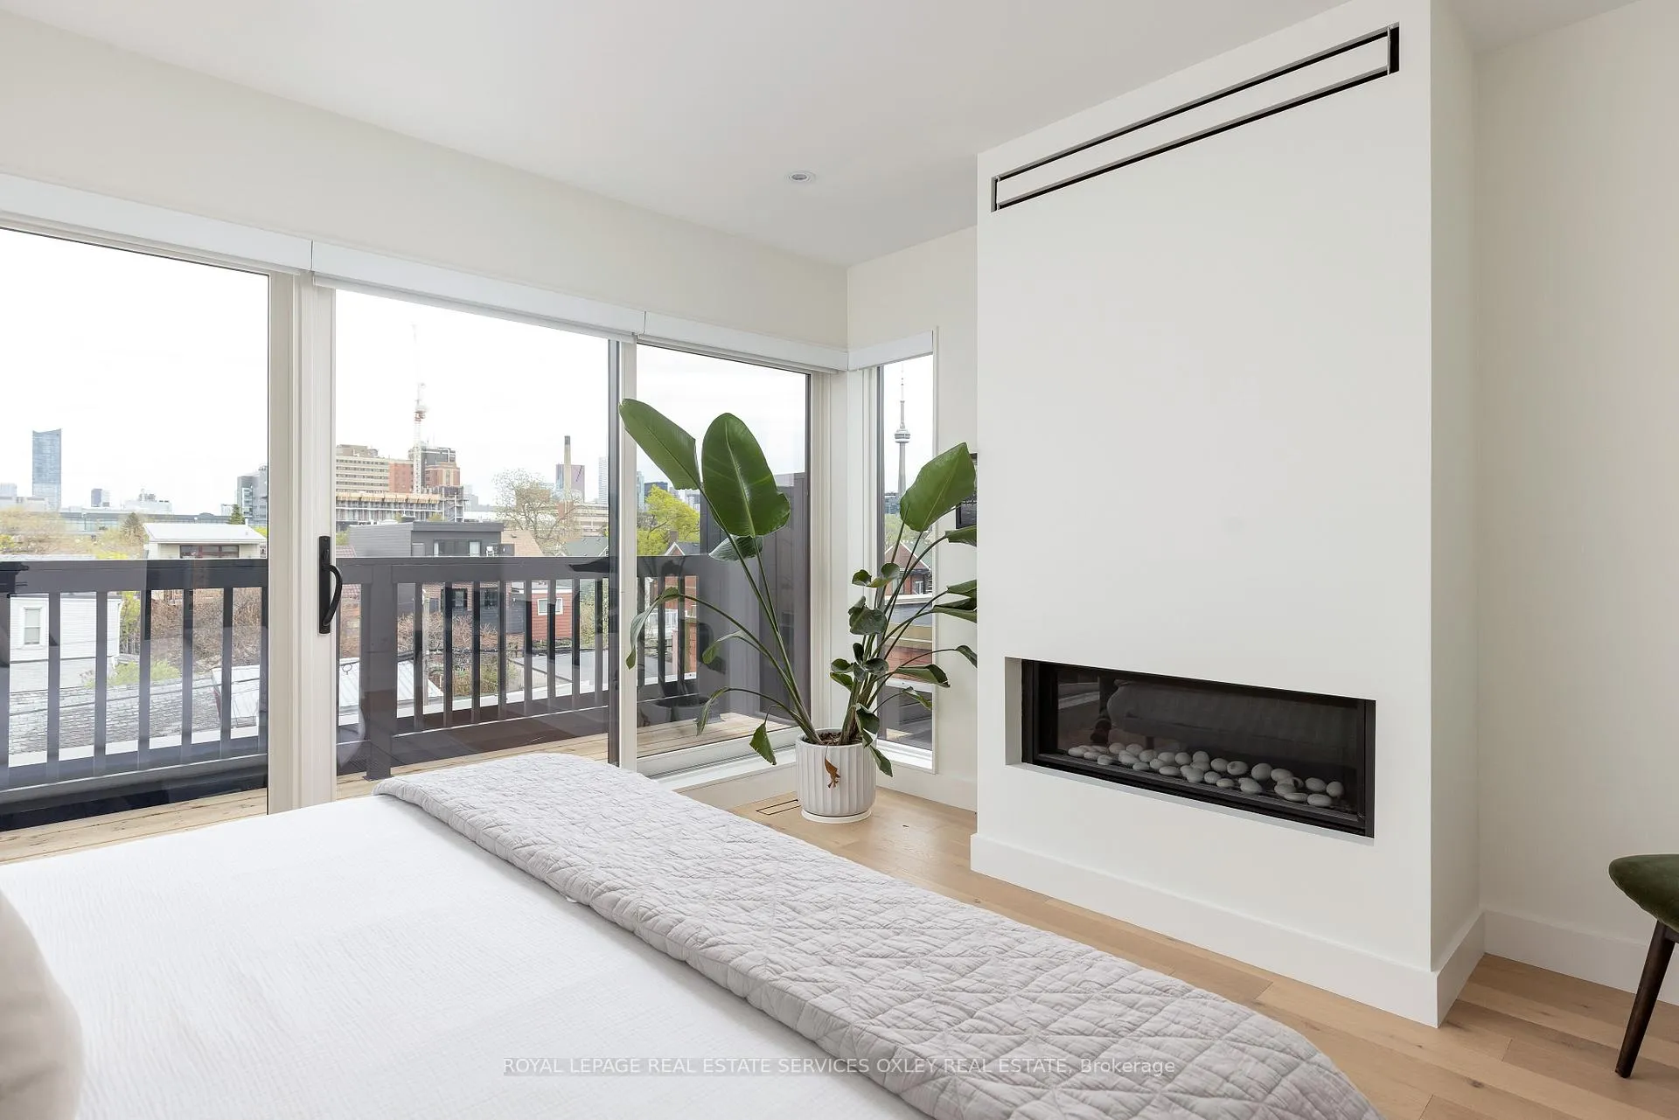
- Luxurious primary retreat with skylight and ensuite.
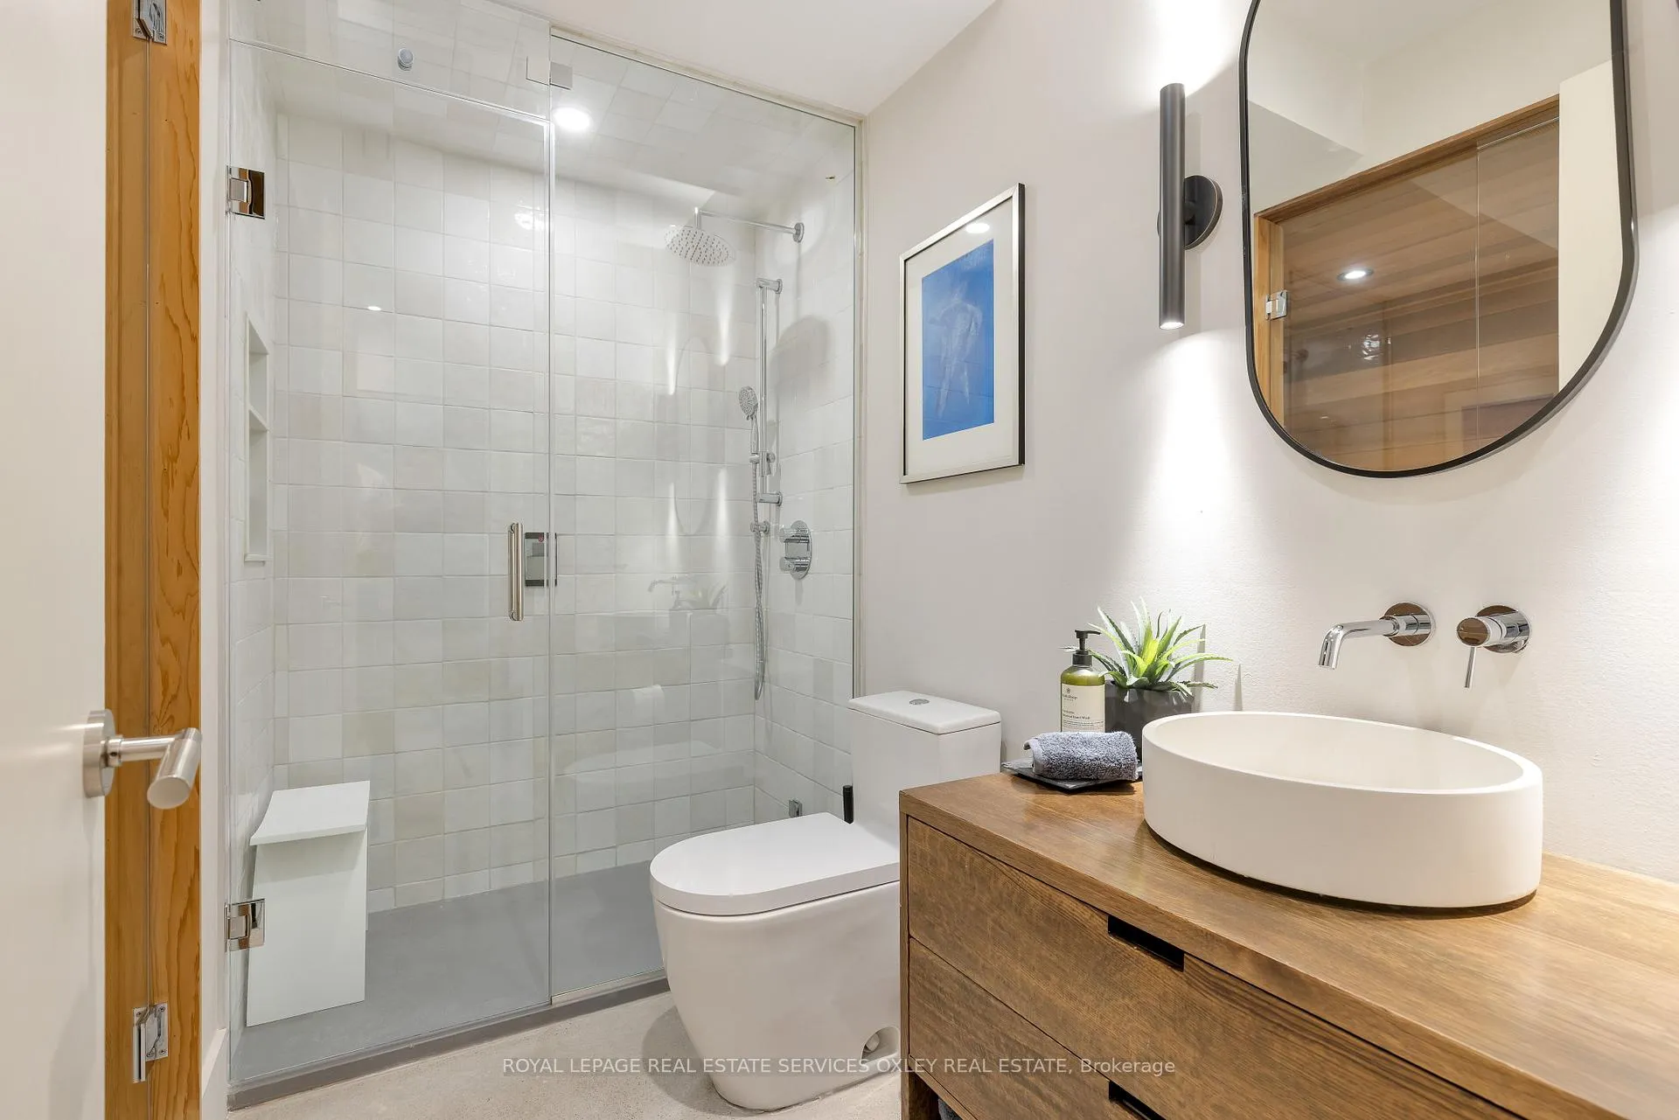
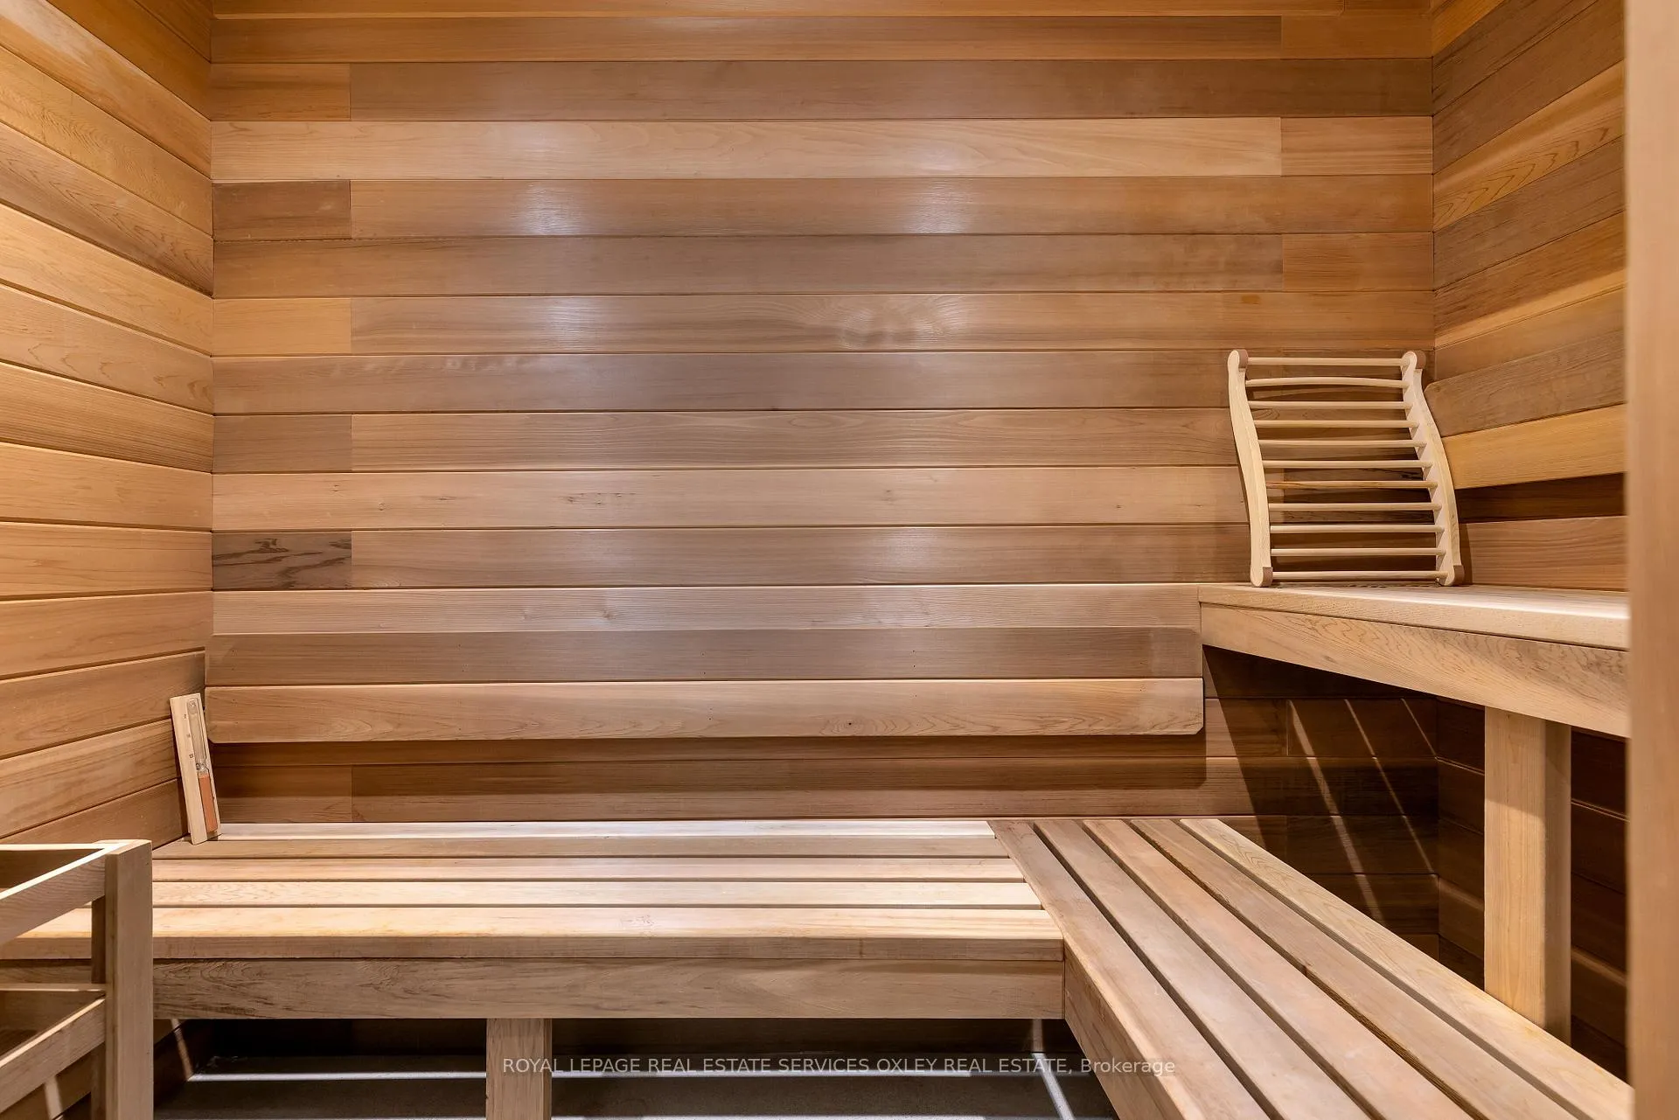
- Private wellness retreat with sauna and steam shower.
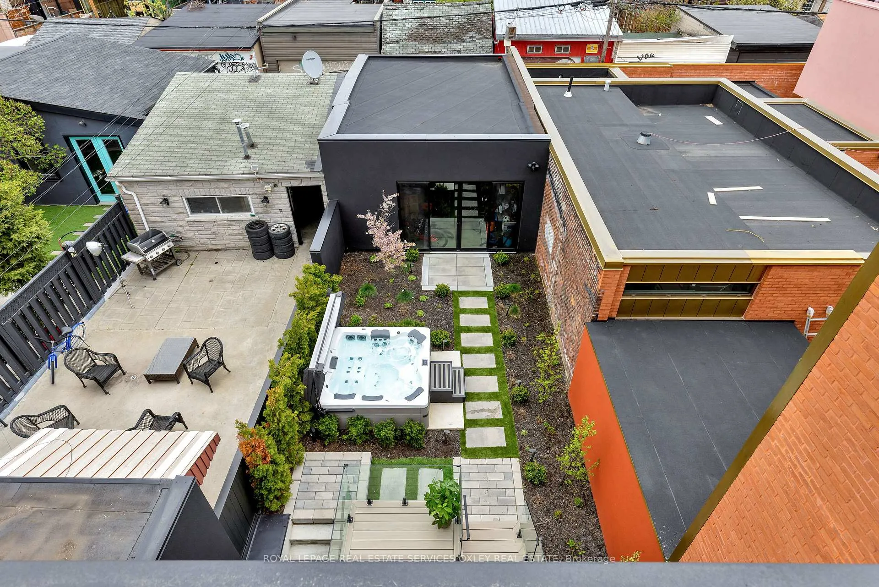
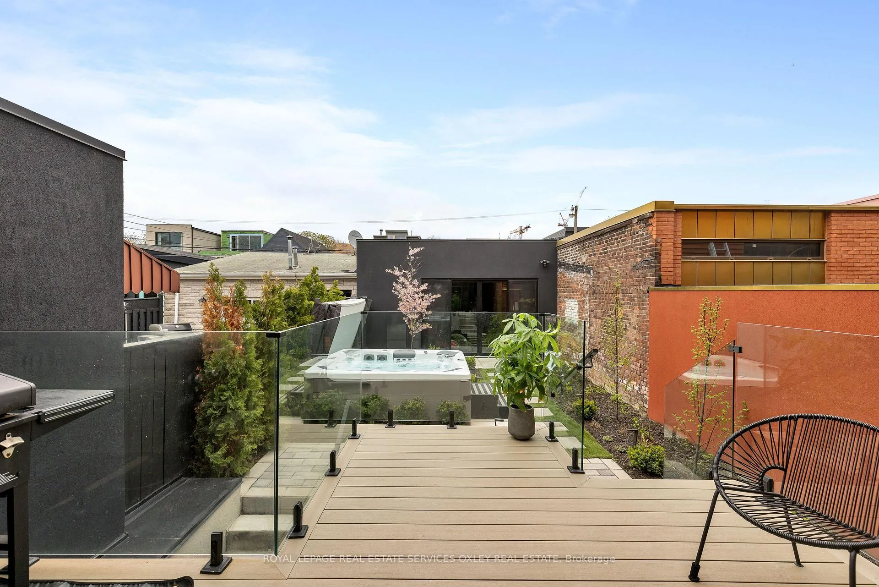
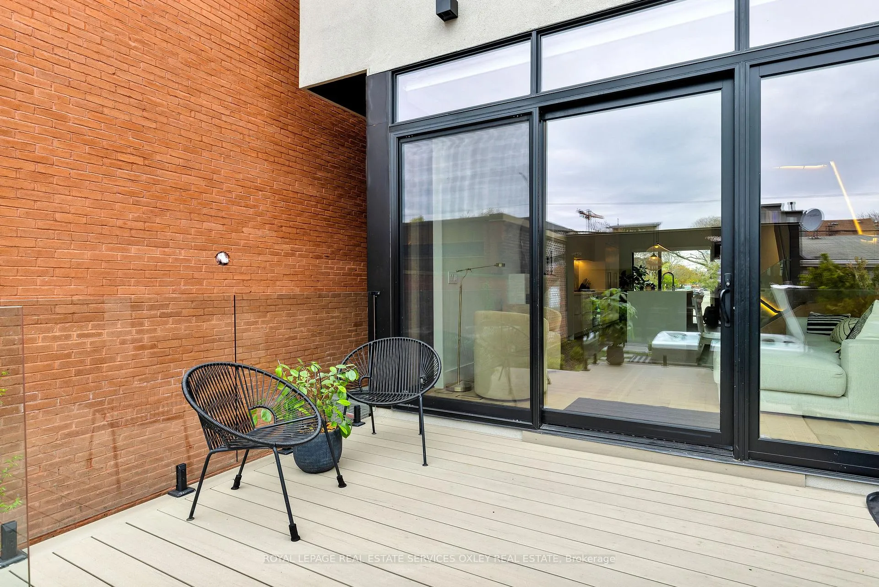
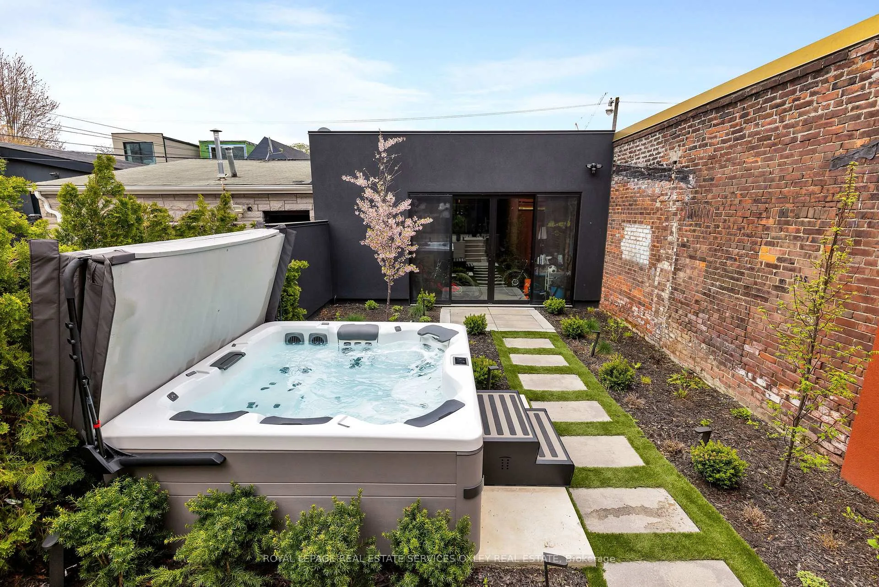
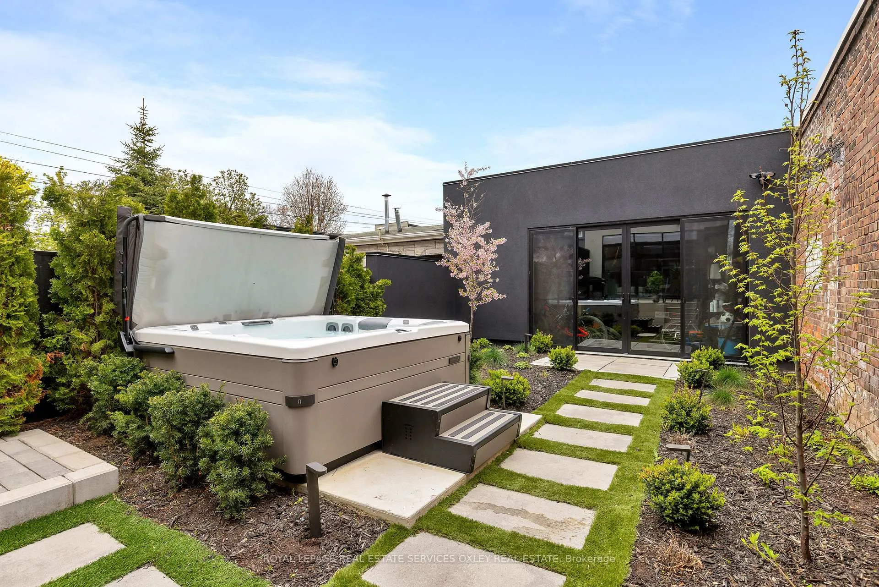
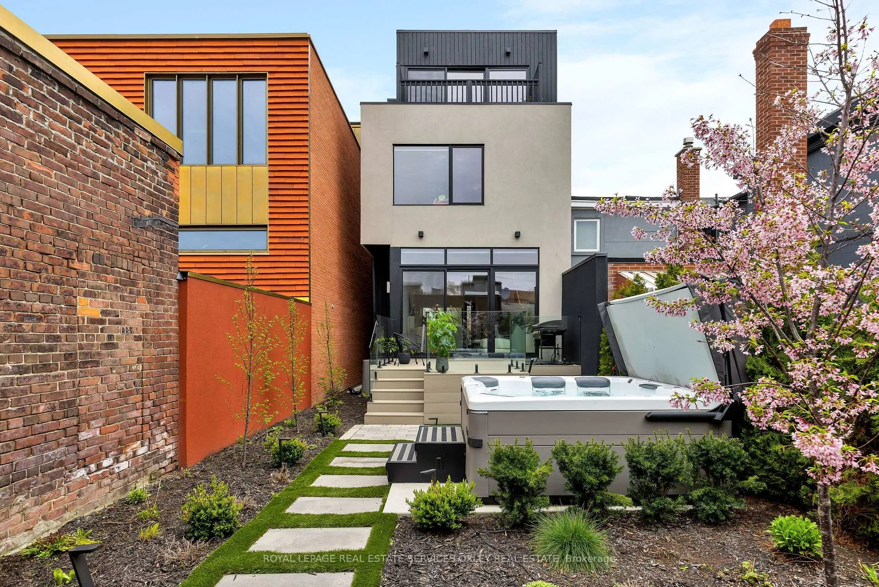
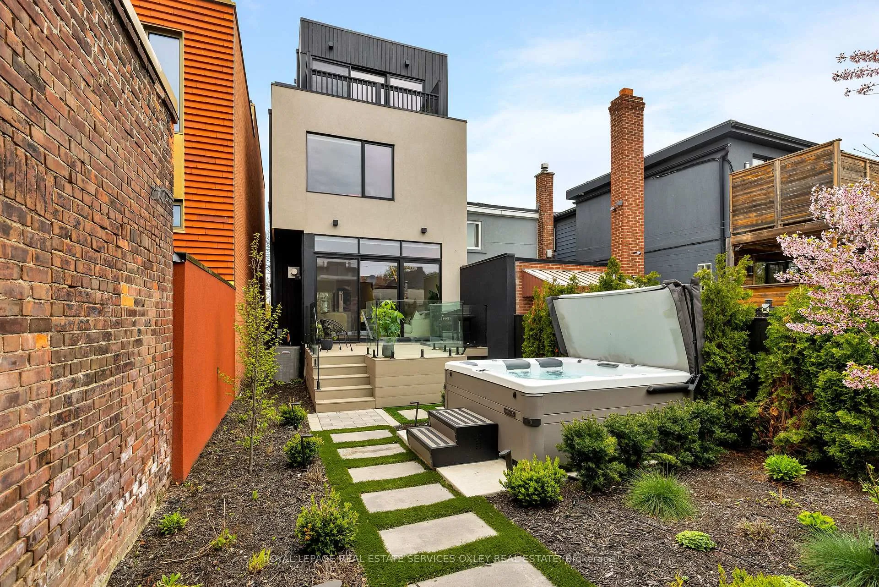
- Urban oasis yard with composite deck and hot tub.
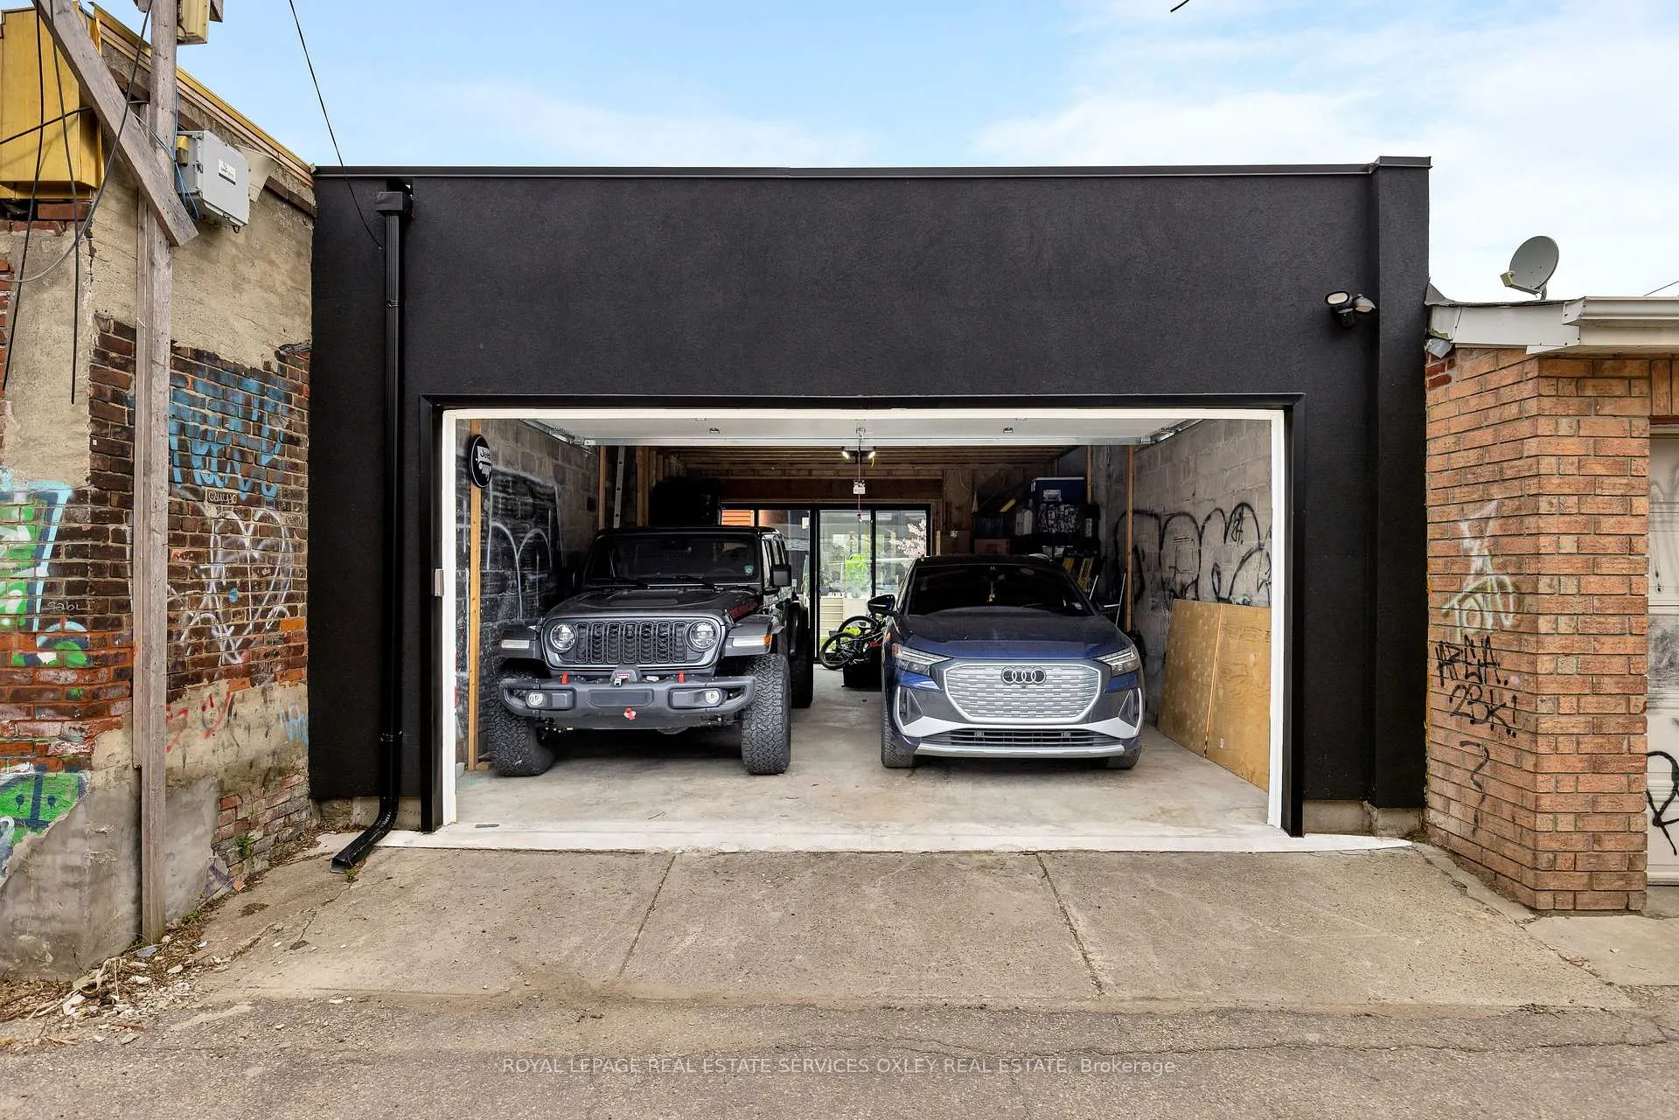
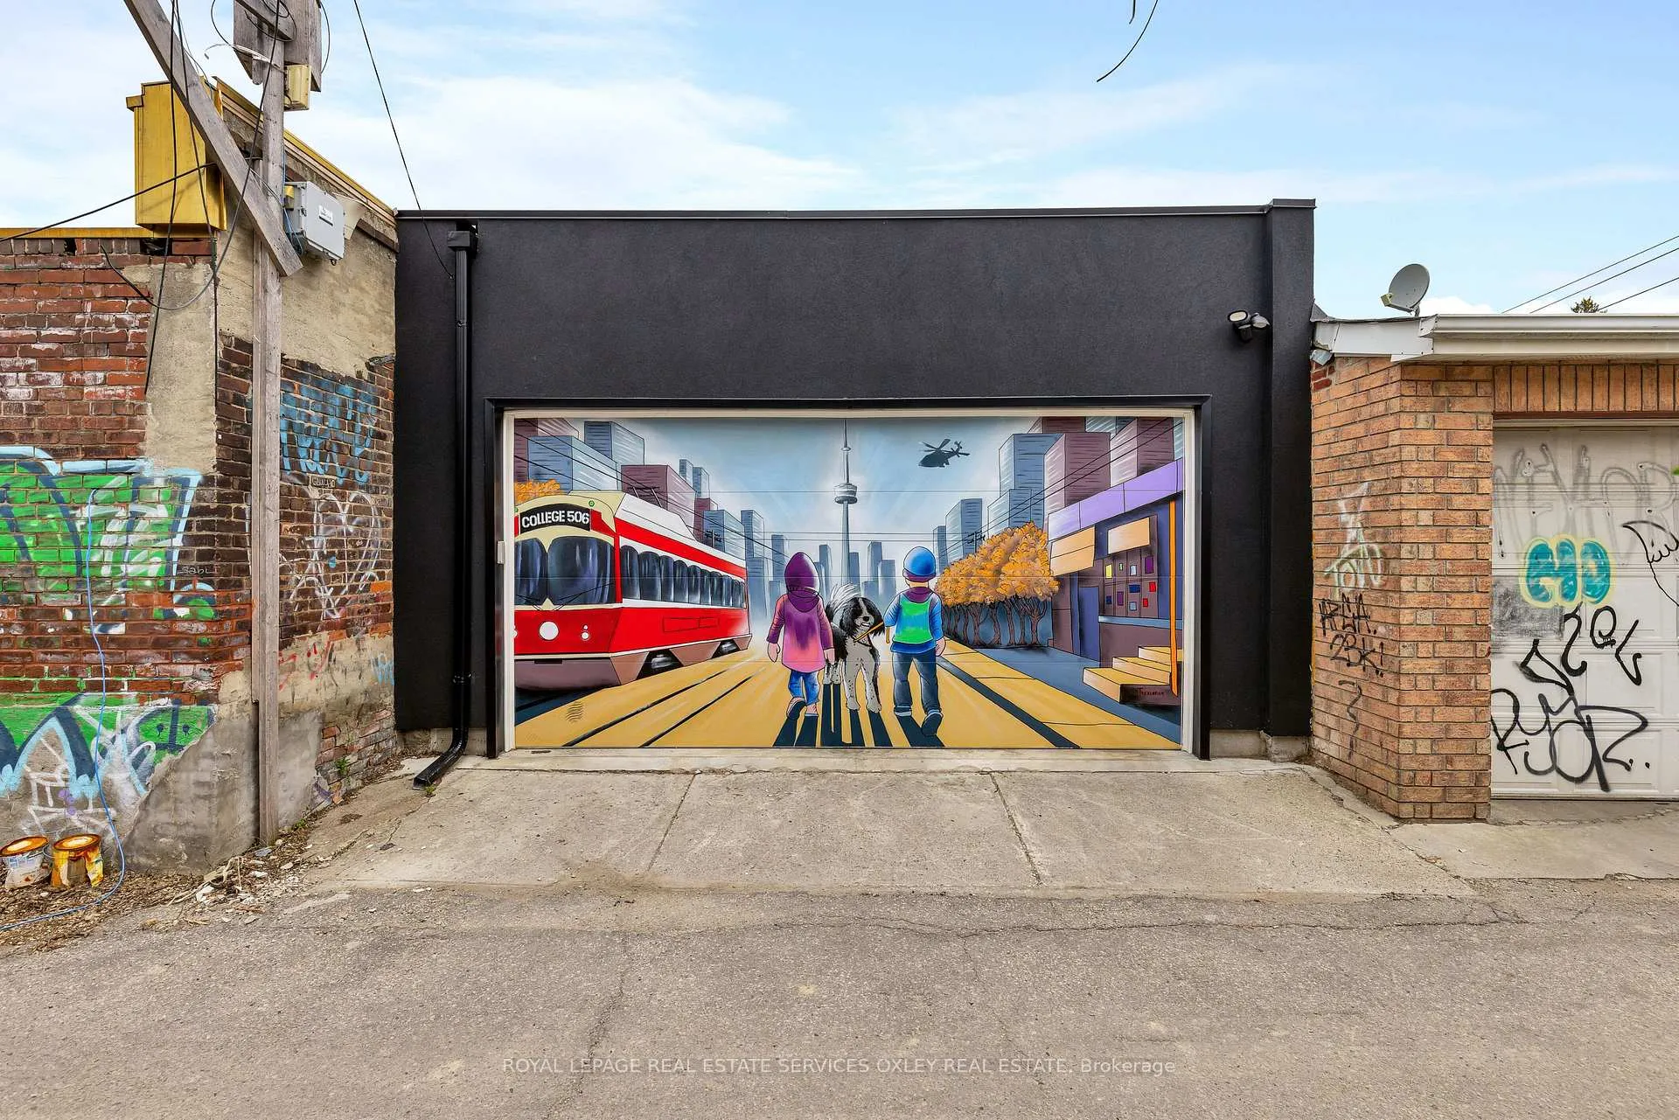
- Oversized garage for vehicles or workspace.
- Turnkey luxury close to shops and public transit.
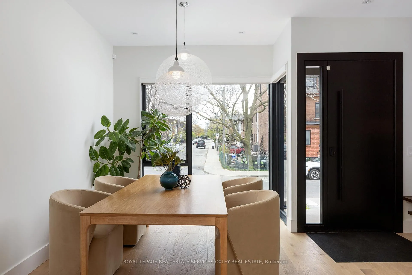
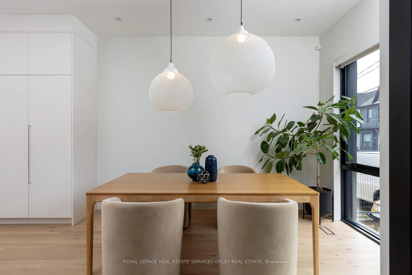
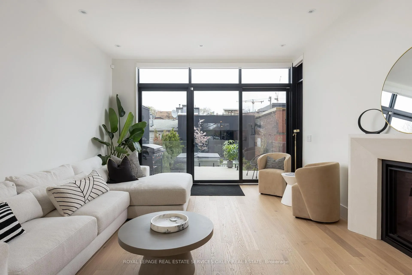
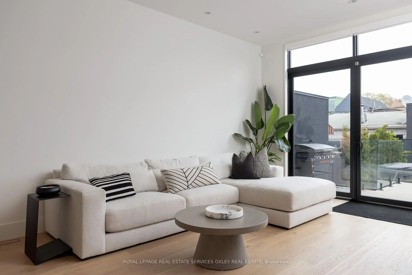
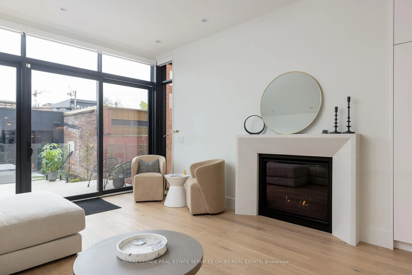
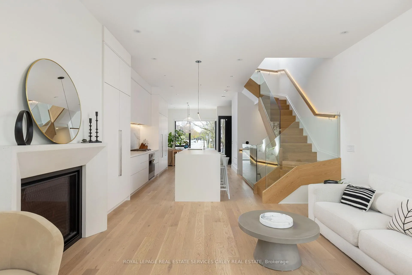
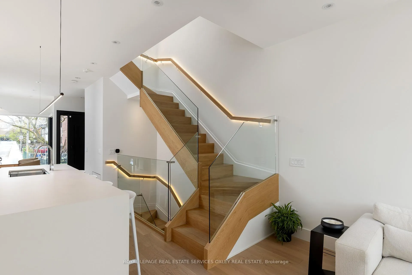
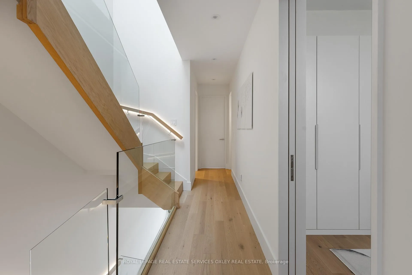
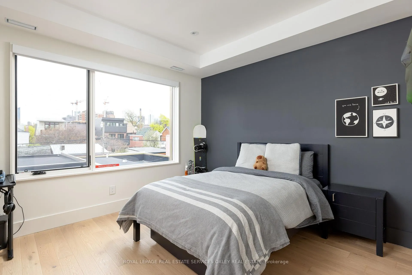
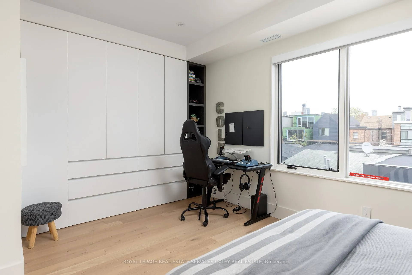
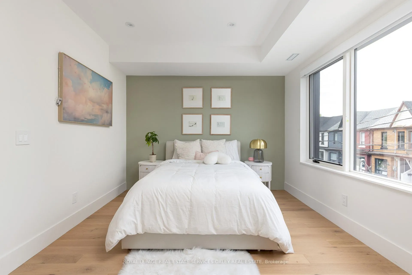
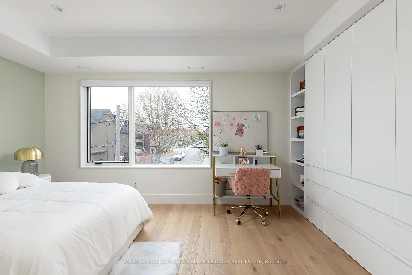
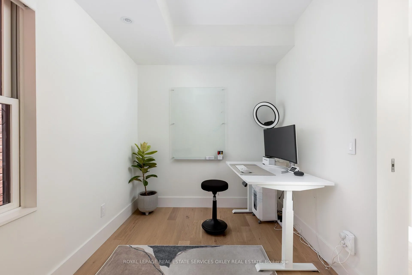
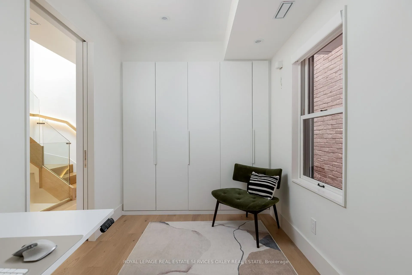
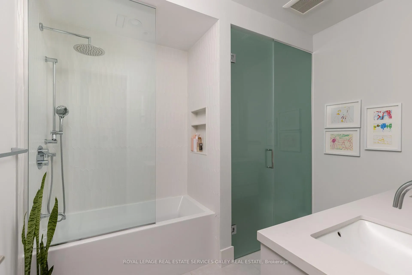
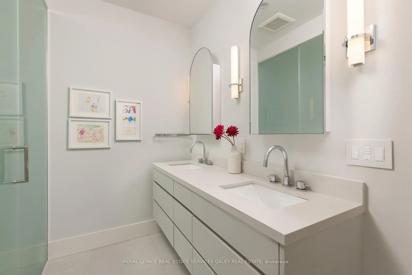
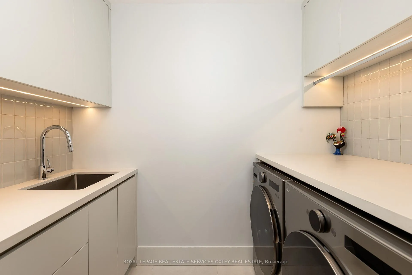
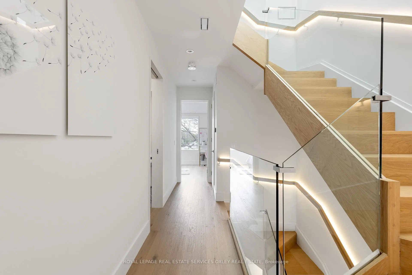
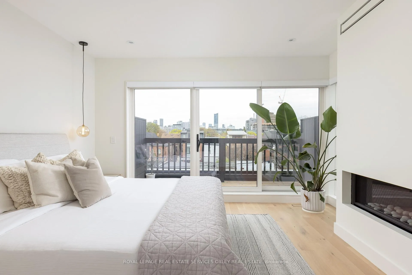
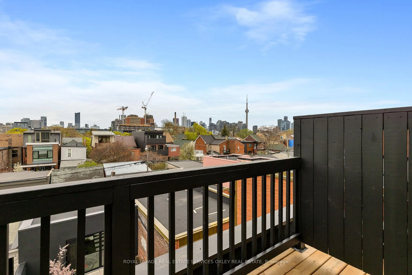
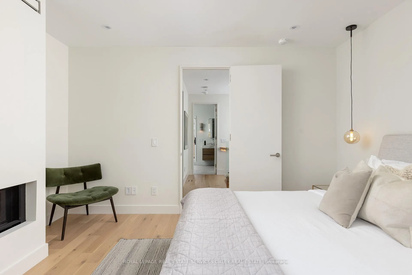
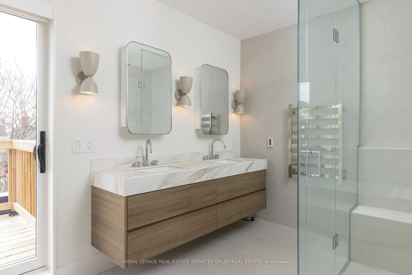
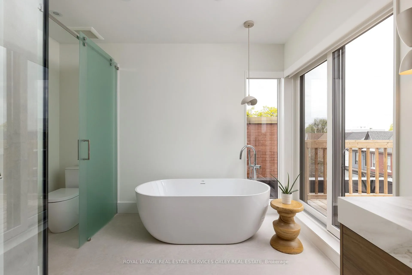
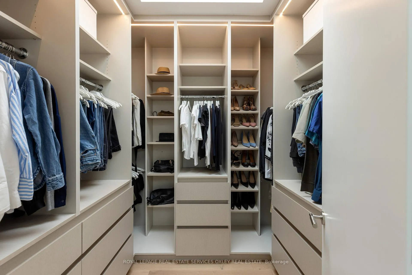
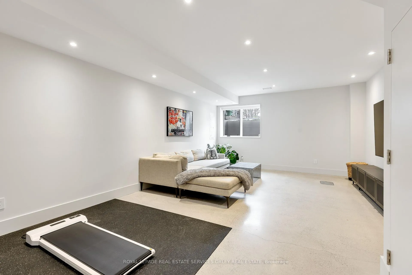
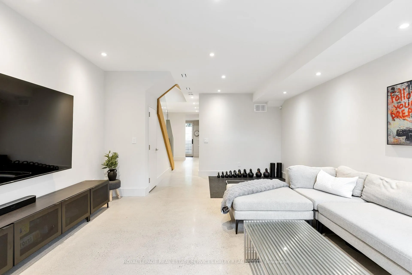
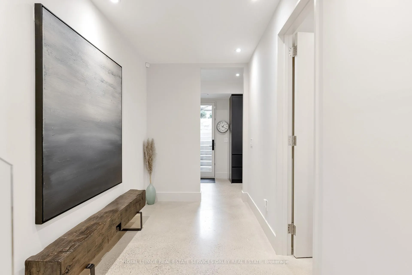
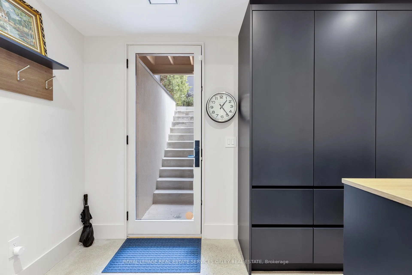
Architecturally striking & beautifully finished, this stunning newly reconstructed home was taken back to the foundation and rebuilt with intention & design savvy, all in the heart of Little Italy. The layout is open & airy, w/ clean lines, high end finishes, wide plank hardwood floors, exceptional craftsmanship & over 3,100 sq. ft. of living space. The main floor, w/ over 9 ft. ceiling heights, is centred by a stunning chef's kitchen w/ sleek cabinetry, integrated appliances, waterfall island, stone backsplash & ample space for casual dining & entertaining. A custom glass staircase & subtle lighting accents are the perfect touch to the home's refined aesthetic. The second floor offers a full sized laundry room, three bedrooms, each w/ built in cabinetry plus a luxurious 5 piece bathroom. The third floor is a sun filled primary retreat w/ a stellar skylight & a large 5 piece ensuite bathroom, complemented by micro cement heated floors & a freestanding soaker tub. The lower level, w/ ceilings just under 9 ft., feels like a private 5-star wellness retreat, complete w/ a sauna, oversized glass enclosed steam shower & heated polished concrete floors. It is a rare & indulgent space designed for everyday relaxation, post workout recovery, quiet evenings, & true at home spa living. Thoughtfully curated, the home offers seamless indoor to outdoor connections w/ unparalleled skyline views. The rear yard is an urban oasis w/ large composite deck, interlock patio, astroturf lawns & a hot tub perfect for year-round enjoyment, evening entertaining & unwinding under the stars. The oversized two car garage provides exceptional flexibility for vehicles, bikes, seasonal items, storage, or the potential to be used as your very own private workspace or studio. Truly, a one-of-a-kind residence for buyers seeking style, refined comfort and turnkey luxury, just minutes from the best schools & all the greatest shops, cafes, restaurants & public transit that Little Italy has to offer.
Key Facts & Features
Property Costs
- Annual Property Tax Amount
- $13,764
- Land Transfer Tax Fee
- $146,650
- Basement Type
- Finished with Walk-Out
Interior Features
- Laundry Level
- Upper Level
- Interior Extras
- Auto Garage Door Remote, Built-In Oven, ERV/HRV, Carpet Free, On Demand Water Heater, Sauna, Storage, Sump Pump
- Fireplace/Stove
- Yes
- Fireplace Features
- Natural Gas
- Elevator
- No
Exterior Features
- Exterior Extras
- Hot Tub, Landscape Lighting, Landscaped, Deck, Lighting
- Pool
- None
Building
- Building Type
- Semi-Detached
- Building Style
- 3-Storey
Construction
- Exterior Finish
- Brick Veneer
- Roof
- Membrane
- Foundation Details
- Brick
- Special Designation
- Unknown
Lot
- Lot Front
- 21.24 ft
- Lot Depth
- 129.44 ft
Parking & Garages
- Garage Type
- Detached
- Garage Spaces
- 2
- Parking Spaces
- 0
- Total Garage And Parking Spaces
- 2
Heating & Cooling
- Heat Source
- Gas
- Heat Type
- Forced Air
- Air Conditioning
- Central Air
- Water
- Municipal
- Sewers
- Sewer
- Bedrooms
- 4
- Washrooms
- 4
- Kitchens
- 1
- Family / bonus room
- Yes
Room sizes
- Living Room—Main level, Gas Fireplace, W/O To Patio, 2 Pc Bath
- Dining Room—Main level, Open Concept, LED Lighting, Hardwood Floor
- Kitchen—Main level, Modern Kitchen, Centre Island, Stainless Steel Appl
- Bedroom 2—Second level, B/I Closet, Picture Window, Hardwood Floor
- Bedroom 3—Second level, B/I Closet, Pocket Doors, Hardwood Floor
- Bedroom 4—Second level, B/I Closet, Overlooks Backyard, Hardwood Floor
- Laundry—Second level, B/I Shelves, Stone Counters, Porcelain Floor
- Primary Bedroom—Third level, Gas Fireplace, Walk-In Closet(s), 5 Pc Ensuite
- Recreation—Basement level, Open Concept, Concrete Floor, Above Grade Window
Washrooms
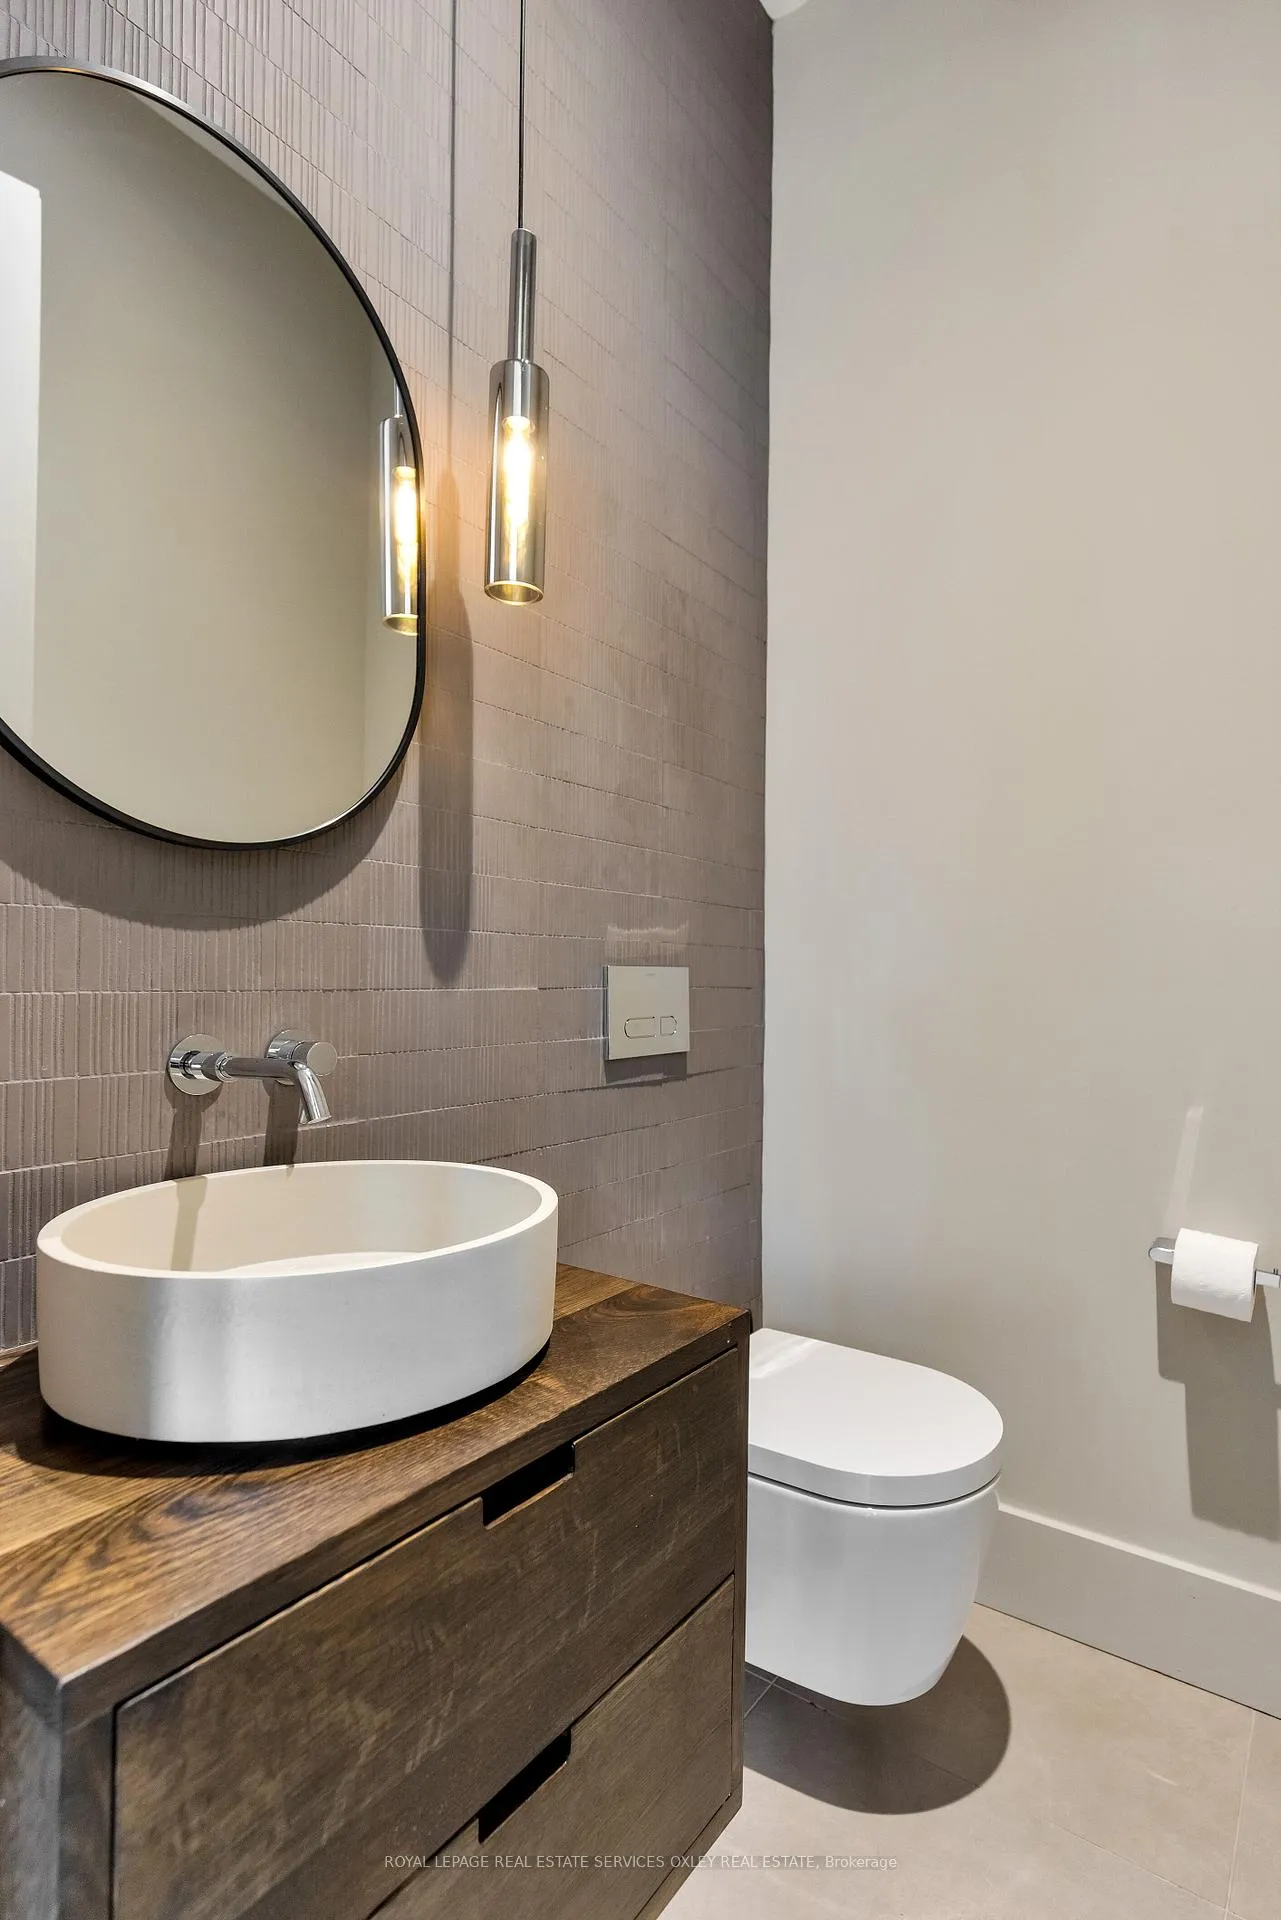
- 2-piece, Main
- 5-piece, Second
- 5-piece, Third
- 3-piece, Lower
- Municipality
- Toronto
- Neighbourhood
- Trinity-Bellwoods
- Main cross streets
- College St & Manning Ave
- Directions
- College, south of Manning Ave
- MLS® number
- C13159410
- Data source
- Toronto Regional Real Estate Board
- Status change
- 2026-08-15
- Listed on
- 2026-05-21
- Days on market
- 86 days
- Possession type
- 60-89 days
- Co-op commission
- 2.5%
- Seller
- Listed by
- ROYAL LEPAGE REAL ESTATE SERVICES OXLEY REAL ESTATE
Home Market Value
Current home valuation for 305 Manning Avenue, Toronto, Trinity-Bellwoods, Toronto, ON. Listed for $3,395,000
HOMEH Estimate
$2,686,375
Estimated Sales Range
$1,880,463 - $3,492,288
HOMEH Estimate for 305 Manning Avenue, Toronto, Trinity-Bellwoods
Calculated with a real agent's CMA method — 45+ years of experience, codified. Not an AI guess.
For the owner
Is this your home? Track its value.
Get this home's HOMEH Estimate by email once a month, with how many homes are for sale around you.
Mortgage Payment Calculator
Compare up to 4 down payment scenarios
20% required for homes $1.5M or more
$679,000
| Scenario 1 | Scenario 2 | Scenario 3 | Scenario 4 | |
|---|---|---|---|---|
−Down payment | % $ | % $ | % $ | % $ |
+CMHC insurance | $0 | $0 | $0 | $0 |
=Total mortgage | $2,716,000 | $2,546,250 | $2,376,500 | $2,206,750 |
Amortization | ||||
Mortgage rate | % | % | % | % |
| Payment frequency | ||||
=Mortgage payment | $13,261monthly | $12,432monthly | $11,603monthly | $10,774monthly |
Land Transfer Tax
$71,350
$75,300
$146,650
Around this home
Data provided by OpenStreetMap & Fraser Institute School Rankings
Ask HOMEH
New!Hi there!
👋Text or call (416) 301-9001
Recommended for you
Based on homes you've looked at.
No recommended properties found.
Nearby similar homes
No nearby properties found.
More real estate resources
Other homes nearby
Explore this area
Nearby neighbourhoods
No nearby listings available.