
20 Verbena Avenue
Toronto (High Park-Swansea), ON M6S 1K1
- 3+1Bedrooms
- 2Bathrooms
- 3Garage
- 1100–1500Sq Ft
- $8,340Tax
- 29×108 ftLot Size
 Estimated Value:$1,561,216See Free Estimate Report

Property not available for sale or for rent.
HOMEH One: full-service selling for a 1% listing fee. The buyer's agent commission is separate.
Free Home EvaluationHow Much Is My Home Worth?Homes for Sale NearbySale & Price History for 20 Verbena Avenue, Toronto, High Park-Swansea
Real estate boards require you to or to see the full details of this property.
*Sold prices and complete sale & price history are regulated data. Under the Trust in Real Estate Services Act, 2002 (TRESA) and the rules of the Real Estate Council of Ontario (RECO), and pursuant to the Multiple Listing Service® rules of the Canadian Real Estate Association (CREA) and the Toronto Regional Real Estate Board (TRREB), this information may be shown only to registered users who have agreed to the applicable terms of use (a Virtual Office Website, or "VOW," arrangement). HOMEH Inc., Brokerage therefore provides it to signed-in members only. Creating an account is free and takes under a minute.
About 20 Verbena Avenue, Toronto, High Park-Swansea
Summarized Description
- Fully rebuilt in 2017 with modern upgrades.
- Soundproofed and insulated for quiet living.
- Custom marble fireplace adds elegance.
- Gourmet kitchen with premium appliances.
- Professionally landscaped backyard oasis.
- South-facing private drive pre-wired for EV.
- Turnkey living in coveted Swansea area.
- Close to top-rated schools and amenities.
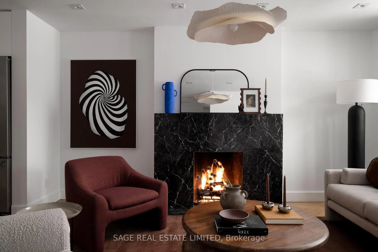
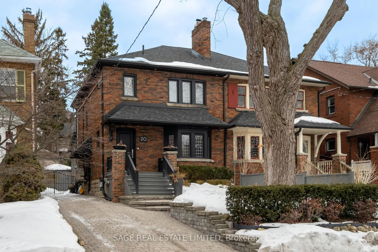
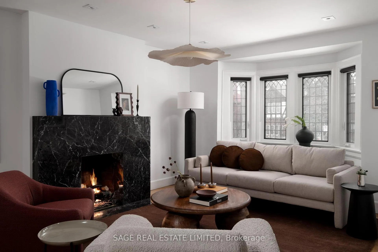
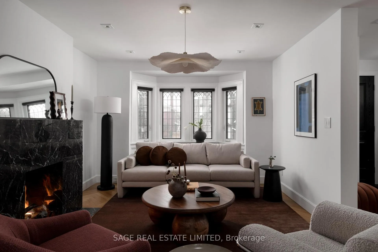
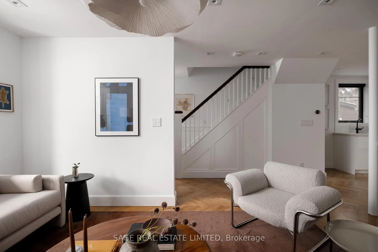
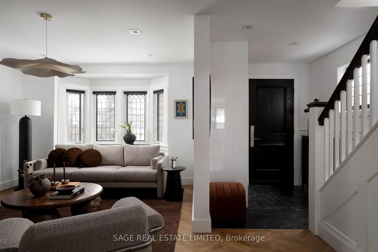
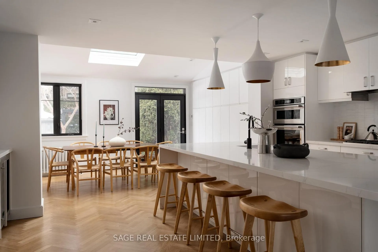
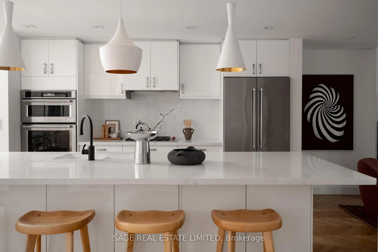
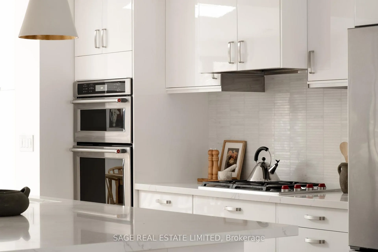
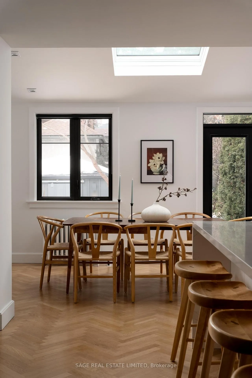
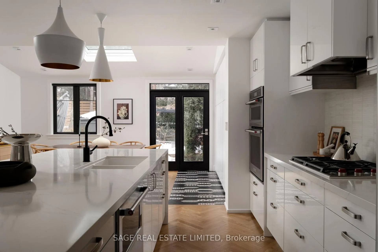
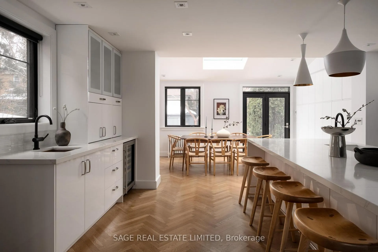
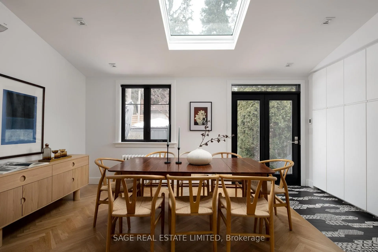
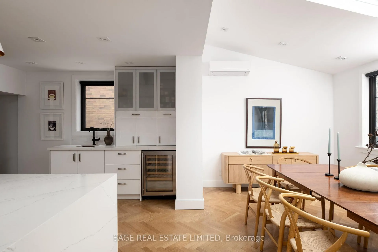
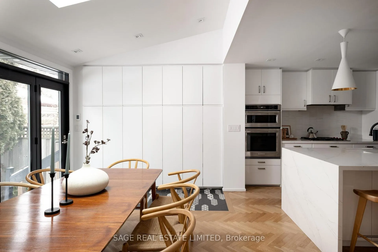
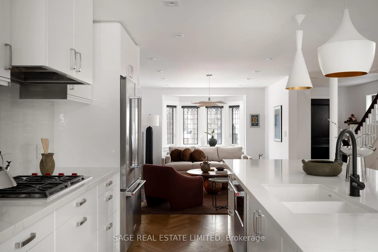
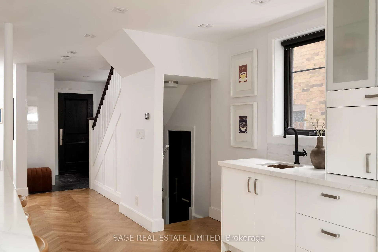
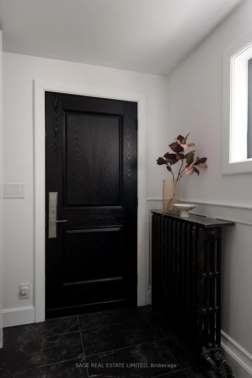
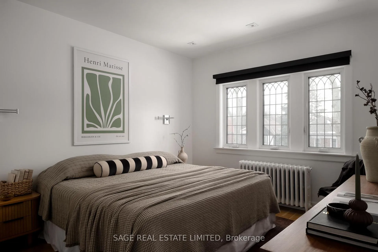
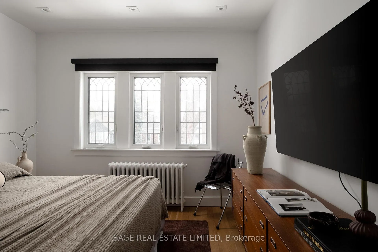
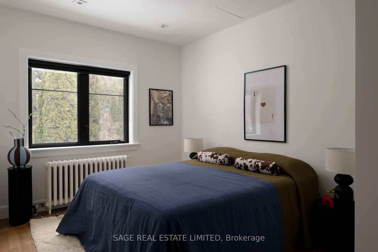
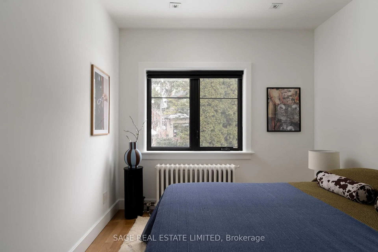
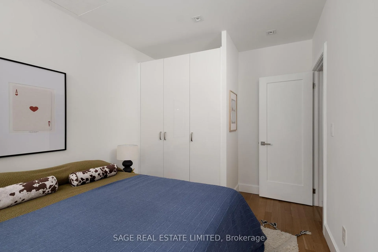
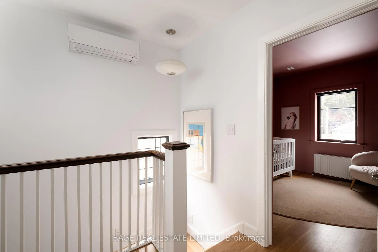
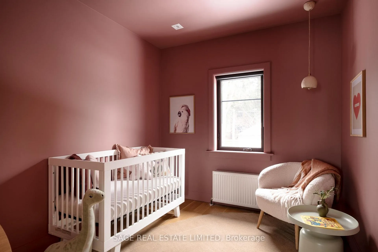
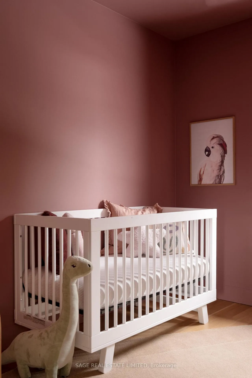
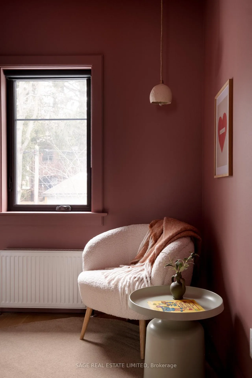
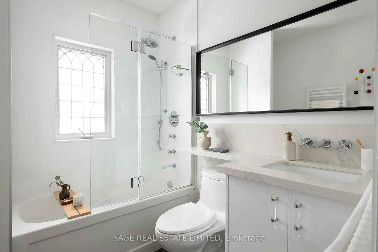
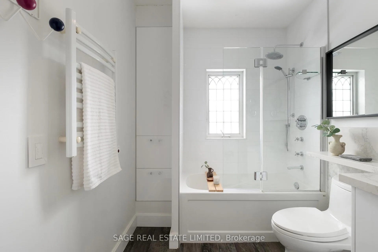
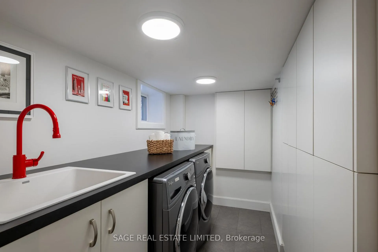
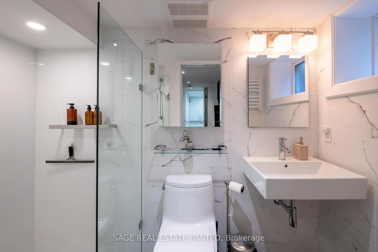
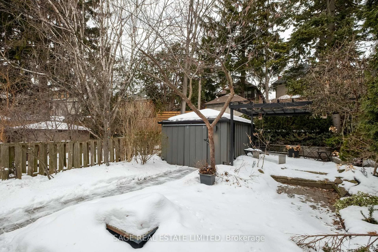
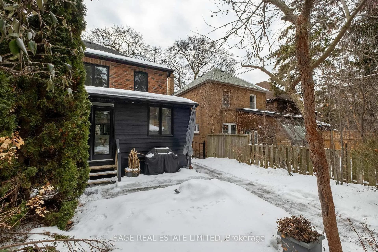
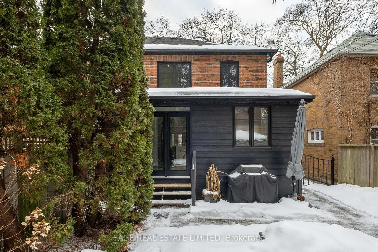
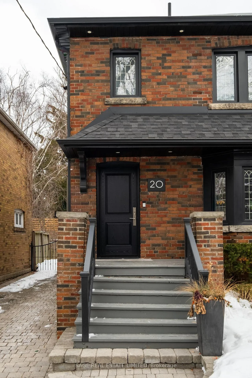
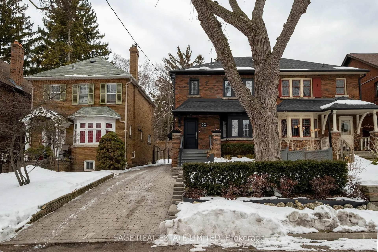
Vibey Verbena! Fully rebuilt in 2017 and taken right down to the studs, this is the kind of home that quietly flexes. Exceptionally wide for a semi and fully soundproofed and insulated, it lives more like a detached - bright, composed, and beautifully considered from every angle. The main floor sets the tone: 9' ceilings, solid white oak herringbone flooring, and a custom Grigio Carnico marble fireplace anchoring the space with understated drama. Expansive windows and a 4' square skylight pull natural light deep into the home, creating that rare balance of gallery-modern and heritage warmth. A kitchen designed to perform, featuring a 10' quartz waterfall island, premium Wolf cooktop, full KitchenAid appliance suite, U-Line wine fridge, and a bespoke entertainment bar with imported copper sink make hosting effortless - whether it's espresso at sunrise or wine after dark. The second floor continues the elevated feel with plank white oak floors, heated Italian porcelain bathroom floors, heated towel racks, and curated lighting moments - including a George Nelson Saucer Lamp that feels like functional art. Every detail was considered, including the unsexy upgrades that make everyday living exceptional: new plumbing, widened city water line, new wiring, insulation between walls and floors for sound separation, and an owned furnace and water heater. Outside, the extra-wide lot delivers a lush, professionally landscaped backyard oasis with fieldstone patio, natural gas BBQ hookup, LED eaves lighting, locking iron gate, and a south-facing 3-car private drive pre-wired for EV charging. Set within coveted Swansea and steps to Bloor West Village, Jane subway, Old Mill Ravine and top-rated schools, this is turnkey living with architectural integrity and modern ease. Stripped back. Built bold. Move-in ready. 20 Verbena isn't just renovated - it's reimagined.
Key Facts & Features
Property Costs
- Annual Property Tax Amount
- $8,340
- Land Transfer Tax Fee
- $52,510
Rental Items
- Rental Equipment
- N/A
- Basement Type
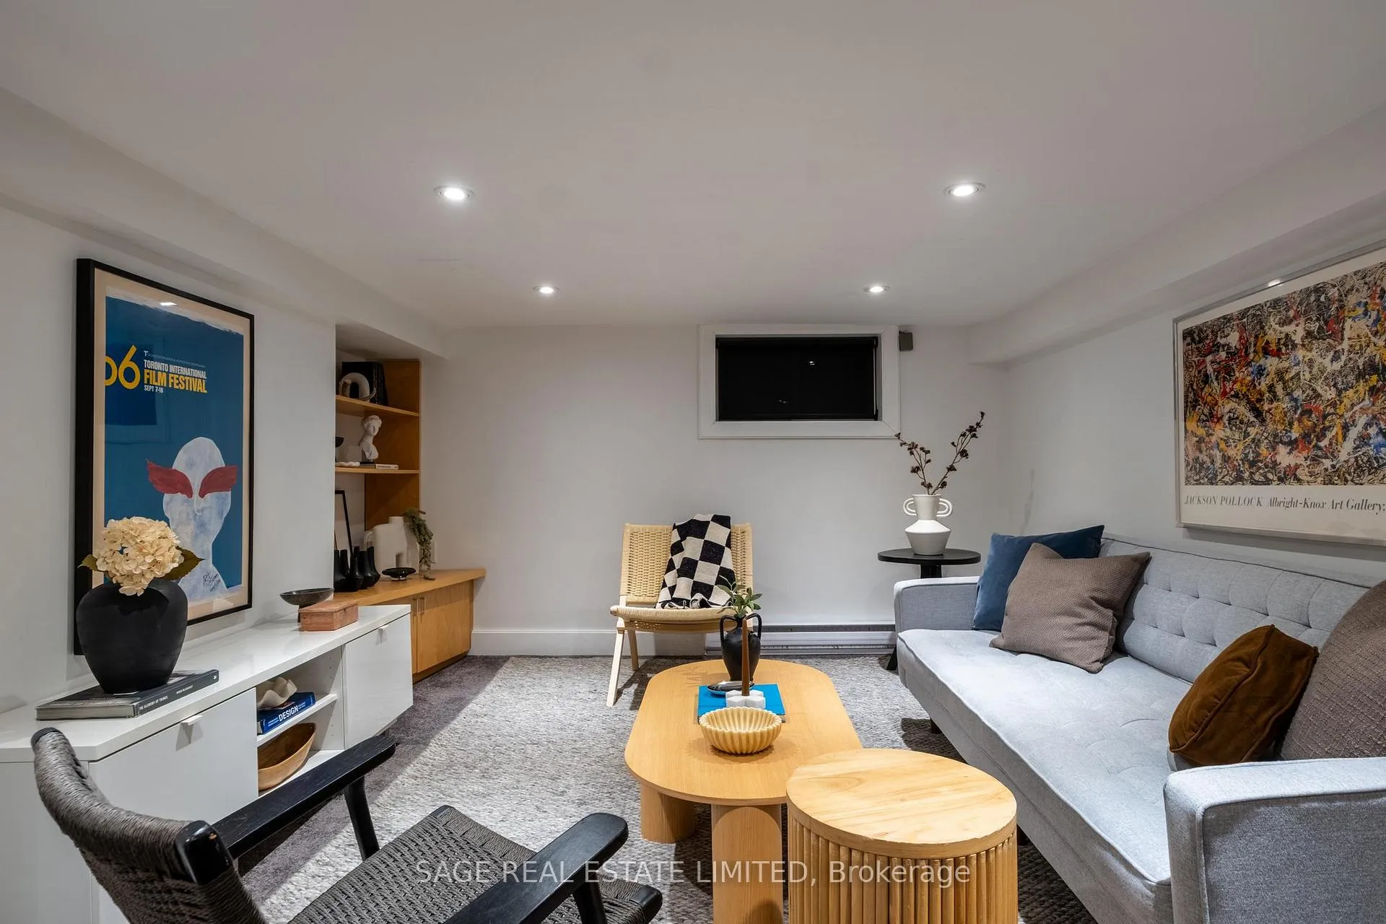
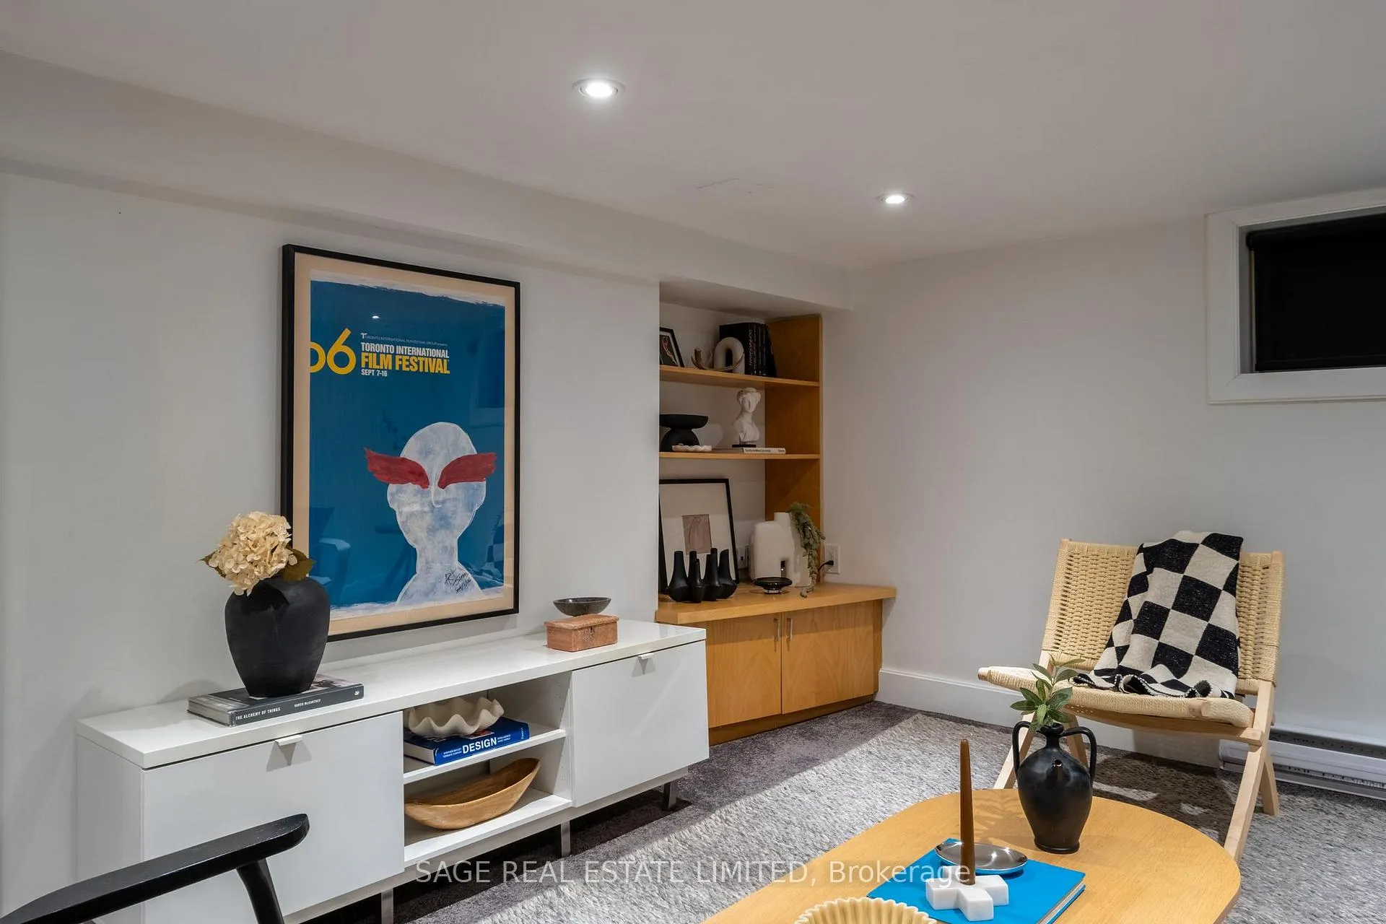
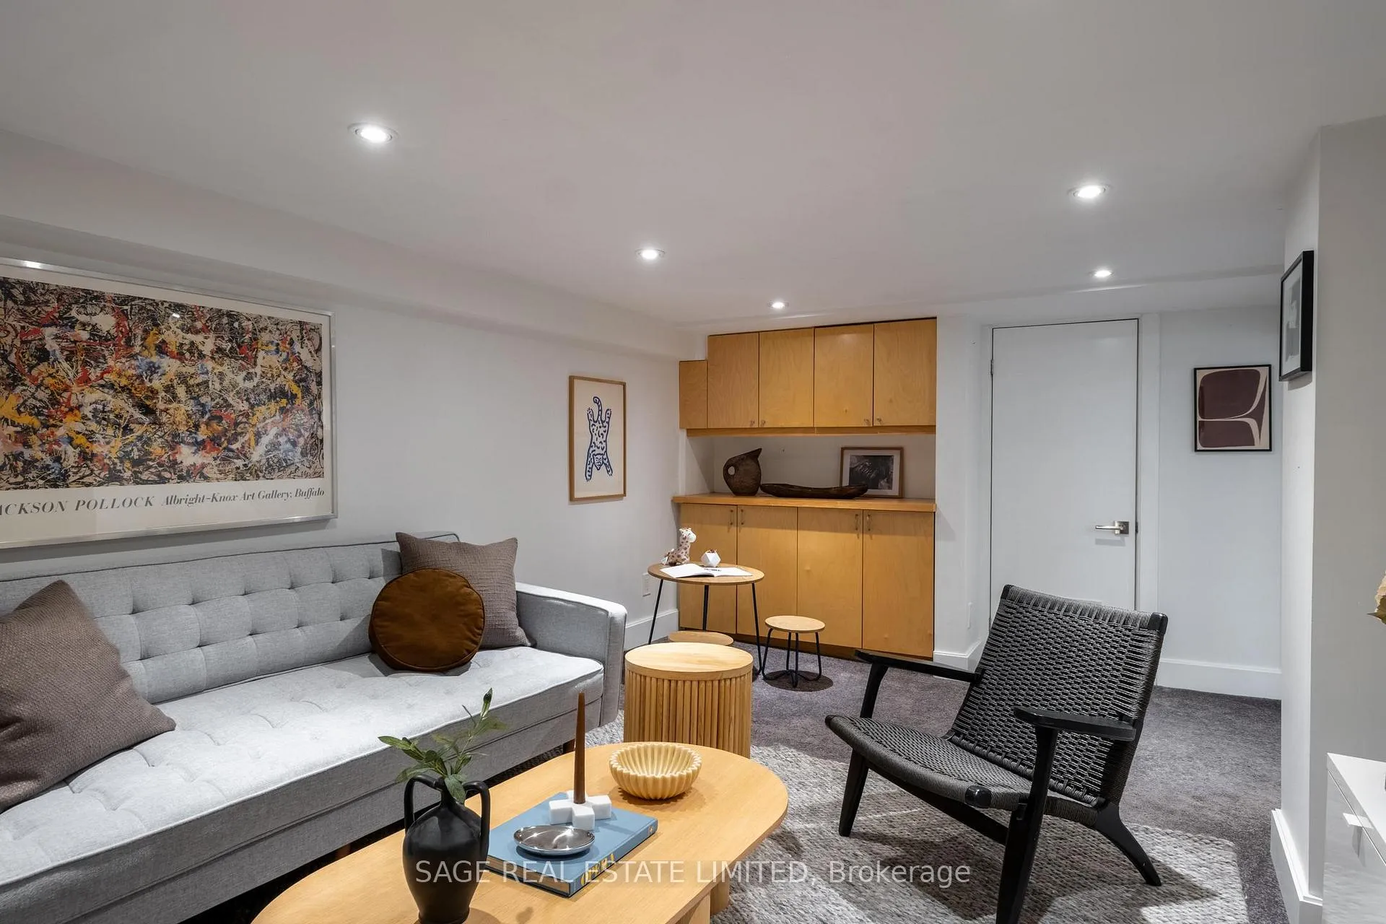
- Finished with Walk-Out
Interior Features
- Interior Extras
- Bar Fridge, In-Law Capability, Sump Pump, Upgraded Insulation, Water Heater Owned
- Fireplace/Stove
- Yes
- Fireplace Features
- Living Room, Natural Gas
- Elevator
- No
Exterior Features
- Pool
- None
Building
- Building Type
- Semi-Detached
- Building Style
- 2-Storey
Construction
- Exterior Finish
- Brick
- Roof
- Shingles
- Foundation Details
- Concrete Block
- Special Designation
- Unknown
Lot
- Lot Front
- 28.92 ft
- Lot Depth
- 108.00 ft
Inclusions
- Inclusions
- Wolf gas cooktop, KitchenAid appliances (fridge, oven, microwave, and dishwasher), Whirlpool washer & dryer, U-Line wine fridge, Nest thermostat, Nest combination smoke & carbon detectors, Ring doorbell, Fujitsu HVAC units, furnace, water heater, garden shed, all electrical light fixtures, and all window coverings.
Exclusions
- Exclusions
- N/A
Parking & Garages
- Garage Type
- None
- Garage Spaces
- 3
- Parking Spaces
- 3
- Total Garage And Parking Spaces
- 3
Heating & Cooling
- Heat Source
- Gas
- Heat Type
- Radiant
- Air Conditioning
- Wall Unit(s)
- Water
- Municipal
- Sewers
- Sewer
- Bedrooms
- 3 + 1
- Washrooms
- 2
- Kitchens
- 1
- Family / bonus room
- Yes
Washrooms
- 4-piece, Second
- 3-piece, Basement
- Municipality
- Toronto
- Neighbourhood
- High Park-Swansea
- Main cross streets
- Bloor & Armadale
- Directions
- South on Armadale from Bloor, right turn on Verbena
- MLS® number
- W12832442
- Data source
- Toronto Regional Real Estate Board
- Status change
- 2026-03-10
- Listed on
- 2026-03-02
- Days on market
- 8 days
- Possession type
- Flexible
- Co-op commission
- 2.5% + HST
- Seller
- Listed by
- SAGE REAL ESTATE LIMITED
Home Market Value
Current home valuation for 20 Verbena Avenue, Toronto, High Park-Swansea, Toronto, ON. Listed for $1,489,000
HOMEH Estimate
$1,561,216
Estimated Sales Range
$1,092,851 - $2,029,581
HOMEH Estimate for 20 Verbena Avenue, Toronto, High Park-Swansea
Calculated with a real agent's CMA method — 45+ years of experience, codified. Not an AI guess.
For the owner
Is this your home? Track its value.
Get this home's HOMEH Estimate by email once a month, with how many homes are for sale around you.
Mortgage Payment Calculator
Compare up to 4 down payment scenarios
5% on first $500K + 10% on $989,000 over $500K
$123,900
| Scenario 1 | Scenario 2 | Scenario 3 | Scenario 4 | |
|---|---|---|---|---|
−Down payment | % $ | % $ | % $ | % $ |
+CMHC insurance | $54,557 | $41,543 | $35,438 | $0 |
=Total mortgage | $1,418,481 | $1,381,643 | $1,301,088 | $1,191,200 |
Amortization | ||||
Mortgage rate | % | % | % | % |
| Payment frequency | ||||
=Mortgage payment | $6,926monthly | $6,746monthly | $6,353monthly | $5,816monthly |
Land Transfer Tax
$26,255
$26,255
$52,510
Around this home
Data provided by OpenStreetMap & Fraser Institute School Rankings
Ask HOMEH
New!Hi there!
👋Text or call (416) 301-9001
Recommended for you
Based on homes you've looked at.
No recommended properties found.
Nearby similar homes
No nearby properties found.
More real estate resources
Other homes nearby
Explore this area
Nearby neighbourhoods
No nearby listings available.