
Unit PH410, 200 Keewatin Avenue
Toronto (Mount Pleasant East), ON M4P 1Z8
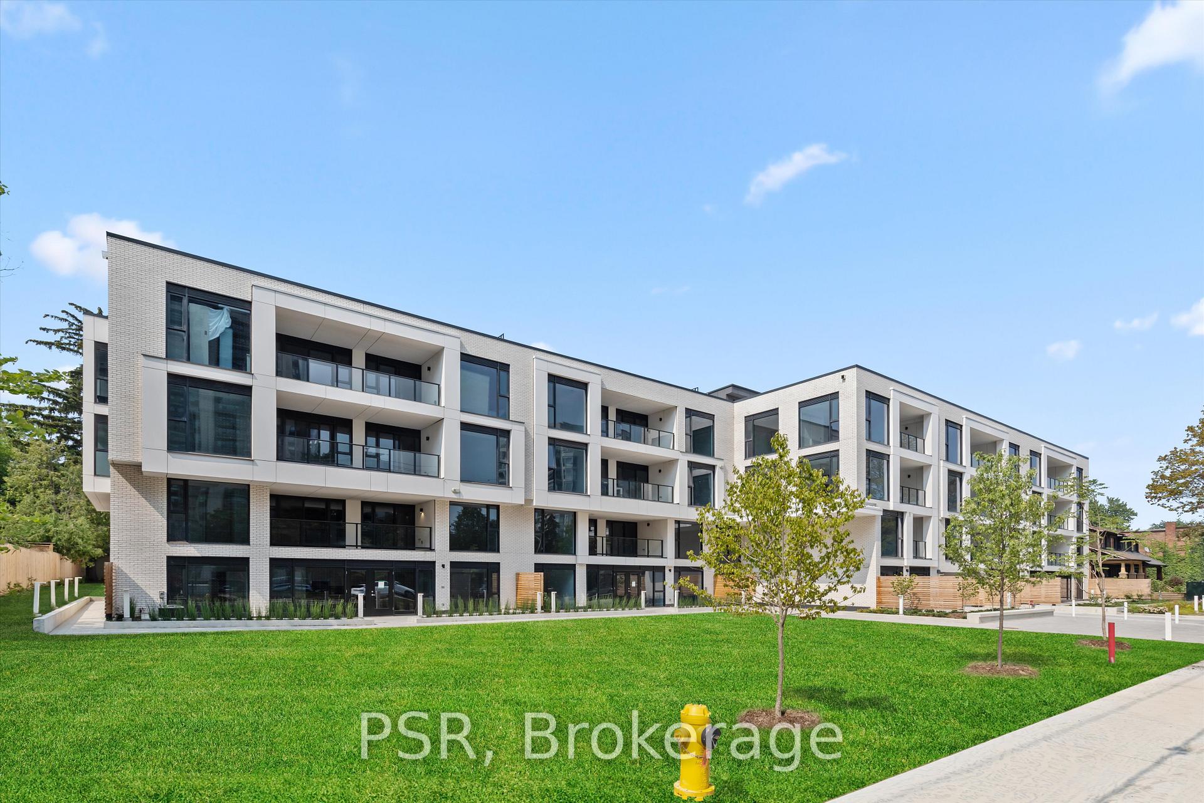
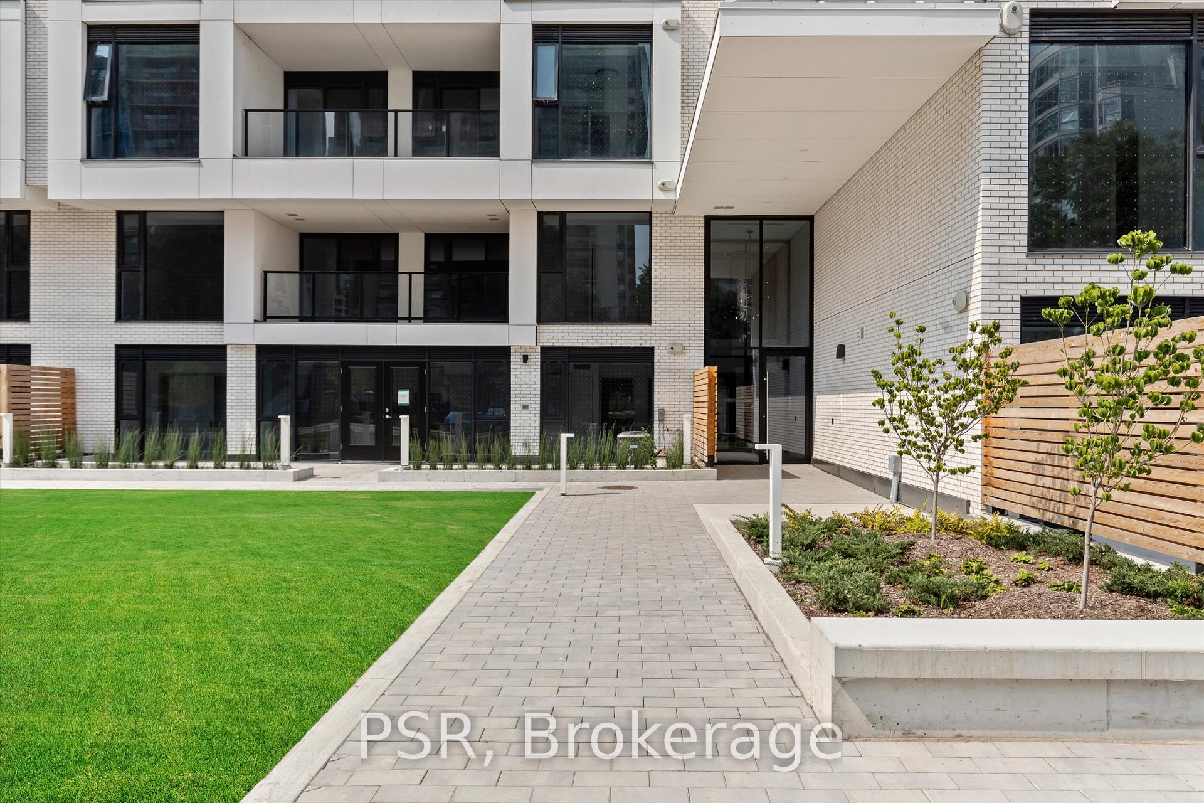
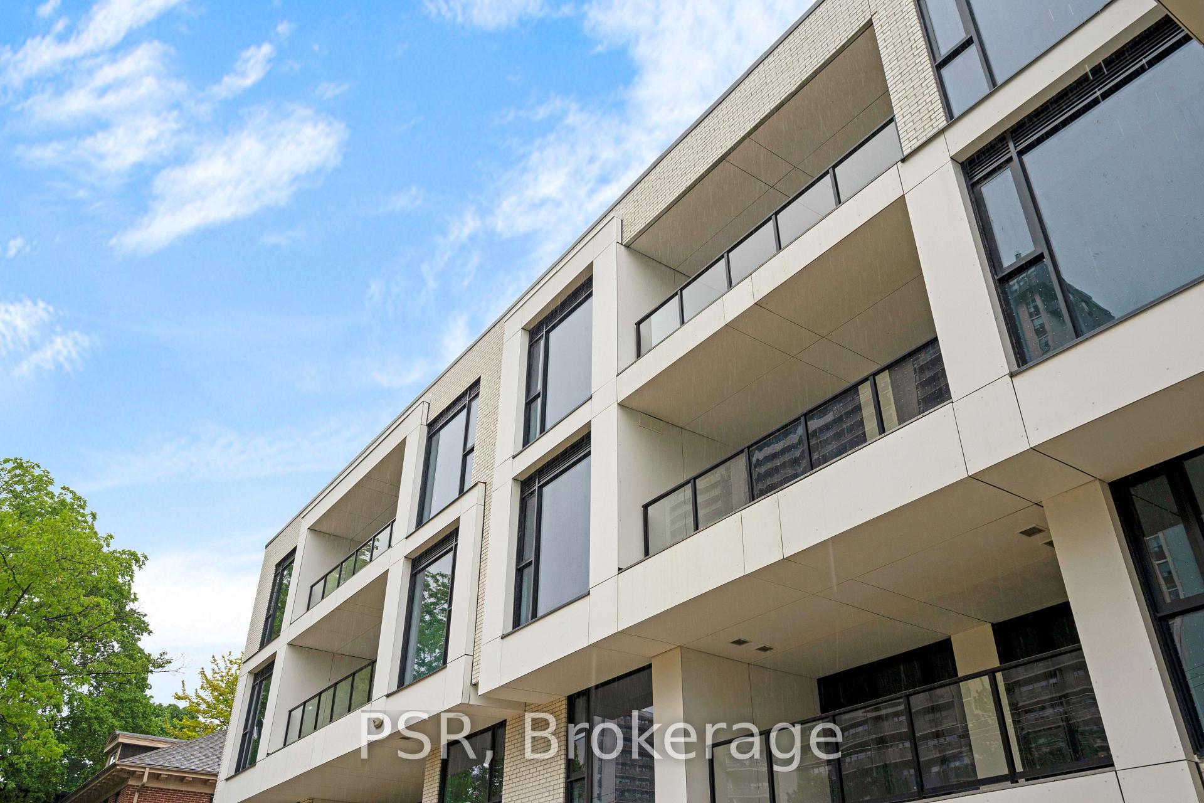
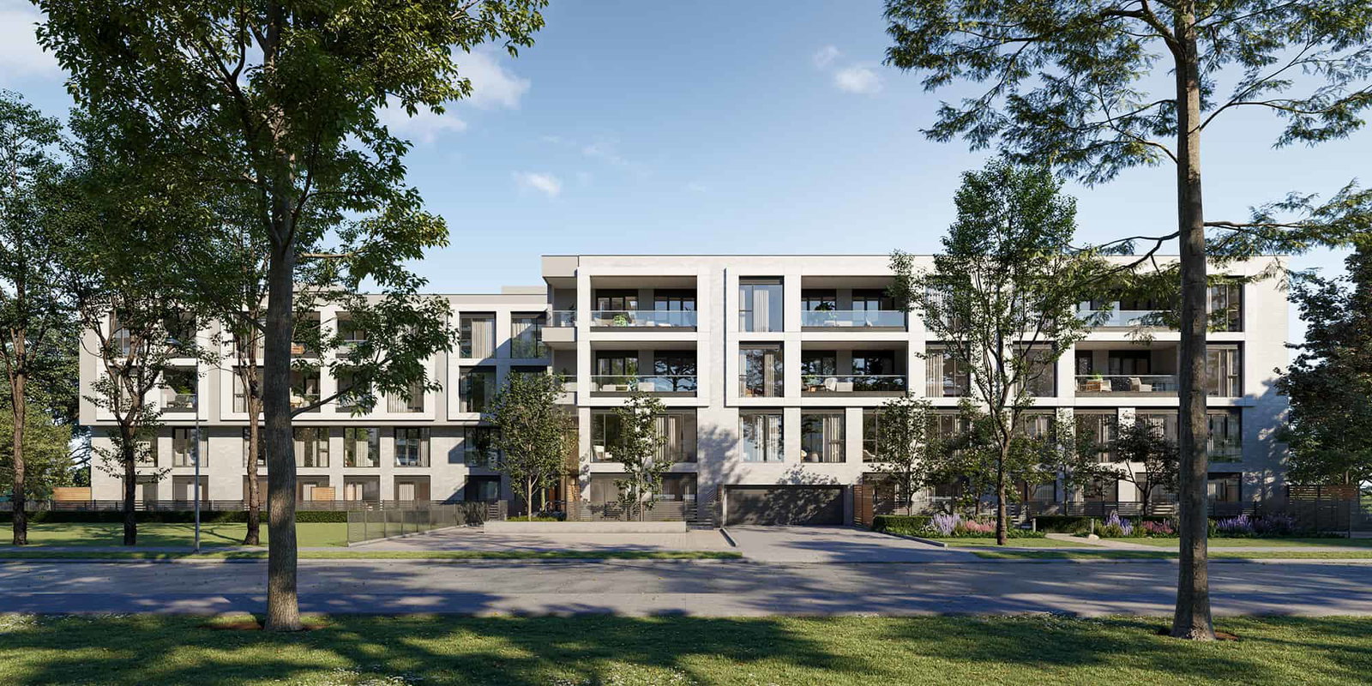 Residences on Keewatin Park4 storeys, 36 suites, built 2025
- 2+2Bedrooms
- 2Bathrooms
- 1Parking
- 1600–1799Sq Ft
- —Tax
- $1,098/moCondo Fee
 Free EstimateSee Free Estimate Report

Sale & Price History for Unit PH410, 200 Keewatin Avenue, Toronto, Mount Pleasant East
| Start Date | End Date | Price | Event | MLS# |
|---|---|---|---|---|
| No listing history available | ||||
Real estate boards require you to or to see the full details of this property.
*Sold prices and complete sale & price history are regulated data. Under the Trust in Real Estate Services Act, 2002 (TRESA) and the rules of the Real Estate Council of Ontario (RECO), and pursuant to the Multiple Listing Service® rules of the Canadian Real Estate Association (CREA) and the Toronto Regional Real Estate Board (TRREB), this information may be shown only to registered users who have agreed to the applicable terms of use (a Virtual Office Website, or "VOW," arrangement). HOMEH Inc., Brokerage therefore provides it to signed-in members only. Creating an account is free and takes under a minute.
About Unit PH410, 200 Keewatin Avenue, Toronto, Mount Pleasant East
Summarized Description
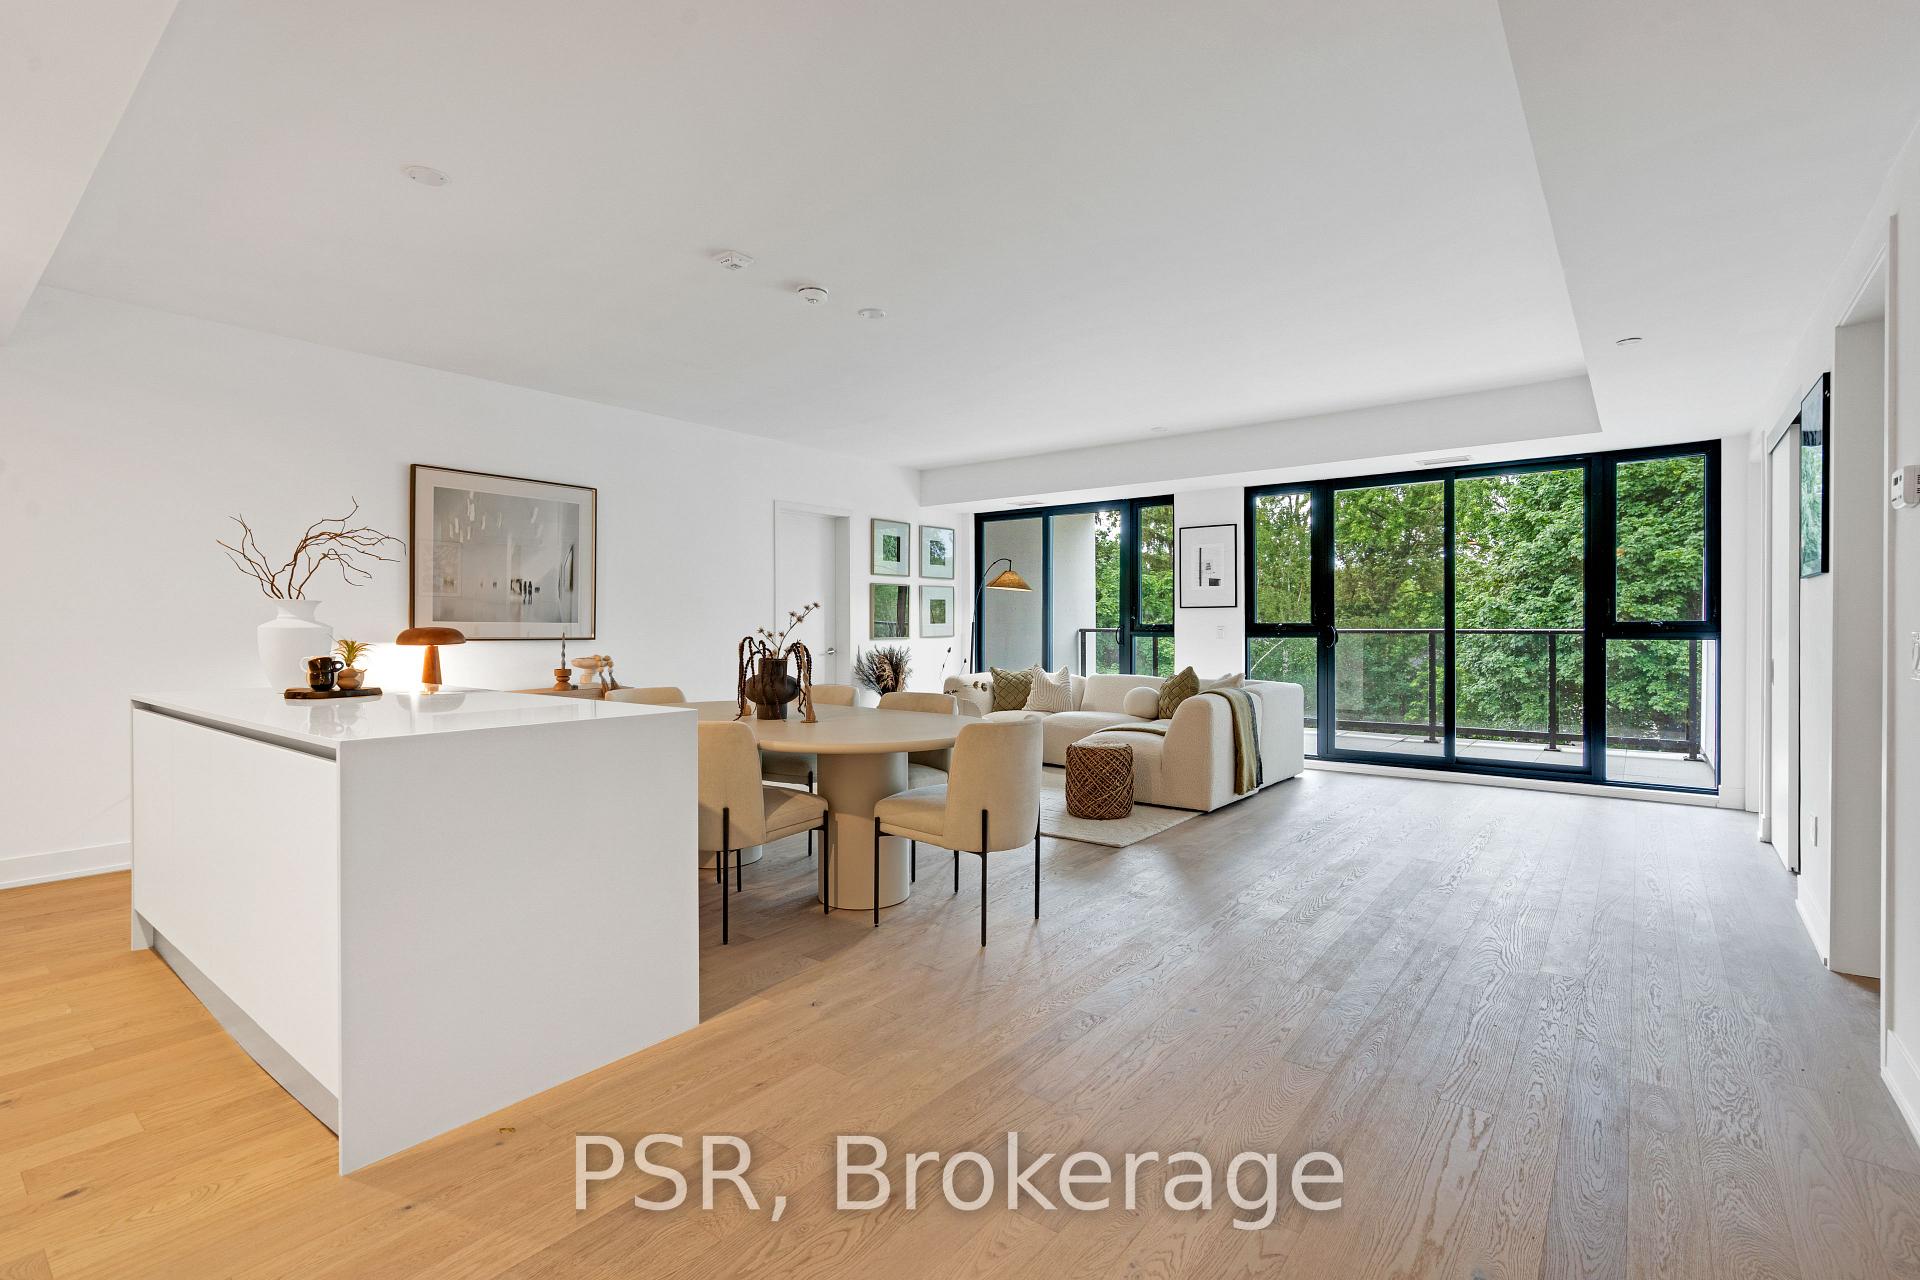
- Spacious 1,744 sq. ft. corner penthouse
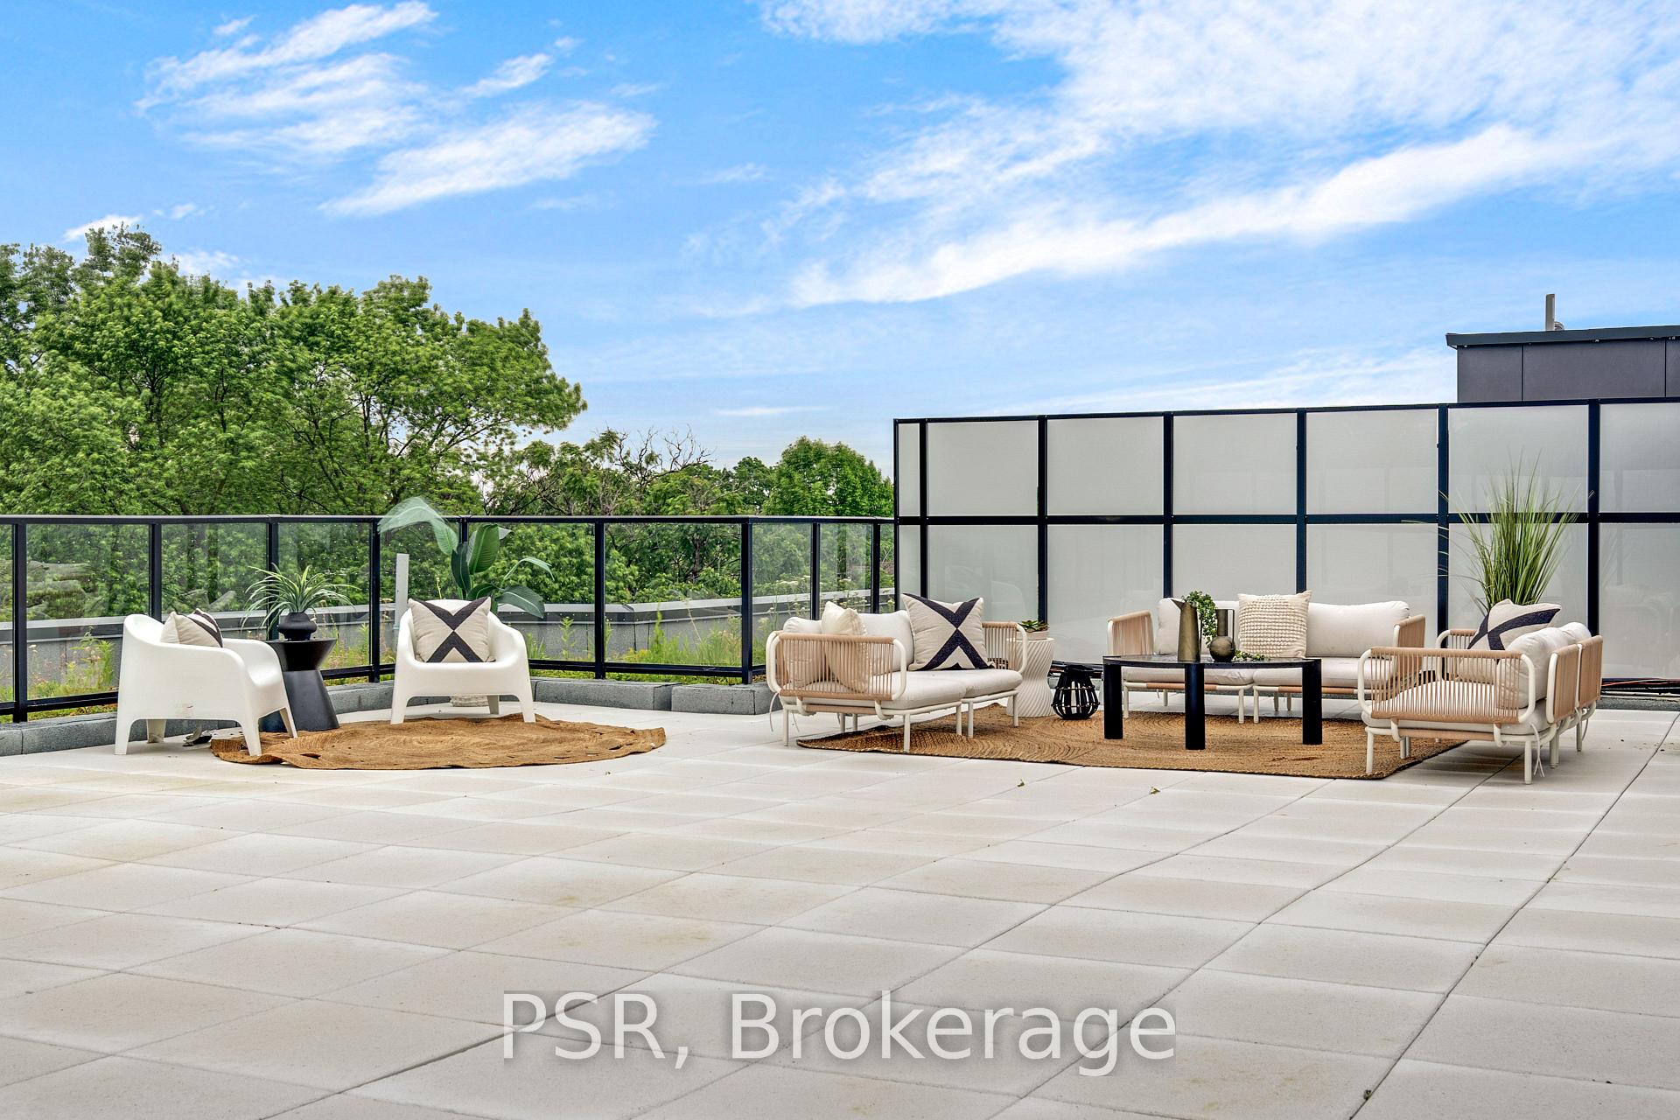
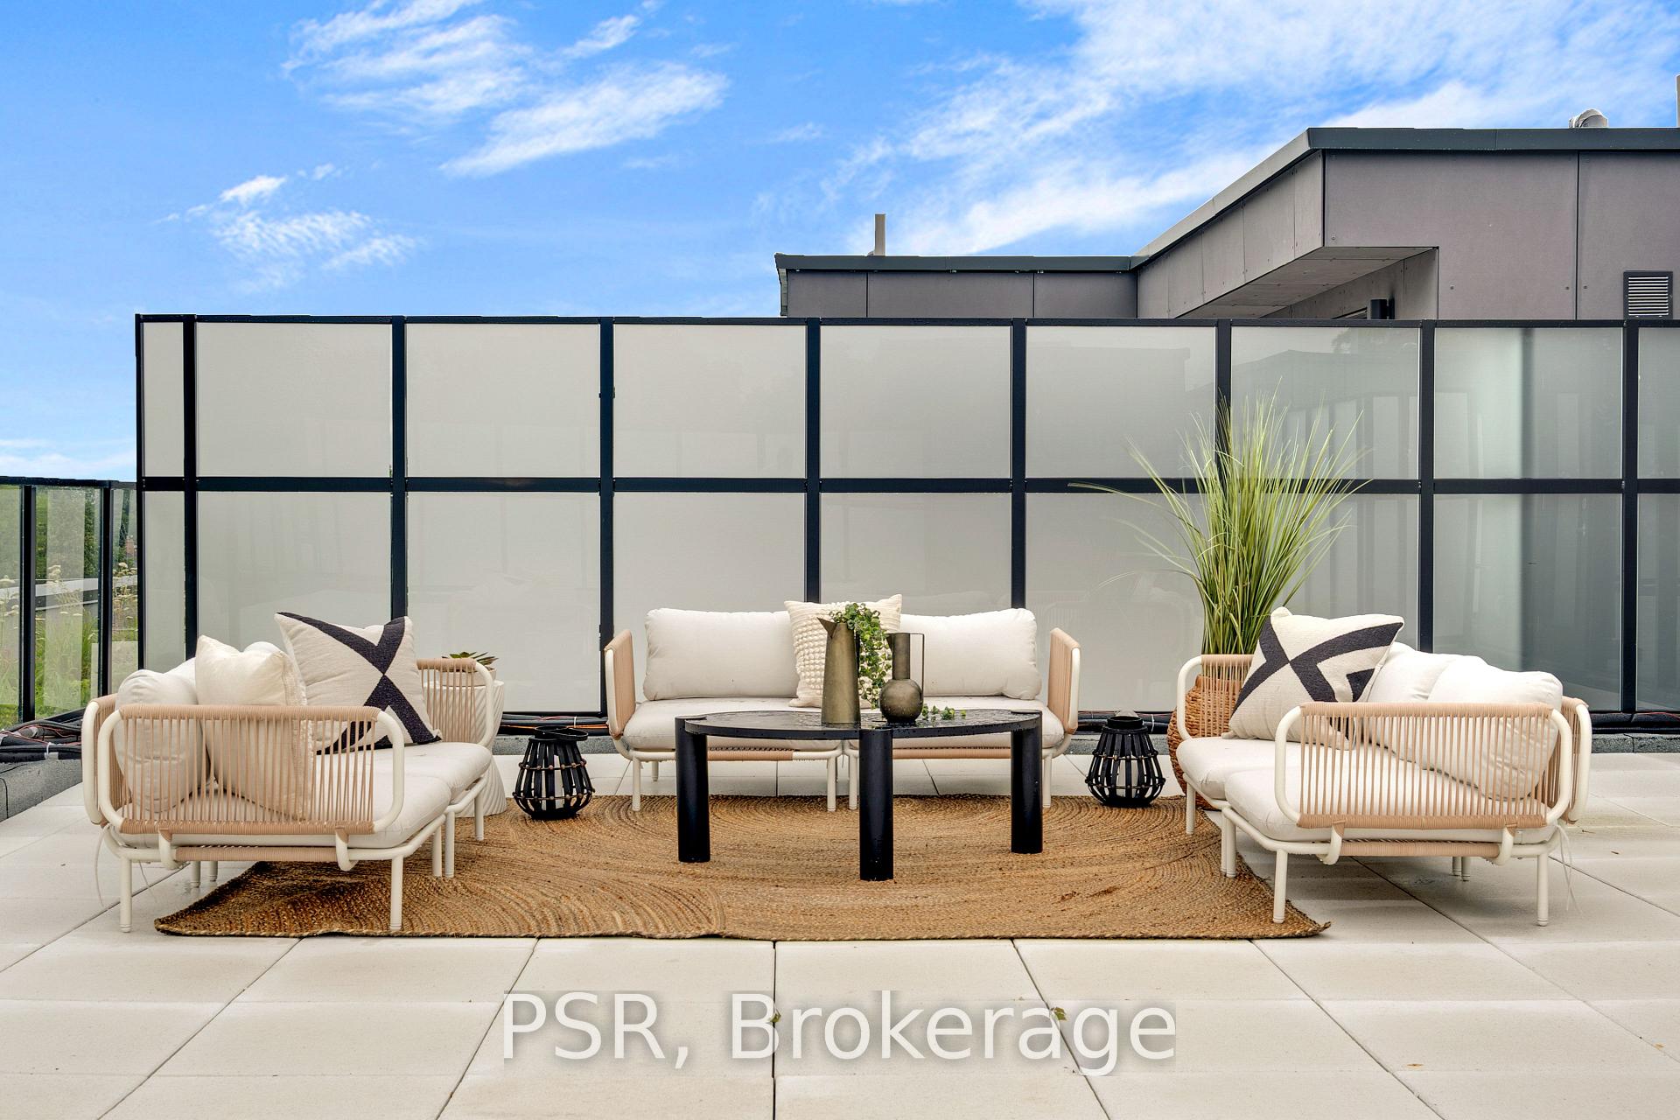
- 1,536 sq. ft. private rooftop terrace
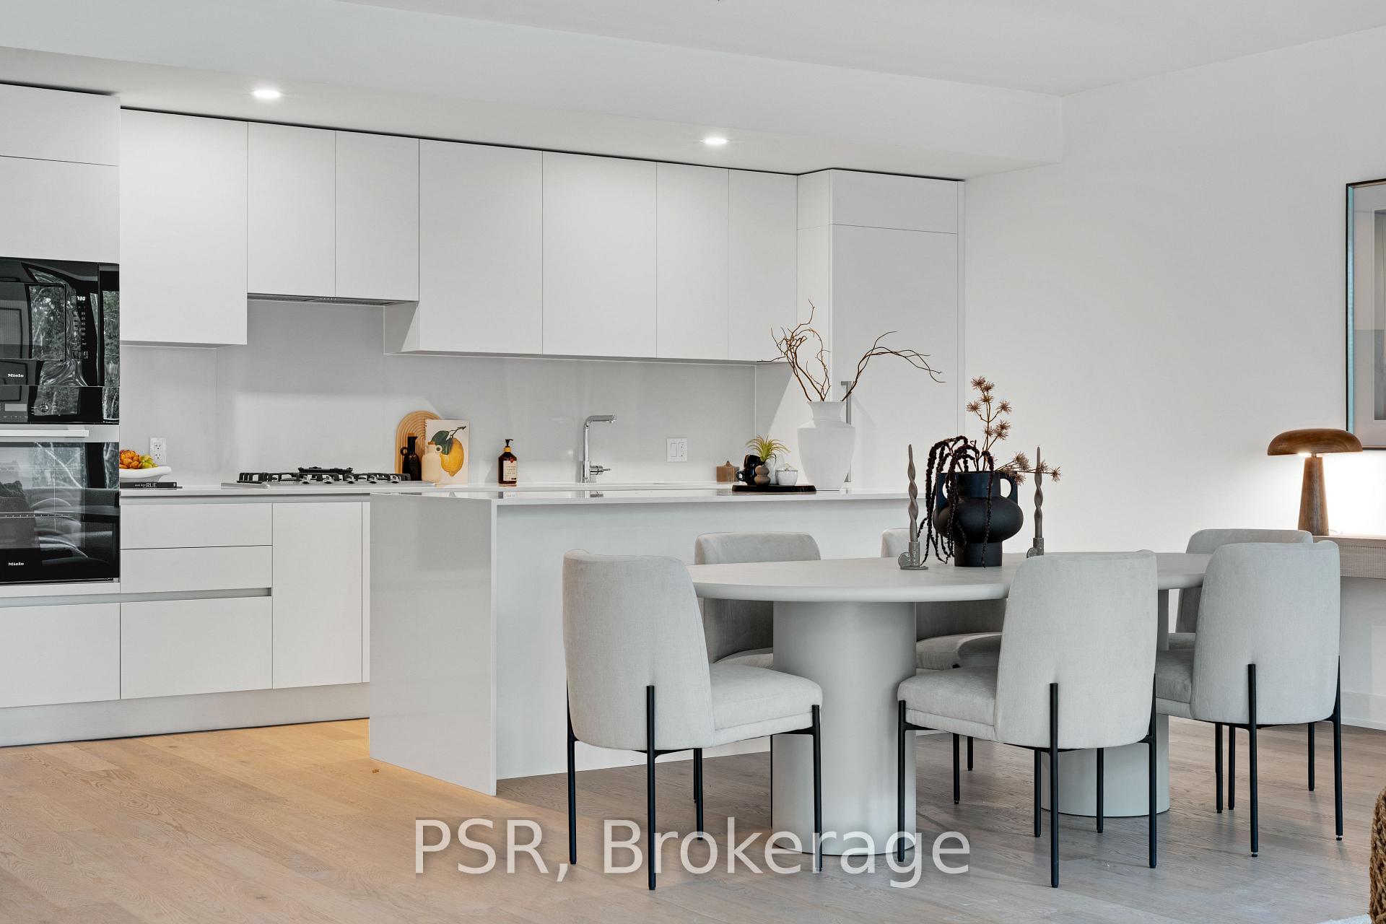
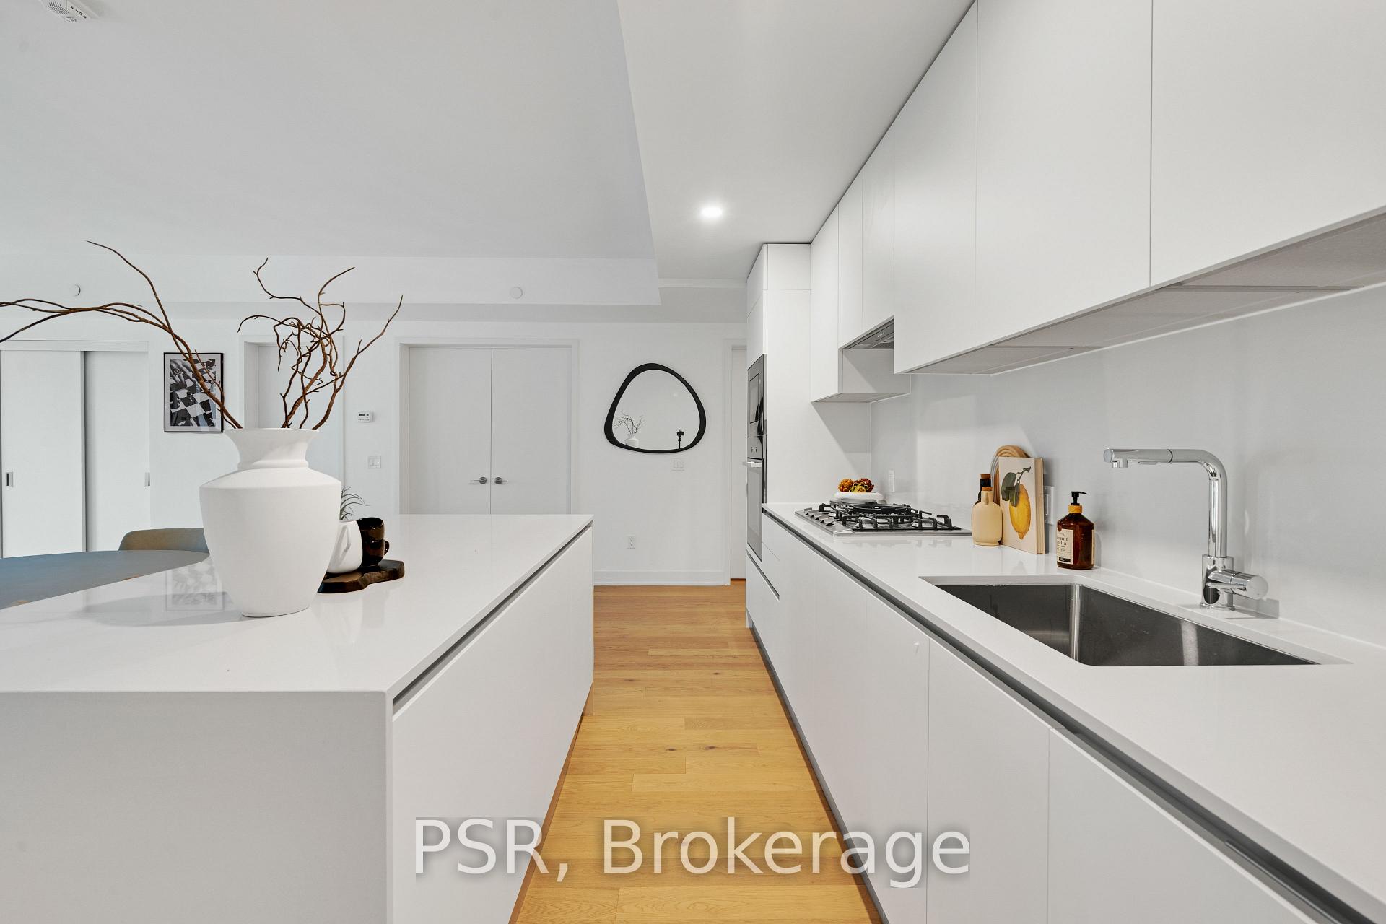
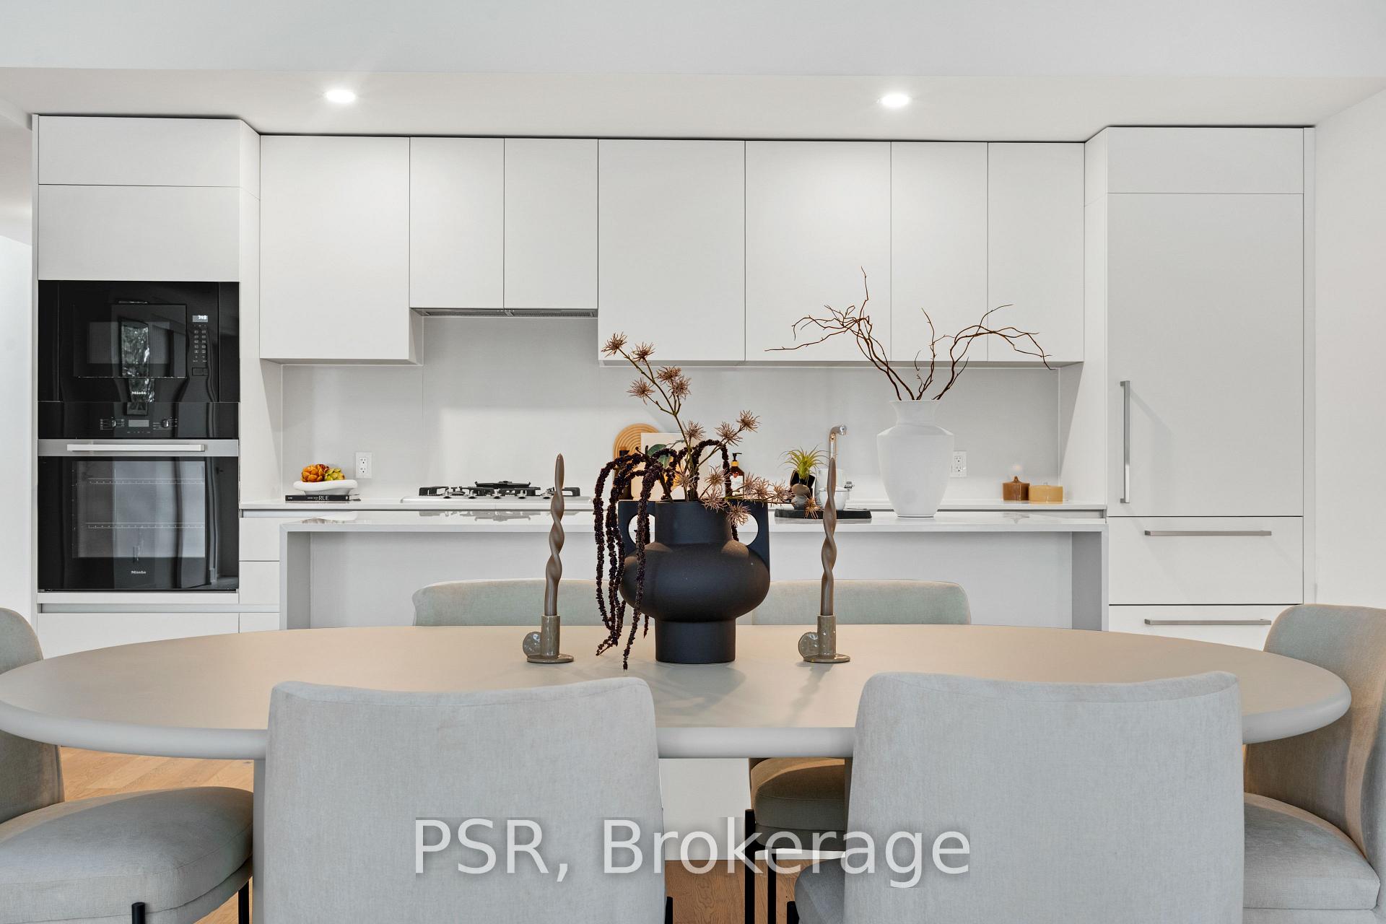
- Chef-inspired kitchen with premium appliances
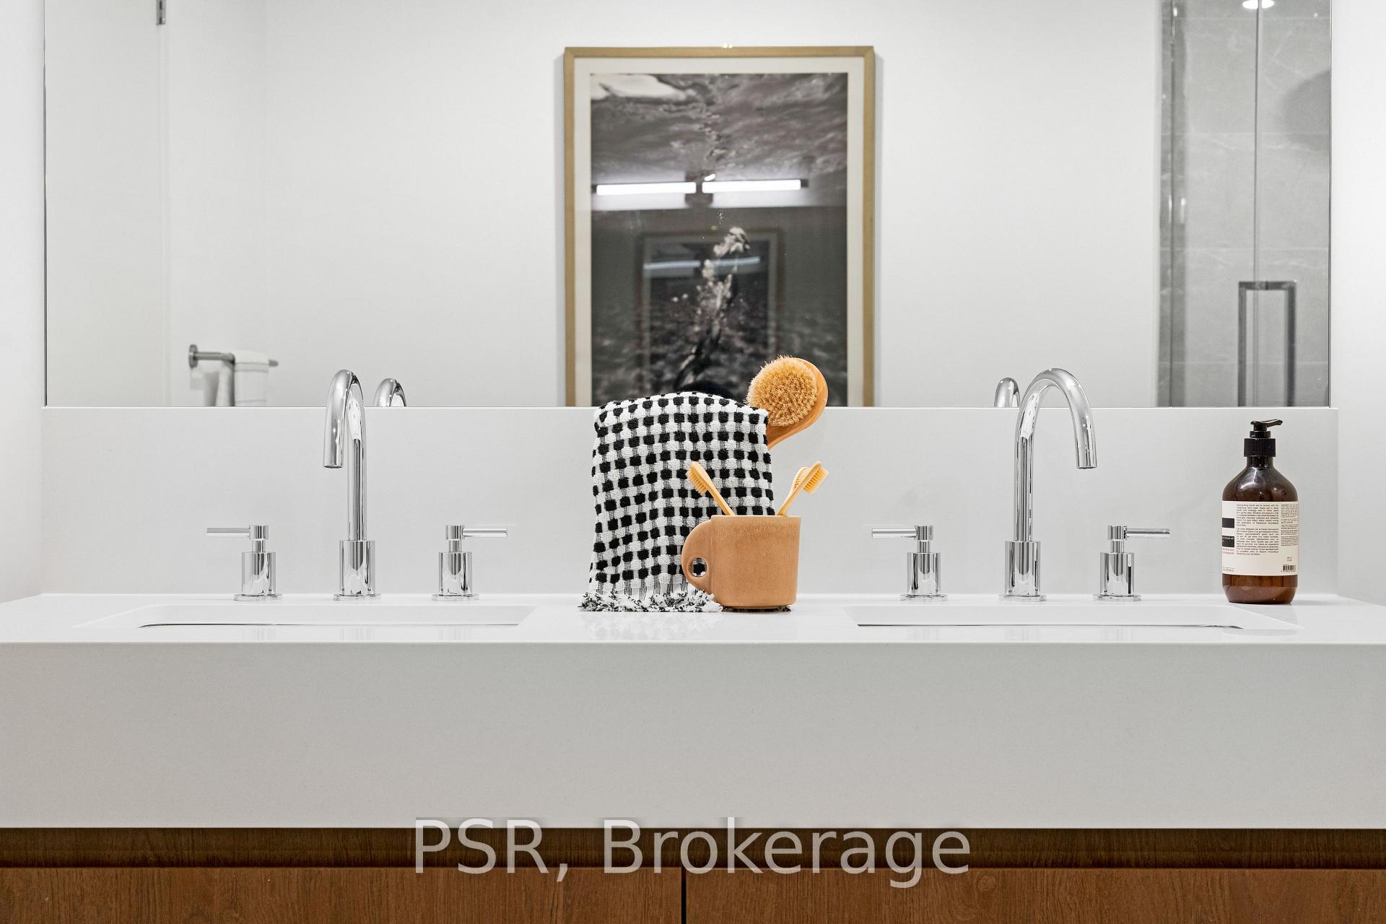
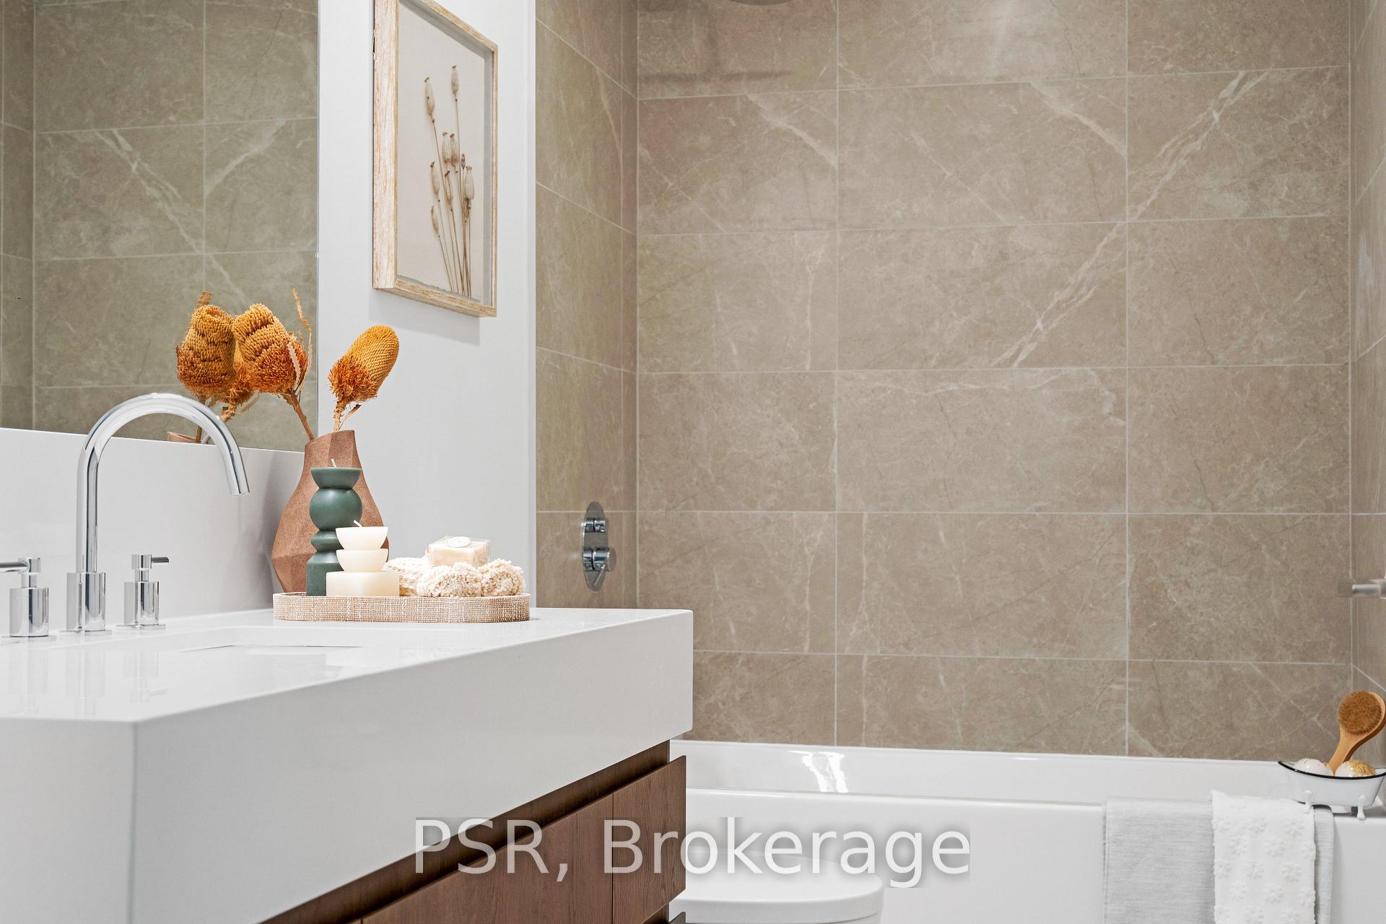
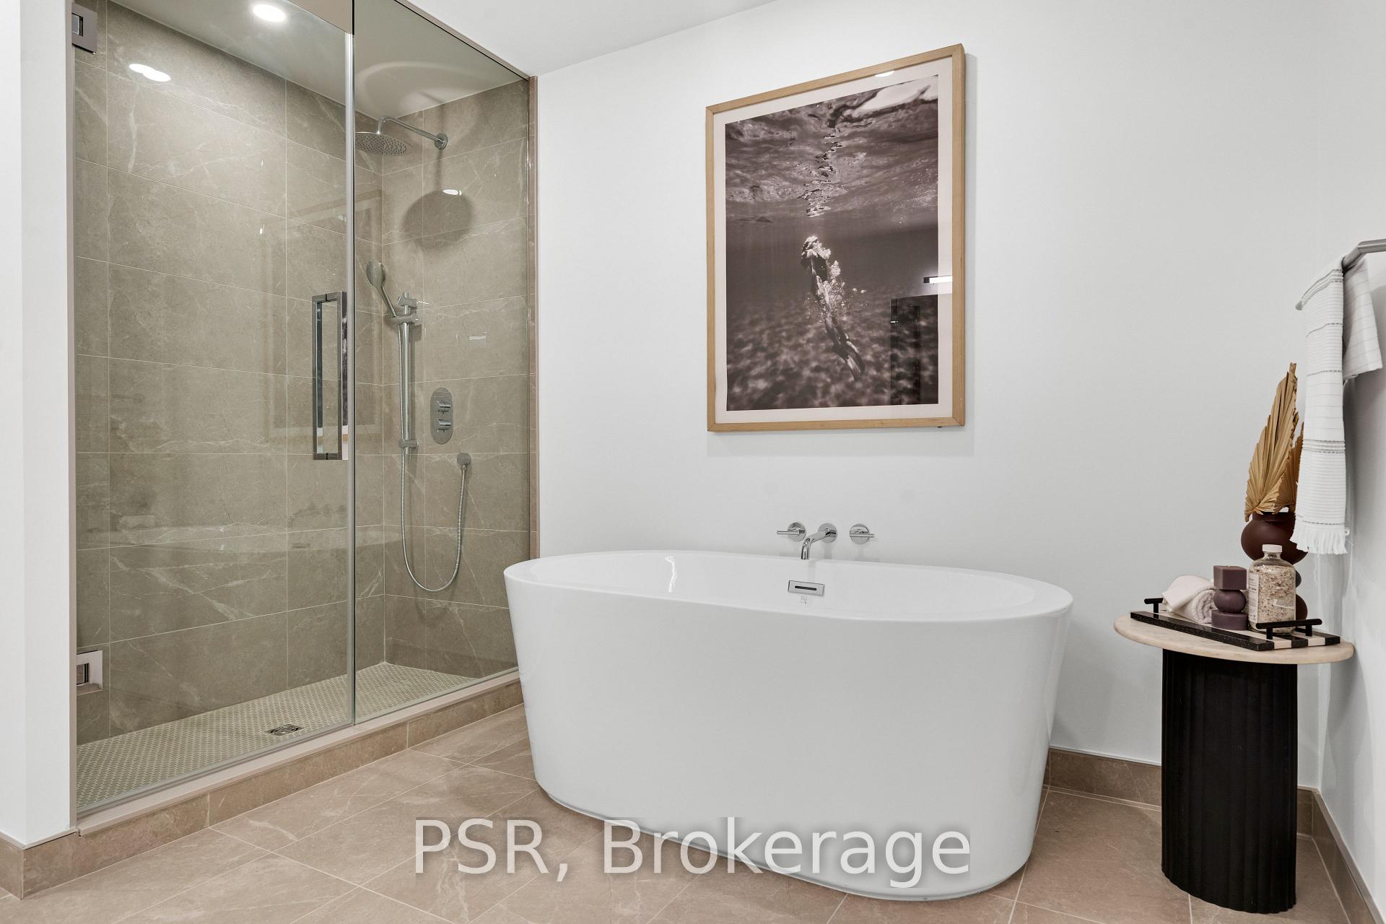
- Spa-like ensuite and oversized closet
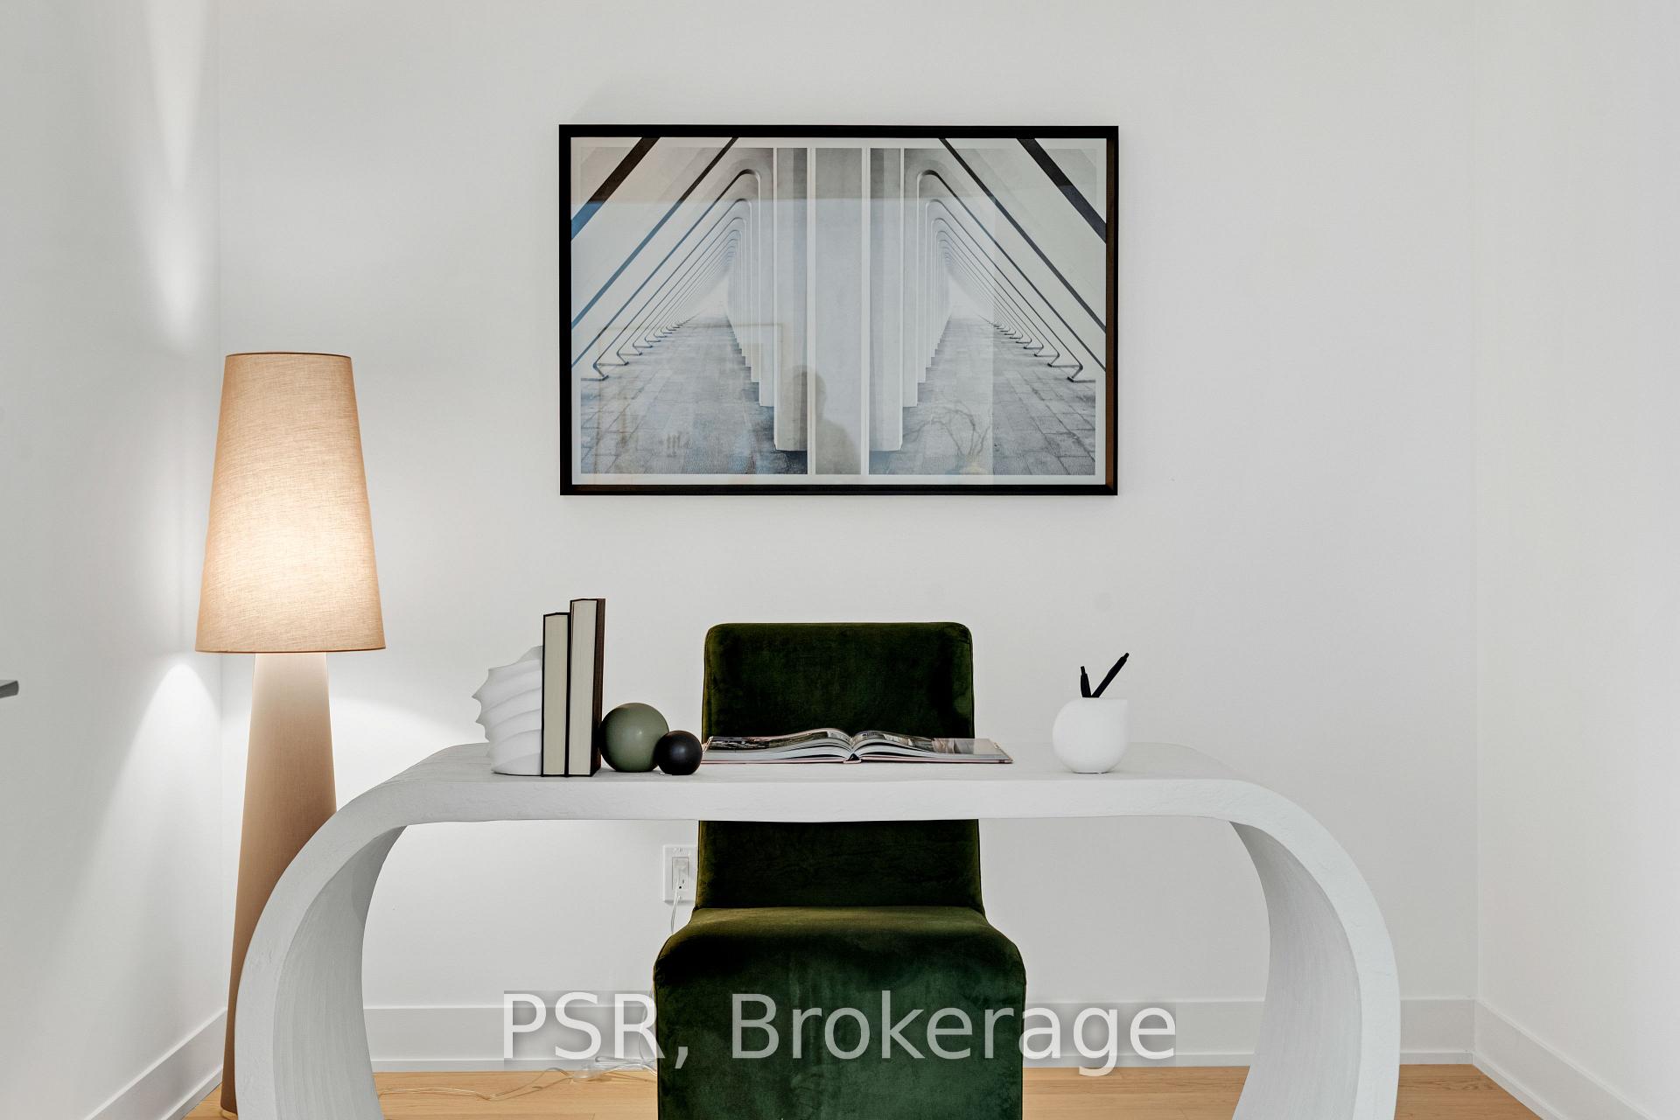
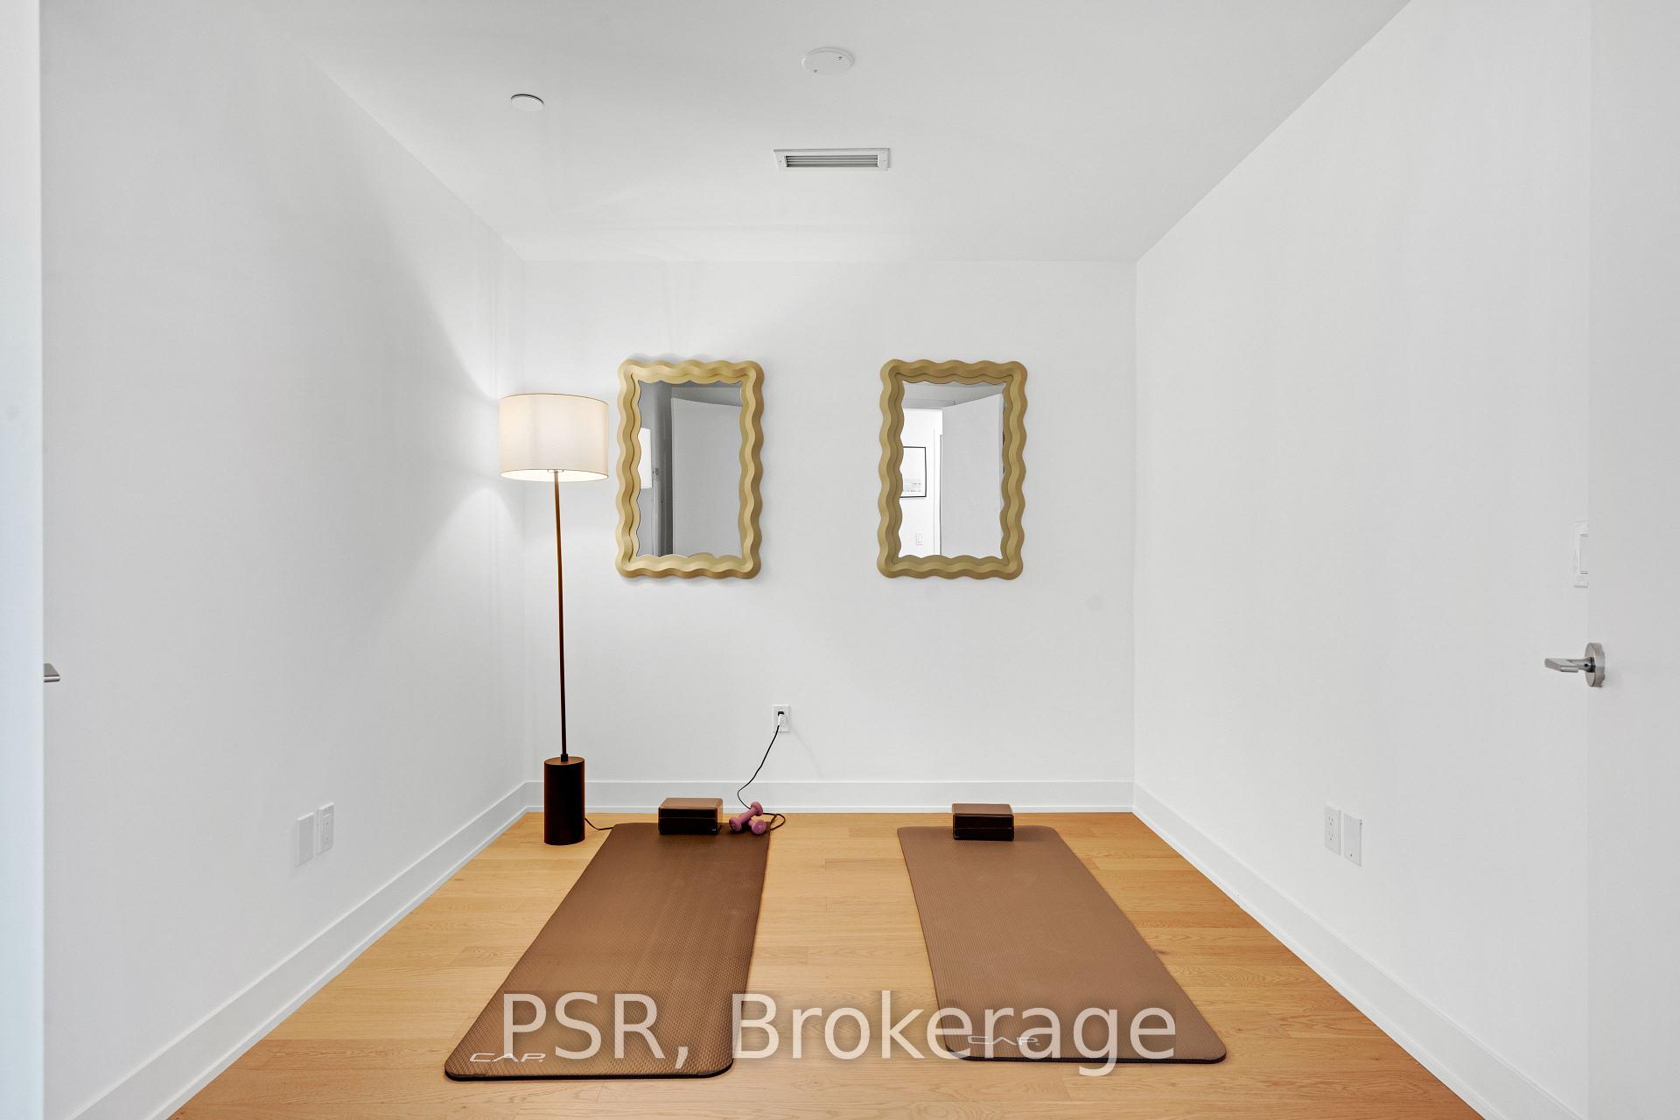
- Versatile rooms for office or guests
- Walking distance to top-rated schools and parks
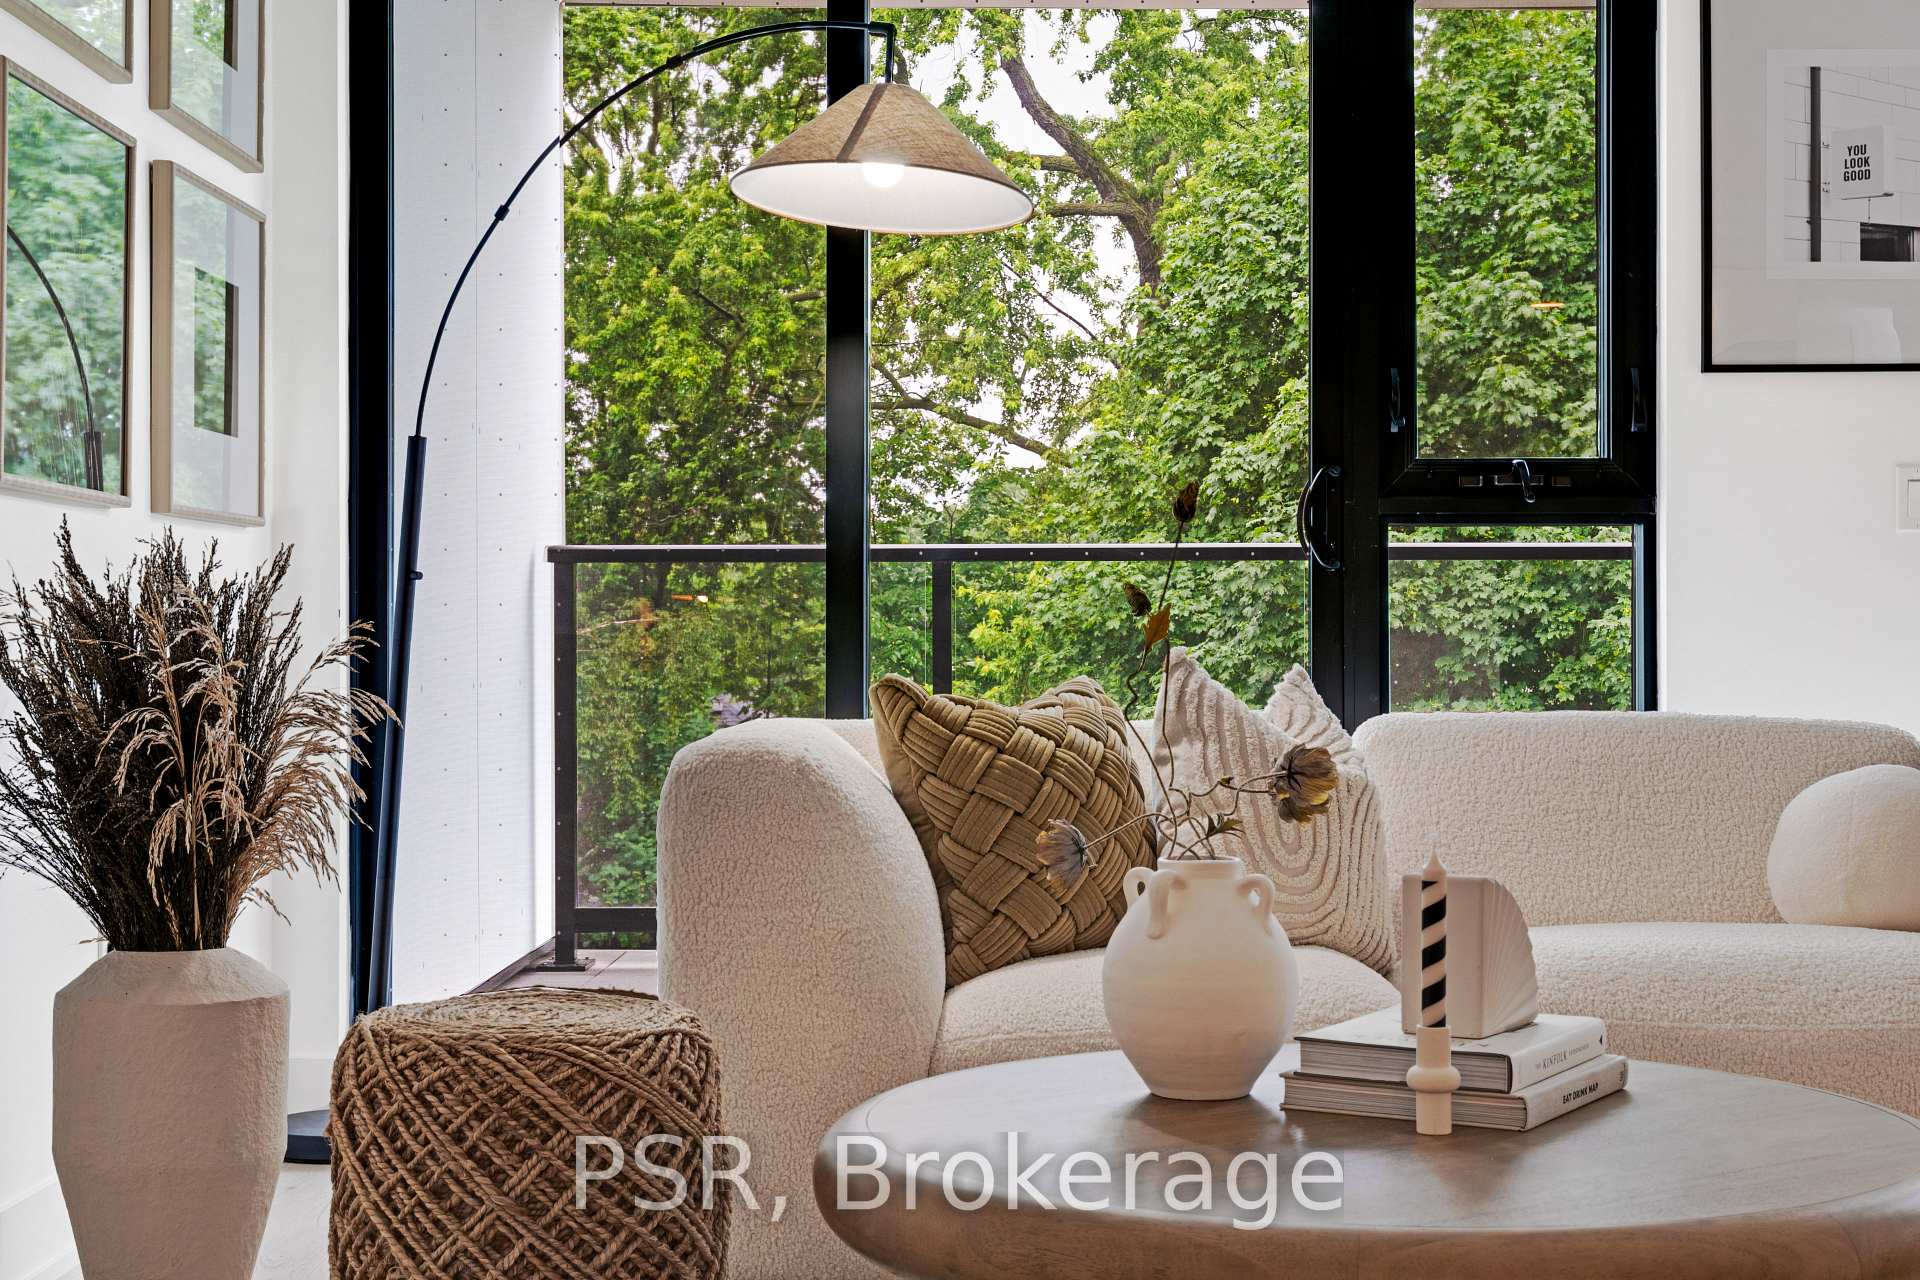
- Refined finishes and abundant natural light
- Exclusive boutique development in Midtown
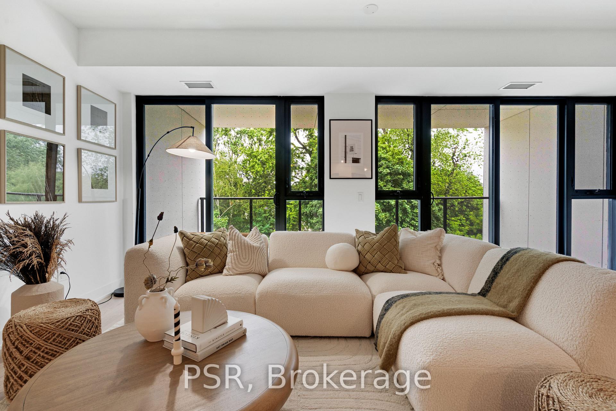
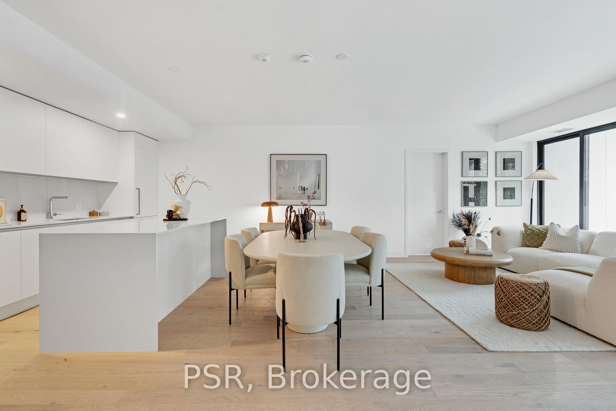
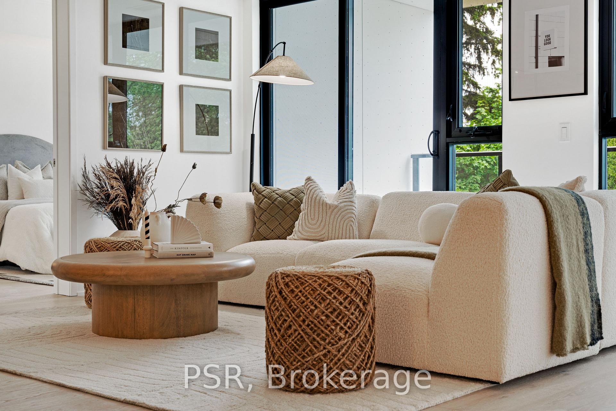
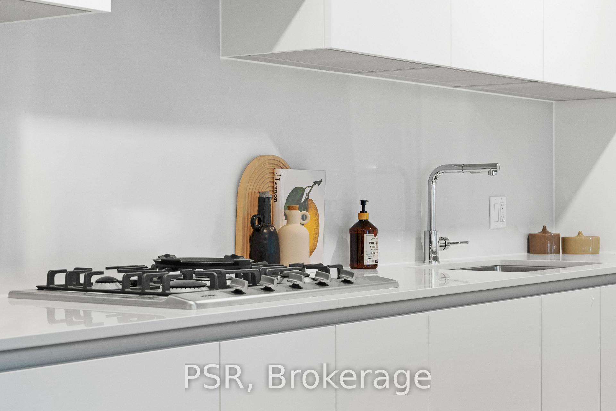
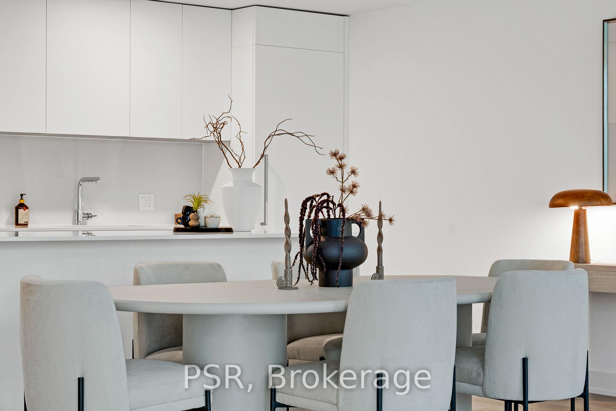
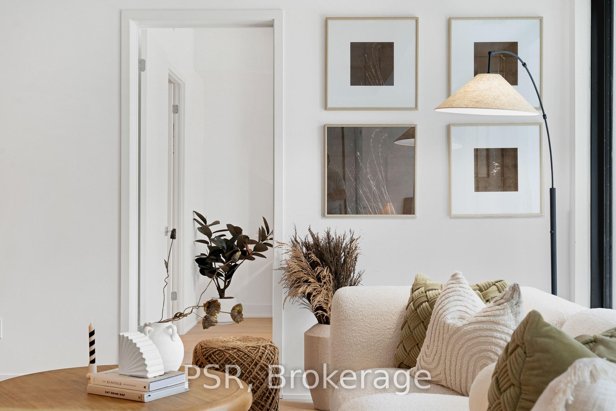
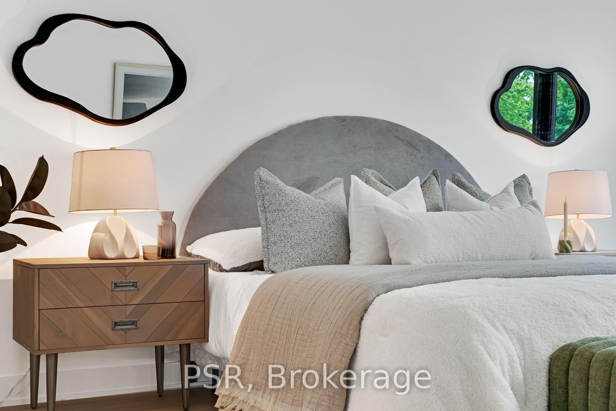
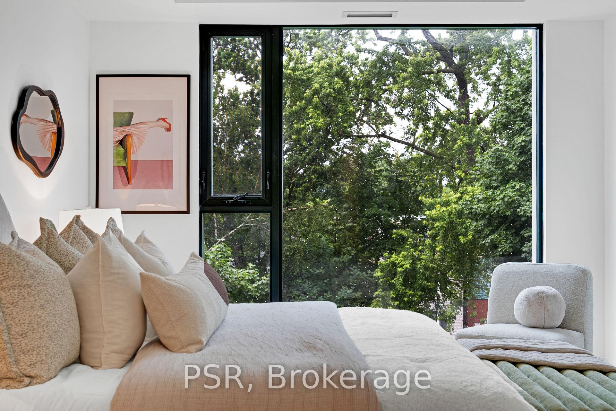
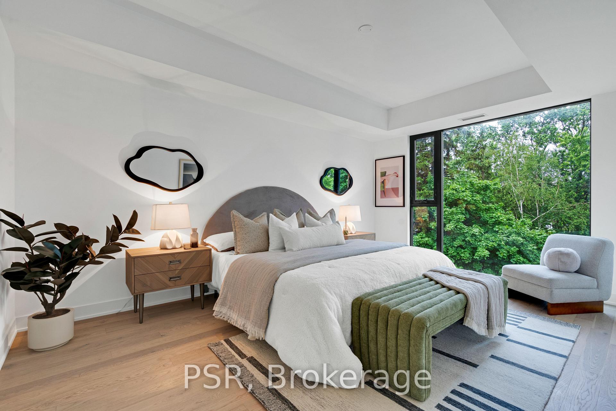
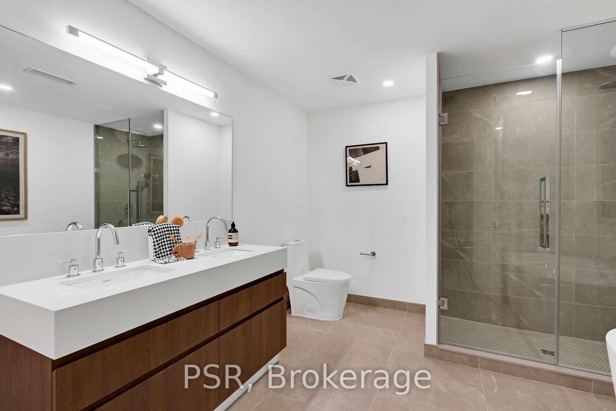
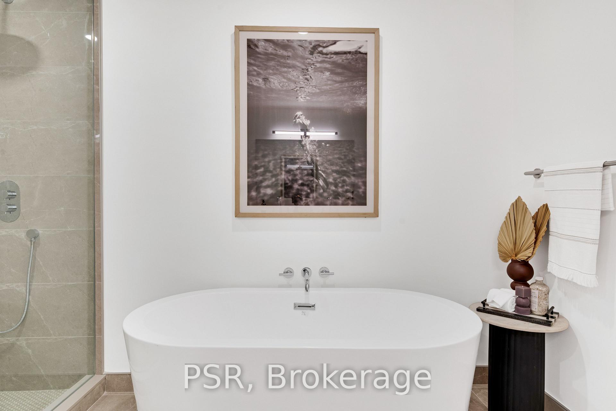
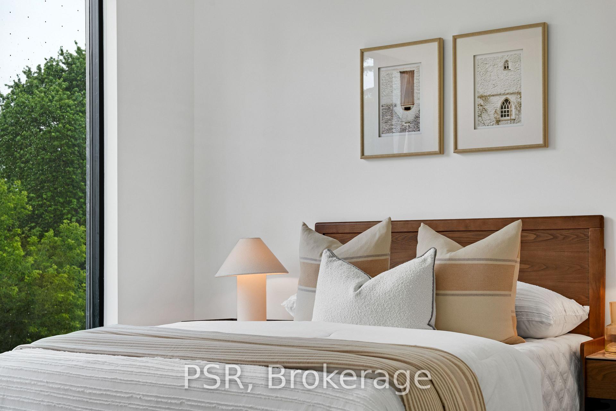
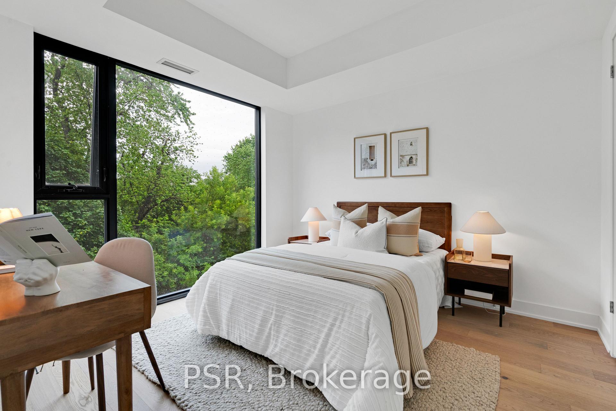
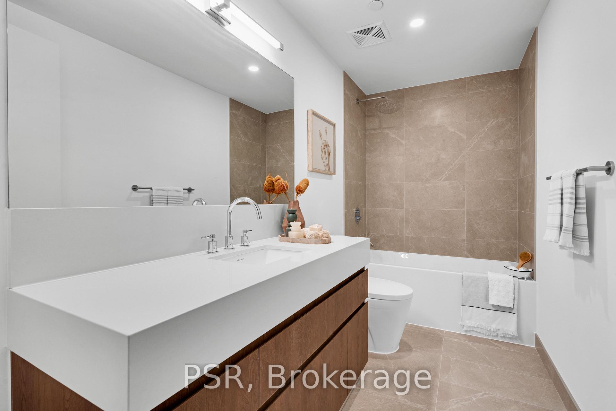
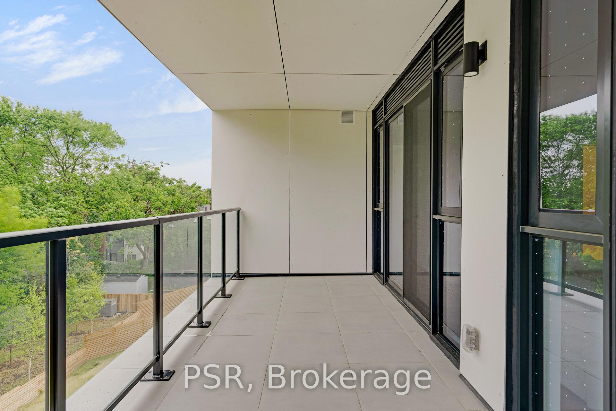
Welcome to Residences on Keewatin Park, were timeless design meets modern luxury in one of Midtown Toronto's most coveted neighbourhoods. This 1,744 sq. ft. corner penthouse offers refined living with an extraordinary 1,536 sq ft private rooftop terrace, a true urban oasis perfect for entertaining, dining, or relaxing outdoors. Inside, the thoughtfully designed layout includes 2 spacious bedrooms plus 2 versatile rooms ideal for a home office, gym, media room, or guest suite. The chef-inspired Scavolini kitchen is equipped with premium Miele appliances, a gas cooktop, and a large centre island, blending functionality with style for everyday living or hosting. The primary suite is a private retreat with a spa-like 5-pieceensuite and an oversized walk-in closet. Step onto the walk out balcony for your morning coffee, or take gatherings to the expansive roof top terrace, offering endless possibilities for outdoor living with space to lounge, cook, and entertain. With refined finishes, soaring ceilings, and an abundance of natural light, every detail of this residence has been carefully curated to offer comfort and sophistication. Located within walking distance to top-rated schools, shops, parks and transit, this boutique development combines privacy and exclusivity with the best of Midtown convenience. A rare opportunity to own a spectacular penthouse with unparalleled outdoor space in a prestigious Toronto address.
Key Facts & Features
Property Costs
- Annual Property Tax Amount
- $0
- Land Transfer Tax Fee
- $112,945
Condo/Maintenance Fee
- Maintenance Fee
- $1,098 /month
Included In Maintenance Fee
- Common Elements Included
- Building Insurance Included
- Parking Included
Rental Items
- Rental Equipment
- n/a
- Basement Type
- None
Interior Features
- Pets Permitted
- Yes-with Restrictions
- Laundry Features
- Ensuite
- Interior Extras
- Primary Bedroom - Main Floor, Separate Hydro Meter
- Security Features
- Security System
- Fireplace/Stove
- No
- Elevator
- No
Exterior Features
- Balcony
- Open
- Exterior Extras
- Controlled Entry, Landscape Lighting, Year Round Living
Building Amenities
- BBQs Allowed
- Elevator
Building
- Building Type
- Condo Apartment
- Building Style
- Apartment
- Approx Age
- New
- Condo Corp Number
- 3130
Construction
- Exposure
- North
- Exterior Finish
- Concrete
- Special Designation
- Unknown
Inclusions
- Inclusions
- Miele integrated appliance package featuring built-in fridge, oven, gas cooktop, hood fan, microwave, and dishwasher. Full-sized Samsung washer & dryer. Expansive rooftop terrace with gas and water lines, ideal for an outdoor kitchen and entertaining
Exclusions
- Exclusions
- n/a
Parking & Garages
- Garage Type
- Surface
- Garage Spaces
- 1
- Parking Type
- Owned
- Parking Spaces
- 1
- Total Garage And Parking Spaces
- 1
Lockers
- Locker Type
- None
Heating & Cooling
- Heat Source
- Gas
- Heat Type
- Forced Air
- Air Conditioning
- Central Air
- Bedrooms
- 2 + 2
- Washrooms
- 2
- Kitchens
- 1
Room sizes
- Primary Bedroom—Flat level, Walk-In Closet(s), Ensuite Bath, Window Floor to Ceiling
- Den—Flat level, Double Doors, Separate Room, Hardwood Floor
- Media Room—Flat level, Double Doors, Separate Room, Hardwood Floor
- Other—Flat level, Balcony, North View, Stone Floor
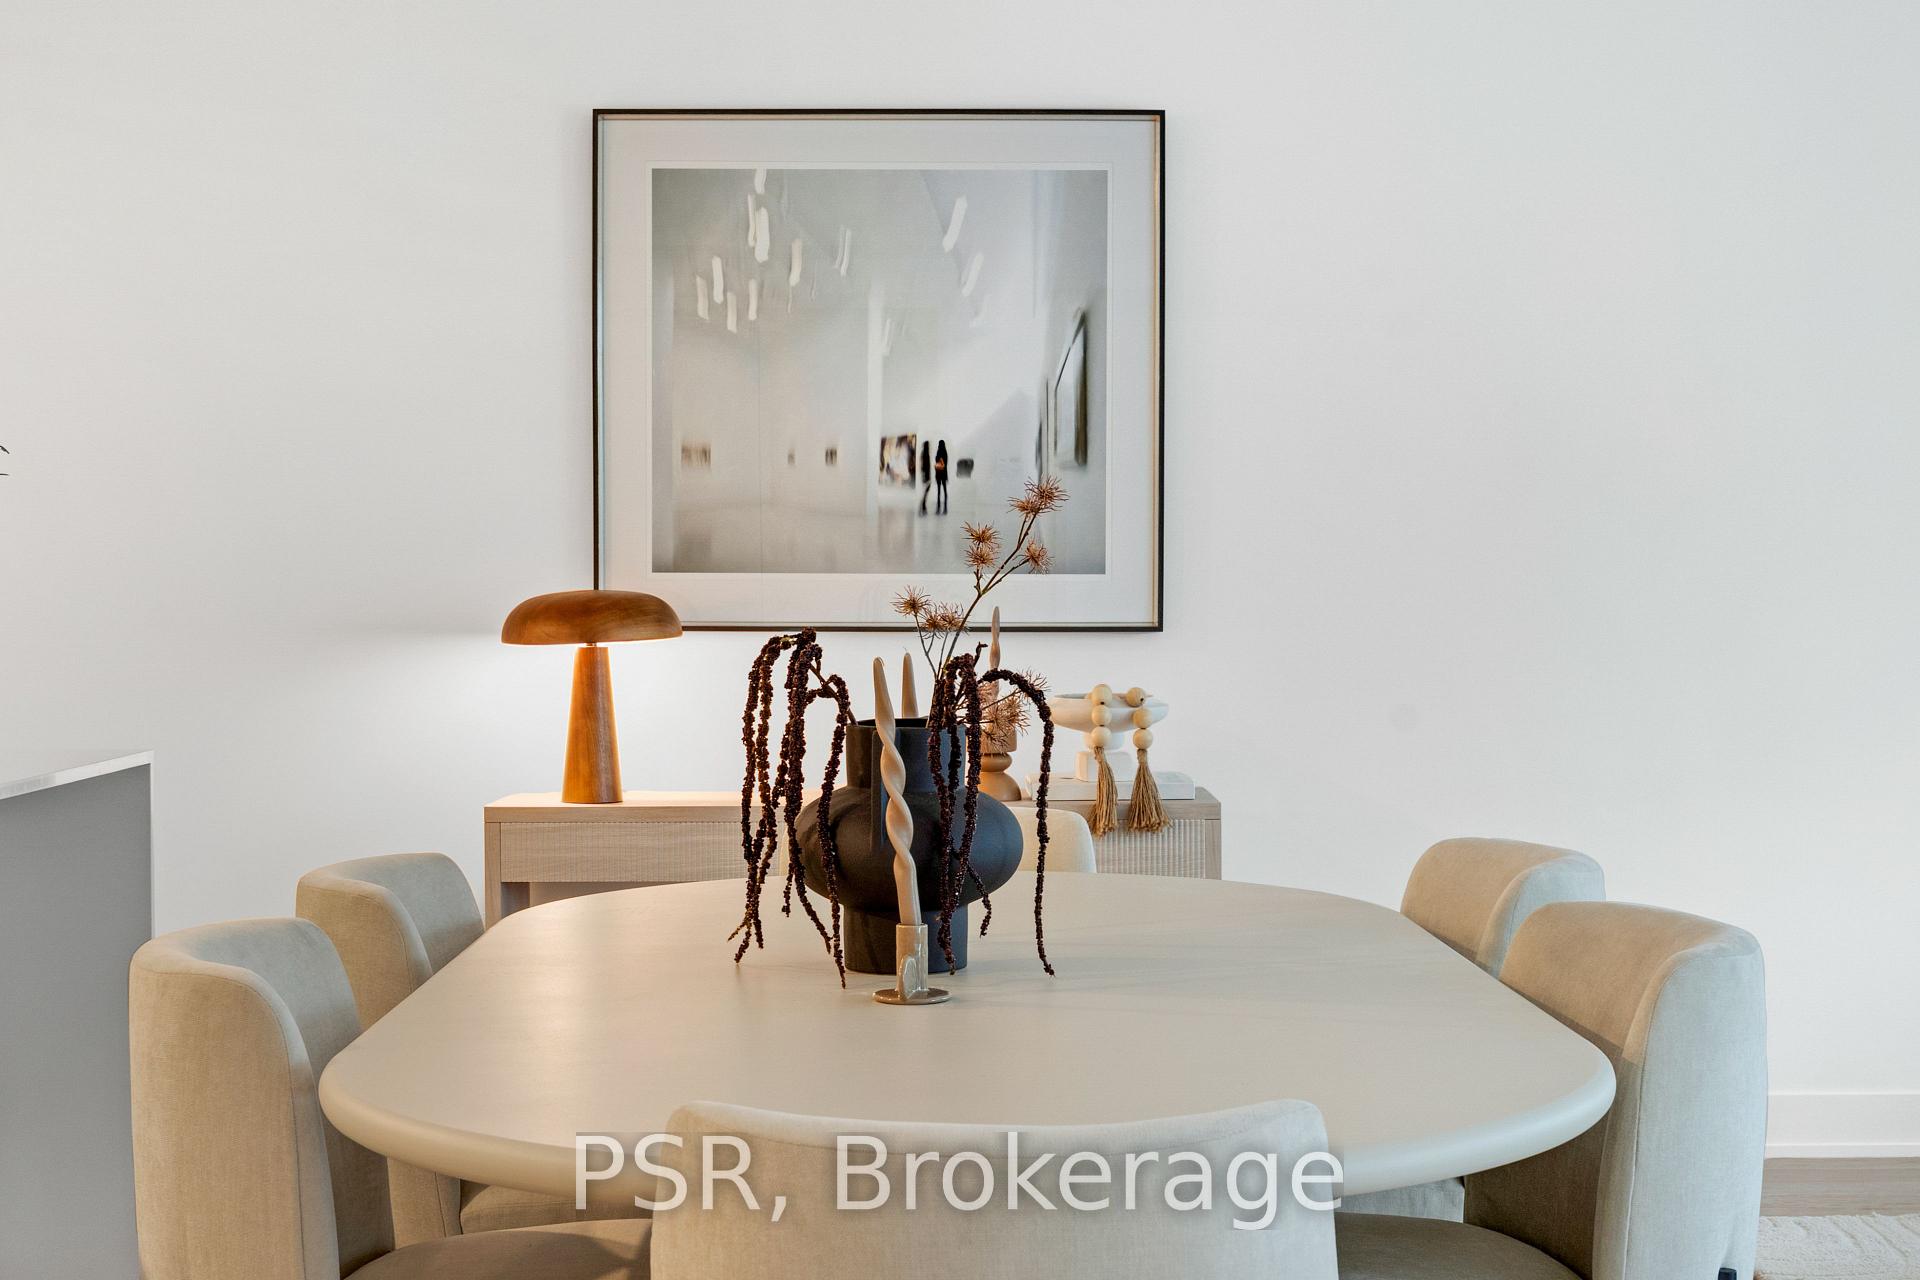
- Dining Room—Flat level, Combined w/Living, Modern Kitchen, B/I Appliances
- Living Room—Flat level, Combined w/Dining, Open Concept, W/O To Patio
- Bedroom 2—Flat level, Walk-In Closet(s), Window Floor to Ceiling, Hardwood Floor
- Other—Upper level, North View, Stone Floor
Washrooms
- 6-piece, Flat
- 4-piece, Flat
- Municipality
- Toronto
- Neighbourhood
- Mount Pleasant East
- Main cross streets
- Mt Pleasant & Eglinton
- Directions
- Mt Pleasant & Eglinton
- MLS® number
- C13800058
- Data source
- Toronto Regional Real Estate Board
- Listed on
- 2026-09-17
- Updated on
- 2026-09-18
- Days on market
- 33 days
- Possession type
- Flexible
- Co-op commission
- 3% Net of HST
- Seller
- Listed by
- PSR
Home Market Value
Current home valuation for Unit PH410, 200 Keewatin Avenue, Toronto, Mount Pleasant East, Toronto, ON. Listed for $2,799,900
HOMEH Estimate
—
Estimated Sales Range
—
HOMEH Estimate for Unit PH410, 200 Keewatin Avenue, Toronto, Mount Pleasant East
Calculated with a real agent's CMA method — 45+ years of experience, codified. Not an AI guess.
For the owner
Is this your home? Track its value.
Get this home's HOMEH Estimate by email once a month, with how many homes are for sale around you.
Mortgage Payment Calculator
Compare up to 4 down payment scenarios
20% required for homes $1.5M or more
$559,980
| Scenario 1 | Scenario 2 | Scenario 3 | Scenario 4 | |
|---|---|---|---|---|
−Down payment | % $ | % $ | % $ | % $ |
+CMHC insurance | $0 | $0 | $0 | $0 |
=Total mortgage | $2,239,920 | $2,099,925 | $1,959,930 | $1,819,935 |
Amortization | ||||
Mortgage rate | % | % | % | % |
| Payment frequency | ||||
=Mortgage payment | $10,936monthly | $10,253monthly | $9,569monthly | $8,886monthly |
Land Transfer Tax
$56,473
$56,473
$112,945
Around this home
Data provided by OpenStreetMap & Fraser Institute School Rankings
Ask HOMEH
New!Hi there!
👋Text or call (416) 301-9001
Recommended for you
Based on homes you've looked at.
No recommended properties found.
Nearby similar homes
No nearby properties found.
More real estate resources
Other homes nearby
Explore this area
Nearby neighbourhoods
No nearby listings available.