
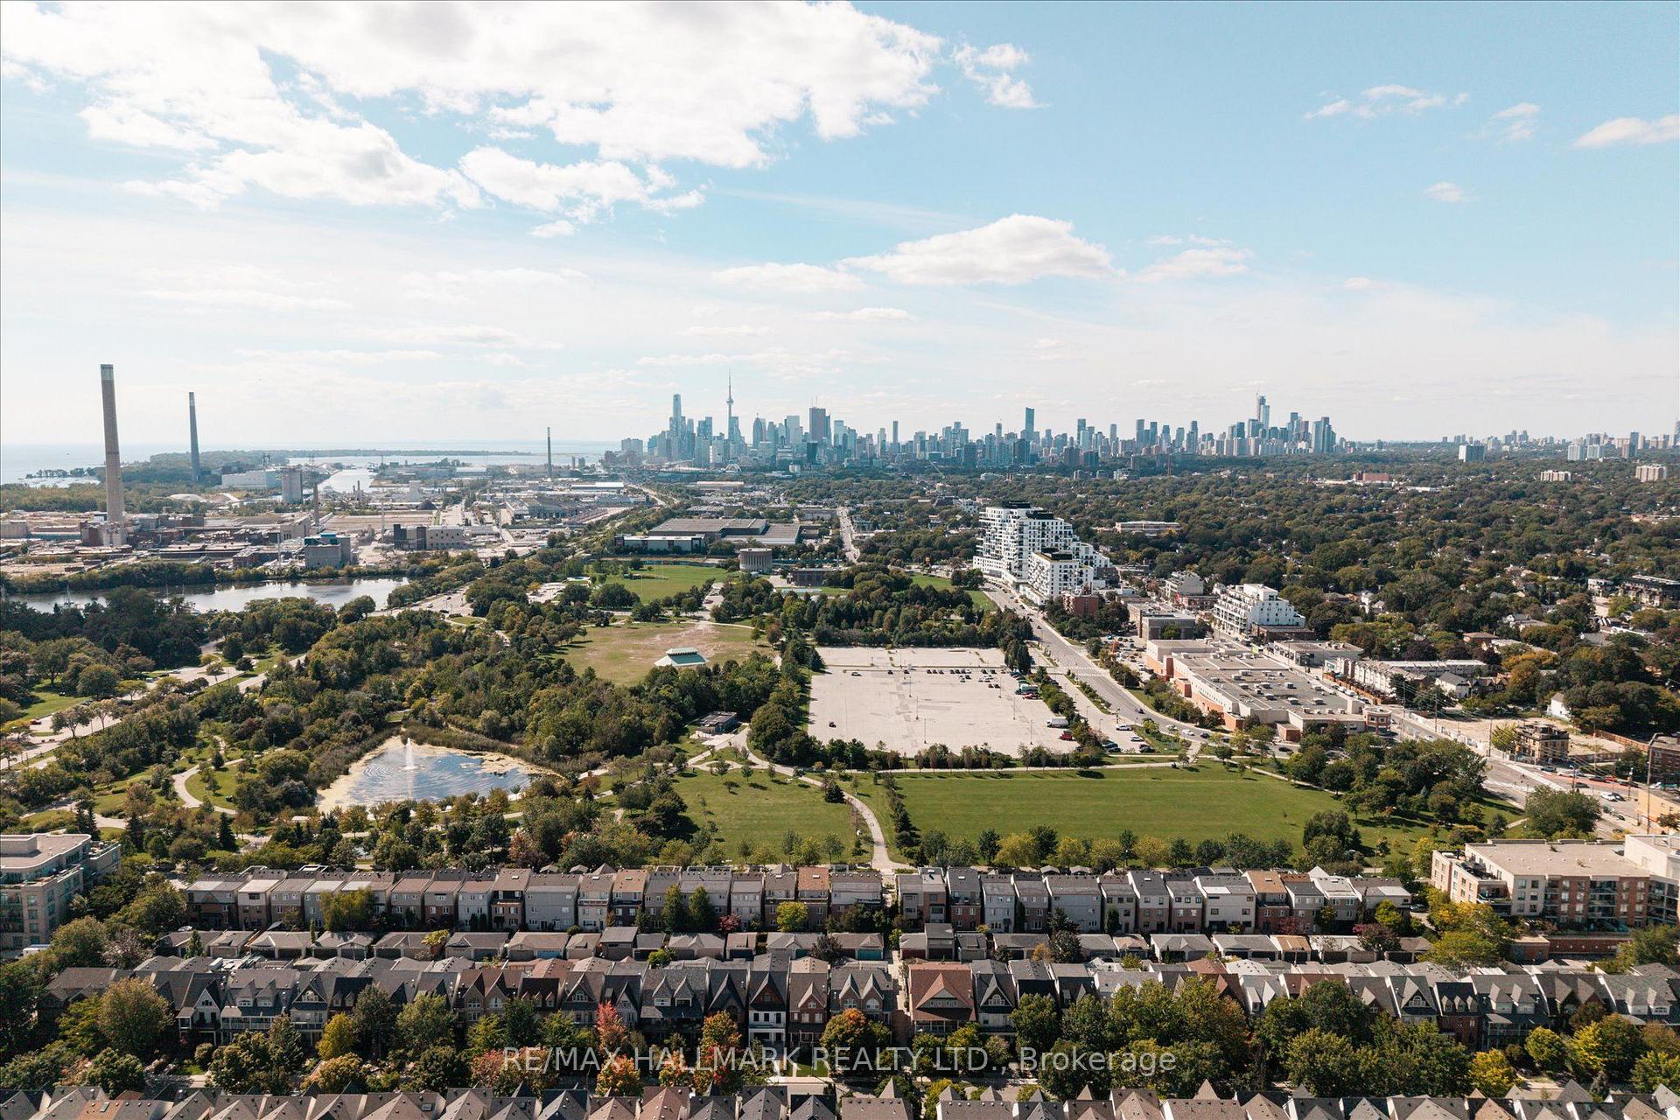
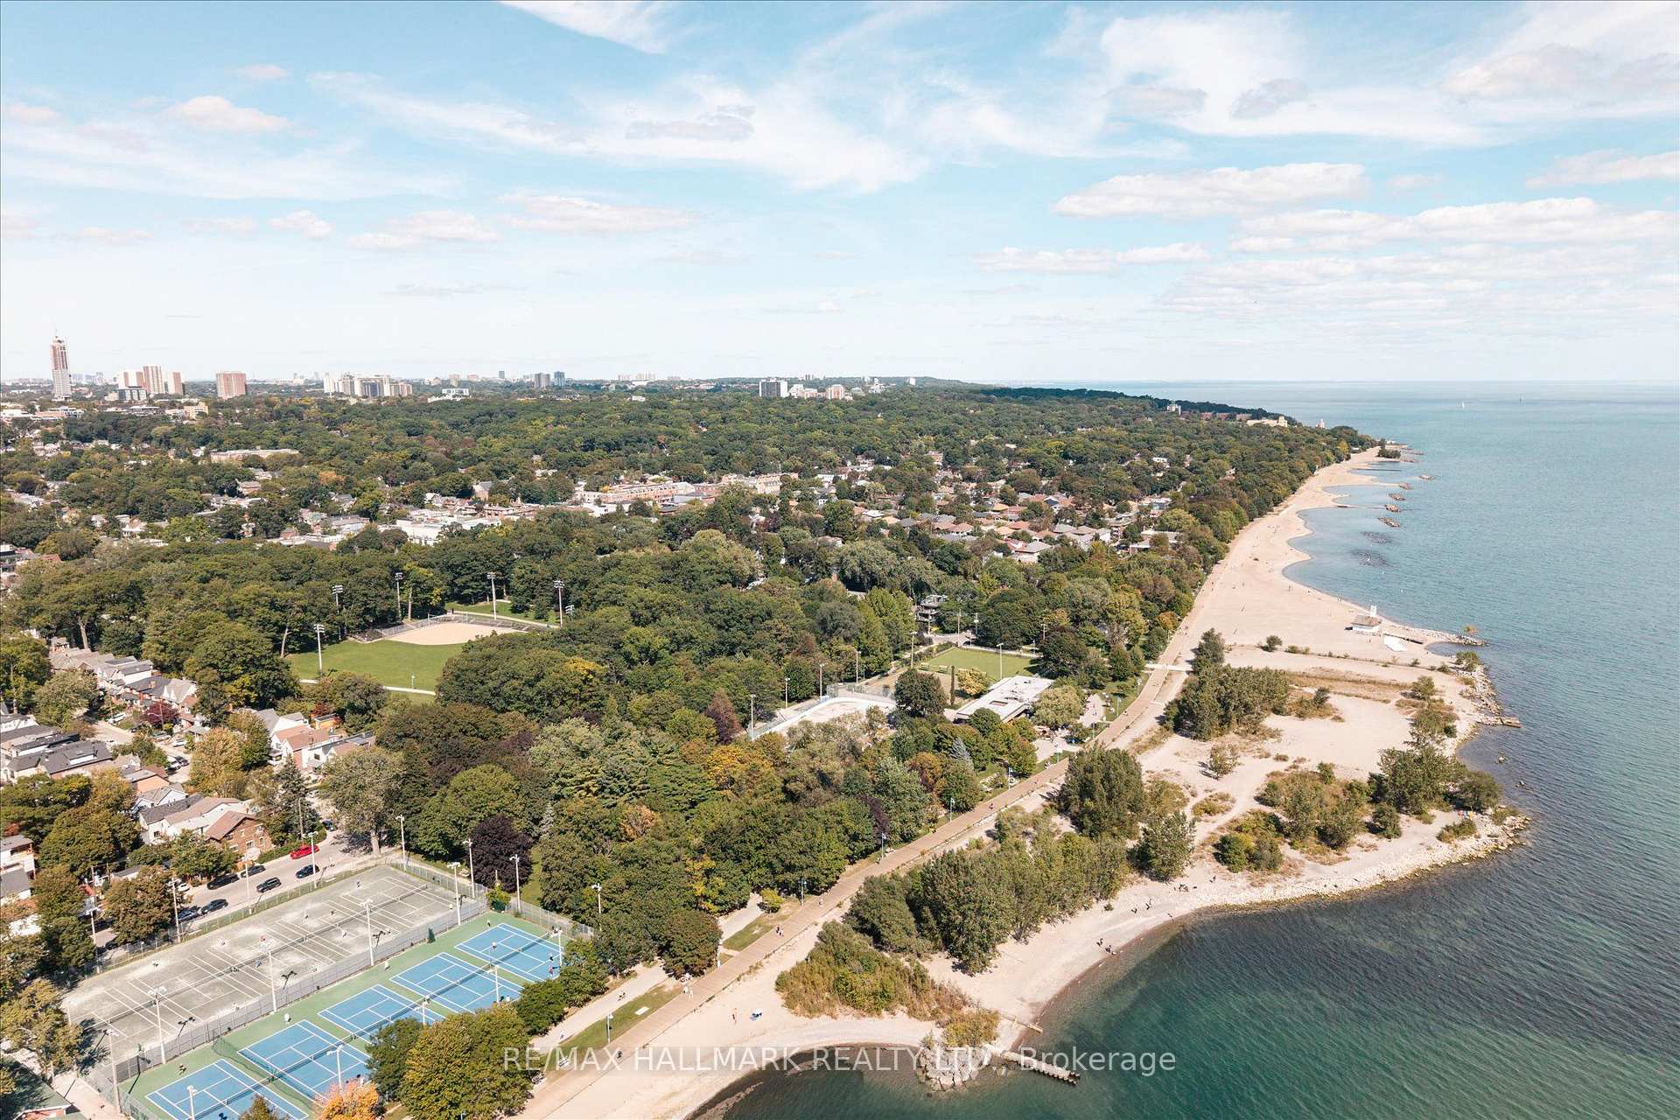
Unit 403, 200 Woodbine Avenue
Toronto (The Beaches), ON M4L 3P2
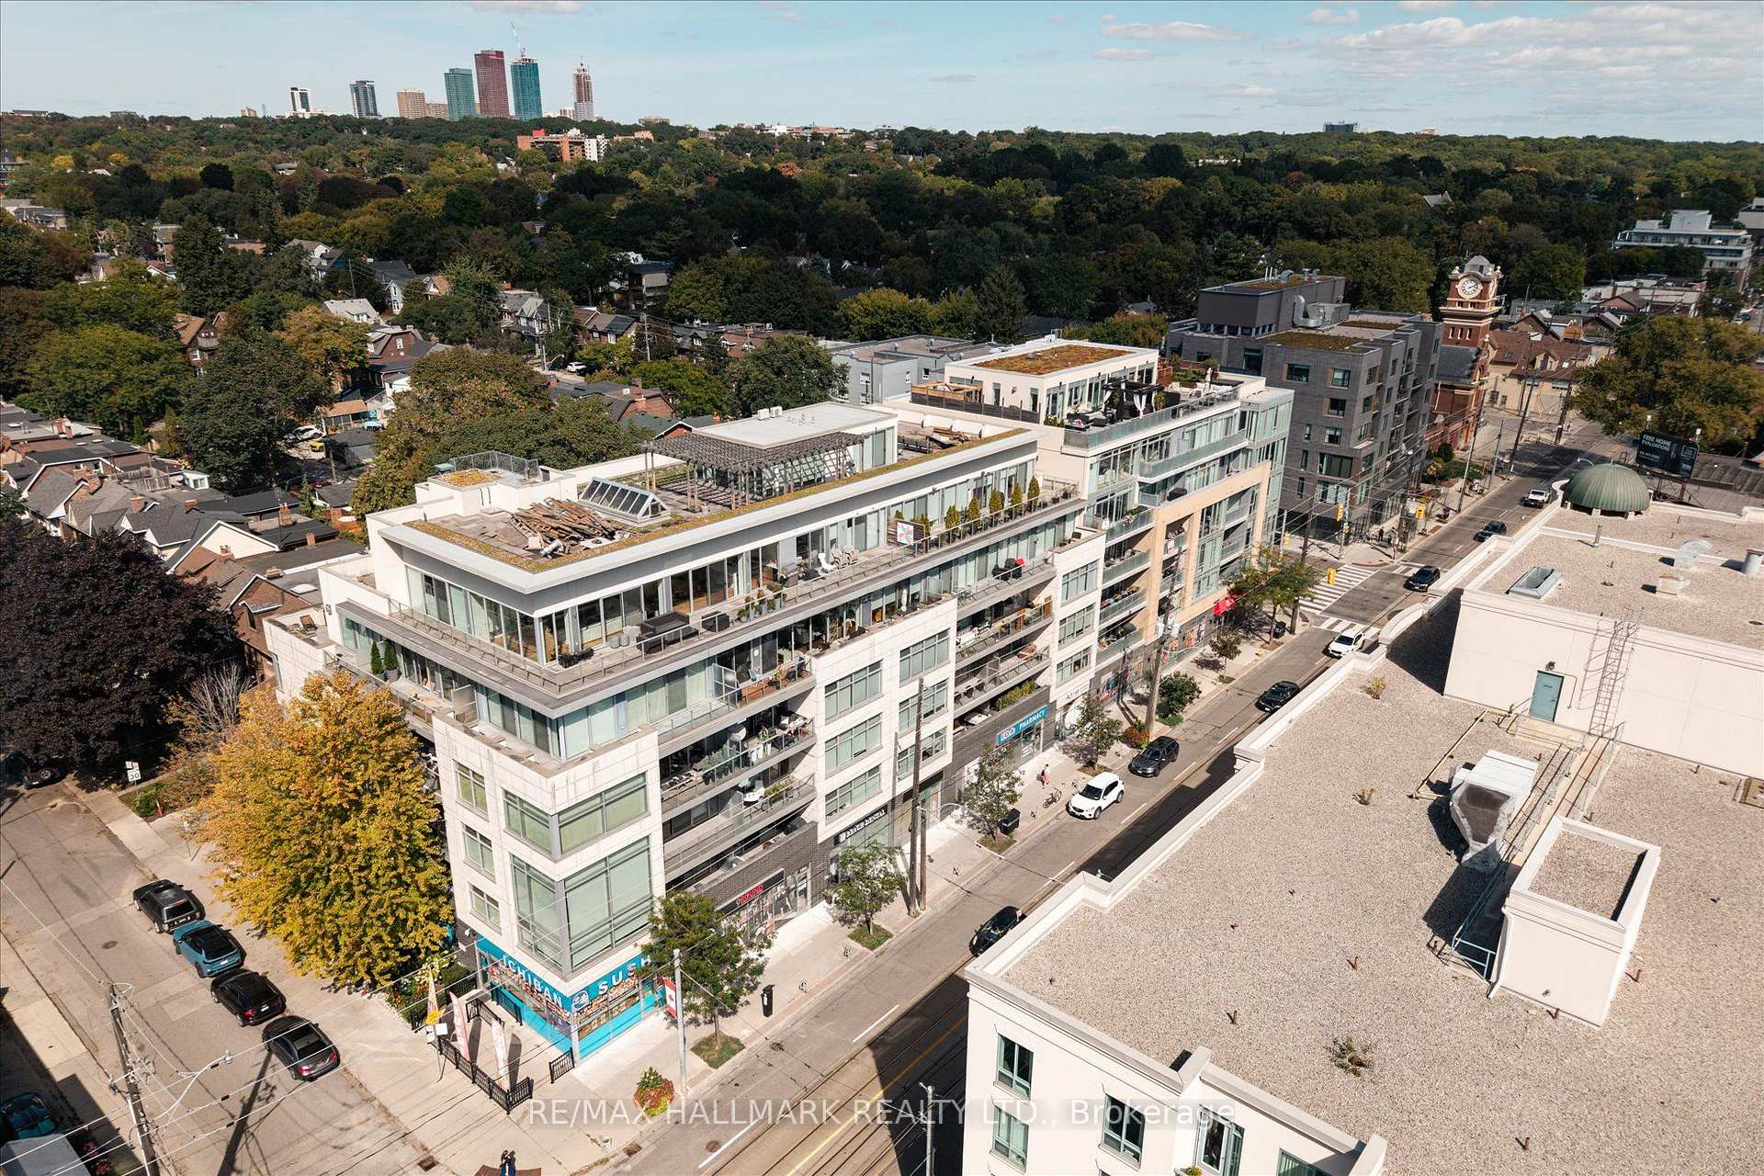
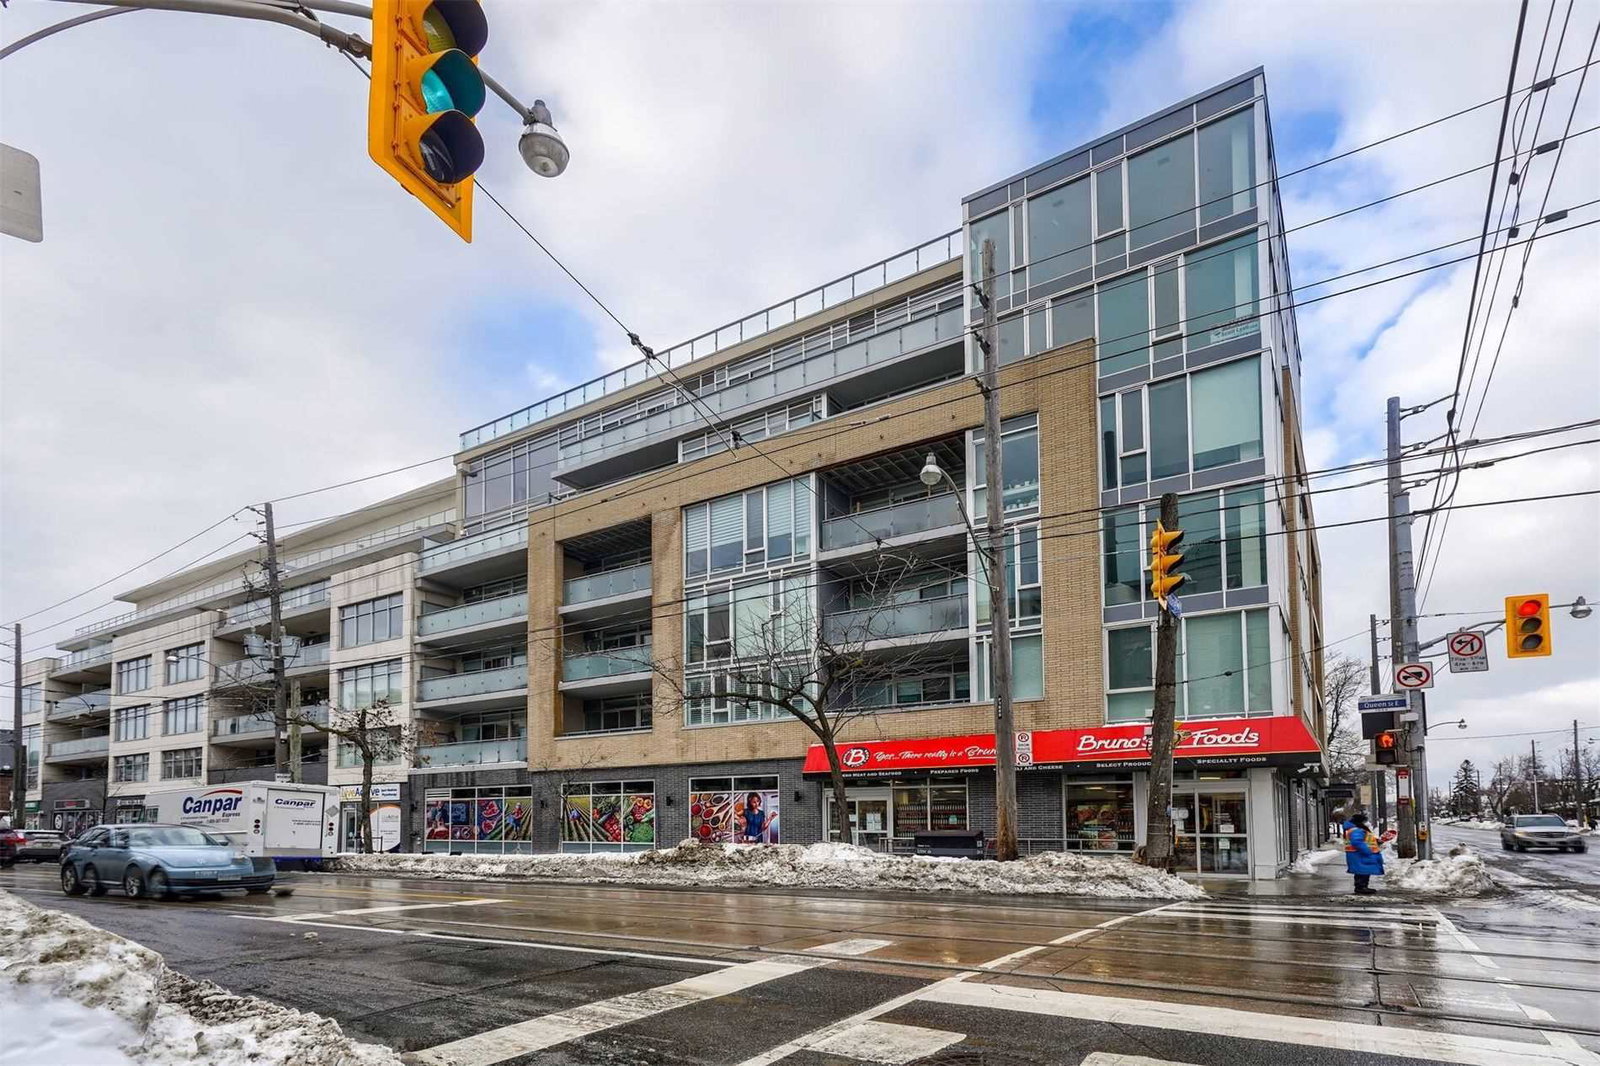 Two Hundred The Beach6 storeys, 24 suites, built 2017
- 3Bedrooms
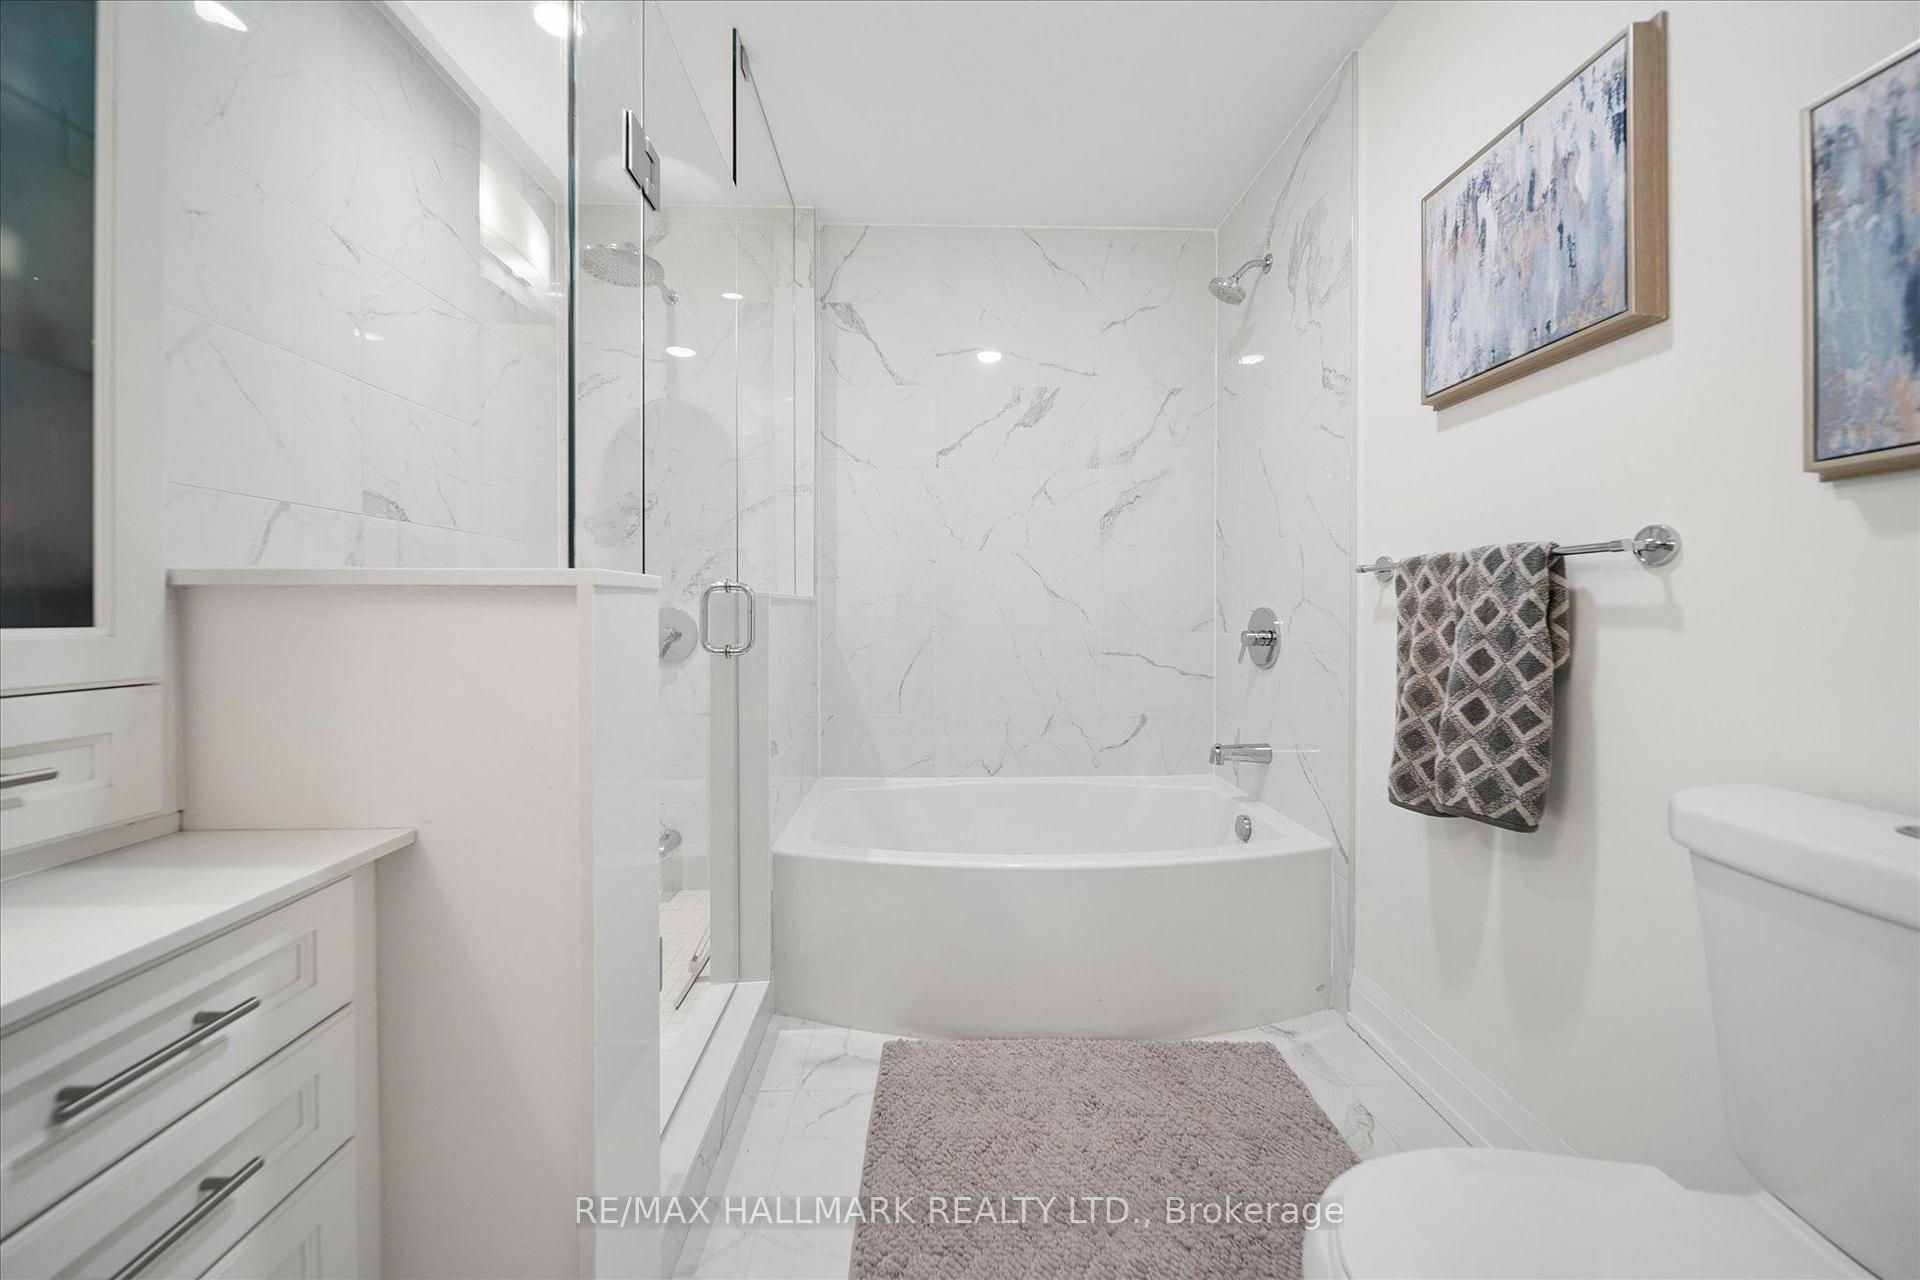
- 3Bathrooms
- 2Parking
- 1.6K~1.8KSq.Ft.
- $9,049Tax
- $1,346/monthCondo Fee
Sale & price history
- Login to See Prices
Sold2026-09-21 – 2026-10-07
MLS® e13808380
- Login to See Prices
Terminated2026-05-07 – 2026-07-02
- Login to See Prices
Terminated2026-04-22 – 2026-05-07
- Login to See Prices
Terminated2026-03-26 – 2026-04-20
- Login to See Prices
Terminated2026-03-10 – 2026-03-26
- Login to See Prices
Terminated2025-11-27 – 2026-02-12
- Login to See Prices
Expired2025-08-29 – 2025-11-28
Real estate boards require you to or to see the full details of this property.
*Sold prices and complete sale & price history are regulated data. Under the Trust in Real Estate Services Act, 2002 (TRESA) and the rules of the Real Estate Council of Ontario (RECO), and pursuant to the Multiple Listing Service® rules of the Canadian Real Estate Association (CREA) and the Toronto Regional Real Estate Board (TRREB), this information may be shown only to registered users who have agreed to the applicable terms of use (a Virtual Office Website, or "VOW," arrangement). HOMEH Inc., Brokerage therefore provides it to signed-in members only. Creating an account is free and takes under a minute.
Unit 403, 200 Woodbine Avenue, Toronto(opens Google Maps in a new tab)
Summarized Description
- Spacious 1,720 sqft single level condo.
- Over $100k in high-end upgrades.
- Two rare parking spots included.
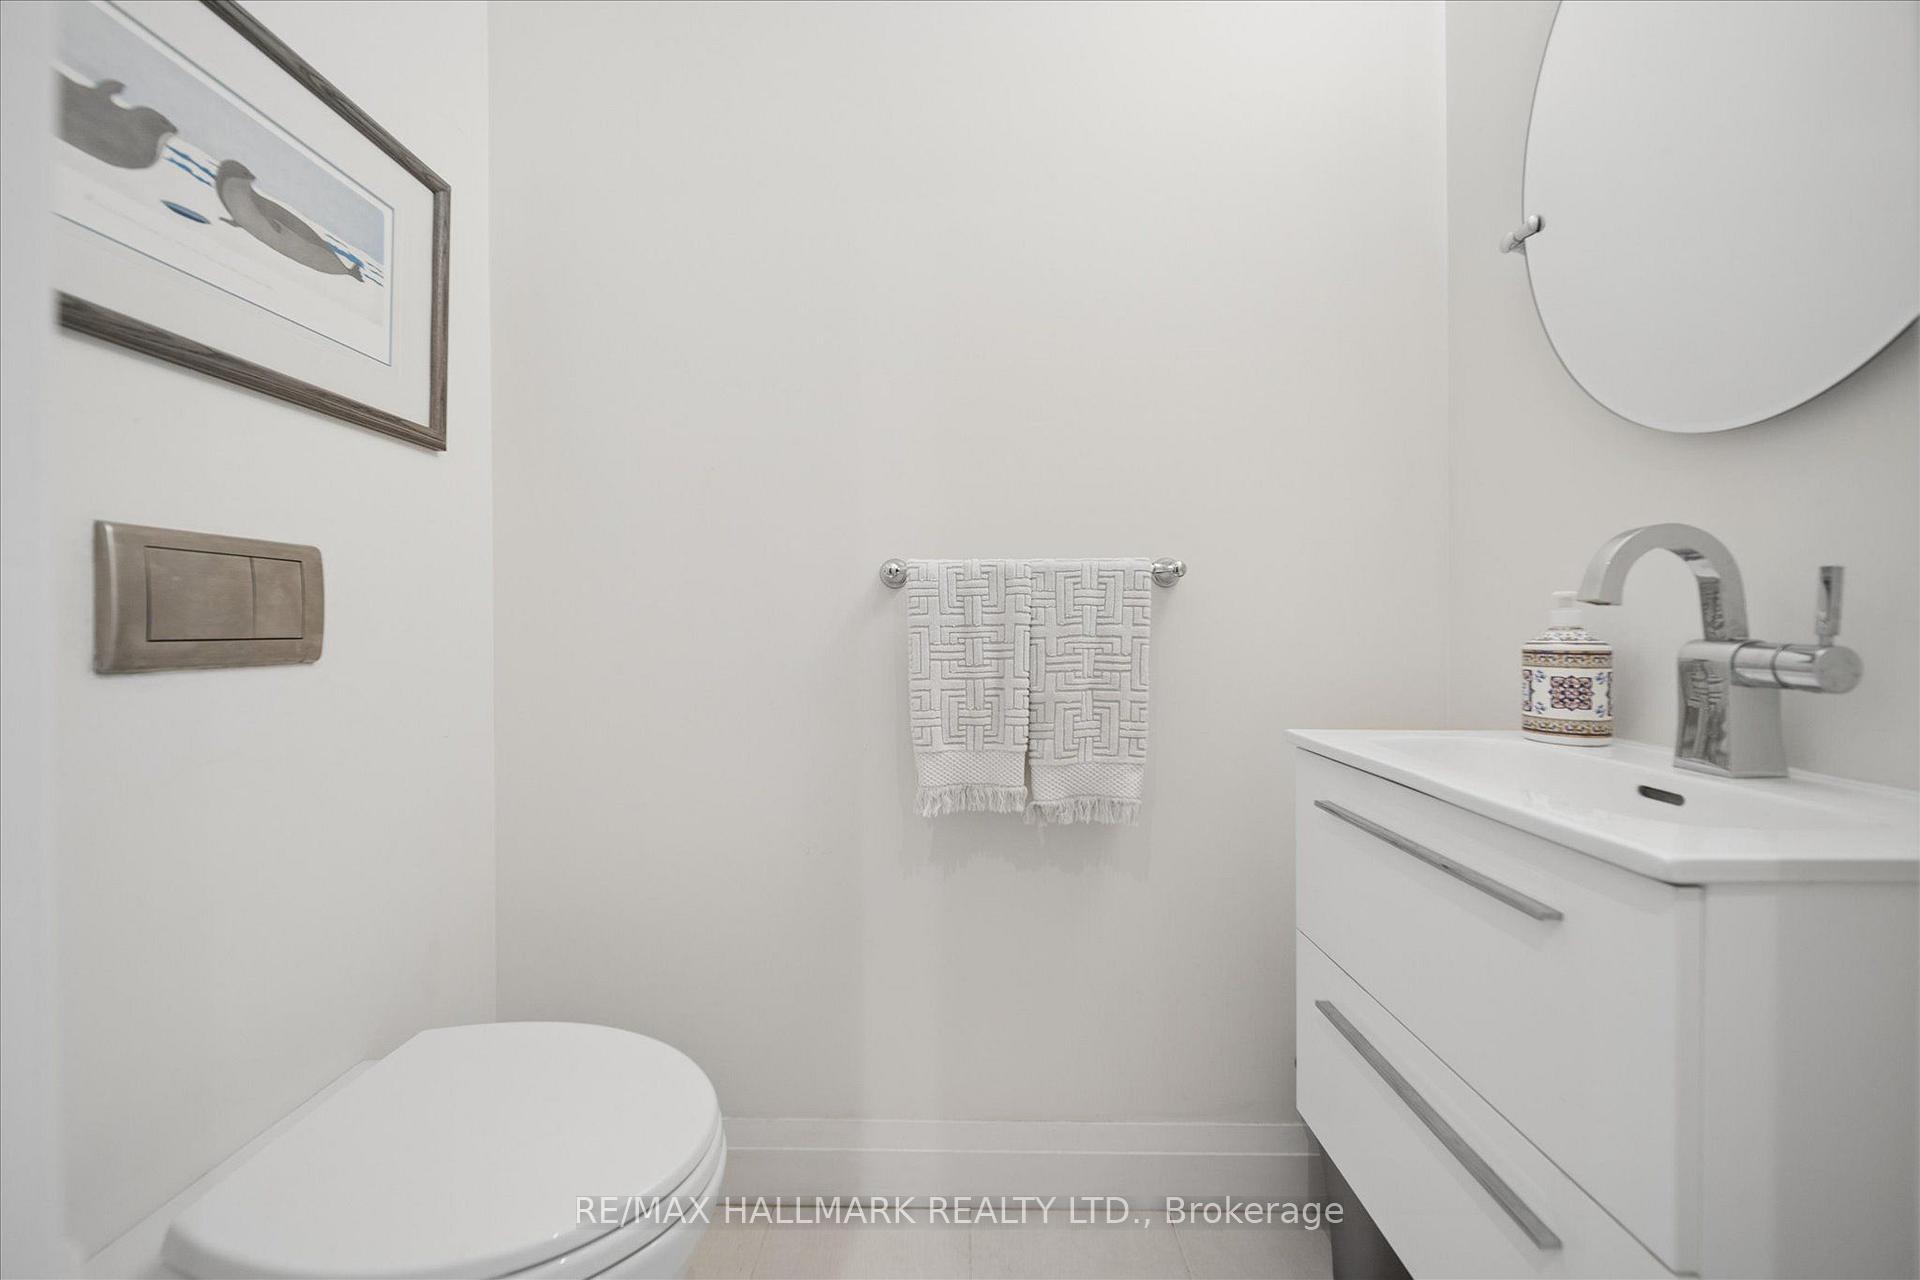
- Private executive library with powder room.
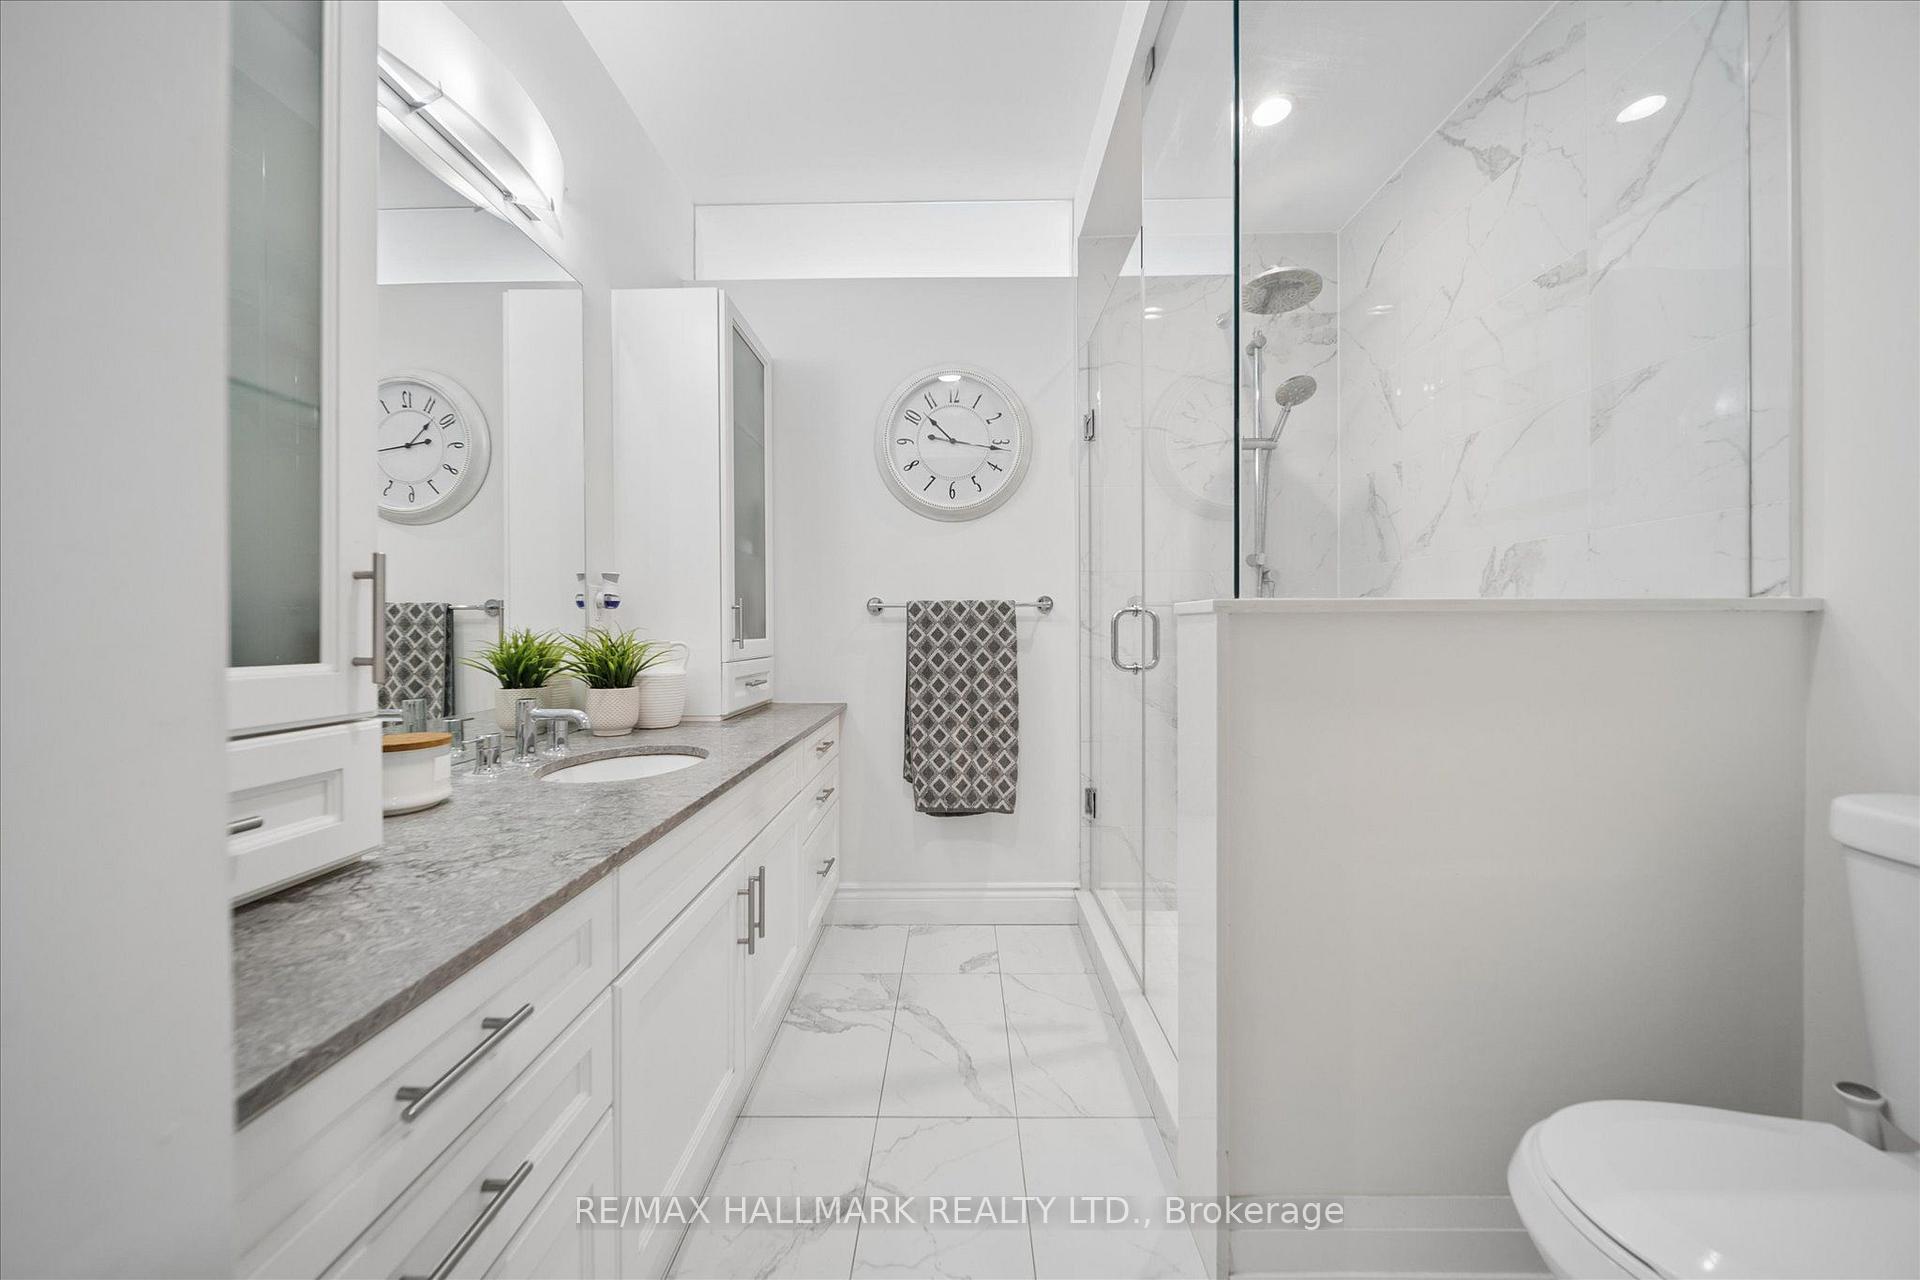
- Luxurious finishes throughout the unit.
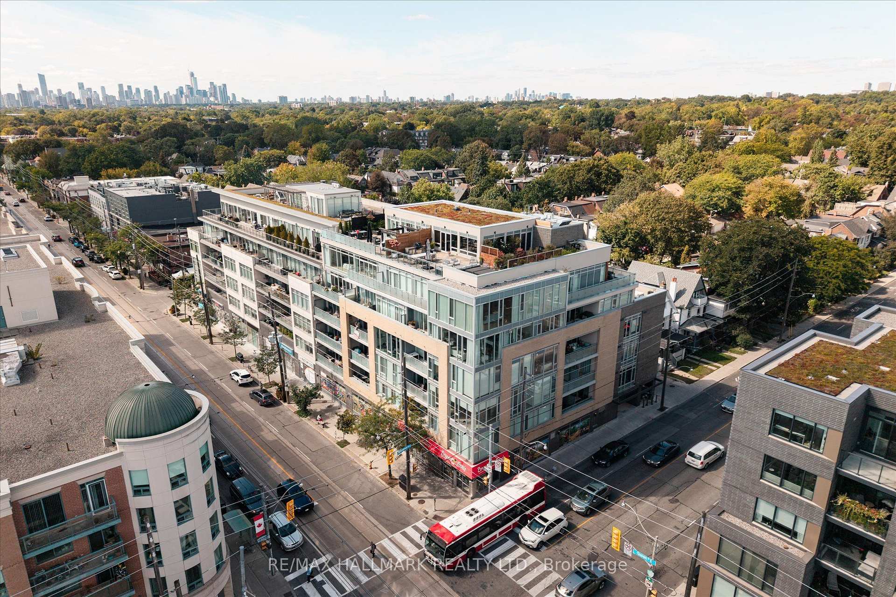
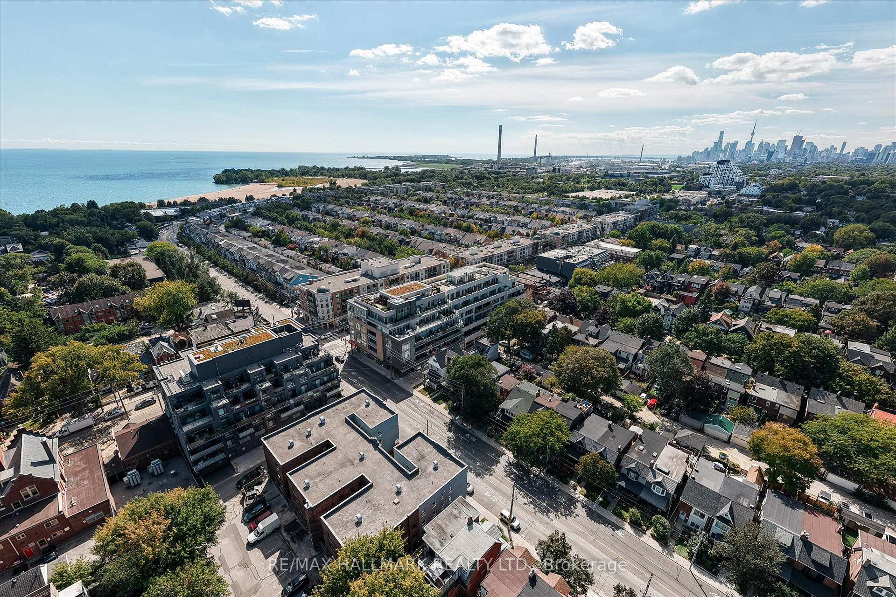
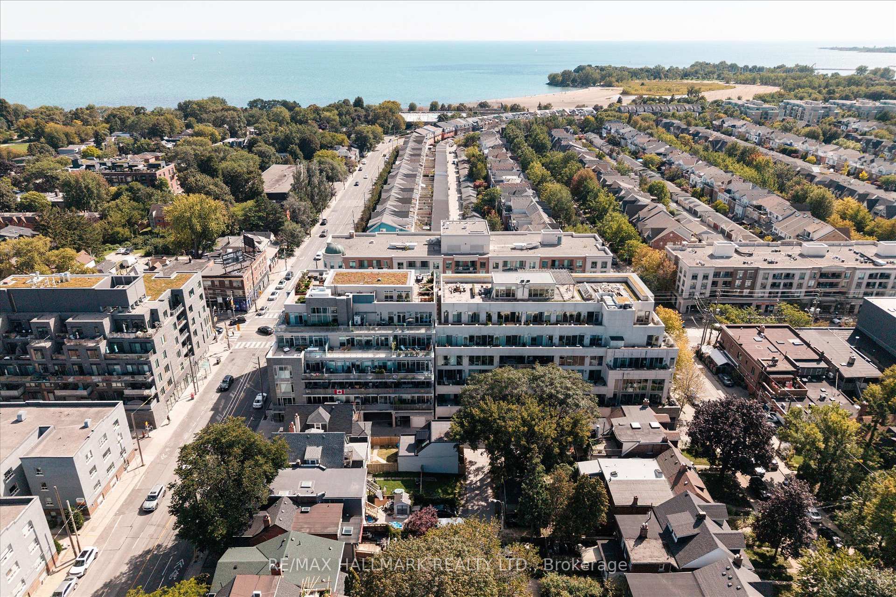
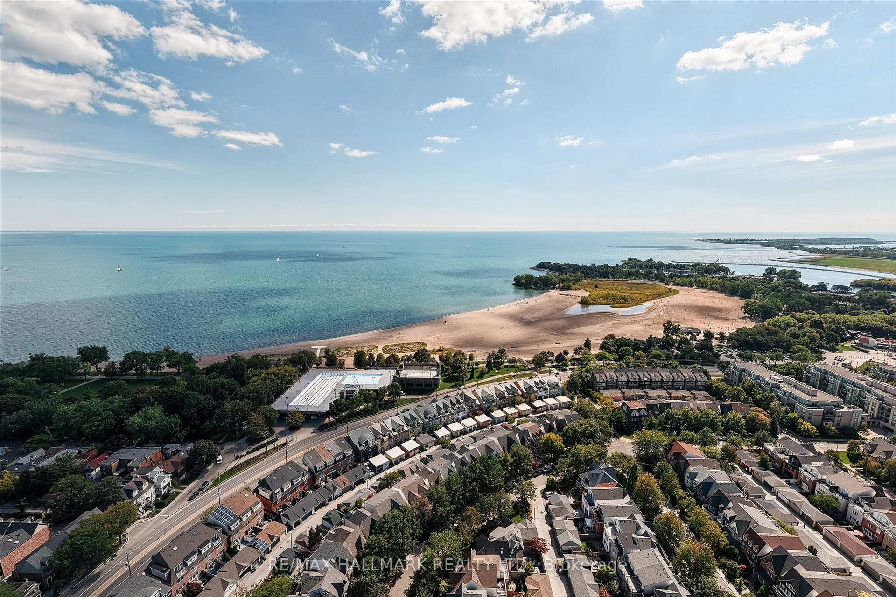
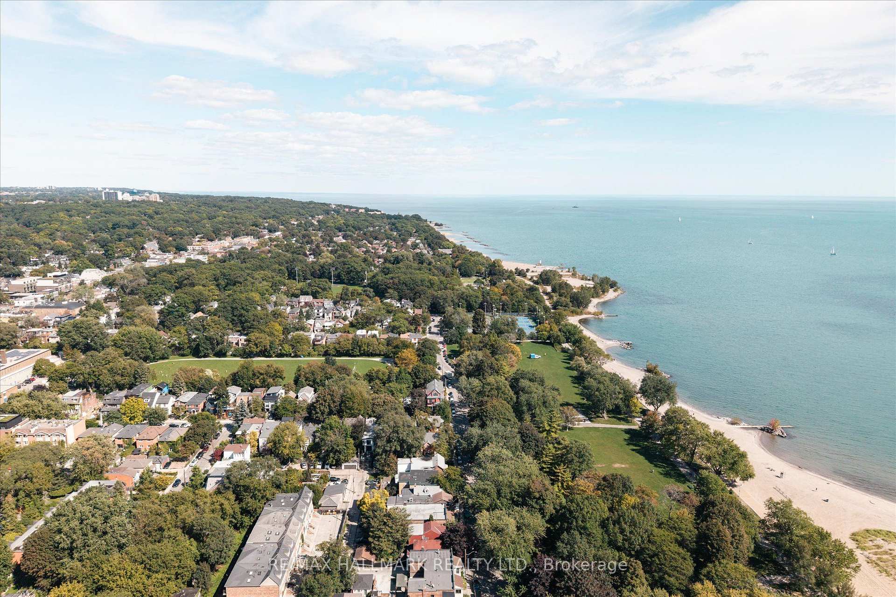
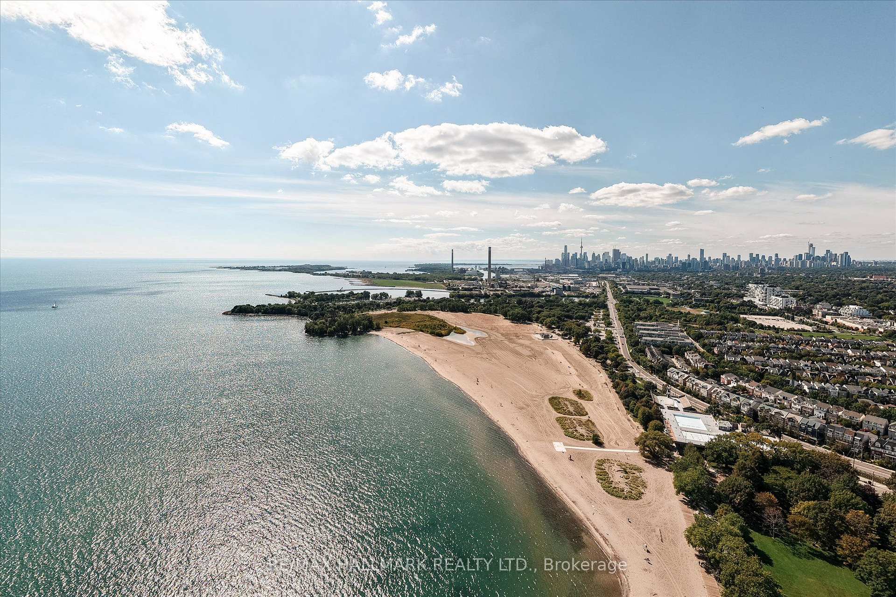
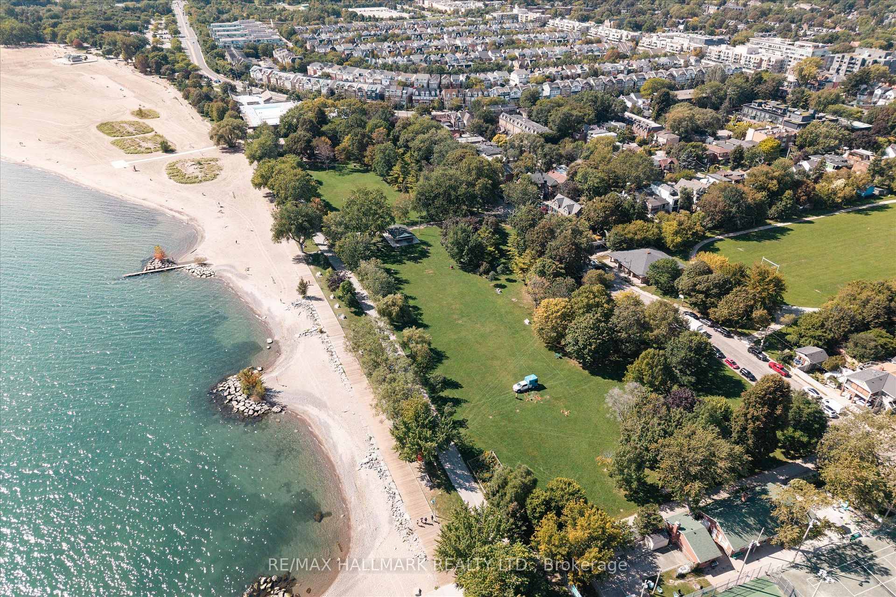
- Steps from Woodbine Beach and amenities.
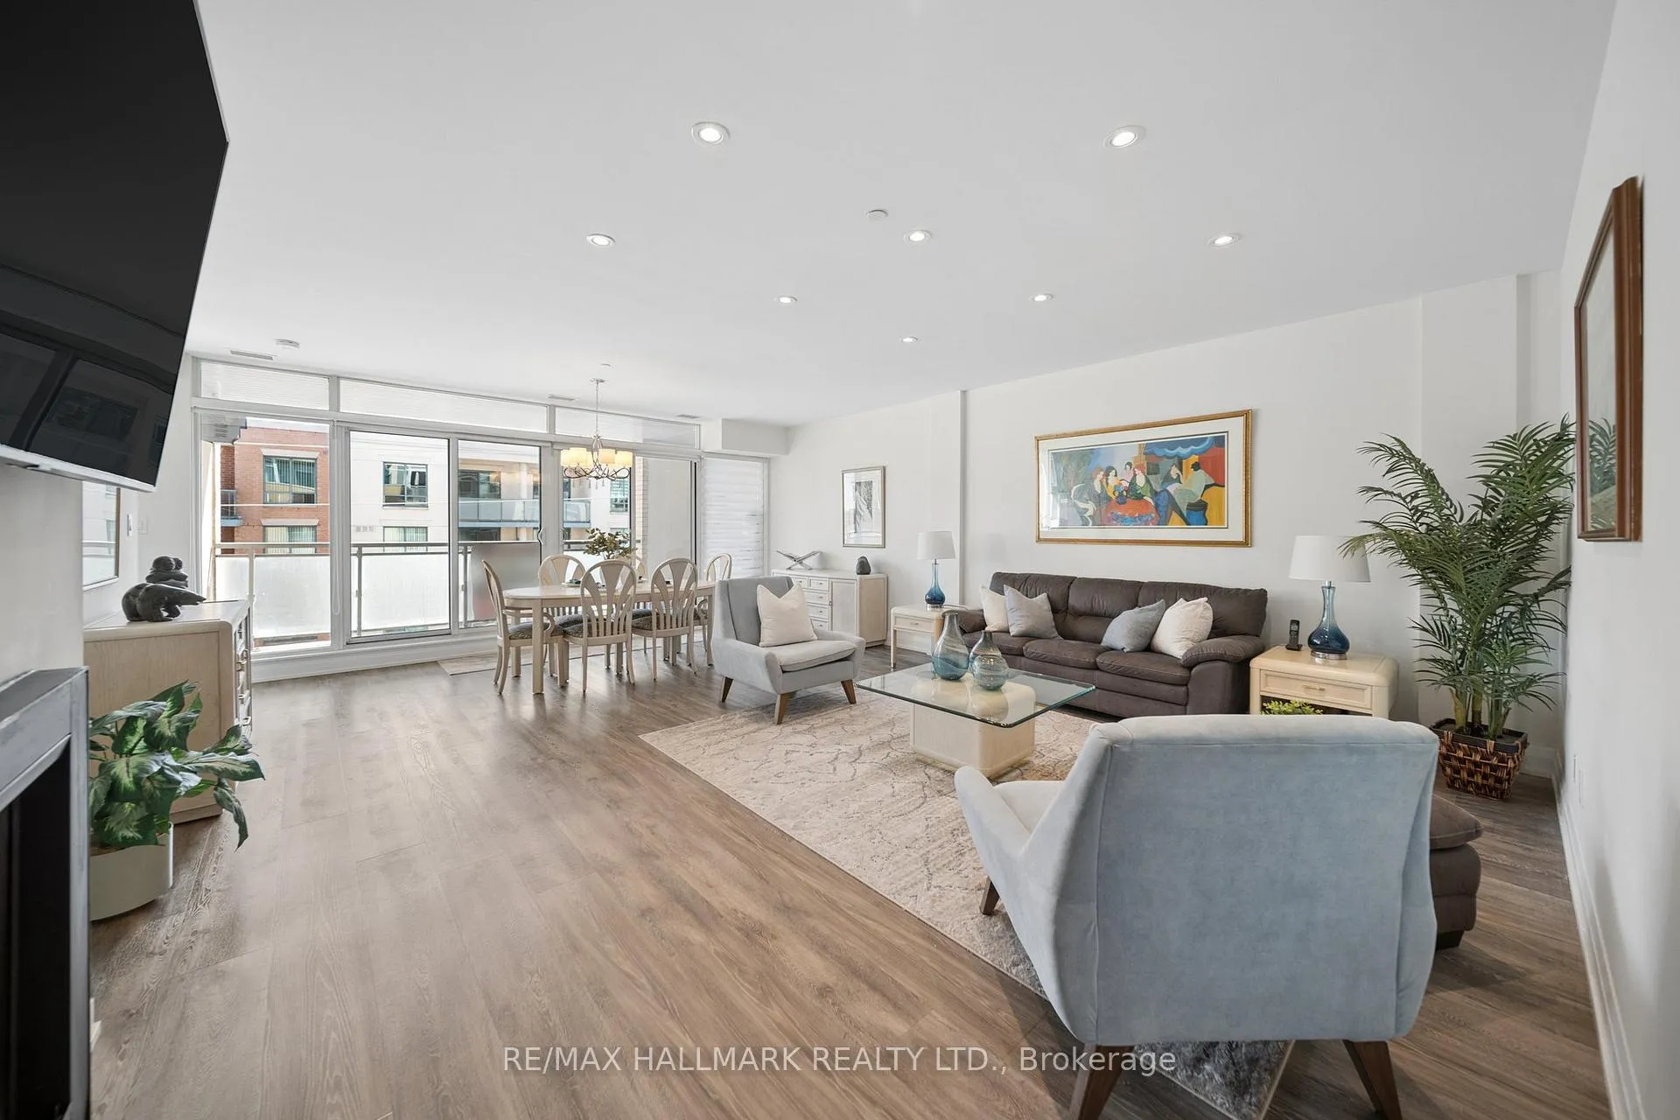
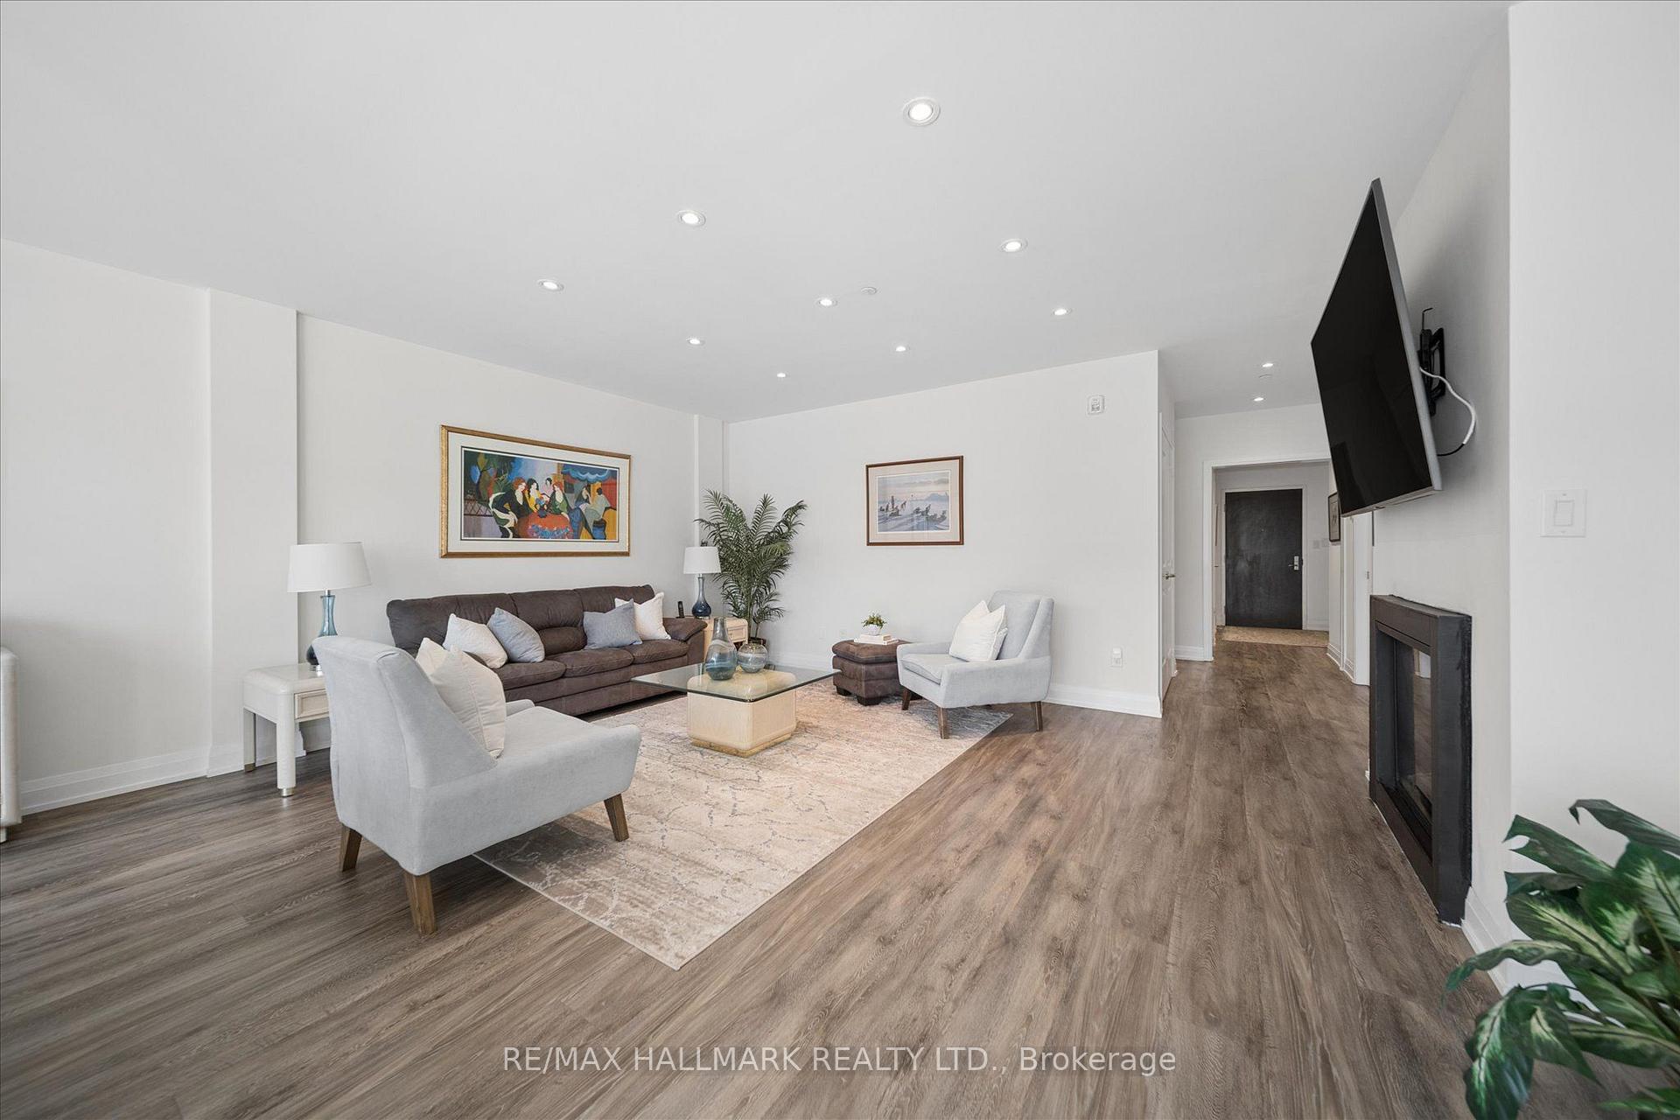
- Open concept layout with natural light.
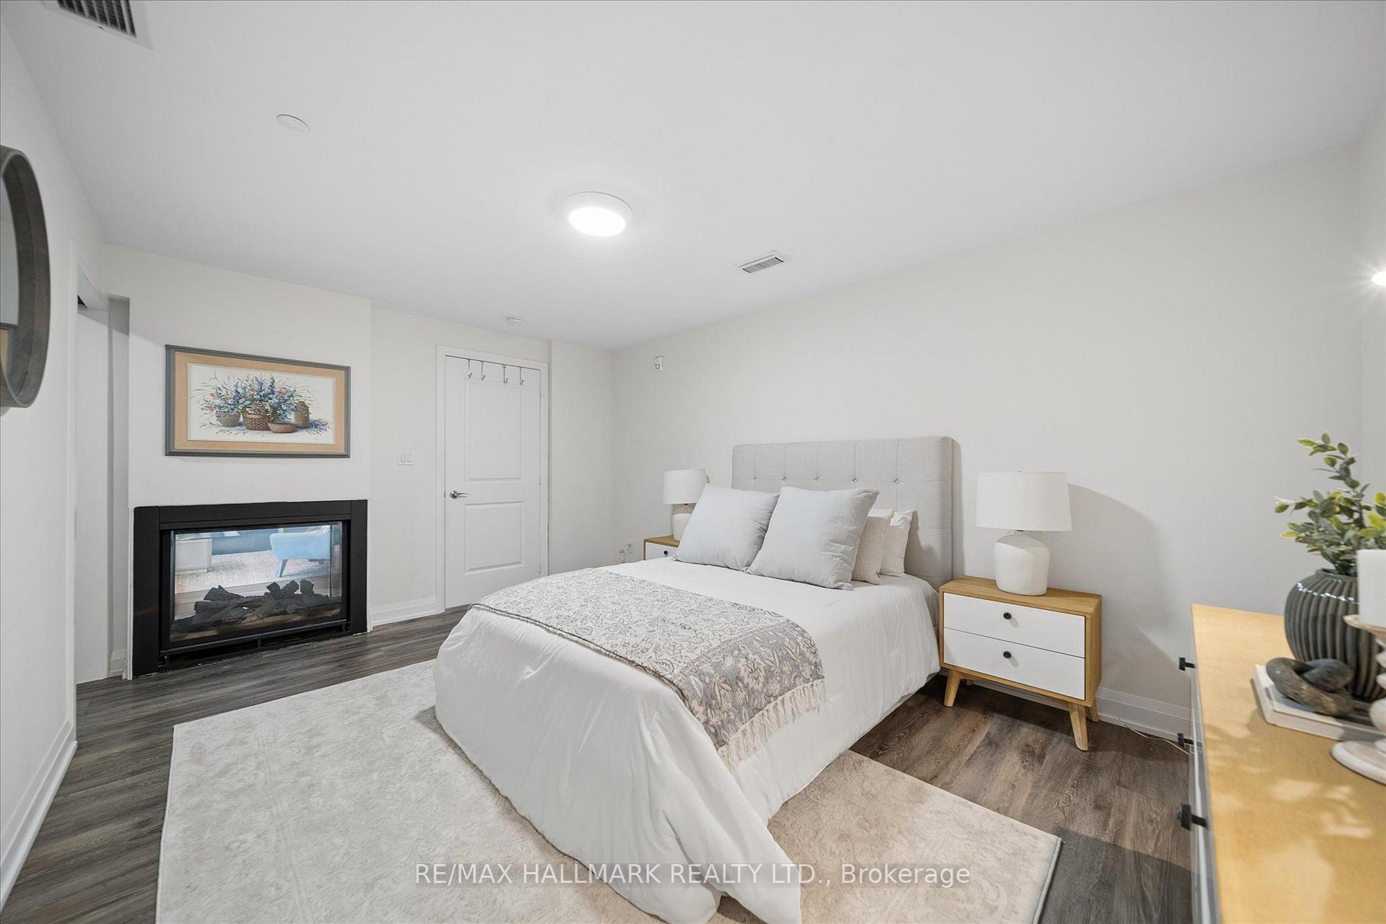
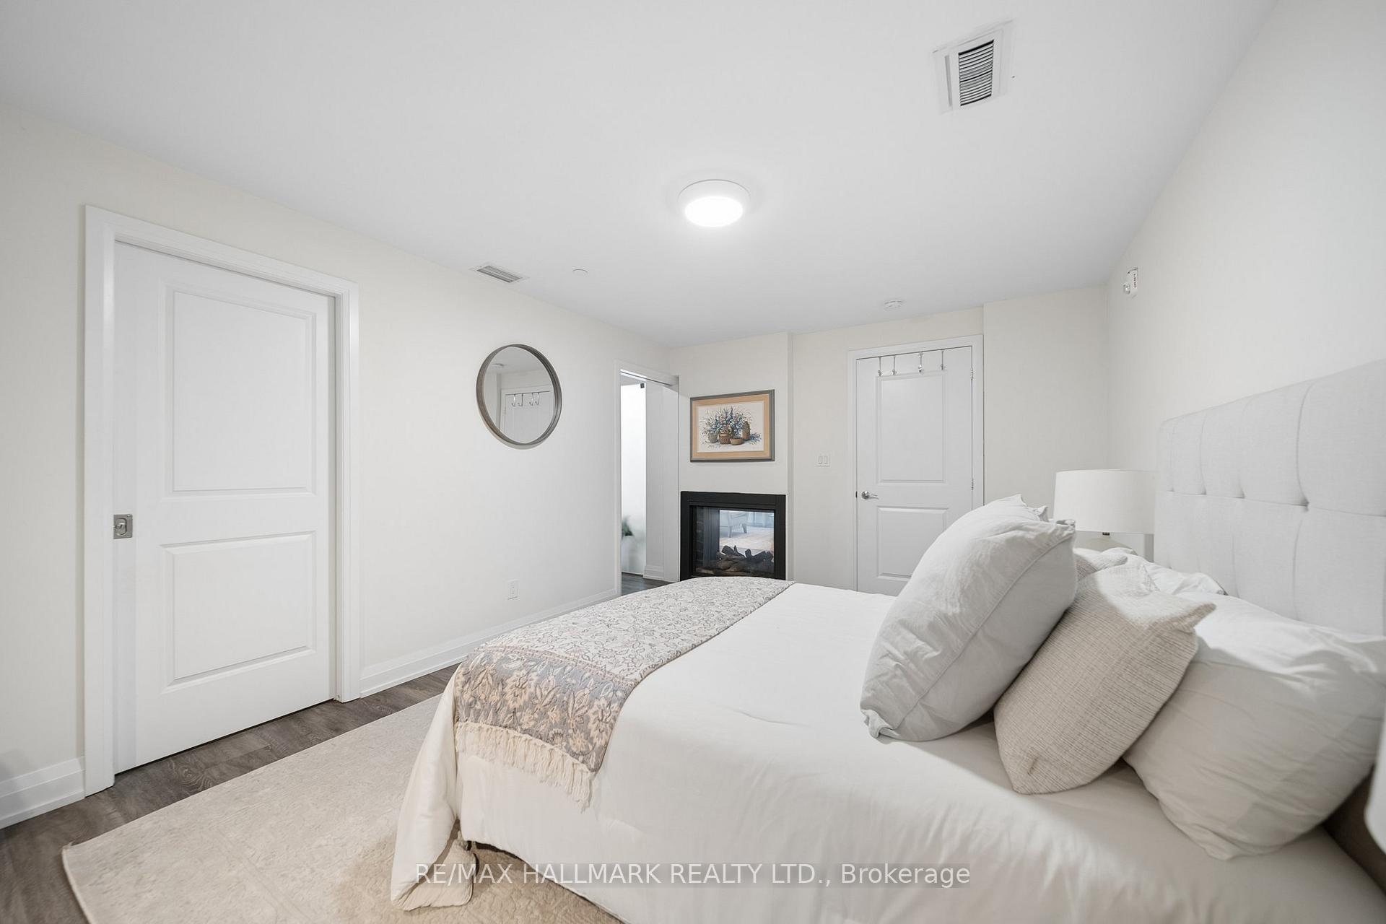
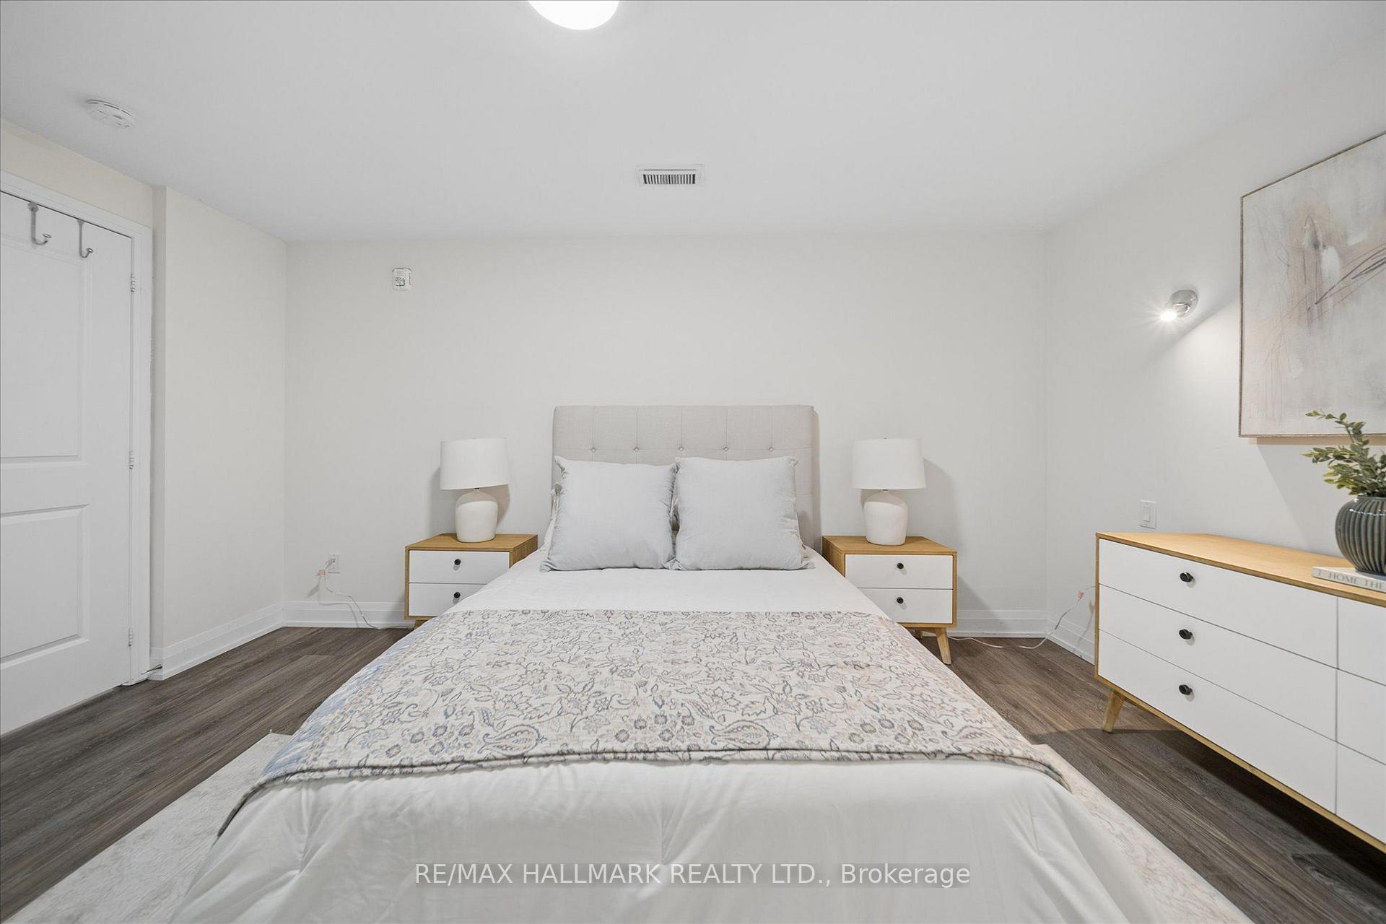
- Generously sized bedrooms for privacy.
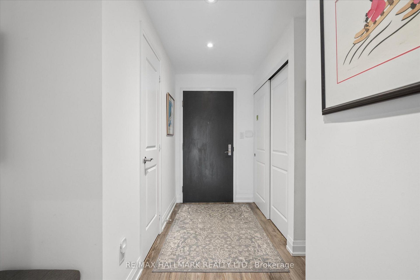
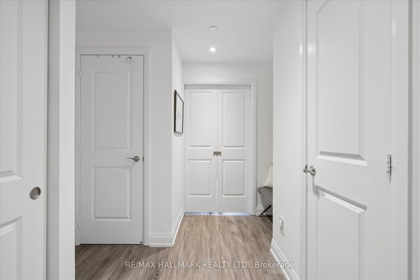
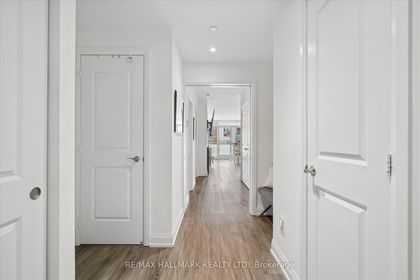
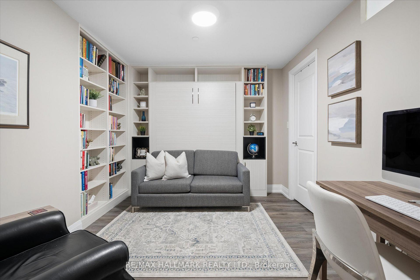
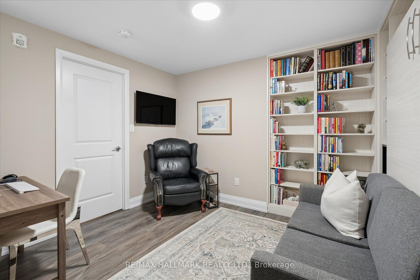
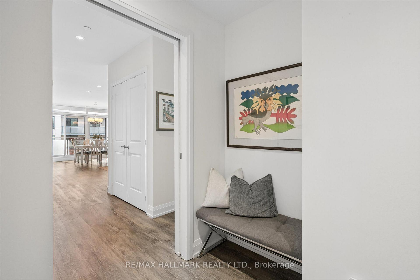
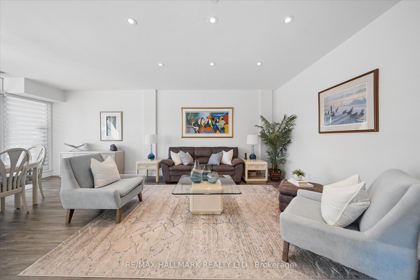
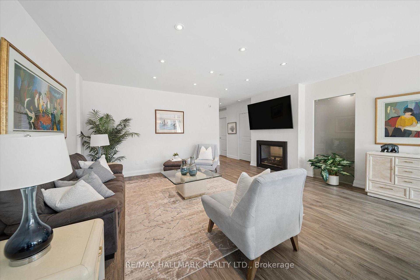
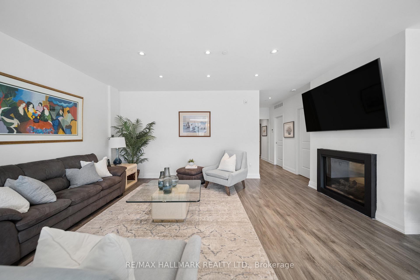
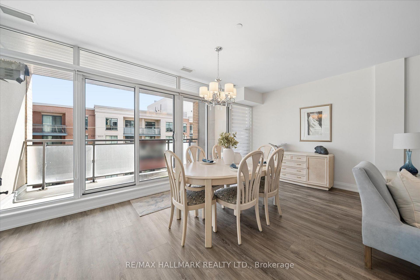
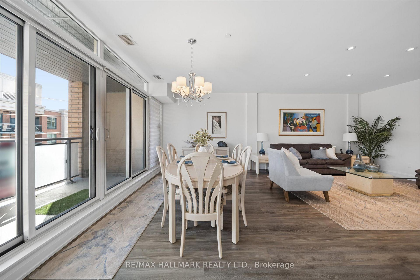
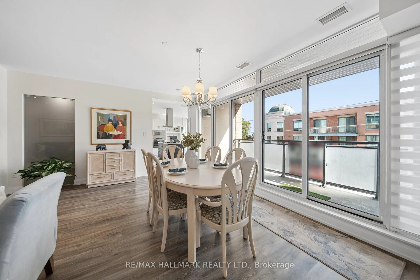
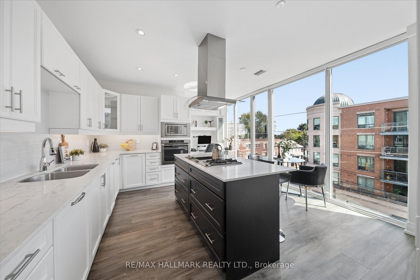
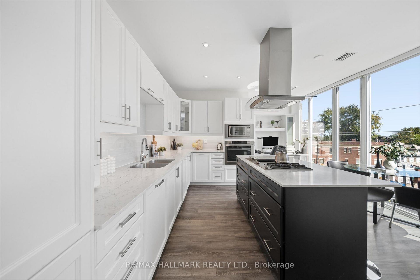
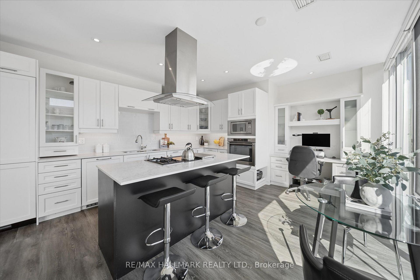
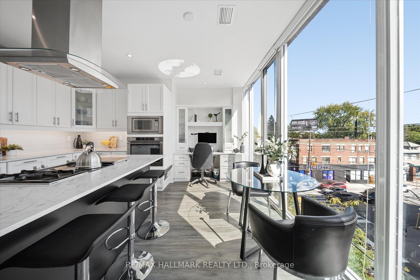
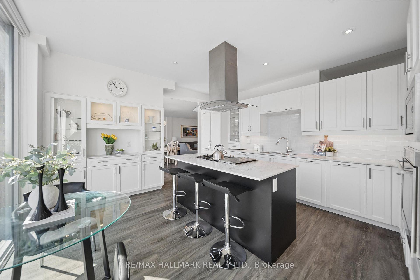
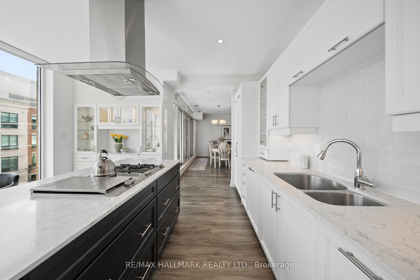
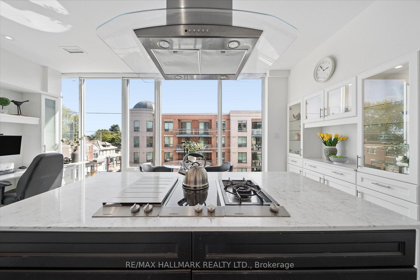
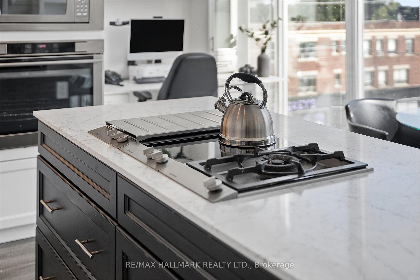
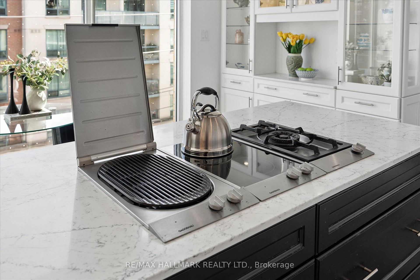
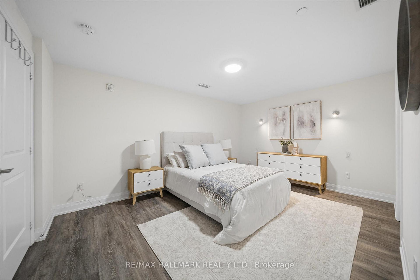
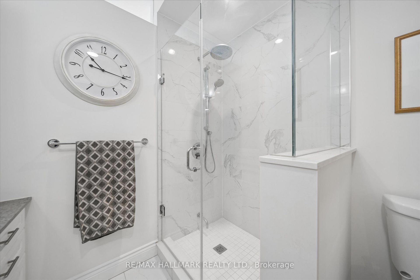
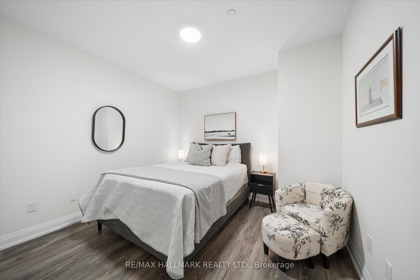
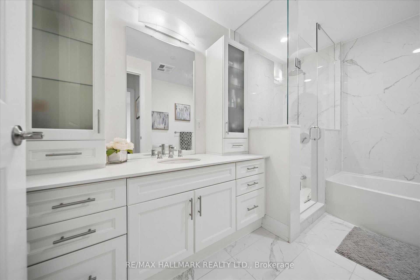
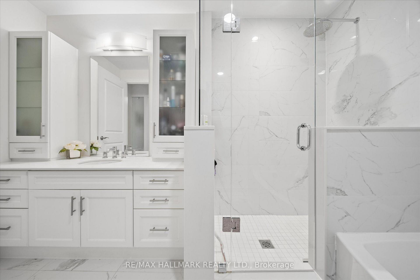
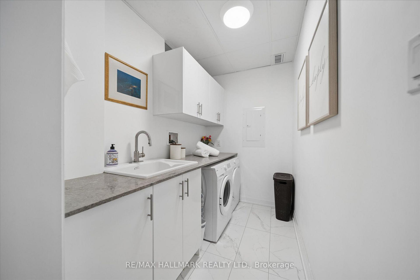
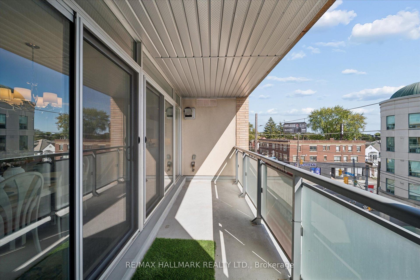
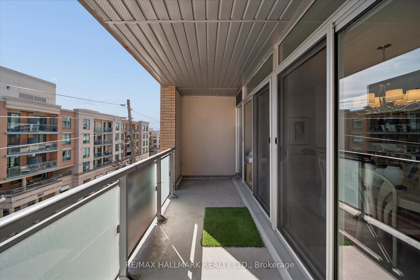
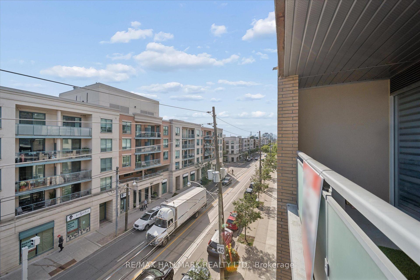
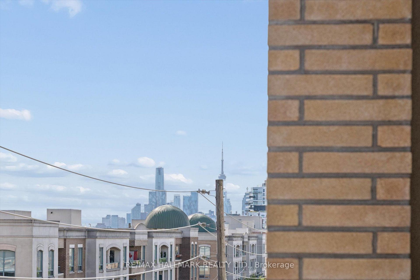
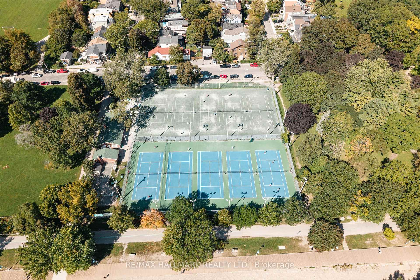
The largest single level condo currently offered for sale in The Beaches 1,720sqft, just steps from Woodbine Beach! Over $100k in high end upgrades, 2 parking spots (extremely rare!), south facing exposure, 3 bedrooms, 3 bathrooms, and a truly one of a kind floor plan. Ideal for families, professionals and investors alike. Step inside and you're greeted by a spacious, open concept layout flooded with natural light, courtesy of expansive floor to ceiling south facing windows. The exceptional quality of the finishes throughout the unit creates a truly luxurious and elevated feel, with every detail selected to deliver a level of sophistication rarely found in condo living. All three bedrooms are generously sized and tucked away from the bustle of Queen East, thoughtfully designed to offer exceptional privacy and a peaceful retreat for restful nights, while still allowing natural light to filter through. The kitchen is truly a show stopper and delivers the level of finish you'd expect in a multi million dollar home. Surrounded by extensive custom built-in cabinetry, it offers an abundance of storage, an oversized island and breakfast bar, expansive counter space for effortless meal preparation, and high end built-in appliances throughout. Designed by a professional who required dedicated space to accommodate client meetings on a daily basis. An exceptionally rare feature, the private executive library, is thoughtfully separated by pocket doors from the main living spaces and includes its own private powder room. Additional features include the full size laundry room, large south facing balcony, double locker, and much more! Everything you need is just a short stroll from your front door! The beach and boardwalk, Queen Street's vibrant boutiques, cafes, restaurants, and pubs, top rated schools, parks, and convenient transit all just steps away. Plus, you're only a 10 minute drive to downtown, offering the perfect balance of lakeside living and urban convenience.
- Built-In Oven
- Carpet Free
- Countertop Range
- Guest Accommodations
- In-Law Capability
- Primary Bedroom - Main Floor
- Storage Area Lockers
- Beach
- Hospital
- Park
- Public Transit
- School
- Wooded/Treed
- Controlled Entry
- Privacy
- BBQs Allowed
- Bike Storage
- Elevator
- Visitor Parking
Key Facts & Features
Property Costs
- Annual Property Tax Amount
- $9,049
- Land Transfer Tax Fee
- $48,910
Condo/Maintenance Fee
- Maintenance Fee
- $1,346 /month
Included In Maintenance Fee
- Common Elements Included
- Building Insurance Included
- Water Included
- Parking Included
Rental Items
- Rental Equipment
- N/A
- Basement Type
- None
Interior Features
- Pets Permitted
- Yes-with Restrictions
- Laundry Features
- Ensuite
- Interior Extras
- Built-In Oven, Carpet Free, Countertop Range, Guest Accommodations, In-Law Capability, Primary Bedroom - Main Floor, Storage Area Lockers
- Fireplace/Stove
- Yes
- Elevator
- No
Exterior Features
- Balcony
- Open
- Exterior Extras
- Controlled Entry, Privacy
Building Amenities
- BBQs Allowed
- Bike Storage
- Elevator
- Visitor Parking
Building
- Building Type
- Condo Apartment
- Building Style
- Apartment
- Condo Corp Number
- 2857
Construction
- Exposure
- South
- Exterior Finish
- Concrete
- Roof
- Unknown
- Foundation Details
- Unknown
- Special Designation
- Unknown
Inclusions
- Inclusions
- ALL APPLIANCES, ELECTRICAL LIGHT FIXTURES & WINDOW COVERINGS.
Exclusions
- Exclusions
- BUILT-IN MURPHY BED, LOCATED IN THE LIBRARY
Parking & Garages
- Garage Type
- Underground
- Garage Spaces
- 2
- Parking Type
- Owned
- Parking Spaces
- 0
- Total Garage And Parking Spaces
- 2
Lockers
- Locker Type
- Owned
- Locker Unit
- 23
- Locker Number
- 23
- Locker Level
- A
Heating & Cooling
- Heat Source
- Gas
- Heat Type
- Forced Air
- Air Conditioning
- Central Air
- Municipality
- Toronto
- Neighbourhood
- The Beaches
- Main cross streets
- Queen St E
- Directions
- Woodbine Ave and Queen St E
Ask about this home
A HOMEH agent will answer your questions about this home.

Around this home
Kew Beach
Public · elementary · 280 m
8.4/10Norway
Public · elementary · 820 m
6.7/10Williamson Road
Public · elementary · 940 m
7.3/10Bowmore Road
Public · elementary · 1.0 km
5.9/10Duke of Connaught
Public · elementary · 1.3 km
5.8/10St Denis
Private · elementary · 1.4 km
8.8/10Georges-Étienne-Cartier
Private · elementary · French · 1.5 km
7.4/10Whole Child
Public · elementary · 1.5 km
7.9/10Roden
Public · elementary · 1.5 km
5.0/10Balmy Beach
Public · elementary · 1.6 km
8.5/10St John
Private · elementary · 1.6 km
8.2/10Kimberley
Public · elementary · 1.6 km
7.0/10Notre Dame
Private · secondary · 1.7 km
7.7/10Monarch Park
Public · secondary · 1.8 km
8.0/10Earl Haig
Public · elementary · 1.8 km
6.8/10
Data provided by OpenStreetMap & Fraser Institute School Rankings
HOMEH Estimate for Unit 403, 200 Woodbine Avenue, Toronto, The Beaches
Calculated with a real agent's CMA method — 45+ years of experience, codified. Not an AI guess.
For the owner
Is this your home? Track its value.
Get this home's HOMEH Estimate by email once a month, with how many homes are for sale around you.
Monthly payment
$5,464/month
On $1,399,000
$279,800
Estimate only. Not a mortgage offer.
How much is your home worth?
Get a home value estimate from a local HOMEH agent, then sell with confidence.
- MLS® number
- E13808380
- Data source
- Toronto Regional Real Estate Board
- Status change
- 2026-10-07
- Listed on
- 2026-09-21
- Days on market
- 16 days
- Possession date
- 2026-11-02
- Possession type
- Flexible
- Co-op commission
- 2.5% plus HST
- Seller
- Listed by
- RE/MAX HALLMARK REALTY LTD.
Recommended for you
Based on homes you've looked at.
No recommended properties found.
Nearby similar homes
No nearby properties found.
More real estate resources
Other homes nearby
Explore this area
Nearby neighbourhoods
No nearby listings available.
Ask HOMEH about this home
Price, neighbourhood, monthly cost. Ask anything.
HOMEH Intelligent Agent is an AI, not a licensed representative. Check anything important with your agent.