
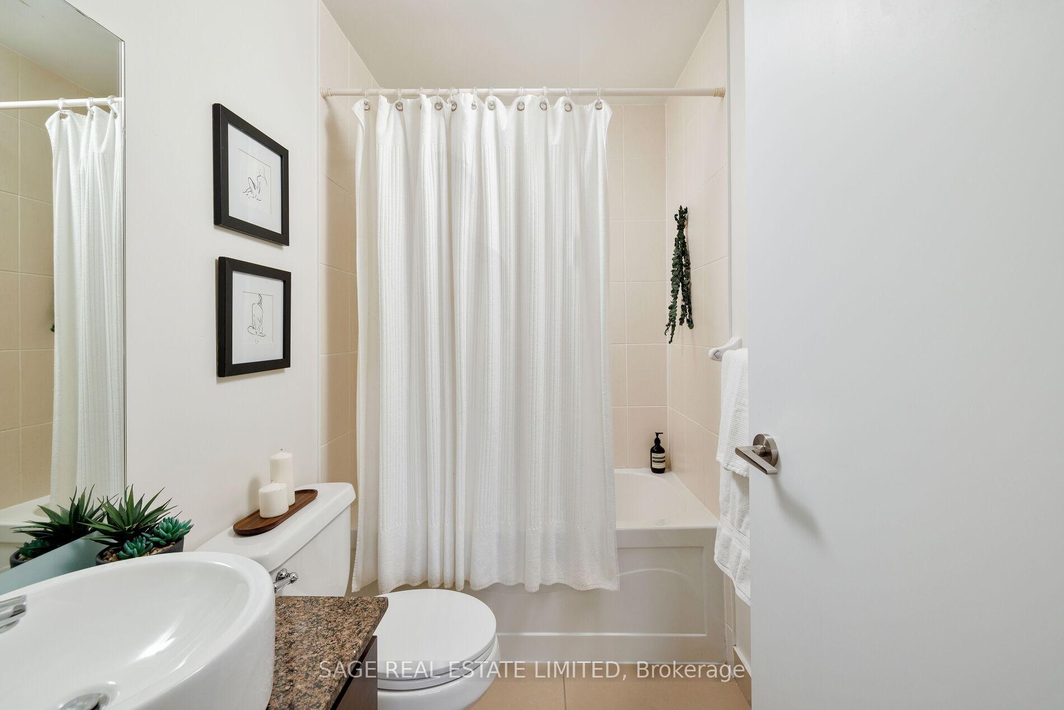
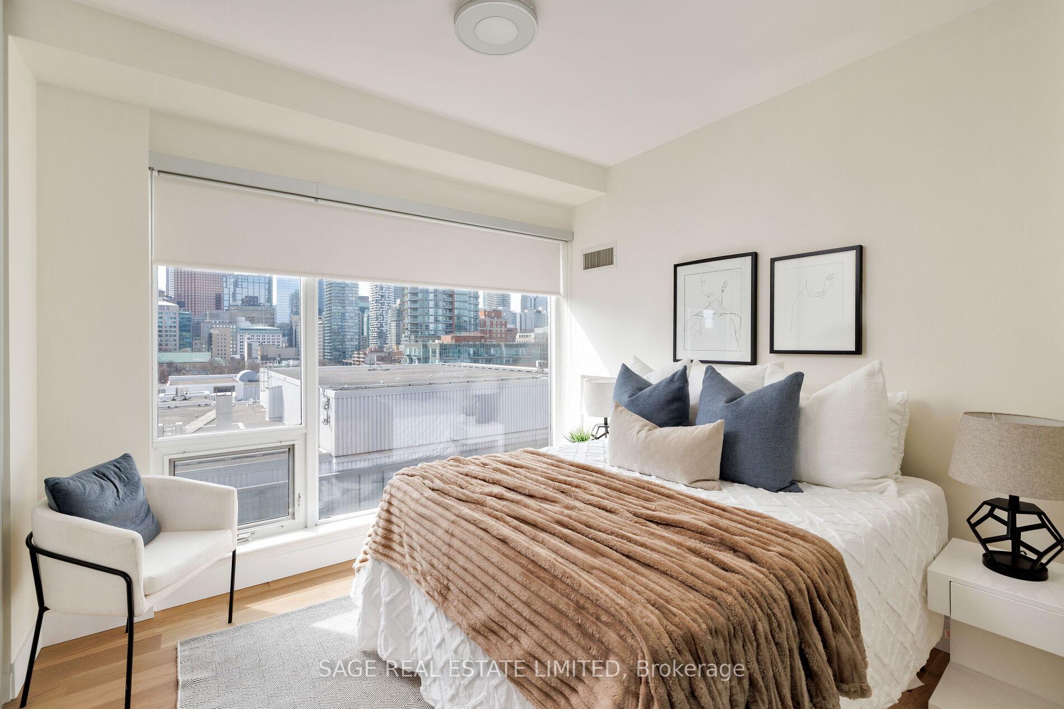
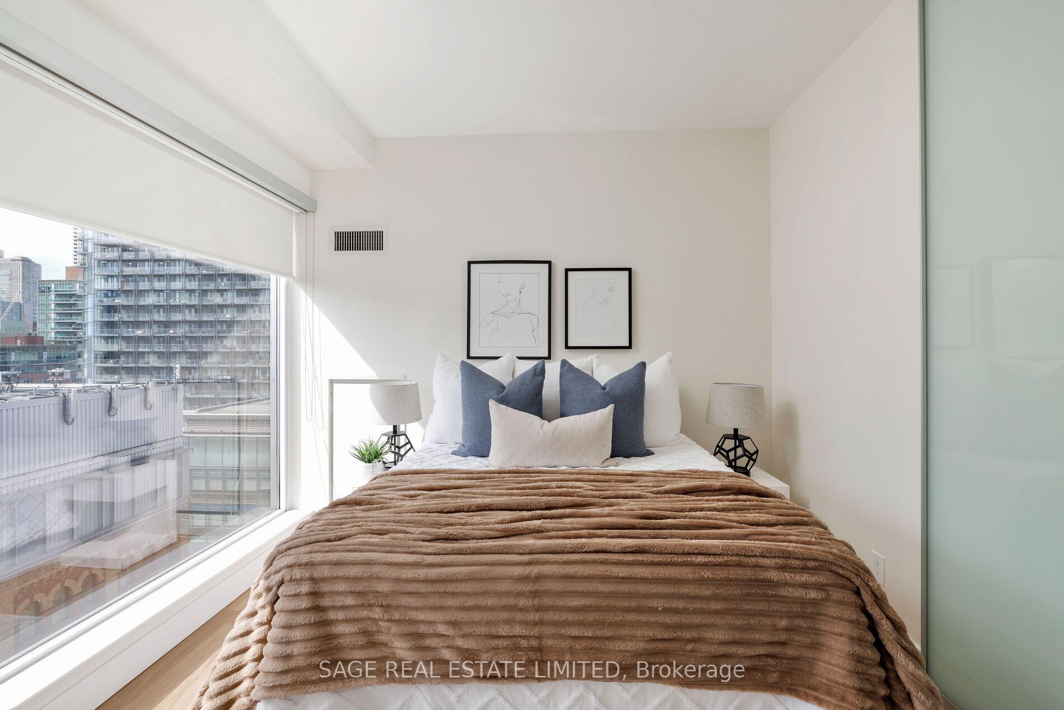
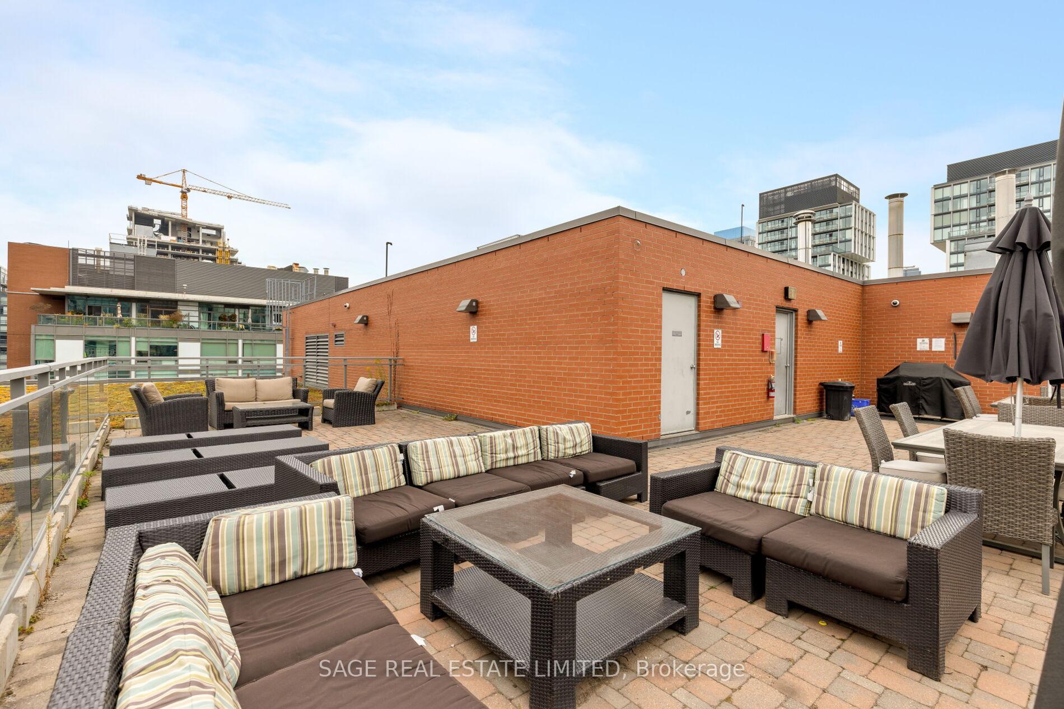
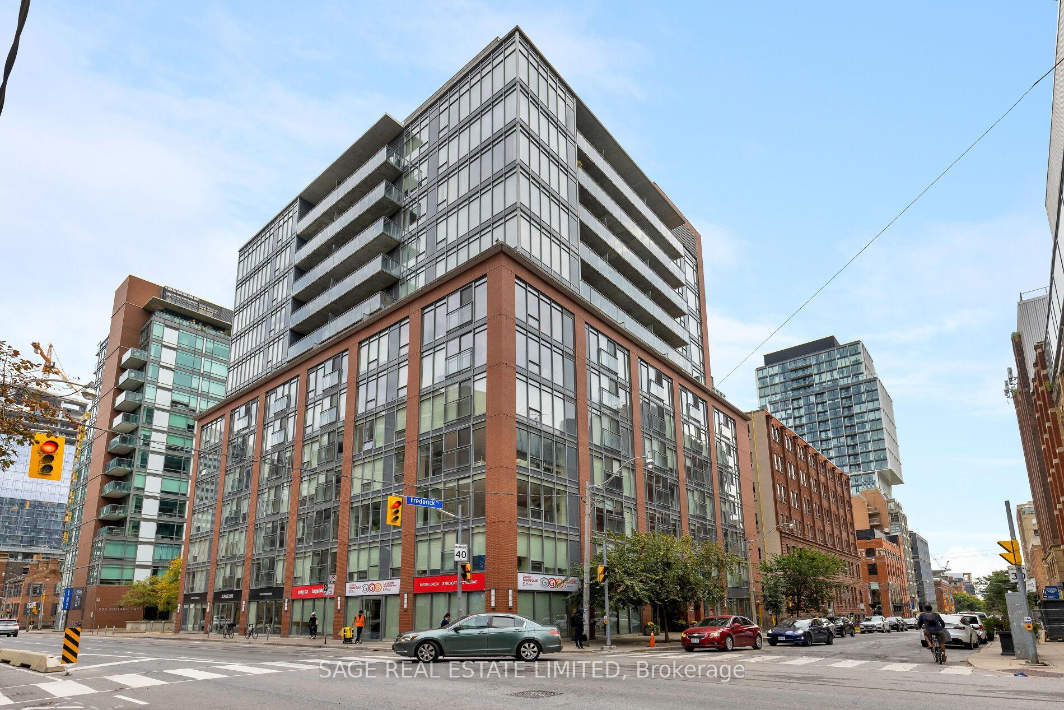
Unit 1102, 205 Frederick Street
Toronto (Moss Park), ON M5A 4V3
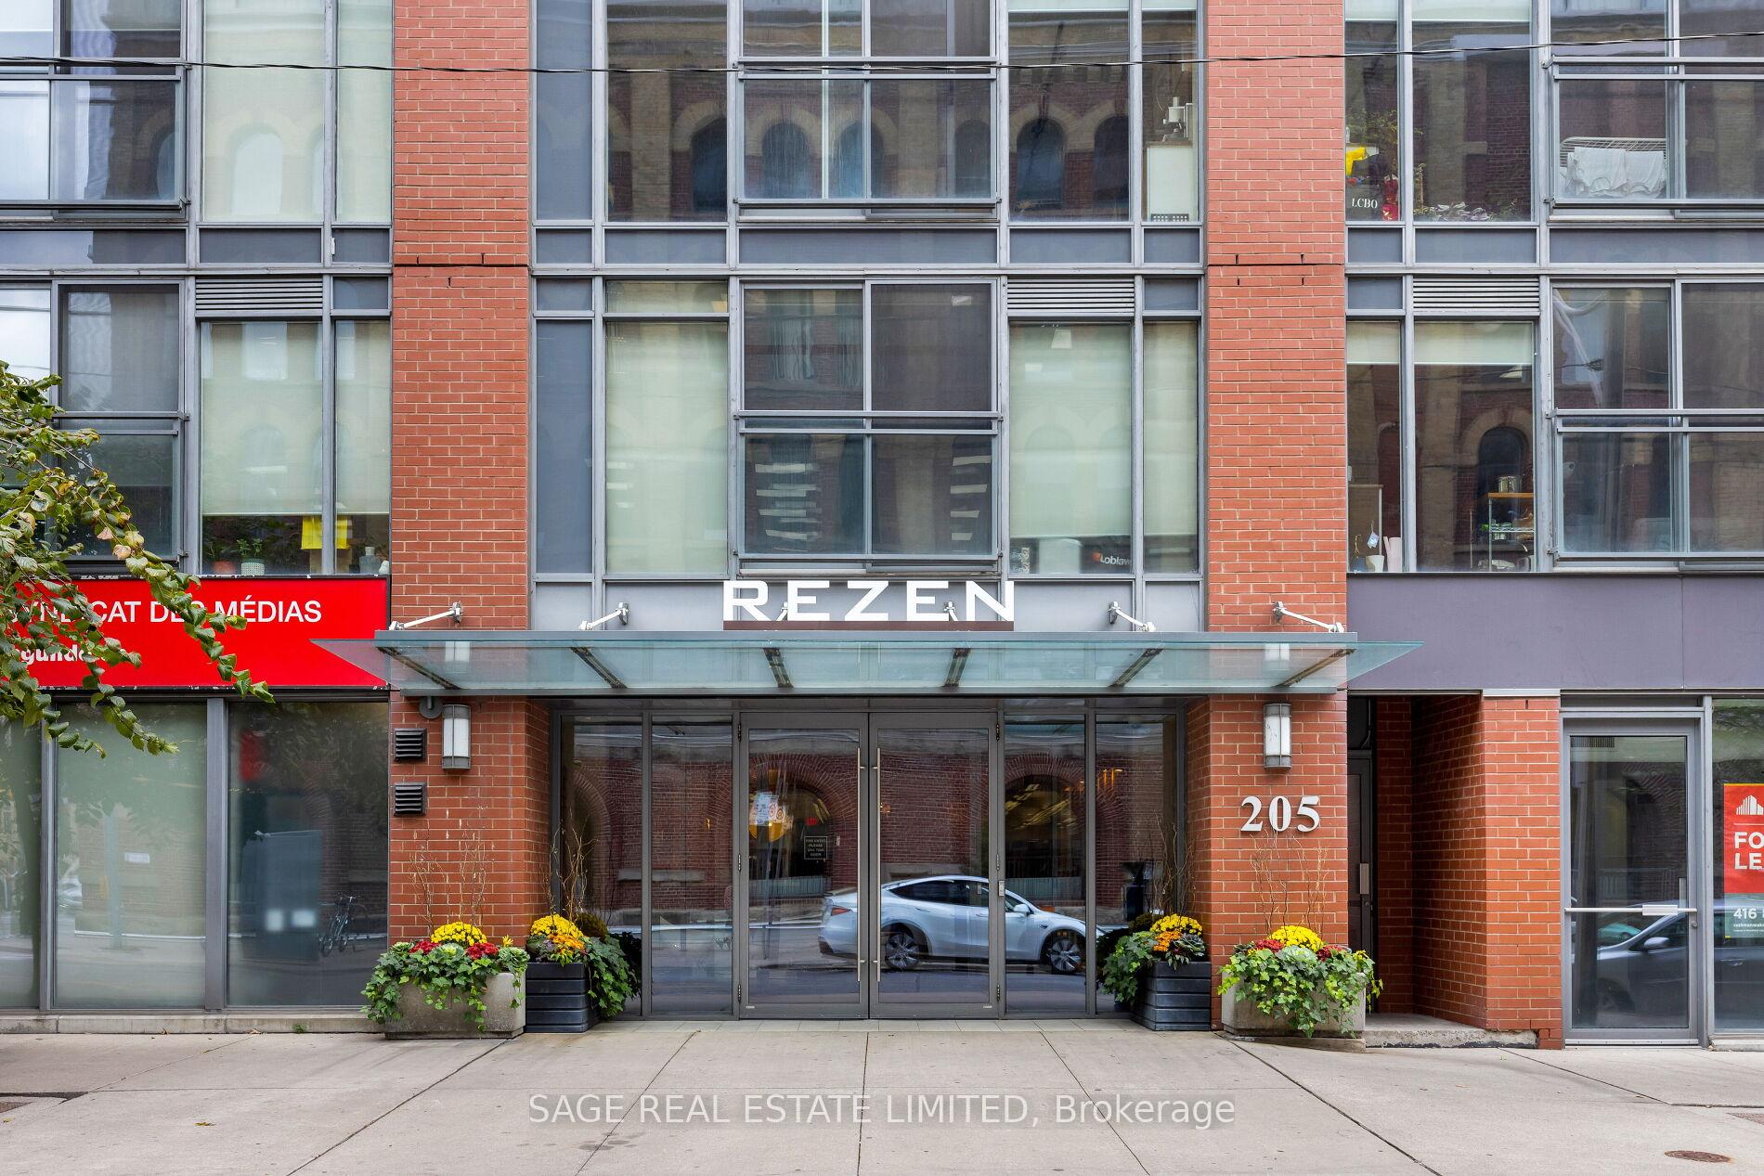
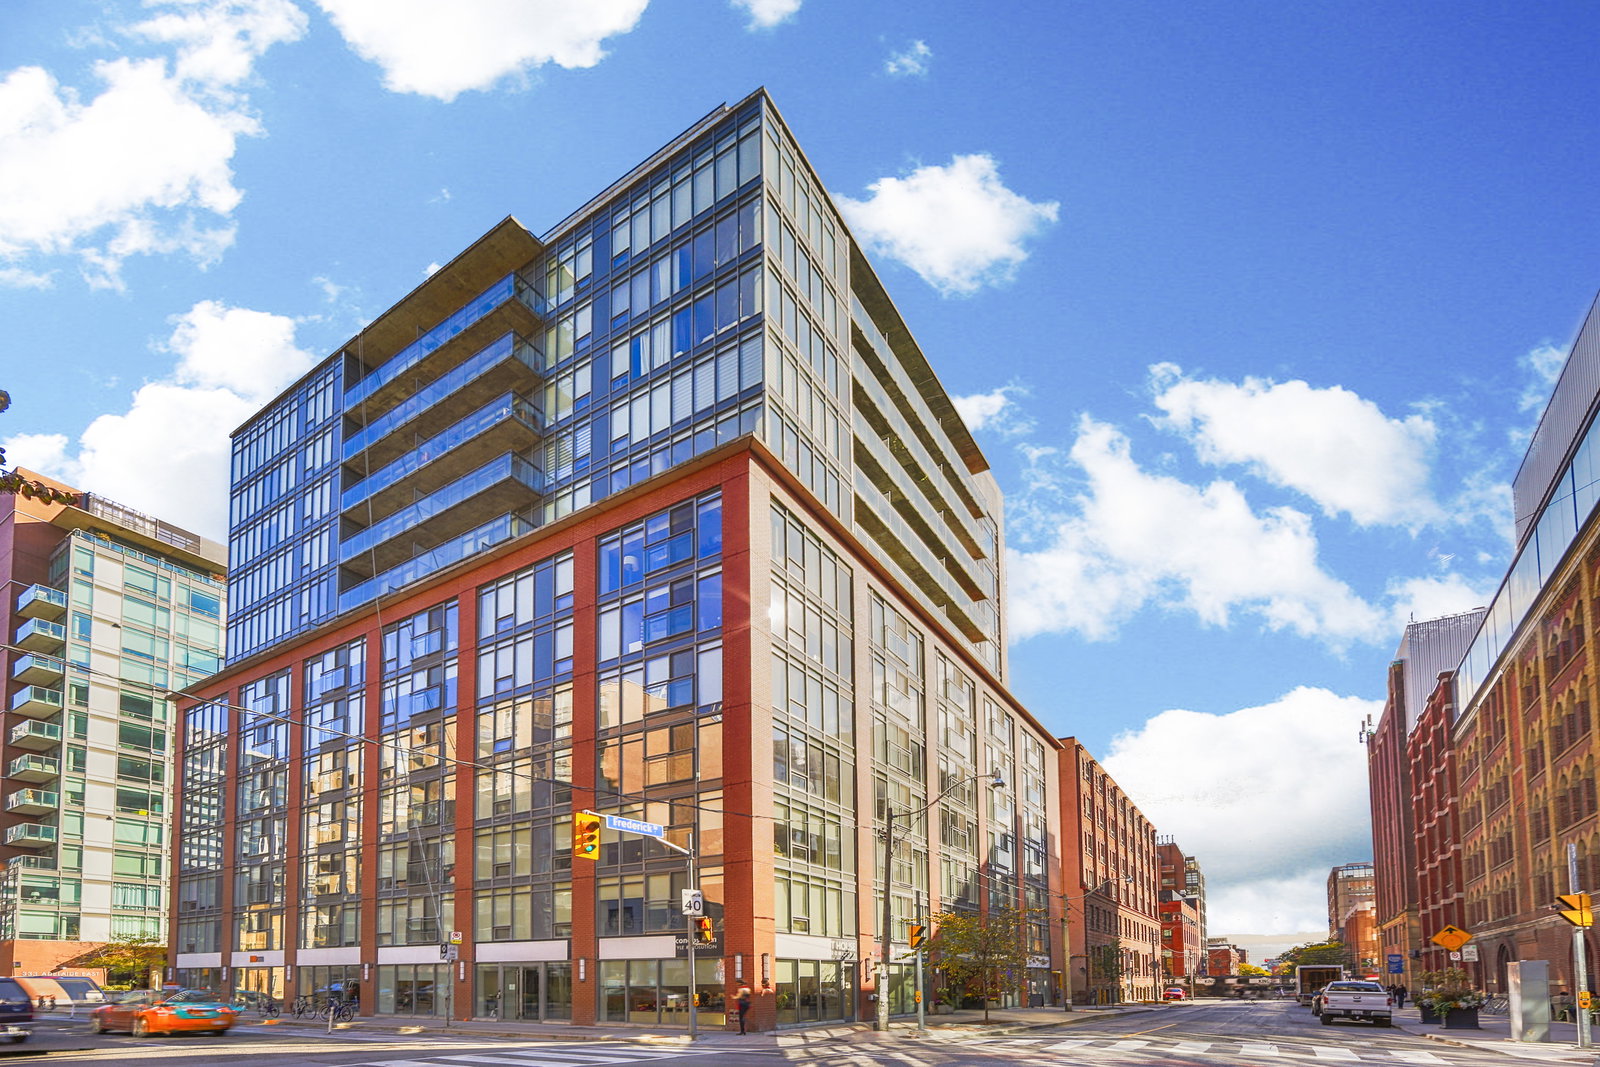 Rezen13 storeys, 136 suites, built 2009
- 2Bedrooms
- 2Bathrooms
- 0Parking
- 800–899Sq Ft
- $3,369Tax
- $791/moCondo Fee
 Estimated Value:$559,763See Free Estimate Report

This home has sold. It is no longer available.
Property not available for sale or for rent.
Sale & Price History for Unit 1102, 205 Frederick Street, Toronto, Moss Park
| Start Date | End Date | Price | Event | MLS# |
|---|---|---|---|---|
| 2025-03-31 | 2025-04-08 | Login to See Prices | Sold | c12051568 |
Real estate boards require you to or to see the full details of this property.
*Sold prices and complete sale & price history are regulated data. Under the Trust in Real Estate Services Act, 2002 (TRESA) and the rules of the Real Estate Council of Ontario (RECO), and pursuant to the Multiple Listing Service® rules of the Canadian Real Estate Association (CREA) and the Toronto Regional Real Estate Board (TRREB), this information may be shown only to registered users who have agreed to the applicable terms of use (a Virtual Office Website, or "VOW," arrangement). HOMEH Inc., Brokerage therefore provides it to signed-in members only. Creating an account is free and takes under a minute.
About Unit 1102, 205 Frederick Street, Toronto, Moss Park
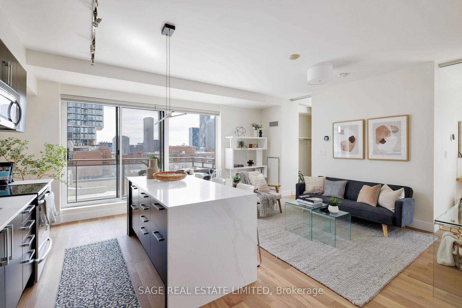
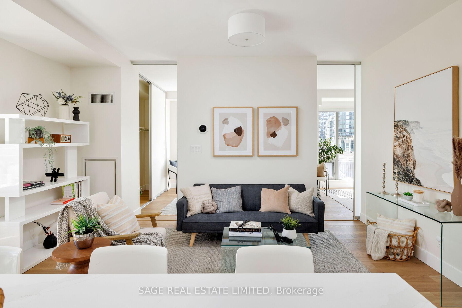
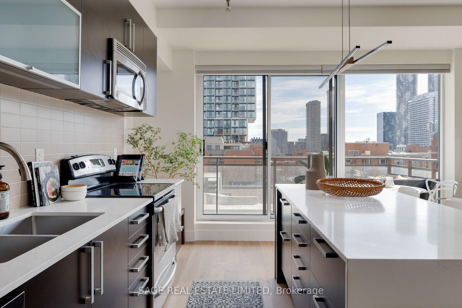
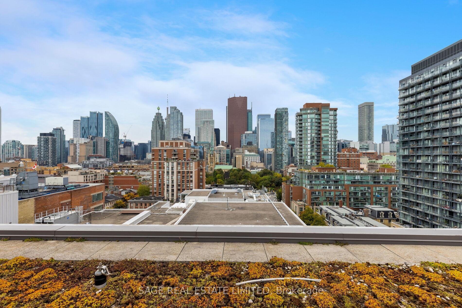
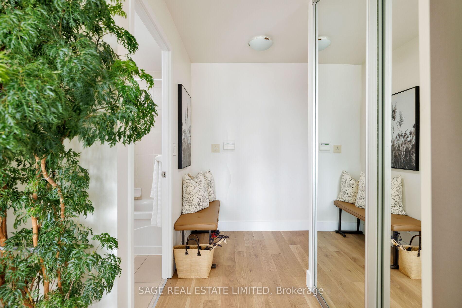
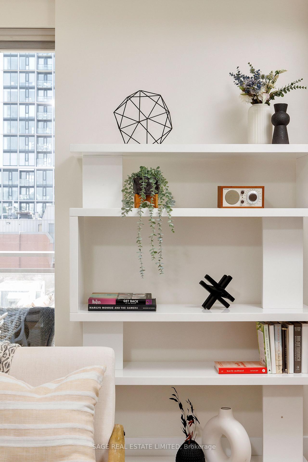
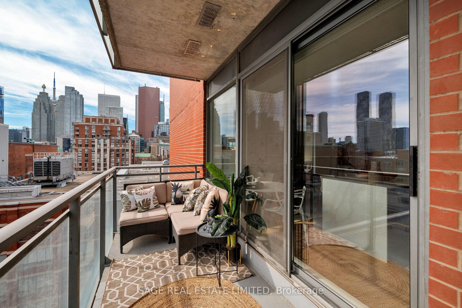
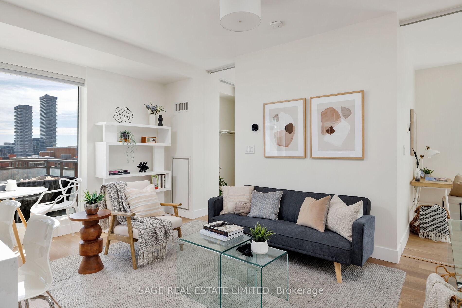
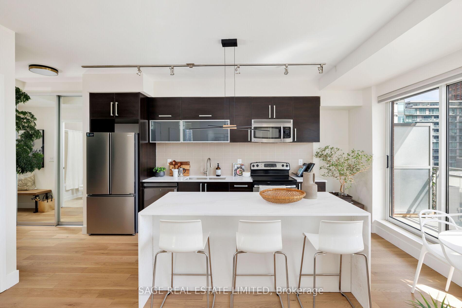
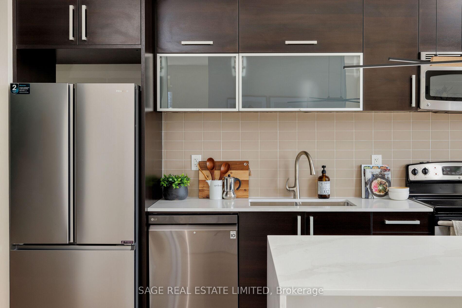
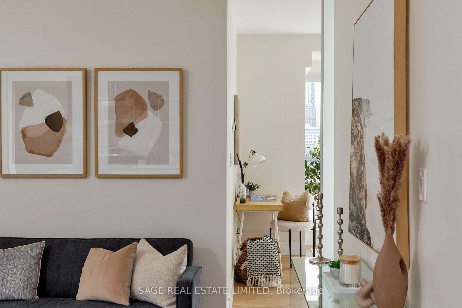
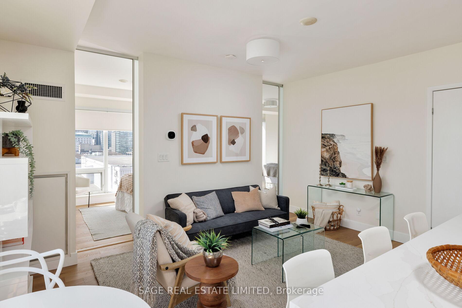
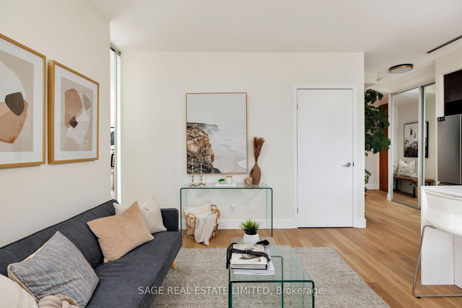
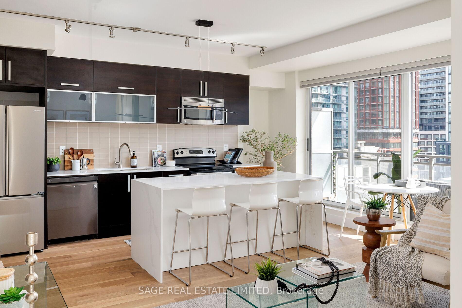
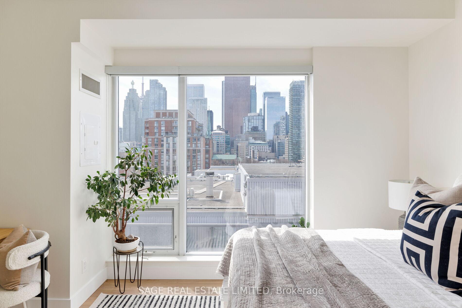
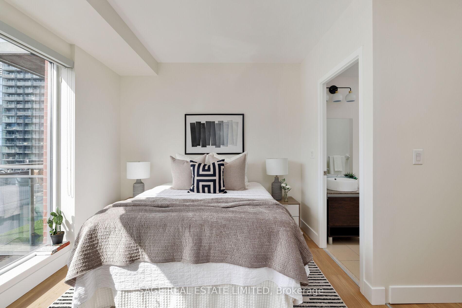
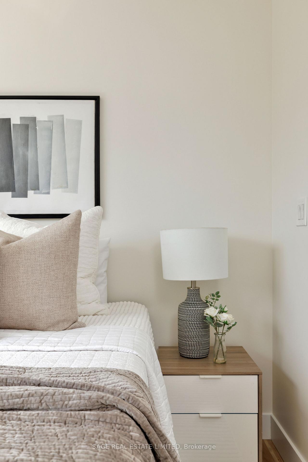
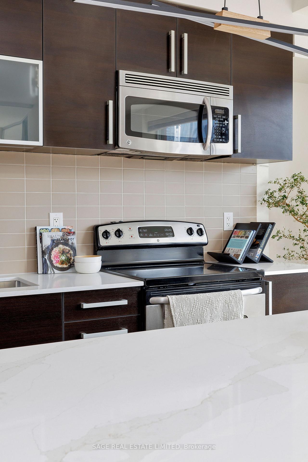
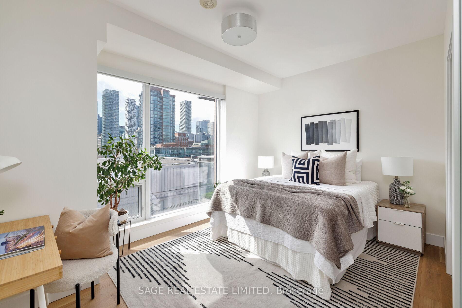
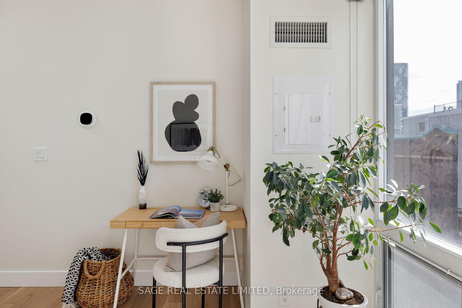
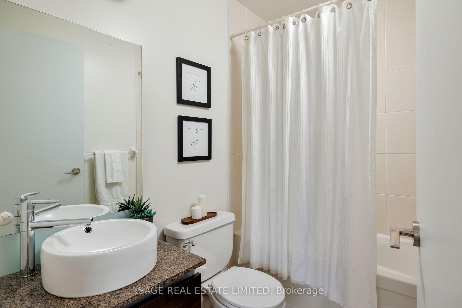
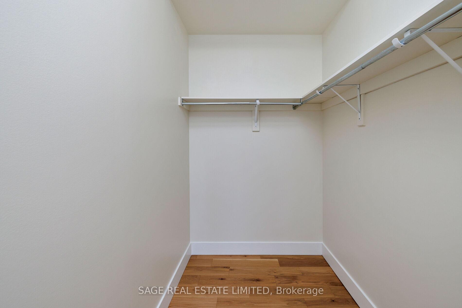
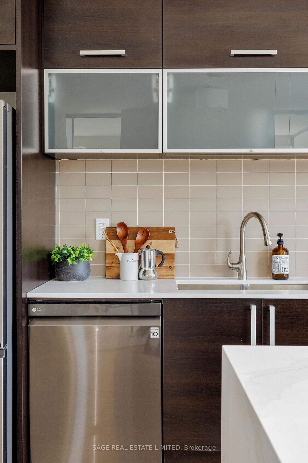
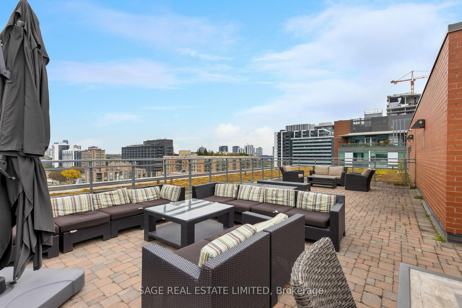
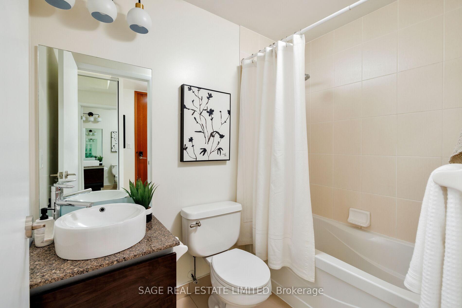
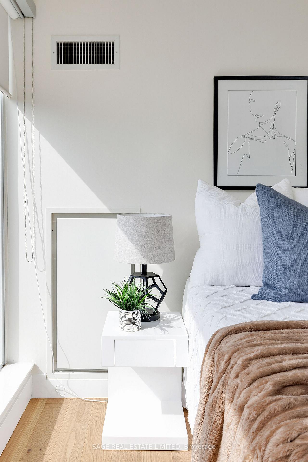
Freedom on Frederick! This southwest corner c-suite is the unicorn layout at Rezen and checks every possible box on your shopping list. Seeking incredible natural light? That's a check. Panoramic views? Also check. 870 square feet of adult-scale living space in a tucked away building? We absolutely got you covered. Step inside the suite and you're greeted by a comfortable foyer (not your kitchen). Round the corner and discover free-flowing and cheerful living space with views that go on for days. The natural light is copious and the vibe is always right. Host a bunch of friends at the island as you prep a meal, or wind down at the end of a long day with the TO skyline as your backdrop - the space is equally adept at both. From the living area walk out to a big south facing balcony that you'll find new reasons to hang out on. Come meal time the expansive kitchen will help make annoying collisions with your significant other a thing of the past, and there's enough counter and storage space to run a good sized public sushi bar should you choose to do so (but check condo rules first). The principal bedroom accommodates any size bed + a desk, has its own ensuite, and look out because you might get lost in the massive walk-in closet. The second bedroom is equally well proportioned and both bedrooms benefit from floor to ceiling windows and incredible skyline views. Be the first to enjoy a host of brand new (2025) upgrades including engineered hardwood flooring throughout, quartz kitchen countertops with waterfall island and double undermount sink, 6x new light fixtures, smooth ceilings, and fresh paint throughout. One-touch motorized smart blinds on all windows means you can change the mood at the touch of a button. The suite overlooks quiet Frederick Street, with St Lawrence Market and the quiet allure of old town Toronto at your fingertips. Make this your new place of respite and tranquility in the heart of the city.
Key Facts & Features
Property Costs
- Annual Property Tax Amount
- $3,369
- Land Transfer Tax Fee
- $24,150
Condo/Maintenance Fee
- Maintenance Fee
- $791 /month
Included In Maintenance Fee
- Water Included
- Building Insurance Included
- Common Elements Included
- CAC Included
- Basement Type
- None
Interior Features
- Pets Permitted
- Yes-with Restrictions
- Laundry Features
- Ensuite
- Interior Extras
- Ventilation System
- Fireplace/Stove
- No
- Elevator
- No
Exterior Features
- Balcony
- Open
Building Amenities
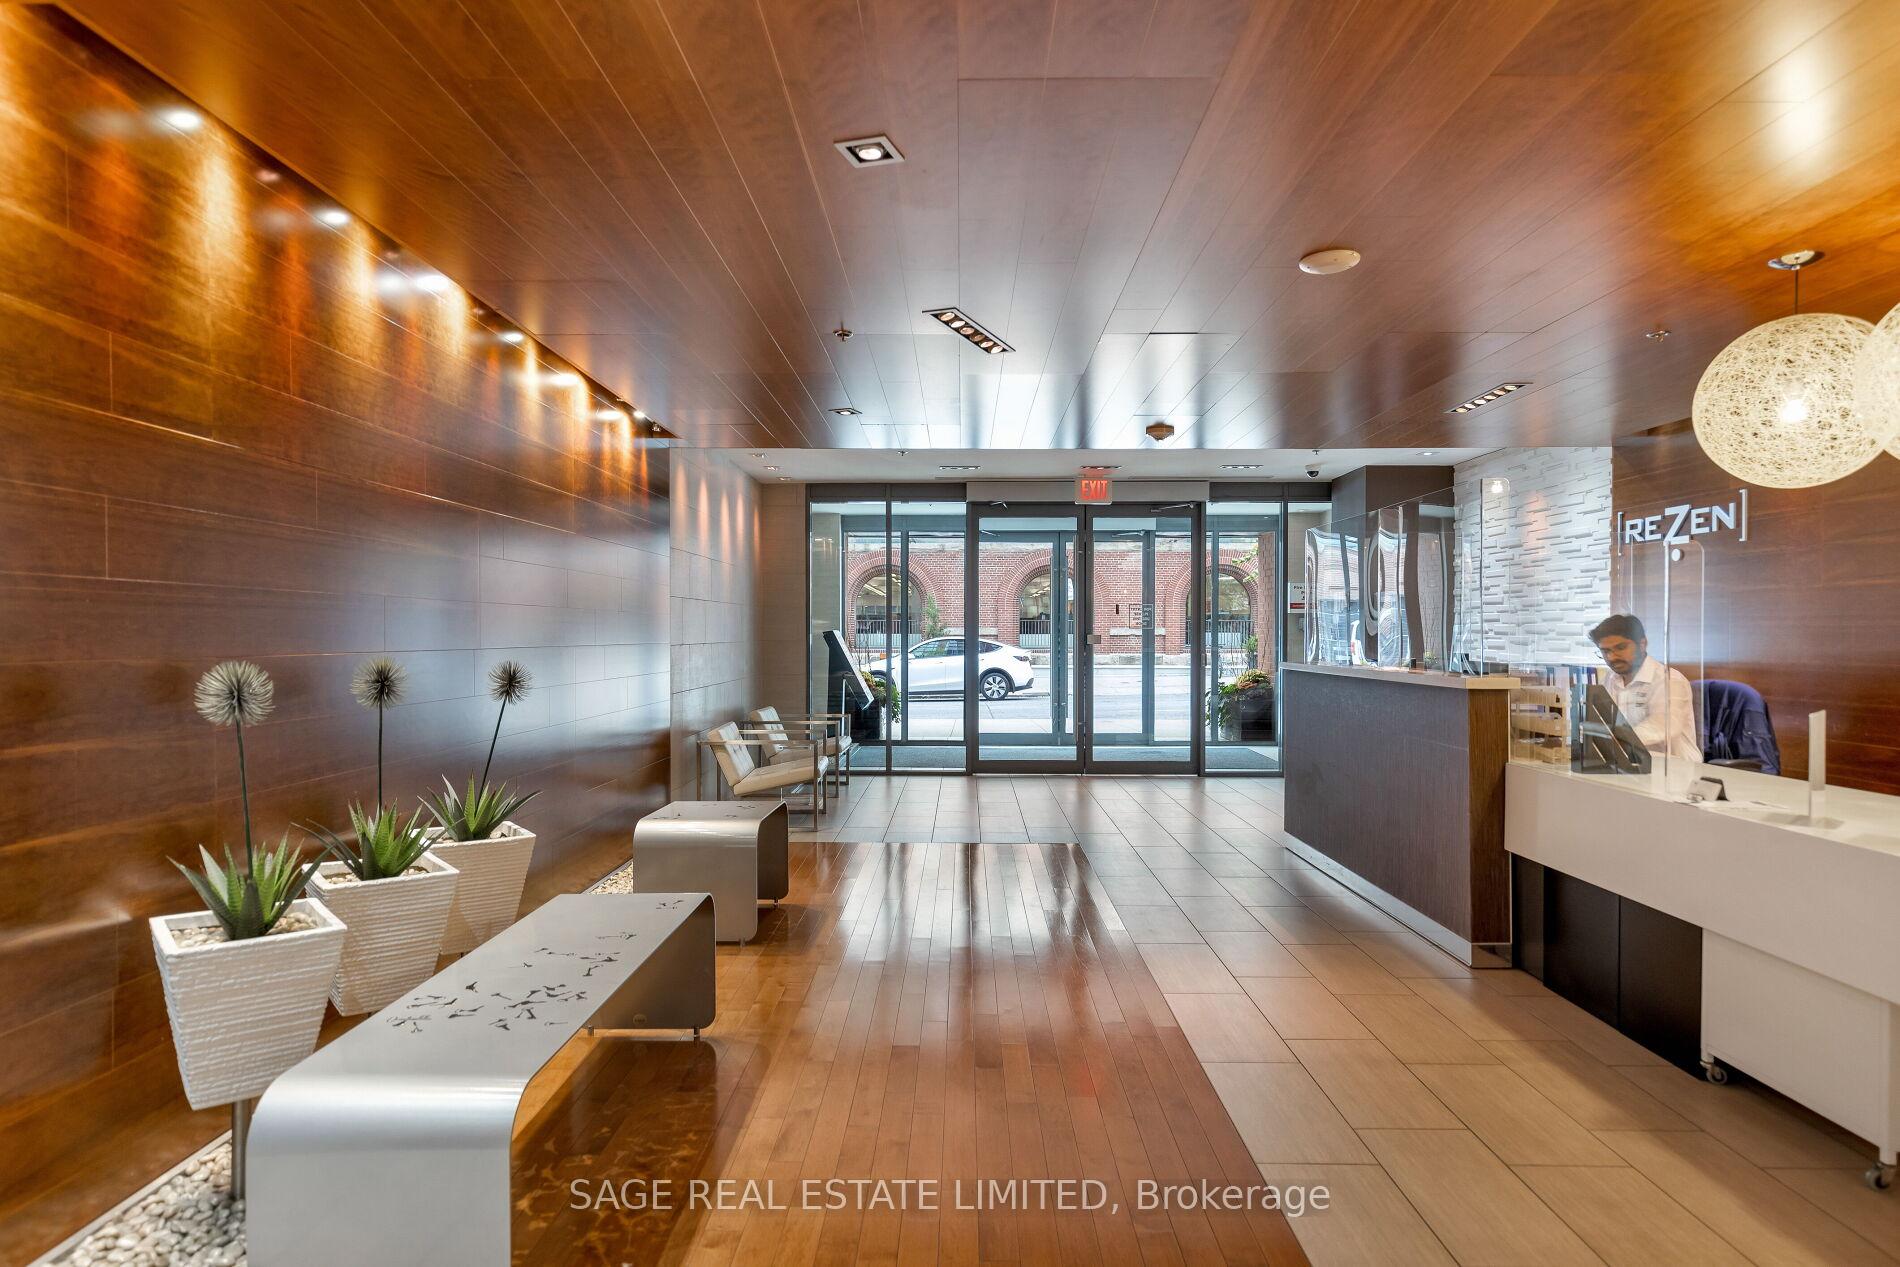
- Concierge
- Rooftop Deck/Garden
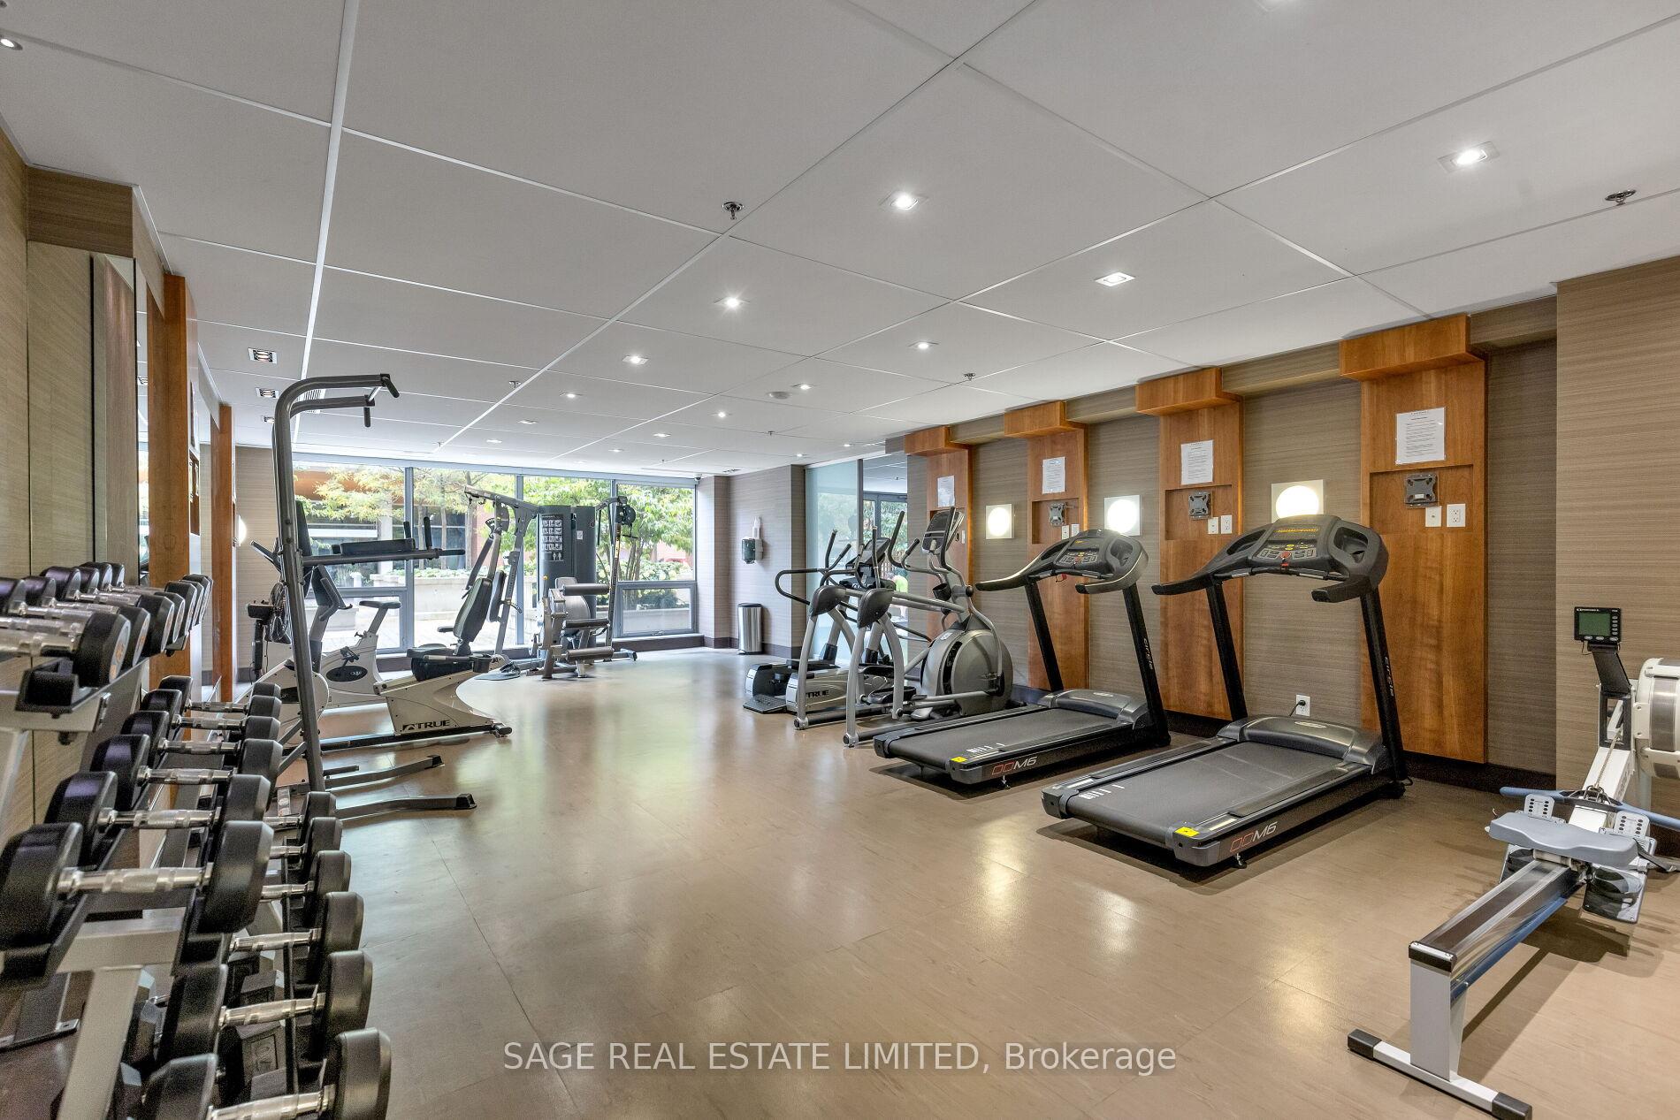
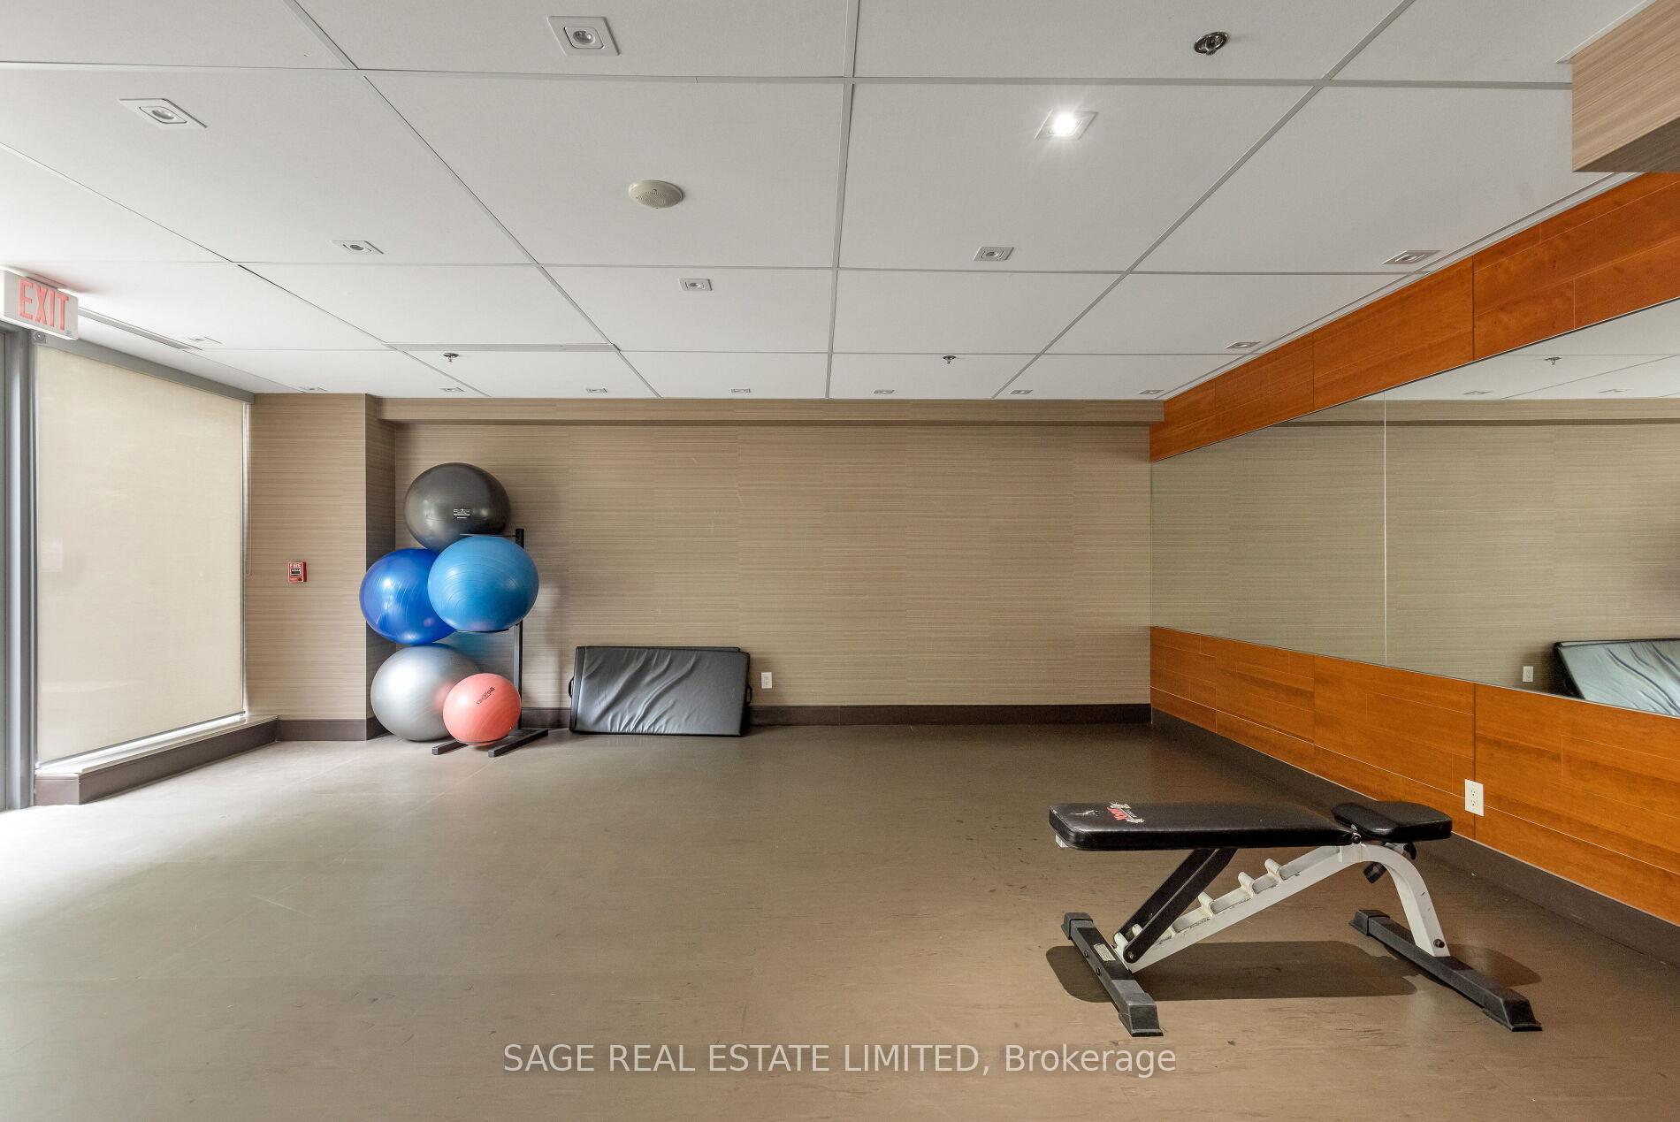
- Exercise Room
- Visitor Parking
- Bike Storage
Building
- Building Type
- Condo Apartment
- Building Style
- Apartment
- Building Name
- Rezen
- Condo Corp Number
- 2005
Construction
- Exposure
- South West
- Exterior Finish
- Concrete, Other
- Special Designation
- Unknown
Inclusions
- Inclusions
- Includes all appliances, window coverings, one oversized storage locker (owned), plus one dedicated storage post in the building's secure bike storage room (also owned).
Parking & Garages
- Garage Type
- Underground
- Garage Spaces
- 0
- Parking Type
- None
- Parking Spaces
- 0
- Total Garage And Parking Spaces
- 0
Lockers
- Locker Type
- Owned
- Locker Unit
- 86
- Locker Level
- A
Heating & Cooling
- Heat Source
- Gas
- Heat Type
- Forced Air
- Air Conditioning
- Central Air
- Bedrooms
- 2
- Washrooms
- 2
- Kitchens
- 1
Washrooms
- 4-piece
- Municipality
- Toronto
- Neighbourhood
- Moss Park
- Main cross streets
- Cozily tucked in between King and Adelaide
- Directions
- Turn from Adelaide or King
- MLS® number
- C12051568
- Data source
- Toronto Regional Real Estate Board
- Status change
- 2025-04-08
- Listed on
- 2025-03-31
- Days on market
- 8 days
- Possession type
- Flexible
- Co-op commission
- 2.5%
- Seller
- Listed by
- SAGE REAL ESTATE LIMITED
Home Market Value
Current home valuation for Unit 1102, 205 Frederick Street, Toronto, Moss Park, Toronto, ON. Listed for $780,000
HOMEH Estimate
$559,763
Estimated Sales Range
$391,834 - $727,692
HOMEH Estimate for Unit 1102, 205 Frederick Street, Toronto, Moss Park
Calculated with a real agent's CMA method — 45+ years of experience, codified. Not an AI guess.
For the owner
Is this your home? Track its value.
Get this home's HOMEH Estimate by email once a month, with how many homes are for sale around you.
Mortgage Payment Calculator
Compare up to 4 down payment scenarios
5% on first $500K + 10% on $280,000 over $500K
$53,000
| Scenario 1 | Scenario 2 | Scenario 3 | Scenario 4 | |
|---|---|---|---|---|
−Down payment | % $ | % $ | % $ | % $ |
+CMHC insurance | $29,078 | $21,762 | $18,564 | $0 |
=Total mortgage | $756,038 | $723,762 | $681,564 | $624,000 |
Amortization | ||||
Mortgage rate | % | % | % | % |
| Payment frequency | ||||
=Mortgage payment | $3,691monthly | $3,534monthly | $3,328monthly | $3,047monthly |
Land Transfer Tax
$12,075
$12,075
$24,150
Around this home
Data provided by OpenStreetMap & Fraser Institute School Rankings
Ask HOMEH
New!Hi there!
👋Text or call (416) 301-9001
Recommended for you
Based on homes you've looked at.
No recommended properties found.
Nearby similar homes
No nearby properties found.
More real estate resources
Other homes nearby
Explore this area
Nearby neighbourhoods
No nearby listings available.