
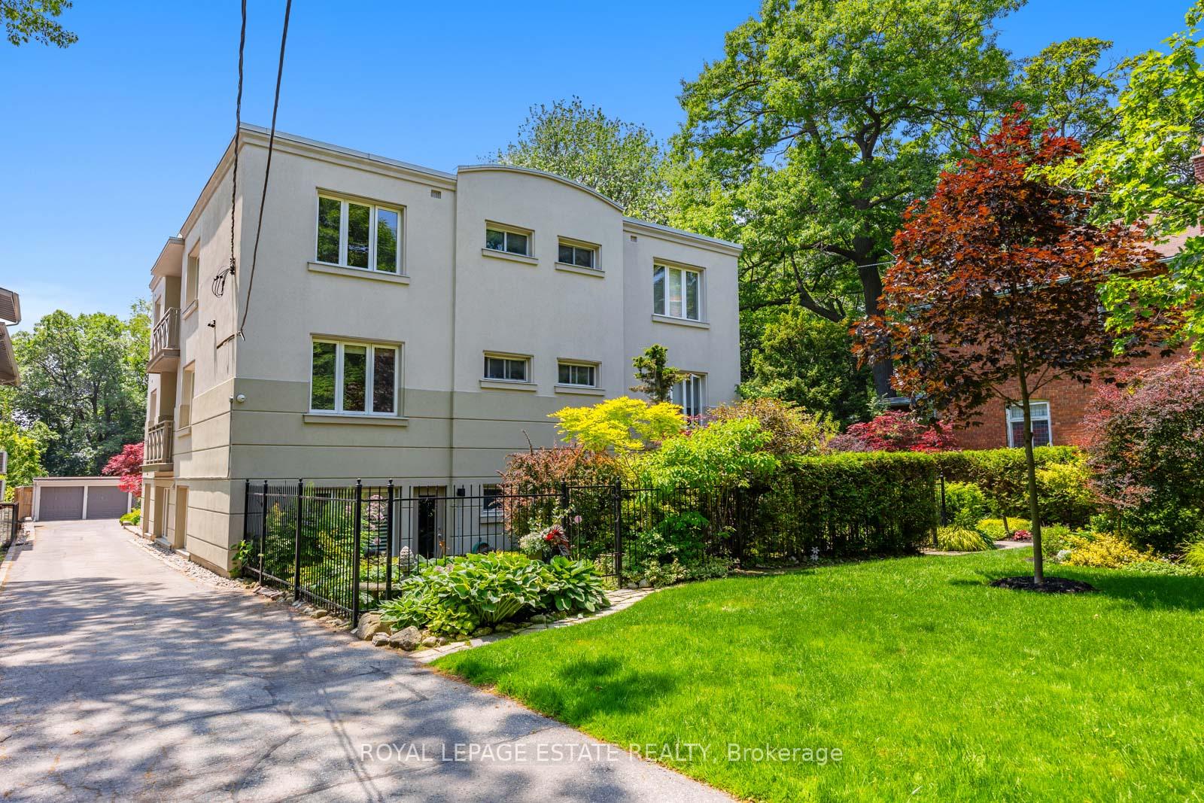
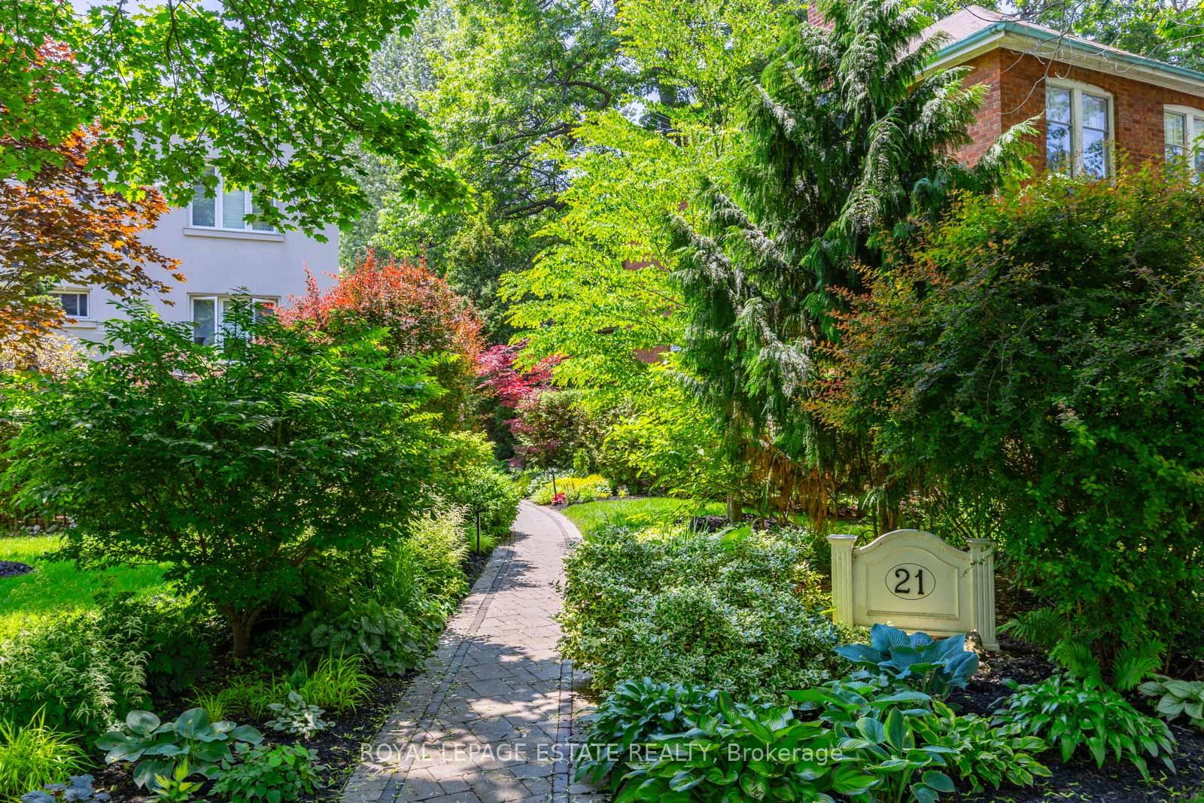
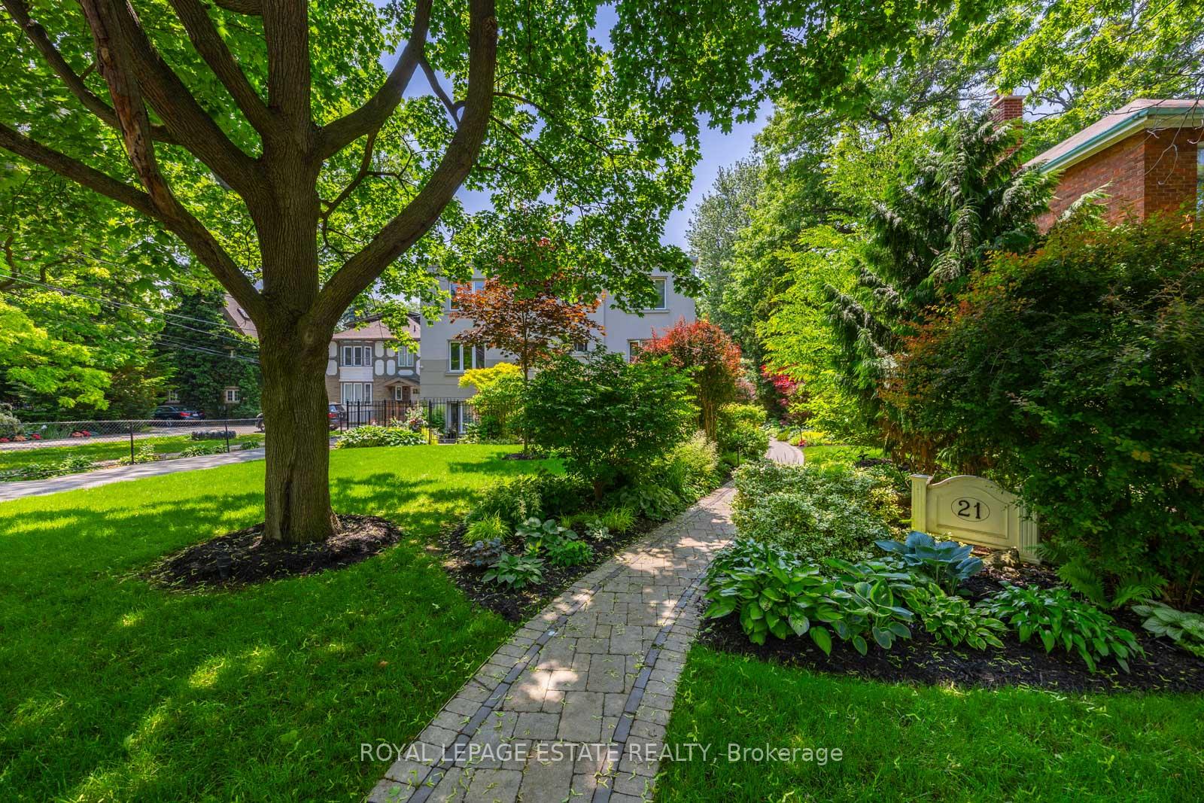
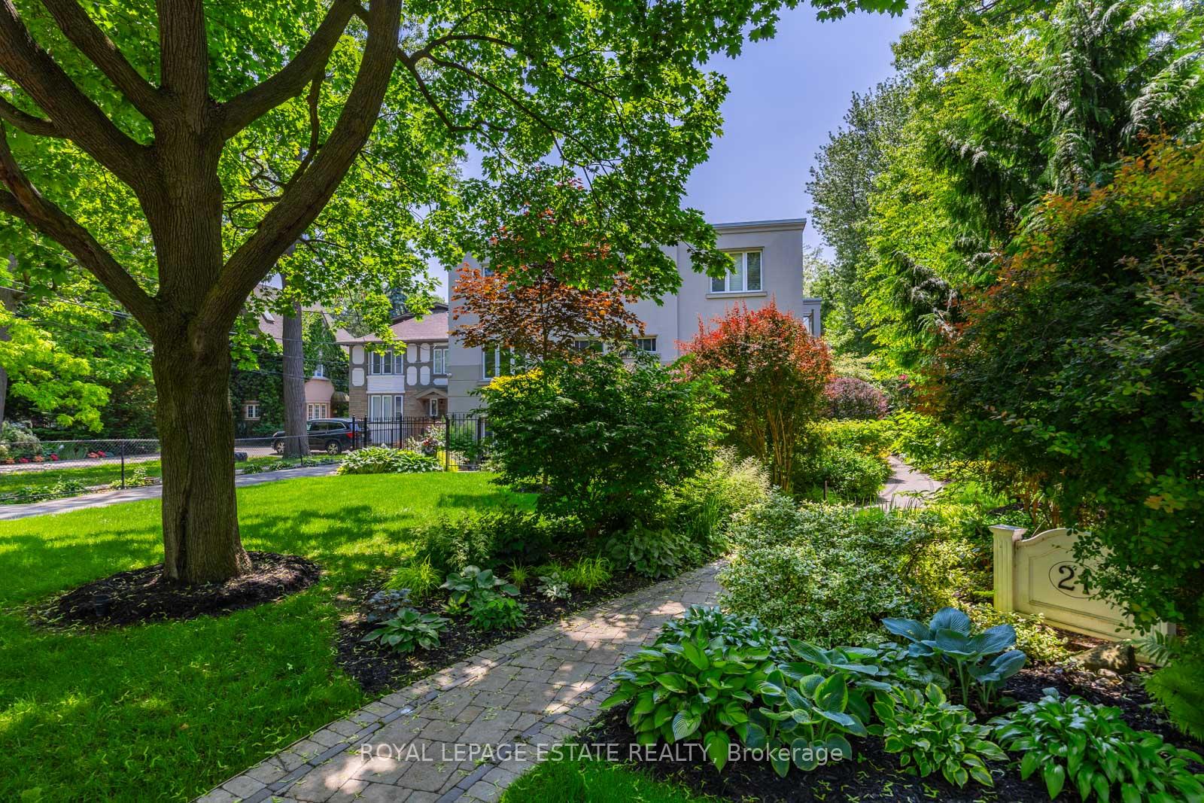
Unit 4, 21 Benlamond Avenue
Toronto (East End-Danforth), ON M4E 1Y8
 21 Benlamond Avenue2 storeys
- 2Bedrooms
- 1Bathroom
- 1Parking
- 900–999Sq Ft
- —Tax
- $1,364/moCondo Fee
 Estimated Value:$619,000See Free Estimate Report

Property not available for sale or for rent.
HOMEH One: full-service selling for a 1% listing fee. The buyer's agent commission is separate.
Free Home EvaluationHow Much Is My Home Worth?Homes for Sale NearbySale & Price History for Unit 4, 21 Benlamond Avenue, Toronto, East End-Danforth
Real estate boards require you to or to see the full details of this property.
*Sold prices and complete sale & price history are regulated data. Under the Trust in Real Estate Services Act, 2002 (TRESA) and the rules of the Real Estate Council of Ontario (RECO), and pursuant to the Multiple Listing Service® rules of the Canadian Real Estate Association (CREA) and the Toronto Regional Real Estate Board (TRREB), this information may be shown only to registered users who have agreed to the applicable terms of use (a Virtual Office Website, or "VOW," arrangement). HOMEH Inc., Brokerage therefore provides it to signed-in members only. Creating an account is free and takes under a minute.
About Unit 4, 21 Benlamond Avenue, Toronto, East End-Danforth
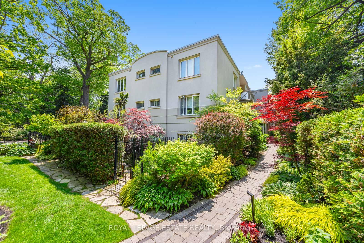
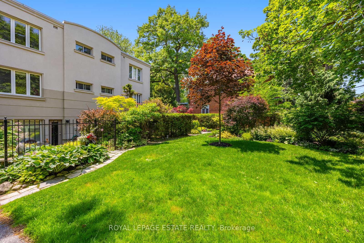
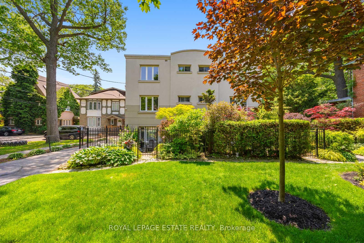
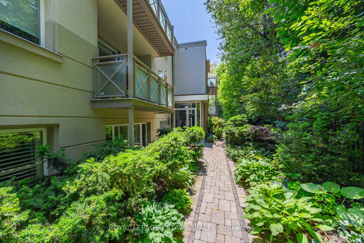
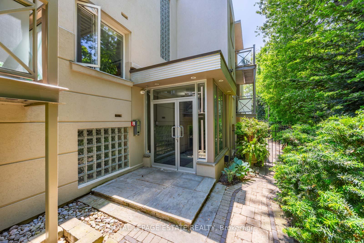
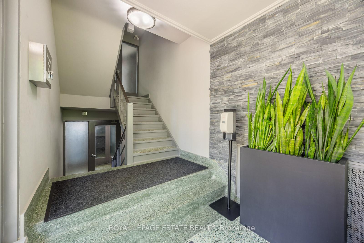
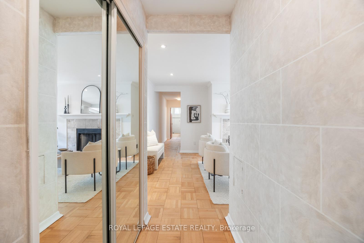
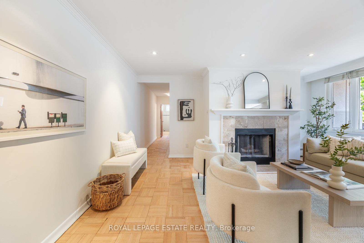
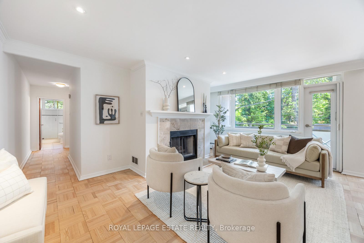
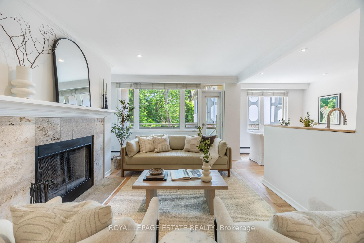
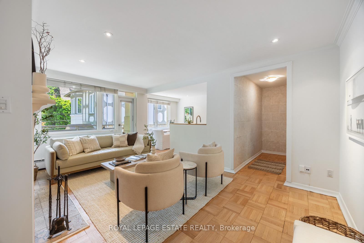
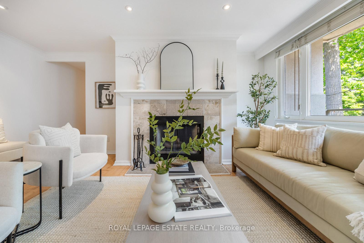
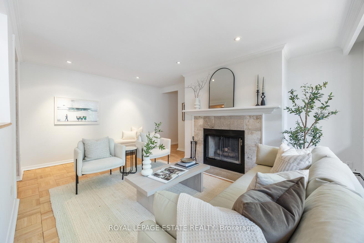
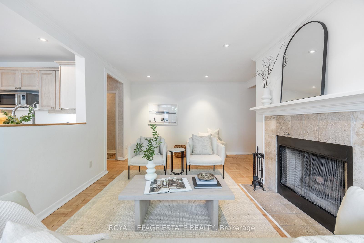
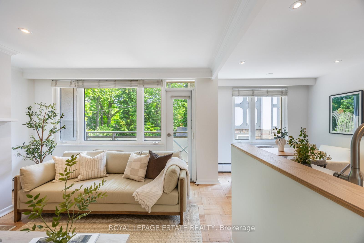
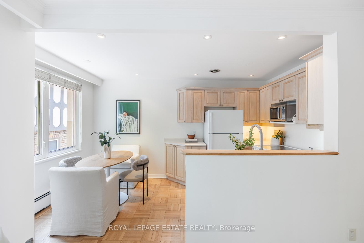
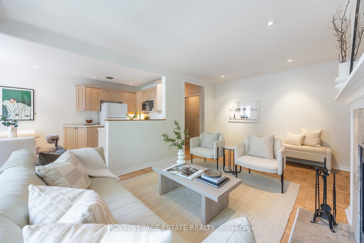
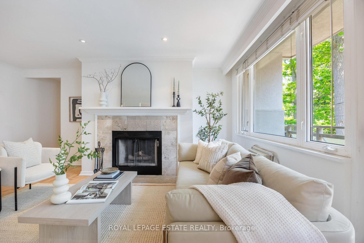
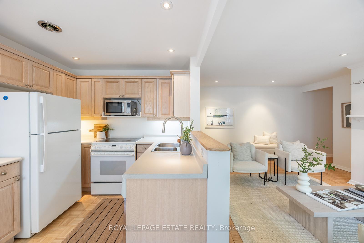
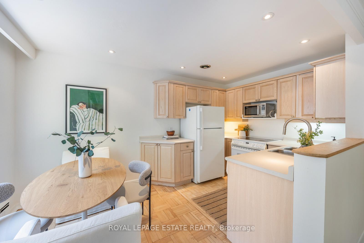
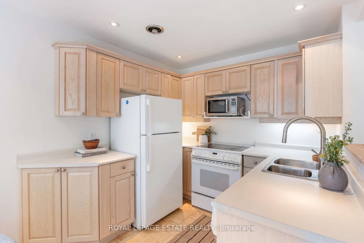
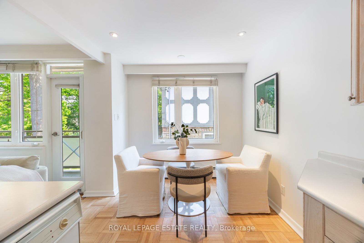
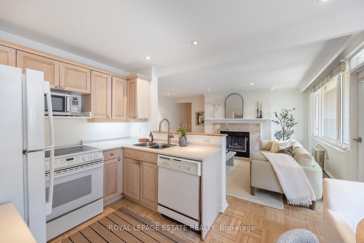
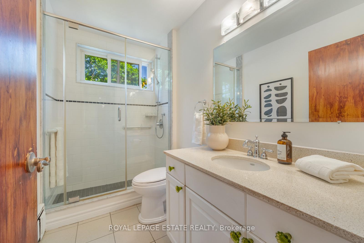
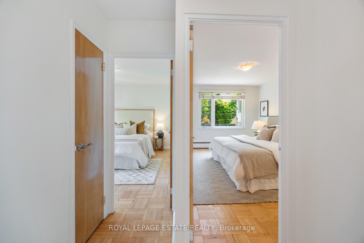
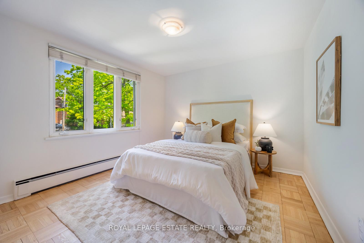
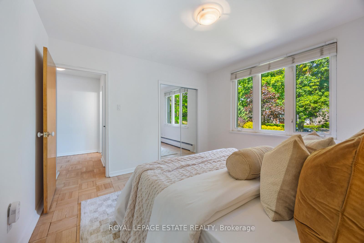
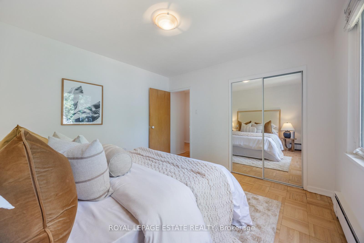
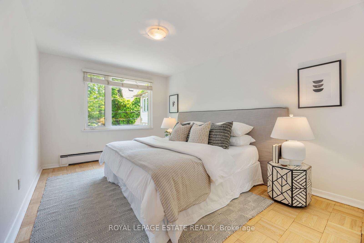
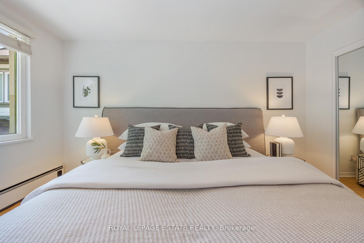
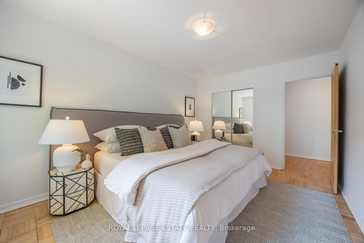
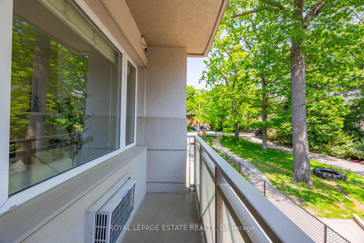
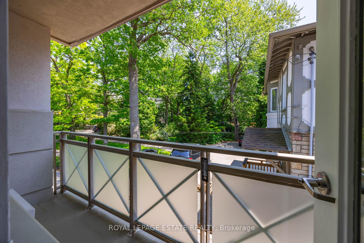
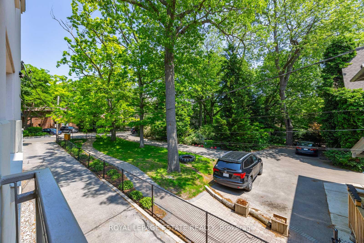
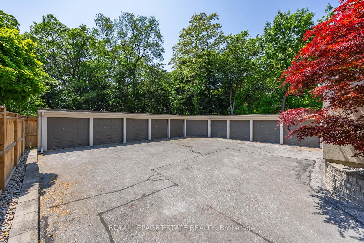
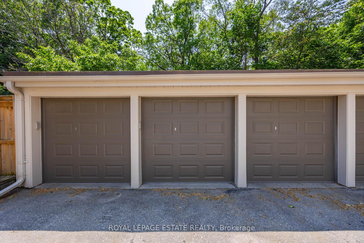
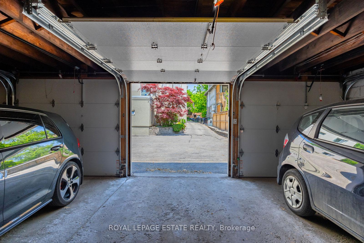
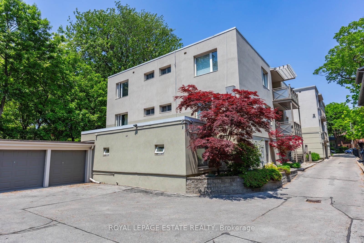
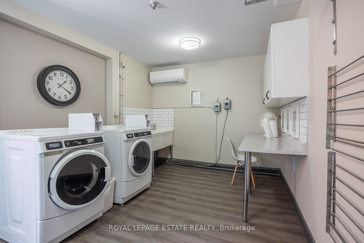
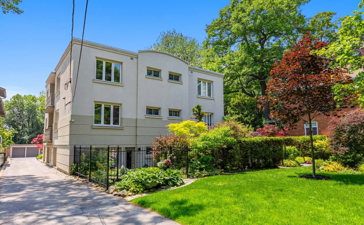
Nestled within one of the quietest enclaves in the Beach neighbourhood, 21 Benlamond is highly regarded for being a very well managed, clean, quiet and friendly Co-Ownership with a mature ownership group of only 13 units. The grounds are impeccably kept throughout the year, but especially in the warmer months when the gardens are full of flora & fauna. This long standing boutique Co-ownership building has always served its resident's well, whether as a primary residence or simply a Toronto Pied-a-terre, as the monthly maintenance fee of $1364.37 covers all of your monthly expenses (incl all Property Taxes!) save for your personal hydro use. Spacious & light filled with updated large windows throughout, this main floor suite (only 8 stair steps from the lobby) boasts a lovely central WETT Certified wood burning fireplace and newly refinished parquet hardwood floors. At approx 925 sq ft, this 2-bdrm condo or rental living alternative is very cost efficient for this terrific Beach location, compared to a same size condo. Within an easy stroll to the shops & restos of vibrant Kingston Rd Village, with quick access to the TTC and GO Train Station nearby which quickly takes you to the Downtown core. This suite includes easy ingress/egress to the exclusive use of your personal one car garage parking spot (with garage door opener) and a locker, as well as in-building private laundry room facilities. Co-ownership buildings such as 21 Benlamond are usually located in quieter prime locations where a condo would be double the price. Financing isn't an issue with minimum 25% down payment required. Rather than rent, why not explore your options here, or use this opportunity to down size from that big house and tuck your savings away & enjoy your retirement years without the worry of a house to maintain. Pets are allowed, and the residents are as nice & friendly as you could want. For more info go to: https://urbaneer.com/blog/difference_between_condominium_versus_coownership
Key Facts & Features
Property Costs
- Annual Property Tax Amount
- $0
- Land Transfer Tax Fee
- $14,110
Condo/Maintenance Fee
- Maintenance Fee
- $1,364 /month
Included In Maintenance Fee
- Heat Included
- Water Included
- Common Elements Included
- Parking Included
- Building Insurance Included
Rental Items
- Rental Equipment
- N/A
- Parking Garage Cost
- $0 /month
- Basement Type
- None
Interior Features
- Pets Permitted
- Yes-with Restrictions
- Laundry Features
- In Building
- Laundry Level
- Lower Level
- Interior Extras
- Carpet Free, Separate Hydro Meter
- Fireplace/Stove
- Yes
- Fireplace Features
- Wood
- Elevator
- No
Exterior Features
- Balcony
- Open
- Exterior Extras
- Landscaped, Lighting
- Accessibility Features
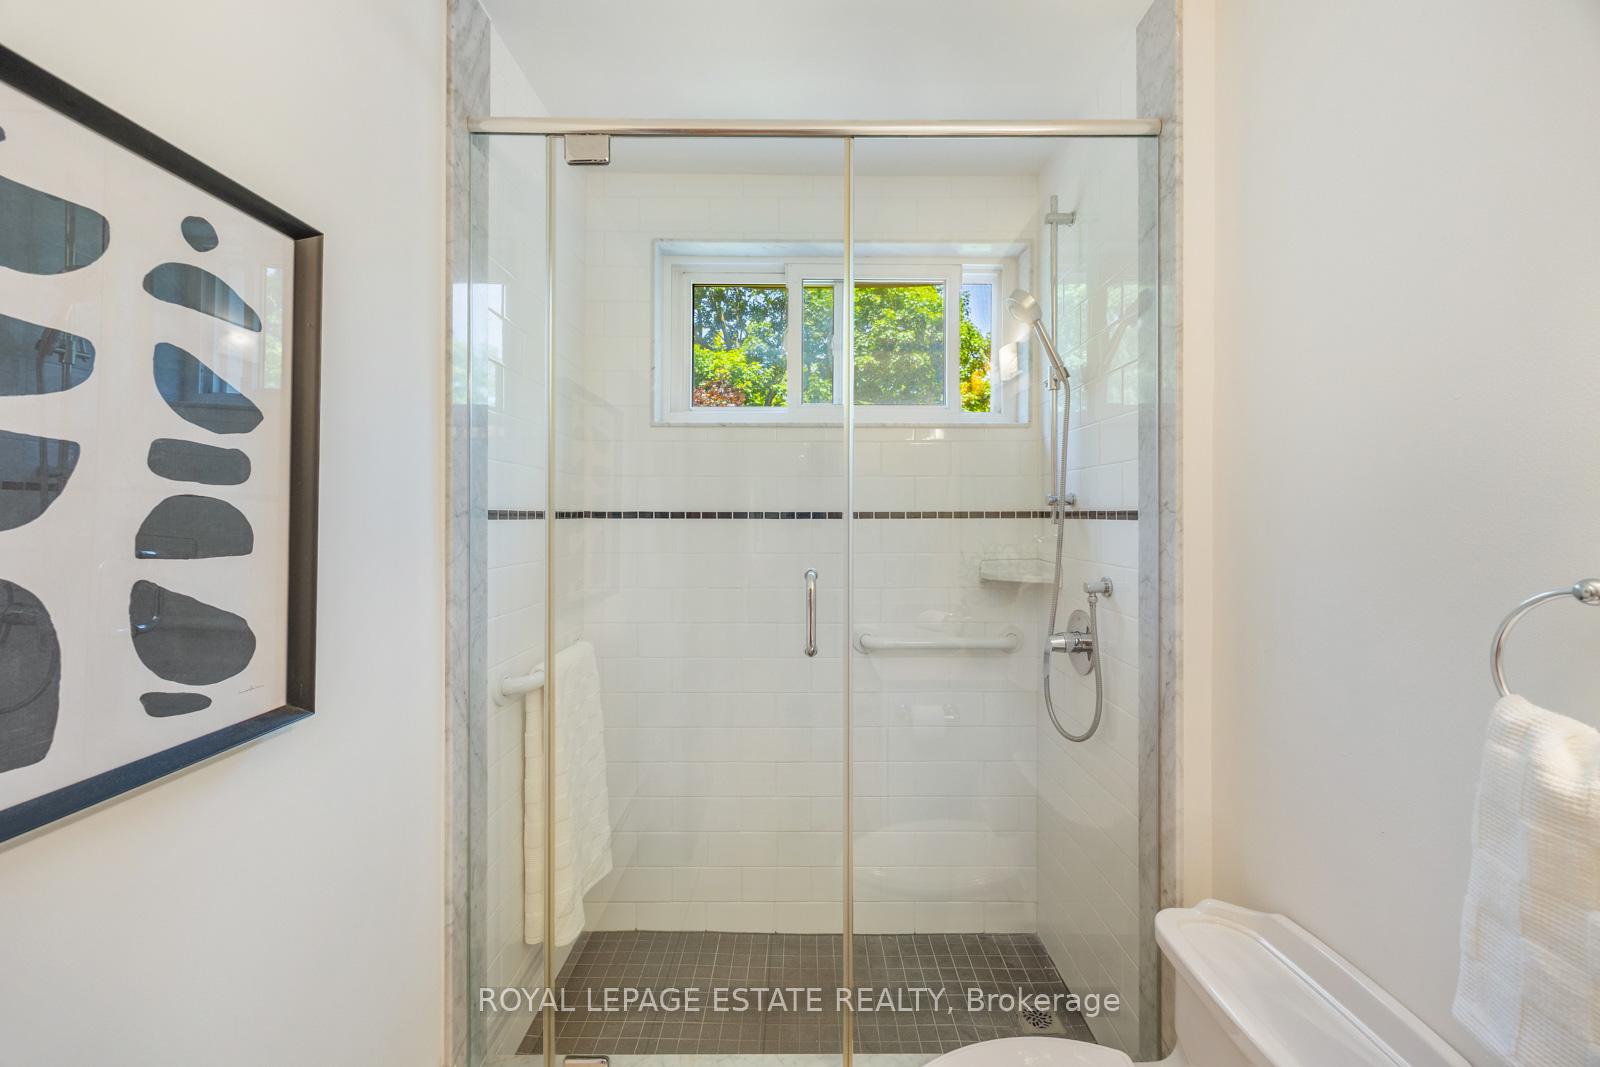
- Shower Stall
Building Amenities
- None
Building
- Building Type
- Co-Ownership Apartment
- Building Style
- Apartment
- Building Name
- 21 Benlamond
- Condo Corp Number
- 0
Construction
- Exposure
- South East
- Exterior Finish
- Stucco (Plaster)
- Roof
- Asphalt Rolled
- Foundation Details
- Poured Concrete
- Special Designation
- Unknown
Inclusions
- Inclusions
- All existing appliances including Refrigerator, Electric stove, Built-in dishwasher, Portable microwave; Portable air conditioning unit; All window coverings; All electrical light fixtures; 1 garage door remote opener.
Exclusions
- Exclusions
- N/A
Parking & Garages
- Garage Type
- Surface
- Garage Spaces
- 1
- Parking Type
- Exclusive
- Parking Spaces
- 1
- Total Garage And Parking Spaces
- 1
Lockers
- Locker Type
- Exclusive
- Locker Unit
- 4
- Locker Number
- 4
- Locker Level
- Lower
Heating & Cooling
- Heat Source
- Gas
- Heat Type
- Radiant
- Air Conditioning
- Window Unit(s)
- Bedrooms
- 2
- Washrooms
- 1
- Kitchens
- 1
Room sizes
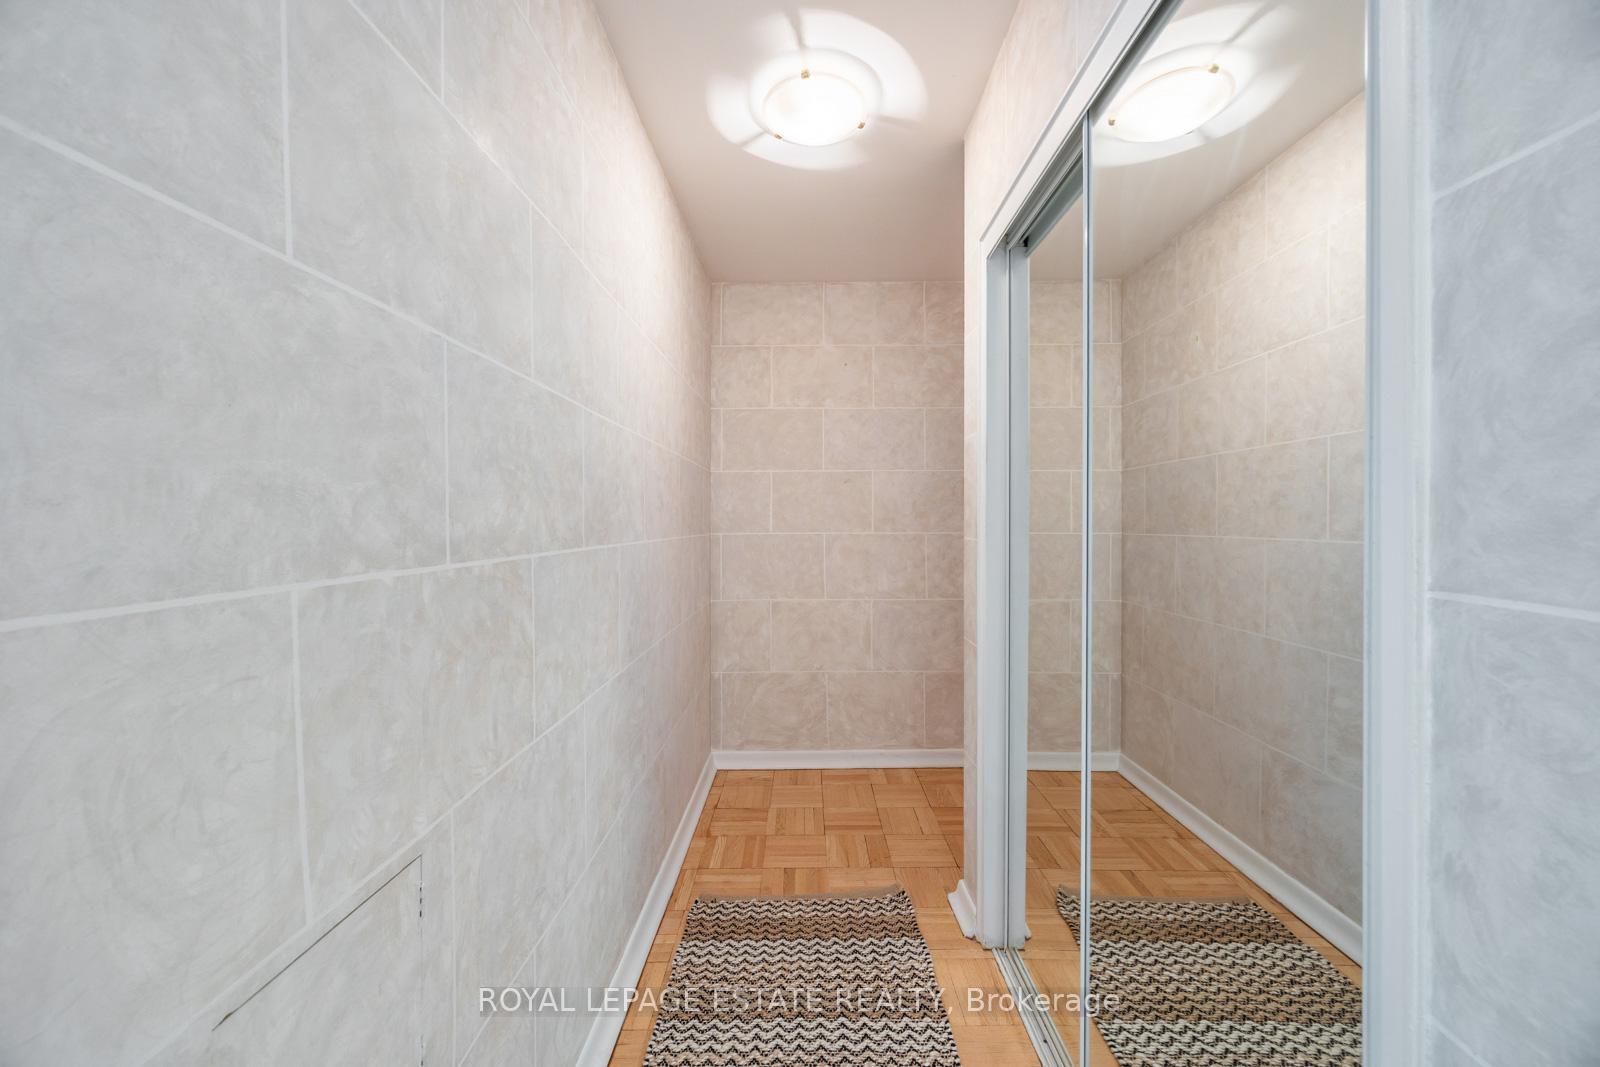
- Foyer—Main level, B/I Closet, Parquet
- Living Room—Main level, W/O To Balcony, Fireplace, Parquet
- Kitchen—Main level, Eat-in Kitchen, Updated, Parquet
- Bedroom—Main level, Double Closet, Large Window, Parquet
- Bedroom—Main level, Double Closet, Large Window, Parquet
Washrooms
- 3-piece, Main
- Municipality
- Toronto
- Neighbourhood
- East End-Danforth
- Main cross streets
- Kingston Rd & Main St (Southwood Ave)
- Directions
- West of Main St. North of Kingston Rd
- MLS® number
- E12407446
- Data source
- Toronto Regional Real Estate Board
- Status change
- 2025-10-02
- Listed on
- 2025-09-16
- Days on market
- 16 days
- Possession type
- Flexible
- Co-op commission
- 2.5%
- Seller
- Listed by
- ROYAL LEPAGE ESTATE REALTY
Home Market Value
Current home valuation for Unit 4, 21 Benlamond Avenue, Toronto, East End-Danforth, Toronto, ON. Listed for $529,000
HOMEH Estimate
$619,000
Estimated Sales Range
$479,948 - $758,052
HOMEH Estimate for Unit 4, 21 Benlamond Avenue, Toronto, East End-Danforth
Calculated with a real agent's CMA method — 45+ years of experience, codified. Not an AI guess.
For the owner
Is this your home? Track its value.
Get this home's HOMEH Estimate by email once a month, with how many homes are for sale around you.
Mortgage Payment Calculator
Compare up to 4 down payment scenarios
5% on first $500K + 10% on $29,000 over $500K
$27,900
| Scenario 1 | Scenario 2 | Scenario 3 | Scenario 4 | |
|---|---|---|---|---|
−Down payment | % $ | % $ | % $ | % $ |
+CMHC insurance | $20,039 | $14,759 | $12,590 | $0 |
=Total mortgage | $521,002 | $490,859 | $462,240 | $423,200 |
Amortization | ||||
Mortgage rate | % | % | % | % |
| Payment frequency | ||||
=Mortgage payment | $2,544monthly | $2,397monthly | $2,257monthly | $2,066monthly |
Land Transfer Tax
$7,055
$7,055
$14,110
Around this home
No schools found nearby
Data provided by OpenStreetMap & Fraser Institute School Rankings
Ask HOMEH
New!Hi there!
👋Text or call (416) 301-9001
Recommended for you
Based on homes you've looked at.
No recommended properties found.
Nearby similar homes
No nearby properties found.
More real estate resources
Other homes nearby
Explore this area
Nearby neighbourhoods
No nearby listings available.