
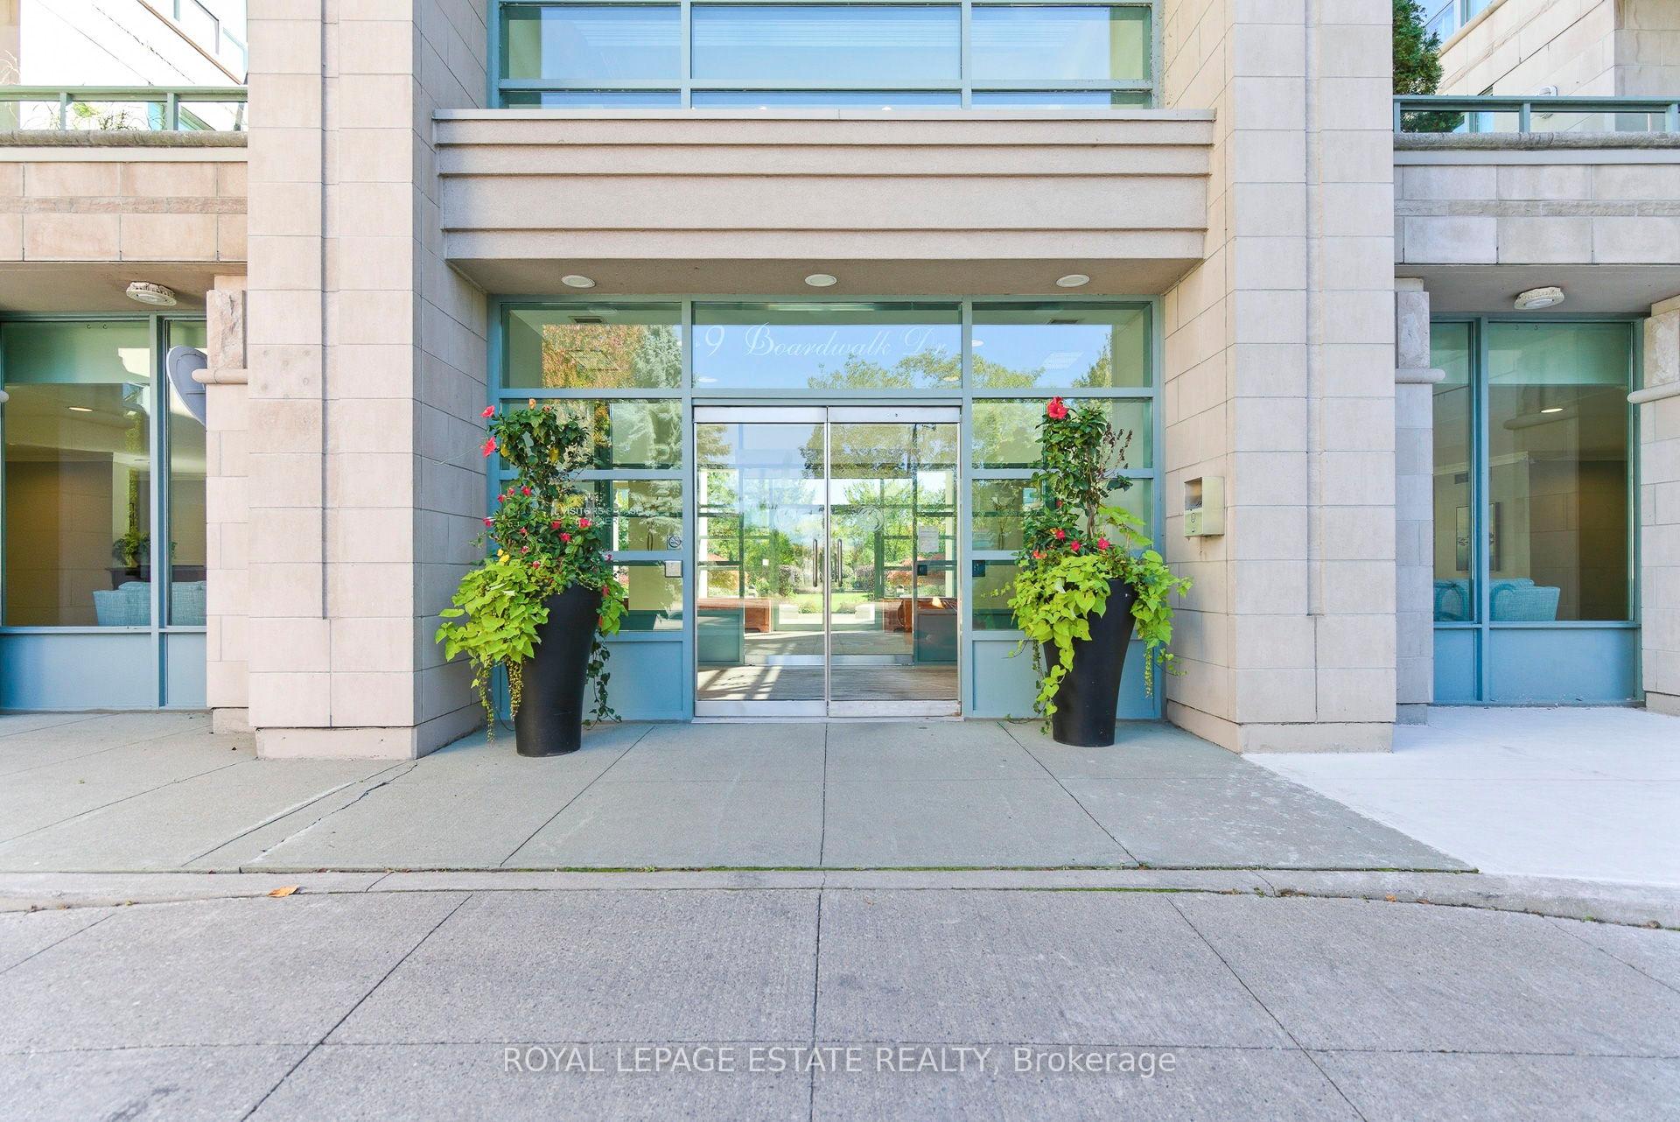
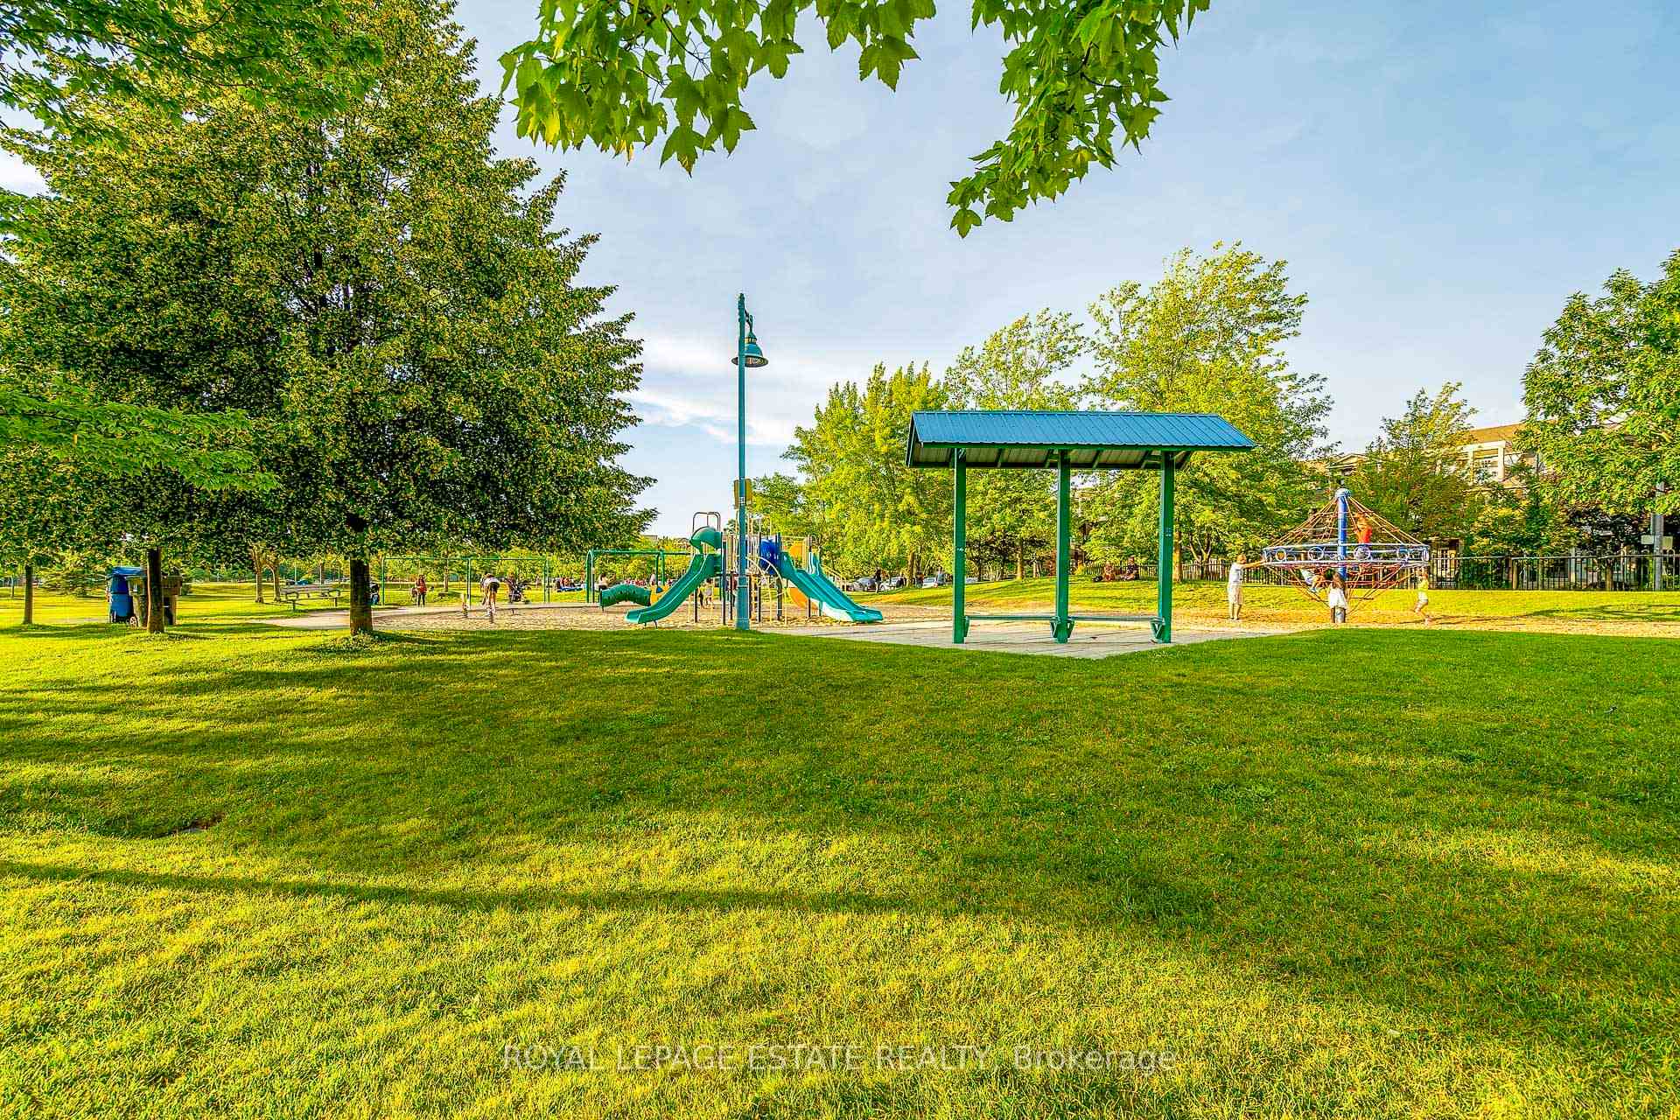
Unit Ph9, 9 Boardwalk Drive
Toronto (The Beaches), ON M4L 6T1
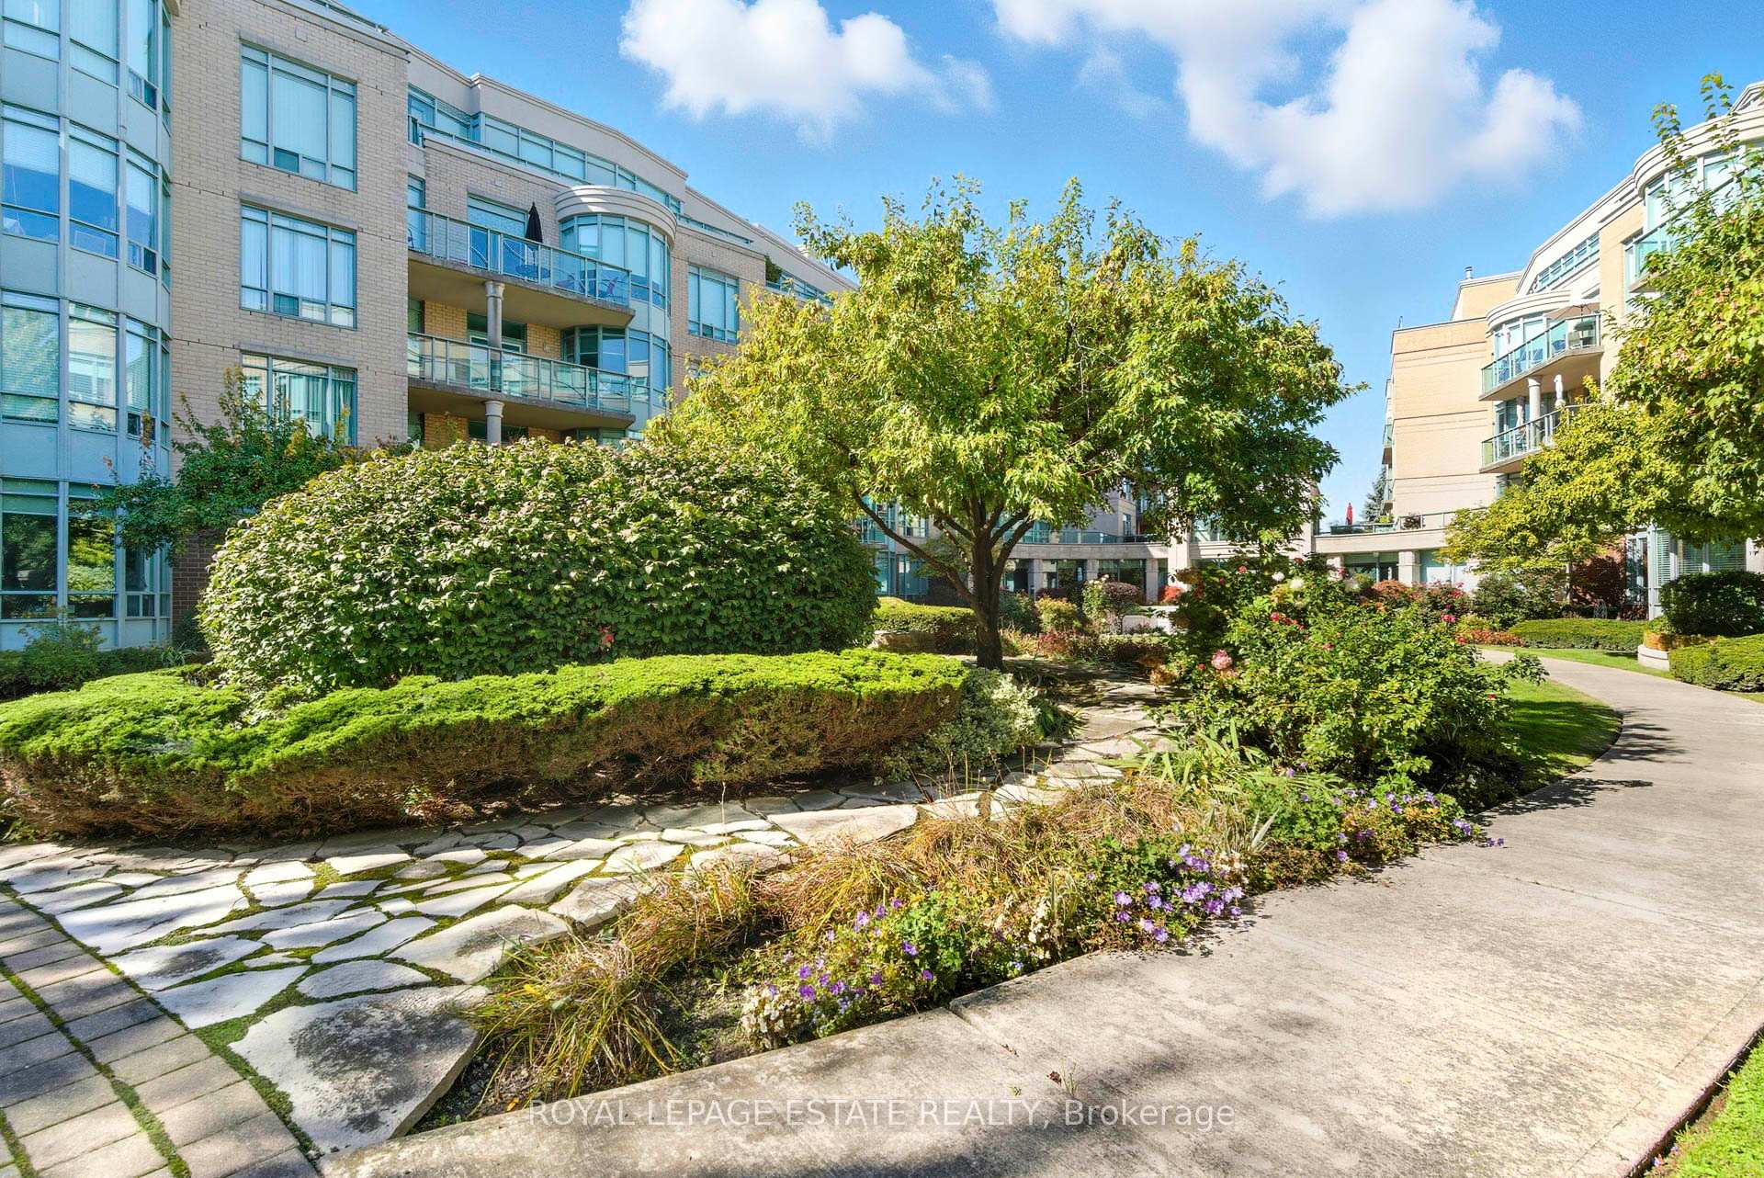
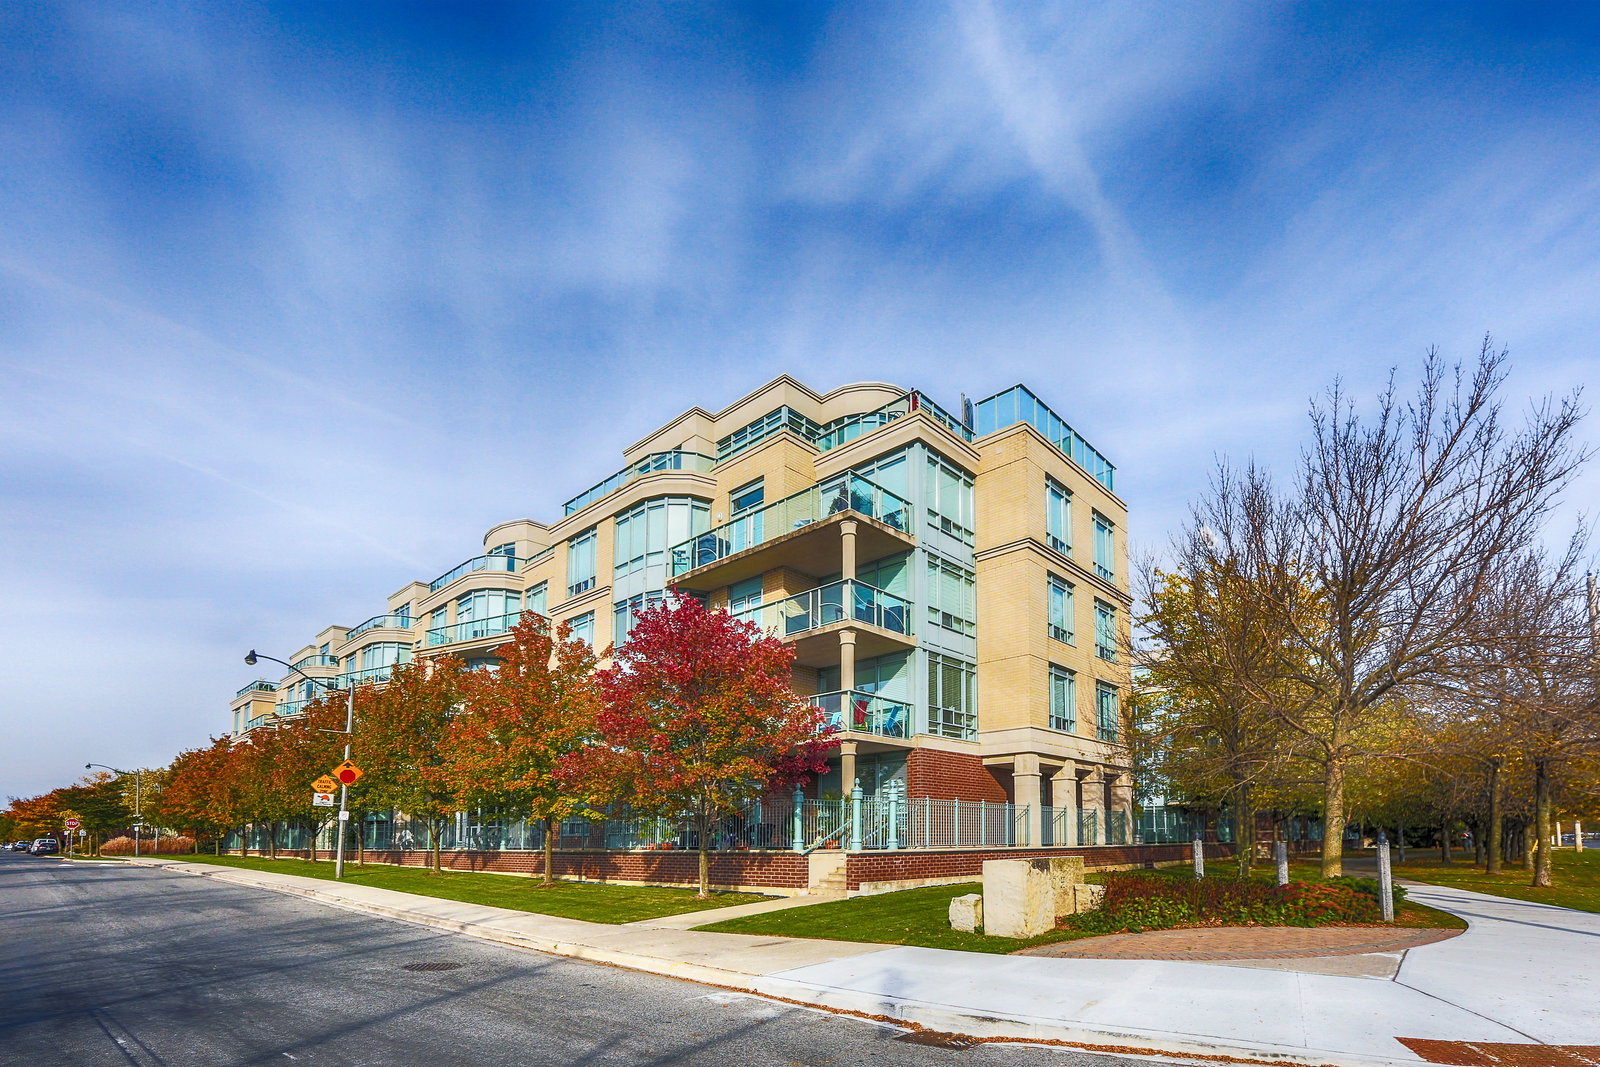 The Boardwalk II5 storeys, 98 suites, built 2004
- 2Bedrooms
- 2Bathrooms
- 2Parking
- 1600–1799Sq Ft
- $9,728Tax
- $1,983/moCondo Fee
 Estimated Value:$2,081,500See Free Estimate Report

Property not available for sale or for rent.
HOMEH One: full-service selling for a 1% listing fee. The buyer's agent commission is separate.
Free Home EvaluationHow Much Is My Home Worth?Homes for Sale NearbySale & Price History for Unit Ph9, 9 Boardwalk Drive, Toronto, The Beaches
| Start Date | End Date | Price | Event | MLS# |
|---|---|---|---|---|
| 2025-10-02 | 2025-10-15 | Login to See Prices | Sold | e12441303 |
Real estate boards require you to or to see the full details of this property.
*Sold prices and complete sale & price history are regulated data. Under the Trust in Real Estate Services Act, 2002 (TRESA) and the rules of the Real Estate Council of Ontario (RECO), and pursuant to the Multiple Listing Service® rules of the Canadian Real Estate Association (CREA) and the Toronto Regional Real Estate Board (TRREB), this information may be shown only to registered users who have agreed to the applicable terms of use (a Virtual Office Website, or "VOW," arrangement). HOMEH Inc., Brokerage therefore provides it to signed-in members only. Creating an account is free and takes under a minute.
About Unit Ph9, 9 Boardwalk Drive, Toronto, The Beaches
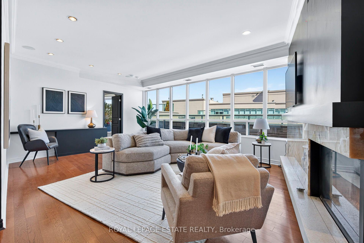
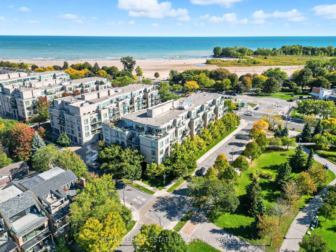
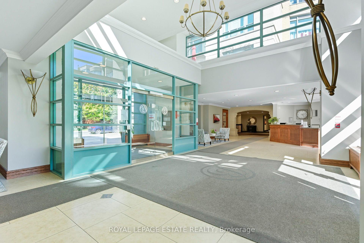
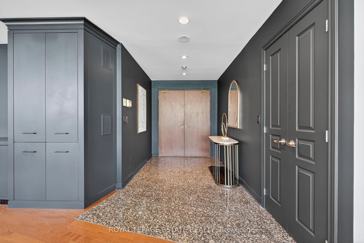
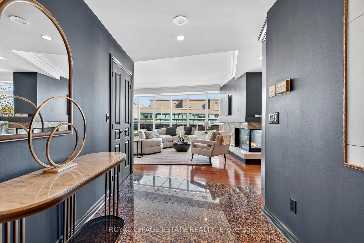
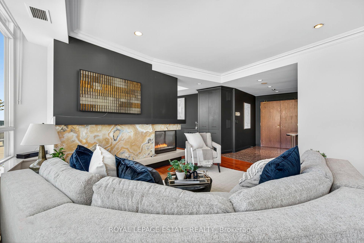
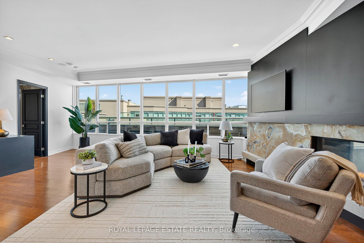
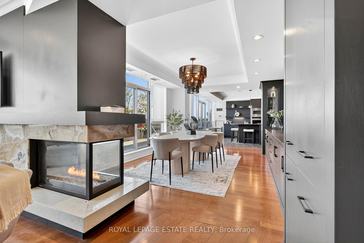
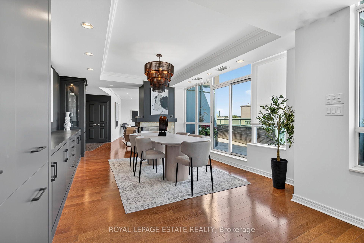
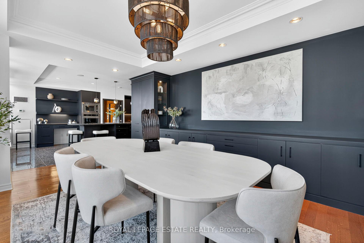
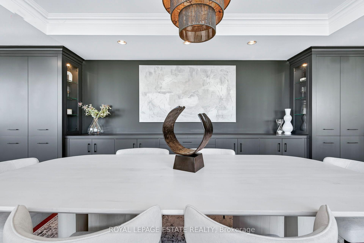
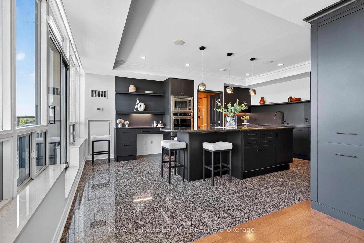
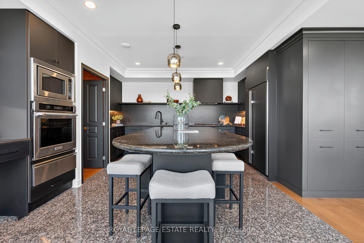
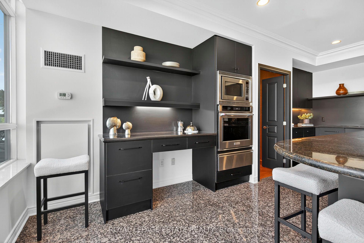
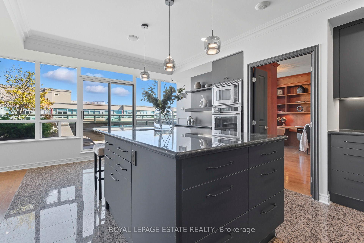
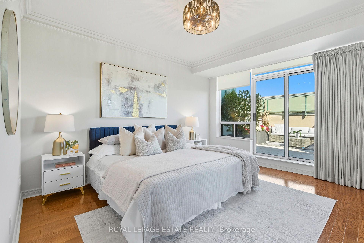
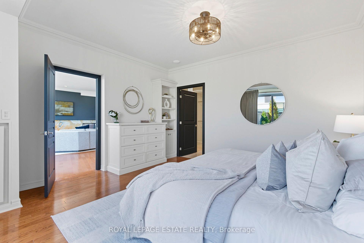
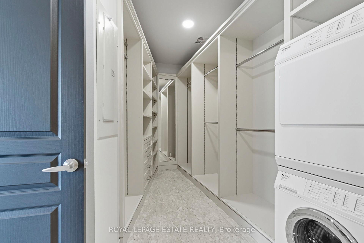
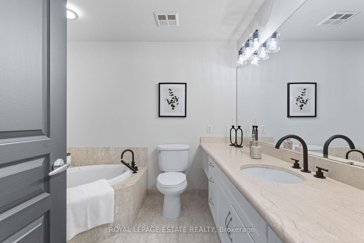
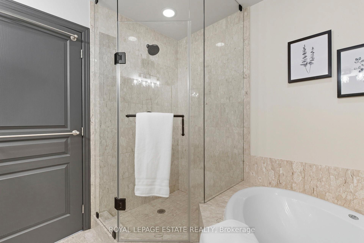
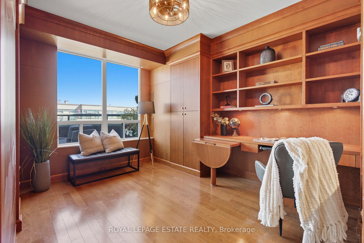
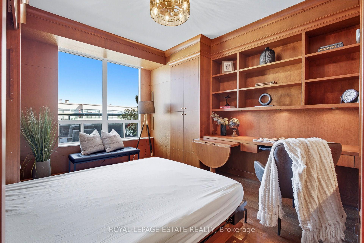
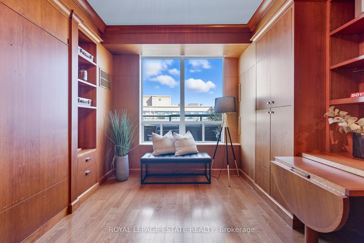
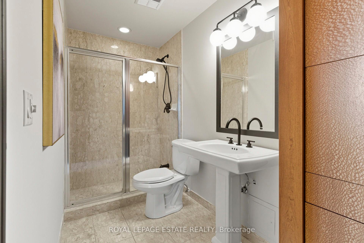
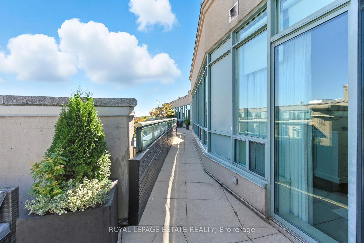
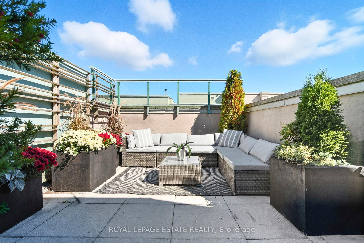
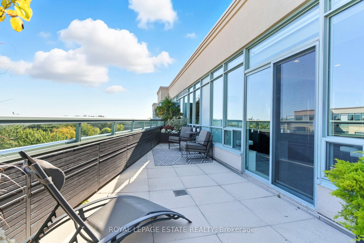
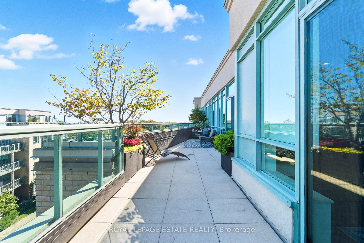
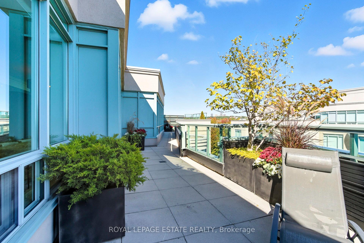
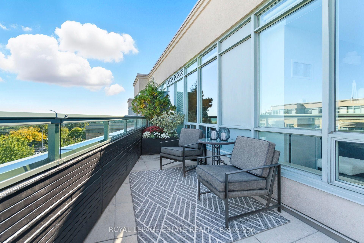
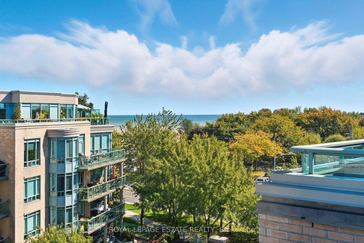
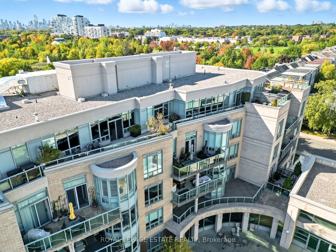
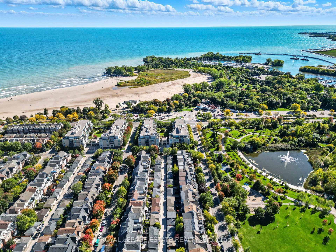
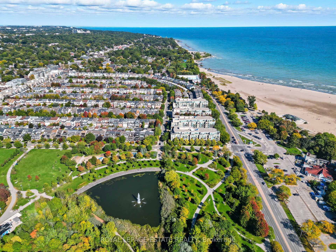
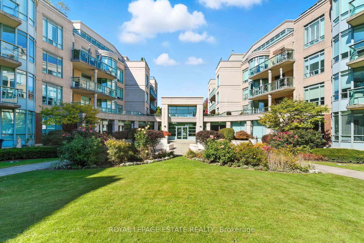
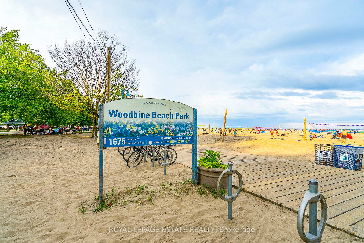
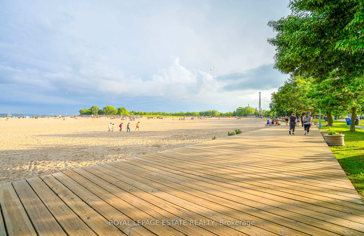
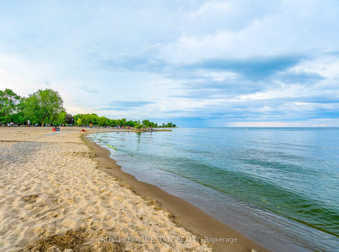
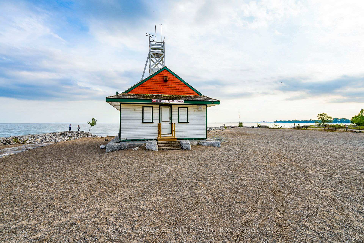
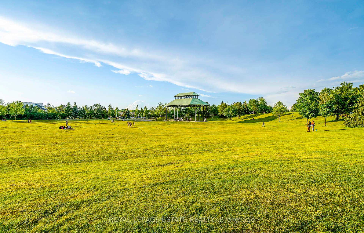
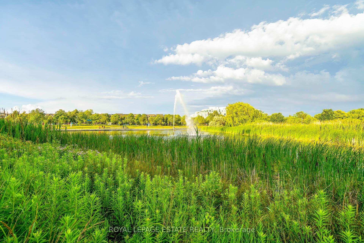
Discover The Pinnacle Of Waterfront Living In This 1,795 Sq Ft Penthouse Residence, Perfectly Situated In One Of The Areas Most Exclusive Boutique Buildings In The Heart Of Toronto's Highly Sought-After Beaches Community. Step Inside Through The Luxurious Foyer And Be Immediately Impressed By Soaring Style, Custom Cabinetry Throughout, And A Seamless Blend Of Comfort And Elegance. The Chic Designer Kitchen Features Premium Built-In Appliances, Including A Sub Zero Fridge, Miele Dishwasher, Gas Cooktop, Wine Fridge, And A Premium Built-In Sink With Custom Attachments - Perfect For The Home Chef And Entertainer Alike. The Open Concept Living And Dining Areas Are Divided By A Dramatic Three-Sided Gas Fireplace And Feature Multiple Walkouts To The Expansive Approx. 550 Sq Ft Private Terrace. Here, Enjoy Stunning Panoramic Lake Views, Complete With A Gas Line, Rough-In For A Hot Tub, And Irrigation System.The Spacious Primary Suite Boasts A Custom Walk-In Closet With Heated Floors And A Spa-Like 4 Piece Ensuite With A Separate Jacuzzi Tub. A Versatile Second Bedroom Features Custom Cabinetry With A Built-In Murphy Bed, Ideal As A Guest Room, Office, Or Den. Additional Highlights Include In-Ceiling Surround Sound Speakers, Two Premium Parking Spots Conveniently Located Near The Elevator, And A Same-Level Storage Locker. Residents Enjoy 24-Hour Concierge Service In This Prestigious Boutique Building, Combining Security, Privacy, And Exclusivity. Additional Amenities Include A Gym, Car Wash, Party Room, Meeting Room, Games Room, Guest Suites, Visitor Parking & More. Steps To Great Shops, Restaurants, Salons, Ttc, Woodbine Beach, And All Other Amazing Amenities The Beach Has To Offer! Quick Commute To Downtown Via Public Transit Or Car. This Penthouse Is More Than A Home - Its A Lifestyle On The Waterfront.
Key Facts & Features
Property Costs
- Annual Property Tax Amount
- $9,728
- Land Transfer Tax Fee
- $87,895
Condo/Maintenance Fee
- Maintenance Fee
- $1,983 /month
Included In Maintenance Fee
- Heat Included
- Water Included
- CAC Included
- Common Elements Included
- Parking Included
- Building Insurance Included
- Basement Type
- None
Interior Features
- Pets Permitted
- Yes-with Restrictions
- Laundry Features
- Ensuite
- Interior Extras
- Bar Fridge, Built-In Oven, Countertop Range
- View
- Beach, Water
- Fireplace/Stove
- No
- Elevator
- Yes
Exterior Features
- Balcony
- Terrace
Building Amenities
- Concierge
- Game Room
- Guest Suites
- Gym
- Party Room/Meeting Room
- Visitor Parking
Building
- Building Type
- Condo Apartment
- Building Style
- Apartment
- Building Name
- The Boardwalk II
- Condo Corp Number
- 1626
Construction
- Exposure
- South East
- Exterior Finish
- Brick
- Special Designation
- Unknown
Inclusions
- Inclusions
- Sub Zero Fridge, Miele Dishwasher, Gas Cooktop, Oven, Wine Fridge. Washer & Dryer. Existing Electrical Light Fixtures. Existing Window Coverings. Full Inclusions List In Schedule B.
Exclusions
- Exclusions
- TV & Mount (Seller To Patch). Bell Modem.
Parking & Garages
- Garage Type
- Underground
- Garage Spaces
- 2
- Parking Type
- Owned
- Parking Spaces
- 2
- Total Garage And Parking Spaces
- 2
Lockers
- Locker Type
- Owned
- Locker Unit
- 12
- Locker Level
- 5
Heating & Cooling
- Heat Source
- Gas
- Heat Type
- Forced Air
- Air Conditioning
- Central Air
- Bedrooms
- 2
- Washrooms
- 2
- Kitchens
- 1
Room sizes
- Living Room—Flat level, Hardwood Floor, Fireplace, W/O To Terrace
- Dining Room—Flat level, Hardwood Floor, Fireplace, W/O To Terrace
- Bedroom 2—Flat level, 3 Pc Ensuite, Murphy Bed, Window Floor to Ceiling
- Foyer—Flat level, Granite Floor, Double Doors, Large Closet
- Kitchen—Flat level, B/I Appliances, Centre Island, Granite Counters
- Primary Bedroom—Flat level, Walk-In Closet(s), 4 Pc Ensuite, W/O To Terrace
Washrooms
- 4-piece, Flat
- 3-piece, Flat
- Municipality
- Toronto
- Neighbourhood
- The Beaches
- Main cross streets
- Lakeshore/Woodbine
- Directions
- See Map
- MLS® number
- E12441303
- Data source
- Toronto Regional Real Estate Board
- Status change
- 2025-10-15
- Listed on
- 2025-10-02
- Days on market
- 13 days
- Possession type
- Flexible
- Co-op commission
- 2.5% + Hst
- Seller
- Listed by
- ROYAL LEPAGE ESTATE REALTY
Home Market Value
Current home valuation for Unit Ph9, 9 Boardwalk Drive, Toronto, The Beaches, Toronto, ON. Listed for $2,298,900
HOMEH Estimate
$2,081,500
Estimated Sales Range
$1,644,385 - $2,518,615
HOMEH Estimate for Unit Ph9, 9 Boardwalk Drive, Toronto, The Beaches
Calculated with a real agent's CMA method — 45+ years of experience, codified. Not an AI guess.
For the owner
Is this your home? Track its value.
Get this home's HOMEH Estimate by email once a month, with how many homes are for sale around you.
Mortgage Payment Calculator
Compare up to 4 down payment scenarios
20% required for homes $1.5M or more
$459,780
| Scenario 1 | Scenario 2 | Scenario 3 | Scenario 4 | |
|---|---|---|---|---|
−Down payment | % $ | % $ | % $ | % $ |
+CMHC insurance | $0 | $0 | $0 | $0 |
=Total mortgage | $1,839,120 | $1,724,175 | $1,609,230 | $1,494,285 |
Amortization | ||||
Mortgage rate | % | % | % | % |
| Payment frequency | ||||
=Mortgage payment | $8,980monthly | $8,418monthly | $7,857monthly | $7,296monthly |
Land Transfer Tax
$43,948
$43,948
$87,895
Around this home
Data provided by OpenStreetMap & Fraser Institute School Rankings
Ask HOMEH
New!Hi there!
👋Text or call (416) 301-9001
Recommended for you
Based on homes you've looked at.
No recommended properties found.
Nearby similar homes
No nearby properties found.
More real estate resources
Other homes nearby
Explore this area
Nearby neighbourhoods
No nearby listings available.