
21 Cortleigh Boulevard
Toronto (Lawrence Park South), ON M4R 1K5
- 3+1Bedrooms
- 3Bathrooms
- 0Garage
- 2000–2500Sq Ft
- $18,422Tax
- 50×108 ftLot Size
 Estimated Value:$2,838,500See Free Estimate Report

This home has sold. It is no longer available.
Property not available for sale or for rent.
Sale & Price History for 21 Cortleigh Boulevard, Toronto, Lawrence Park South
Real estate boards require you to or to see the full details of this property.
*Sold prices and complete sale & price history are regulated data. Under the Trust in Real Estate Services Act, 2002 (TRESA) and the rules of the Real Estate Council of Ontario (RECO), and pursuant to the Multiple Listing Service® rules of the Canadian Real Estate Association (CREA) and the Toronto Regional Real Estate Board (TRREB), this information may be shown only to registered users who have agreed to the applicable terms of use (a Virtual Office Website, or "VOW," arrangement). HOMEH Inc., Brokerage therefore provides it to signed-in members only. Creating an account is free and takes under a minute.
About 21 Cortleigh Boulevard, Toronto, Lawrence Park South
Summarized Description
- Timeless family home with modern upgrades.
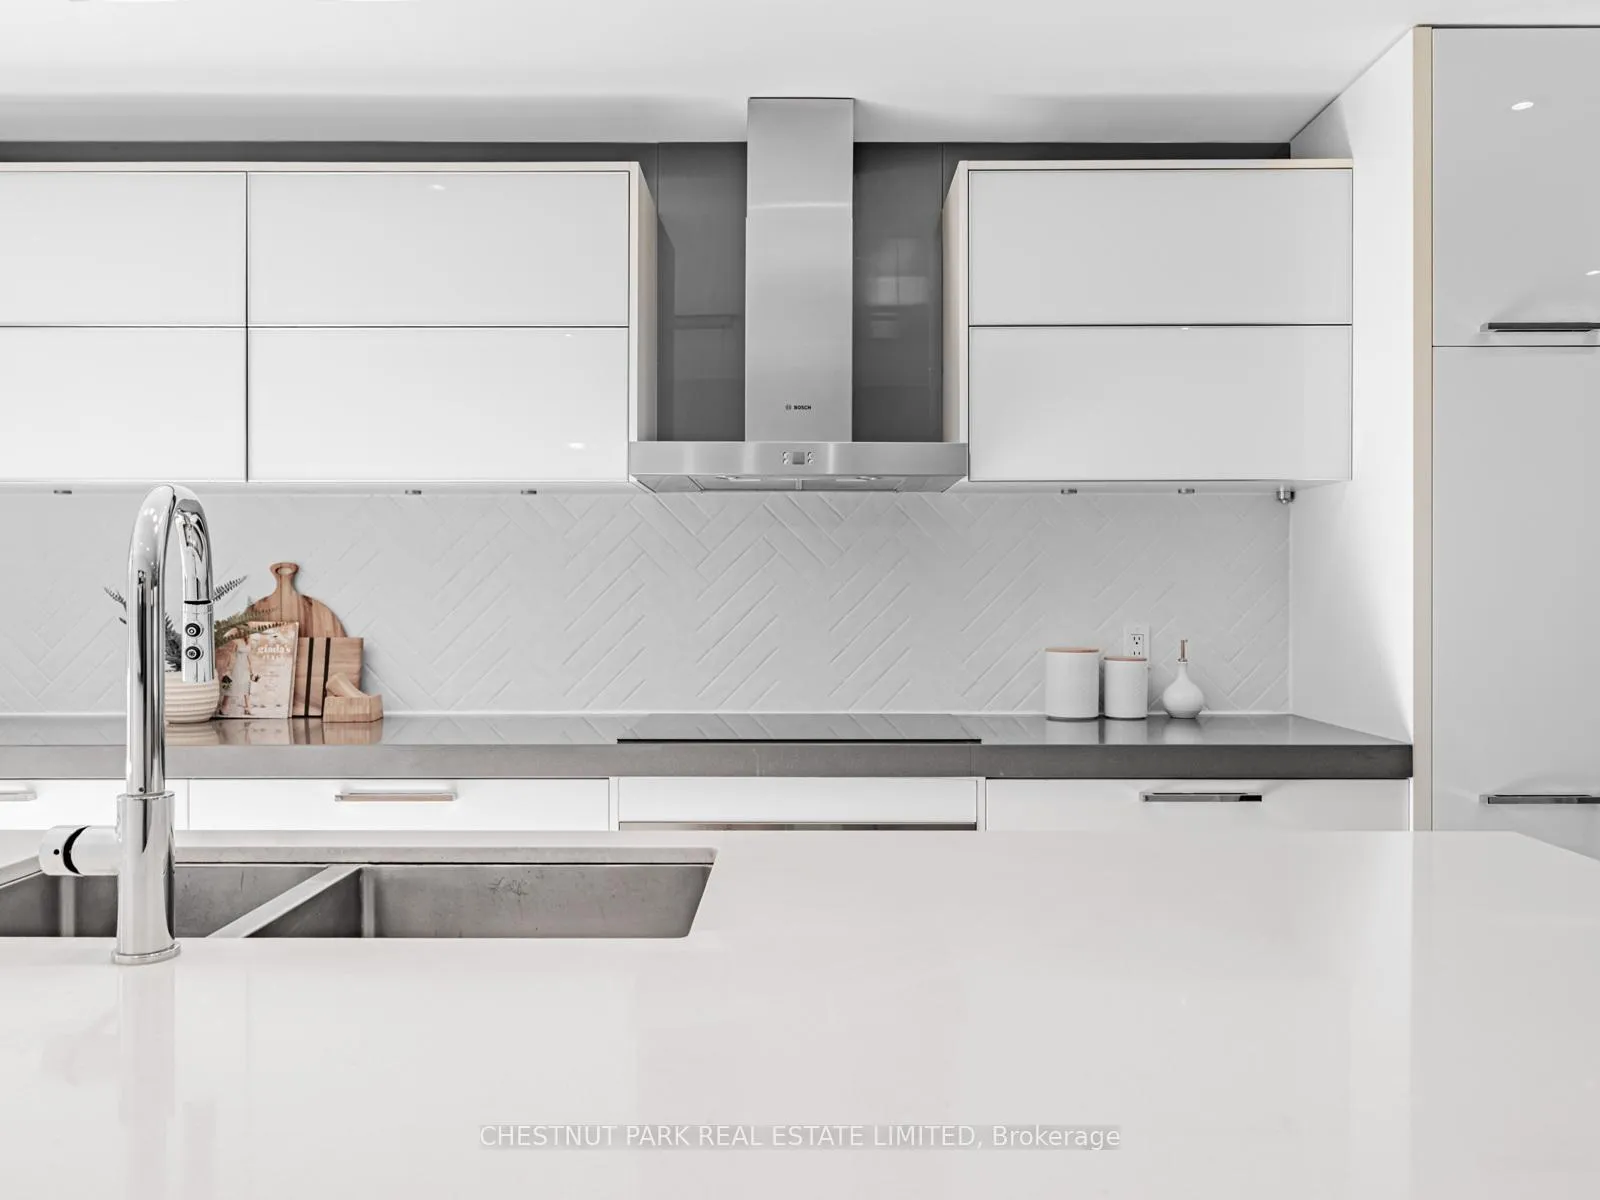
- Renovated kitchen with high-end appliances.
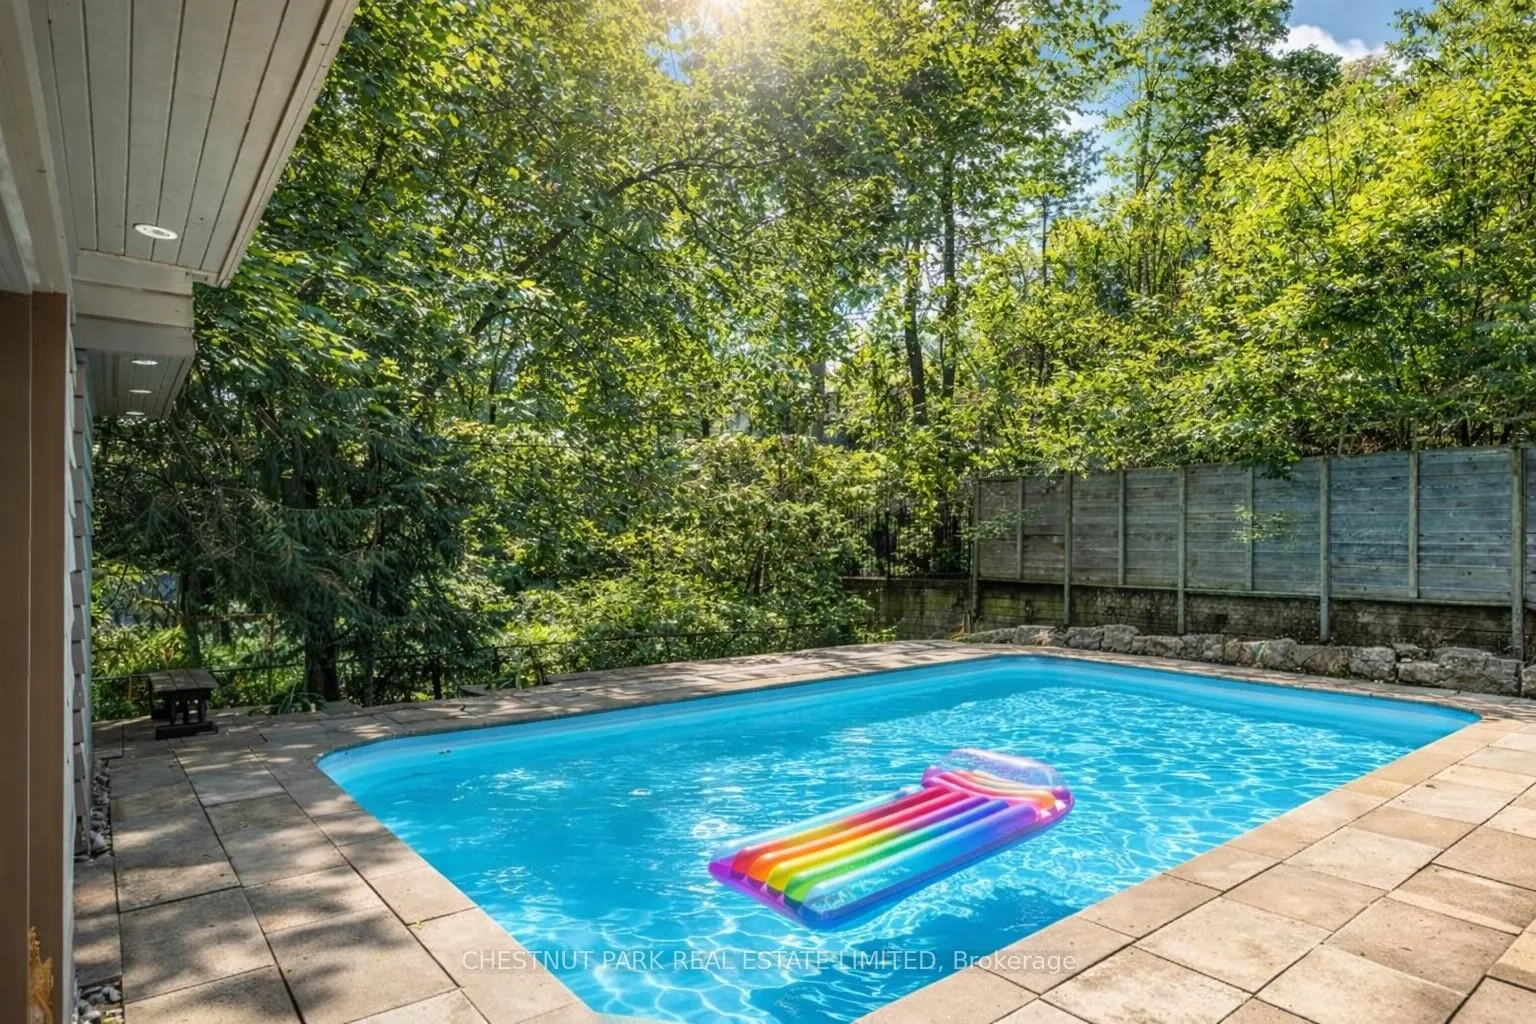
- Private lot with saltwater pool and sauna.
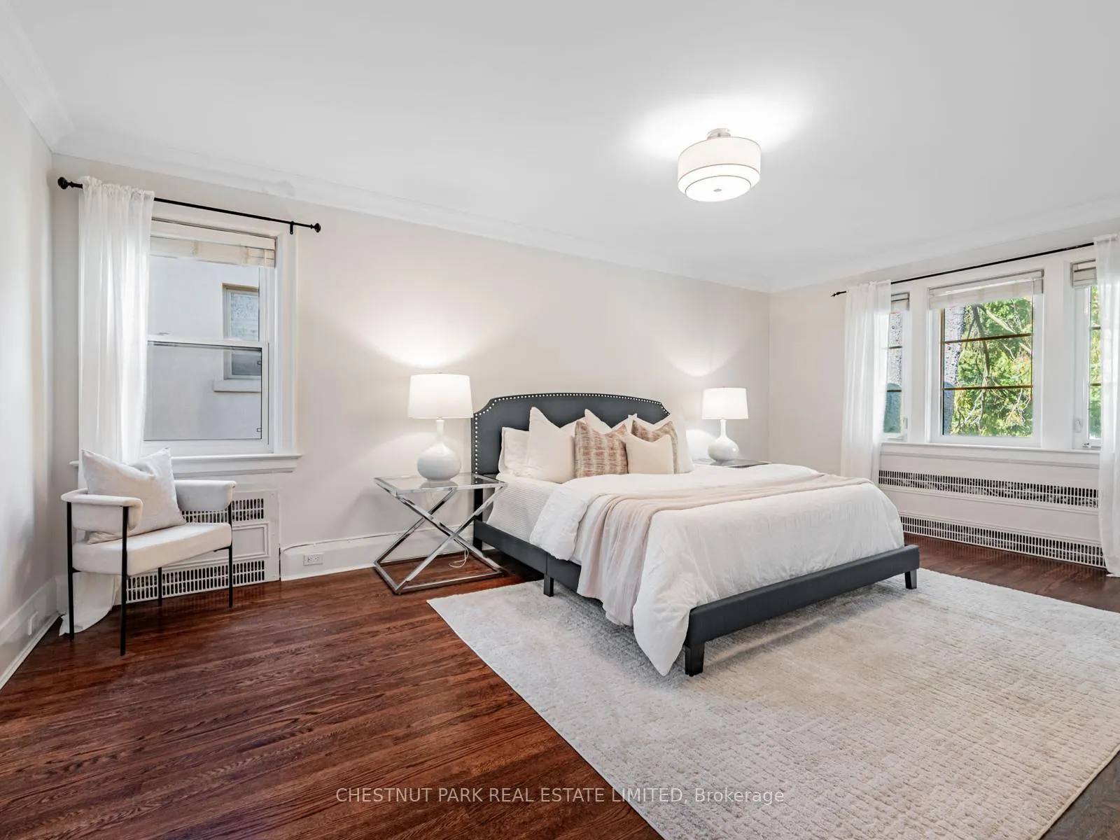
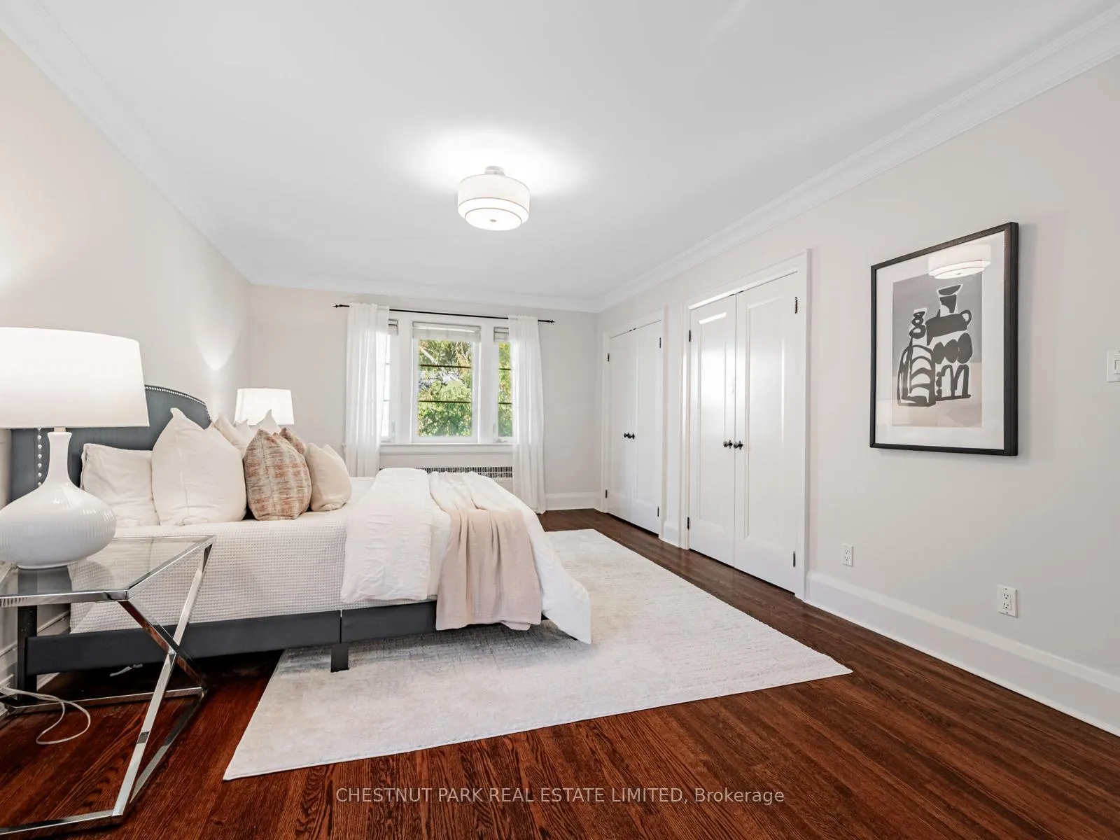
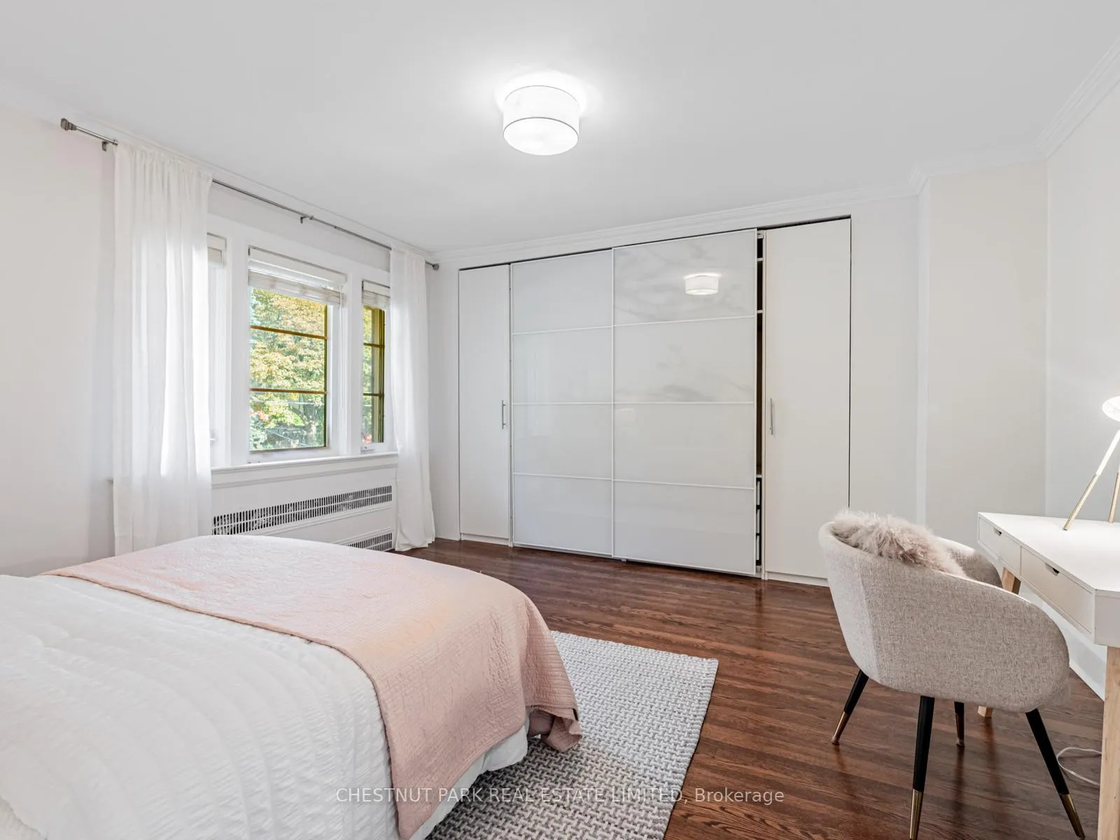
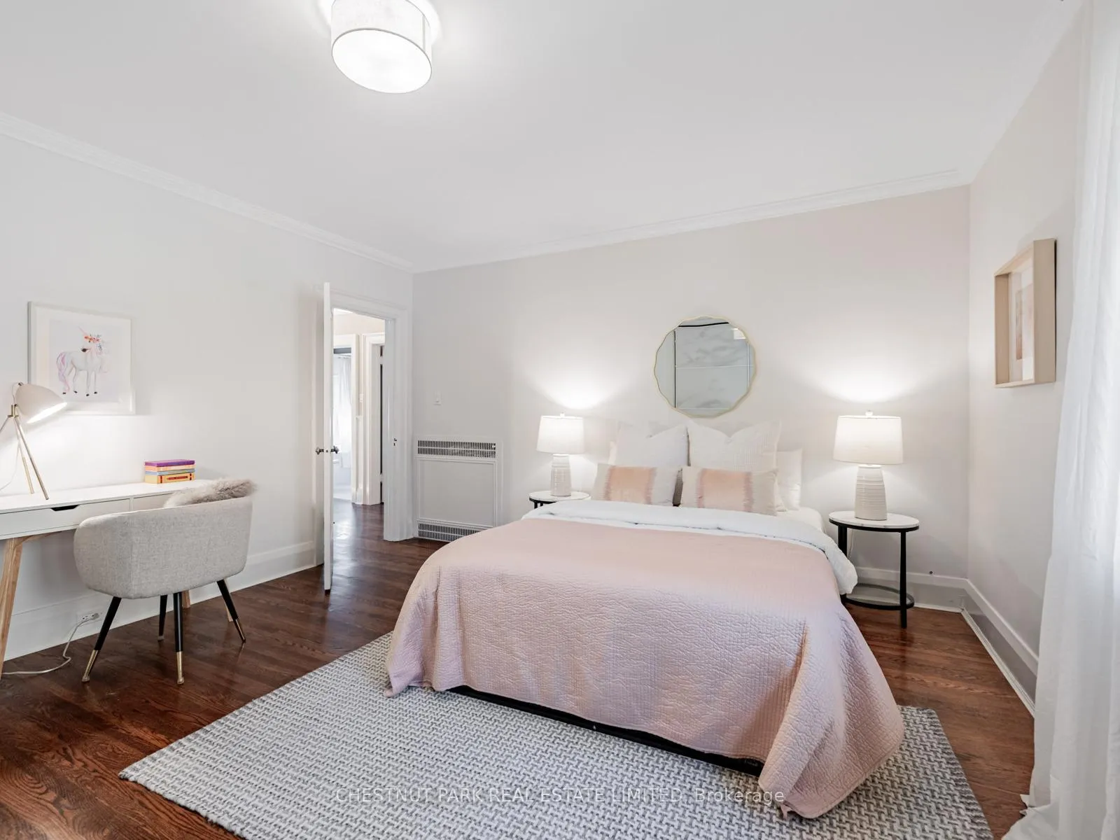
- Spacious bedrooms, each with ample closet space.
- Bright lower level with walkout access.
- Rich history as former home of E.J.
- Pratt.
- Located near top public and private schools.
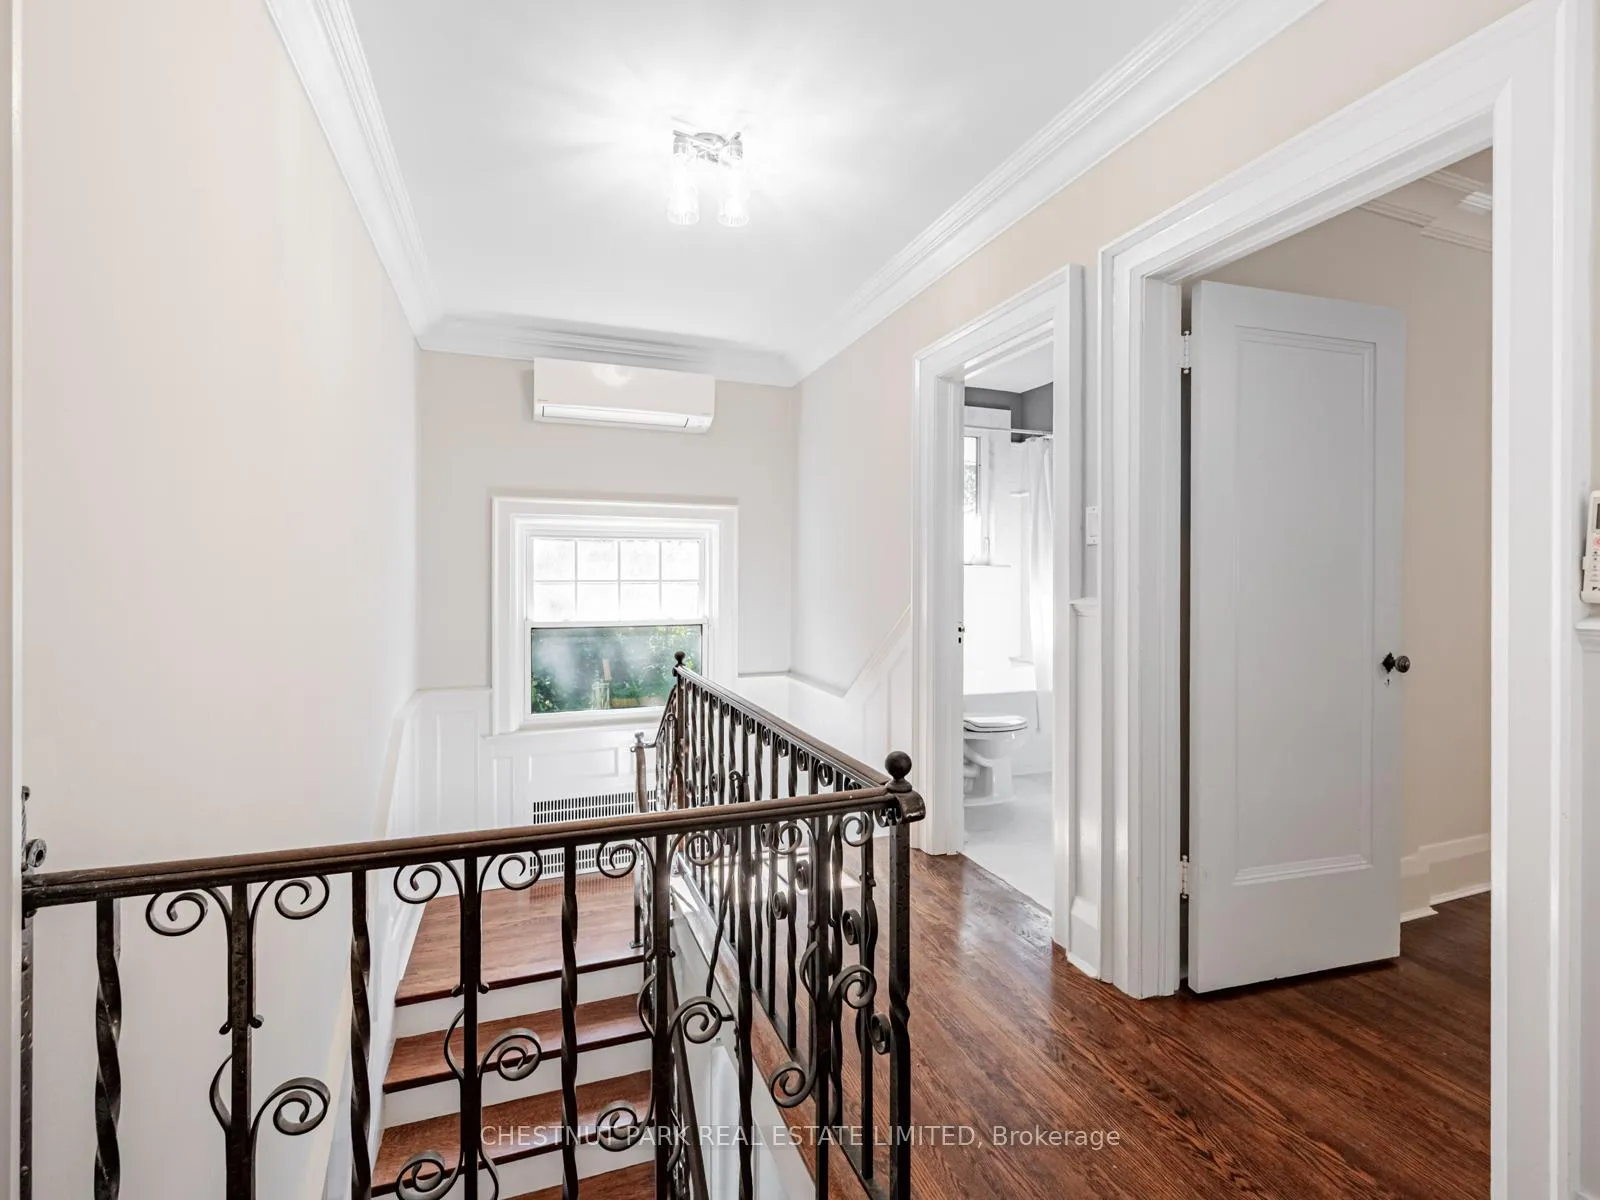
- Charming features like hardwood floors and crown moulding.
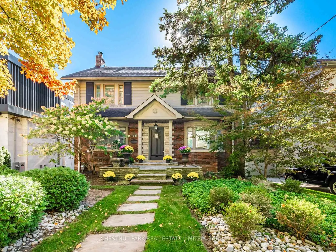
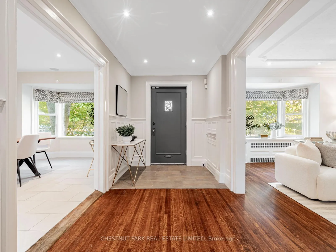
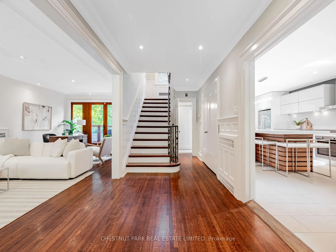
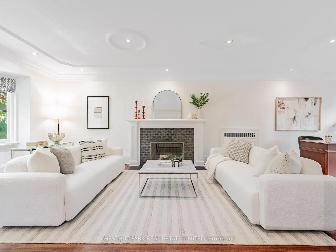
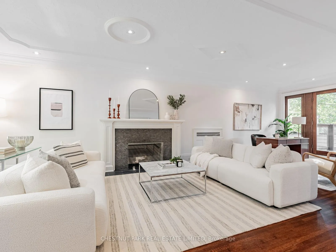
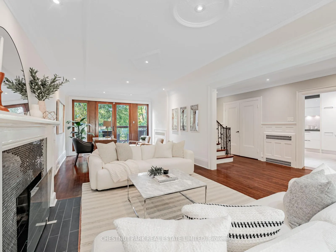
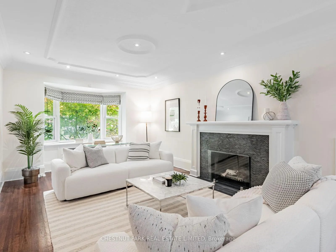
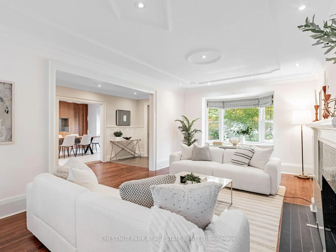
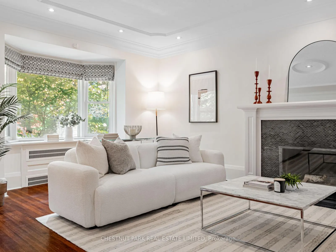
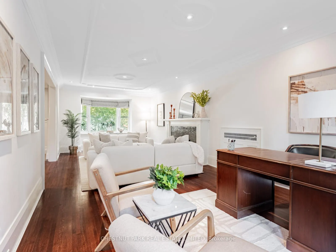
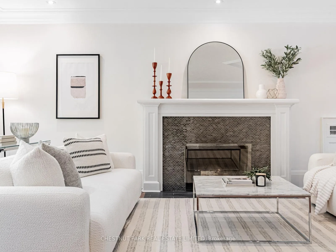
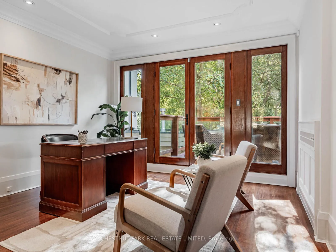
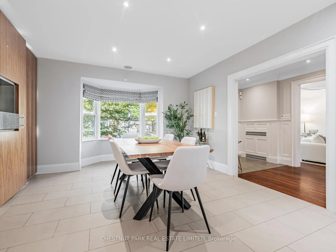
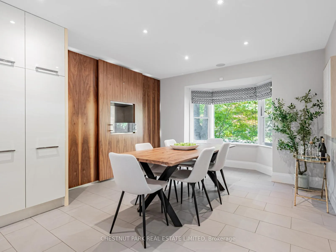
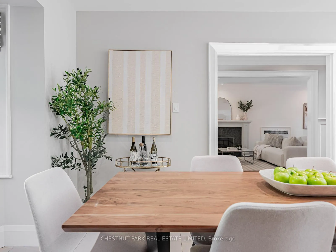
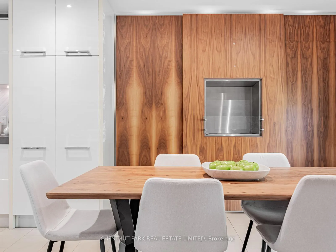
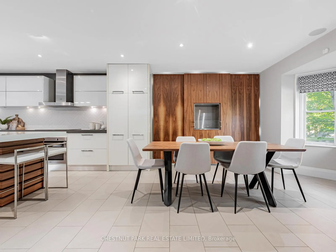
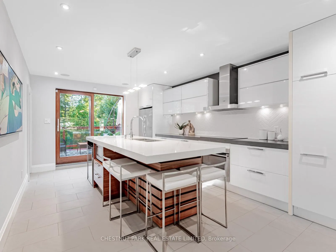
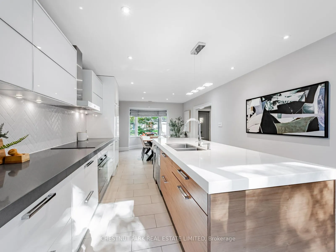
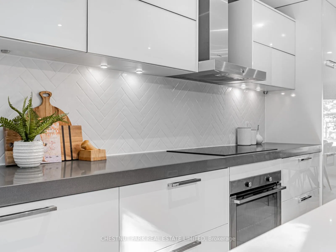
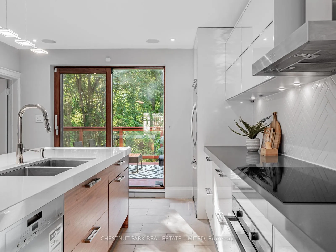
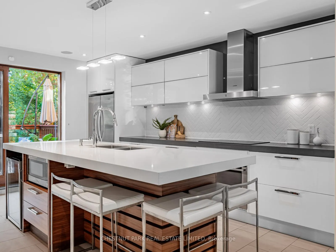
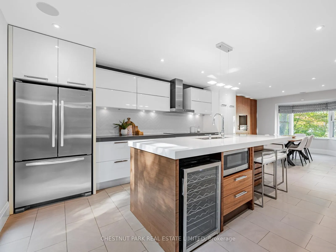
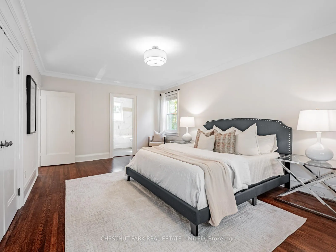
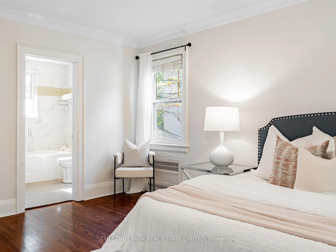
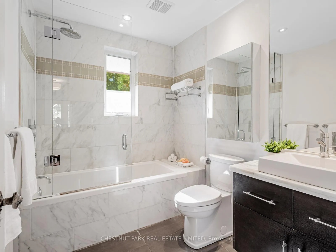
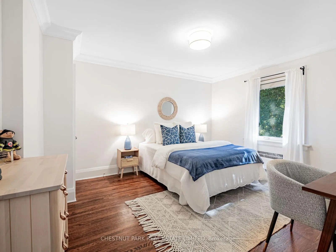
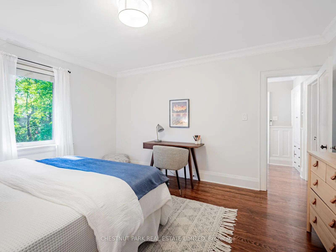
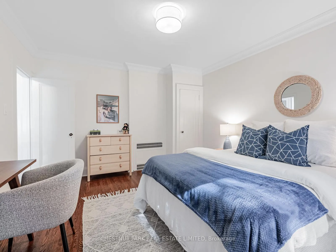
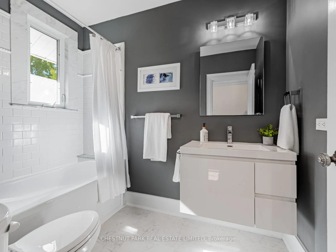
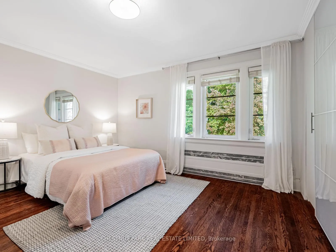
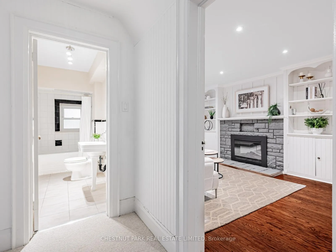
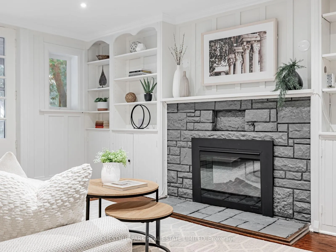
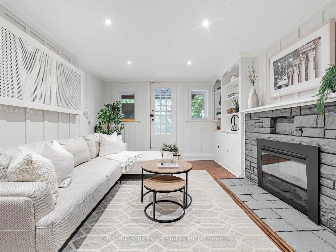
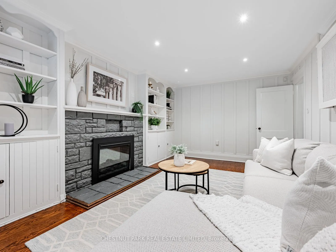
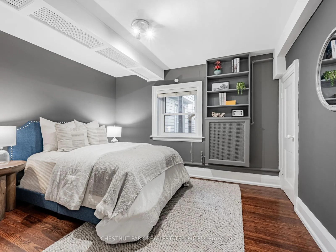
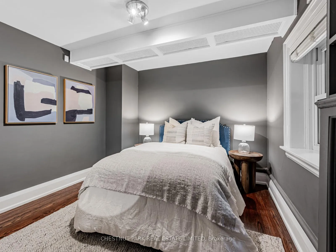
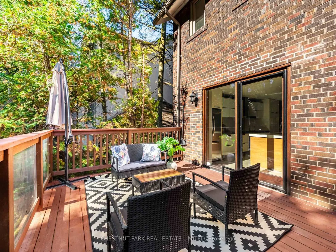
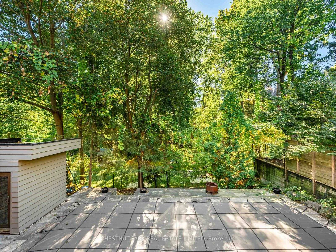
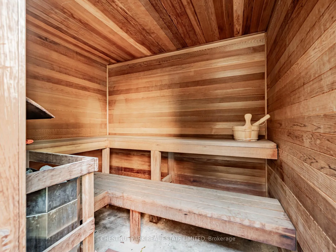
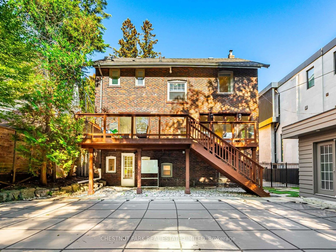
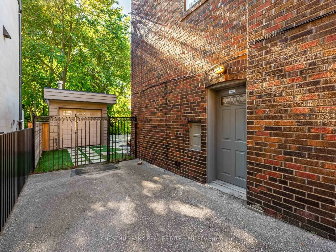
In the heart of Lytton Park, nestled in a picturesque ravine-like setting, this timeless family home exudes warmth, character & thoughtful modern upgrades.A classic centre-hall plan offers an inviting layout filled with charm-featuring hardwood floors, crown moulding, wainscoting, and beautiful proportions throughout.The modern Scavolini kitchen is a showpiece, boasting quartz countertops, high-end appliances, wine fridge & a large centre island. It flows into the dining room, complete with an EcoSmart gel fireplace & a backlit walnut feature wall-creating a sophisticated space perfect for entertaining or relaxed family living.Upstairs, three spacious bedrooms offer flexibility-each large enough to serve as a primary suite. The actual primary bedroom features a renovated 4-piece ensuite, while the other two have plenty of closet space & room for all you need plus a renovated 4pc Hall bathroom.The lower level is bright & inviting, with large windows, a side entrance, and a walkout to the backyard. The back of the house is almost entirely above grade & offers excellent ceiling height with sunny rooms incl a recreation room, 4th bedroom, laundry room & plenty of storage.This tastefully renovated home has had many mechanical upgrades incl: plumbing, electrical, most windows, tankless HWT, Boiler & More. Outdoors, a private south-facing lot provides an exceptional retreat surrounded by mature trees. Enjoy a saltwater pool with an outdoor shower, a Swedish sauna (housed in the converted garage), & a fully fenced yard-an oasis for relaxation or entertaining. Once owned by the celebrated Canadian poet E.J. Pratt, this home carries a rich history and enduring appeal. With its stone front patio, lush greenery, & classic curb appeal, it stands as a beautiful blend of tradition & modern living.Located within walking distance to Toronto's most coveted public and private schools, this exceptional residence offers the perfect balance of serenity, sophistication & city convenience.
Key Facts & Features
Property Costs
- Annual Property Tax Amount
- $18,422
- Land Transfer Tax Fee
- $107,850
Rental Items
- Rental Equipment
- Hot Water Tank/Boiler
- Basement Type
- Finished with Walk-Out, Separate Entrance
Interior Features
- Laundry Level
- Lower Level
- Interior Extras
- Sauna, Storage
- View
- Forest, Trees/Woods
- Fireplace/Stove
- Yes
- Fireplace Features
- Electric, Wood, Other
- Elevator
- No
Exterior Features
- Exterior Extras
- Porch, Deck
- Pool
- Inground
- Property Features
- Ravine, Fenced Yard, School, Public Transit, Park, Wooded/Treed
- Other Structures
- Garden Shed
Building
- Building Type
- Detached
- Building Style
- 2-Storey
Construction
- Exterior Finish
- Brick, Other
- Roof
- Shingles, Asphalt Shingle
- Foundation Details
- Brick
- Special Designation
- Unknown
Lot
- Lot Front
- 50.00 ft
- Lot Depth
- 108.25 ft
- Lot Size
- 50.00 x 108.25 Feet
- Lot Size Code
- 50.00 x 108.25 Feet
Inclusions
- Inclusions
- See Schedule C
Exclusions
- Exclusions
- See Schedule C
Parking & Garages
- Garage Type
- Detached
- Garage Spaces
- 0
- Parking Spaces
- 3
- Total Garage And Parking Spaces
- 3
Heating & Cooling
- Heat Source
- Gas
- Heat Type
- Water
- Air Conditioning
- Wall Unit(s)
- Water
- Municipal
- Sewers
- Sewer
- Natural Gas
- Yes
- Hydro
- Yes
- Cable
- Yes
- Telephone
- Yes
- Bedrooms
- 3 + 1
- Washrooms
- 3
- Kitchens
- 1
- Family / bonus room
- Yes
Room sizes
- Foyer4.75 x 2.11Main level, Crown Moulding, Wainscoting, Tile Floor
- Kitchen5.51 x 3.66Main level, Quartz Counter, Centre Island, W/O To Deck
- Dining Room3.73 x 3.61Main level, Combined w/Kitchen, Bay Window, Fireplace
- Living Room9.35 x 3.71Main level, Crown Moulding, Fireplace, Combined w/Office
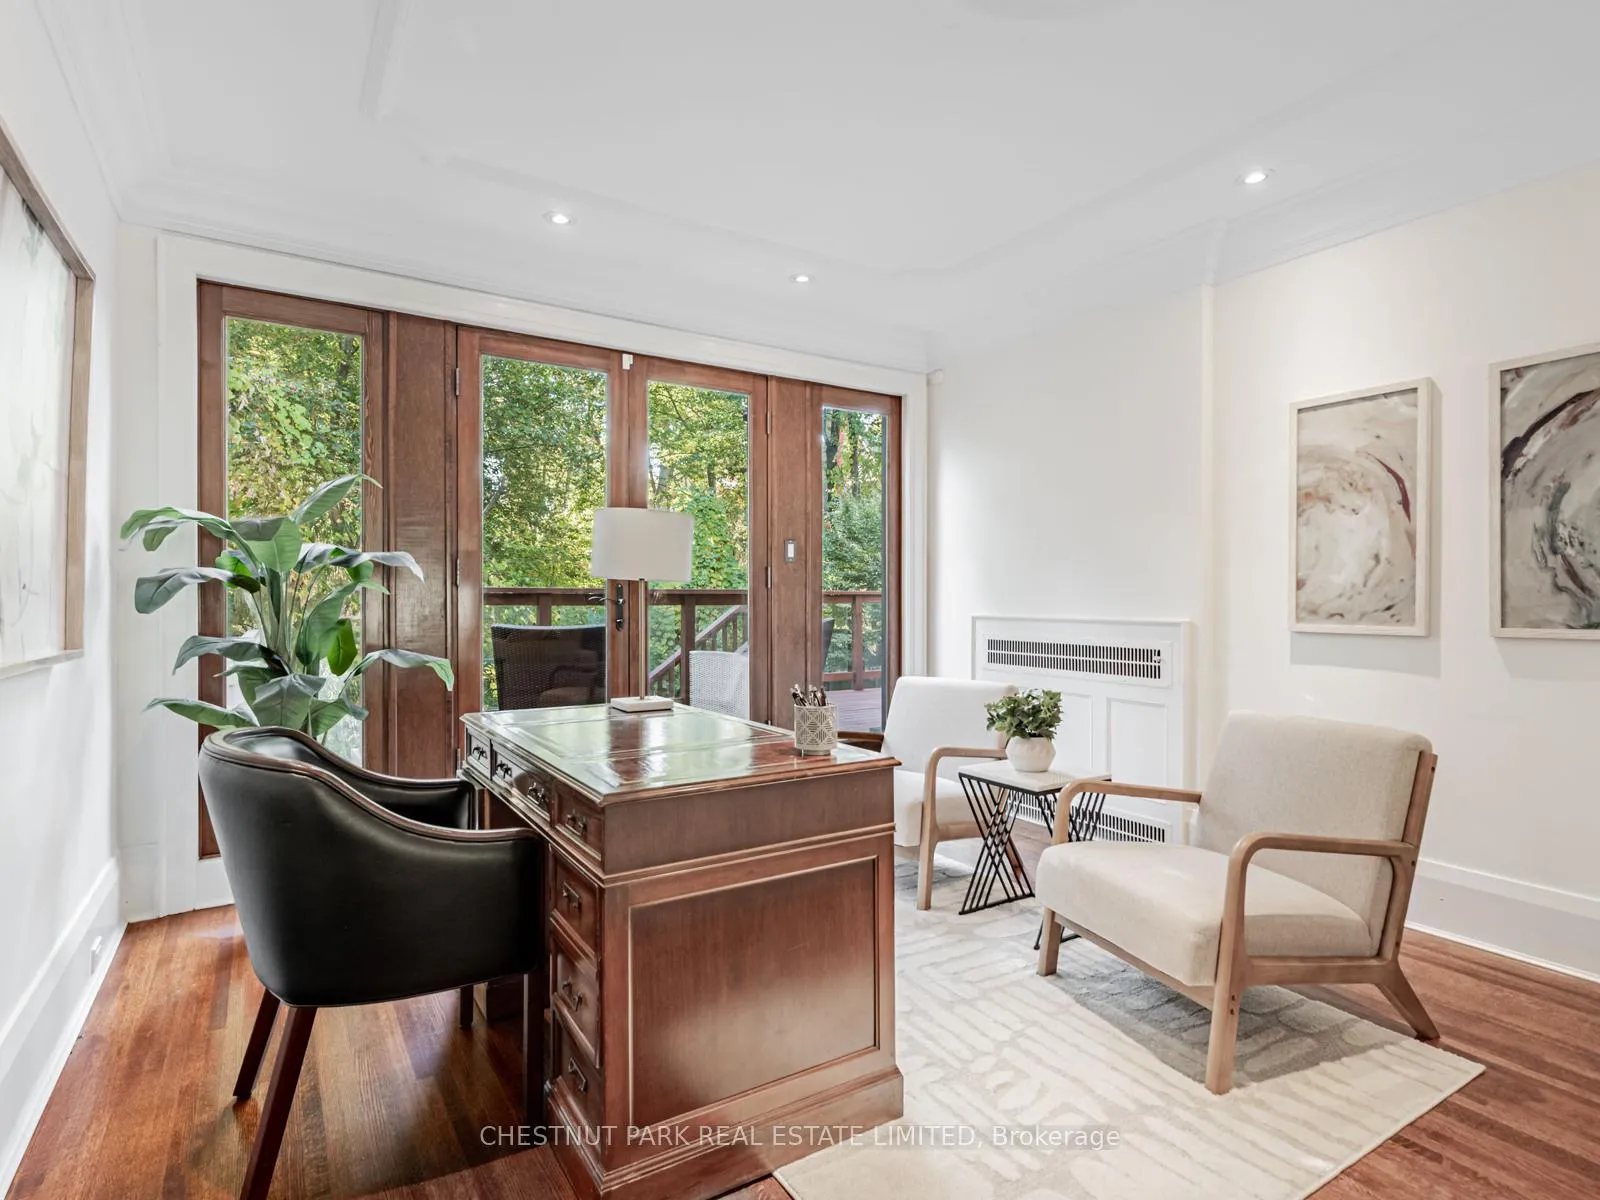
- Office—Main level, Hardwood Floor, Open Concept, W/O To Deck
- Primary Bedroom5.92 x 3.73Second level, Double Closet, Large Window, 4 Pc Ensuite
- Bedroom 24.29 x 4.22Second level, B/I Closet, Window, Hardwood Floor
- Bedroom 34.27 x 3.71Second level, Hardwood Floor, Closet, 4 Pc Bath
- Recreation3.56 x 3.15Lower level, Pot Lights, Electric Fireplace, W/O To Yard
- Bedroom 45.16 x 3.43Lower level, Above Grade Window, Closet, 4 Pc Bath
- Laundry3.73 x 3.38Lower level, Above Grade Window, Laundry Sink
Washrooms
- 4-piece, Second
- 4-piece, Second
- 4-piece, Basement
- Area
- Toronto C04
- Municipality
- Toronto
- Neighbourhood
- Lawrence Park South
- Main cross streets
- East Of Avenue Rd
- Directions
- Rosewell & Cortleigh Blvd
- MLS® number
- C12712984
- Data source
- Toronto Regional Real Estate Board
- Status change
- 2026-04-24
- Listed on
- 2026-01-20
- Days on market
- 94 days
- Possession type
- Flexible
- Co-op commission
- 2.5 + HST
- Seller
- Listed by
- CHESTNUT PARK REAL ESTATE LIMITED
Home Market Value
Current home valuation for 21 Cortleigh Boulevard, Toronto, Lawrence Park South, Toronto, ON. Listed for $2,698,000
HOMEH Estimate
$2,838,500
Estimated Sales Range
$2,242,415 - $3,434,585
HOMEH Estimate for 21 Cortleigh Boulevard, Toronto, Lawrence Park South
Calculated with a real agent's CMA method — 45+ years of experience, codified. Not an AI guess.
For the owner
Is this your home? Track its value.
Get this home's HOMEH Estimate by email once a month, with how many homes are for sale around you.
Mortgage Payment Calculator
Compare up to 4 down payment scenarios
20% required for homes $1.5M or more
$539,600
| Scenario 1 | Scenario 2 | Scenario 3 | Scenario 4 | |
|---|---|---|---|---|
−Down payment | % $ | % $ | % $ | % $ |
+CMHC insurance | $0 | $0 | $0 | $0 |
=Total mortgage | $2,158,400 | $2,023,500 | $1,888,600 | $1,753,700 |
Amortization | ||||
Mortgage rate | % | % | % | % |
| Payment frequency | ||||
=Mortgage payment | $10,538monthly | $9,880monthly | $9,221monthly | $8,562monthly |
Land Transfer Tax
$53,925
$53,925
$107,850
Around this home
Data provided by OpenStreetMap & Fraser Institute School Rankings
Ask HOMEH
New!Hi there!
👋Text or call (416) 301-9001
Recommended for you
Based on homes you've looked at.
No recommended properties found.
Nearby similar homes
No nearby properties found.
More real estate resources
Other homes nearby
Explore this area
Nearby neighbourhoods
No nearby listings available.