
Unit 512, 40 Sylvan Valley Way
Toronto (Bedford Park-Nortown), ON M5M 4M3
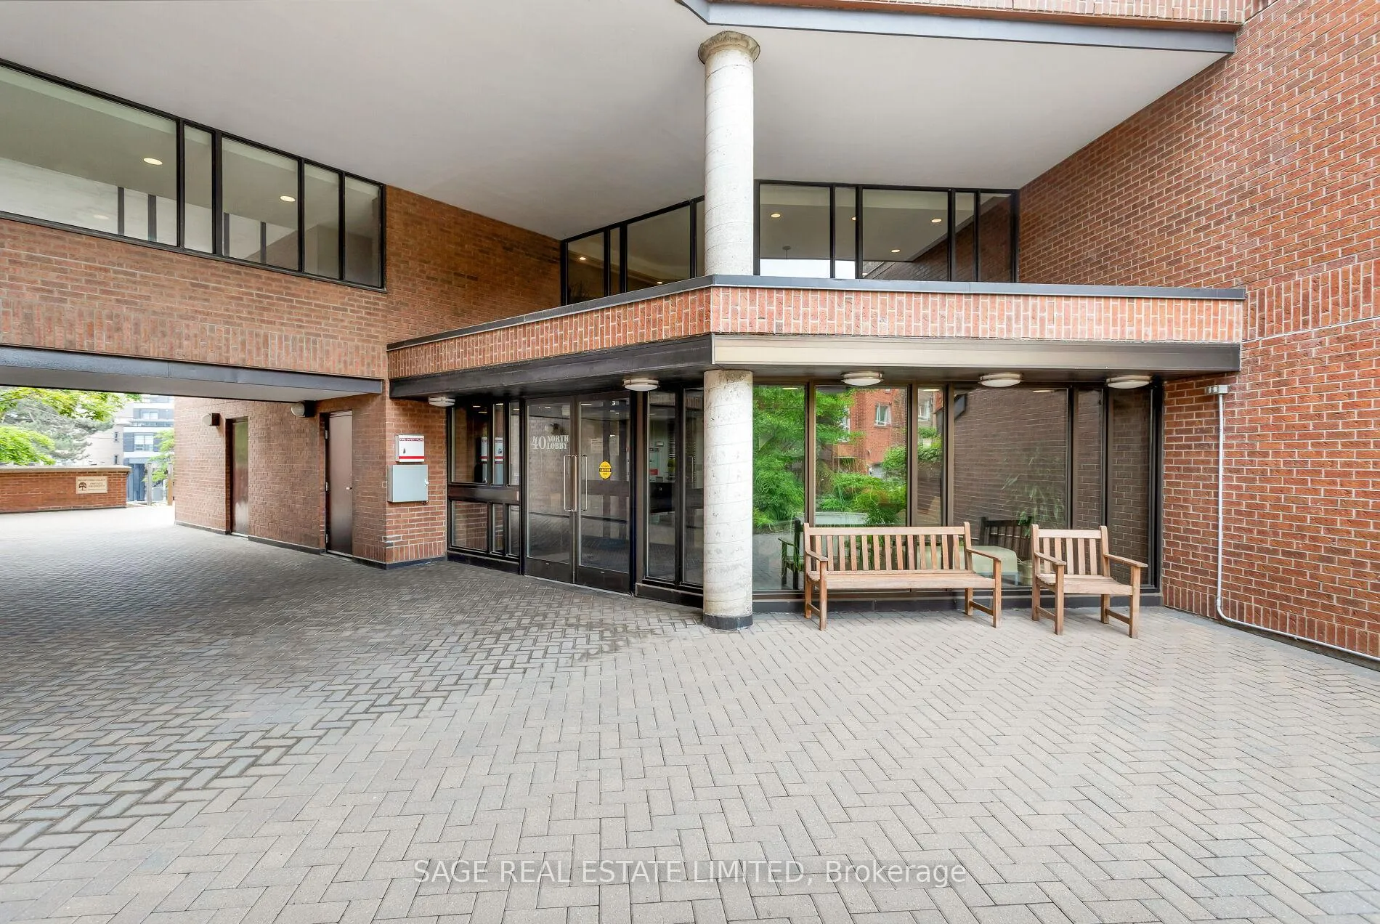
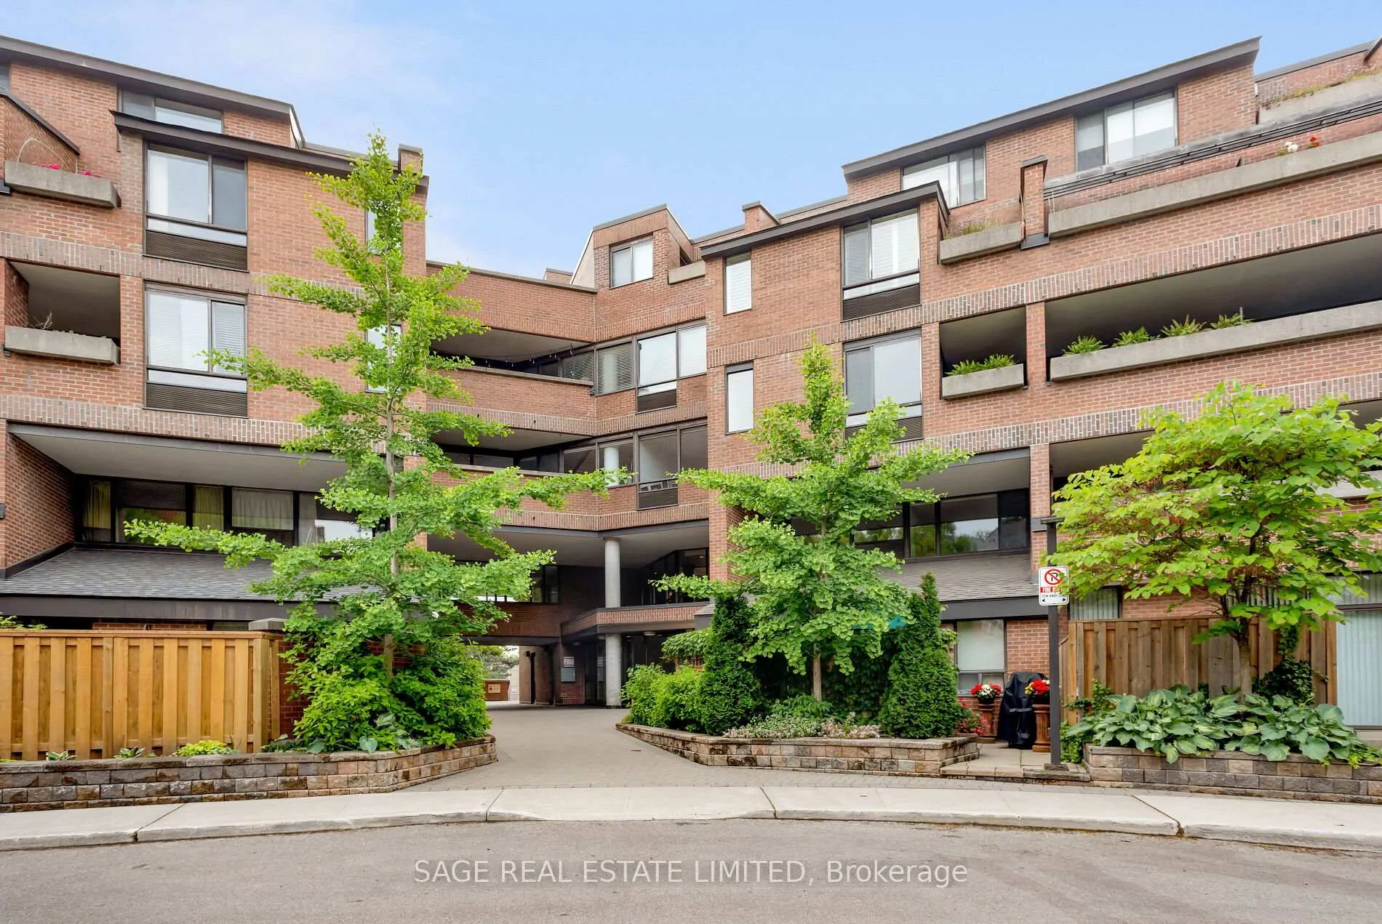
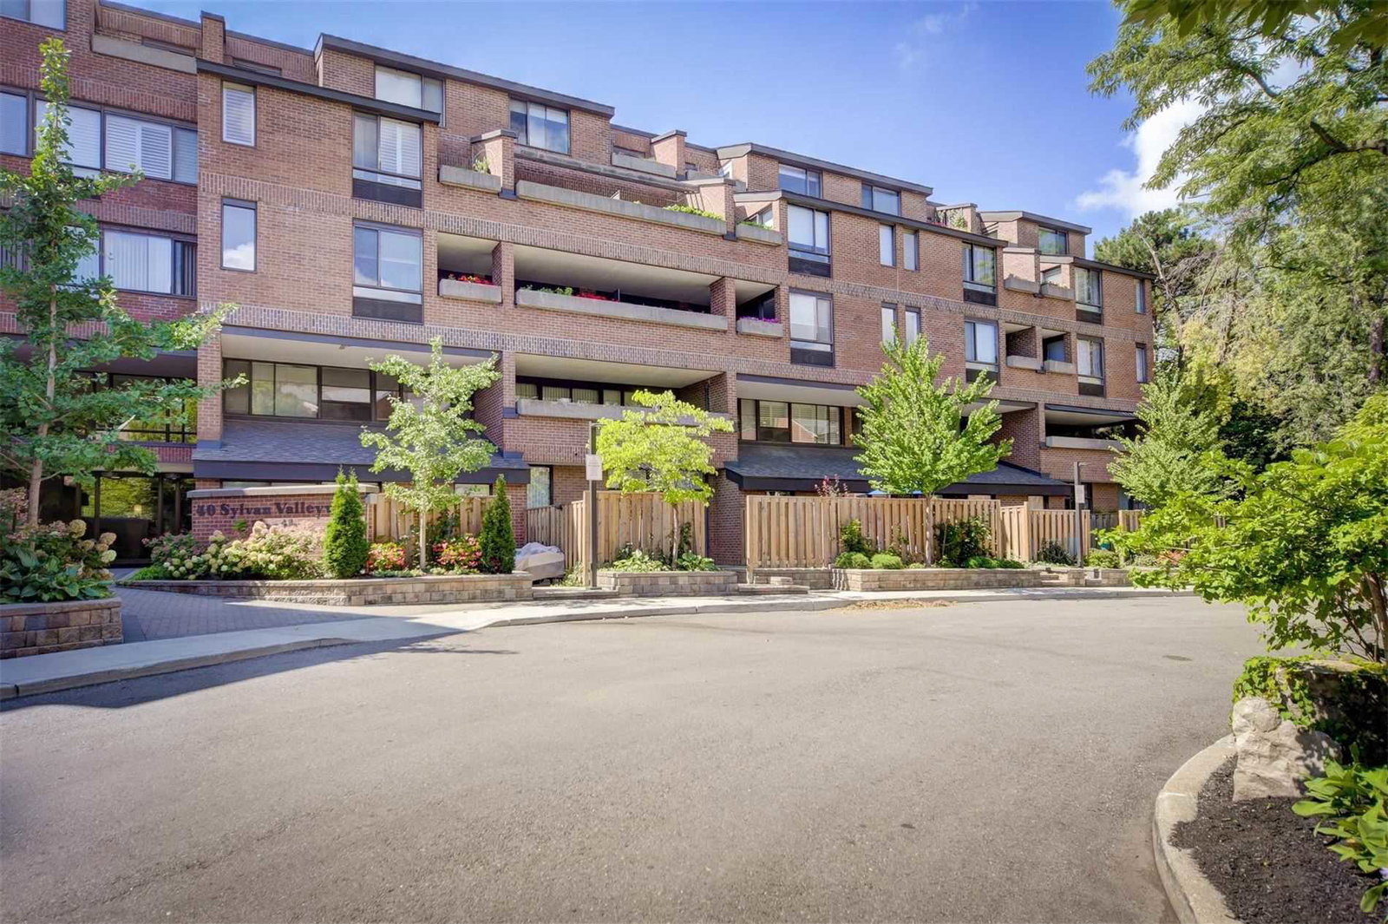 Bedford Glen Condos6 storeys, 156 suites, built 1980
- 2Bedrooms
- 2Bathrooms
- 1Parking
- 900–999Sq Ft
- $3,033Tax
- $1,538/moCondo Fee
 Estimated Value:$625,699See Free Estimate Report

This home has sold. It is no longer available.
Property not available for sale or for rent.
Sale & Price History for Unit 512, 40 Sylvan Valley Way, Toronto, Bedford Park-Nortown
Real estate boards require you to or to see the full details of this property.
*Sold prices and complete sale & price history are regulated data. Under the Trust in Real Estate Services Act, 2002 (TRESA) and the rules of the Real Estate Council of Ontario (RECO), and pursuant to the Multiple Listing Service® rules of the Canadian Real Estate Association (CREA) and the Toronto Regional Real Estate Board (TRREB), this information may be shown only to registered users who have agreed to the applicable terms of use (a Virtual Office Website, or "VOW," arrangement). HOMEH Inc., Brokerage therefore provides it to signed-in members only. Creating an account is free and takes under a minute.
About Unit 512, 40 Sylvan Valley Way, Toronto, Bedford Park-Nortown
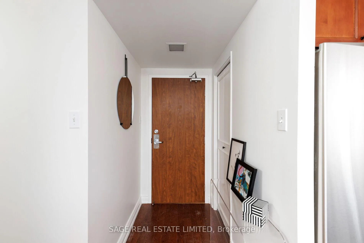
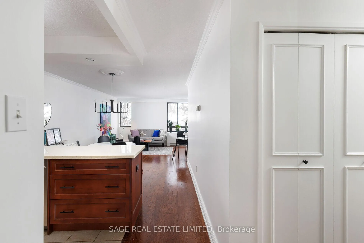
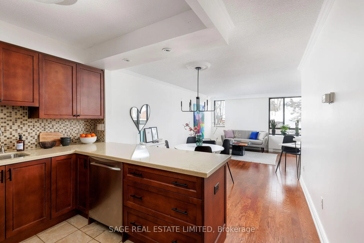
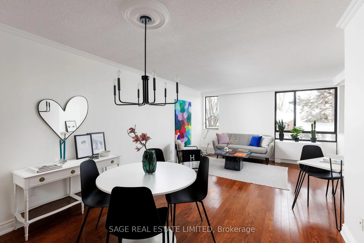
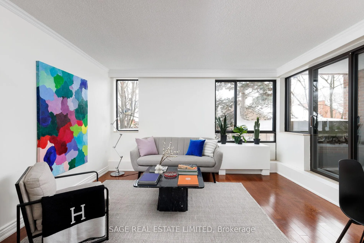
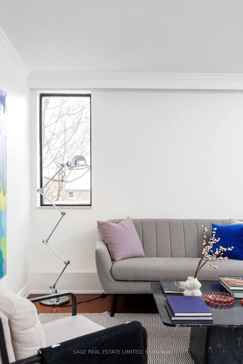
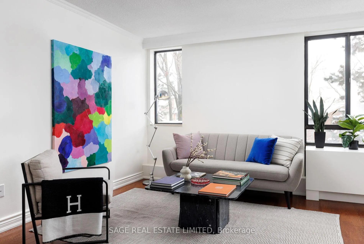
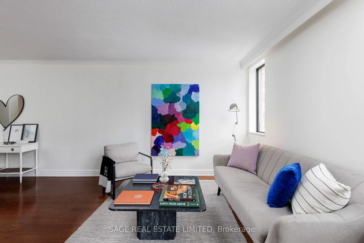
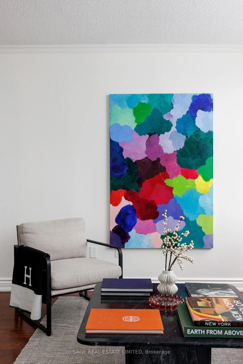
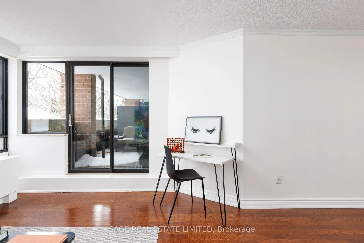
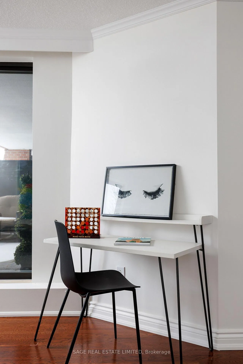
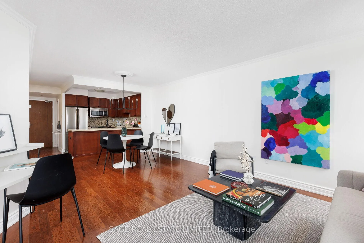
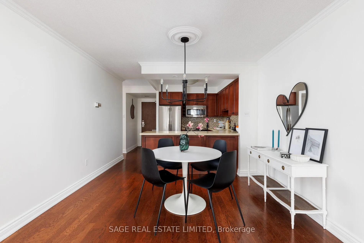
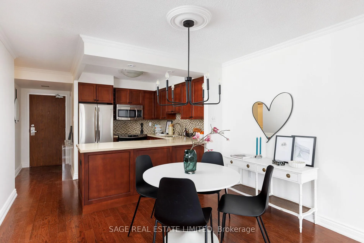
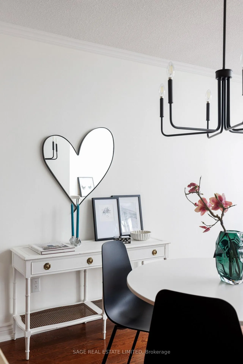
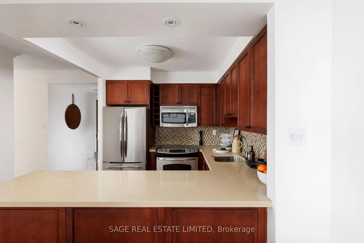
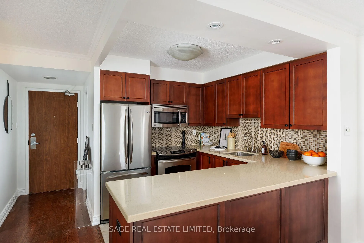
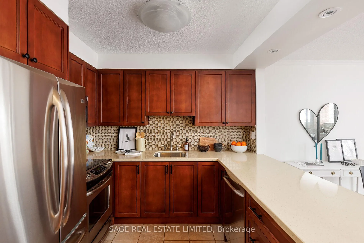
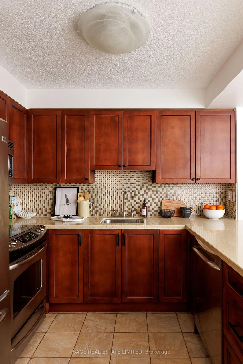
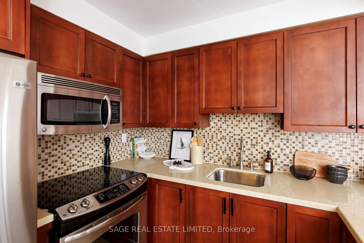
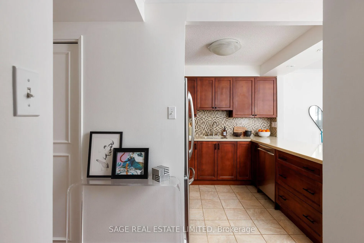
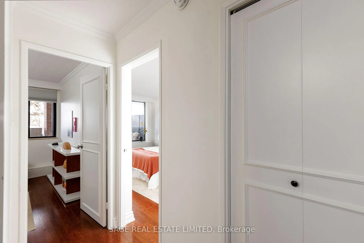
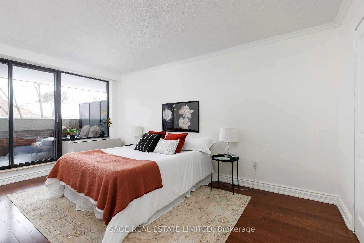
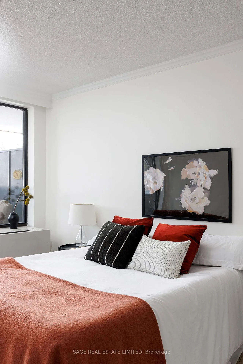
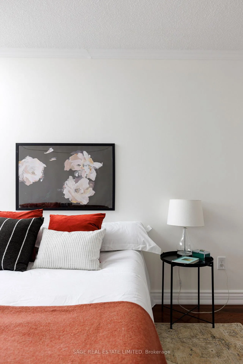
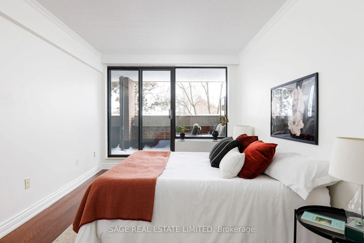
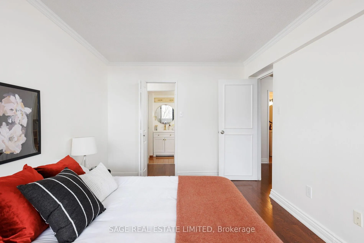
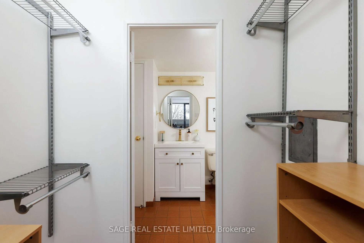
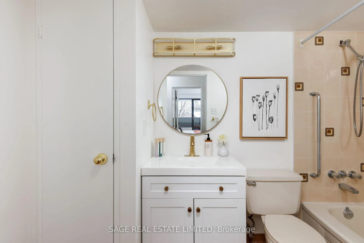
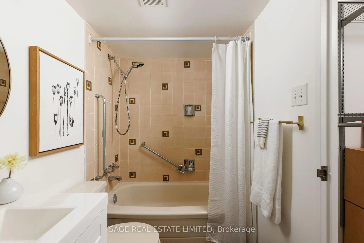
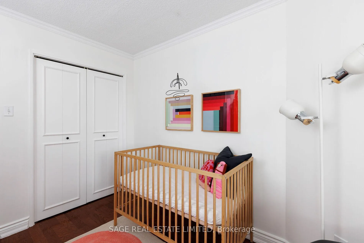
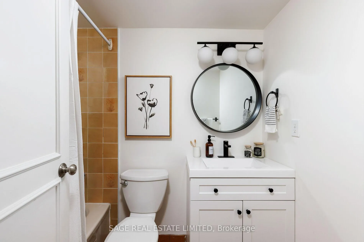
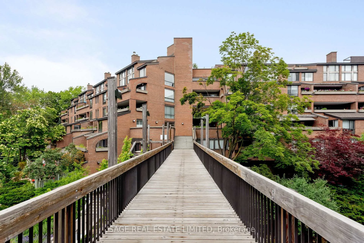
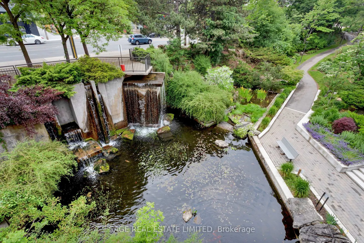
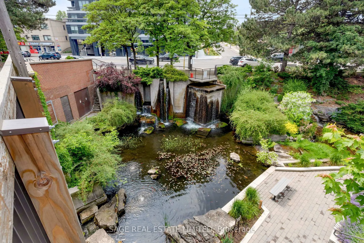
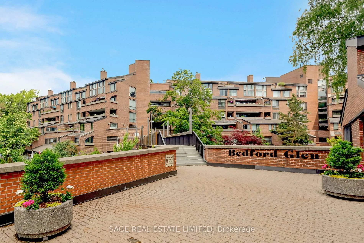
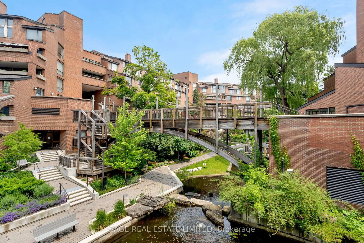
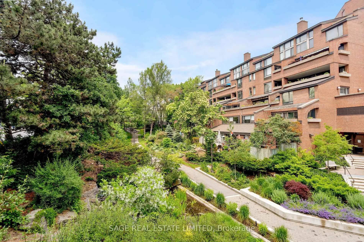
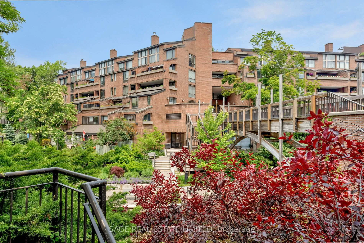
We feel a spark in Bedford Park!! 40 Sylvan Valley Way #512 is nestled on a quiet cul-de-sac, beside a private, picturesque ravine, complete with gardens, foot bridges, waterfall, and fish pond, all within Toronto's esteemed Bedford Park community, awaits your next home.Whether your objective is an address with cache or the John Wanless school district, this rare offering at 926 sq.ft., is ideal for downsizers, growing families, and everyone in between. Friendly neighbours, top tier amenities, well-managed, pet-friendly, boutique building with all inclusive maintenance fees, make this silver fox of a building a coveted match. Within the suite you will find a quality renovation with new wood floors, an open concept kitchen and practical upgrades throughout. The main area provides ample space for living, working from home, or entertaining and also features a walk-out to a private, sheltered terrace. Both bedrooms are spacious and include sizeable closets, with the primary also featuring a walk-out to the quiet terrace, a walk-through closet with custom organizers, and a full ensuite bath. Practicality abounds in this layout with additional storage and pantry space, ensuite laundry, all on a one-floor layout. The perfect blend between sexy and dependable makes this unit our main squeeze. Indeed #512 in The Bedford Glen is an undisputed 10 out of 10.
Key Facts & Features
Property Costs
- Annual Property Tax Amount
- $3,033
- Land Transfer Tax Fee
- $24,110
Condo/Maintenance Fee
- Maintenance Fee
- $1,538 /month
Included In Maintenance Fee
- Heat Included
- Water Included
- CAC Included
- Building Insurance Included
- Parking Included
- Cable TV Included
- Hydro Included
- Common Elements Included
- Basement Type
- None
Interior Features
- Pets Permitted
- Yes-with Restrictions
- Laundry Features
- In-Suite Laundry
- Laundry Level
- Main Level
- Interior Extras
- Carpet Free, Storage Area Lockers
- View
- Pond, Trees/Woods
- Security Features
- Smoke Detector
- Fireplace/Stove
- No
- Elevator
- Yes
Exterior Features
- Balcony
- Terrace
Building Amenities
- BBQs Allowed
- Exercise Room
- Visitor Parking
- Sauna
- Party Room/Meeting Room
- Car Wash
Building
- Building Type
- Condo Apartment
- Building Style
- Apartment
- Building Name
- Bedford Glen
- Condo Corp Number
- 503
Construction
- Exposure
- East
- Exterior Finish
- Brick
- Special Designation
- Unknown
Inclusions
- Inclusions
- Stainless Steel Fridge, Stainless Steel Stove, Stainless Steel Built In Microwave, Stainless Steel Dishwasher, New Stacked Washer/Dryer, Bathroom Mirrors, All Electric Light Fixtures. Top 4 Reasons Were Swooning Over Unit #512. #1 Neighbourhood- Located in luxy Bedford Park, in one of the most desirable school districts, this uptown pocket is close to the 401 & walkable to TTC, chic shops, restaurants, groceries, doctors offices & more. #2 Layout- At 926 sq ft, it is the perfect size for all your needs. With two bedrooms, two full baths and plenty of storage, we are full of surprises.#3. Amenities- Host the family in one of two party rooms (one overlooking the ravine), enjoy the gym, squash court, indoor golf and easy visitor parking for your Mahjong besties. #4. Upgrades- The professionally re-worked, opened, renovated kitchen adds openness to the space. Other updates include new wood floors, new appliances, vanities, crown molding, closet organizers, pantry & professionally painted.
Parking & Garages
- Garage Type
- Underground
- Garage Spaces
- 1
- Parking Type
- Exclusive
- Parking Spaces
- 1
- Total Garage And Parking Spaces
- 1
Lockers
- Locker Type
- Exclusive
- Locker Unit
- 98
- Locker Number
- 98
- Locker Level
- B
Heating & Cooling
- Heat Source
- Electric
- Heat Type
- Forced Air
- Air Conditioning
- Wall Unit(s)
- Bedrooms
- 2
- Washrooms
- 2
- Kitchens
- 1
Room sizes
- Living Room—Main level, W/O To Balcony, Hardwood Floor, Combined w/Dining
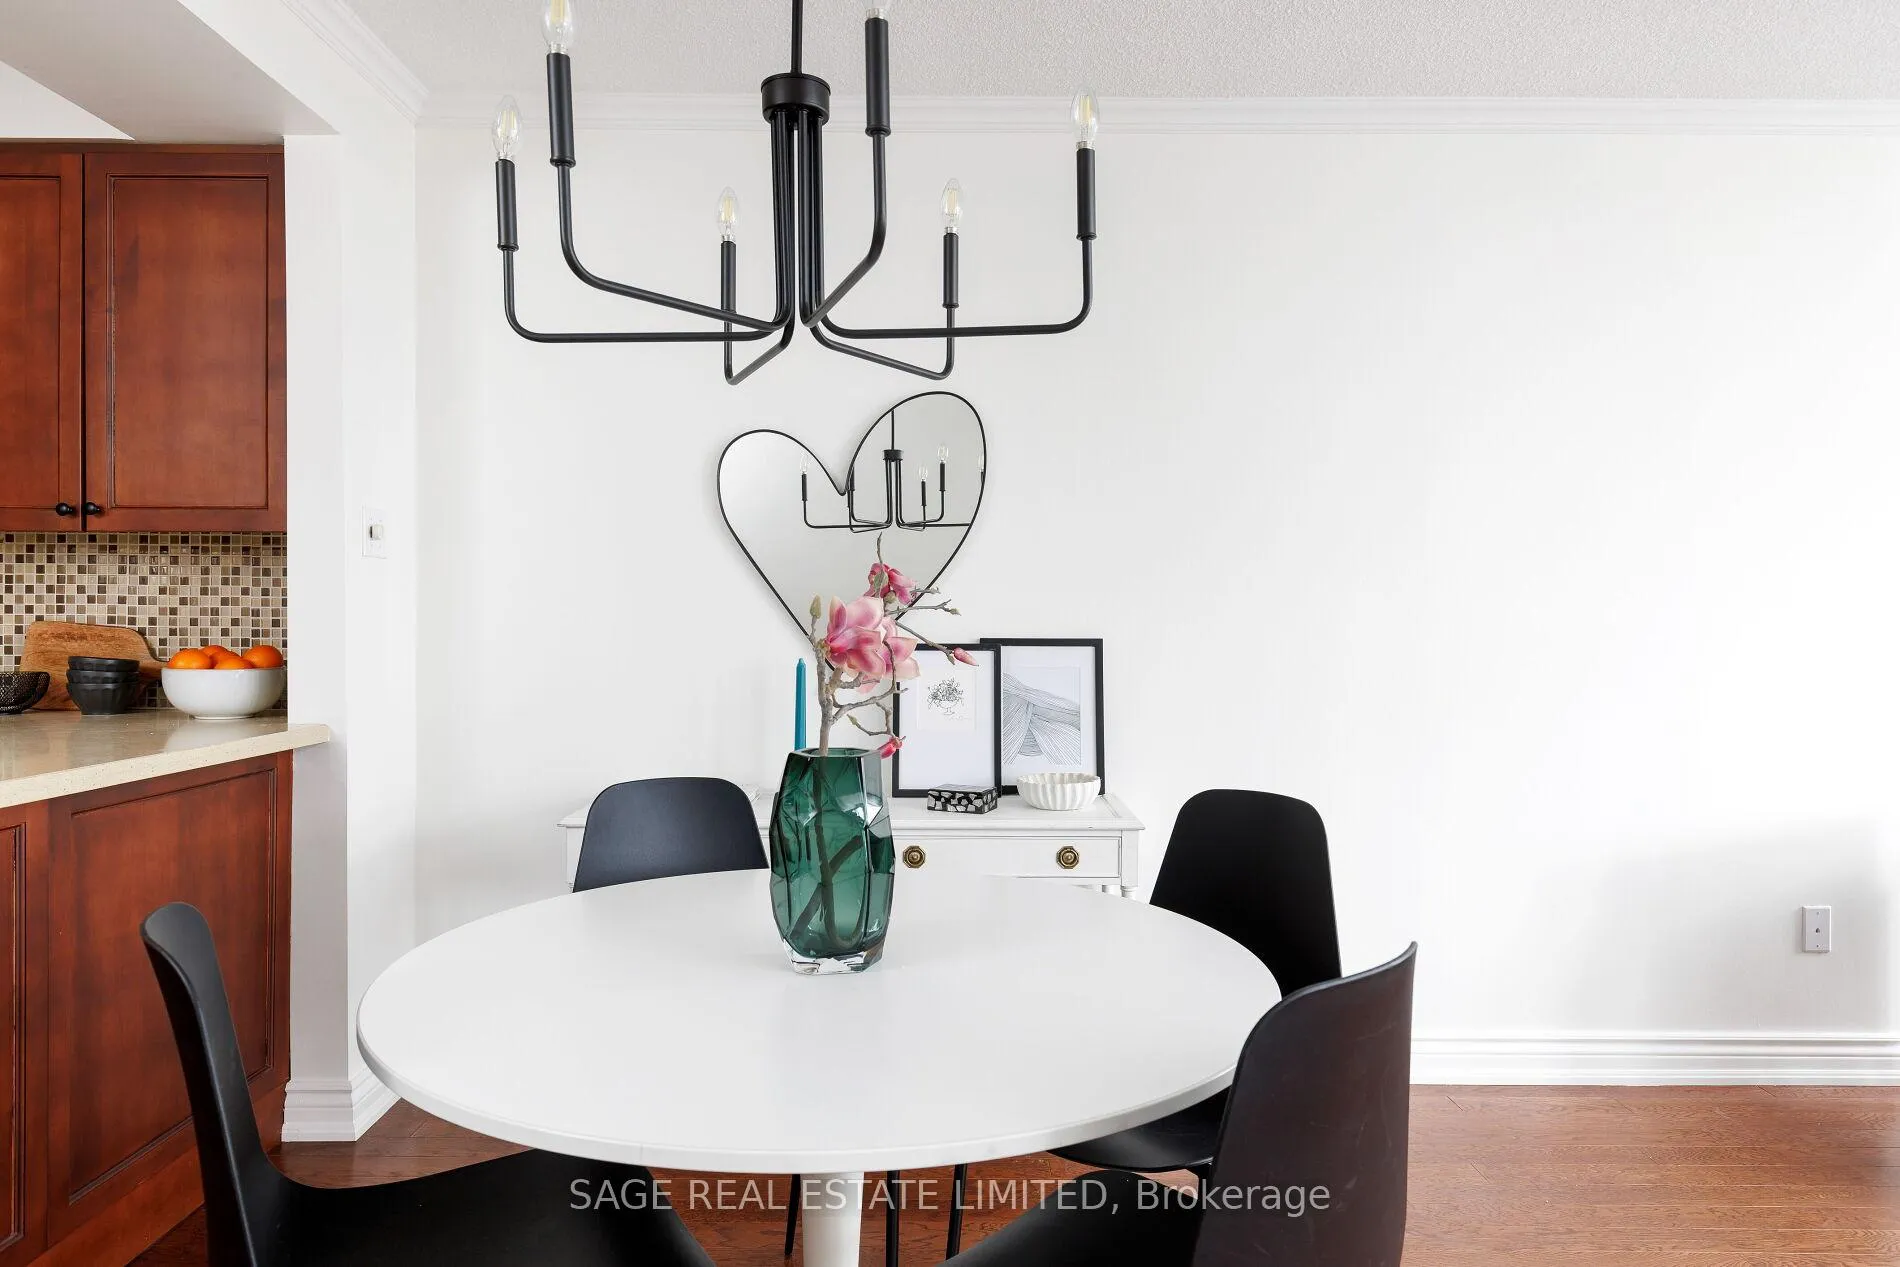
- Dining Room—Main level, Hardwood Floor, Open Concept, Combined w/Living
- Kitchen—Main level, Open Concept, Stainless Steel Appl, Granite Counters
- Primary Bedroom—Main level, Hardwood Floor, Walk-In Closet(s), 4 Pc Ensuite
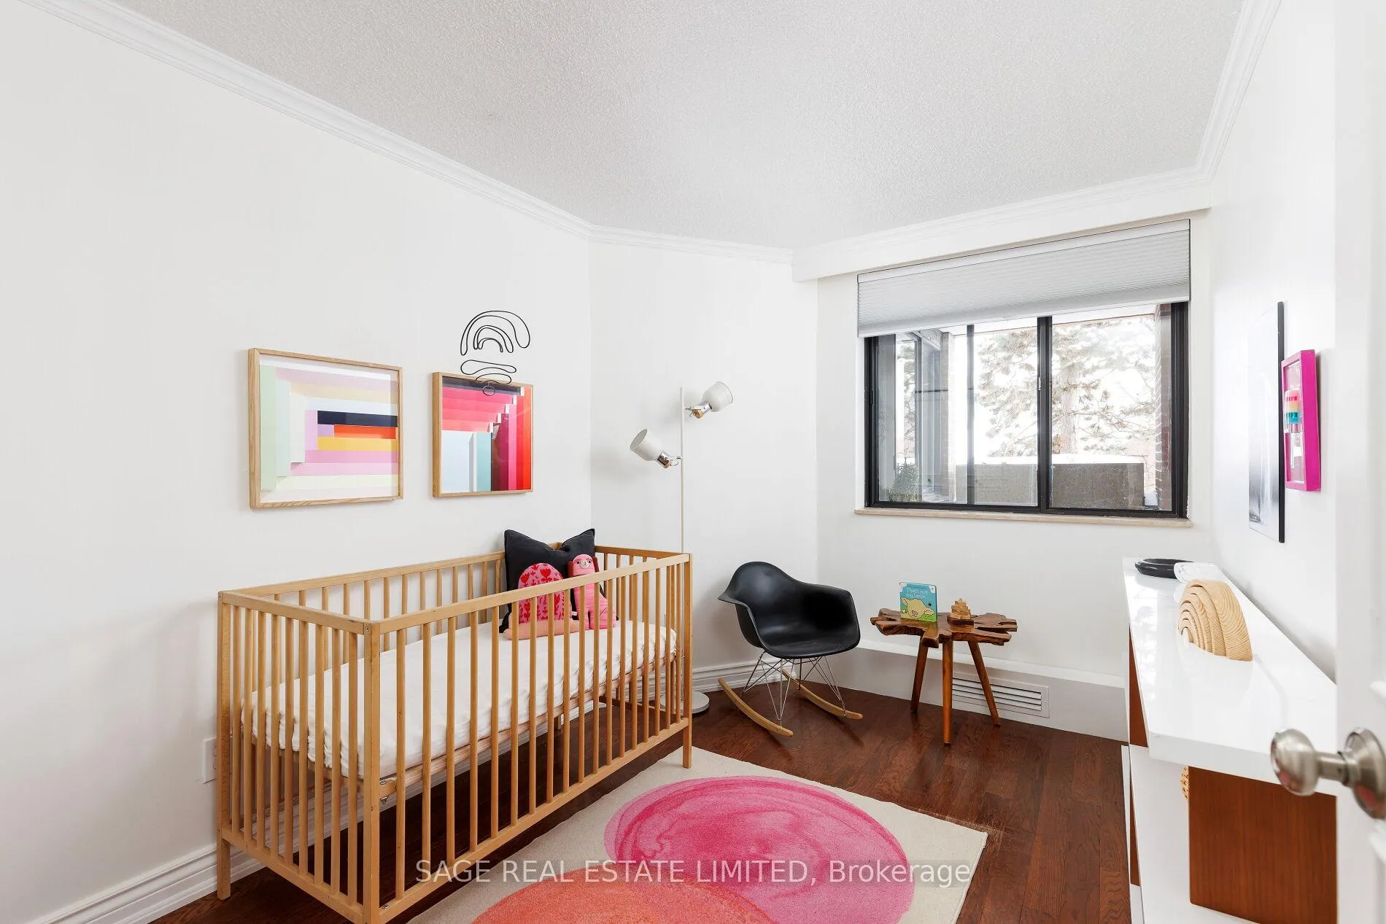
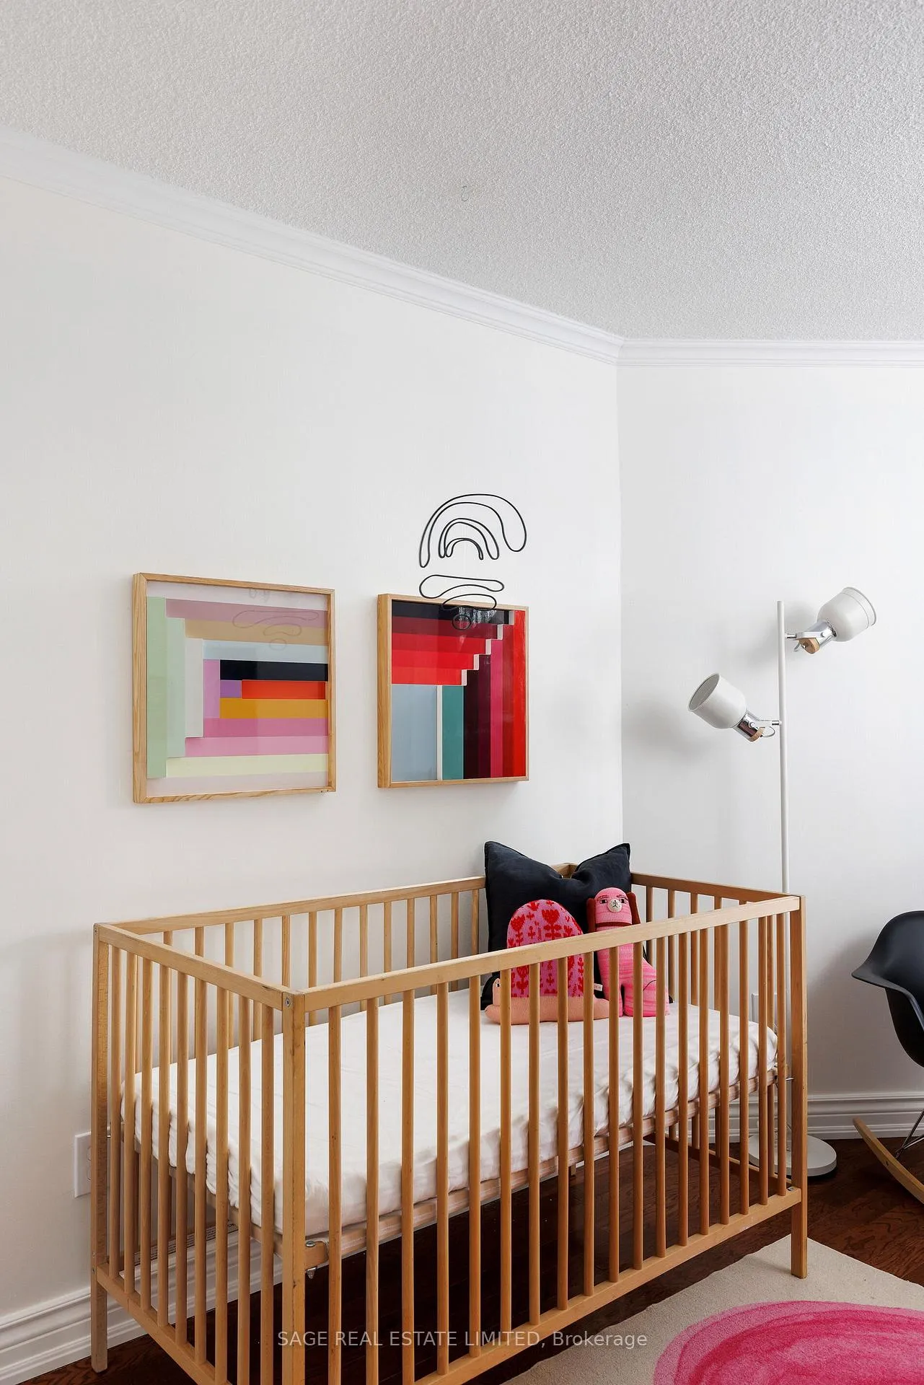
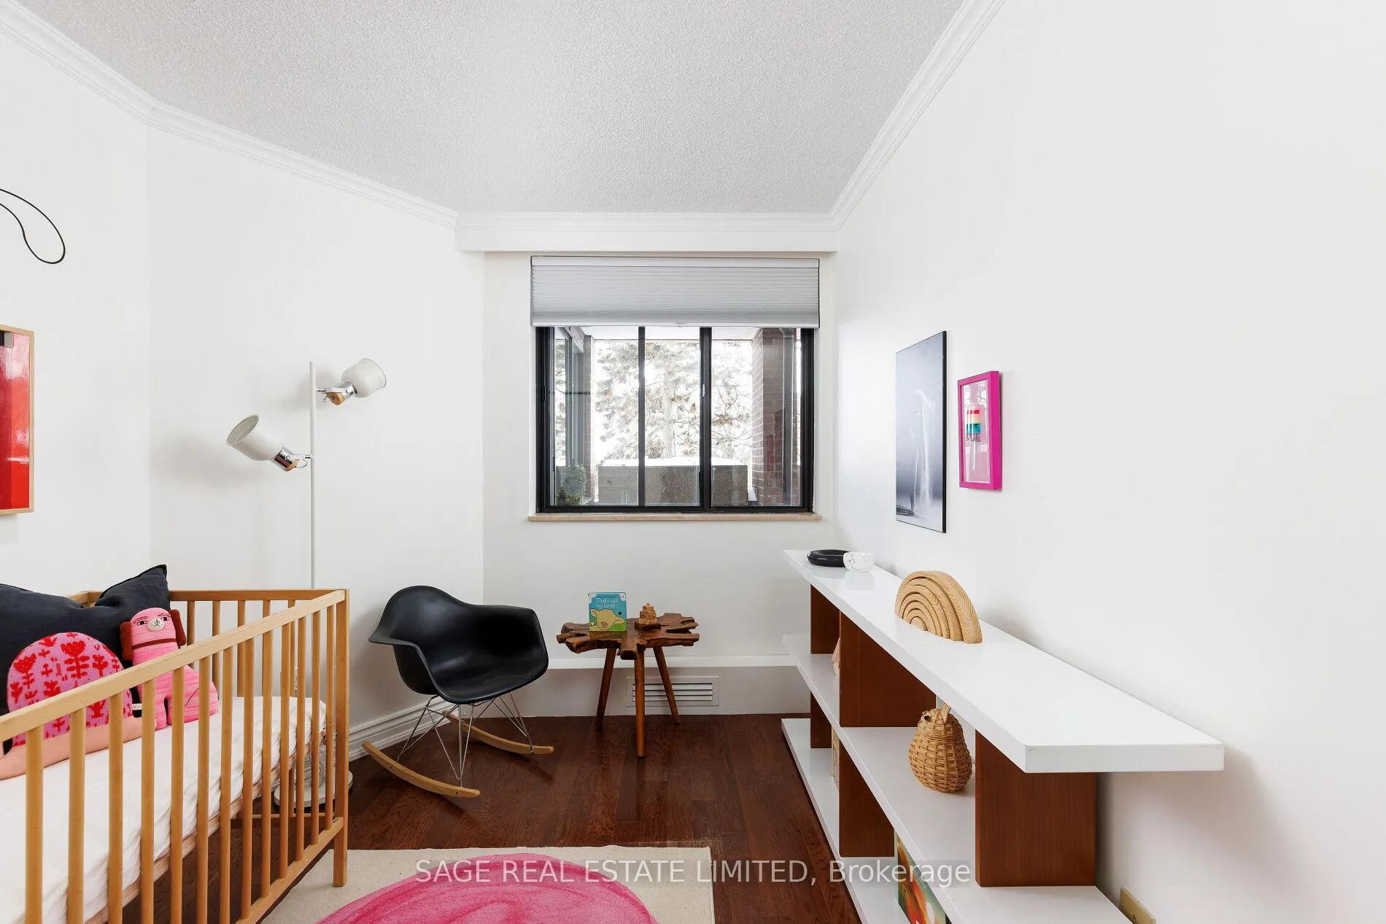
- Bedroom 2—Main level, Hardwood Floor, Closet, Window
- Other—Main level, Concrete Floor
Washrooms
- 4-piece, Main
- Municipality
- Toronto
- Neighbourhood
- Bedford Park-Nortown
- Main cross streets
- Avenue Road and Lawrence
- Directions
- Turn on Douglas Off Avenue Road Parking On Douglas Take Sylvan Around The Bend
- MLS® number
- C12099109
- Data source
- Toronto Regional Real Estate Board
- Status change
- 2025-07-02
- Listed on
- 2025-04-23
- Days on market
- 70 days
- Possession type
- 1-29 days
- Co-op commission
- 2.5%
- Seller
- Listed by
- SAGE REAL ESTATE LIMITED
Home Market Value
Current home valuation for Unit 512, 40 Sylvan Valley Way, Toronto, Bedford Park-Nortown, Toronto, ON. Listed for $779,000
HOMEH Estimate
$625,699
Estimated Sales Range
$487,967 - $763,431
HOMEH Estimate for Unit 512, 40 Sylvan Valley Way, Toronto, Bedford Park-Nortown
Calculated with a real agent's CMA method — 45+ years of experience, codified. Not an AI guess.
For the owner
Is this your home? Track its value.
Get this home's HOMEH Estimate by email once a month, with how many homes are for sale around you.
Mortgage Payment Calculator
Compare up to 4 down payment scenarios
5% on first $500K + 10% on $279,000 over $500K
$52,900
| Scenario 1 | Scenario 2 | Scenario 3 | Scenario 4 | |
|---|---|---|---|---|
−Down payment | % $ | % $ | % $ | % $ |
+CMHC insurance | $29,041 | $21,734 | $18,540 | $0 |
=Total mortgage | $755,069 | $722,834 | $680,690 | $623,200 |
Amortization | ||||
Mortgage rate | % | % | % | % |
| Payment frequency | ||||
=Mortgage payment | $3,687monthly | $3,529monthly | $3,323monthly | $3,043monthly |
Land Transfer Tax
$12,055
$12,055
$24,110
Around this home
Data provided by OpenStreetMap & Fraser Institute School Rankings
Ask HOMEH
New!Hi there!
👋Text or call (416) 301-9001
Recommended for you
Based on homes you've looked at.
No recommended properties found.
Nearby similar homes
No nearby properties found.
More real estate resources
Other homes nearby
Explore this area
Nearby neighbourhoods
No nearby listings available.