
Unit 314, 21 Earl Street
Toronto (North St. James Town), ON M4Y 3C8
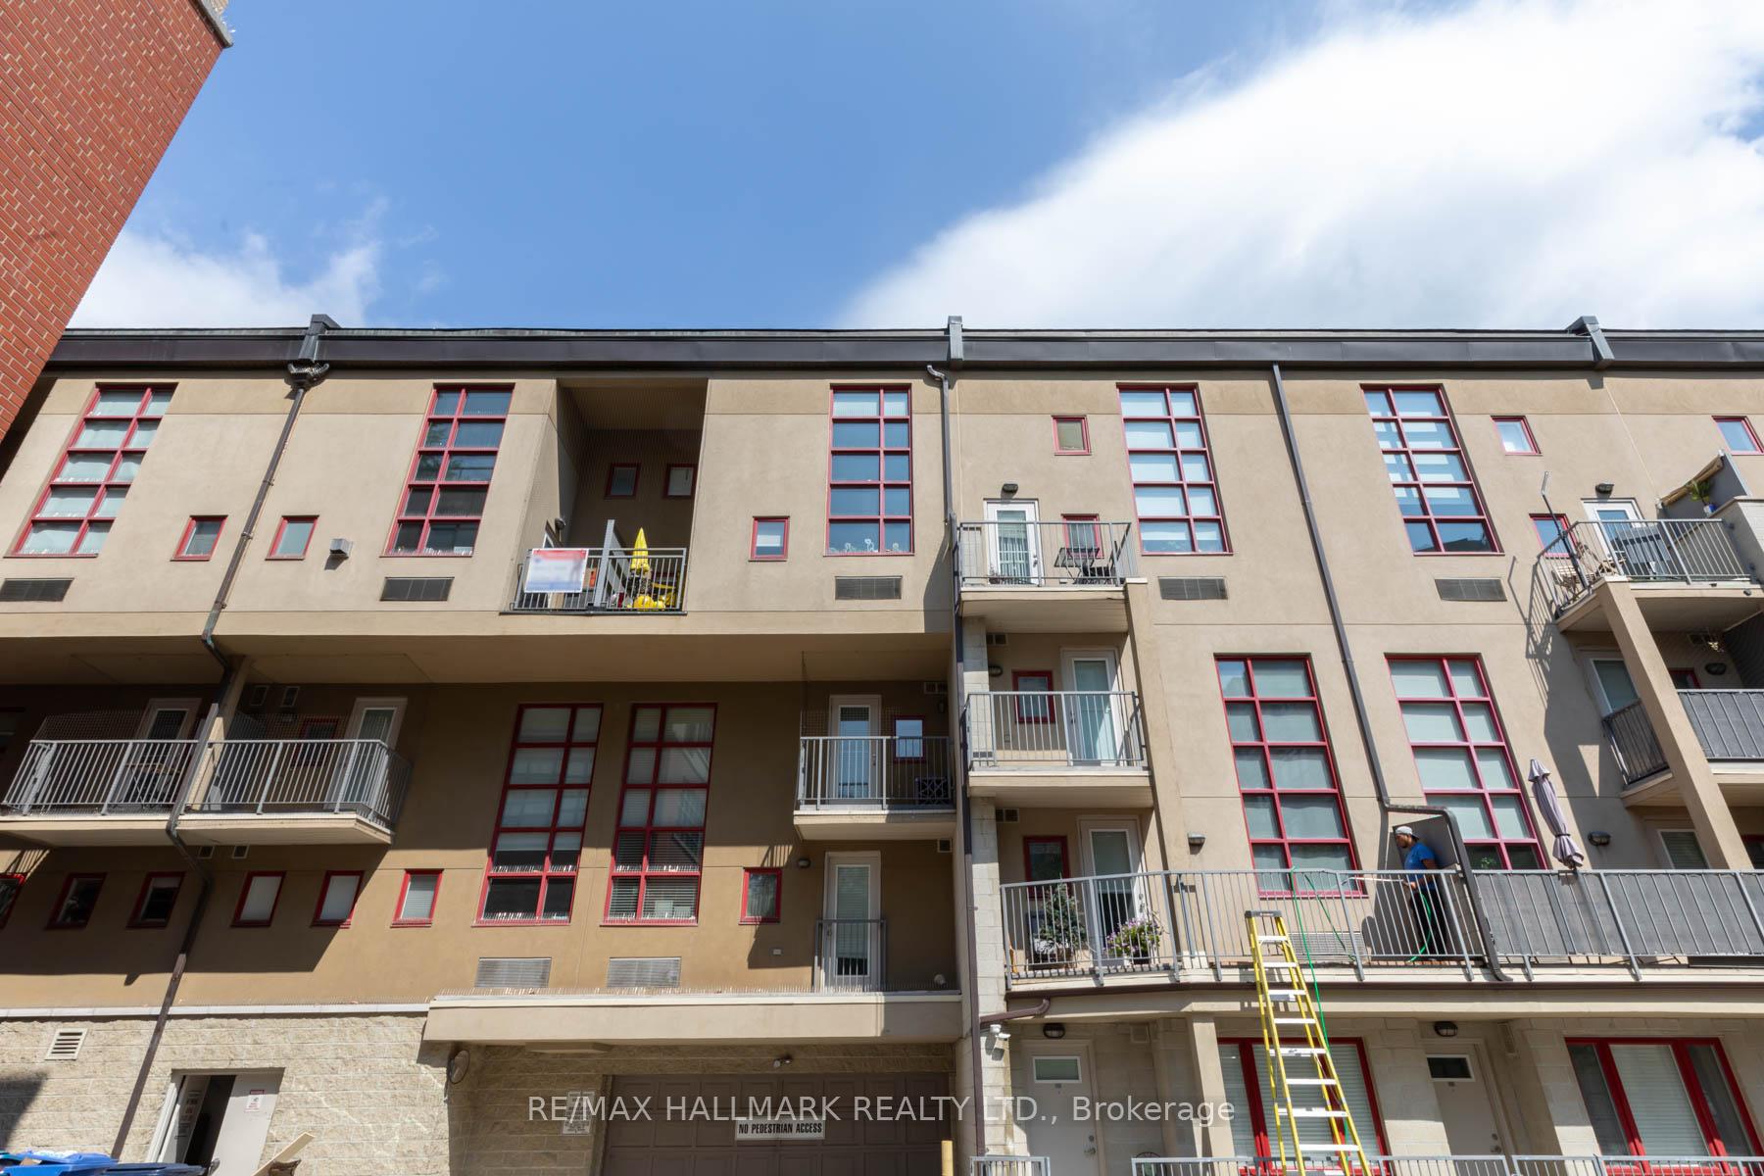
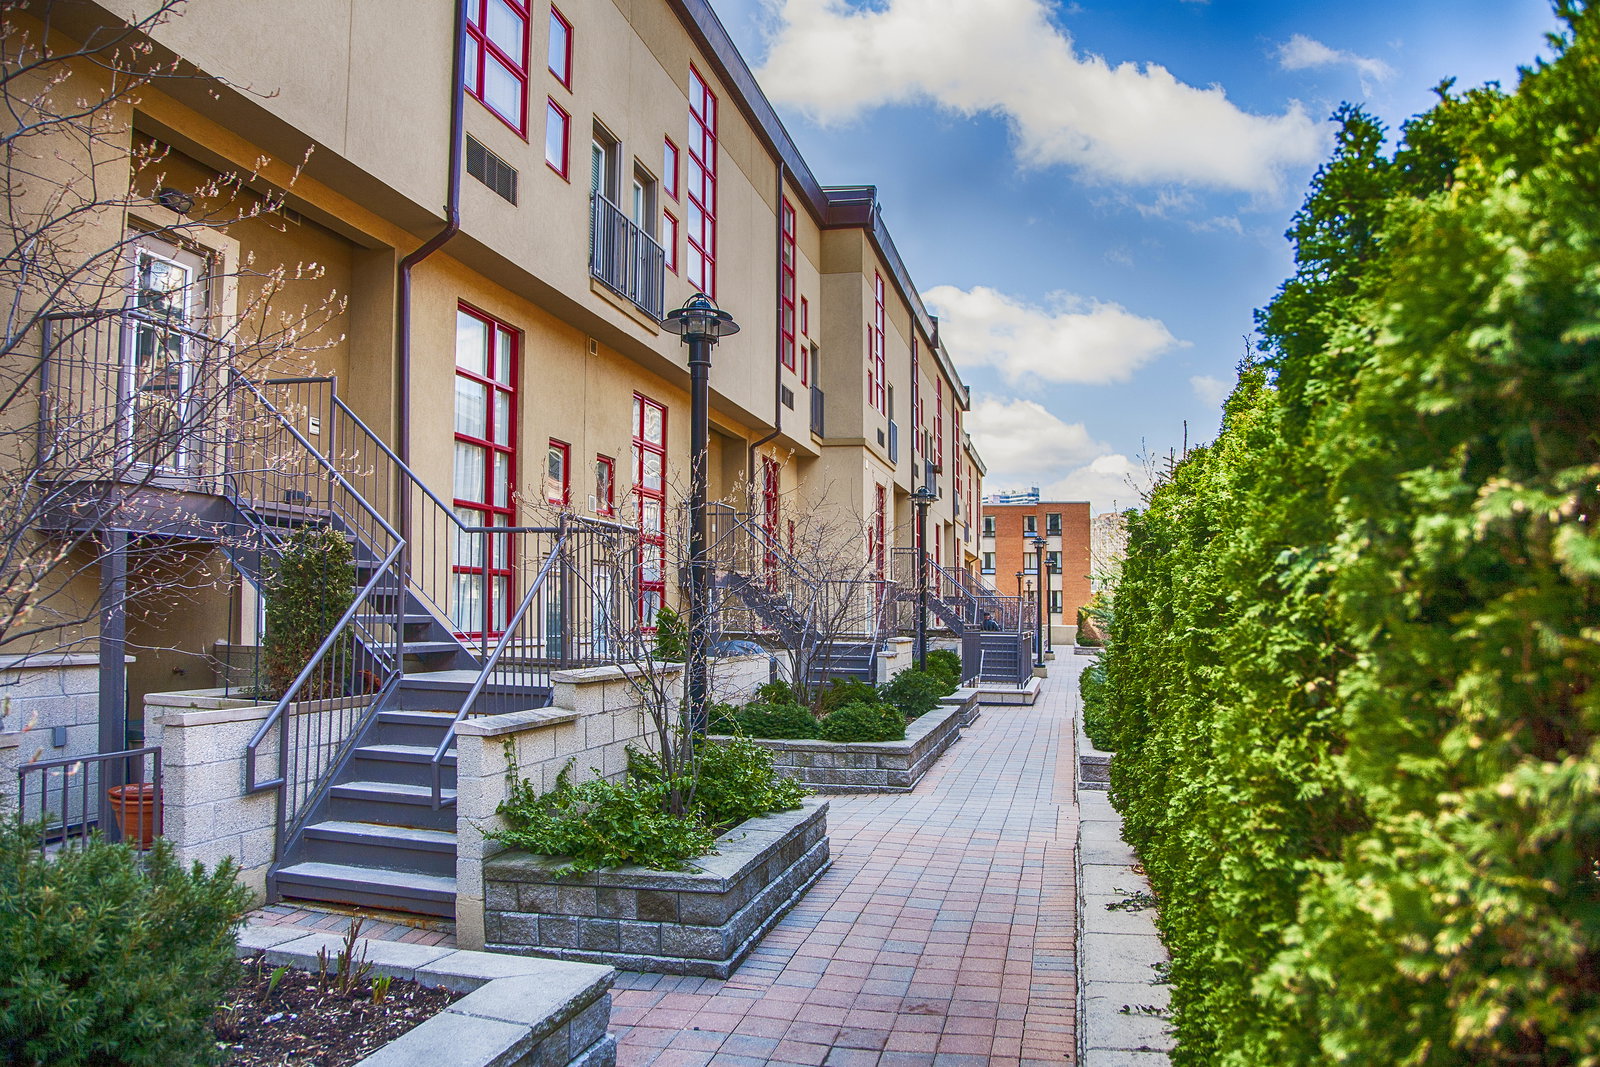 Earl Lofts4 storeys, 58 suites, built 2003
- 1Bedroom
- 1Bathroom
- 0Parking
- 900–999Sq Ft
- $2,541Tax
- $633/moCondo Fee
 Estimated Value:$473,740See Free Estimate Report

Sale & Price History for Unit 314, 21 Earl Street, Toronto, North St. James Town
| Start Date | End Date | Price | Event | MLS# |
|---|---|---|---|---|
| No listing history available | ||||
Real estate boards require you to or to see the full details of this property.
*Sold prices and complete sale & price history are regulated data. Under the Trust in Real Estate Services Act, 2002 (TRESA) and the rules of the Real Estate Council of Ontario (RECO), and pursuant to the Multiple Listing Service® rules of the Canadian Real Estate Association (CREA) and the Toronto Regional Real Estate Board (TRREB), this information may be shown only to registered users who have agreed to the applicable terms of use (a Virtual Office Website, or "VOW," arrangement). HOMEH Inc., Brokerage therefore provides it to signed-in members only. Creating an account is free and takes under a minute.
About Unit 314, 21 Earl Street, Toronto, North St. James Town
Summarized Description
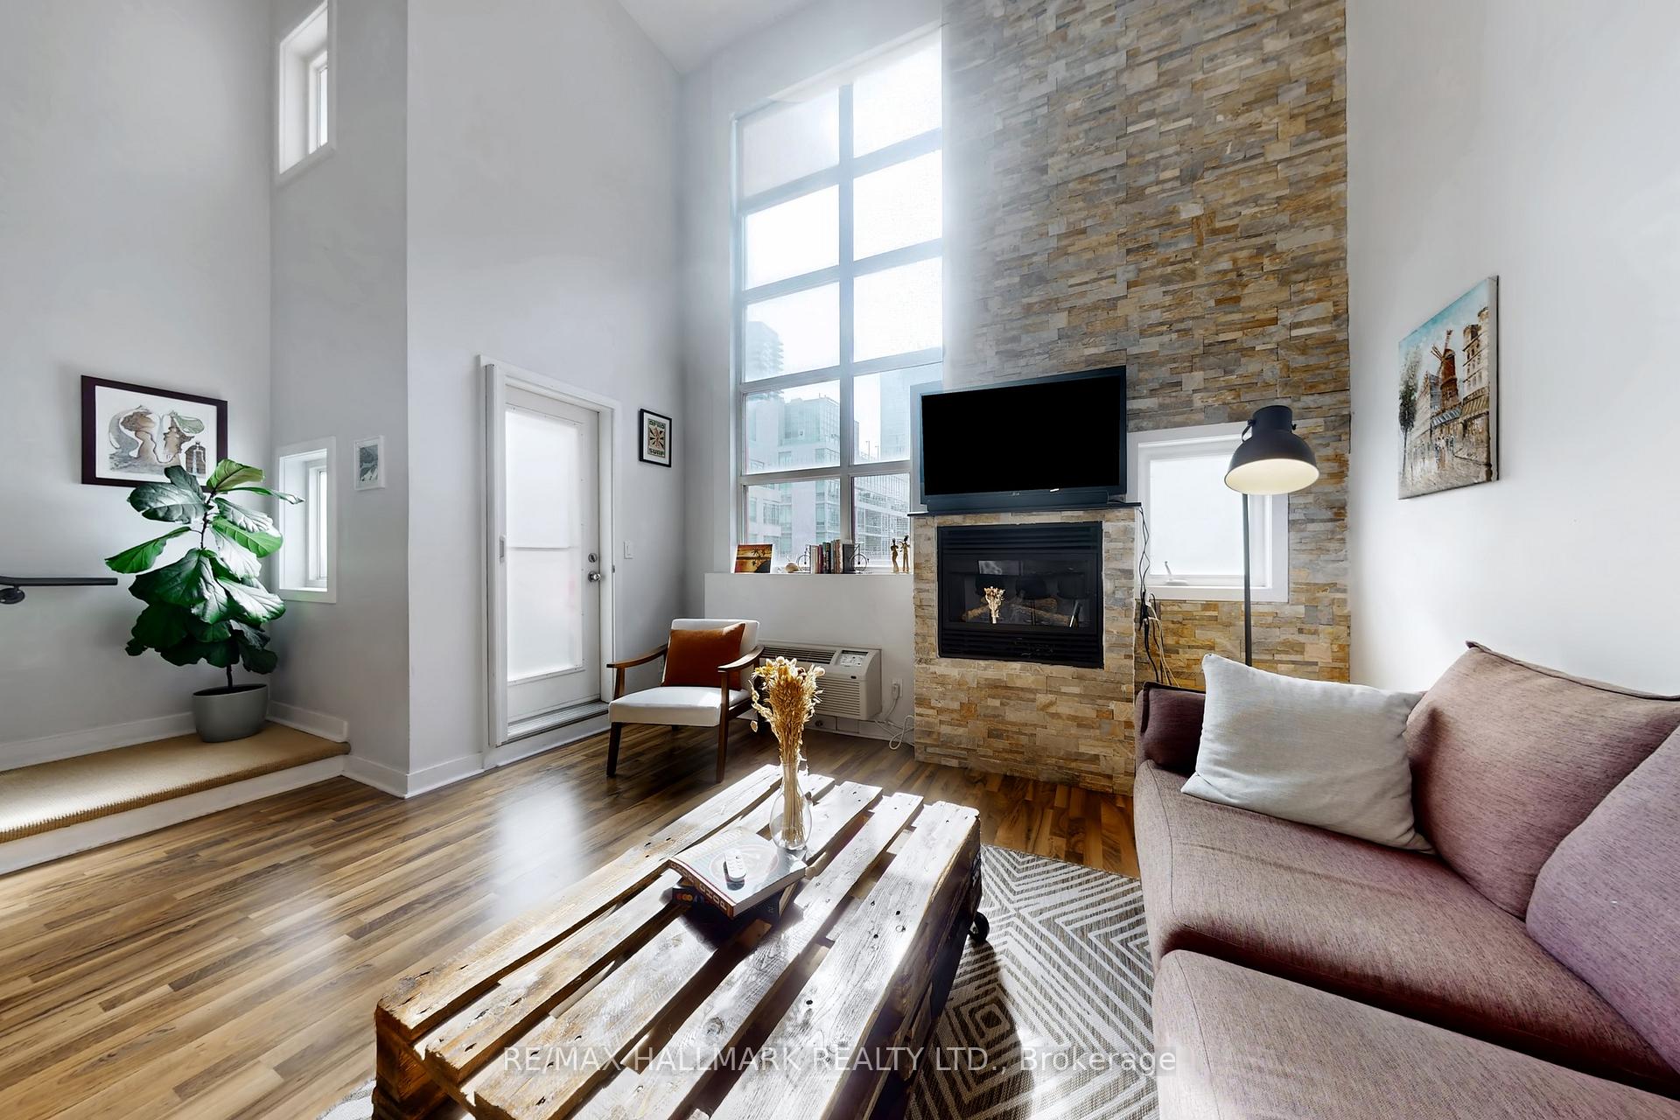
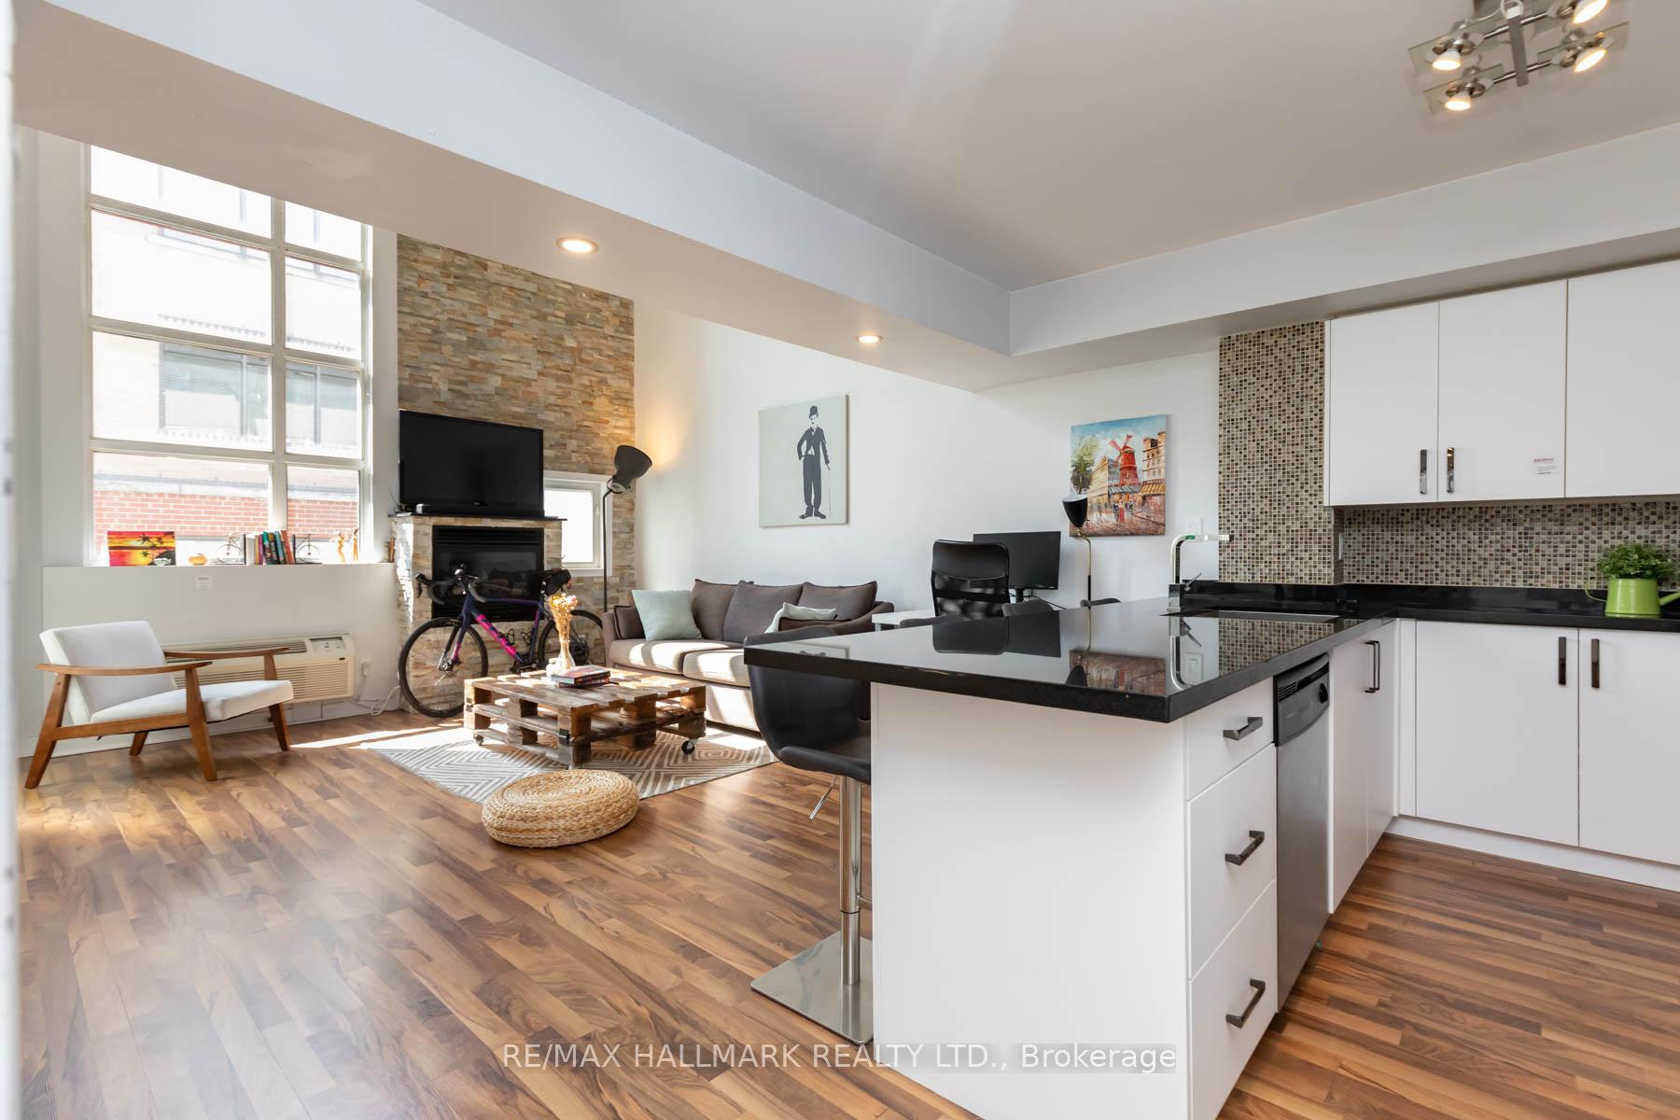
- Unique two-storey loft with industrial character
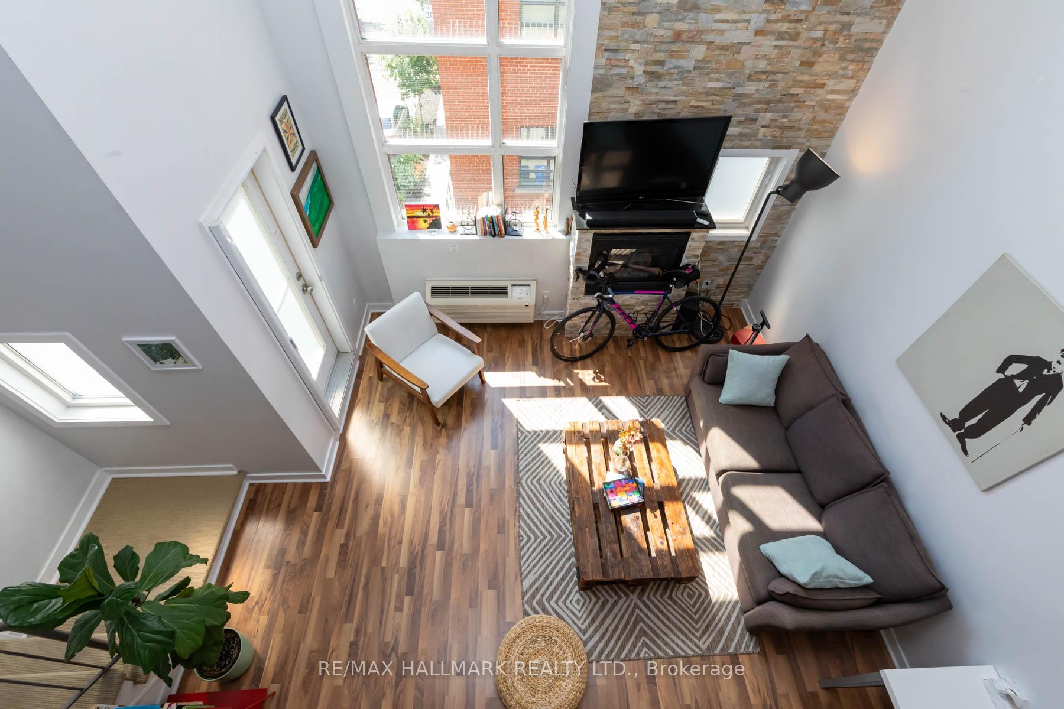
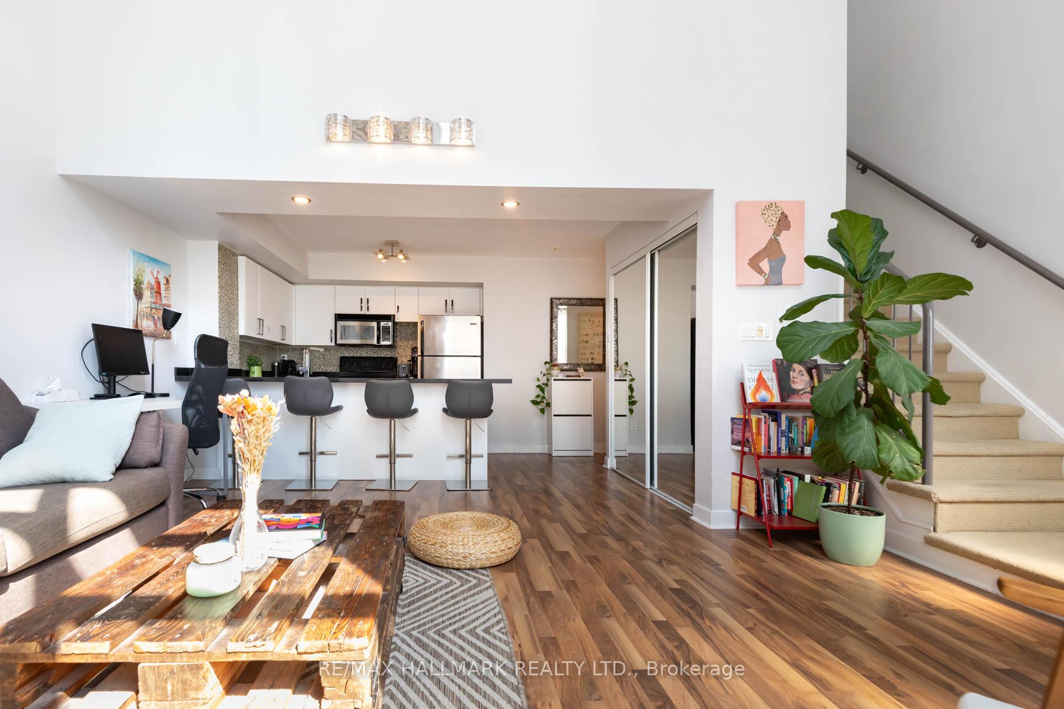
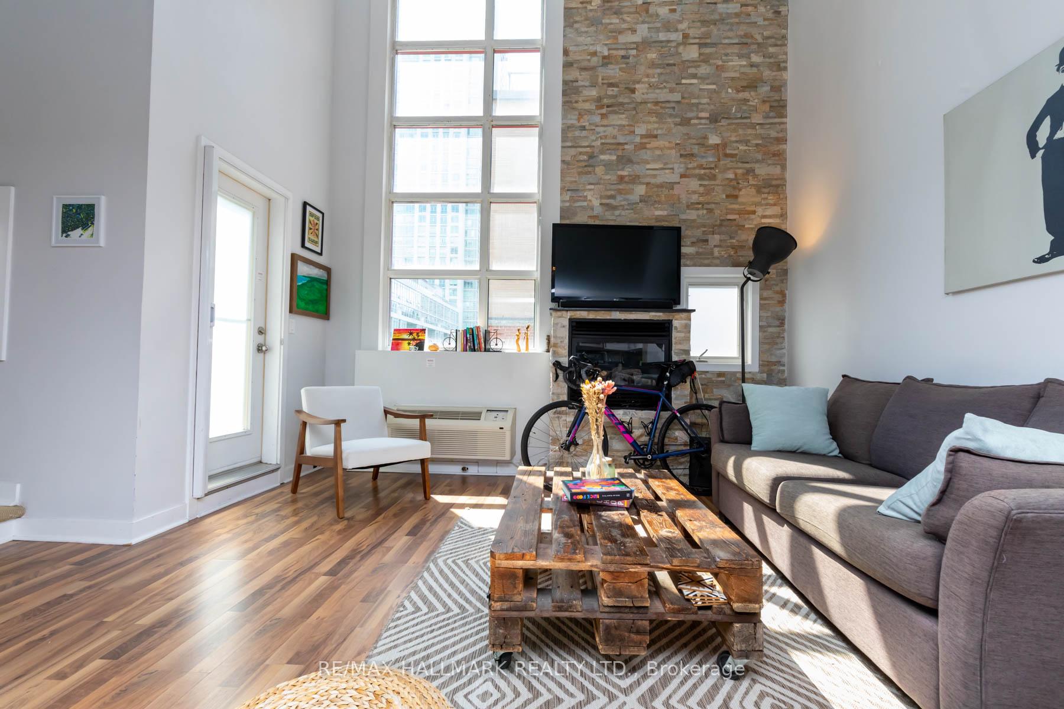
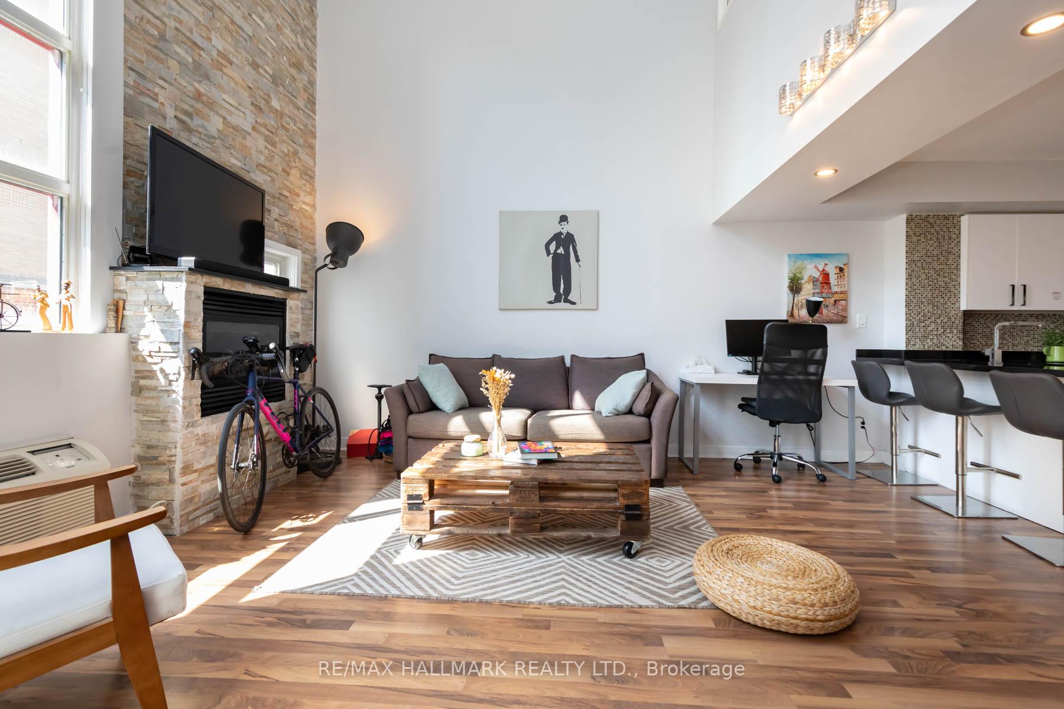
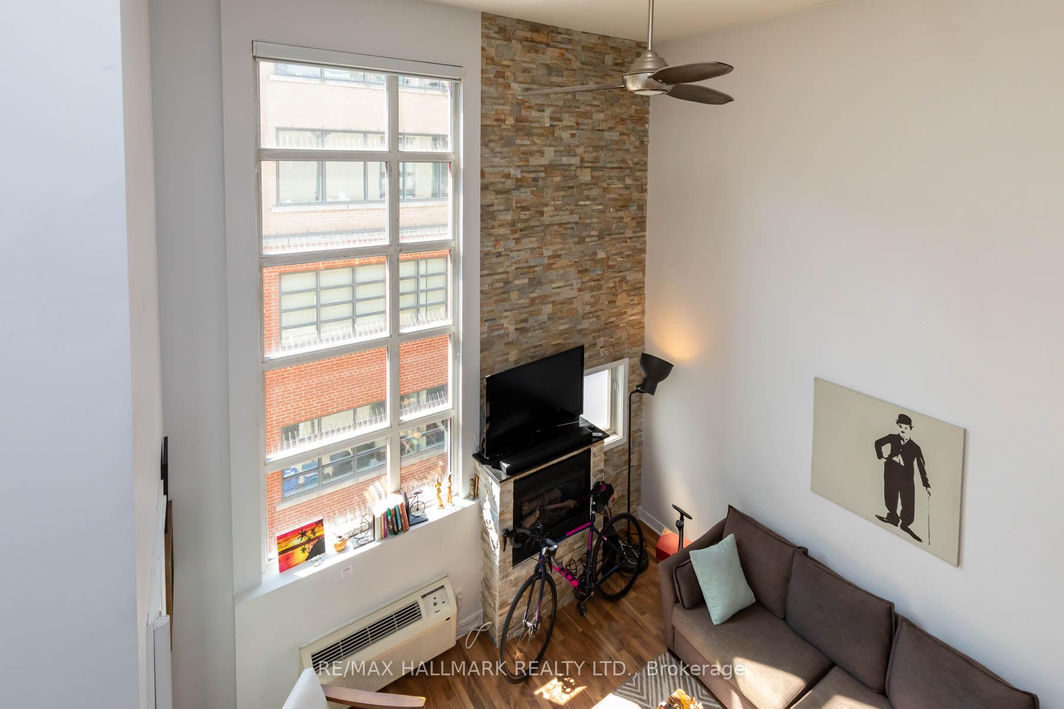
- Dramatic 17-foot ceilings enhance spaciousness
- Massive windows provide abundant natural light
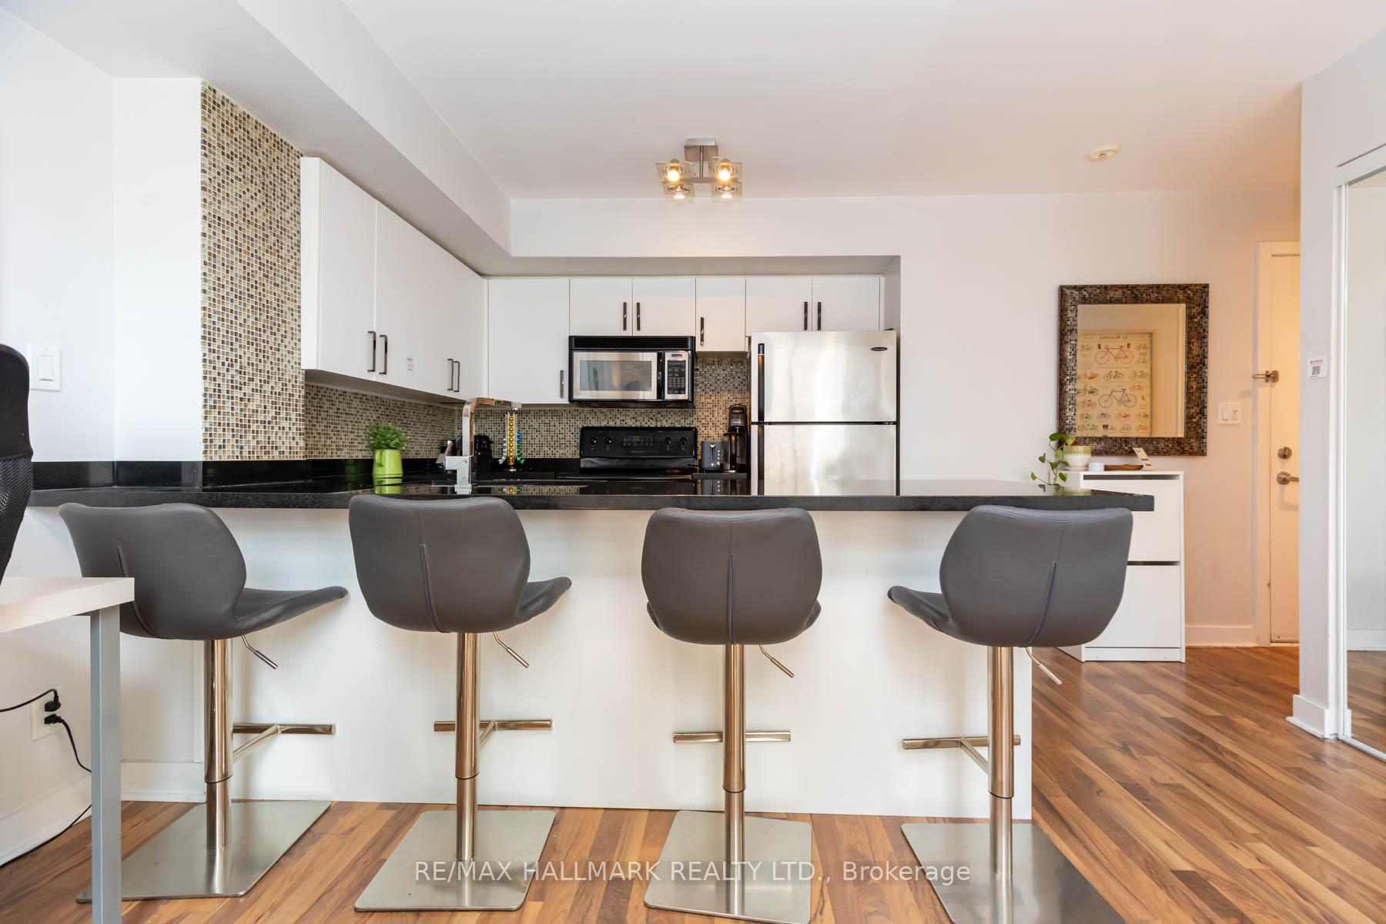
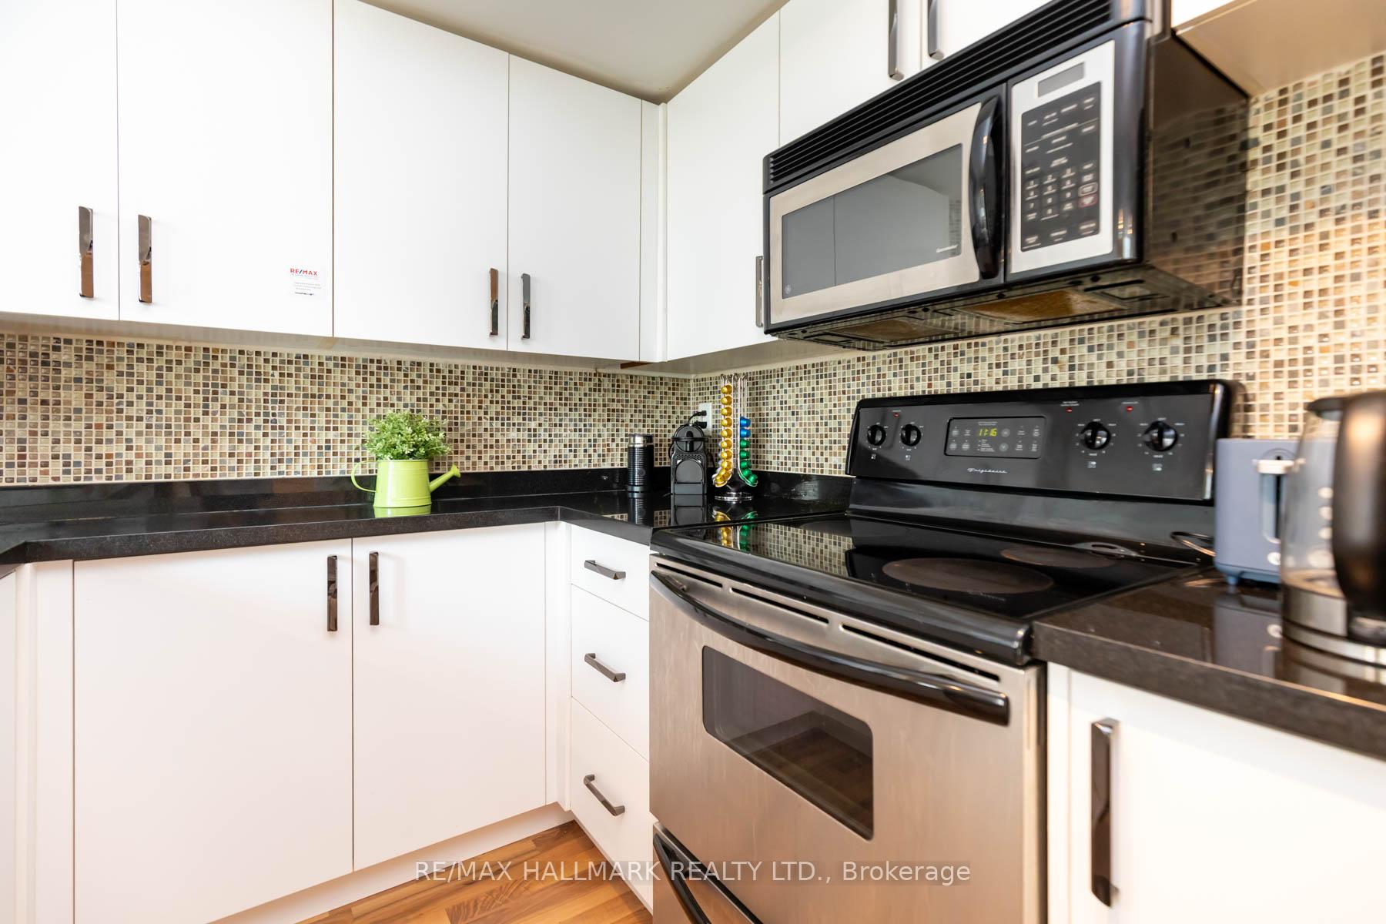
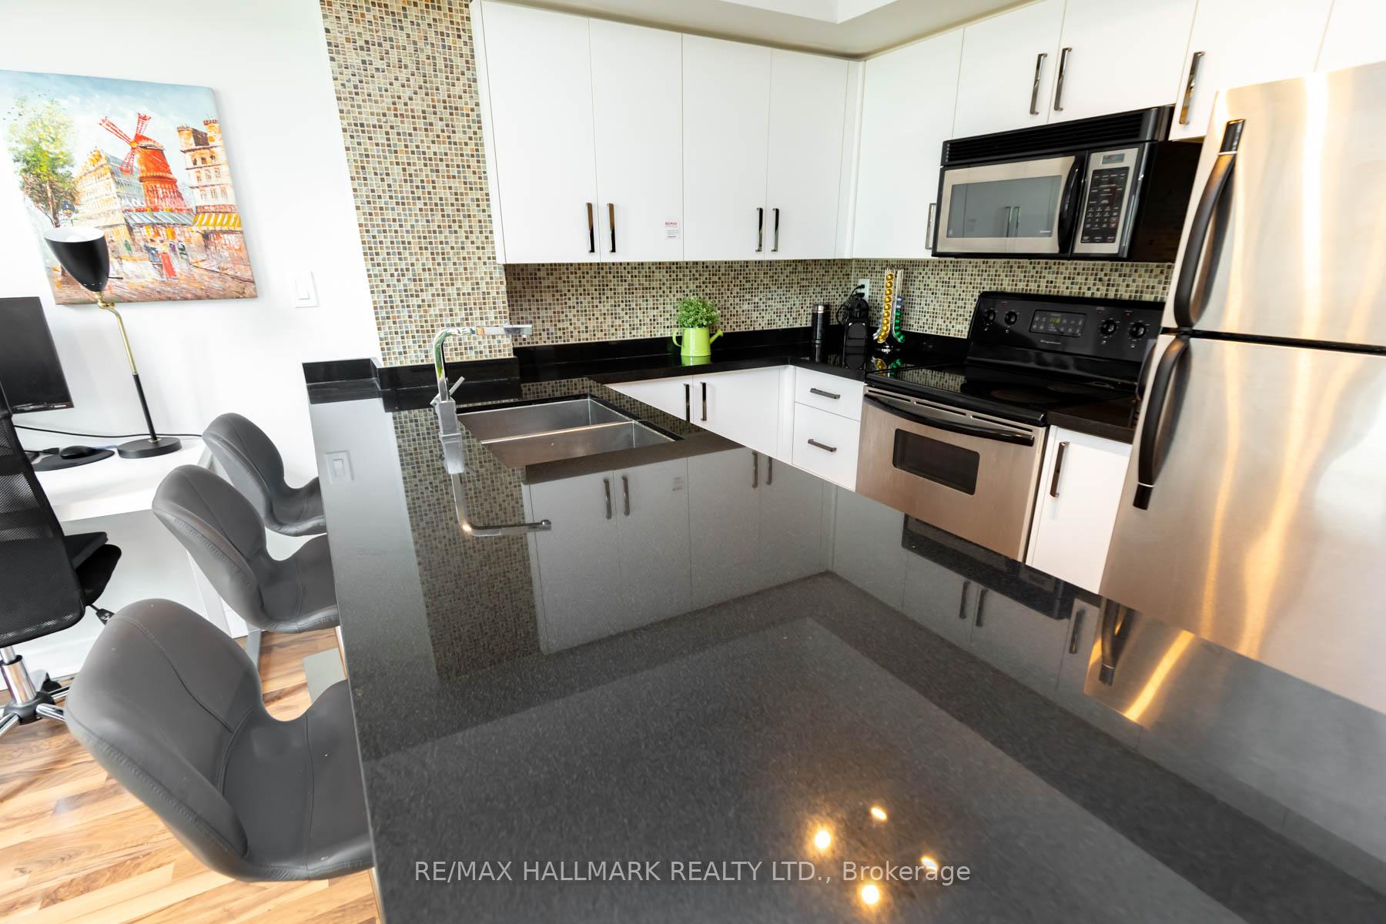
- Modern kitchen features granite countertops
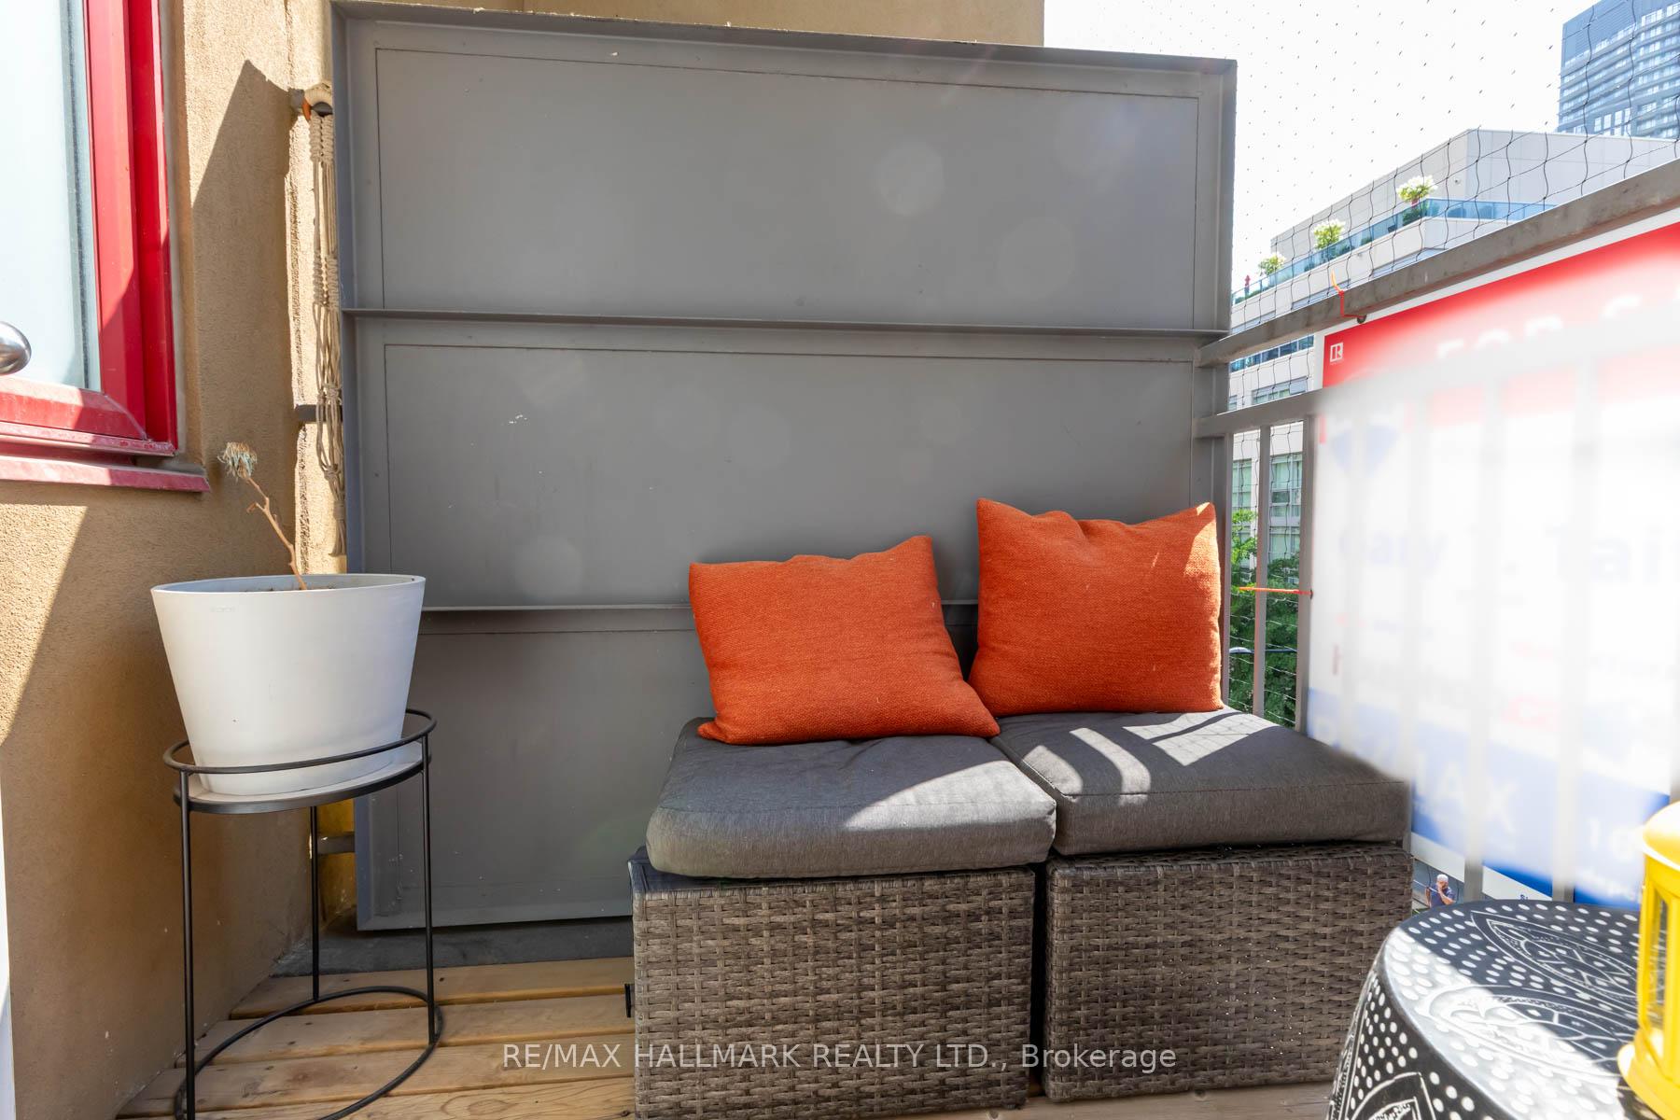
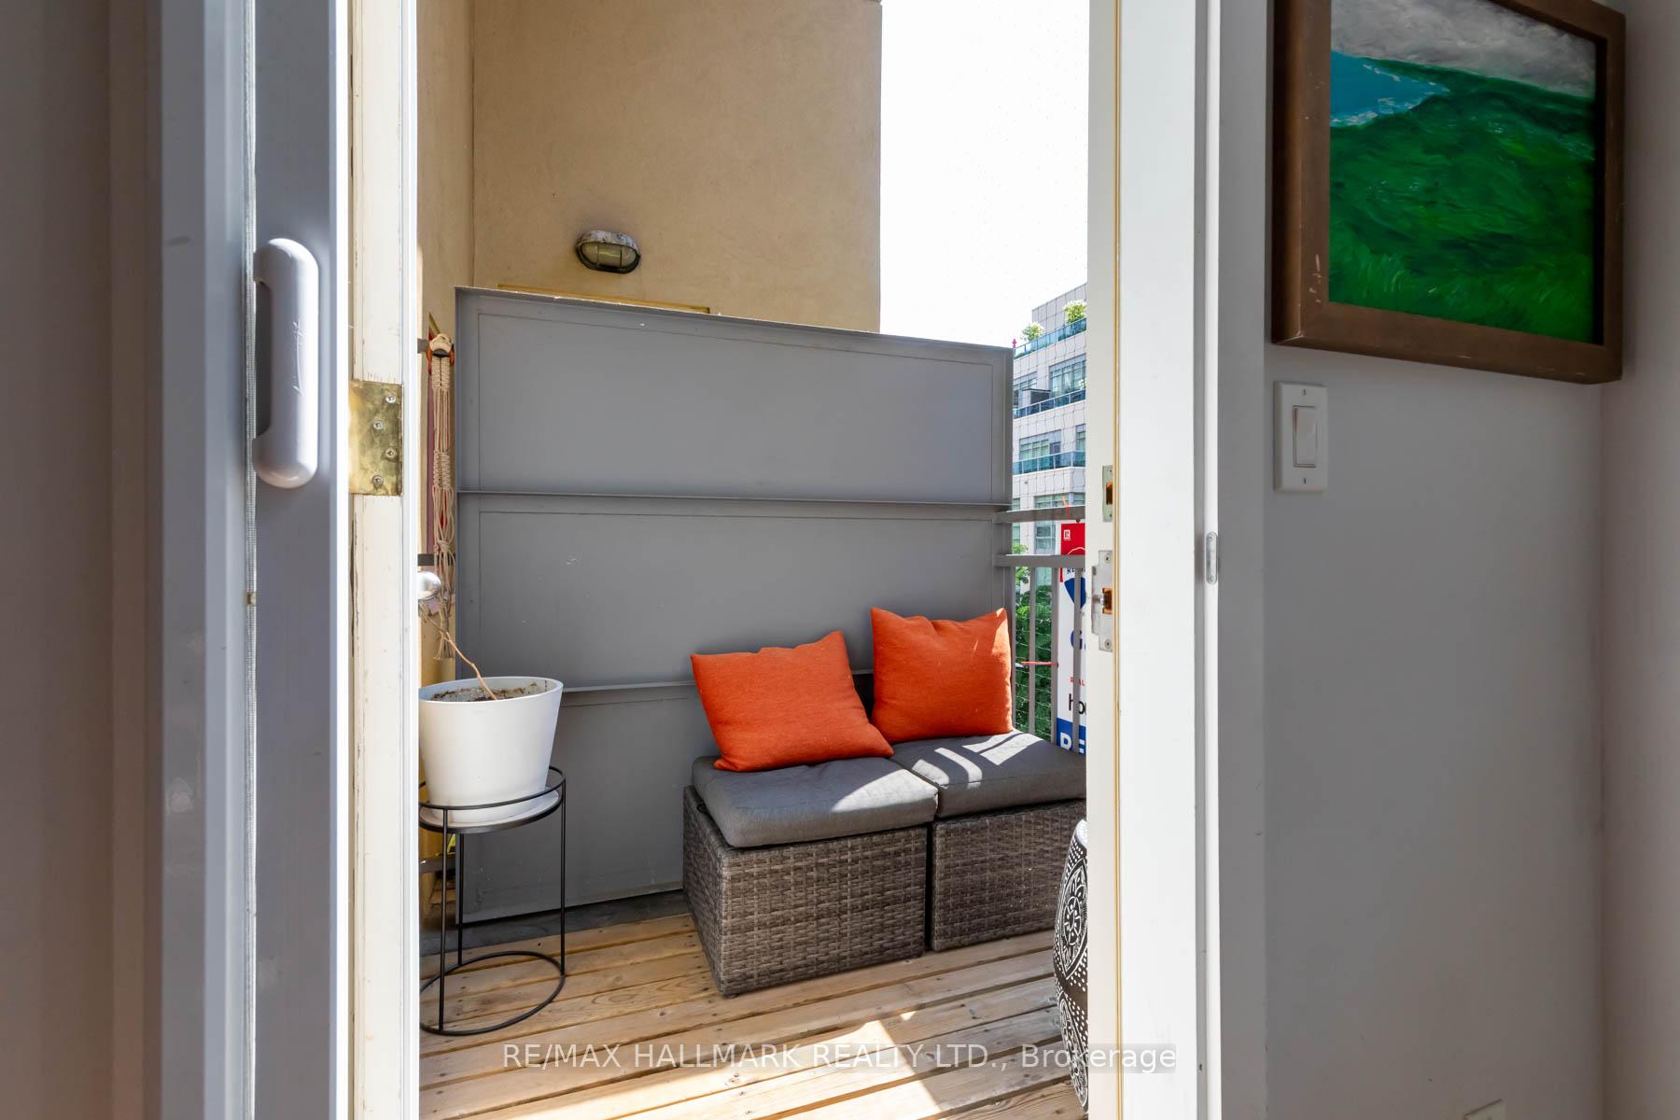
- Private balcony offers serene south views
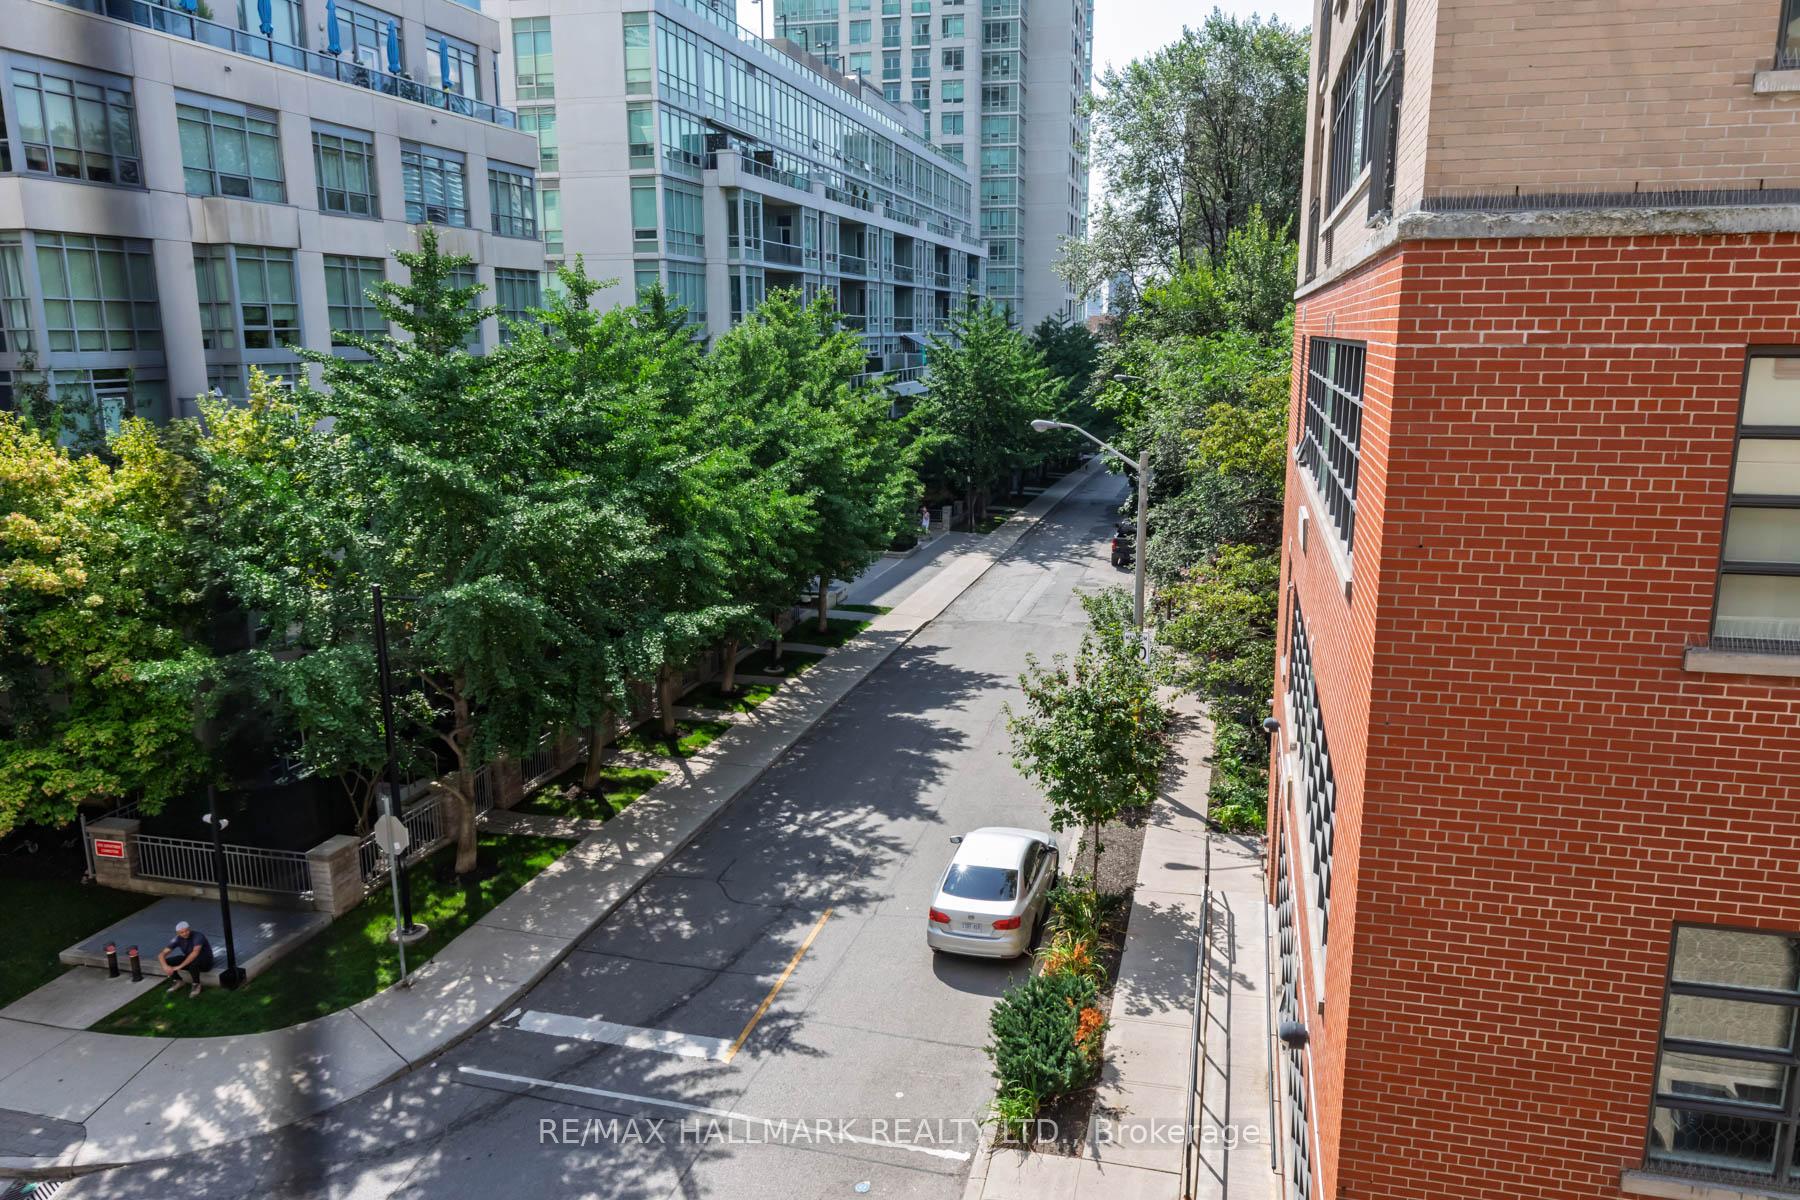
- Located in a quiet, tree-lined cul-de-sac
- Lower maintenance fees add to affordability
- Convenient access to subway and local amenities
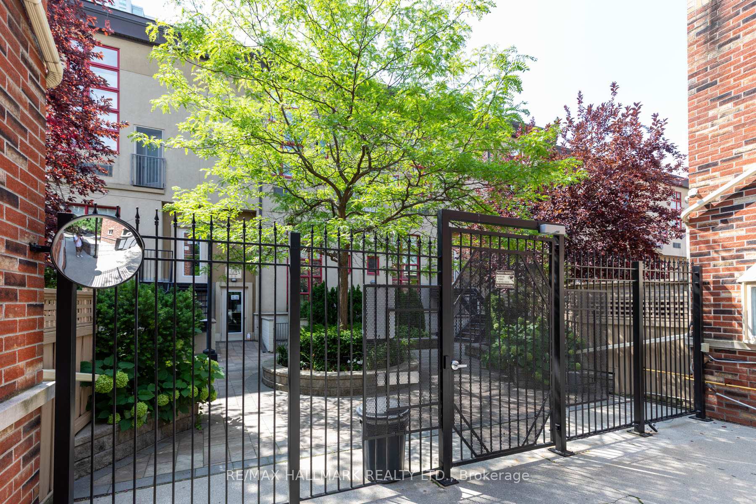
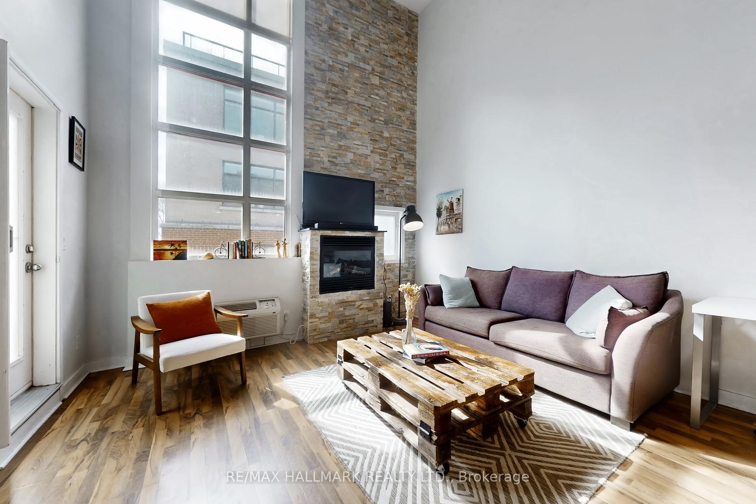
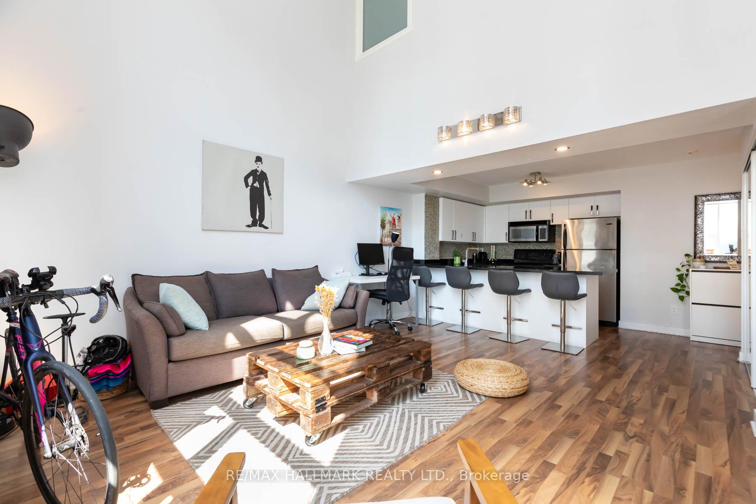
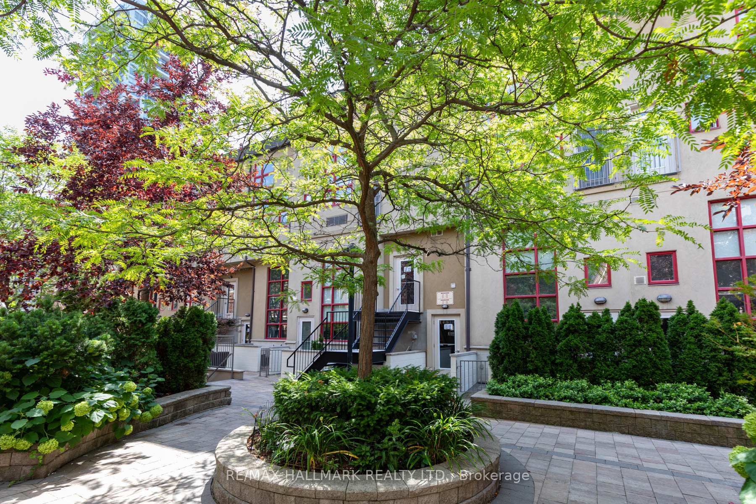
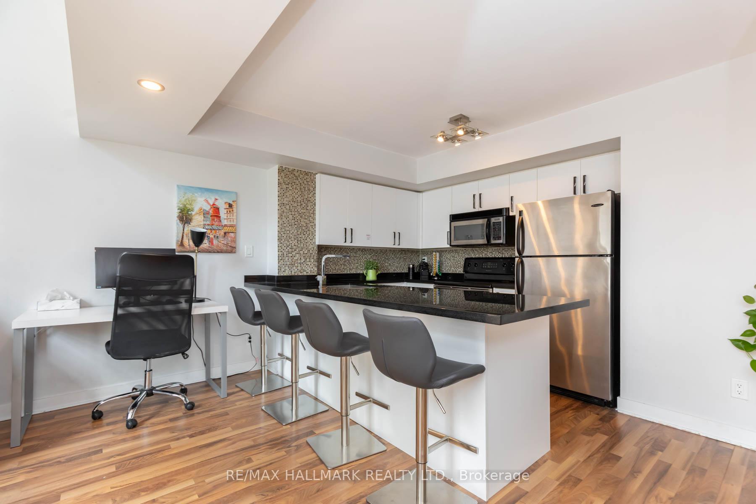
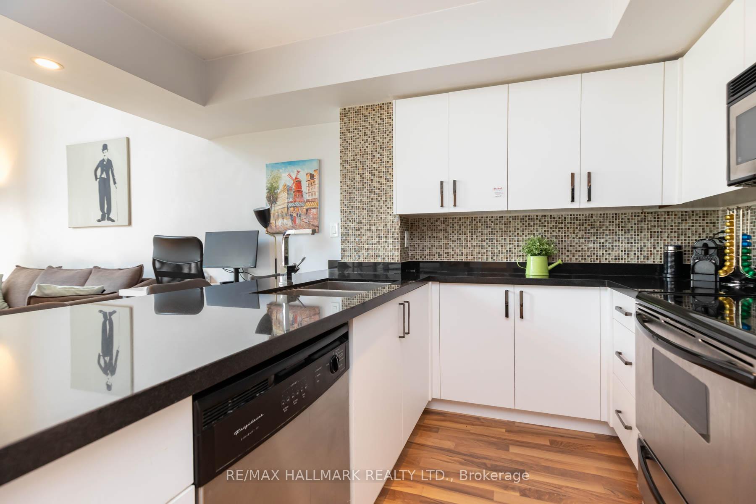
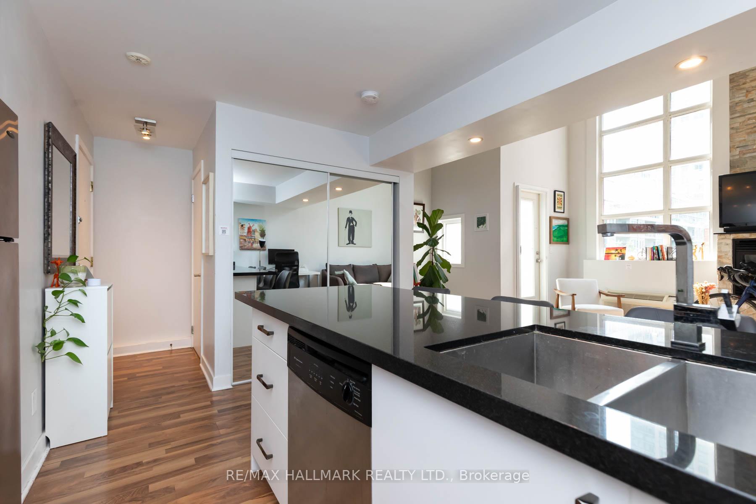
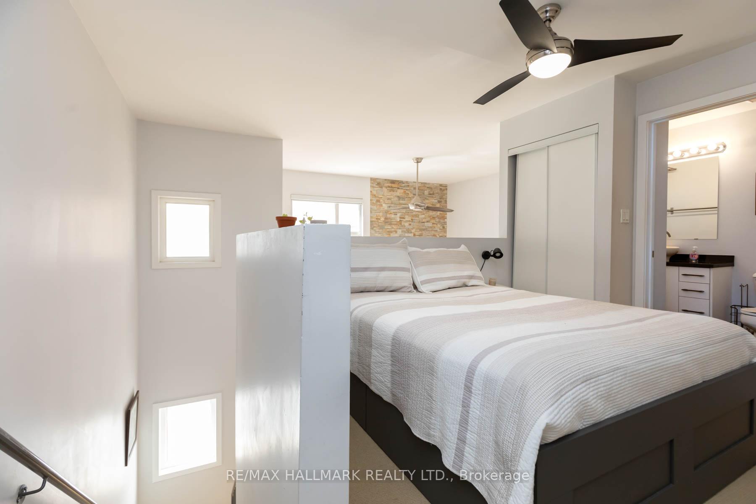
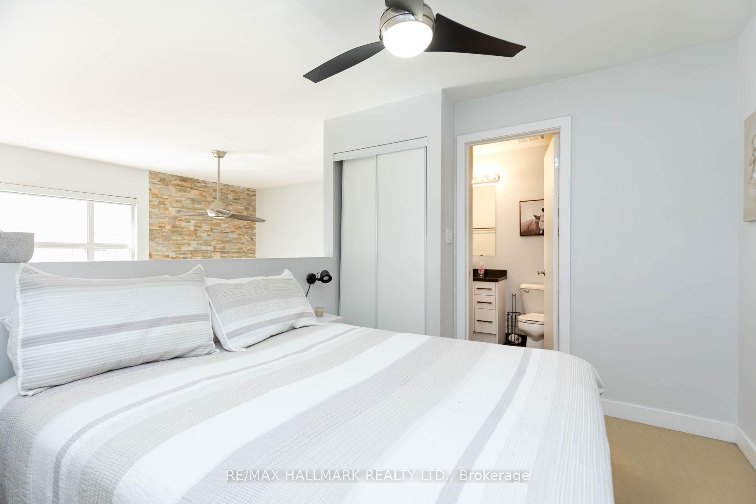
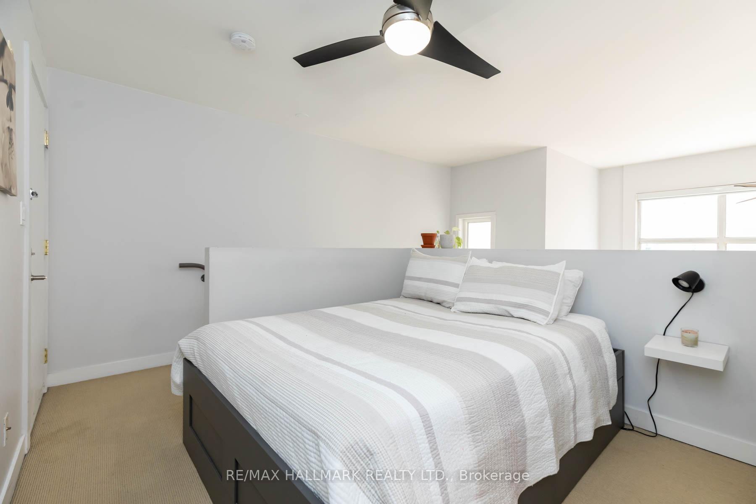
Experience the perfect blend of industrial character and modern luxury at Earl Lofts, a boutique gated community offering a rare, low-rise alternative to the typical downtown condo. This smartly designed two-storey residence features dramatic 17-foot ceilings and massive south-facing windows that flood the open-concept living space with natural light. The main level is built for effortless entertaining, centered around a modern updated kitchen with granite countertops, stainless steel appliances, and a cozy gas fireplace that leads to a private balcony with south views. The second level serves as a serene retreat, boasting a spacious primary bedroom with an open concept design to let the breeze flow through. Tucked away on a quiet, tree-lined cul-de-sac just steps from Jarvis and Bloor, this sun-drenched sanctuary provides an artful opulence with unbeatable access to the subway, Eataly, and the Rosedale Valley trails. With lower maintenance fees and no busy elevators to navigate, this unique oasis delivers both tranquility and urban convenience in one of the city's most coveted pockets.
Key Facts & Features
Property Costs
- Annual Property Tax Amount
- $2,541
- Land Transfer Tax Fee
- $14,546
Condo/Maintenance Fee
- Maintenance Fee
- $633 /month
Included In Maintenance Fee
- Building Insurance Included
- Water Included
Rental Items
- Rental Equipment
- n/a
- Basement Type
- None
Interior Features
- Pets Permitted
- Yes-with Restrictions
- Laundry Features
- Ensuite
- Laundry Level
- Main Level
- Interior Extras
- None
- Fireplace/Stove
- Yes
- Fireplace Features
- Natural Gas
- Elevator
- No
Exterior Features
- Balcony
- Open
- Exterior Extras
- Security Gate, Controlled Entry
Building
- Building Type
- Condo Townhouse
- Building Style
- Loft
- Approx Age
- 16-30
- Condo Corp Number
- 1635
Construction
- Exposure
- South East
- Exterior Finish
- Stucco (Plaster)
- Special Designation
- Unknown
Inclusions
- Inclusions
- Fridge, Stove, Dishwasher, Washer, Dryer, All Electric Light Fixtures, Comfort Heater and A/C unit, All Broadloom Where Laid
Parking & Garages
- Garage Type
- Underground
- Garage Spaces
- 0
- Parking Type
- None
- Parking Spaces
- 0
- Total Garage And Parking Spaces
- 0
Lockers
- Locker Type
- None
Heating & Cooling
- Heat Source
- Electric
- Heat Type
- Forced Air
- Air Conditioning
- Wall Unit(s)
- Bedrooms
- 1
- Washrooms
- 1
- Kitchens
- 1
Room sizes
- Kitchen—Main level, Hardwood Floor, Open Concept, Granite Counters
- Living Room—Main level, Hardwood Floor, Combined w/Dining, South View
- Bedroom—Second level, Broadloom, Overlooks Living, Open Concept
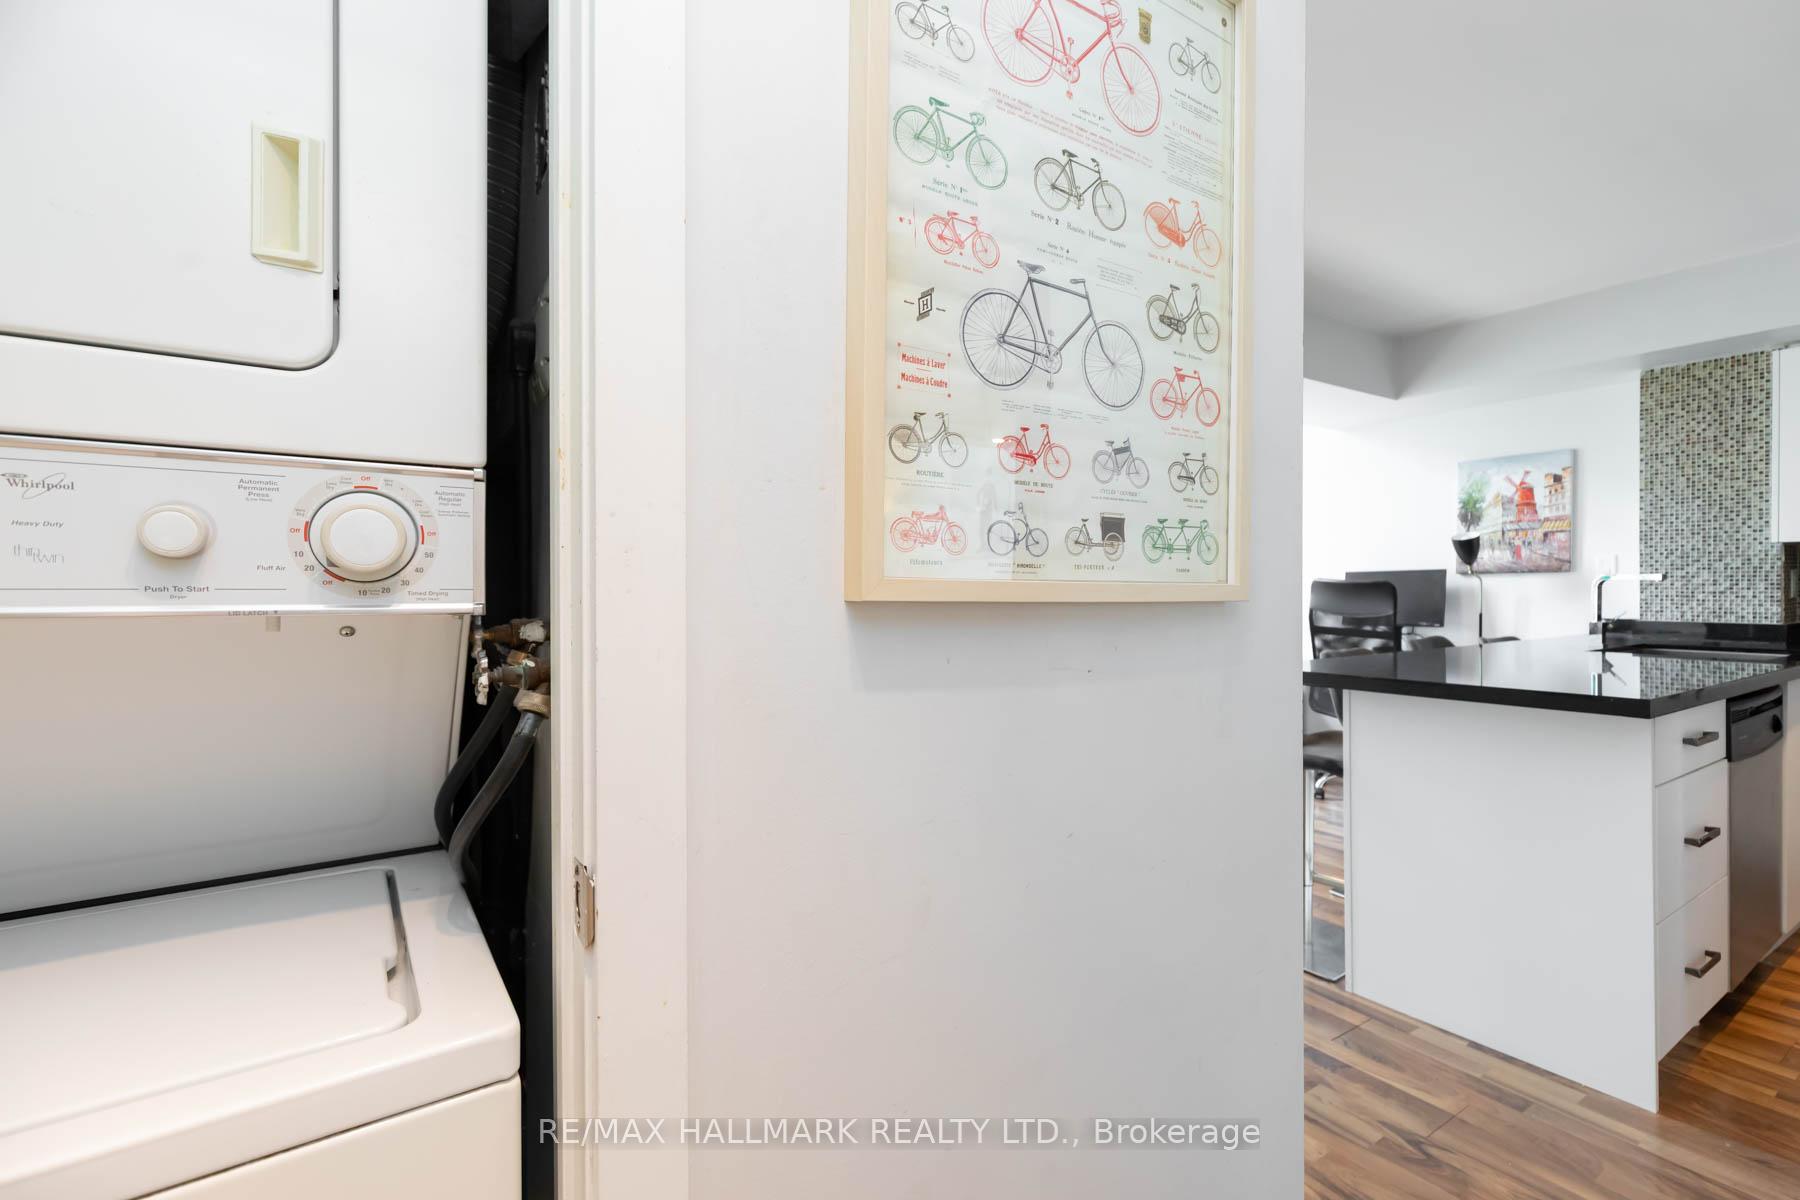
- Foyer—Main level, Hardwood Floor, Combined w/Laundry
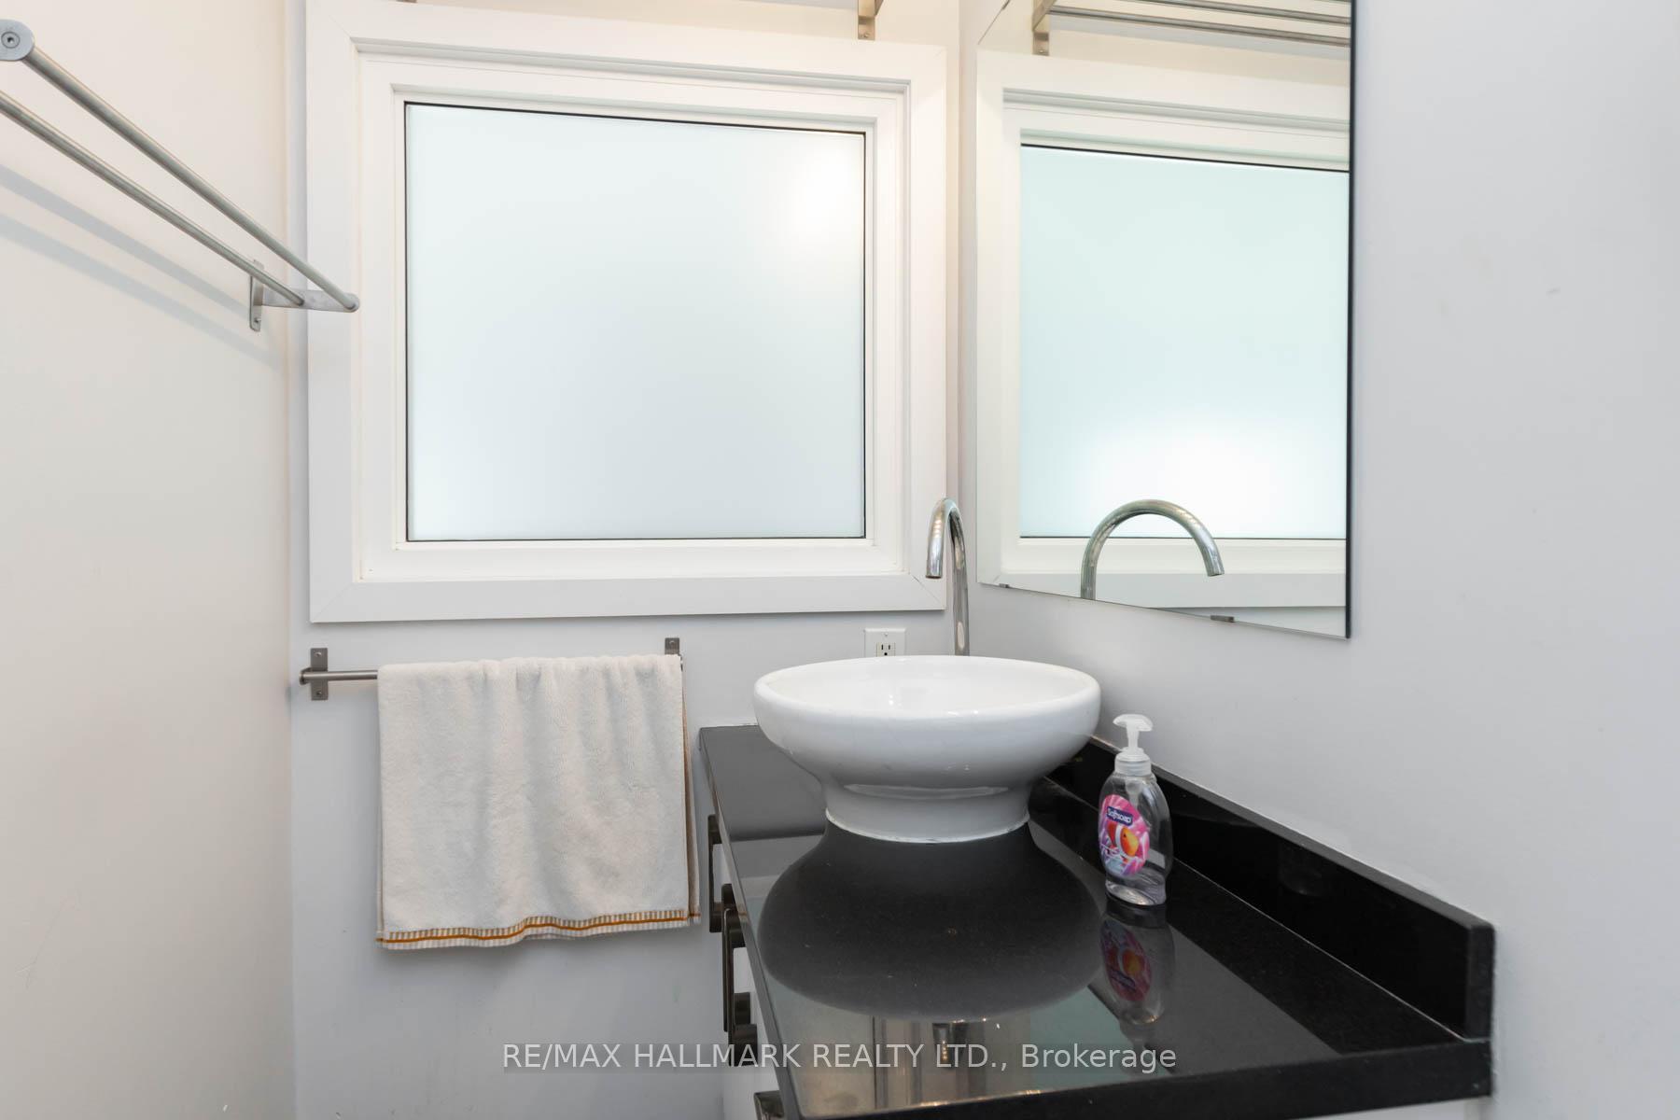
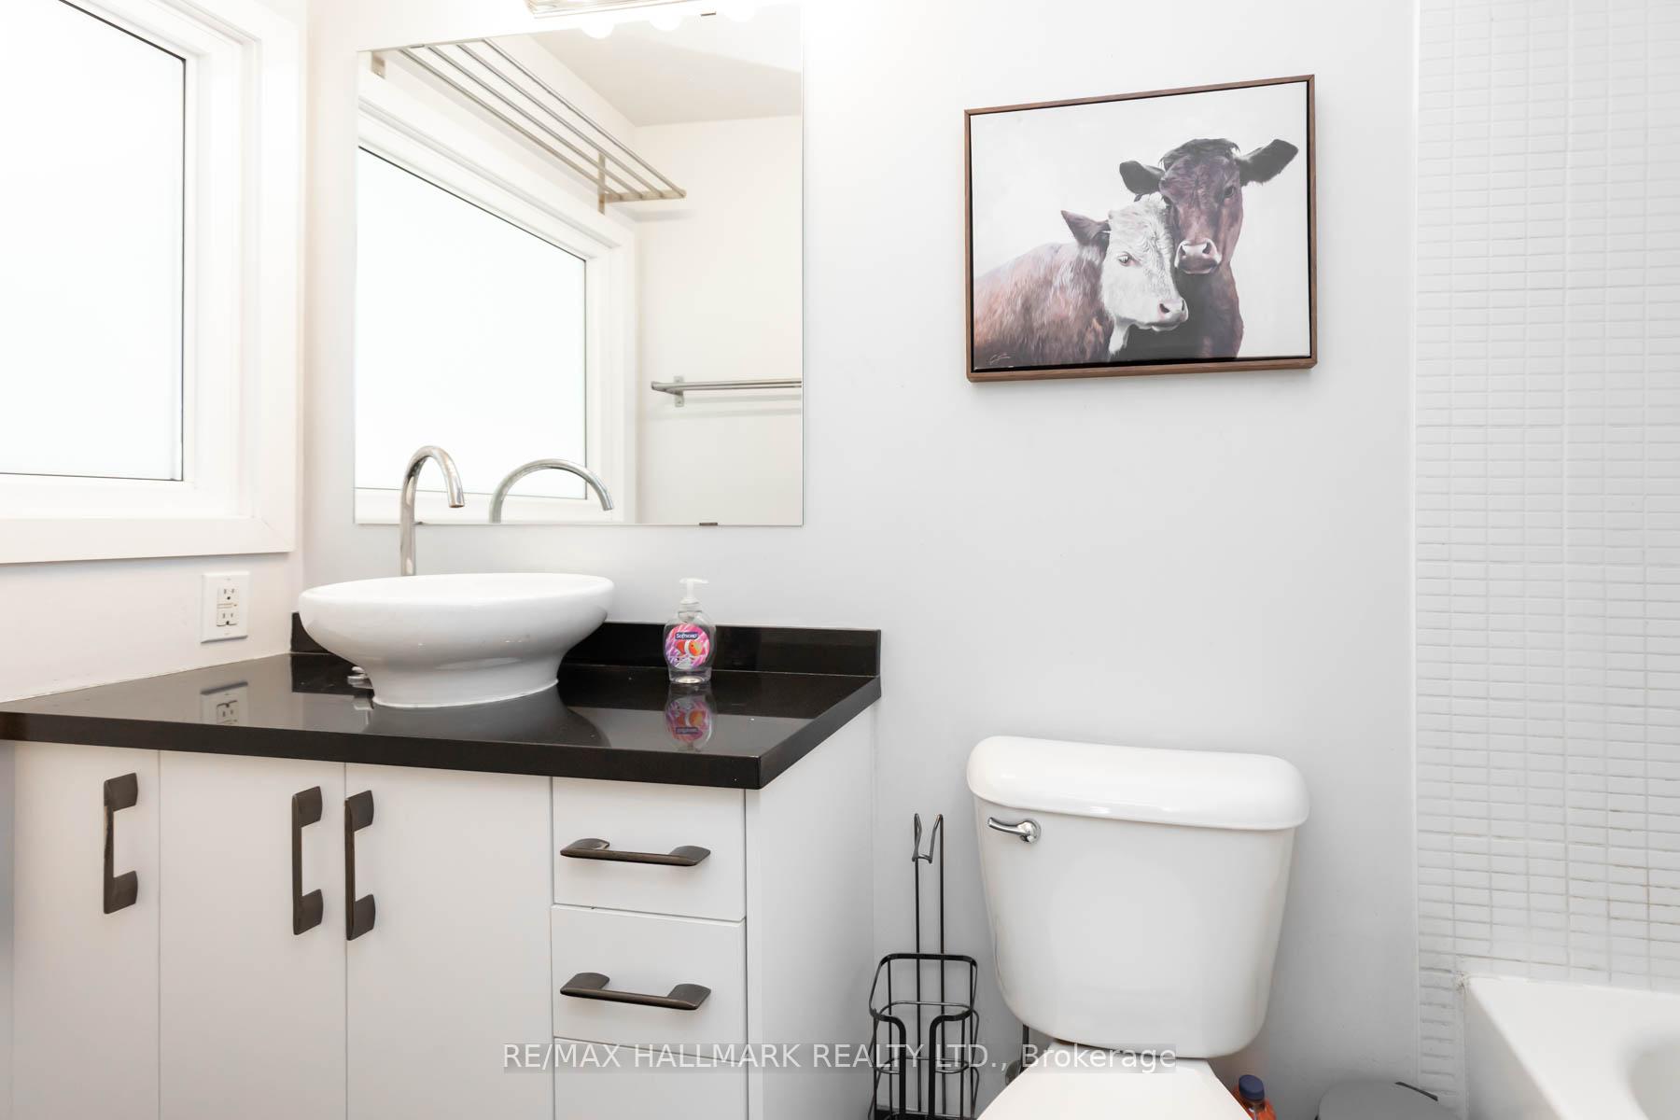
- Bathroom—Second level, Ceramic Floor, 4 Pc Ensuite, Granite Counters
Washrooms
- 4-piece, Upper
- Municipality
- Toronto
- Neighbourhood
- North St. James Town
- Main cross streets
- Jarvis & Bloor
- Directions
- Sherbourne St. to Earl Street
- MLS® number
- C13784172
- Data source
- Toronto Regional Real Estate Board
- Listed on
- 2026-09-14
- Updated on
- 2026-10-01
- Days on market
- 37 days
- Possession type
- 60-89 days
- Co-op commission
- 2.5% Plus Applicable Taxes
- Seller
- Listed by
- RE/MAX HALLMARK REALTY LTD.
Home Market Value
Current home valuation for Unit 314, 21 Earl Street, Toronto, North St. James Town, Toronto, ON. Listed for $539,900
HOMEH Estimate
$473,740
Estimated Sales Range
$374,255 - $573,225
HOMEH Estimate for Unit 314, 21 Earl Street, Toronto, North St. James Town
Calculated with a real agent's CMA method — 45+ years of experience, codified. Not an AI guess.
For the owner
Is this your home? Track its value.
Get this home's HOMEH Estimate by email once a month, with how many homes are for sale around you.
Mortgage Payment Calculator
Compare up to 4 down payment scenarios
5% on first $500K + 10% on $39,900 over $500K
$28,990
| Scenario 1 | Scenario 2 | Scenario 3 | Scenario 4 | |
|---|---|---|---|---|
−Down payment | % $ | % $ | % $ | % $ |
+CMHC insurance | $20,430 | $15,063 | $12,850 | $0 |
=Total mortgage | $531,175 | $500,973 | $471,765 | $431,920 |
Amortization | ||||
Mortgage rate | % | % | % | % |
| Payment frequency | ||||
=Mortgage payment | $2,593monthly | $2,446monthly | $2,303monthly | $2,109monthly |
Land Transfer Tax
$7,273
$7,273
$14,546
Around this home
Data provided by OpenStreetMap & Fraser Institute School Rankings
Ask HOMEH
New!Hi there!
👋Text or call (416) 301-9001
Recommended for you
Based on homes you've looked at.
No recommended properties found.
Nearby similar homes
No nearby properties found.
More real estate resources
Other homes nearby
Explore this area
Nearby neighbourhoods
No nearby listings available.