
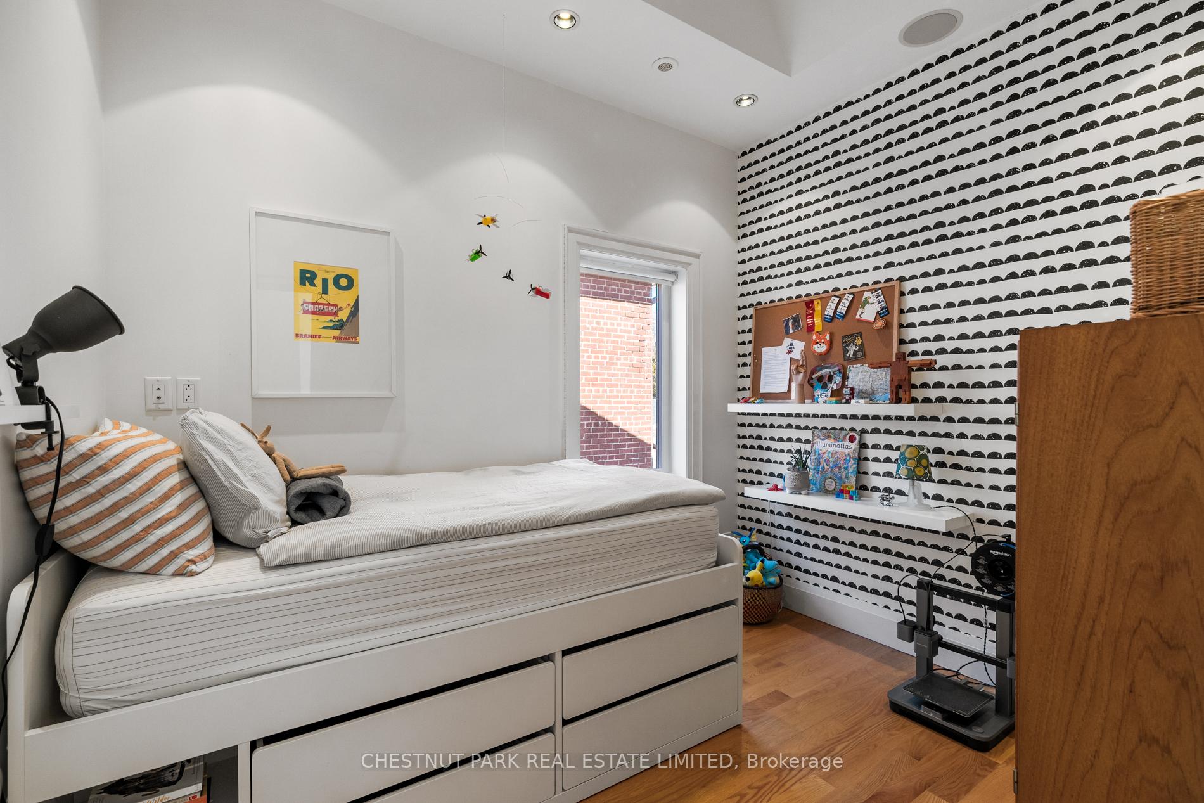
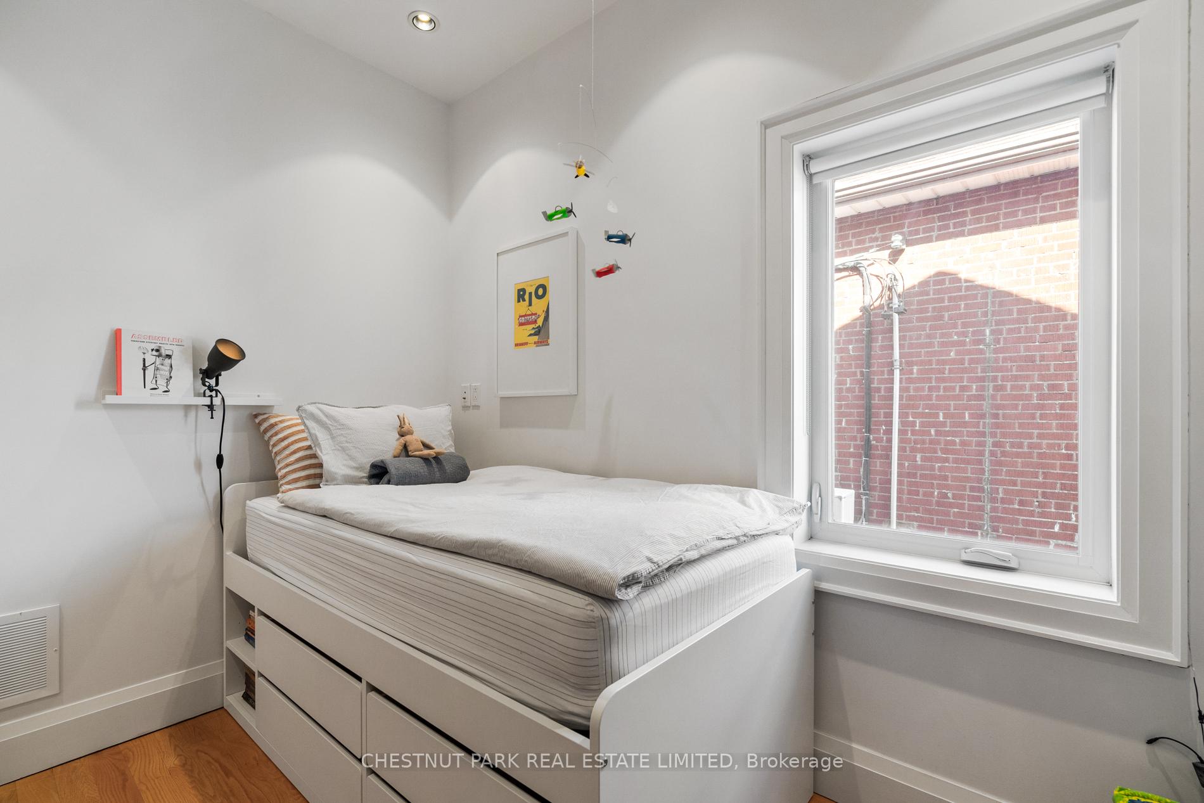
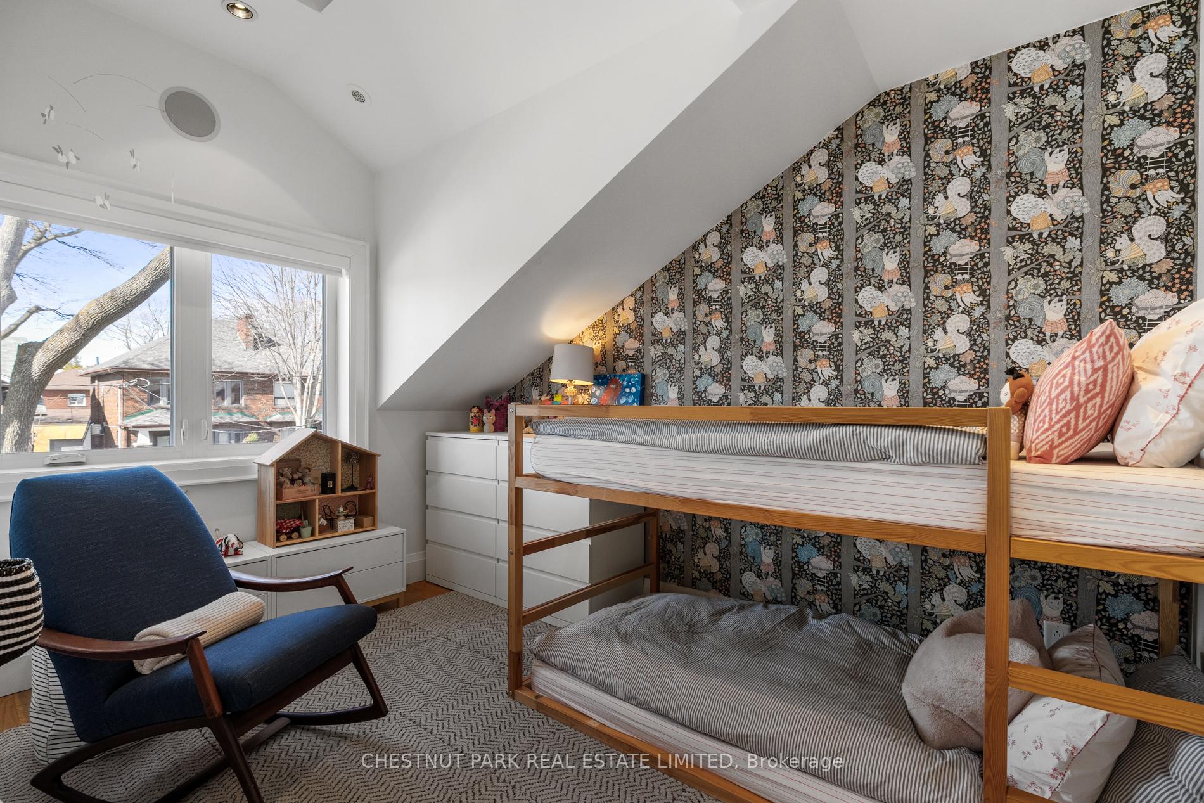
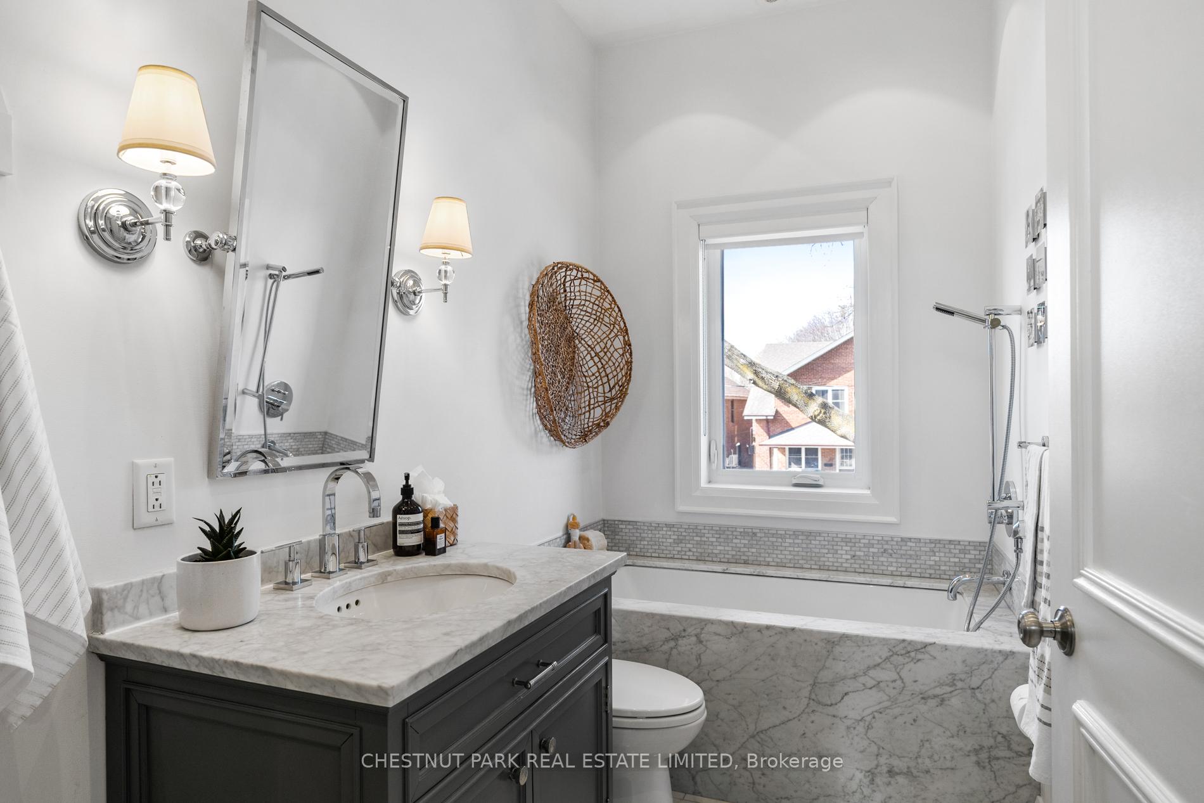
21 Hector Avenue
Toronto (Wychwood), ON M6G 3G2
- 3+1Bedrooms
- 3Bathrooms
- 1Garage
- 1100–1500Sq Ft
- $6,709Tax
- 23×110 ftLot Size
 Estimated Value:$1,714,083See Free Estimate Report

Property not available for sale or for rent.
HOMEH One: full-service selling for a 1% listing fee. The buyer's agent commission is separate.
Free Home EvaluationHow Much Is My Home Worth?Homes for Sale NearbySale & Price History for 21 Hector Avenue, Toronto, Wychwood
| Start Date | End Date | Price | Event | MLS# |
|---|---|---|---|---|
| 2025-03-19 | 2025-03-24 | Login to See Prices | Sold | c12030000 |
Real estate boards require you to or to see the full details of this property.
*Sold prices and complete sale & price history are regulated data. Under the Trust in Real Estate Services Act, 2002 (TRESA) and the rules of the Real Estate Council of Ontario (RECO), and pursuant to the Multiple Listing Service® rules of the Canadian Real Estate Association (CREA) and the Toronto Regional Real Estate Board (TRREB), this information may be shown only to registered users who have agreed to the applicable terms of use (a Virtual Office Website, or "VOW," arrangement). HOMEH Inc., Brokerage therefore provides it to signed-in members only. Creating an account is free and takes under a minute.
About 21 Hector Avenue, Toronto, Wychwood
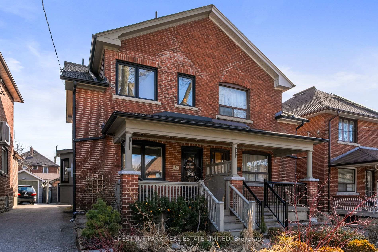
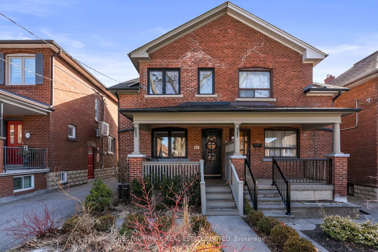
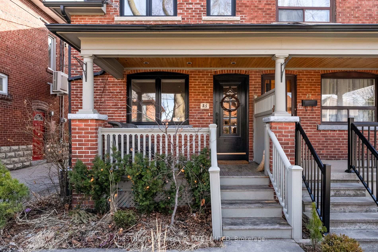
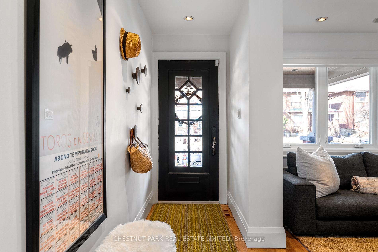
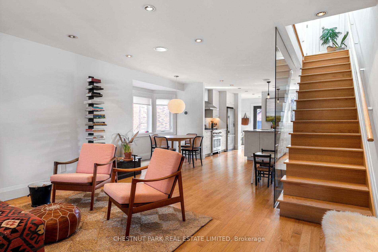
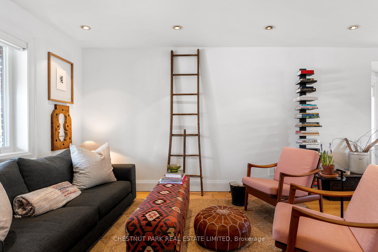
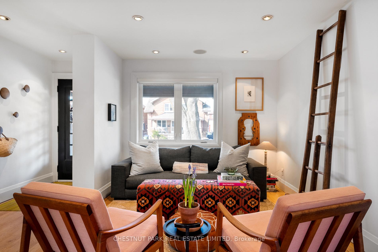
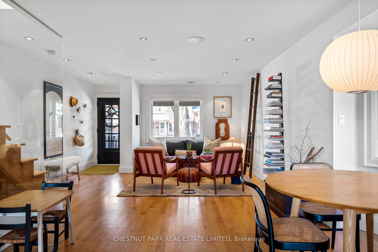
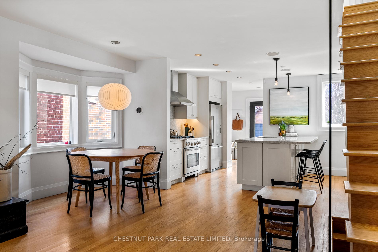
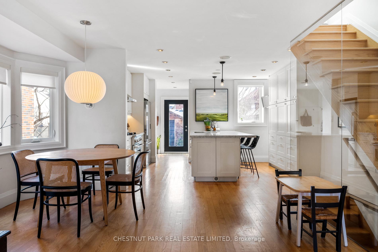
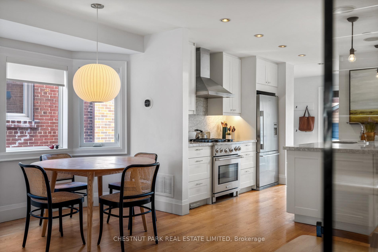
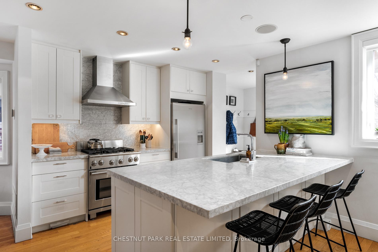
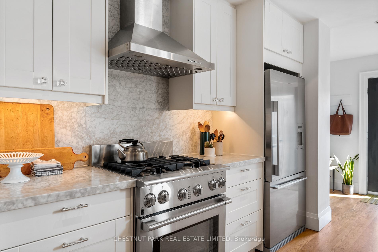
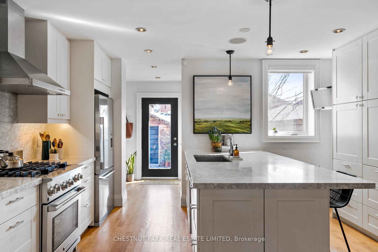
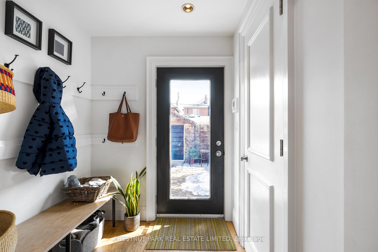
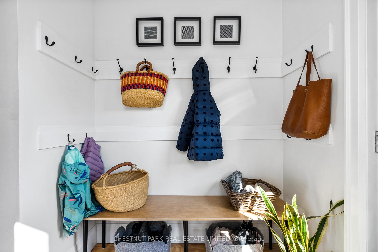
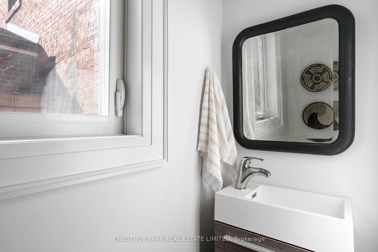
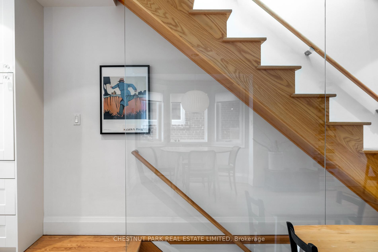
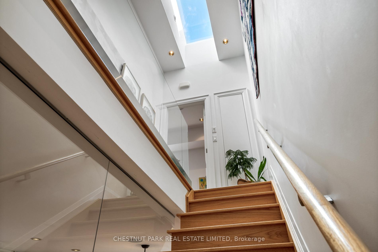
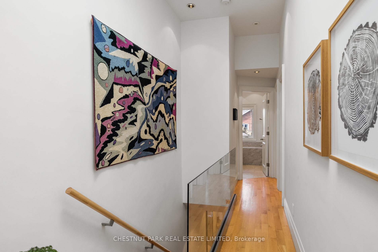
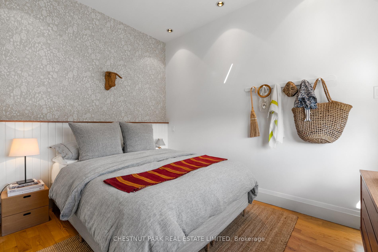
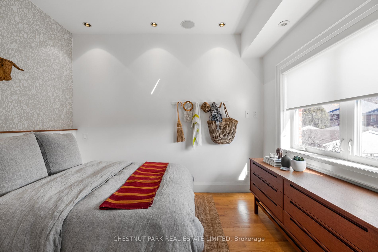
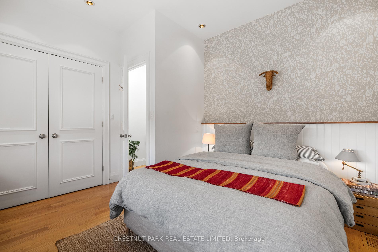
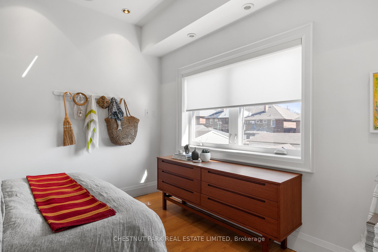
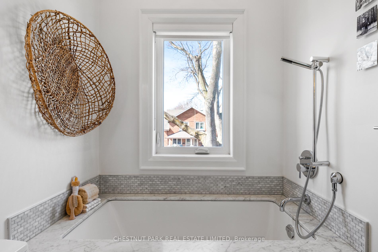
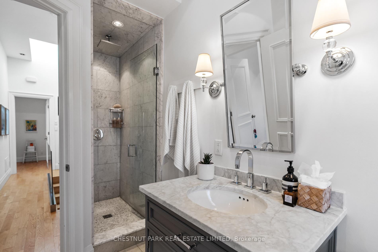
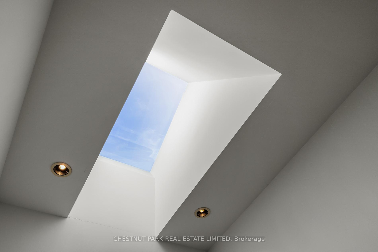
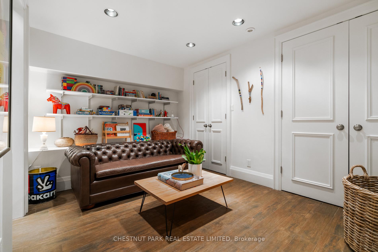
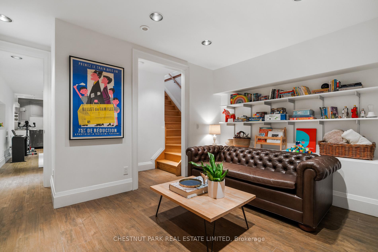
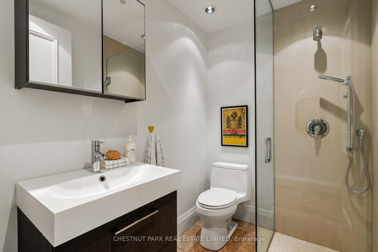
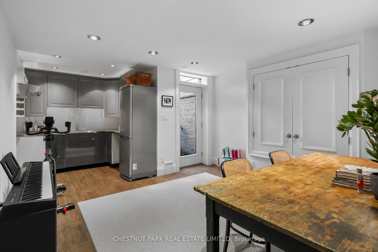
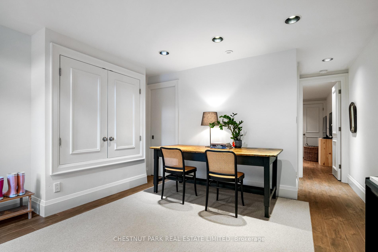
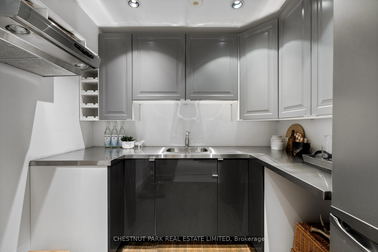
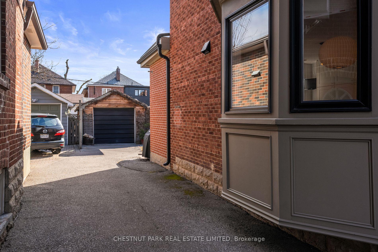
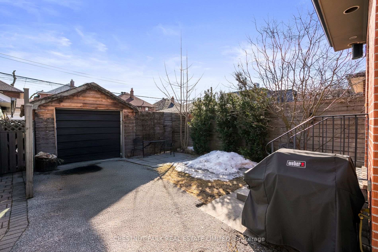
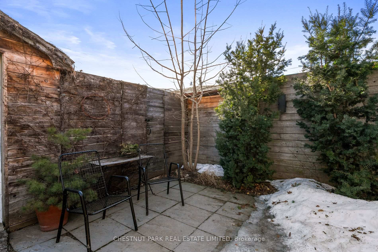
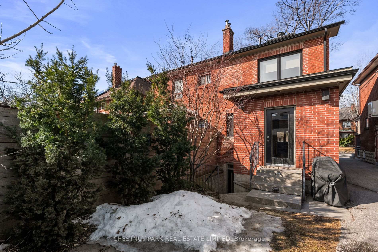
Set on a quiet, one-block street at the base of Hillcrest Park lies this remarkably renovated three-bedroom semi that is set to impress! Light-filled and beautifully curated spaces on every level, this home is truly a cut above the rest in its design, level of finish, attention to detail and elevated sense of style. Stepping in from the covered front porch, the main floor is open-concept and expanded with the side bay window in the dining room. White oak flooring lines both the floors and the staircase, and a wall of glass modernizes the combined spaces further, adding a greater sense of space. The renovated kitchen is both stylish and practical, featuring a large marble island with customized storage flanking both sides, and breakfast bar seating for informal gatherings. At the rear, a coveted mudroom entry offers a convenient gathering spot for coats and boots, with a discreet powder room tucked away beside it. The rear entry point from the mud room walkouts to the private garden setting and *parking for up to three cars*. On the second floor, elevated ceiling heights, oversized door frames, and multiple skylights accentuate the volume of space on this level. Each bedroom is uniquely designed with vaulted ceilings, large windows, and designer wallpaper accents that add depth and character. The four-piece bathroom continues the home's sophisticated material palette, with a separate shower and soaking tub wrapped in marble. The lower level of this home provides exceptional versatility. Whether used as an income-generating suite, a private guest retreat, or as additional living space, it can easily toggle back and forth during your tenure in the home, as required. There is a full three-piece bathroom, cabinetry in place for a separate kitchen, heated floors, and a direct walkout to the rear garden that also helps to bring in natural light to the space. Move-in ready with an elevated sense of style, you wont want to miss this completely turn-key home on Hector Avenue.
Key Facts & Features
Property Costs
- Annual Property Tax Amount
- $6,709
- Land Transfer Tax Fee
- $44,910
Rental Items
- Rental Equipment
- None
- Basement Type
- Finished with Walk-Out, Separate Entrance
Interior Features
- Laundry Level
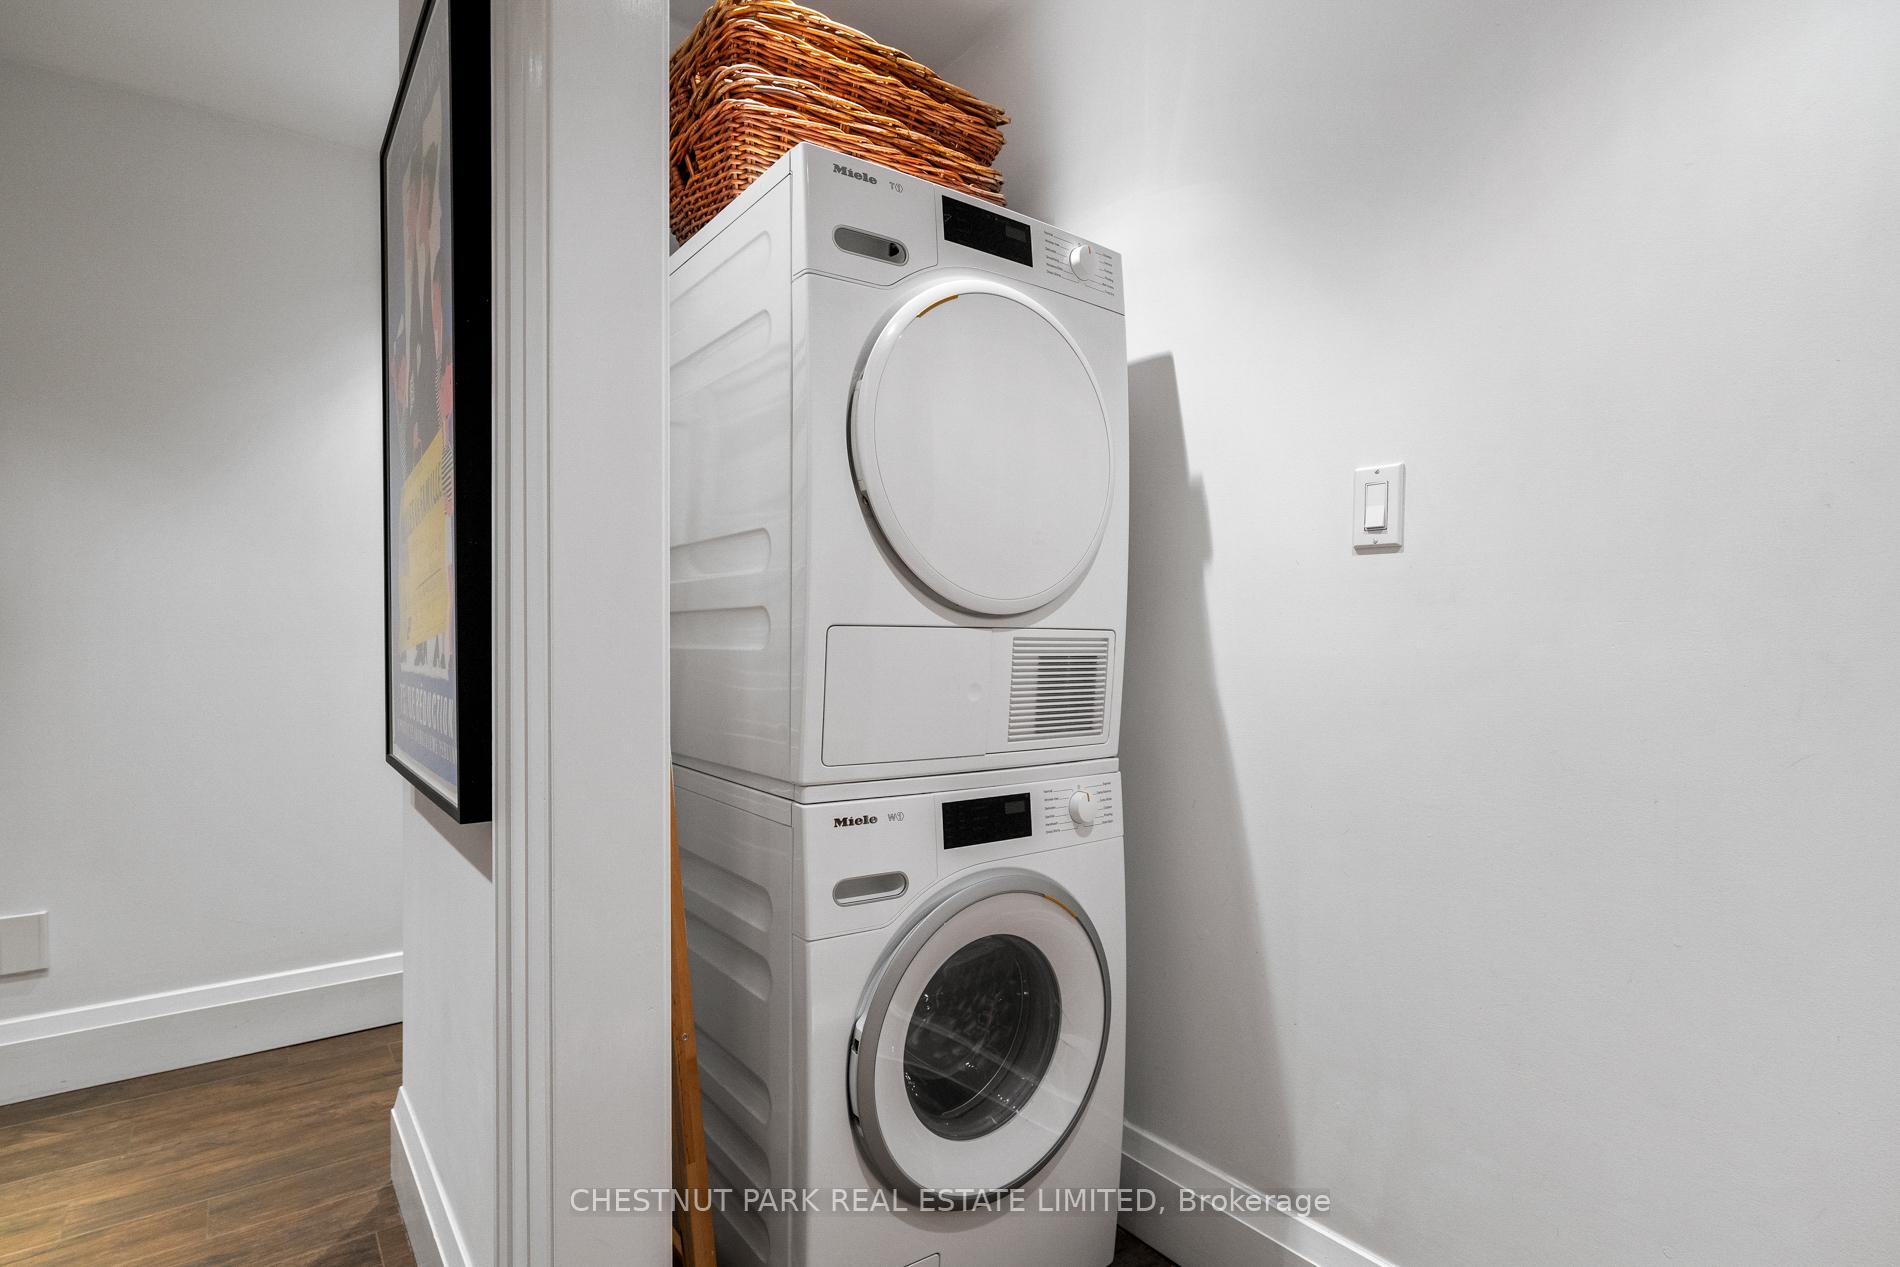
- Lower Level
- Interior Extras
- Other
- Fireplace/Stove
- No
- Elevator
- No
Exterior Features
- Pool
- None
Building
- Building Type
- Semi-Detached
- Building Style
- 2-Storey
Construction
- Exterior Finish
- Brick
- Roof
- Unknown
- Foundation Details
- Unknown
- Special Designation
- Unknown
Lot
- Lot Front
- 23.00 ft
- Lot Depth
- 110.00 ft
- Lot Size
- 2530
Inclusions
- Inclusions
- See schedule B
Exclusions
- Exclusions
- See schedule B. Note heated floors in lower level suite (kitchen/dining area) are currently in as-is condition. They are working in the recreation room but not currently in the "suite" portion.
Parking & Garages
- Garage Type
- Detached
- Garage Spaces
- 1
- Parking Spaces
- 2
- Total Garage And Parking Spaces
- 3
Heating & Cooling
- Heat Source
- Gas
- Heat Type
- Forced Air
- Air Conditioning
- Central Air
- Water
- Municipal
- Sewers
- Sewer
- Bedrooms
- 3 + 1
- Washrooms
- 3
- Kitchens
- 2
Room sizes
- Living Room—Main level, Picture Window, Overlooks Dining, Hardwood Floor
- Dining Room—Main level, Bay Window, Overlooks Living, Hardwood Floor
- Kitchen—Main level, Renovated, Breakfast Bar, Marble Counter
- Mud Room—Main level, W/O To Garden, 2 Pc Bath, Hardwood Floor
- Primary Bedroom—Second level, Vaulted Ceiling(s), Double Closet, Overlooks Garden
- Bedroom 2—Second level, Vaulted Ceiling(s), B/I Shelves, Hardwood Floor
- Bedroom 3—Second level, Vaulted Ceiling(s), B/I Shelves, Hardwood Floor
- Recreation—Lower level, B/I Shelves, Double Closet, Tile Floor
- Living Room—Lower level, Walk-Out, Closet, Heated Floor
- Kitchen—Lower level, B/I Shelves, Stainless Steel Coun, Heated Floor
Washrooms
- 2-piece, Main
- 4-piece, Second
- 3-piece, Lower
- Municipality
- Toronto
- Neighbourhood
- Wychwood
- Main cross streets
- Christie St / Davenport Road
- Directions
- Via google maps
- MLS® number
- C12030000
- Data source
- Toronto Regional Real Estate Board
- Status change
- 2025-03-24
- Listed on
- 2025-03-19
- Days on market
- 5 days
- Possession type
- Other
- Co-op commission
- 2.5% + HST
- Seller
- Listed by
- CHESTNUT PARK REAL ESTATE LIMITED
Home Market Value
Current home valuation for 21 Hector Avenue, Toronto, Wychwood, Toronto, ON. Listed for $1,299,000
HOMEH Estimate
$1,714,083
Estimated Sales Range
$1,466,699 - $1,961,467
HOMEH Estimate for 21 Hector Avenue, Toronto, Wychwood
Calculated with a real agent's CMA method — 45+ years of experience, codified. Not an AI guess.
For the owner
Is this your home? Track its value.
Get this home's HOMEH Estimate by email once a month, with how many homes are for sale around you.
Mortgage Payment Calculator
Compare up to 4 down payment scenarios
5% on first $500K + 10% on $799,000 over $500K
$104,900
| Scenario 1 | Scenario 2 | Scenario 3 | Scenario 4 | |
|---|---|---|---|---|
−Down payment | % $ | % $ | % $ | % $ |
+CMHC insurance | $47,751 | $36,242 | $30,916 | $0 |
=Total mortgage | $1,241,532 | $1,205,342 | $1,135,066 | $1,039,200 |
Amortization | ||||
Mortgage rate | % | % | % | % |
| Payment frequency | ||||
=Mortgage payment | $6,062monthly | $5,885monthly | $5,542monthly | $5,074monthly |
Land Transfer Tax
$22,455
$22,455
$44,910
Around this home
Data provided by OpenStreetMap & Fraser Institute School Rankings
Ask HOMEH
New!Hi there!
👋Text or call (416) 301-9001
Recommended for you
Based on homes you've looked at.
No recommended properties found.
Nearby similar homes
No nearby properties found.
More real estate resources
Other homes nearby
Explore this area
Nearby neighbourhoods
No nearby listings available.