
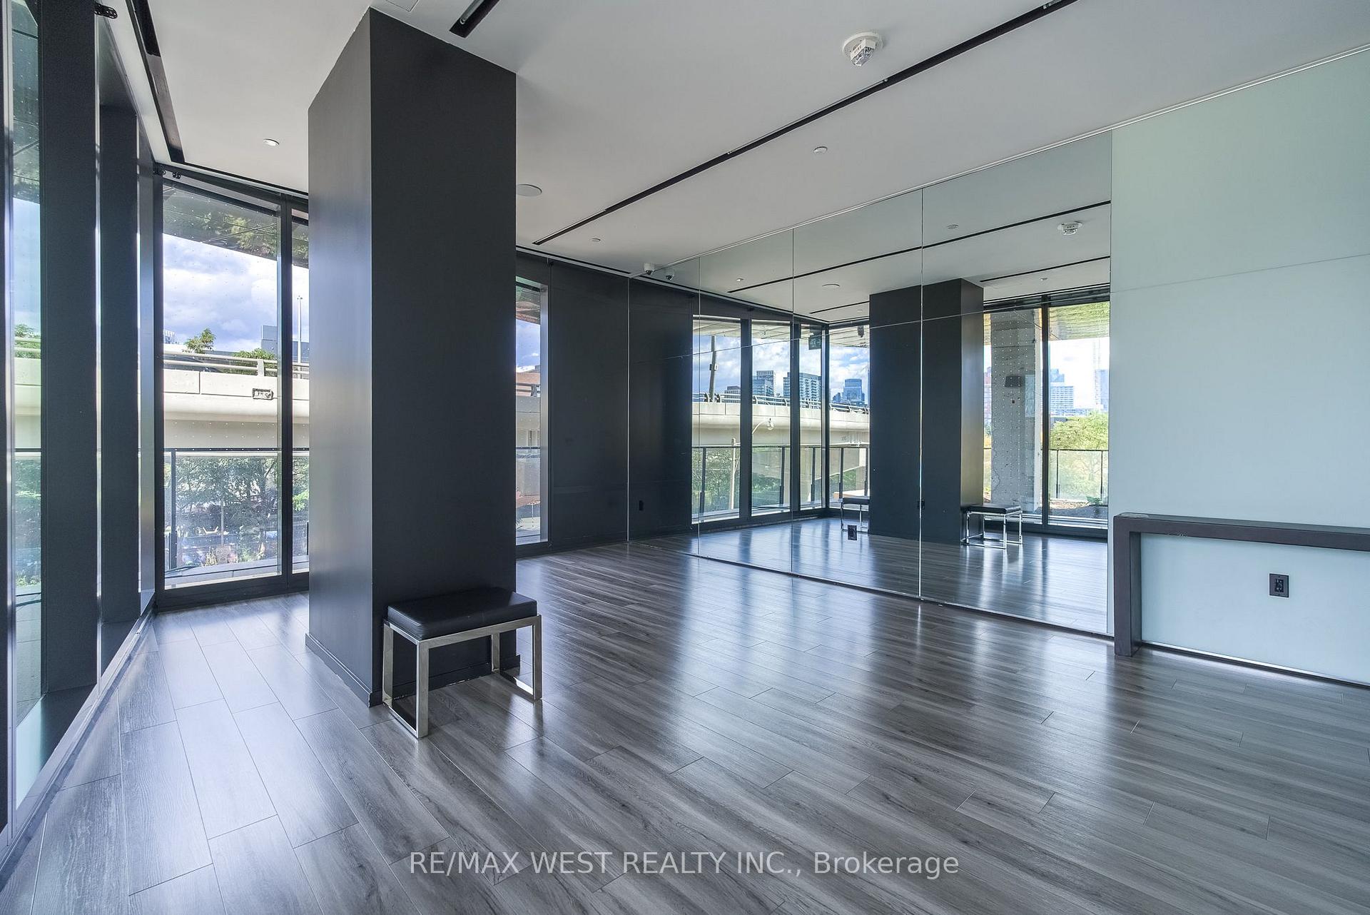
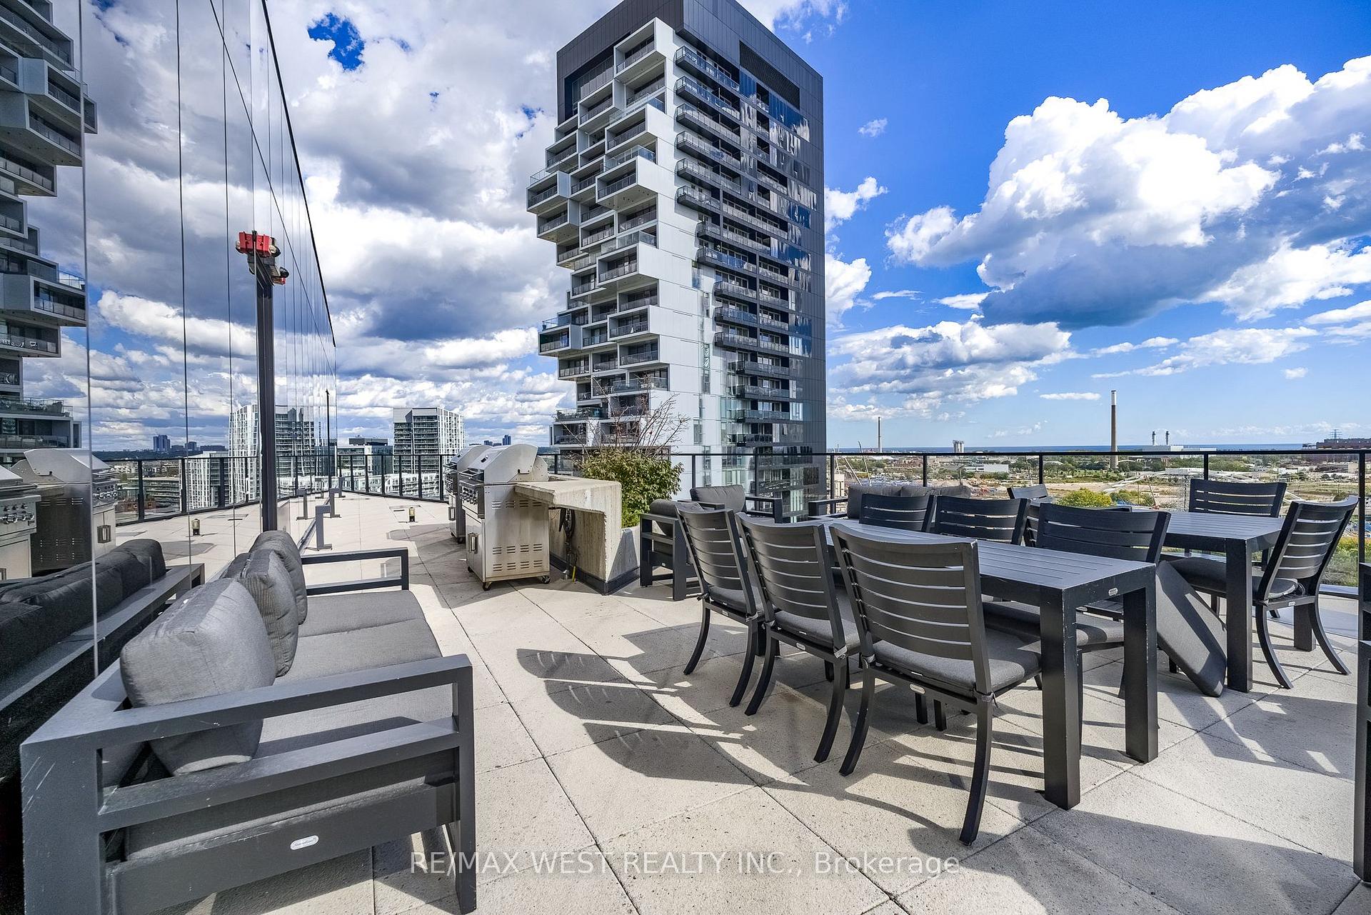
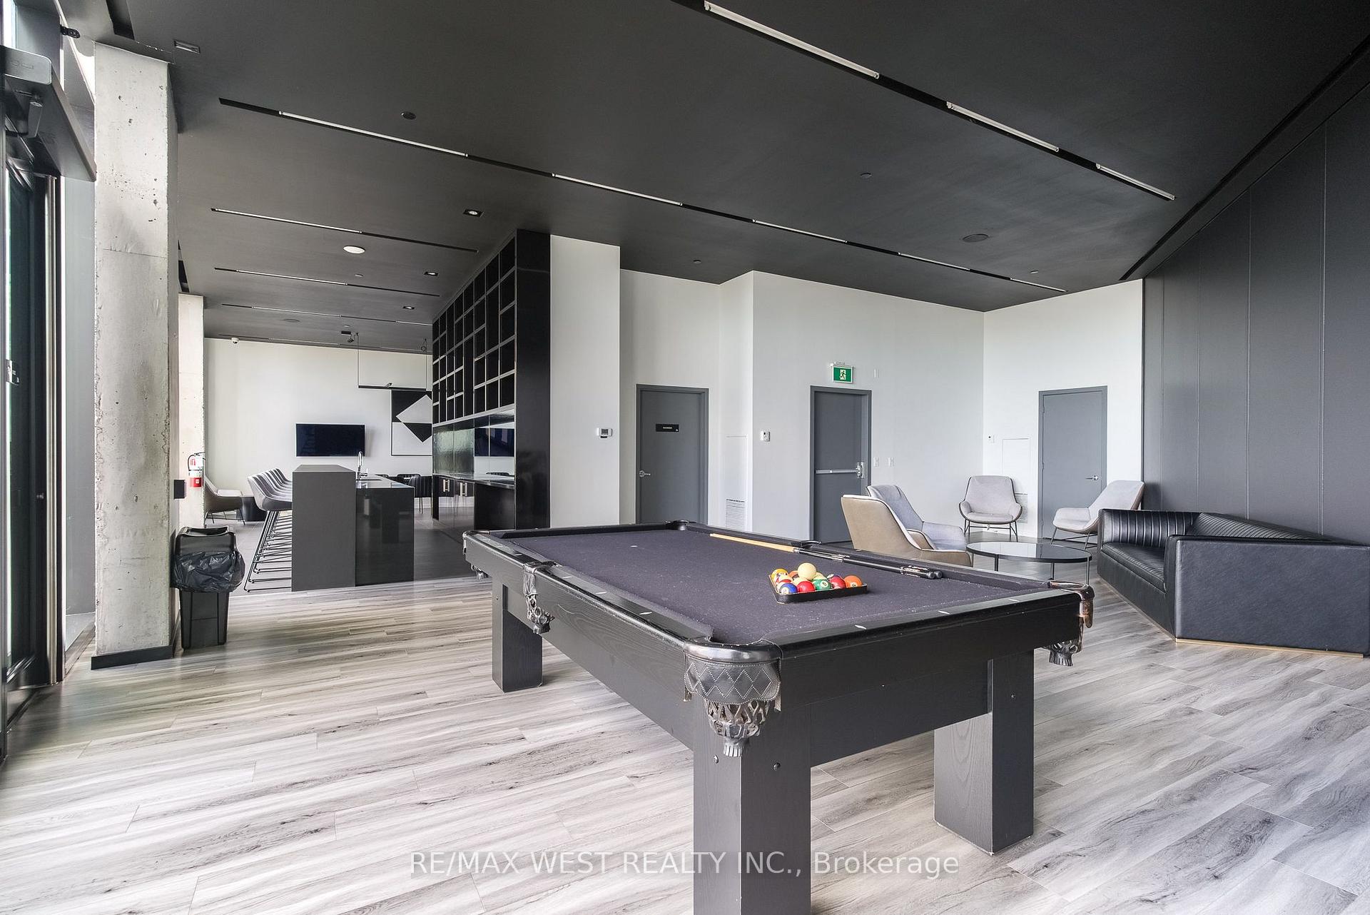
Unit 1002, 21 Lawren Harris Square
Toronto (Moss Park), ON M5A 0T4
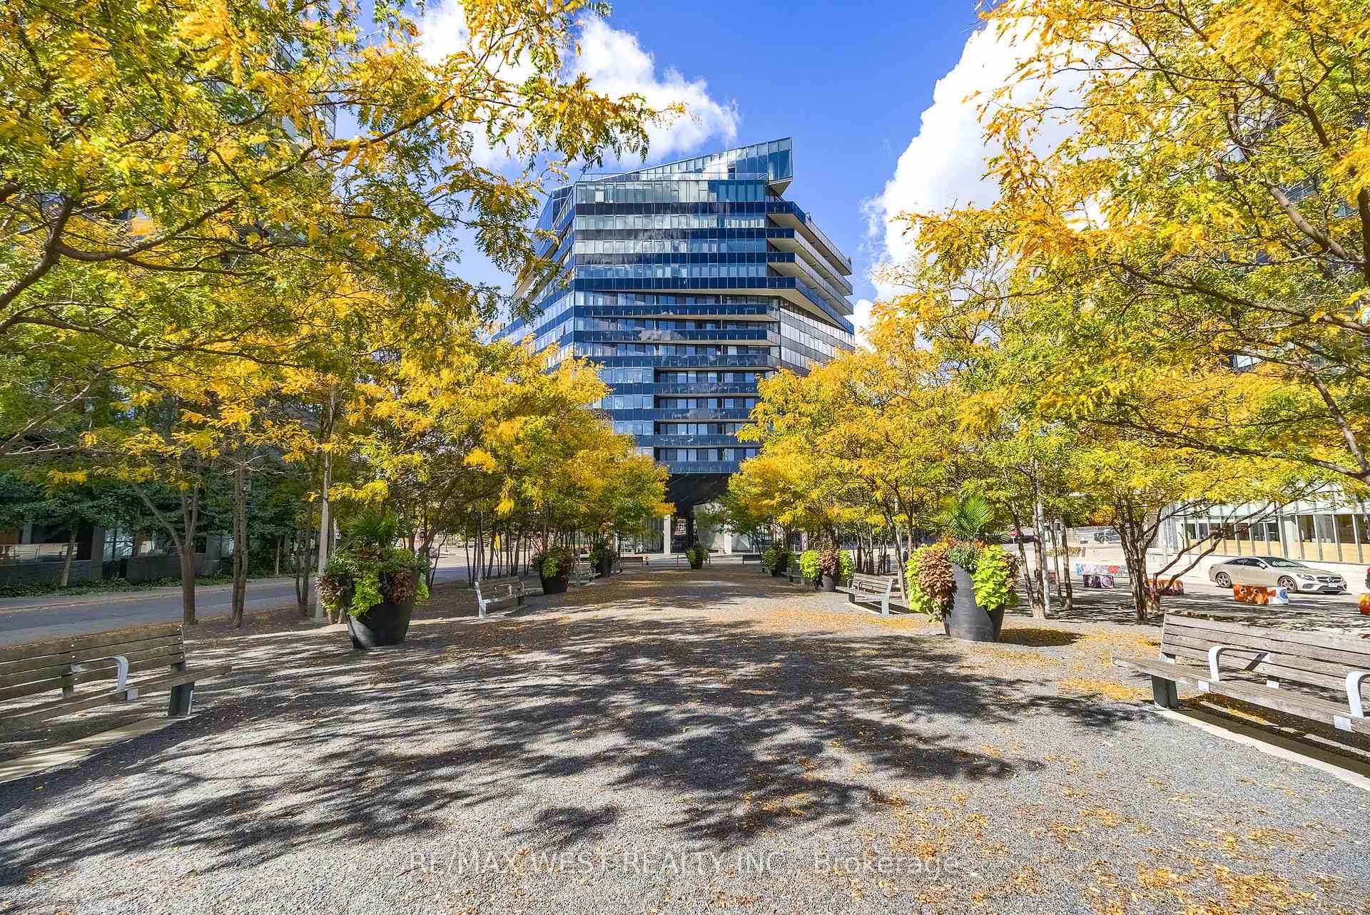
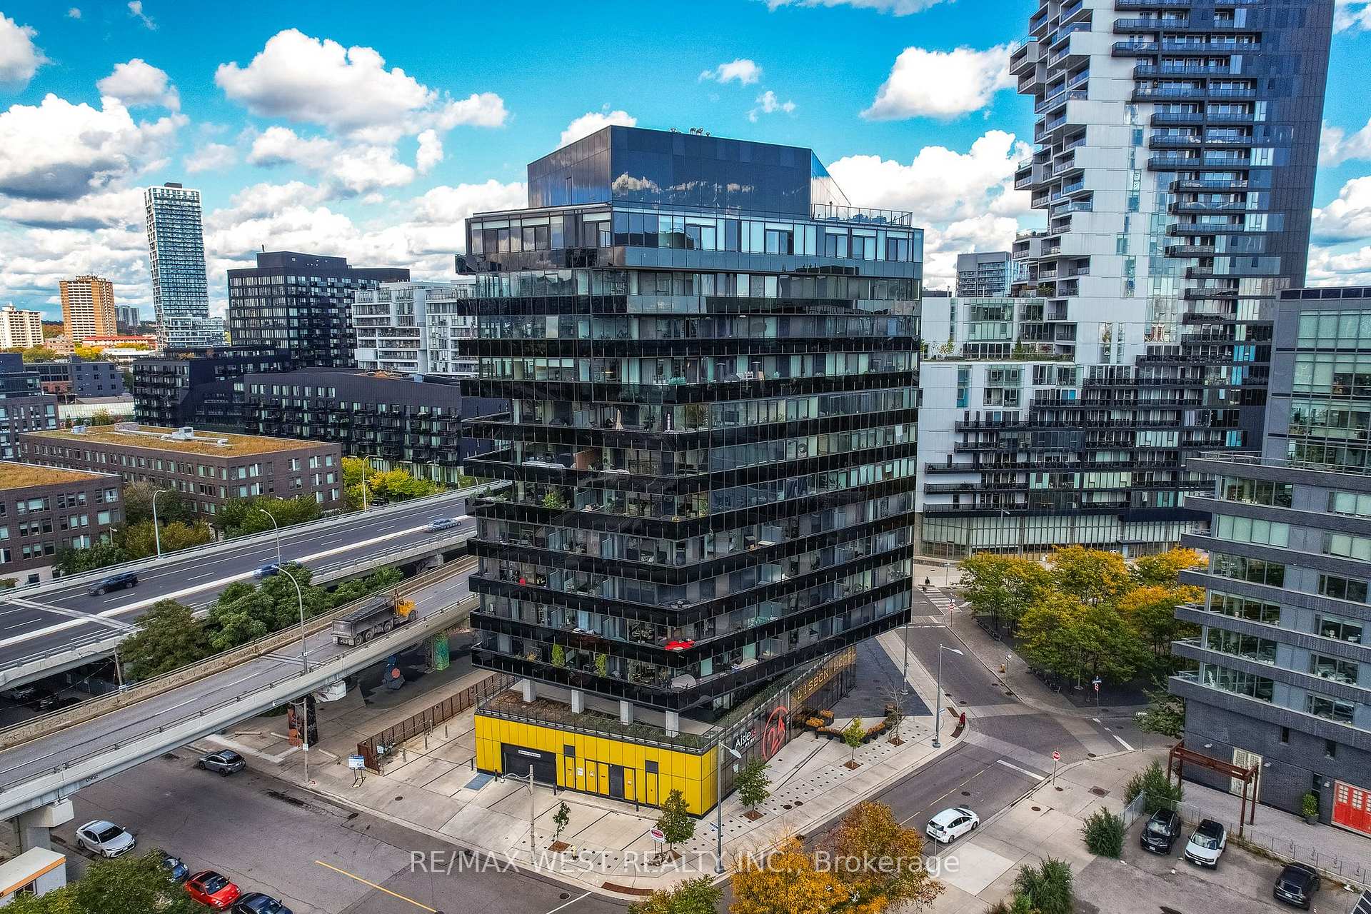
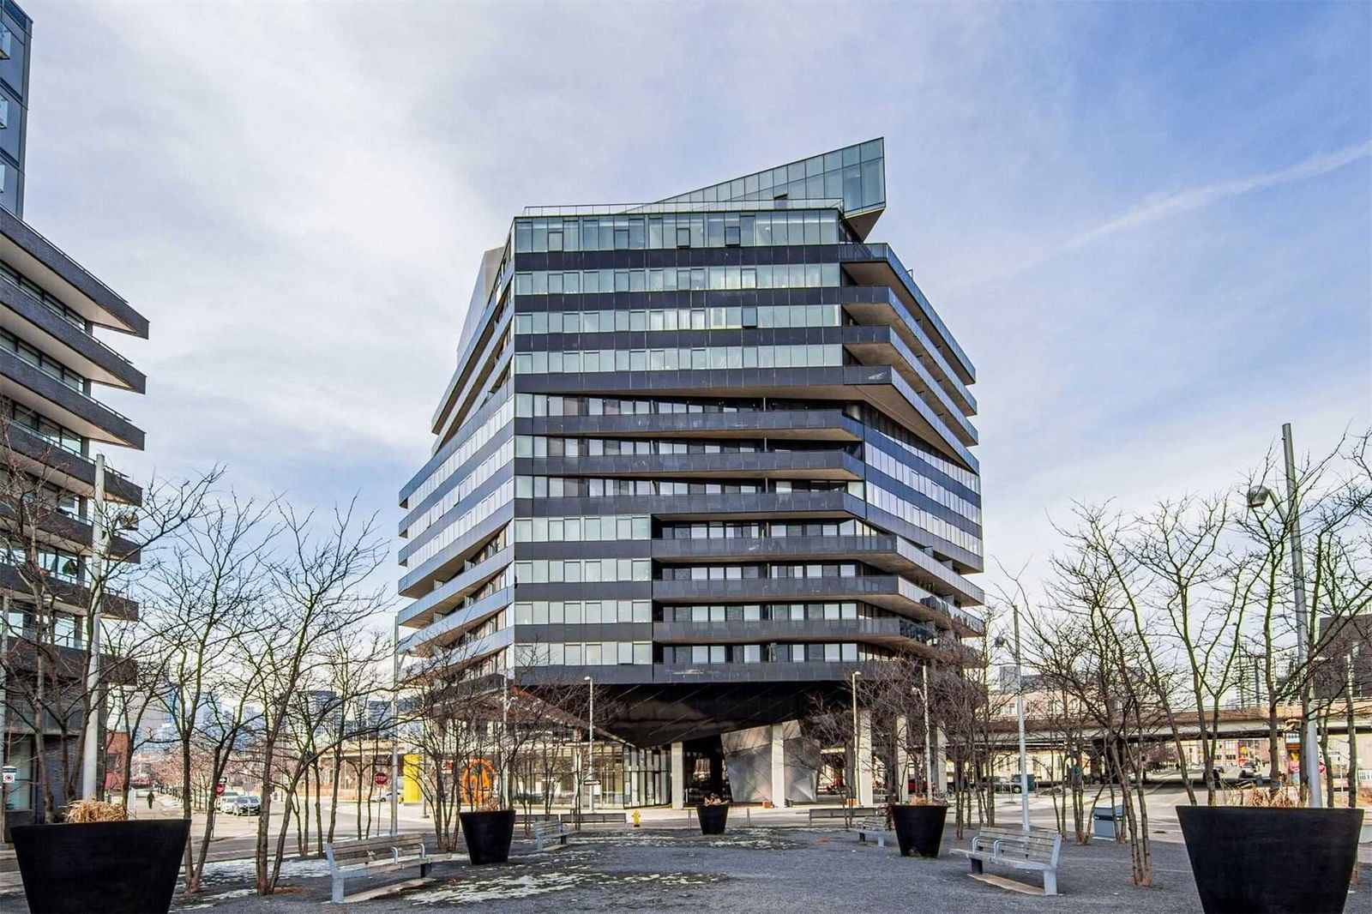 Harris Square Condos13 storeys, 154 suites, built 2021
- 2Bedrooms
- 2Bathrooms
- 2Parking
- 1400–1599Sq Ft
- $8,134Tax
- $1,590/moCondo Fee
 Estimated Value:$1,700,000See Free Estimate Report

Sale & Price History for Unit 1002, 21 Lawren Harris Square, Toronto, Moss Park
| Start Date | End Date | Price | Event | MLS# |
|---|---|---|---|---|
| No listing history available | ||||
Real estate boards require you to or to see the full details of this property.
*Sold prices and complete sale & price history are regulated data. Under the Trust in Real Estate Services Act, 2002 (TRESA) and the rules of the Real Estate Council of Ontario (RECO), and pursuant to the Multiple Listing Service® rules of the Canadian Real Estate Association (CREA) and the Toronto Regional Real Estate Board (TRREB), this information may be shown only to registered users who have agreed to the applicable terms of use (a Virtual Office Website, or "VOW," arrangement). HOMEH Inc., Brokerage therefore provides it to signed-in members only. Creating an account is free and takes under a minute.
About Unit 1002, 21 Lawren Harris Square, Toronto, Moss Park
Summarized Description
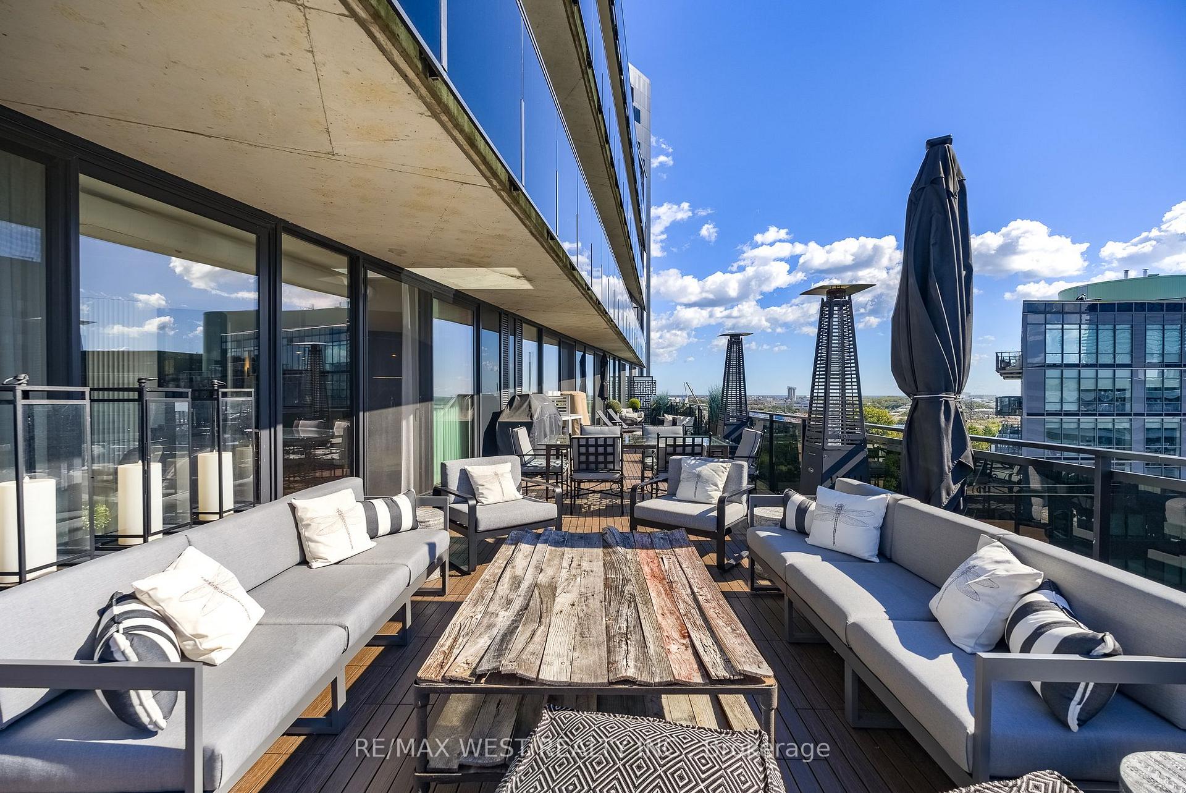
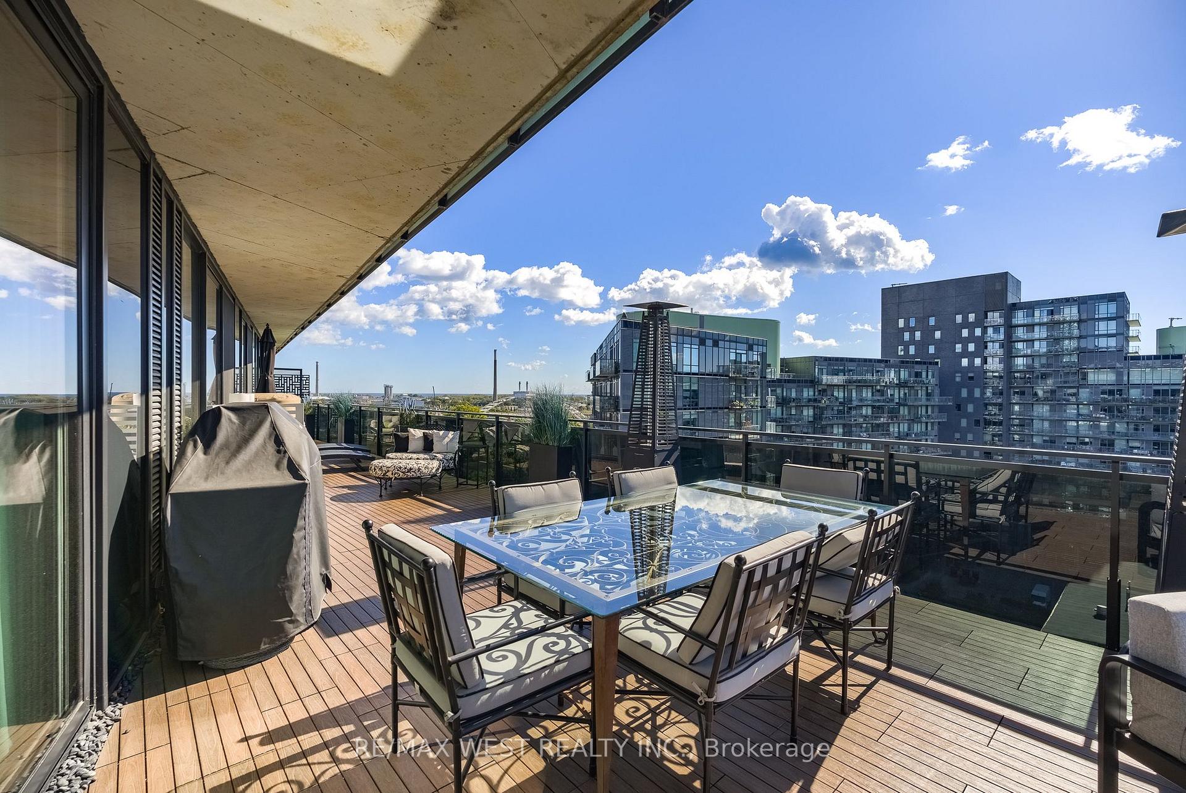
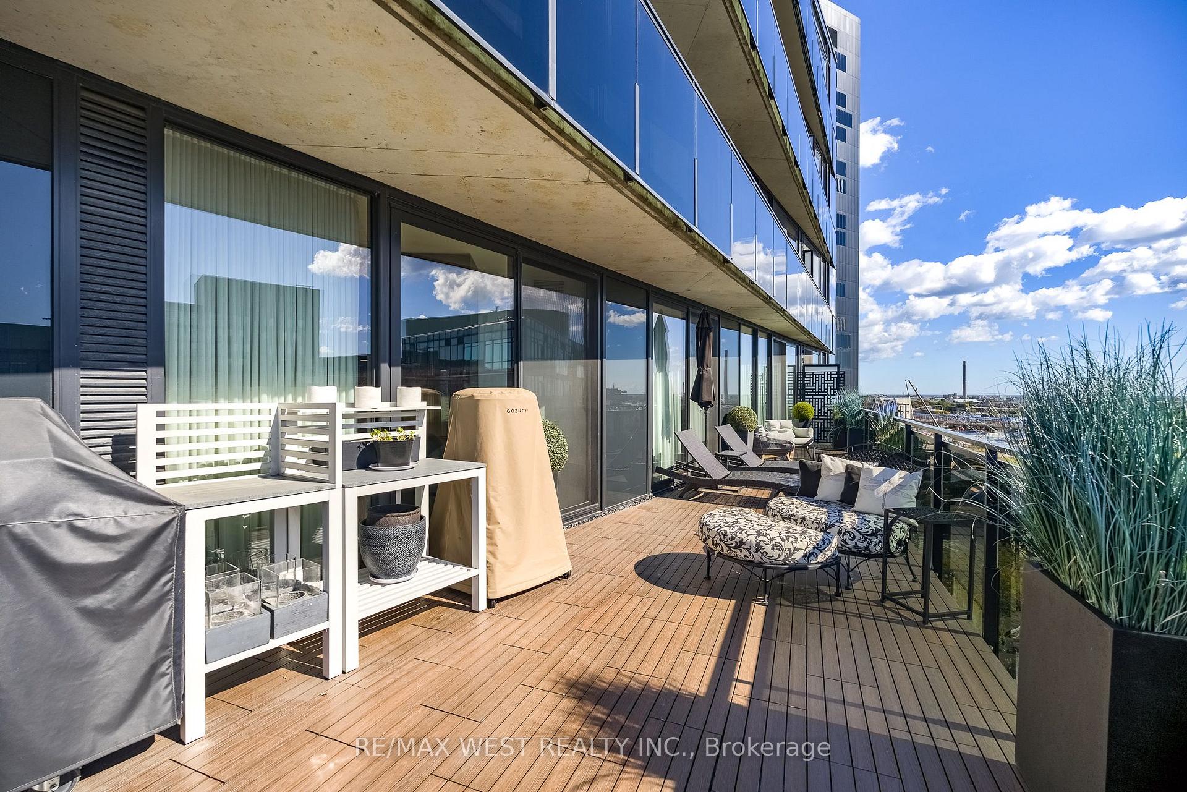
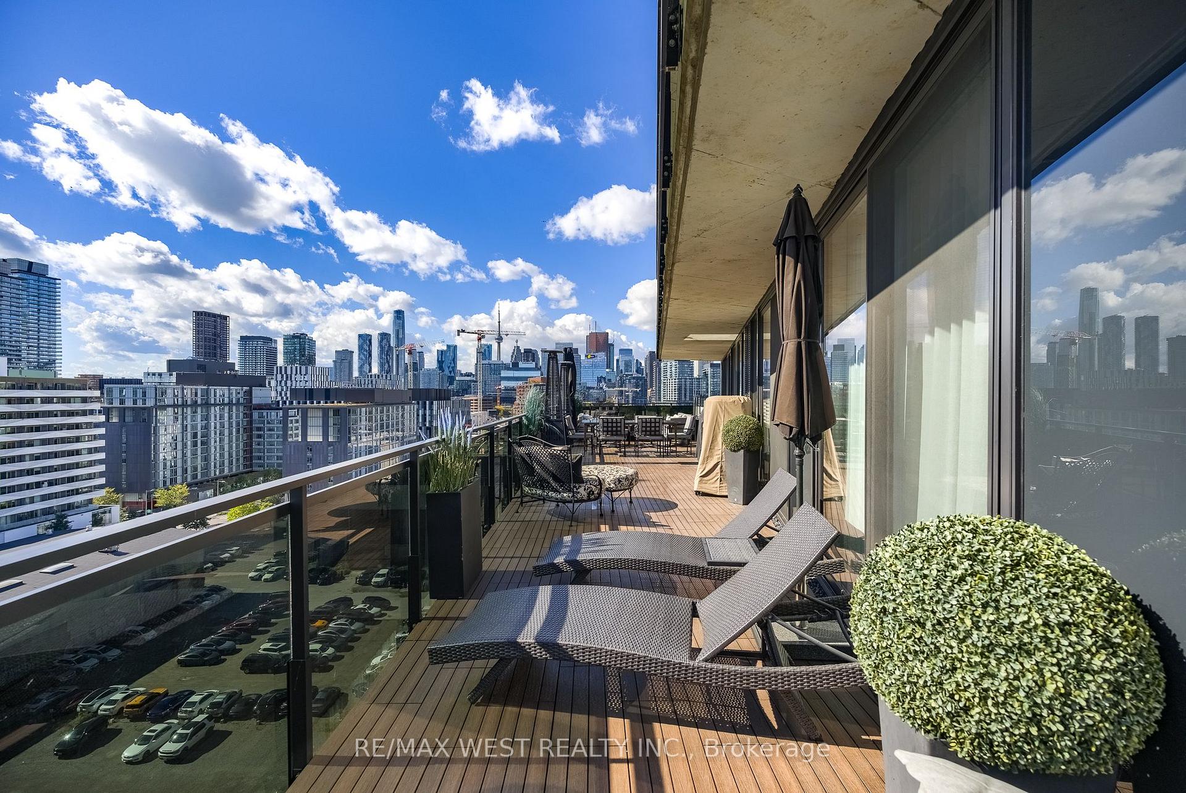
- Stunning 937 sqft terrace with city views.
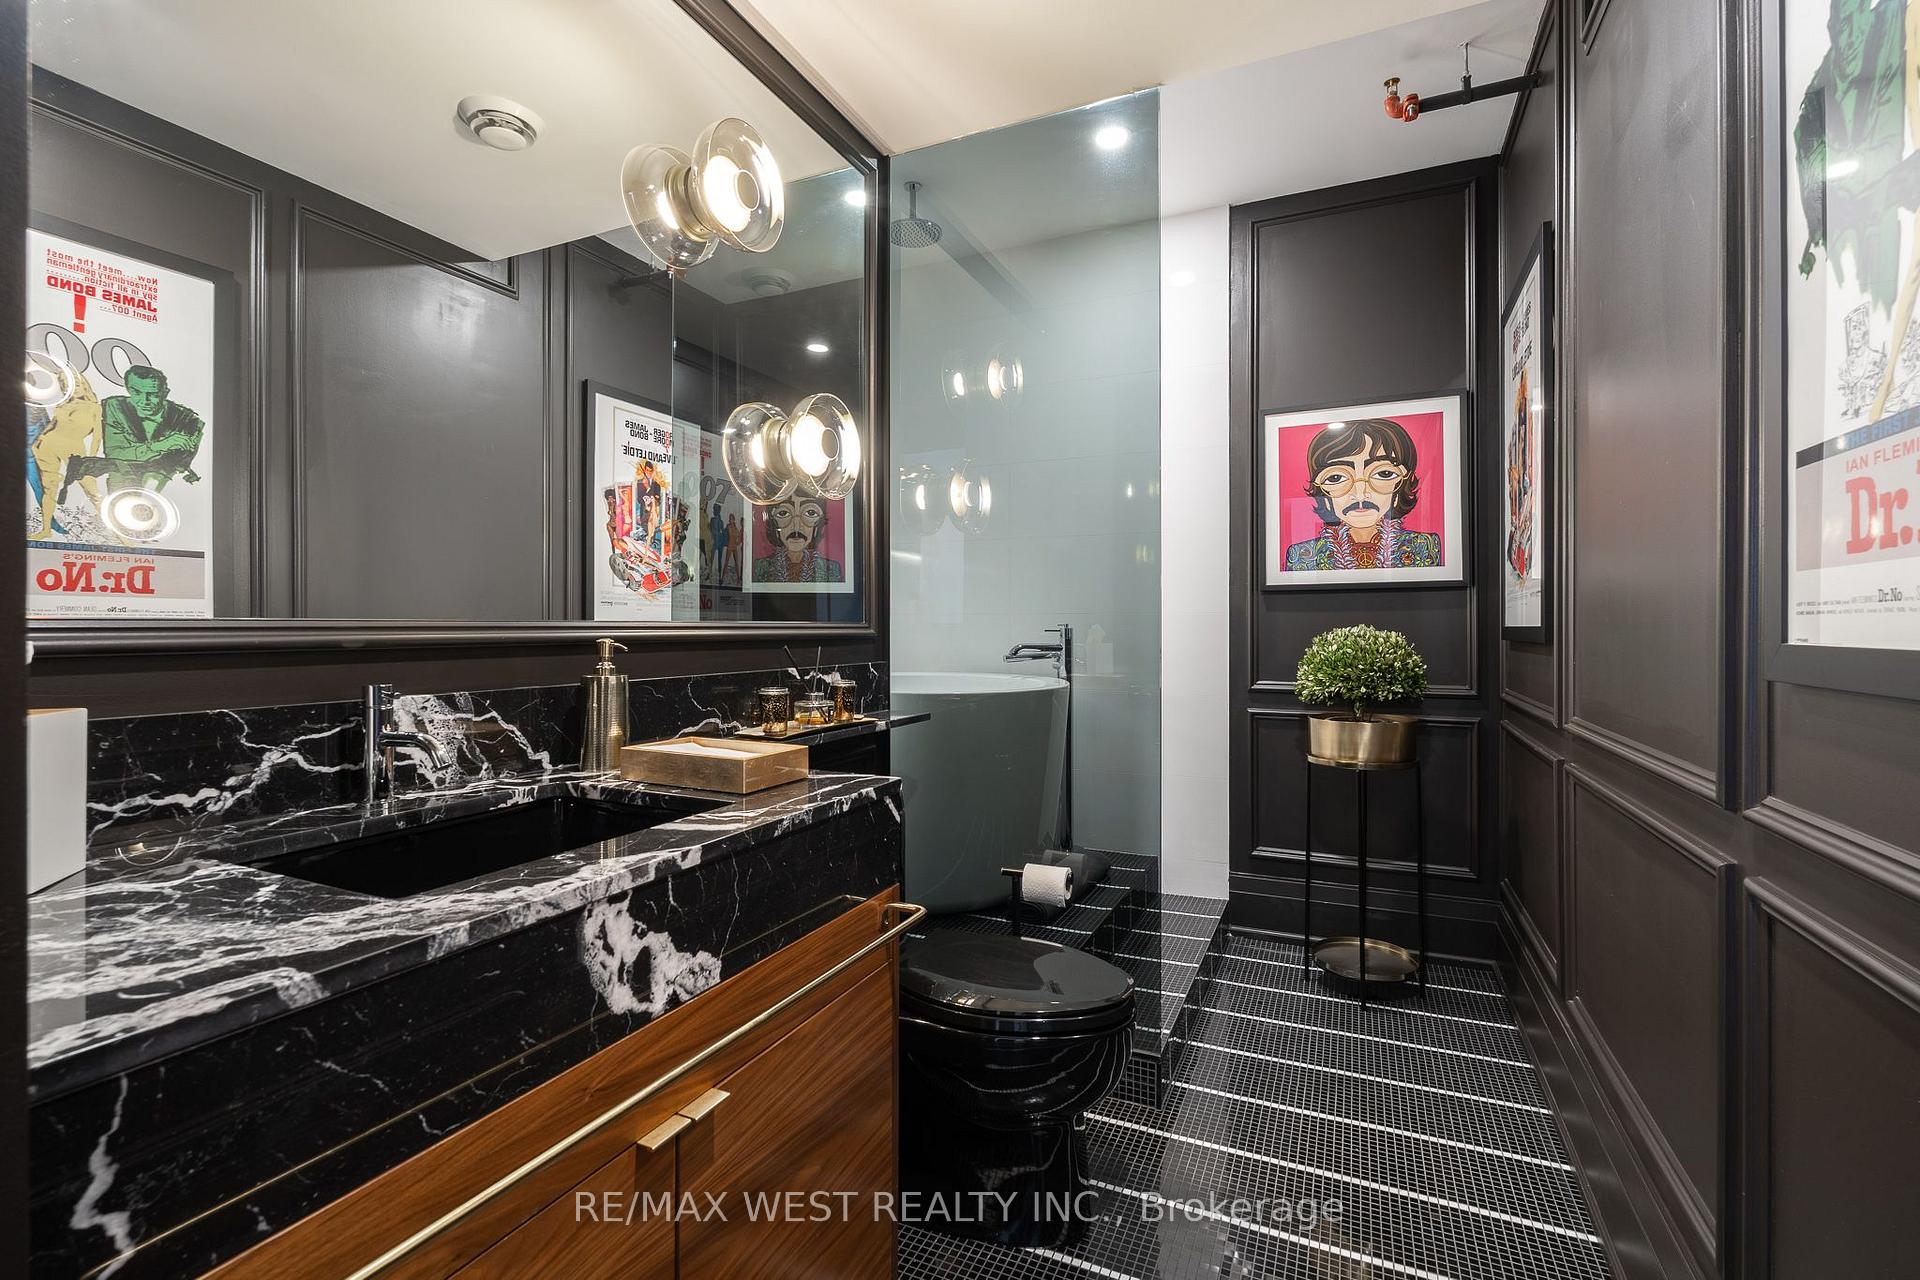
- Completely renovated with luxury finishes.
- Gourmet kitchen with high-end appliances.
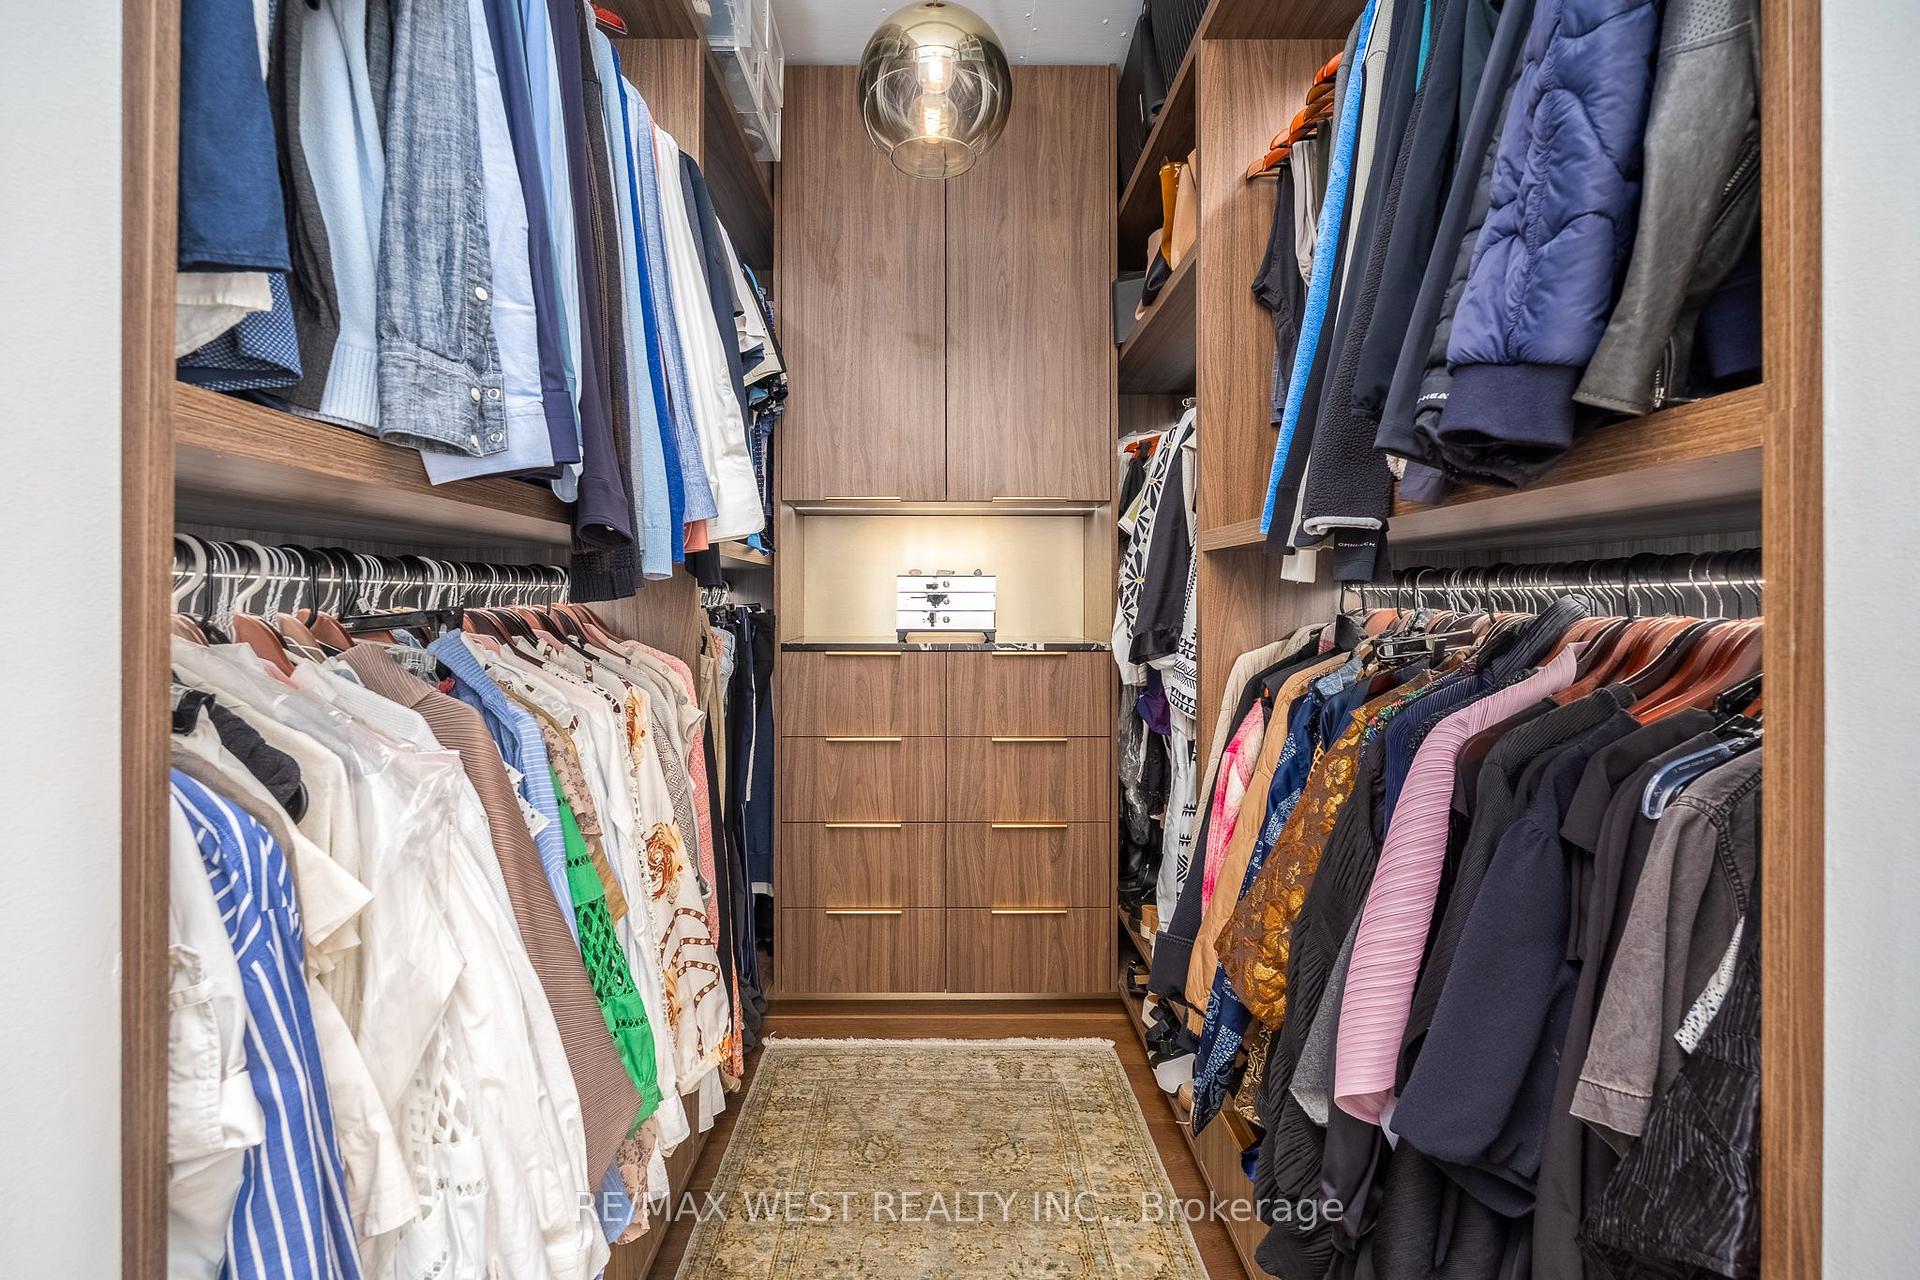
- Spacious primary bedroom with custom wardrobe.
- Electric fireplace and open concept living.
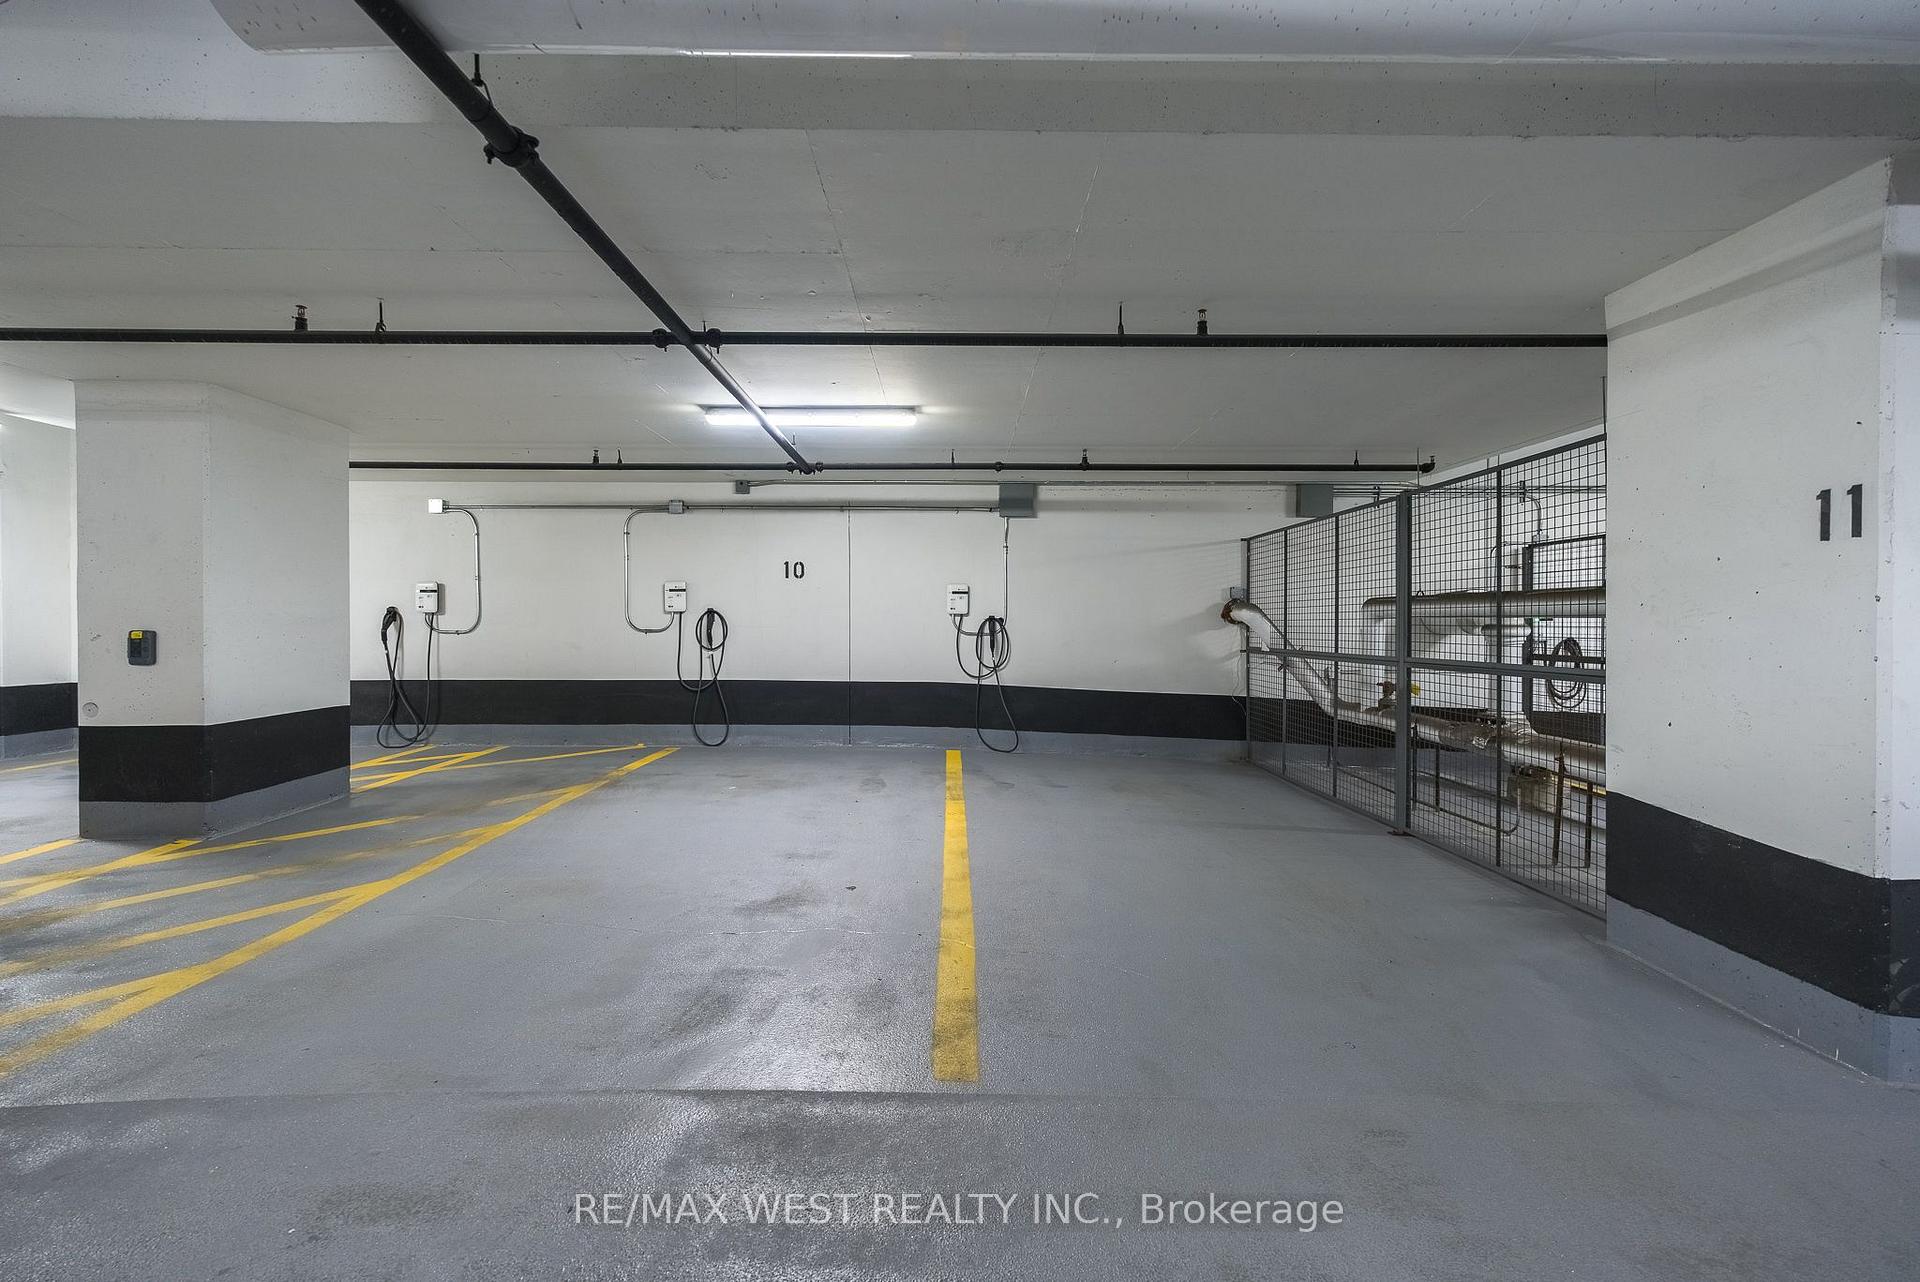
- Two EV parking spaces near elevator.
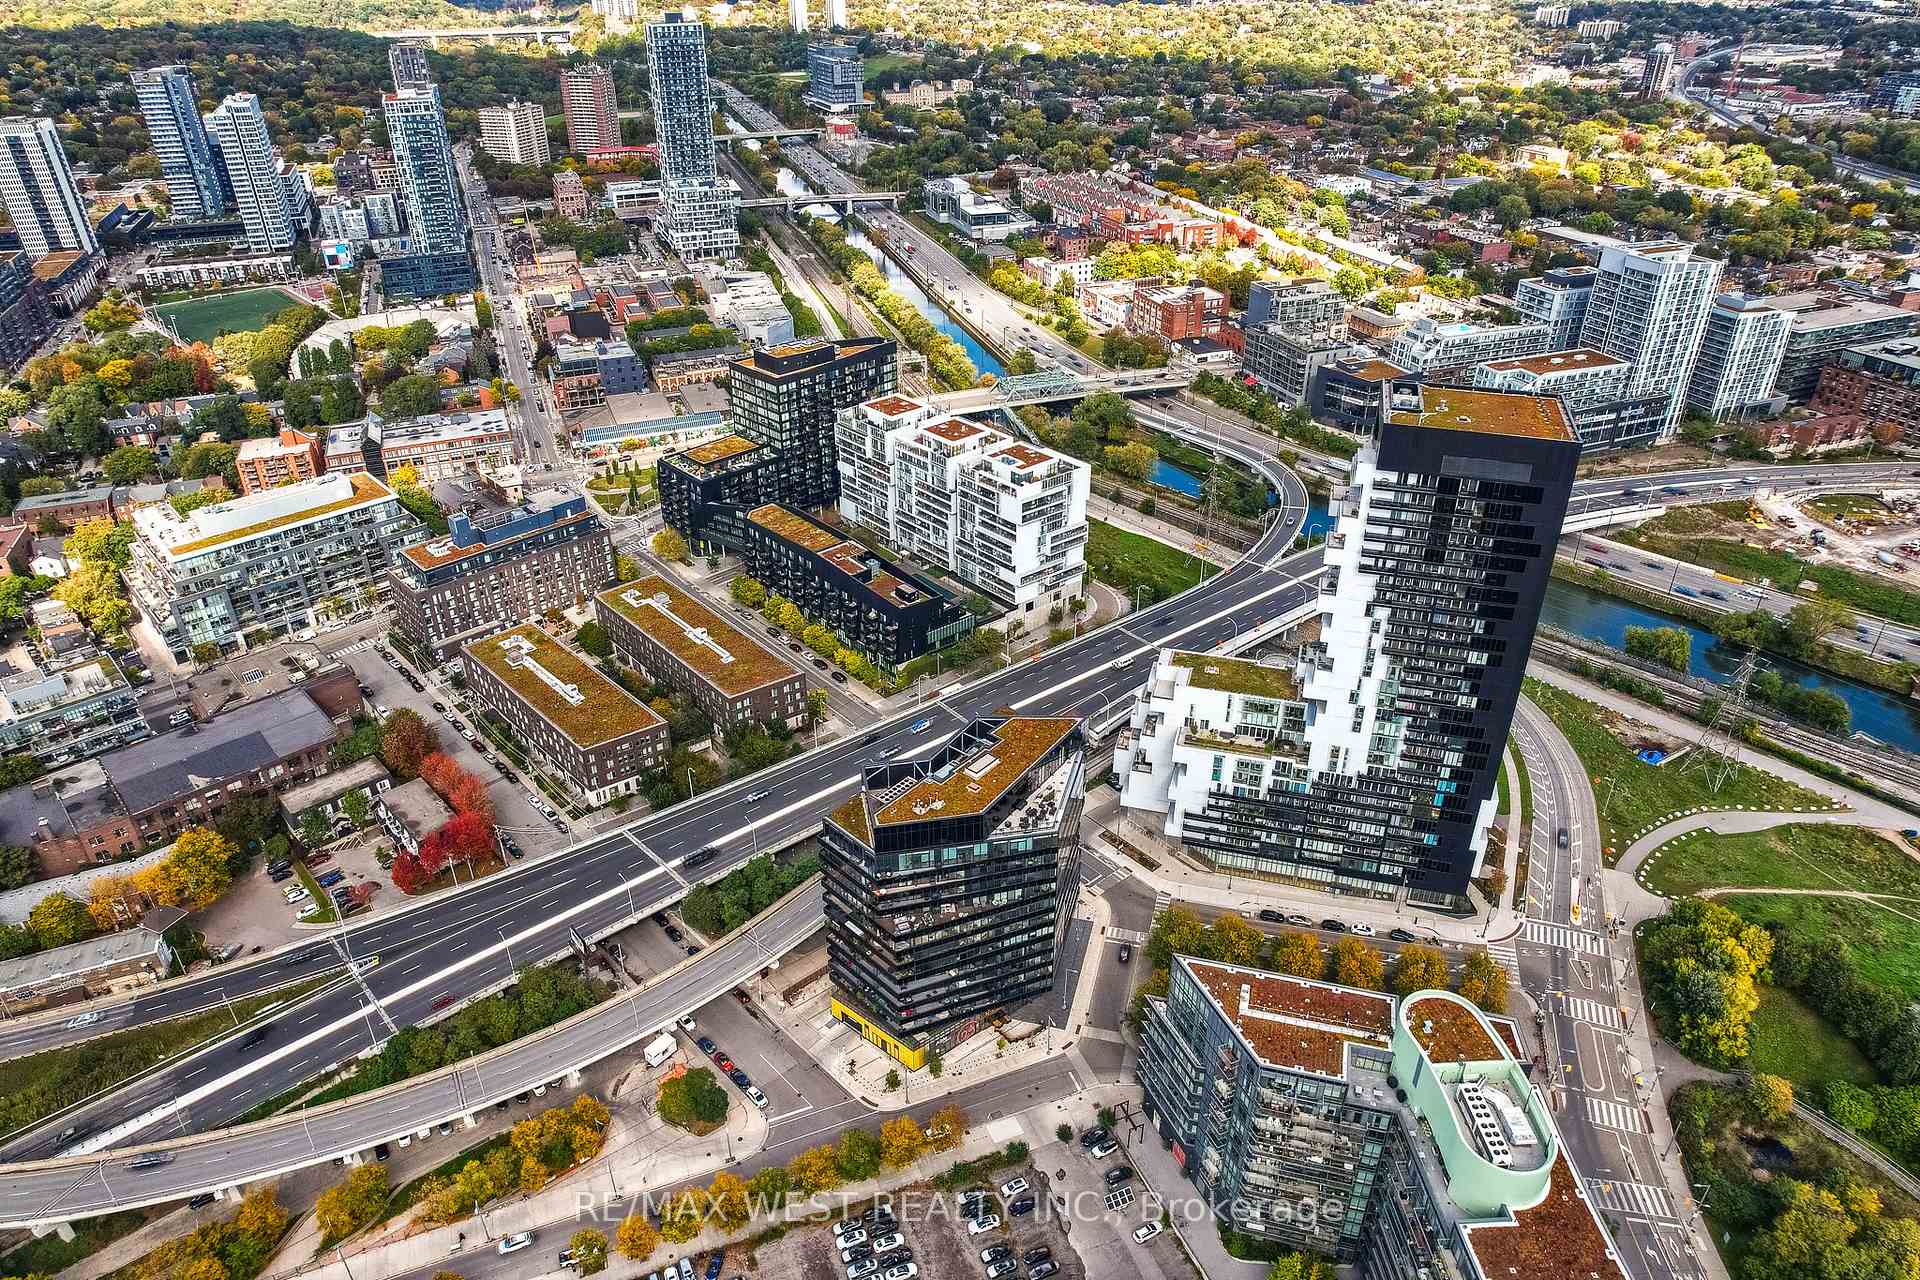
- Close to parks, markets, and subway stations.
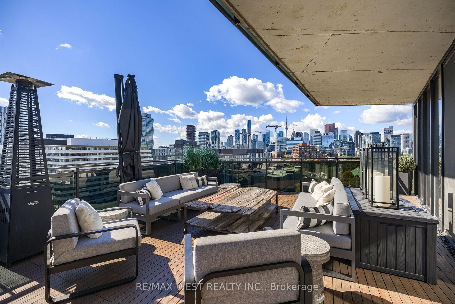
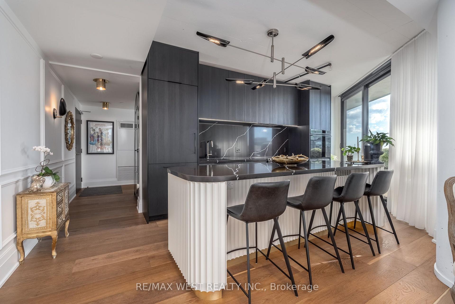
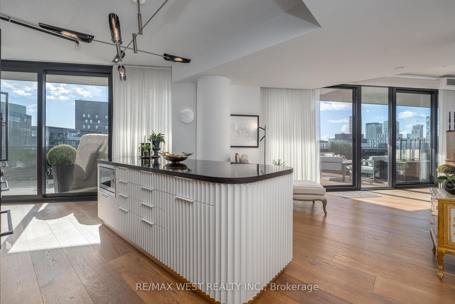
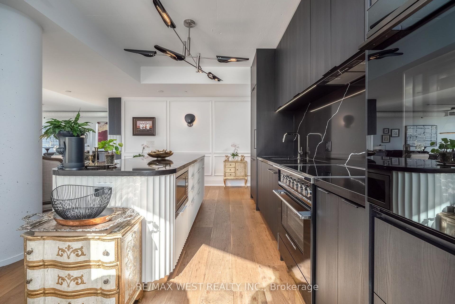
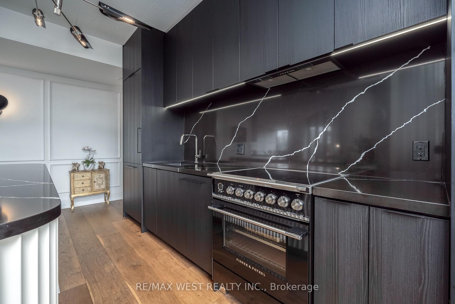
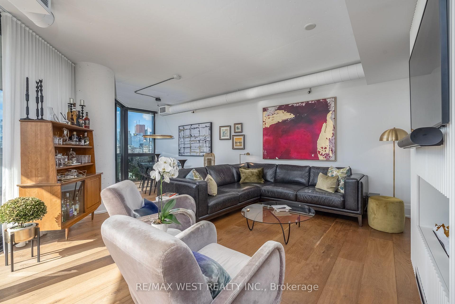
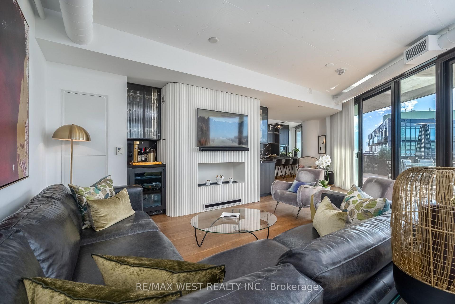
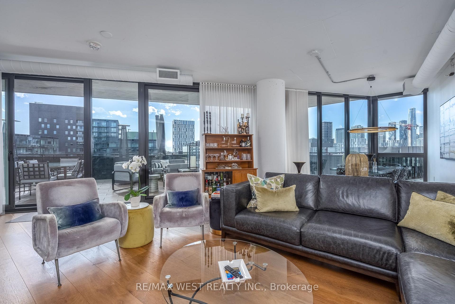
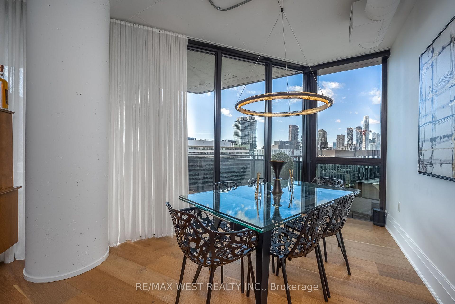
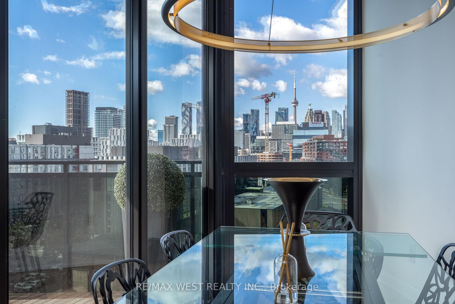
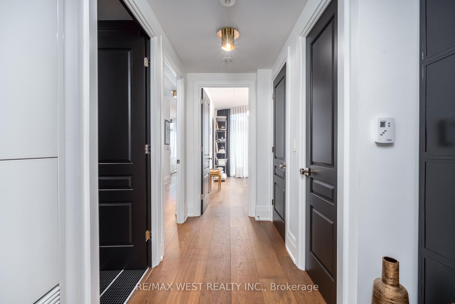
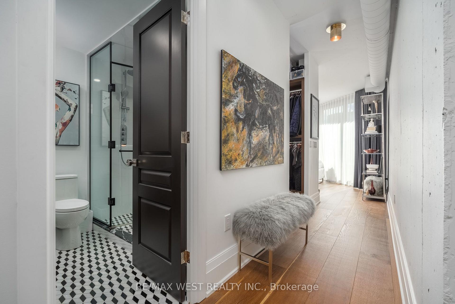
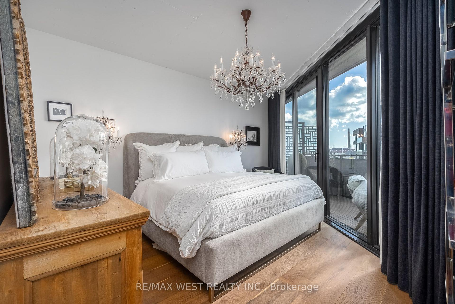
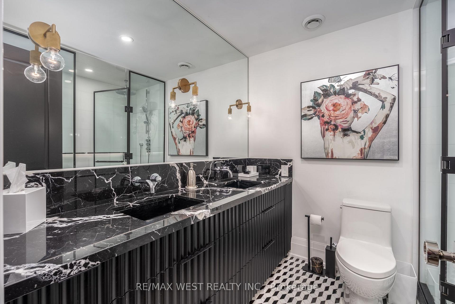
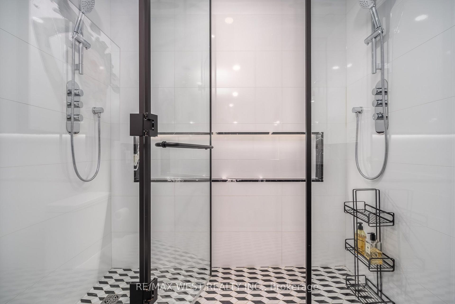
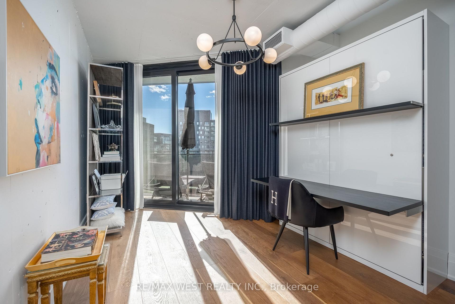
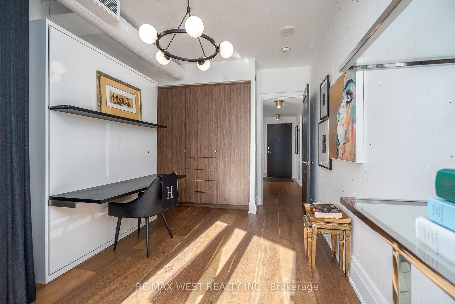
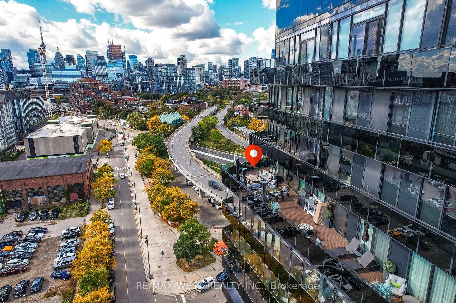
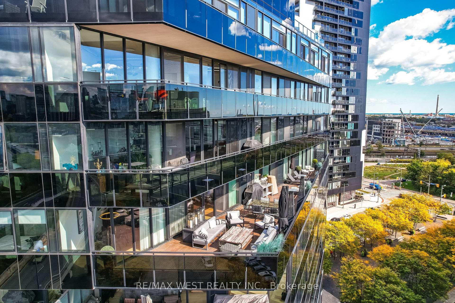
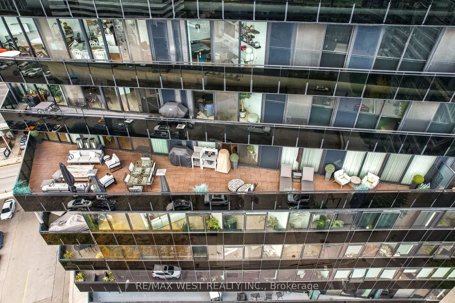
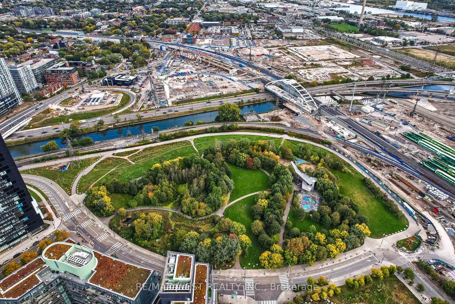
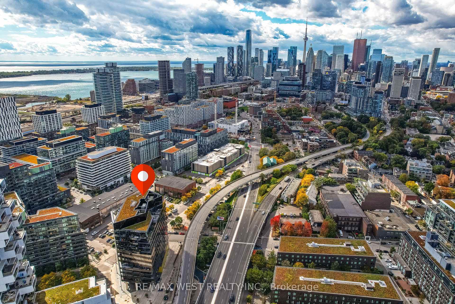
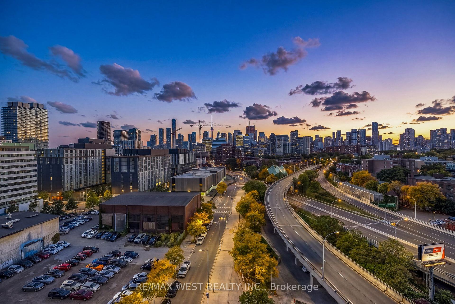
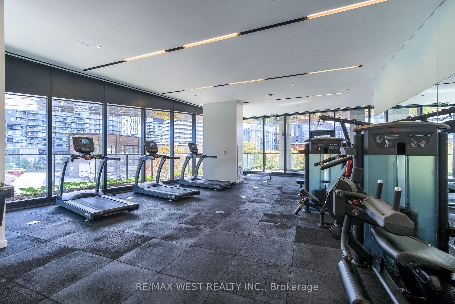
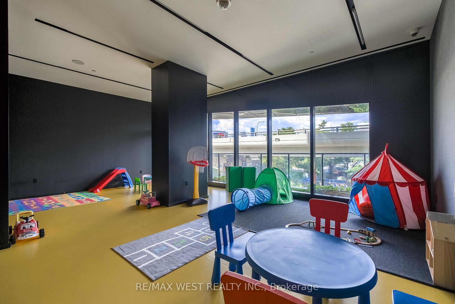
Luxury Meets Style In A One Of A Kind Showstopper At Lawren Harris Sq Condos!! Stunning 937 Sqft Terrace, A Perfect Outdoor Oasis With Views Of The CN Tower & Panoramic Views Of The City, The Largest Terrace In The Building! Includes 2 Side By Side EV Parking Spaces Right By The Elevator. Taken Down To The Bare Walls And Then Completely Rebuilt And Renovated With High End Luxury Finishes. Over 2400 Sqft Of Living Space. Completely Redesigned Gourmet Kitchen With Full Size Appliances Featuring: Marble Counters & Backsplash, Oversized Island, Fisher & Paykel Paneled & Integrated Fridge, Fisher & Paykel Induction Range & Wall Oven, Miele Dishwasher, Built In Microwave & Upgraded Cabinetry Extended To Ceiling. Open Concept Entertainment Living Room Area Boasting An Electric Water Vapour Fireplace, Frame TV, Upgraded Cabinetry With Lighting, Wine/Bar Fridge And Sink. Spacious Primary Bedroom That Can Fit A King Bed, End Tables, Dressers, Has An Open Walk-In Wardrobe Room With Custom Cabinets And Lighting And A Full 5pc Ensuite Bathroom With A Dual Sink Vanity And Large Walk In Double Shower. 2nd Bedroom Features A Queen Murphy Bed Which Can Be Used As An Office When Closed For Extra Functional Space And Custom Built In Closets. Both Bedrooms Have Sheers And Blackout Curtains. 9.5 Inch Wide Plank Hardwood Floors, 9 Inch Baseboards, 9 Ft & 10 Ft Ceilings, Upgraded Wood Doors, Handles & Hardware. There Are 4 Sliding Door Walk Outs To The Terrace; One In Each Bedroom, Kitchen And Living Room. The Massive Terrace Includes Custom Composite Deck Tiles And A Gas Hook Up For A BBQ, Ideal Space For Entertaining. Also Includes 1 Storage Locker And 2 Bike Lockers. Building Amenities Include: Gym, Party Room, Guest Suites, Visitor Parking, Concierge, Roof Top Deck And A Kids Playroom. Amazing Location Close To: Corktown Common (Park, Trails, Splash Pad), The Distillery District, Cherry Beach, St Lawrence Market, And In Between Two Upcoming Ontario Subway Line Stations And More!!
Key Facts & Features
Property Costs
- Annual Property Tax Amount
- $8,134
- Land Transfer Tax Fee
- $69,950
Condo/Maintenance Fee
- Maintenance Fee
- $1,590 /month
Included In Maintenance Fee
- Common Elements Included
- Building Insurance Included
- Parking Included
- Basement Type
- None
Interior Features
- Pets Permitted
- Yes-with Restrictions
- Laundry Features
- Ensuite
- Interior Extras
- Other
- View
- City, Downtown, Panoramic
- Fireplace/Stove
- Yes
- Fireplace Features
- Electric
- Elevator
- No
Exterior Features
- Balcony
- Terrace
Building Amenities
- BBQs Allowed
- Gym
- Guest Suites
- Visitor Parking
- Concierge
- Rooftop Deck/Garden
Building
- Building Type
- Condo Apartment
- Building Style
- Apartment
- Condo Corp Number
- 2839
Construction
- Exposure
- South West
- Exterior Finish
- Concrete
- Special Designation
- Unknown
Inclusions
- Inclusions
- Fisher & Paykel: 30" Built In Fridge, 30" Induction Range, 30" Wall Oven. Miele 24" Built In Dishwasher, Panasonic 22" Built In Microwave, Marvel 24" Wine/Bar Fridge, Bosch 300 Series Washer & Dryer, Wall Mounted Frame TV, Dimplex Pro Electric Water Vapour Fireplace. All Window Coverings, All Electric Light Fixtures. Queen Murphy Bed. 2 EV Side By Side Parking Spaces, 1 Storage Locker, 2 Bike Lockers
Exclusions
- Exclusions
- Chandelier In Primary Bedroom
Parking & Garages
- Garage Type
- Underground
- Garage Spaces
- 2
- Parking Type
- Owned
- Parking Spaces
- 0
- Total Garage And Parking Spaces
- 2
Lockers
- Locker Type
- Owned
- Locker Unit
- Room 3
- Locker Number
- 66
- Locker Level
- B
Heating & Cooling
- Heat Source
- Other
- Heat Type
- Heat Pump
- Air Conditioning
- Central Air
- Bedrooms
- 2
- Washrooms
- 2
- Kitchens
- 1
Room sizes
- Dining Room—Main level, Hardwood Floor, Window, Open Concept
- Living Room—Main level, Hardwood Floor, Electric Fireplace, W/O To Terrace
- Kitchen—Main level, Hardwood Floor, B/I Appliances, Centre Island
- Bedroom 2—Main level, Hardwood Floor, B/I Closet, W/O To Terrace
- Primary Bedroom—Main level, Hardwood Floor, 5 Pc Bath, W/O To Terrace
Washrooms
- 4-piece, Main
- 5-piece, Main
- Municipality
- Toronto
- Neighbourhood
- Moss Park
- Main cross streets
- Adelaide/Bayview
- Directions
- East on Eastern Ave, right on Old Foundry Rd
- MLS® number
- C14027810
- Data source
- Toronto Regional Real Estate Board
- Listed on
- 2026-10-13
- Updated on
- 2026-10-14
- Days on market
- 5 days
- Possession type
- Flexible
- Co-op commission
- 2.5%** +HST
- Seller
- Listed by
- RE/MAX WEST REALTY INC.
Home Market Value
Current home valuation for Unit 1002, 21 Lawren Harris Square, Toronto, Moss Park, Toronto, ON. Listed for $1,925,000
HOMEH Estimate
$1,700,000
Estimated Sales Range
$1,470,000 - $1,930,000
HOMEH Estimate for Unit 1002, 21 Lawren Harris Square, Toronto, Moss Park
Calculated with a real agent's CMA method — 45+ years of experience, codified. Not an AI guess.
For the owner
Is this your home? Track its value.
Get this home's HOMEH Estimate by email once a month, with how many homes are for sale around you.
Mortgage Payment Calculator
Compare up to 4 down payment scenarios
20% required for homes $1.5M or more
$385,000
| Scenario 1 | Scenario 2 | Scenario 3 | Scenario 4 | |
|---|---|---|---|---|
−Down payment | % $ | % $ | % $ | % $ |
+CMHC insurance | $0 | $0 | $0 | $0 |
=Total mortgage | $1,540,000 | $1,443,750 | $1,347,500 | $1,251,250 |
Amortization | ||||
Mortgage rate | % | % | % | % |
| Payment frequency | ||||
=Mortgage payment | $7,519monthly | $7,049monthly | $6,579monthly | $6,109monthly |
Land Transfer Tax
$34,975
$34,975
$69,950
Around this home
Data provided by OpenStreetMap & Fraser Institute School Rankings
Ask HOMEH
New!Hi there!
👋Text or call (416) 301-9001
Recommended for you
Based on homes you've looked at.
No recommended properties found.
Nearby similar homes
No nearby properties found.
More real estate resources
Other homes nearby
Explore this area
Nearby neighbourhoods
No nearby listings available.