
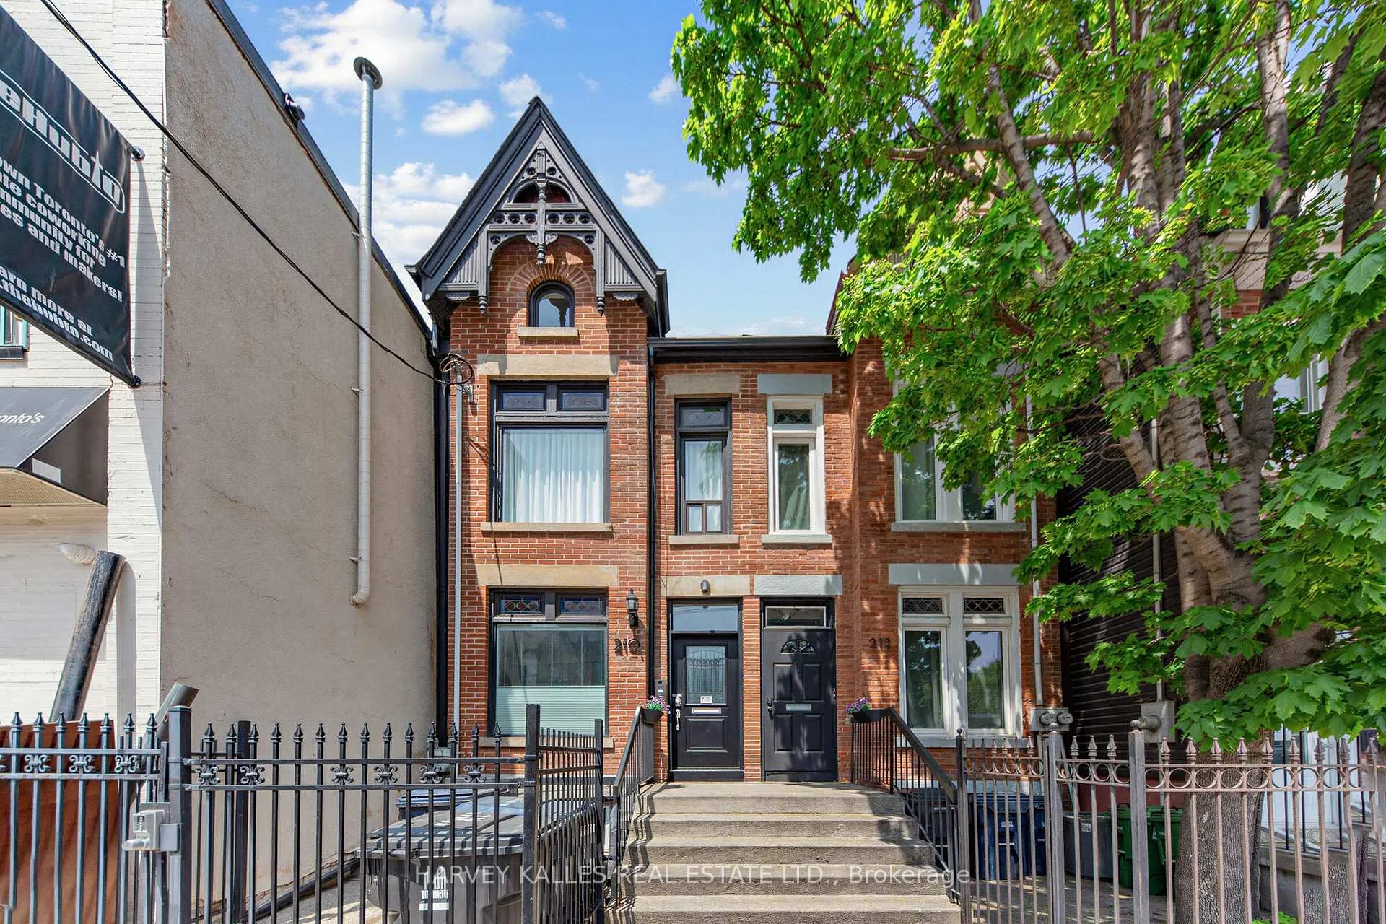
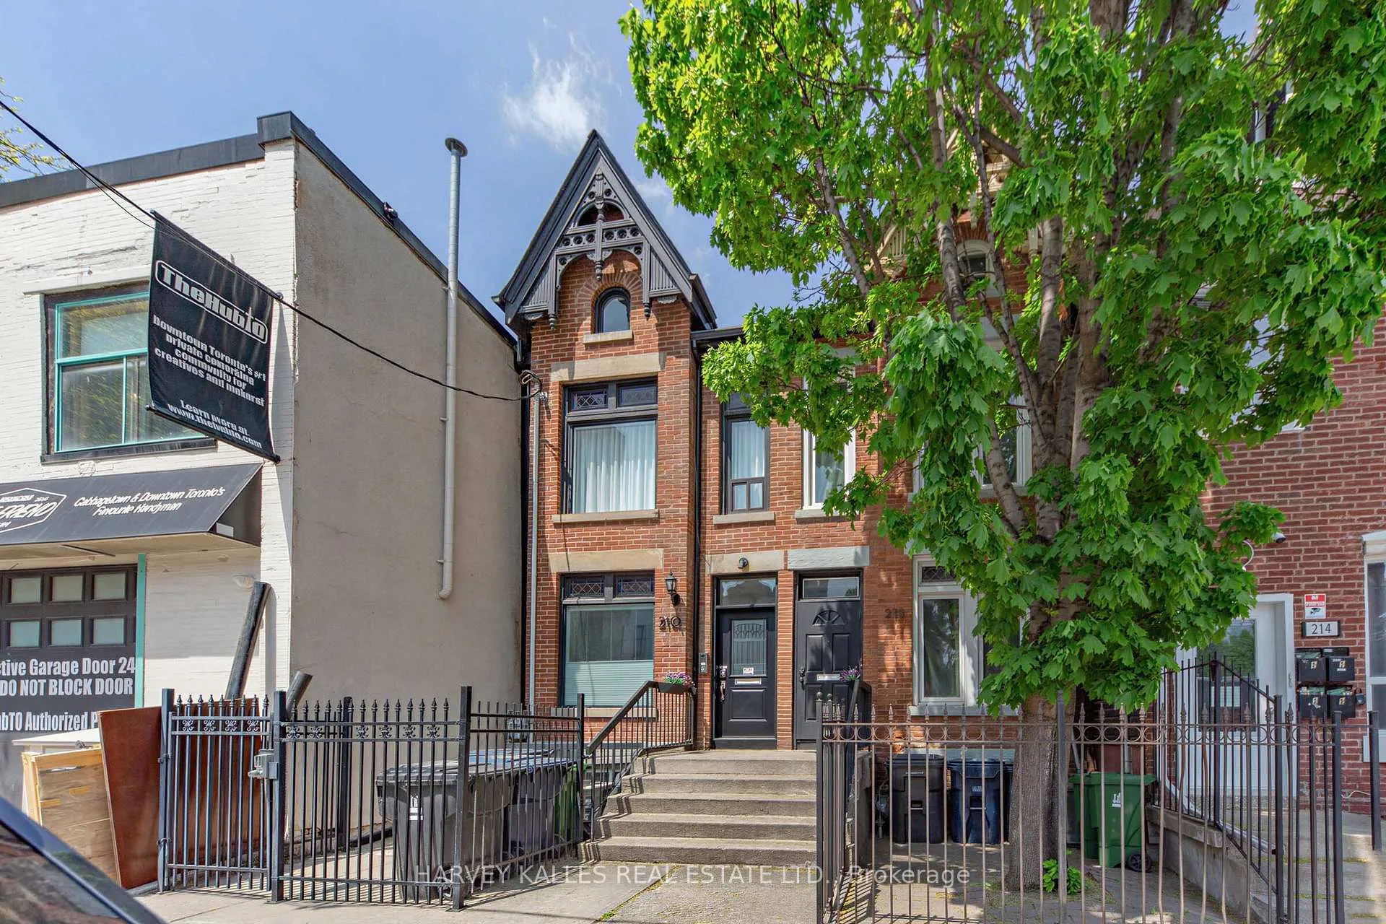
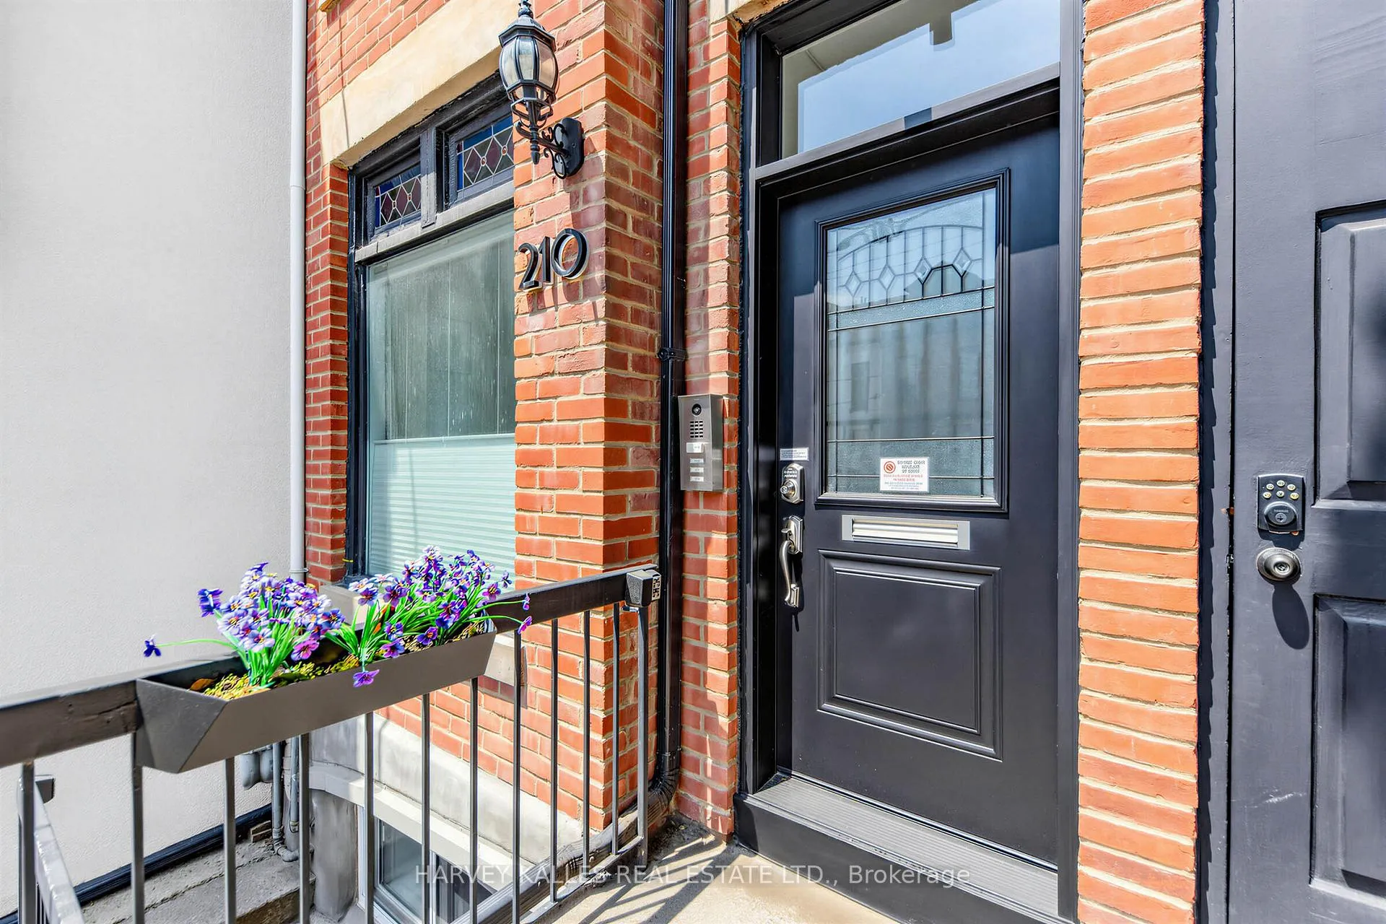
210 Gerrard Street E
Toronto (Moss Park), ON M5A 2E6
- 4+2Bedrooms
- 4Bathrooms
- 0Garage
- 2000–2500Sq Ft
- $6,628Tax
- 14×120 ftLot Size
 Estimated Value:$1,506,726See Free Estimate Report

Property not available for sale or for rent.
HOMEH One: full-service selling for a 1% listing fee. The buyer's agent commission is separate.
Free Home EvaluationHow Much Is My Home Worth?Homes for Sale NearbySale & Price History for 210 Gerrard Street E, Toronto, Moss Park
| Start Date | End Date | Price | Event | MLS# |
|---|---|---|---|---|
| 2026-05-20 | - | Login to See Prices | Active | C13152164 |
| 2026-05-20 | 2026-07-31 | Login to See Prices | Expired | c13152204 |
Real estate boards require you to or to see the full details of this property.
*Sold prices and complete sale & price history are regulated data. Under the Trust in Real Estate Services Act, 2002 (TRESA) and the rules of the Real Estate Council of Ontario (RECO), and pursuant to the Multiple Listing Service® rules of the Canadian Real Estate Association (CREA) and the Toronto Regional Real Estate Board (TRREB), this information may be shown only to registered users who have agreed to the applicable terms of use (a Virtual Office Website, or "VOW," arrangement). HOMEH Inc., Brokerage therefore provides it to signed-in members only. Creating an account is free and takes under a minute.
About 210 Gerrard Street E, Toronto, Moss Park
Summarized Description
- Turnkey four-unit investment property in downtown Toronto.
- Fully renovated with historic character preserved.
- 5.8% cap rate, ideal for investors.
- Includes four self-contained furnished apartments.
- Modern finishes and programmable entry systems.
- Legal fire safety systems and security cameras.
- Private decks and in-suite laundry in units.
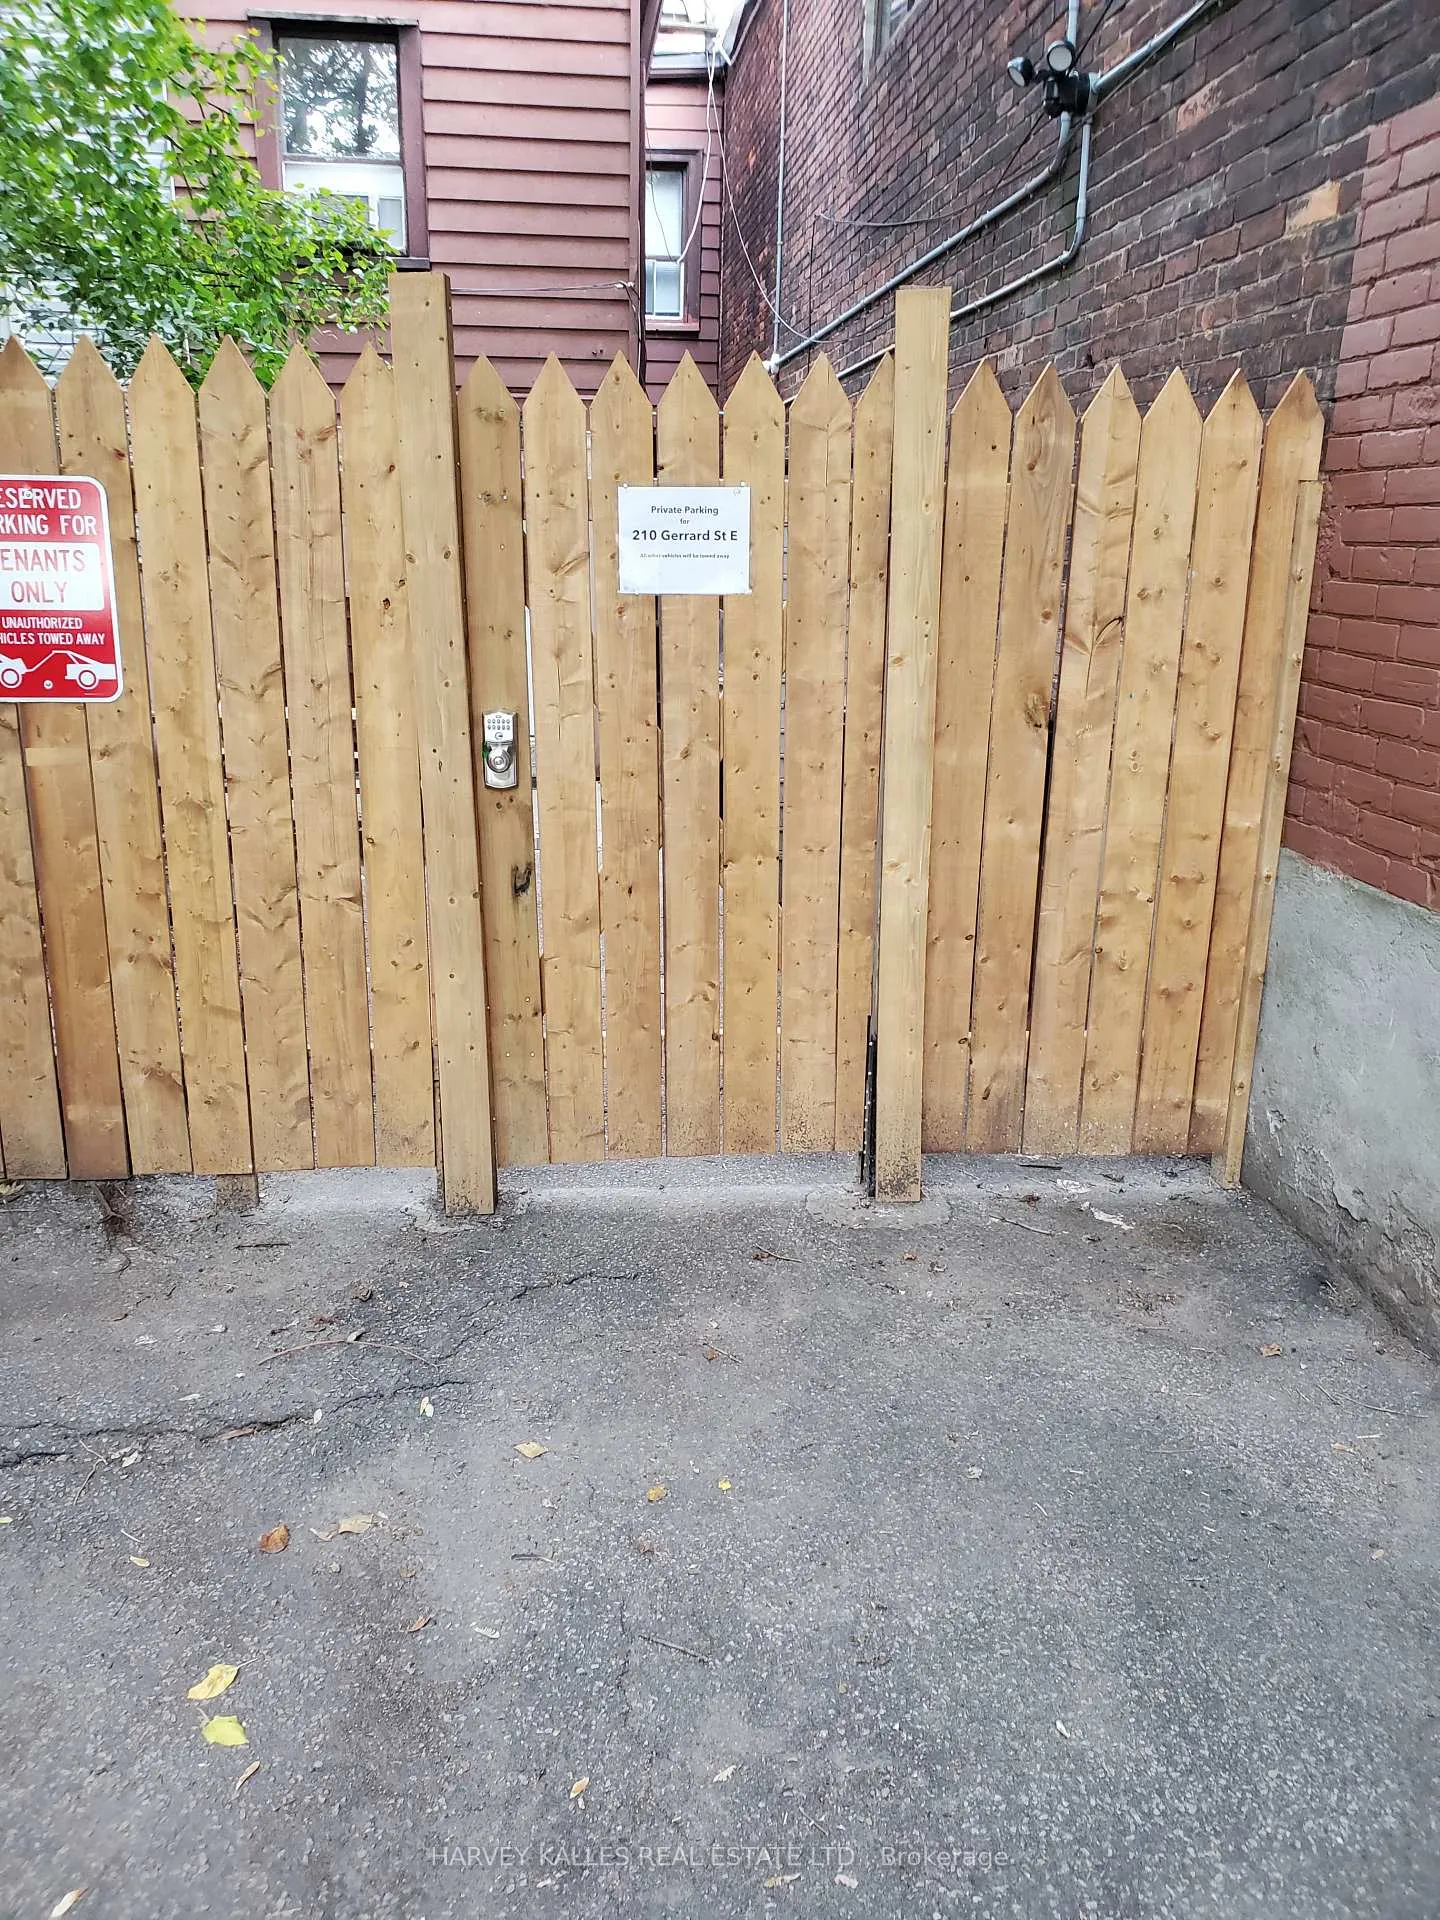
- One rear parking space included.
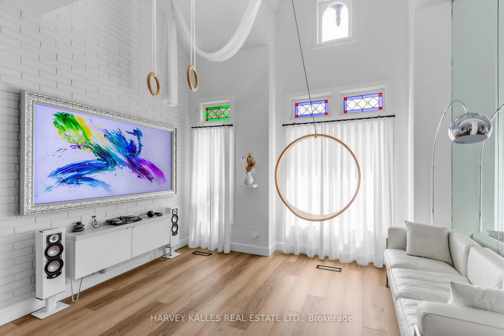
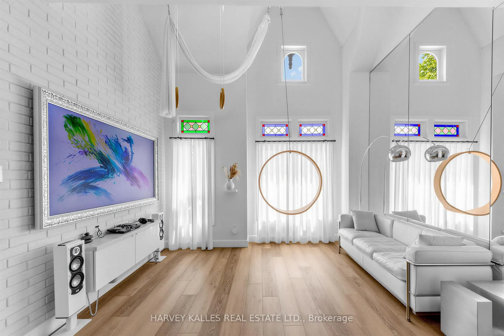
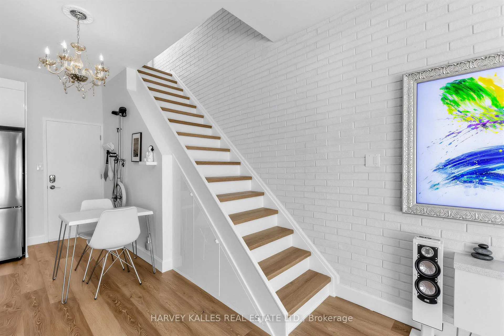
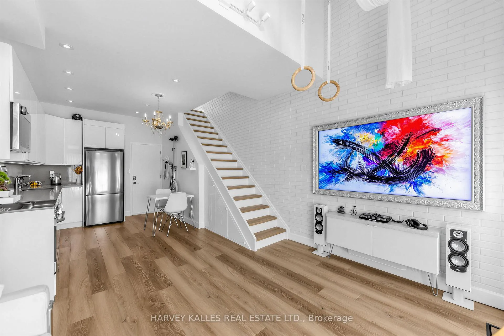
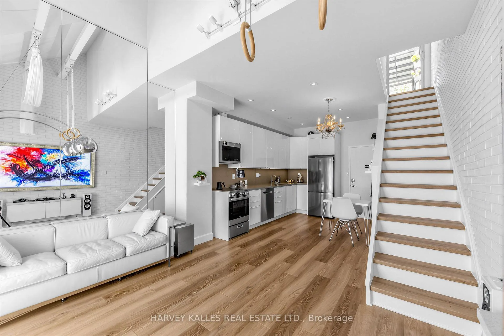
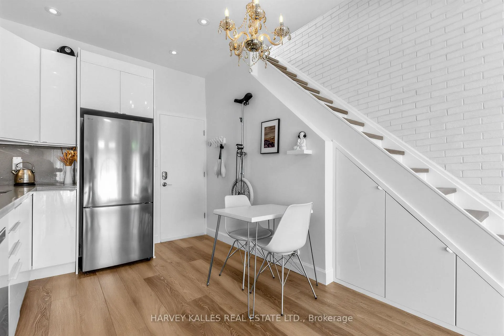
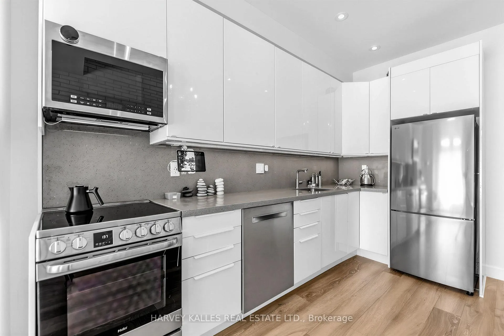
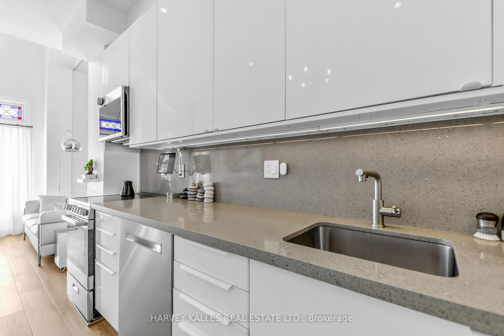
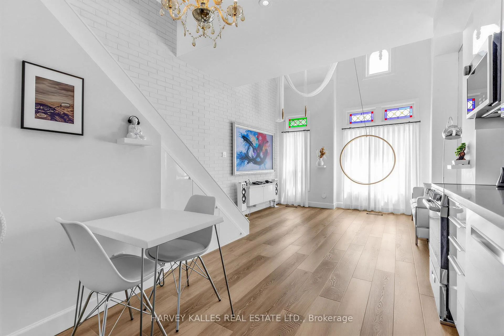
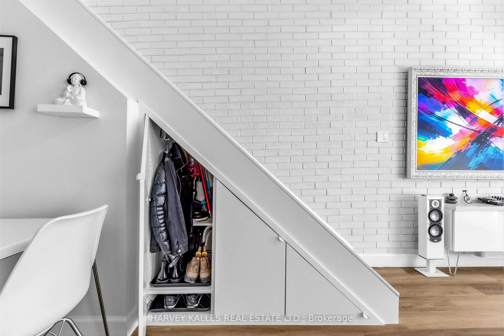
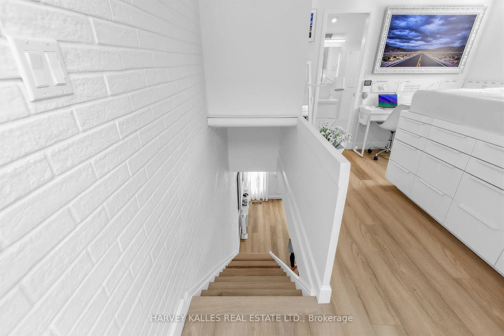
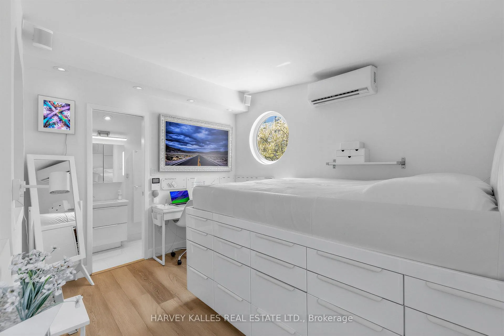
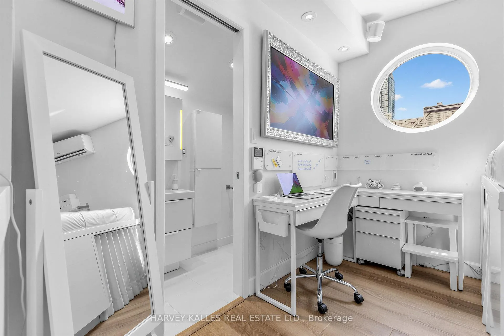
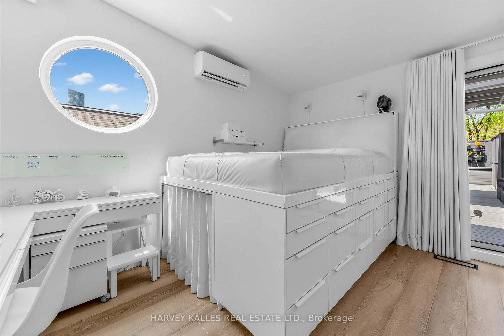
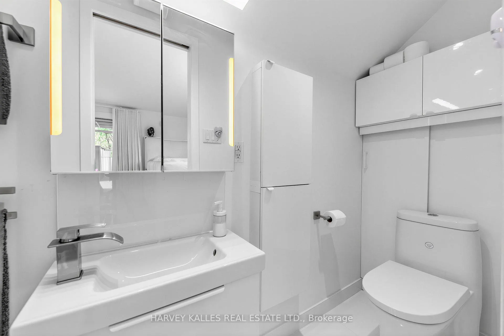
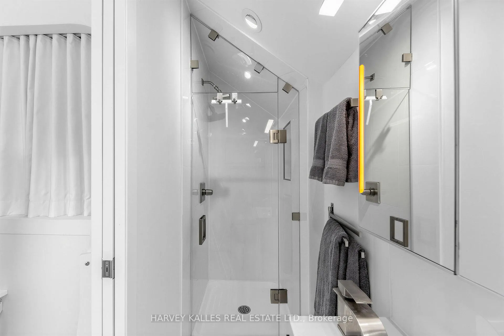
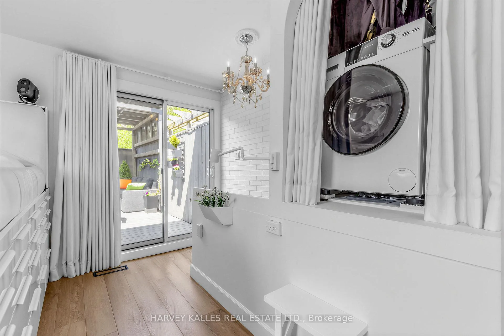
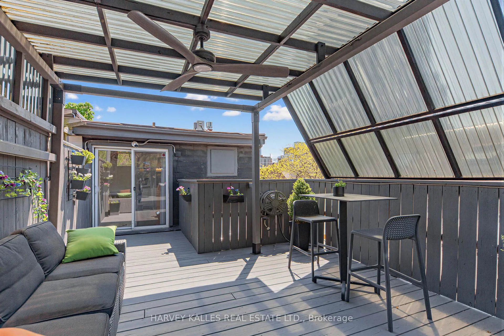
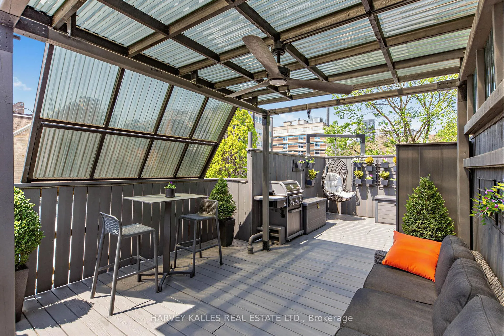
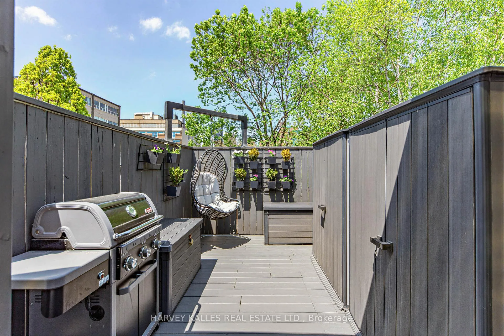
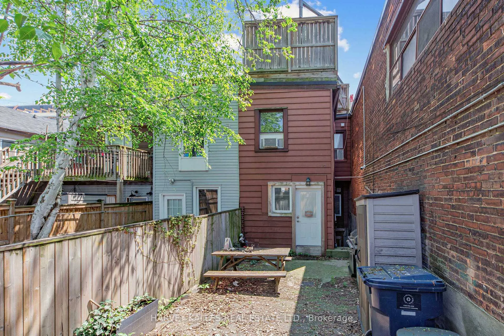
5.8% cap rate! Rare opportunity to acquire a fully gutted and renovated, turnkey four-unit investment property in the heart of downtown Toronto, offering a strong 5.8% cap rate and exceptional attention to detail throughout. Extensively upgraded while preserving the building's historic character. Upgrades include custom Ohio-made heritage brickwork (2023) matched to the original 1890 brick dimensions, newer peak roof shingles (2024), updated ABS drain systems with backflow prevention (2022), an interior weeping tile system (2022), and enhanced exterior stormwater drainage infrastructure (2022), new eaves (2023)The property features four fully gutted and renovated (2022/2025/2026) self-contained furnished apartments with separate entrances, modern finishes, programmable touchpad entry systems, centralized internet/network infrastructure, security cameras, a Doorbird smart entry system, forced air gas heating and A/C, and legal fire safety systems approved by certified installers. Units include a mix of private decks, BBQ areas, skylights, heated flooring (Apt 2 - bedroom only), a gas fireplace, in-suite laundry, and updated kitchens and baths. Currently configured as: 2 x two-bedroom units, 1 x one-bedroom unit, 1 x two-level owner's suite. Ideal for investors seeking stable income, furnished rental potential, multi-generational living, or short/mid-term rental opportunities (buyer to verify use). One rear parking space included. Offered substantially furnished with only limited exclusions. One uit (owner occupied) will be vacant on closing.
Key Facts & Features
Property Costs
- Annual Property Tax Amount
- $6,628
- Land Transfer Tax Fee
- $64,946
Rental Items
- Rental Equipment
- 2 Hot Water Tanks
- Basement Type
- Finished
Interior Features
- Interior Extras
- None
- View
- City
- Fireplace/Stove
- Yes
- Fireplace Features
- Natural Gas
- Elevator
- No
Exterior Features
- Pool
- None
- Property Features
- Library, Park, Public Transit, School
Building
- Building Type
- Semi-Detached
- Building Style
- 2 1/2 Storey
- Approx Age
- 100+
Construction
- Exterior Finish
- Brick
- Roof
- Unknown
- Foundation Details
- Unknown
- Special Designation
- Unknown
Lot
- Lot Front
- 13.50 ft
- Lot Depth
- 120.00 ft
- Lot Size
- 1593.06
- Lot Shape
- Rectangular
Inclusions
- Inclusions
- Entire property being sold fully furnished. 3 Washers & Dryers, 1 Washer/Dryer Combo, 1 A/C, 2 Built in Murphy Beds, 4 Fridges, 4 Stoves, 2 Dishwashers, 2 Furnaces
Exclusions
- Exclusions
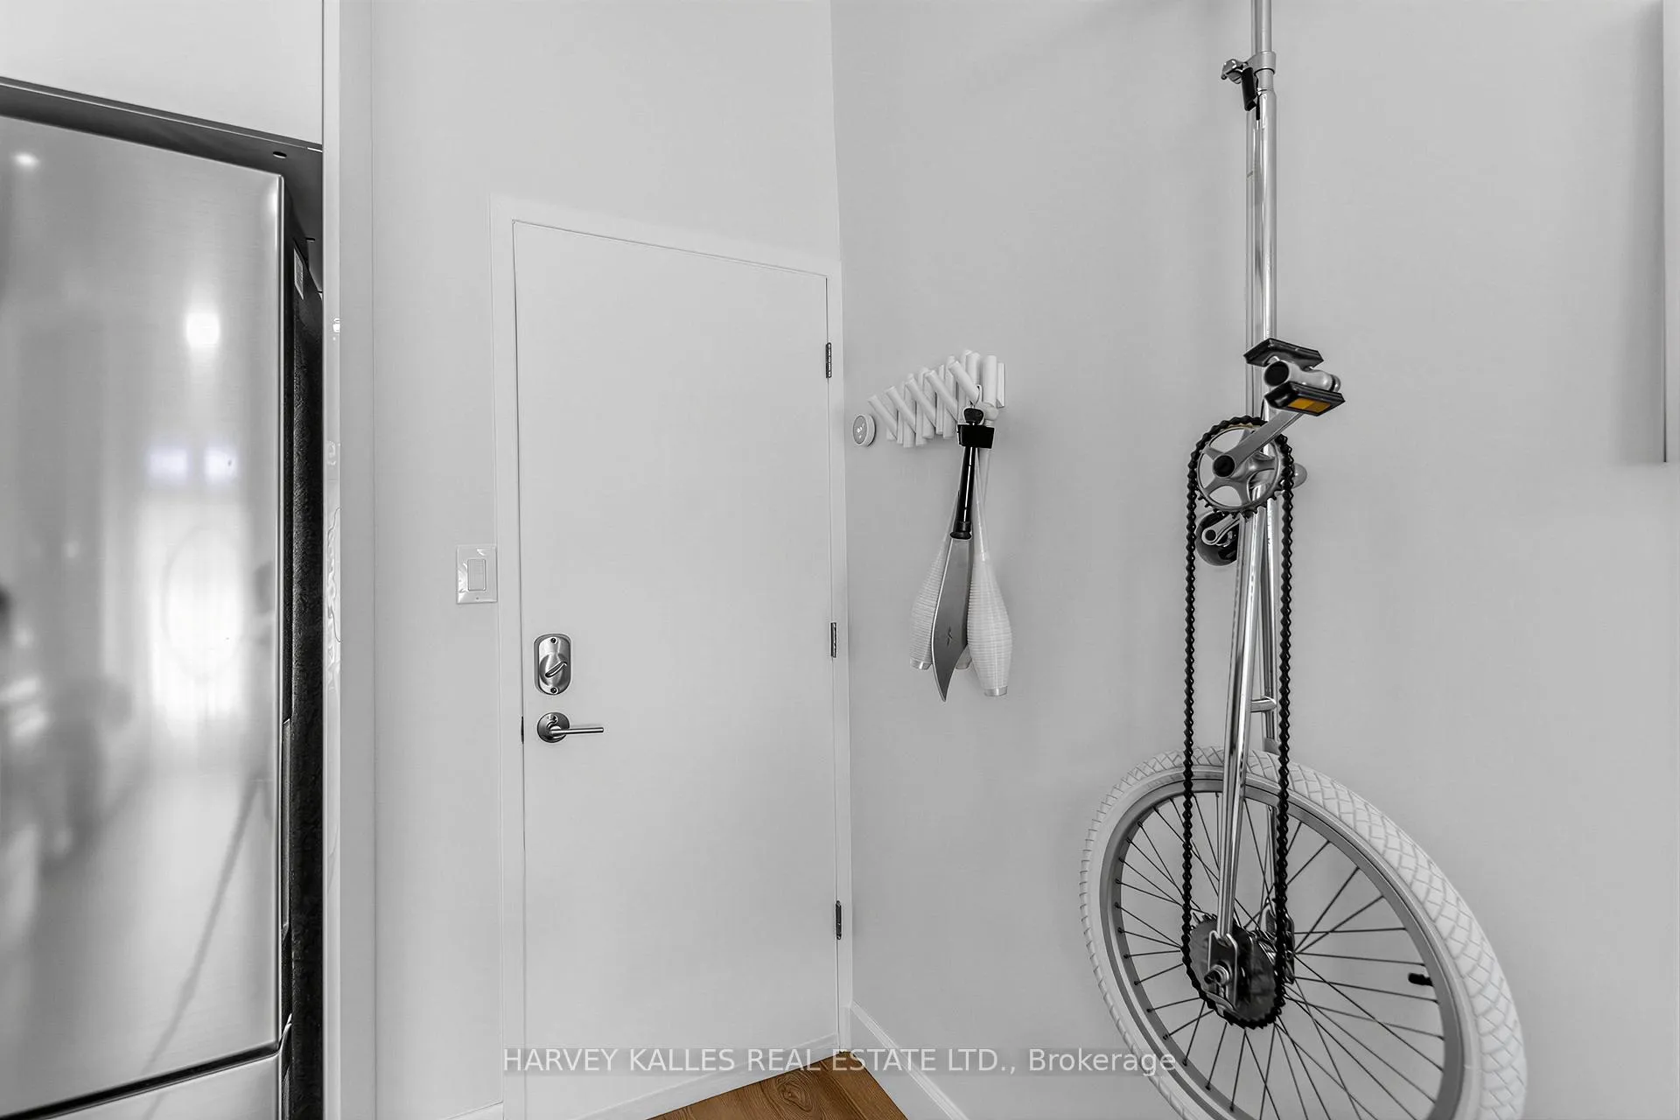
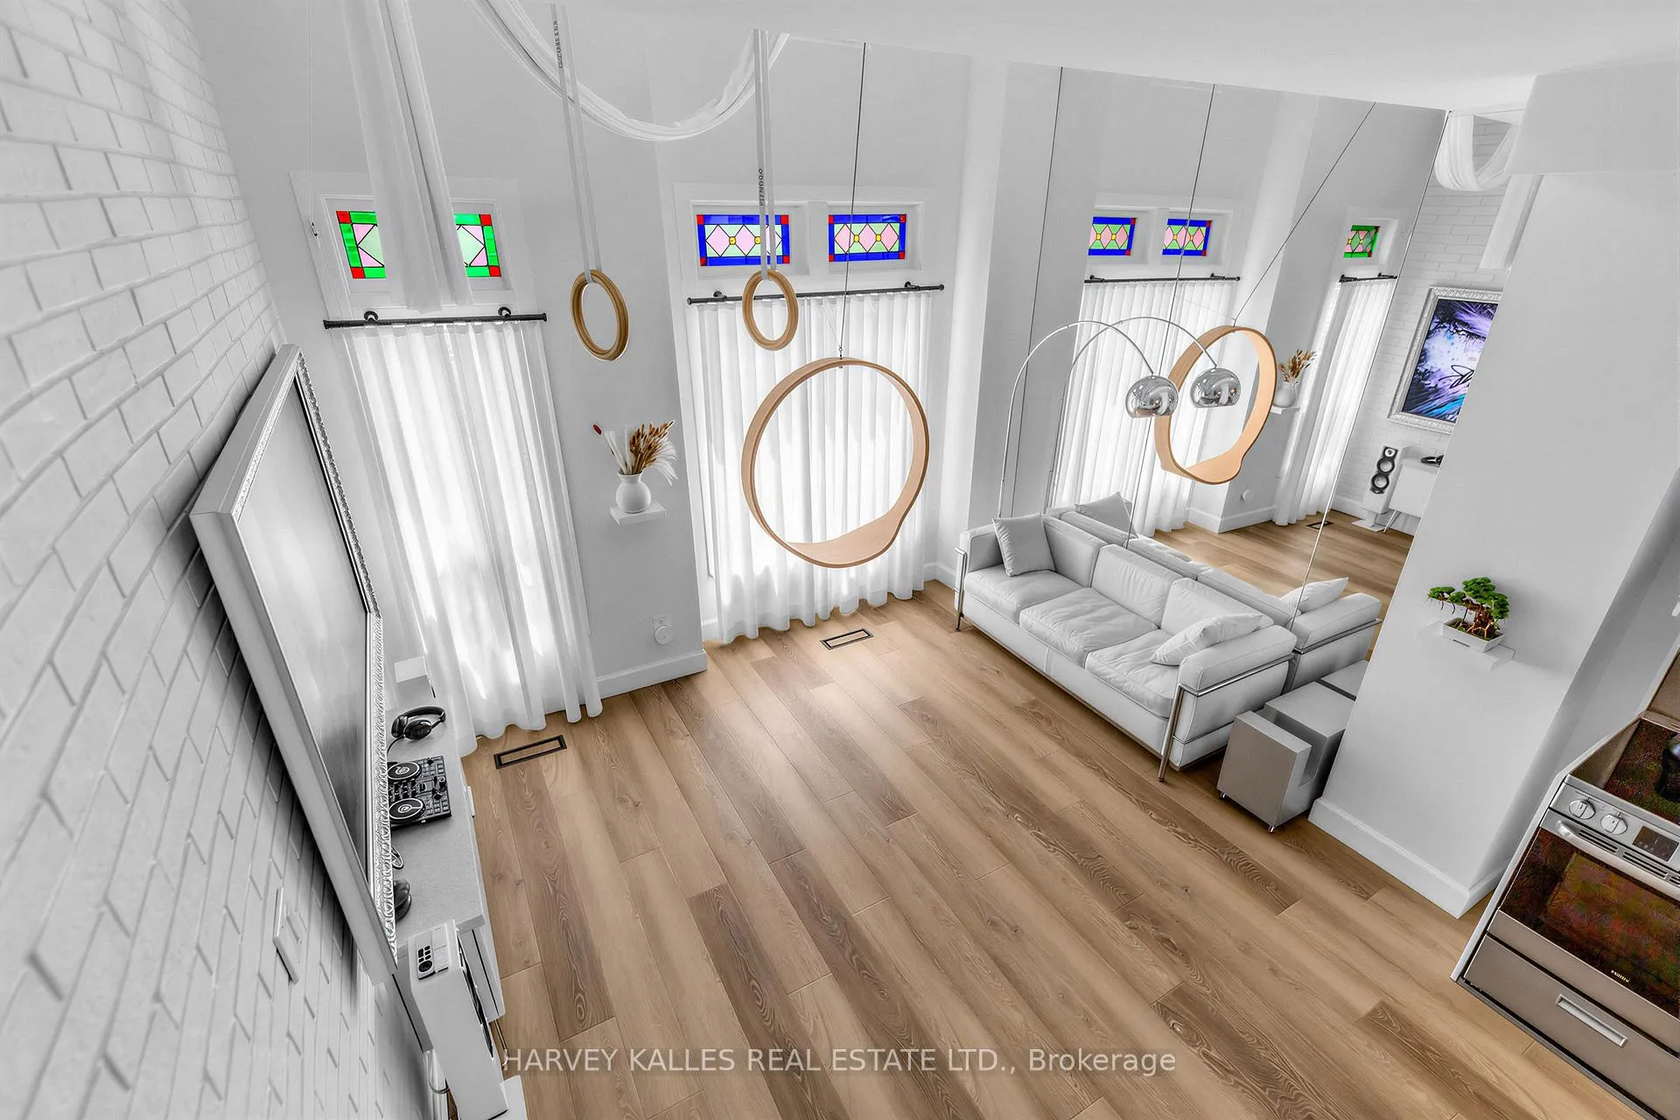
- Unit #2: Custom ELAC white speakers, hanging wooden chair/swing art and unicycle are excluded
Parking & Garages
- Garage Type
- None
- Garage Spaces
- 0
- Parking Spaces
- 1
- Total Garage And Parking Spaces
- 1
Heating & Cooling
- Heat Source
- Gas
- Heat Type
- Forced Air
- Air Conditioning
- Central Air
- Water
- Municipal
- Sewers
- Sewer
- Natural Gas
- Yes
- Hydro
- Yes
- Cable
- Available
- Telephone
- Available
- Bedrooms
- 4 + 2
- Washrooms
- 4
- Kitchens
- 4
Washrooms
- 3-piece, Main
- 3-piece, Basement
- 4-piece, Main
- 3-piece, Third
- Municipality
- Toronto
- Neighbourhood
- Moss Park
- Main cross streets
- Gerrard St E & Seaton St
- Zoning
- CR1.5(c1;r1*1906)
- Directions
- Gerrard St E & Seaton St
- MLS® number
- C13152204
- Data source
- Toronto Regional Real Estate Board
- Status change
- 2026-07-31
- Listed on
- 2026-05-20
- Days on market
- 72 days
- Possession type
- 60-89 days
- Co-op commission
- 2.5%
- Seller
- Listed by
- HARVEY KALLES REAL ESTATE LTD.
Home Market Value
Current home valuation for 210 Gerrard Street E, Toronto, Moss Park, Toronto, ON. Listed for $1,799,900
HOMEH Estimate
$1,506,726
Estimated Sales Range
$1,326,172 - $1,780,821
HOMEH Estimate for 210 Gerrard Street E, Toronto, Moss Park
Calculated with a real agent's CMA method — 45+ years of experience, codified. Not an AI guess.
For the owner
Is this your home? Track its value.
Get this home's HOMEH Estimate by email once a month, with how many homes are for sale around you.
Mortgage Payment Calculator
Compare up to 4 down payment scenarios
20% required for homes $1.5M or more
$359,980
| Scenario 1 | Scenario 2 | Scenario 3 | Scenario 4 | |
|---|---|---|---|---|
−Down payment | % $ | % $ | % $ | % $ |
+CMHC insurance | $0 | $0 | $0 | $0 |
=Total mortgage | $1,439,920 | $1,349,925 | $1,259,930 | $1,169,935 |
Amortization | ||||
Mortgage rate | % | % | % | % |
| Payment frequency | ||||
=Mortgage payment | $7,030monthly | $6,591monthly | $6,152monthly | $5,712monthly |
Land Transfer Tax
$32,473
$32,473
$64,946
Around this home
Data provided by OpenStreetMap & Fraser Institute School Rankings
Ask HOMEH
New!Hi there!
👋Text or call (416) 301-9001
Recommended for you
Based on homes you've looked at.
No recommended properties found.
Nearby similar homes
No nearby properties found.
More real estate resources
Other homes nearby
Explore this area
Nearby neighbourhoods
No nearby listings available.