
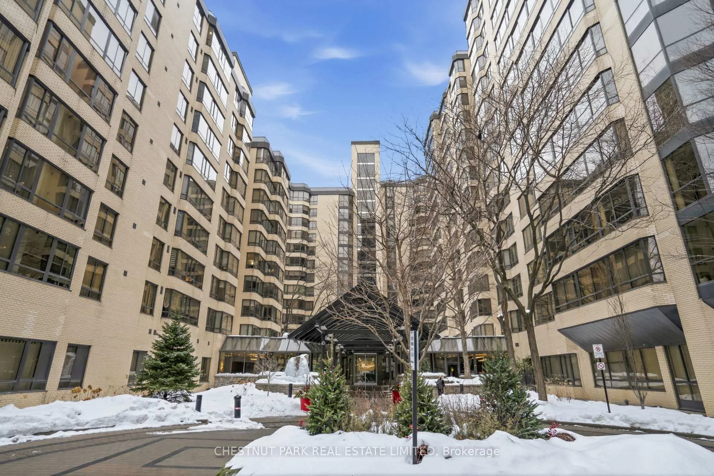
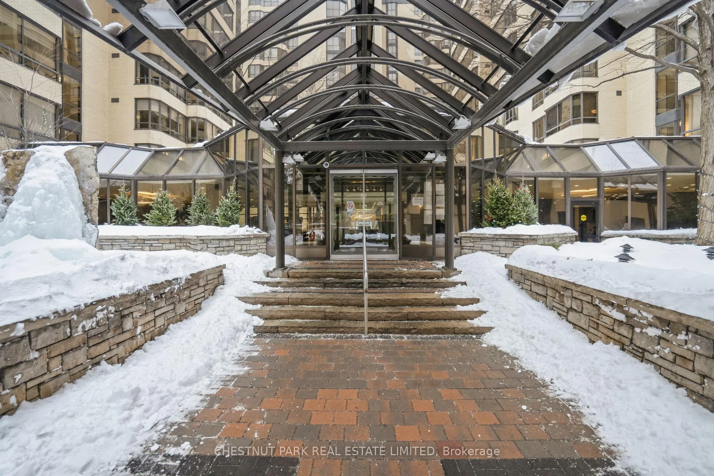
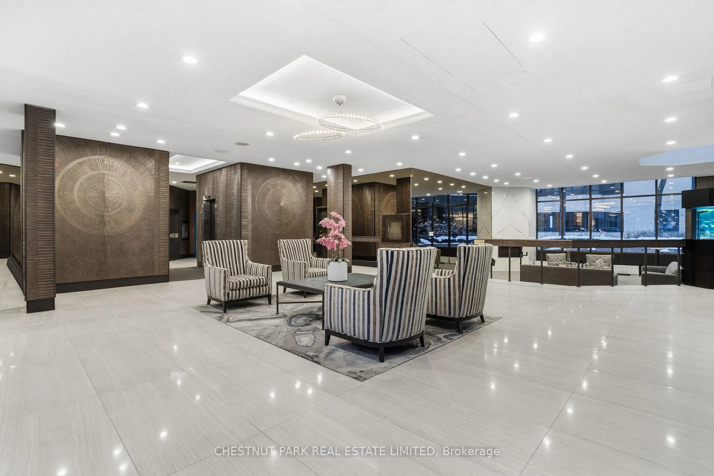
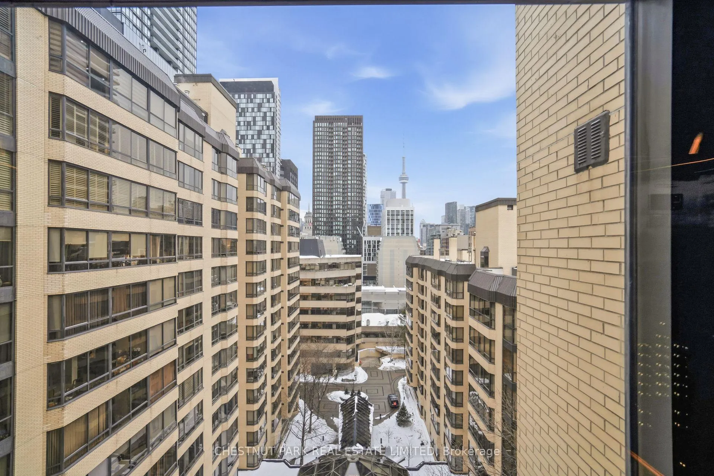
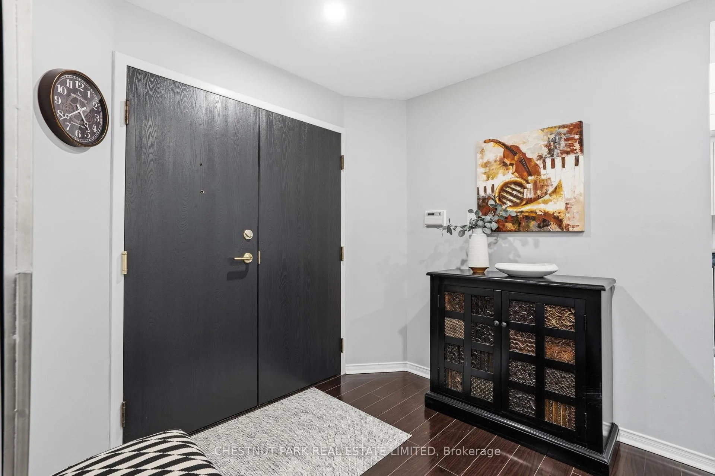
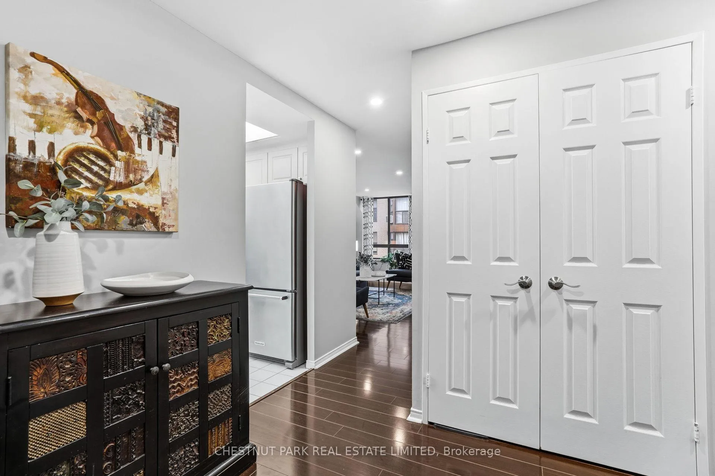
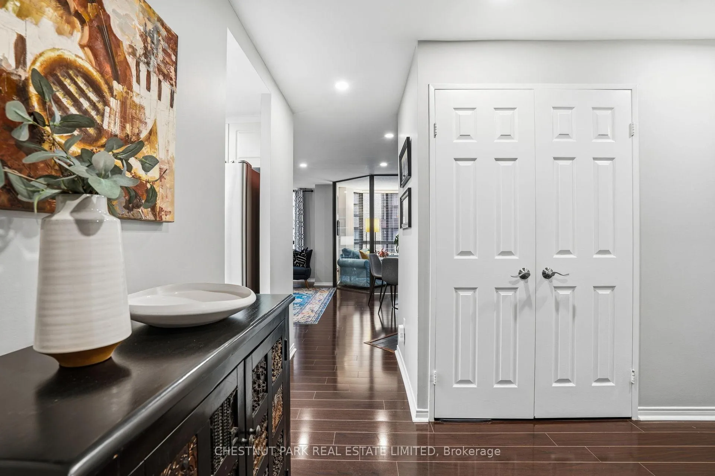
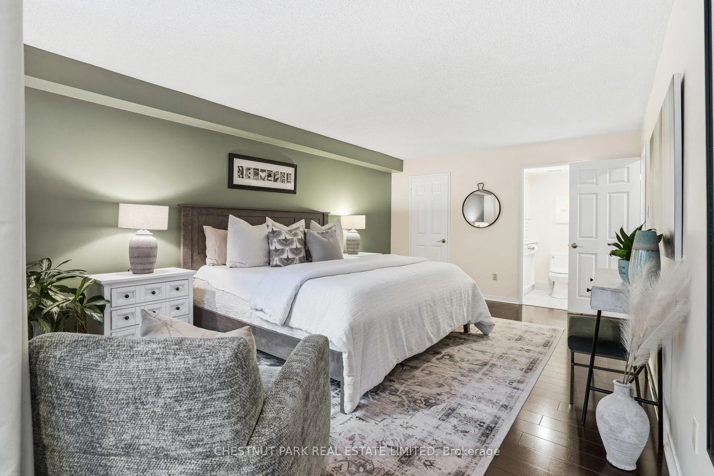
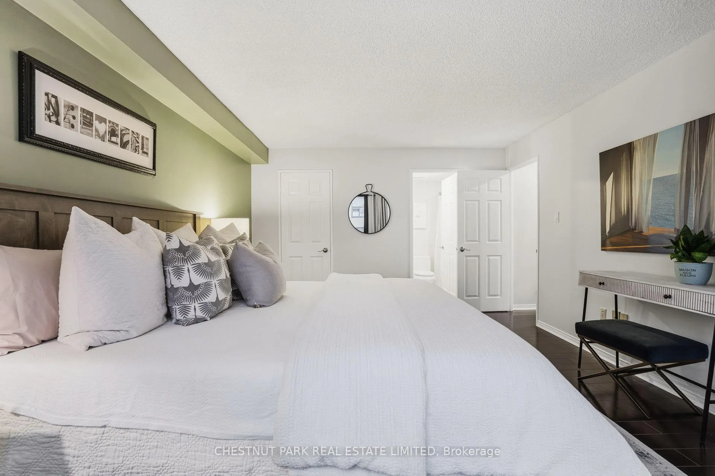
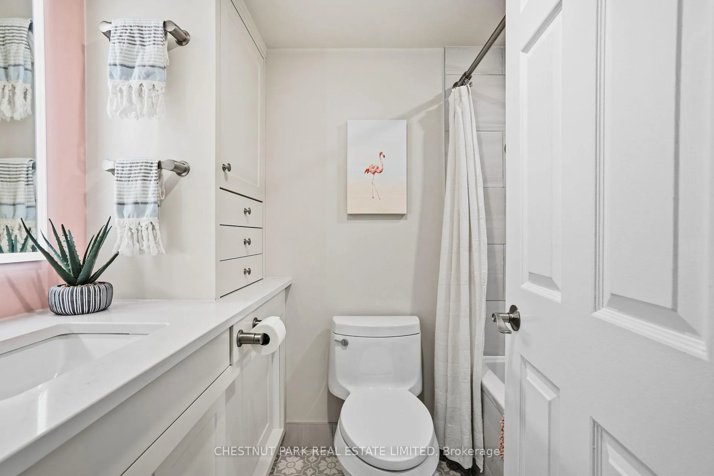
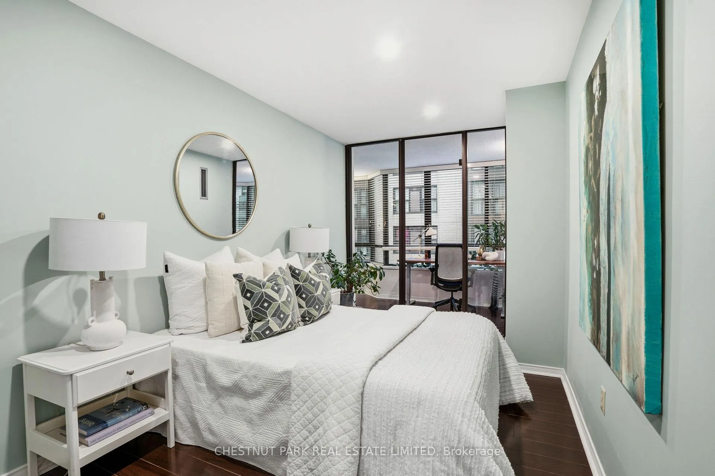
Unit 1206, 211 St Patrick Street
Toronto (Kensington-Chinatown), ON M5T 2Y9
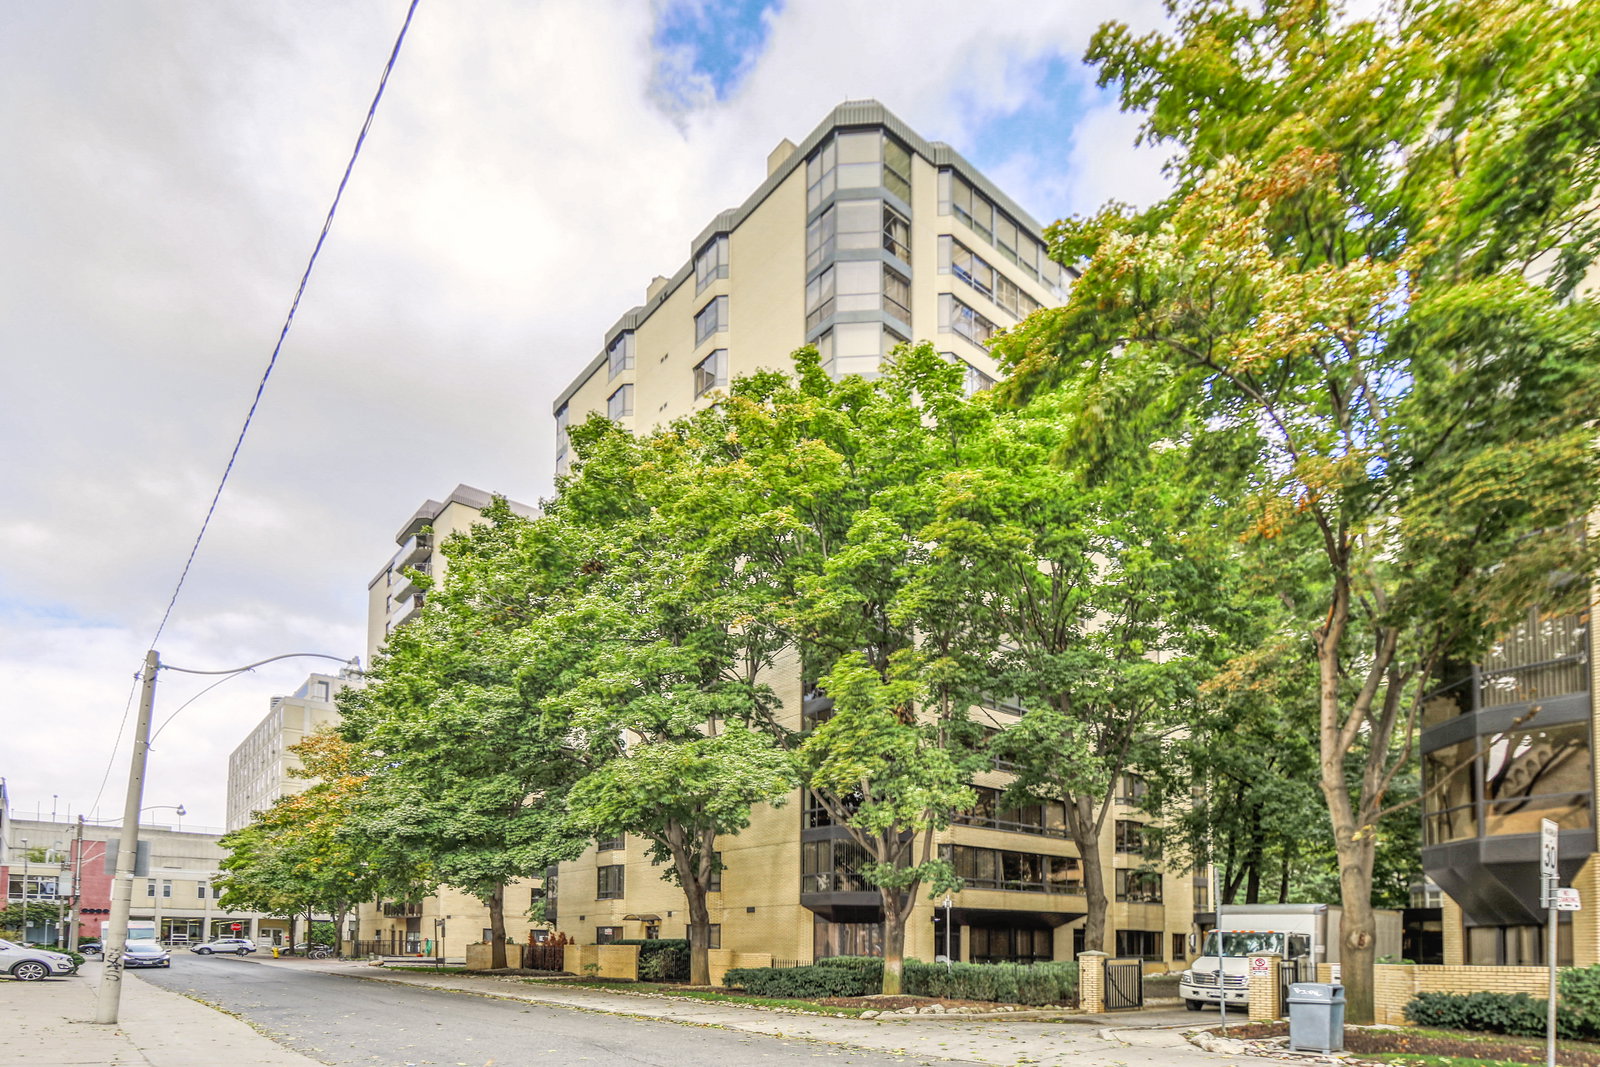 One Park Lane III Condos16 storeys, 127 suites, built 1982
- 2+1Bedrooms
- 2Bathrooms
- 1Parking
- 1000–1199Sq Ft
- $3,672Tax
- $1,021/moCondo Fee
 Estimated Value:$714,500See Free Estimate Report

This home has sold. It is no longer available.
Property not available for sale or for rent.
Sale & Price History for Unit 1206, 211 St Patrick Street, Toronto, Kensington-Chinatown
Real estate boards require you to or to see the full details of this property.
*Sold prices and complete sale & price history are regulated data. Under the Trust in Real Estate Services Act, 2002 (TRESA) and the rules of the Real Estate Council of Ontario (RECO), and pursuant to the Multiple Listing Service® rules of the Canadian Real Estate Association (CREA) and the Toronto Regional Real Estate Board (TRREB), this information may be shown only to registered users who have agreed to the applicable terms of use (a Virtual Office Website, or "VOW," arrangement). HOMEH Inc., Brokerage therefore provides it to signed-in members only. Creating an account is free and takes under a minute.
About Unit 1206, 211 St Patrick Street, Toronto, Kensington-Chinatown
Summarized Description
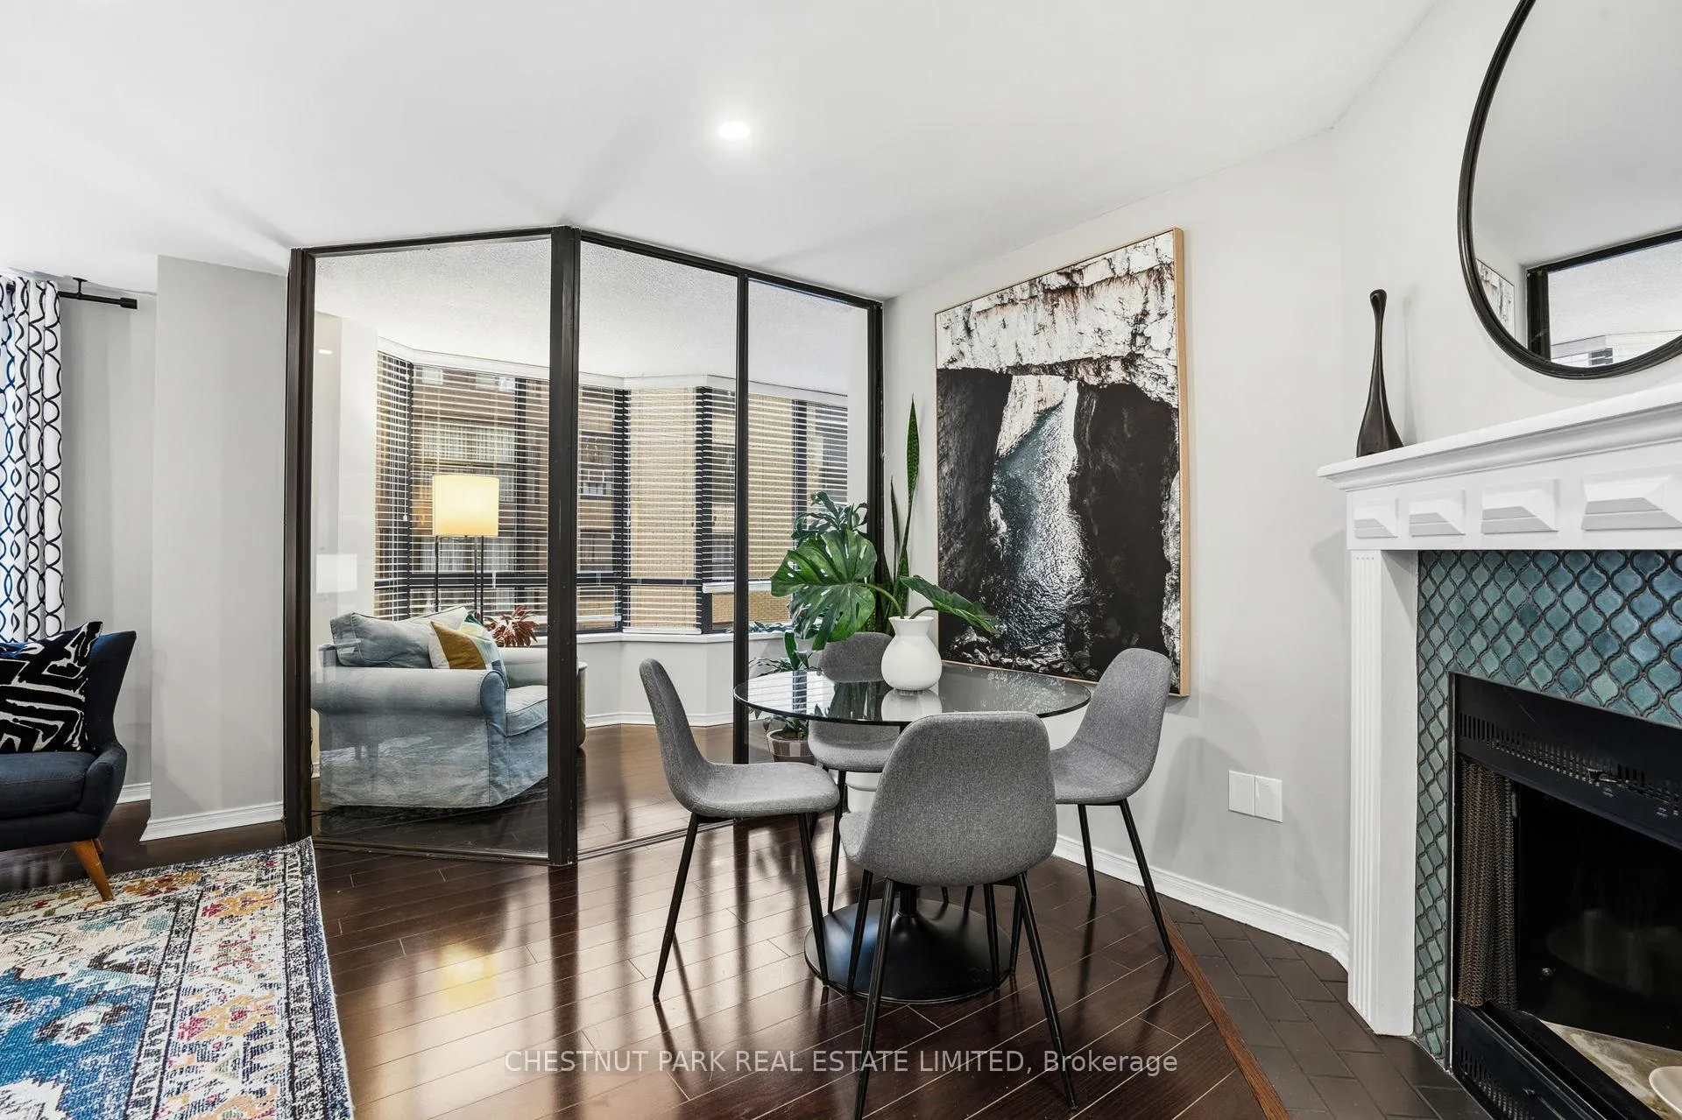
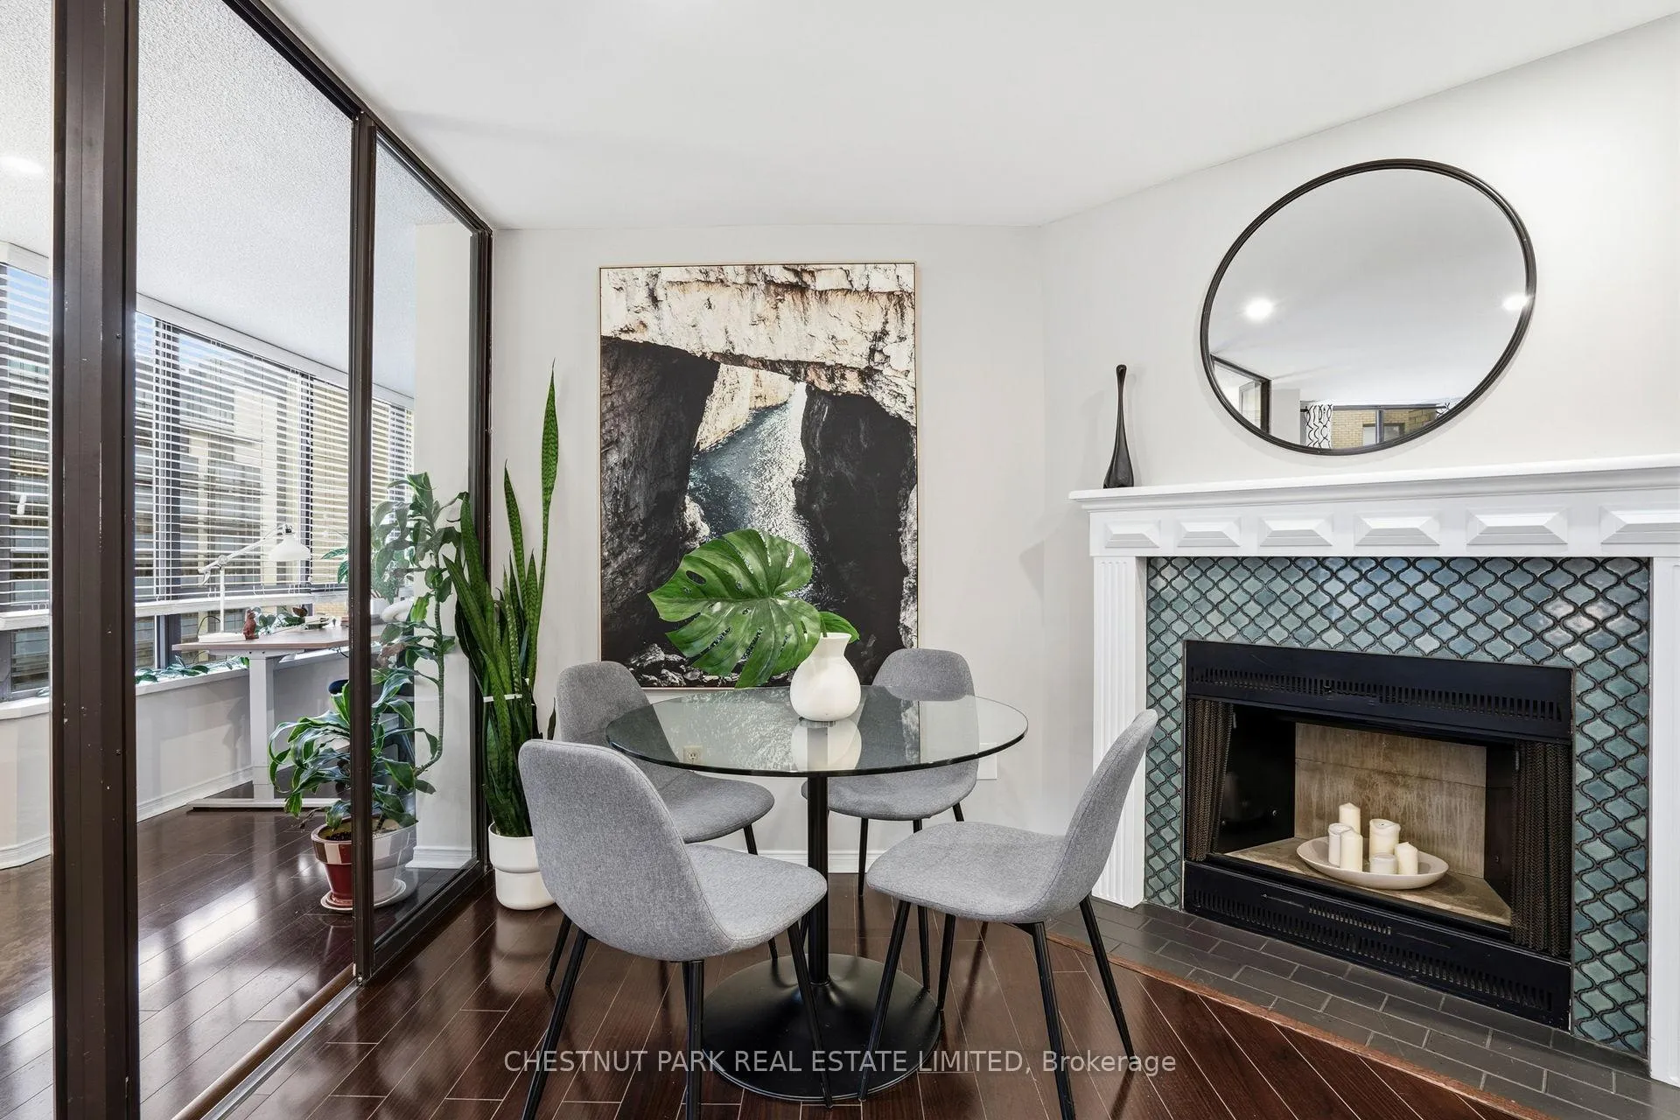
- Rare wood-burning fireplace adds character.
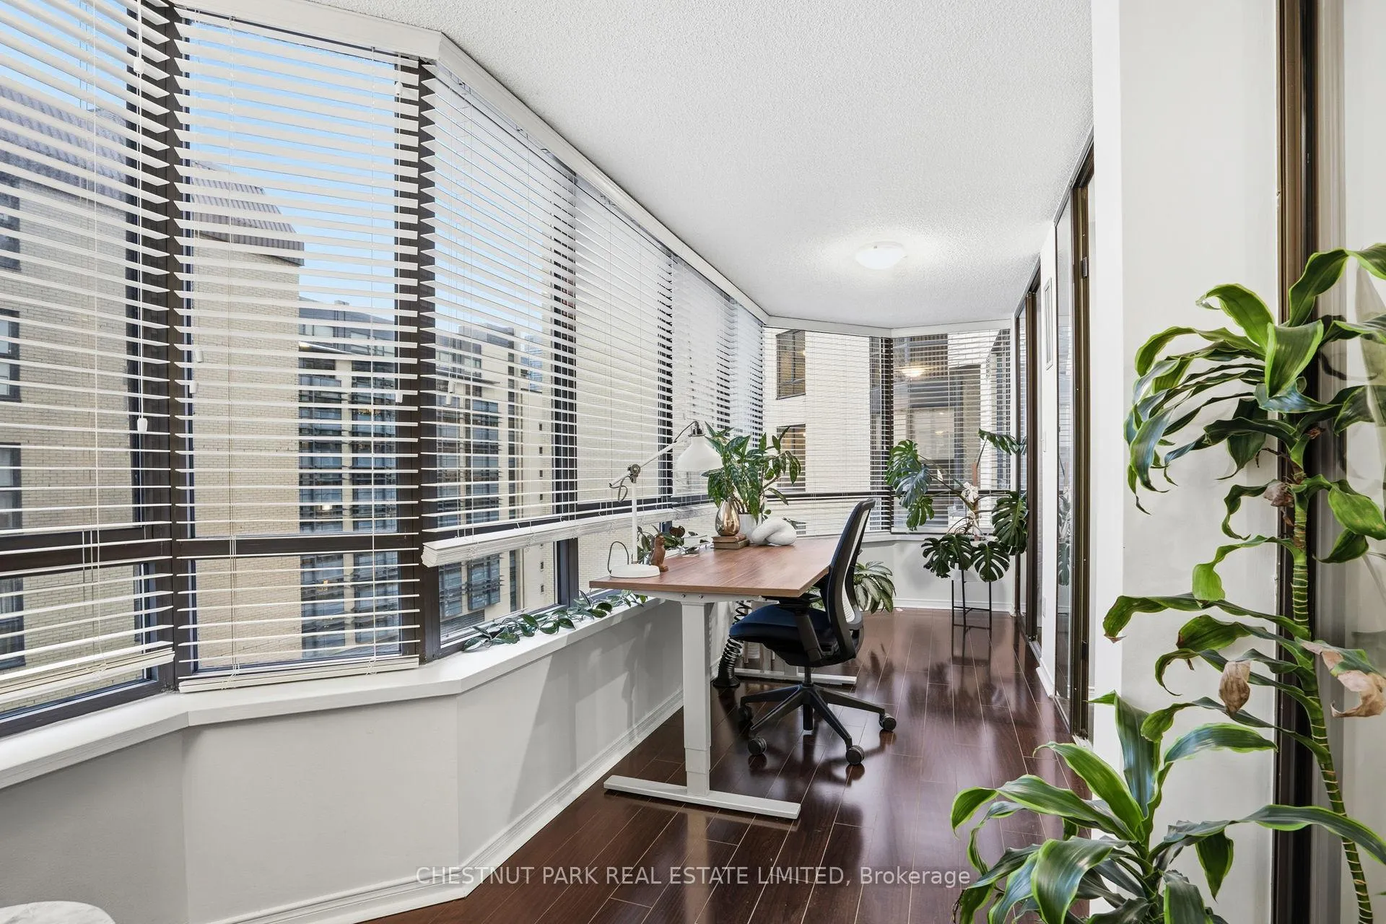
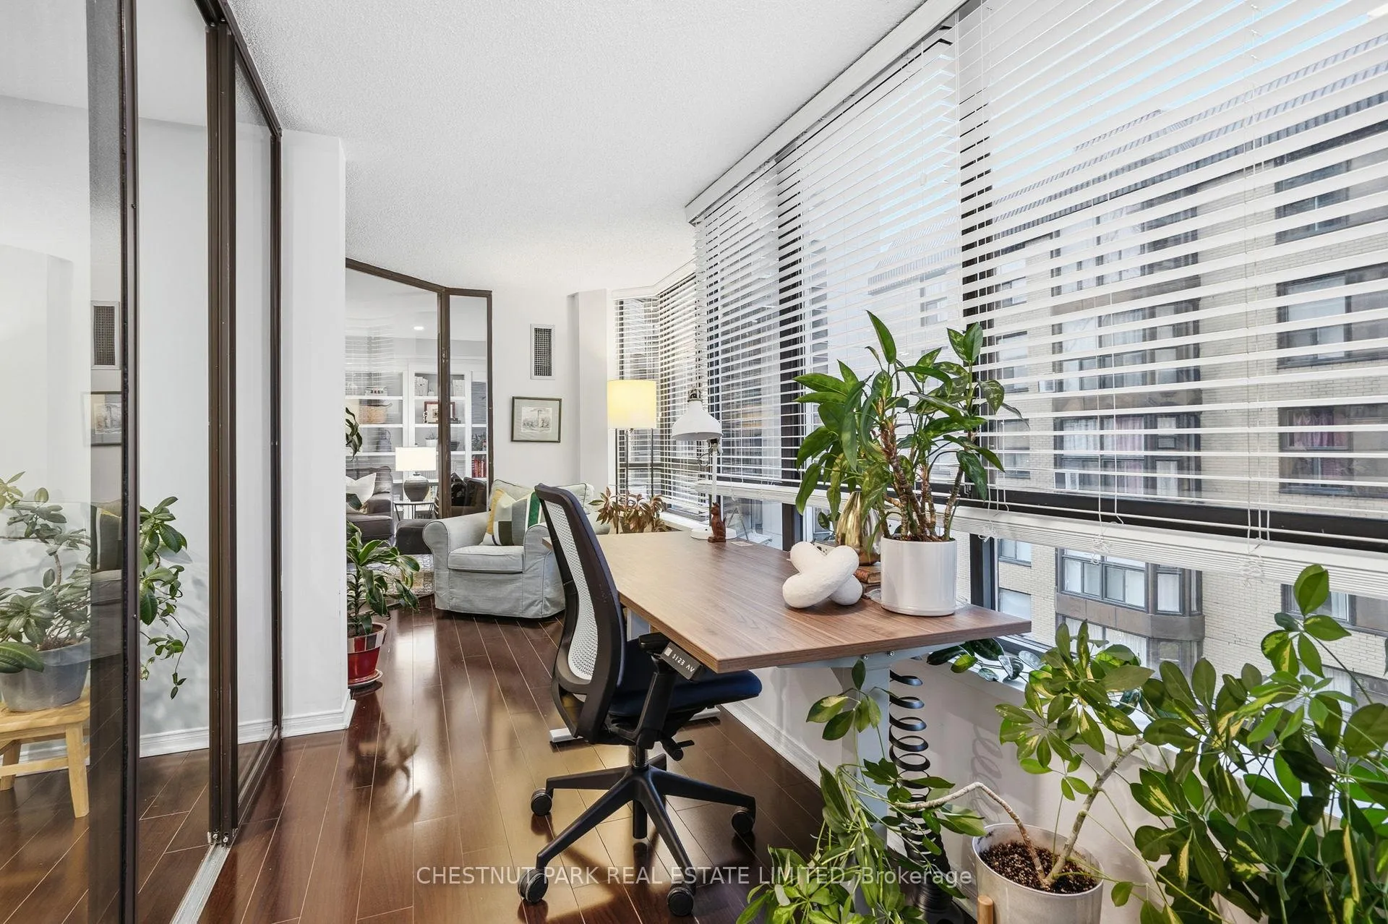
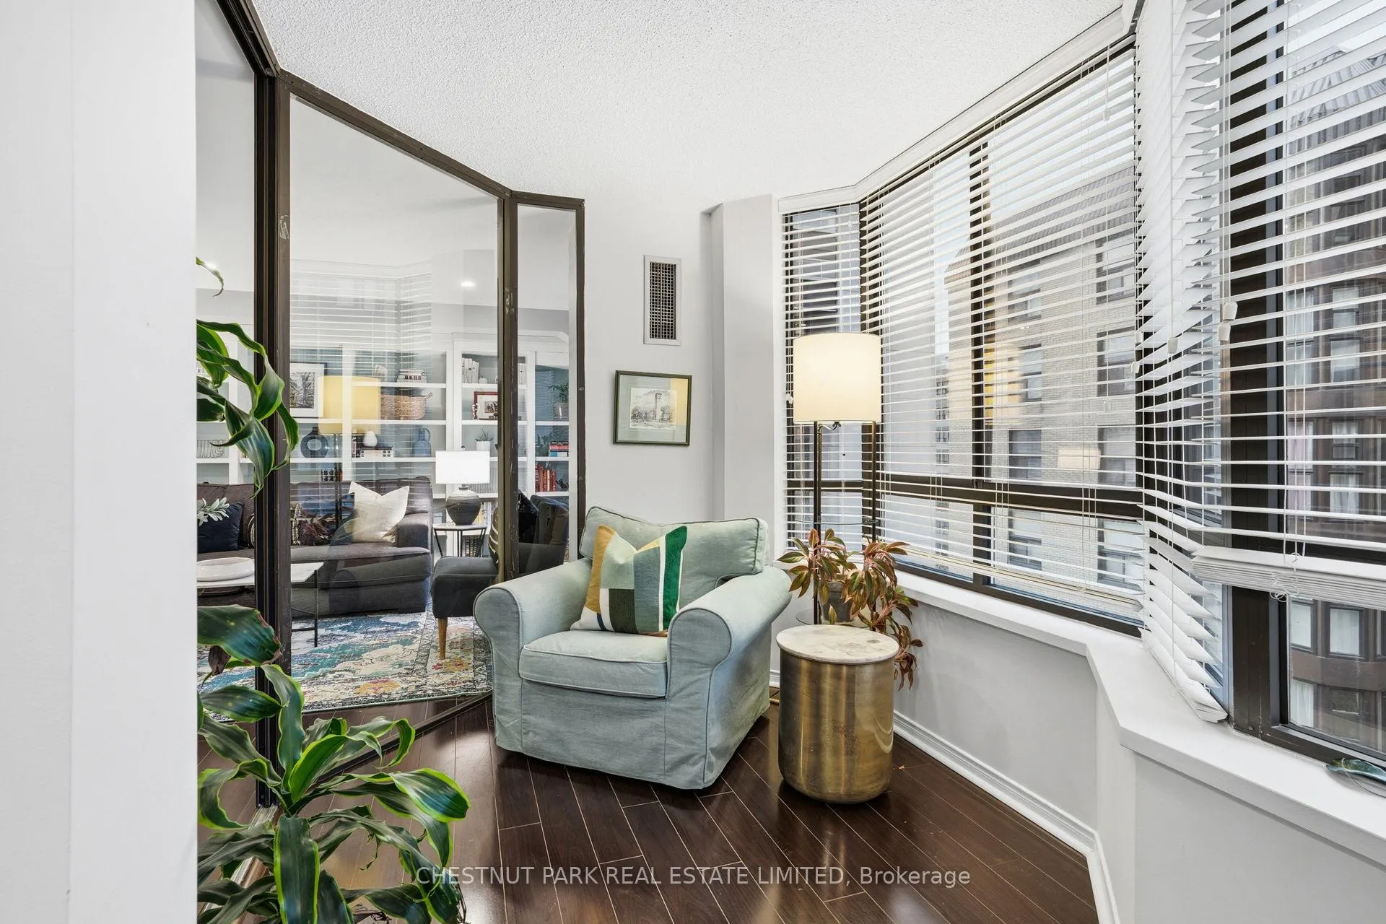
- Light-filled glass-wrapped den for versatile use.
- Family-friendly building with community feel.
- Proximity to major hospitals and cultural sites.
- Thoughtful layout enhances everyday living.
- Vibrant dining and green spaces nearby.
- Welcoming atmosphere with resident gatherings.
- Ideal for discerning urban buyers.
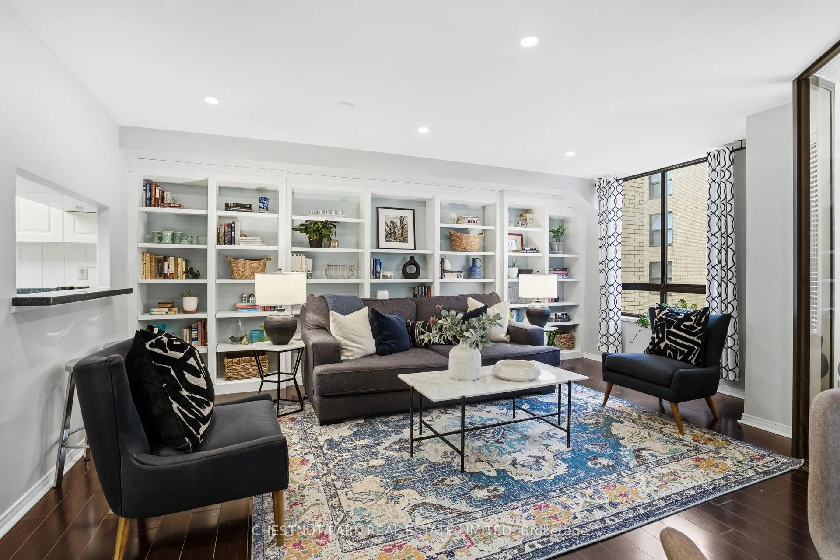
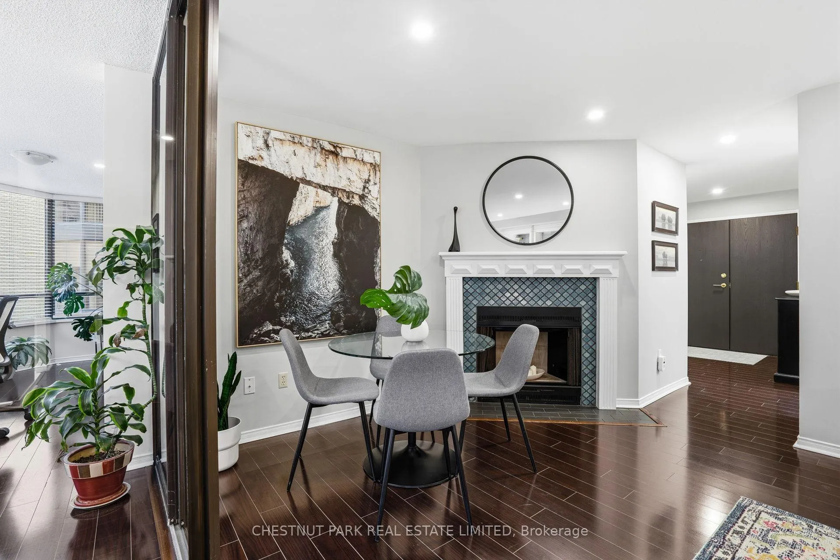
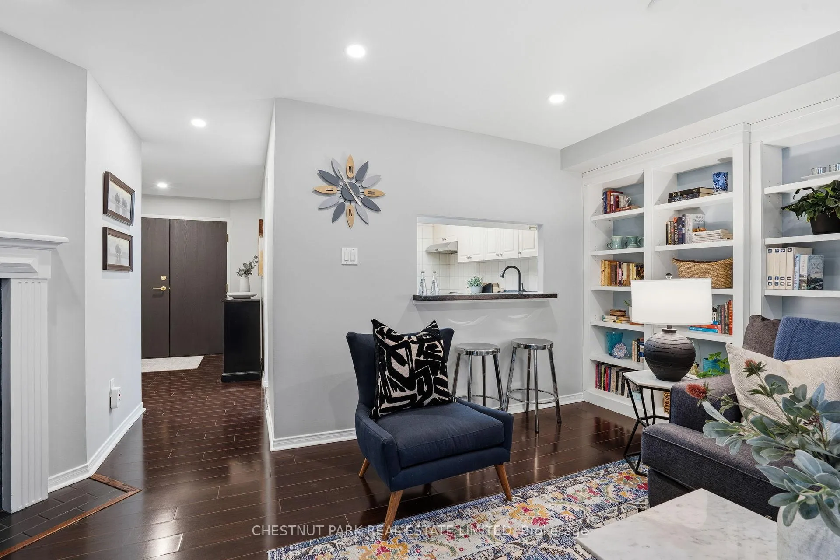
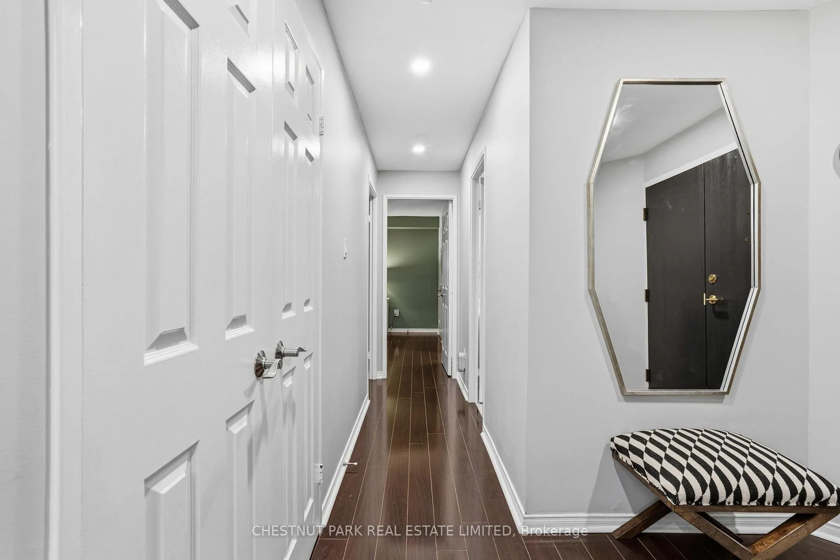
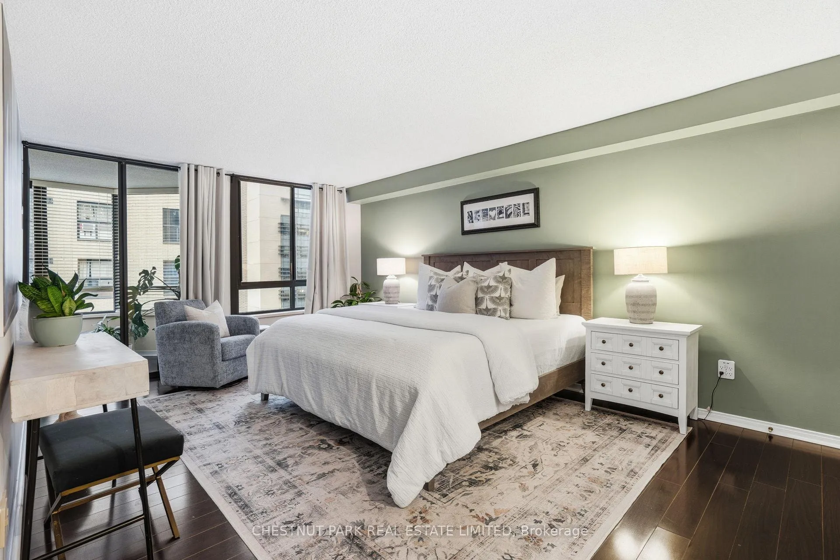
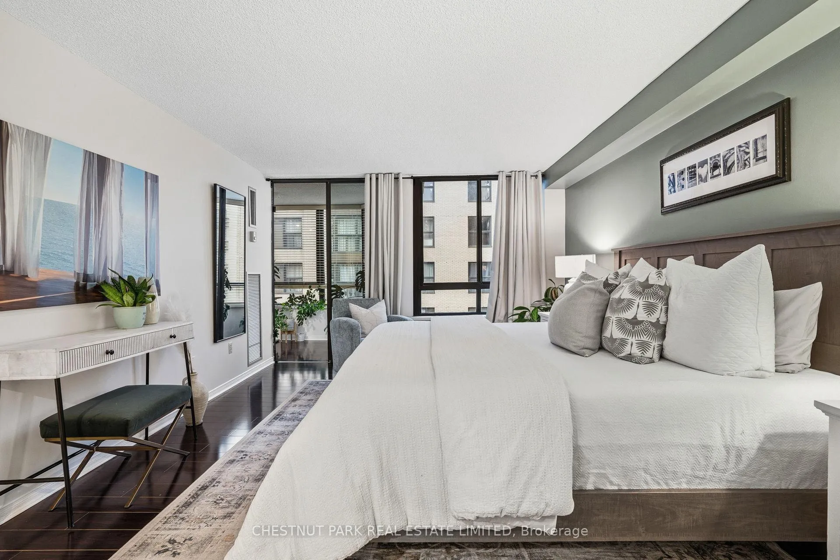
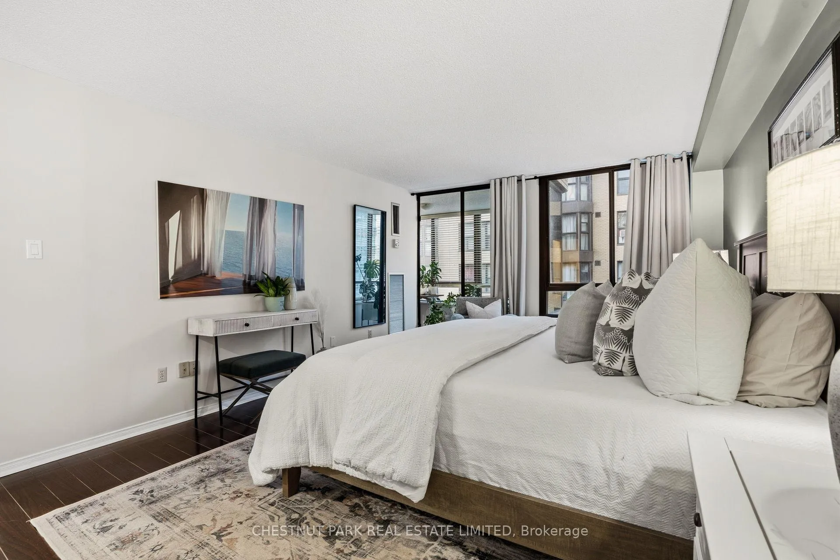
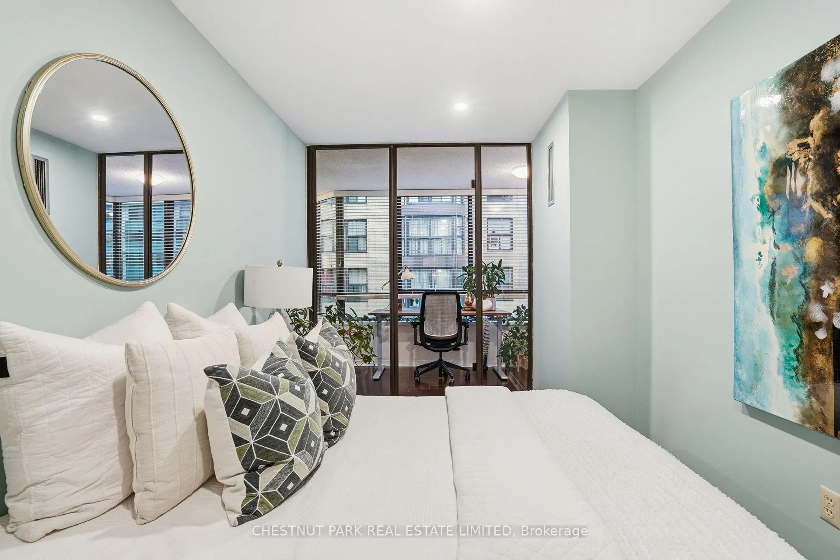
Tucked into the cultural and institutional heart of downtown Toronto, this refined two-bedroom plus den residence at One Park Lane offers an exceptional blend of space, light, and community-an address quietly cherished by families who arrive and choose to stay, and by medical professionals drawn to its effortless proximity to Toronto's major hospital corridor. The suite unfolds with generous proportions, anchored by a rare wood-burning fireplace that brings warmth and architectural character to the main living area, while a striking glass-wrapped den provides an inspiring, light-filled retreat-ideal as a home office, study space, or reading lounge. Gorgeous natural light streams throughout, enhancing the thoughtful layout and elevating everyday living. Beyond the suite itself, the building is known for its genuinely connected atmosphere, with resident social gatherings and fundraisers fostering a welcoming, village-like sensibility seldom found in the downtown core. Daily life here is defined by walkability and cultural richness, with Chinatown Toronto, Queen's Park, and the Art Gallery of Ontario all just moments away-offering everything from vibrant dining to green space and world-class art at your doorstep. This is a home that speaks to discerning urban buyers seeking substance over spectacle: a gracious, family-friendly building with soul, a beautifully luminous suite with timeless features, and a location that seamlessly supports both professional demands and an enriched personal lifestyle-all combining to create a rare downtown offering where comfort, culture, and community converge.
Key Facts & Features
Property Costs
- Annual Property Tax Amount
- $3,672
- Land Transfer Tax Fee
- $26,510
Condo/Maintenance Fee
- Maintenance Fee
- $1,021 /month
Included In Maintenance Fee
- Heat Included
- Water Included
- Cable TV Included
- Hydro Included
- CAC Included
- Building Insurance Included
- Parking Included
Rental Items
- Rental Equipment
- As per schedule B
- Basement Type
- None
Interior Features
- Pets Permitted
- Yes-with Restrictions
- Laundry Features
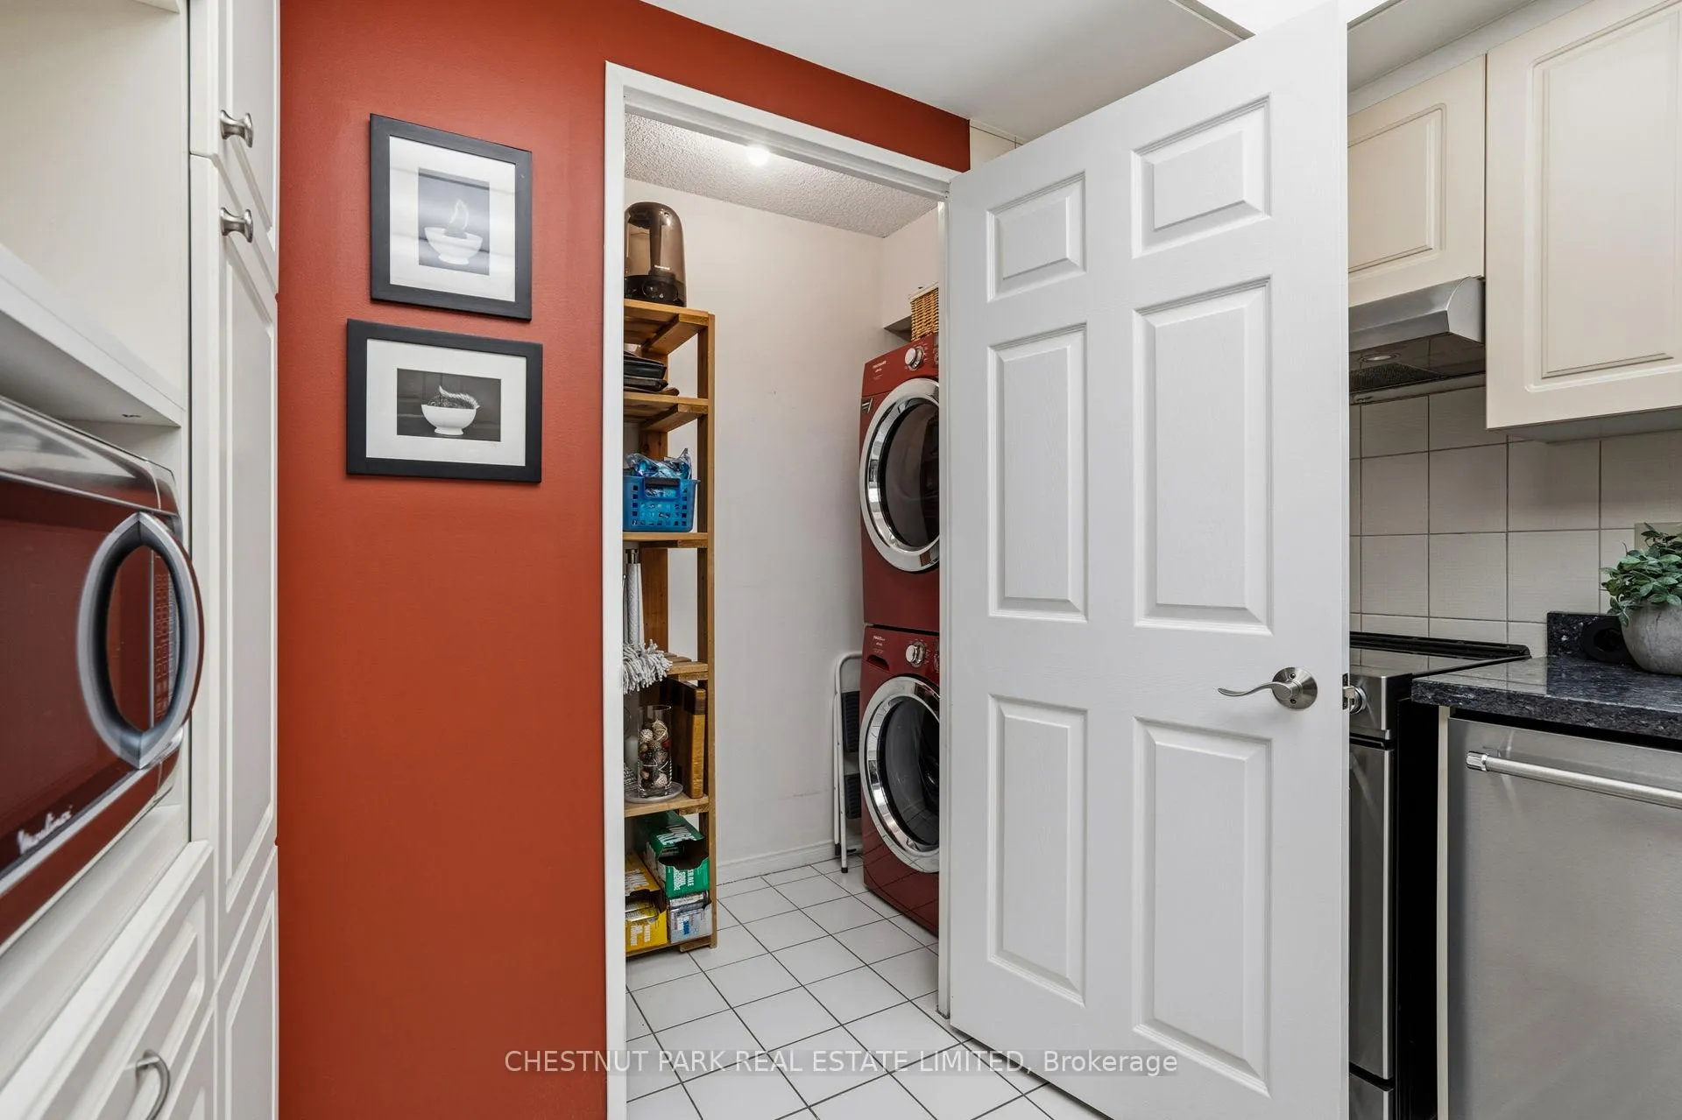
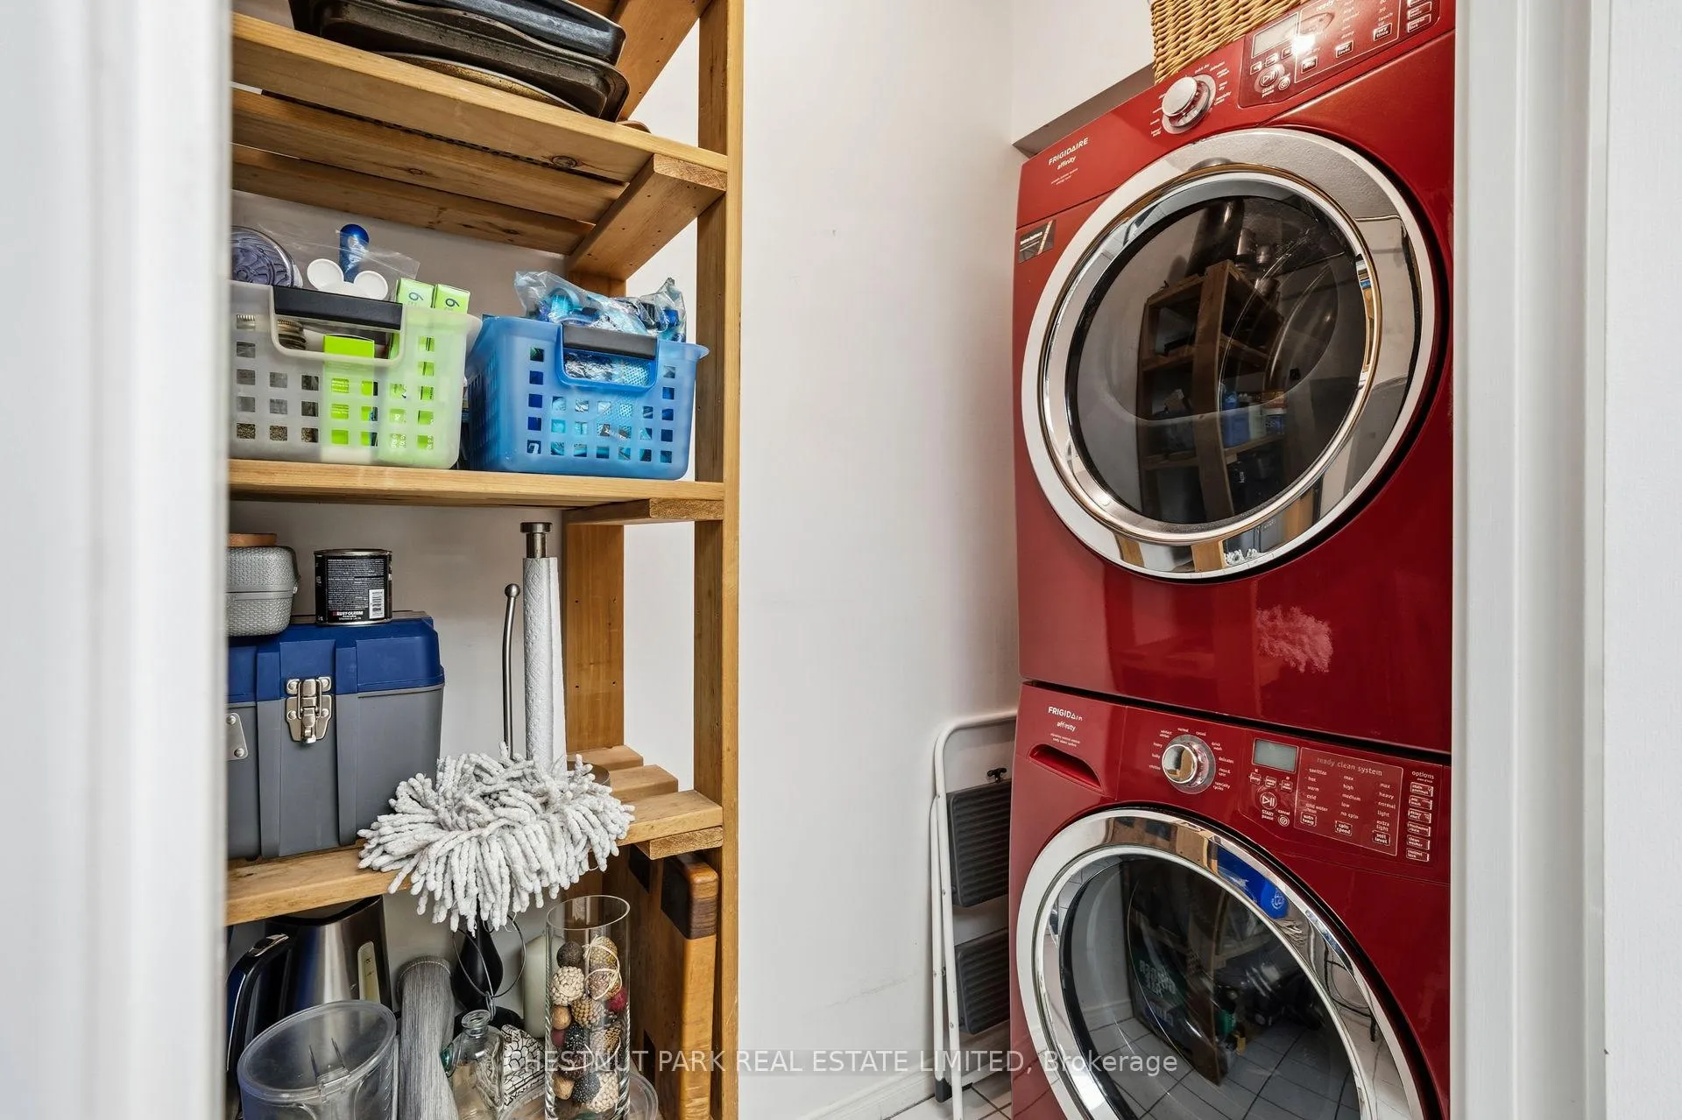
- In-Suite Laundry
- Interior Extras
- Built-In Oven
- Fireplace/Stove
- Yes
- Fireplace Features
- Living Room
- Elevator
- No
Exterior Features
- Balcony
- None
Building
- Building Type
- Condo Apartment
- Building Style
- Apartment
- Condo Corp Number
- 574
Construction
- Exposure
- West
- Exterior Finish
- Brick
- Special Designation
- Unknown
Inclusions
- Inclusions
- Please note that the maintenance fee includes Bell five tv and internet
Parking & Garages
- Garage Type
- Underground
- Garage Spaces
- 1
- Parking Type
- Owned
- Parking Spaces
- 1
- Total Garage And Parking Spaces
- 1
Lockers
- Locker Type
- Owned
Heating & Cooling
- Heat Source
- Gas
- Heat Type
- Forced Air
- Air Conditioning
- Central Air
- Bedrooms
- 2 + 1
- Washrooms
- 2
- Kitchens
- 1
Room sizes
- Living Room—Main level, Hardwood Floor, Fireplace, Combined w/Dining
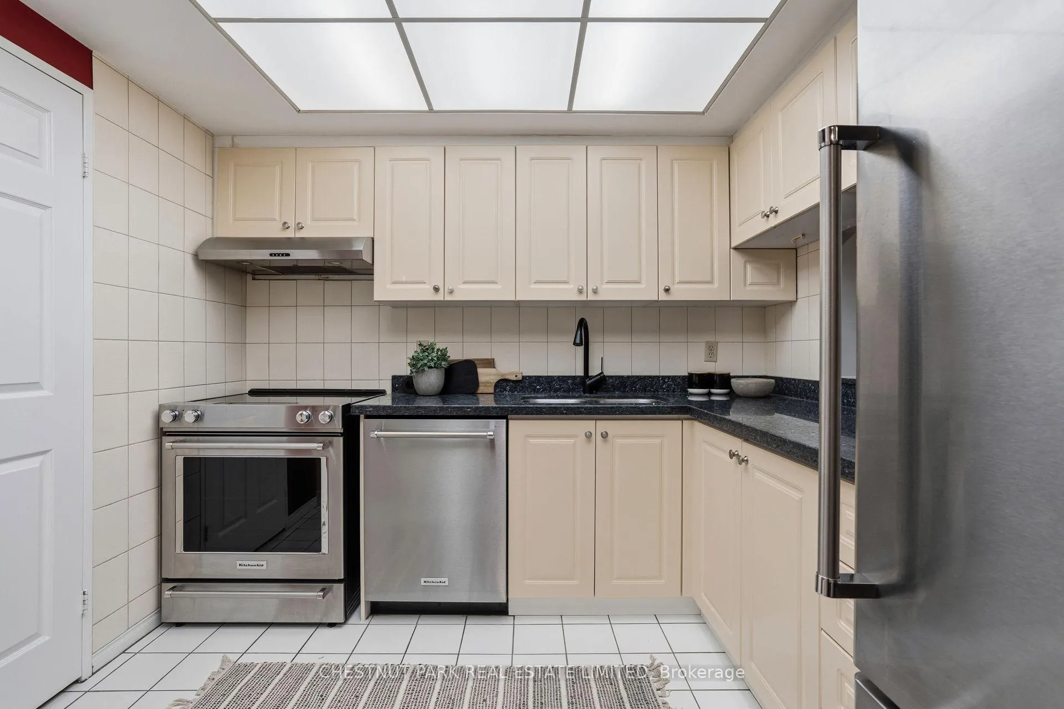
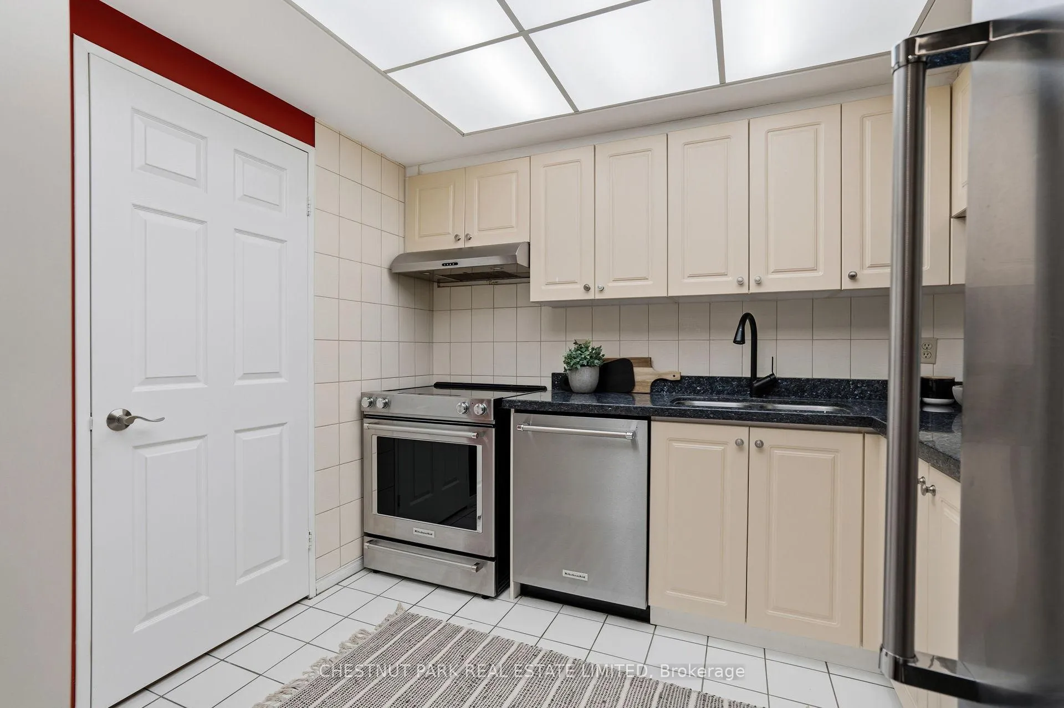
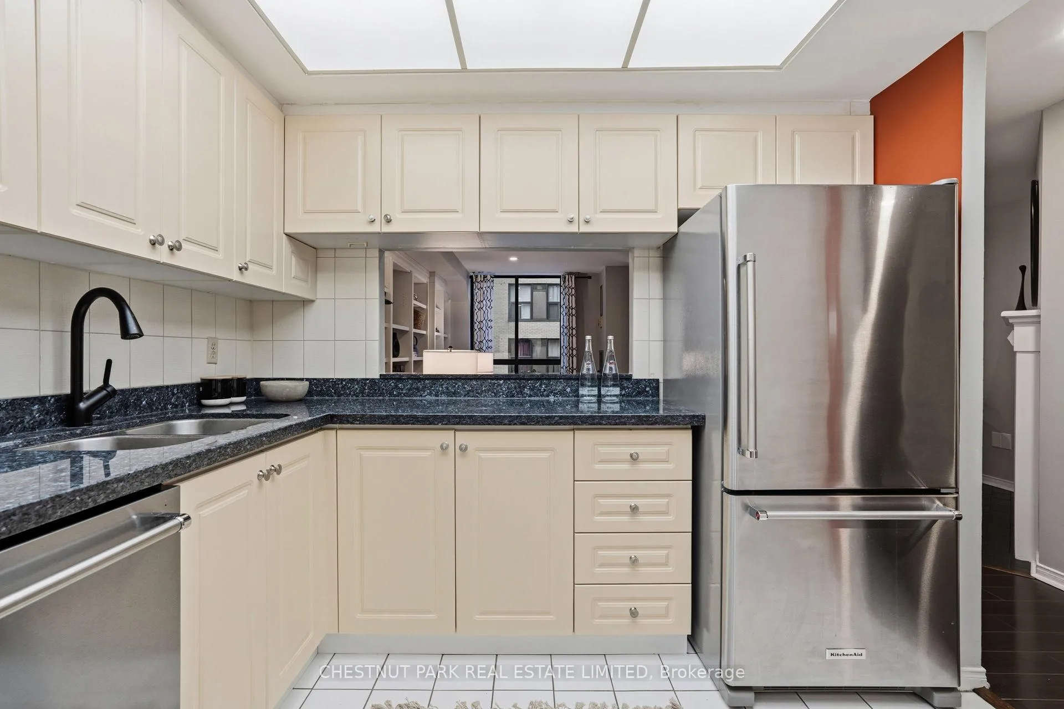
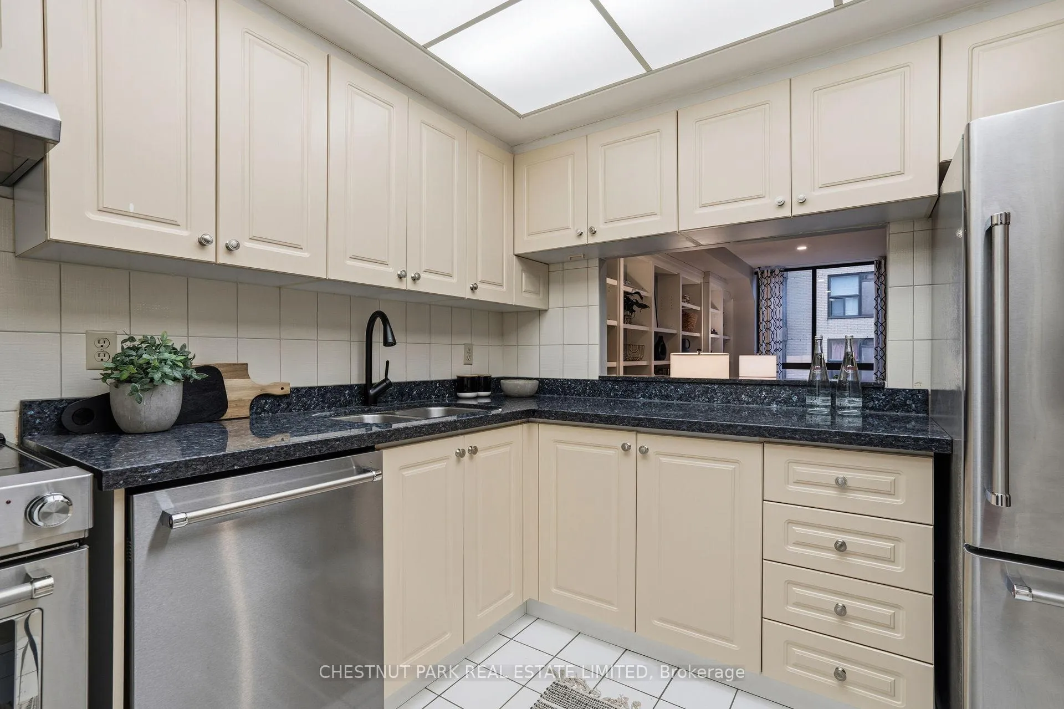
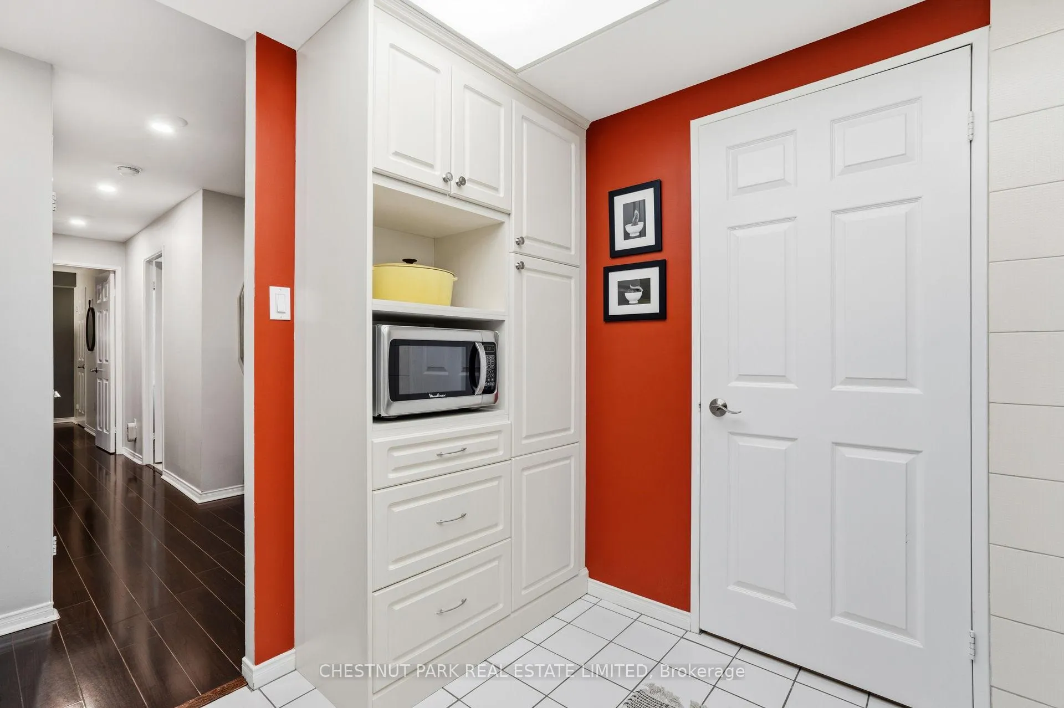
- Kitchen—Main level, Tile Floor, B/I Dishwasher, B/I Oven
- Den—Main level, Hardwood Floor, Overlooks Garden, Window Floor to Ceiling
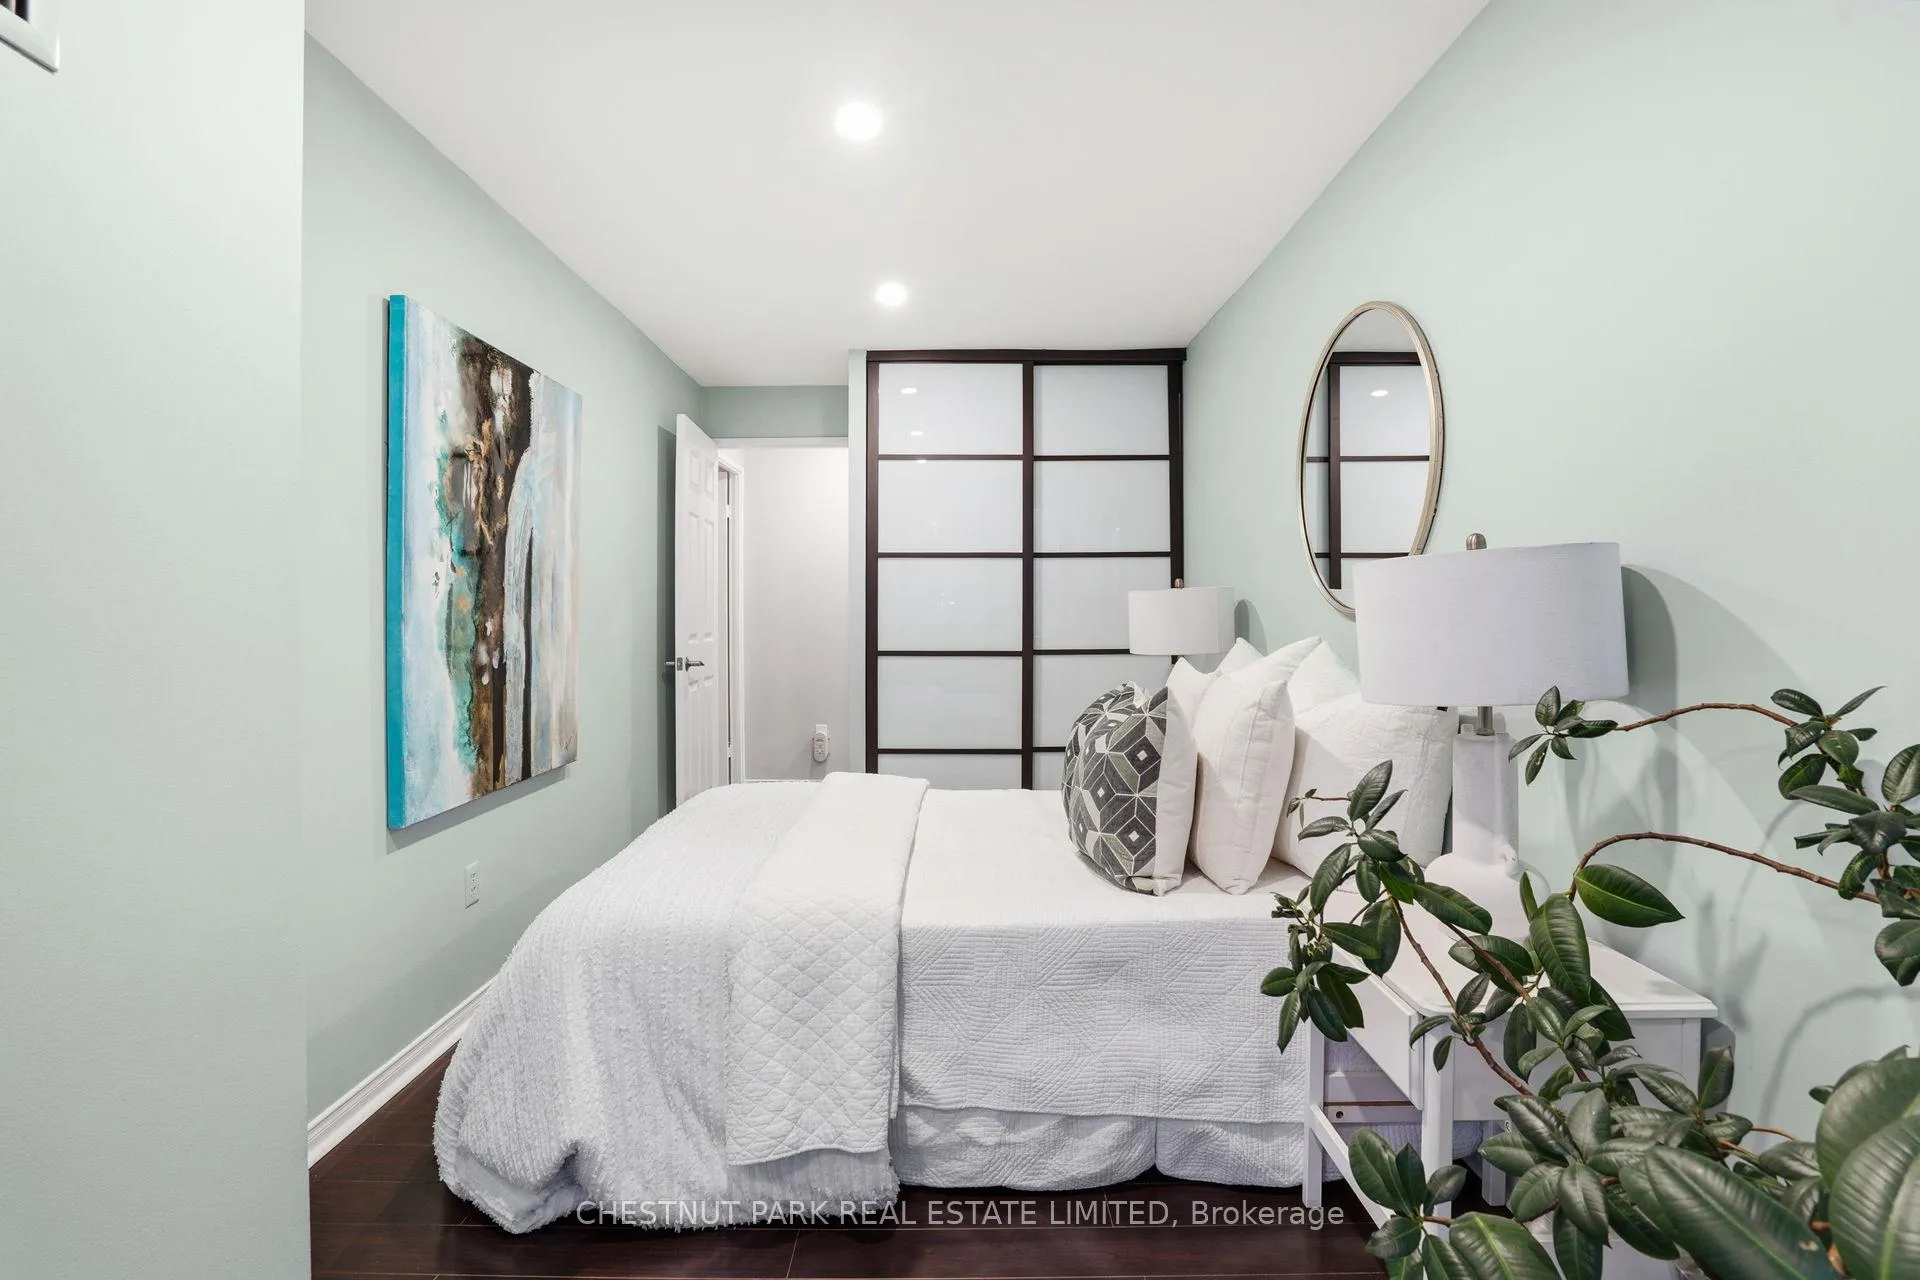
- Primary Bedroom—Main level, Hardwood Floor, Glass Doors, Walk-In Closet(s)
- Bedroom 2—Main level, Hardwood Floor, Glass Doors, Window
- Dining Room—Main level, Hardwood Floor, Combined w/Living
Washrooms
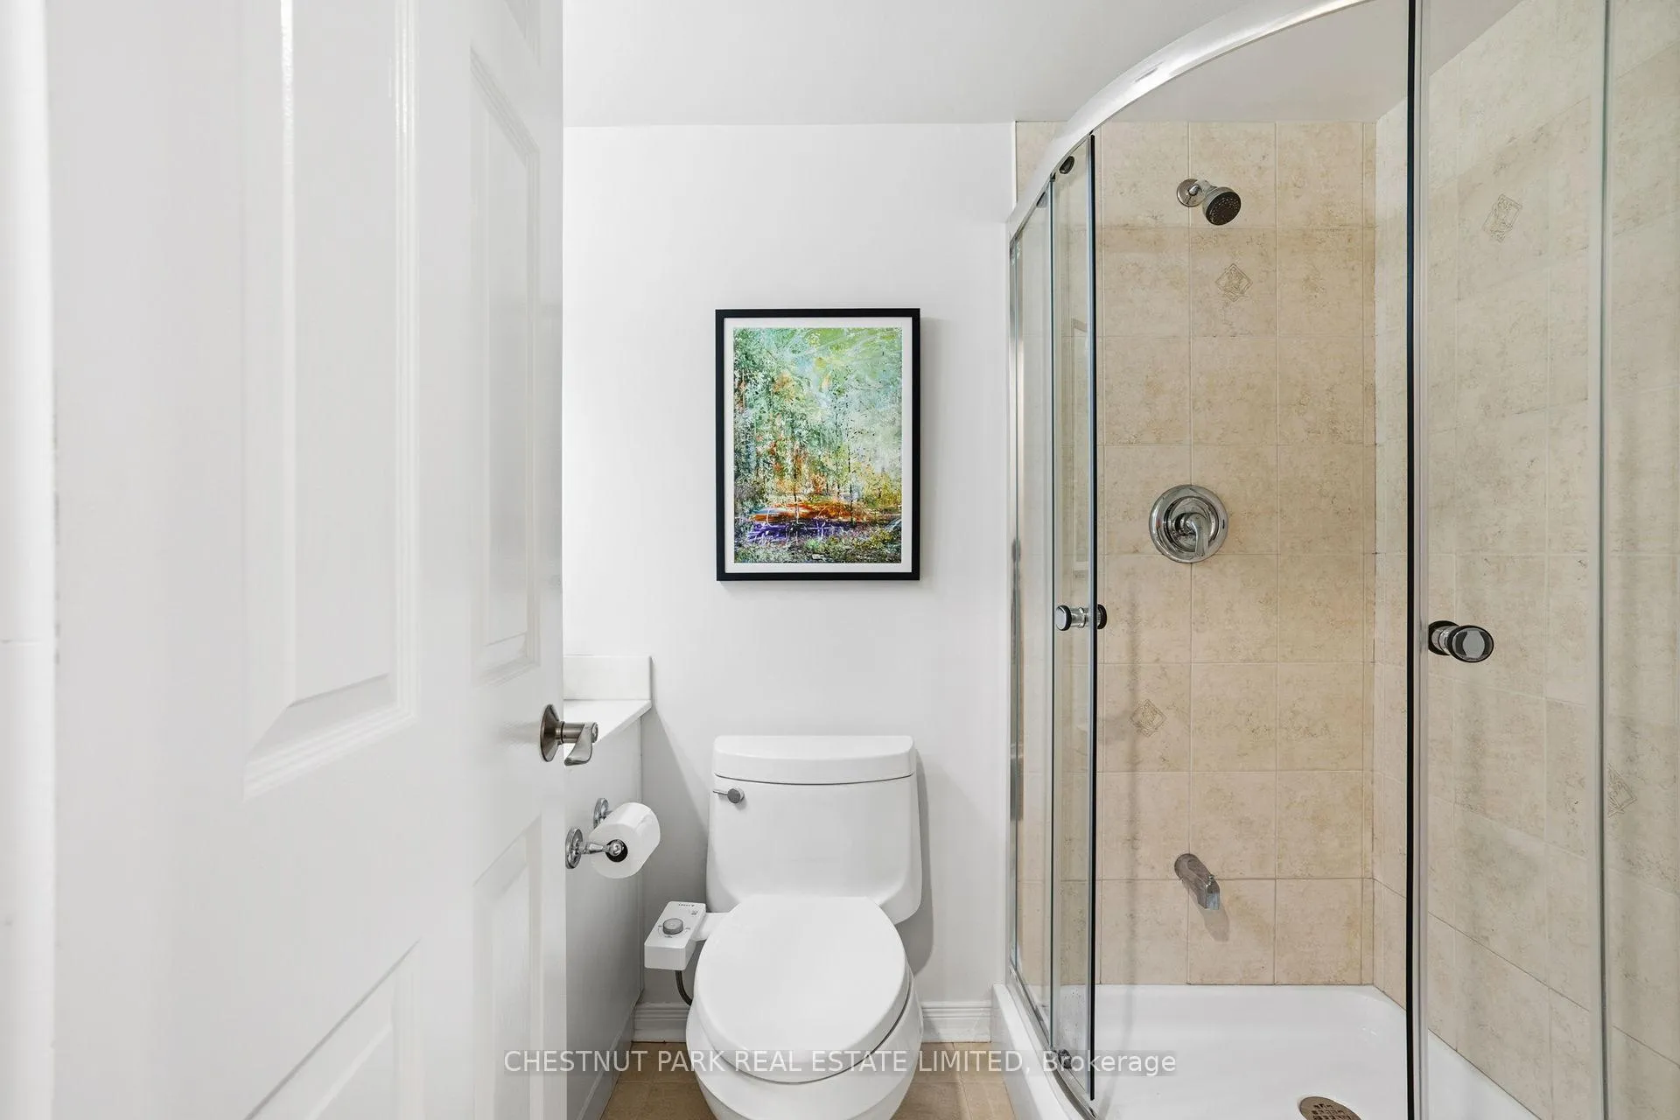
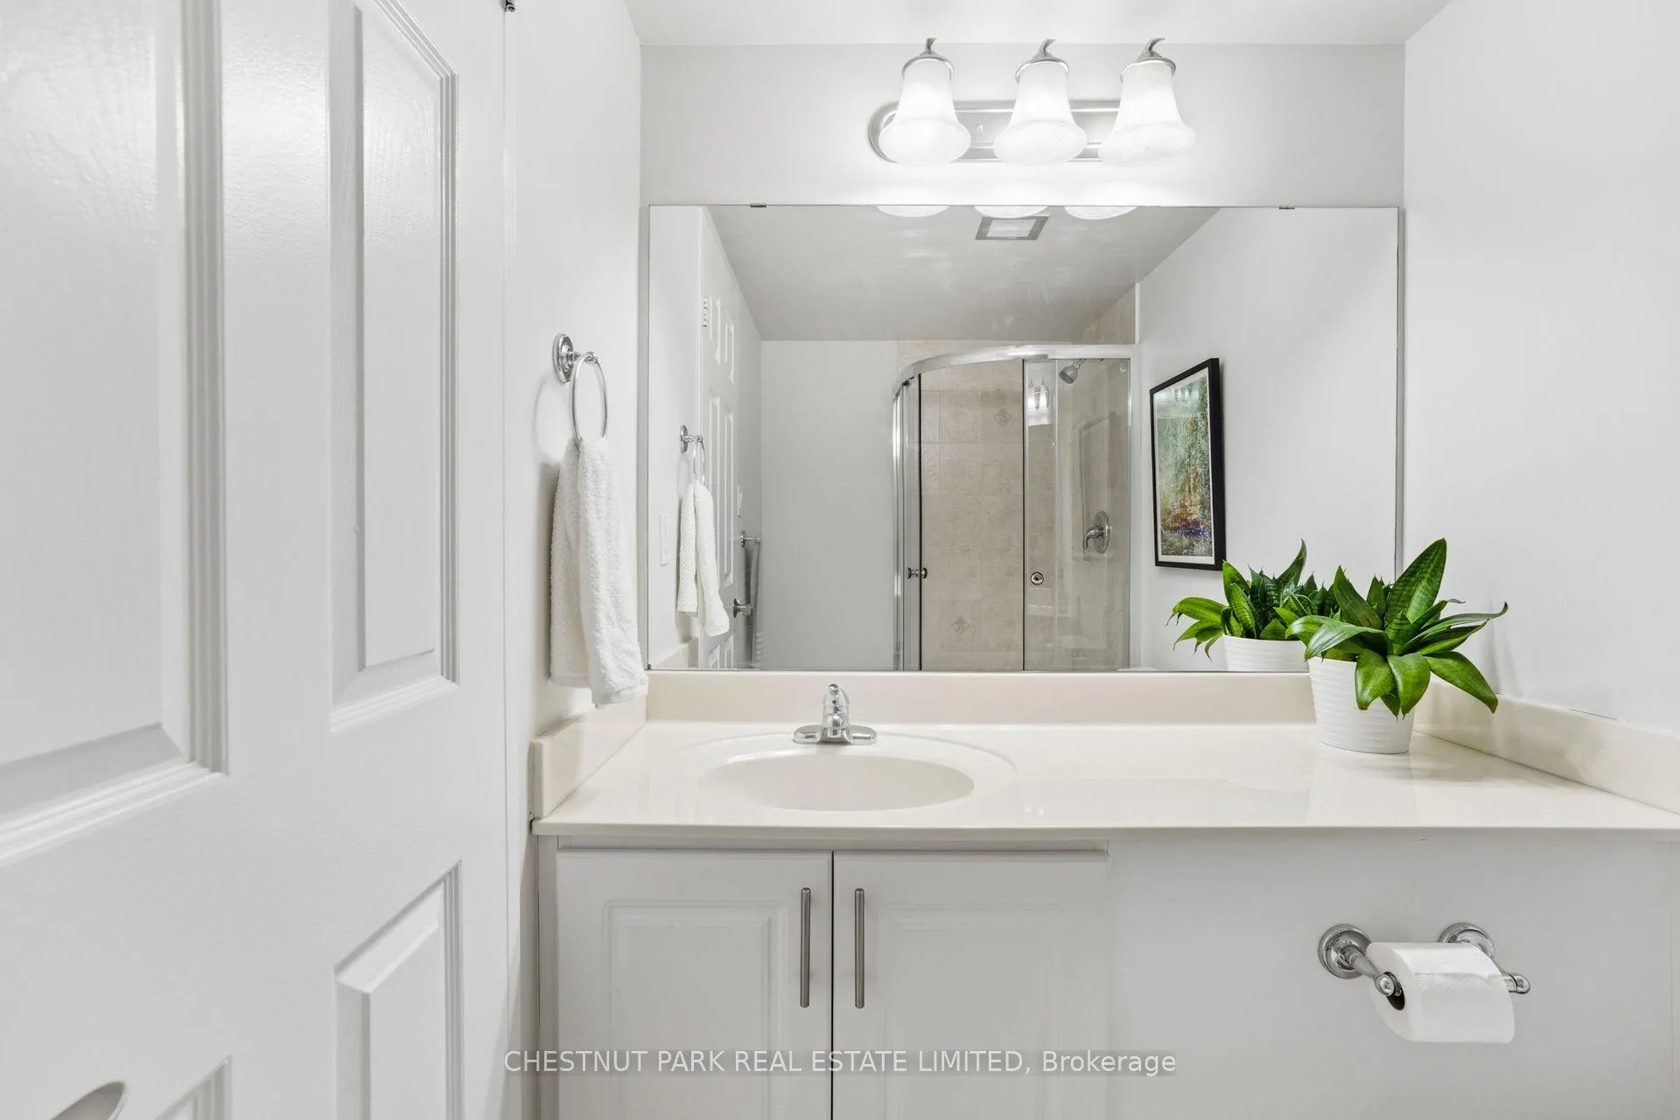
- 4-piece, Main
- 3-piece, Main
- Municipality
- Toronto
- Neighbourhood
- Kensington-Chinatown
- Main cross streets
- Dundas/Simcoe
- Directions
- Dundas/Simcoe
- MLS® number
- C13124068
- Data source
- Toronto Regional Real Estate Board
- Status change
- 2026-06-02
- Listed on
- 2026-05-12
- Days on market
- 21 days
- Possession date
- 2026-05-01
- Possession type
- Immediate
- Co-op commission
- 2.5% + HST
- Seller
- Listed by
- CHESTNUT PARK REAL ESTATE LIMITED
Home Market Value
Current home valuation for Unit 1206, 211 St Patrick Street, Toronto, Kensington-Chinatown, Toronto, ON. Listed for $839,000
HOMEH Estimate
$714,500
Estimated Sales Range
$562,581 - $866,419
HOMEH Estimate for Unit 1206, 211 St Patrick Street, Toronto, Kensington-Chinatown
Calculated with a real agent's CMA method — 45+ years of experience, codified. Not an AI guess.
For the owner
Is this your home? Track its value.
Get this home's HOMEH Estimate by email once a month, with how many homes are for sale around you.
Mortgage Payment Calculator
Compare up to 4 down payment scenarios
5% on first $500K + 10% on $339,000 over $500K
$58,900
| Scenario 1 | Scenario 2 | Scenario 3 | Scenario 4 | |
|---|---|---|---|---|
−Down payment | % $ | % $ | % $ | % $ |
+CMHC insurance | $31,177 | $23,408 | $19,968 | $0 |
=Total mortgage | $810,608 | $778,508 | $733,118 | $671,200 |
Amortization | ||||
Mortgage rate | % | % | % | % |
| Payment frequency | ||||
=Mortgage payment | $3,958monthly | $3,801monthly | $3,579monthly | $3,277monthly |
Land Transfer Tax
$13,255
$13,255
$26,510
Around this home
Data provided by OpenStreetMap & Fraser Institute School Rankings
Ask HOMEH
New!Hi there!
👋Text or call (416) 301-9001
Recommended for you
Based on homes you've looked at.
No recommended properties found.
Nearby similar homes
No nearby properties found.
More real estate resources
Other homes nearby
Explore this area
Nearby neighbourhoods
No nearby listings available.