
Unit 2103, 218 Queens Quay Boulevard W
Toronto (Waterfront Communities), ON M5J 2Y6
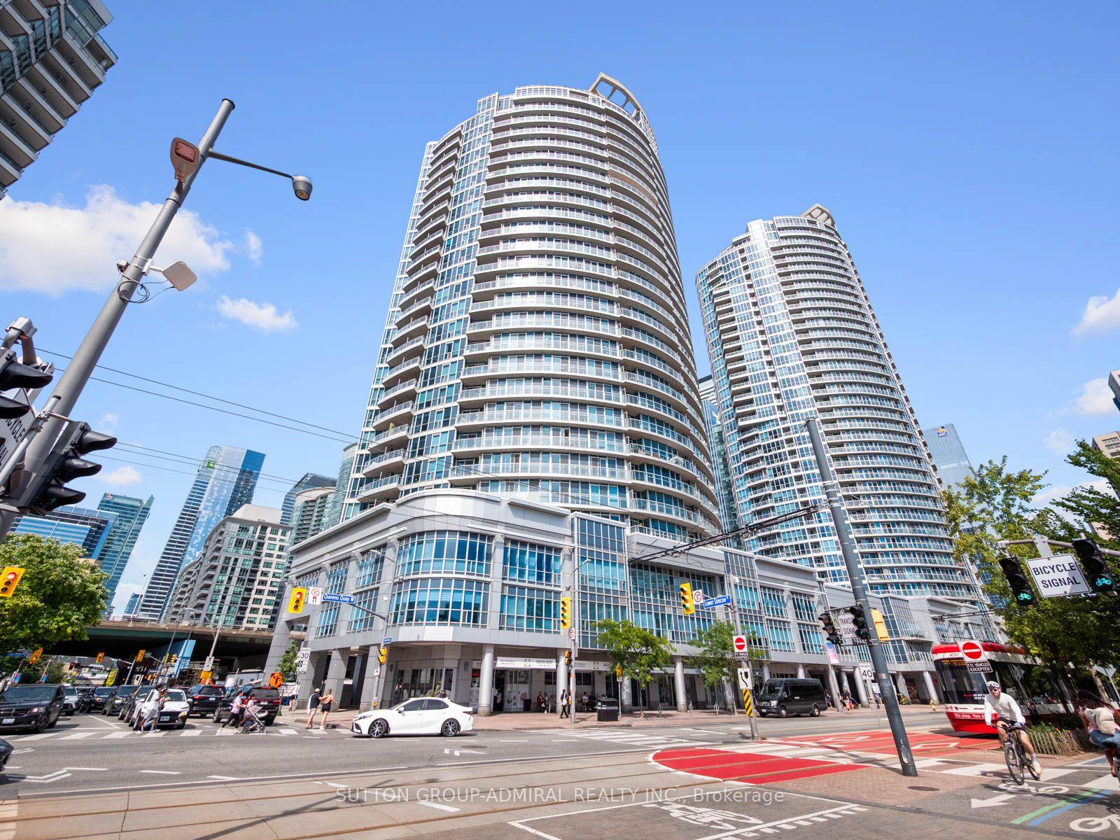
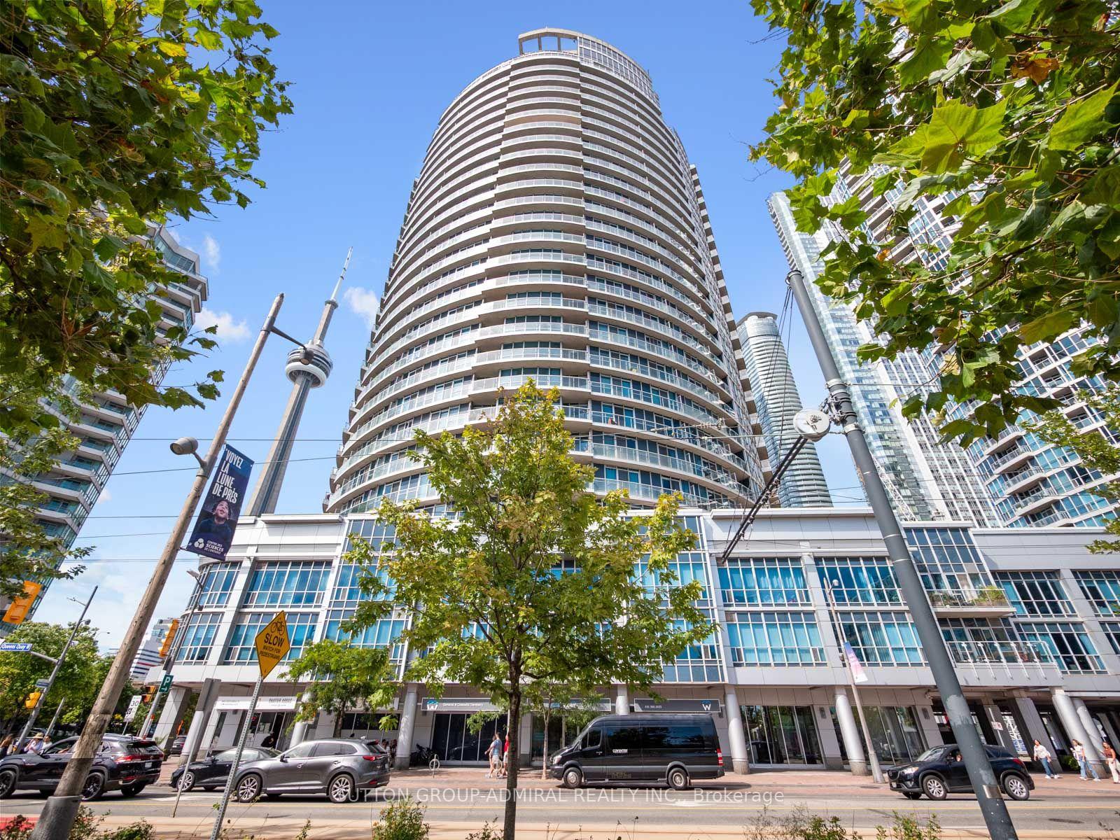
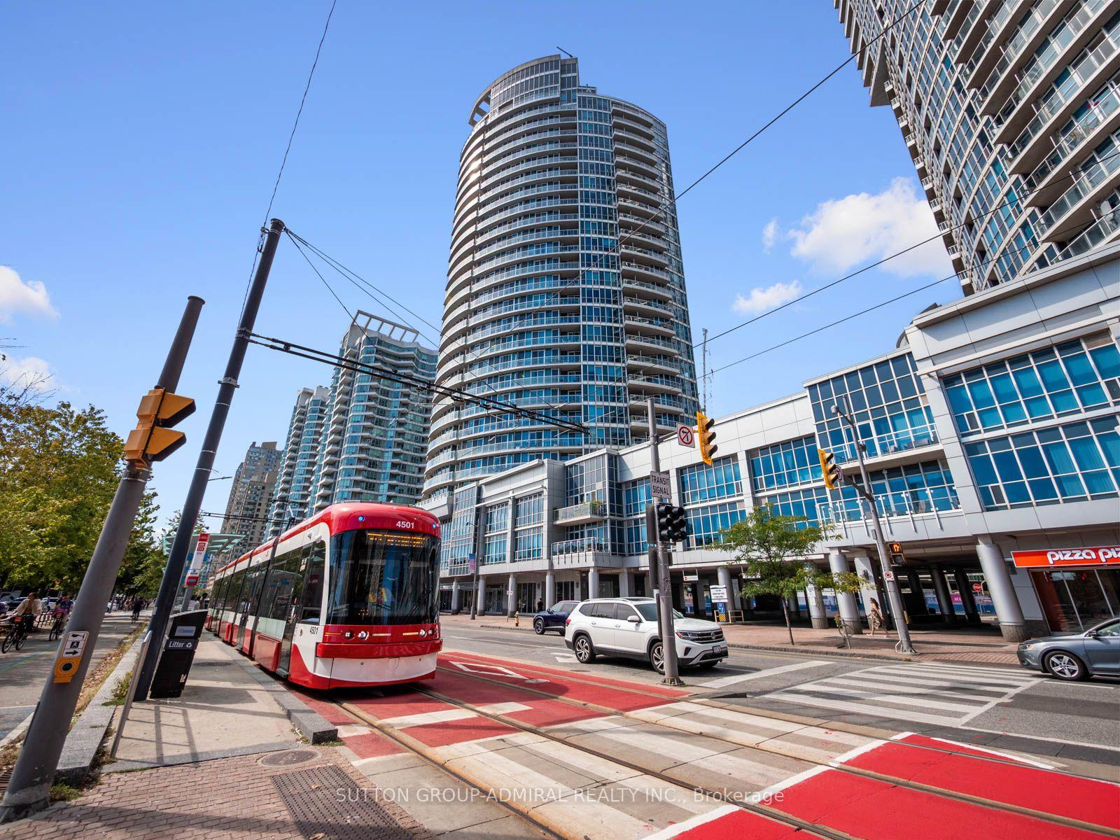
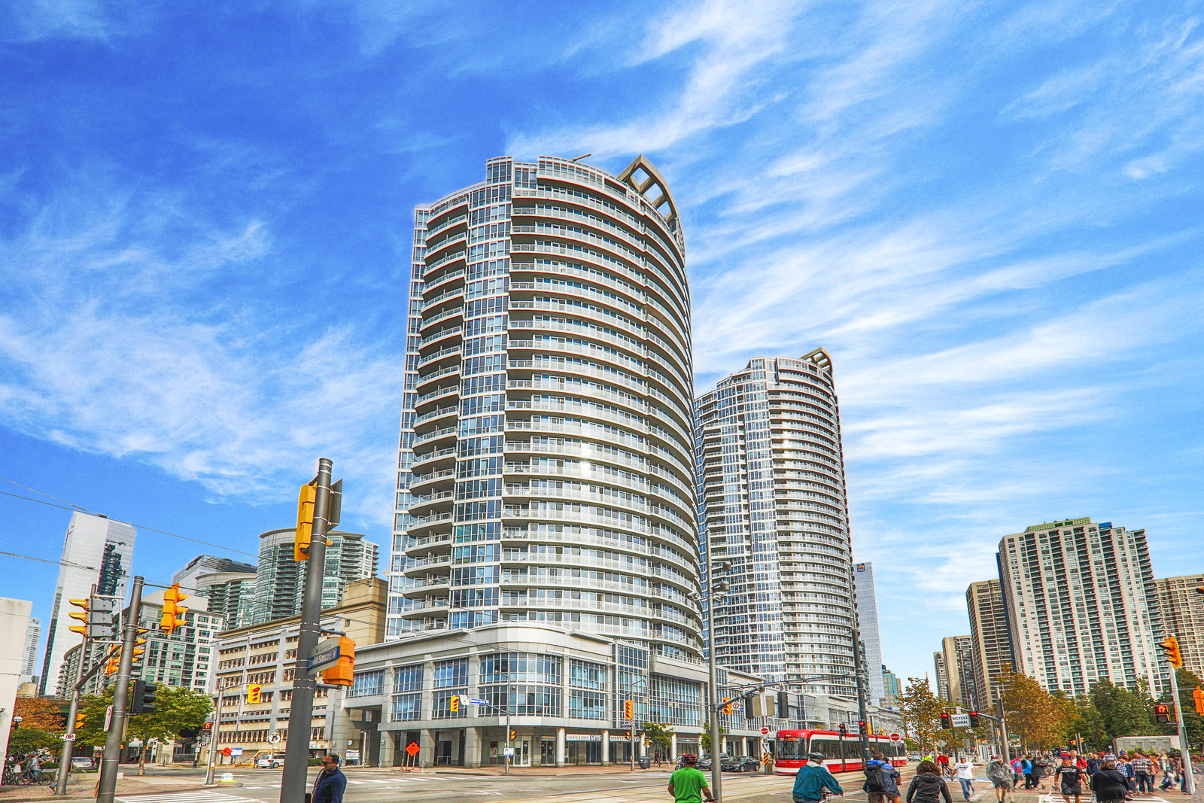 Waterclub III Condos27 storeys, 296 suites, built 2005
- 2+1Bedrooms
- 2Bathrooms
- 0Parking
- 800–899Sq Ft
- $3,568Tax
- $928/moCondo Fee
 Estimated Value:$787,310See Free Estimate Report

Sale & Price History for Unit 2103, 218 Queens Quay Boulevard W, Toronto, Waterfront Communities
| Start Date | End Date | Price | Event | MLS# |
|---|---|---|---|---|
| No listing history available | ||||
Real estate boards require you to or to see the full details of this property.
*Sold prices and complete sale & price history are regulated data. Under the Trust in Real Estate Services Act, 2002 (TRESA) and the rules of the Real Estate Council of Ontario (RECO), and pursuant to the Multiple Listing Service® rules of the Canadian Real Estate Association (CREA) and the Toronto Regional Real Estate Board (TRREB), this information may be shown only to registered users who have agreed to the applicable terms of use (a Virtual Office Website, or "VOW," arrangement). HOMEH Inc., Brokerage therefore provides it to signed-in members only. Creating an account is free and takes under a minute.
About Unit 2103, 218 Queens Quay Boulevard W, Toronto, Waterfront Communities
Summarized Description
- Stunning waterfront living with lake views.
- Updated 2-bedroom plus solarium unit.
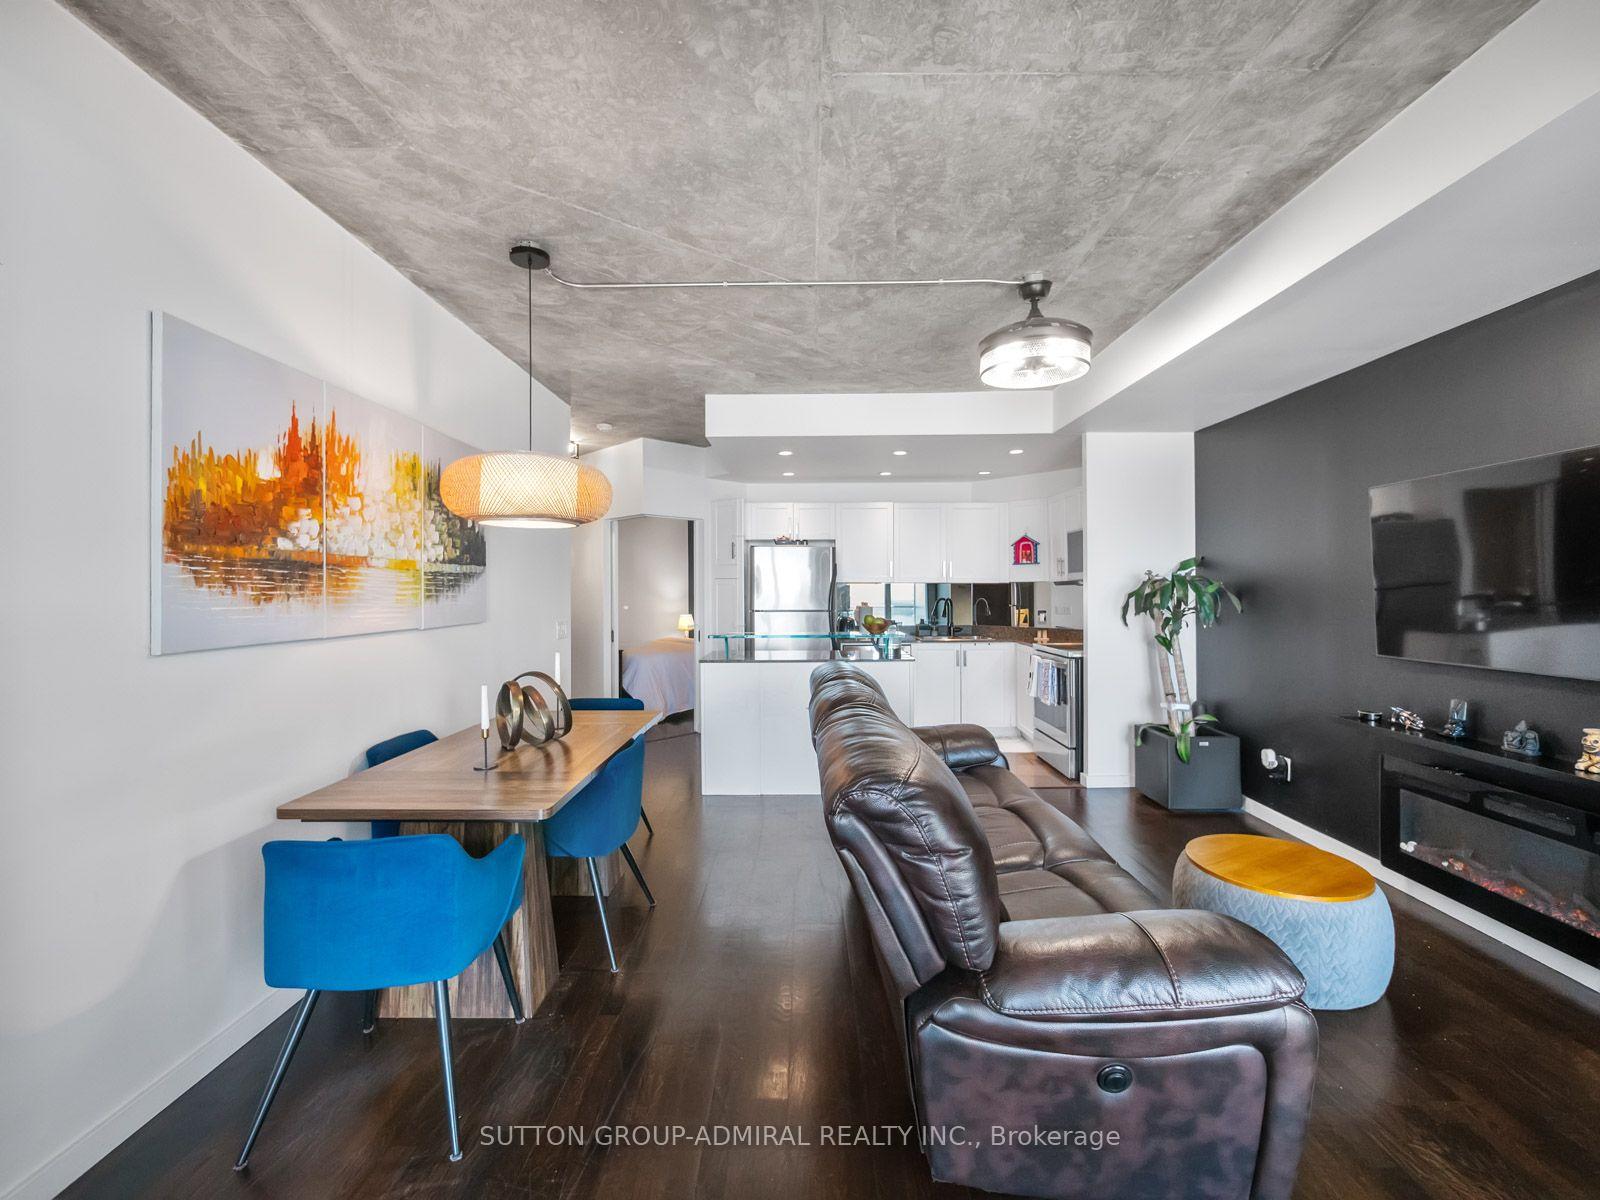
- Stylish kitchen with granite countertops.
- Hardwood flooring throughout the residence.
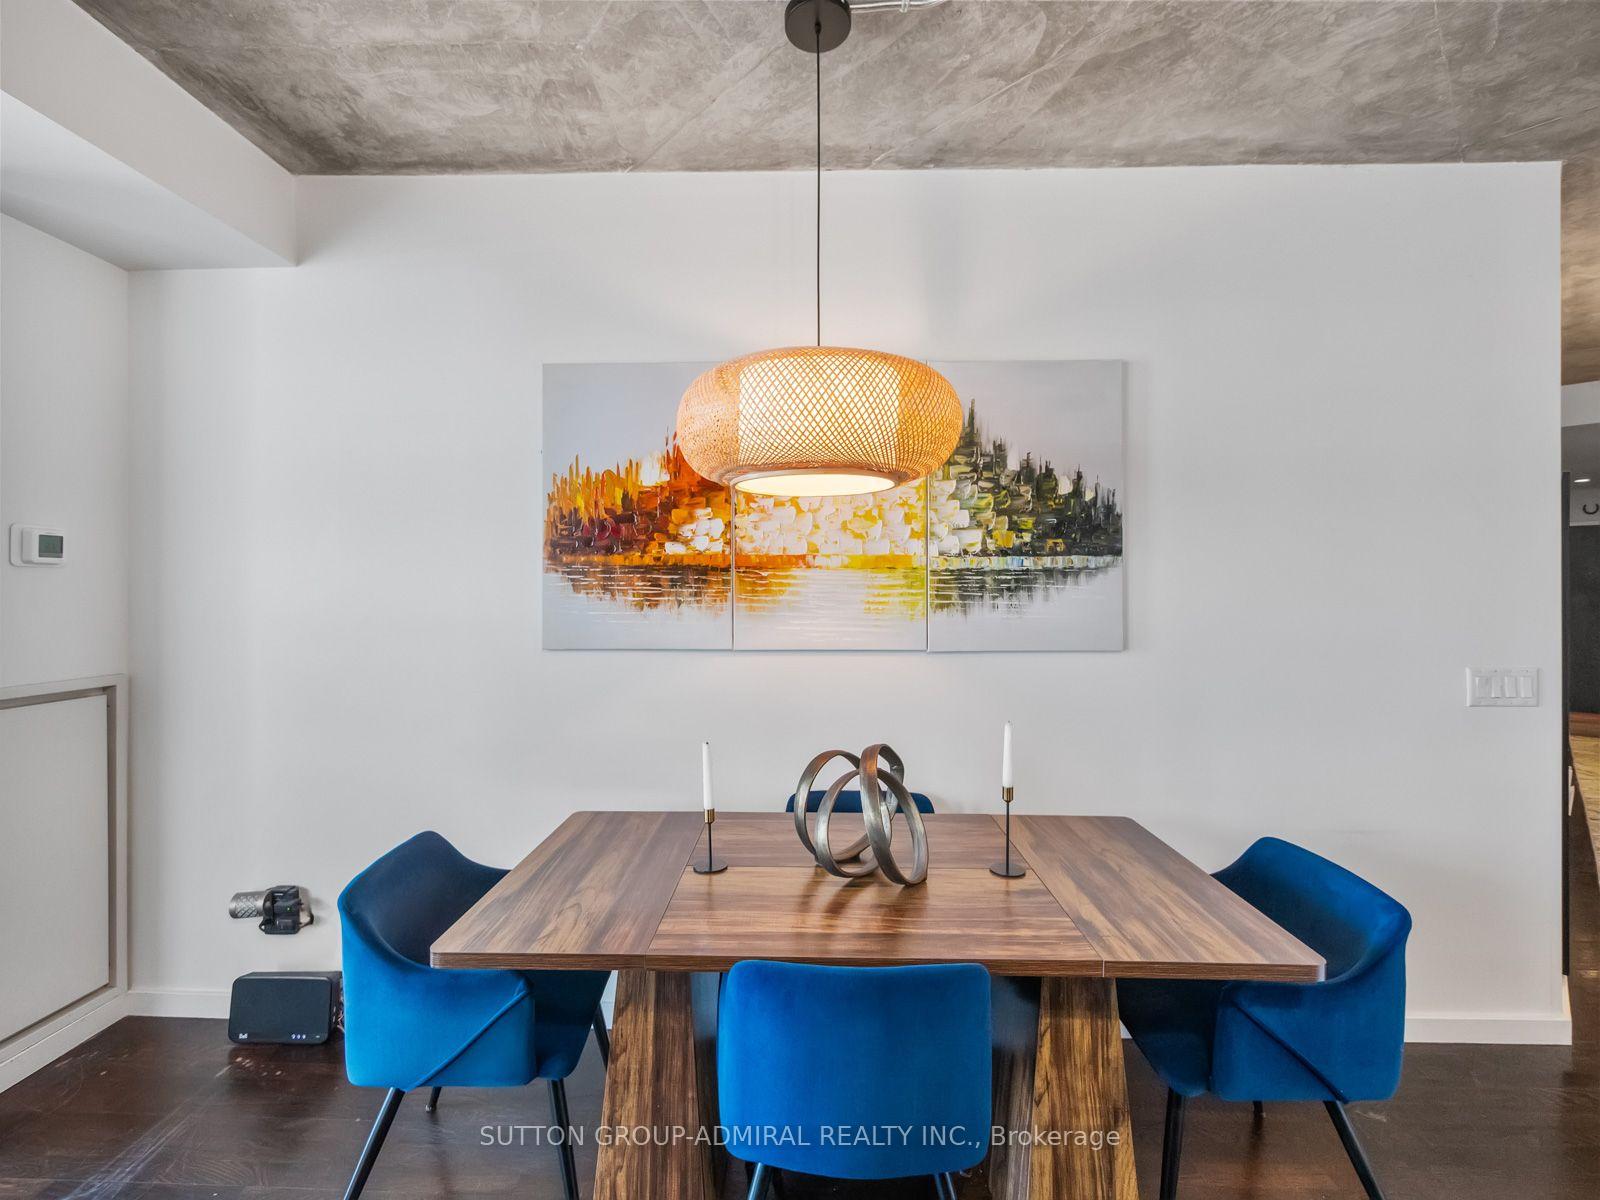
- Coffered concrete ceilings in living room.
- Private ensuite in primary bedroom.
- Close to downtown attractions and parks.
- Convenient access to transit options.
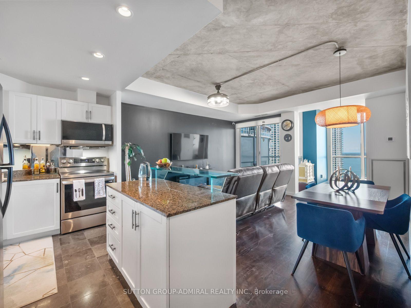
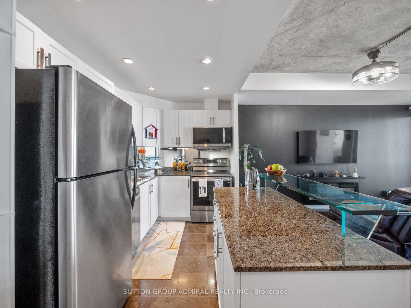
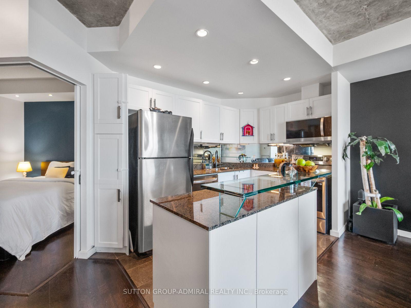
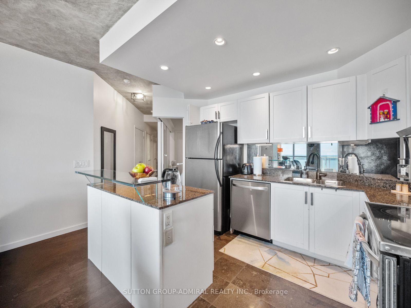
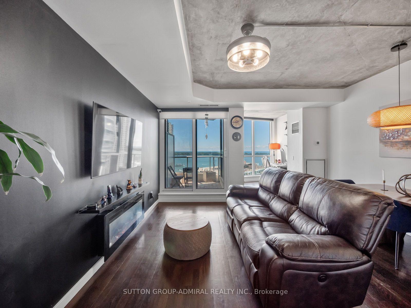
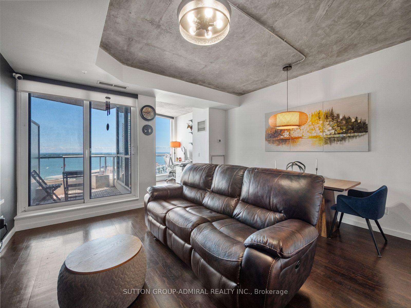
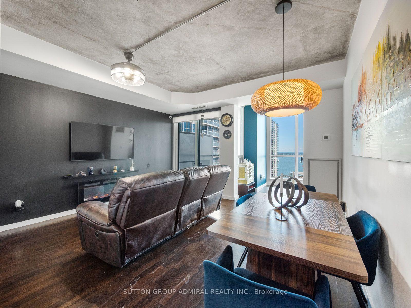
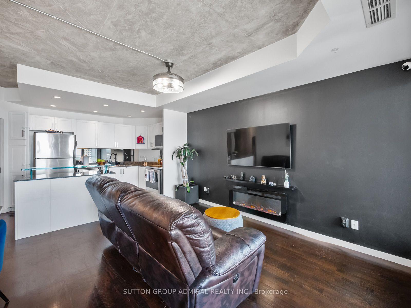
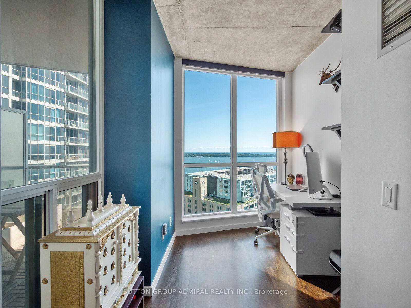
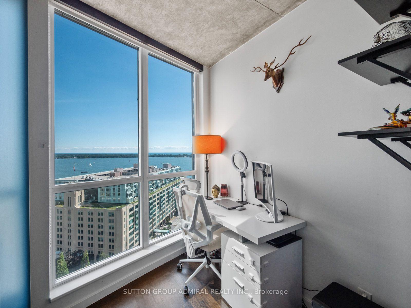
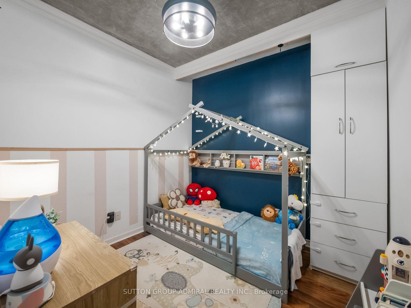
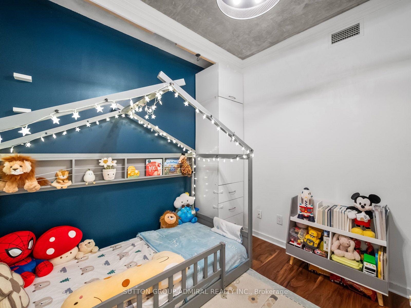
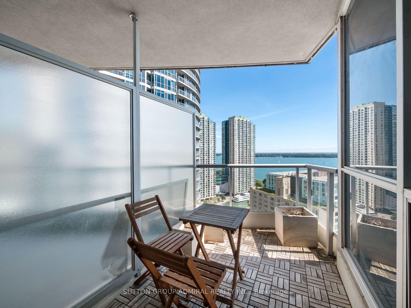
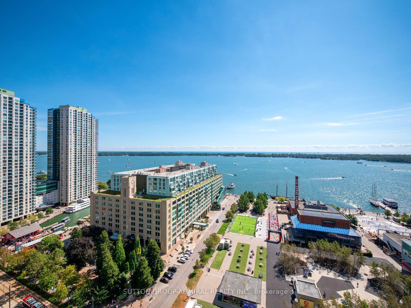
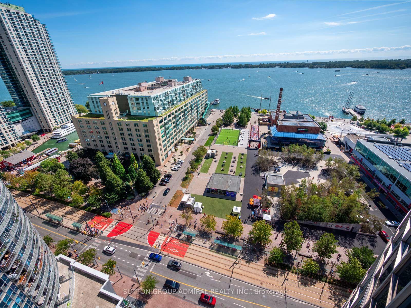
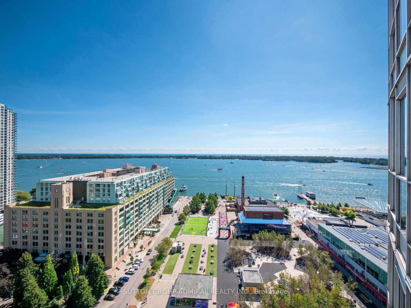
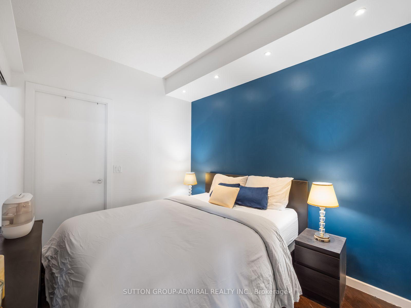
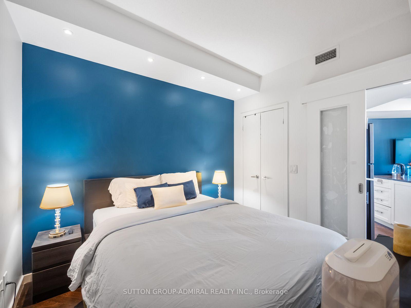
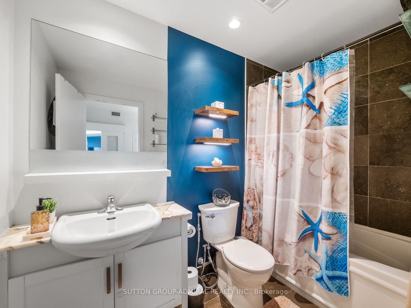
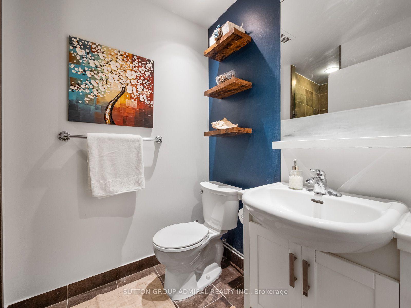
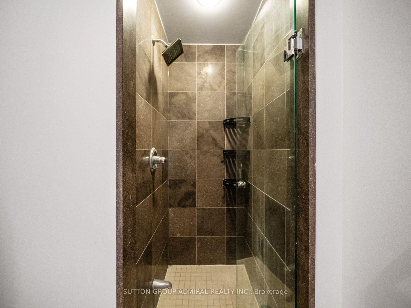
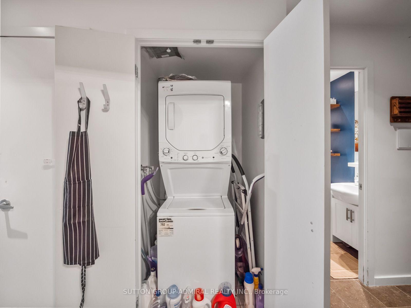
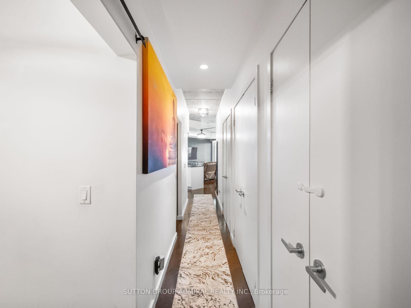
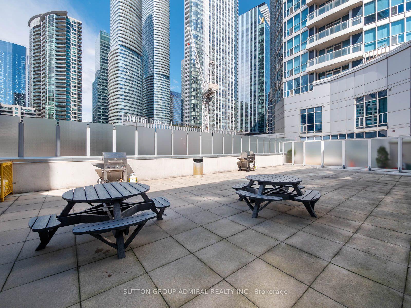
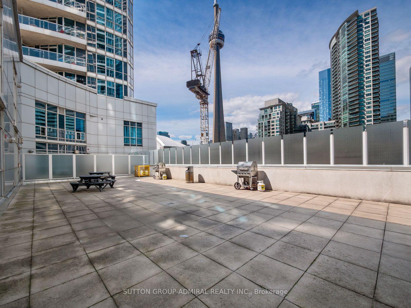
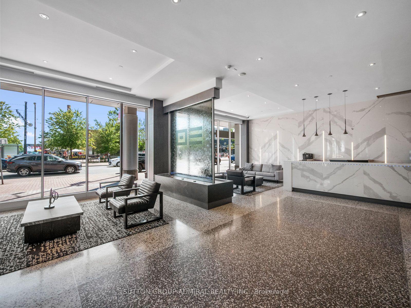
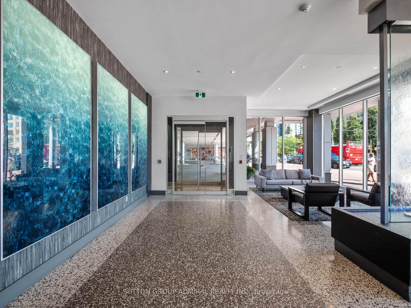
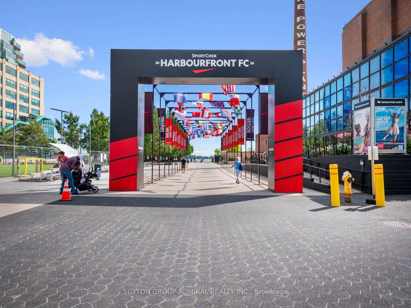
Wake Up To Breathtaking Lake Views In A Condo That Brings Waterfront Living To Your Doorstep! Welcome to 218 Queens Quay Boulevard West, Suite 2103, a beautifully updated 2-bedroom plus solarium residence in Waterclub III offering approximately 834 sq. ft. of sophisticated waterfront living with southeast exposure and captivating lake & harbourfront views. Hardwood flooring flows throughout the interior, while the stylish kitchen features granite countertops, a mirrored backsplash, pot lights, stainless steel appliances and a centre island. The inviting living room showcases distinctive coffered concrete ceilings and a walkout to the open balcony, while the bright solarium is multipurpose and can be used as an office, it offers large windows overlooking Toronto's Central Harbourfront. The primary bedroom features sliding doors, a double closet, pot lights and a private 4-piece ensuite, complemented by a second bedroom with new hardwood flooring & crown moulding. A 4-piece bathroom and a convenient in-suite laundry closet completes the home. One owned locker is also included. Enjoy exceptional building amenities, including 24-hour concierge service, a rooftop deck with community BBQs, indoor and outdoor pools, a sauna, guest suites, games room, party and meeting room and exercise facilities. Ideally situated in the heart of downtown Toronto, steps from Harbourfront Centre, the Waterfront Trail and new home of the Ontario Science Centre, with nearby parks Harbour Square Park, Sugar Beach, Roundhouse Park & local attractions like the CN Tower, Rogers Centre and Ripley's Aquarium nearby. Schools nearby like Waterfront School, the University of Toronto, Toronto Metropolitan University & more are also easily accessible. Union Station provides convenient connections to the TTC, GO Transit and UP Express, while the Jack Layton Ferry Terminal provides access to the Toronto Islands like Centre Island. The Gardiner Expressway in close proximity for easy travel across the GTA.
Key Facts & Features
Property Costs
- Annual Property Tax Amount
- $3,568
- Land Transfer Tax Fee
- $22,910
Condo/Maintenance Fee
- Maintenance Fee
- $928 /month
Included In Maintenance Fee
- CAC Included
- Common Elements Included
- Heat Included
- Building Insurance Included
- Water Included
Rental Items
- Rental Equipment
- None
- Basement Type
- None
Interior Features
- Pets Permitted
- Yes-with Restrictions
- Laundry Features
- In-Suite Laundry
- Laundry Level
- Main Level
- Interior Extras
- Carpet Free, Guest Accommodations, Primary Bedroom - Main Floor, Sauna, Storage Area Lockers, Water Heater
- View
- Lake, Water, City, Clear, Panoramic, Skyline
- Security Features
- Alarm System, Carbon Monoxide Detectors, Concierge/Security, Monitored, Smoke Detector
- Fireplace/Stove
- No
- Elevator
- Yes
Exterior Features
- Balcony
- Open
- Exterior Extras
- Landscaped, Lighting, Privacy, Recreational Area, Year Round Living, Controlled Entry, Built-In-BBQ
- Accessibility Features
- Accessible Public Transit Nearby, Elevator, Multiple Entrances, Open Floor Plan
Building Amenities
- Community BBQ
- Exercise Room
- Guest Suites
- Outdoor Pool
- Party Room/Meeting Room
- Game Room
Building
- Building Type
- Condo Apartment
- Building Style
- Apartment
- Building Name
- Waterclub III
- Approx Age
- 16-30
- Condo Corp Number
- 1686
Construction
- Exposure
- South East
- Exterior Finish
- Concrete, Metal/Steel Siding
- Special Designation
- Unknown
Inclusions
- Inclusions
- All appliances (fridge, stove, dishwasher, microwave, washer & dryer), fan fixtures, racks in bathroom, all electrical light fixtures, all window coverings and 1 locker included.
Parking & Garages
- Garage Type
- None
- Garage Spaces
- 0
- Parking Type
- None
- Parking Spaces
- 0
- Total Garage And Parking Spaces
- 0
Lockers
- Locker Type
- Owned
- Locker Unit
- #92
- Locker Level
- LEVEL A
Heating & Cooling
- Heat Source
- Gas
- Heat Type
- Forced Air
- Air Conditioning
- Central Air
- Bedrooms
- 2 + 1
- Washrooms
- 2
- Kitchens
- 1
Room sizes
- Primary Bedroom3.05 x 2.70Flat level, Sliding Doors, 4 Pc Ensuite, Double Closet
- Kitchen3.23 x 2.14Flat level, Stainless Steel Appl, Granite Counters, Centre Island
- Living Room4.42 x 4.30Flat level, Coffered Ceiling(s), Hardwood Floor, W/O To Balcony
- Bedroom 22.74 x 2.46Flat level, Hardwood Floor, Closet, Crown Moulding
- Solarium2.81 x 2.34Flat level, Hardwood Floor, Overlook Water, Large Window
- Bathroom—Flat level, 4 Pc Bath, Tile Floor, B/I Vanity
- Bathroom—Flat level, 4 Pc Bath, Tile Floor, B/I Vanity
Washrooms
- 4-piece, Flat
- 4-piece, Flat
- Area
- Toronto C01
- Municipality
- Toronto
- Neighbourhood
- Waterfront Communities
- Main cross streets
- Queens Quay W. & York St.
- Directions
- Exit Gardiner Expy South on Lower Simcoe, East on Queens Quay
- Waterfront
- Indirect
- MLS® number
- C14096958
- Data source
- Toronto Regional Real Estate Board
- Listed on
- 2026-10-20
- Updated on
- 2026-10-20
- Days on market
- 1 day
- Possession type
- Flexible
- Co-op commission
- 2.5% + HST
- Seller
- Listed by
- SUTTON GROUP-ADMIRAL REALTY INC.
Home Market Value
Current home valuation for Unit 2103, 218 Queens Quay Boulevard W, Toronto, Waterfront Communities, Toronto, ON. Listed for $749,000
HOMEH Estimate
$787,310
Estimated Sales Range
$692,833 - $881,787
HOMEH Estimate for Unit 2103, 218 Queens Quay Boulevard W, Toronto, Waterfront Communities
Calculated with a real agent's CMA method — 45+ years of experience, codified. Not an AI guess.
For the owner
Is this your home? Track its value.
Get this home's HOMEH Estimate by email once a month, with how many homes are for sale around you.
Mortgage Payment Calculator
Compare up to 4 down payment scenarios
5% on first $500K + 10% on $249,000 over $500K
$49,900
| Scenario 1 | Scenario 2 | Scenario 3 | Scenario 4 | |
|---|---|---|---|---|
−Down payment | % $ | % $ | % $ | % $ |
+CMHC insurance | $27,953 | $20,897 | $17,826 | $0 |
=Total mortgage | $726,770 | $694,997 | $654,476 | $599,200 |
Amortization | ||||
Mortgage rate | % | % | % | % |
| Payment frequency | ||||
=Mortgage payment | $3,548monthly | $3,393monthly | $3,195monthly | $2,926monthly |
Land Transfer Tax
$11,455
$11,455
$22,910
Around this home
Data provided by OpenStreetMap & Fraser Institute School Rankings
Ask HOMEH
New!Hi there!
👋Text or call (416) 301-9001
Recommended for you
Based on homes you've looked at.
No recommended properties found.
Nearby similar homes
No nearby properties found.
More real estate resources
Other homes nearby
Explore this area
Nearby neighbourhoods
No nearby listings available.