
22 Duart Park Road
Toronto (The Beaches), ON M4E 1J2
- 4+1Bedrooms
- 5Bathrooms
- 1Garage
- 2500–3000Sq Ft
- $6,282Tax
- 29×83 ftLot Size
 Estimated Value:$3,521,033See Free Estimate Report

Property not available for sale or for rent.
HOMEH One: full-service selling for a 1% listing fee. The buyer's agent commission is separate.
Free Home EvaluationHow Much Is My Home Worth?Homes for Sale NearbySale & Price History for 22 Duart Park Road, Toronto, The Beaches
Real estate boards require you to or to see the full details of this property.
*Sold prices and complete sale & price history are regulated data. Under the Trust in Real Estate Services Act, 2002 (TRESA) and the rules of the Real Estate Council of Ontario (RECO), and pursuant to the Multiple Listing Service® rules of the Canadian Real Estate Association (CREA) and the Toronto Regional Real Estate Board (TRREB), this information may be shown only to registered users who have agreed to the applicable terms of use (a Virtual Office Website, or "VOW," arrangement). HOMEH Inc., Brokerage therefore provides it to signed-in members only. Creating an account is free and takes under a minute.
About 22 Duart Park Road, Toronto, The Beaches
Summarized Description
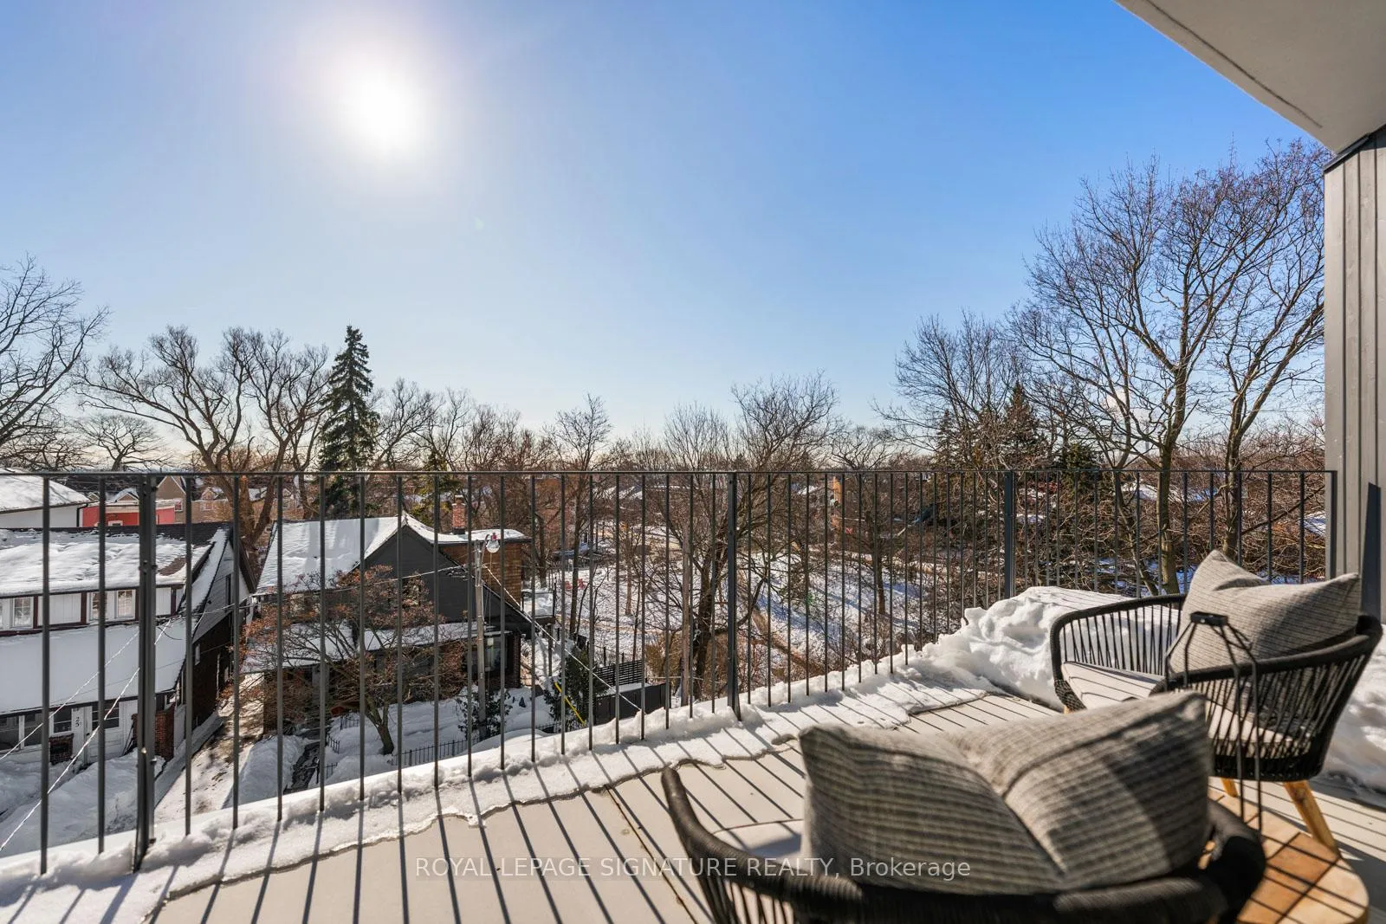
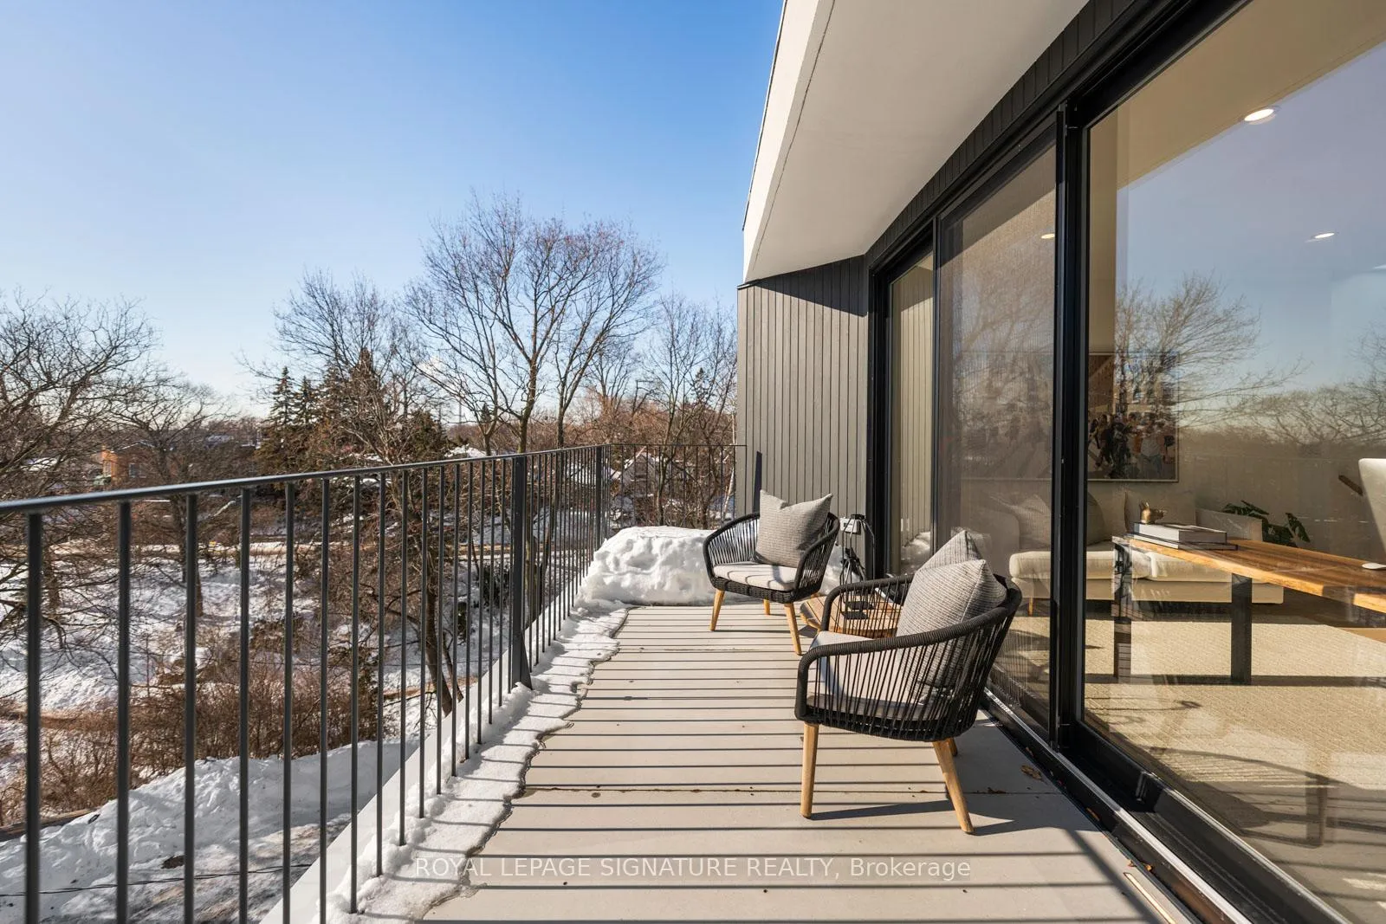
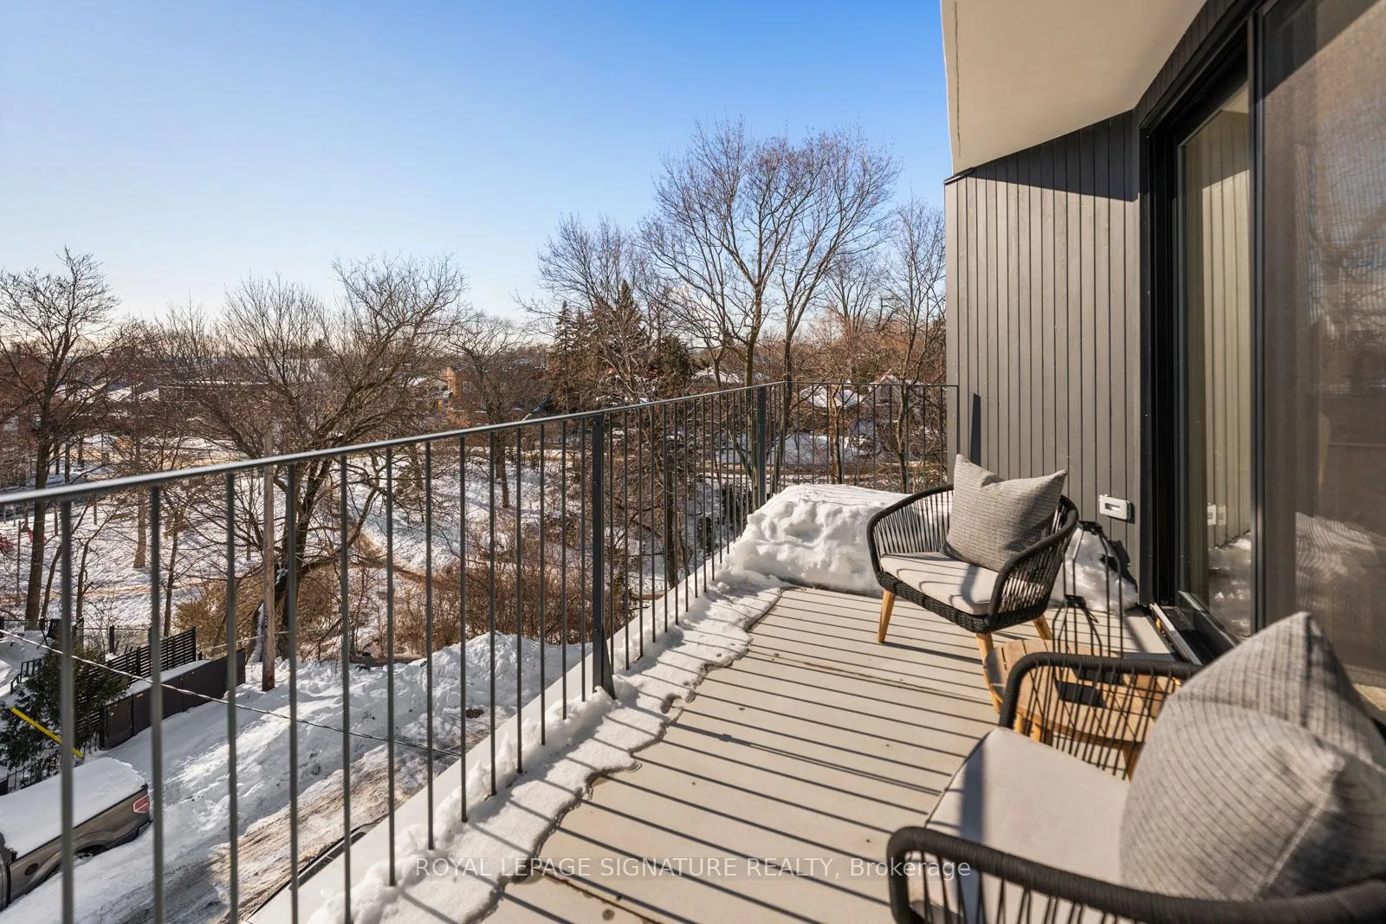
- South-facing lake views from three terraces
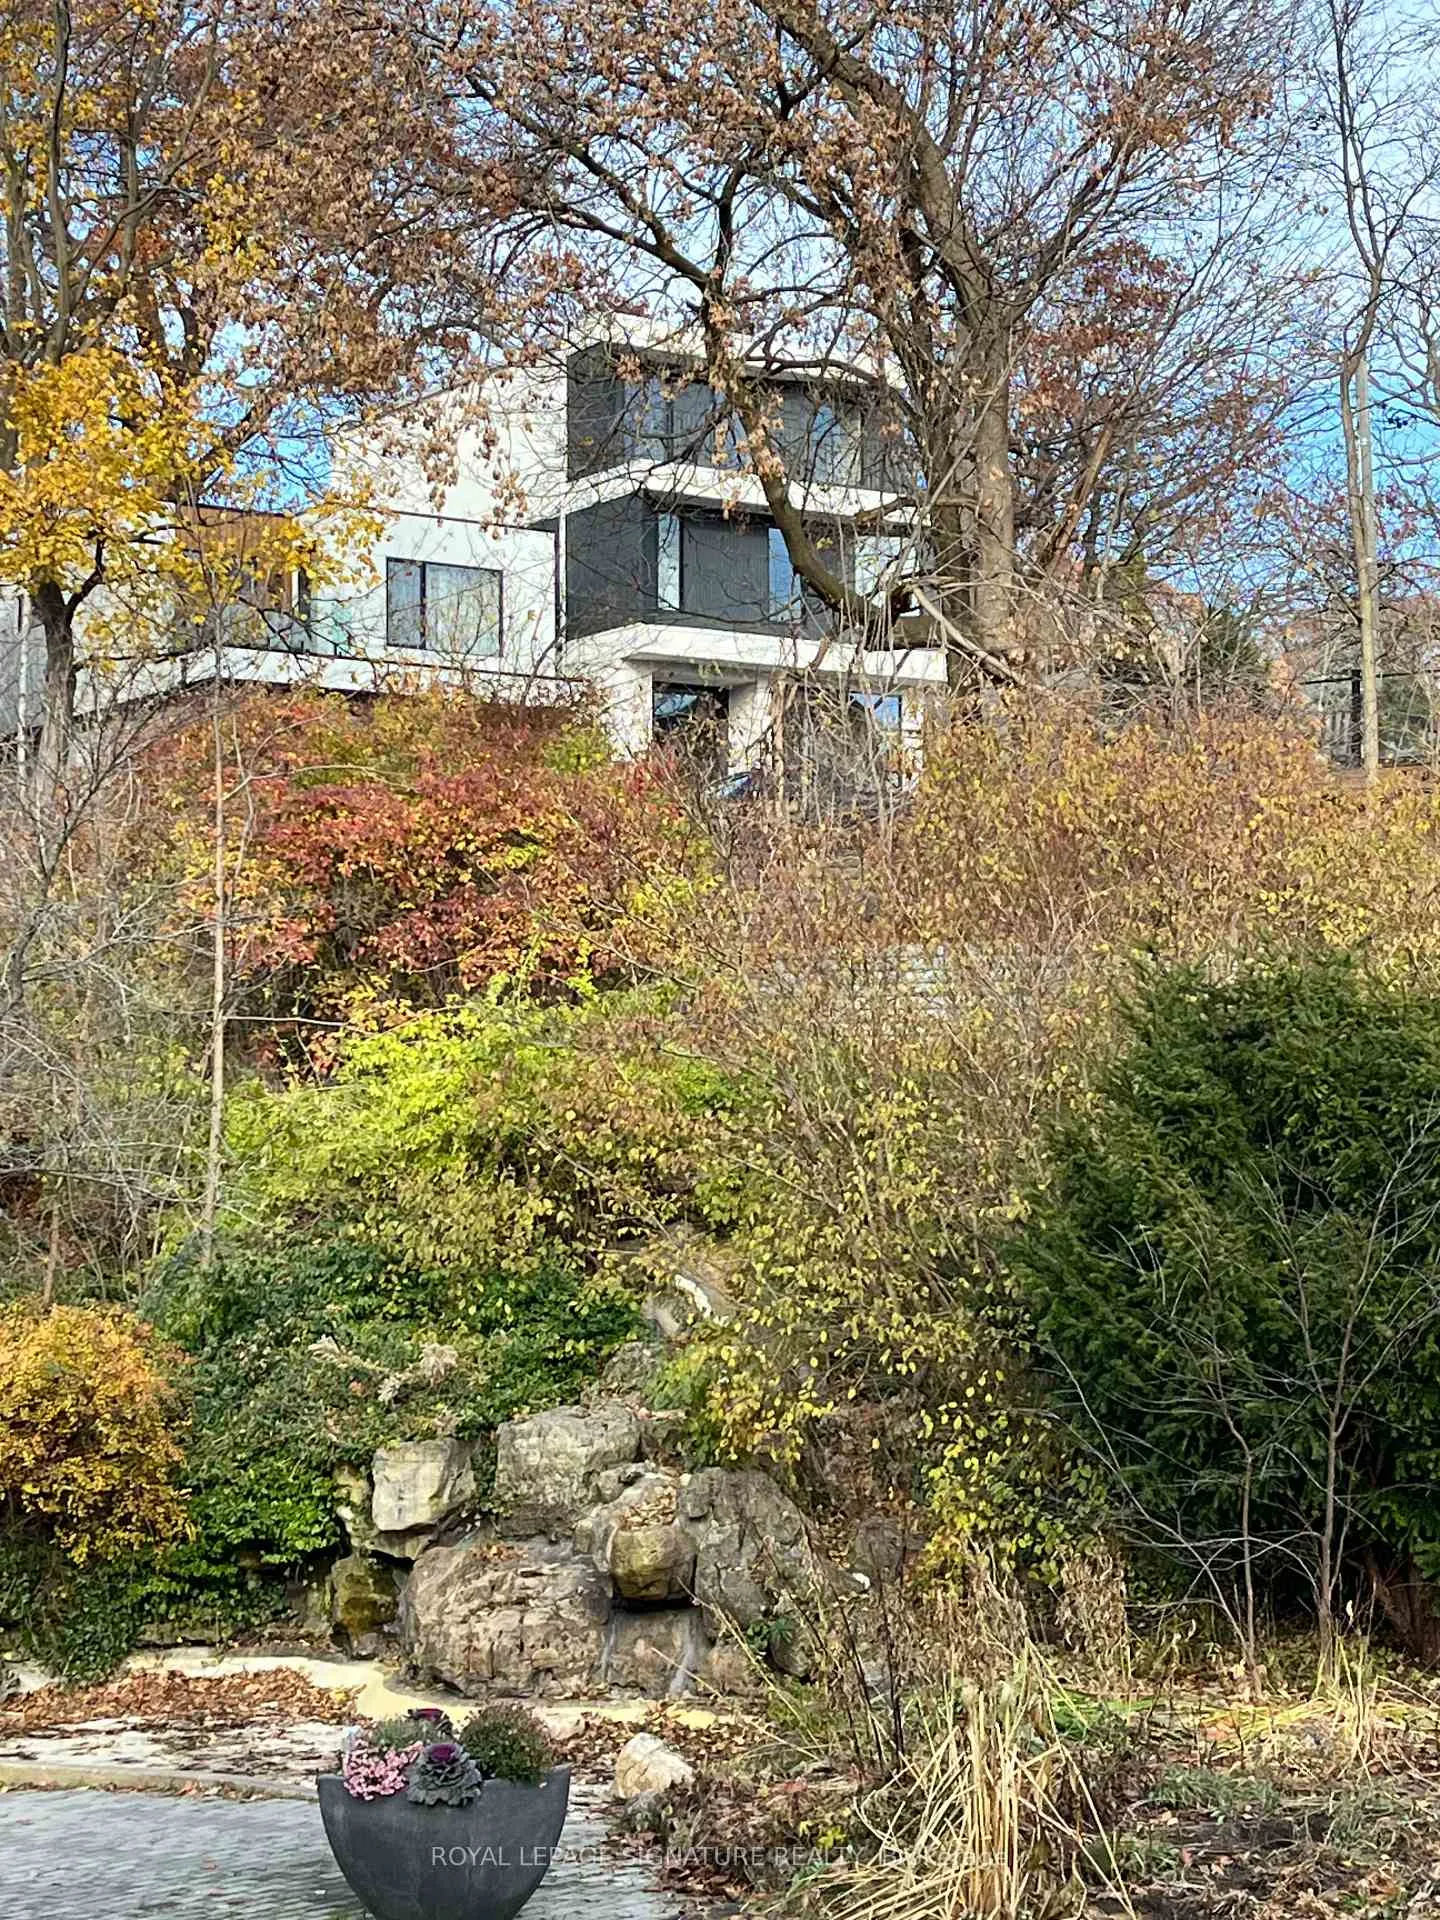
- Architectural design influenced by Scandinavian simplicity
- Soaring ceilings and walls of glass throughout
- Picturesque backyard with expansive deck for entertaining
- Entertainment room with wet bar and additional bedroom
- Located in a quiet cul-de-sac with natural privacy
- Highly functional family home with cozy nooks
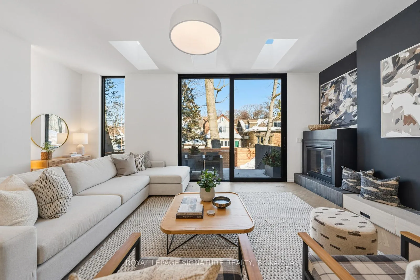
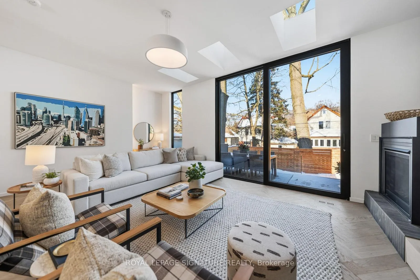
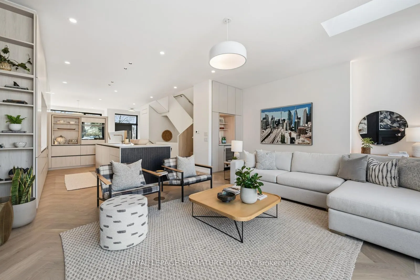
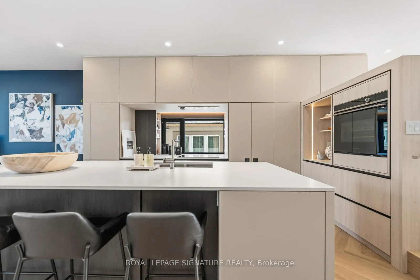
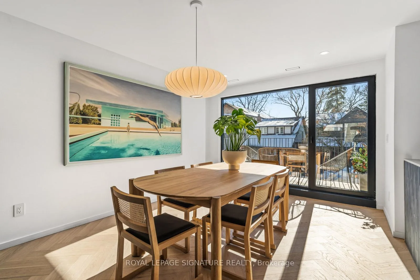
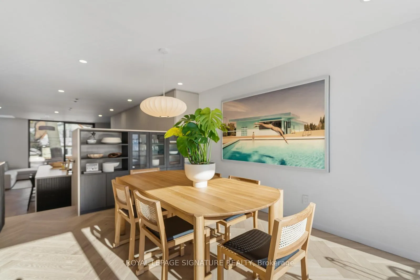
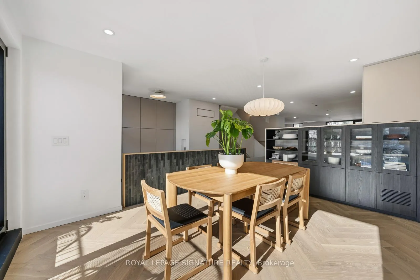
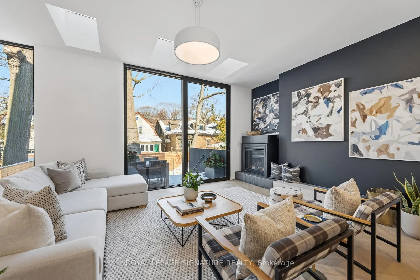
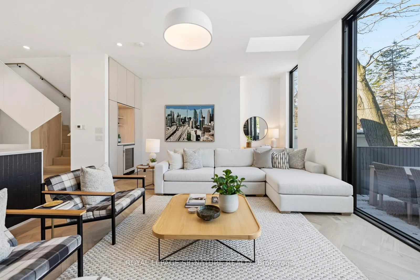
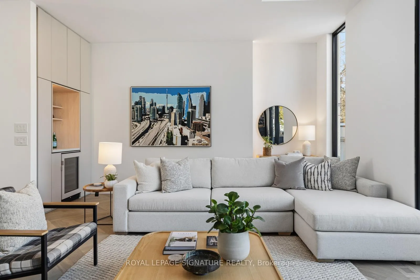
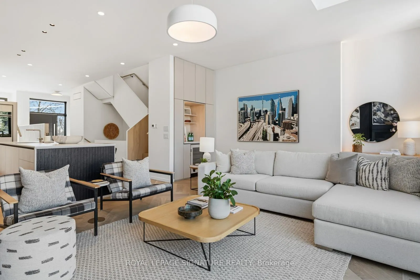
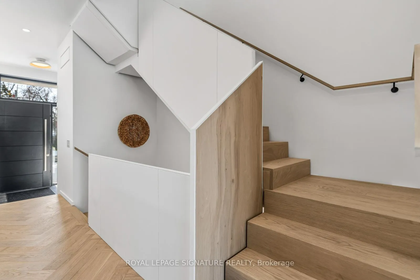
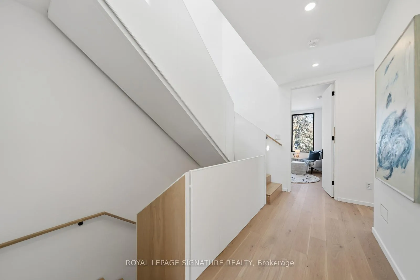
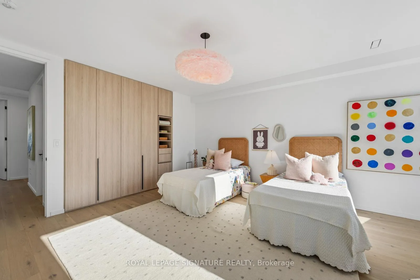
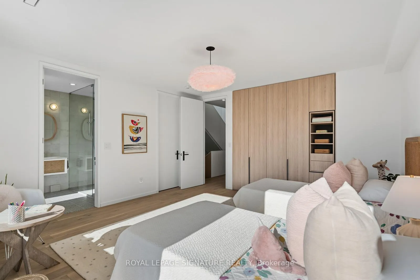
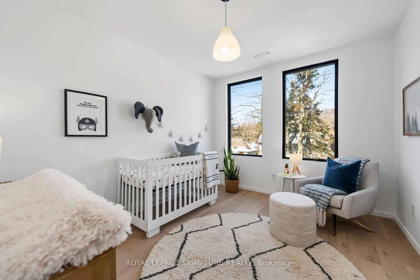
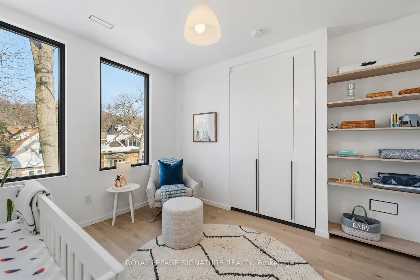
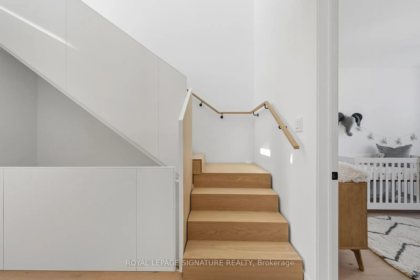
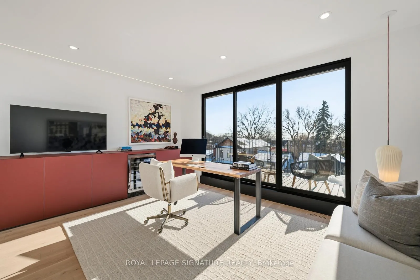
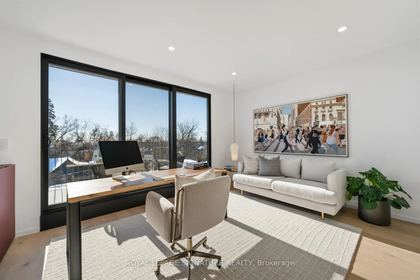
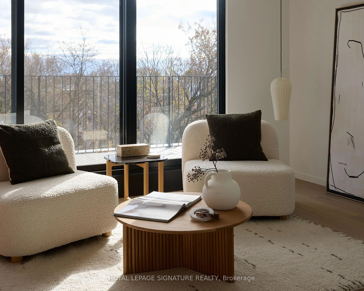
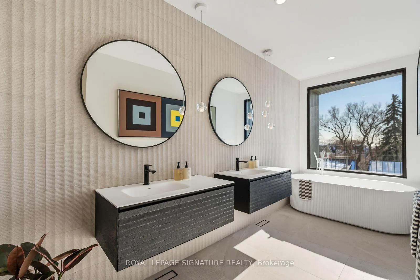
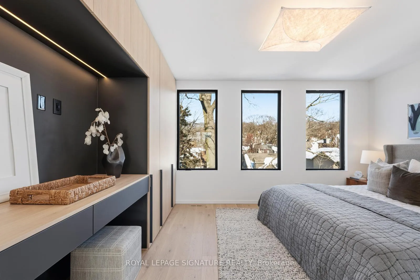
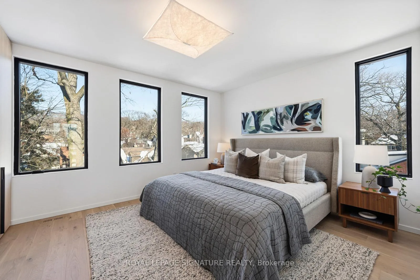
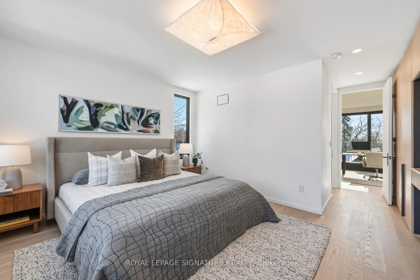
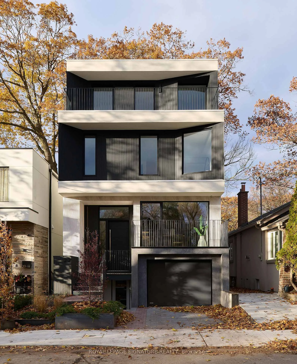
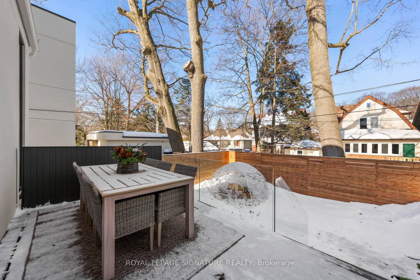
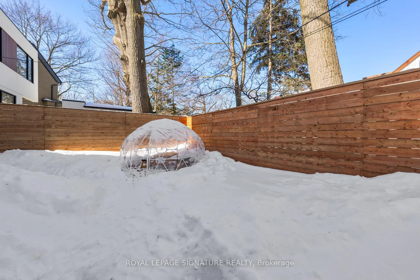
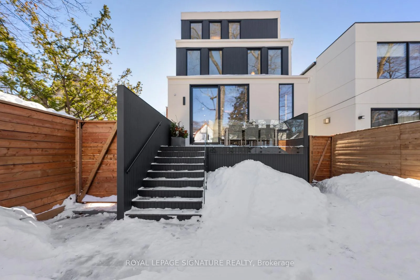
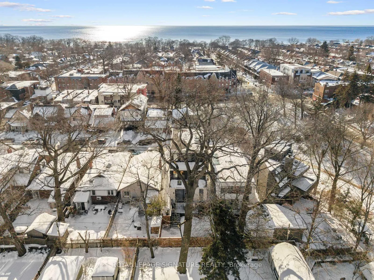
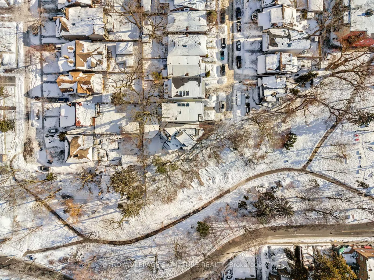
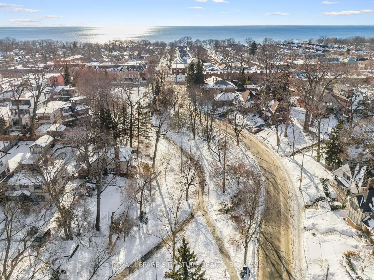
Light Abounds While Embraced By A Majestic Tree Canopy. A Rare Balance Of Sun-Filled Interiors & Serene, Natural Privacy On A Quiet, Coveted Cul-De-Sac Overlooking The Glen Manor Ravine. South-Facing Lake Views Must Be Seen - Grab A Chair On The 3rd Level Terrace. Three Sun-Drenched Terraces Capture Spectacular Vistas - Including Glimpses Of The Lake - While Inviting Seamless Indoor-Outdoor Living. Imagined by Baukultur/ca & Known As The "Glen Manor Haus," The Home Is A Study In Quiet Luxury, Influenced By Scandinavian Simplicity. Light, Proportion, & Organic Materials Work Together To Create A Calm, Refined Atmosphere. Angled Planes, Recessed Balconies & A Wrapped Façade Lend Architectural Distinction, Softening Its Modern Identity Within The Surrounding Tree Canopy. Yet Beyond The Striking Design Lies A Warm & Highly Functional Family Home, Filled With Cozy Nooks & Intimate Spaces. Offering 2,896Sq Ft Above Grade Across Three Levels, The Home Features Soaring Ceilings, Walls Of Glass & Six Walkouts That Blur The Line Between Inside & Out. The Picturesque Backyard With Expansive Deck Provides Ample Room For Play & Entertaining - An Ideal 'Play Pen' To Supervise Little Ones While Hosting With Ease. The Lower Level Adds Approximately 700Sq Ft With Two Additional Walkouts, A Generous Mudroom, An Entertainment Room With Wet Bar, Plus An Additional Bedroom & Bath - Perfect For Guests, Teens, Or Extended Family. Williamson Road & Malvern (French Immersion) School Districts, This Is Architectural Excellence Grounded In Everyday Livability.
Key Facts & Features
Property Costs
- Annual Property Tax Amount
- $6,282
- Land Transfer Tax Fee
- $151,690
Rental Items
- Rental Equipment
- None
- Basement Type
- Finished with Walk-Out, Separate Entrance
Interior Features
- Laundry Level
- Upper Level
- Interior Extras
- Carpet Free, Built-In Oven, Bar Fridge, Countertop Range, In-Law Capability, Other
- View
- Park/Greenbelt
- Fireplace/Stove
- Yes
- Fireplace Features
- Natural Gas
- Elevator
- No
Exterior Features
- Exterior Extras
- Deck, Landscaped, Privacy
- Pool
- None
Building
- Building Type
- Detached
- Building Style
- 3-Storey
Construction
- Exterior Finish
- Stucco (Plaster), Wood
- Roof
- Membrane
- Foundation Details
- Concrete Block
- Special Designation
- Unknown
Lot
- Lot Front
- 29.00 ft
- Lot Depth
- 83.25 ft
Inclusions
- Inclusions
- Please see Schedule B
Exclusions
- Exclusions
- None
Parking & Garages
- Garage Type
- Built-In
- Garage Spaces
- 1
- Parking Spaces
- 1
- Total Garage And Parking Spaces
- 2
Heating & Cooling
- Heat Source
- Gas
- Heat Type
- Forced Air
- Air Conditioning
- Central Air
- Water
- Municipal
- Sewers
- Sewer
- Bedrooms
- 4 + 1
- Washrooms
- 5
- Kitchens
- 1
- Family / bonus room
- Yes
Room sizes
- Foyer—Main level, B/I Closet, 2 Pc Bath
- Living Room—Main level, Fireplace, Overlooks Backyard, W/O To Deck
- Dining Room—Main level, Large Window, W/O To Balcony, B/I Shelves
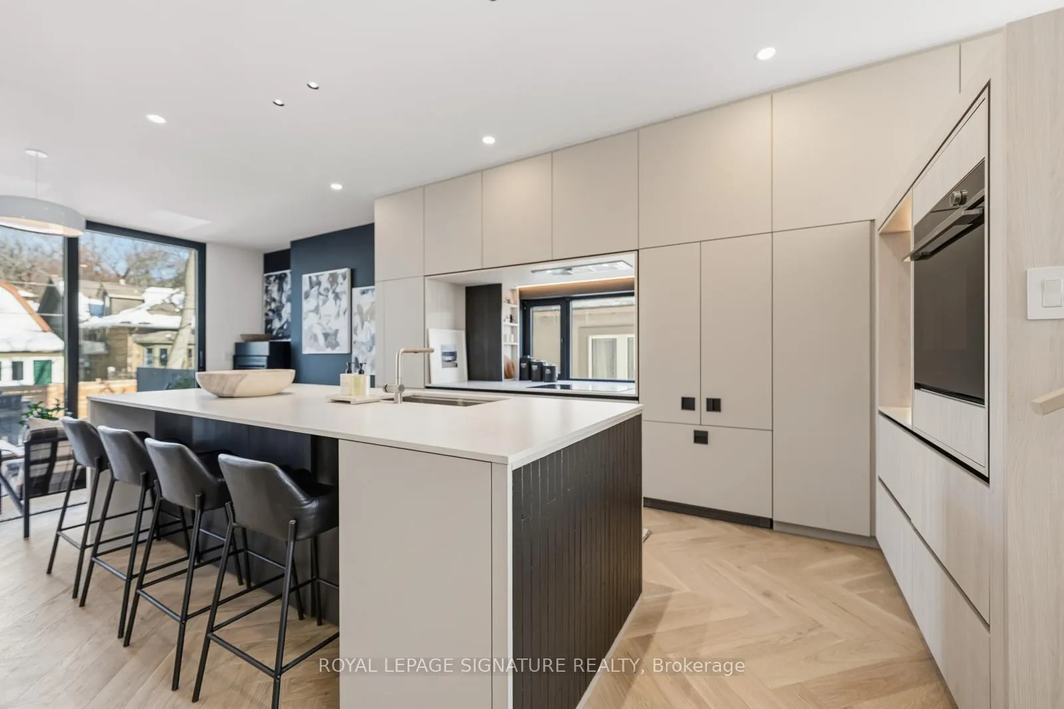
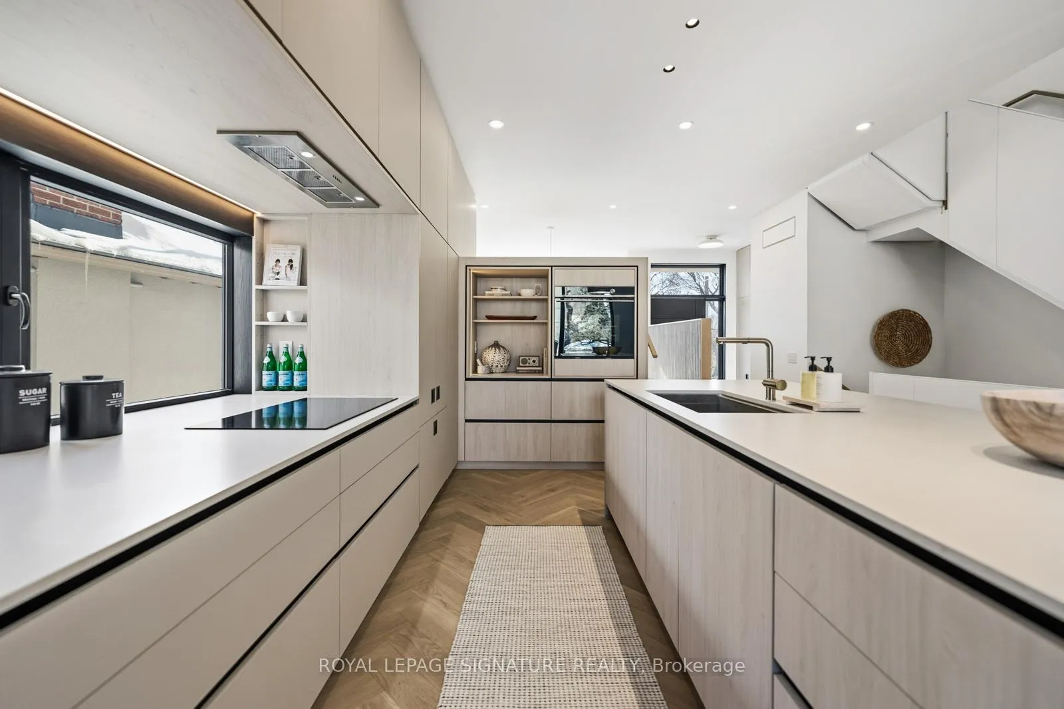
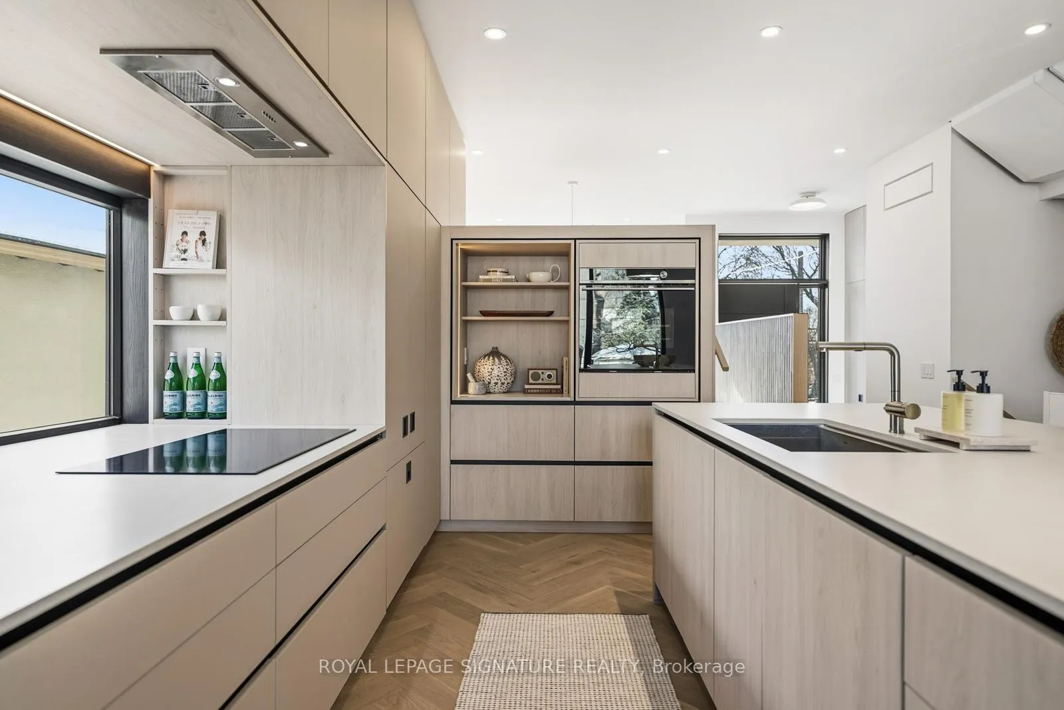
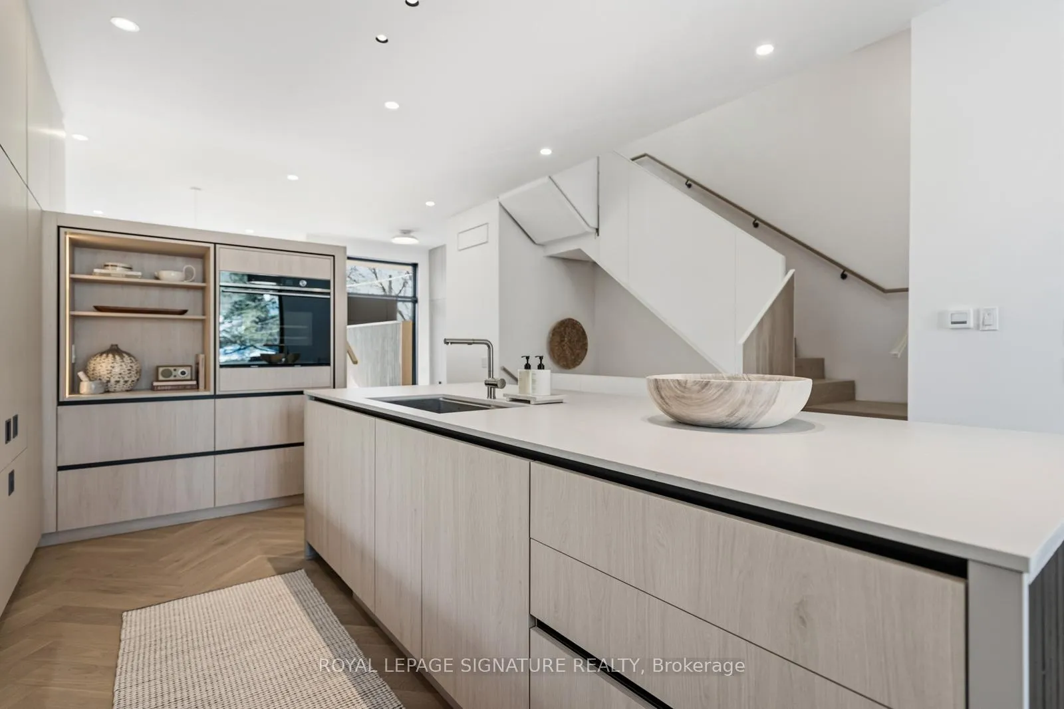
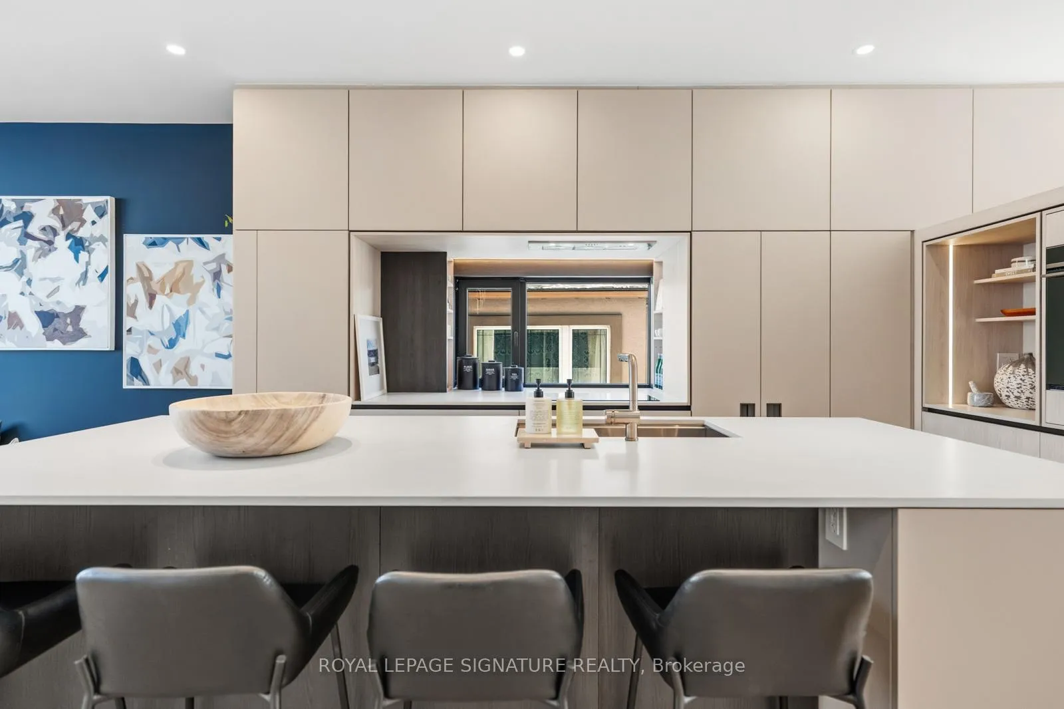
- Kitchen—Main level, Centre Island, B/I Appliances, Large Window
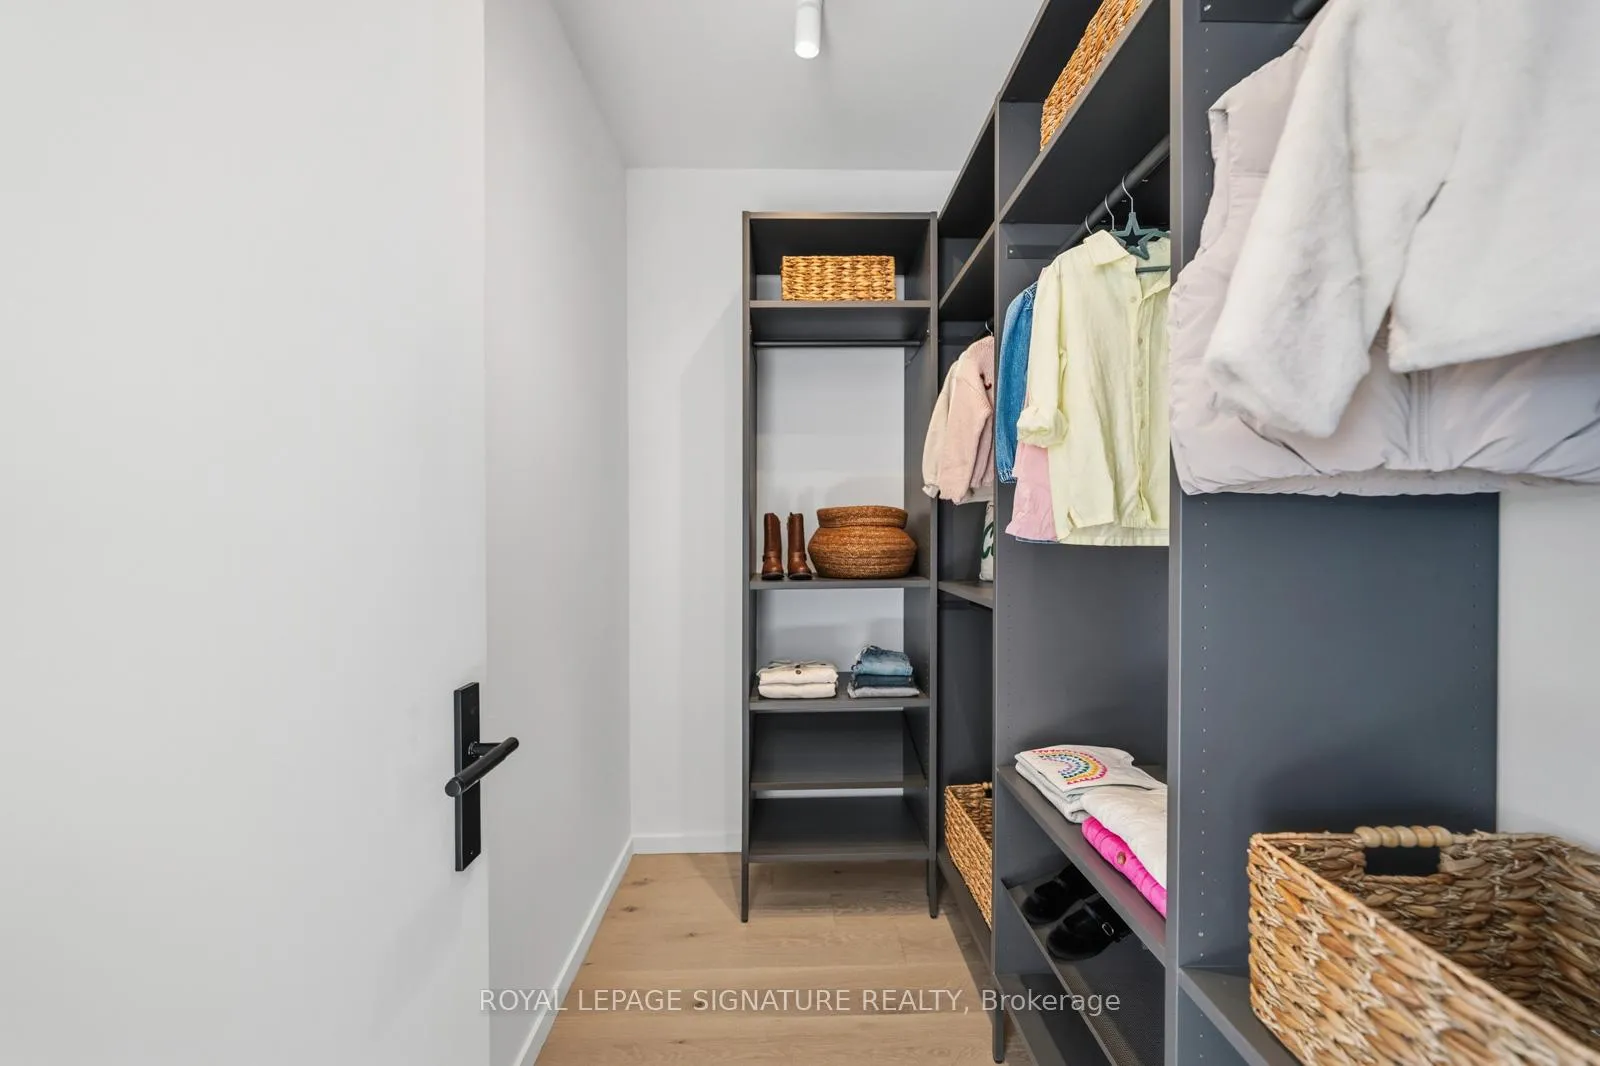
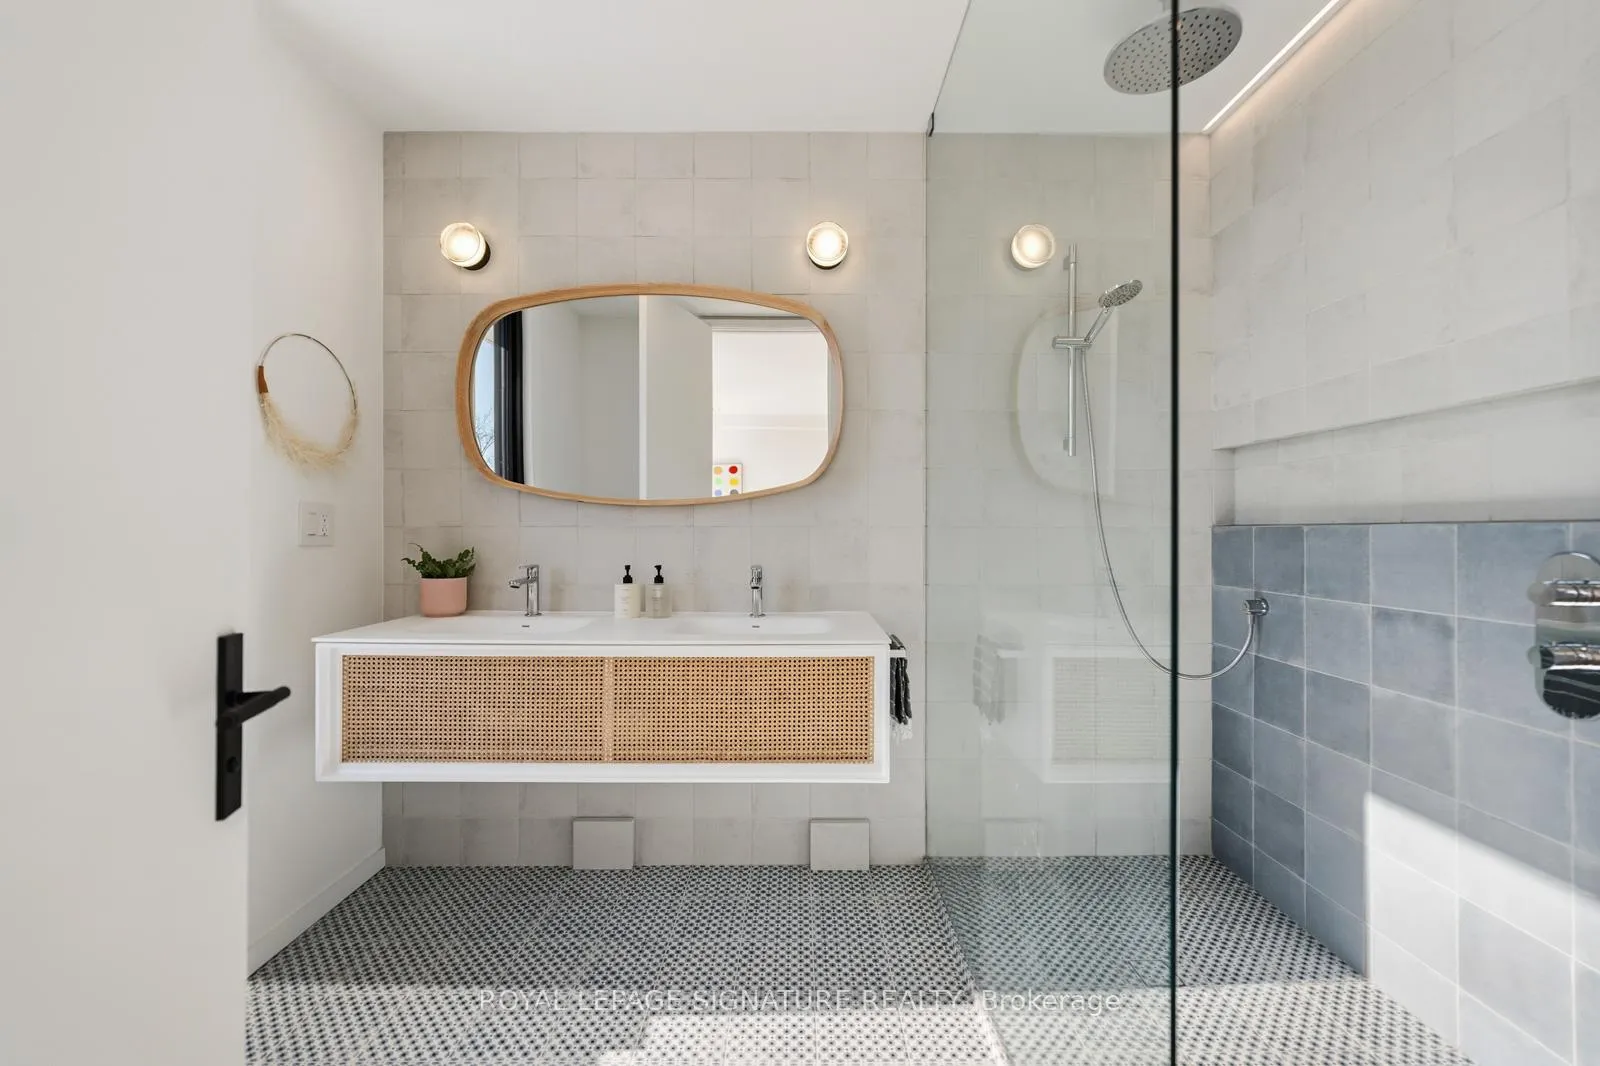
- Bedroom 2—Second level, 4 Pc Ensuite, Walk-In Closet(s), Large Window
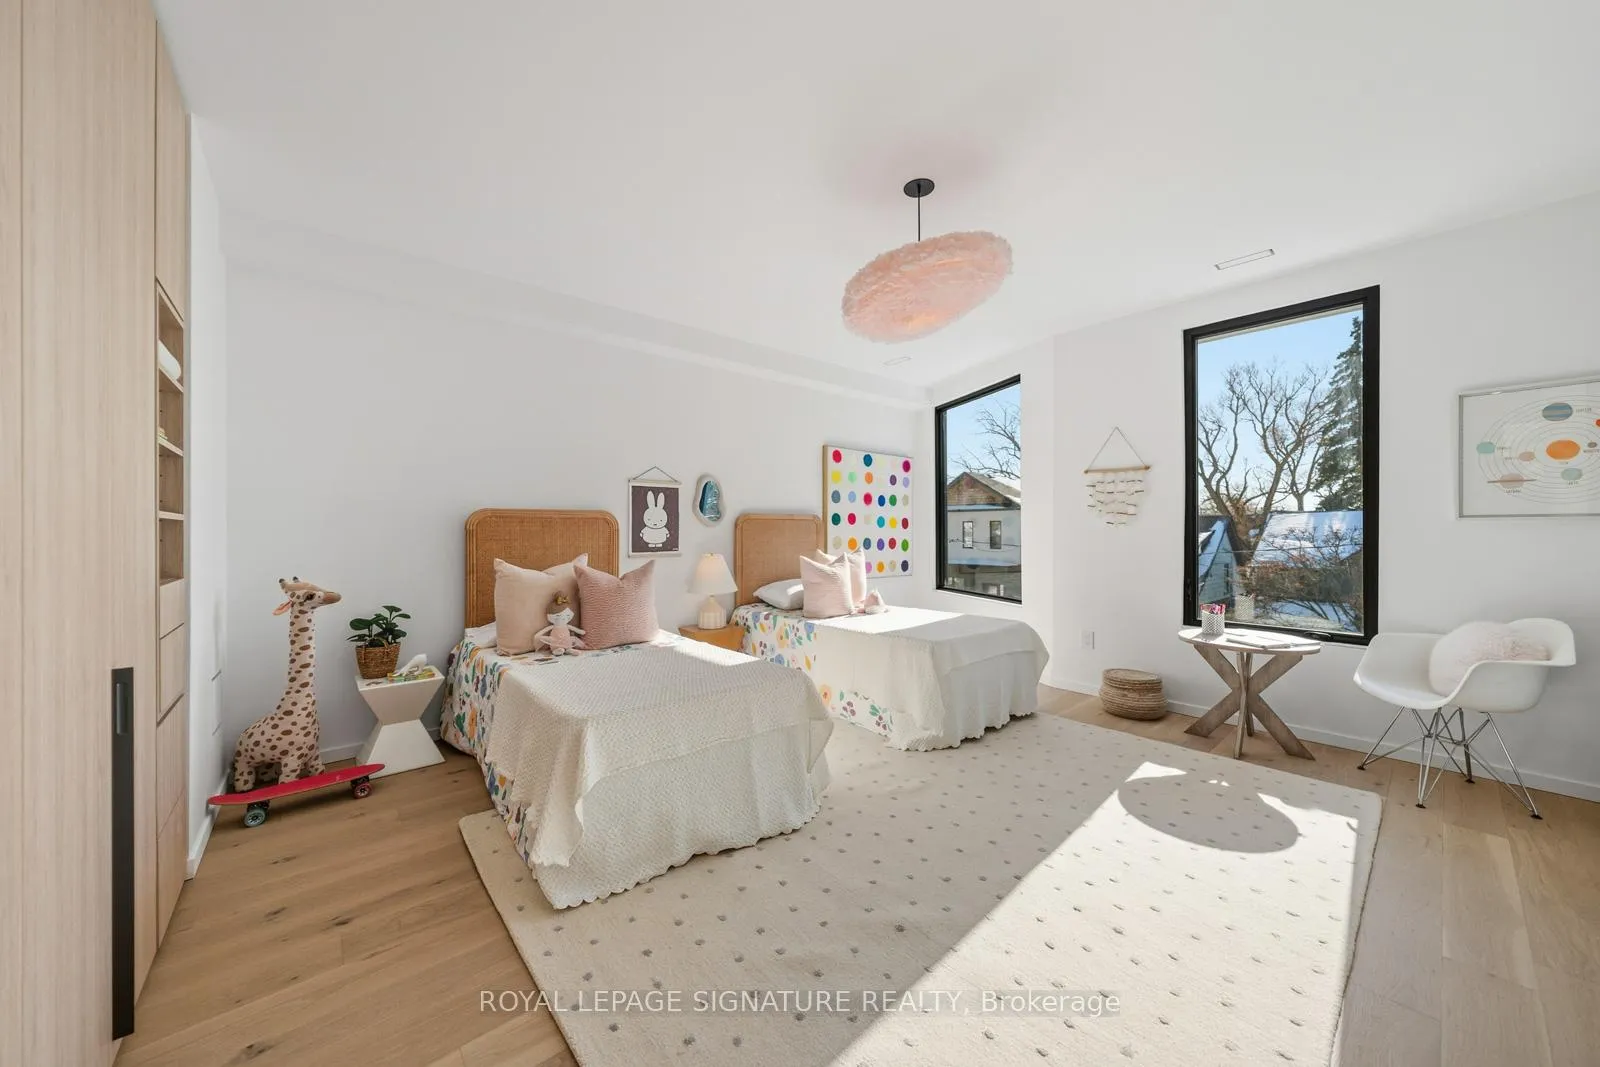
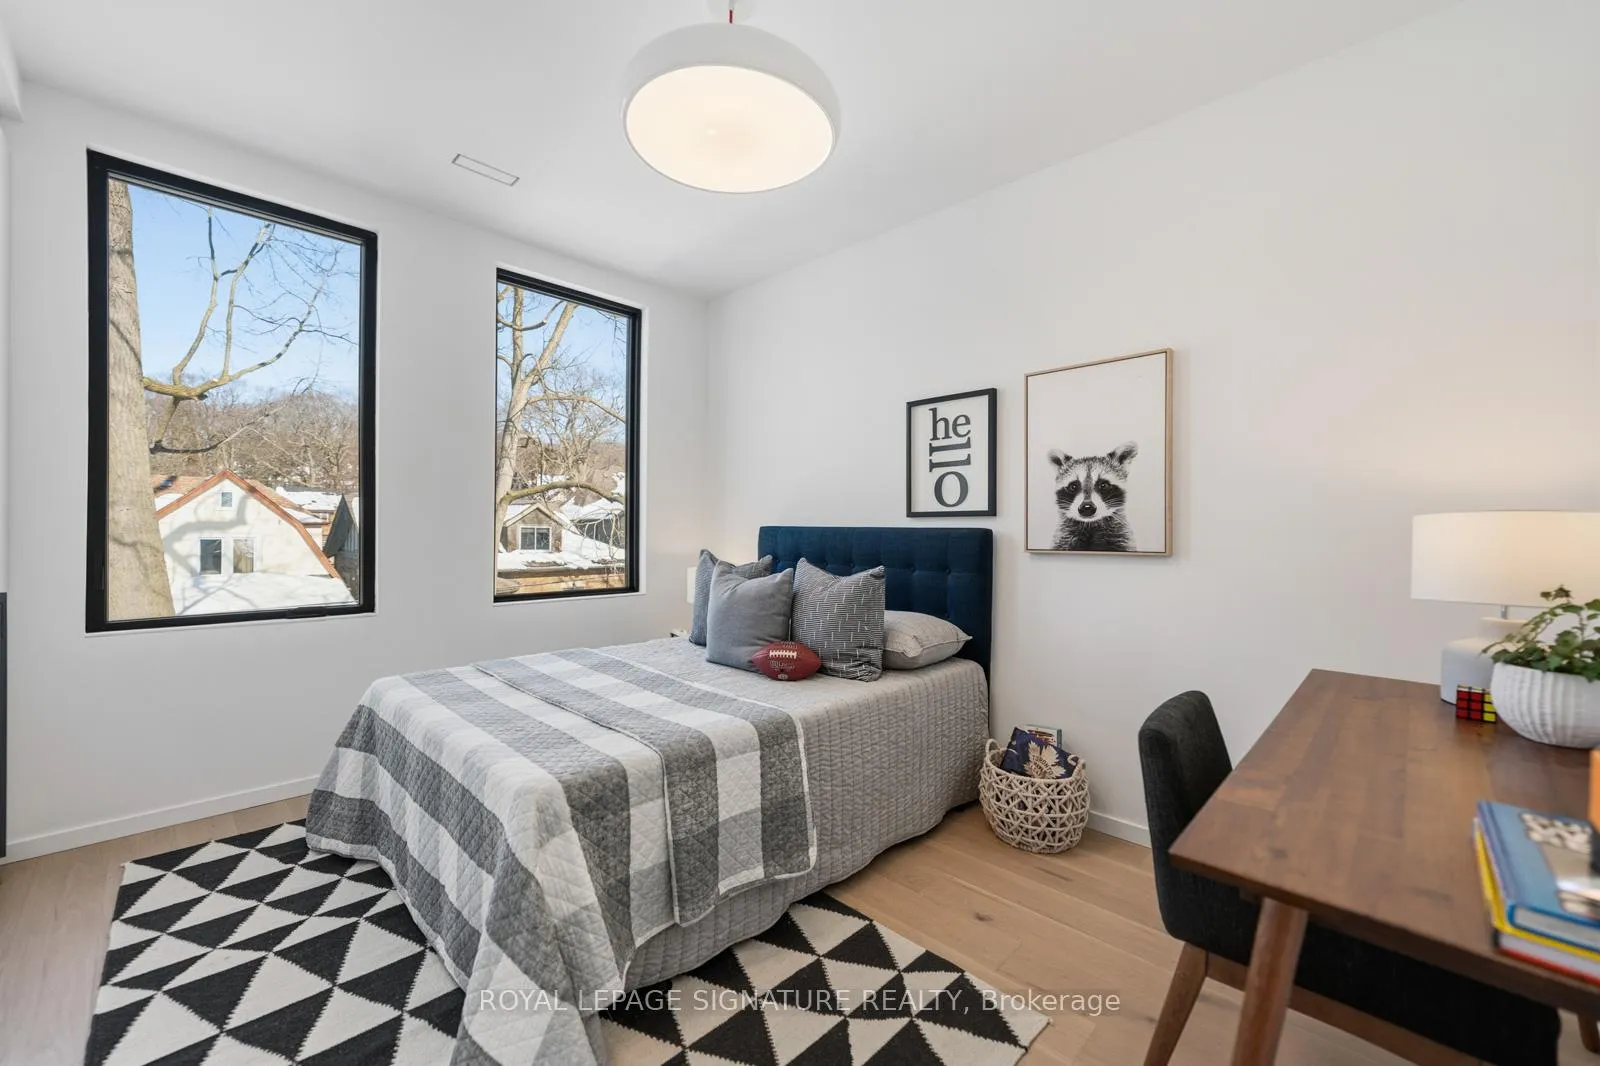
- Bedroom 3—Second level, B/I Closet, Large Window, Hardwood Floor
- Bedroom 4—Second level, B/I Closet, Large Window, Hardwood Floor
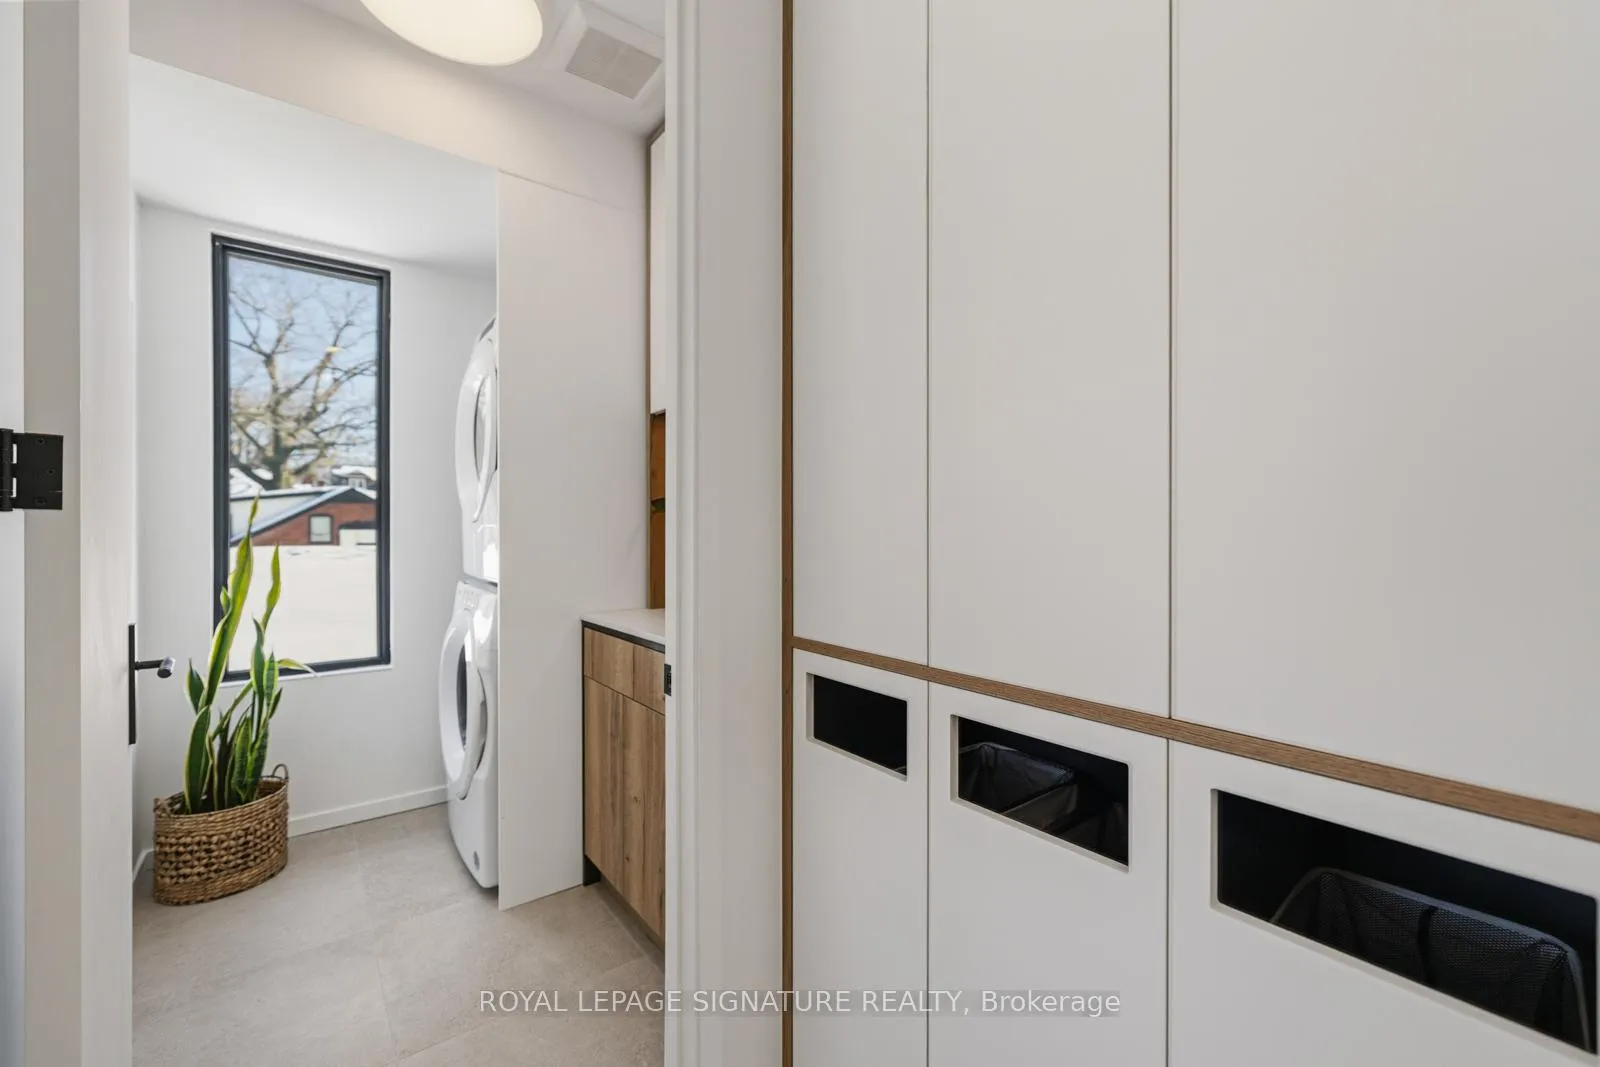
- Laundry—Second level, Laundry Sink, B/I Shelves, Window
- Primary Bedroom—Third level, 5 Pc Ensuite, Walk-In Closet(s), Overlooks Backyard
- Family Room—Third level, Wet Bar, W/O To Terrace, Wet Bar
- Mud Room—Lower level, 3 Pc Bath, B/I Closet, Heated Floor
- Bedroom 5—Lower level, Closet, Heated Floor, Hardwood Floor
- Recreation—Lower level, 3 Pc Bath, Heated Floor, W/O To Yard
- Utility Room—Lower level
Washrooms
- 2-piece, Ground
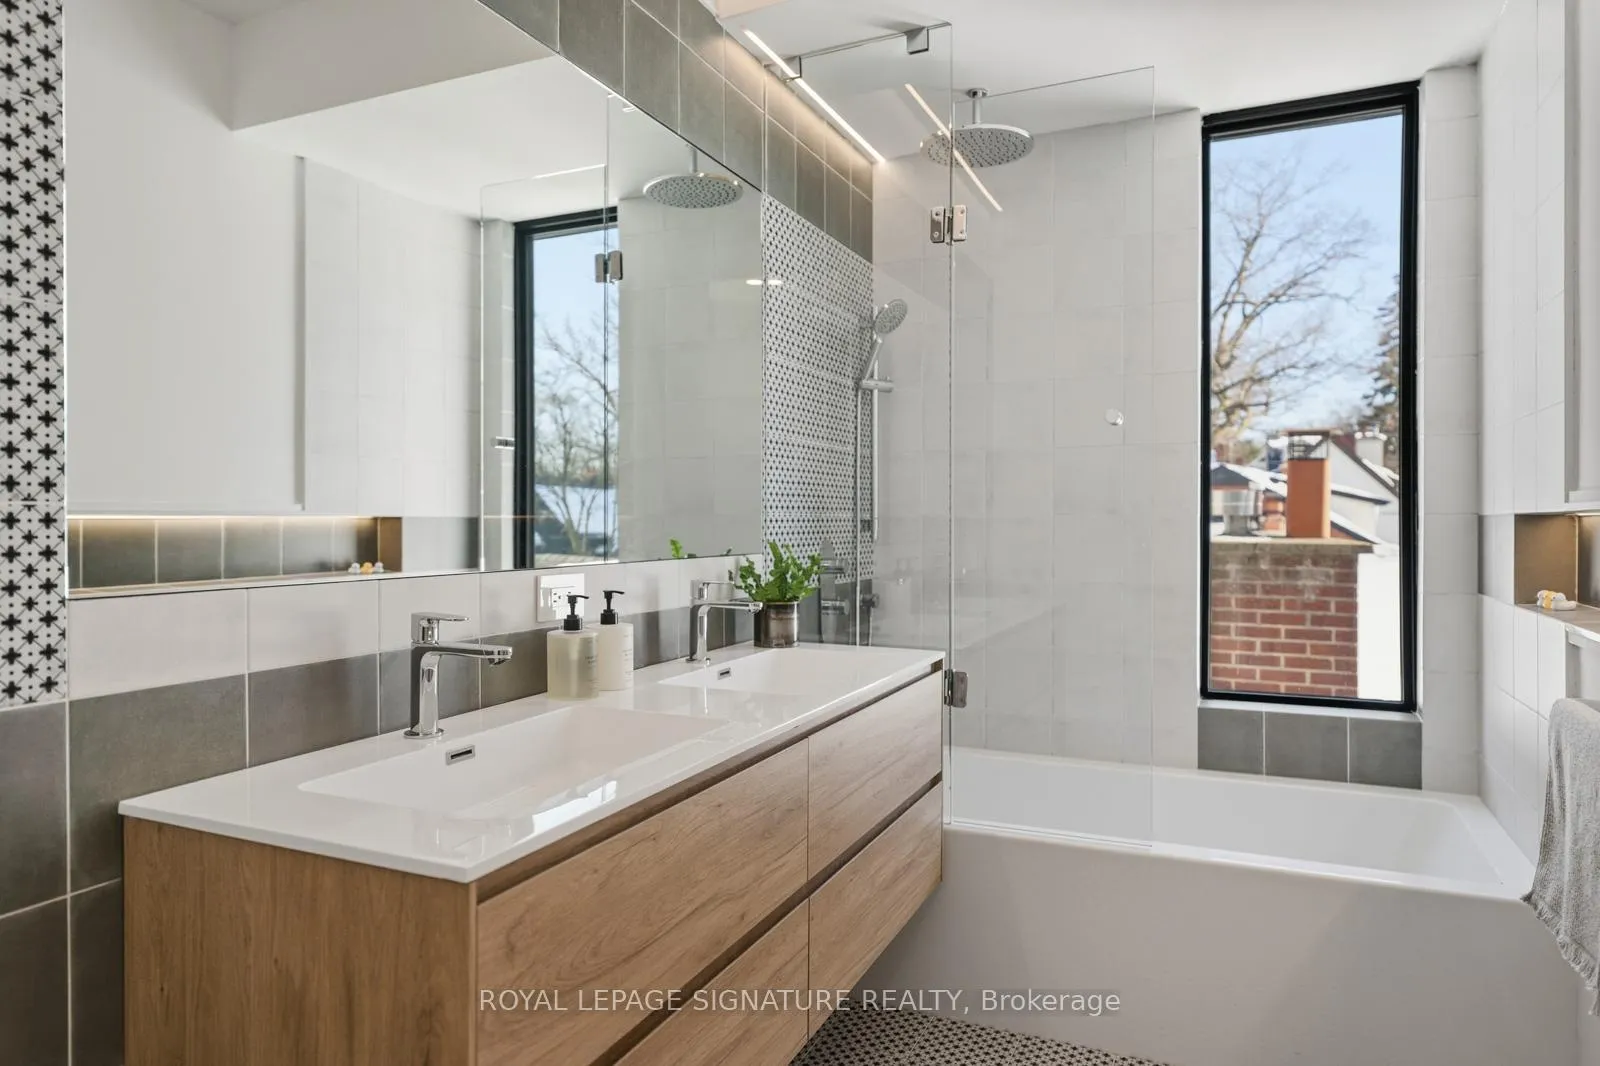
- 4-piece, Second
- 5-piece, Second
- 5-piece, Third
- 3-piece, Lower
- Municipality
- Toronto
- Neighbourhood
- The Beaches
- Main cross streets
- Maclean Ave and Queen St E
- Directions
- North Of Queen Off Maclean
- MLS® number
- E12794044
- Data source
- Toronto Regional Real Estate Board
- Status change
- 2026-03-06
- Listed on
- 2026-02-17
- Days on market
- 17 days
- Possession type
- Flexible
- Co-op commission
- 2.5% Plus HST
- Seller
- Listed by
- ROYAL LEPAGE SIGNATURE REALTY
Home Market Value
Current home valuation for 22 Duart Park Road, Toronto, The Beaches, Toronto, ON. Listed for $3,479,000
HOMEH Estimate
$3,521,033
Estimated Sales Range
$2,464,723 - $4,577,343
HOMEH Estimate for 22 Duart Park Road, Toronto, The Beaches
Calculated with a real agent's CMA method — 45+ years of experience, codified. Not an AI guess.
For the owner
Is this your home? Track its value.
Get this home's HOMEH Estimate by email once a month, with how many homes are for sale around you.
Mortgage Payment Calculator
Compare up to 4 down payment scenarios
20% required for homes $1.5M or more
$695,800
| Scenario 1 | Scenario 2 | Scenario 3 | Scenario 4 | |
|---|---|---|---|---|
−Down payment | % $ | % $ | % $ | % $ |
+CMHC insurance | $0 | $0 | $0 | $0 |
=Total mortgage | $2,783,200 | $2,609,250 | $2,435,300 | $2,261,350 |
Amortization | ||||
Mortgage rate | % | % | % | % |
| Payment frequency | ||||
=Mortgage payment | $13,589monthly | $12,740monthly | $11,890monthly | $11,041monthly |
Land Transfer Tax
$73,450
$78,240
$151,690
Around this home
No schools found nearby
Data provided by OpenStreetMap & Fraser Institute School Rankings
Ask HOMEH
New!Hi there!
👋Text or call (416) 301-9001
Recommended for you
Based on homes you've looked at.
No recommended properties found.
Nearby similar homes
No nearby properties found.
More real estate resources
Other homes nearby
Explore this area
Nearby neighbourhoods
No nearby listings available.