
22 Khedive Avenue
Toronto (Englemount-Lawrence), ON M6A 2G2
- 4+1Bedrooms
- 5Bathrooms
- 1Garage
- 3000–3500Sq Ft
- $6,388Tax
- 40×165 ftLot Size
 Estimated Value:$3,408,000See Free Estimate Report

This home has sold. It is no longer available.
Property not available for sale or for rent.
Sale & Price History for 22 Khedive Avenue, Toronto, Englemount-Lawrence
| Start Date | End Date | Price | Event | MLS# |
|---|---|---|---|---|
| 2025-09-15 | 2025-10-21 | Login to See Prices | Sold | c12403133 |
Real estate boards require you to or to see the full details of this property.
*Sold prices and complete sale & price history are regulated data. Under the Trust in Real Estate Services Act, 2002 (TRESA) and the rules of the Real Estate Council of Ontario (RECO), and pursuant to the Multiple Listing Service® rules of the Canadian Real Estate Association (CREA) and the Toronto Regional Real Estate Board (TRREB), this information may be shown only to registered users who have agreed to the applicable terms of use (a Virtual Office Website, or "VOW," arrangement). HOMEH Inc., Brokerage therefore provides it to signed-in members only. Creating an account is free and takes under a minute.
About 22 Khedive Avenue, Toronto, Englemount-Lawrence
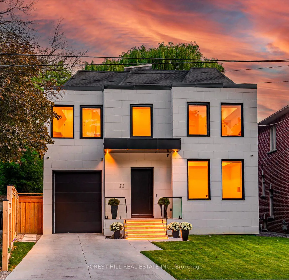
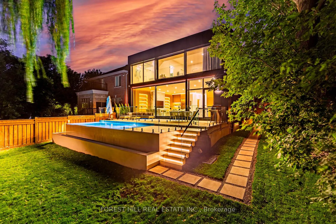
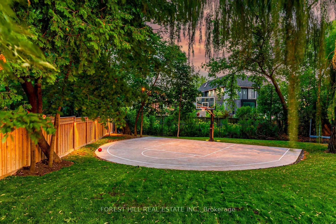
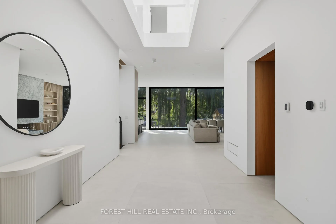
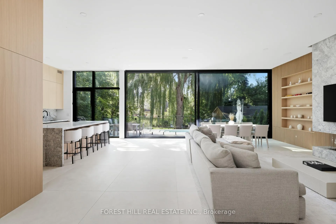
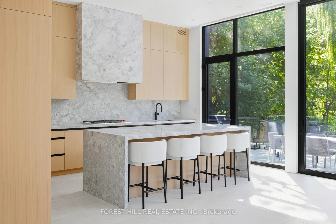
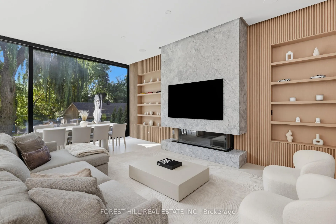
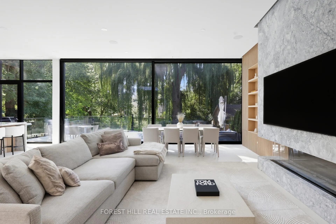
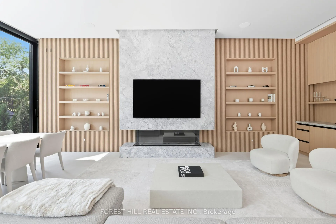
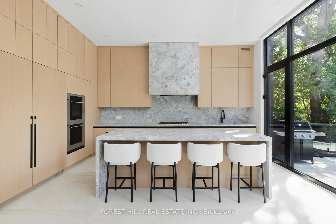
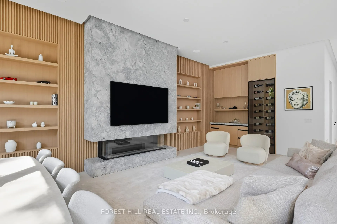
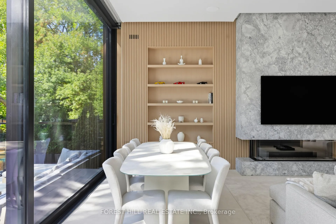
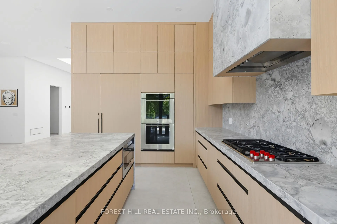
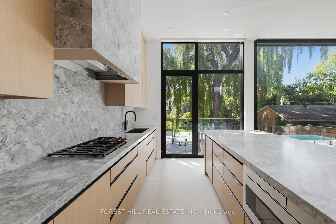
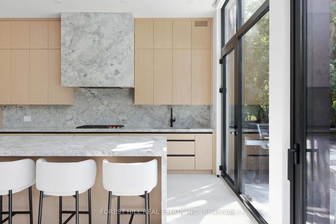
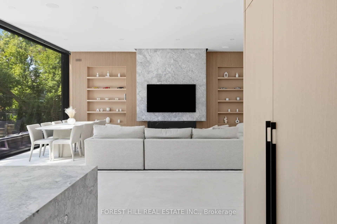
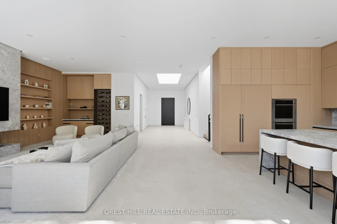
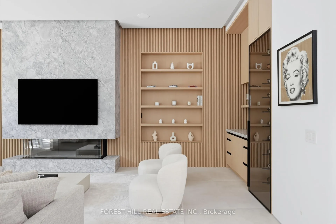
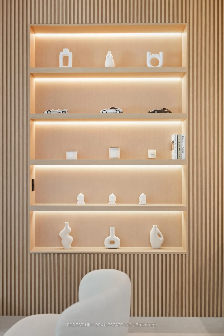
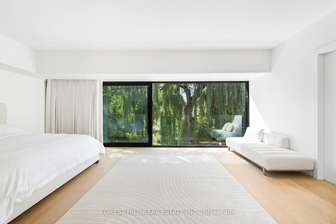
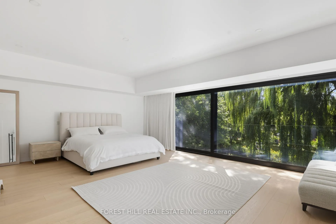
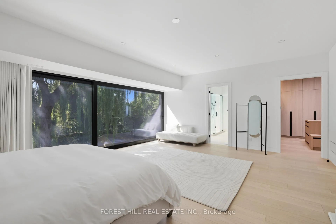
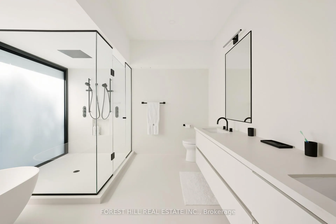
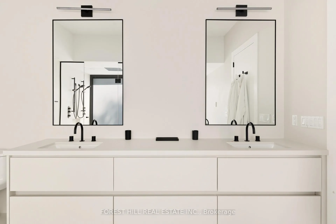
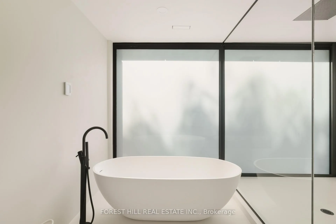
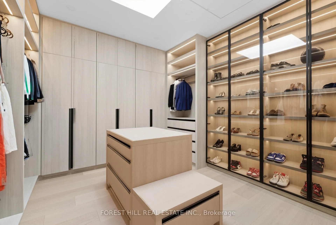
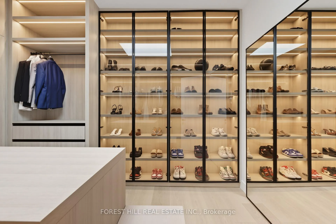
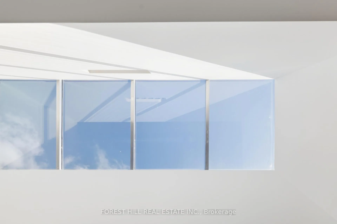
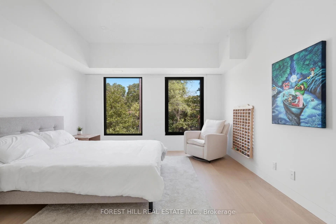
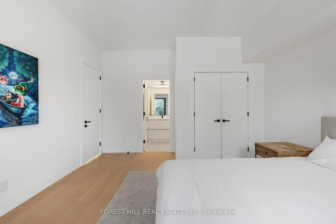
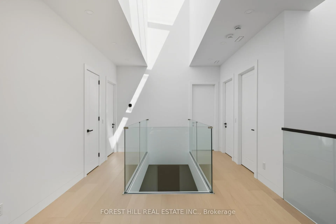
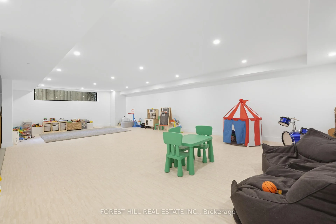
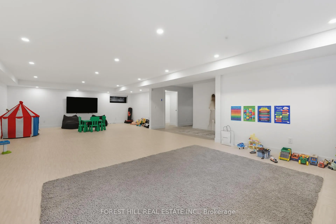
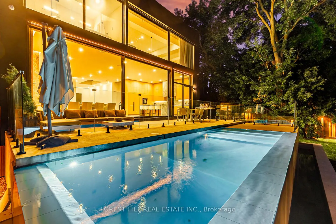
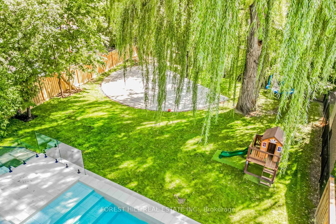
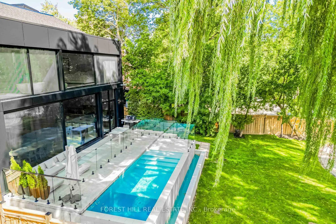
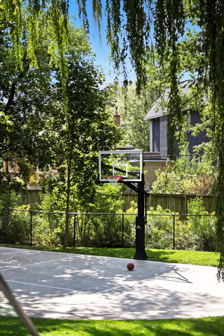
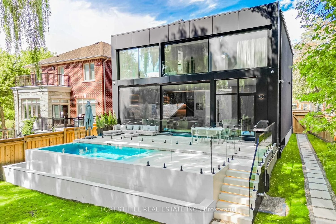
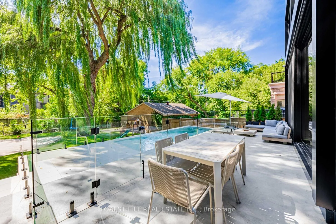
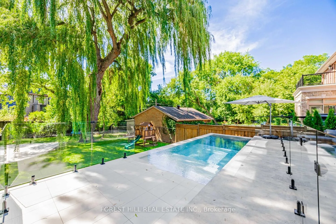
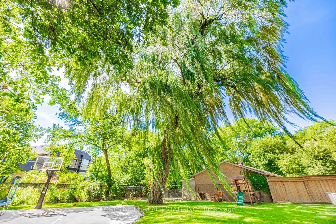
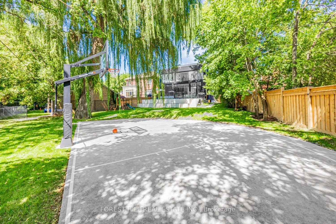
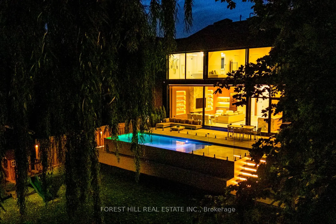
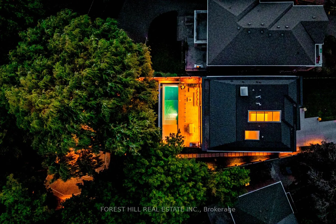
Prestige, Privacy & Perfection on Khedive Avenue. This brand-new, custom-built SMART estate is a true architectural triumph where opulence, innovation, and elegance converge. Set on one of the areas largest pie-shaped ravine lots, this 5000sq ft. Living space residence is unlike anything else on the market. No expense has been spared in its creation, with every finish and feature curated for those who demand the absolute finest. The main level impresses with soaring 11-ft ceilings, luminous skylights, wide-plank European white oak eng. floors, and a seamless indoor-outdoor flow through a massive motorized sliding glass door. A chefs kitchen showcases Calacatta Super White marble, Wolf & Sub-Zero appliances, and bespoke millwork. The family room exudes warmth with a stone fireplace, custom wall paneling, designer bar, and wine storage.The primary suite redefines indulgence with a skylit walk-in closet, motorized drapery, and a spa-inspired ensuite featuring smart privacy glass, heated bathroom floor, a soaking tub, and a rain head shower. Secondary bedrooms offer expansive windows, ensuite bath, and custom closets. A floating oak staircase with LED under-lighting anchors the homes striking design.The lower level extends luxury with radiant heated floors, recreation space, and laminated security glass. Full home automation includes Lutron lighting, Sonos audio, Ecobee climate control, surveillance, and Bocci designer outlets. Outdoors, experience resort-like living with a saltwater infinity pool, NBA regulation lines semi-court, heated driveway, garage & stairs, and a breathtaking ravine backdrop crowned by a one-of-a-kind majestic willow tree. 22 Khedive Avenue is more than a home it is an irreplaceable statement of artistry, innovation, and lifestyle.
Key Facts & Features
Property Costs
- Annual Property Tax Amount
- $6,388
- Land Transfer Tax Fee
- $206,650
Rental Items
- Rental Equipment
- nil
- Basement Type
- Finished
Interior Features
- Laundry Level
- Lower Level
- Interior Extras
- Built-In Oven, Countertop Range, Separate Heating Controls, Separate Hydro Meter, Sump Pump, Water Heater
- View
- Trees/Woods
- Security Features
- Alarm System, Monitored, Carbon Monoxide Detectors, Security System, Heat Detector, Smoke Detector
- Fireplace/Stove
- Yes
- Fireplace Features
- Family Room, Natural Gas
- Elevator
- No
Exterior Features
- Exterior Extras
- Landscape Lighting, Landscaped, Lighting
- Pool
- Outdoor
- Property Features
- Clear View, Fenced Yard, Park, Public Transit, Ravine, Wooded/Treed
- Other Structures
- Fence - Full
Building
- Building Type
- Detached
- Building Style
- 2-Storey
Construction
- Exterior Finish
- Concrete, Stucco (Plaster)
- Roof
- Asphalt Rolled, Membrane
- Foundation Details
- Concrete
- Special Designation
- Unknown
Lot
- Lot Front
- 40.00 ft
- Lot Depth
- 164.55 ft
- Lot Shape
- Pie
Inclusions
- Inclusions
- Wolf 5-burner gas cooktop, Wolf double ovens, Sub-Zero integrated refrigerator, Miele dishwasher, Sharp built-in microwave, all pool equipment for the saltwater infinity pool, built-in Sonos system with integrated speakers, Lutron dimmable lighting system, Ecobee Smart Home climate control, Bocci designer outlets, all surveillance cameras & security system hardware, motorized sliding glass doors & drapery, all electric light fixtures, all custom window coverings, and radiant heating systems including heated driveway, front steps, and garage. Laminated security glass on basement and main floor windows.
Exclusions
- Exclusions
- nil
Parking & Garages
- Garage Type
- Built-In
- Garage Spaces
- 1
- Parking Spaces
- 3
- Total Garage And Parking Spaces
- 4
Heating & Cooling
- Heat Source
- Gas
- Heat Type
- Forced Air
- Air Conditioning
- Central Air
- Water
- Municipal
- Sewers
- Sewer
- Natural Gas
- Yes
- Hydro
- Yes
- Cable
- Yes
- Telephone
- Yes
- Bedrooms
- 4 + 1
- Washrooms
- 5
- Kitchens
- 1
- Family / bonus room
- Yes
Room sizes
- Foyer—Main level, Skylight, Heated Floor, Pot Lights
- Living Room—Main level, Pot Lights, Fireplace, B/I Shelves
- Dining Room—Main level, W/O To Patio, Open Concept, Stone Floor
- Kitchen—Main level, Stone Floor, Breakfast Bar, Pot Lights
- Breakfast—Main level, Open Concept, Stone Floor, Pot Lights
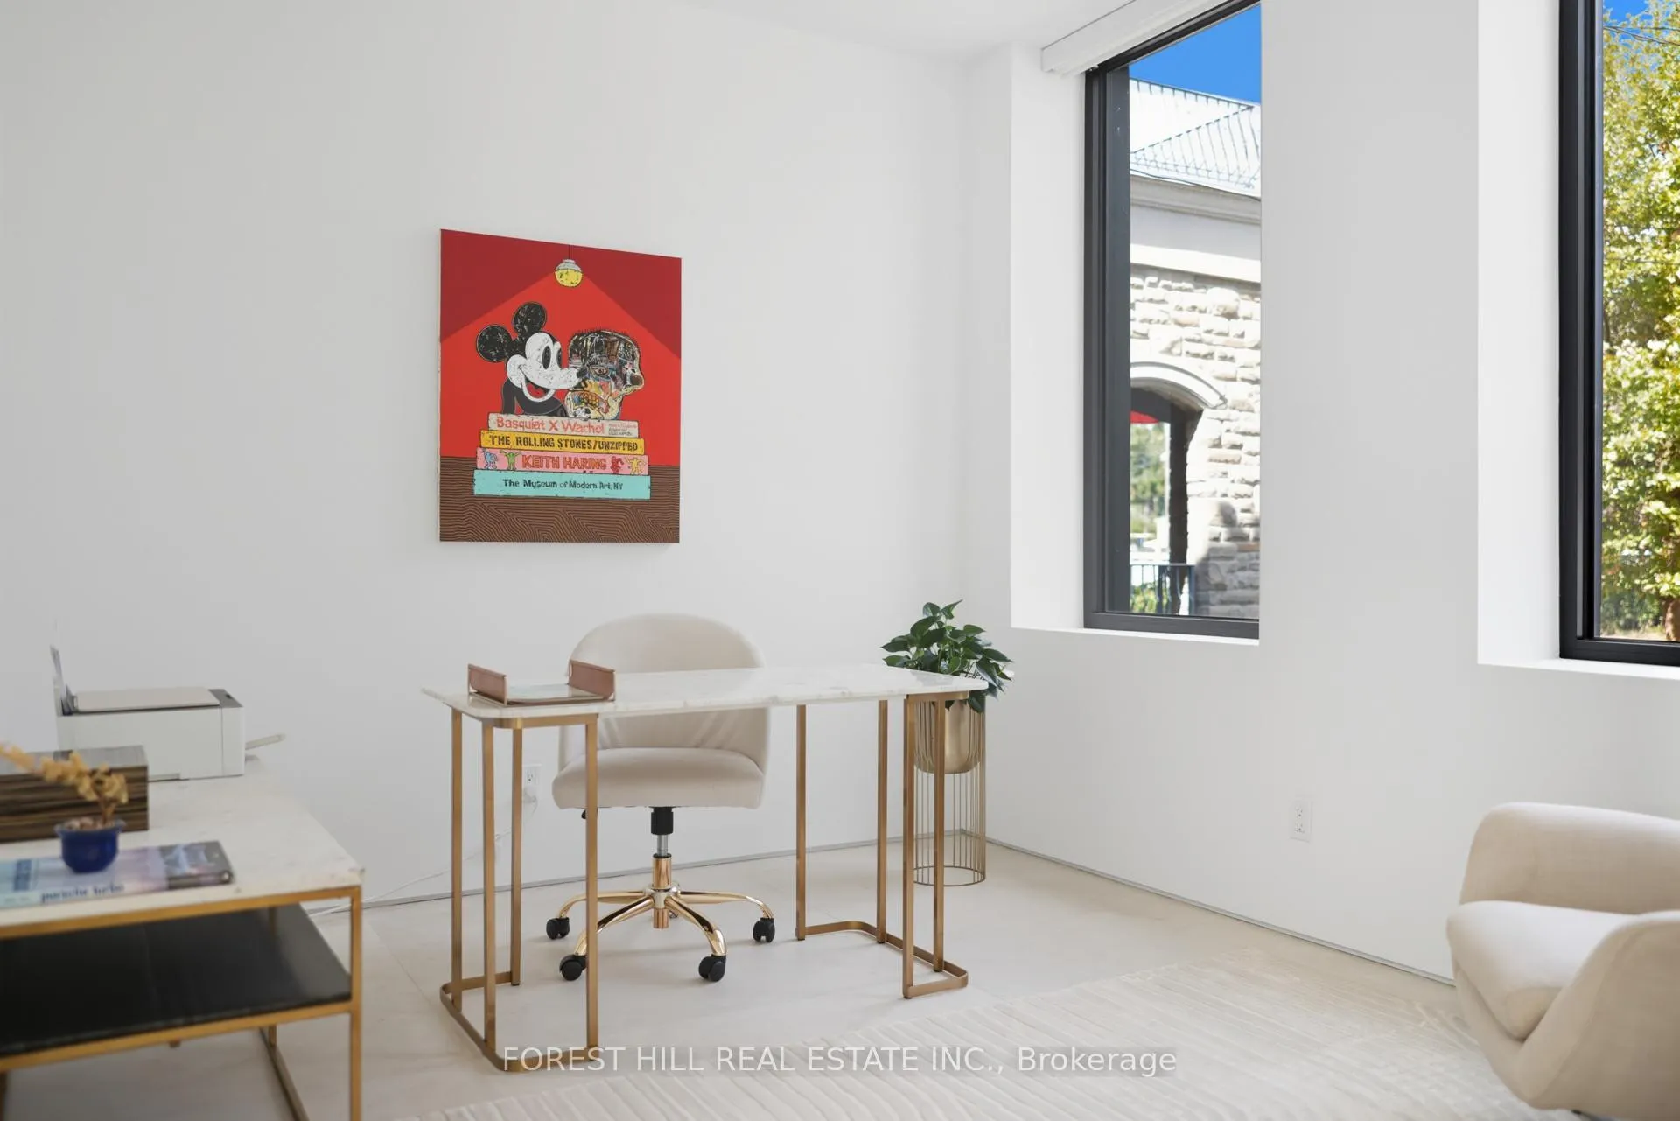
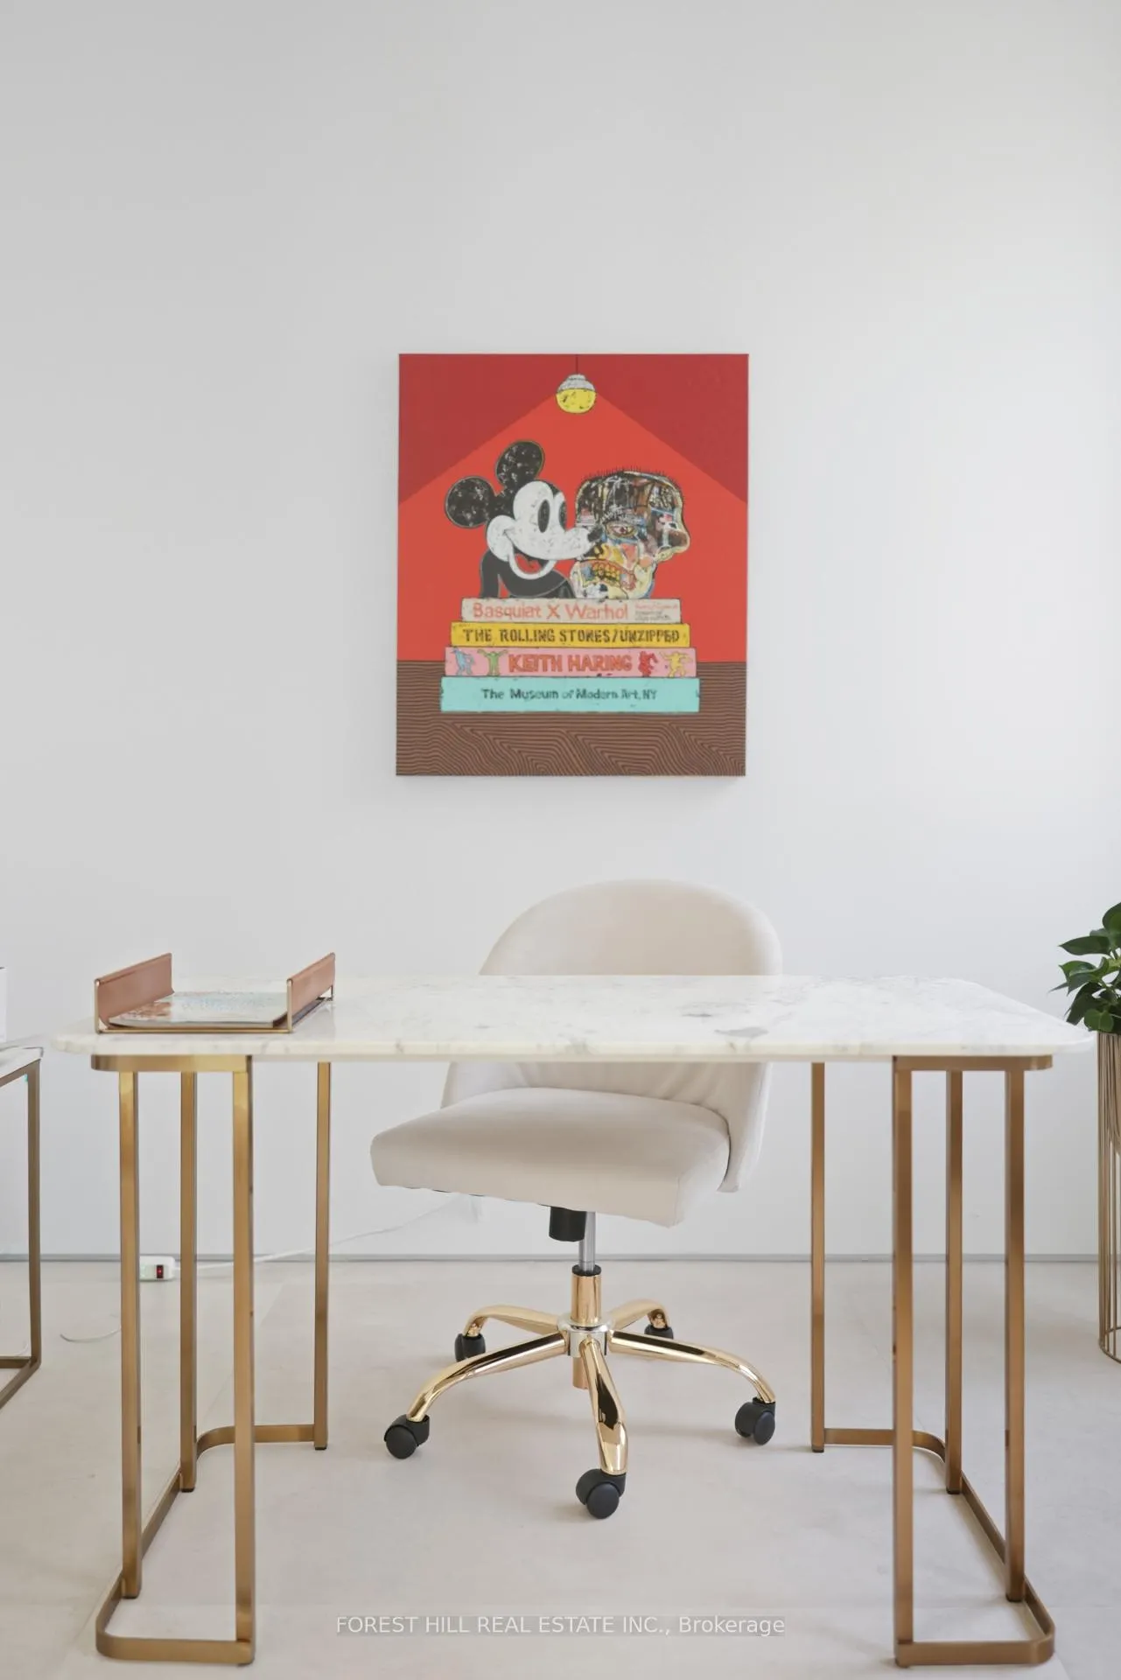
- Office—Main level, Separate Room, Window, Stone Floor
- Primary Bedroom—Second level, Walk-In Closet(s), 6 Pc Ensuite, Hardwood Floor
- Bedroom 2—Second level, 4 Pc Ensuite, Double Closet, Hardwood Floor
- Bedroom 3—Second level, Window, Hardwood Floor, Double Closet
- Bedroom 4—Second level, Hardwood Floor, Double Closet, Pot Lights
- Recreation—Lower level, Above Grade Window, Heated Floor, Above Grade Window
- Bedroom—Lower level, Closet, Pot Lights
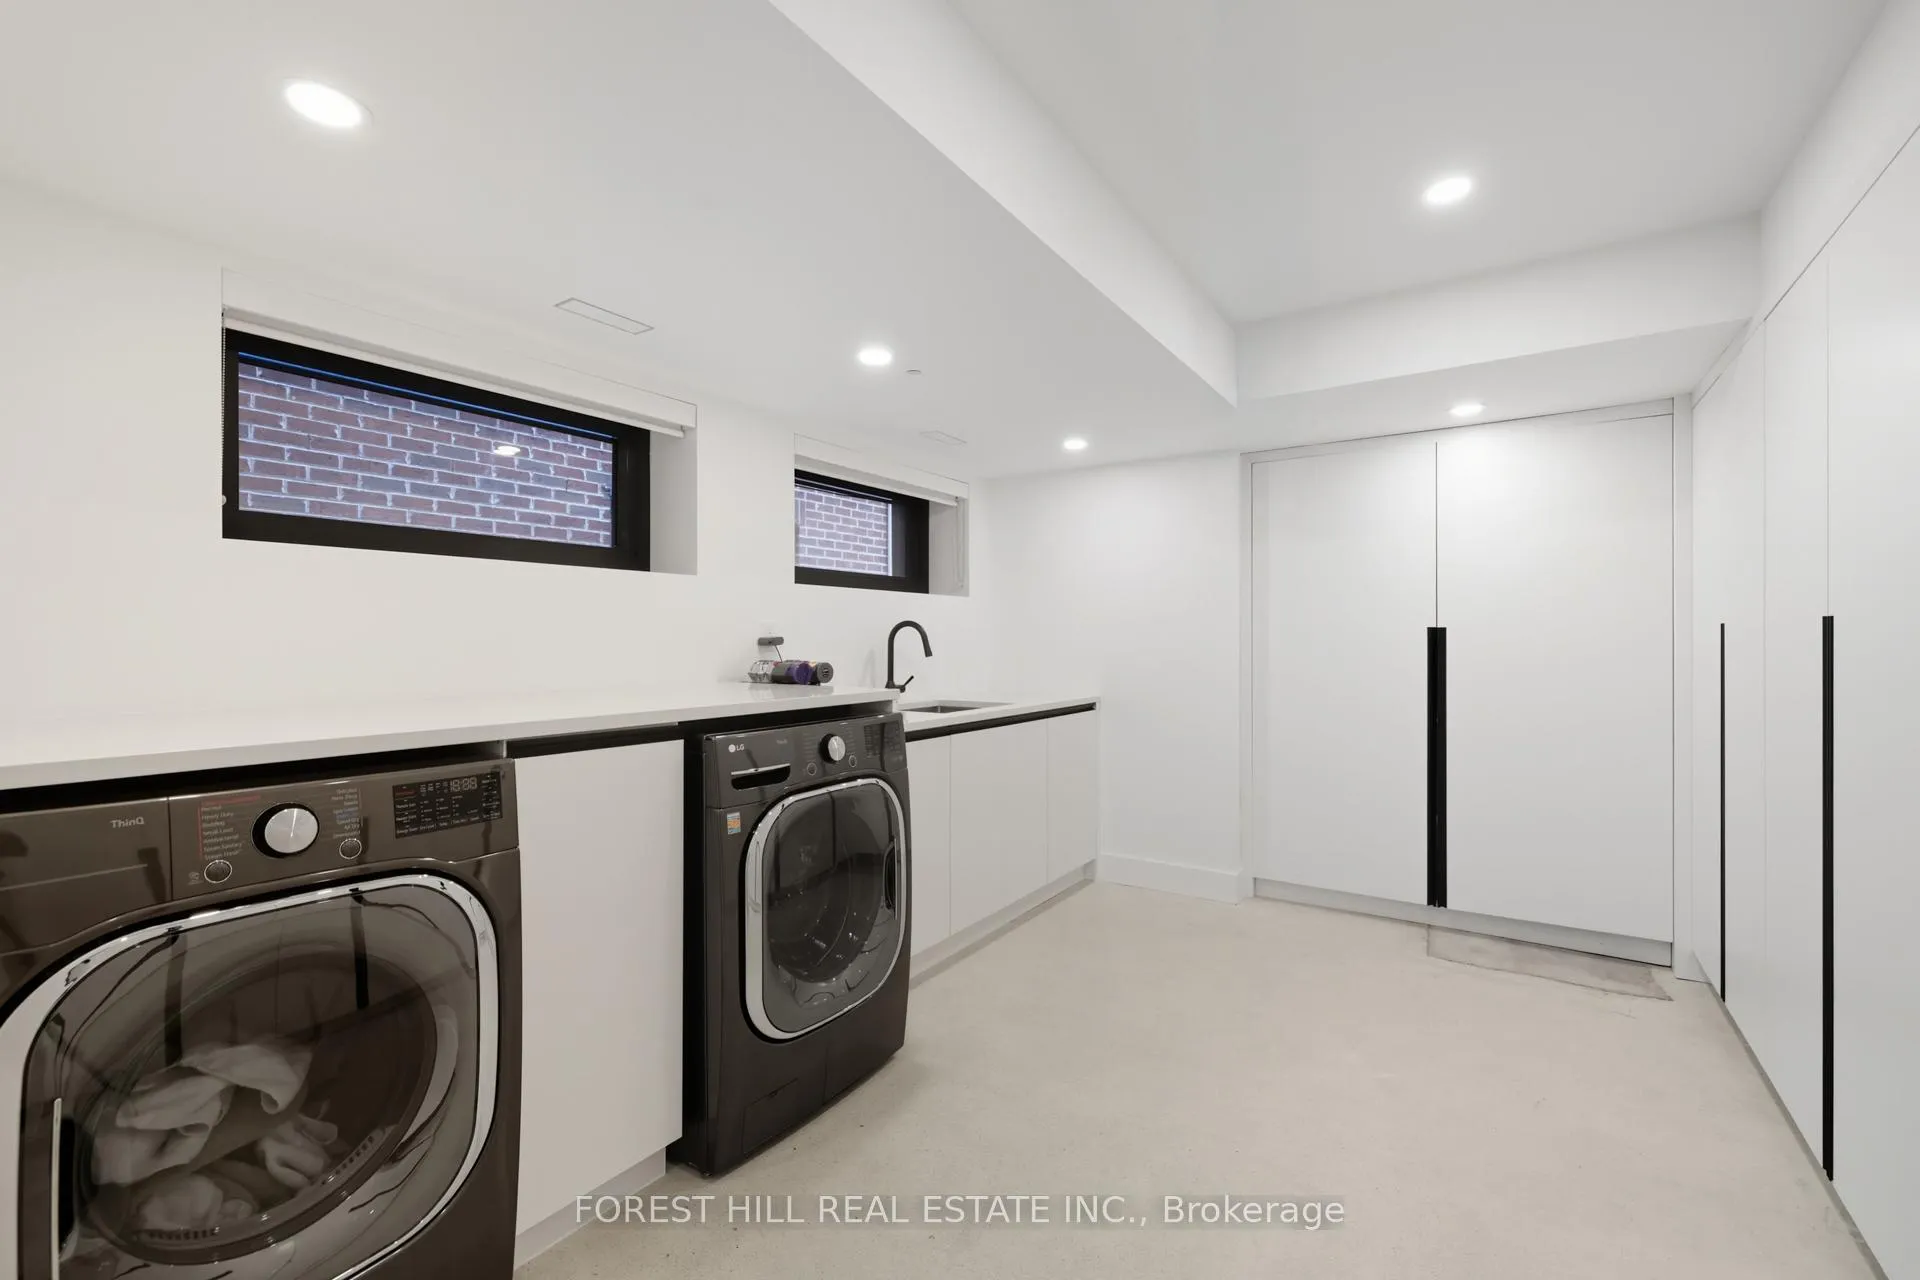
- Laundry—Lower level, Pot Lights, B/I Closet, Above Grade Window
Washrooms
- 2-piece, Main
- 3-piece, Lower
- 6-piece, Second
- 4-piece, Second
- Municipality
- Toronto
- Neighbourhood
- Englemount-Lawrence
- Main cross streets
- Bathurst & Lawrence
- Directions
- Bathurst/Lawrence
- MLS® number
- C12403133
- Data source
- Toronto Regional Real Estate Board
- Status change
- 2025-10-21
- Listed on
- 2025-09-15
- Days on market
- 36 days
- Possession type
- Flexible
- Co-op commission
- 2.5% + Hst
- Seller
- Listed by
- FOREST HILL REAL ESTATE INC.
Home Market Value
Current home valuation for 22 Khedive Avenue, Toronto, Englemount-Lawrence, Toronto, ON. Listed for $4,395,000
HOMEH Estimate
$3,408,000
Estimated Sales Range
$2,692,320 - $4,123,680
HOMEH Estimate for 22 Khedive Avenue, Toronto, Englemount-Lawrence
Calculated with a real agent's CMA method — 45+ years of experience, codified. Not an AI guess.
For the owner
Is this your home? Track its value.
Get this home's HOMEH Estimate by email once a month, with how many homes are for sale around you.
Mortgage Payment Calculator
Compare up to 4 down payment scenarios
20% required for homes $1.5M or more
$879,000
| Scenario 1 | Scenario 2 | Scenario 3 | Scenario 4 | |
|---|---|---|---|---|
−Down payment | % $ | % $ | % $ | % $ |
+CMHC insurance | $0 | $0 | $0 | $0 |
=Total mortgage | $3,516,000 | $3,296,250 | $3,076,500 | $2,856,750 |
Amortization | ||||
Mortgage rate | % | % | % | % |
| Payment frequency | ||||
=Mortgage payment | $17,167monthly | $16,094monthly | $15,021monthly | $13,948monthly |
Land Transfer Tax
$96,350
$110,300
$206,650
Around this home
Data provided by OpenStreetMap & Fraser Institute School Rankings
Ask HOMEH
New!Hi there!
👋Text or call (416) 301-9001
Recommended for you
Based on homes you've looked at.
No recommended properties found.
Nearby similar homes
No nearby properties found.
More real estate resources
Other homes nearby
Explore this area
Nearby neighbourhoods
No nearby listings available.