
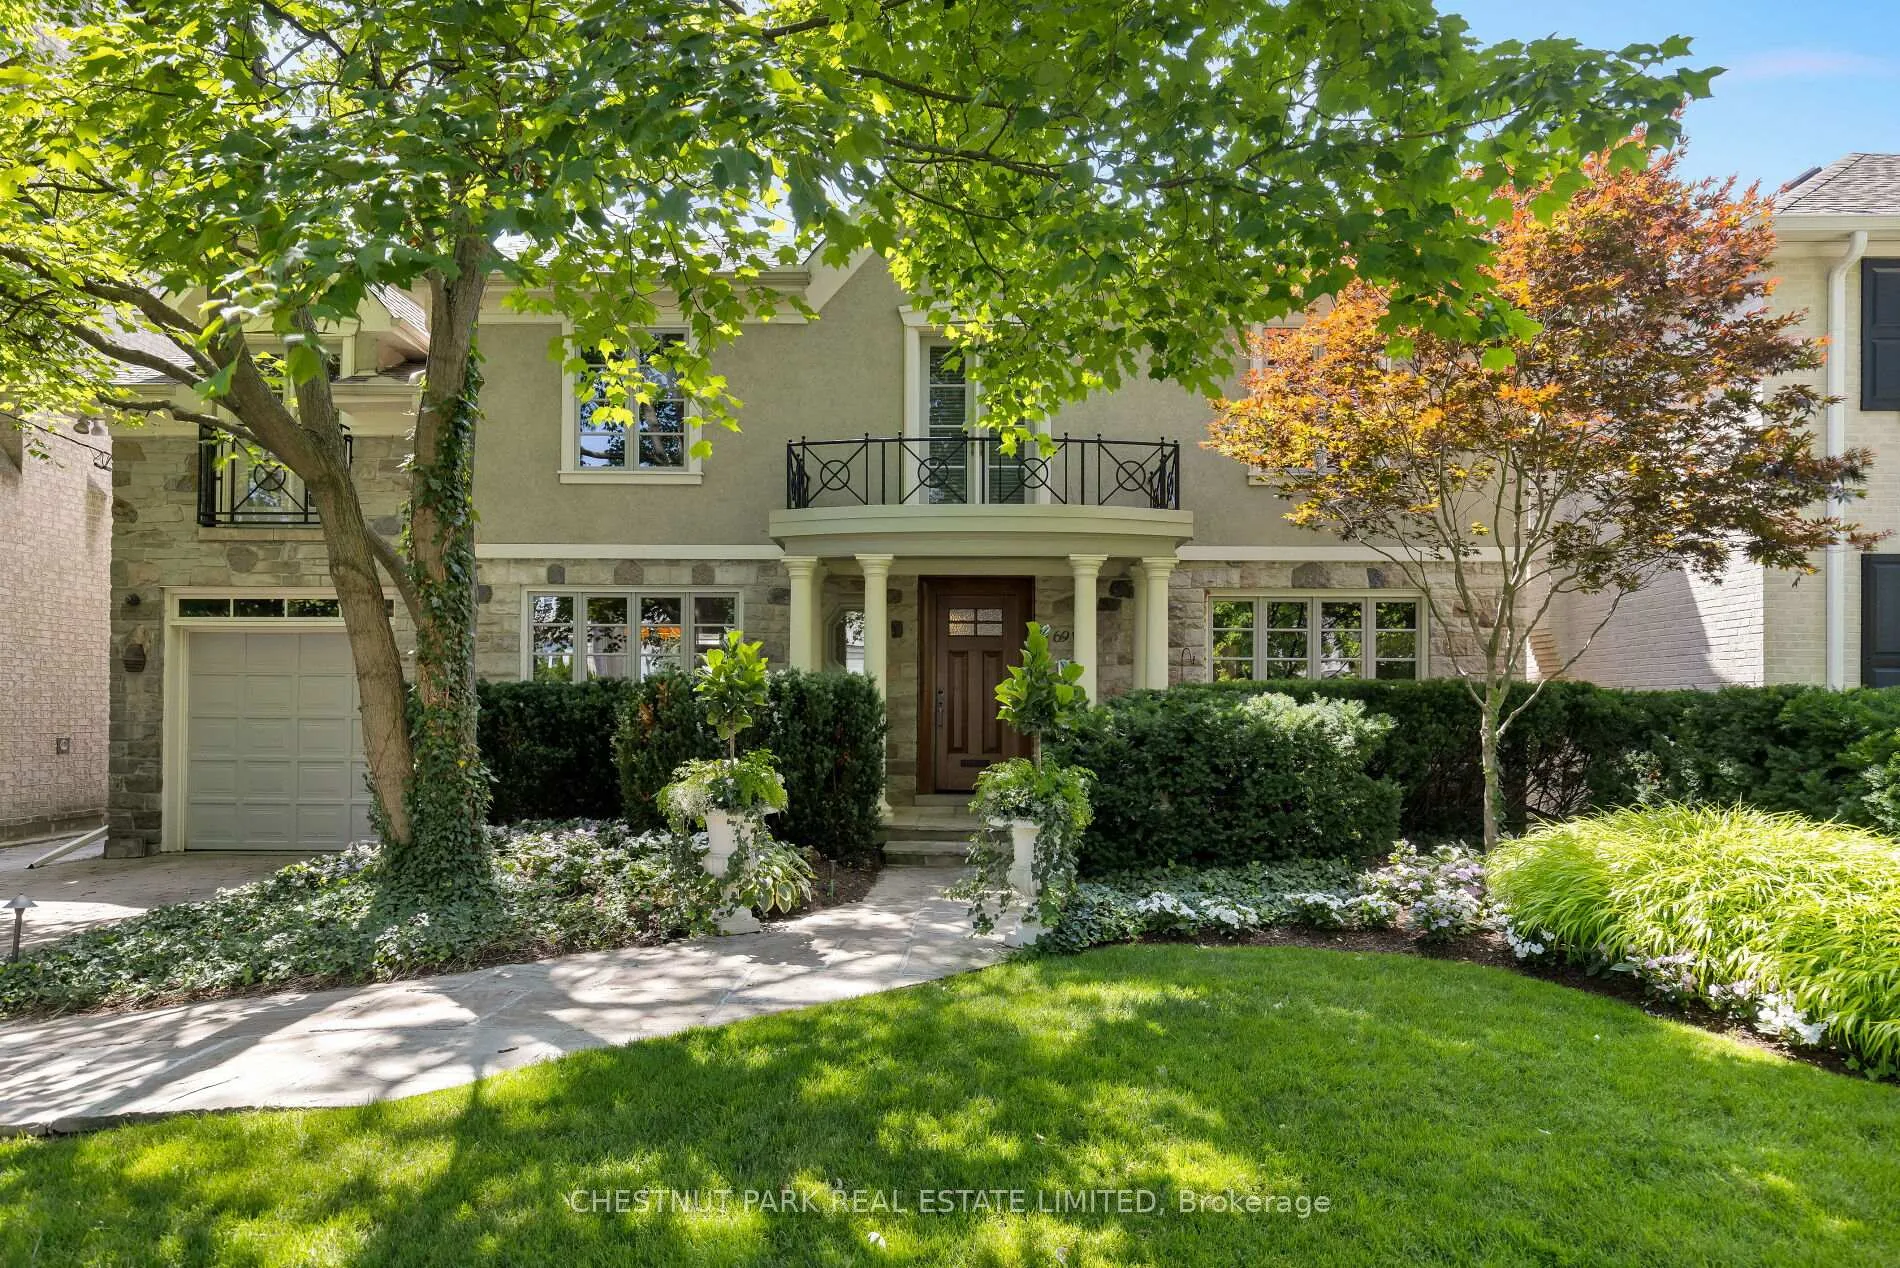
69 Otter Crescent
Toronto (Bedford Park-Nortown), ON M5N 2W7
- 4+1Bedrooms
- 6Bathrooms
- 1Garage
- 3000–3500Sq Ft
- $19,961Tax
- 55×191 ftLot Size
 Estimated Value:$4,262,500See Free Estimate Report

Property not available for sale or for rent.
HOMEH One: full-service selling for a 1% listing fee. The buyer's agent commission is separate.
Free Home EvaluationHow Much Is My Home Worth?Homes for Sale NearbySale & Price History for 69 Otter Crescent, Toronto, Bedford Park-Nortown
Real estate boards require you to or to see the full details of this property.
*Sold prices and complete sale & price history are regulated data. Under the Trust in Real Estate Services Act, 2002 (TRESA) and the rules of the Real Estate Council of Ontario (RECO), and pursuant to the Multiple Listing Service® rules of the Canadian Real Estate Association (CREA) and the Toronto Regional Real Estate Board (TRREB), this information may be shown only to registered users who have agreed to the applicable terms of use (a Virtual Office Website, or "VOW," arrangement). HOMEH Inc., Brokerage therefore provides it to signed-in members only. Creating an account is free and takes under a minute.
About 69 Otter Crescent, Toronto, Bedford Park-Nortown
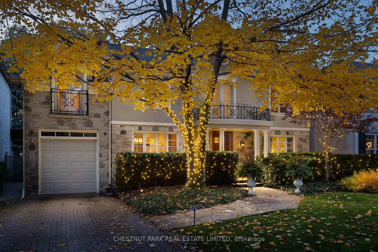
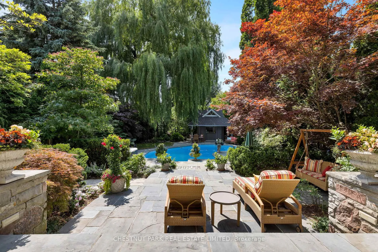
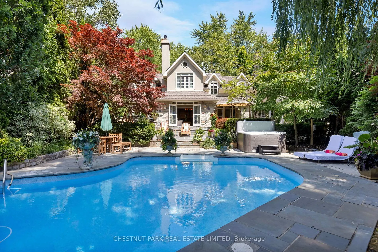
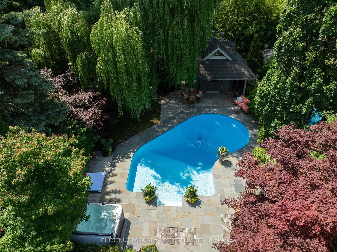
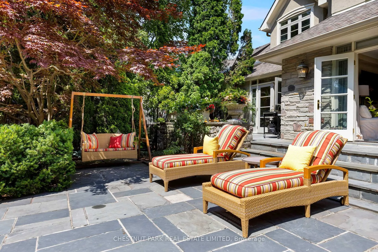
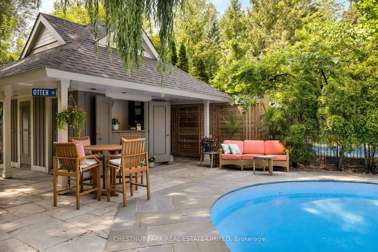
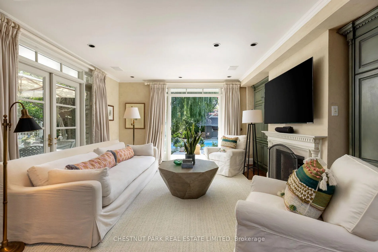
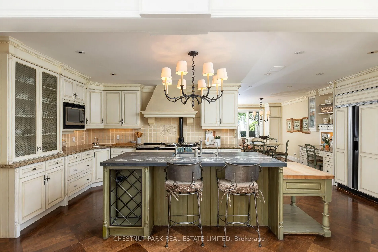
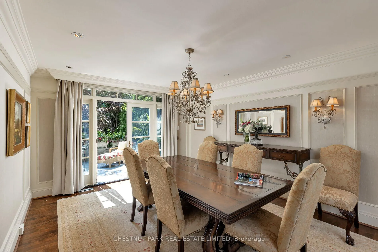
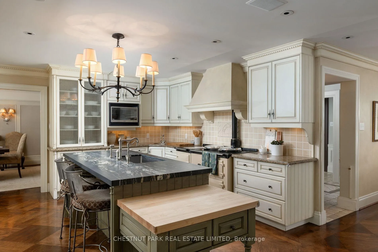
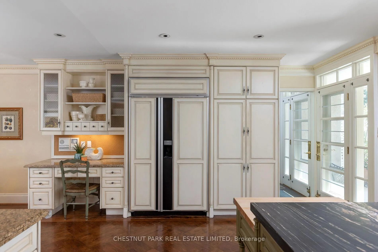
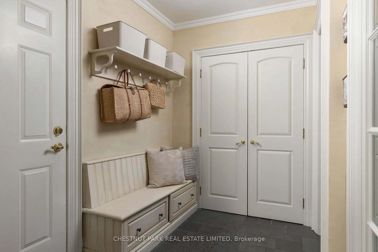
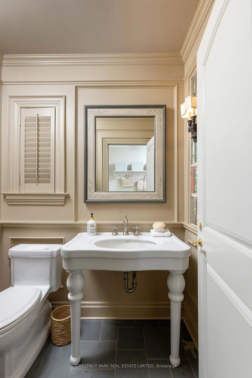
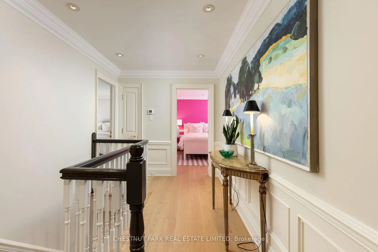
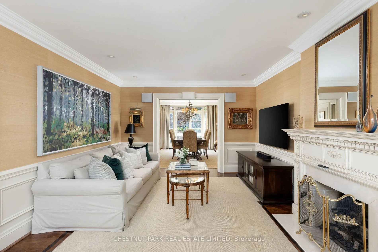
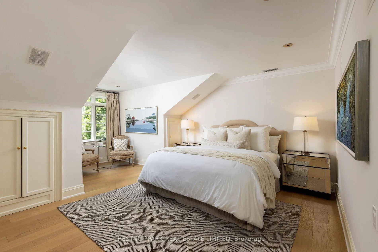
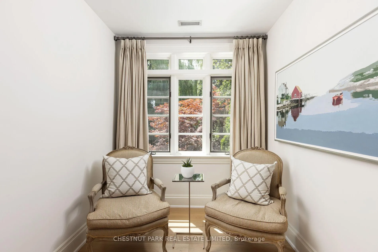
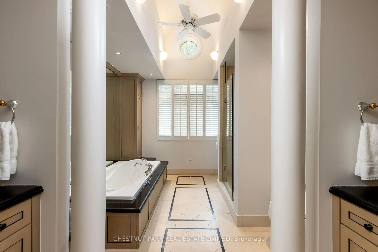
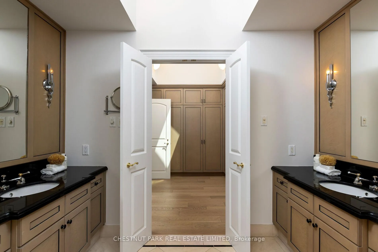
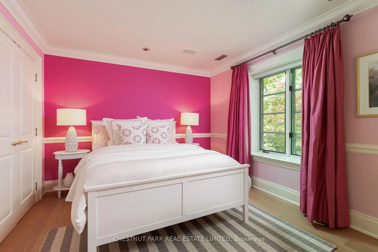
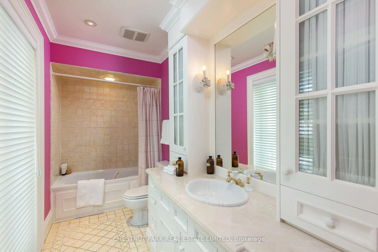
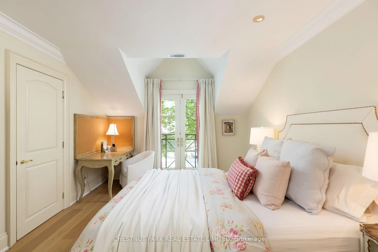
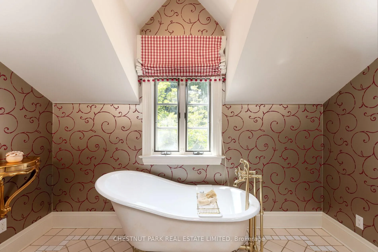
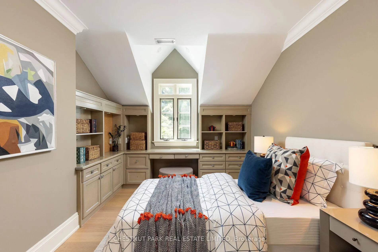
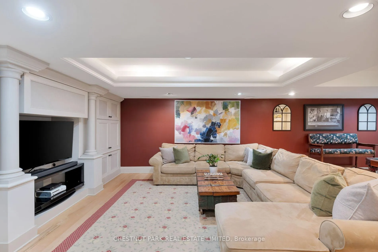
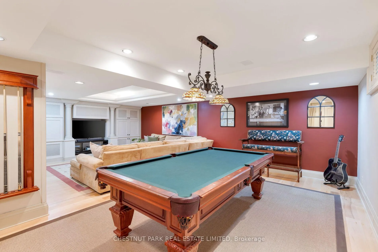
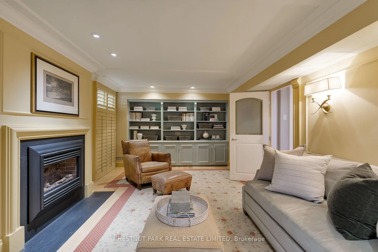
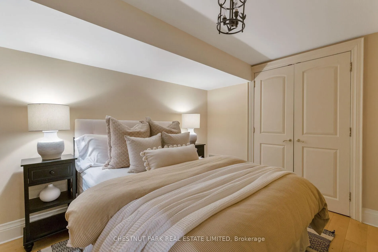
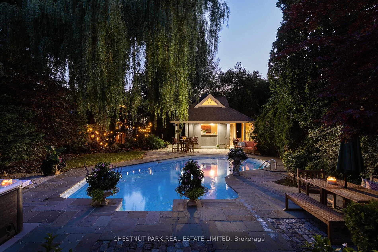
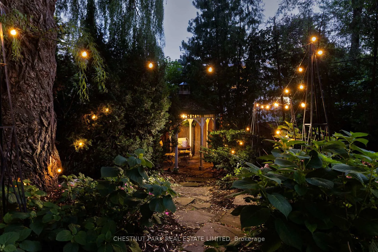
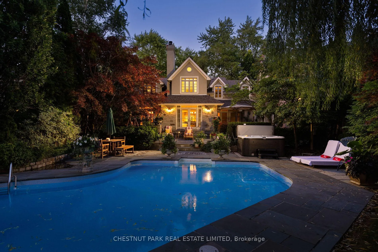
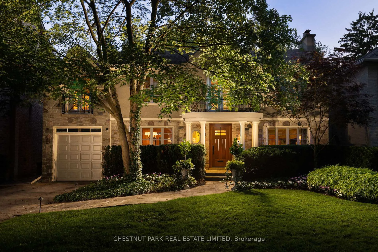
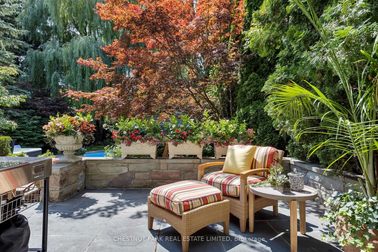
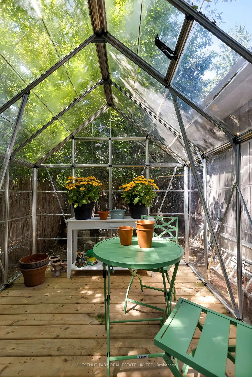
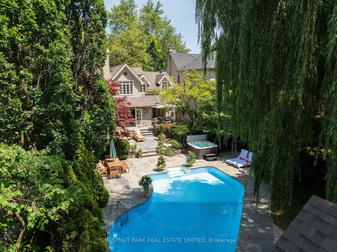
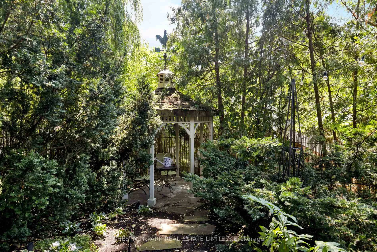
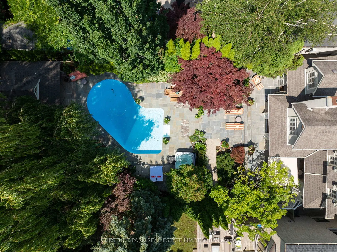
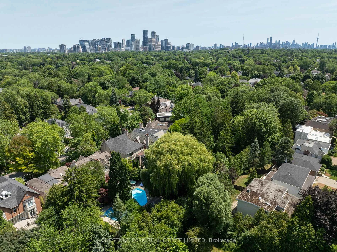
Muskoka vibes in the city! Enjoy luxury resort-style living on a spectacular 55 x 192 property tucked into a serene, private setting. The lush, landscaped grounds are truly show-stopping, featuring a shimmering pool, hot tub, cabana/bar with 2-piece bath, greenhouse, gazebo, and privacy-enhancing greenery, including a majestic willow and mature Japanese maple. French doors from the family and dining rooms open to sun-soaked terraces, perfect for seamless indoor-outdoor entertaining. Renovated by Powell & Bonnell, this 5-bed, 6-bath home blends timeless character and modern comfort. Sophisticated maple floors with black inlay on the main level are a refined statement. The elegant kitchen features granite counters, quartzite island, built-in desk, and a premium 4-oven AGA stove. A well-equipped mudroom connects to the garage and includes custom storage & chic powder room. Both the living and family rooms are anchored by stylish gas fireplaces, creating cozy, inviting spaces. Upstairs, chic oak floors run throughout. Four large bedrooms offer excellent flexibility, three with private ensuites and a fourth with a bath just steps away. The 1,560 sq ft lower level adds comfort & function, with a media/games room (built-in TV, custom cabinetry, heated floors), a beautifully appointed office with custom bookcases, gas fireplace, and a private guest/nanny suite with full bath. Additional highlights include a spacious laundry room and bar area. This property offers the peace of a weekend retreat with an unbeatable city location. Sought-after schools include John Ross Robertson and Havergal College. This remarkable property is not just a house, it's a lifestyle built for living well.
Key Facts & Features
Property Costs
- Annual Property Tax Amount
- $19,961
- Land Transfer Tax Fee
- $194,650
Rental Items
- Rental Equipment
- 2 hot water heaters.
- Basement Type
- Full, Finished
Interior Features
- Laundry Level
- Lower Level
- Interior Extras
- Bar Fridge, Central Vacuum, Intercom, Storage, Sump Pump, Water Heater
- Fireplace/Stove
- Yes
- Fireplace Features
- Natural Gas
- Elevator
- No
Exterior Features
- Exterior Extras
- Backs On Green Belt, Hot Tub, Landscape Lighting, Landscaped, Lawn Sprinkler System, Lighting, Patio, Privacy, Porch, Recreational Area
- Pool
- Outdoor, Inground
- Property Features
- Public Transit, Fenced Yard, Park, School, Terraced, Wooded/Treed
- Other Structures
- Gazebo, Greenhouse, Out Buildings, Shed
Building
- Building Type
- Detached
- Building Style
- 2-Storey
Construction
- Exterior Finish
- Stone, Stucco (Plaster)
- Roof
- Asphalt Shingle
- Foundation Details
- Poured Concrete
- Special Designation
- Unknown
Lot
- Lot Front
- 55.34 ft
- Lot Depth
- 191.41 ft
Inclusions
- Inclusions
- 2024 Hydropool self cleaning hot tub, Weber Summit Kamado barbeque. Gloster wicker swing, chaises, chairs, 6 outdoor side tables, Kingsley bate teak dining table, benches, chairs. Assorted iron & concrete planters. Brown Jordan table and 8 chairs, Kingsley bate teak bar table and chairs. Outdoor speakers, 3 mounted outdoor speakers. Bar fridge in cabana, landscape lighting & irrigation system, pool equipment including filter, heater and Polaris aga 4 oven 2 burner oven, electric light fixtures, carpets where laid, security system, 4 televisions, surround sound family rm, media rm. Living room, Sonos and speakers, custom draperies & window coverings throughout, Sub-Zero, microwave, dishwasher, wine fridge, bsmnt fridge, washer dryer, new oversized sink with grid, 3 gas fireplaces, 2 freestanding custom cabinets in family room, heated floors primary bath & media/games room. July 2025-2 air conditioners. Extensive added value & inclusions see complete list for more specific details.
Exclusions
- Exclusions
- Mirrors in dining room and living room. Lighting fixture in front hall.
Parking & Garages
- Garage Type
- Built-In
- Garage Spaces
- 1
- Parking Spaces
- 2
- Total Garage And Parking Spaces
- 3
Heating & Cooling
- Heat Source
- Gas
- Heat Type
- Forced Air
- Air Conditioning
- Central Air
- Water
- Municipal
- Sewers
- Sewer
- Bedrooms
- 4 + 1
- Washrooms
- 6
- Kitchens
- 1
- Family / bonus room
- Yes
Room sizes
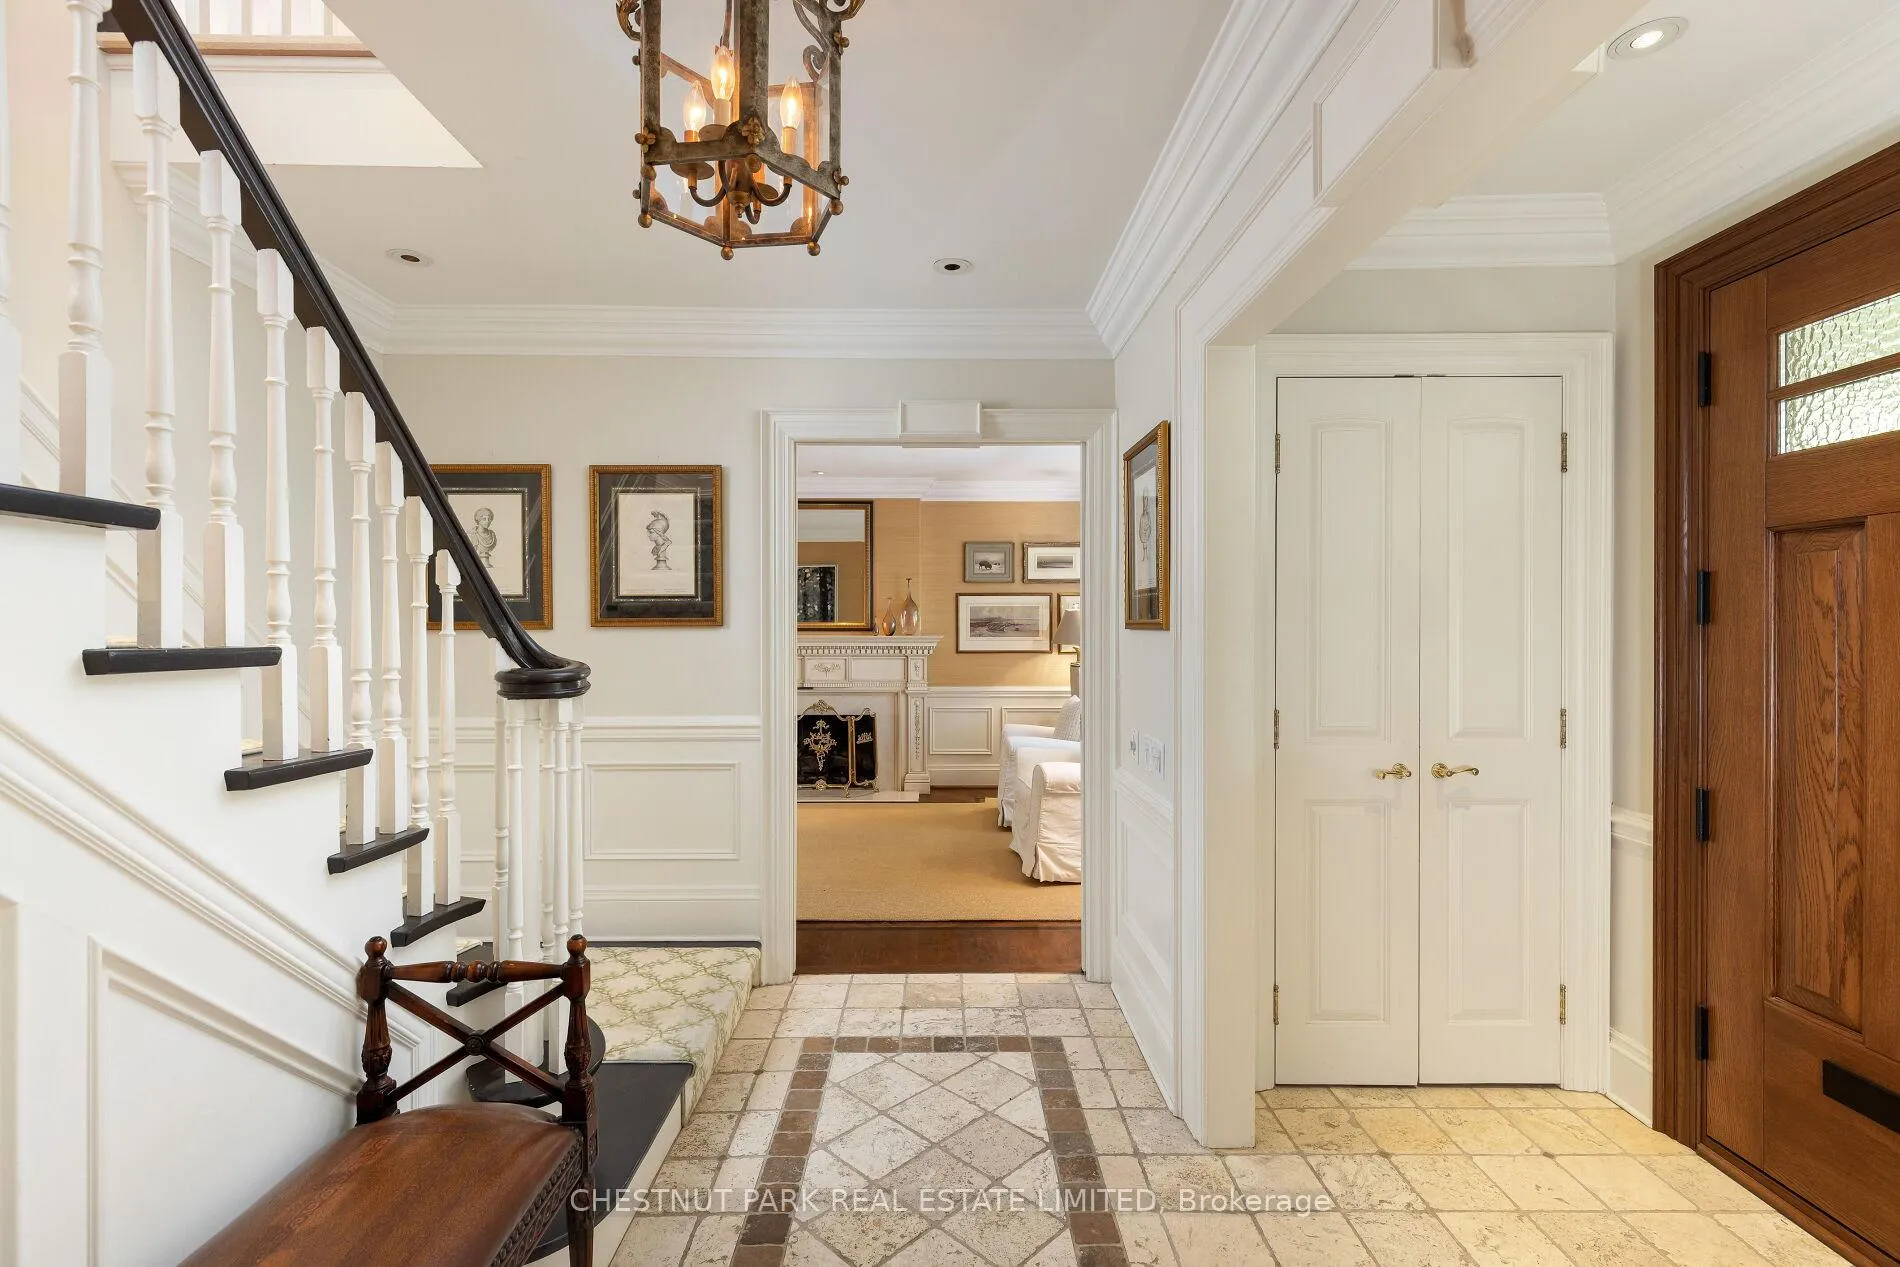
- Foyer—Main level, Tumbled Marble, Panelled, Moulded Ceiling
- Living Room—Main level, Fireplace, Hardwood Floor, Panelled
- Dining Room—Main level, Galley Kitchen, Overlooks Garden, Hardwood Floor
- Kitchen—Main level, Hardwood Floor, B/I Appliances, Quartz Counter
- Family Room—Main level, Fireplace, B/I Shelves, French Doors
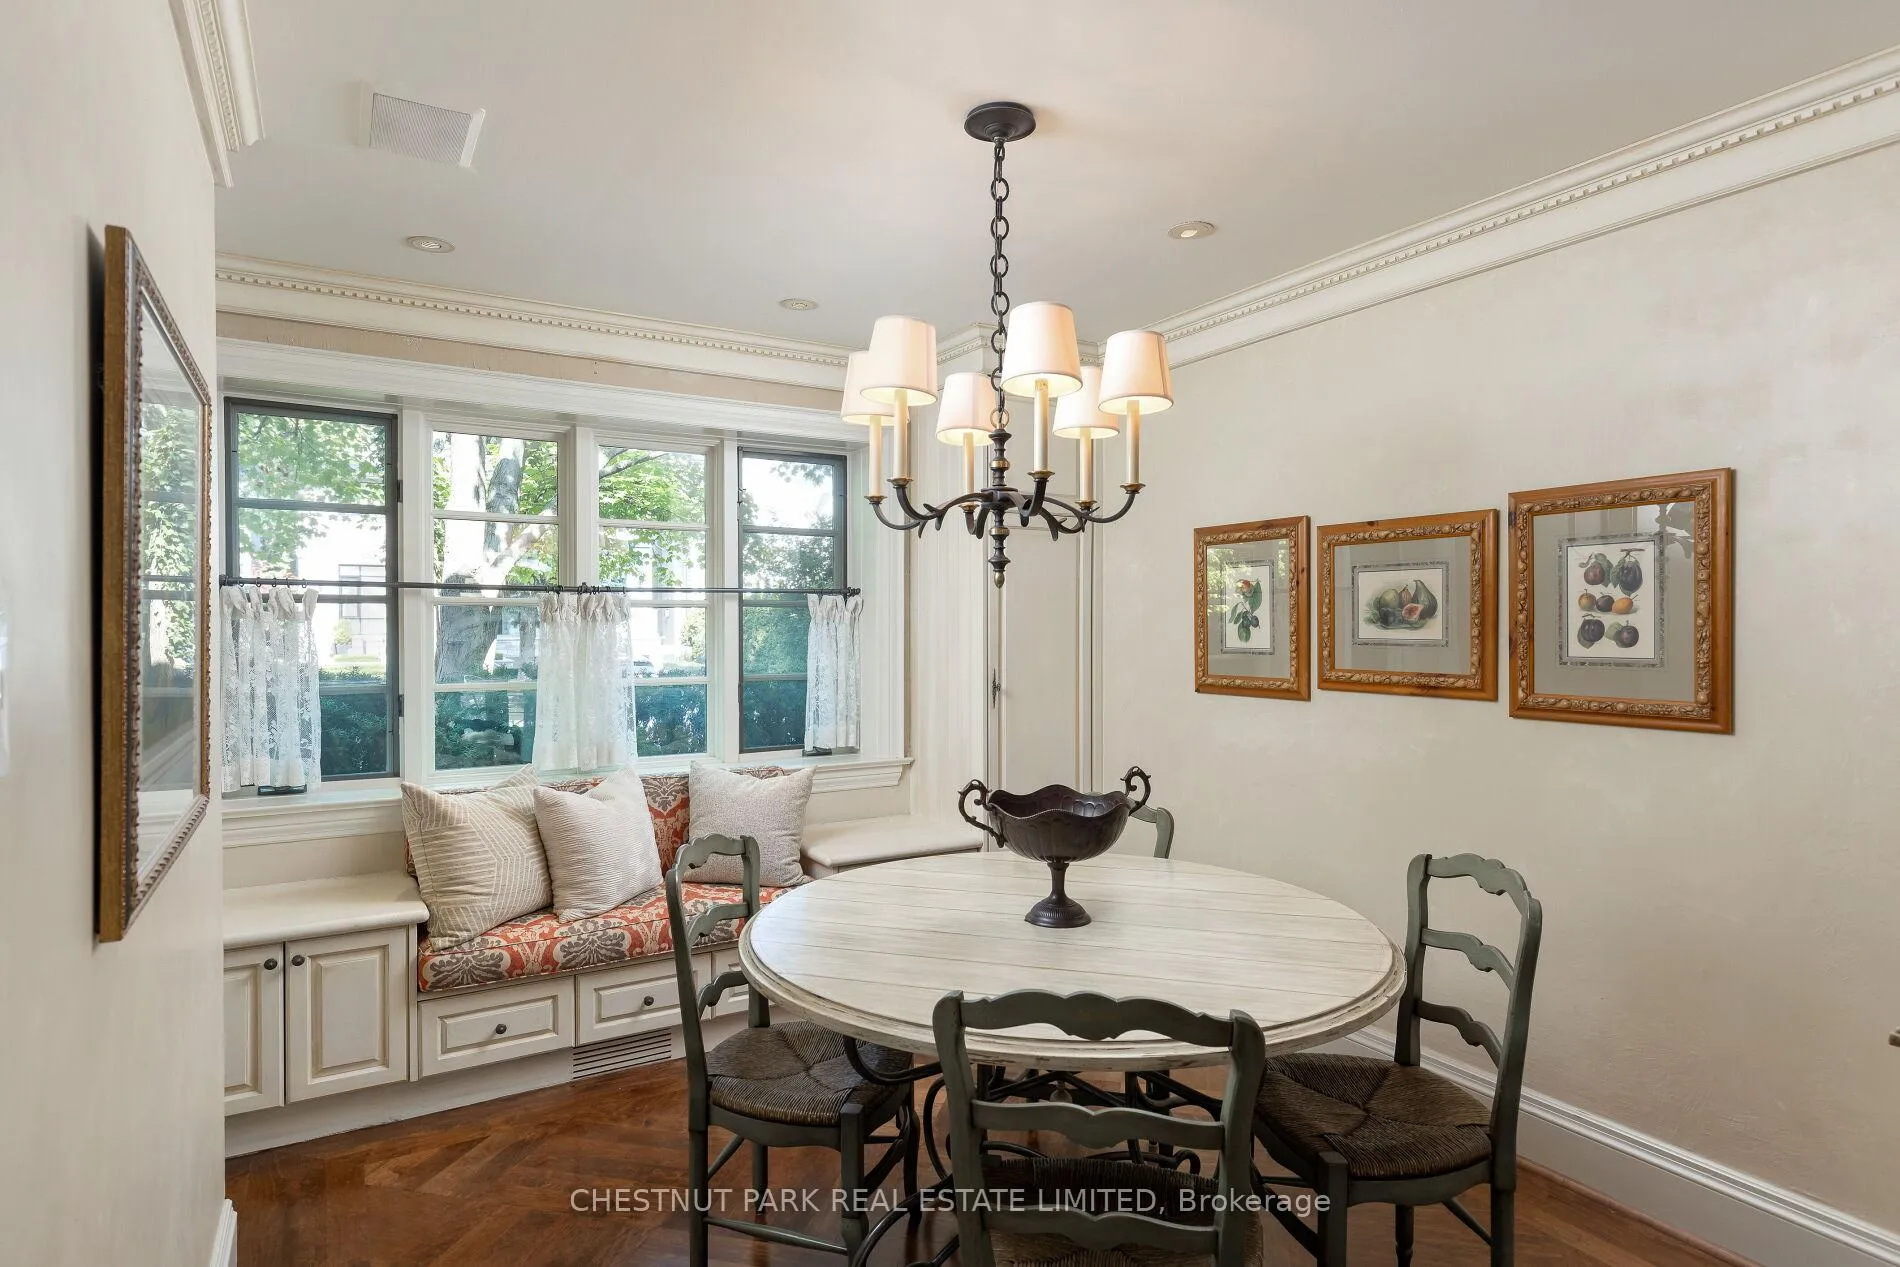
- Breakfast—Main level, Hardwood Floor, B/I Desk, B/I Shelves
- Mud Room—Main level, 2 Pc Bath, W/O To Garage, Double Closet
- Primary Bedroom—Second level, 5 Pc Ensuite, Hardwood Floor, Walk-In Closet(s)
- Bedroom 2—Second level, 5 Pc Ensuite, W/W Closet, Hardwood Floor
- Bedroom 3—Second level, B/I Desk, B/I Bookcase, Hardwood Floor
- Bedroom 4—Second level, Ensuite Bath, Juliette Balcony, B/I Closet
- Game Room—Lower level, Hardwood Floor, Heated Floor, B/I Closet
- Media Room—Lower level, Coffered Ceiling(s), Heated Floor, W/W Closet
- Office—Lower level, Fireplace, B/I Bookcase, B/I Desk
- Laundry—Lower level, Stainless Steel Sink, Tile Floor
- Bedroom 5—Lower level, Double Closet, Hardwood Floor, Window
Washrooms
- 2-piece, Main
- 5-piece, Second
- 3-piece, Second
- 4-piece, Second
- 4-piece, Basement
- Municipality
- Toronto
- Neighbourhood
- Bedford Park-Nortown
- Main cross streets
- Avenue Road and Lawrence Avenue West
- Directions
- Avenue Road and Lawrence Avenue West
- MLS® number
- C12615266
- Data source
- Toronto Regional Real Estate Board
- Status change
- 2025-12-22
- Listed on
- 2025-12-09
- Days on market
- 13 days
- Possession type
- Flexible
- Co-op commission
- 2.5% + HST
- Seller
- Listed by
- CHESTNUT PARK REAL ESTATE LIMITED
Home Market Value
Current home valuation for 69 Otter Crescent, Toronto, Bedford Park-Nortown, Toronto, ON. Listed for $4,195,000
HOMEH Estimate
$4,262,500
Estimated Sales Range
$3,367,375 - $5,157,625
HOMEH Estimate for 69 Otter Crescent, Toronto, Bedford Park-Nortown
Calculated with a real agent's CMA method — 45+ years of experience, codified. Not an AI guess.
For the owner
Is this your home? Track its value.
Get this home's HOMEH Estimate by email once a month, with how many homes are for sale around you.
Mortgage Payment Calculator
Compare up to 4 down payment scenarios
20% required for homes $1.5M or more
$839,000
| Scenario 1 | Scenario 2 | Scenario 3 | Scenario 4 | |
|---|---|---|---|---|
−Down payment | % $ | % $ | % $ | % $ |
+CMHC insurance | $0 | $0 | $0 | $0 |
=Total mortgage | $3,356,000 | $3,146,250 | $2,936,500 | $2,726,750 |
Amortization | ||||
Mortgage rate | % | % | % | % |
| Payment frequency | ||||
=Mortgage payment | $16,386monthly | $15,362monthly | $14,337monthly | $13,313monthly |
Land Transfer Tax
$91,350
$103,300
$194,650
Around this home
Data provided by OpenStreetMap & Fraser Institute School Rankings
Ask HOMEH
New!Hi there!
👋Text or call (416) 301-9001
Recommended for you
Based on homes you've looked at.
No recommended properties found.
Nearby similar homes
No nearby properties found.
More real estate resources
Other homes nearby
Explore this area
Nearby neighbourhoods
No nearby listings available.