
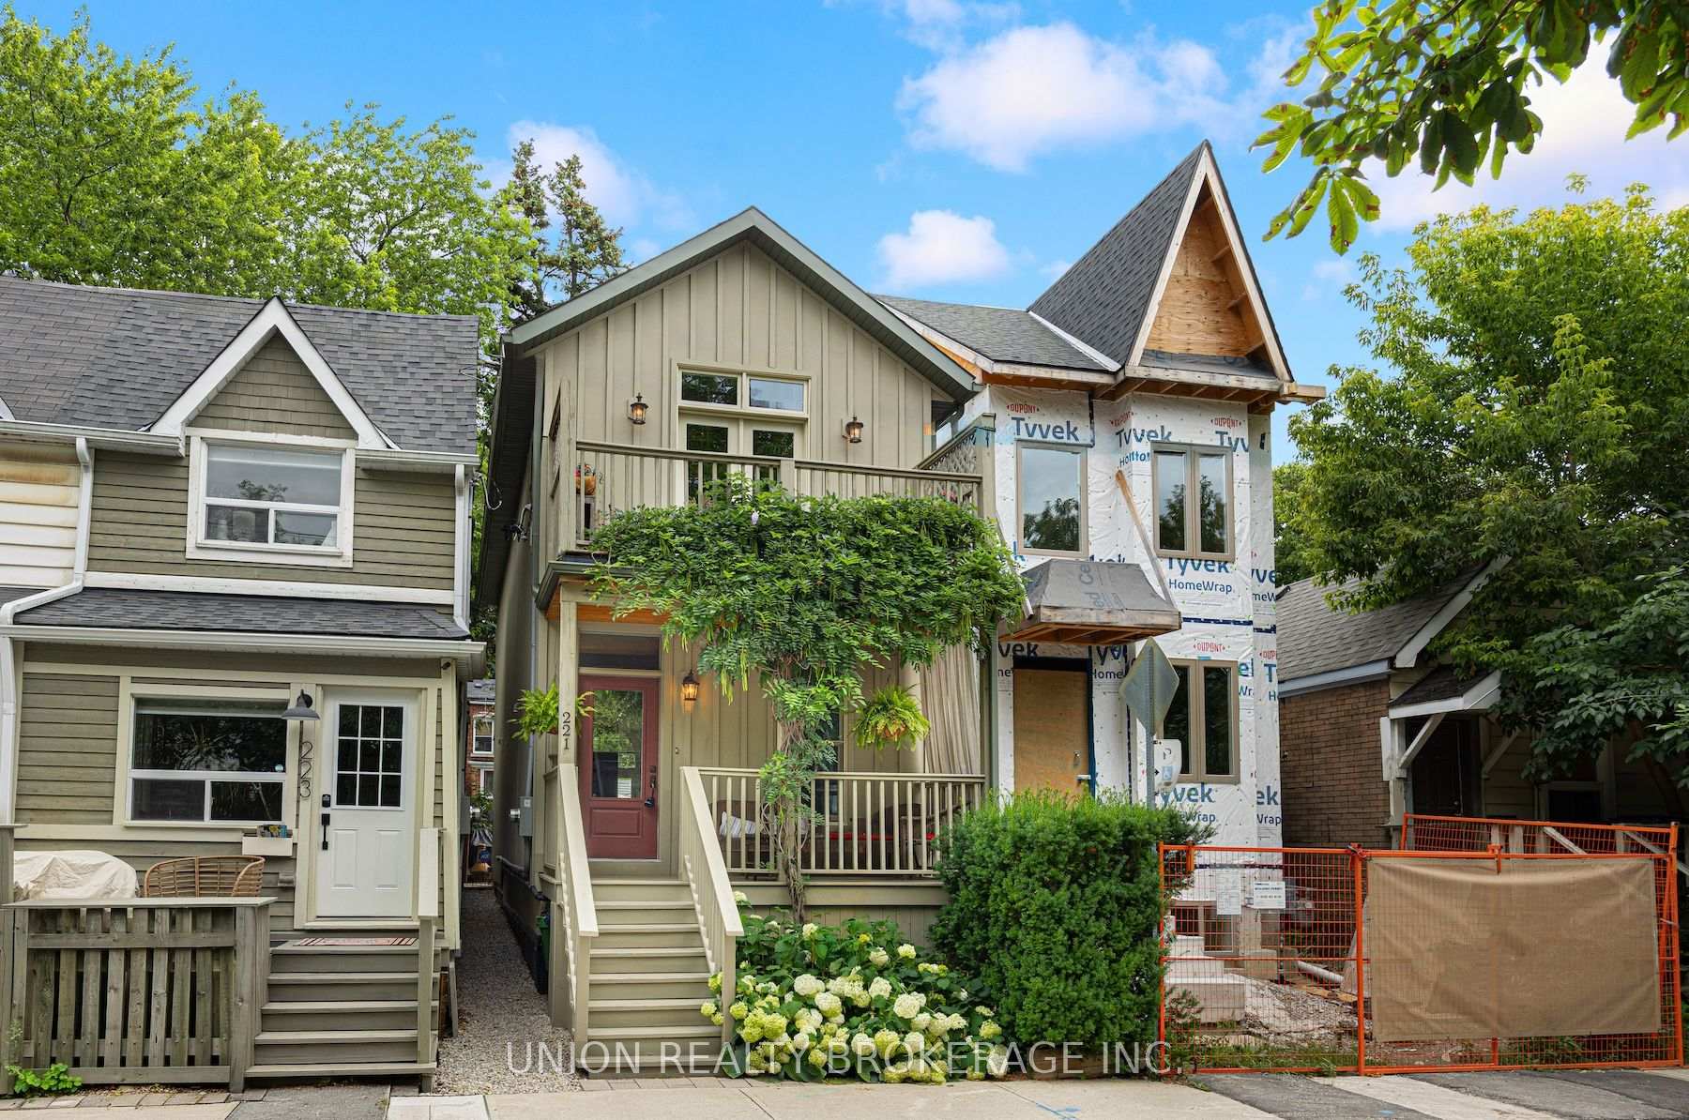
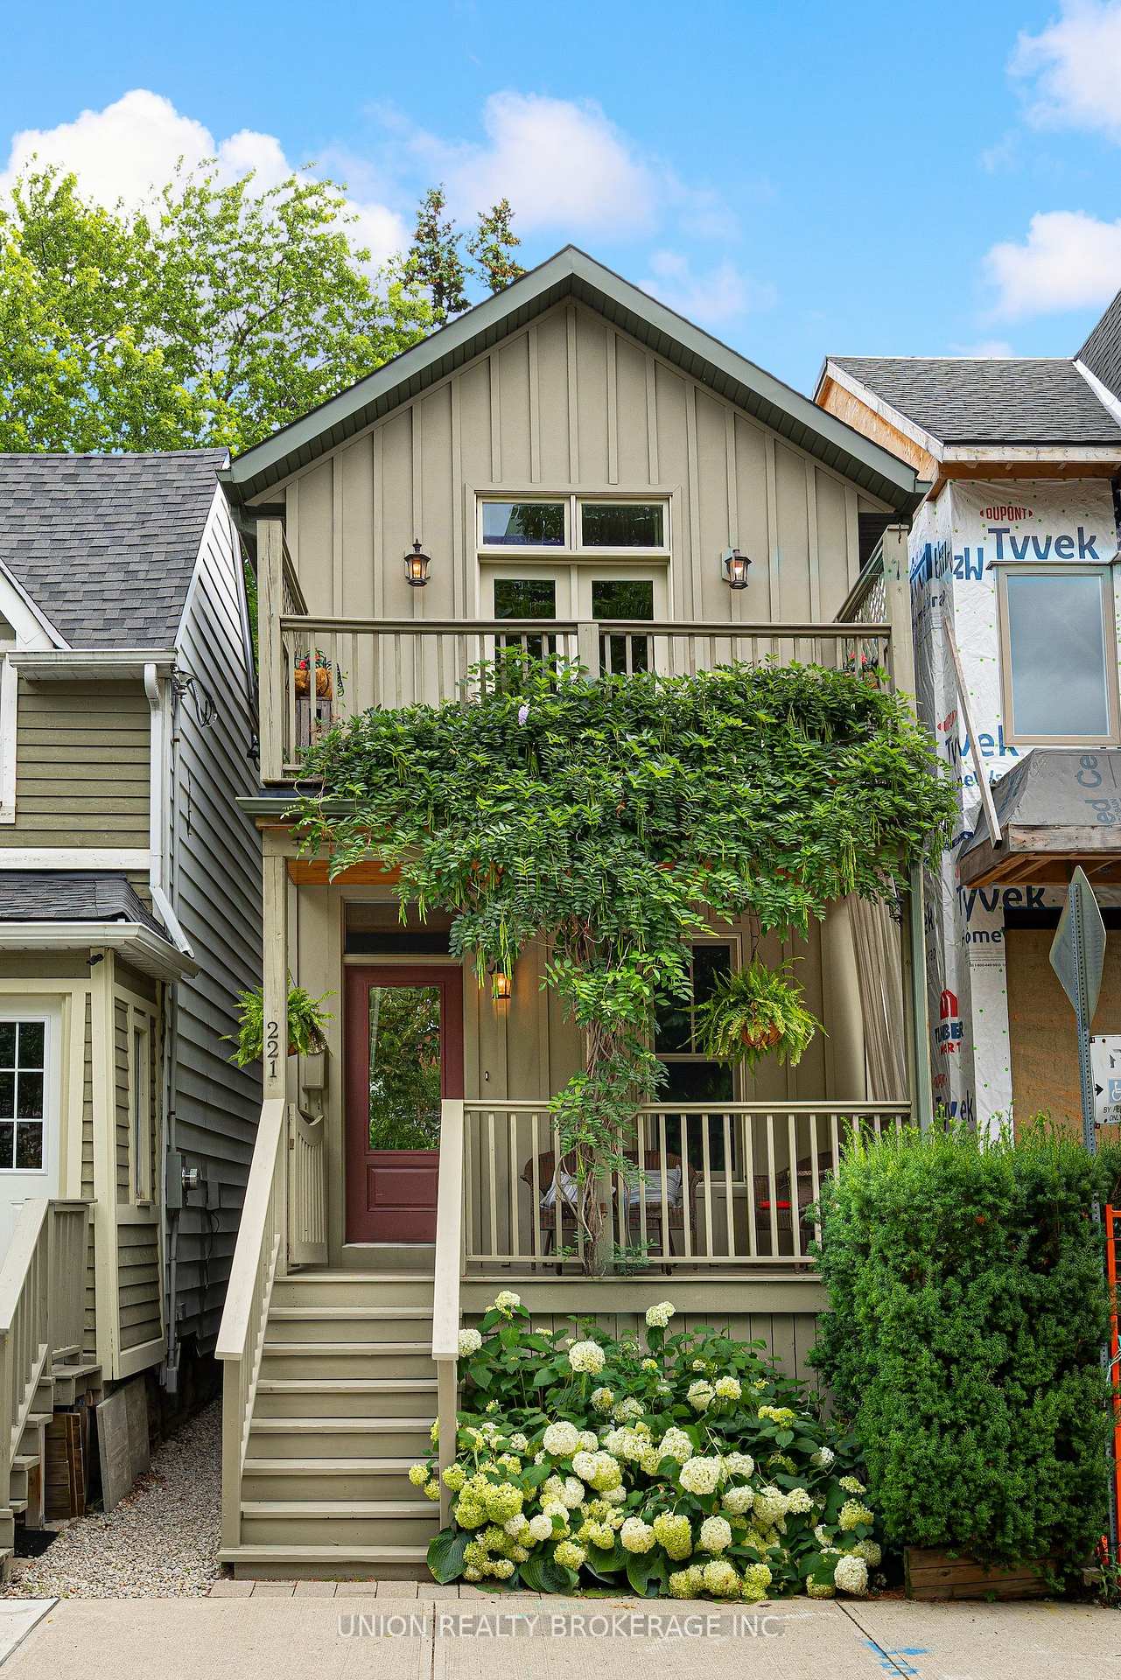
221 Craven Road
Toronto (Greenwood-Coxwell), ON M4L 2Z5
- 2Bedrooms
- 2Bathrooms
- 0Garage
- 1100–1500Sq Ft
- $6,023Tax
- 17×73 ftLot Size
 Estimated Value:$1,401,210See Free Estimate Report

Property not available for sale or for rent.
HOMEH One: full-service selling for a 1% listing fee. The buyer's agent commission is separate.
Free Home EvaluationHow Much Is My Home Worth?Homes for Sale NearbySale & Price History for 221 Craven Road, Toronto, Greenwood-Coxwell
| Start Date | End Date | Price | Event | MLS# |
|---|---|---|---|---|
| 2026-07-23 | 2026-07-30 | Login to See Prices | Sold | e13598532 |
Real estate boards require you to or to see the full details of this property.
*Sold prices and complete sale & price history are regulated data. Under the Trust in Real Estate Services Act, 2002 (TRESA) and the rules of the Real Estate Council of Ontario (RECO), and pursuant to the Multiple Listing Service® rules of the Canadian Real Estate Association (CREA) and the Toronto Regional Real Estate Board (TRREB), this information may be shown only to registered users who have agreed to the applicable terms of use (a Virtual Office Website, or "VOW," arrangement). HOMEH Inc., Brokerage therefore provides it to signed-in members only. Creating an account is free and takes under a minute.
About 221 Craven Road, Toronto, Greenwood-Coxwell
Summarized Description
- Custom-built home with high-quality craftsmanship.
- European-inspired design with timeless finishings.
- Spacious bedrooms with a size of a 3-bedroom footprint.
- Sunken living room adds warmth and character.
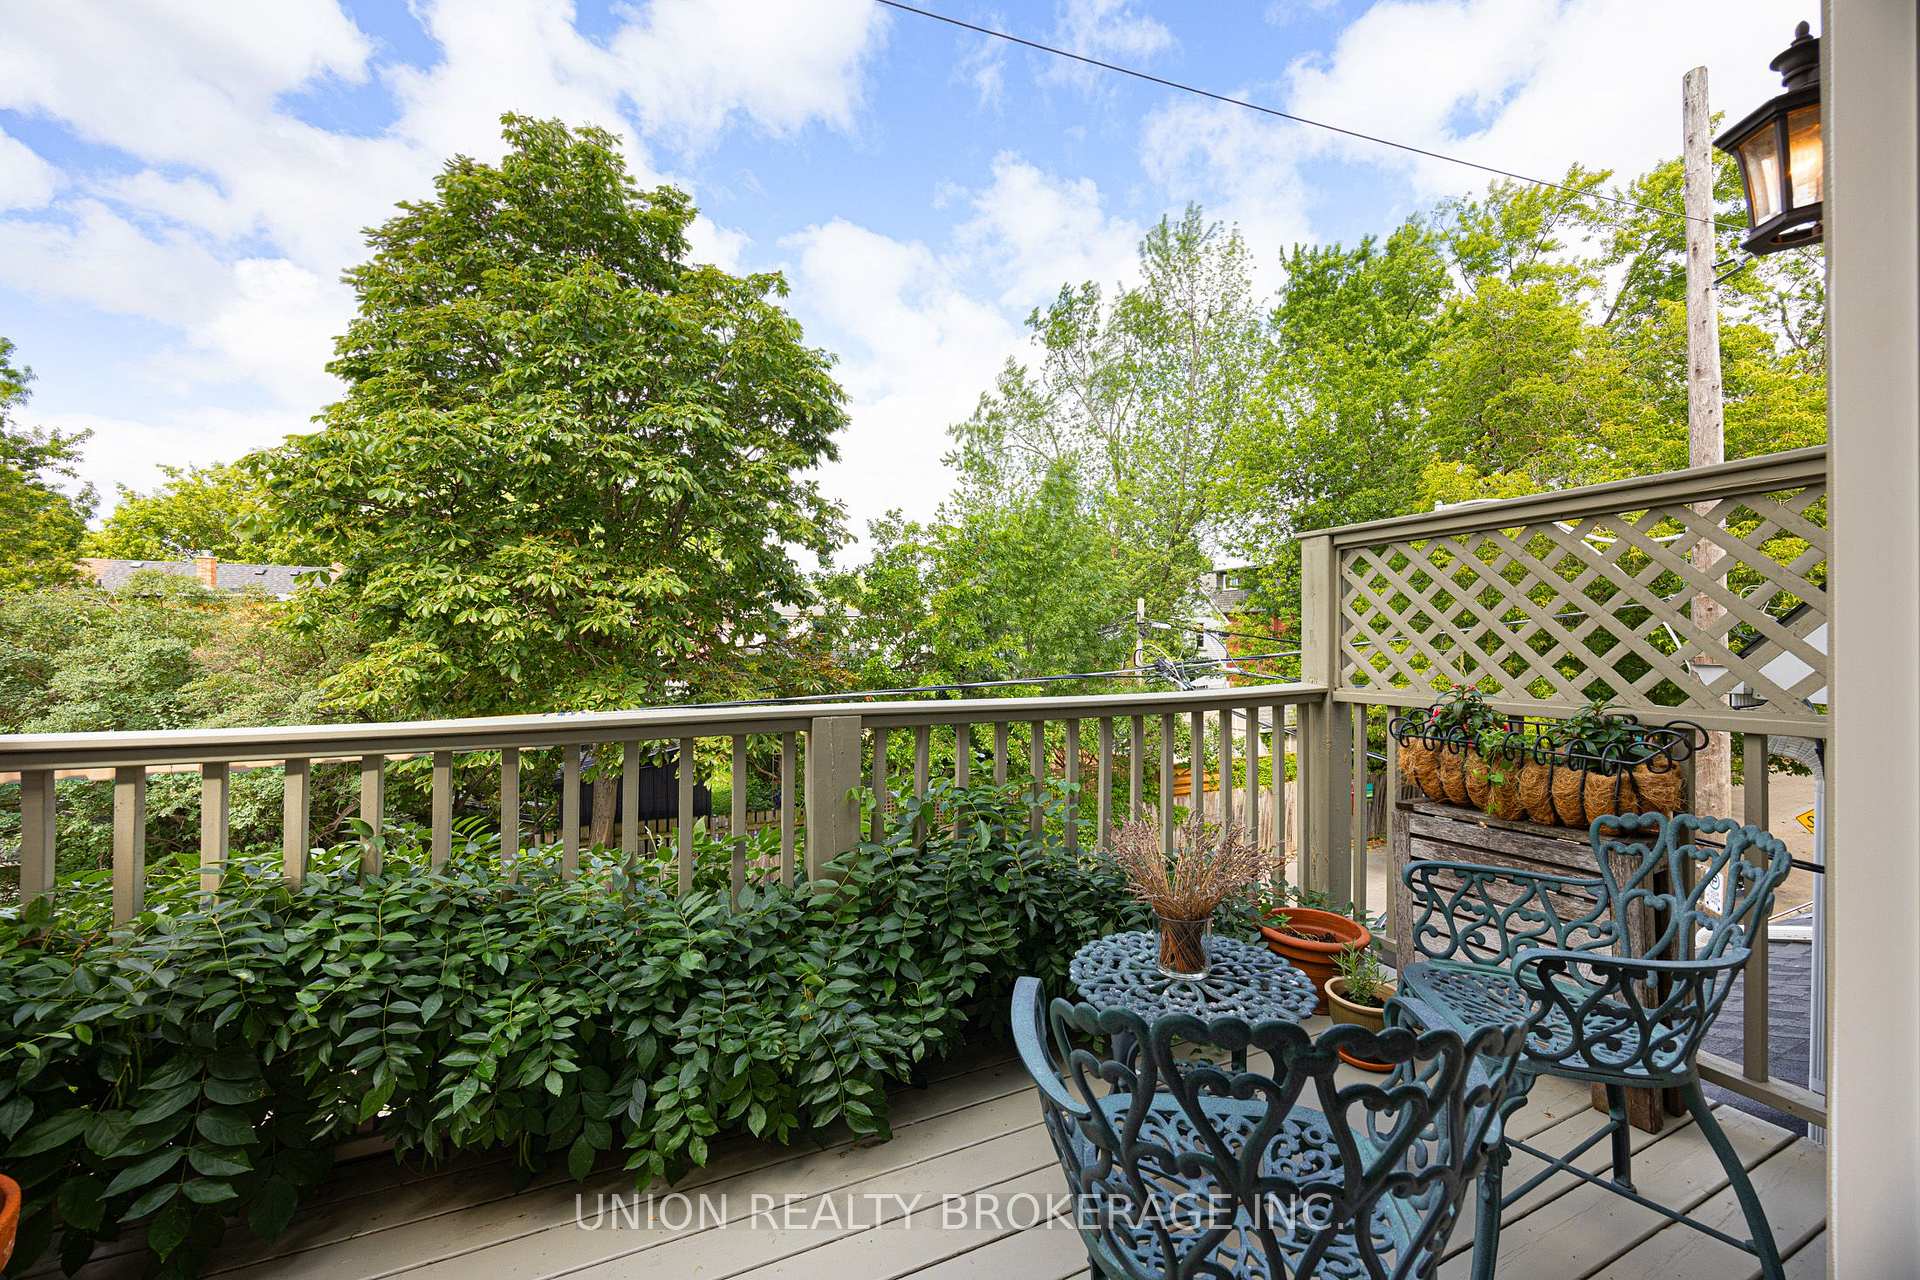
- Private balcony overlooking lush treetops.
- Backyard oasis surrounded by mature greenery.
- Located near vibrant cafés and parks.
- Thoughtfully designed for style and comfort.
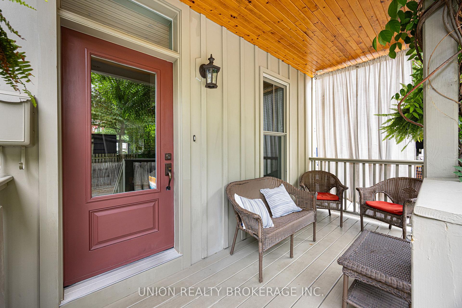
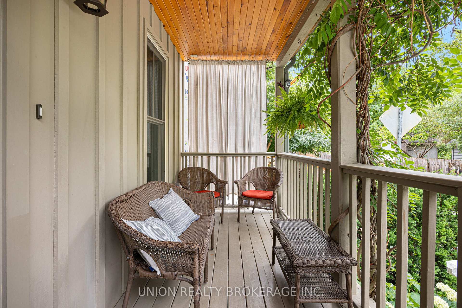
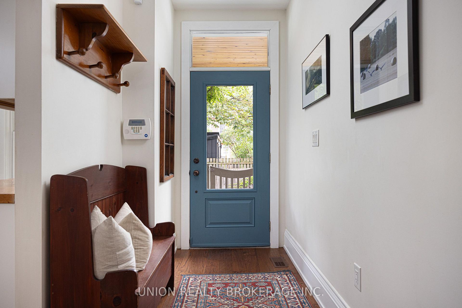
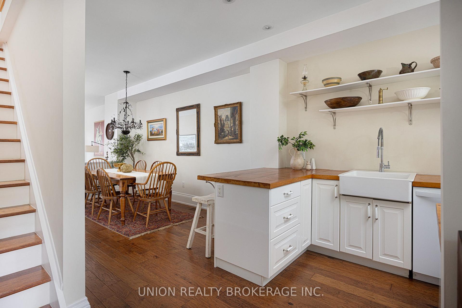
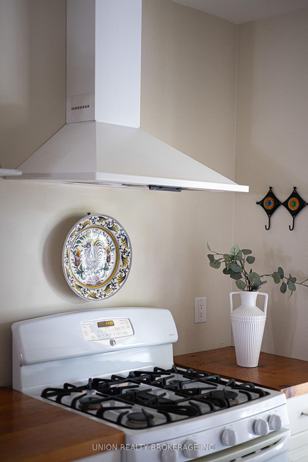
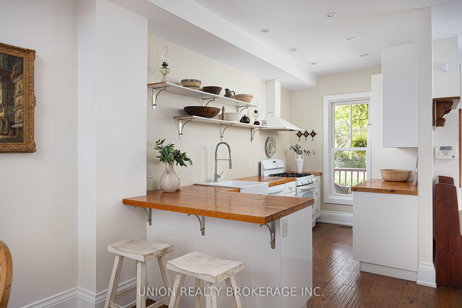
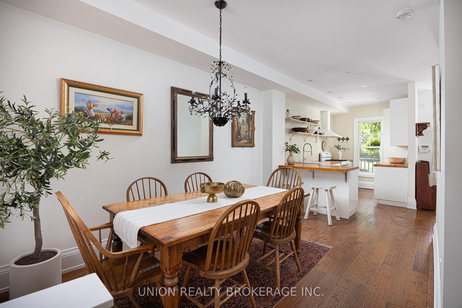
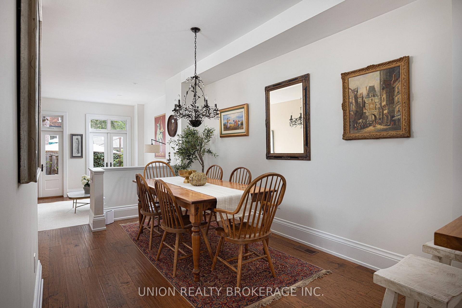
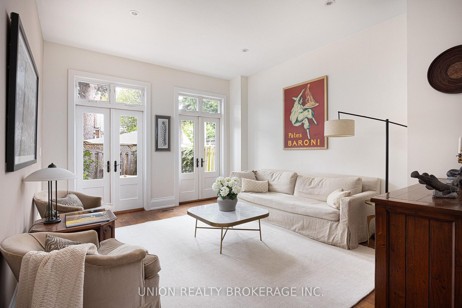
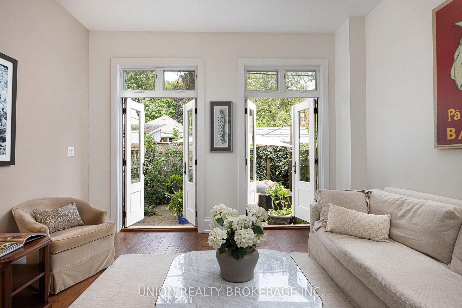
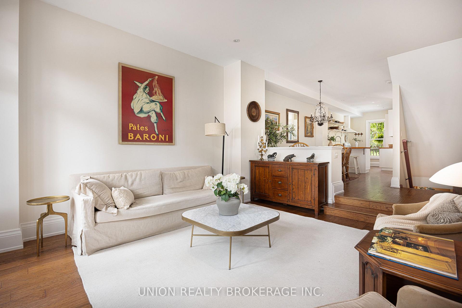
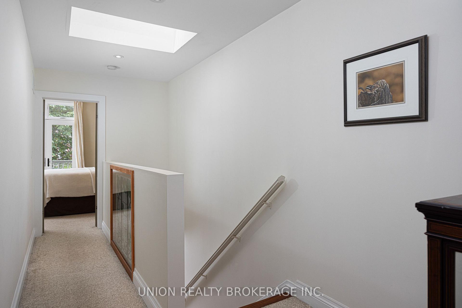
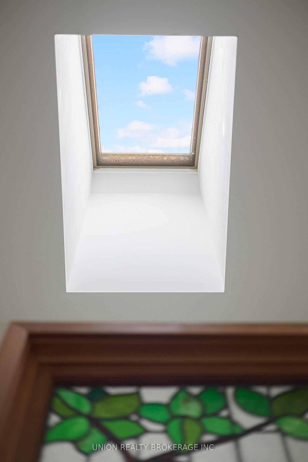
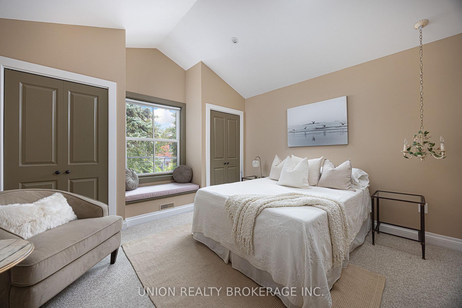
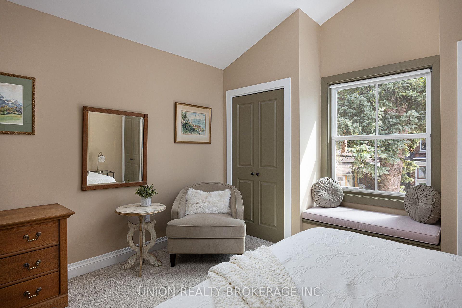
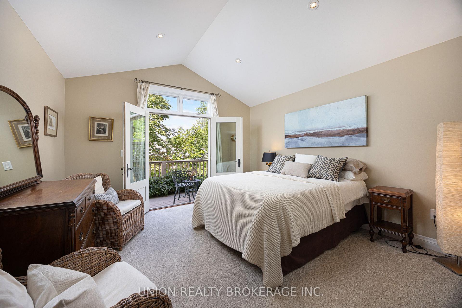
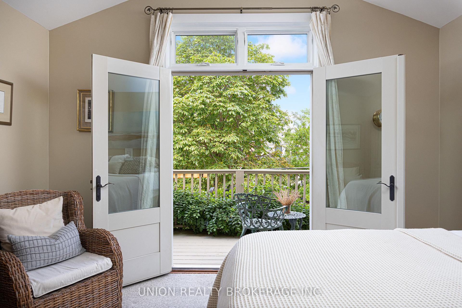
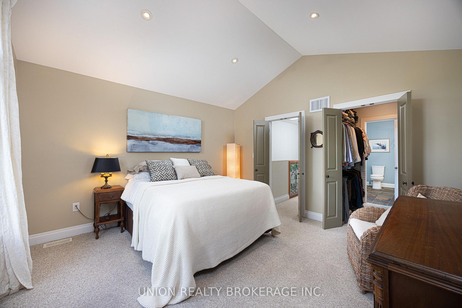
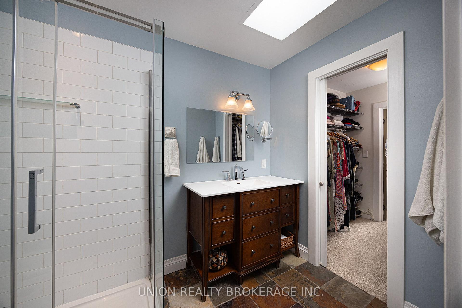
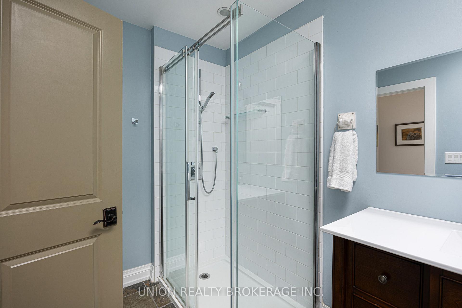
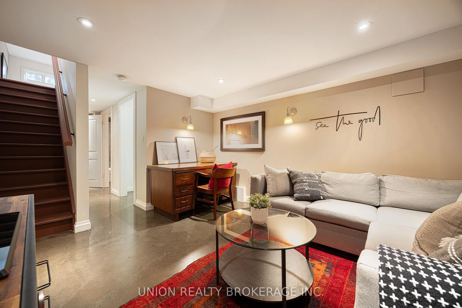
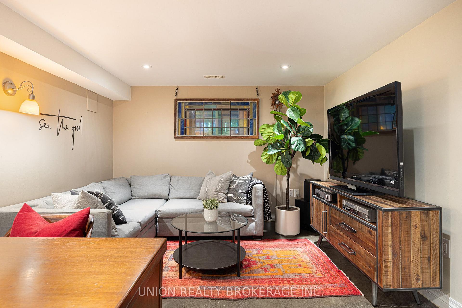
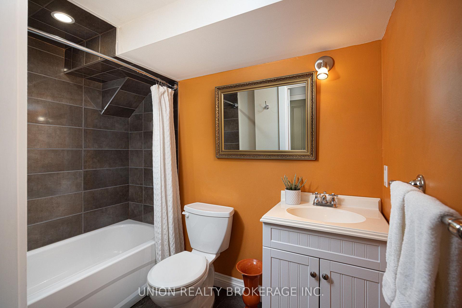
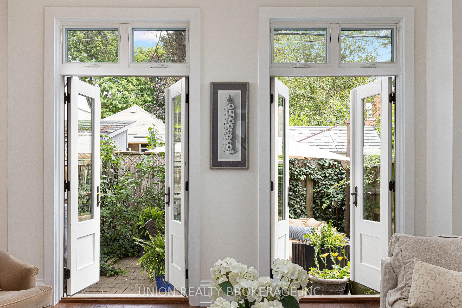
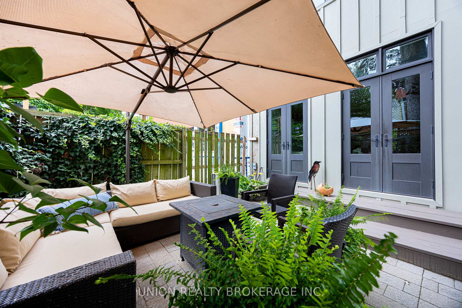
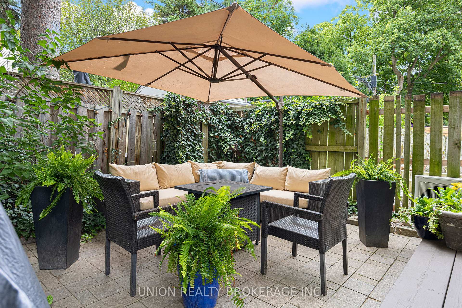
Custom-built in 2013 with focus on high quality, and intentional aesthetic! Tucked away in a quiet, Leslieville location, this home captivates! Timeless finishings, exceptional craftsmanship and European-inspired style. The owner opted for 2 spacious bedrooms, but make no mistake, the home is the size of a 3 bedroom footprint. The home showcases soaring ceilings, elegant French doors, durable hickory flooring, and skylights bringing natural light into this joyful home. The sunken living room adds warmth and architectural interest, while the French farmhouse-inspired kitchen features an apron-front sink and thoughtfully curated design details. Step outside to a peaceful backyard oasis surrounded by mature greenery and climbing ivy, providing exceptional privacy. A beautiful pine staircase leads to the second floor, highlighted by a stunning stained-glass feature and an overhead skylight. Upstairs, the spacious guest bedroom includes a built-in window seat and double custom closets. The beautifully finished bathroom features slate flooring and a remote-controlled, rain-sensing skylight. The spacious primary bedroom offers a walk-through closet plus semi-ensuite, and French doors that open onto a private balcony overlooking treetops. The lower level offers polished concrete floors, a 4 pc. bathroom, a laundry area, and generous storage space which could be finished to suit.Just moments from Leslieville's vibrant cafés, restaurants, boutique shops, and nearby parks, including Moncur Playground, and Ashbridge Park, this thoughtfully crafted home offers the perfect balance of style, comfort, and urban convenience.
Key Facts & Features
Property Costs
- Annual Property Tax Amount
- $6,023
- Land Transfer Tax Fee
- $36,946
- Basement Type
- Finished
Interior Features
- Interior Extras
- Other
- Fireplace/Stove
- No
- Elevator
- No
Exterior Features
- Exterior Extras
- Landscaped, Porch
- Pool
- None
- Property Features
- Park, Public Transit, Rec./Commun.Centre, School, Library, Fenced Yard
Building
- Building Type
- Detached
- Building Style
- 2-Storey
- Approx Age
- 6-15
Construction
- Exterior Finish
- Vinyl Siding, Aluminum Siding
- Roof
- Asphalt Shingle
- Foundation Details
- Concrete
- Special Designation
- Unknown
Lot
- Lot Front
- 17.42 ft
- Lot Depth
- 73.00 ft
- Lot Size
- 17.42 x 73.00 Feet
- Lot Size Code
- 17.42 x 73.00 Feet
Inclusions
- Inclusions
- Whirlpool French Door Fridge/Freezer, White Range Hood, LG Gas Oven Range, Whirlpool Dishwasher, Amana Top Load Washer, Amana Top Load Dryer, ADT Security System (wired but not hooked up), Hi-Efficiency Gas Furnace, Central Air, Hot Water Heater, All Built-in and Wall Shelving Units, Light Fixtures, Stain Glass Features, All Window Coverings, 2nd Bedroom Window Seat Cushion.
Parking & Garages
- Garage Type
- None
- Garage Spaces
- 0
- Parking Spaces
- 0
- Total Garage And Parking Spaces
- 0
Heating & Cooling
- Heat Source
- Gas
- Heat Type
- Forced Air
- Air Conditioning
- Central Air
- Water
- Municipal
- Sewers
- Sewer
- Bedrooms
- 2
- Washrooms
- 2
- Kitchens
- 1
Room sizes
- Sunroom2.02 x 3.12Ground level, Combined w/Primary, W/O To Yard
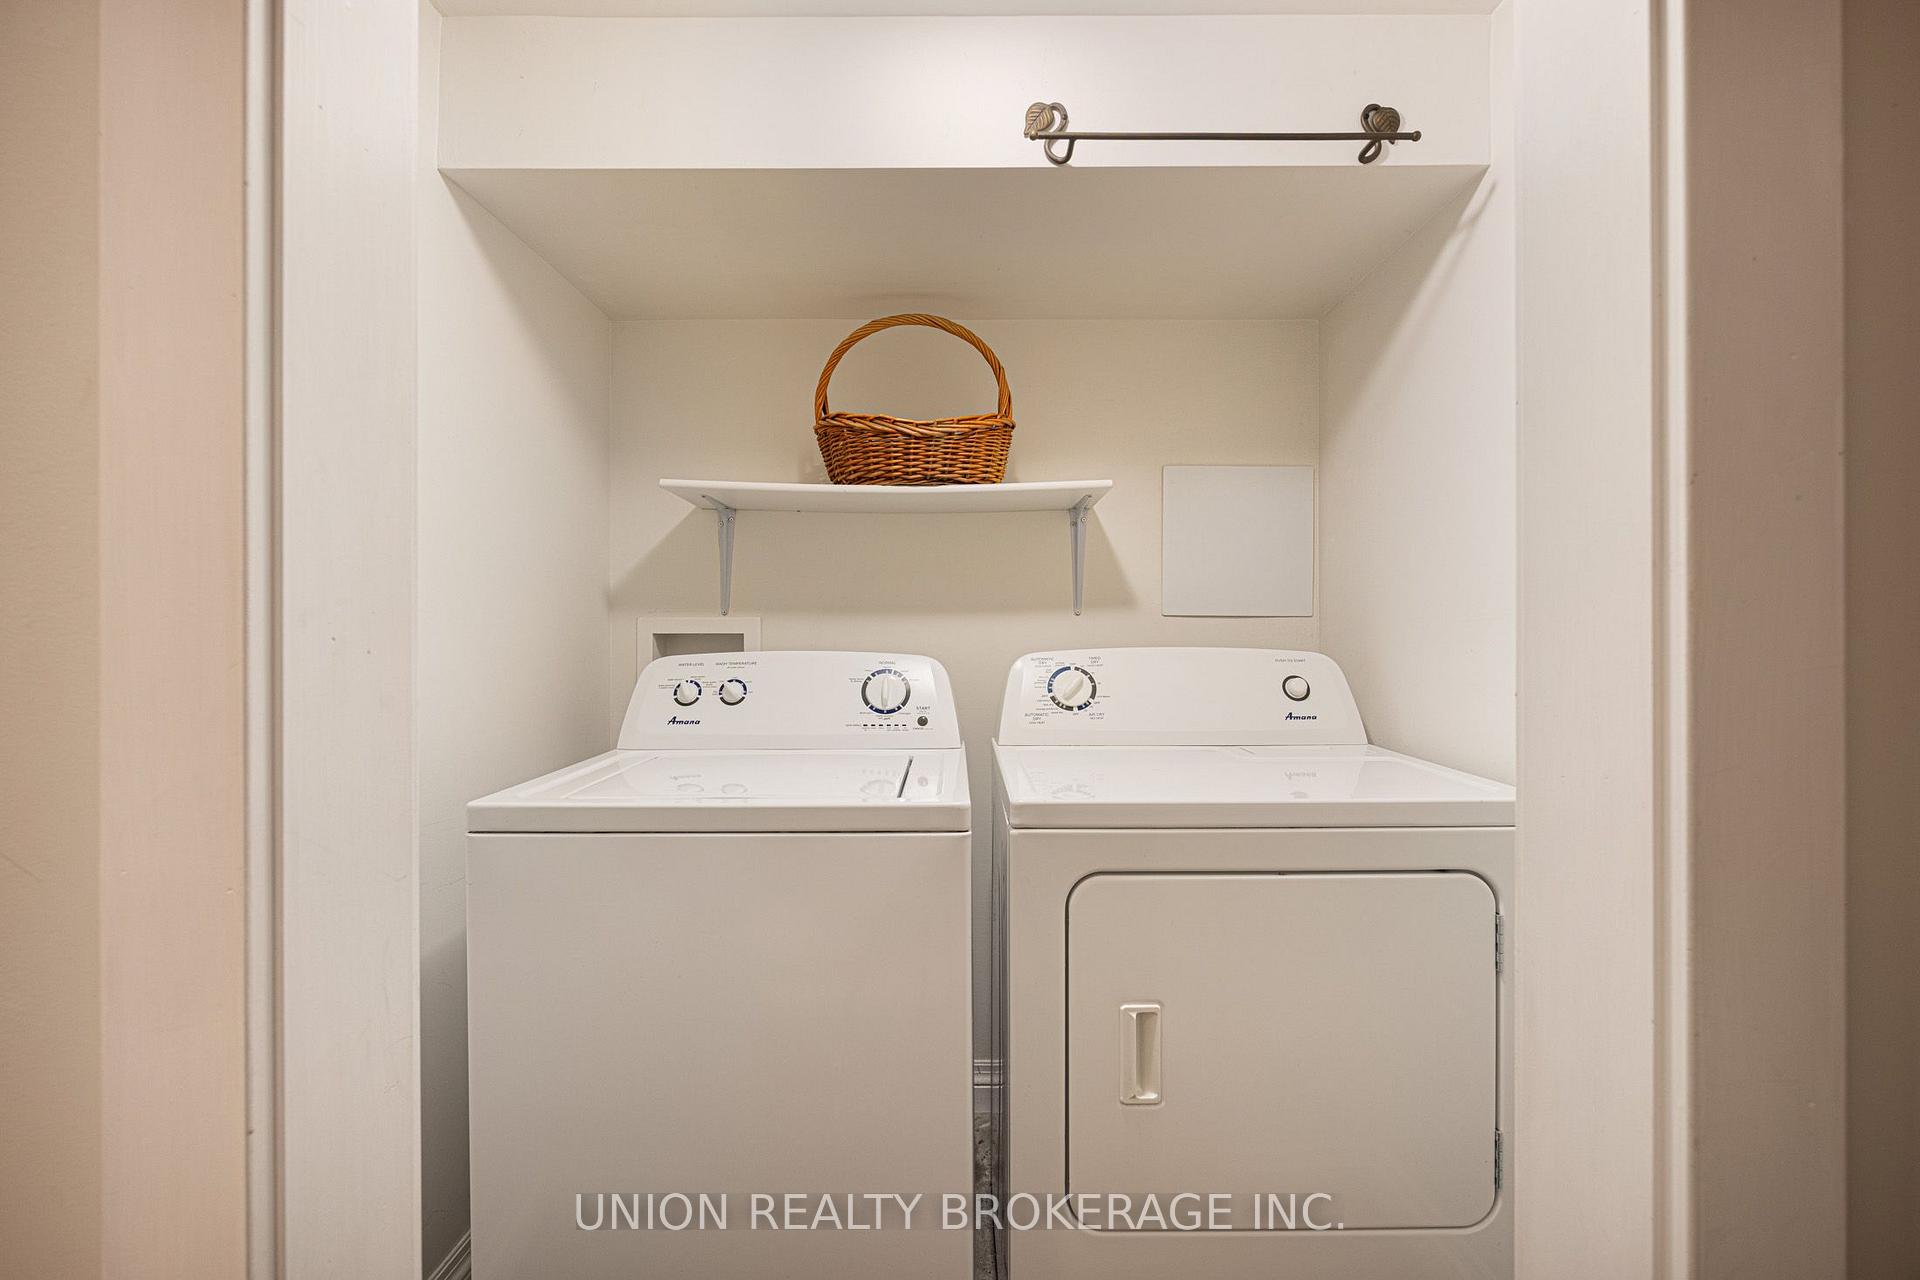
- Laundry—Basement level, Concrete Floor, Combined w/Rec, Finished
- Other—Basement level, Concrete Floor, Unfinished
- Kitchen4.20 x 1.98Ground level, Renovated, Open Concept, Overlooks Frontyard
- Bedroom 23.91 x 2.22Second level, Cathedral Ceiling(s), Double Closet, Overlooks Backyard
- Foyer—Ground level, Hardwood Floor, Pot Lights
- Family Room—Basement level, Concrete Floor, Pot Lights, Finished
- Living Room4.05 x 4.84Ground level, Hardwood Floor, Sunken Room, W/O To Terrace
- Dining Room4.05 x 4.84Ground level, Hardwood Floor, Open Concept, Combined w/Kitchen
- Primary Bedroom3.80 x 2.38Second level, Cathedral Ceiling(s), W/O To Balcony, Walk-In Closet(s)
Washrooms
- 3-piece, Second
- 4-piece, Basement
- Area
- Toronto E01
- Municipality
- Toronto
- Neighbourhood
- Greenwood-Coxwell
- Main cross streets
- W. of Coxwell/N. of Dundas
- Directions
- North of Dundas
- MLS® number
- E13598532
- Data source
- Toronto Regional Real Estate Board
- Status change
- 2026-07-30
- Listed on
- 2026-07-23
- Days on market
- 7 days
- Possession date
- 2026-11-16
- Possession type
- 90+ days
- Co-op commission
- 2.5% + HST
- Seller
- Listed by
- UNION REALTY BROKERAGE INC.
Home Market Value
Current home valuation for 221 Craven Road, Toronto, Greenwood-Coxwell, Toronto, ON. Listed for $1,099,900
HOMEH Estimate
$1,401,210
Estimated Sales Range
$980,847 - $1,821,573
HOMEH Estimate for 221 Craven Road, Toronto, Greenwood-Coxwell
Calculated with a real agent's CMA method — 45+ years of experience, codified. Not an AI guess.
For the owner
Is this your home? Track its value.
Get this home's HOMEH Estimate by email once a month, with how many homes are for sale around you.
Mortgage Payment Calculator
Compare up to 4 down payment scenarios
5% on first $500K + 10% on $599,900 over $500K
$84,990
| Scenario 1 | Scenario 2 | Scenario 3 | Scenario 4 | |
|---|---|---|---|---|
−Down payment | % $ | % $ | % $ | % $ |
+CMHC insurance | $40,564 | $30,687 | $26,178 | $0 |
=Total mortgage | $1,054,672 | $1,020,597 | $961,093 | $879,920 |
Amortization | ||||
Mortgage rate | % | % | % | % |
| Payment frequency | ||||
=Mortgage payment | $5,149monthly | $4,983monthly | $4,693monthly | $4,296monthly |
Land Transfer Tax
$18,473
$18,473
$36,946
Around this home
Data provided by OpenStreetMap & Fraser Institute School Rankings
Ask HOMEH
New!Hi there!
👋Text or call (416) 301-9001
Recommended for you
Based on homes you've looked at.
No recommended properties found.
Nearby similar homes
No nearby properties found.
More real estate resources
Other homes nearby
Explore this area
Nearby neighbourhoods
No nearby listings available.