
228 Glen Road
Toronto (Rosedale-Moore Park), ON M4W 2X3
Included in Rent: None
- 4+1Bedrooms
- 5Bathrooms
- 0Garage
- 2500–3000Sq Ft
- Oct 1Available
- EnsuiteLaundry
- Entire PropertyFor Lease
- Furnished

Property not available for sale or for rent.
Own a place to rent? We list it for maximum MLS exposure.
Free Home EvaluationHow Much Is My Home Worth?Homes for Sale NearbySale & Price History for 228 Glen Road, Toronto, Rosedale-Moore Park
Real estate boards require you to or to see the full details of this property.
*Sold prices and complete sale & price history are regulated data. Under the Trust in Real Estate Services Act, 2002 (TRESA) and the rules of the Real Estate Council of Ontario (RECO), and pursuant to the Multiple Listing Service® rules of the Canadian Real Estate Association (CREA) and the Toronto Regional Real Estate Board (TRREB), this information may be shown only to registered users who have agreed to the applicable terms of use (a Virtual Office Website, or "VOW," arrangement). HOMEH Inc., Brokerage therefore provides it to signed-in members only. Creating an account is free and takes under a minute.
About 228 Glen Road, Toronto, Rosedale-Moore Park
Summarized Description
- Turnkey generational fortress in North Rosedale
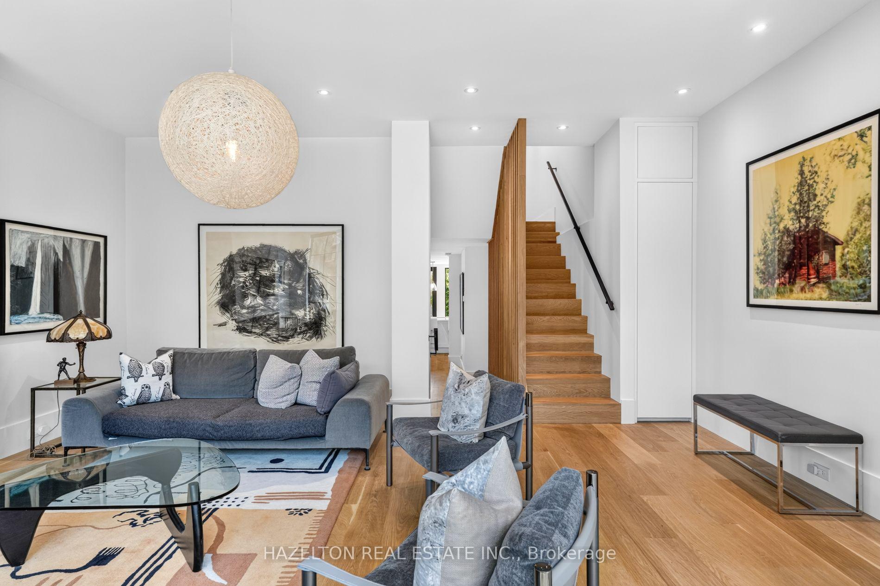
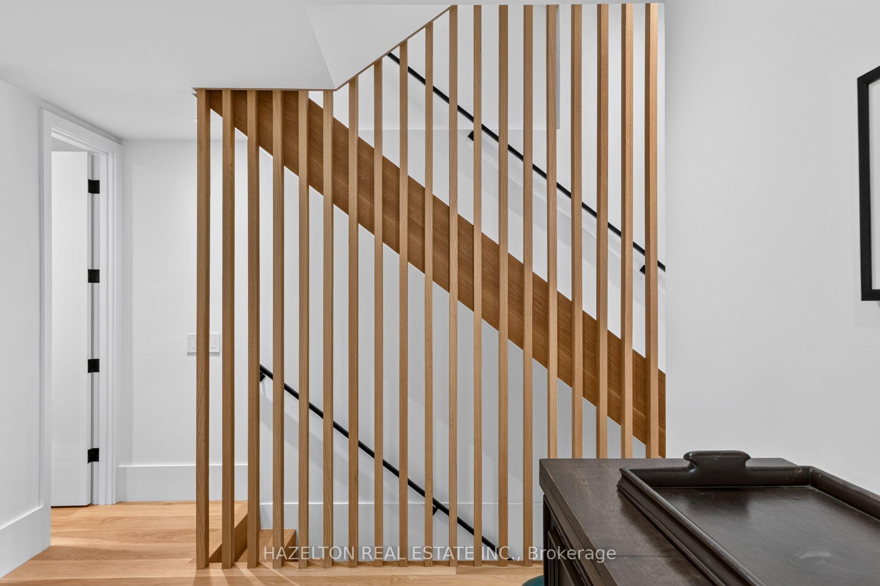
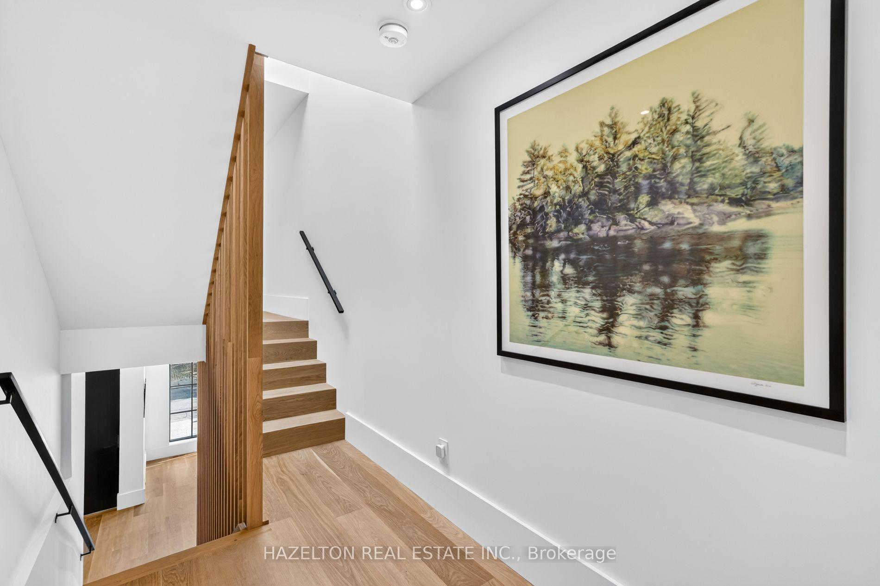
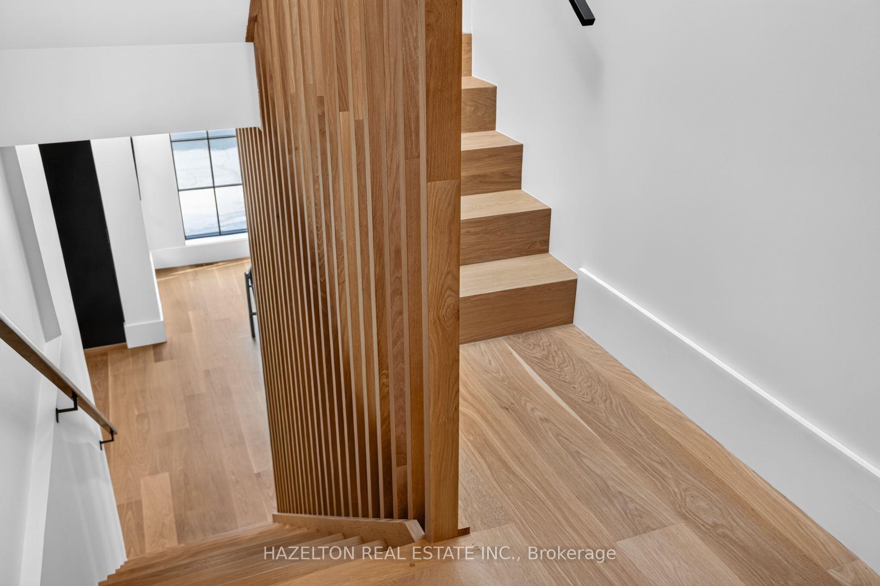
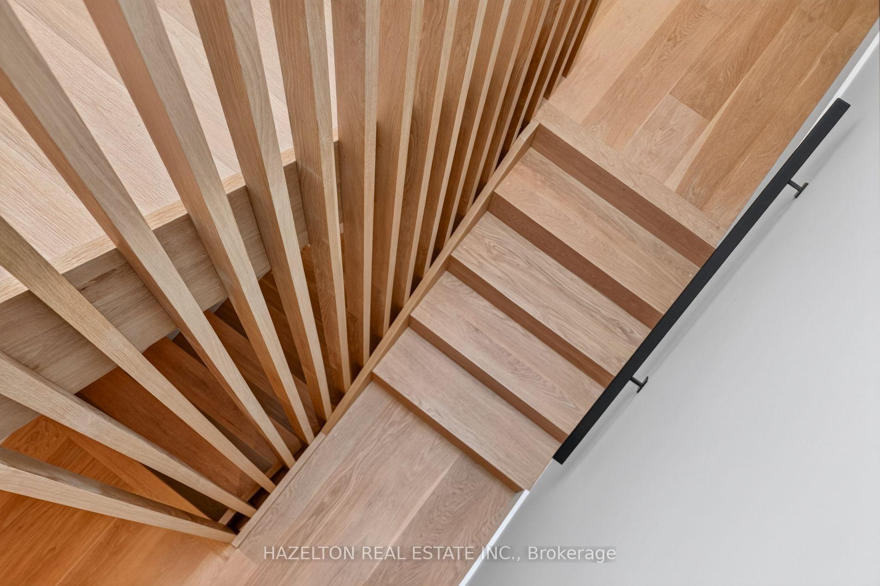
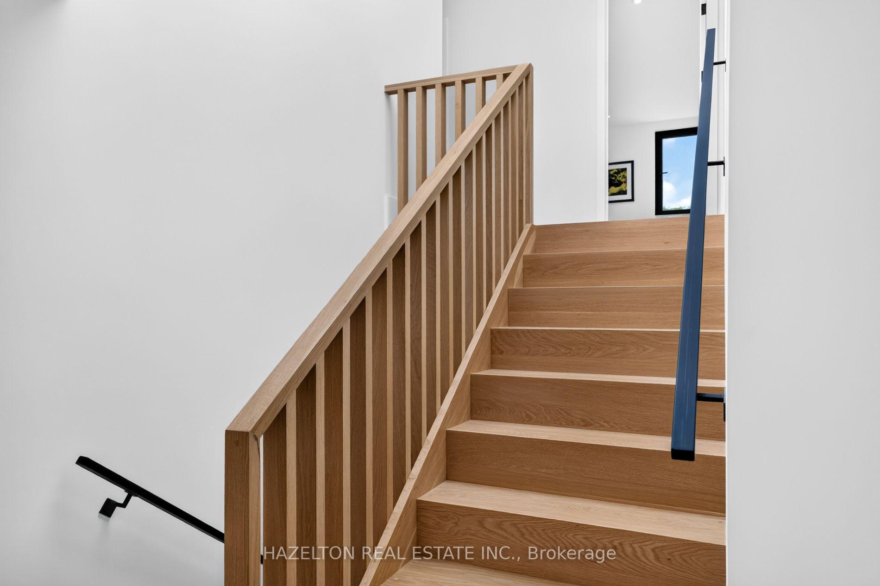
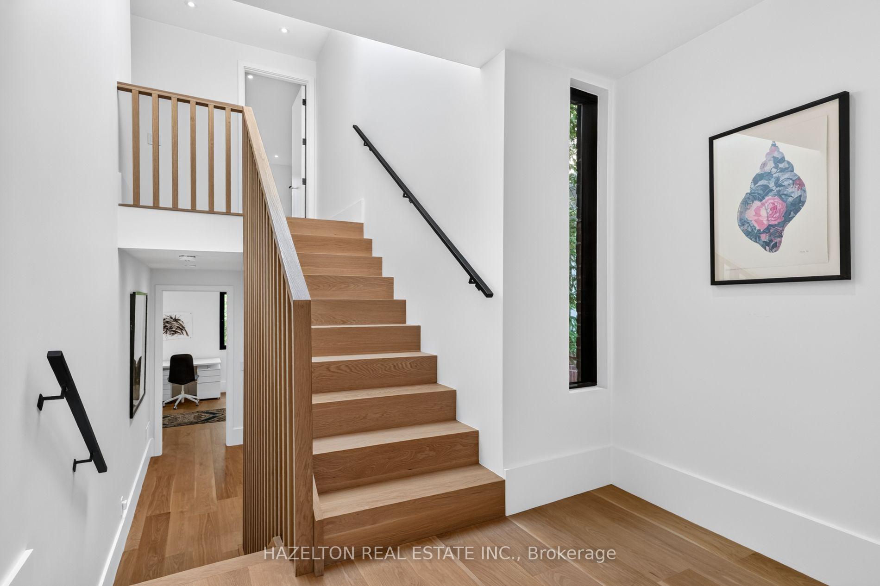
- Custom oak waterfall staircase enhances luxury
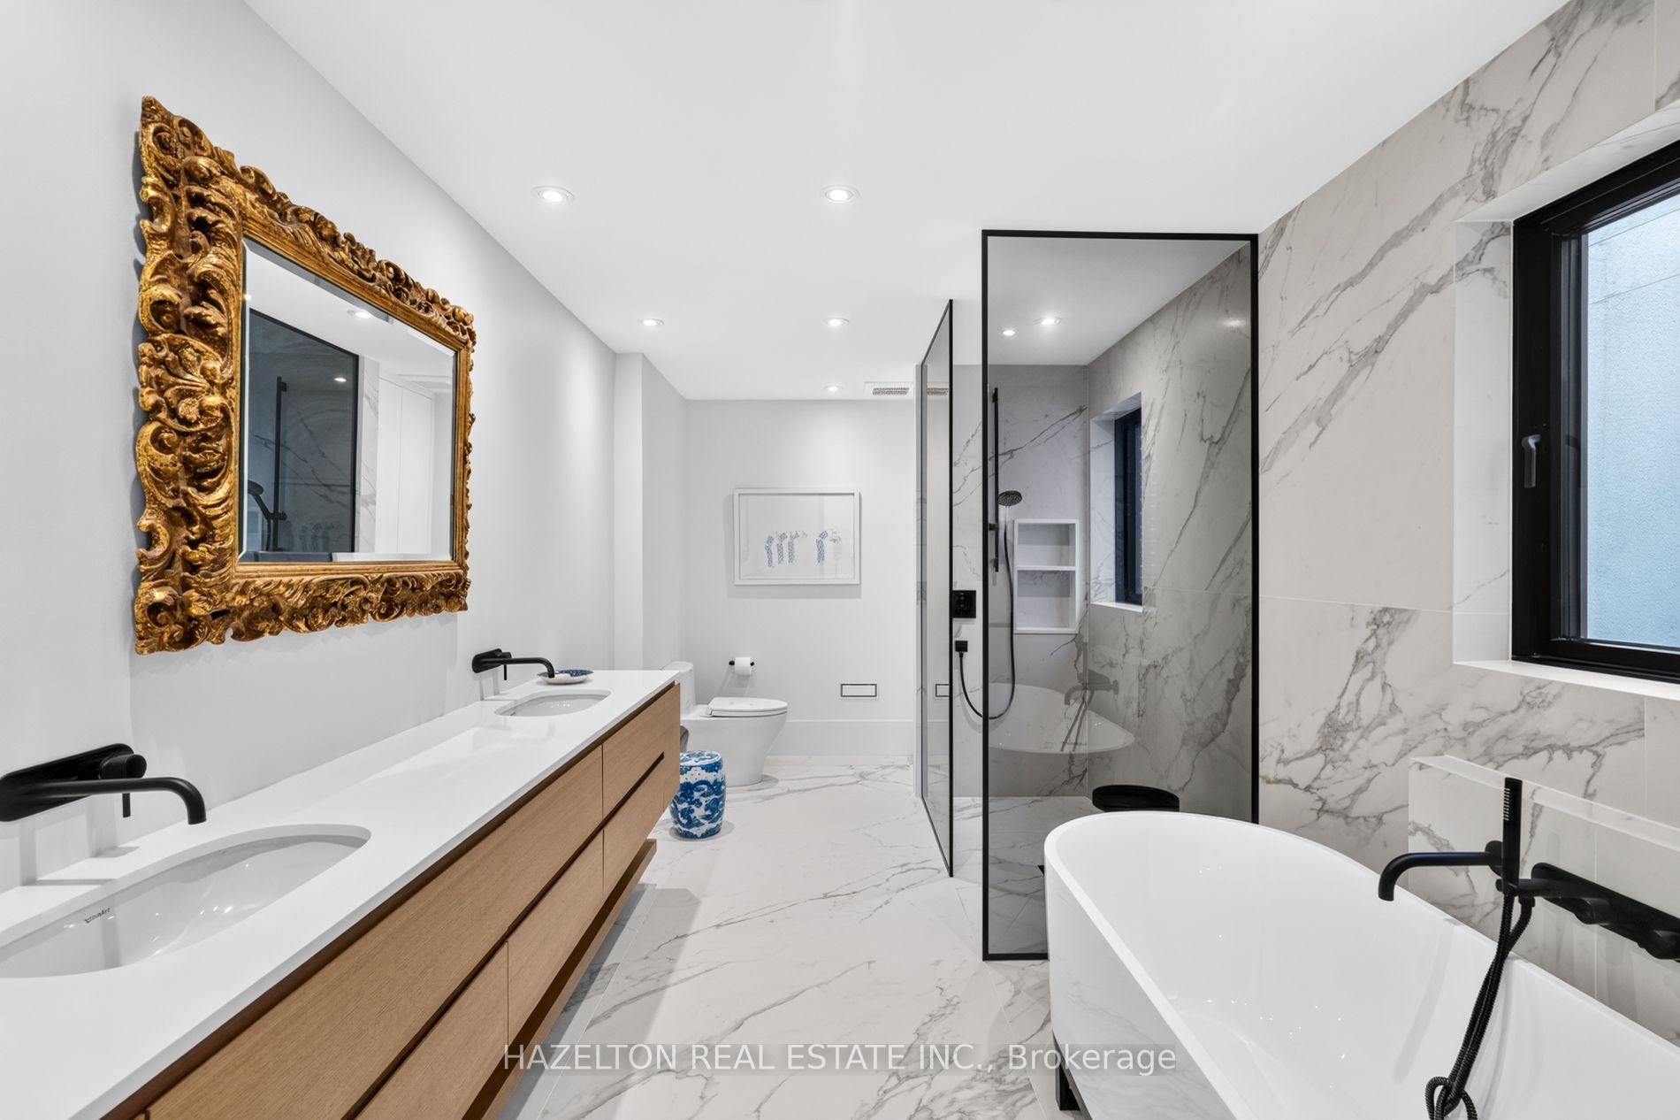
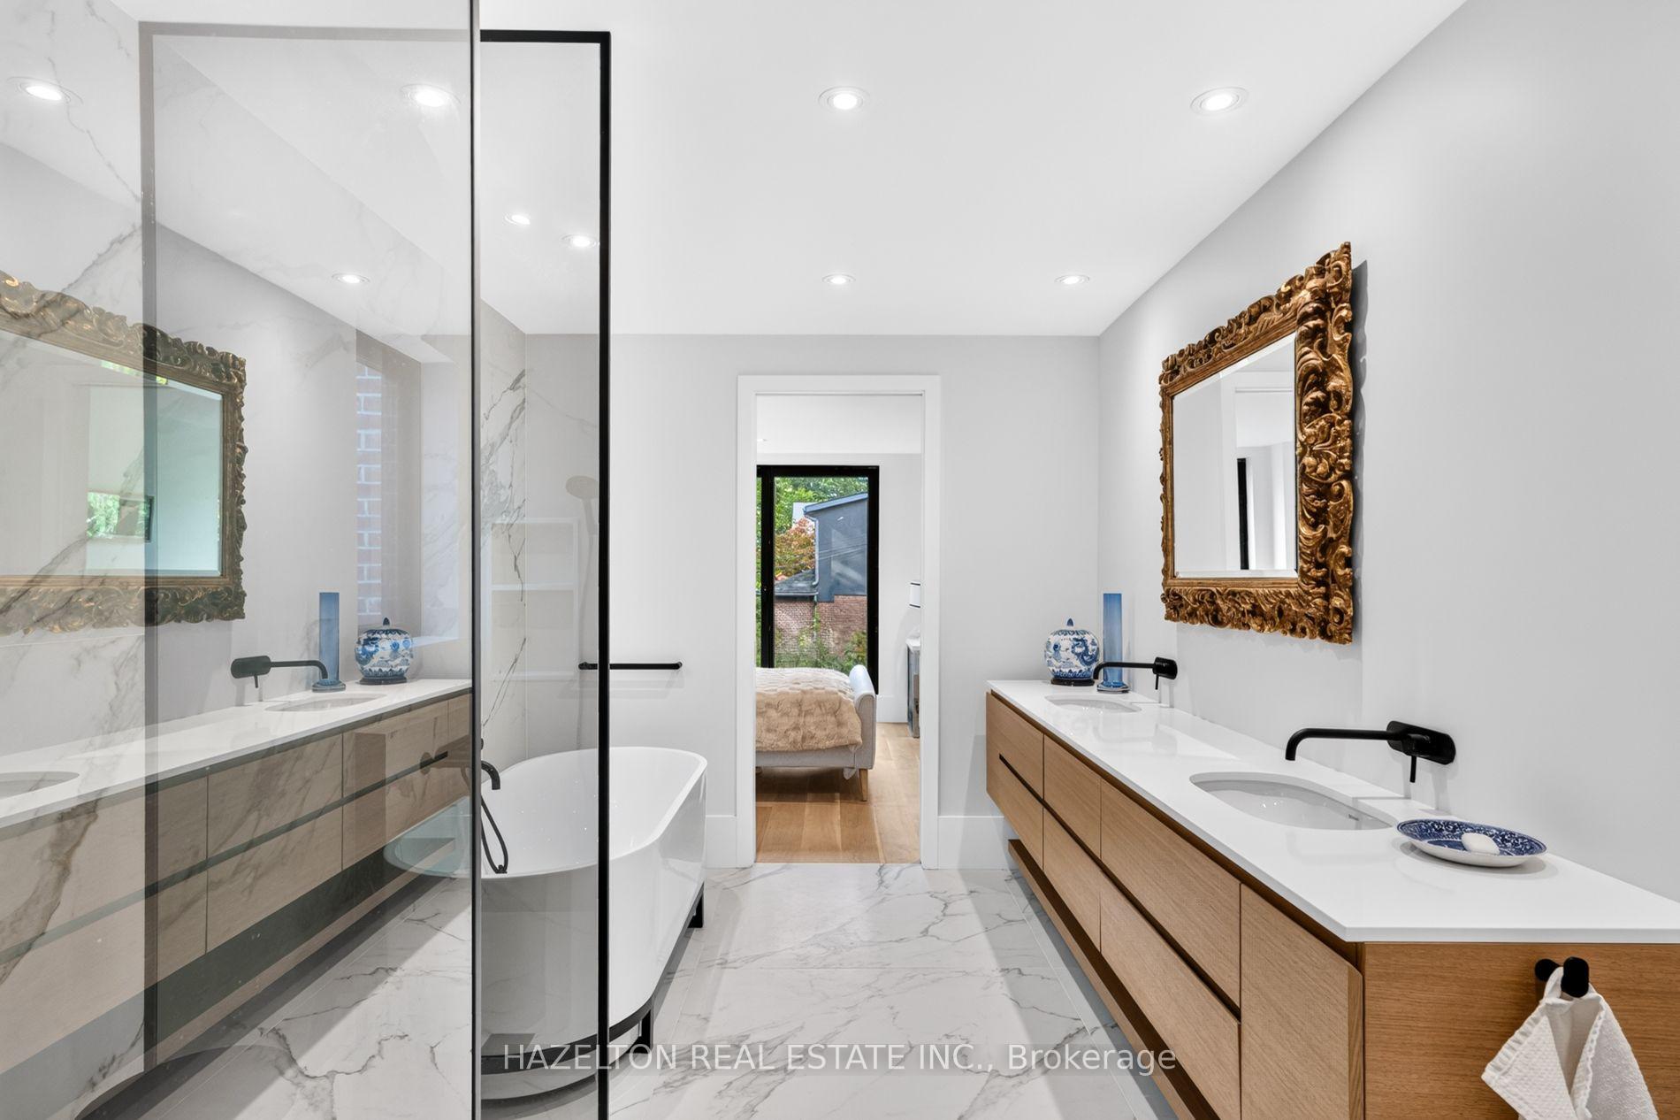
- Dual primary suites with dedicated ensuites
- High-performance triple-glazed windows for efficiency
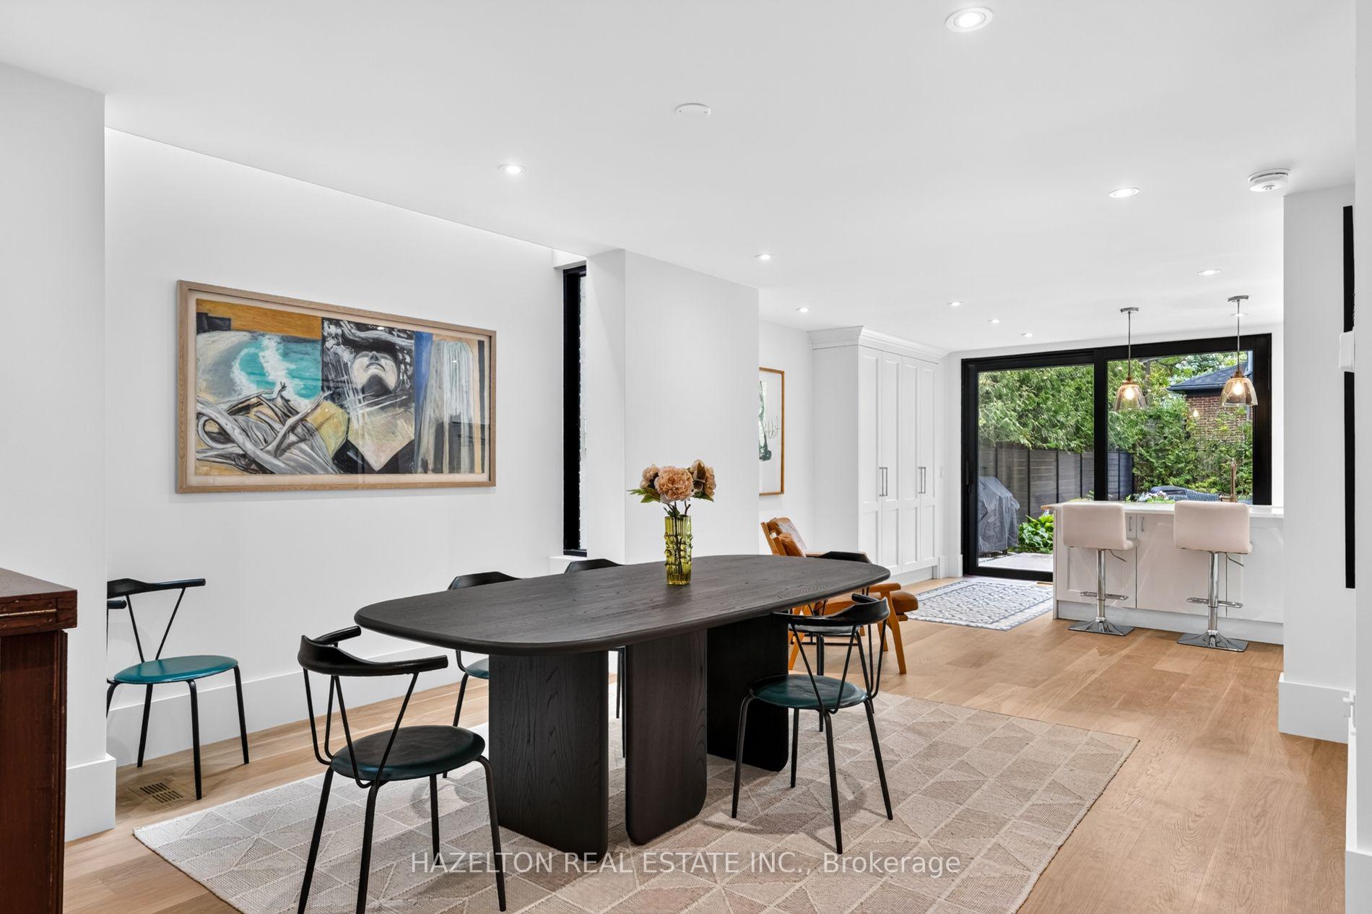
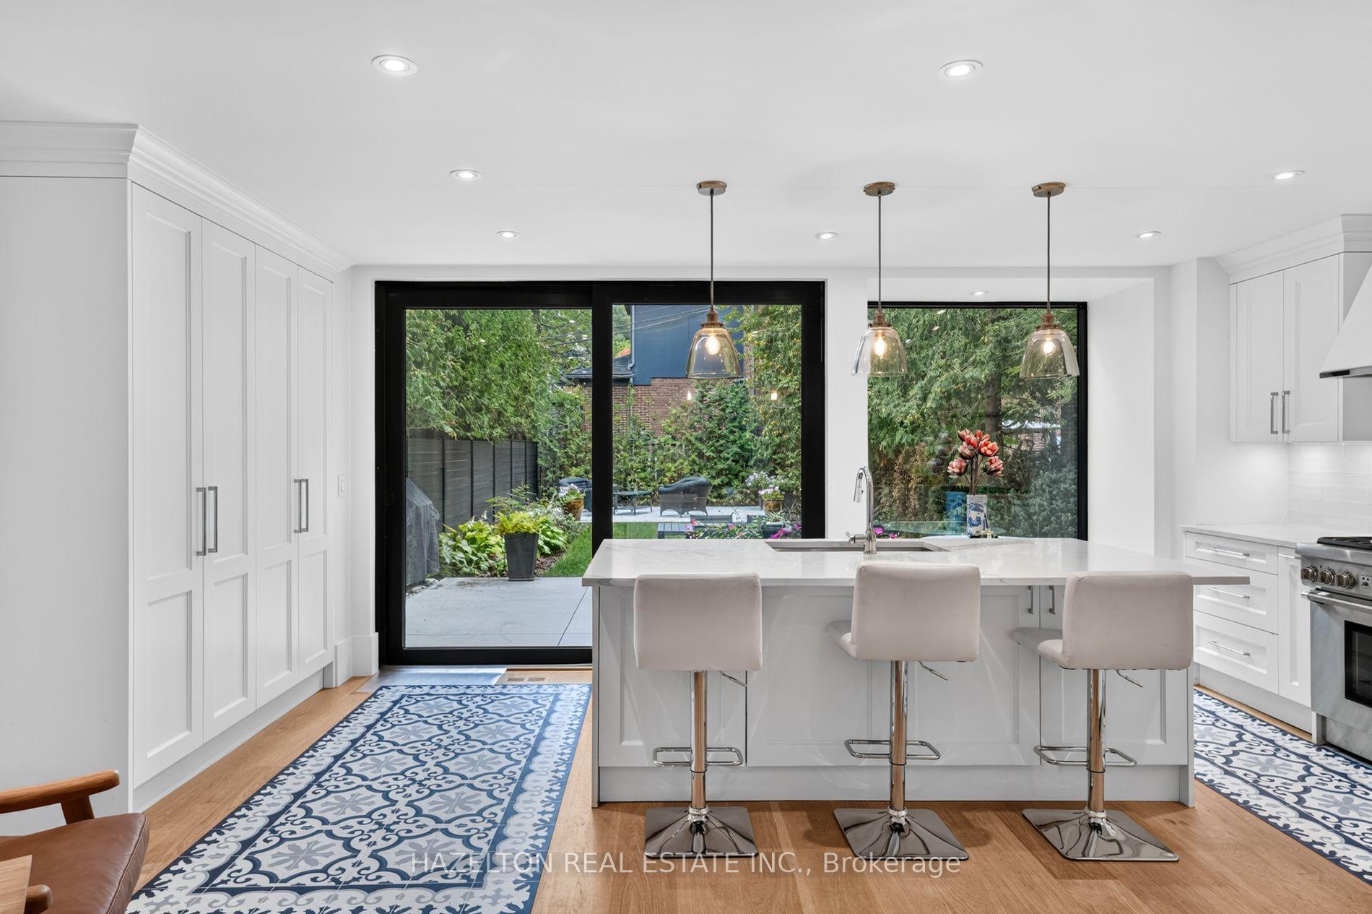
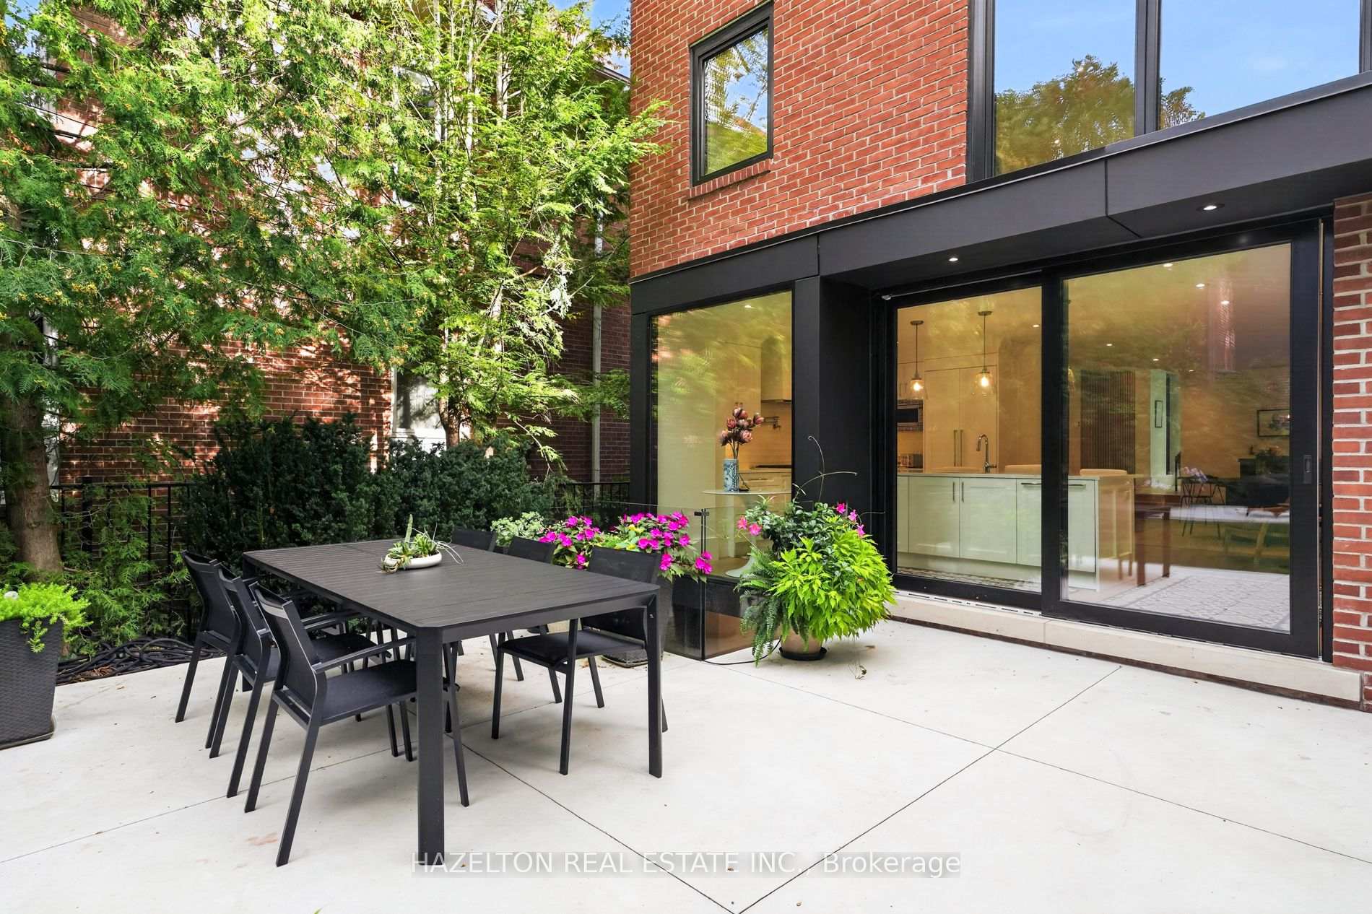
- Massive backyard lift-&-slide door connects indoors and outdoors
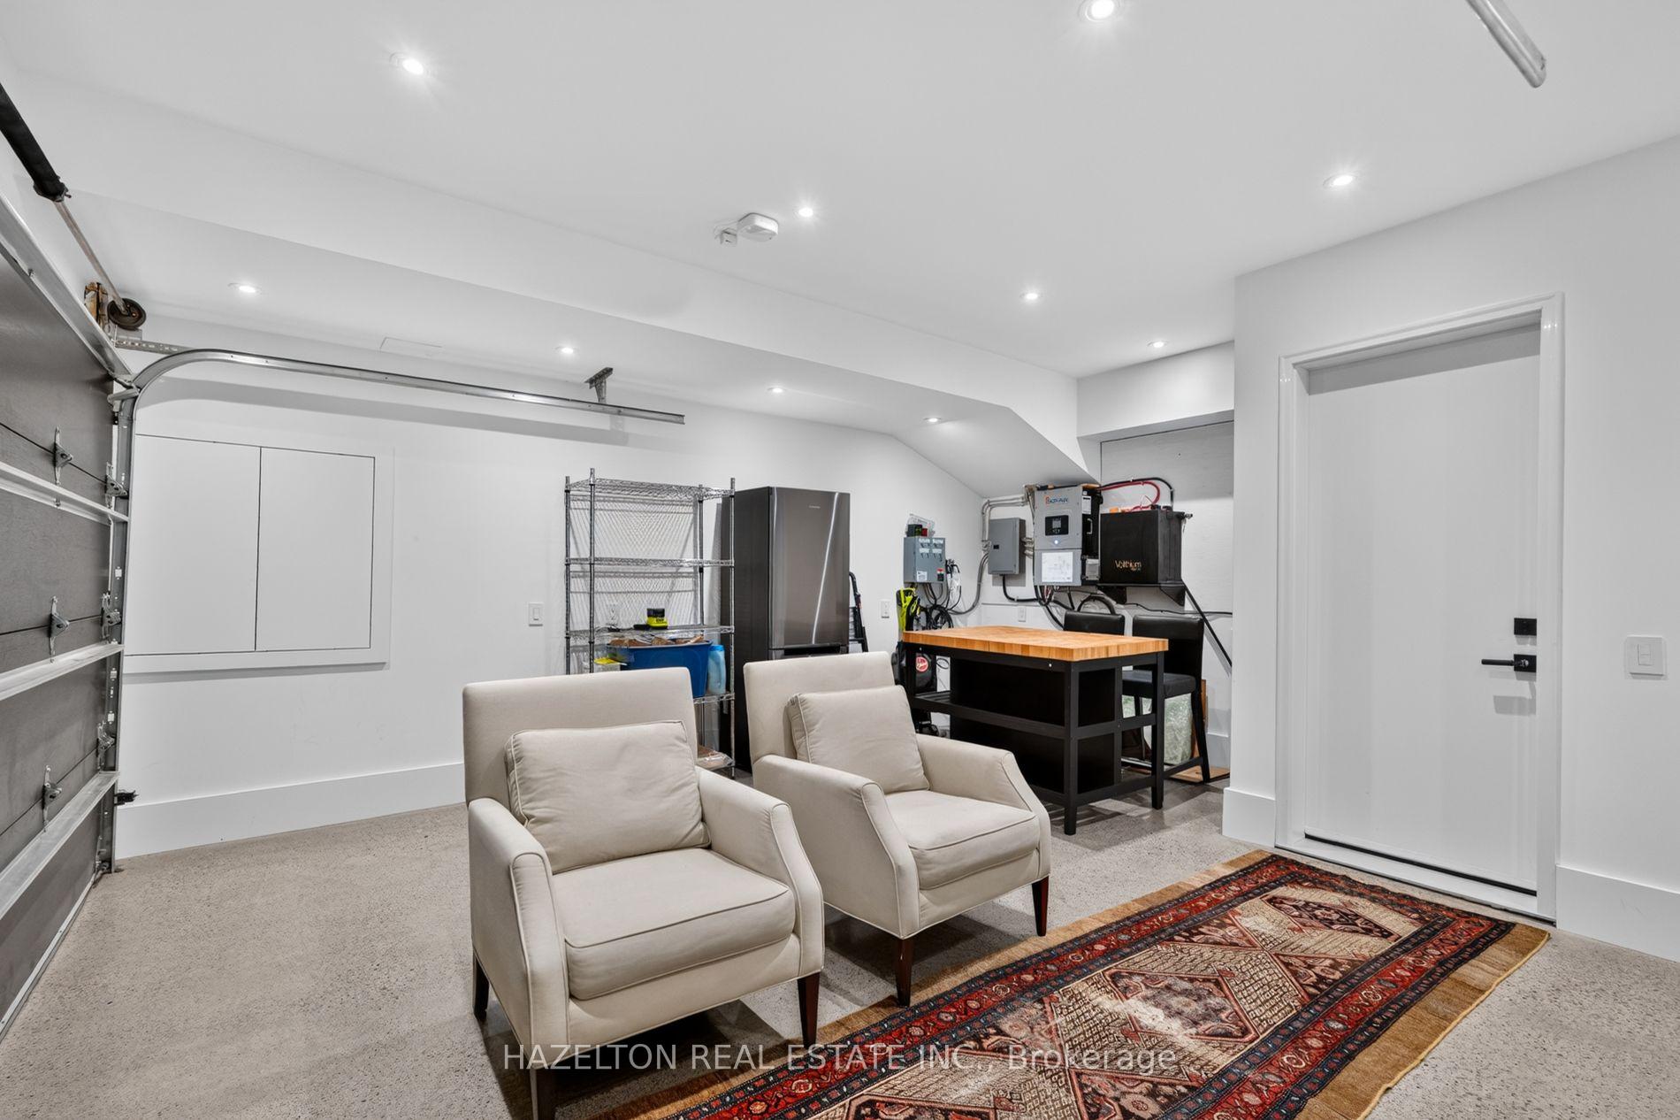
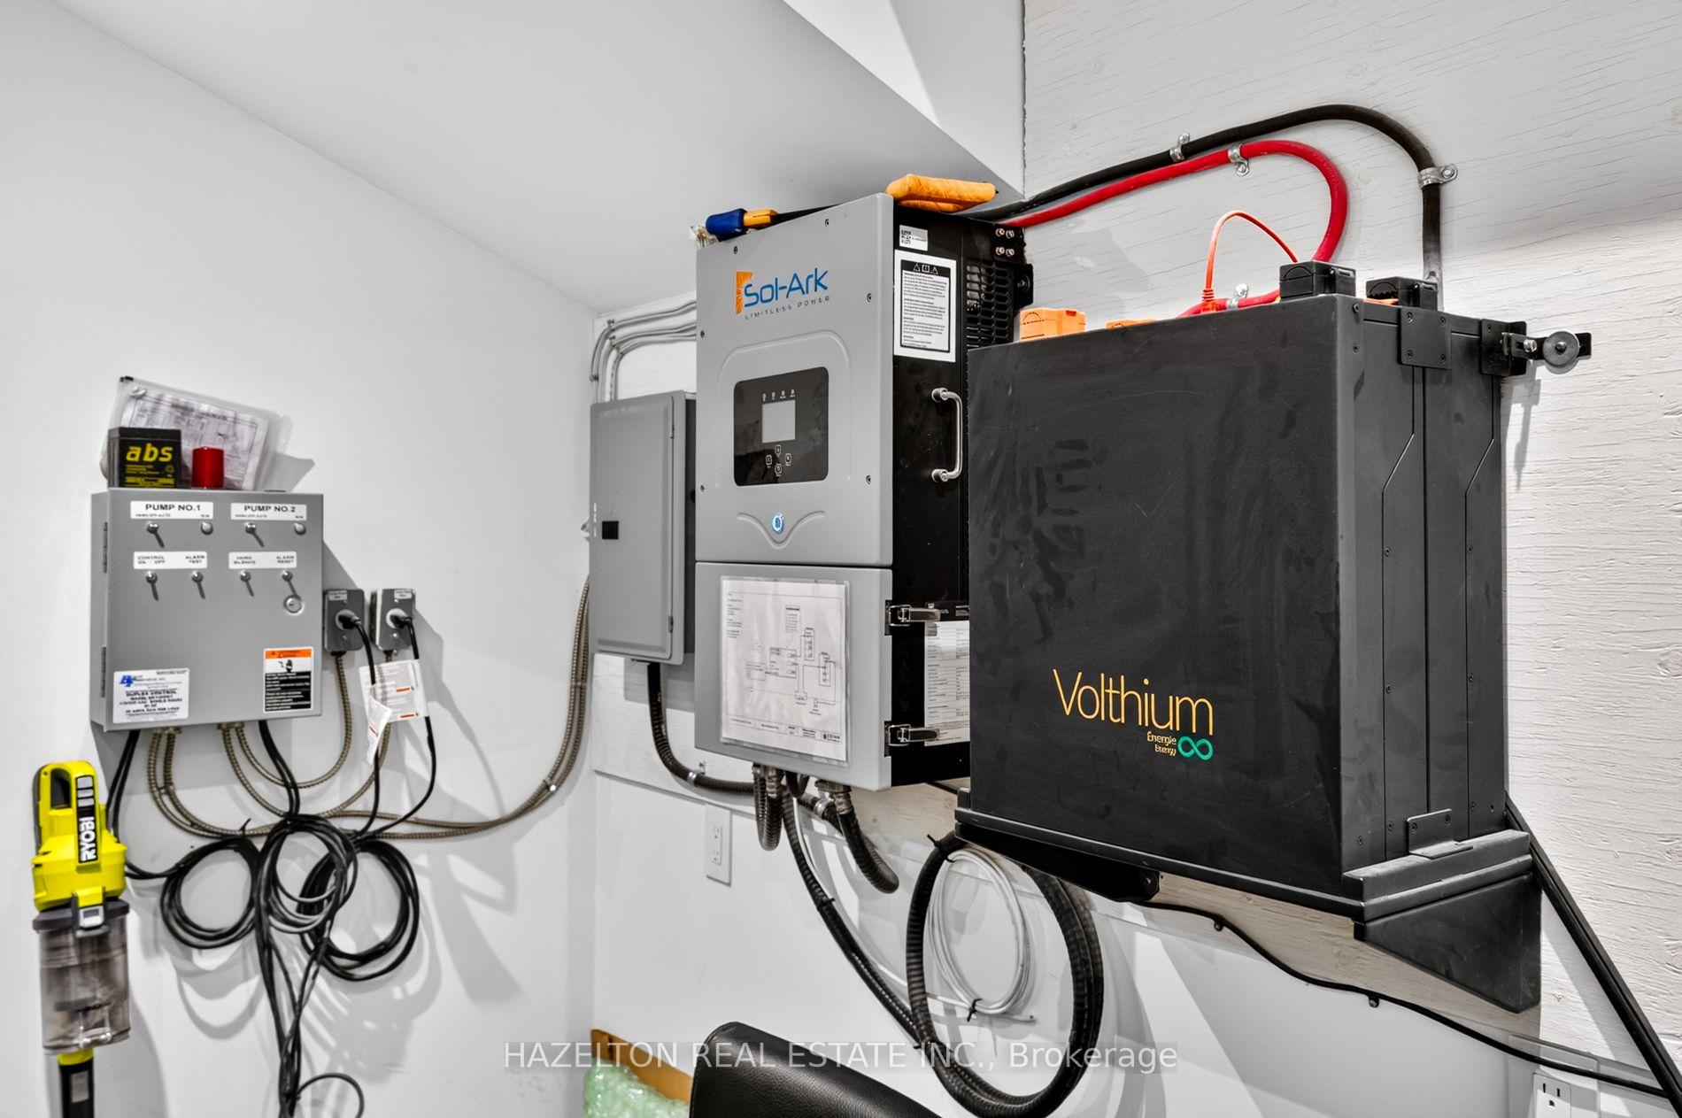
- High-tech solar battery system for off-grid resilience
- Proximity to top schools and public transport
- Restored exterior with original bricks and limestone
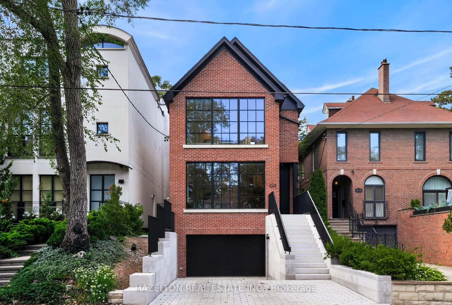
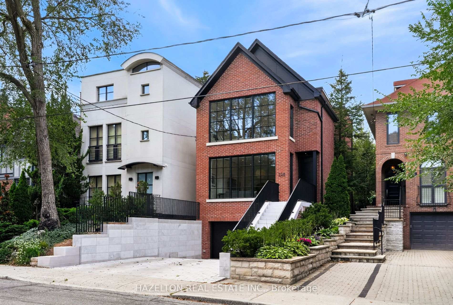
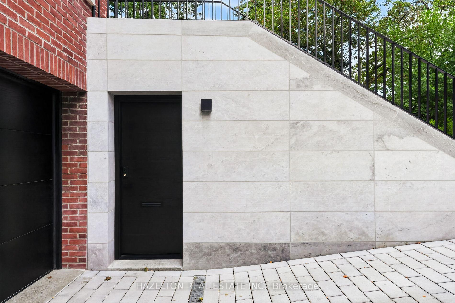
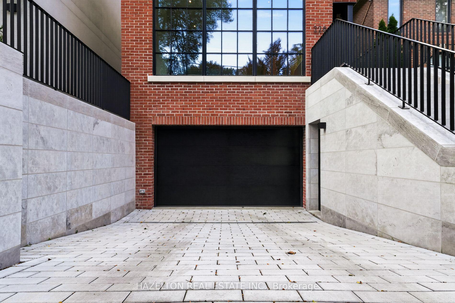
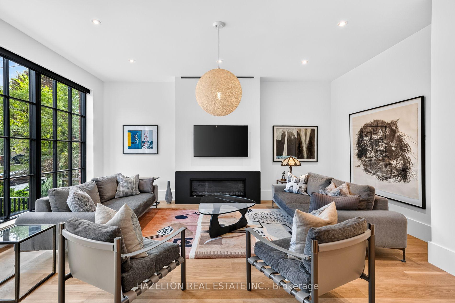
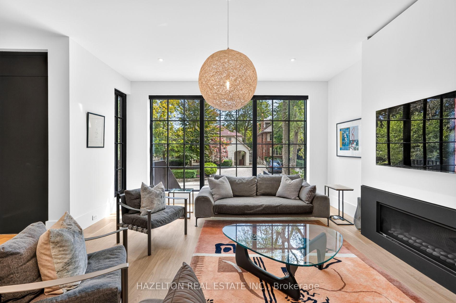
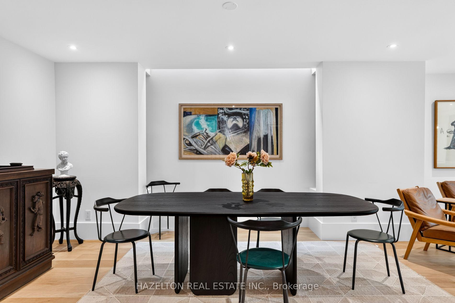
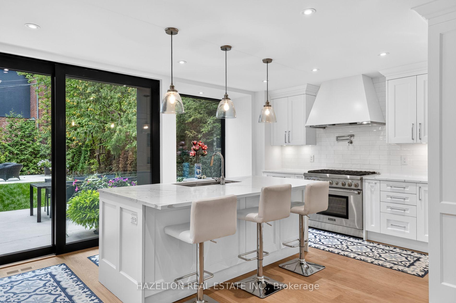
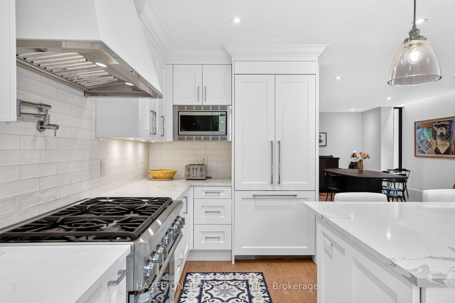
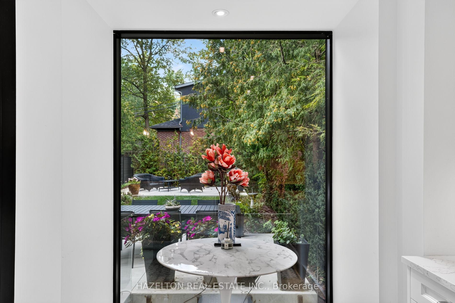
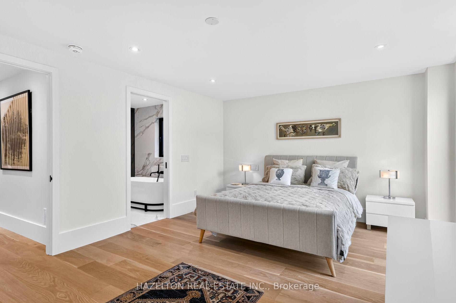
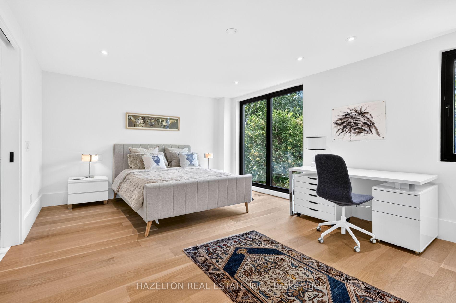
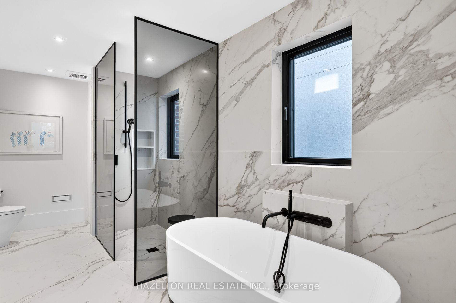
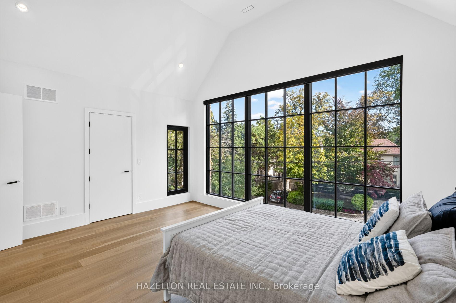
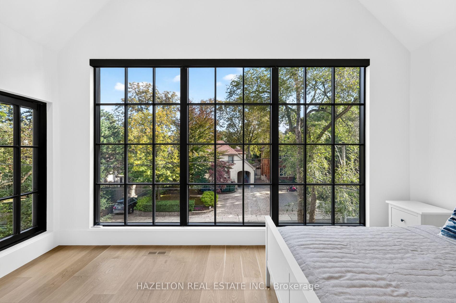
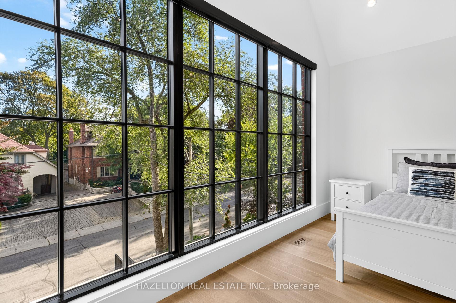
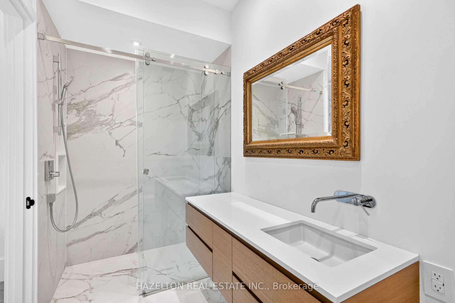
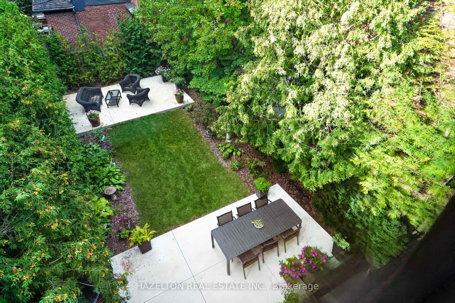
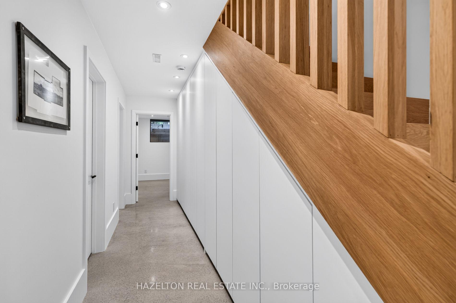
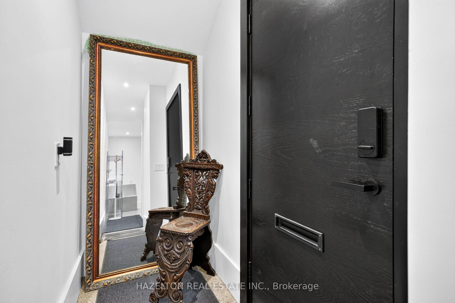
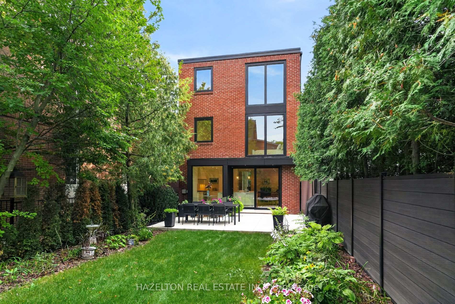
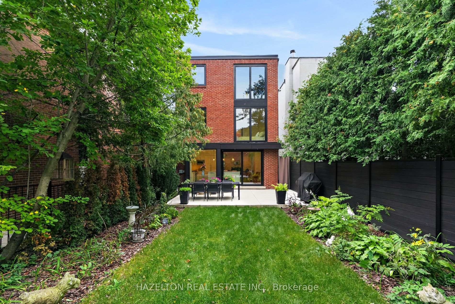
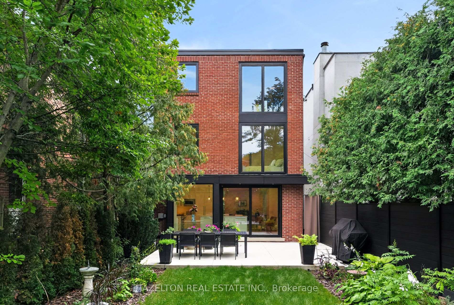
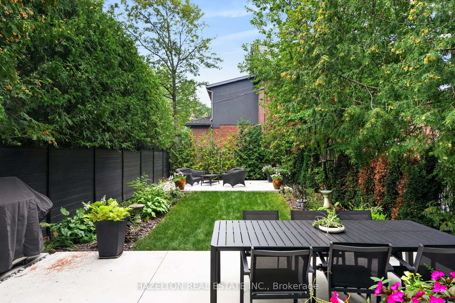
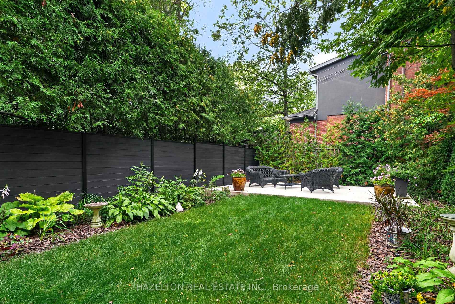
A furnished turnkey generational fortress in North Rosedale. Inside, the open-concept layout showcases German wide-plank engineered oak flooring, a 3-story custom oak waterfall staircase, & dual primary suites with luxurious dedicated ensuites. The culinary space centers around a floor-to-ceiling kitchen bay window, while a massive backyard lift-&-slide door effortlessly connects the interior to the private rear grounds. This interior luxury is framed by high-performance triple-glazed Danish window & door systems. The Danish wide-plank thermally broken insulated wood front entry door is secured by a premium 5-point deadbolt locking system. This property features a 100% permitted & re-engineered overhaul including a newly underpinned & insulated basement slab, new insulation, air sealing, HVAC re-design, & new plumbing throughout. Off-grid resilience is powered by a high-tech DNM Solar hybrid battery system engineered to run all essential services & appliances for 2 days. The estate is heavily fortified with a custom 100-year storm drainage system, while the front reverse driveway features eco-friendly Techo-Bloc permeable pavers from Quebec for premier drainage management. The exterior facade was painstakingly restored using original bricks, complemented by solid, custom-cut Oklahoma limestone entry steps & walls from an exclusive US historic building supplier. The exterior waterfall limestone steps feature an integrated snow-melting heating system for effortless winter access. A Hydrawise in-ground back garden watering system with Wi-Fi control is included. Ideally situated for an upscale lifestyle, the home is steps to the TTC & city bike racks, Chorley Park, Evergreen Brickworks & Summerhill Market shopping. It also offers excellent proximity to the DVP. Area top schools include Whitney Public Elementary School & Branksome Hall. Many area students attend other leading schools like Upper Canada College, Crescent School, & Toronto French School to name a few.
Key Facts & Features
Rental Details
- Portion Of Property For Rent
- Entire Property
- Furnished
- Furnished
- Rent Term
- Short Term Lease
- Payment Frequency
- Monthly
- Rental Deposit
- Yes
- Credit Check
- Yes
- Employment Letter
- Yes
- Rental Application
- Yes
- References Required
- Yes
Included In Rent Fee
- None
- Basement Type
- Finished
Interior Features
- Laundry Features
- Ensuite
- Interior Extras
- Carpet Free, Auto Garage Door Remote, ERV/HRV, Water Heater
- Fireplace/Stove
- Yes
- Elevator
- No
Exterior Features
- Pool
- None
Building
- Building Type
- Detached
- Building Style
- 3-Storey
Construction
- Exterior Finish
- Brick
- Roof
- Asphalt Shingle, Flat
- Foundation Details
- Slab
- Special Designation
- Heritage
Lot
- Lot Front
- 25.00 ft
- Lot Depth
- 130.00 ft
Inclusions
- Inclusions
- See schedule attached
Exclusions
- Exclusions
- See schedule attached
Parking & Garages
- Garage Type
- Built-In
- Garage Spaces
- 0
- Parking Spaces
- 2
- Total Garage And Parking Spaces
- 2
Heating & Cooling
- Heat Source
- Gas
- Heat Type
- Forced Air
- Air Conditioning
- Central Air
- Water
- Municipal
- Sewers
- Sewer
- Bedrooms
- 4 + 1
- Washrooms
- 5
- Kitchens
- 1
- Family / bonus room
- Yes
Room sizes
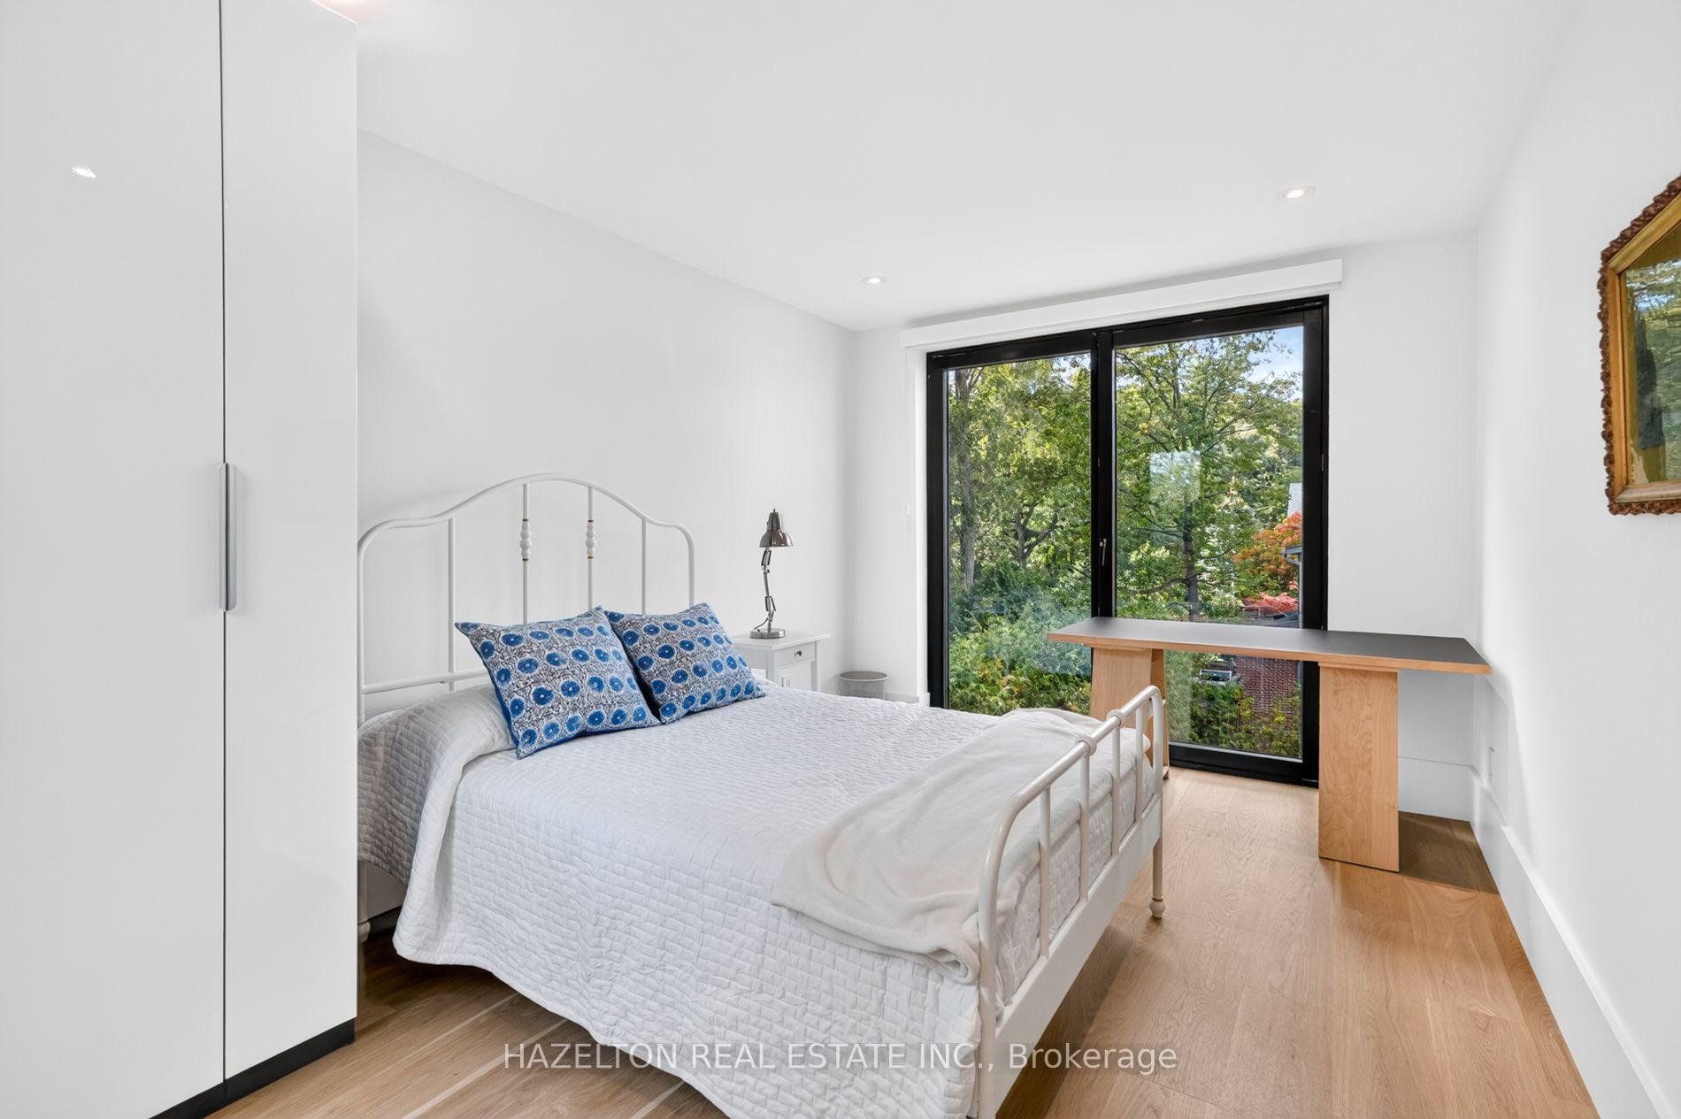
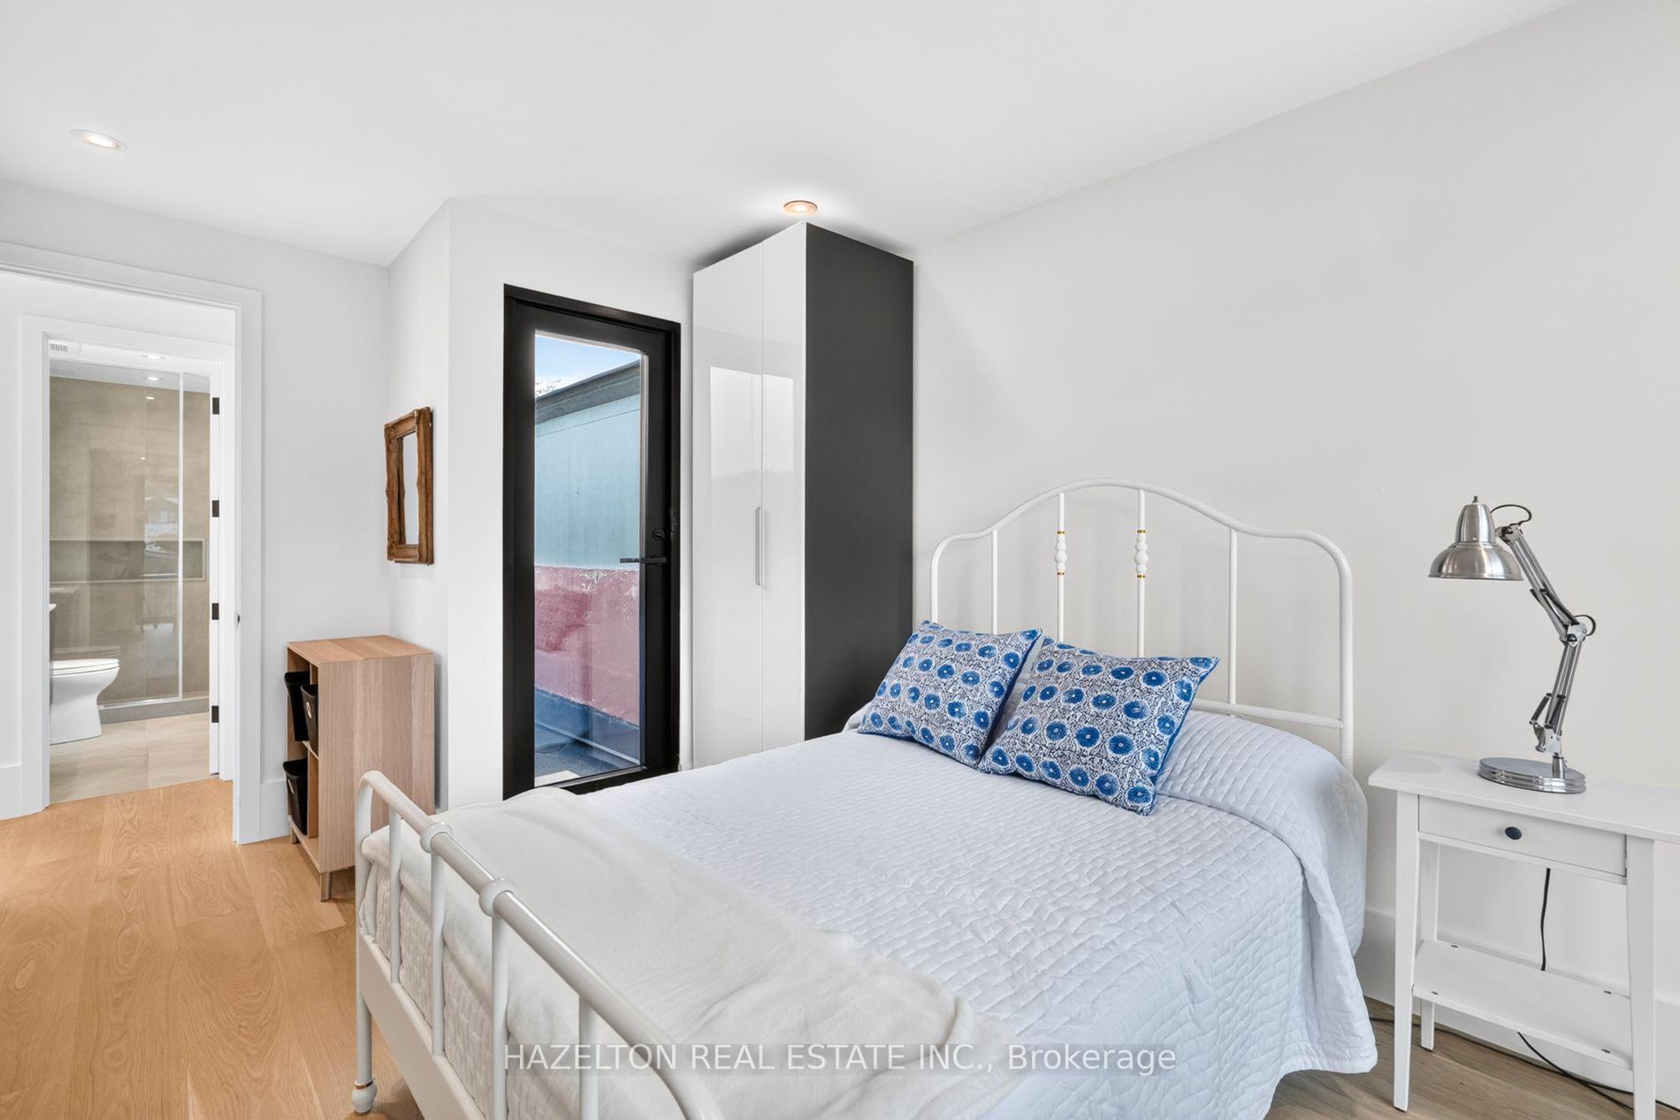
- Bedroom—Third level, Window Floor to Ceiling, Walk-Out, Hardwood Floor
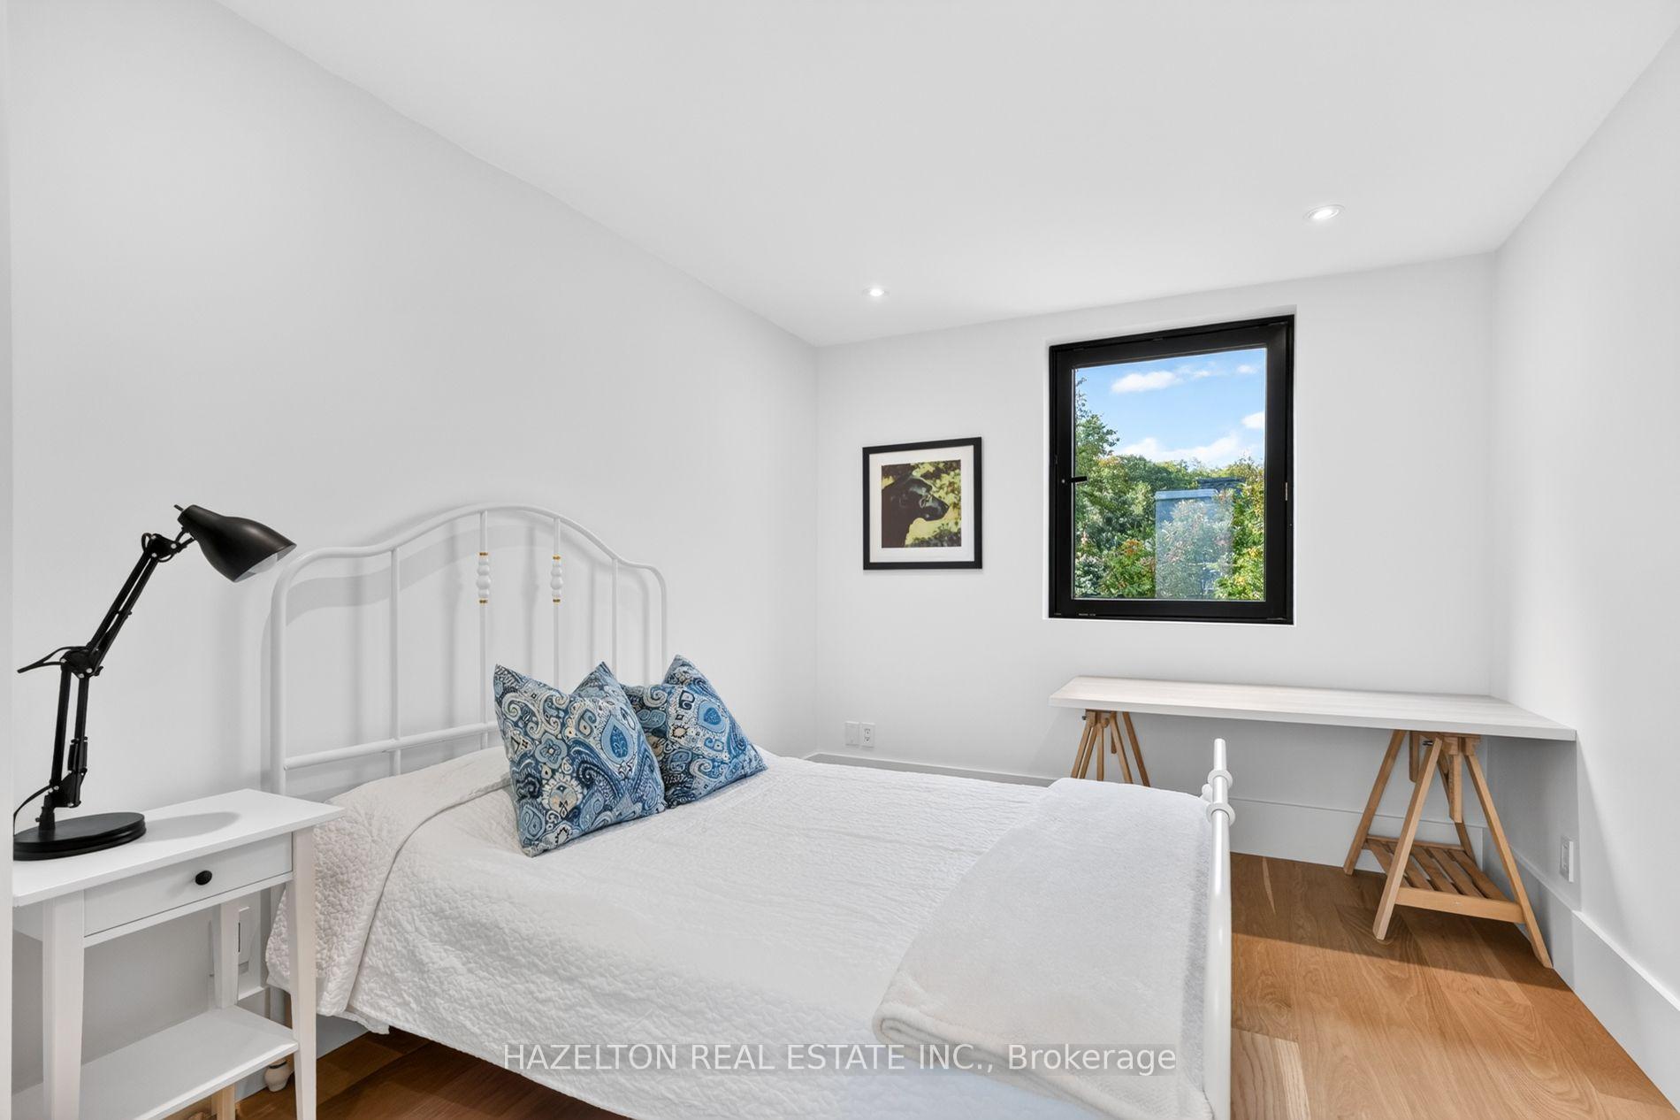
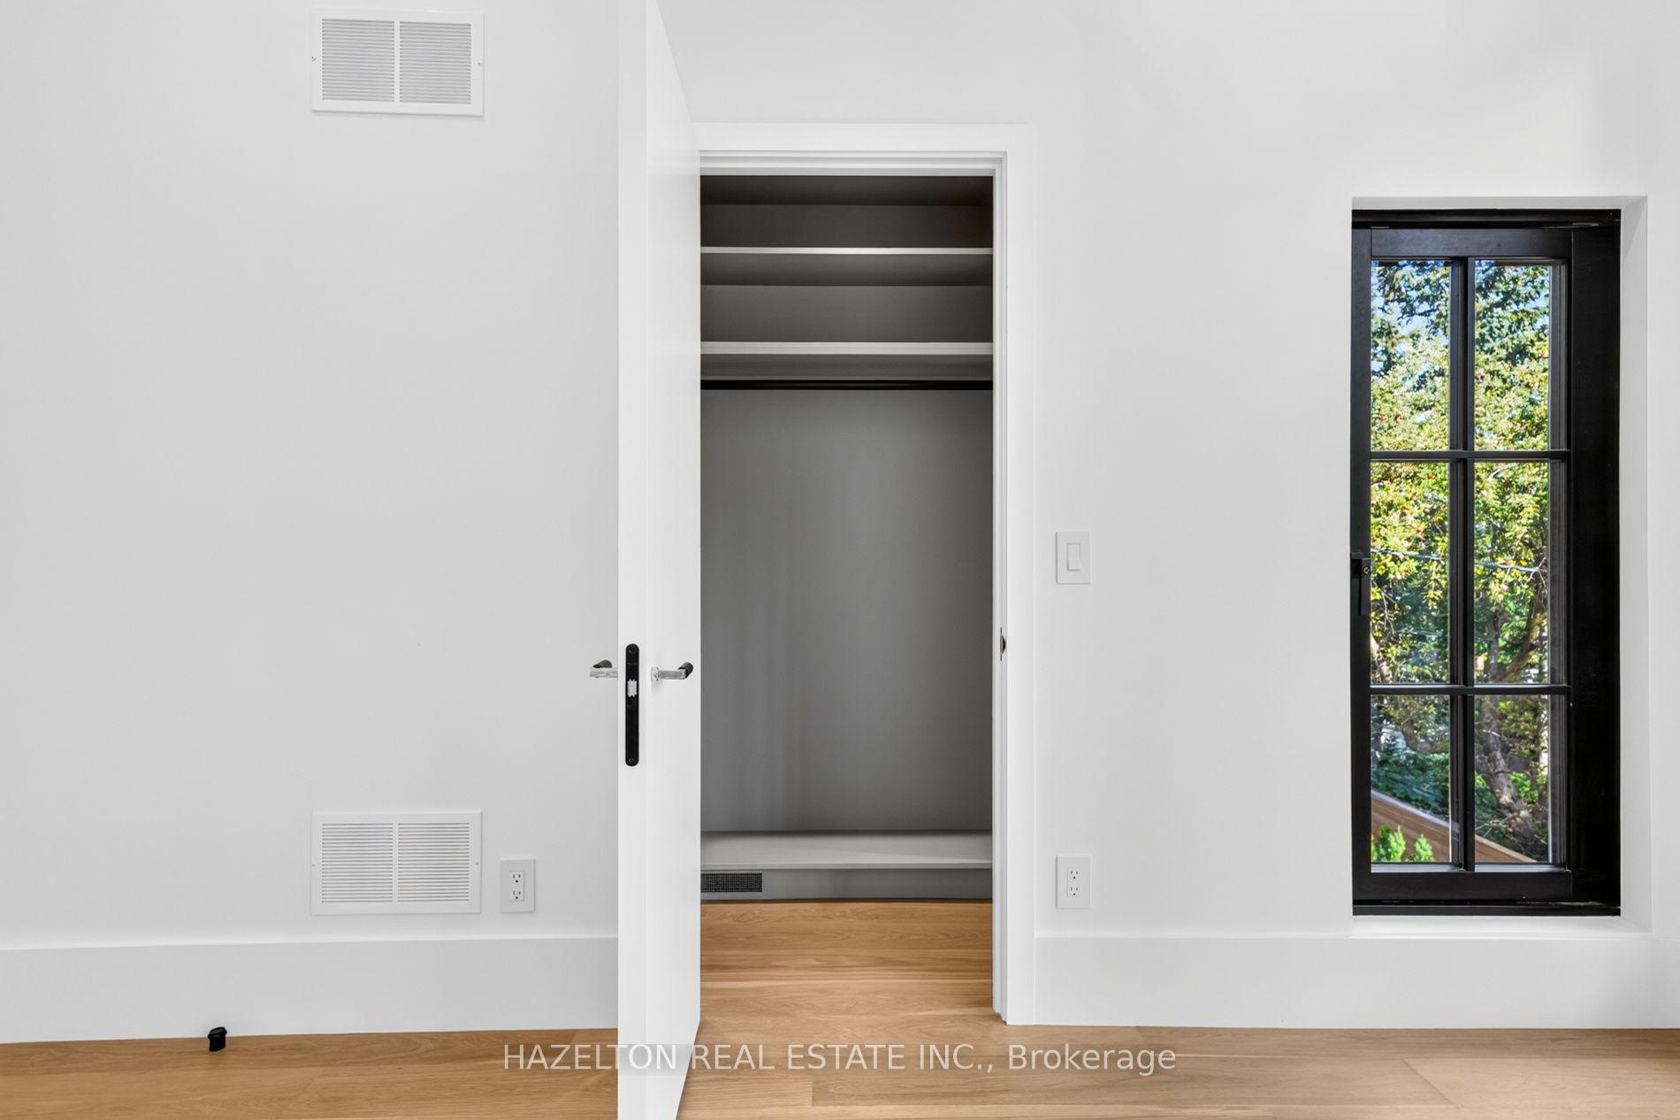
- Bedroom—Third level, Hardwood Floor, Closet, Pot Lights
- Kitchen—Main level, W/O To Yard, Stainless Steel Appl, Hardwood Floor
- Primary Bedroom—Second level, 5 Pc Ensuite, W/W Closet, Hardwood Floor
- Primary Bedroom—Second level, 3 Pc Ensuite, Walk-In Closet(s), Window Floor to Ceiling
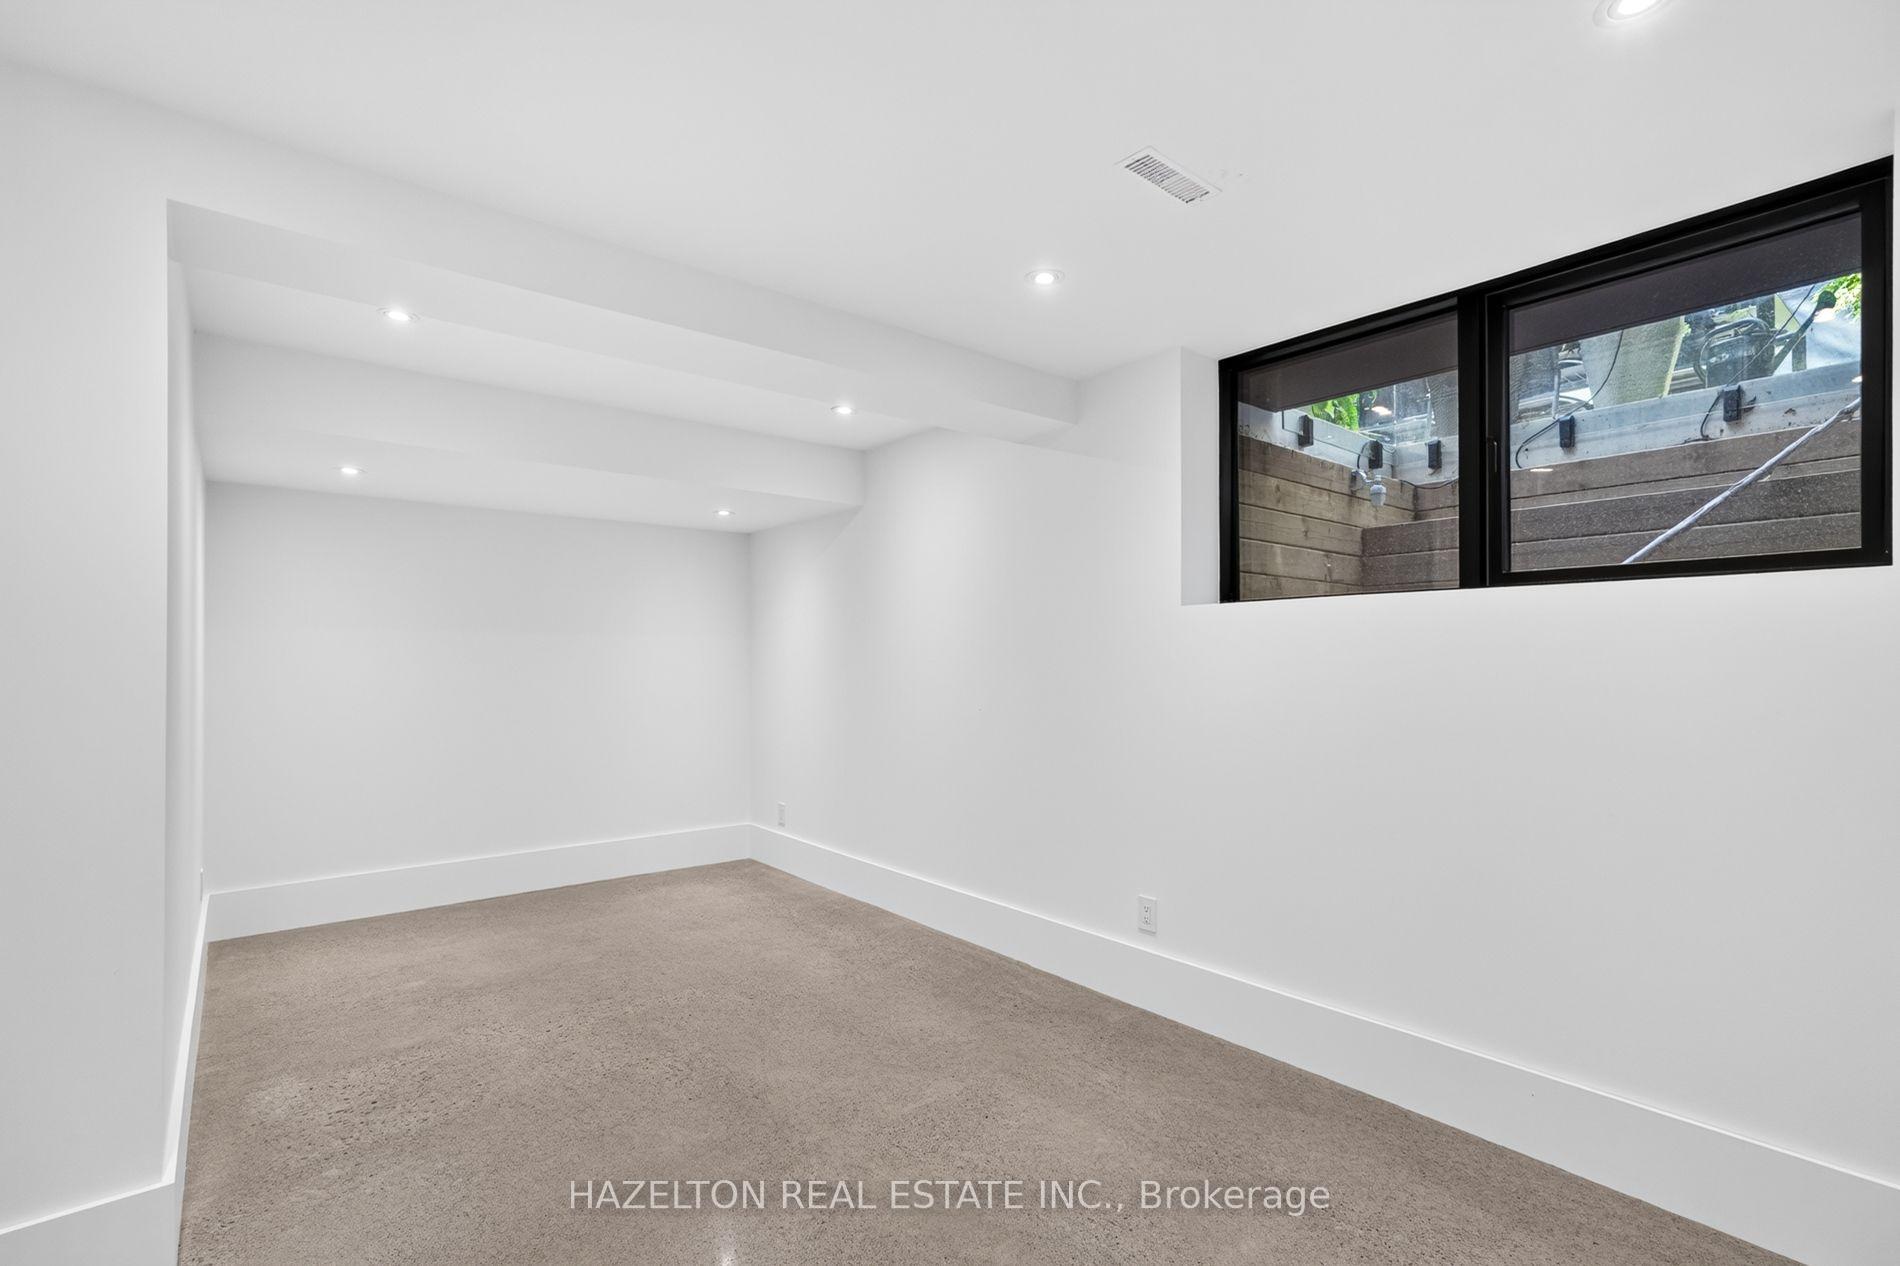
- Recreation—Lower level, Pot Lights, Window, 3 Pc Bath
- Dining Room—Main level, Hardwood Floor, Pot Lights
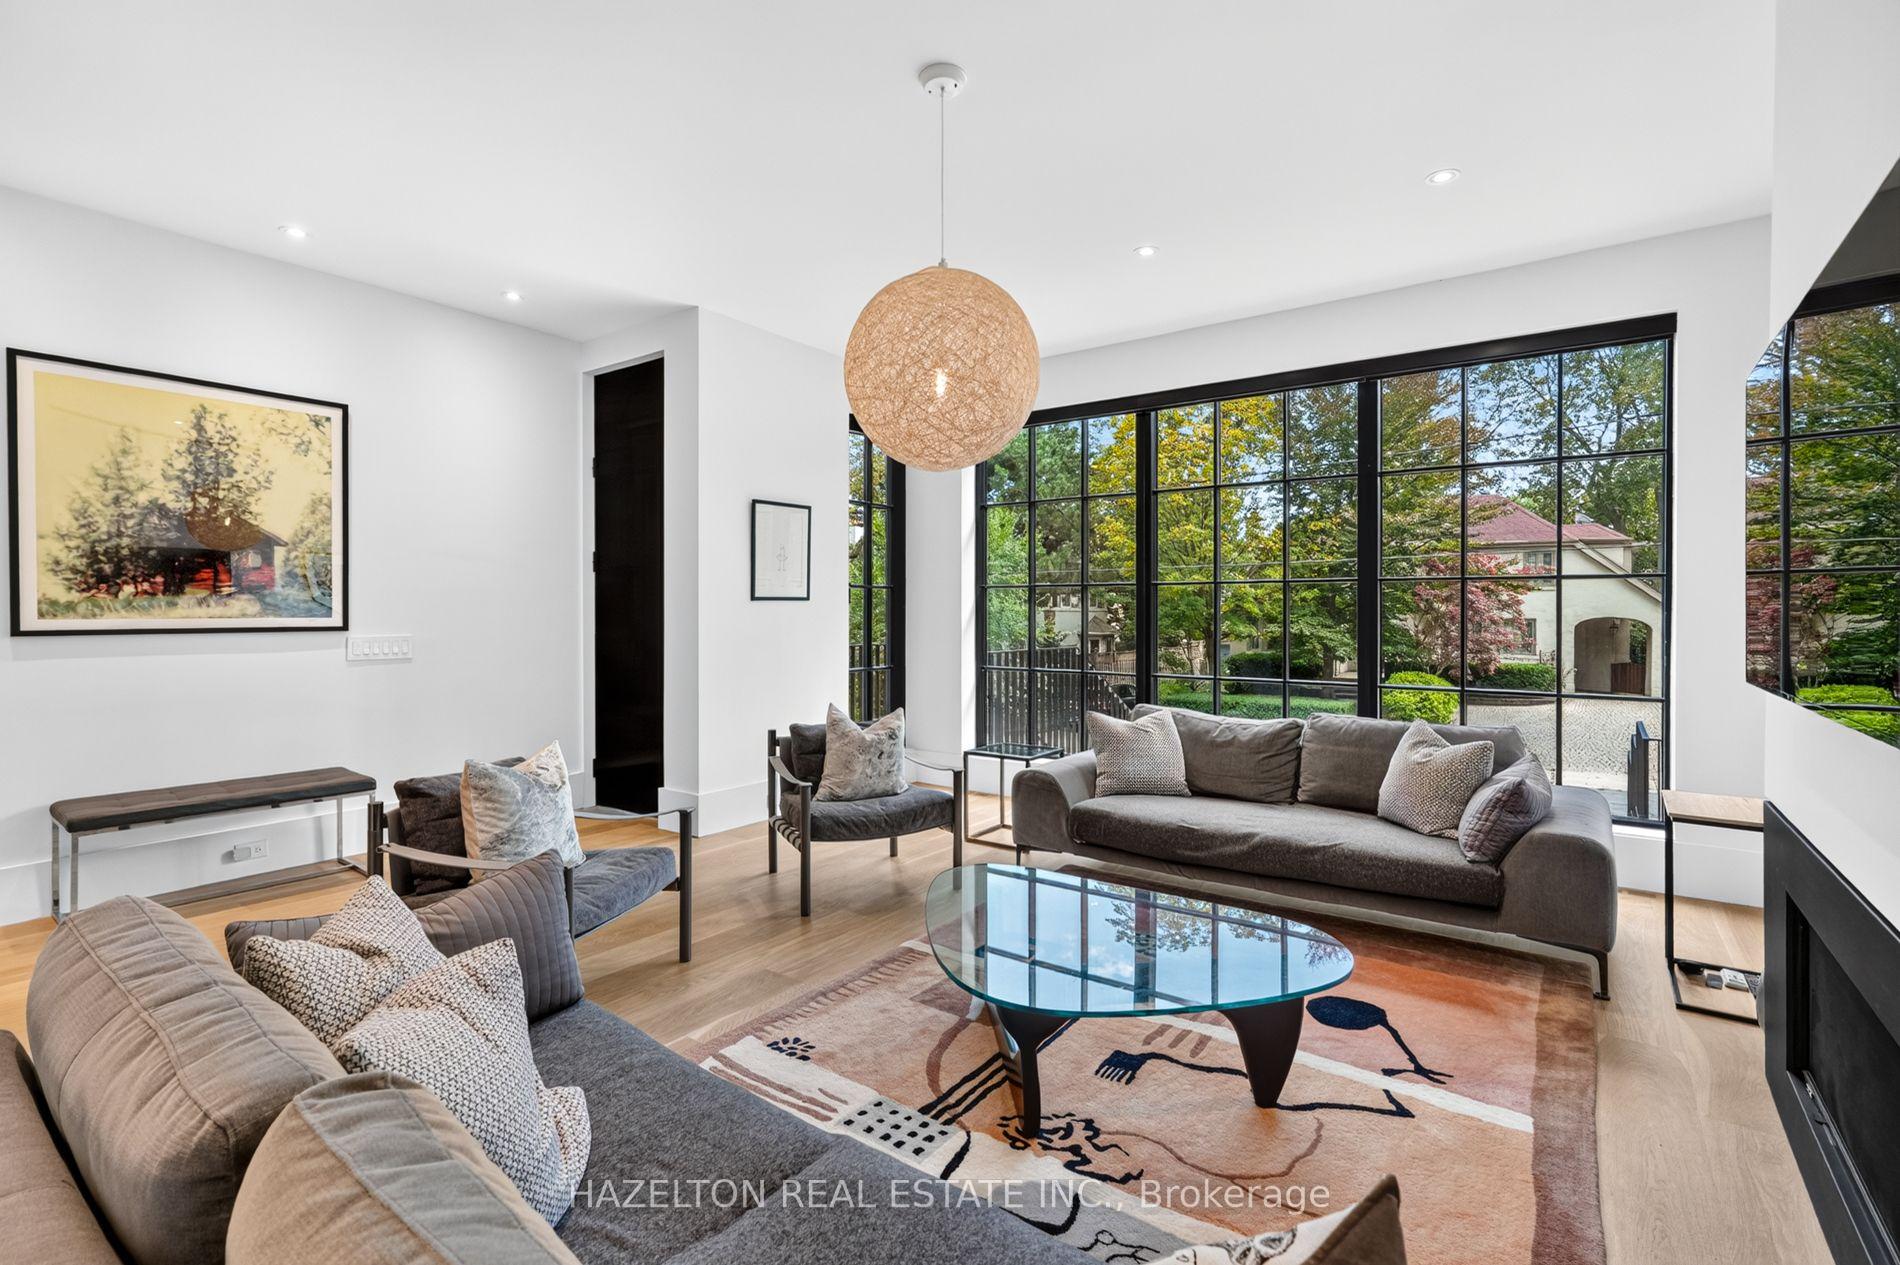
- Living Room—Main level, Fireplace, Hardwood Floor, Large Window
Washrooms
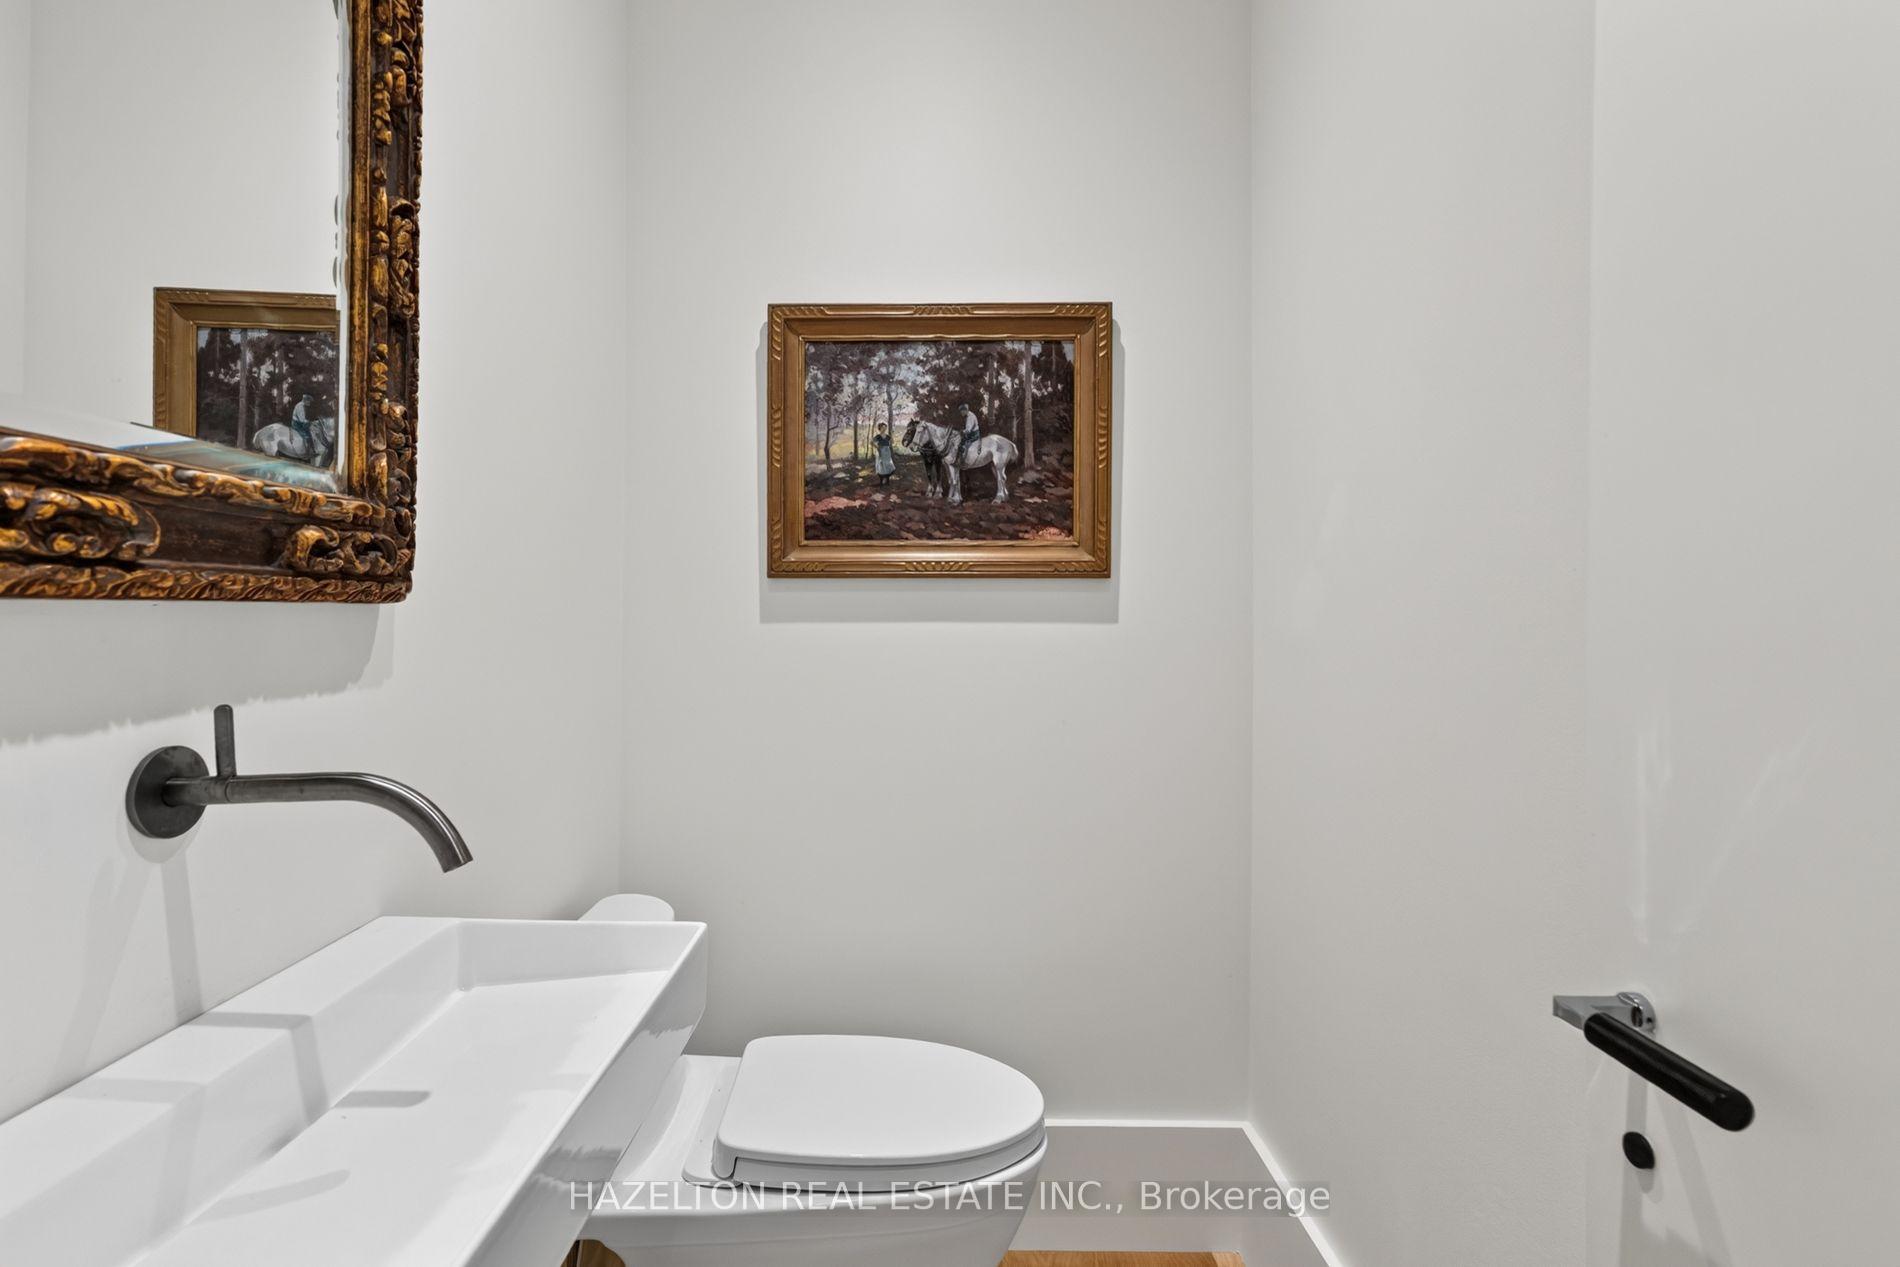
- 2-piece, Main
- 3-piece, Second
- 4-piece, Second
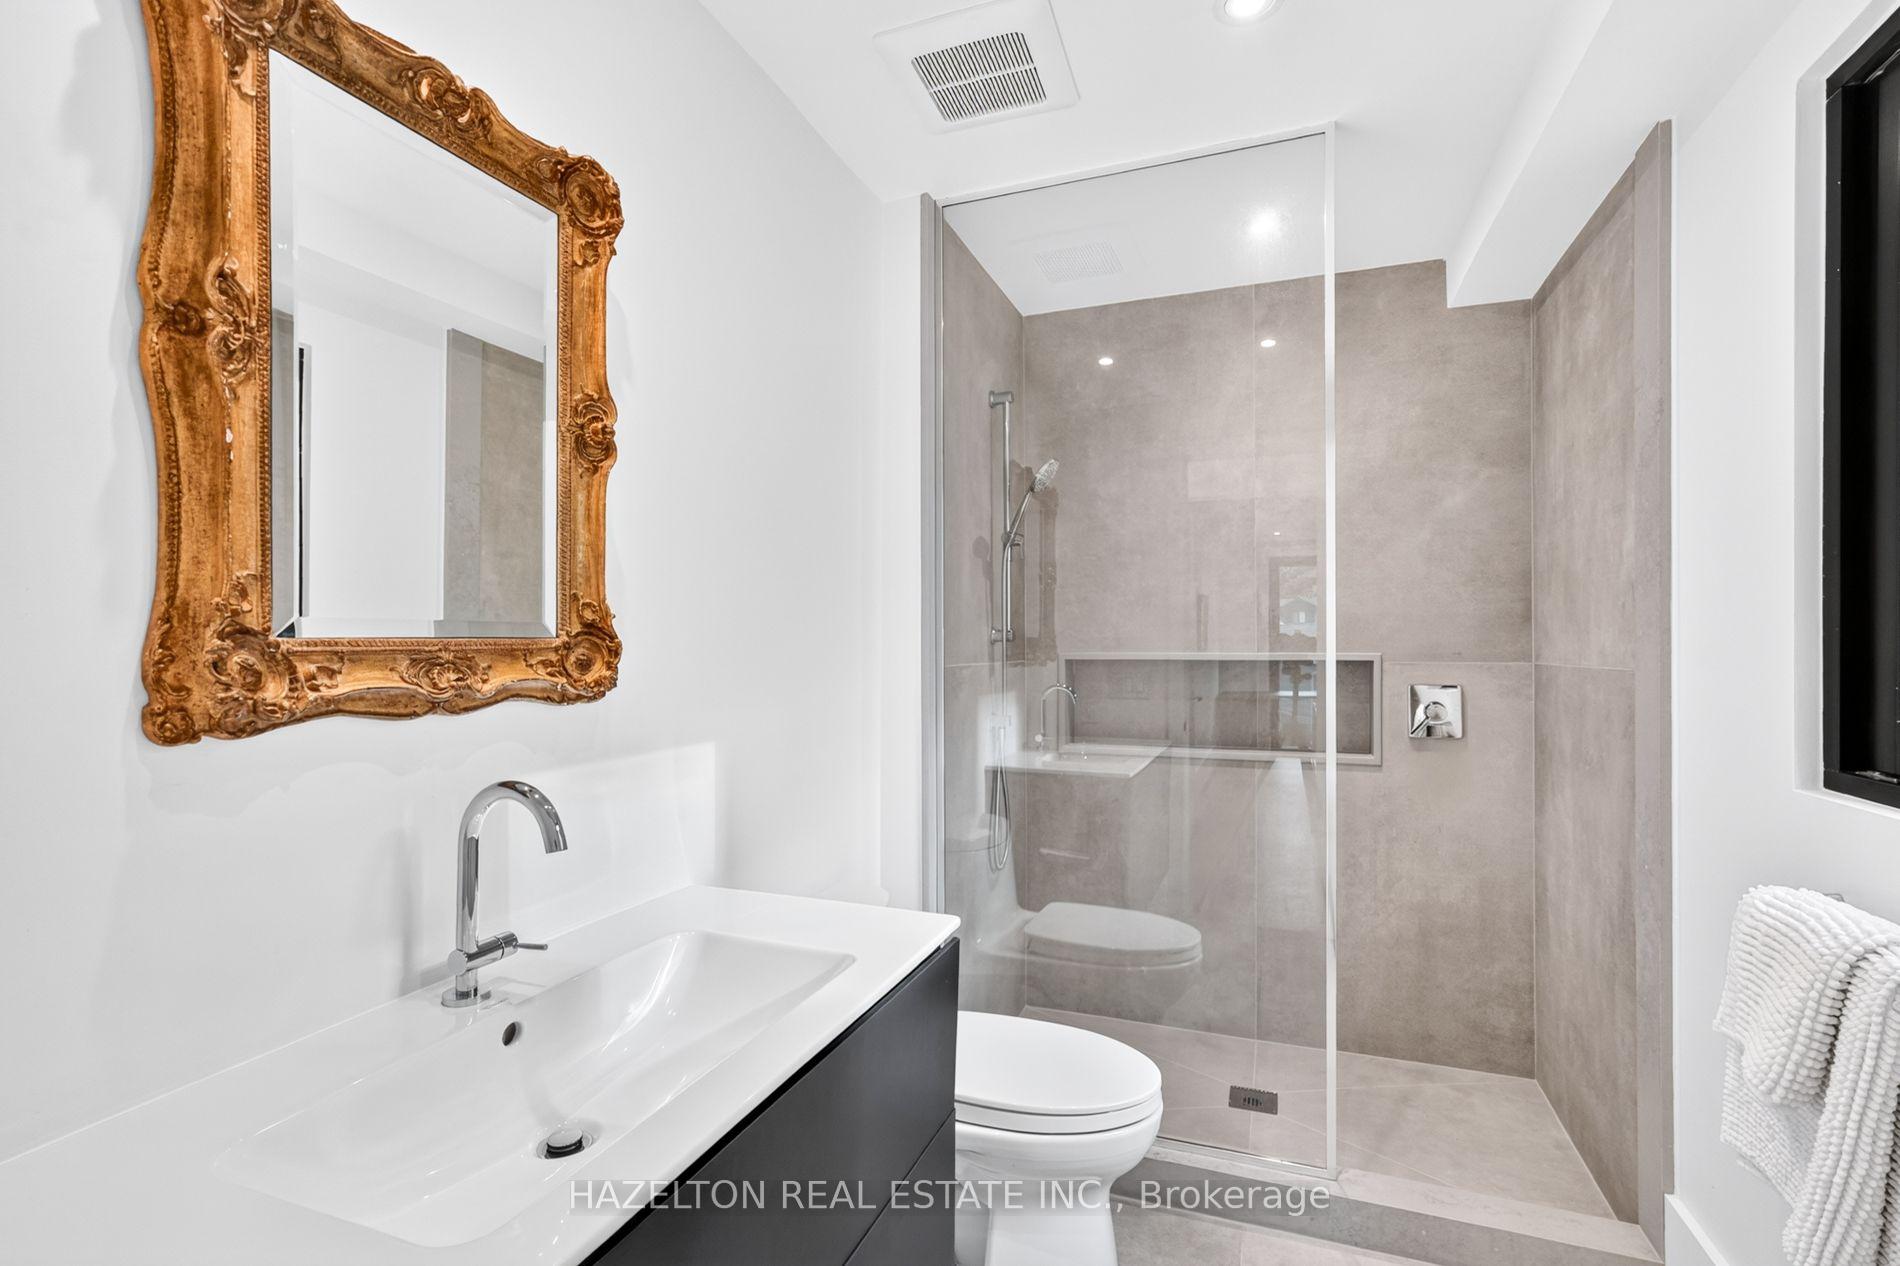
- 3-piece, Third
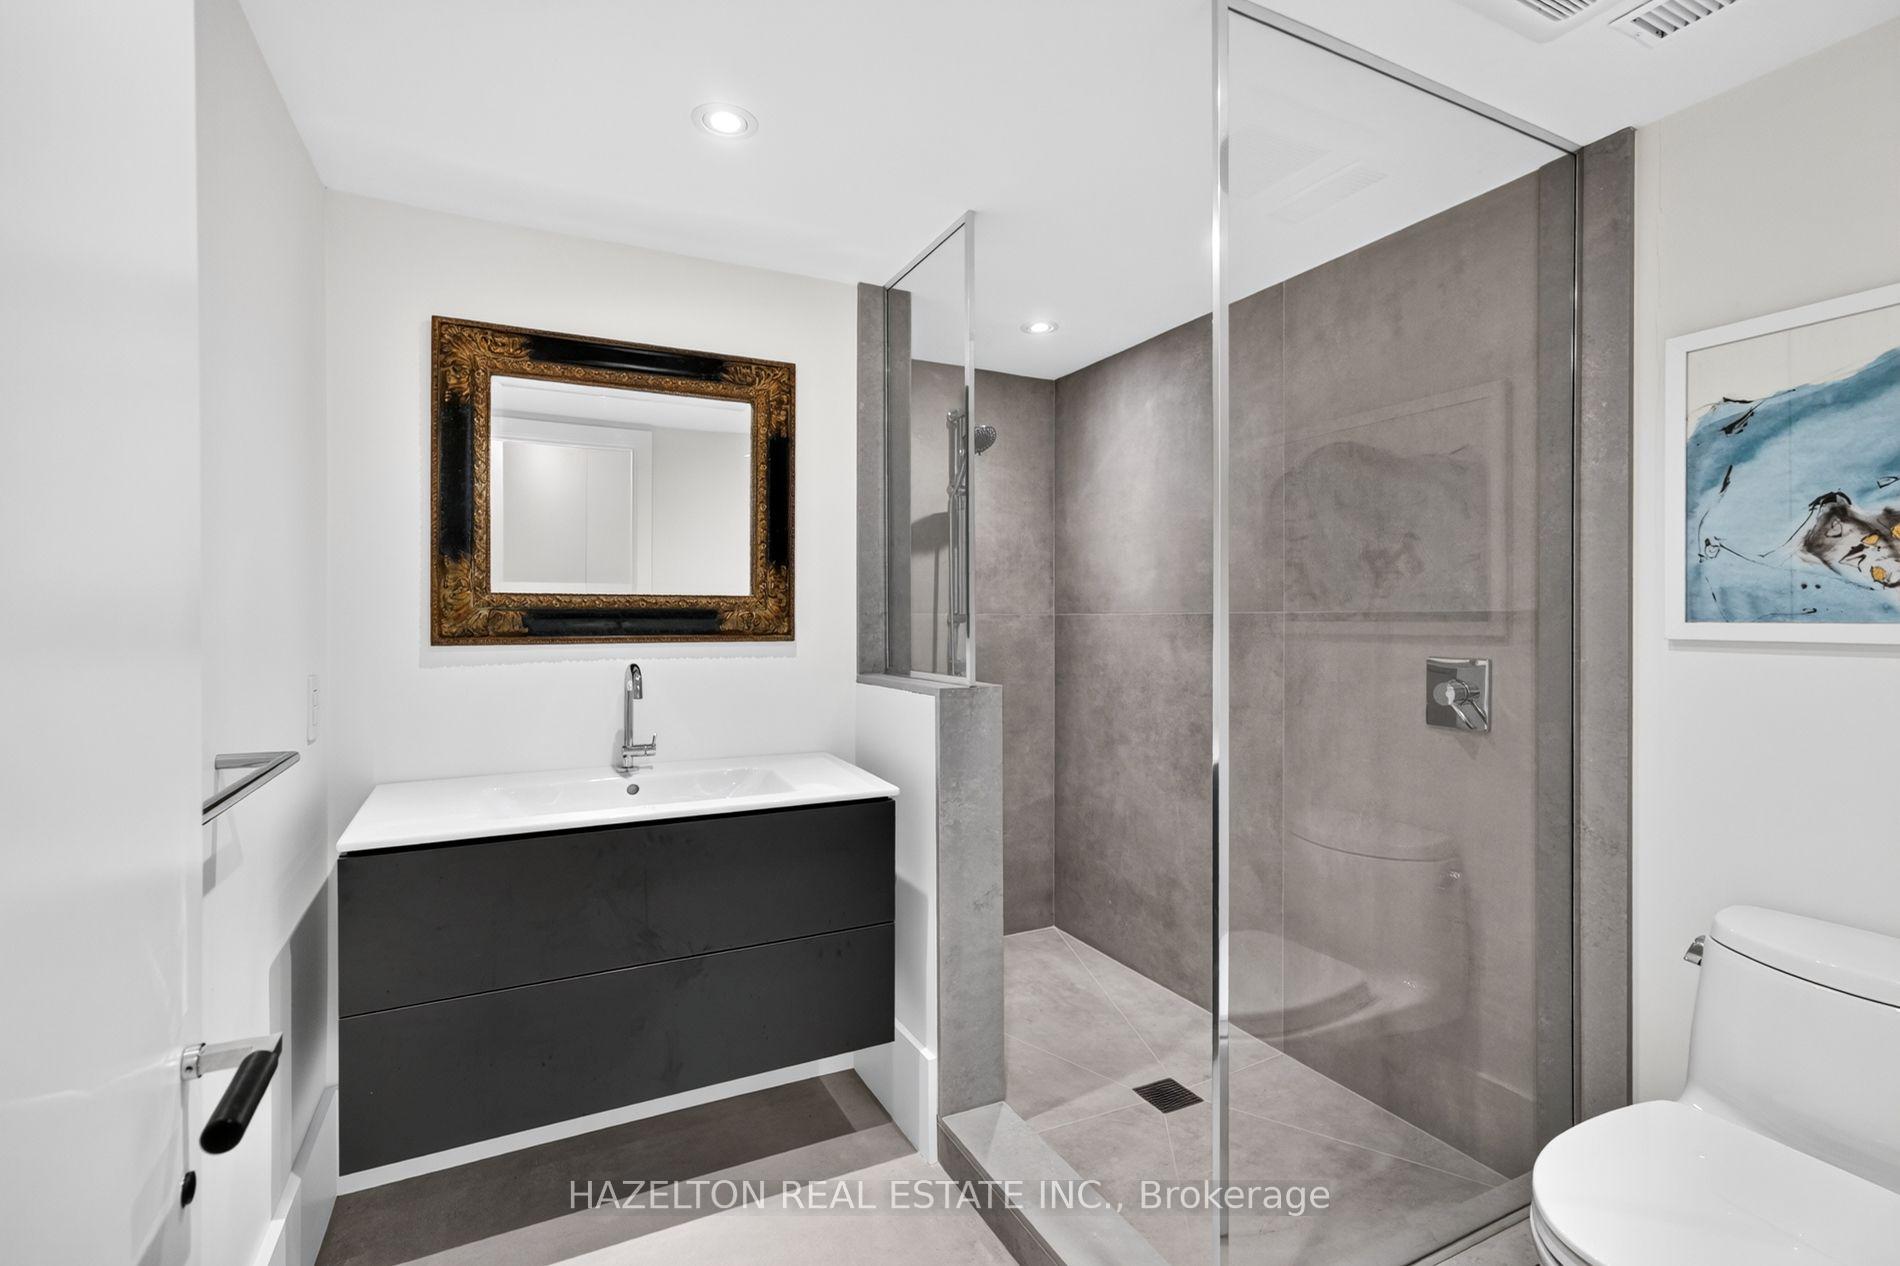
- 3-piece, Lower
- Municipality
- Toronto
- Neighbourhood
- Rosedale-Moore Park
- Main cross streets
- Douglas Dr. & Summerhill Ave
- Directions
- Douglas Dr. & Summerhill Ave
- MLS® number
- C13802202
- Data source
- Toronto Regional Real Estate Board
- Status change
- 2026-10-16
- Listed on
- 2026-09-18
- Days on market
- 28 days
- Possession date
- 2026-10-01
- Possession type
- Immediate
- Co-op commission
- 5% of total gross rent
- Listed by
- HAZELTON REAL ESTATE INC.
Home Market Value
Current home valuation for 228 Glen Road, Toronto, Rosedale-Moore Park, Toronto, ON. Listed for $20,000
HOMEH Estimate
$2,968,000
Estimated Sales Range
$2,344,720 - $3,591,280
HOMEH Estimate for 228 Glen Road, Toronto, Rosedale-Moore Park
What this home would sell for today, not its rent
Calculated with a real agent's CMA method — 45+ years of experience, codified. Not an AI guess.
For the owner
Is this your home? Track its value.
Get this home's HOMEH Estimate by email once a month, with how many homes are for sale around you.
Around this home
Data provided by OpenStreetMap & Fraser Institute School Rankings
Ask HOMEH
New!Hi there!
👋Text or call (416) 301-9001
Recommended for you
Based on homes you've looked at.
No recommended properties found.
Nearby similar homes
No nearby properties found.
More real estate resources
Other homes nearby
Explore this area
No nearby listings available.