
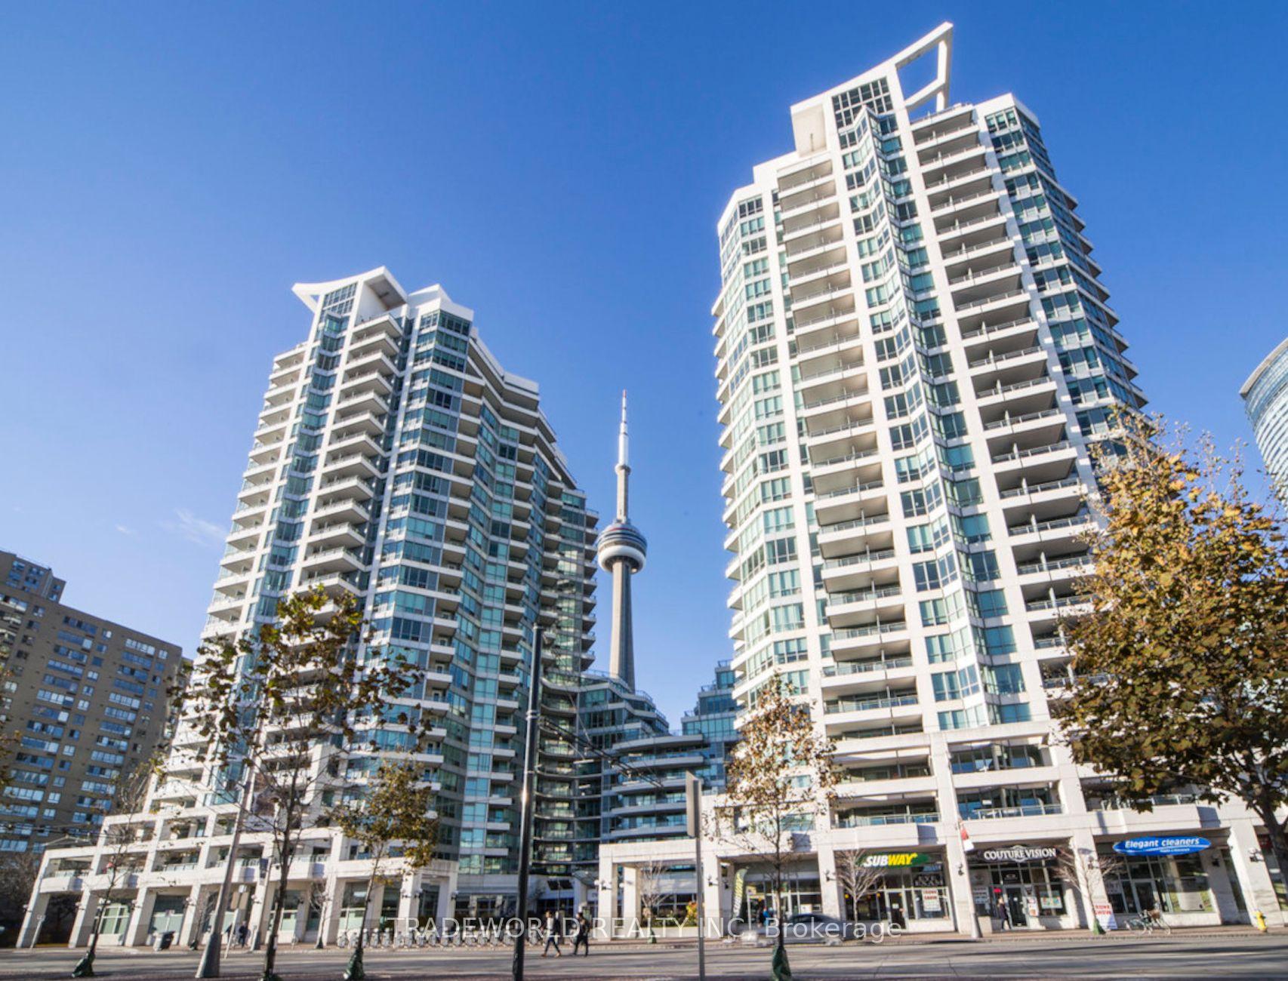
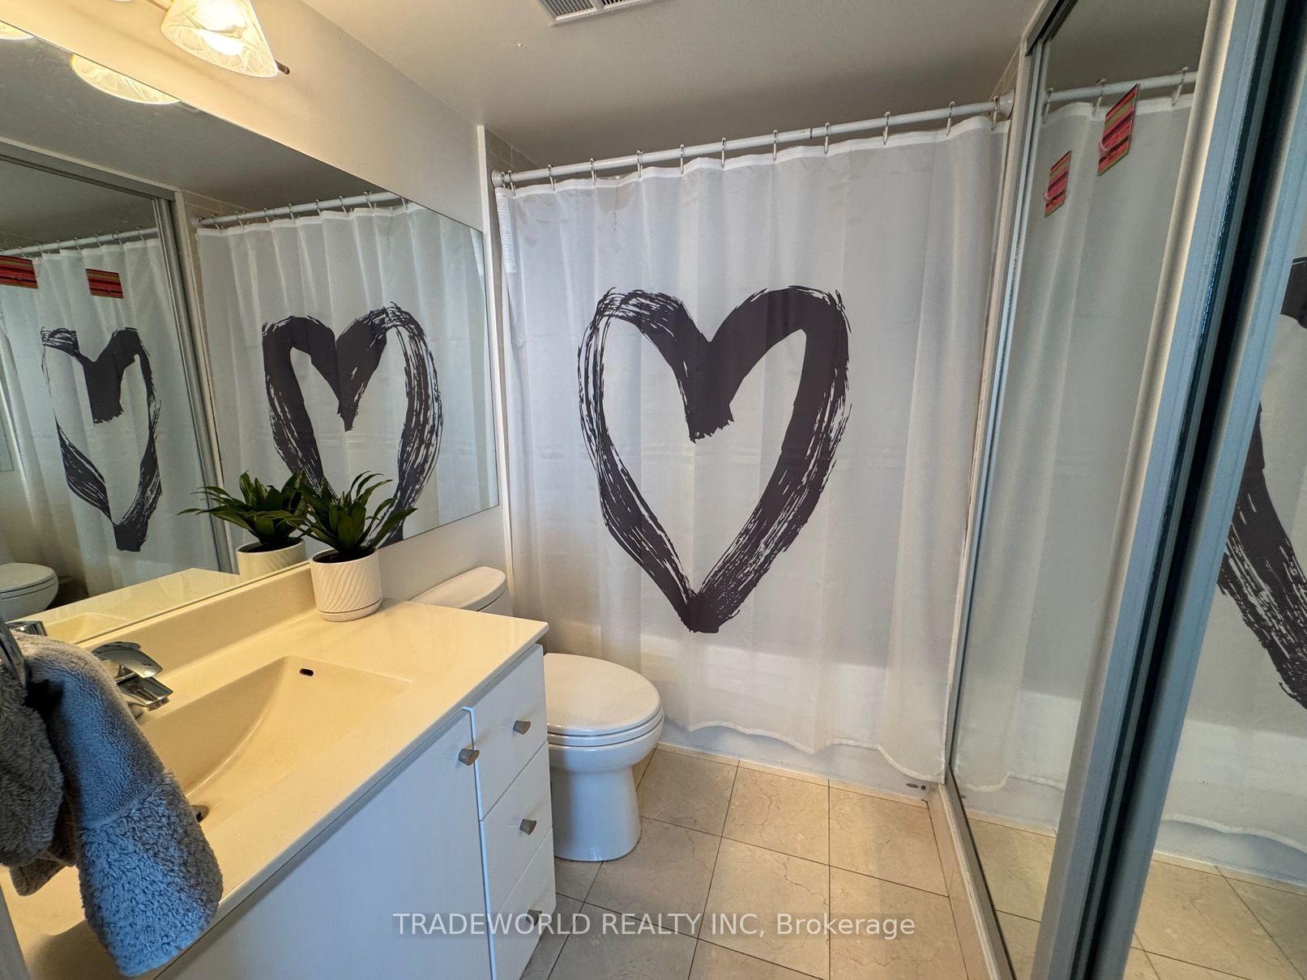
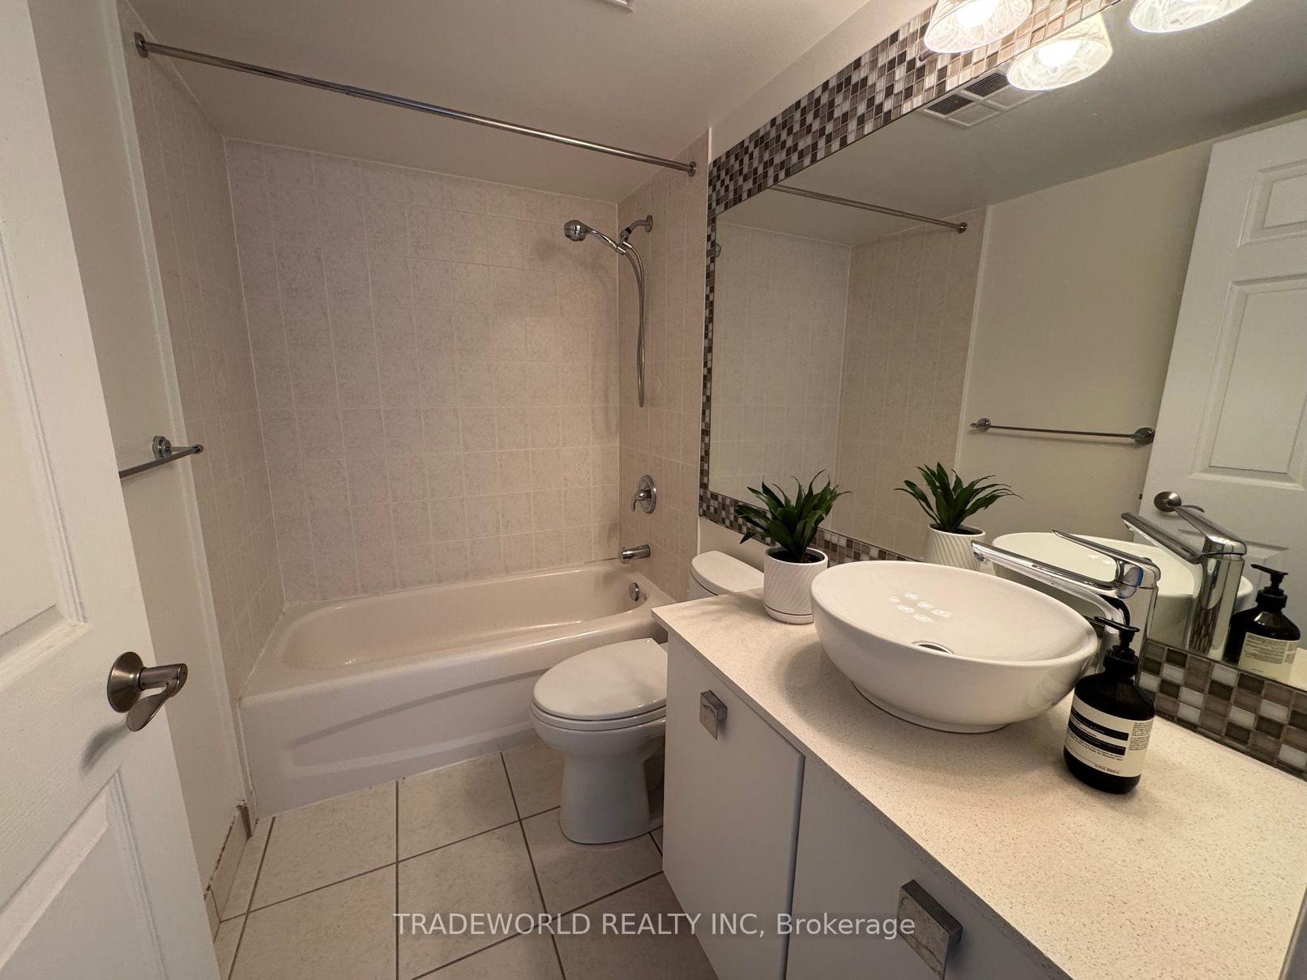

Unit 2308, 228 Queens Quay W
Toronto (Waterfront Communities), ON M5J 2X1
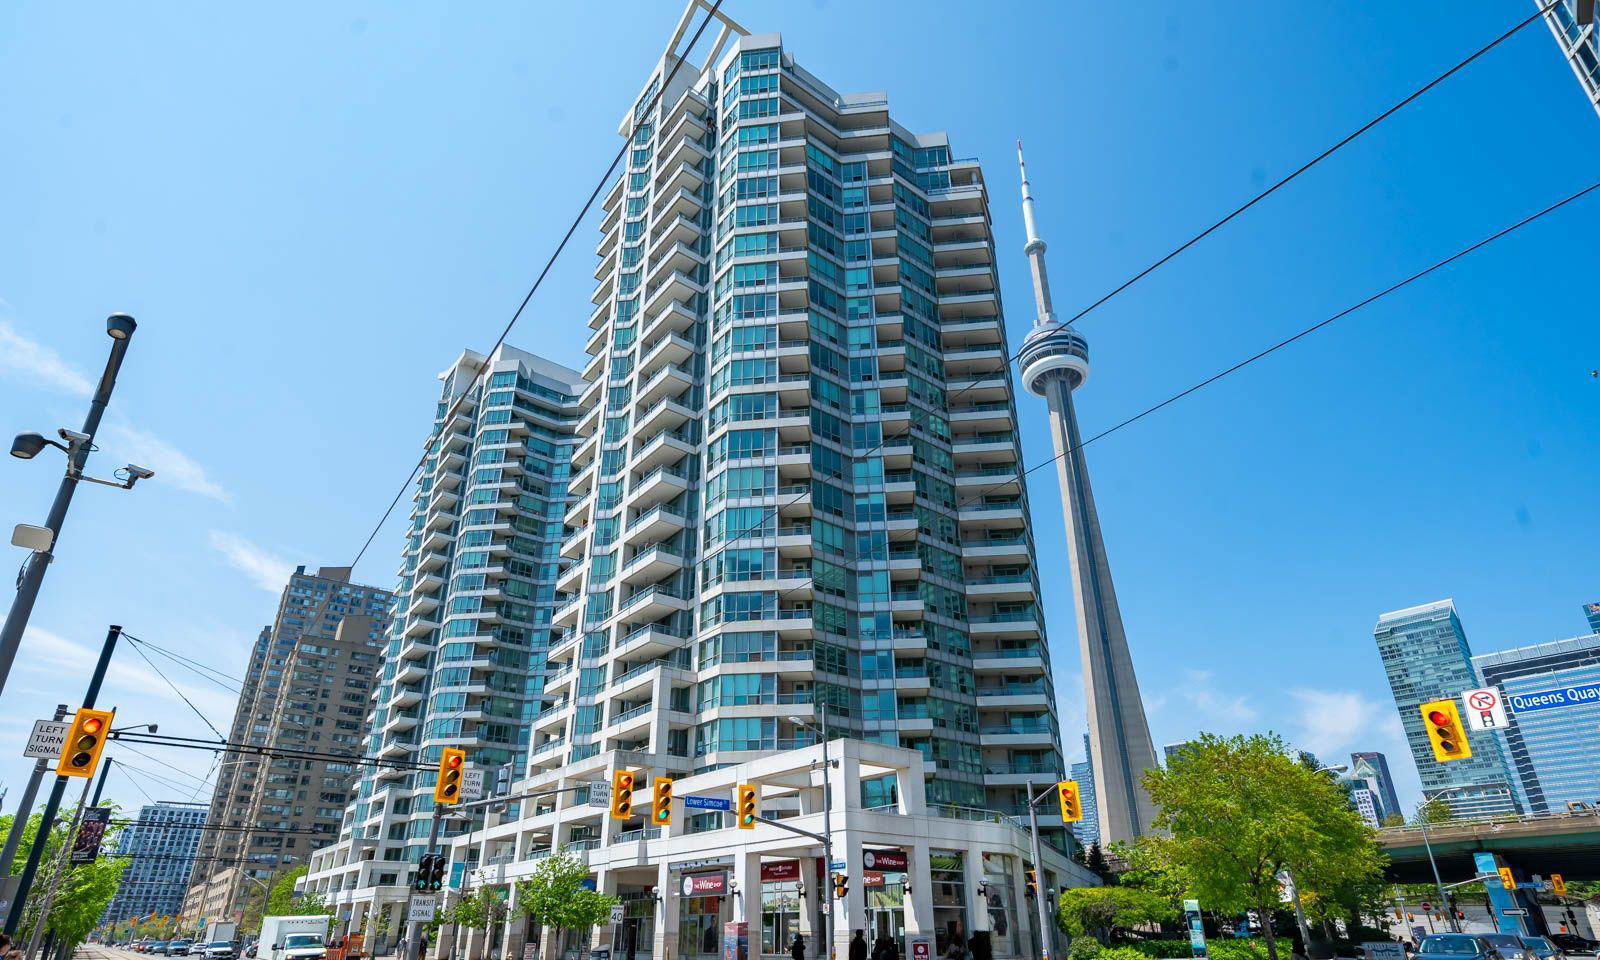 The Riviera24 storeys, 517 suites, built 2003
- 2+1Bedrooms
- 2Bathrooms
- 1Parking
- 900–999Sq Ft
- $4,673Tax
- $1,030/moCondo Fee
 Estimated Value:$965,000See Free Estimate Report

This home has sold. It is no longer available.
Property not available for sale or for rent.
Sale & Price History for Unit 2308, 228 Queens Quay W, Toronto, Waterfront Communities
| Start Date | End Date | Price | Event | MLS# |
|---|---|---|---|---|
| 2026-09-09 | 2026-09-22 | Login to See Prices | Sold | c13760628 |
Real estate boards require you to or to see the full details of this property.
*Sold prices and complete sale & price history are regulated data. Under the Trust in Real Estate Services Act, 2002 (TRESA) and the rules of the Real Estate Council of Ontario (RECO), and pursuant to the Multiple Listing Service® rules of the Canadian Real Estate Association (CREA) and the Toronto Regional Real Estate Board (TRREB), this information may be shown only to registered users who have agreed to the applicable terms of use (a Virtual Office Website, or "VOW," arrangement). HOMEH Inc., Brokerage therefore provides it to signed-in members only. Creating an account is free and takes under a minute.
About Unit 2308, 228 Queens Quay W, Toronto, Waterfront Communities
Summarized Description
- Rare unobstructed panoramic lake views.
- Spacious southwest corner suite layout.
- Versatile den ideal for home office.
- Dual-zone HVAC for year-round comfort.
- Close to Martin Goodman Trail and dining.
- Large parking space and locker included.
- Expansive windows enhance natural light.
- Access to gym and indoor pool amenities.
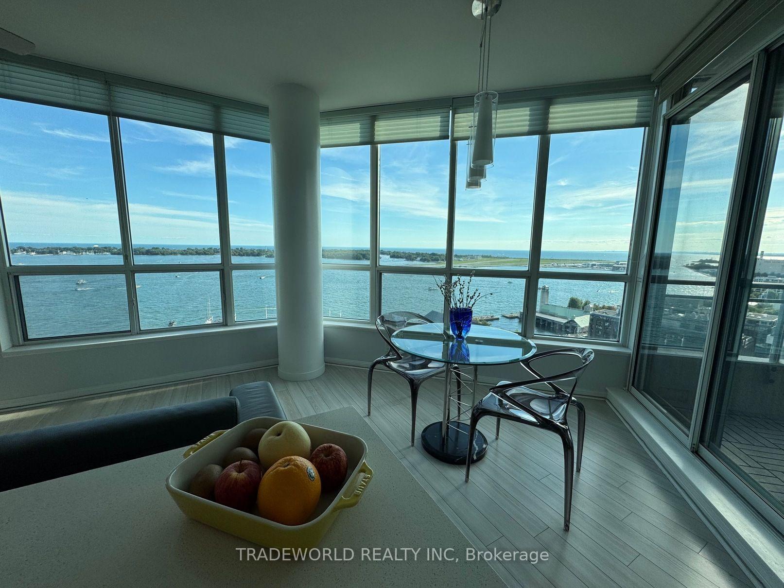
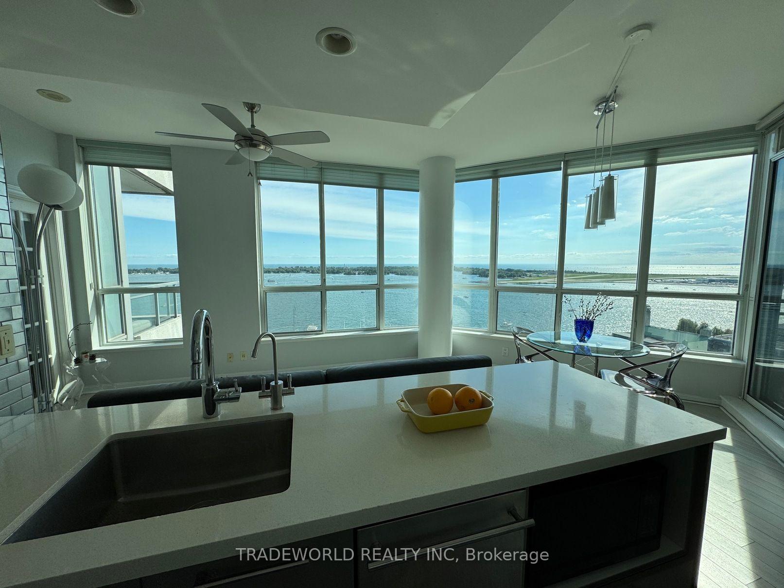
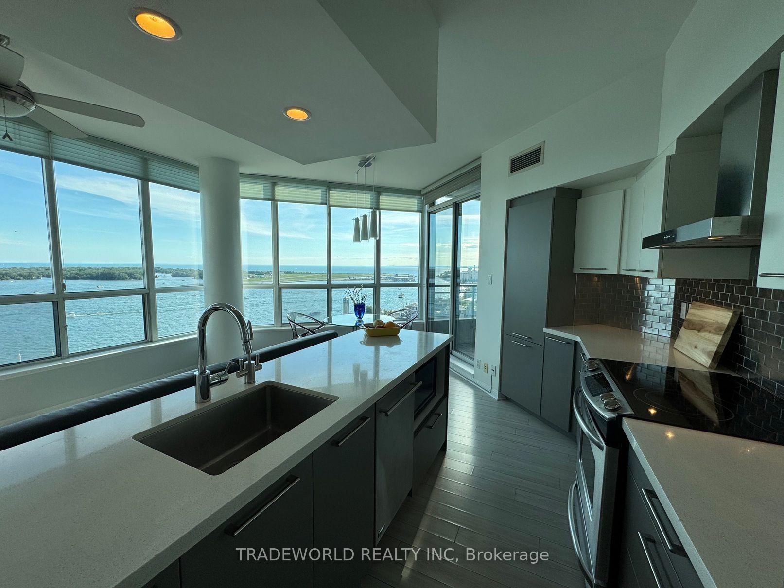
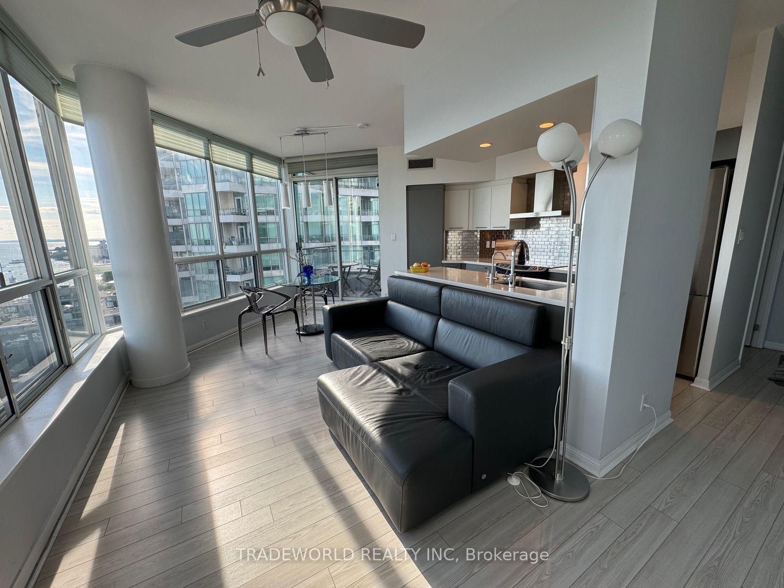
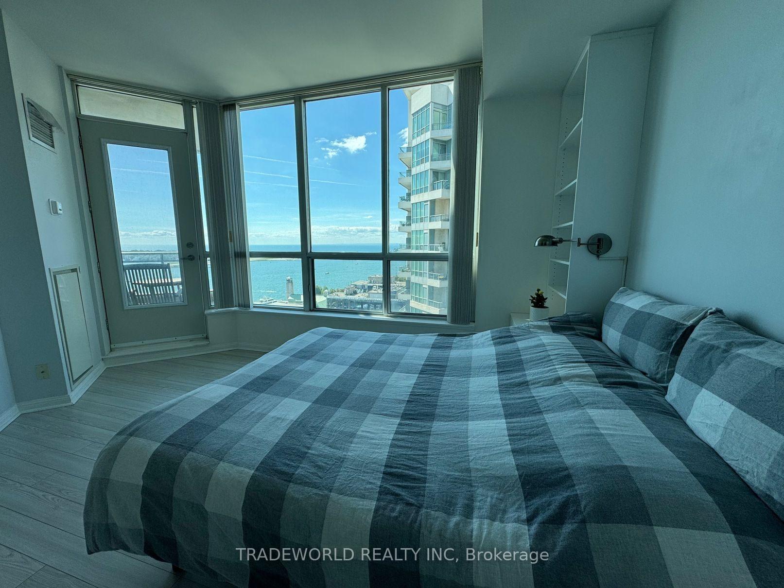
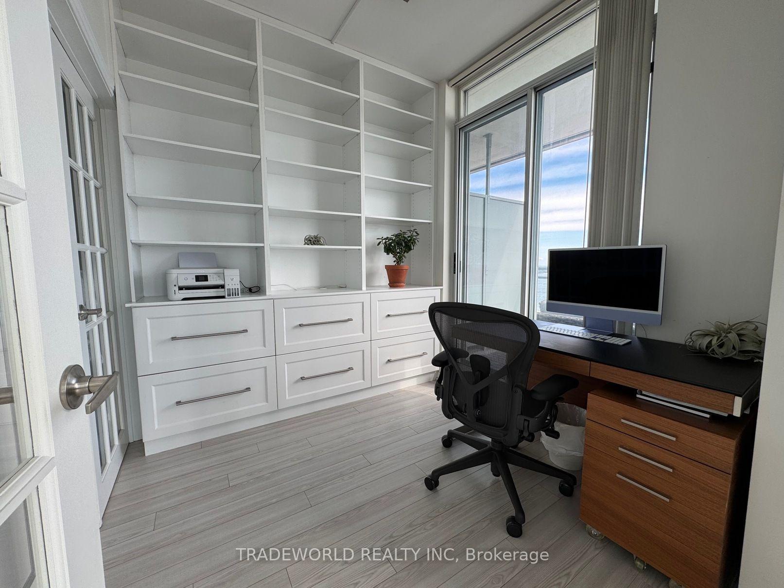
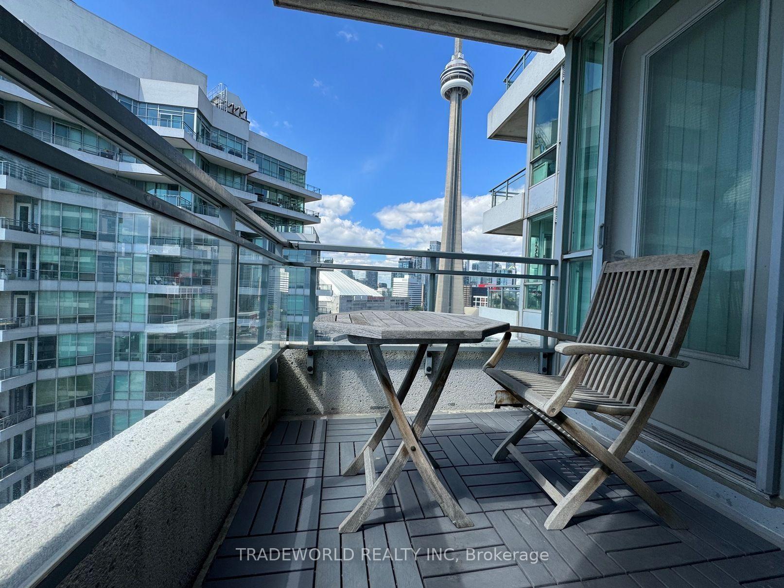
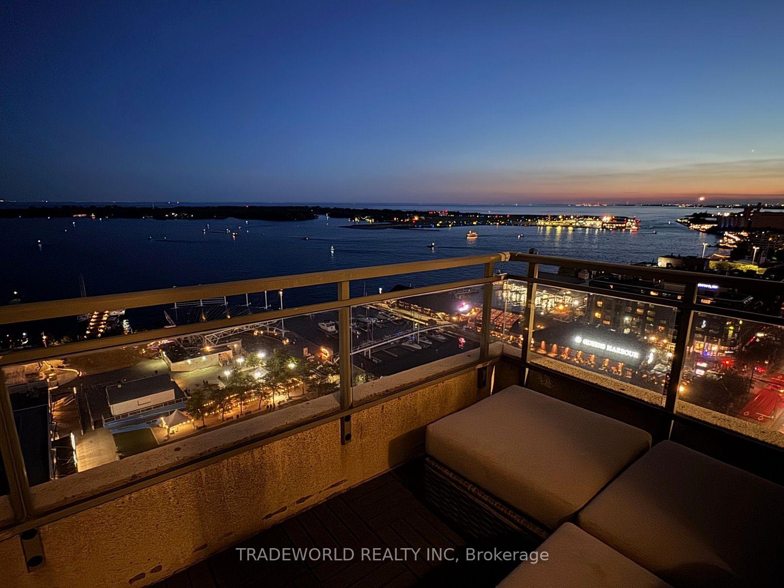
* Rarely Offered, Sun-Drenched Southwest Corner Suite Boasting Truly Unobstructed Panoramic Lake Views, Alongside Iconic Sights Of The Toronto Islands, CN Tower, Rogers Centre And Billy Bishop Airport * Spanning 970 Square Feet Of Well- Designed Living Space, This Thoughtfully Laid-Out 2-Split Bedroom, 2-Bathroom Plus Den Residence Features Soaring 9-Foot Smooth Ceilings And Expansive Windows That Frame The Incredible Corner Exposure * The Open-Concept Kitchen Overlooks The Living And Dining Areas To Seamlessly Connect You To The Stunning Waterfront Backdrop * The Versatile Den Provides An Ideal Setup For A Private Home office Or Study Space * Enjoy True Peace Of Mind And Total Comfort With Rare Dual-Zone, Independently Controlled HVAC Units, Giving You Year-Round heating And Cooling On Demand Without The Hassle Of building-Wide Changeover Dates * Highly Convenient One Large Parking Space And One Large Locker, Positioned Close To Each Other * Access To A Well-Equipped Gym And An Indoor Swimming Pool * Situated In One Of Toronto's Most Vibrant Waterfront Pockets, Right At Your Doorstep To The Martin Goodman Trail And A Bike Share Toronto Station, With Top-Tier Dining, Transit, And Entertainment Just Steps Away *
Key Facts & Features
Property Costs
- Annual Property Tax Amount
- $4,673
- Land Transfer Tax Fee
- $32,106
Condo/Maintenance Fee
- Maintenance Fee
- $1,030 /month
Included In Maintenance Fee
- CAC Included
- Common Elements Included
- Heat Included
- Hydro Included
- Building Insurance Included
- Parking Included
- Water Included
- Basement Type
- None
Interior Features
- Pets Permitted
- Yes-with Restrictions
- Laundry Features
- In-Suite Laundry
- Interior Extras
- Carpet Free, Separate Heating Controls
- View
- City, Clear, Lake
- Fireplace/Stove
- No
- Elevator
- No
Exterior Features
- Balcony
- Enclosed
Building Amenities
- Concierge
- Exercise Room
- Gym
- Indoor Pool
- Visitor Parking
Building
- Building Type
- Common Element Condo
- Building Style
- Apartment
- Building Name
- The Riviera
- Condo Corp Number
- 1536
Construction
- Exposure
- South West
- Exterior Finish
- Concrete
- Special Designation
- Accessibility
Inclusions
- Inclusions
- All Applinaces: Fridge, Stove, Dishwasher, Washer And Dryer. All Electric Light Fixtures, All Window Coverings.
Parking & Garages
- Garage Type
- Underground
- Garage Spaces
- 1
- Parking Type
- Owned
- Parking Spaces
- 1
- Total Garage And Parking Spaces
- 1
Lockers
- Locker Type
- Owned
Heating & Cooling
- Heat Source
- Gas
- Heat Type
- Forced Air
- Air Conditioning
- Central Air
- Bedrooms
- 2 + 1
- Washrooms
- 2
- Kitchens
- 1
- Family / bonus room
- Yes
Room sizes
- Kitchen2.79 x 2.43Flat level, Open Concept, Breakfast Bar, Overlooks Living
- Primary Bedroom3.48 x 4.04Flat level, W/O To Balcony, 4 Pc Ensuite, Overlook Water
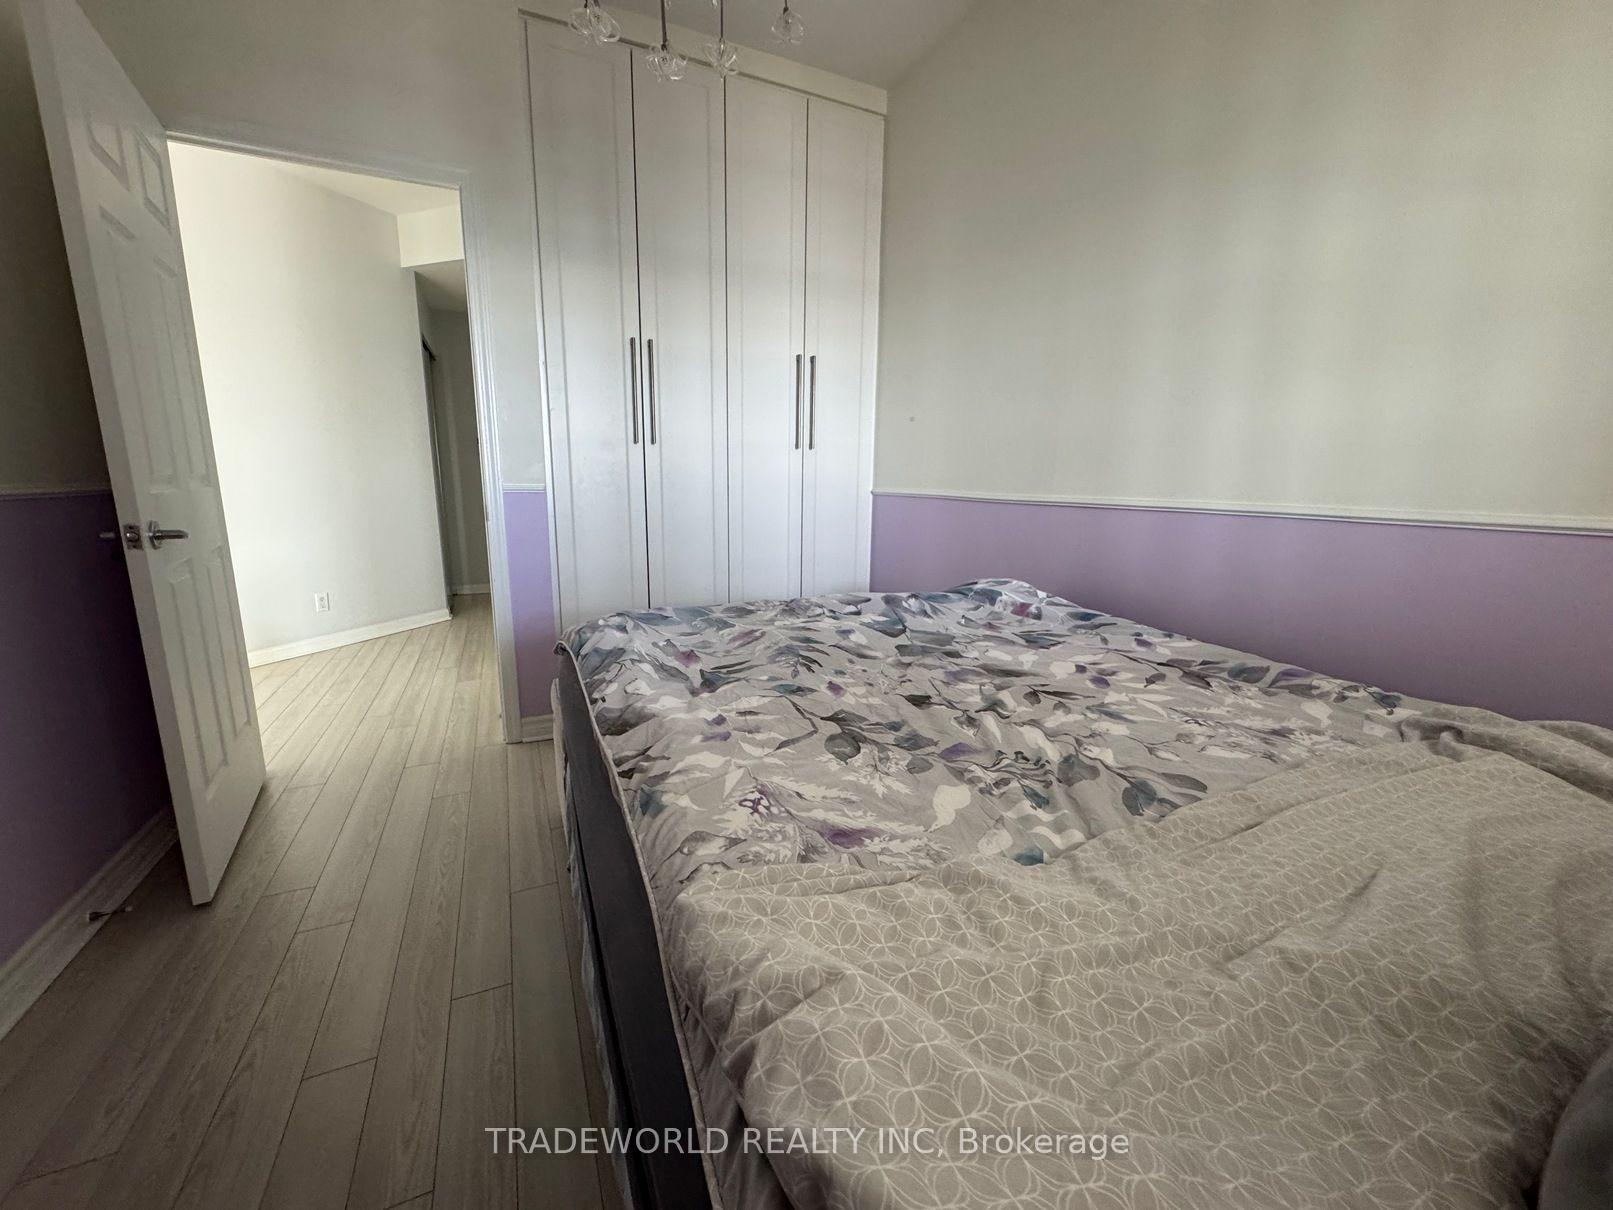
- Bedroom 22.99 x 3.69Flat level, Laminate, Closet
- Dining Room3.05 x 7.23Flat level, Laminate, Combined w/Living, Overlook Water
- Solarium3.14 x 2.28Flat level, French Doors, Overlook Water, W/O To Balcony
- Living Room3.05 x 7.23Flat level, Laminate, Combined w/Dining, Overlook Water
Washrooms
- 4-piece, Flat
- Area
- Toronto C01
- Municipality
- Toronto
- Neighbourhood
- Waterfront Communities
- Main cross streets
- York Street/Queens Quay
- Directions
- York Street/Queens Quay
- MLS® number
- C13760628
- Data source
- Toronto Regional Real Estate Board
- Status change
- 2026-09-22
- Listed on
- 2026-09-09
- Days on market
- 13 days
- Possession date
- 2026-09-09
- Possession type
- Immediate
- Co-op commission
- 2.5% + HST
- Seller
- Listed by
- TRADEWORLD REALTY INC
Home Market Value
Current home valuation for Unit 2308, 228 Queens Quay W, Toronto, Waterfront Communities, Toronto, ON. Listed for $978,888
HOMEH Estimate
$965,000
Estimated Sales Range
$821,495 - $1,108,505
HOMEH Estimate for Unit 2308, 228 Queens Quay W, Toronto, Waterfront Communities
Calculated with a real agent's CMA method — 45+ years of experience, codified. Not an AI guess.
For the owner
Is this your home? Track its value.
Get this home's HOMEH Estimate by email once a month, with how many homes are for sale around you.
Mortgage Payment Calculator
Compare up to 4 down payment scenarios
5% on first $500K + 10% on $478,888 over $500K
$72,889
| Scenario 1 | Scenario 2 | Scenario 3 | Scenario 4 | |
|---|---|---|---|---|
−Down payment | % $ | % $ | % $ | % $ |
+CMHC insurance | $36,219 | $27,311 | $23,298 | $0 |
=Total mortgage | $941,690 | $908,310 | $855,353 | $783,110 |
Amortization | ||||
Mortgage rate | % | % | % | % |
| Payment frequency | ||||
=Mortgage payment | $4,598monthly | $4,435monthly | $4,176monthly | $3,824monthly |
Land Transfer Tax
$16,053
$16,053
$32,106
Around this home
Data provided by OpenStreetMap & Fraser Institute School Rankings
Ask HOMEH
New!Hi there!
👋Text or call (416) 301-9001
Recommended for you
Based on homes you've looked at.
No recommended properties found.
Nearby similar homes
No nearby properties found.
More real estate resources
Other homes nearby
Explore this area
Nearby neighbourhoods
No nearby listings available.