
23 Aldridge Avenue
Toronto (Woodbine Corridor), ON M4C 3W3
- 3Bedrooms
- 2Bathrooms
- 0Garage
- 1100–1500Sq Ft
- $5,463Tax
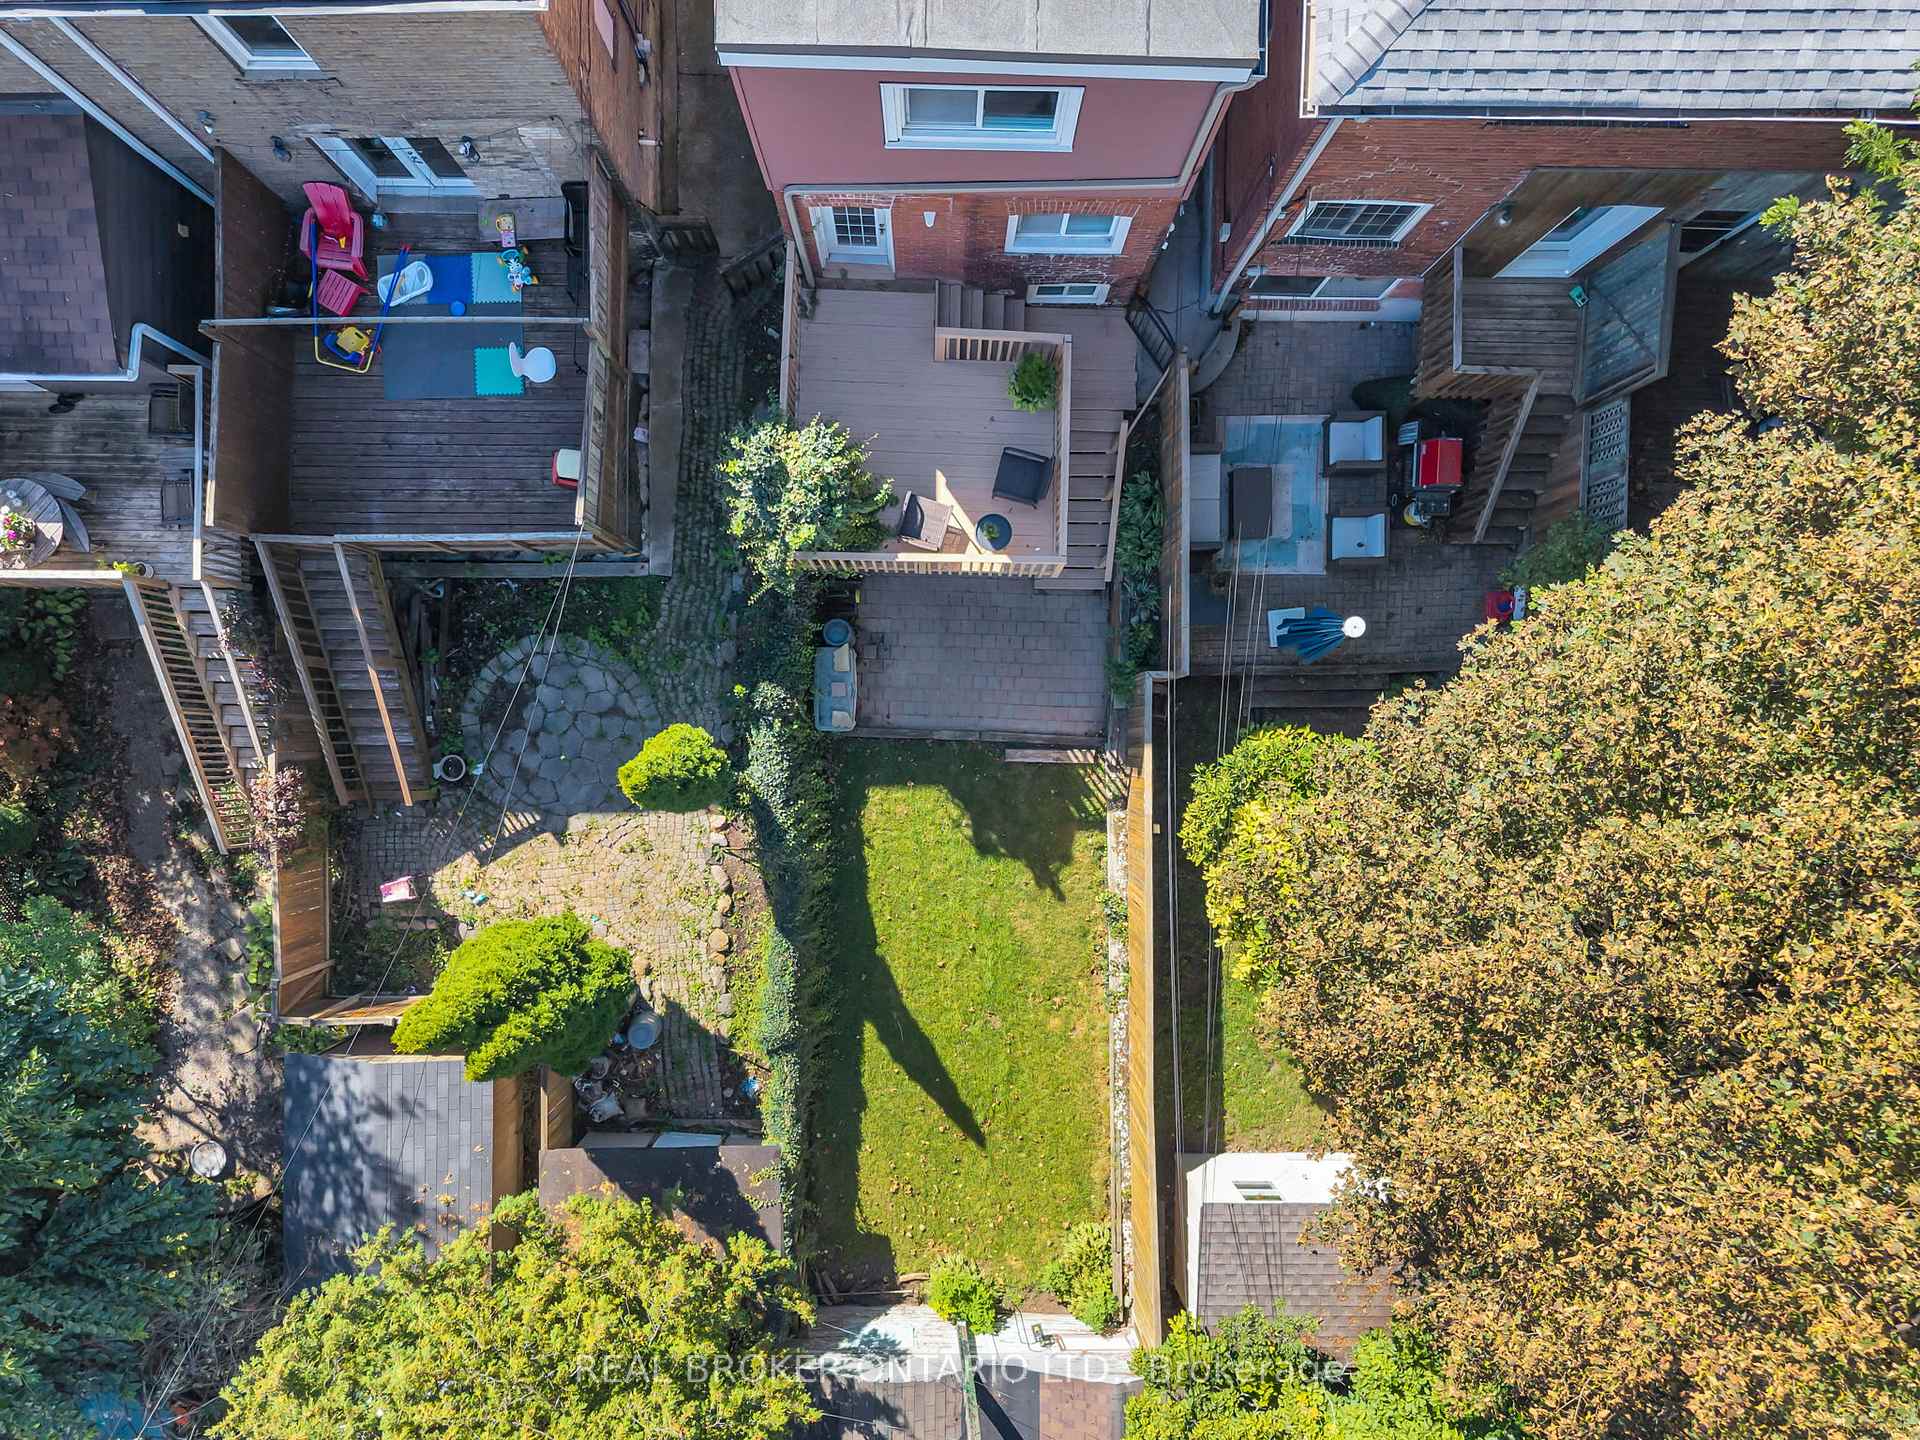
- 16×100 ftLot Size
 Estimated Value:$1,037,442See Free Estimate Report

Property not available for sale or for rent.
HOMEH One: full-service selling for a 1% listing fee. The buyer's agent commission is separate.
Free Home EvaluationHow Much Is My Home Worth?Homes for Sale NearbySale & Price History for 23 Aldridge Avenue, Toronto, Woodbine Corridor
Real estate boards require you to or to see the full details of this property.
*Sold prices and complete sale & price history are regulated data. Under the Trust in Real Estate Services Act, 2002 (TRESA) and the rules of the Real Estate Council of Ontario (RECO), and pursuant to the Multiple Listing Service® rules of the Canadian Real Estate Association (CREA) and the Toronto Regional Real Estate Board (TRREB), this information may be shown only to registered users who have agreed to the applicable terms of use (a Virtual Office Website, or "VOW," arrangement). HOMEH Inc., Brokerage therefore provides it to signed-in members only. Creating an account is free and takes under a minute.
About 23 Aldridge Avenue, Toronto, Woodbine Corridor
Summarized Description
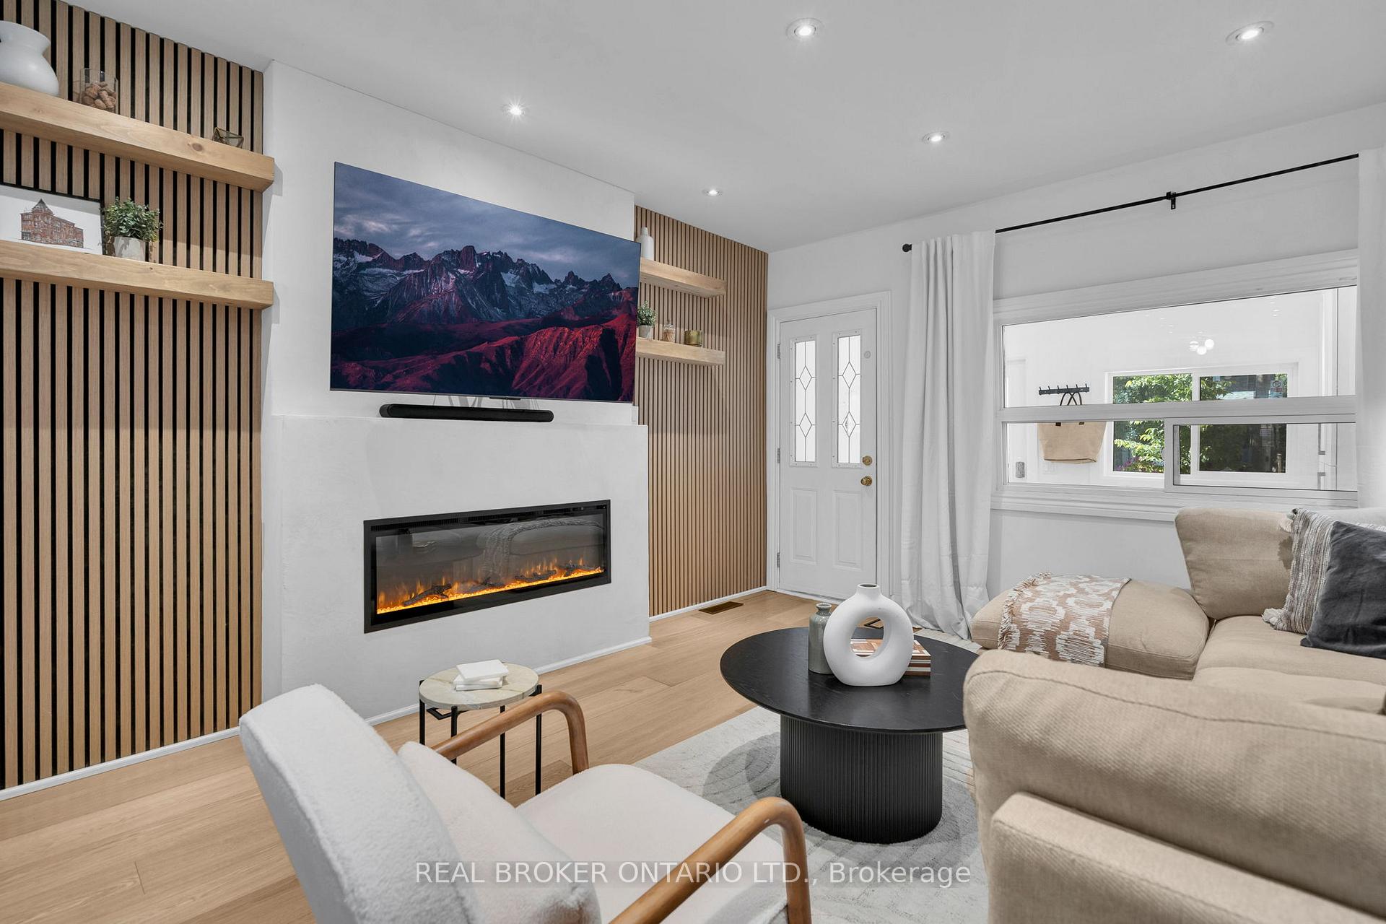
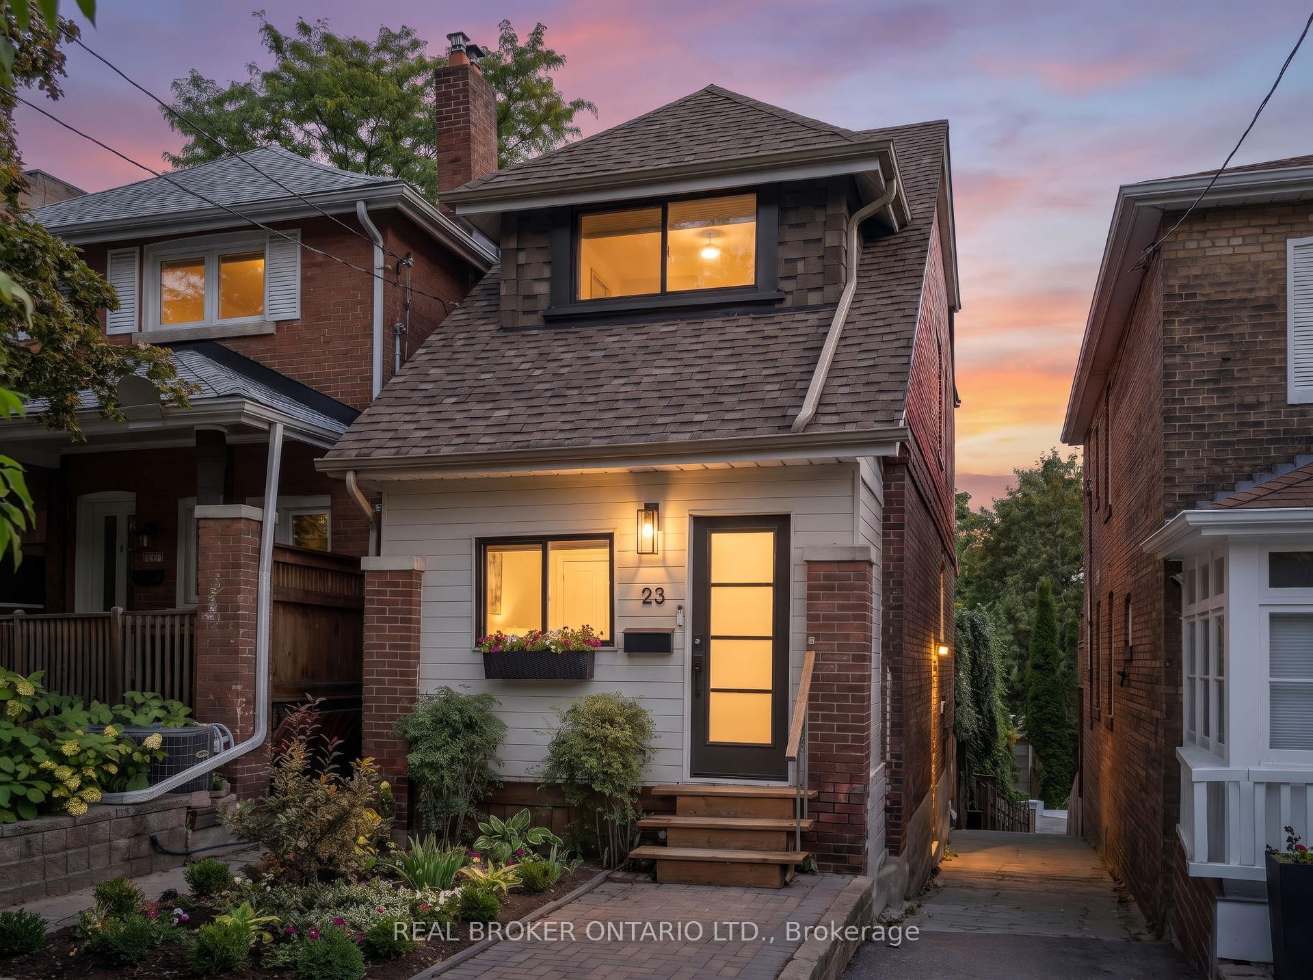
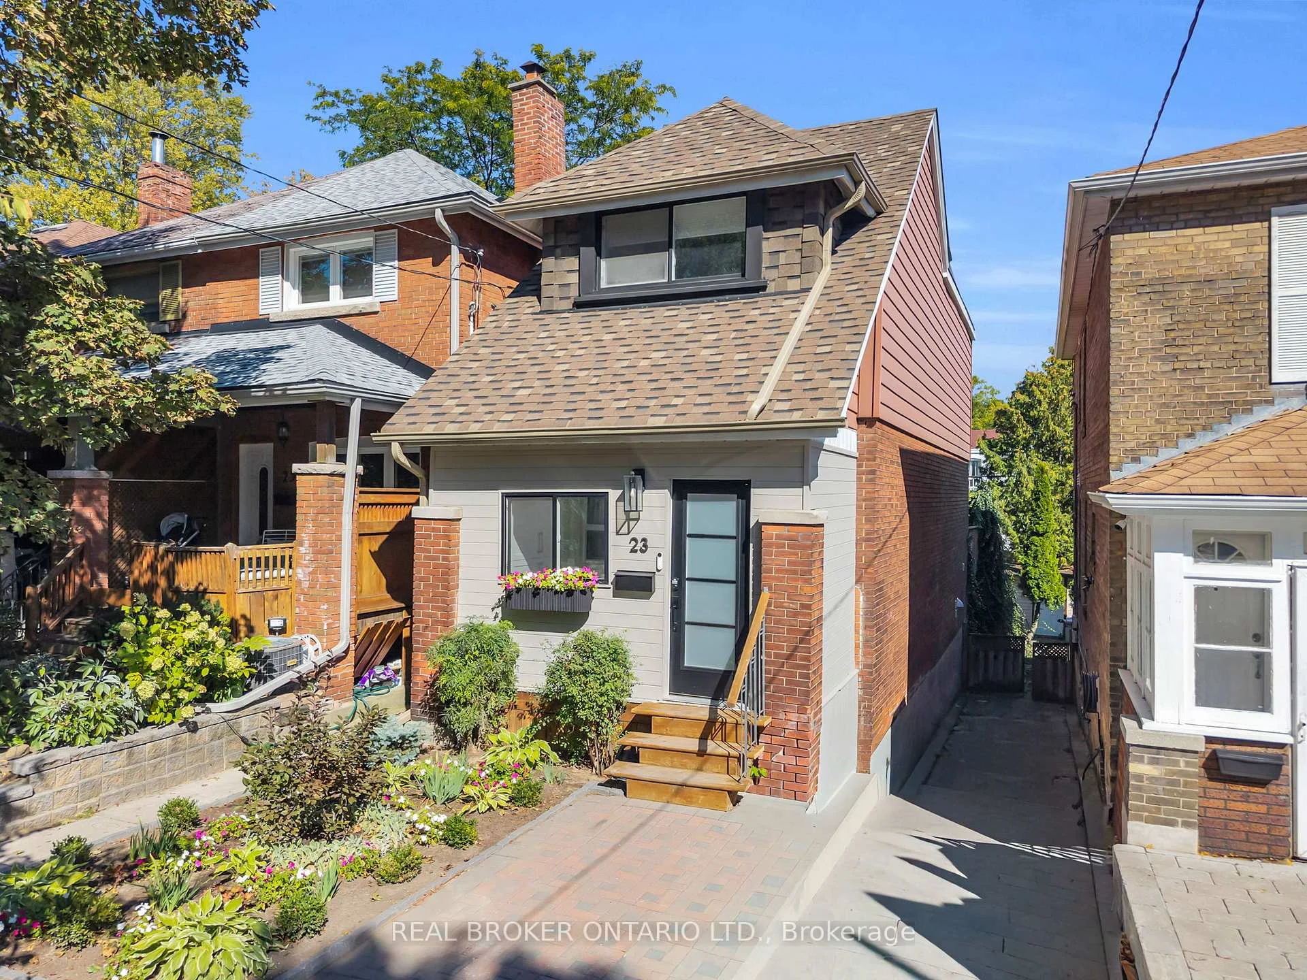
- Fully renovated with modern upgrades throughout.
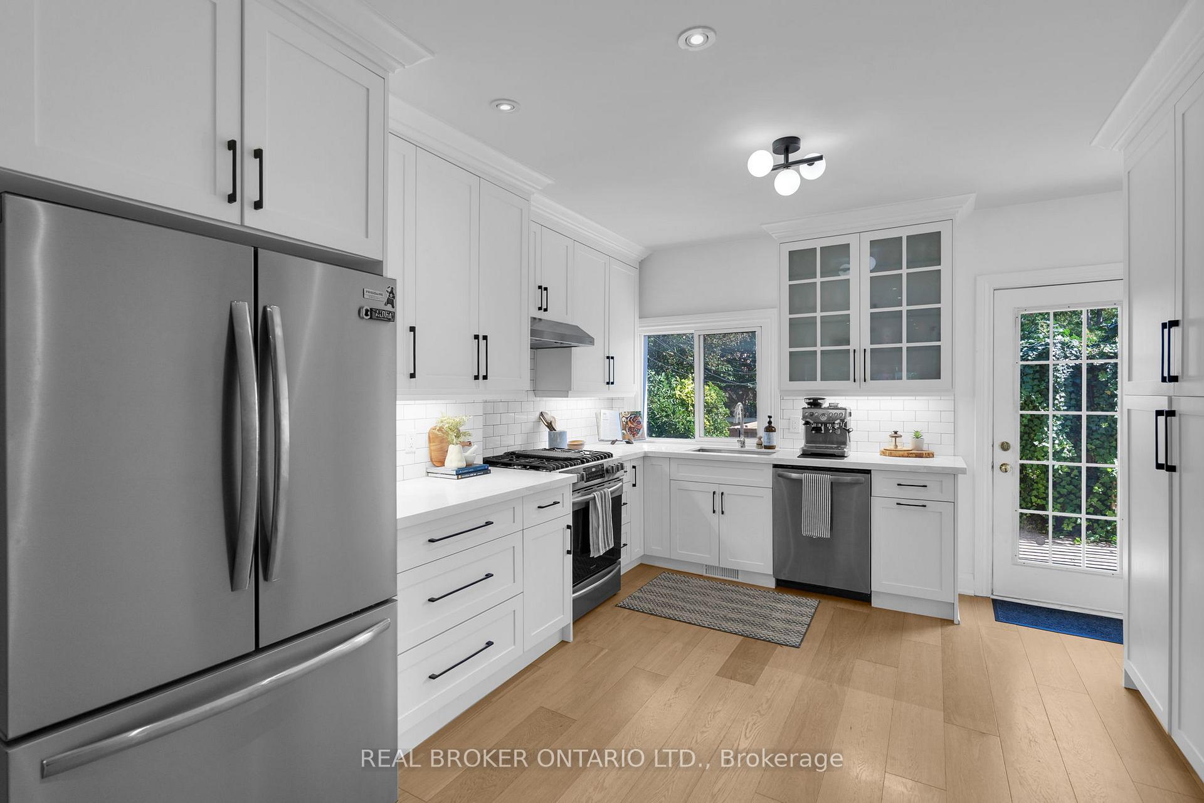
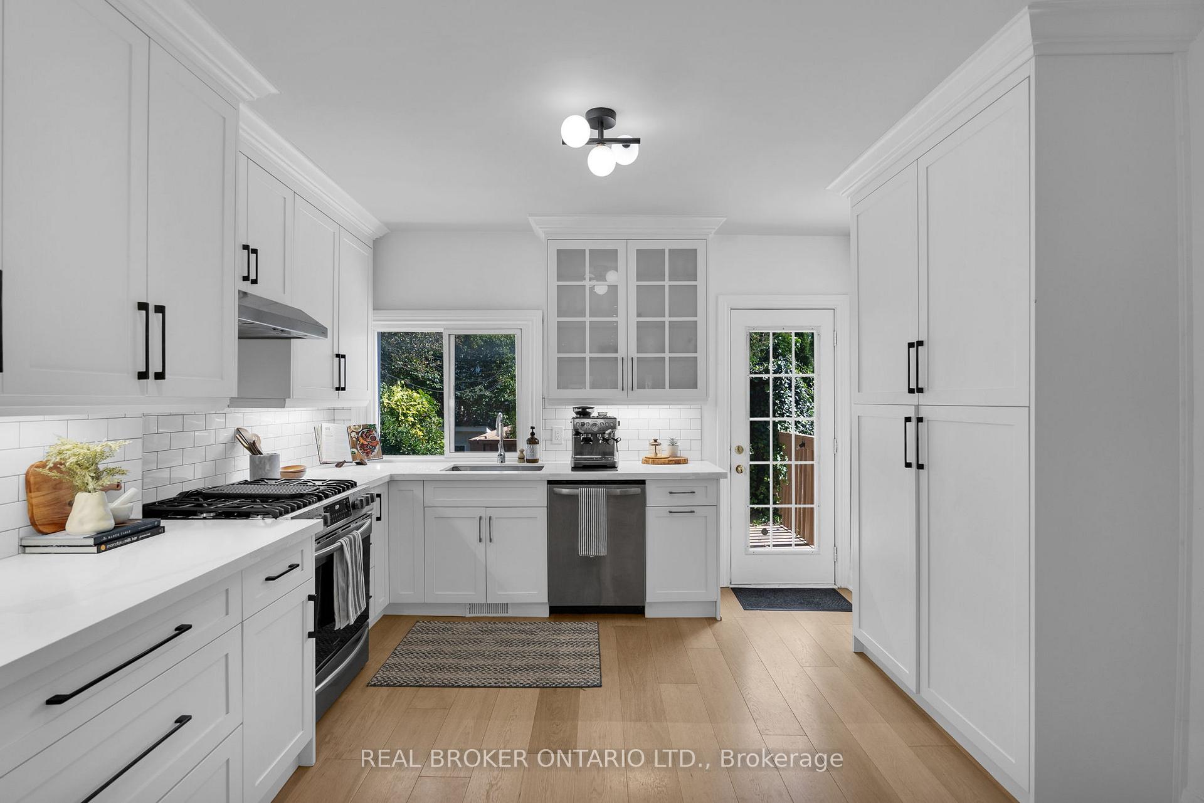
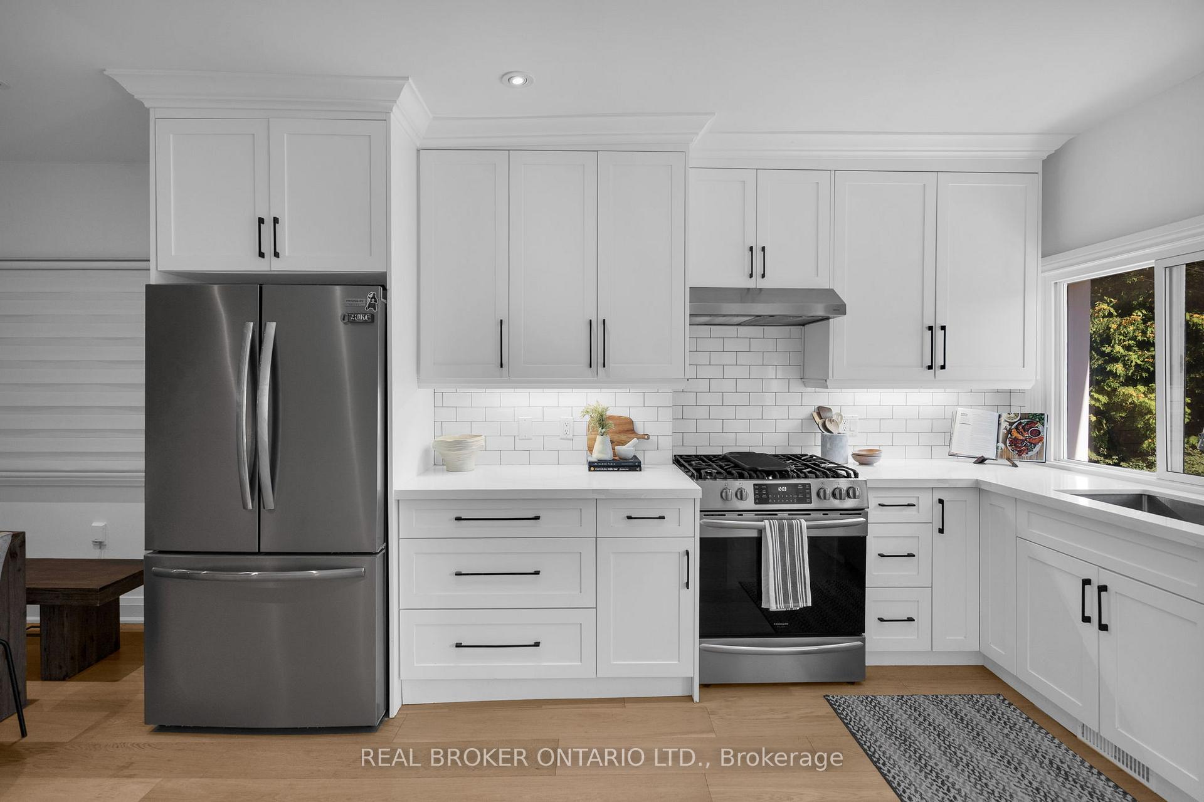
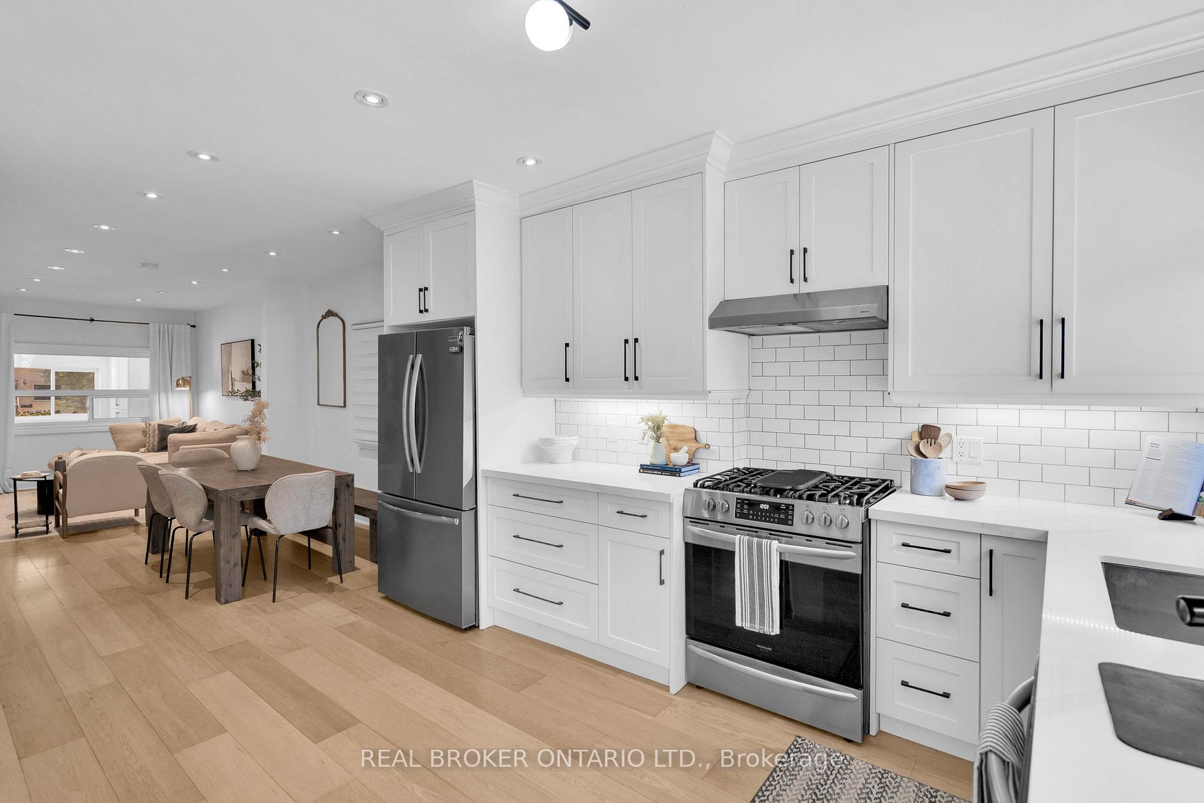
- Custom built kitchen enhances functionality.
- Upgraded electrical panel for safety and efficiency.
- Ductless mini-splits provide efficient heating and cooling.
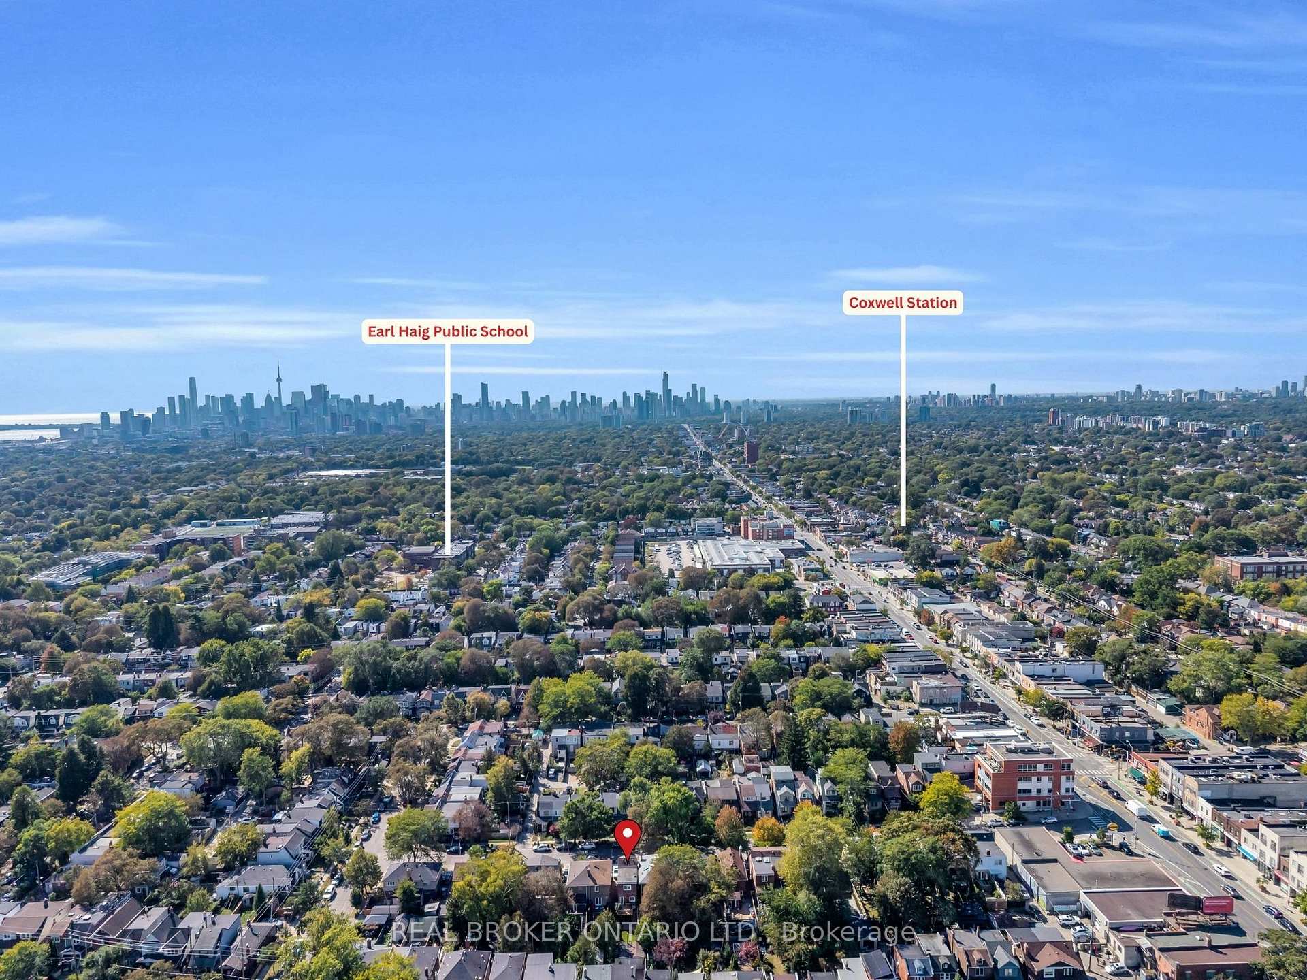
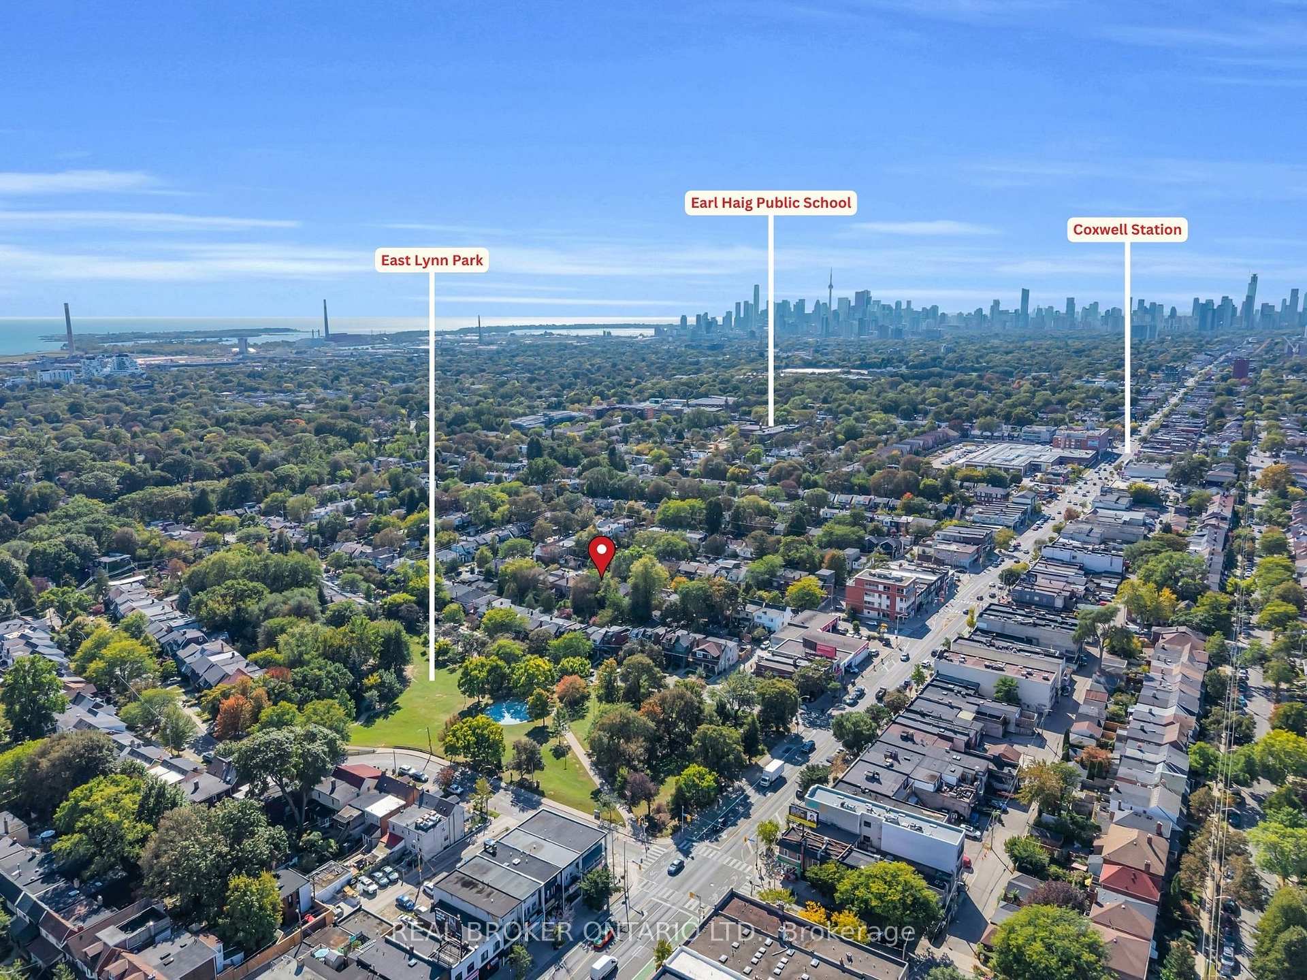
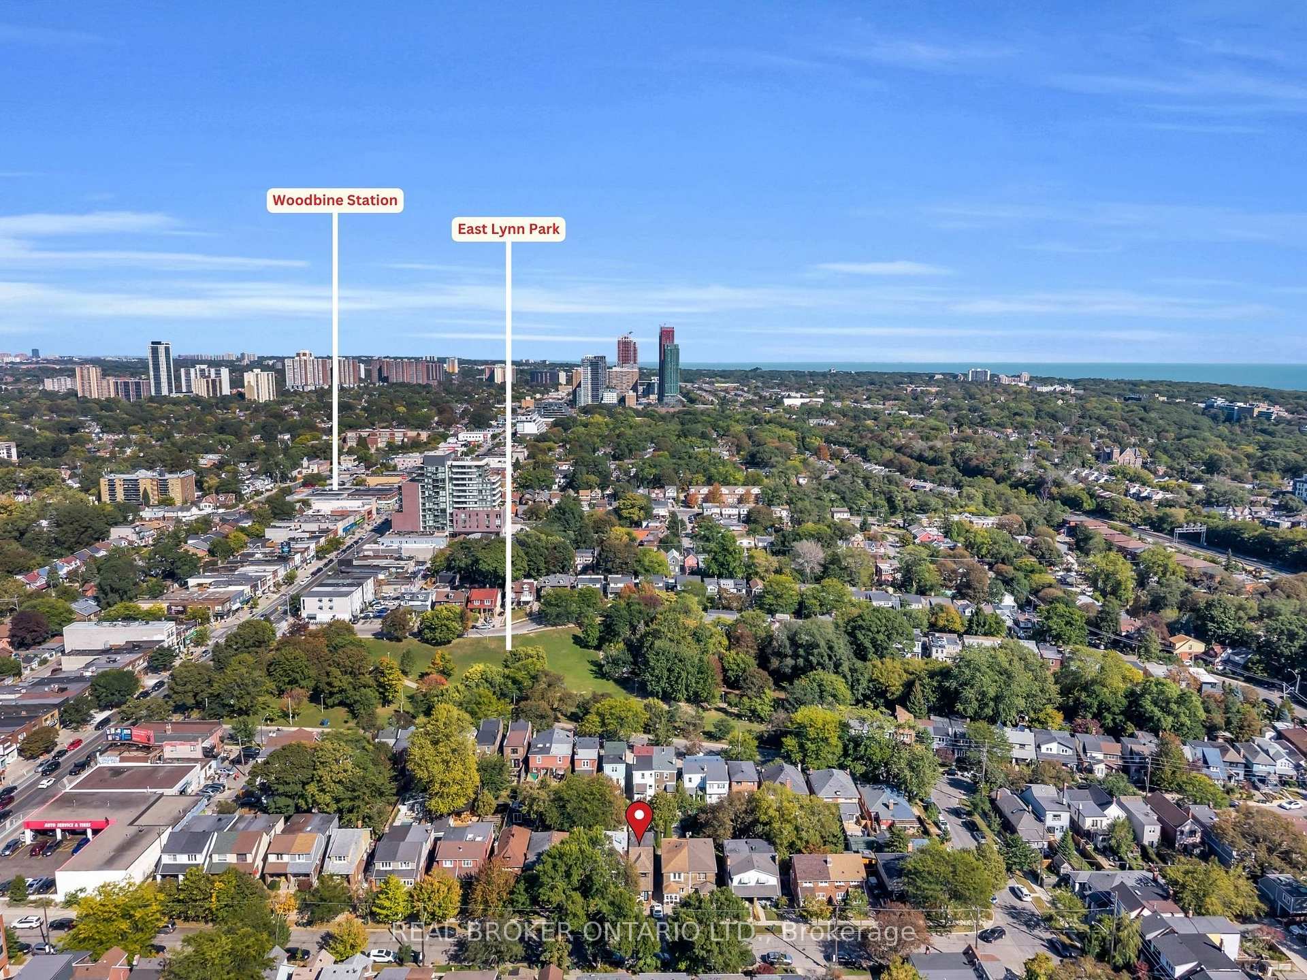
- Located near East Lynn Park and great schools.
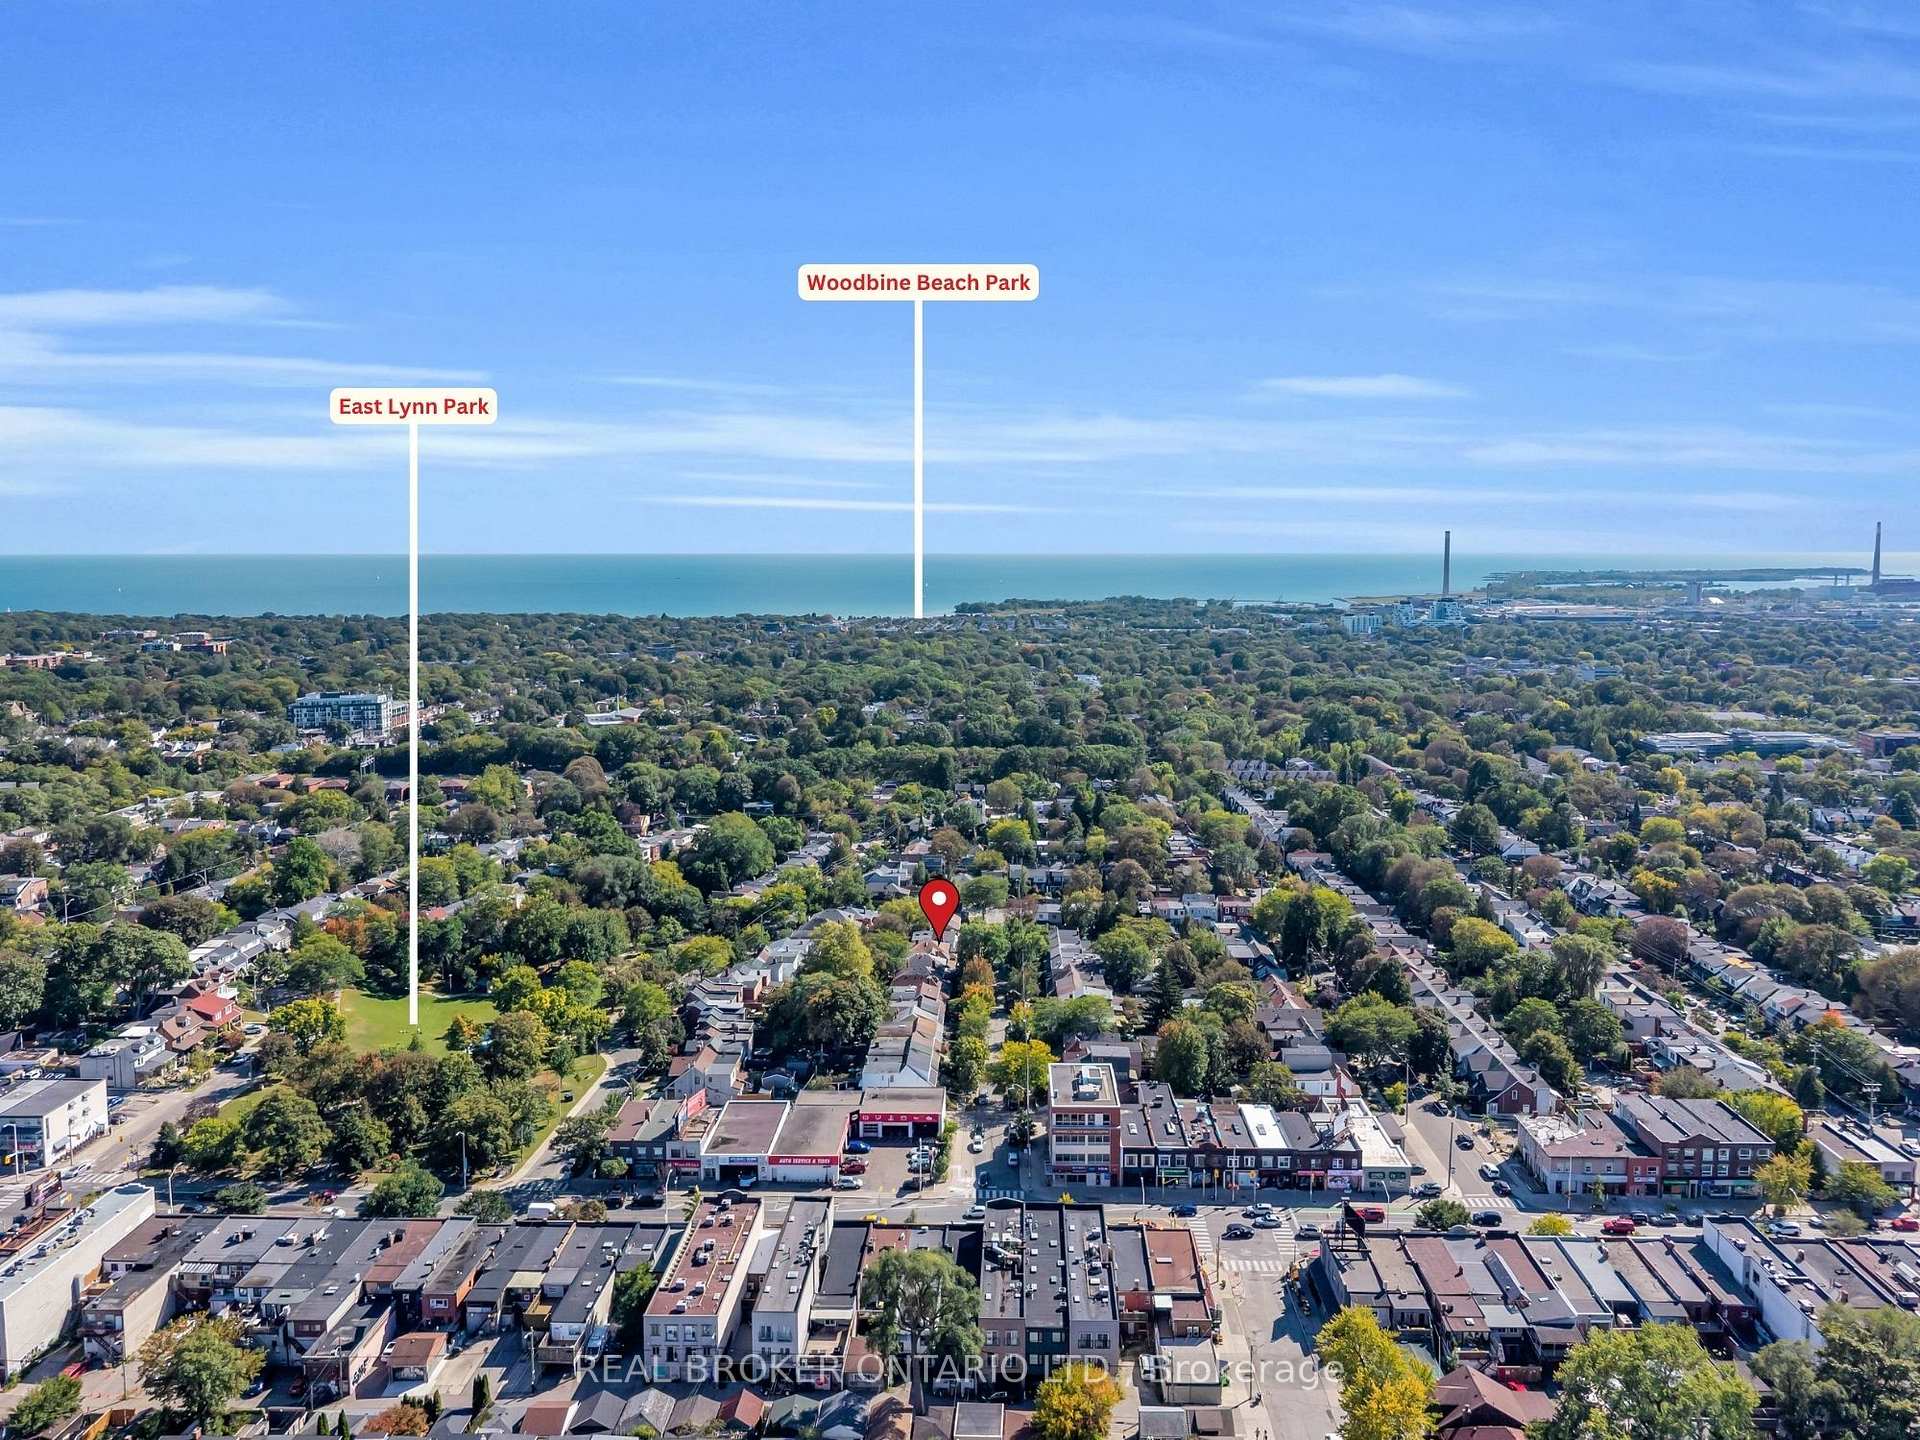
- 10-minute drive to Woodbine beach.
- Walking distance to local restaurants and shops.
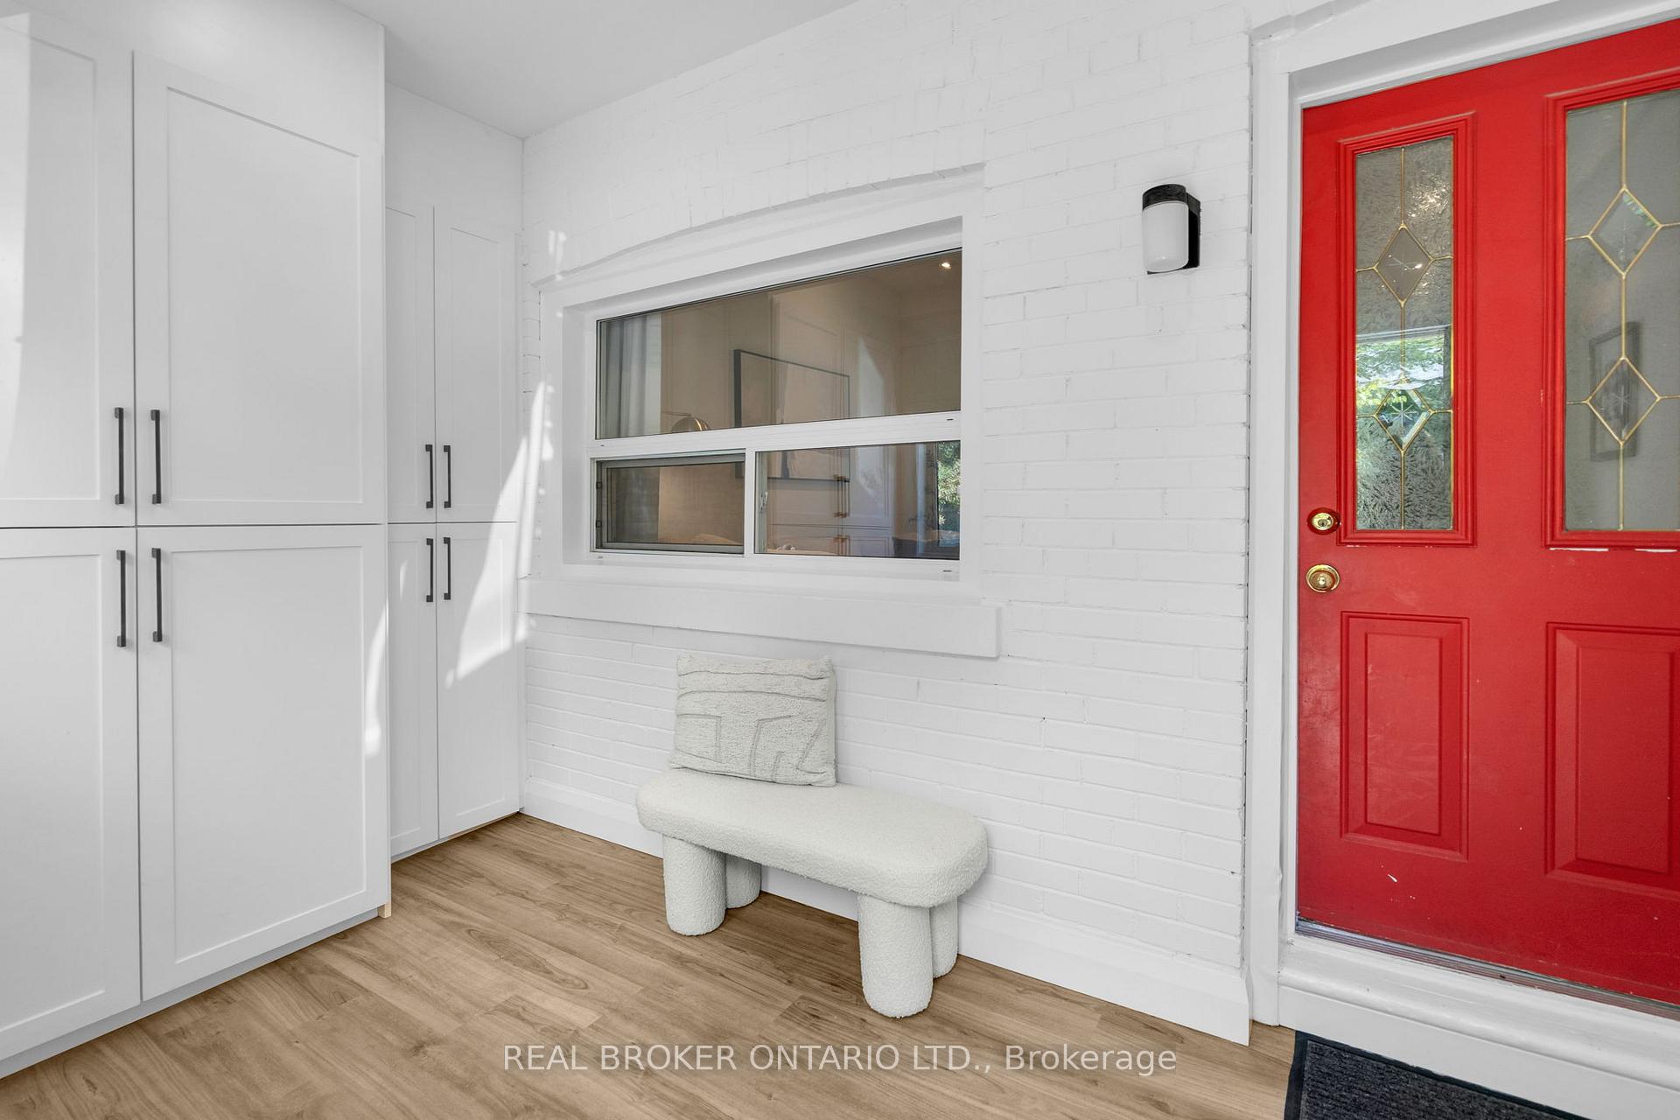
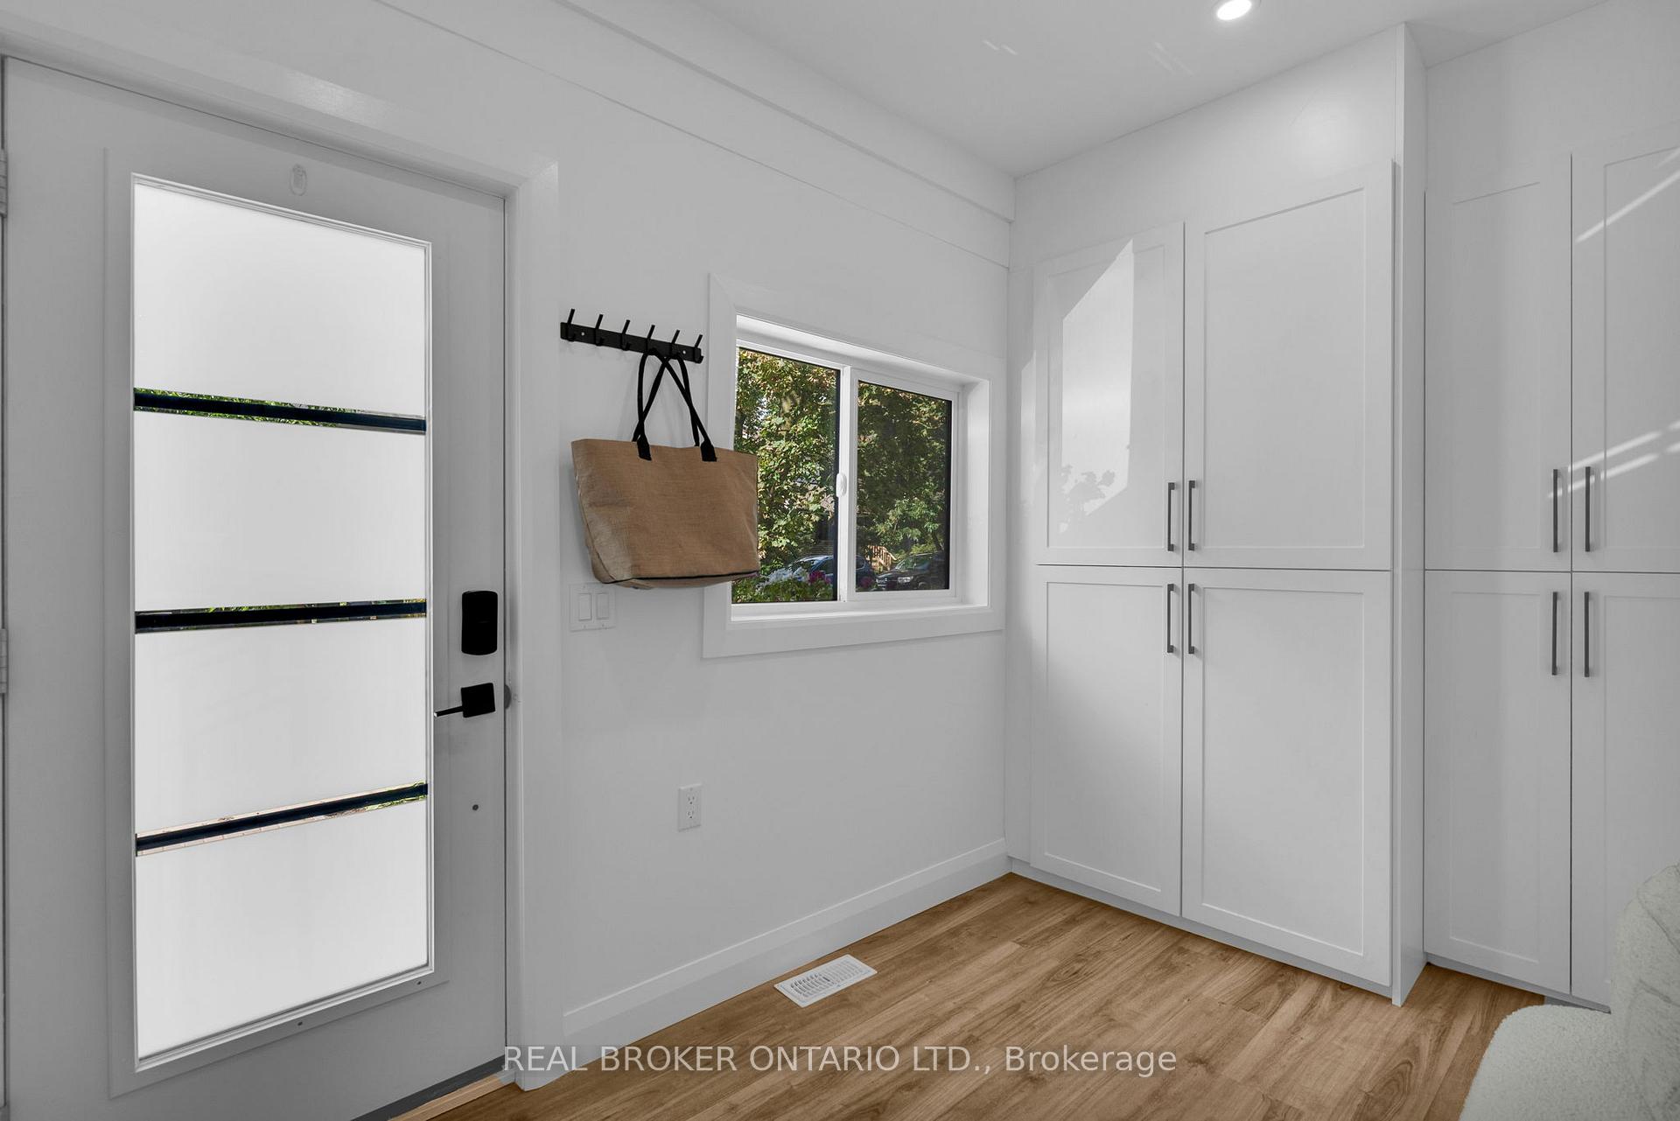
- Enclosed porch transformed into a mudroom.
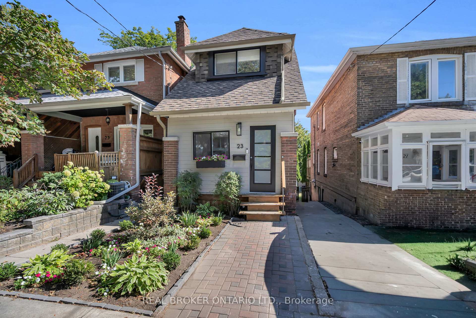
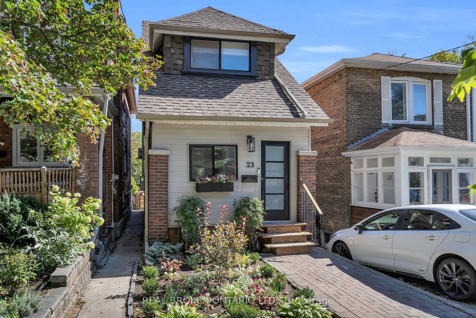
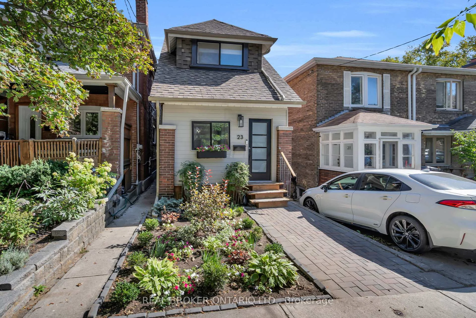
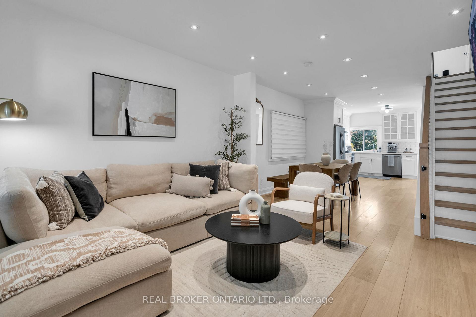
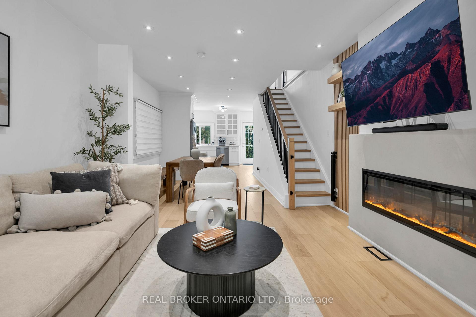
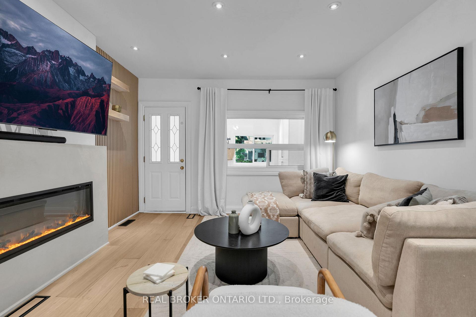
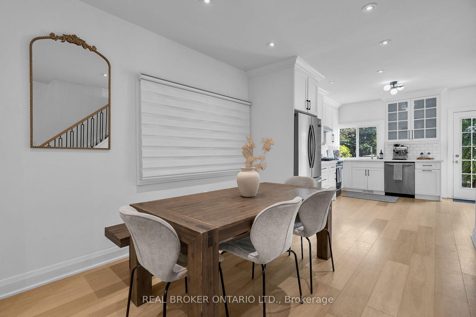
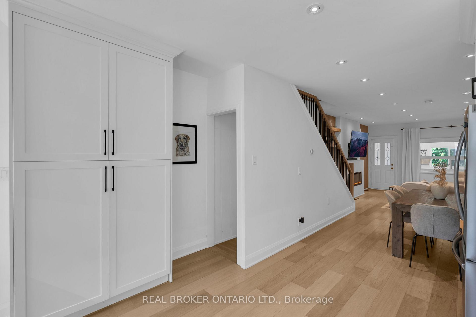
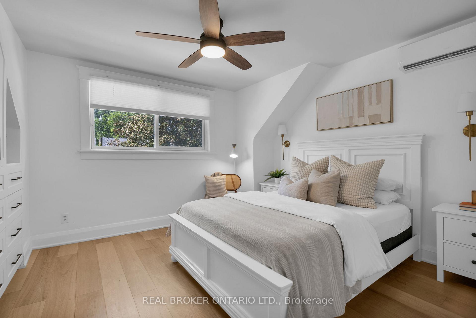
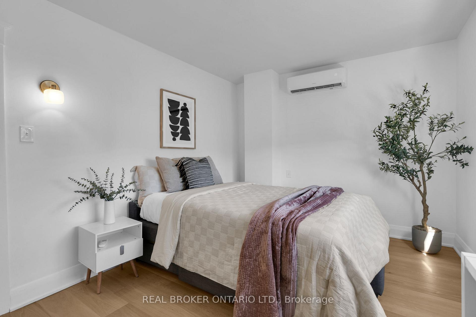
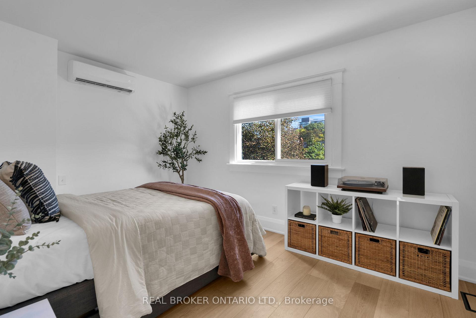
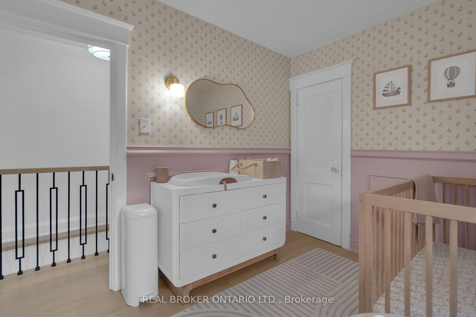
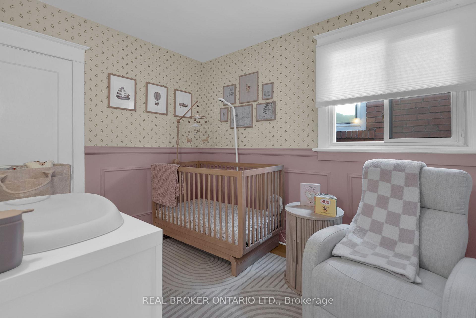
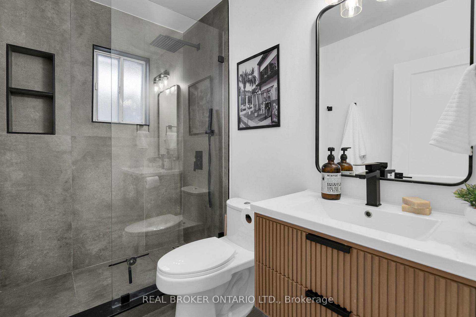
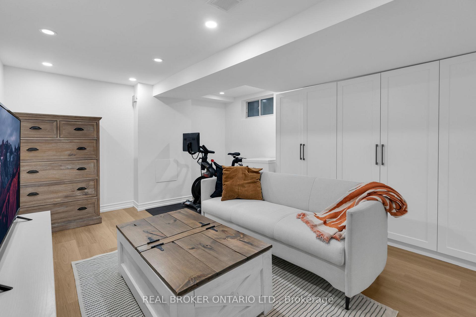
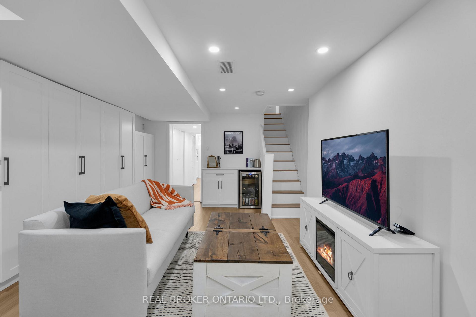
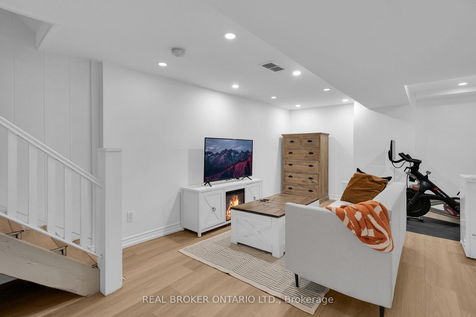
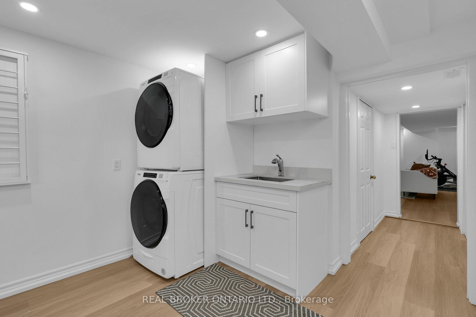
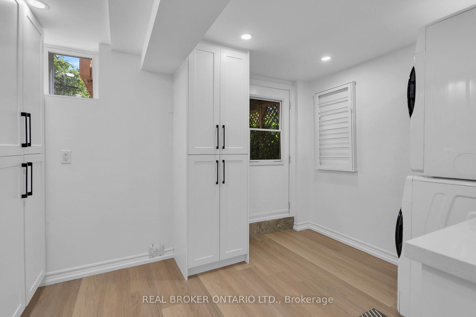
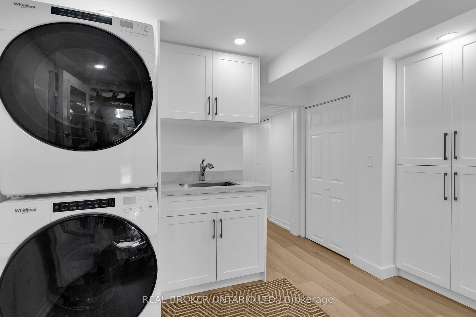
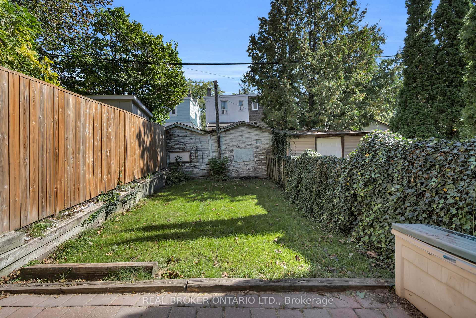
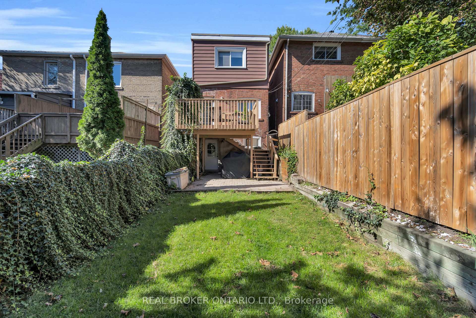
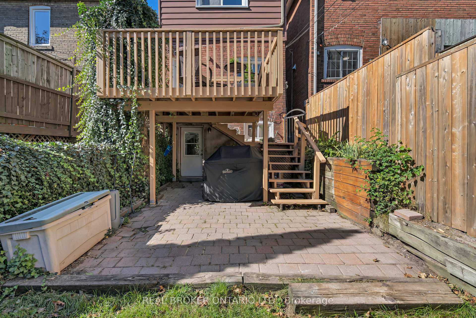
Life at 23 Aldridge Ave is described by the homeowners as "city convenience plus neighbourhood peace." The Danforth brings the culture, community & local favourites, with restaurants, coffee shops, breweries & small businesses all within walking distance, including Zav Coffee Shop & Gallery, Aviator Danforth, The Wren, The Dylan & Left Field Brewery. Right beside you is East Lynn Park, where summers bring the Farmers Market every Thursday from June to October, and winters bring the best tobogganing hill around. When summer heat waves hit, Woodbine beach and boardwalk is only a 10-minute drive from your door. Coxwell & Woodbine subway stations are under a 10-minute walk, plus Danforth GO is nearby, bringing you right to Union Station in 10 minutes. Located in the catchment of some incredible schools, Earl Haig PS & Monarch Park Collegiate, families move here for that reason alone. Inside you'll find a home that was updated, maintained and loved since purchasing. Recent updates include brand new basement built-in cabinets and a dry bar, plus an upgraded 200 amp electrical panel (2026). In 2025, the second floor bathroom was fully renovated with a custom walk-in shower, vanity and tile flooring, the main and second floor received engineered hardwood flooring along with a new staircase, railings and pickets, plus the main floor got a custom TV wall with electric fireplace. Ductless mini-splits (heat/ac) for the primary and 2nd bedroom were added plus an owned tankless water heater was installed for high-efficiency, on-demand hot water with zero monthly fees (2025). Downstairs, the basement laundry room was fully redone with custom built-in cabinets and sink, while out front, the porch was enclosed and transformed into a convenient mudroom with custom built-in storage (2023). The kitchen was fully customized and rebuilt for better flow with new appliances (2022), alongside a new back water valve and a new backyard north fence (2022). This home and area truly has it all!
Key Facts & Features
Property Costs
- Annual Property Tax Amount
- $5,463
- Land Transfer Tax Fee
- $42,950
Rental Items
- Rental Equipment
- NONE
- Basement Type
- Finished with Walk-Out, Walk-Out
Interior Features
- Laundry Level
- Lower Level
- Interior Extras
- Carpet Free, Floor Drain, On Demand Water Heater, Storage, Water Heater Owned
- Fireplace/Stove
- Yes
- Fireplace Features
- Electric
- Elevator
- No
Exterior Features
- Exterior Extras
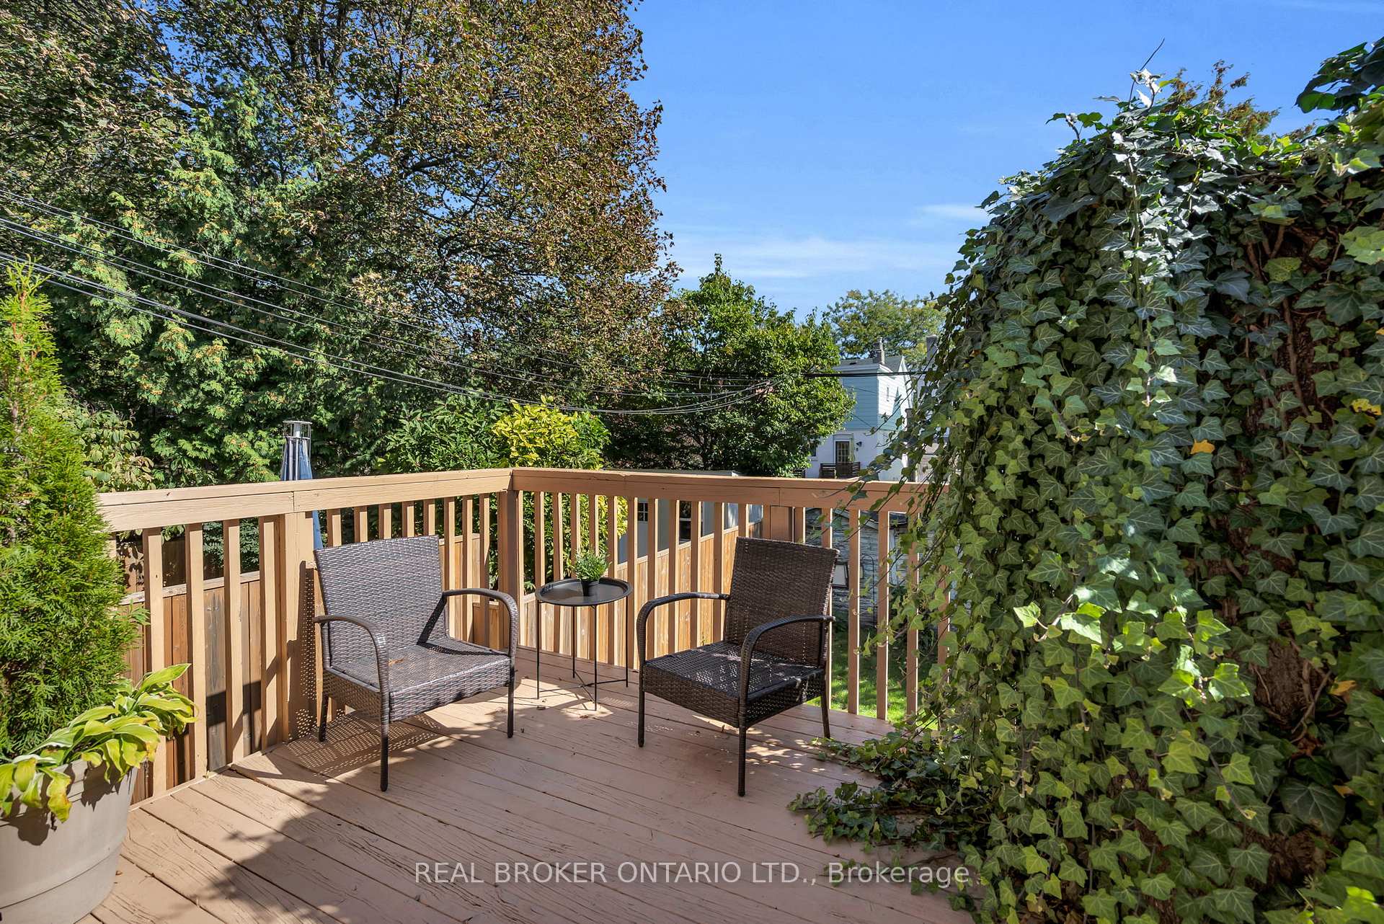
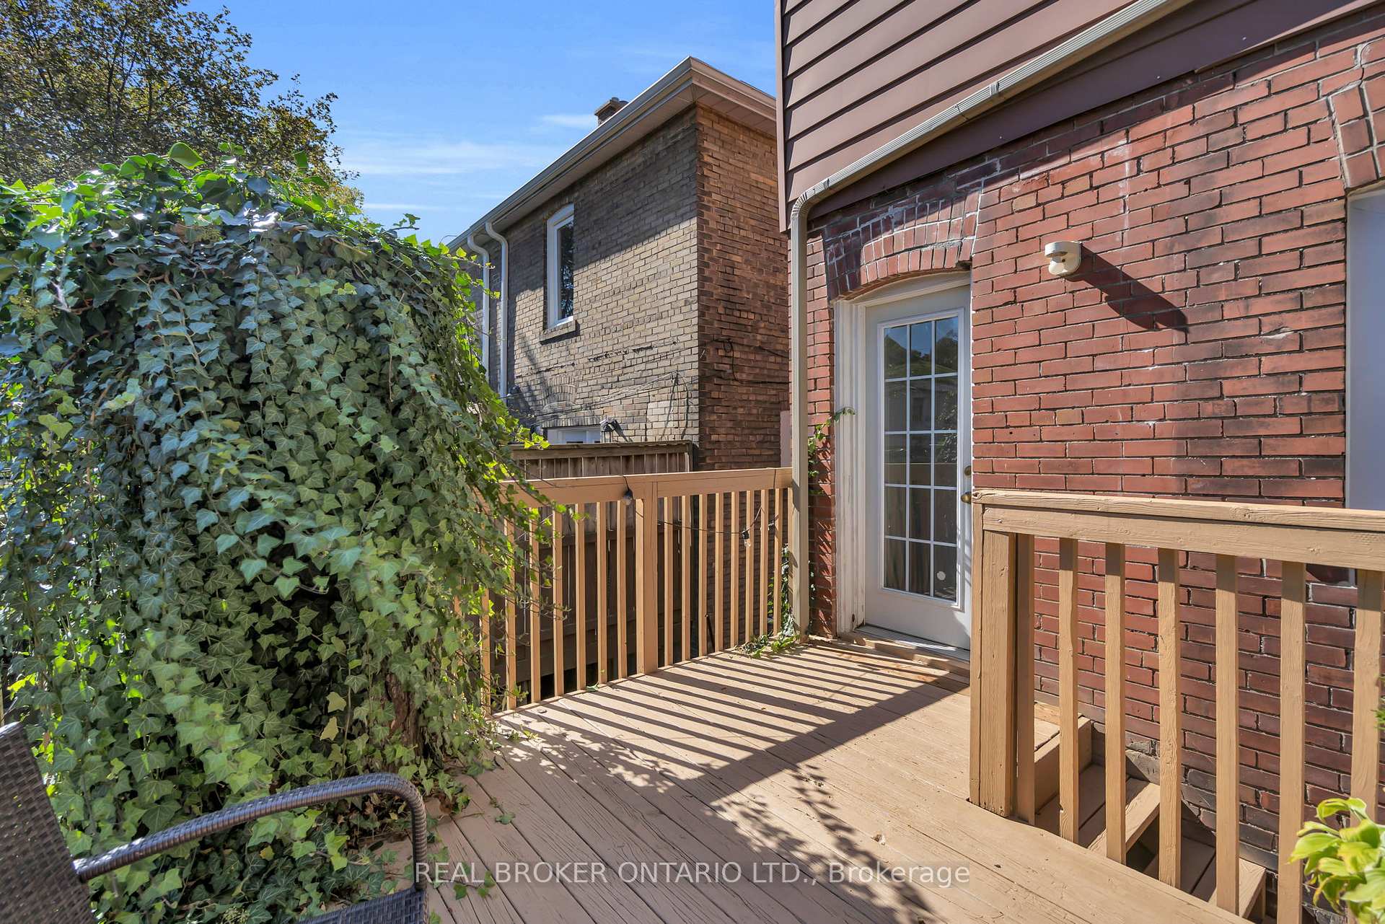
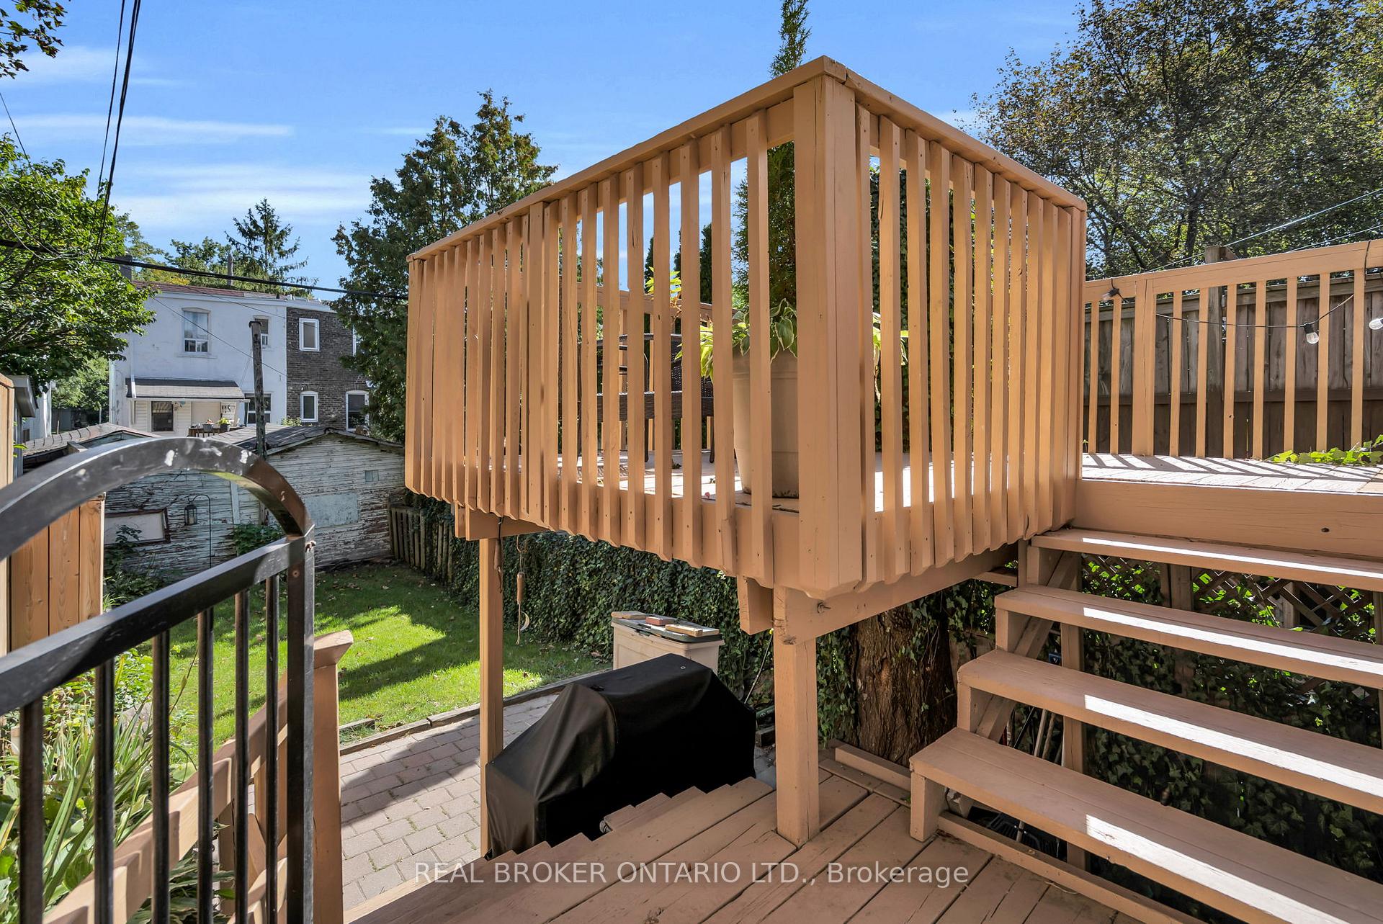
- Deck, Landscaped
- Pool
- None
- Property Features
- Beach, Park, Public Transit, School
Building
- Building Type
- Detached
- Building Style
- 2-Storey
- Approx Age
- 100+
Construction
- Exterior Finish
- Brick, Metal/Steel Siding
- Roof
- Asphalt Shingle
- Foundation Details
- Concrete
- Special Designation
- Unknown
Lot
- Lot Front
- 16.08 ft
- Lot Depth
- 100.00 ft
Inclusions
- Inclusions
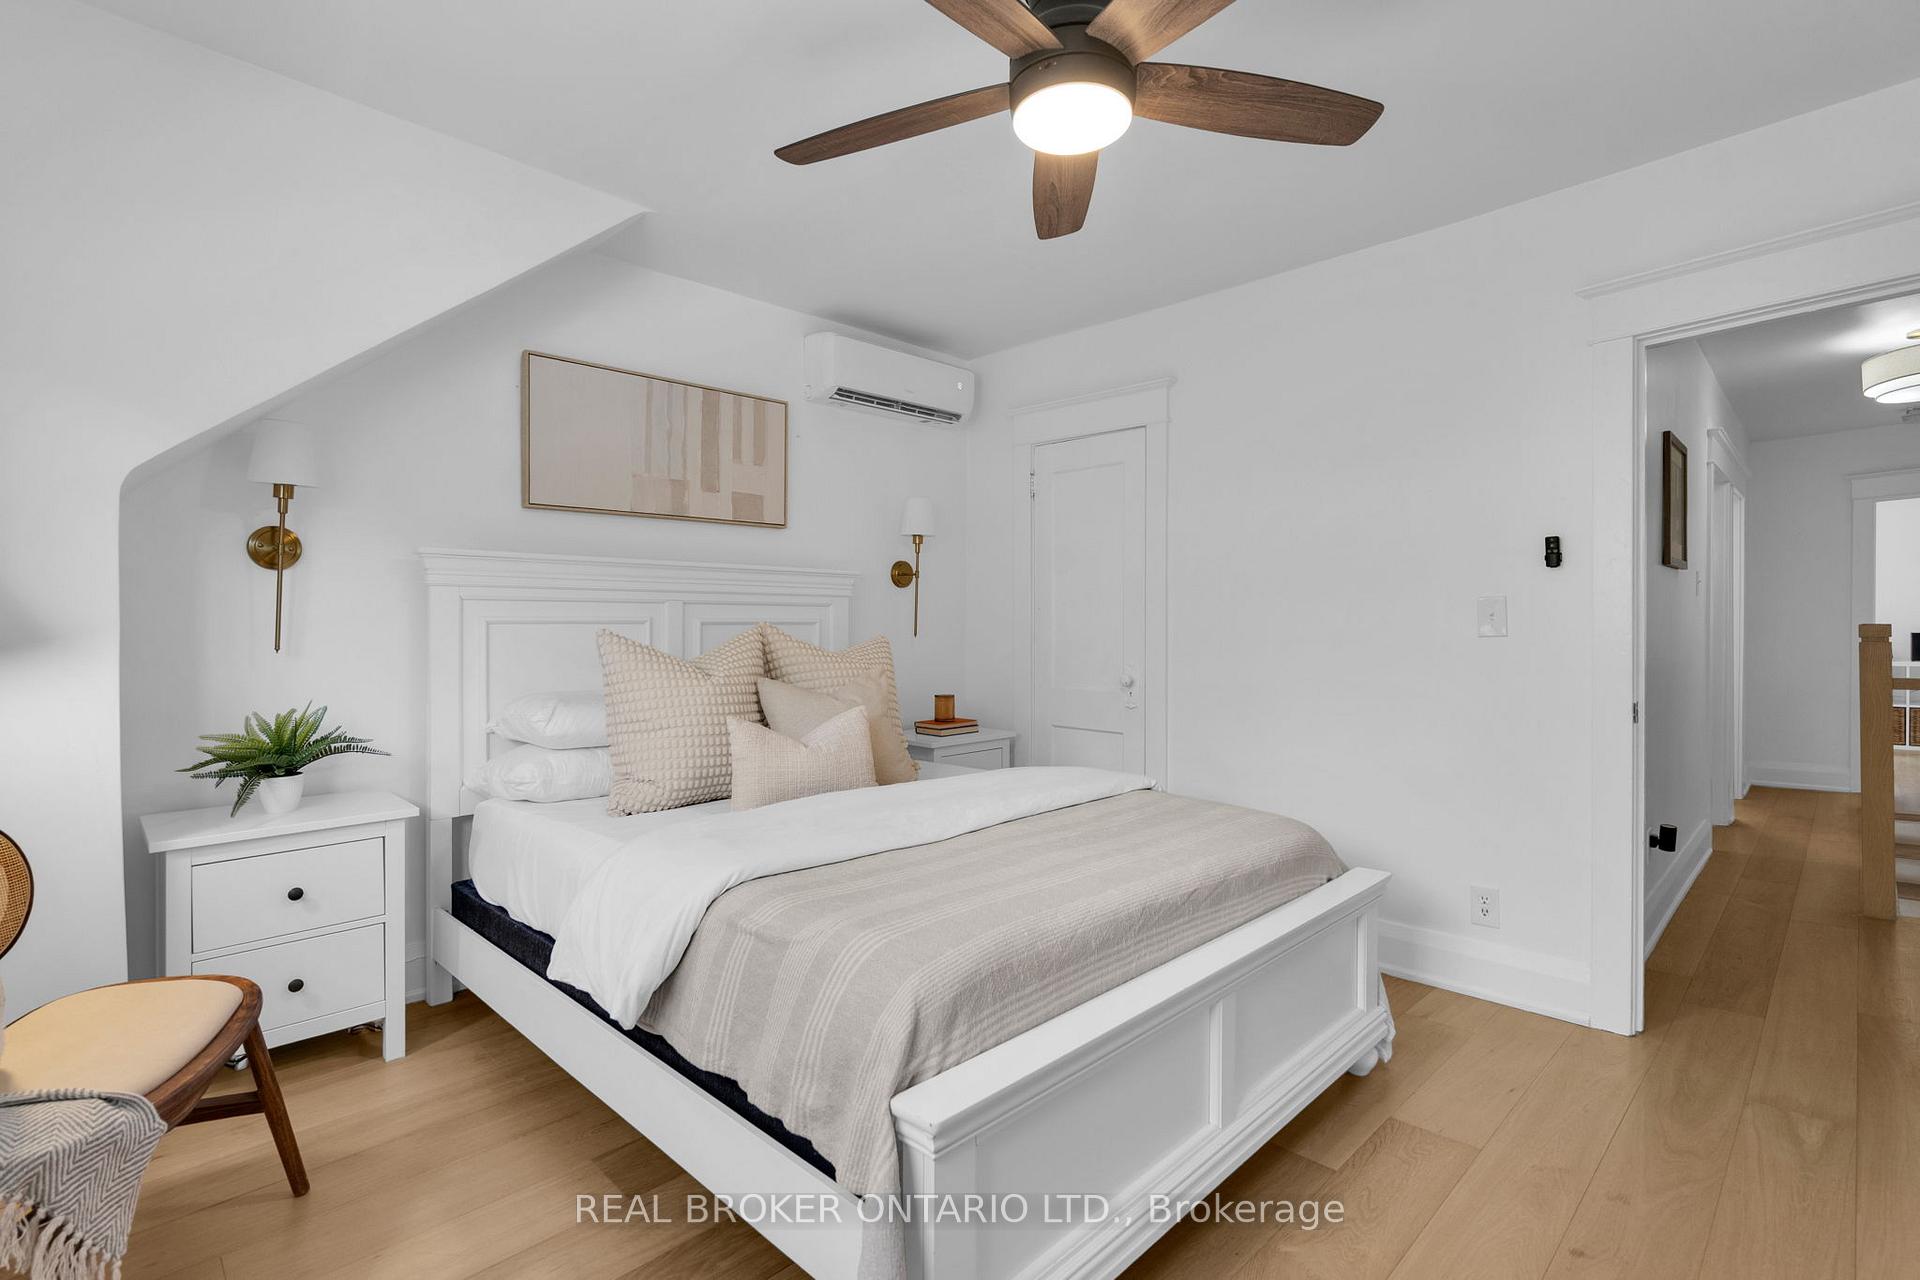
- All existing light fixtures, including wall sconces in the primary, second and third bedrooms; all existing window coverings, including curtain rods and curtains; ceiling fan with remote in the primary bedroom; TV mount and wooden shelving on the main living room TV wall; all existing appliances, including Frigidaire Gallery gas range/oven, Frigidaire dishwasher, Frigidaire Gallery French-door refrigerator, Broan-NuTone range hood, Whirlpool washer and Whirlpool dryer.
Parking & Garages
- Garage Type
- None
- Garage Spaces
- 0
- Parking Spaces
- 0
- Total Garage And Parking Spaces
- 0
Heating & Cooling
- Heat Source
- Gas
- Heat Type
- Forced Air
- Air Conditioning
- Central Air, Other
- Water
- Municipal
- Sewers
- Sewer
- Bedrooms
- 3
- Washrooms
- 2
- Kitchens
- 1
Room sizes
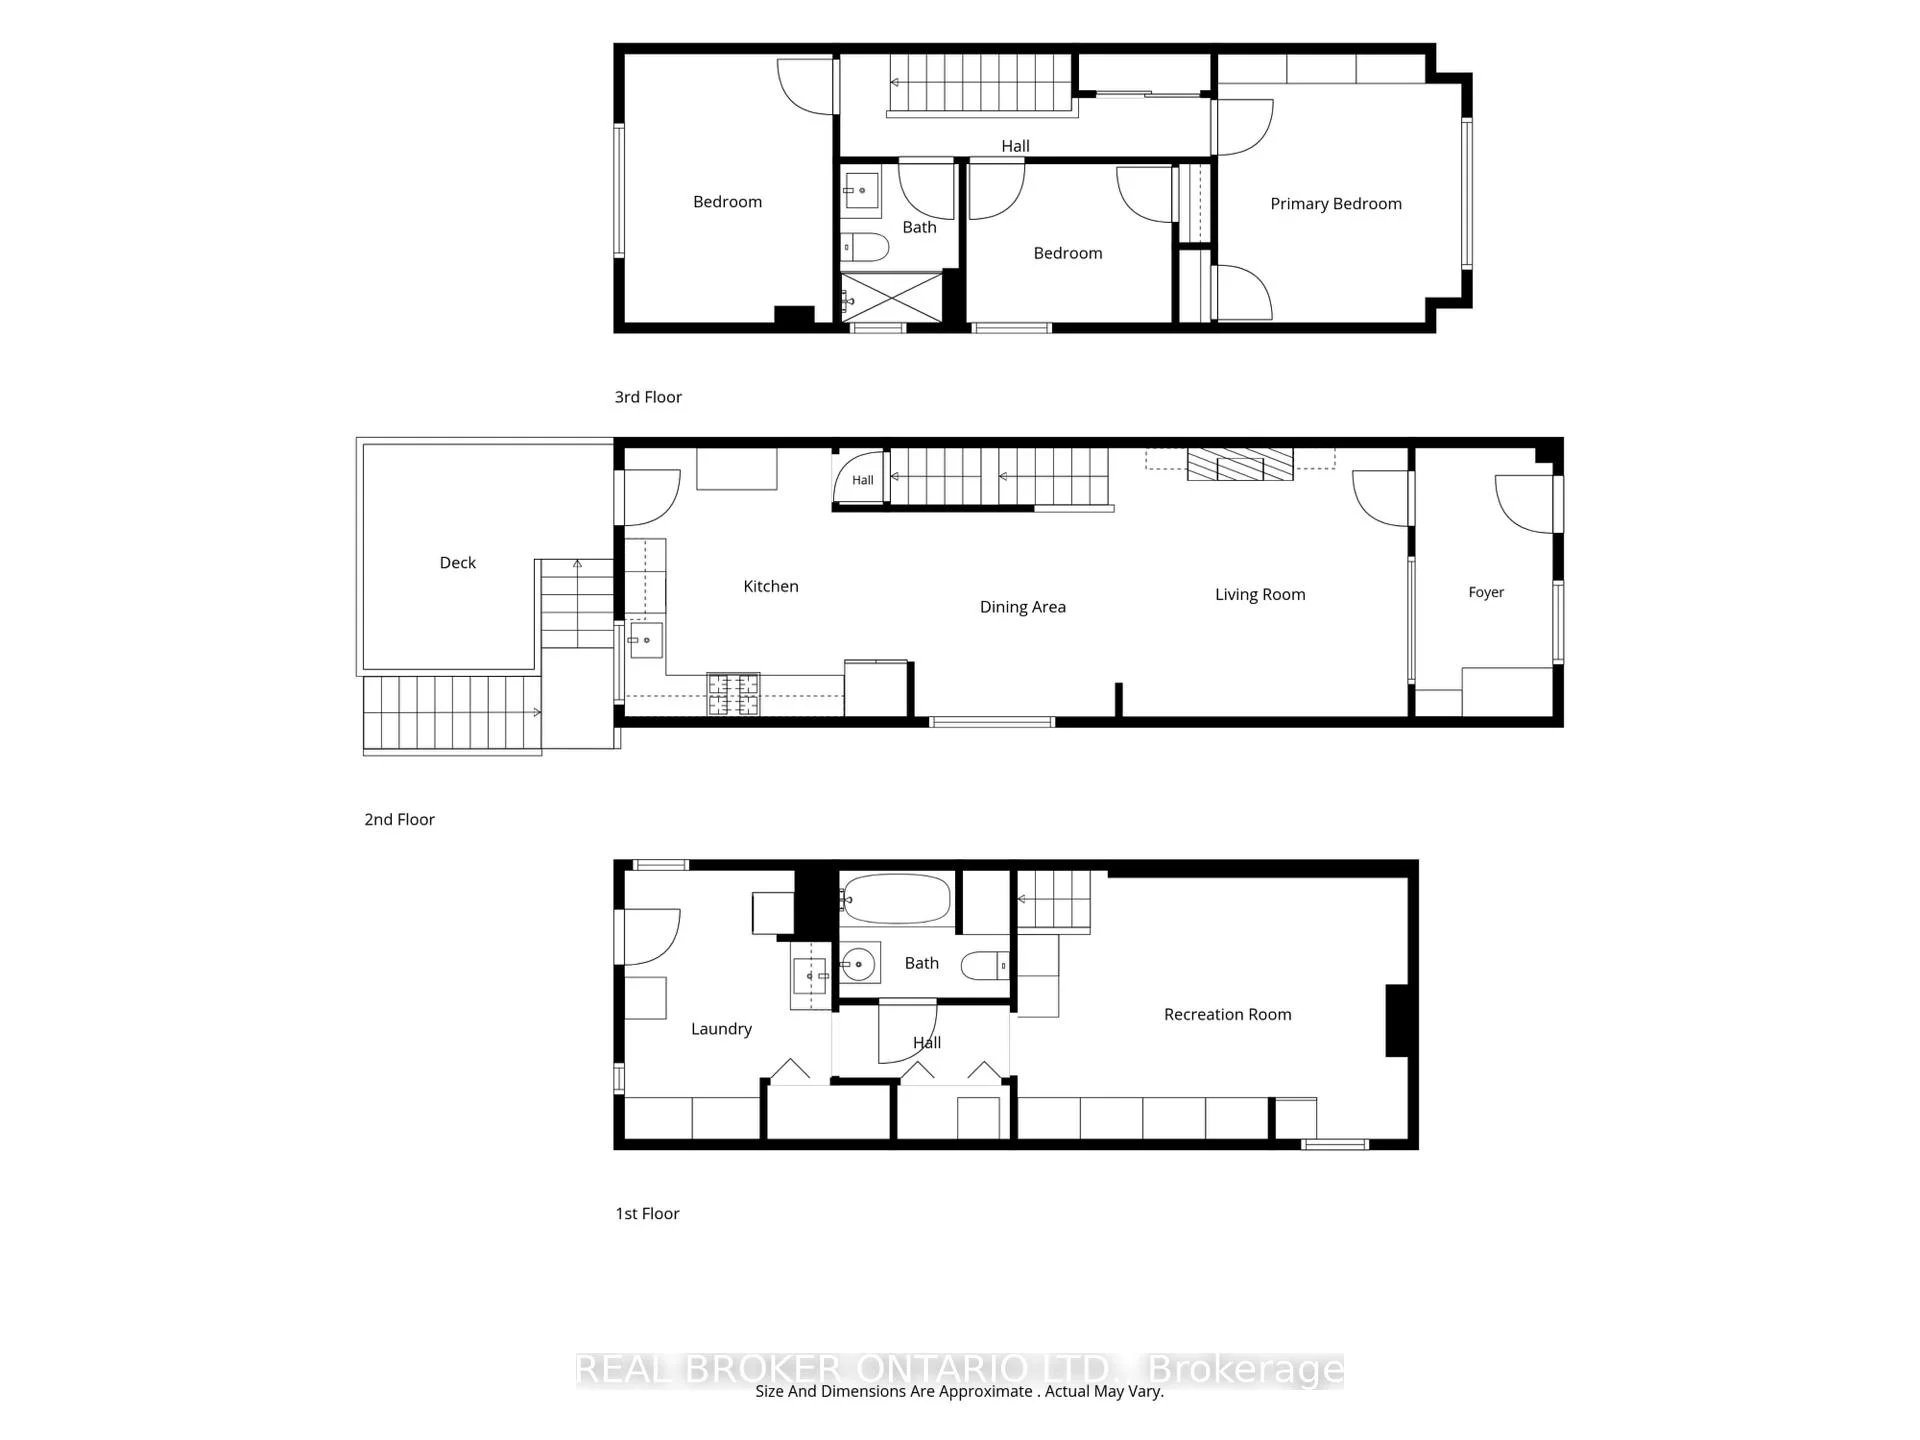
- Bedroom 2—Second level, Large Window, Carpet Free
- Dining Room—Main level, Large Window, Pot Lights, Large Window
- Kitchen—Main level, W/O To Deck, Pantry, Stainless Steel Appl
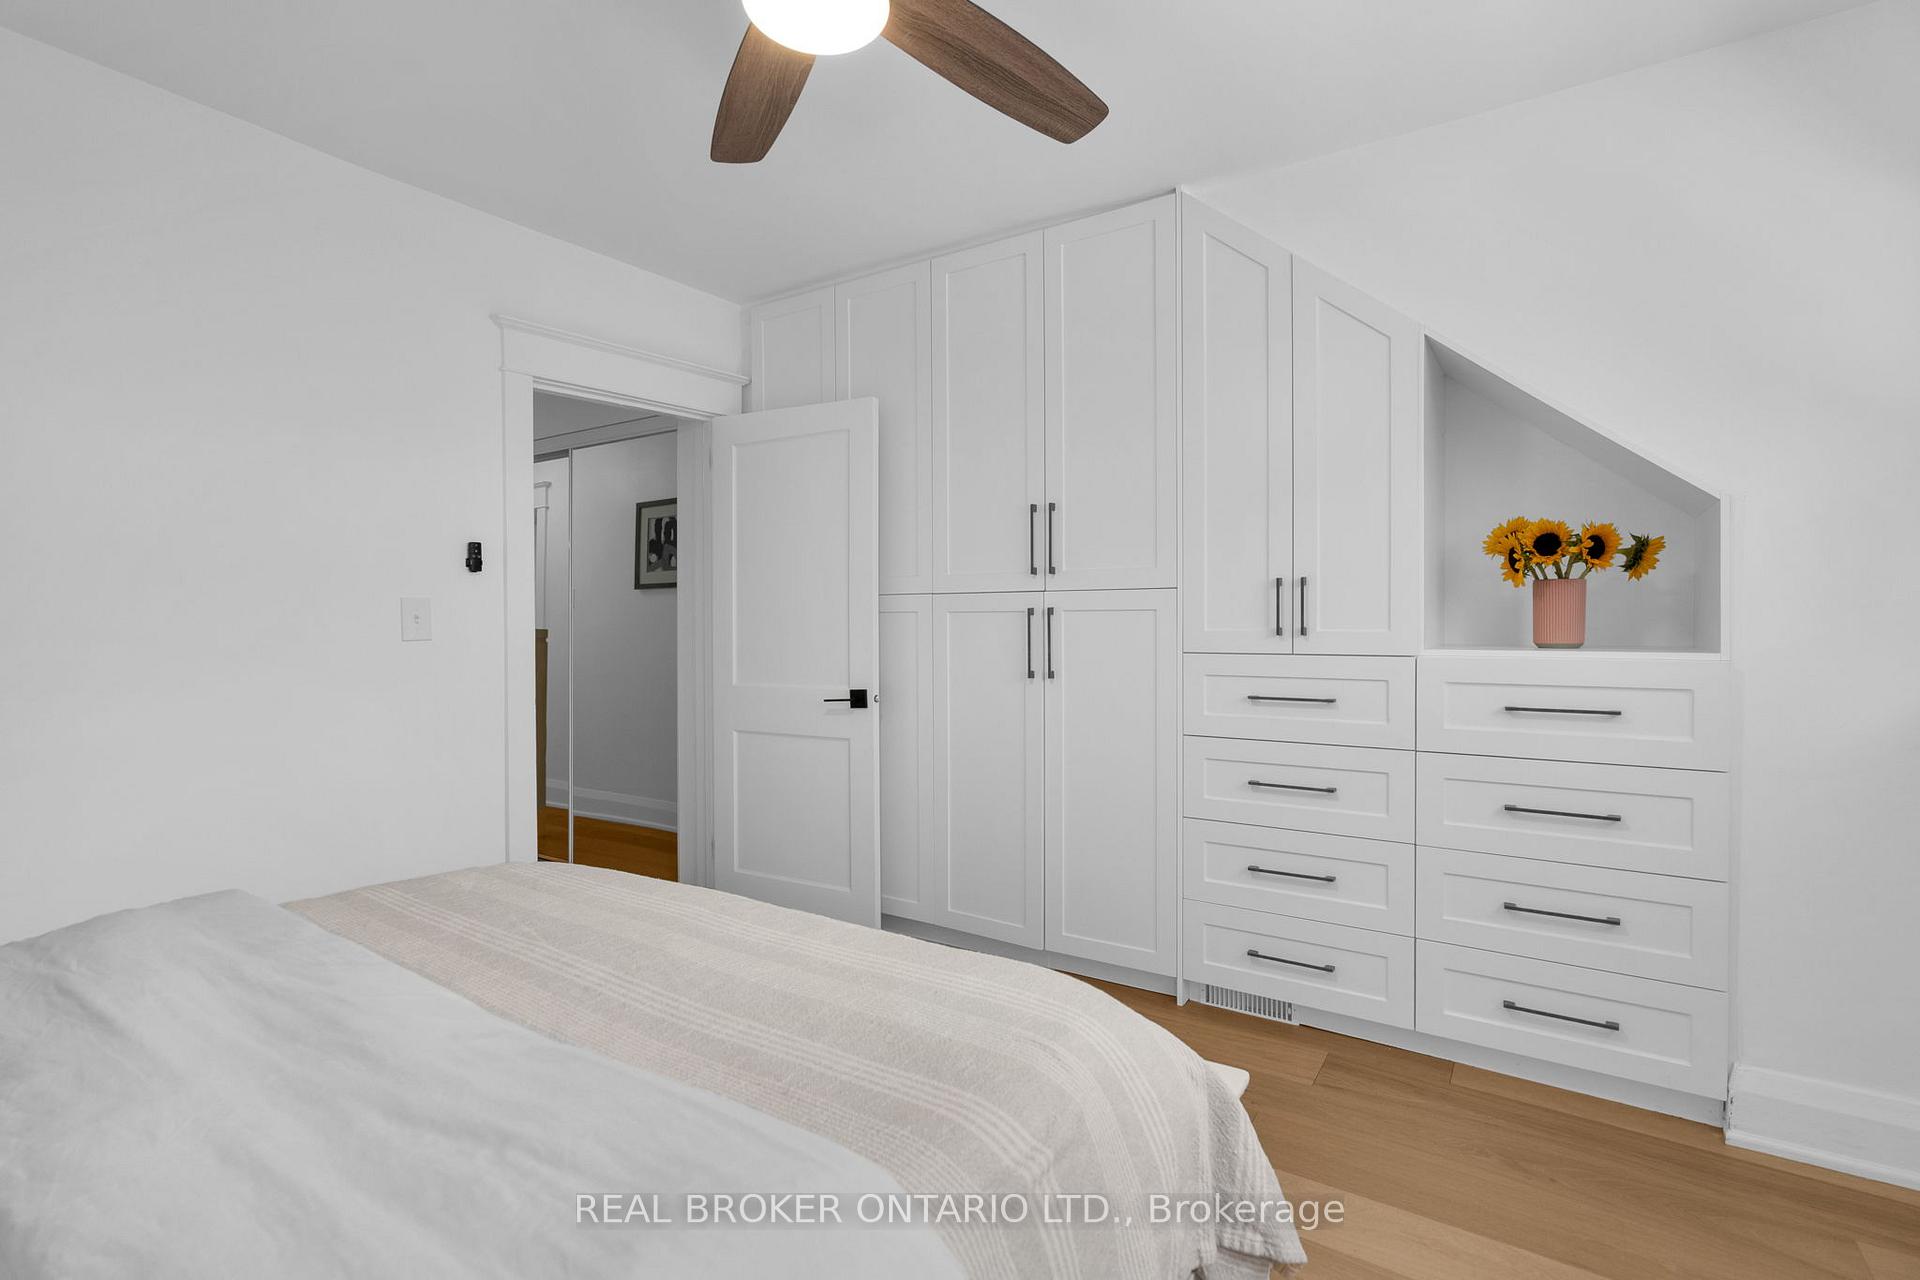
- Primary Bedroom—Second level, B/I Closet, Large Window, Ceiling Fan(s)
- Laundry—Basement level, W/O To Yard, B/I Shelves, Laundry Sink
- Bedroom 3—Second level, Closet, Carpet Free
- Living Room—Main level, Fireplace, B/I Shelves, Large Window
- Recreation—Basement level, Dry Bar, B/I Shelves, 4 Pc Bath
Washrooms
- 3-piece, Upper
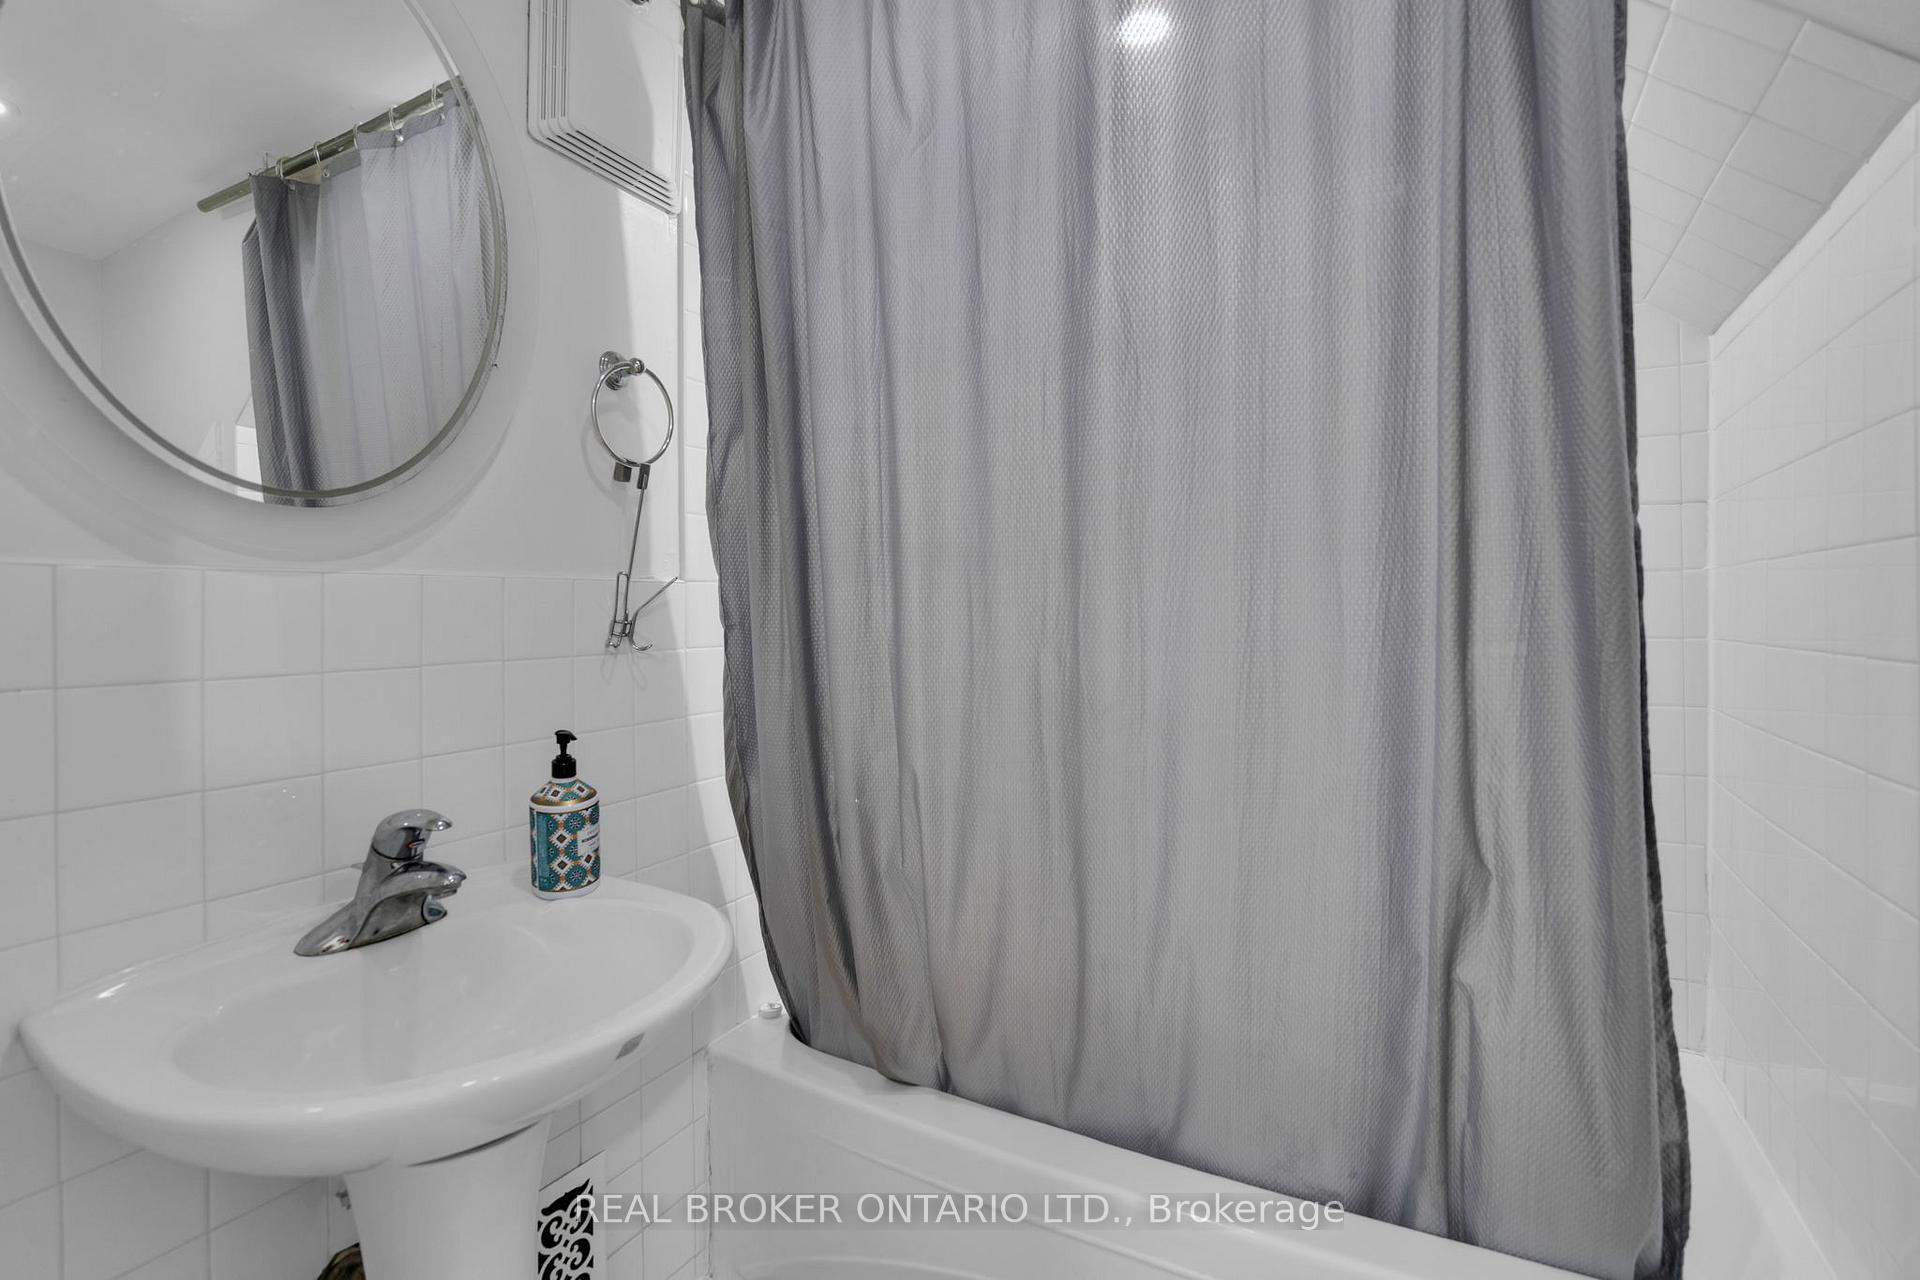
- 4-piece, Basement
- Municipality
- Toronto
- Neighbourhood
- Woodbine Corridor
- Main cross streets
- Danforth Ave & Woodbine Ave
- Directions
- Danforth Ave & Woodbine Ave
- MLS® number
- E13862370
- Data source
- Toronto Regional Real Estate Board
- Status change
- 2026-10-20
- Listed on
- 2026-10-05
- Days on market
- 15 days
- Possession date
- 2026-12-09
- Possession type
- 60-89 days
- Co-op commission
- 2.5%
- Seller
- Listed by
- REAL BROKER ONTARIO LTD.
Home Market Value
Current home valuation for 23 Aldridge Avenue, Toronto, Woodbine Corridor, Toronto, ON. Listed for $1,250,000
HOMEH Estimate
$1,037,442
Estimated Sales Range
$819,579 - $1,275,547
HOMEH Estimate for 23 Aldridge Avenue, Toronto, Woodbine Corridor
Calculated with a real agent's CMA method — 45+ years of experience, codified. Not an AI guess.
For the owner
Is this your home? Track its value.
Get this home's HOMEH Estimate by email once a month, with how many homes are for sale around you.
Mortgage Payment Calculator
Compare up to 4 down payment scenarios
5% on first $500K + 10% on $750,000 over $500K
$100,000
| Scenario 1 | Scenario 2 | Scenario 3 | Scenario 4 | |
|---|---|---|---|---|
−Down payment | % $ | % $ | % $ | % $ |
+CMHC insurance | $46,000 | $34,875 | $29,750 | $0 |
=Total mortgage | $1,196,000 | $1,159,875 | $1,092,250 | $1,000,000 |
Amortization | ||||
Mortgage rate | % | % | % | % |
| Payment frequency | ||||
=Mortgage payment | $5,839monthly | $5,663monthly | $5,333monthly | $4,883monthly |
Land Transfer Tax
$21,475
$21,475
$42,950
Around this home
Data provided by OpenStreetMap & Fraser Institute School Rankings
Ask HOMEH
New!Hi there!
👋Text or call (416) 301-9001
Recommended for you
Based on homes you've looked at.
No recommended properties found.
Nearby similar homes
No nearby properties found.
More real estate resources
Other homes nearby
Explore this area
Nearby neighbourhoods
No nearby listings available.