
23 Riverside Crescent
Toronto (High Park-Swansea), ON M6S 1B5
- 5Bedrooms
- 7Bathrooms
- 2Garage
- 5000 +Sq Ft
- $38,413Tax
- 95×226 ftLot Size
 Estimated Value:$12,000,000See Free Estimate Report

Sale & Price History for 23 Riverside Crescent, Toronto, High Park-Swansea
| Start Date | End Date | Price | Event | MLS# |
|---|---|---|---|---|
| No listing history available | ||||
Real estate boards require you to or to see the full details of this property.
*Sold prices and complete sale & price history are regulated data. Under the Trust in Real Estate Services Act, 2002 (TRESA) and the rules of the Real Estate Council of Ontario (RECO), and pursuant to the Multiple Listing Service® rules of the Canadian Real Estate Association (CREA) and the Toronto Regional Real Estate Board (TRREB), this information may be shown only to registered users who have agreed to the applicable terms of use (a Virtual Office Website, or "VOW," arrangement). HOMEH Inc., Brokerage therefore provides it to signed-in members only. Creating an account is free and takes under a minute.
About 23 Riverside Crescent, Toronto, High Park-Swansea
Summarized Description
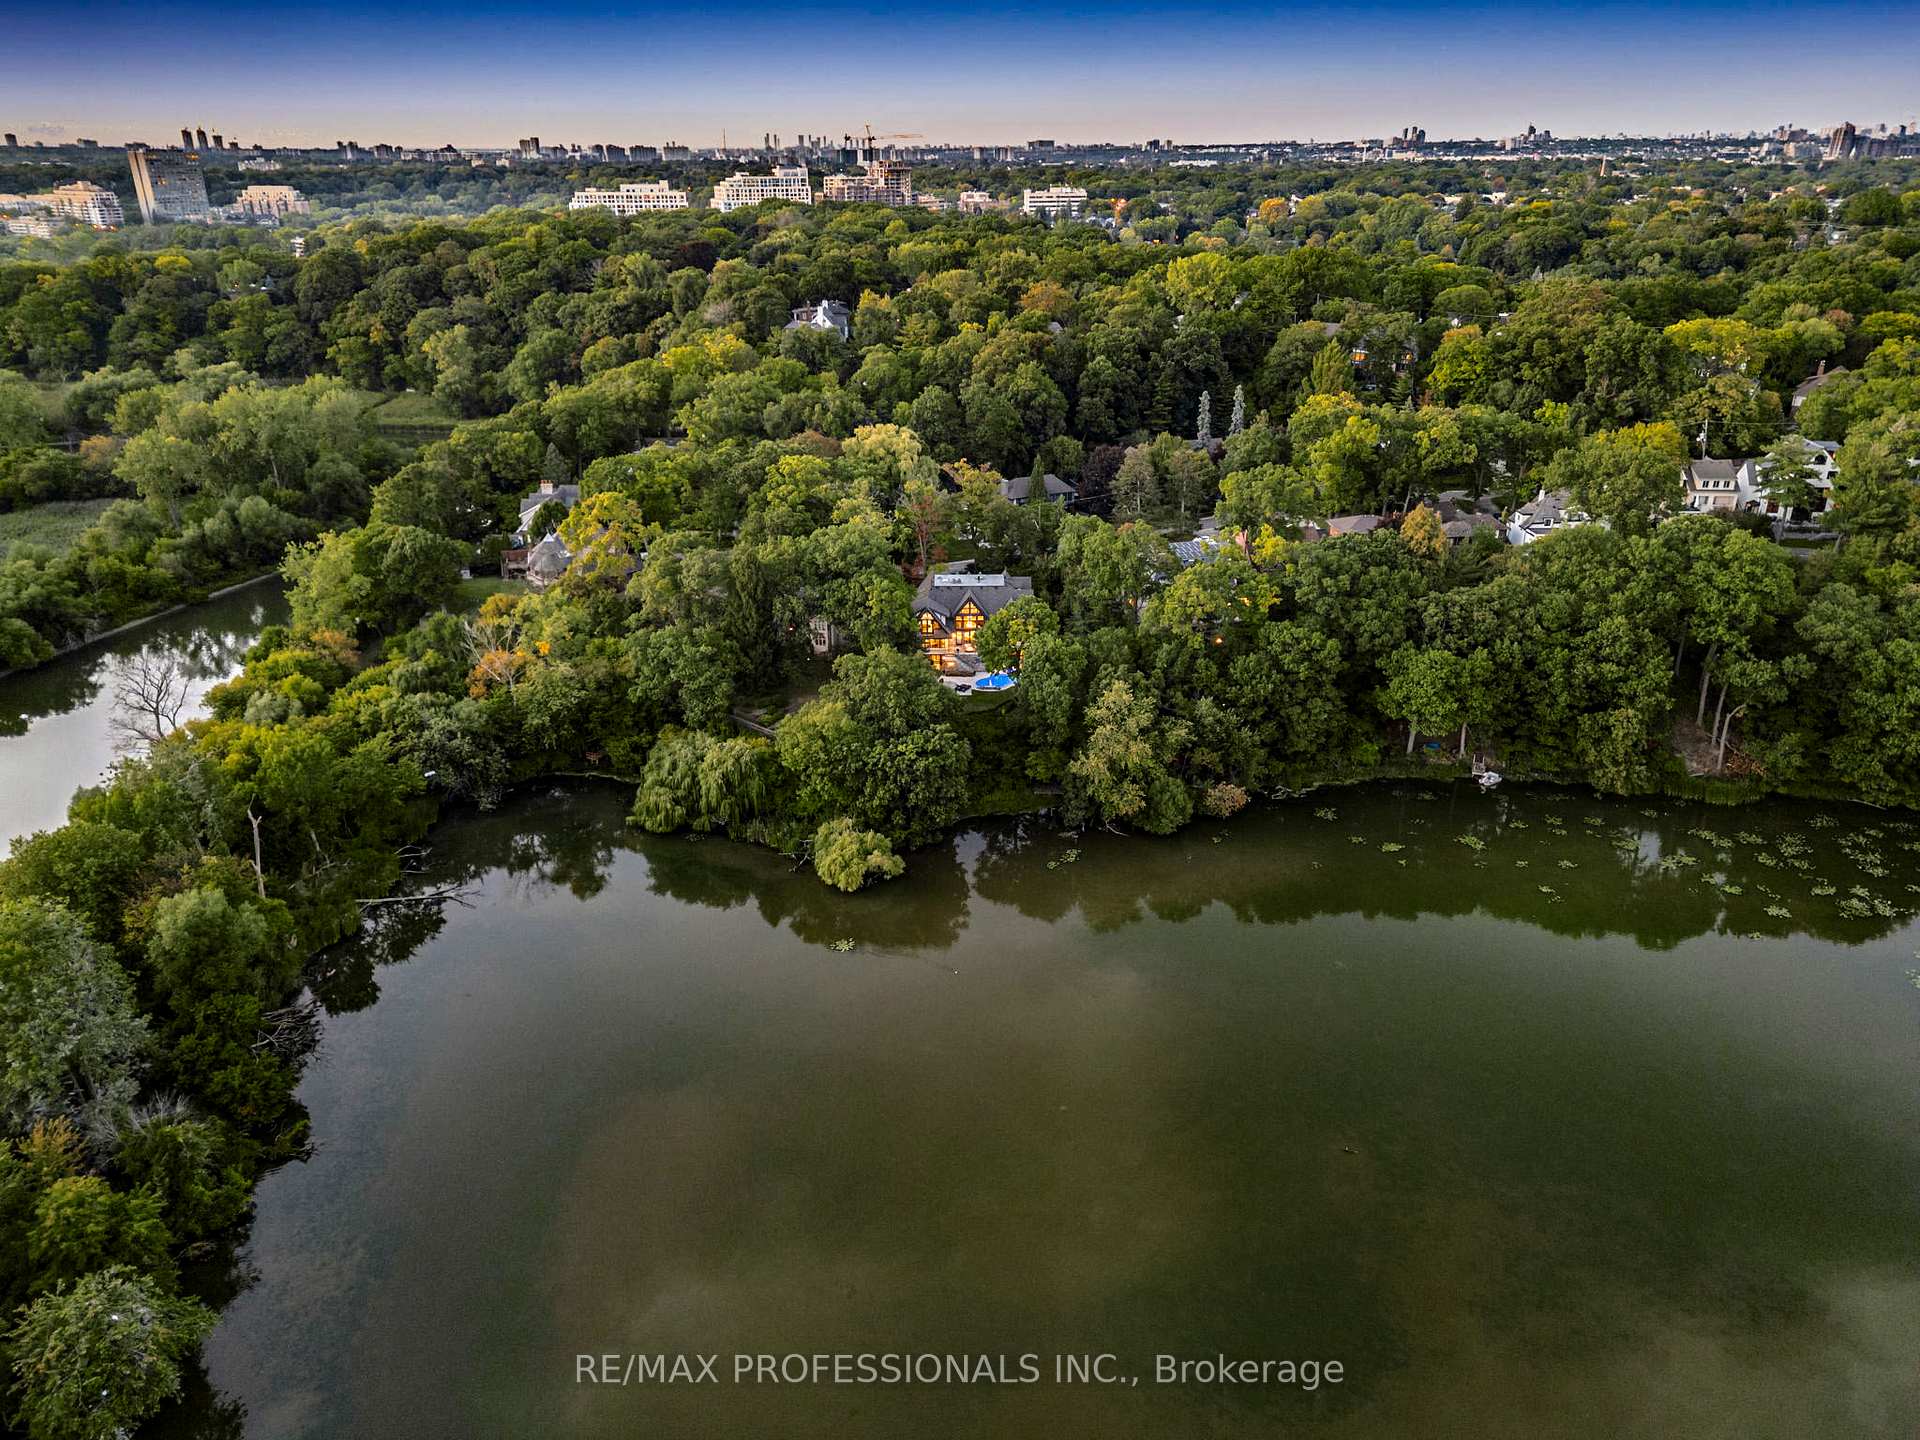
- Extraordinary private estate on Humber River
- Direct river access with expansive views
- Luxurious living space of ~10,000 sq ft
- Five spacious bedrooms with ensuites
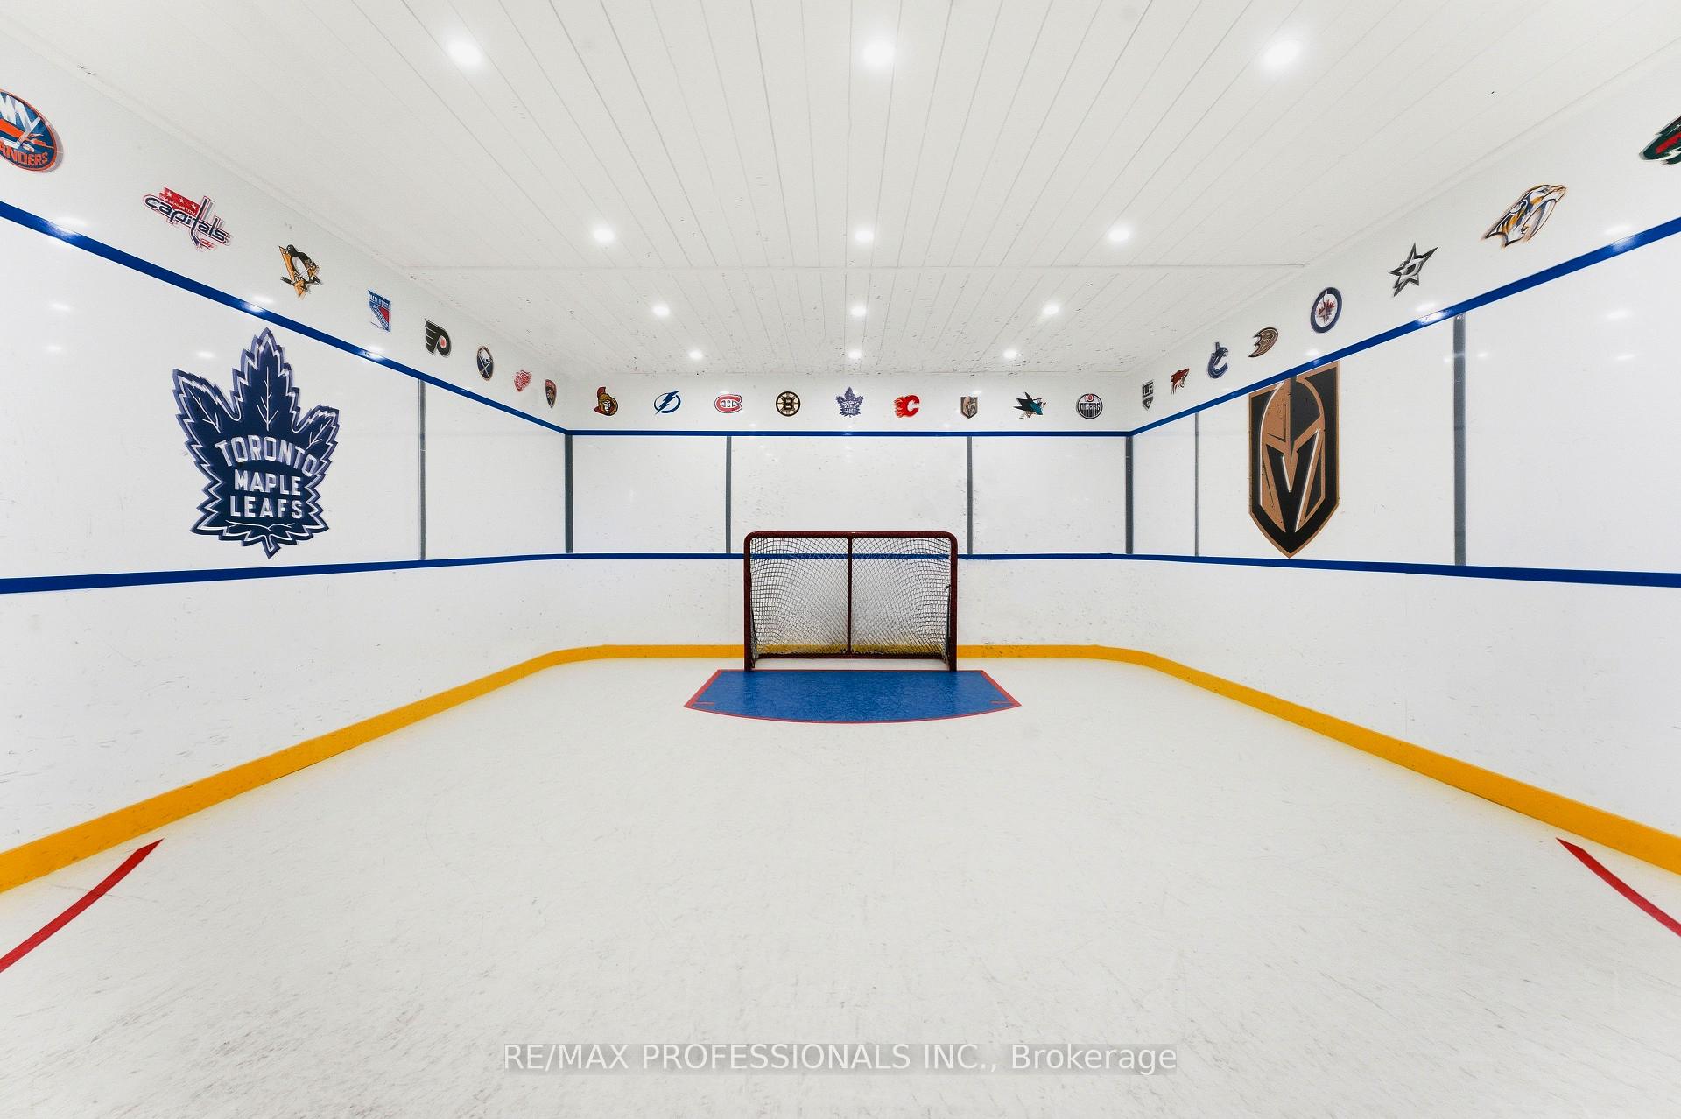
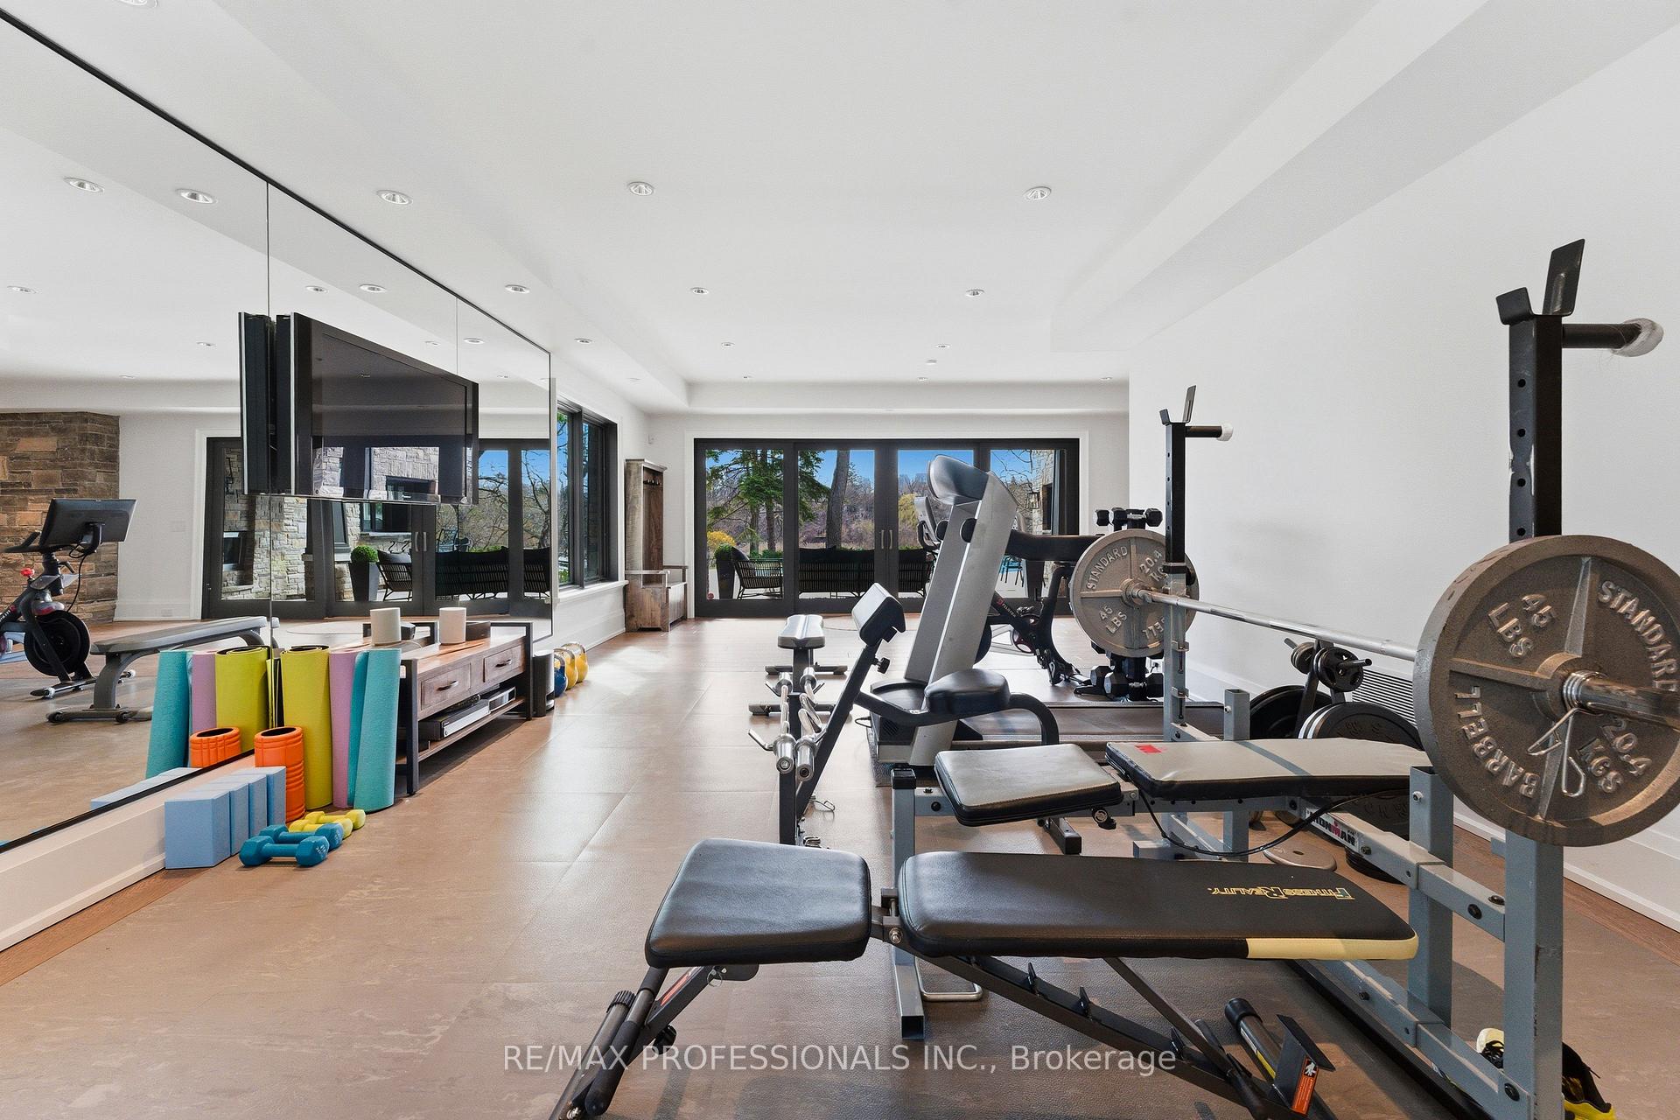
- Indoor hockey rink and gym in lower level
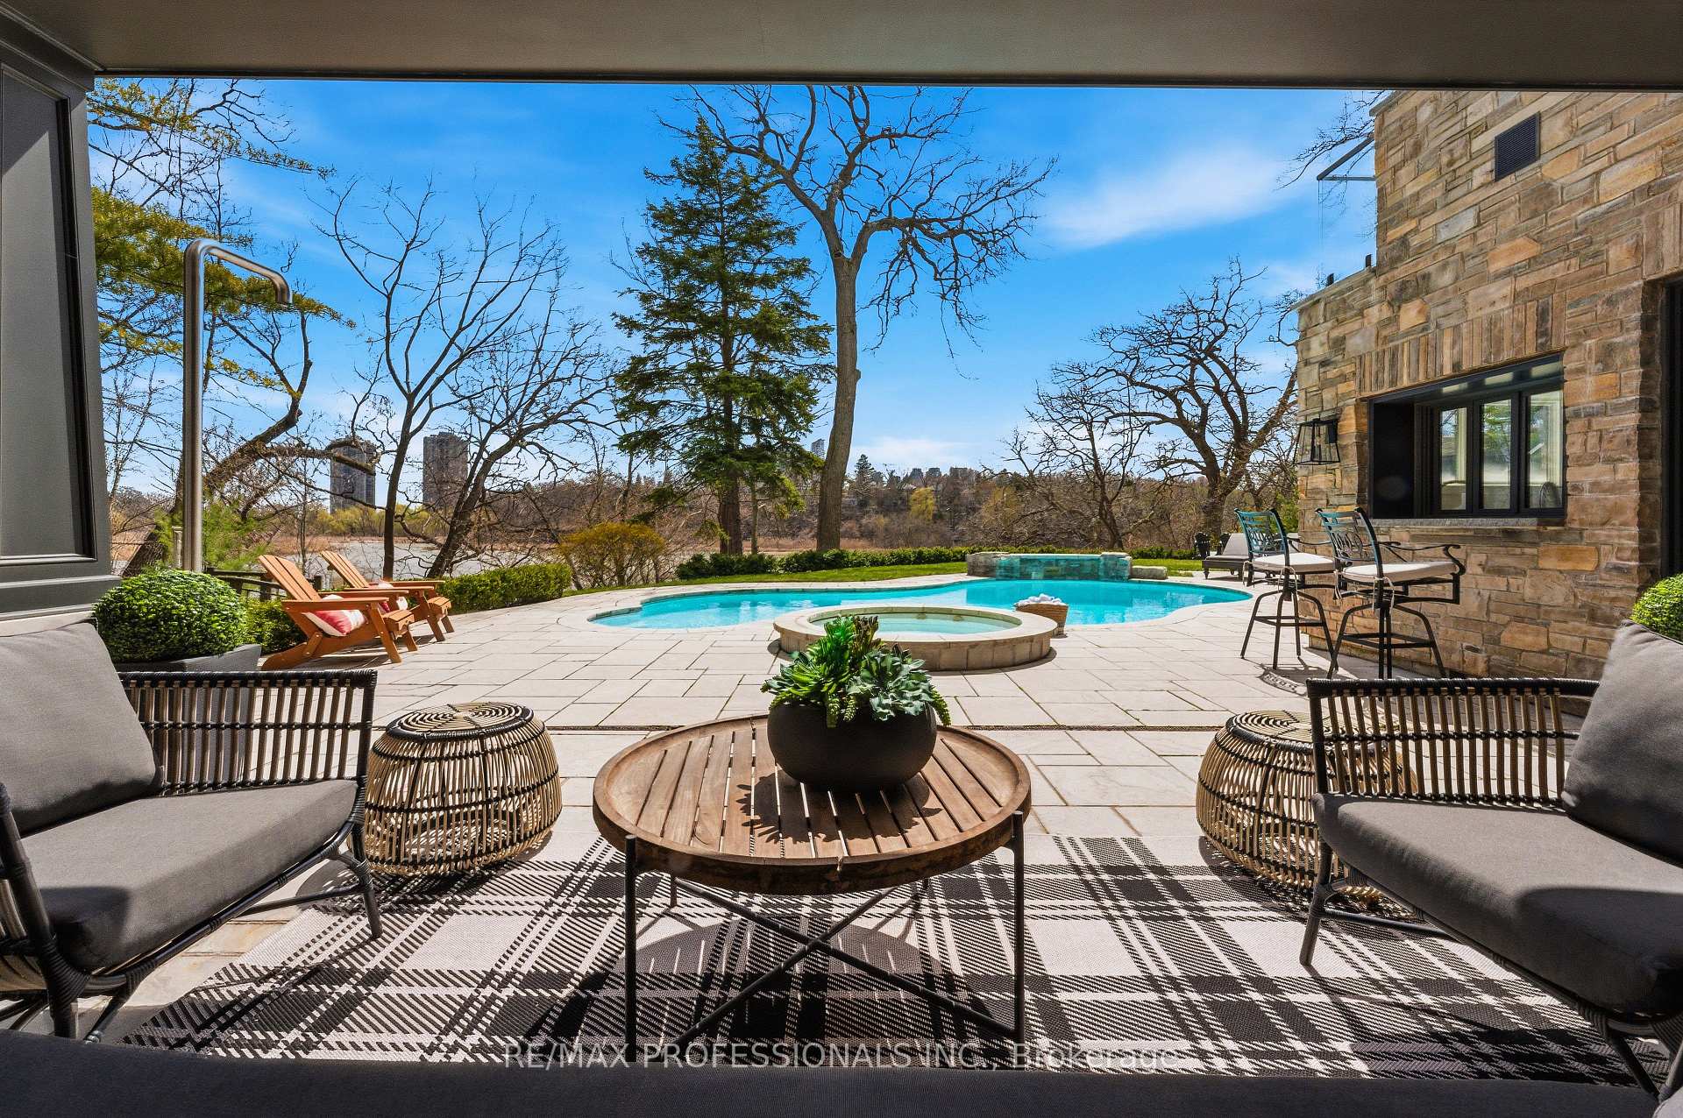
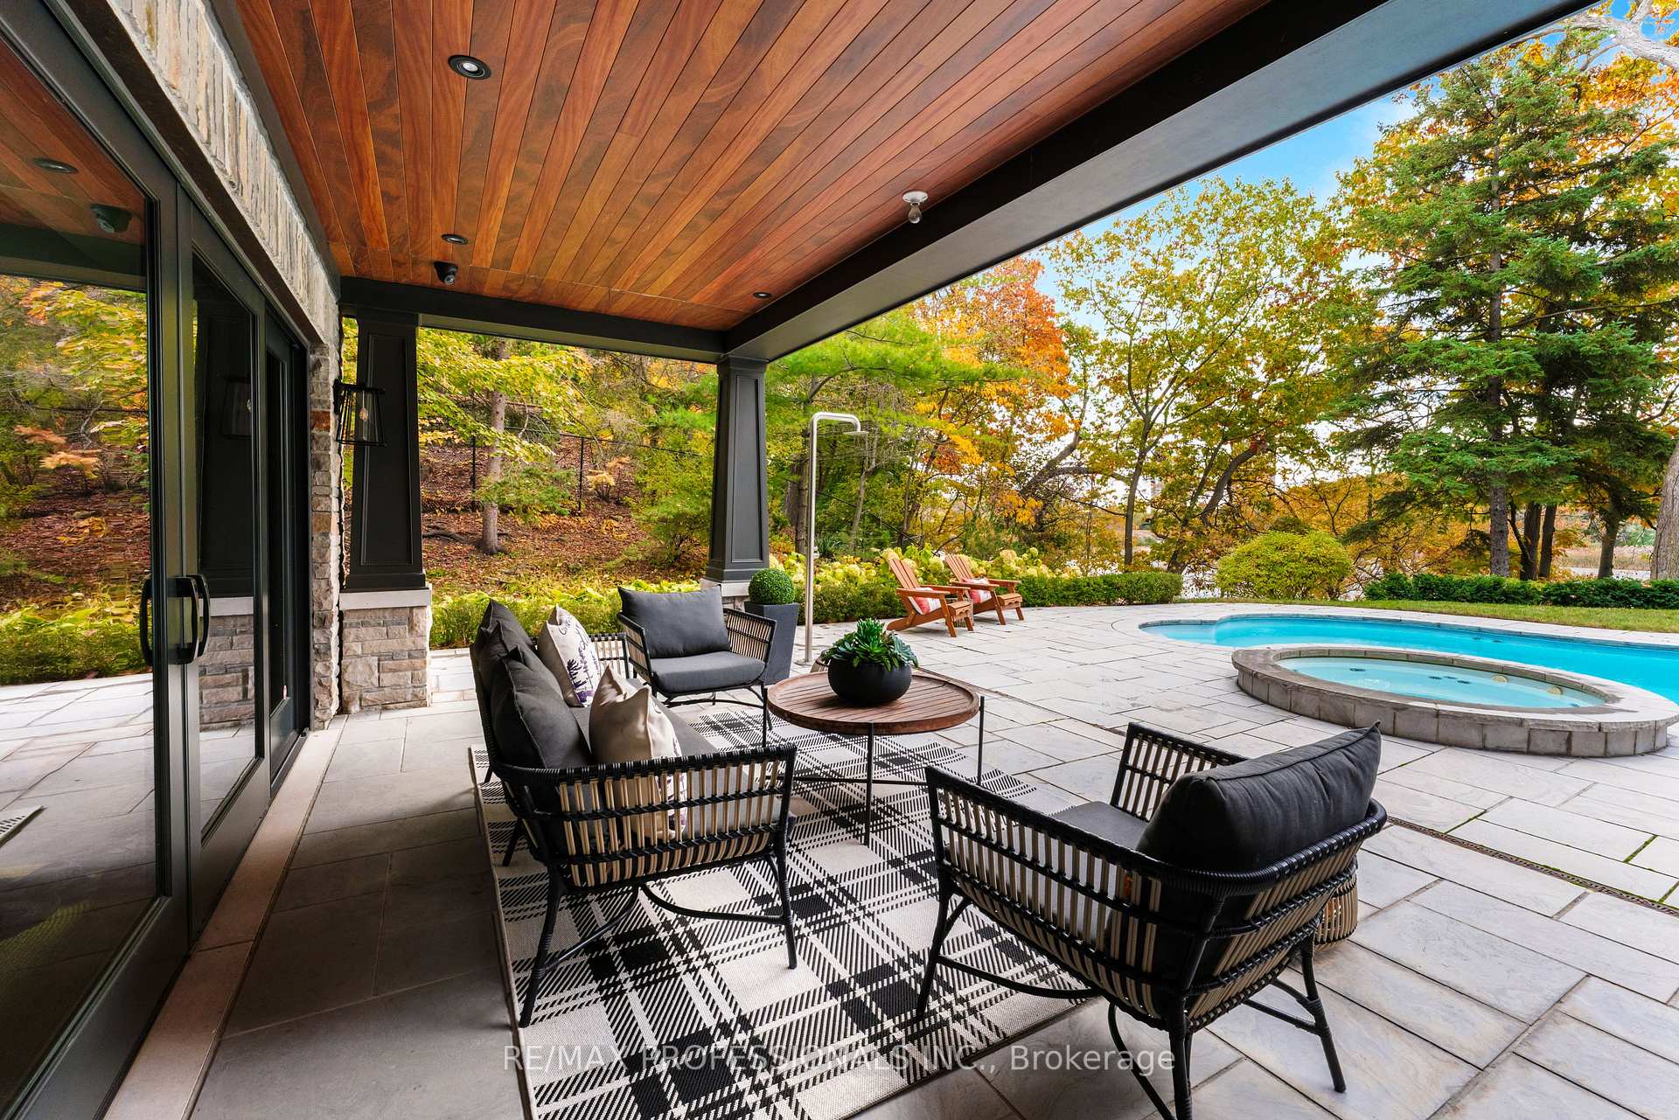
- Multiple terraces and landscaped grounds
- Minutes from downtown and airport
- Perfect for family living and entertaining
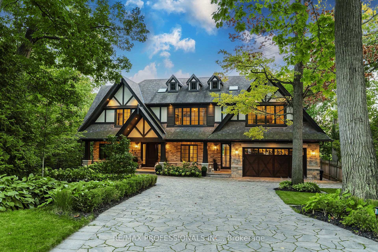
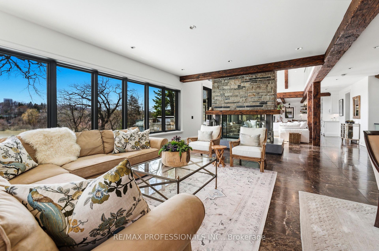
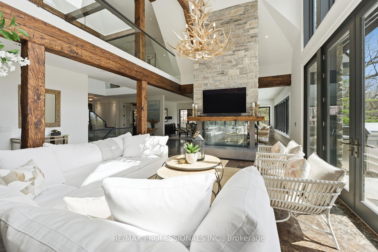
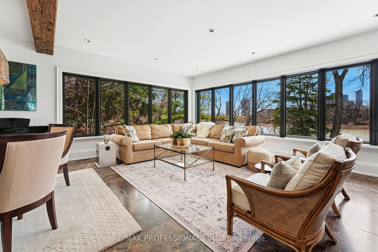
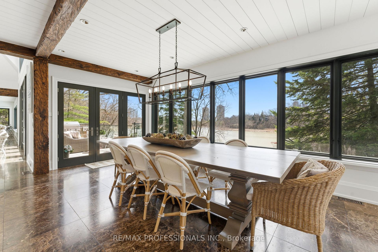
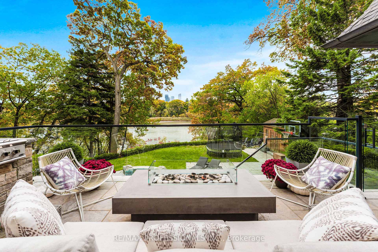
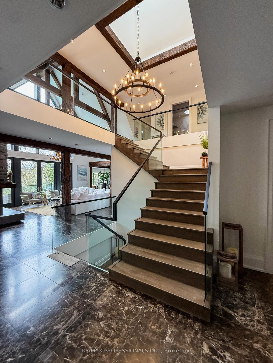
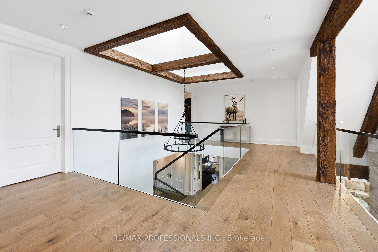
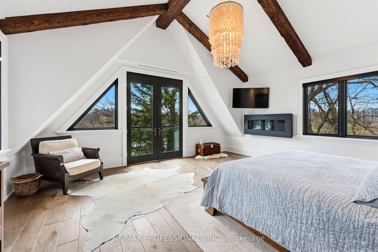
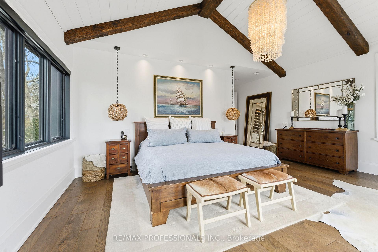
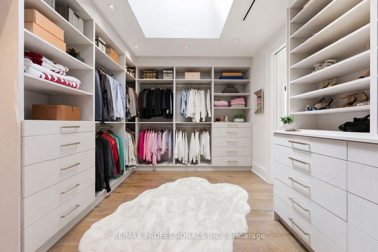
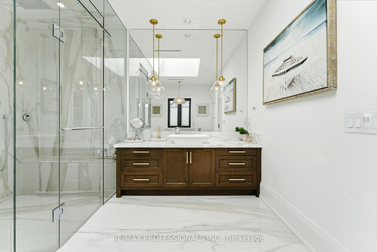
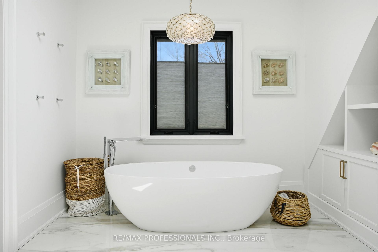
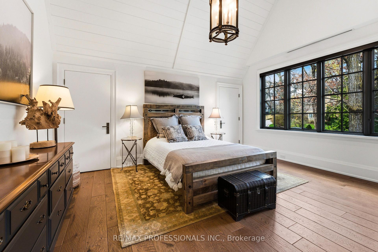
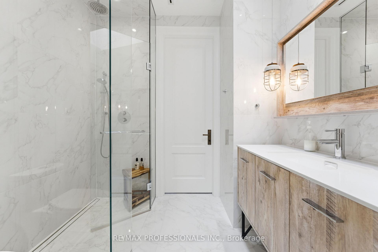
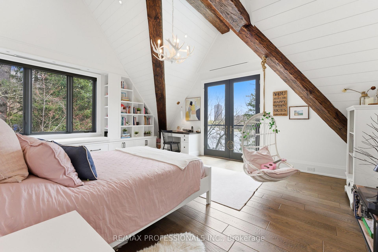
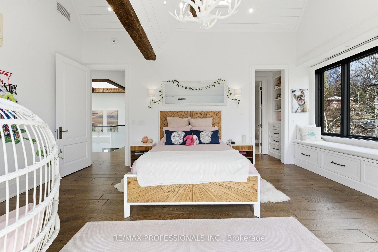
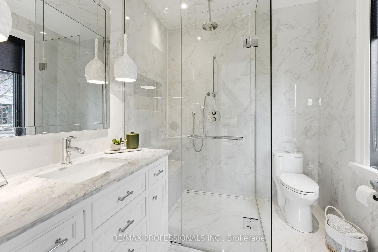
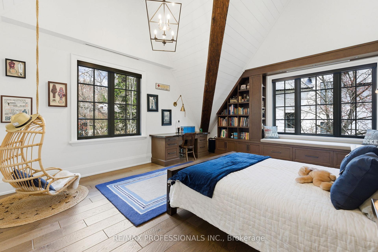
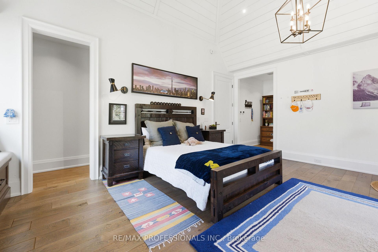
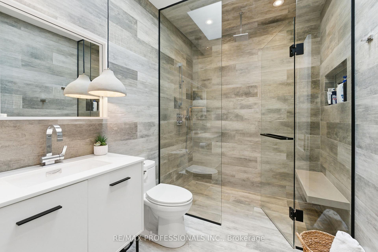
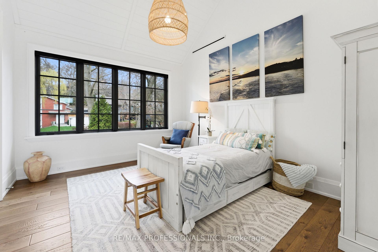
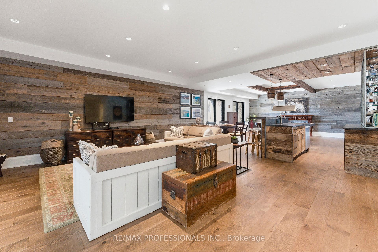
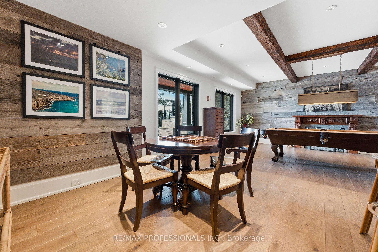
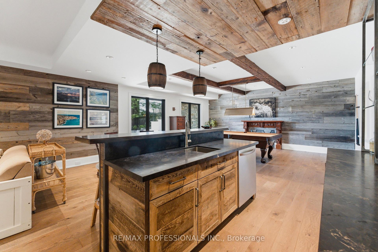
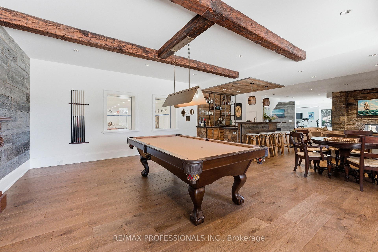
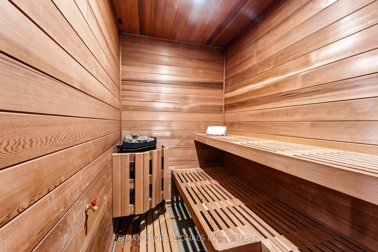
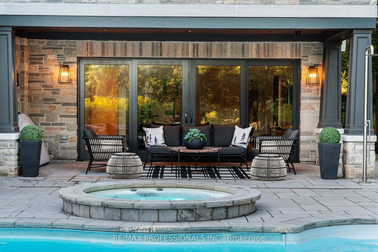
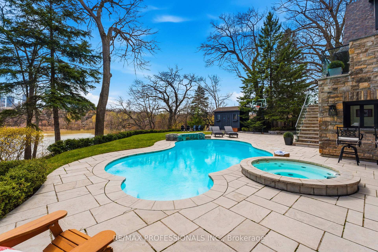
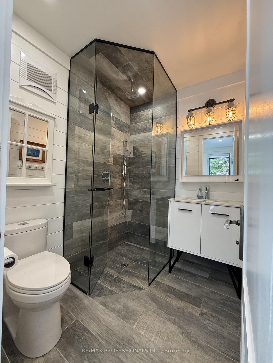
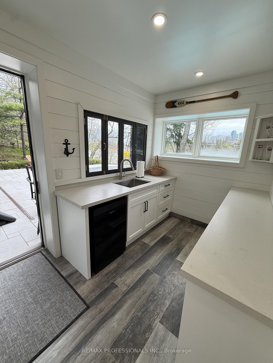
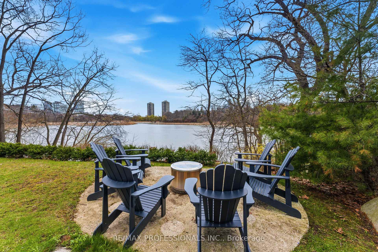
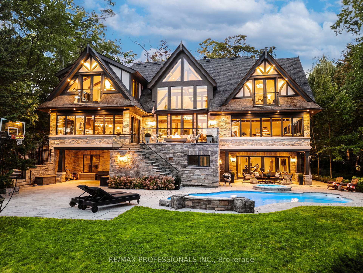
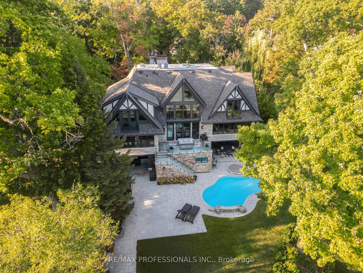
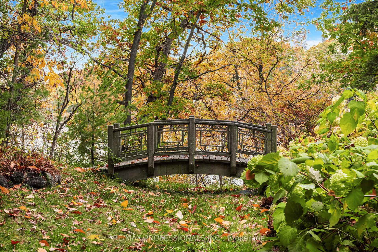
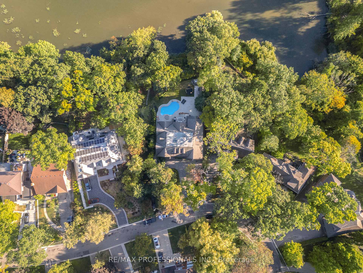
Welcome to 23 Riverside Crescent, An Extraordinary Private Estate on The Humber River. This Magnificent Stone, and Tudor Residence Overlooks The Humber River And Is Located On One Of Toronto's Most Private And Coveted Streets. Set On A Rare South- And West-Facing Pie-Shaped Lot (Approx. 100 x 230 Ft) The Property Offers Exceptional Table Land And Approximately 150 Feet Of Direct River Access. Built Between 2016-2018 With Top-Tier Materials, The Residence Offers ~10,000 Sq Ft Of Luxurious Living Space Surrounded By Nature. Expansive West-Facing Windows and Cathedral Ceilings Fill The Main Floor With Natural Light And Capture Breathtaking Views. The Upper Level Features Five Spacious Bedrooms, Each With Its Own Ensuite, Including A Serene Primary Retreat With a Walk-In Closet, Fireplace And Spa-Like Bath. The Walk-Out Lower Level Is Designed For Recreation, With a Large Entertainment Area, Gym, Sauna, Indoor Hockey Rink, And Access To Terraces, Pool, And Pool House With Bath And Mini Kitchen Area. Spectacular Landscaped Grounds Include A Pool, Multiple Terraces, Fire Pit, And Pool House With Bath And Mini Kitchen. Enjoy Sunsets, River Access, Nearby Trails, And Walkability To Bloor West Village And Subway. Minutes To Downtown And The Airport. An Exceptional Property Offering Rare Privacy, Extraordinary Natural Beauty, And Unparalleled Convenience Just Minutes From The City. Perfect For Family Living And Spectacular Entertaining. Truly A Once-In-A-Lifetime Opportunity.
Key Facts & Features
Property Costs
- Annual Property Tax Amount
- $38,413
- Land Transfer Tax Fee
- $689,950
- Basement Type
- Finished with Walk-Out
Interior Features
- Interior Extras
- Auto Garage Door Remote, Generator - Full, Sauna, Central Vacuum
- View
- Lake, Pool, Trees/Woods, Water, River
- Fireplace/Stove
- Yes
- Fireplace Features
- Family Room, Natural Gas, Living Room, Rec Room
- Elevator
- No
Exterior Features
- Exterior Extras
- Built-In-BBQ, Deck, Landscape Lighting, Lawn Sprinkler System
- Pool
- Inground
Building
- Building Type
- Detached
- Building Style
- 2-Storey
Construction
- Exterior Finish
- Stone, Stucco (Plaster)
- Roof
- Asphalt Shingle
- Foundation Details
- Poured Concrete
- Special Designation
- Unknown
Lot
- Lot Front
- 95.12 ft
- Lot Depth
- 226.00 ft
Inclusions
- Inclusions
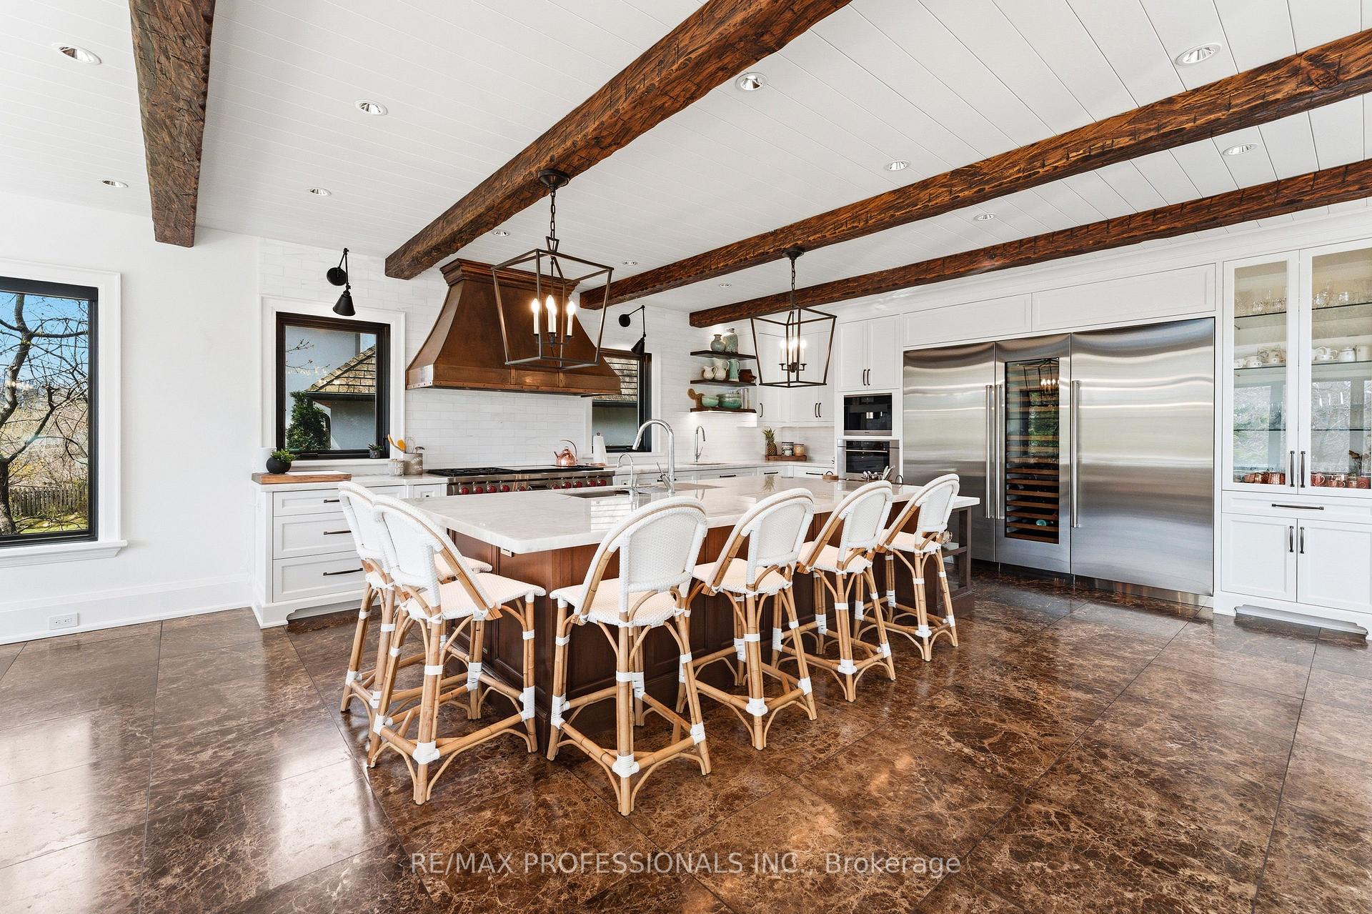
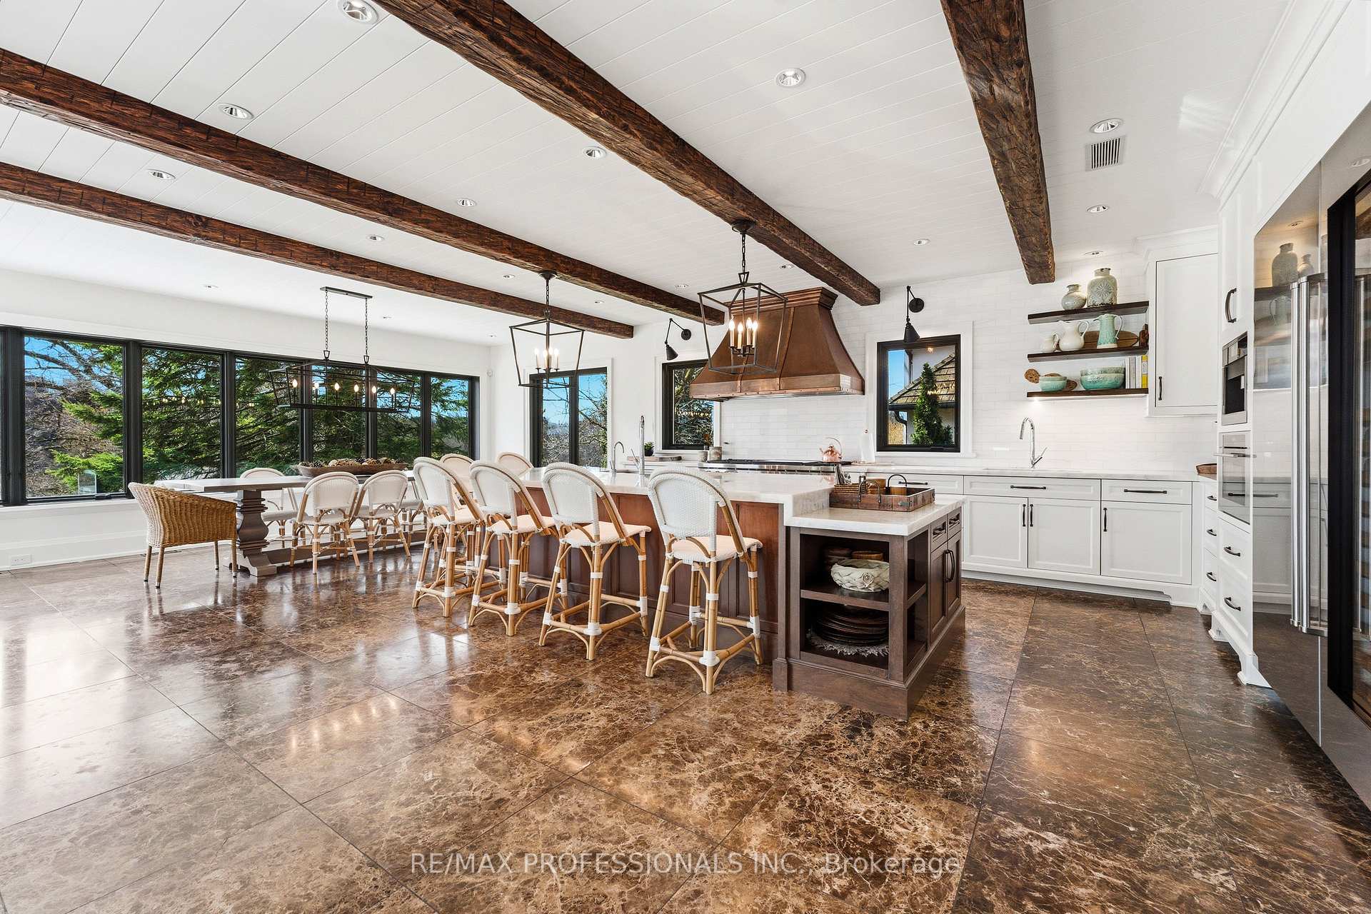
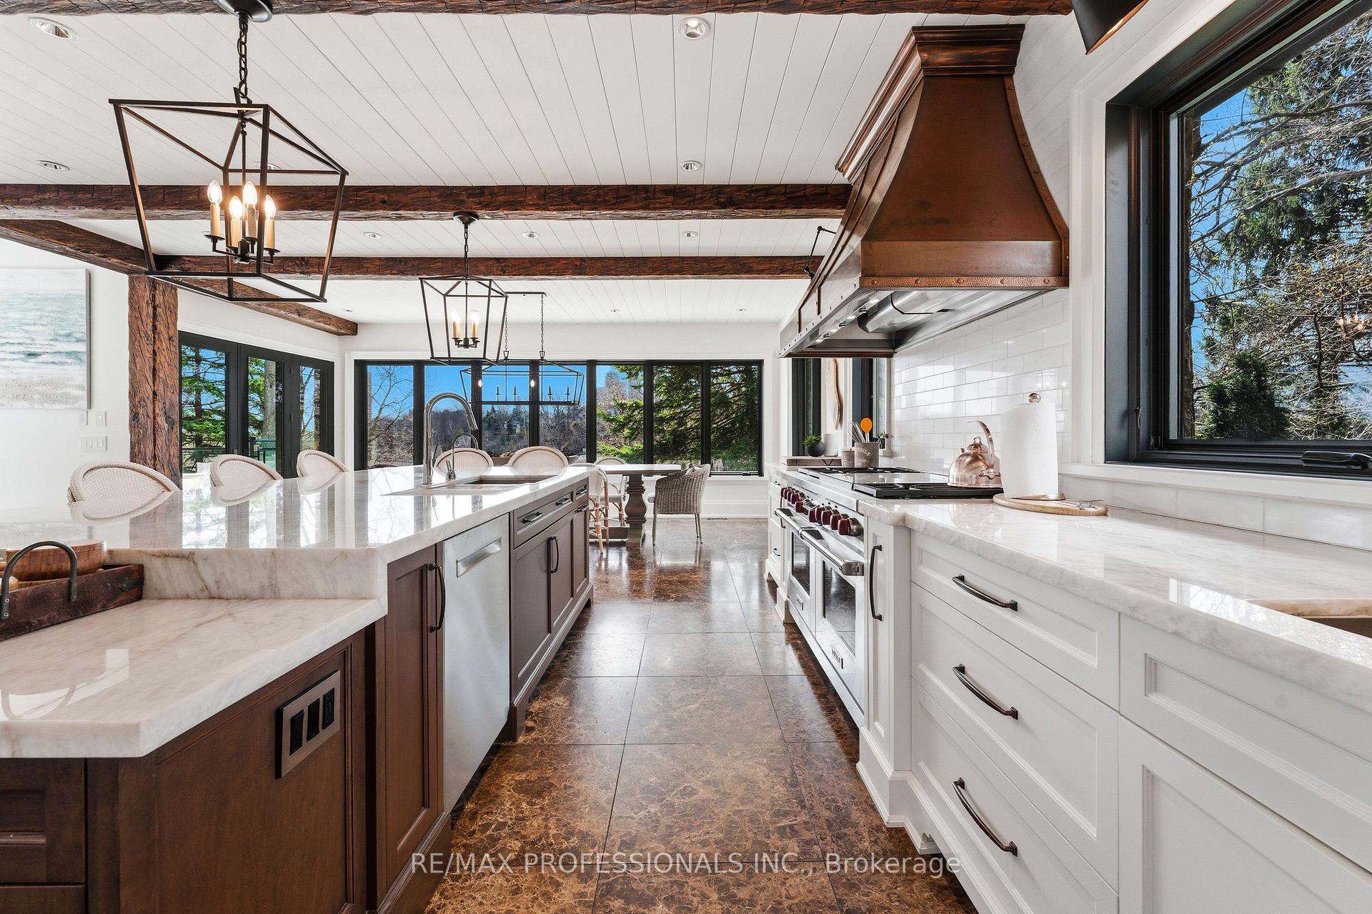
- ELFS, Window Coverings, Stainless Steel Subzero side by side Fridge and Freezer, Stainless Steel full size Sub Zero Wine Fridge, Custom 60" Copper Venta Hood Fan, Wolfe 60" Stainless Steel Gas Range with Double Ovens and French Top Grill, Stainless Steel Bosch Dishwasher, Miele Built in Coffee Maker, Built in Stainless Steel Wolf Microwave, Wolf Warming Drawer, 3 sets of Samsung Multi Steam Washer and Dryer, Overflow GE Stainless Steel Fridge/Freezer, Water Filtration system, Franke Hot Water Tap, Galley Sink System, Primary Ensuite Steam Shower, 48" DSC Stainless Steel BBQ, outdoor bar and mini fridge, See-thru glass enclosed Davinci gas Fireplace, Central Vacuum, Motorised Remote Control Blinds, Natural Gas Generator, Vroom Vacuum System, Garage Storage System, Heated Floors throughout, 3 Furnaces, 3 Air Conditioners, Sprinkler system, Solda Saltwater Pool and Hot Tub, Natural Solo Stove Firepit, Outdoor Shed
Parking & Garages
- Garage Type
- Built-In
- Garage Spaces
- 2
- Parking Spaces
- 6
- Total Garage And Parking Spaces
- 8
Heating & Cooling
- Heat Source
- Gas
- Heat Type
- Forced Air
- Air Conditioning
- Central Air
- Water
- Municipal
- Sewers
- Sewer
- Bedrooms
- 5
- Washrooms
- 7
- Kitchens
- 1
- Family / bonus room
- Yes
Room sizes
- Exercise Room—Lower level, Sauna, Mirrored Walls, W/O To Pool
- Primary Bedroom—Second level, 6 Pc Ensuite, Walk-In Closet(s), Gas Fireplace
- Laundry—Second level, Stone Counters, B/I Closet, Porcelain Floor
- Bedroom 5—Second level, 3 Pc Ensuite, Juliette Balcony, Walk-In Closet(s)
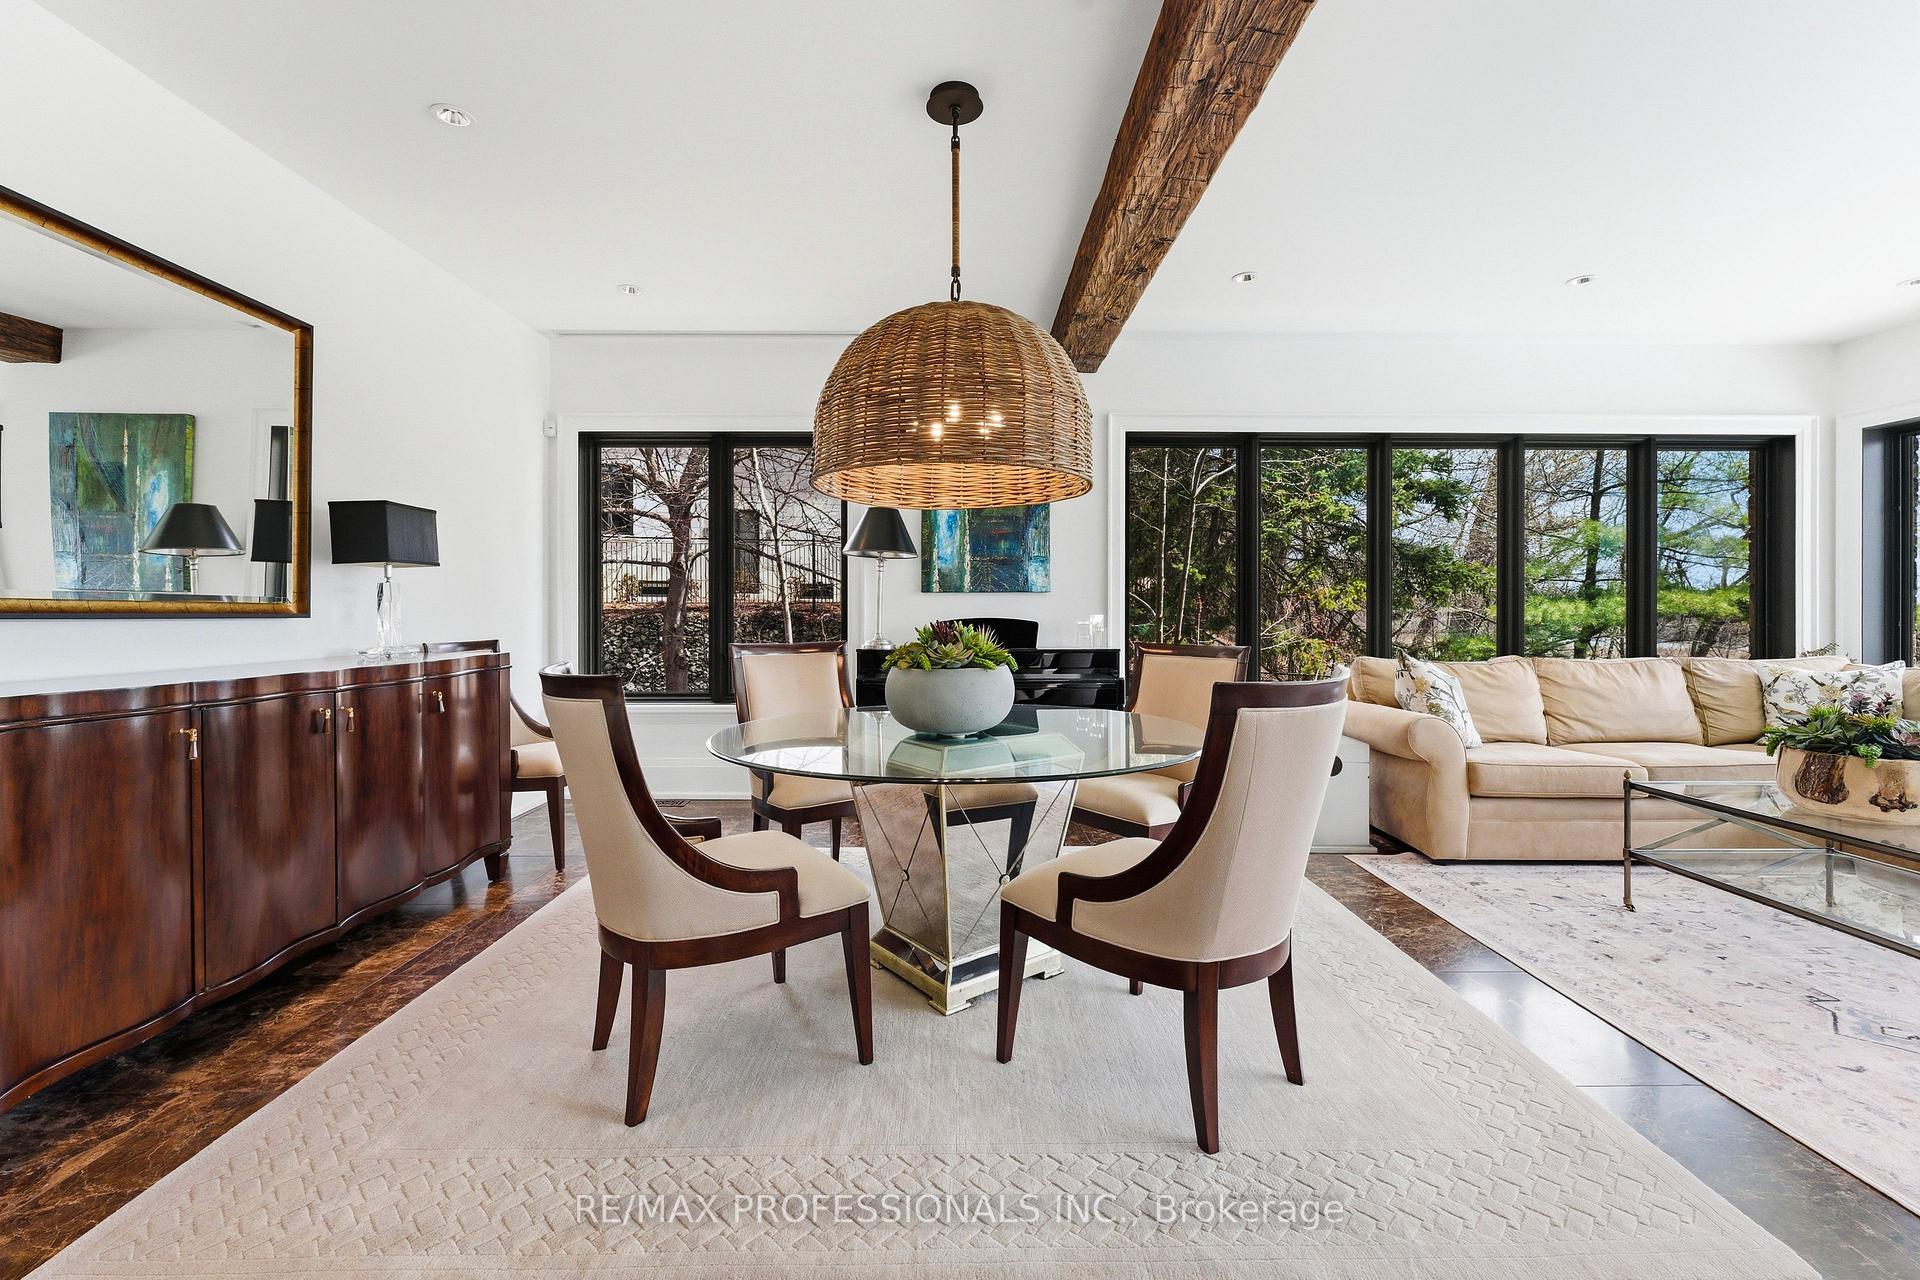
- Family Room—Main level, Cathedral Ceiling(s), Walk-Out, 2 Way Fireplace
- Bedroom 4—Second level, 3 Pc Ensuite, Hardwood Floor, Walk-In Closet(s)
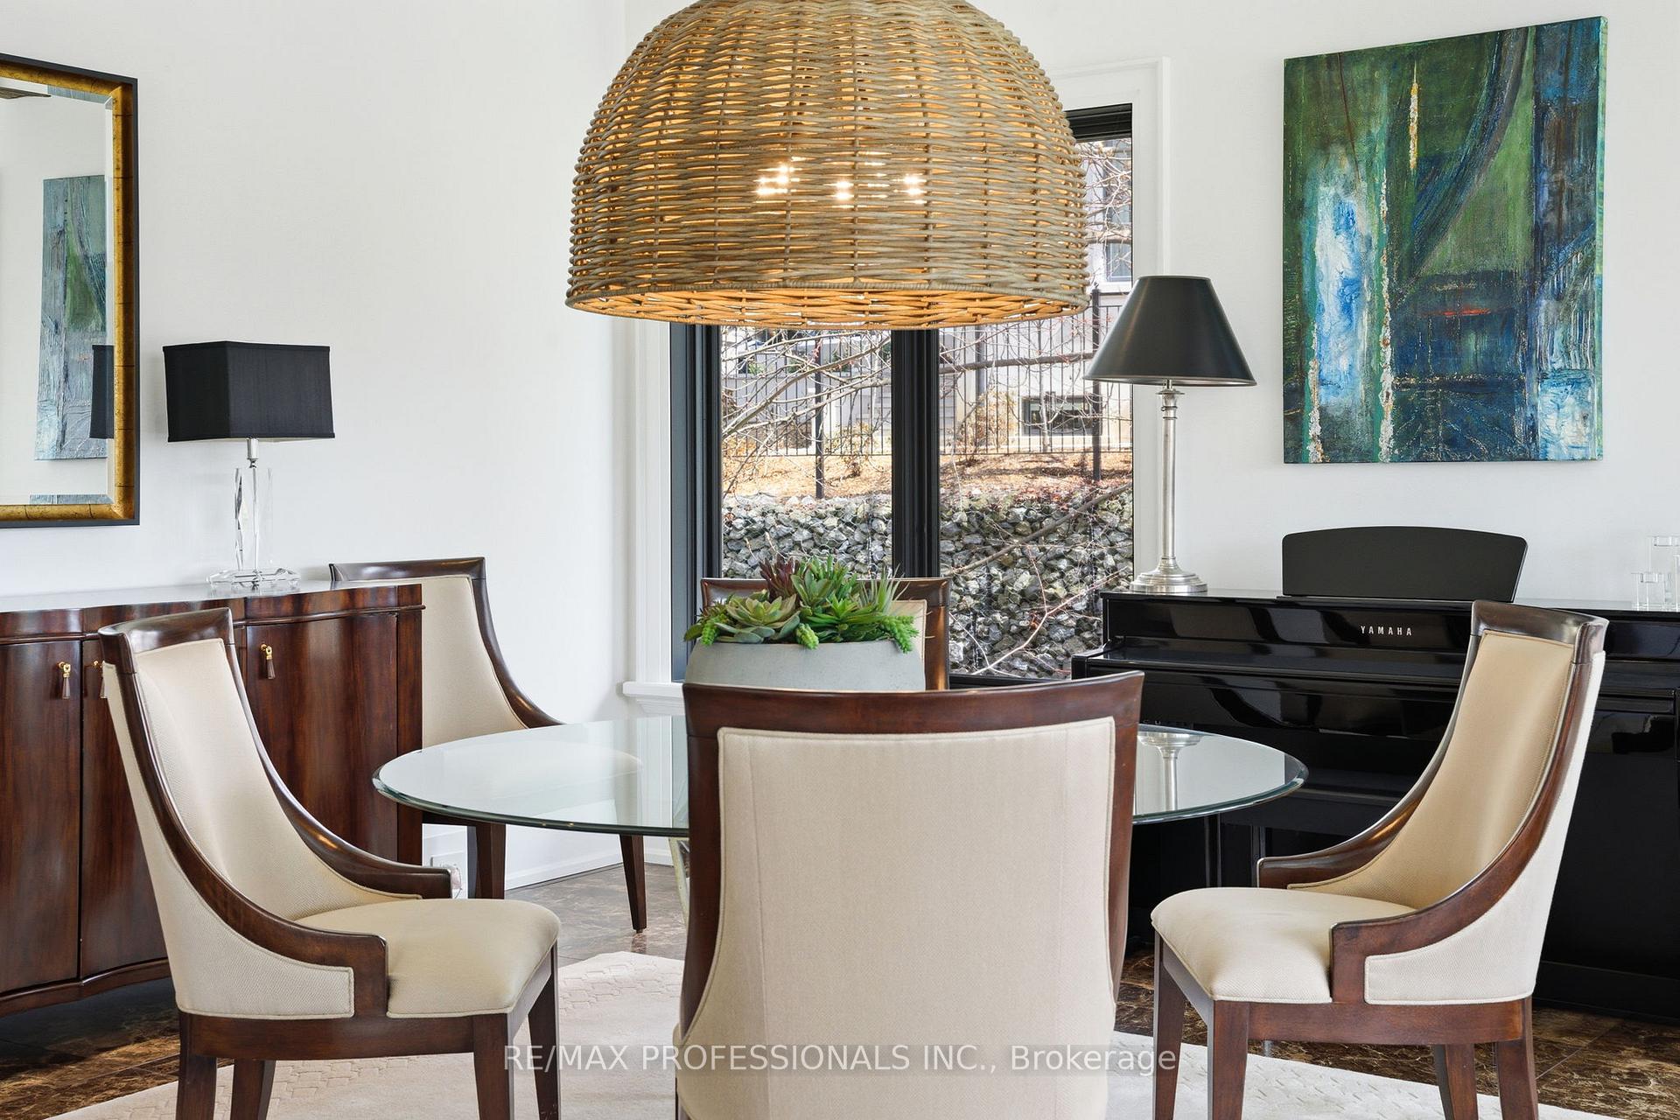
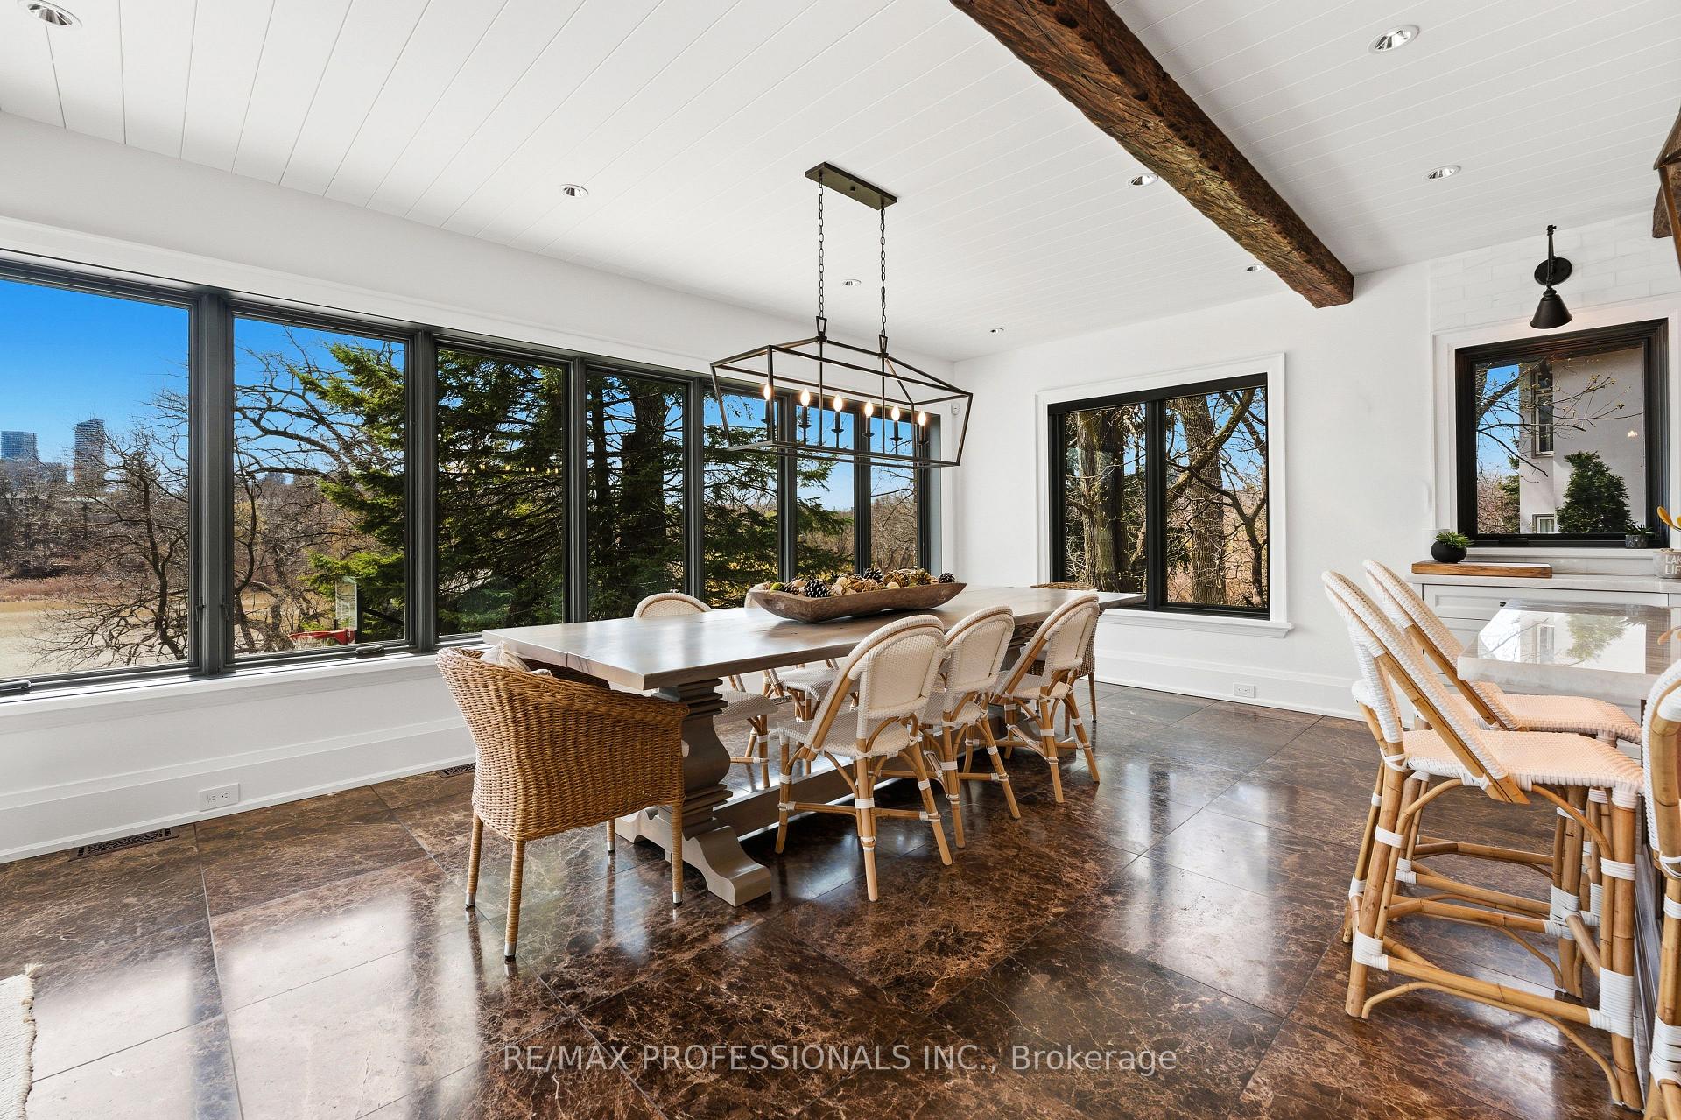
- Dining Room—Main level, Marble Floor, Combined w/Living, Window Floor to Ceiling
- Recreation—Lower level, Fireplace, Wet Bar, Combined w/Game
- Bedroom 3—Second level, Vaulted Ceiling(s), Hardwood Floor, Semi Ensuite
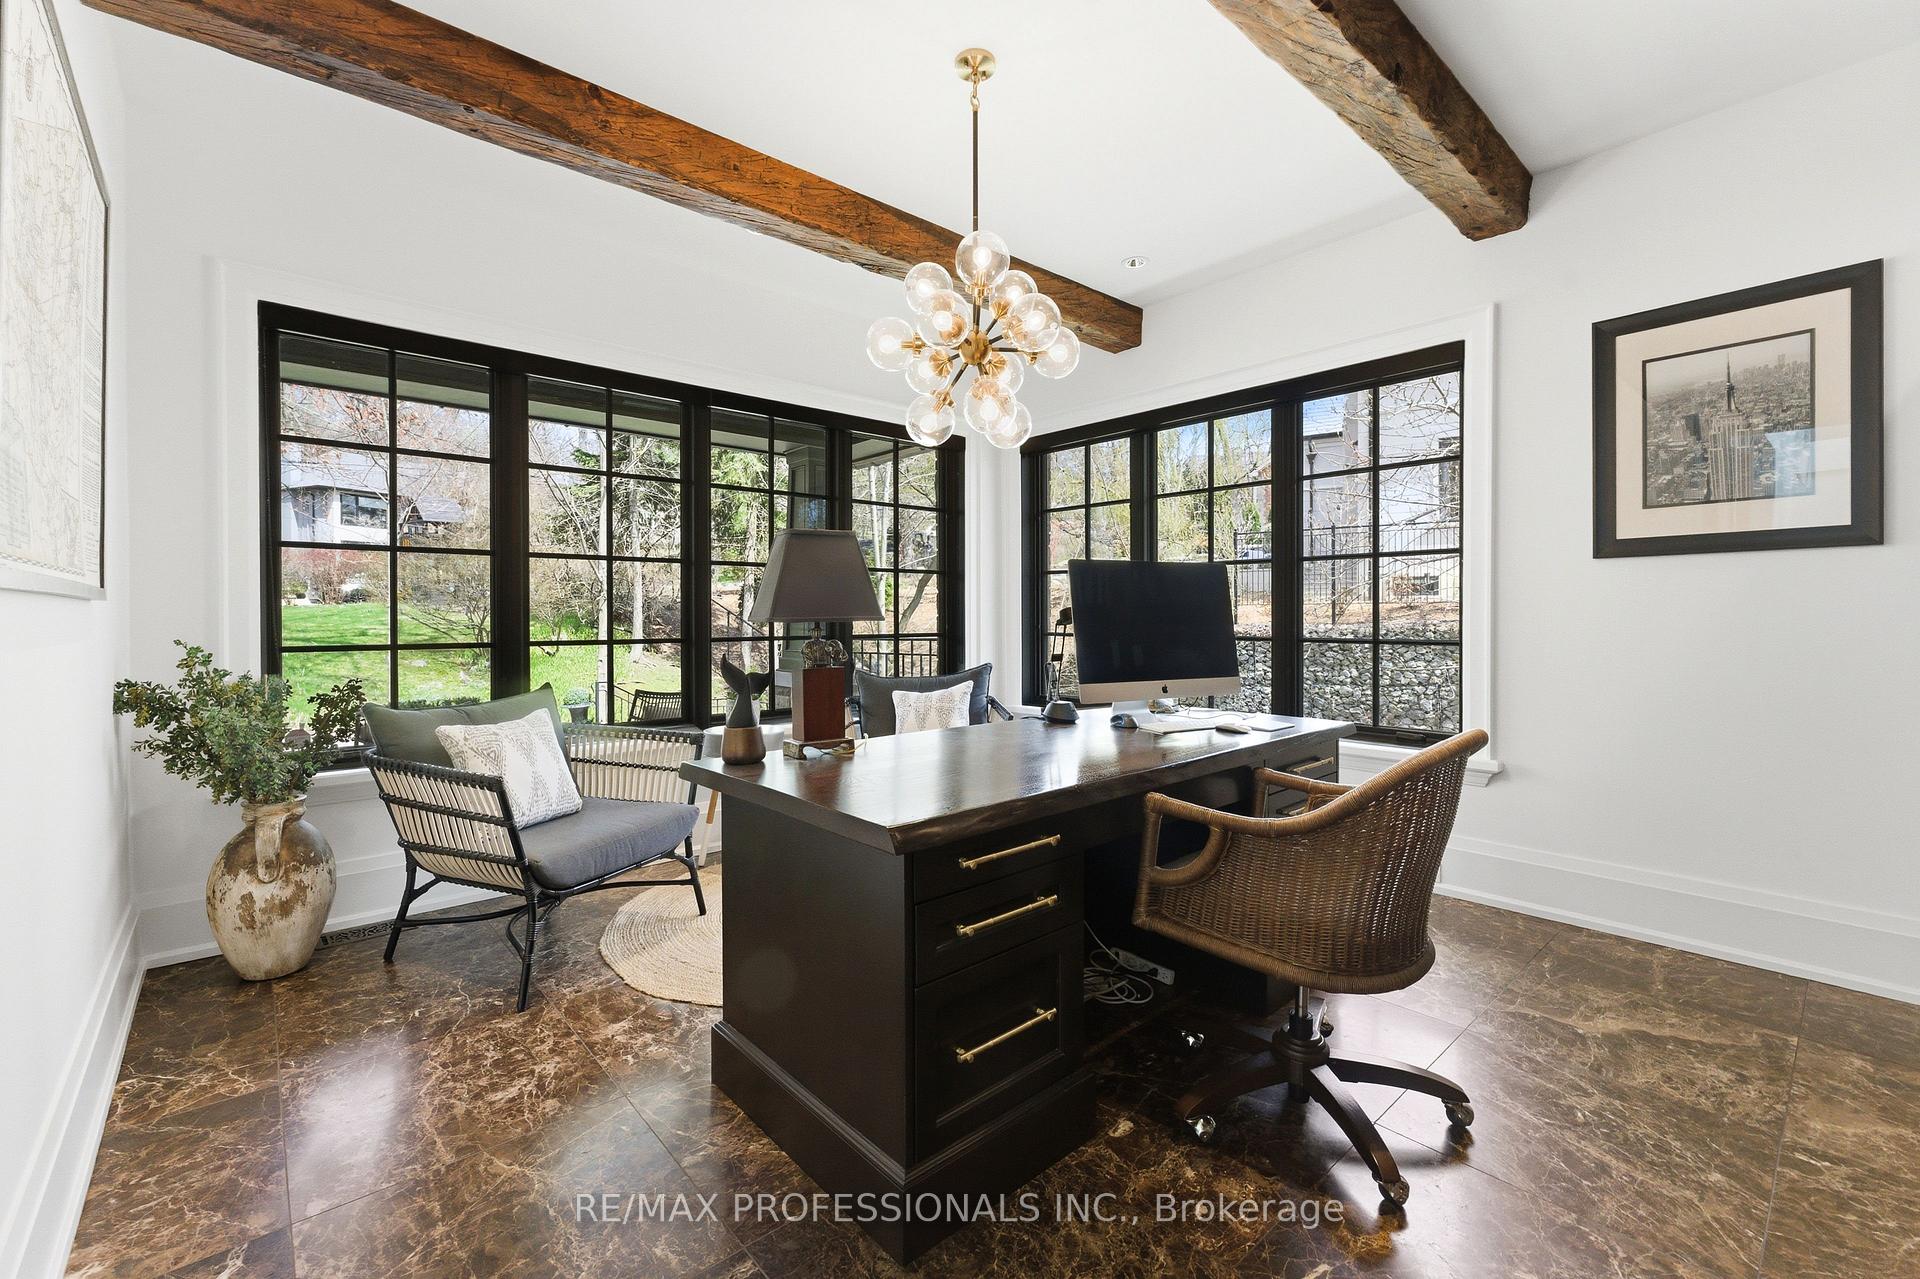
- Office—Main level, Marble Floor, B/I Bookcase, Overlooks Frontyard
- Living Room—Main level, Floor/Ceil Fireplace, Window Floor to Ceiling, Marble Floor
- Game Room—Lower level, Combined w/Rec, Hardwood Floor, W/O To Patio
- Other—Lower level, Separate Room
- Other—Lower level, B/I Bar, Bar Sink, Laminate
- Breakfast—Main level, Walk-Out, Combined w/Kitchen, Marble Floor
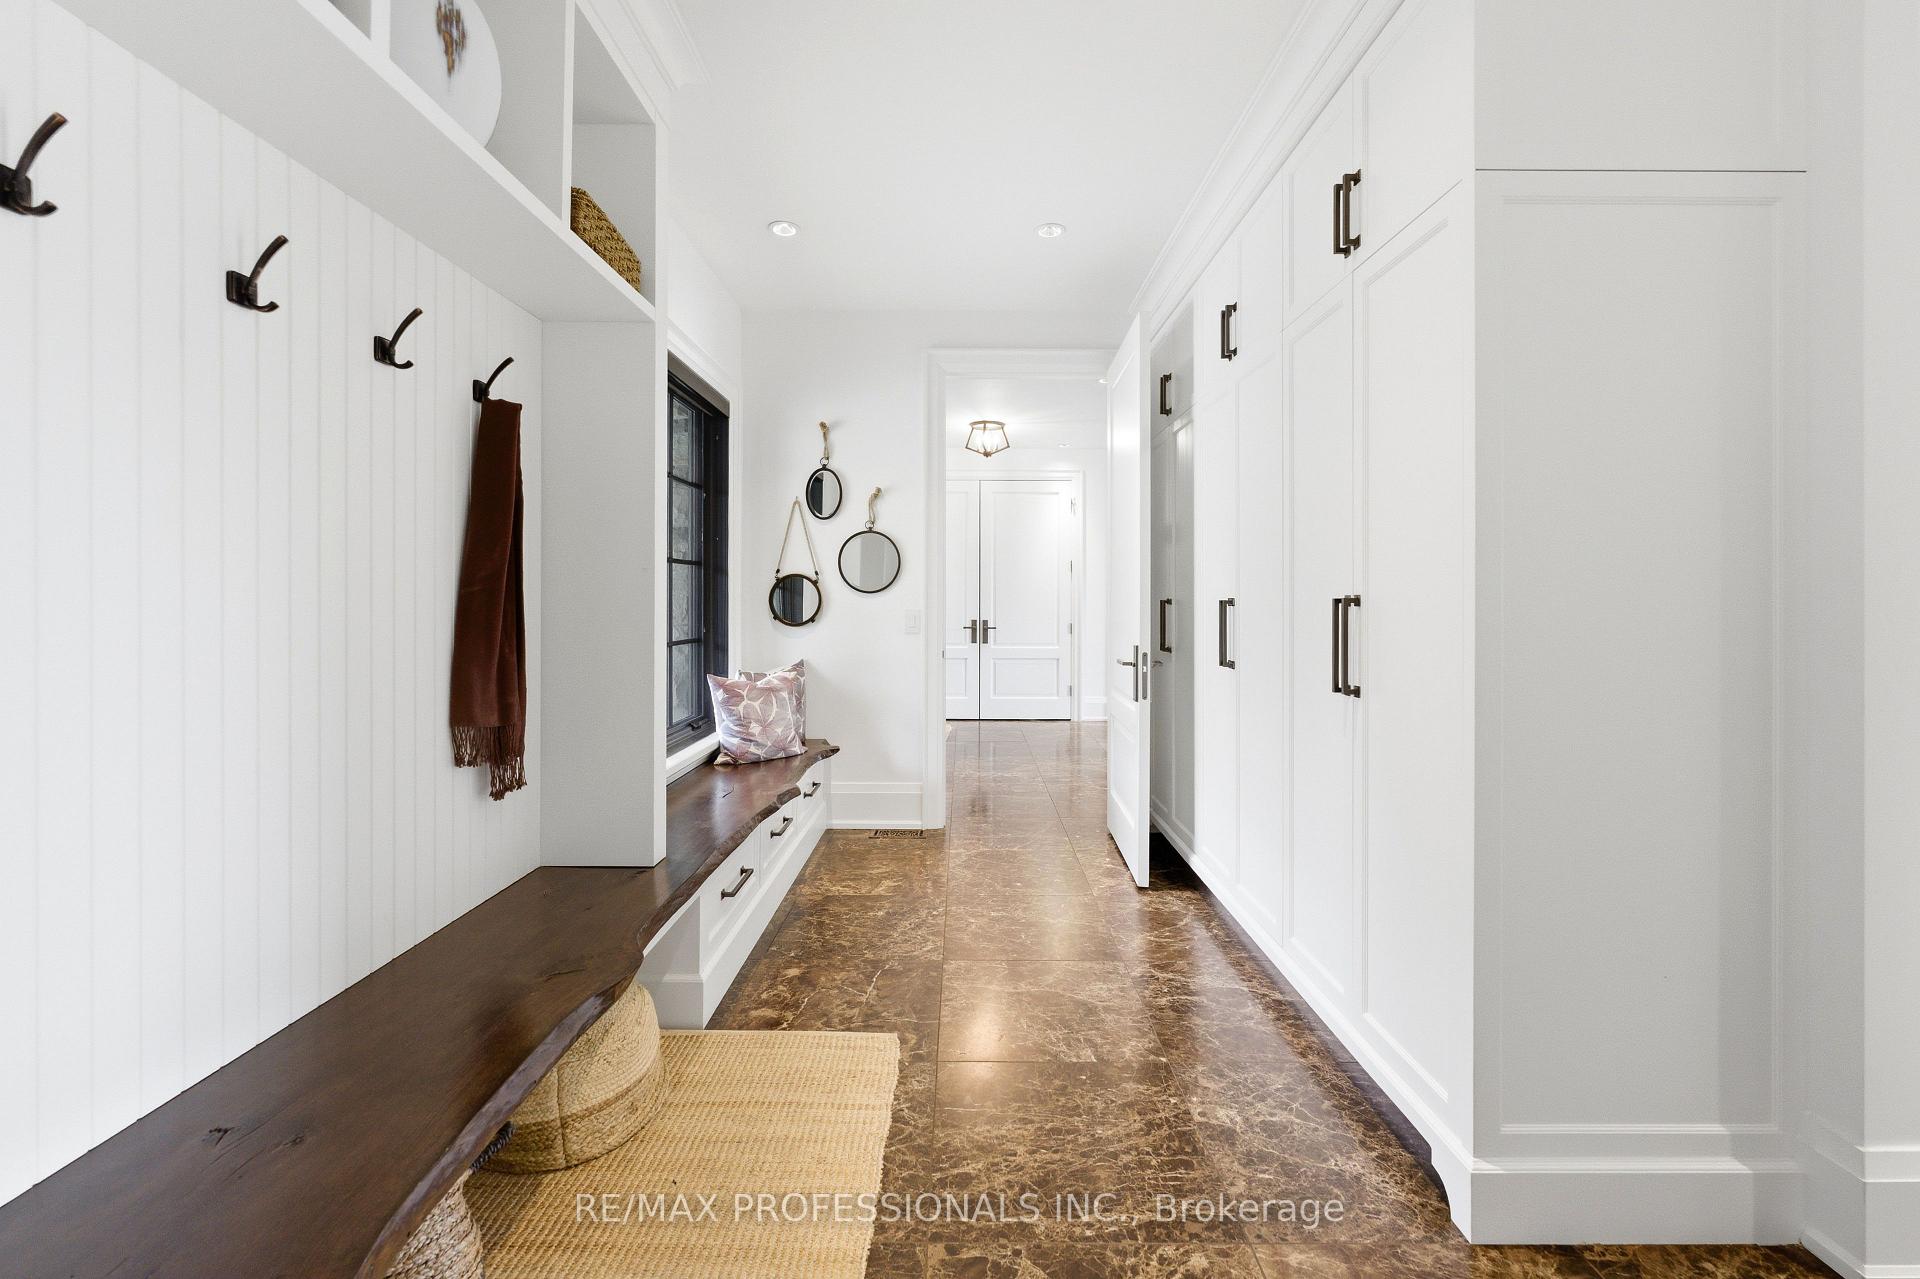
- Mud Room—Main level, Combined w/Laundry, Laundry Sink, Marble Floor
- Laundry—Lower level, Laundry Sink, B/I Shelves, Quartz Counter
- Foyer—Main level, Stone Floor, B/I Closet, B/I Shelves
- Kitchen—Main level, B/I Appliances, Eat-in Kitchen, Marble Floor
- Bedroom 2—Second level, Vaulted Ceiling(s), Hardwood Floor, Semi Ensuite
Washrooms
- 2-piece, Main
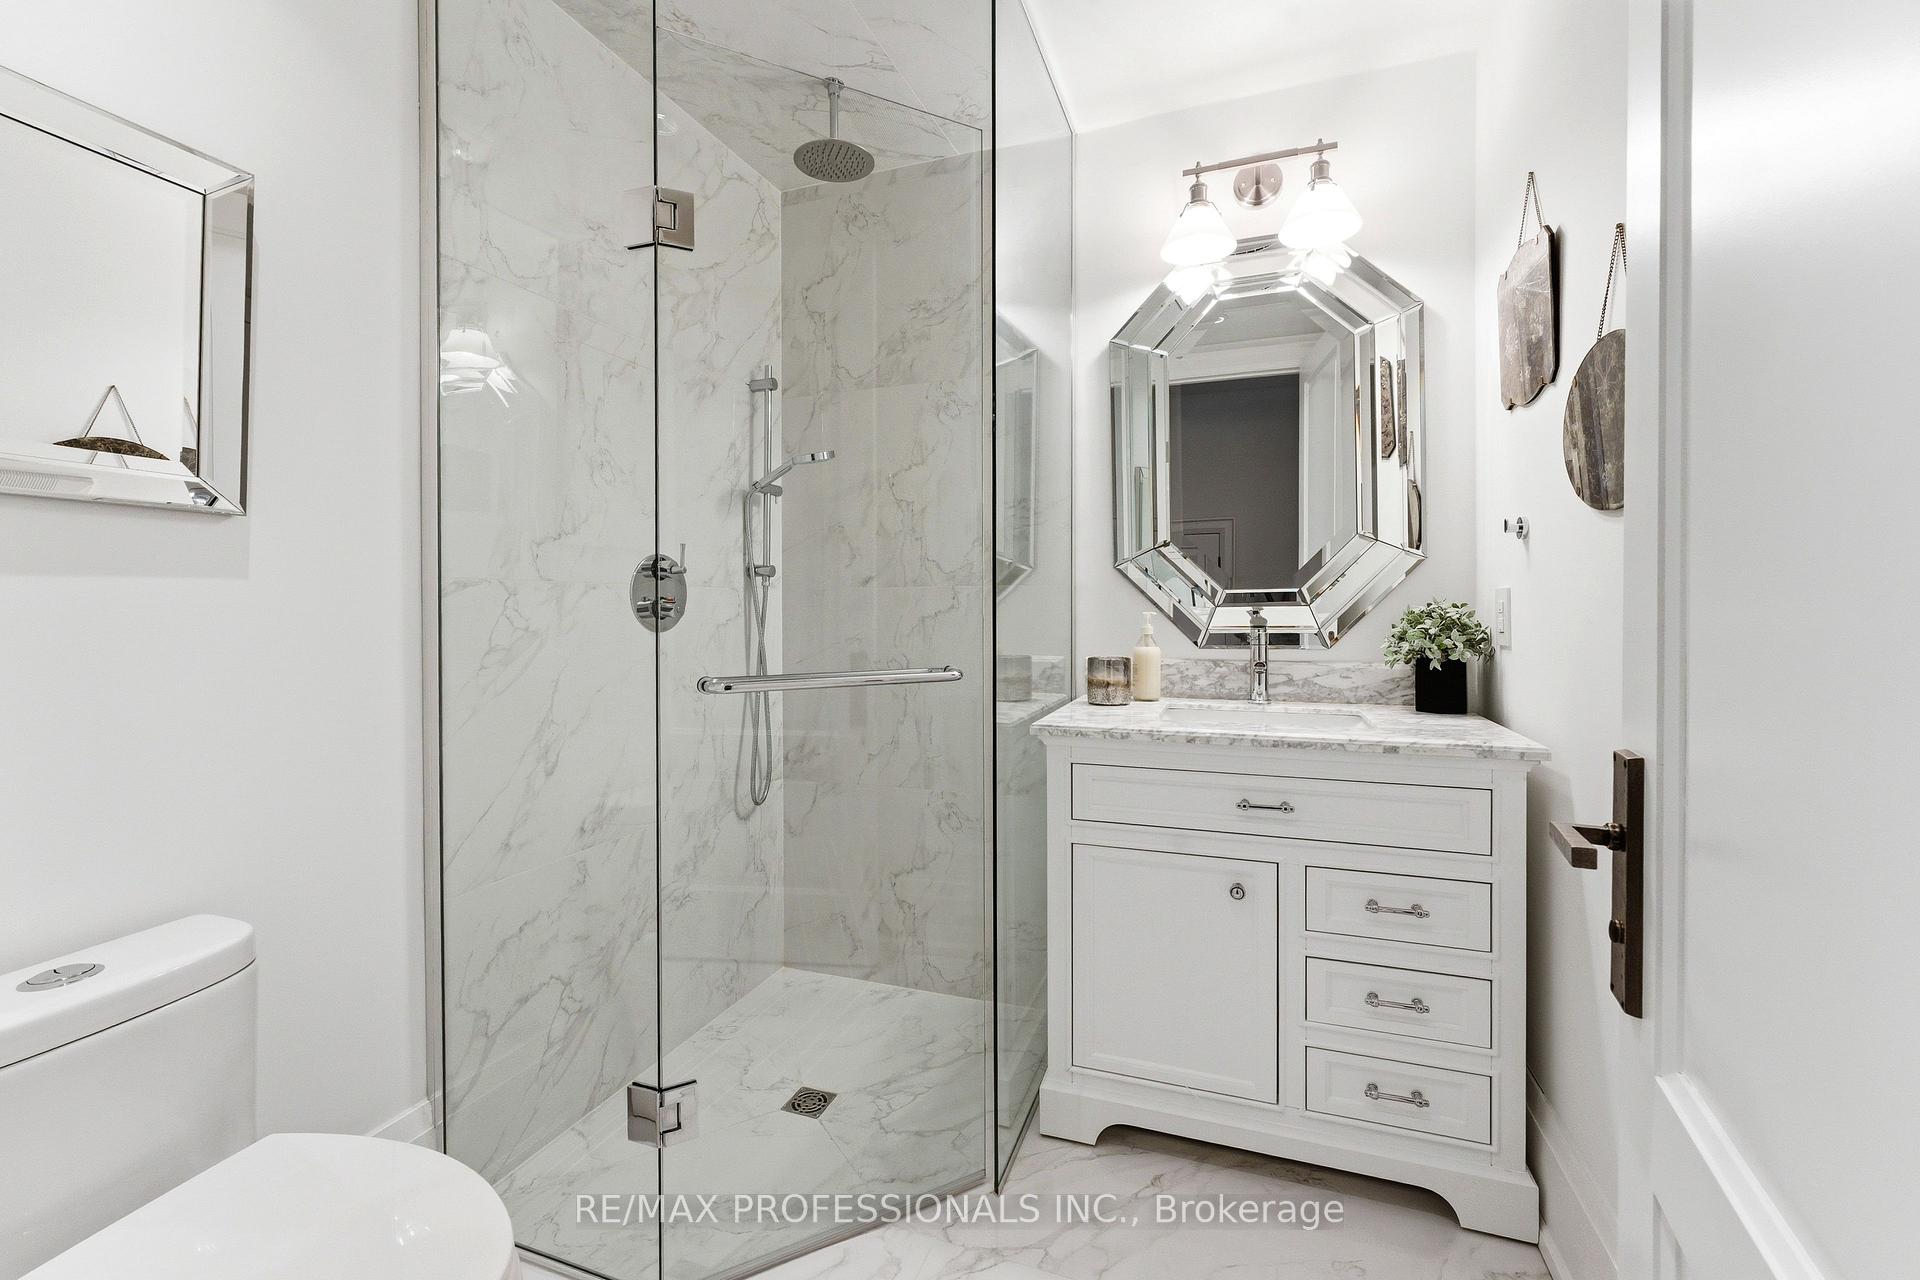
- 6-piece, Second
- 3-piece, Second
- 3-piece, Lower
- Municipality
- Toronto
- Neighbourhood
- High Park-Swansea
- Main cross streets
- South Kingsway & The Queensway
- Directions
- West of S Kingway & South of Bloor
- Waterfront
- Direct
- MLS® number
- W13728250
- Data source
- Toronto Regional Real Estate Board
- Listed on
- 2026-08-31
- Updated on
- 2026-09-17
- Days on market
- 47 days
- Possession type
- 90+ days
- Co-op commission
- 2.5%
- Seller
- Listed by
- RE/MAX PROFESSIONALS INC.
Home Market Value
Current home valuation for 23 Riverside Crescent, Toronto, High Park-Swansea, Toronto, ON. Listed for $12,450,000
HOMEH Estimate
$12,000,000
Estimated Sales Range
$7,200,000 - $16,800,000
HOMEH Estimate for 23 Riverside Crescent, Toronto, High Park-Swansea
Calculated with a real agent's CMA method — 45+ years of experience, codified. Not an AI guess.
For the owner
Is this your home? Track its value.
Get this home's HOMEH Estimate by email once a month, with how many homes are for sale around you.
Mortgage Payment Calculator
Compare up to 4 down payment scenarios
20% required for homes $1.5M or more
$2,490,000
| Scenario 1 | Scenario 2 | Scenario 3 | Scenario 4 | |
|---|---|---|---|---|
−Down payment | % $ | % $ | % $ | % $ |
+CMHC insurance | $0 | $0 | $0 | $0 |
=Total mortgage | $9,960,000 | $9,337,500 | $8,715,000 | $8,092,500 |
Amortization | ||||
Mortgage rate | % | % | % | % |
| Payment frequency | ||||
=Mortgage payment | $48,630monthly | $45,590monthly | $42,551monthly | $39,512monthly |
Land Transfer Tax
$297,725
$392,225
$689,950
Around this home
No schools found nearby
Data provided by OpenStreetMap & Fraser Institute School Rankings
Ask HOMEH
New!Hi there!
👋Text or call (416) 301-9001
Recommended for you
Based on homes you've looked at.
No recommended properties found.
Nearby similar homes
No nearby properties found.
More real estate resources
Other homes nearby
Explore this area
Nearby neighbourhoods
No nearby listings available.