

230 Hillhurst Boulevard
Toronto (Bedford Park-Nortown), ON M5N 1P4
- 5+1Bedrooms
- 6Bathrooms
- 2Garage
- 3500–5000Sq Ft
- $27,471Tax
- 50×135 ftLot Size
 Estimated Value:$4,445,700See Free Estimate Report

Sale & Price History for 230 Hillhurst Boulevard, Toronto, Bedford Park-Nortown
| Start Date | End Date | Price | Event | MLS# |
|---|---|---|---|---|
| No listing history available | ||||
Real estate boards require you to or to see the full details of this property.
*Sold prices and complete sale & price history are regulated data. Under the Trust in Real Estate Services Act, 2002 (TRESA) and the rules of the Real Estate Council of Ontario (RECO), and pursuant to the Multiple Listing Service® rules of the Canadian Real Estate Association (CREA) and the Toronto Regional Real Estate Board (TRREB), this information may be shown only to registered users who have agreed to the applicable terms of use (a Virtual Office Website, or "VOW," arrangement). HOMEH Inc., Brokerage therefore provides it to signed-in members only. Creating an account is free and takes under a minute.
About 230 Hillhurst Boulevard, Toronto, Bedford Park-Nortown
Summarized Description
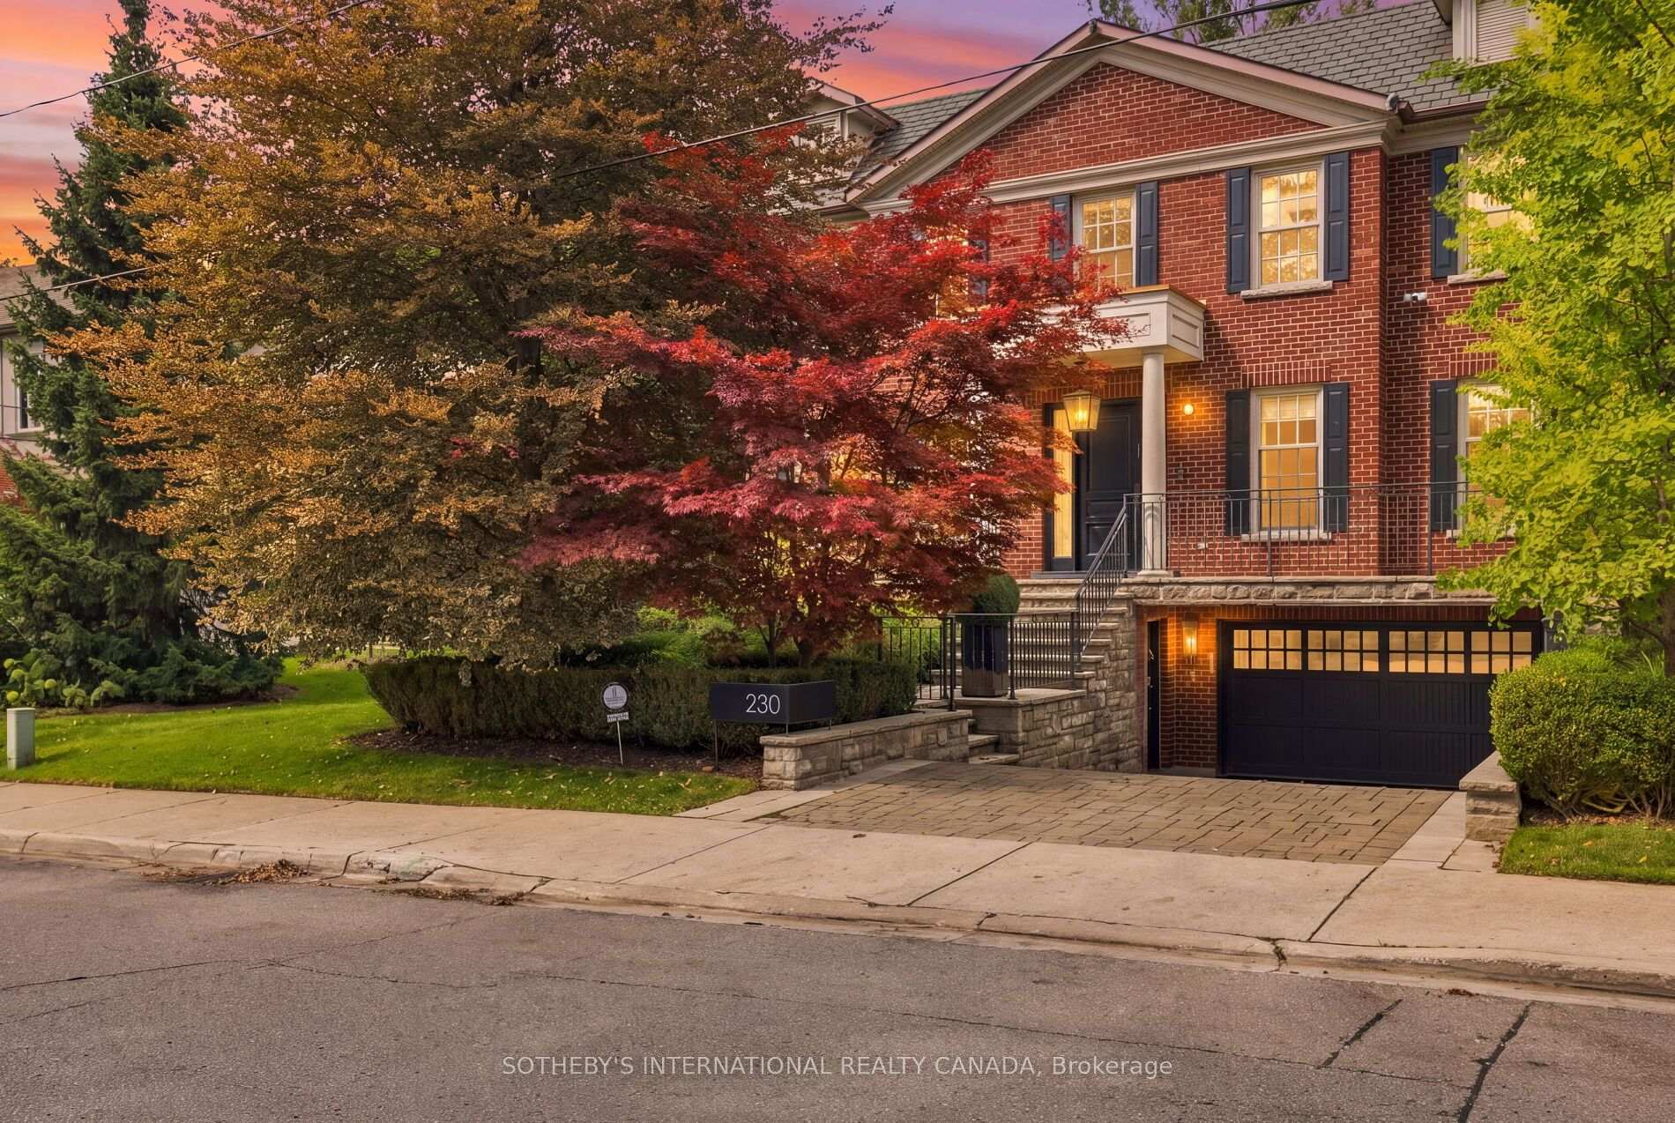
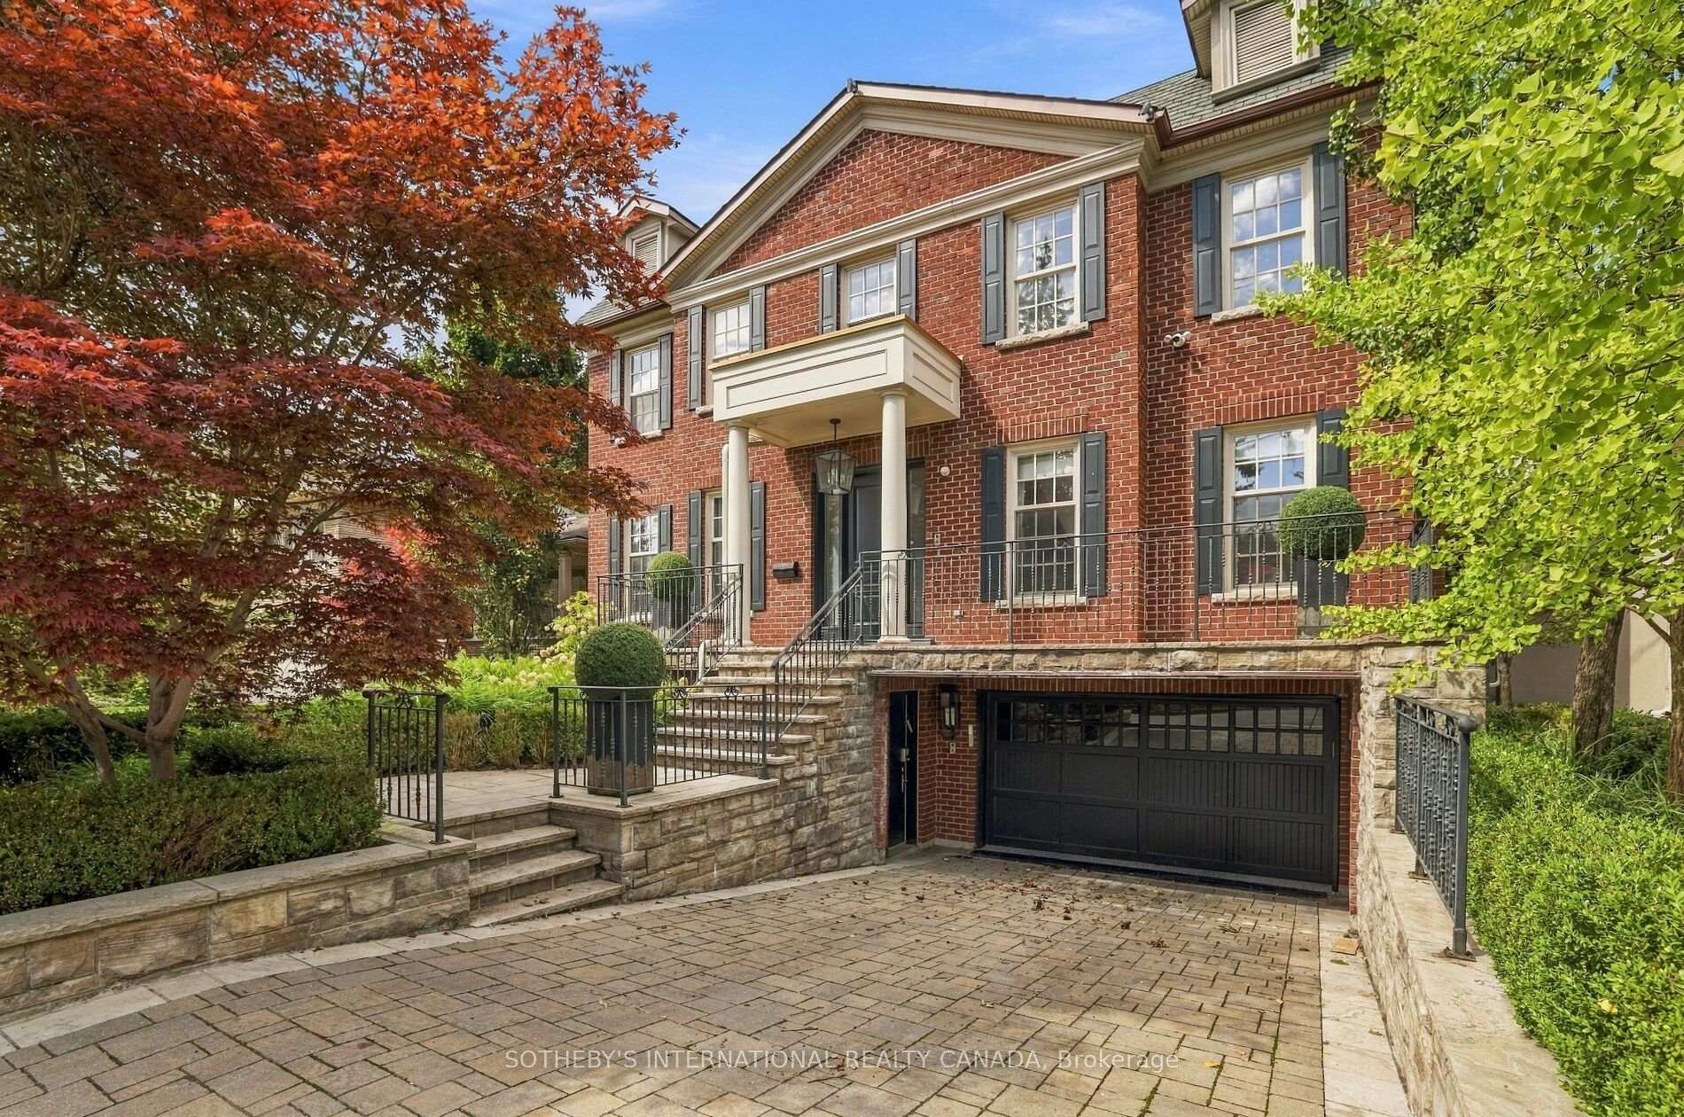
- Classic Georgian architecture in exclusive Lytton Park.
- Fully renovated with high-end finishes throughout.
- Premium ravine lot backing onto Cortleigh Parkette.
- Control 4 Automation for modern convenience.
- High-end kitchen with integrated appliances.
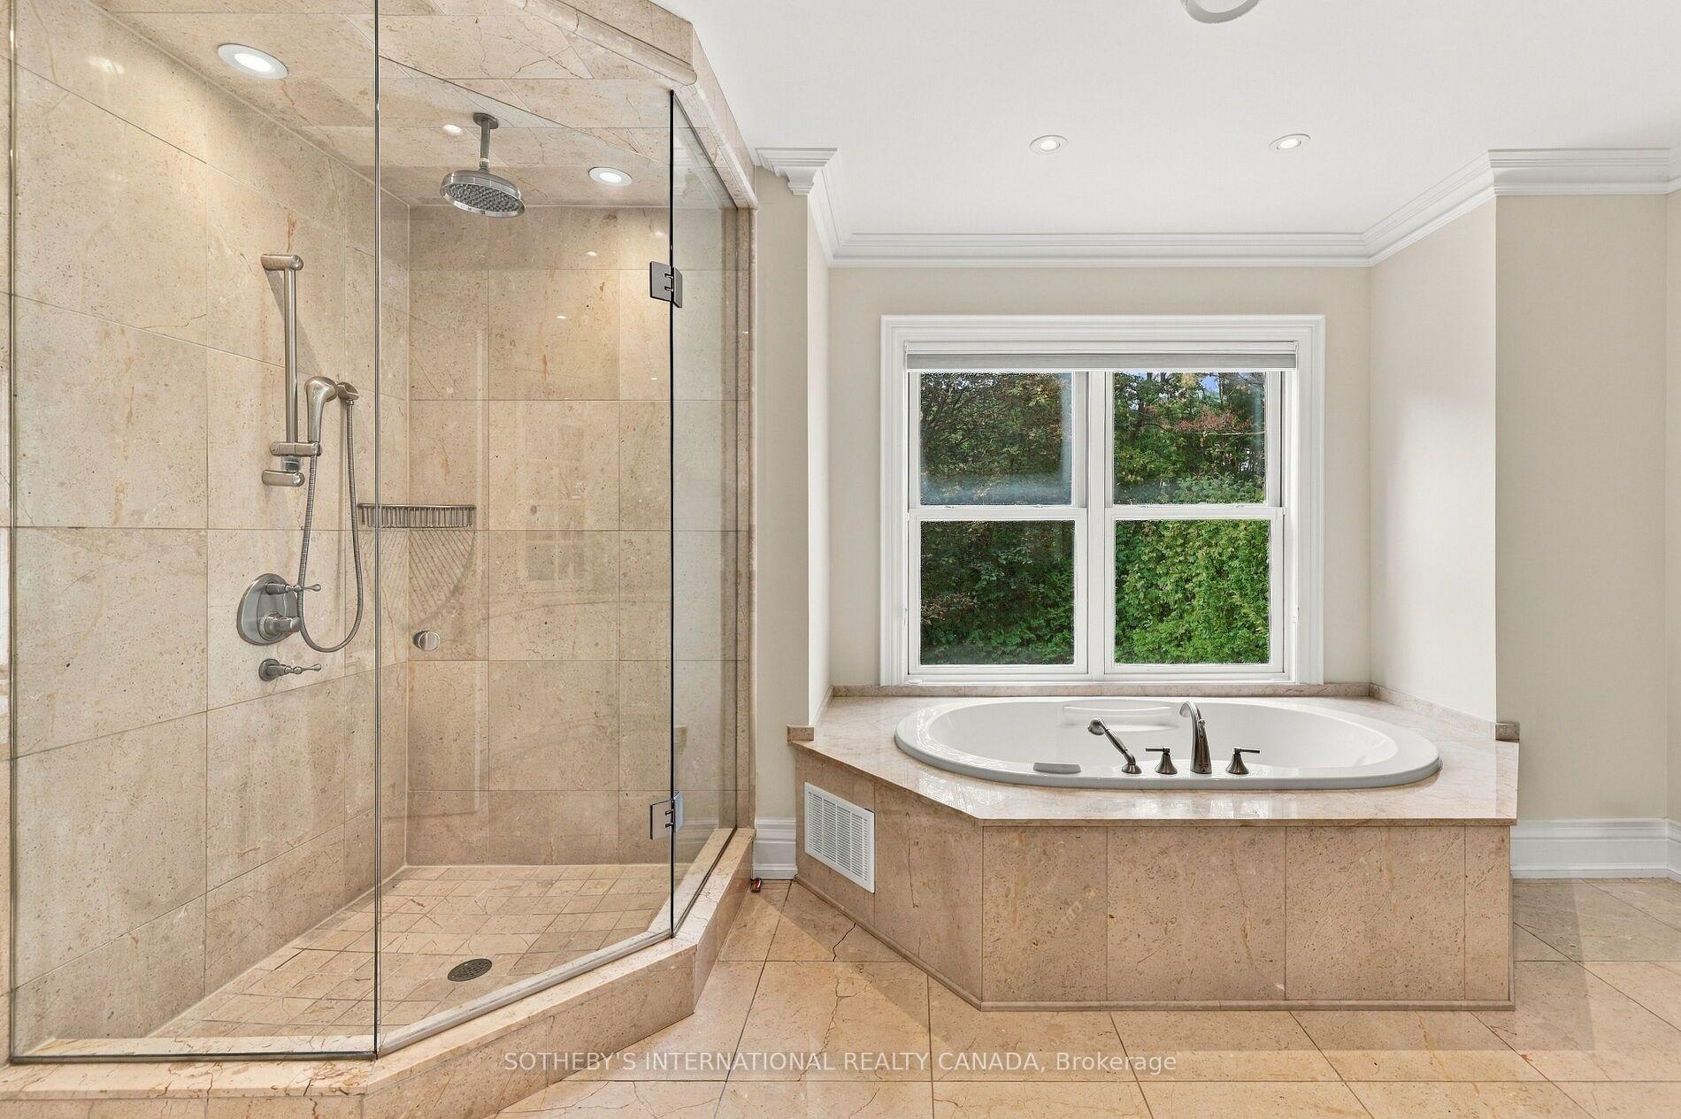
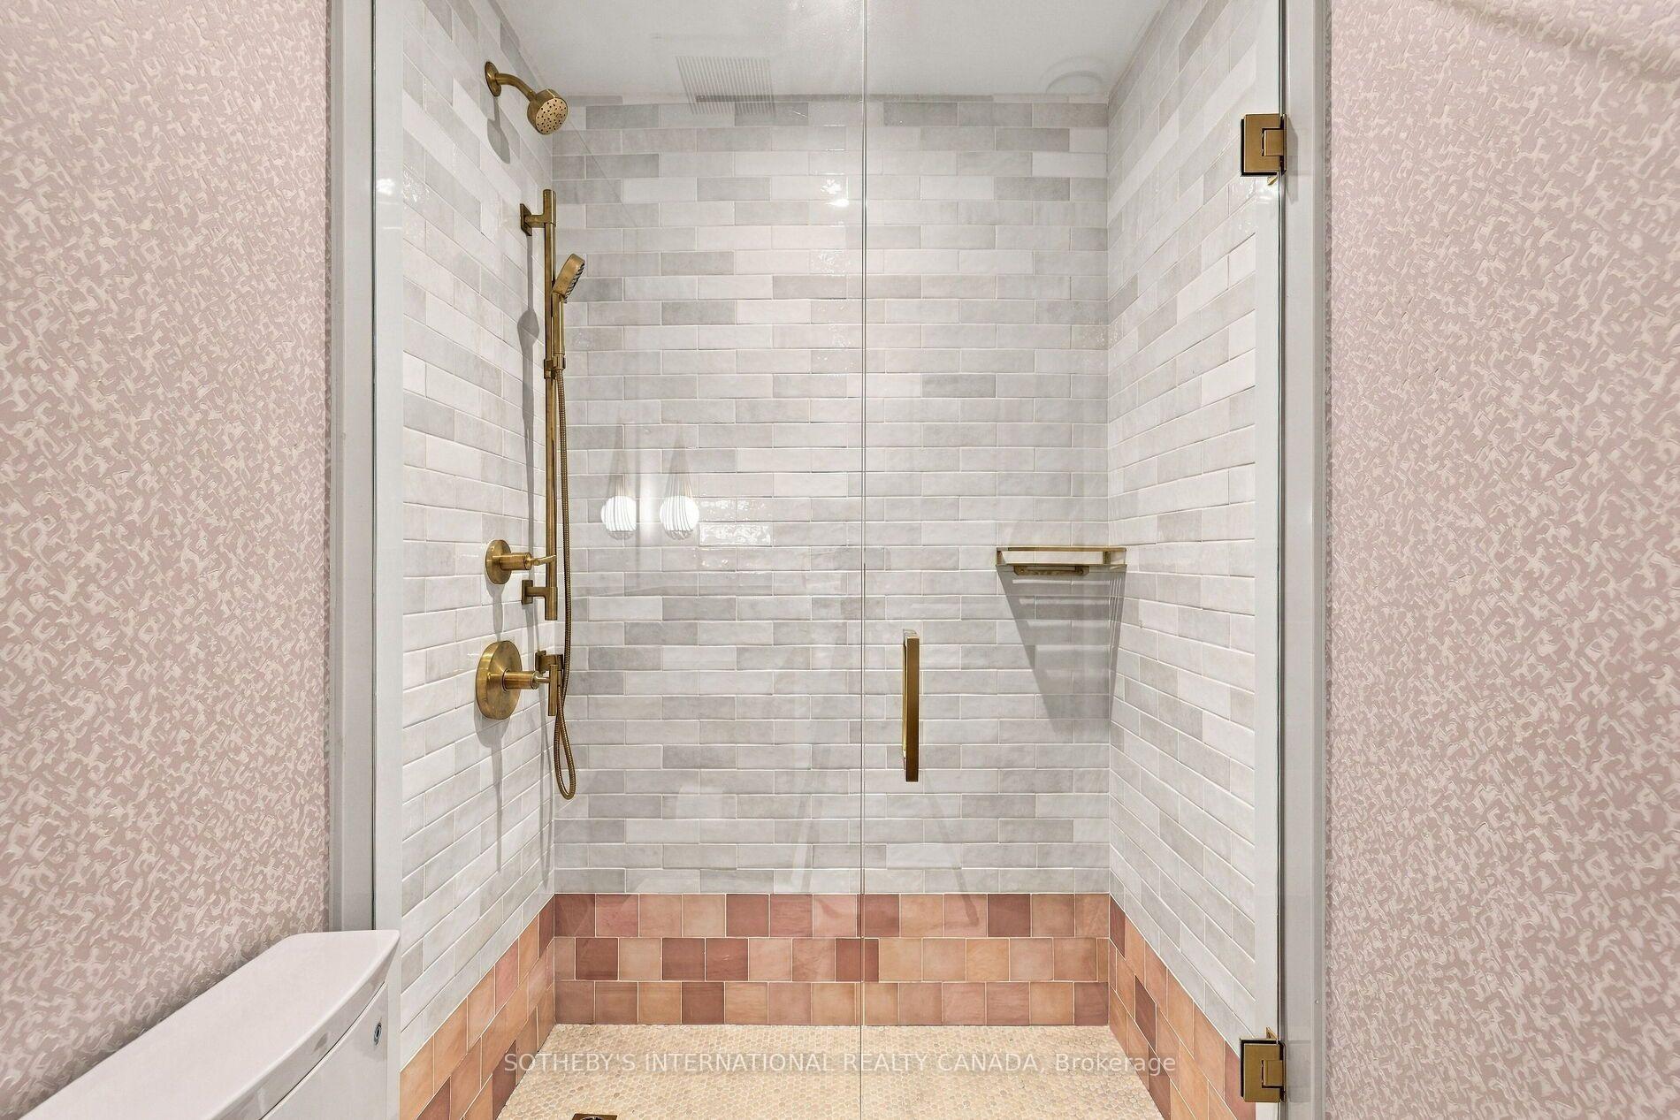
- Spa-inspired primary ensuite with heated flooring.
- Resort-style rear oasis with lagoon pool.
- Minutes from elite schools and community amenities.
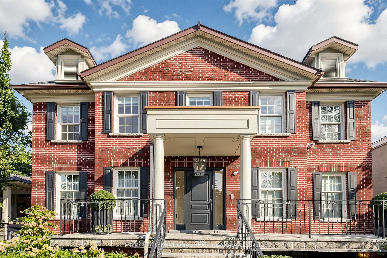
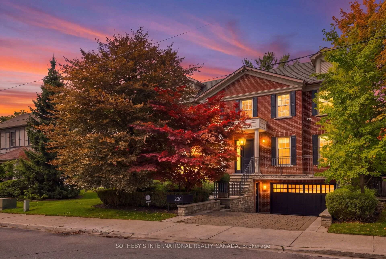
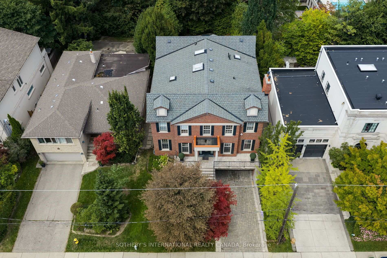
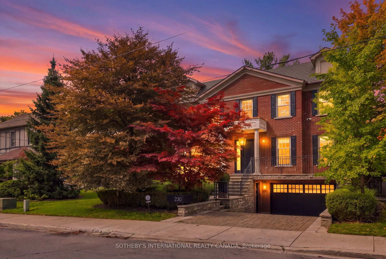
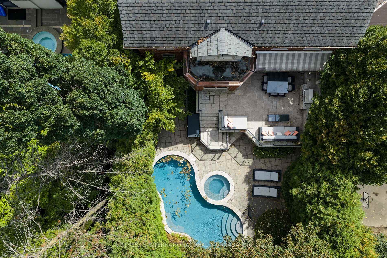
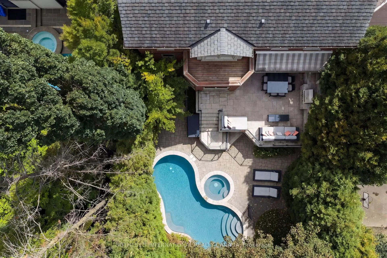
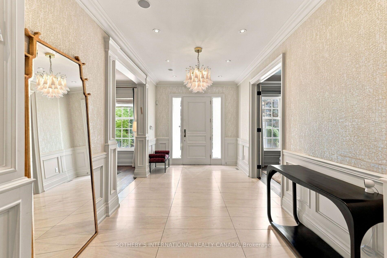
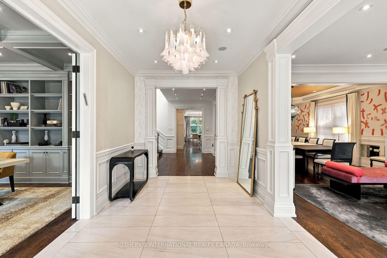
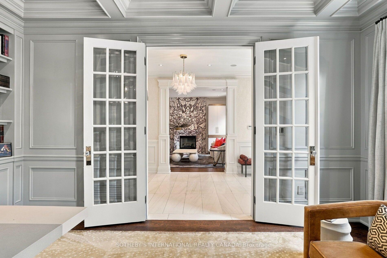
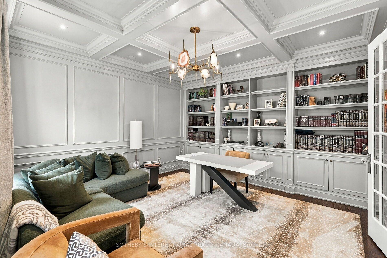
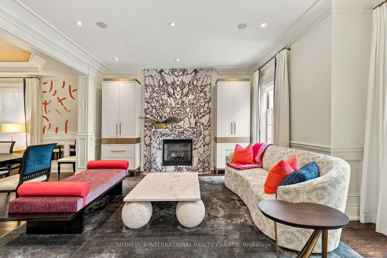
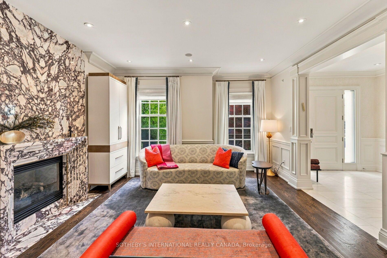
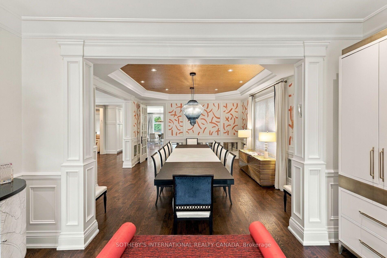
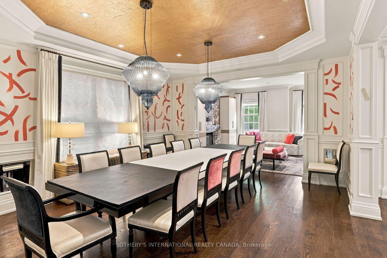
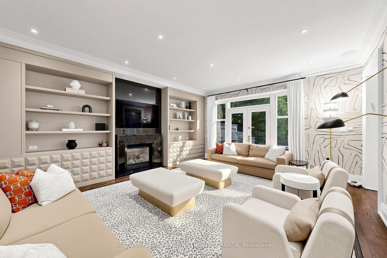
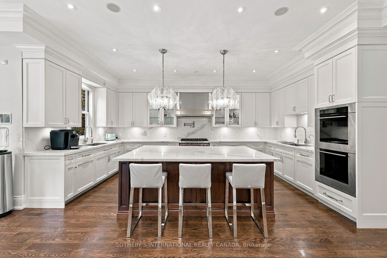
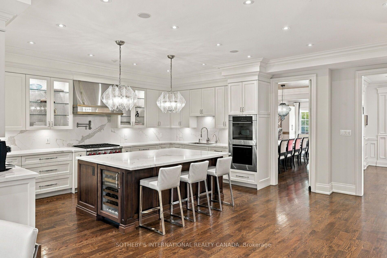
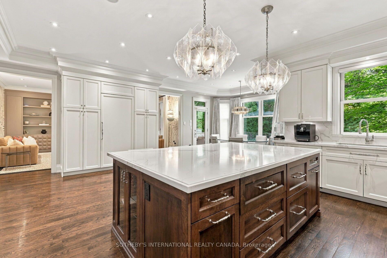
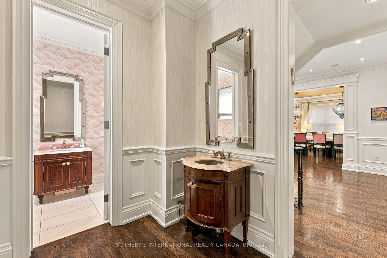
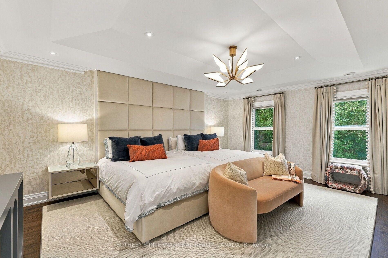
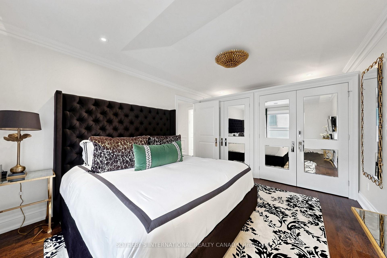
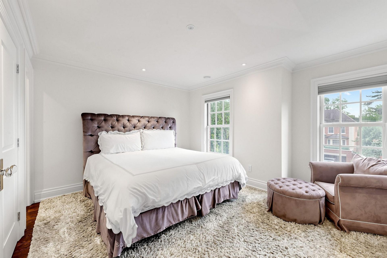
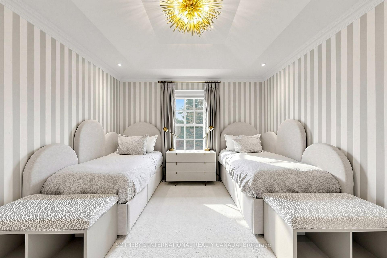
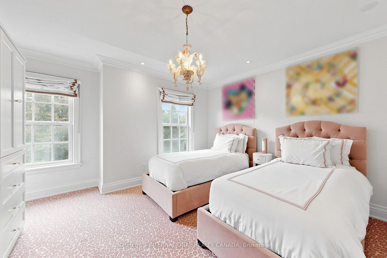
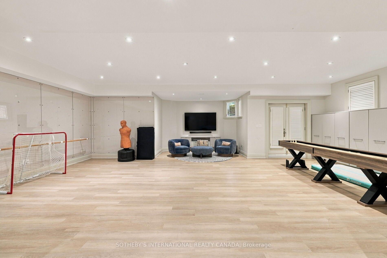
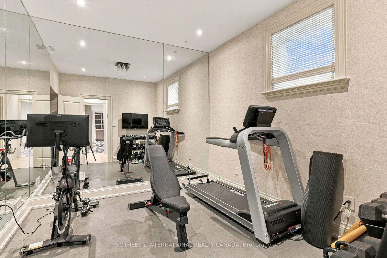
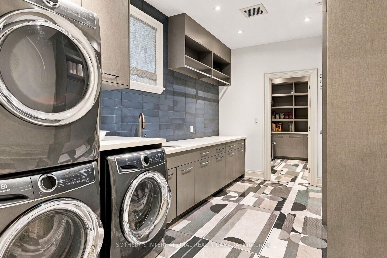
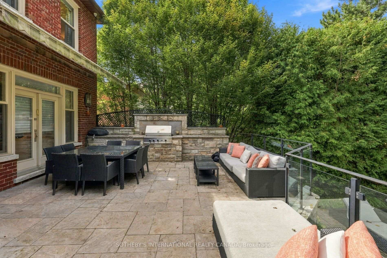
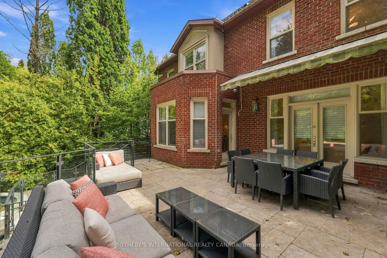
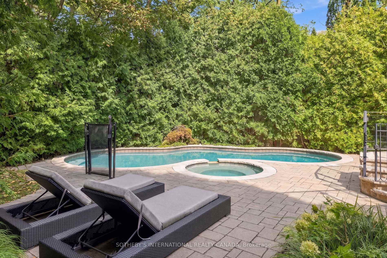
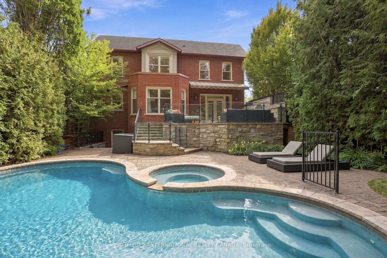
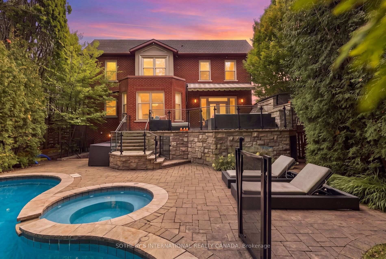
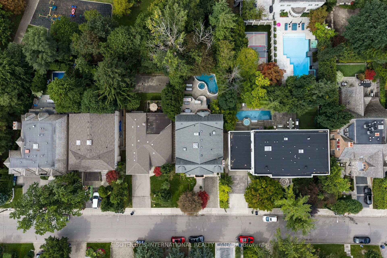
230 Hillhurst Blvd Gracefully Presents A Flawless Expression Of Classic Georgian Symmetry And Tailored Sophistication In The Exclusive Lytton Park Enclave. Anchored By Lorne Rose Architecture And Reimagined In 2023 By The Globally Informed Eye Of Evelyn Wentworth-Stanley Of EWSDesign, This 5+1 Bedroom, 6-Bath Residence Spans Appx 6,096 Sf Across A Premium Ravine Lot Backing Onto Cortleigh Parkette. Enhanced By A Heated Driveway And Limestone Veranda, Gracefully Balances Central Hall Layout With Grand Gallery Foyer, Unfolding An Open Plan Unified By Control 4 Automation. Both Commanding Study/Library And Family Room Are Refined With Bespoke Millwork, Designer Lighting And Bookshelves.The Formal Dining And Living Curated With Sculptural Calacatta Viola Marble Fireplace And Textured Royal Touch Wallpaper. High-End Epicurean Florentine Kitchen Boasts Solid-Wood Cabinetry, B/I Pantry, Scenic Breakfast Alcove, And Integrated SubZero/Wolf/ Miele Appliances. Expanded Sky Light Illuminates A Magnificent Stairwell To A Primary Sanctuary Featuring Spa-Inspired Ensuite With Heated Flooring. The Lower Entertainment Level Offers Side-Entrance Mudroom, Professional Gym, Expansive Recreation Centre Equipped With Billiards, Toy Storage, Enlarged Walkout, And A Specialized Hockey And Dance Studio. Lauded As Toronto's Best Family Laundry, This Utility Hub Integrates A Full-Size Wine Cellar, Double-Door Refrigerator, Walk-In Pantry, Custom Cabinetry, Drying Gear, And 3 Electrolux Washer/Dryers. A Resort-Caliber Rear Oasis By Dusty Miller Showcasesan Enormous Stone Terrace With A Motorized Awning, BBQ Kitchen, And Under-Patio Storage. Beautiful Lagoon Pool And Hot Tub Are Enveloped By Mature Privacy Trees To Create A Tranquil Wellness Retreat. Minutes From Elite Schools Incl Havergal, Upper Canada College, Allenby JPS, And Bialik, This Well-Loved Estate Delivers A Whisper Of Quiet Luxury, Deeply Woven Into The Heritage And Distinguished Fabric Of The Respected Community In Canada.
Key Facts & Features
Property Costs
- Annual Property Tax Amount
- $27,471
- Land Transfer Tax Fee
- $316,030
Rental Items
- Rental Equipment
- None
- Basement Type
- Finished with Walk-Out
Interior Features
- Laundry Level
- Lower Level
- Interior Extras
- Other
- Security Features
- Security System
- Fireplace/Stove
- Yes
- Fireplace Features
- Family Room, Living Room, Natural Gas
- Elevator
- No
Exterior Features
- Exterior Extras
- Built-In-BBQ, Hot Tub, Deck
- Pool
- Inground
- Other Structures
- Storage
Building
- Building Type
- Detached
- Building Style
- 2-Storey
Construction
- Exterior Finish
- Stone, Brick
- Roof
- Shingles
- Foundation Details
- Concrete
- Special Designation
- Unknown
Lot
- Lot Front
- 50.00 ft
- Lot Depth
- 135.00 ft
Inclusions
- Inclusions
- All Existing: [Main Kitchen] Wolf Stainless-Steel Six-Burner Gas Range With Double Oven, Sub-Zero Wine Fridge. Sub-Zero Refrigerator, Miele Dishwasher, Asko Dishwasher. [Lower Level] Three Electrolux Washer And Dryer Units, Wine Cellar, Stainless-Steel Double-door Refrigerator.Beverage Fridge. [Entire Home] Central Vacuum system. Floor Heating System. Built-In Sound System. Automated Window Covering And Custom Draperies. Control 4 Integrated System. All Built-In Cabinetry Systems. Existing Lighting Fixtures Except The Listed Exclusions. [Outdoor] Outdoor Lighting Fixtures. Built-In BBQ Appliance. Motorized Awning. Pool Equipment. Snow-Melt System.
Exclusions
- Exclusions
- Dining Room 2 Chandeliers, Master BR Chandelier + 2 Sconces In The Master By Blue Side Table.
Parking & Garages
- Garage Type
- Attached
- Garage Spaces
- 2
- Parking Spaces
- 2
- Total Garage And Parking Spaces
- 4
Heating & Cooling
- Heat Source
- Gas
- Heat Type
- Forced Air
- Air Conditioning
- Central Air
- Water
- Municipal
- Sewers
- Sewer
- Bedrooms
- 5 + 1
- Washrooms
- 6
- Kitchens
- 1
- Family / bonus room
- Yes
Room sizes
- Bathroom—Second level, Tile Floor, 6 Pc Bath, Skylight
- Bedroom 5—Second level, 4 Pc Bath, B/I Closet
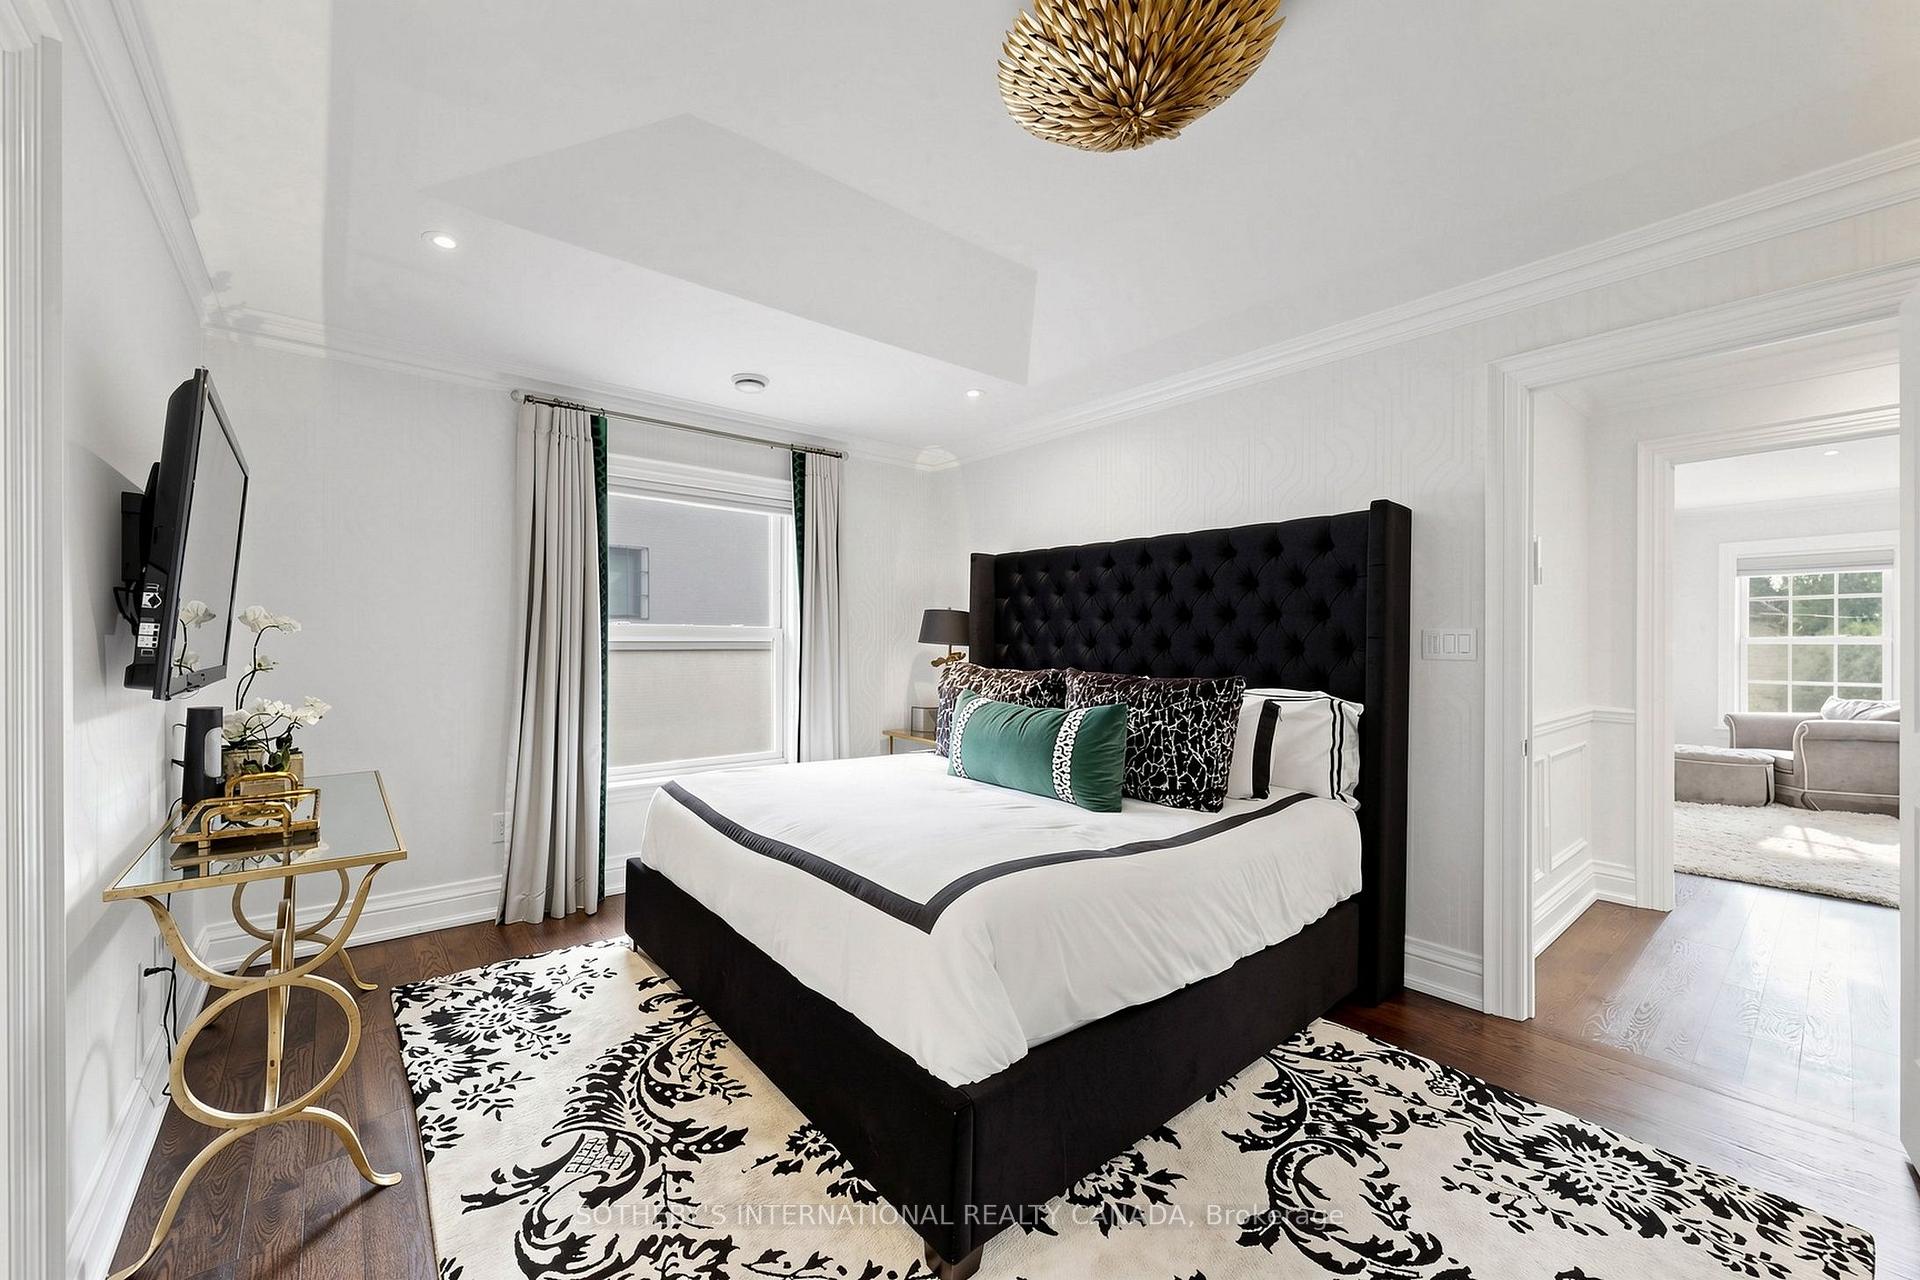
- Bedroom 4—Second level, Overlooks Frontyard, B/I Closet
- Primary Bedroom—Second level, 6 Pc Ensuite, Walk-In Closet(s)
- Bedroom 2—Second level, 3 Pc Ensuite, Mirrored Closet
- Breakfast—Main level, Bay Window, Walk-Out
- Family Room—Main level, B/I Shelves, Overlooks Pool
- Living Room—Main level, Marble Fireplace, Built-in Speakers
- Bedroom 3—Second level, 3 Pc Ensuite, B/I Closet
- Kitchen—Main level, B/I Appliances, Centre Island
- Exercise Room—Lower level, Mirrored Walls, Combined w/Br
- Dining Room—Main level, Coffered Ceiling(s), Hardwood Floor
- Study—Main level, Coffered Ceiling(s), B/I Bookcase
- Pantry—Lower level, Stainless Steel Appl, B/I Shelves
- Mud Room—Lower level, Side Door, B/I Shelves
- Foyer—Main level, Marble Floor, Open Stairs
- Recreation—Lower level, 3 Pc Bath, W/O To Pool
- Laundry—Lower level, Quartz Counter, Stainless Steel Sink
Washrooms
- 6-piece, Second
- 4-piece, Second
- 3-piece, Second
- 3-piece, Main
- 3-piece, Lower
- Municipality
- Toronto
- Neighbourhood
- Bedford Park-Nortown
- Main cross streets
- Hillhurst Blvd/Alexandra Wood/Cortleigh Parkette/Bathurst St
- Directions
- N
- MLS® number
- C13790384
- Data source
- Toronto Regional Real Estate Board
- Listed on
- 2026-09-15
- Updated on
- 2026-10-08
- Days on market
- 32 days
- Possession date
- 2026-09-15
- Possession type
- Immediate
- Co-op commission
- 2.5%
- Seller
- Listed by
- SOTHEBY'S INTERNATIONAL REALTY CANADA
Home Market Value
Current home valuation for 230 Hillhurst Boulevard, Toronto, Bedford Park-Nortown, Toronto, ON. Listed for $6,218,000
HOMEH Estimate
$4,445,700
Estimated Sales Range
$3,836,612 - $6,317,322
HOMEH Estimate for 230 Hillhurst Boulevard, Toronto, Bedford Park-Nortown
Calculated with a real agent's CMA method — 45+ years of experience, codified. Not an AI guess.
For the owner
Is this your home? Track its value.
Get this home's HOMEH Estimate by email once a month, with how many homes are for sale around you.
Mortgage Payment Calculator
Compare up to 4 down payment scenarios
20% required for homes $1.5M or more
$1,243,600
| Scenario 1 | Scenario 2 | Scenario 3 | Scenario 4 | |
|---|---|---|---|---|
−Down payment | % $ | % $ | % $ | % $ |
+CMHC insurance | $0 | $0 | $0 | $0 |
=Total mortgage | $4,974,400 | $4,663,500 | $4,352,600 | $4,041,700 |
Amortization | ||||
Mortgage rate | % | % | % | % |
| Payment frequency | ||||
=Mortgage payment | $24,288monthly | $22,770monthly | $21,252monthly | $19,734monthly |
Land Transfer Tax
$141,925
$174,105
$316,030
Around this home
No schools found nearby
Data provided by OpenStreetMap & Fraser Institute School Rankings
Ask HOMEH
New!Hi there!
👋Text or call (416) 301-9001
Recommended for you
Based on homes you've looked at.
No recommended properties found.
Nearby similar homes
No nearby properties found.
More real estate resources
Other homes nearby
Explore this area
Nearby neighbourhoods
No nearby listings available.