
232 Claremont Street
Toronto (Trinity-Bellwoods), ON M6J 2N2
- 3Bedrooms
- 3Bathrooms
- 1Garage
- 1100–1500Sq Ft
- $6,244Tax
- 14×90 ftLot Size
 Estimated Value:$1,243,290See Free Estimate Report

Property not available for sale or for rent.
HOMEH One: full-service selling for a 1% listing fee. The buyer's agent commission is separate.
Free Home EvaluationHow Much Is My Home Worth?Homes for Sale NearbySale & Price History for 232 Claremont Street, Toronto, Trinity-Bellwoods
| Start Date | End Date | Price | Event | MLS# |
|---|---|---|---|---|
| 2025-03-03 | 2025-03-11 | Login to See Prices | Sold | c11996640 |
Real estate boards require you to or to see the full details of this property.
*Sold prices and complete sale & price history are regulated data. Under the Trust in Real Estate Services Act, 2002 (TRESA) and the rules of the Real Estate Council of Ontario (RECO), and pursuant to the Multiple Listing Service® rules of the Canadian Real Estate Association (CREA) and the Toronto Regional Real Estate Board (TRREB), this information may be shown only to registered users who have agreed to the applicable terms of use (a Virtual Office Website, or "VOW," arrangement). HOMEH Inc., Brokerage therefore provides it to signed-in members only. Creating an account is free and takes under a minute.
About 232 Claremont Street, Toronto, Trinity-Bellwoods
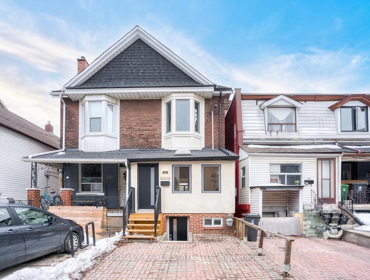
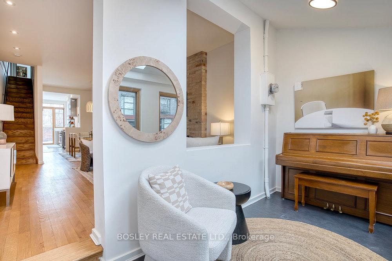
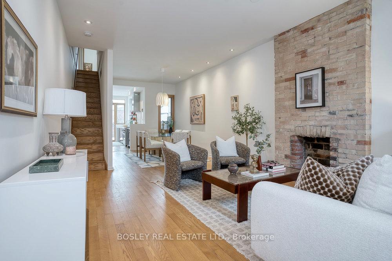
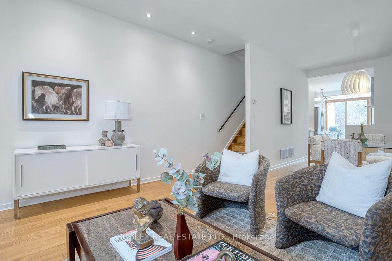
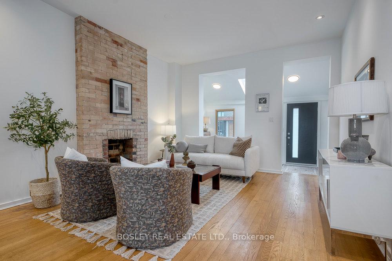
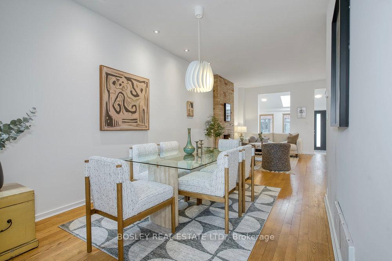
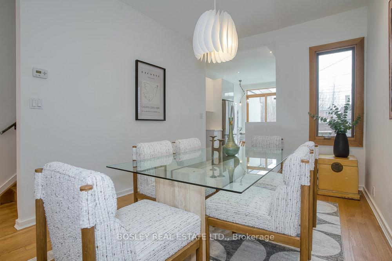
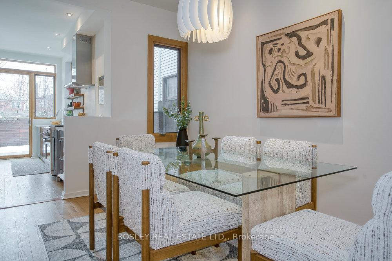
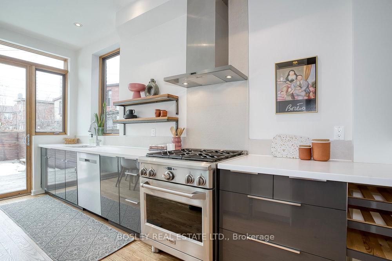
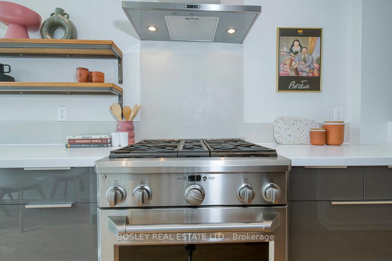
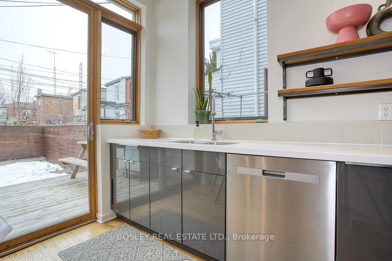
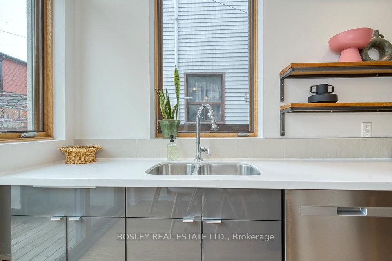
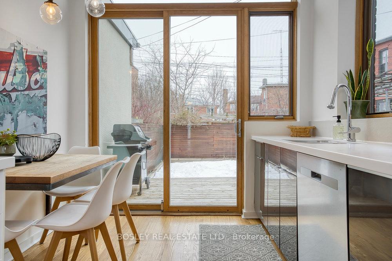
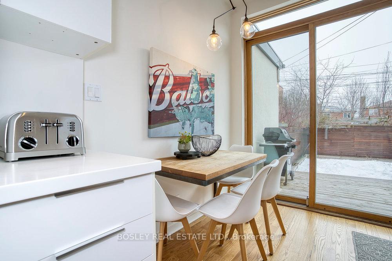
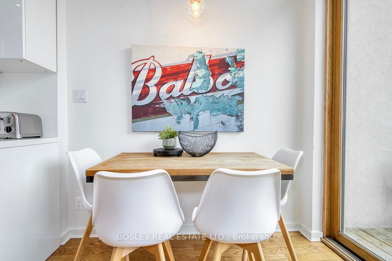
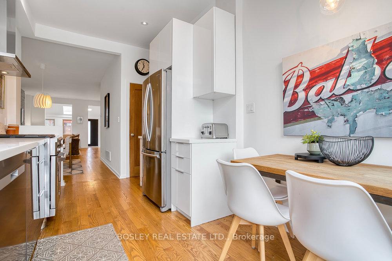
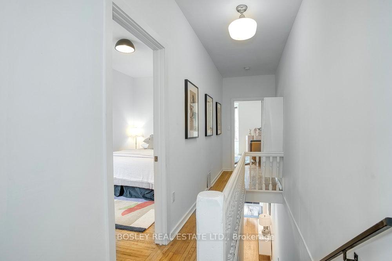
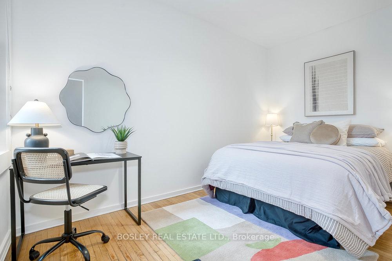
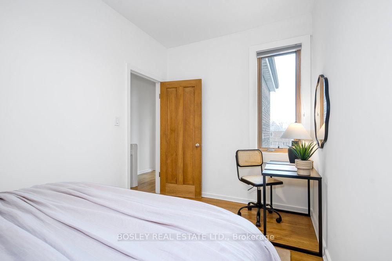
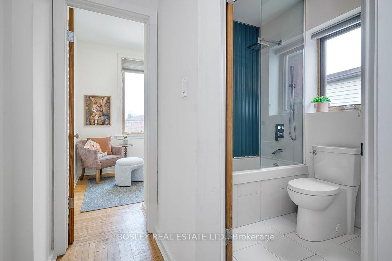
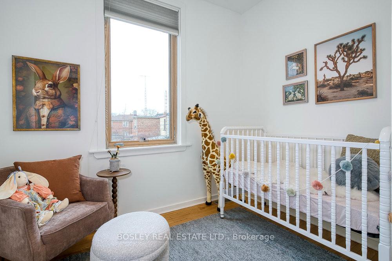
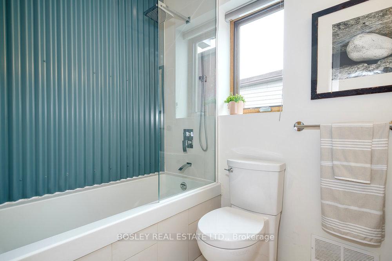
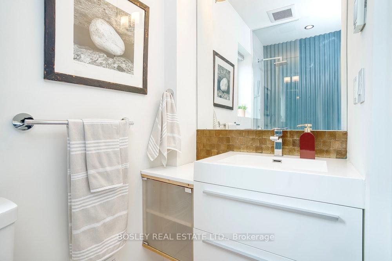
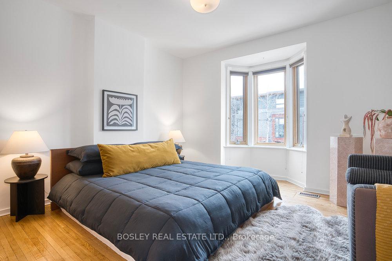
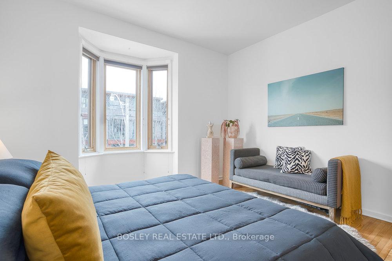
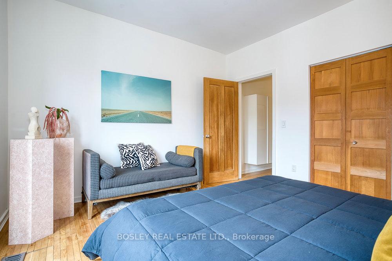
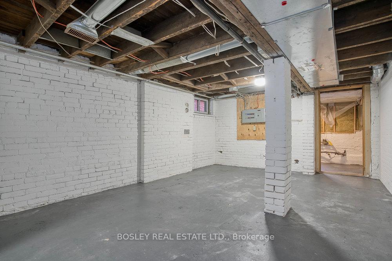
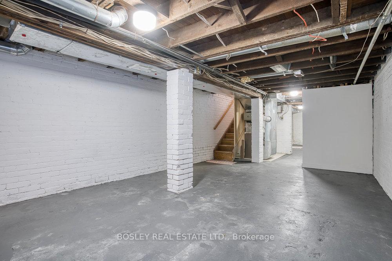
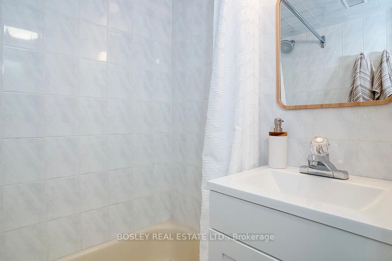
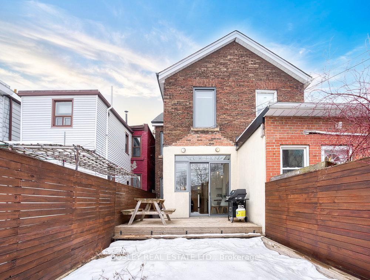
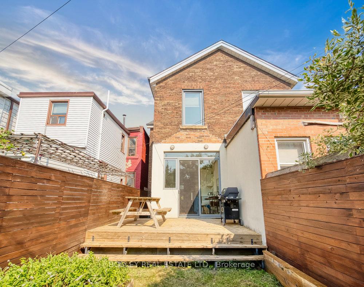
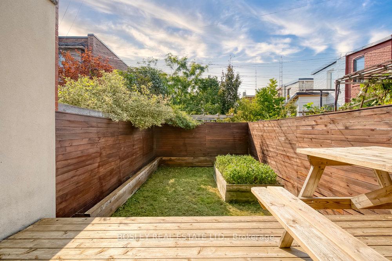
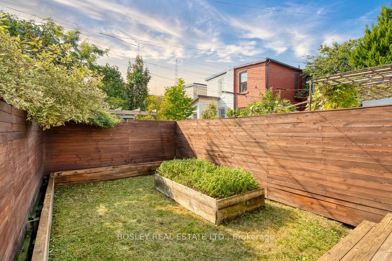
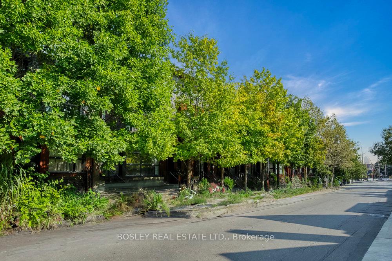
Step right up, home seekers! This is not just another house. It's a beautifully renovated, solid brick, three-bedroom charmer with a soul. Nestled in the heart of Trinity Bellwoods, this home is where warmth, character, and a little bit of magic collide. From the moment you walk in, you'll feel it. Maybe it's the soaring 9.5-foot ceilings, the solid red oak floors, or the original exposed brick fireplace that, while purely decorative, still insists on being the star of the room. Now, let's talk about the kitchen. Corian countertops, high-end stainless steel appliances, and a built-in solid oak breakfast table just waiting for you to sip your coffee while contemplating life's mysteries. And when the sun's out, slide open the doors to your west-facing deck and fully enclosed backyard, a personal oasis for morning yoga, summer barbecues, or pretending you have a green thumb. The second floor is where you'll find three inviting bedrooms, including a serene primary with a cozy bay window and two large closets. The stylish, renovated 4-piece bathroom is complete with heated floors. The unfinished lower level greets you with its endless possibilities. A blank canvas that already has a bathroom and a separate entrance, it's ready for your imagination - a guest suite, an income-generating apartment, a home gym, a rec room, or a fortress of solitude (we get it.) This much-loved home has been meticulously maintained and is move-in ready (excellent home inspection available: A/C & Furnace (2014); Main Roof Shingles (2024); Andersen Aluminum-Clad Solid Oak Windows; Upgraded 200-Amp Electrical; 1-Inch Water Main; Hardwired Smoke Detectors). And the location? It doesn't get better than this sweet spot between Little Italy, Trinity Bellwoods Park, the Ossington Strip, and some of the city's best restaurants, cafes, galleries, and boutiques. A must meet house.
Key Facts & Features
Property Costs
- Annual Property Tax Amount
- $6,244
- Land Transfer Tax Fee
- $44,510
Rental Items
- Rental Equipment
- Front Yard Parking - $342.75/yr (2024)
- Basement Type
- Unfinished, Separate Entrance
Interior Features
- Interior Extras
- Water Heater Owned
- Fireplace/Stove
- No
- Elevator
- No
Exterior Features
- Pool
- None
Building
- Building Type
- Semi-Detached
- Building Style
- 2-Storey
Construction
- Exterior Finish
- Brick
- Roof
- Asphalt Shingle
- Foundation Details
- Brick
- Special Designation
- Unknown
Lot
- Lot Front
- 14.25 ft
- Lot Depth
- 90.00 ft
- Lot Shape
- Rectangular
Inclusions
- Inclusions
- Stainless Steel Refrigerator (as-is, ice maker not functional), Stainless Steel GE Monogram Gas Stove W/ Convection Oven, Stainless Steel Range Hood, Stainless Steel Built-in Dishwasher (2023), Washer, Dryer, Built-in Oak Table in Kitchen, Oak Shelves about Counter in Kitchen, Ikea Linen Closet in 2nd Floor Hall, All Light Fixtures (except as excluded below), All Window Blinds, Gas Furnace, Central Air Conditioning System, Hot Water Heater (owned), Weber Propane BBQ on Deck (as-is)
Exclusions
- Exclusions
- Light fixture above kitchen table
Parking & Garages
- Garage Type
- None
- Garage Spaces
- 1
- Parking Spaces
- 1
- Total Garage And Parking Spaces
- 1
Heating & Cooling
- Heat Source
- Gas
- Heat Type
- Forced Air
- Air Conditioning
- Central Air
- Water
- Municipal
- Sewers
- Sewer
- Bedrooms
- 3
- Washrooms
- 3
- Kitchens
- 1
Room sizes
- Living Room—Main level, Combined w/Dining, Hardwood Floor, Pot Lights
- Dining Room—Main level, Combined w/Living, Hardwood Floor, Large Window
- Kitchen—Main level, Hardwood Floor, Stainless Steel Appl, W/O To Deck
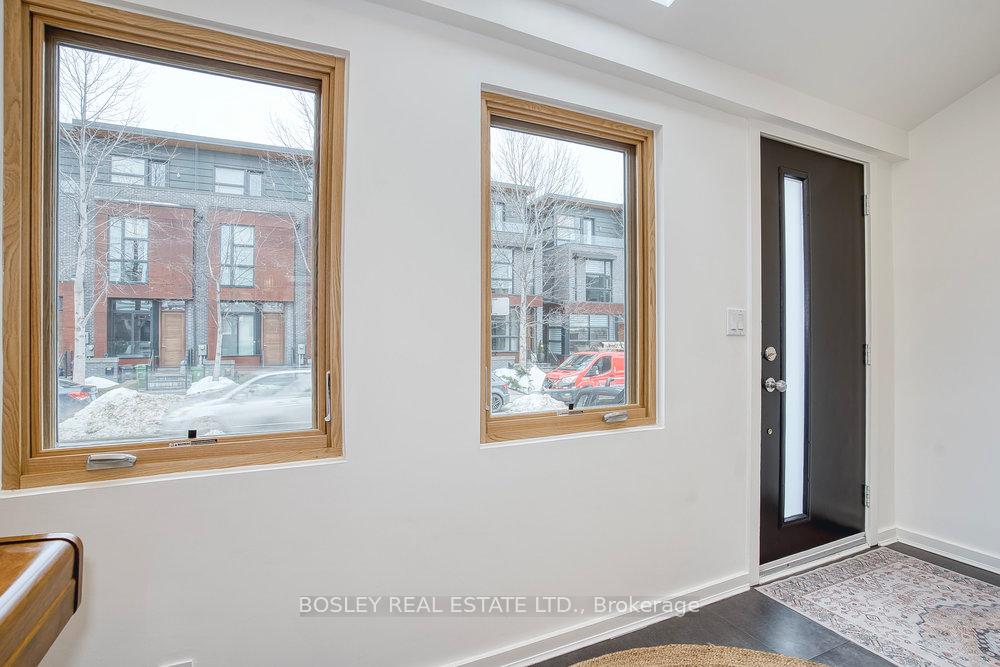
- Other—Main level, Vinyl Floor, Skylight, Overlooks Frontyard
- Primary Bedroom—Second level, Hardwood Floor, Double Closet, Bay Window
- Bedroom 2—Second level, Hardwood Floor, Large Window, West View
- Bedroom 3—Second level, Hardwood Floor, Large Window, Overlooks Backyard
Washrooms
- 4-piece, Second
- 3-piece, Basement
- 1-piece, Basement
- Municipality
- Toronto
- Neighbourhood
- Trinity-Bellwoods
- Main cross streets
- North of dundas
- MLS® number
- C11996640
- Data source
- Toronto Regional Real Estate Board
- Status change
- 2025-03-11
- Listed on
- 2025-03-03
- Days on market
- 8 days
- Possession type
- Immediately/TBA
- Co-op commission
- 2.5%
- Seller
- Listed by
- BOSLEY REAL ESTATE LTD.
Home Market Value
Current home valuation for 232 Claremont Street, Toronto, Trinity-Bellwoods, Toronto, ON. Listed for $1,289,000
HOMEH Estimate
$1,243,290
Estimated Sales Range
$982,199 - $1,504,381
HOMEH Estimate for 232 Claremont Street, Toronto, Trinity-Bellwoods
Calculated with a real agent's CMA method — 45+ years of experience, codified. Not an AI guess.
For the owner
Is this your home? Track its value.
Get this home's HOMEH Estimate by email once a month, with how many homes are for sale around you.
Mortgage Payment Calculator
Compare up to 4 down payment scenarios
5% on first $500K + 10% on $789,000 over $500K
$103,900
| Scenario 1 | Scenario 2 | Scenario 3 | Scenario 4 | |
|---|---|---|---|---|
−Down payment | % $ | % $ | % $ | % $ |
+CMHC insurance | $47,384 | $35,963 | $30,678 | $0 |
=Total mortgage | $1,231,975 | $1,196,063 | $1,126,328 | $1,031,200 |
Amortization | ||||
Mortgage rate | % | % | % | % |
| Payment frequency | ||||
=Mortgage payment | $6,015monthly | $5,840monthly | $5,499monthly | $5,035monthly |
Land Transfer Tax
$22,255
$22,255
$44,510
Around this home
Data provided by OpenStreetMap & Fraser Institute School Rankings
Ask HOMEH
New!Hi there!
👋Text or call (416) 301-9001
Recommended for you
Based on homes you've looked at.
No recommended properties found.
Nearby similar homes
No nearby properties found.
More real estate resources
Other homes nearby
Explore this area
Nearby neighbourhoods
No nearby listings available.