
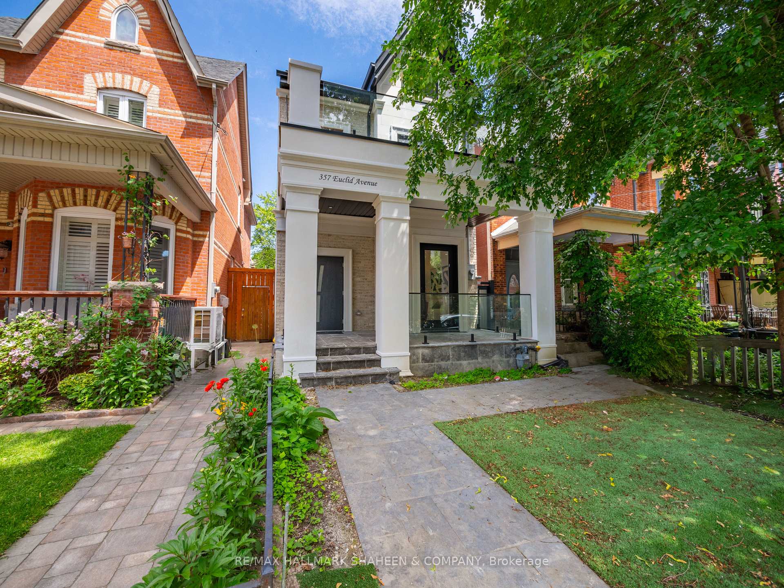
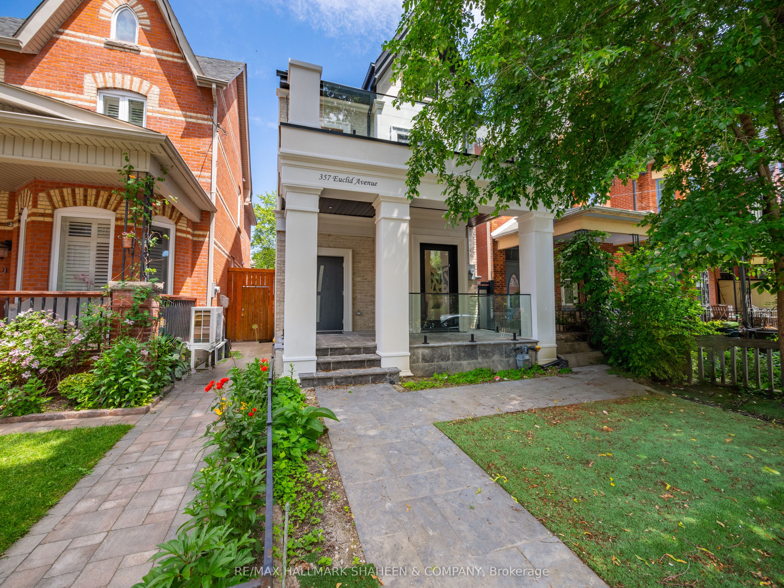
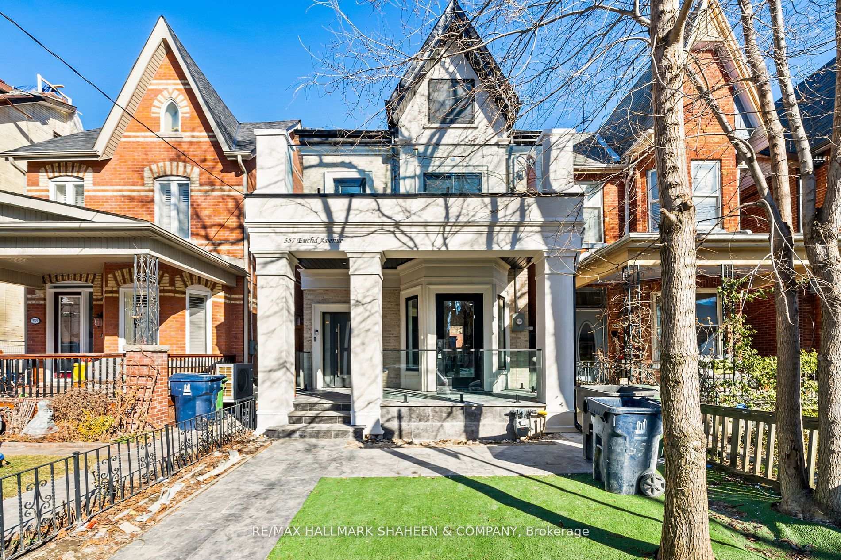
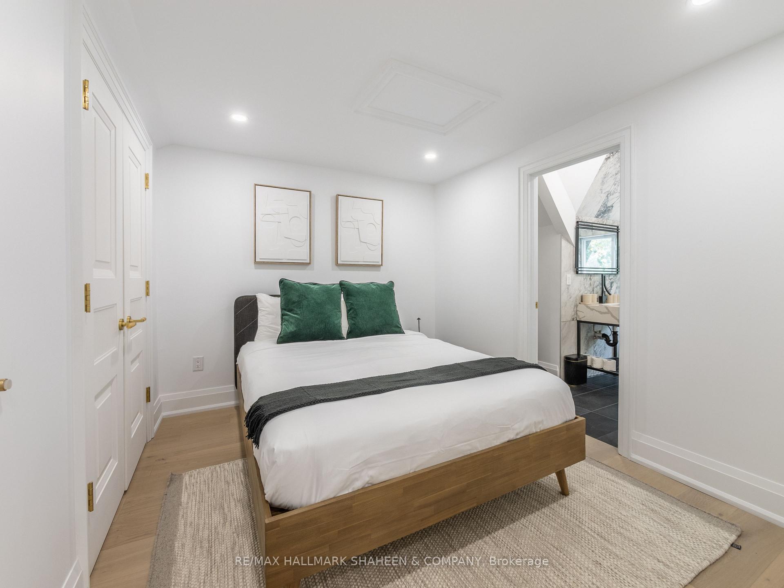
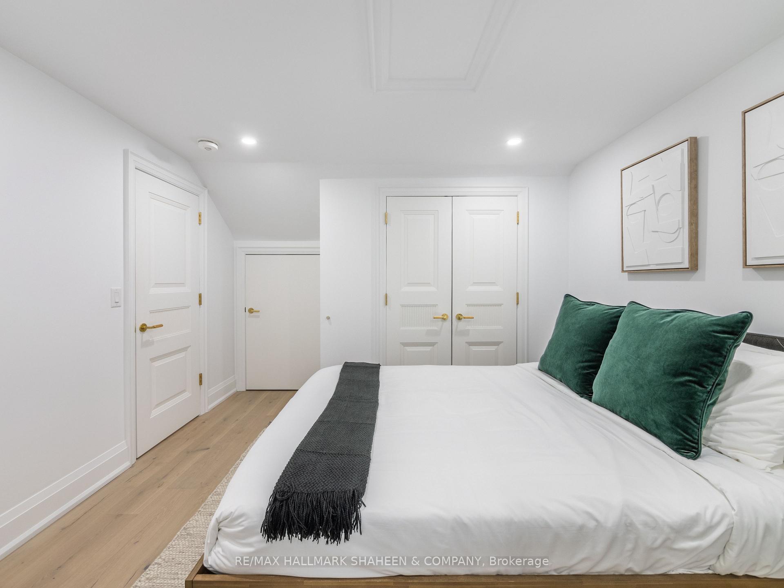
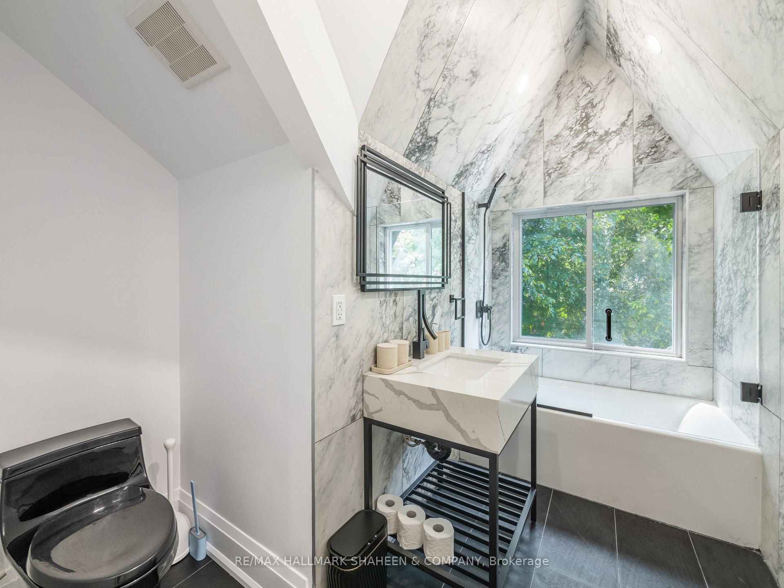
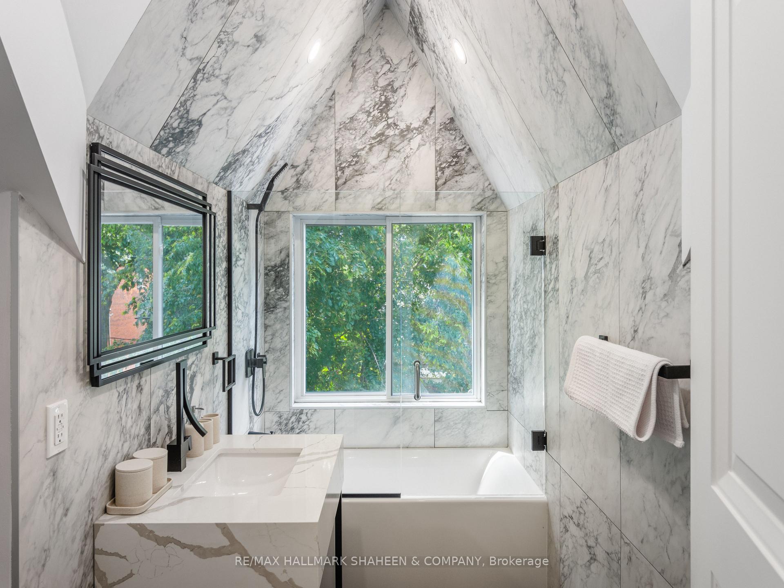
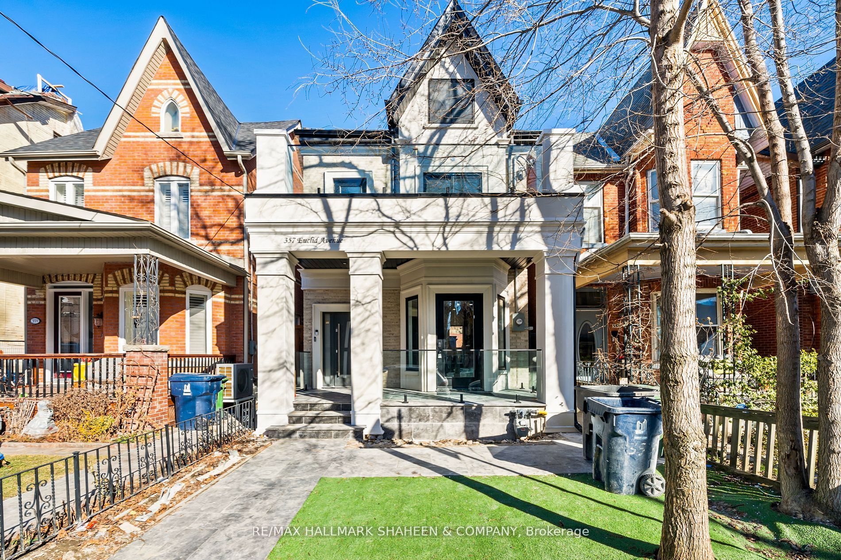
357 Euclid Avenue
Toronto (Trinity-Bellwoods), ON M6J 2K1
- 5+2Bedrooms
- 5Bathrooms
- 2Garage
- —Sq Ft
- $8,712Tax
- 22×129 ftLot Size
 Estimated Value:$2,118,000See Free Estimate Report

Property not available for sale or for rent.
HOMEH One: full-service selling for a 1% listing fee. The buyer's agent commission is separate.
Free Home EvaluationHow Much Is My Home Worth?Homes for Sale NearbySale & Price History for 357 Euclid Avenue, Toronto, Trinity-Bellwoods
| Start Date | End Date | Price | Event | MLS# |
|---|---|---|---|---|
| 2025-02-24 | 2025-02-25 | Login to See Prices | Suspended | c11985344 |
Real estate boards require you to or to see the full details of this property.
*Sold prices and complete sale & price history are regulated data. Under the Trust in Real Estate Services Act, 2002 (TRESA) and the rules of the Real Estate Council of Ontario (RECO), and pursuant to the Multiple Listing Service® rules of the Canadian Real Estate Association (CREA) and the Toronto Regional Real Estate Board (TRREB), this information may be shown only to registered users who have agreed to the applicable terms of use (a Virtual Office Website, or "VOW," arrangement). HOMEH Inc., Brokerage therefore provides it to signed-in members only. Creating an account is free and takes under a minute.
About 357 Euclid Avenue, Toronto, Trinity-Bellwoods
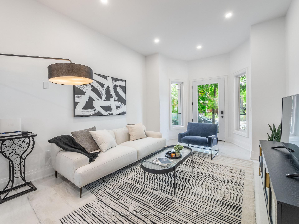
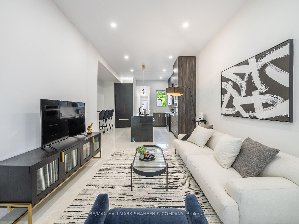
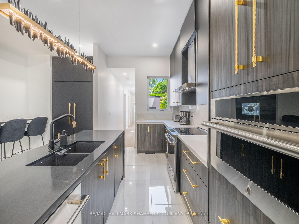
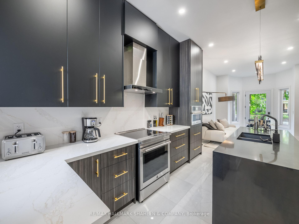
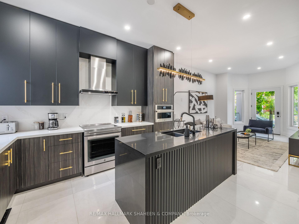
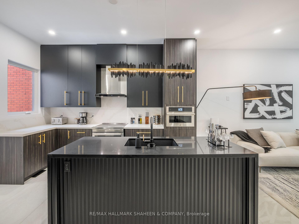
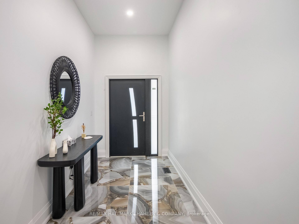
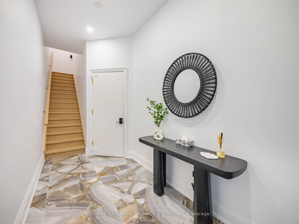
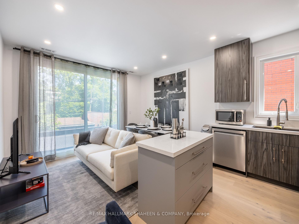
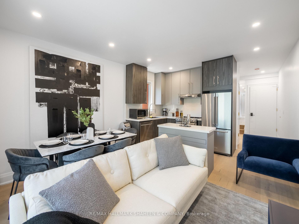
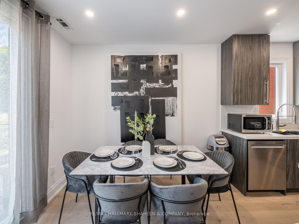
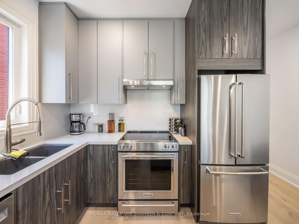
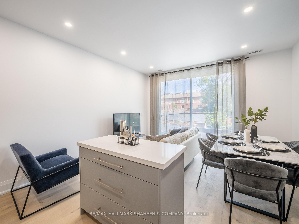
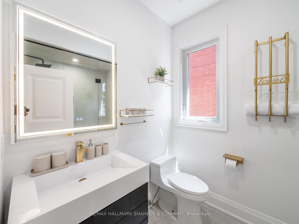
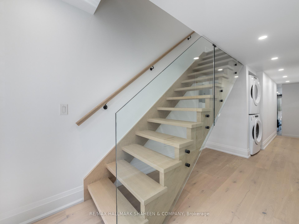
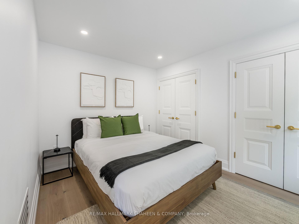
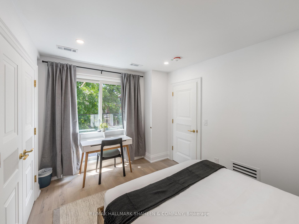
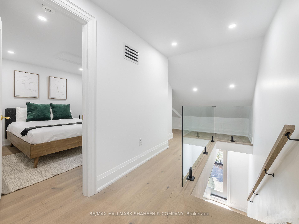
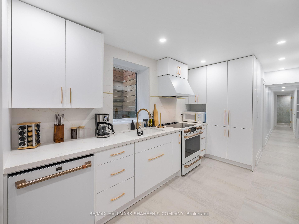
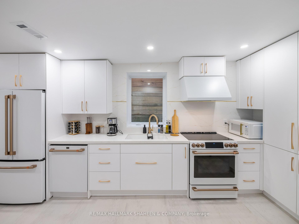
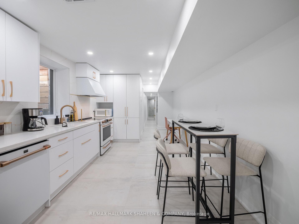
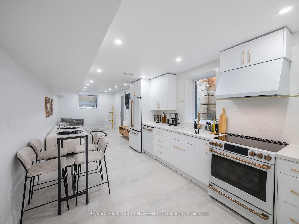
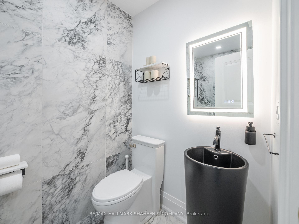
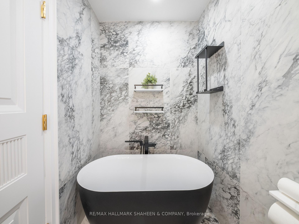
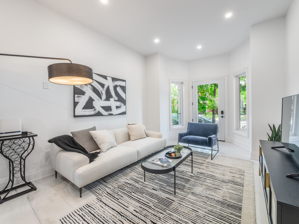
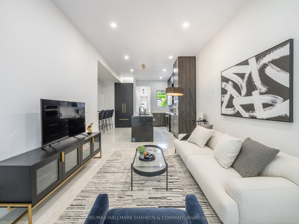
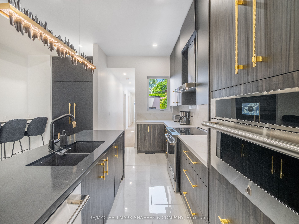
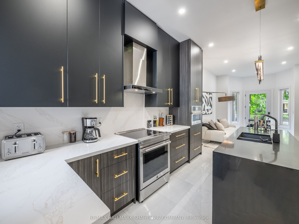
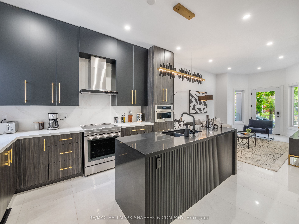
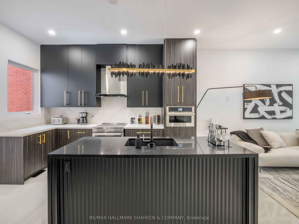
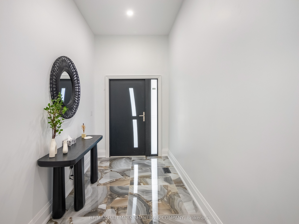
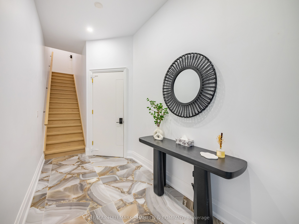
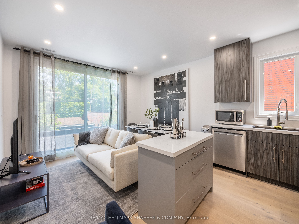
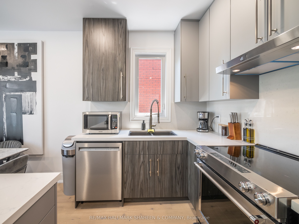
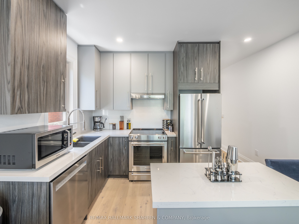
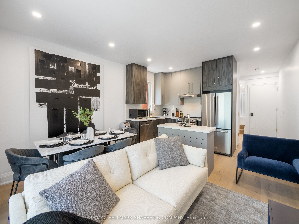
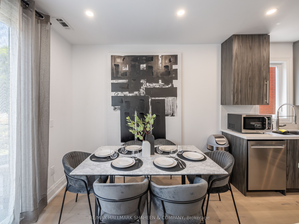
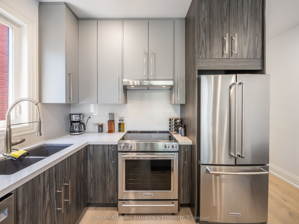
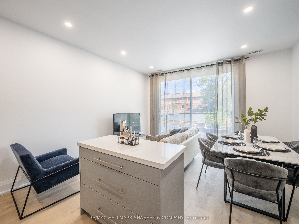
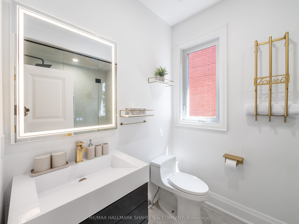
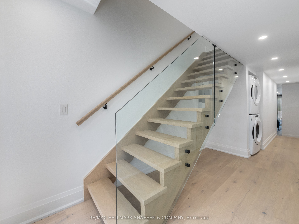
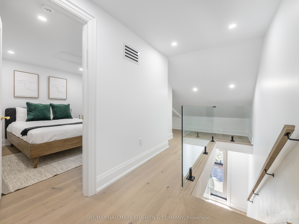
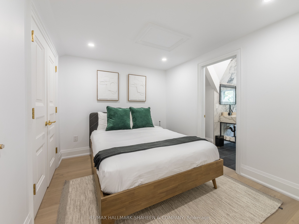
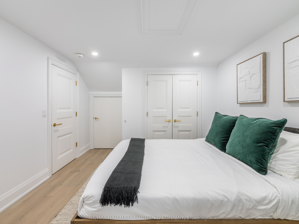
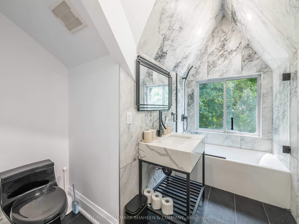
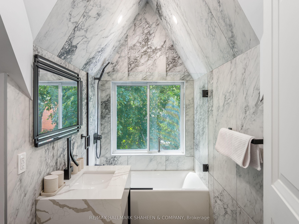
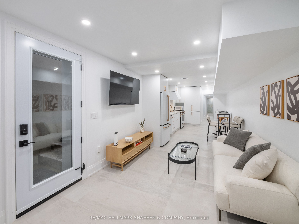
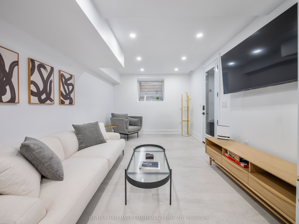
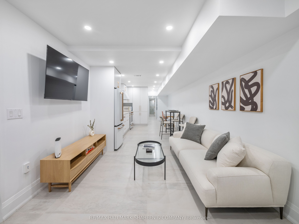
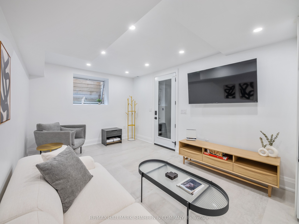
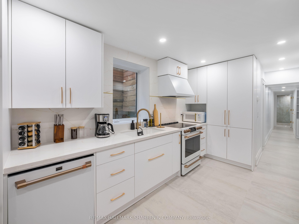
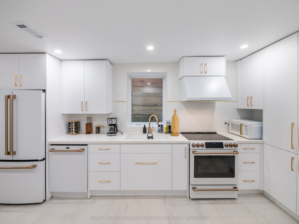
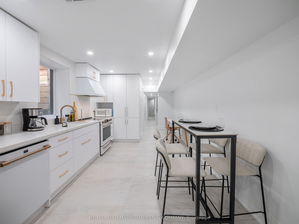
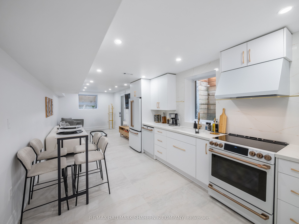
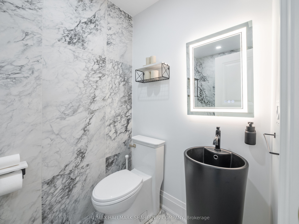
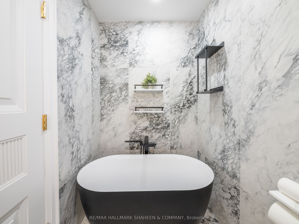
This is not merely a house, it is the careful unfolding of a vision, a place where time, effort, and no small fortune have been poured into perfecting every last detail. A legal triplex, standing proudly detached, it is both a home and an opportunity, a space that bends to the will of its owner. Live in one unit and let the others work for you, or reclaim it as a single, breathtaking residence. Here, there is freedom. Beyond its walls, Little Italy hums with life, the aroma of espresso curling through the air, laughter spilling onto the streets from candlelit patios, the city's finest dining and most charming boutiques just steps from your door. Step inside, and light pours through soaring ceilings, casting a warm glow on carefully chosen finishes. Heated floors sigh beneath your feet, an unspoken luxury, a quiet indulgence. Each space is at once expansive and intimate, designed not just for living, but for living well. The spa-inspired bathrooms, wrapped in stone, offer a retreat from the world, where the deep embrace of a soaker tub waits to carry away the weight of the day. Outside, multiple balconies beckon, one for morning coffee, another for twilight conversations over a glass of wine. And in a city where parking is a prize, this home offers two private garage spaces, a rare and coveted luxury. This is more than a home it is a story waiting to be written, an investment in both comfort and possibility. To those who understand the beauty of a well-crafted life, this is an opportunity that will not wait.
Key Facts & Features
Property Costs
- Annual Property Tax Amount
- $8,712
- Land Transfer Tax Fee
- $179,950
- Basement Type
- Separate Entrance, Walk-Up
Interior Features
- Interior Extras
- Accessory Apartment, Auto Garage Door Remote, Carpet Free, Built-In Oven, In-Law Capability, Guest Accommodations, Separate Heating Controls, Sump Pump, Water Heater
- Fireplace/Stove
- Yes
- Elevator
- No
Exterior Features
- Pool
- None
Building
- Building Type
- Detached
- Building Style
- 2 1/2 Storey
Construction
- Exterior Finish
- Brick, Other
- Roof
- Asphalt Shingle
- Foundation Details
- Concrete
- Special Designation
- Unknown
Lot
- Lot Front
- 22.00 ft
- Lot Depth
- 129.00 ft
Inclusions
- Inclusions
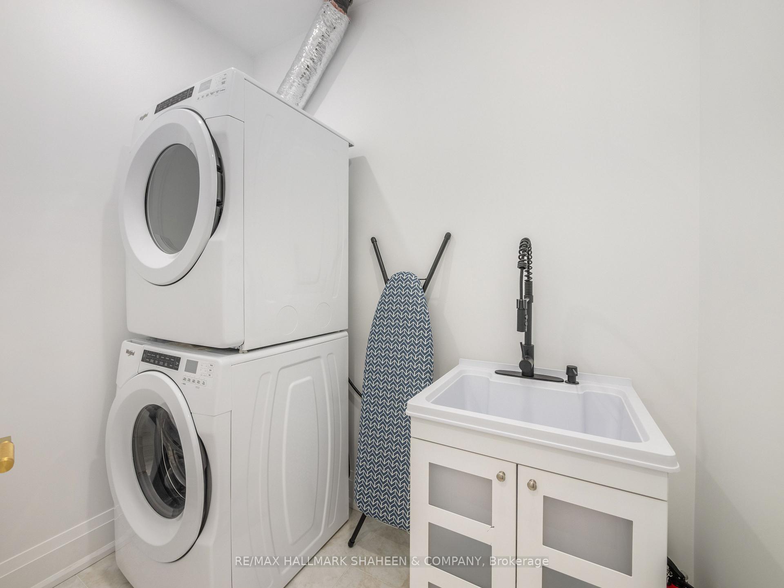
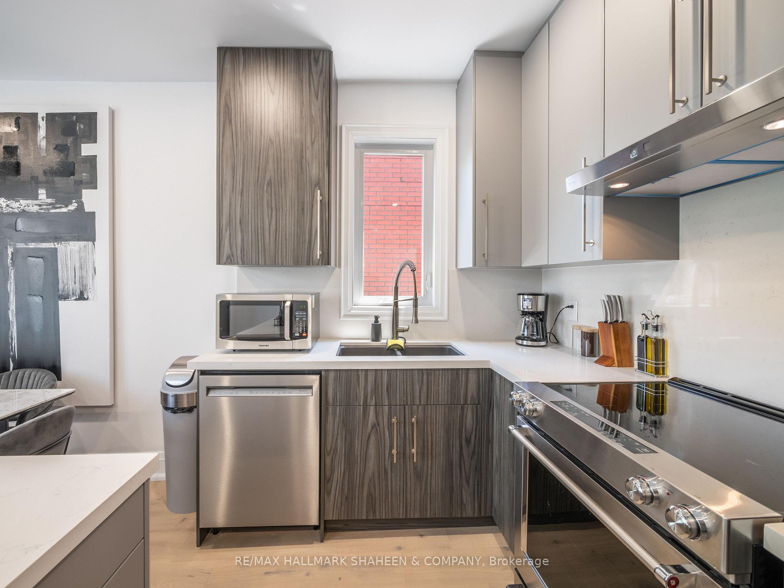
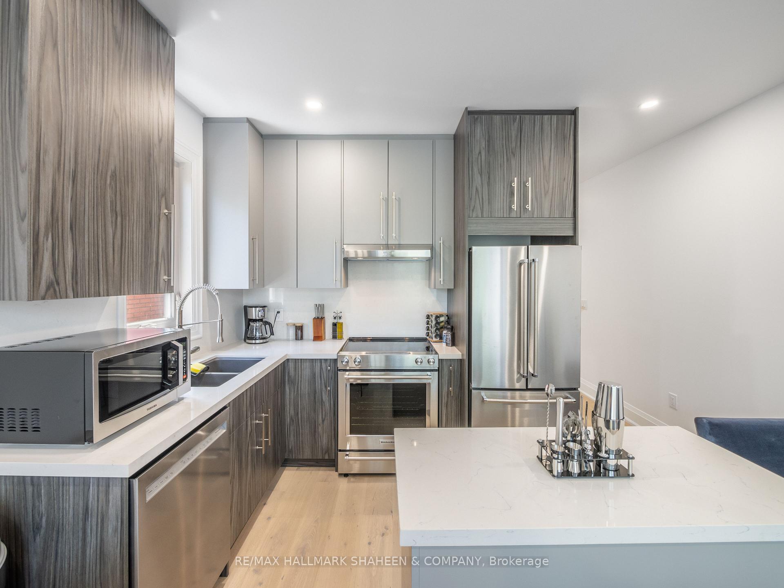
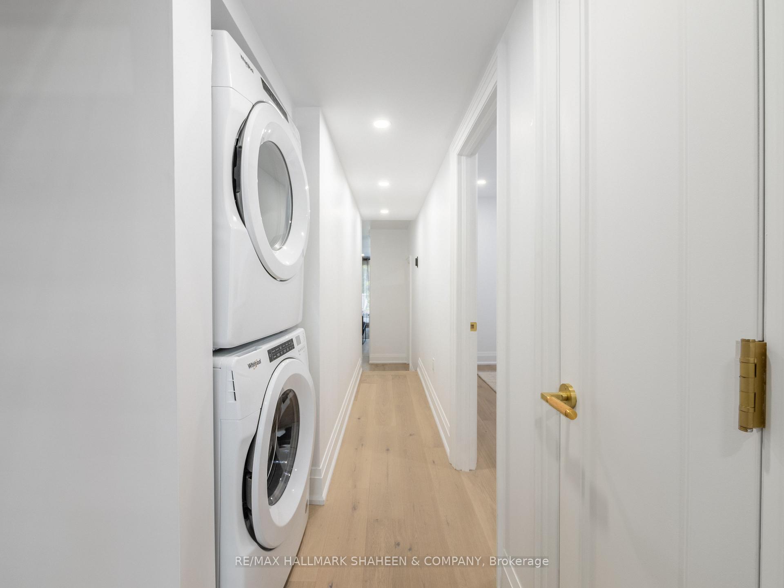
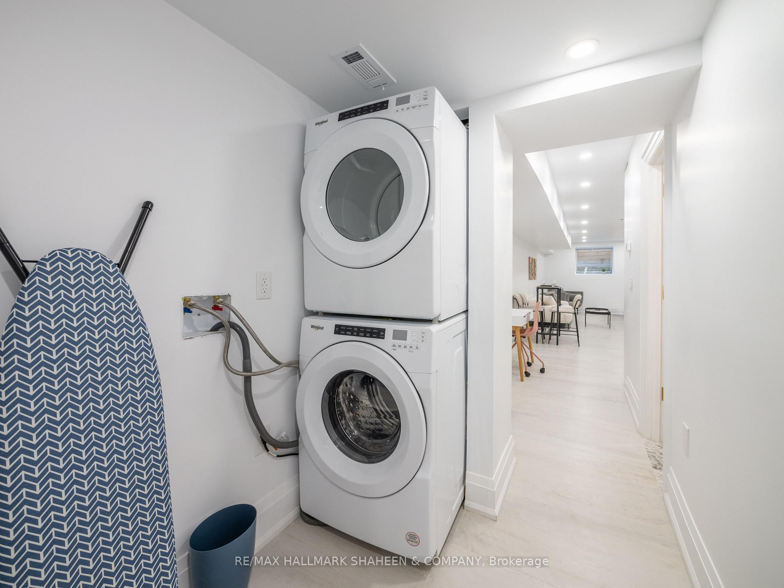
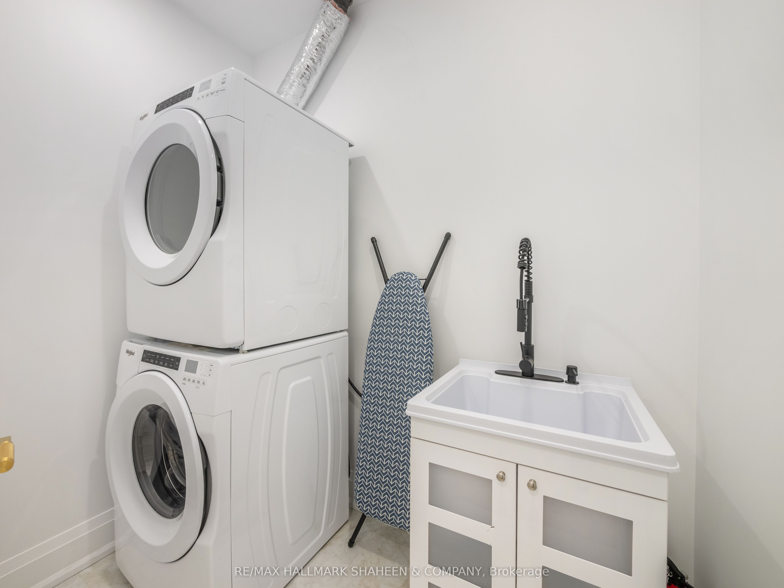
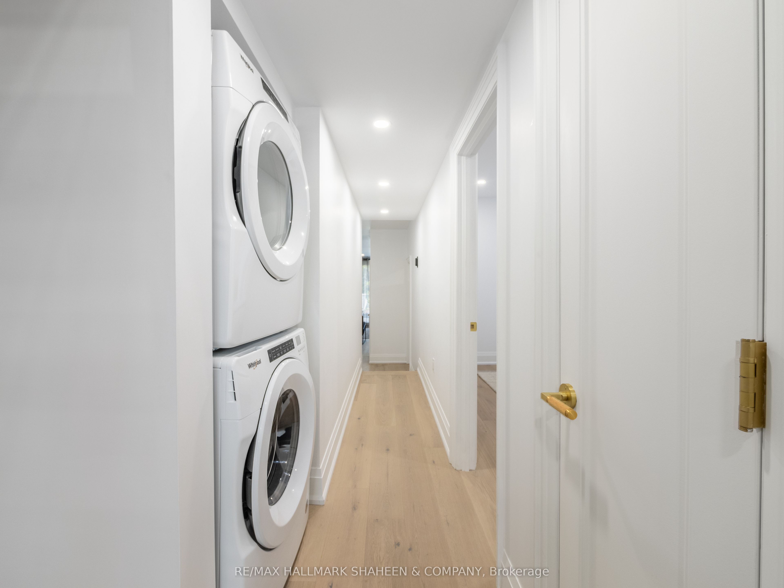
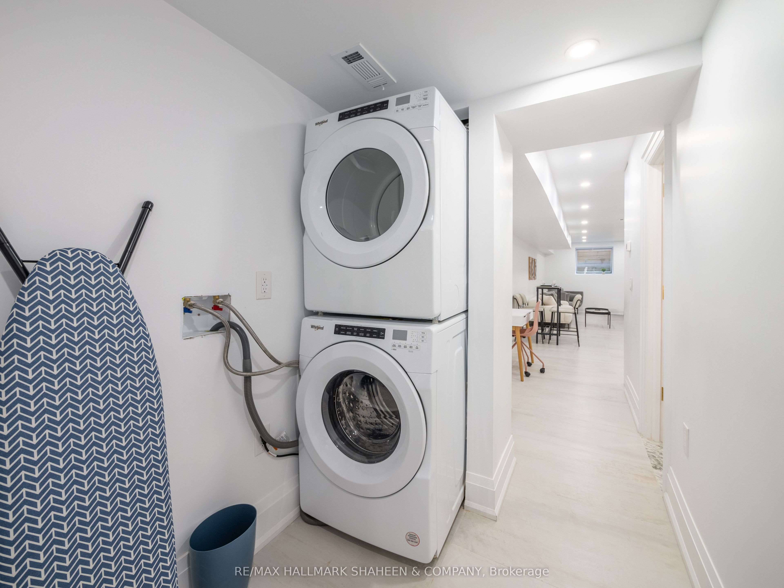
- All Existing: 3 Dishwashers, 3 Stoves, 3 Fridges, 3 Hood Fans, 3 Clothes Washer & Dryers
Exclusions
- Exclusions
- All Existing Furniture
Parking & Garages
- Garage Type
- Detached
- Garage Spaces
- 2
- Parking Spaces
- 2
- Total Garage And Parking Spaces
- 2
Heating & Cooling
- Heat Source
- Gas
- Heat Type
- Forced Air
- Air Conditioning
- Central Air
- Water
- Municipal
- Sewers
- Sewer
- Bedrooms
- 5 + 2
- Washrooms
- 5
- Kitchens
- 3
- Family / bonus room
- Yes
Room sizes
- Living Room—Main level, W/O To Porch, Combined w/Kitchen, Hardwood Floor
- Kitchen—Main level, Breakfast Bar, B/I Appliances, Modern Kitchen
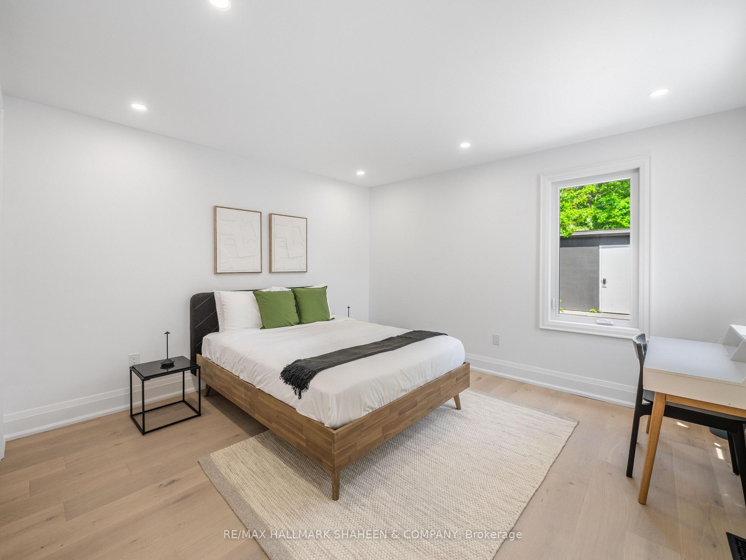
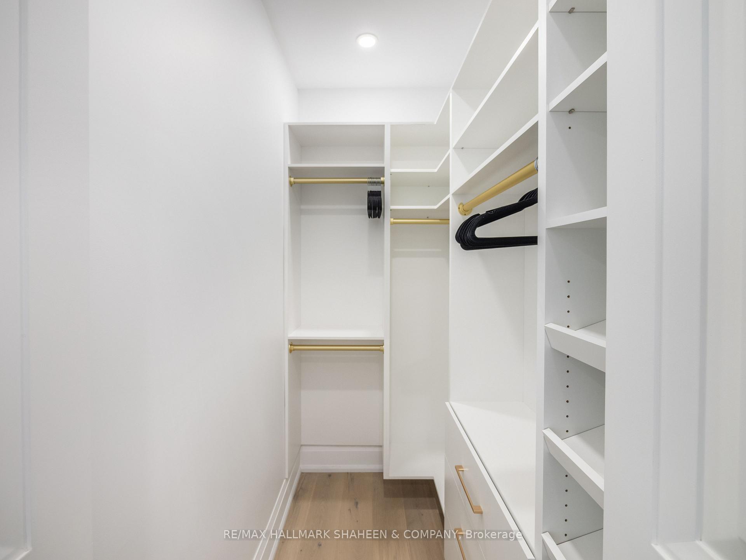
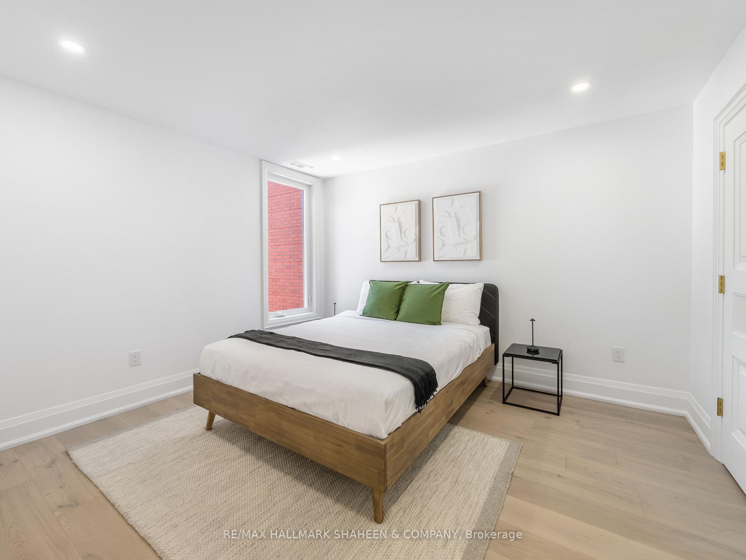
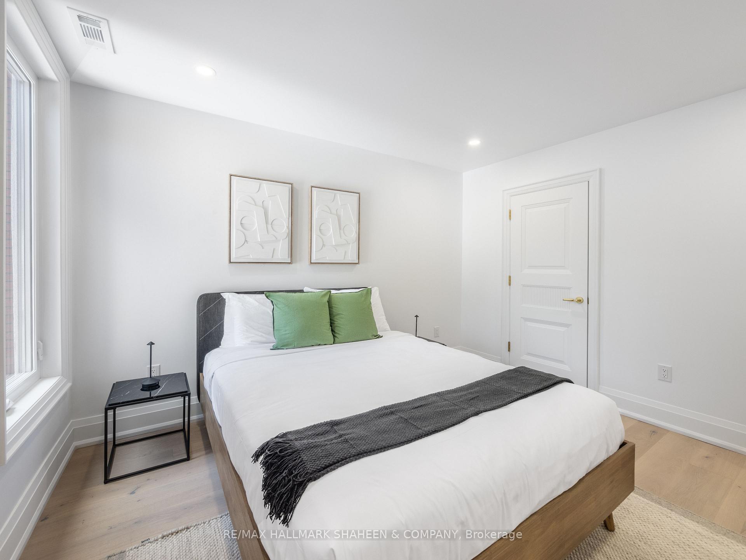
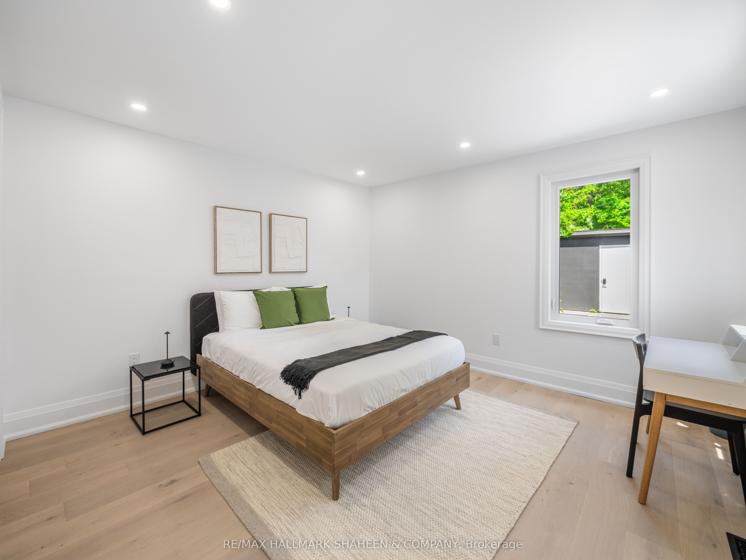
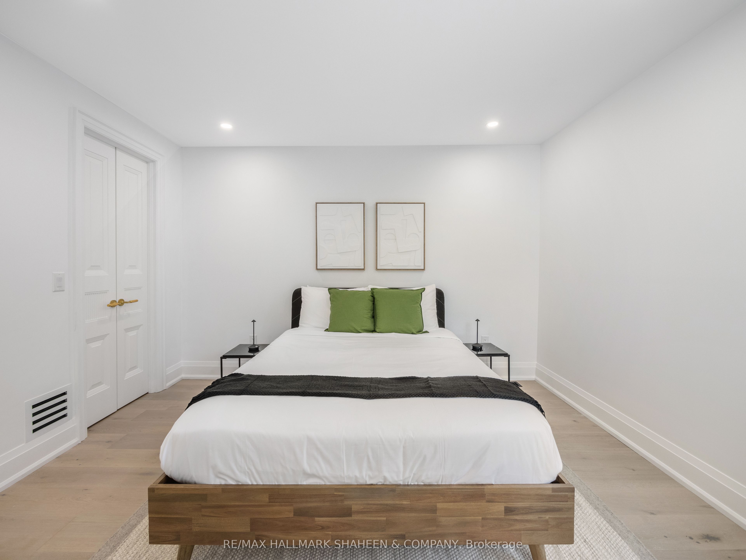
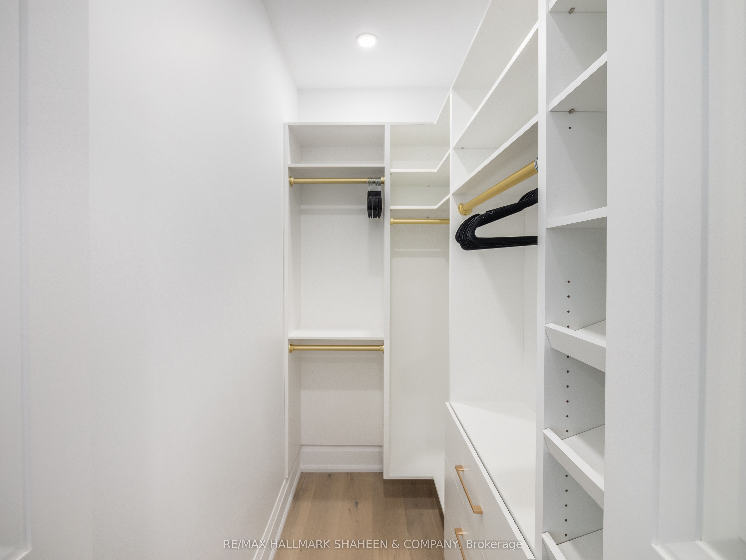
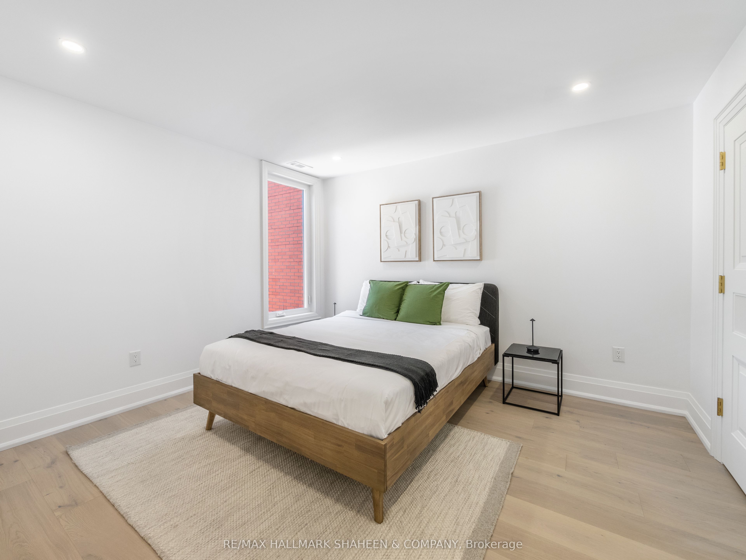
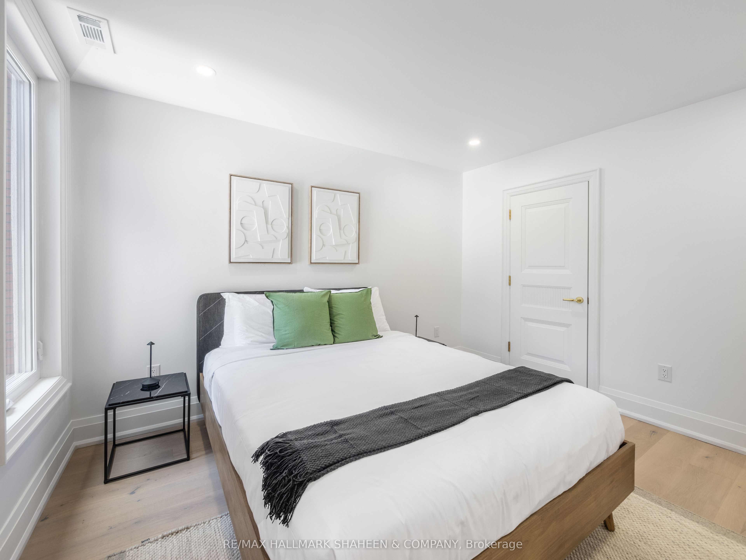
- Bedroom 2—Main level, Walk-In Closet(s), Closet Organizers, Hardwood Floor
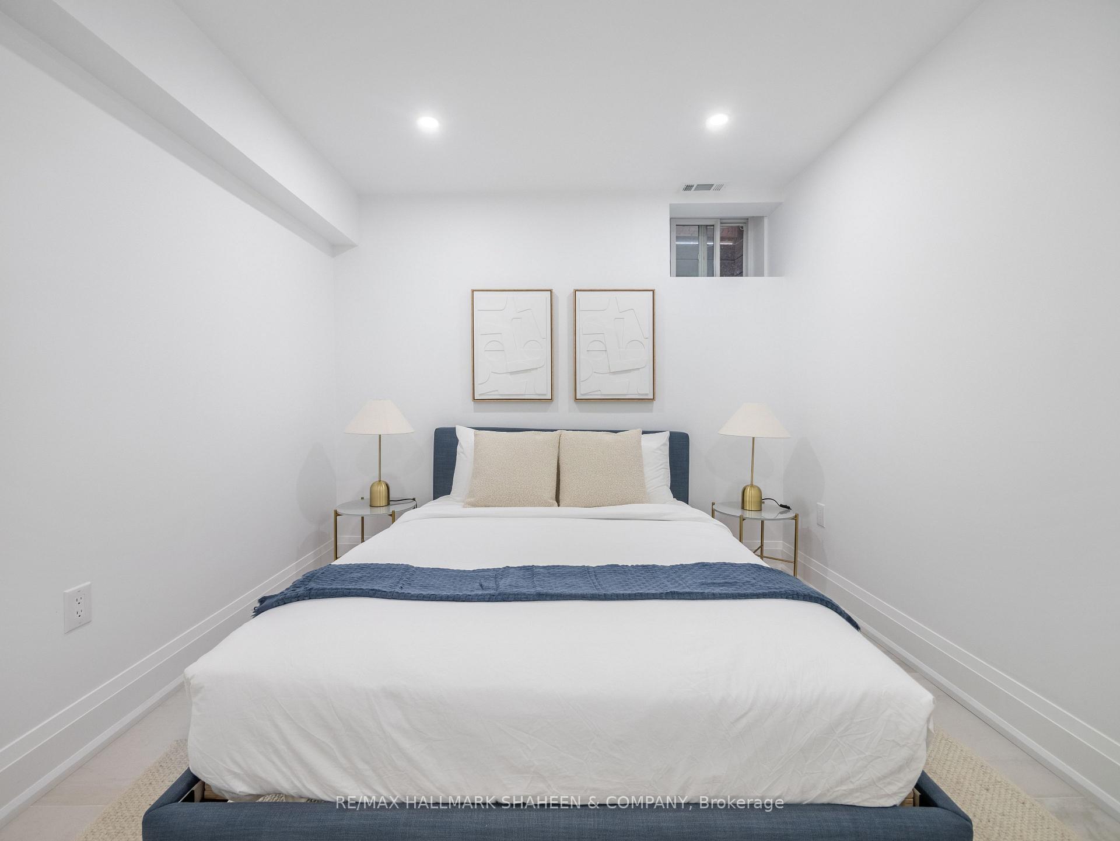
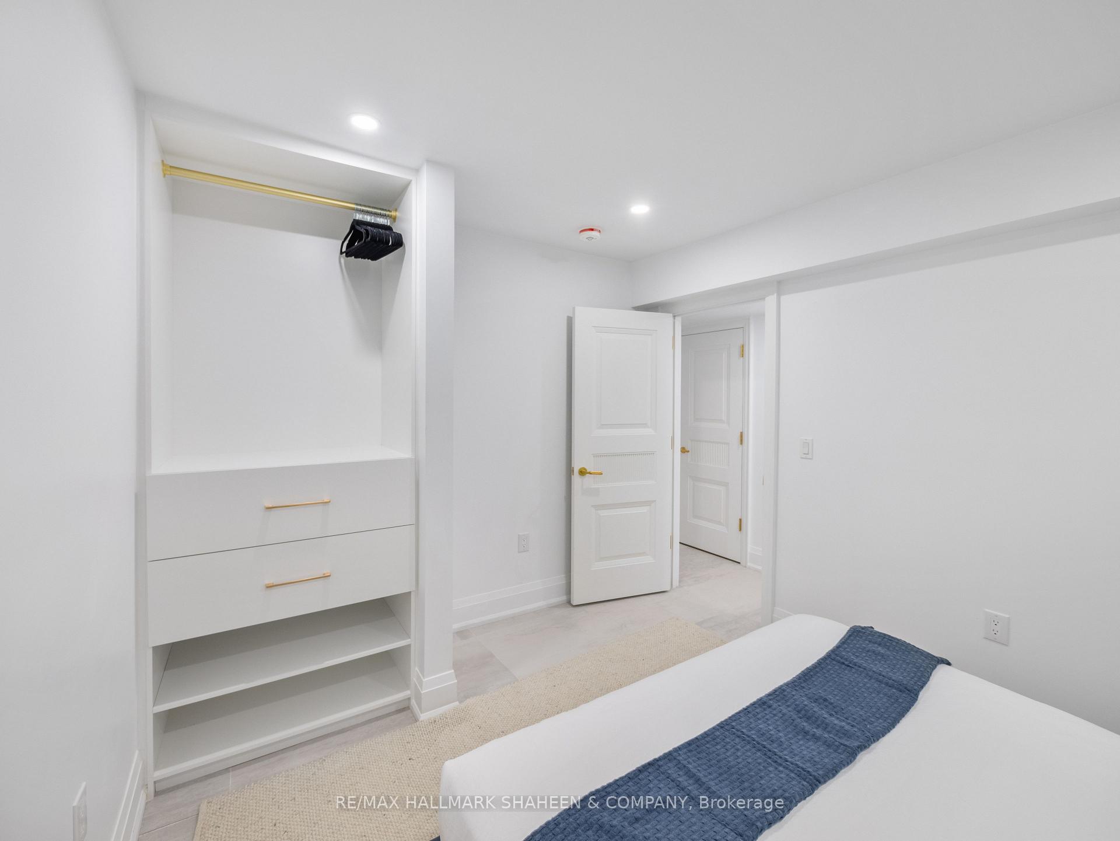
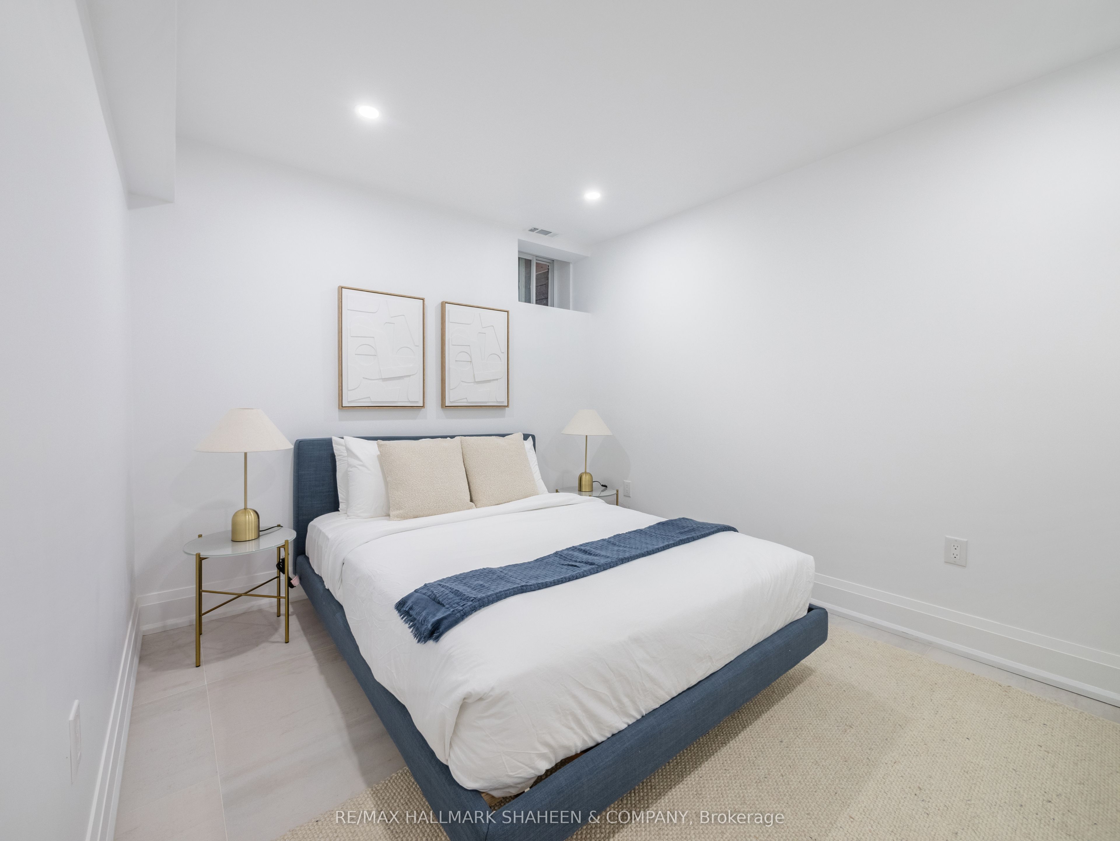
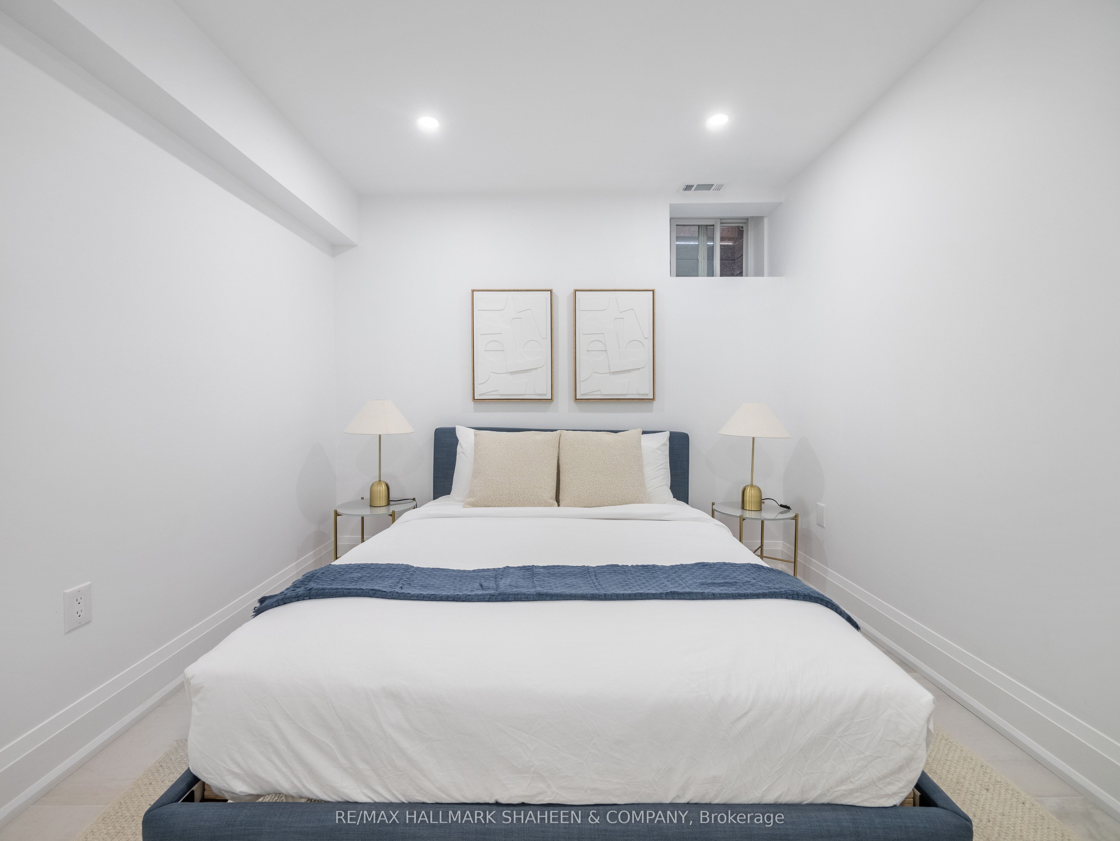
- Primary Bedroom—Basement level, Pot Lights, Heated Floor, Updated
- Primary Bedroom—Main level, Tile Floor, Closet Organizers, Heated Floor
- Kitchen—Second level, W/O To Porch, Hardwood Floor, Combined w/Kitchen
- Living Room—Second level, Breakfast Bar, B/I Appliances, Combined w/Living
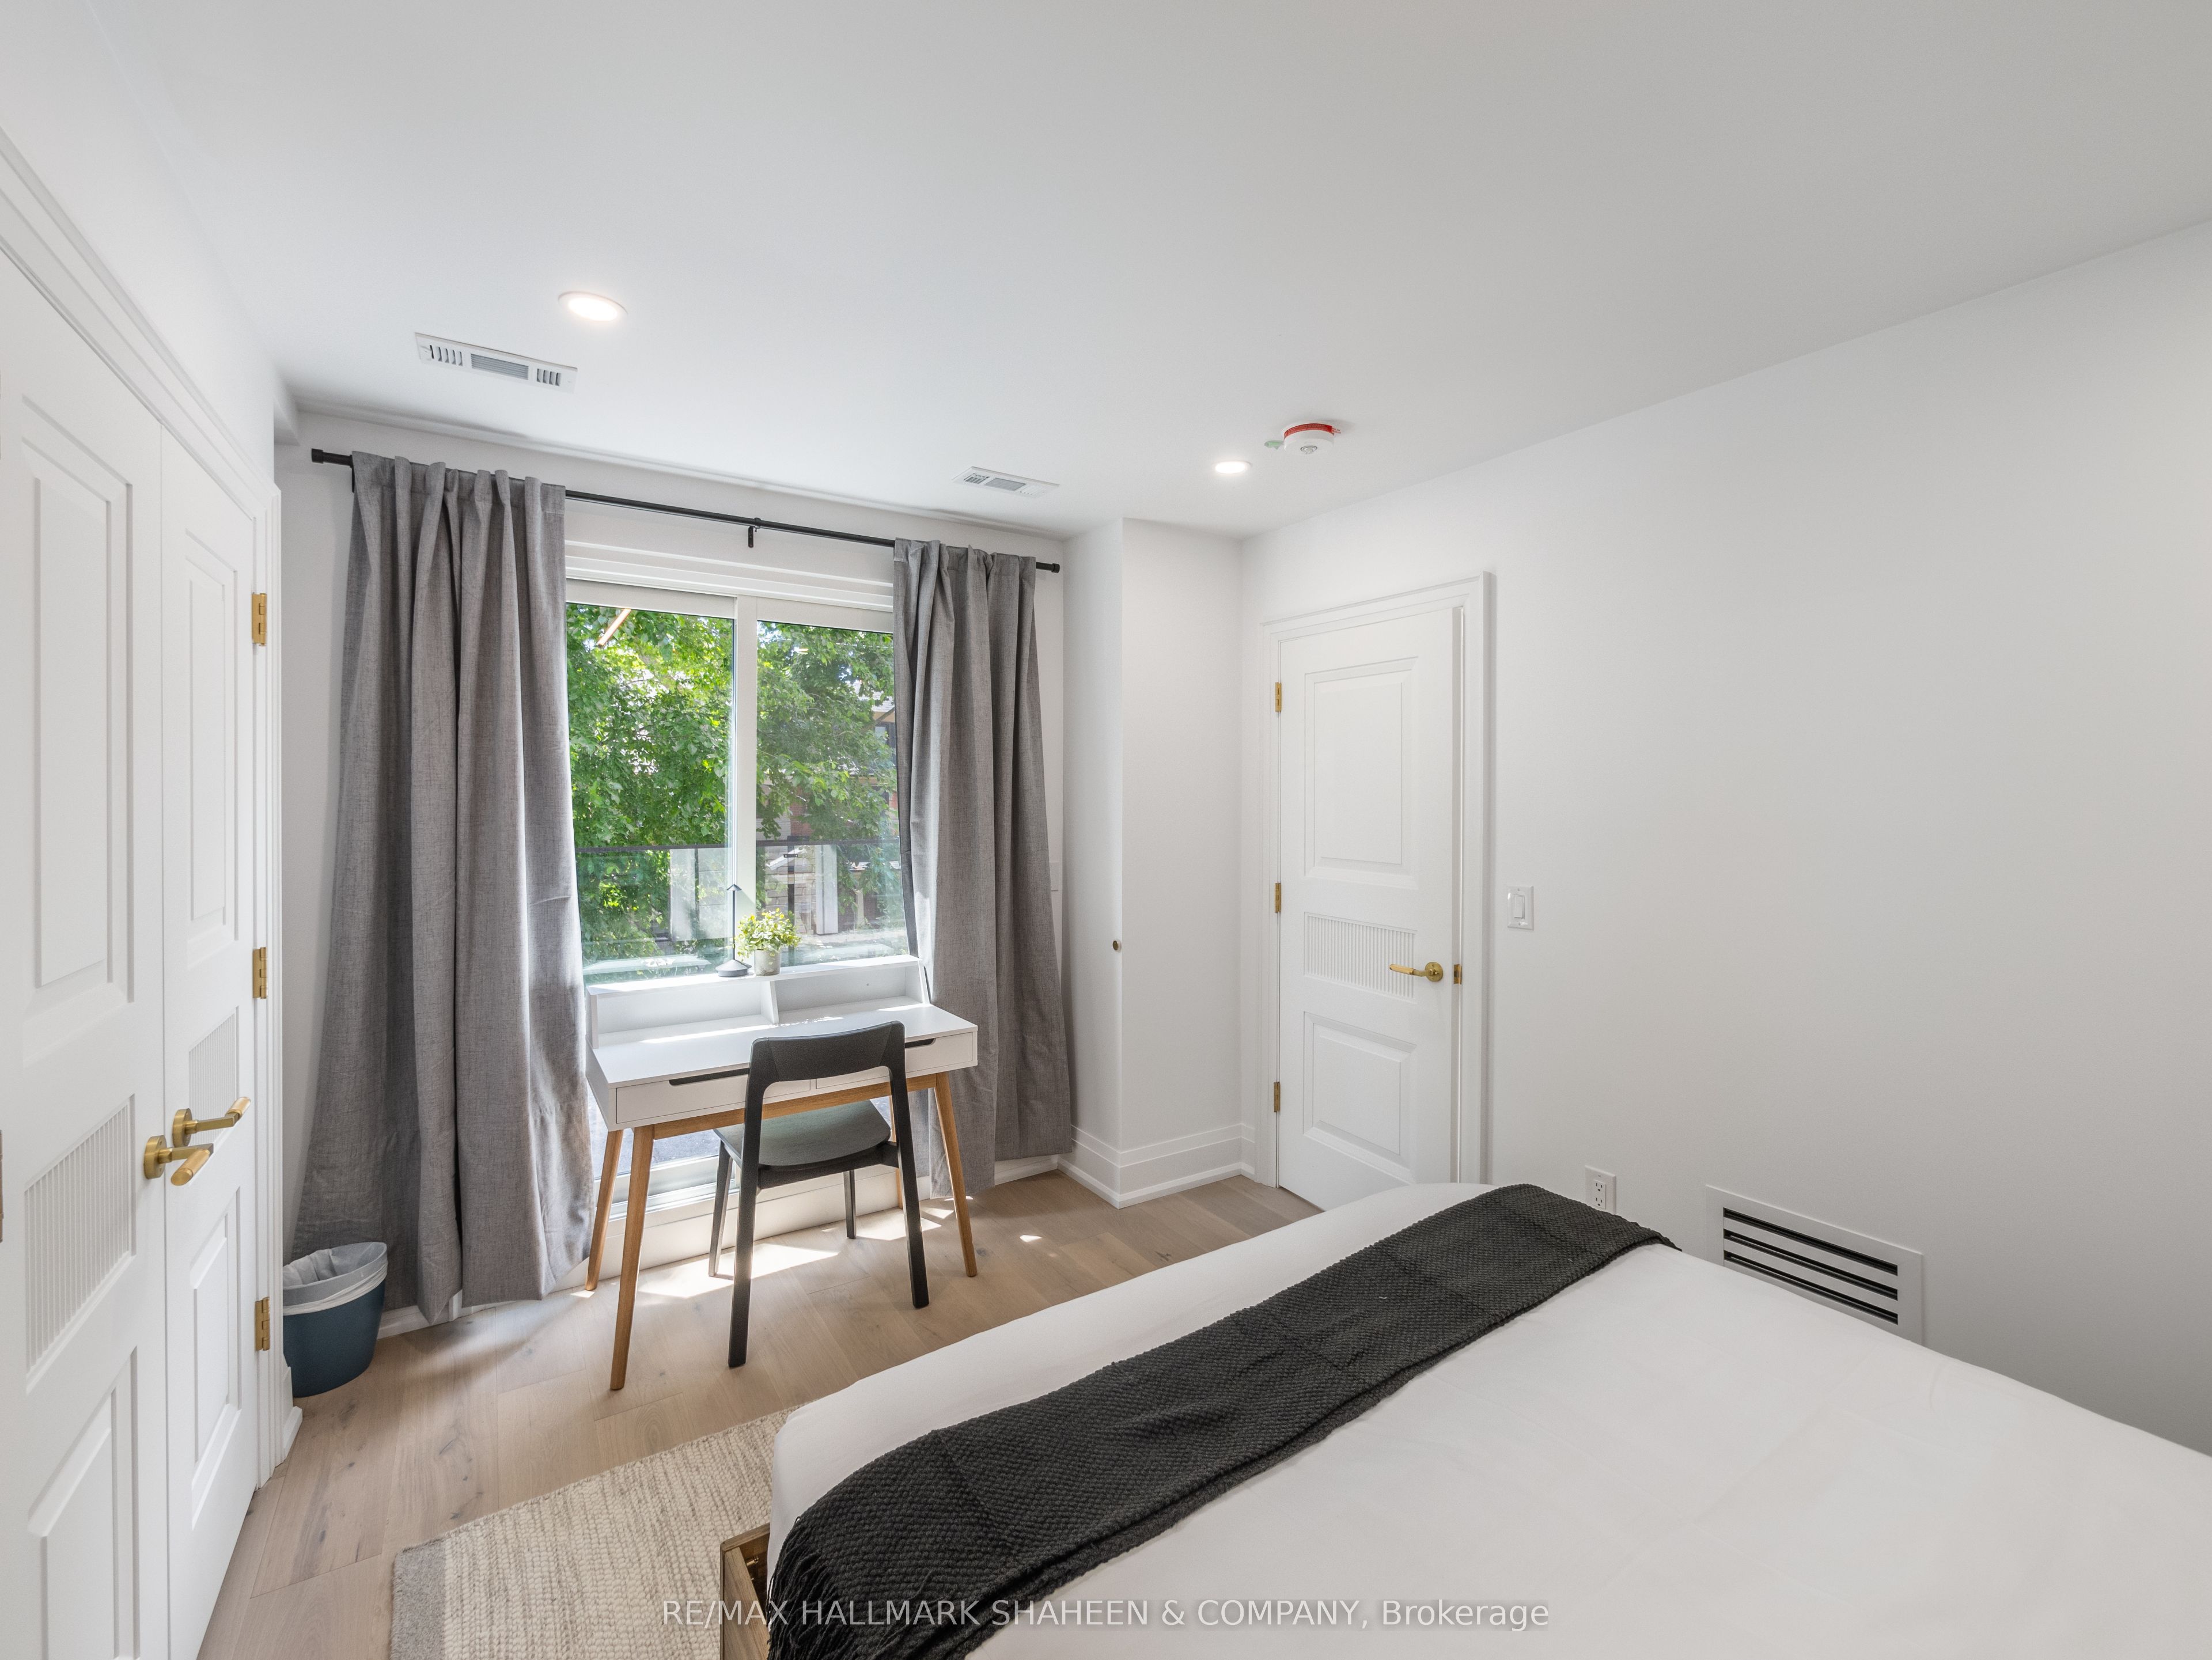
- Bedroom 2—Second level, Walk-In Closet(s), W/O To Balcony, Overlooks Backyard
- Bedroom 3—Second level, Walk-In Closet(s), Closet Organizers, Carpet Free
- Primary Bedroom—Third level, Tile Floor, 3 Pc Bath, Breakfast Area
- Bathroom—Second level, 3 Pc Bath, Tile Floor, Updated
- Bathroom—Third level, Cathedral Ceiling(s), 4 Pc Ensuite, Soaking Tub
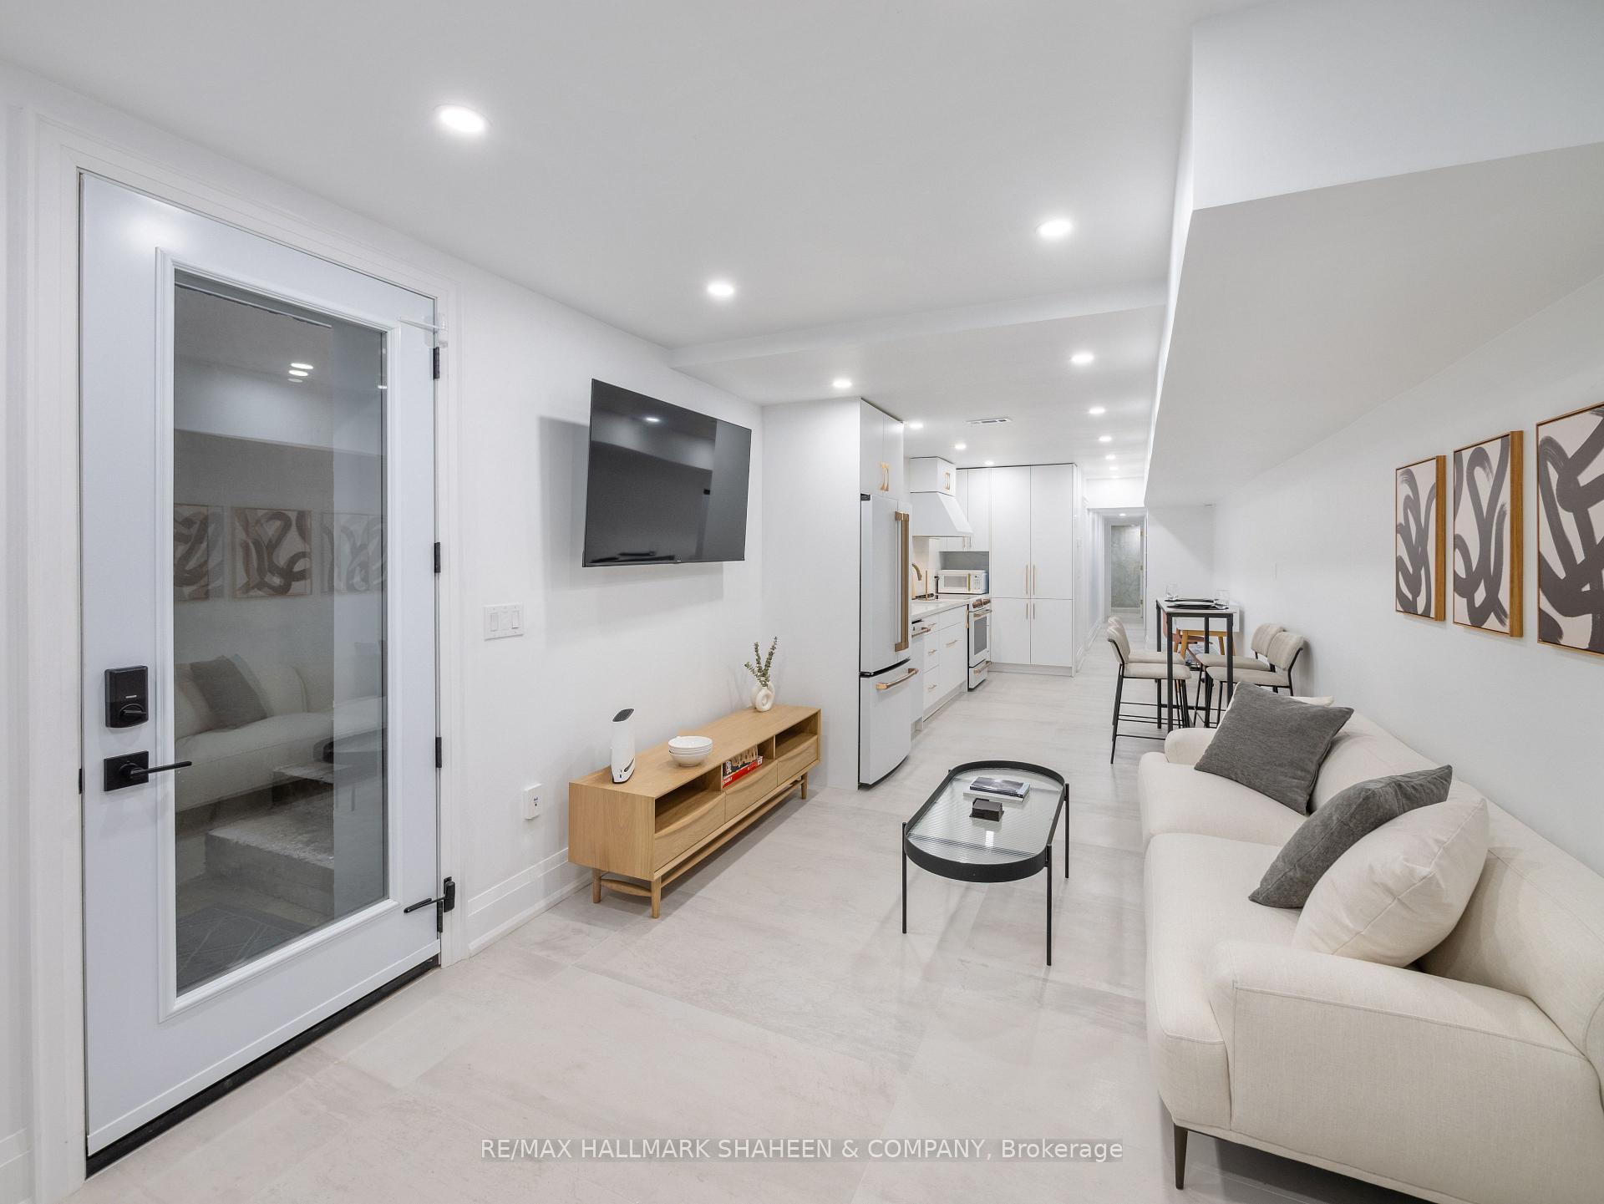
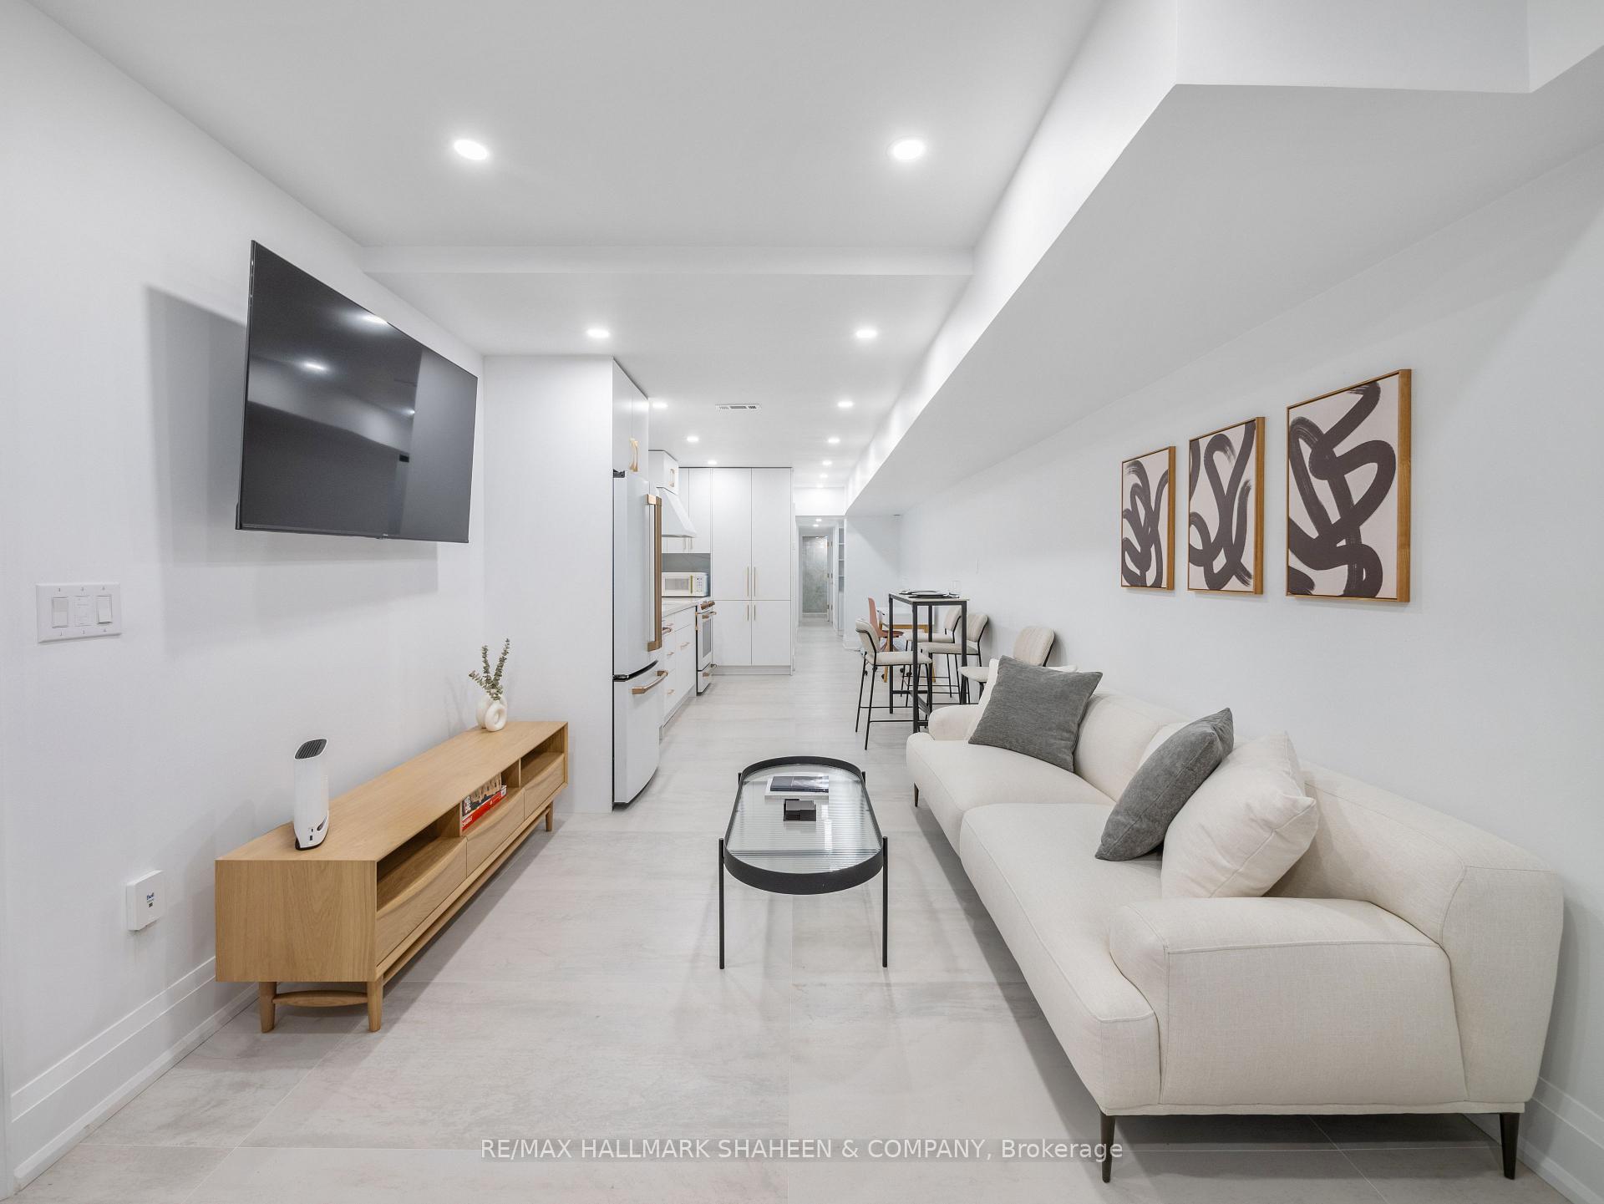
- Kitchen—Basement level, B/I Appliances, Pot Lights, Combined w/Living
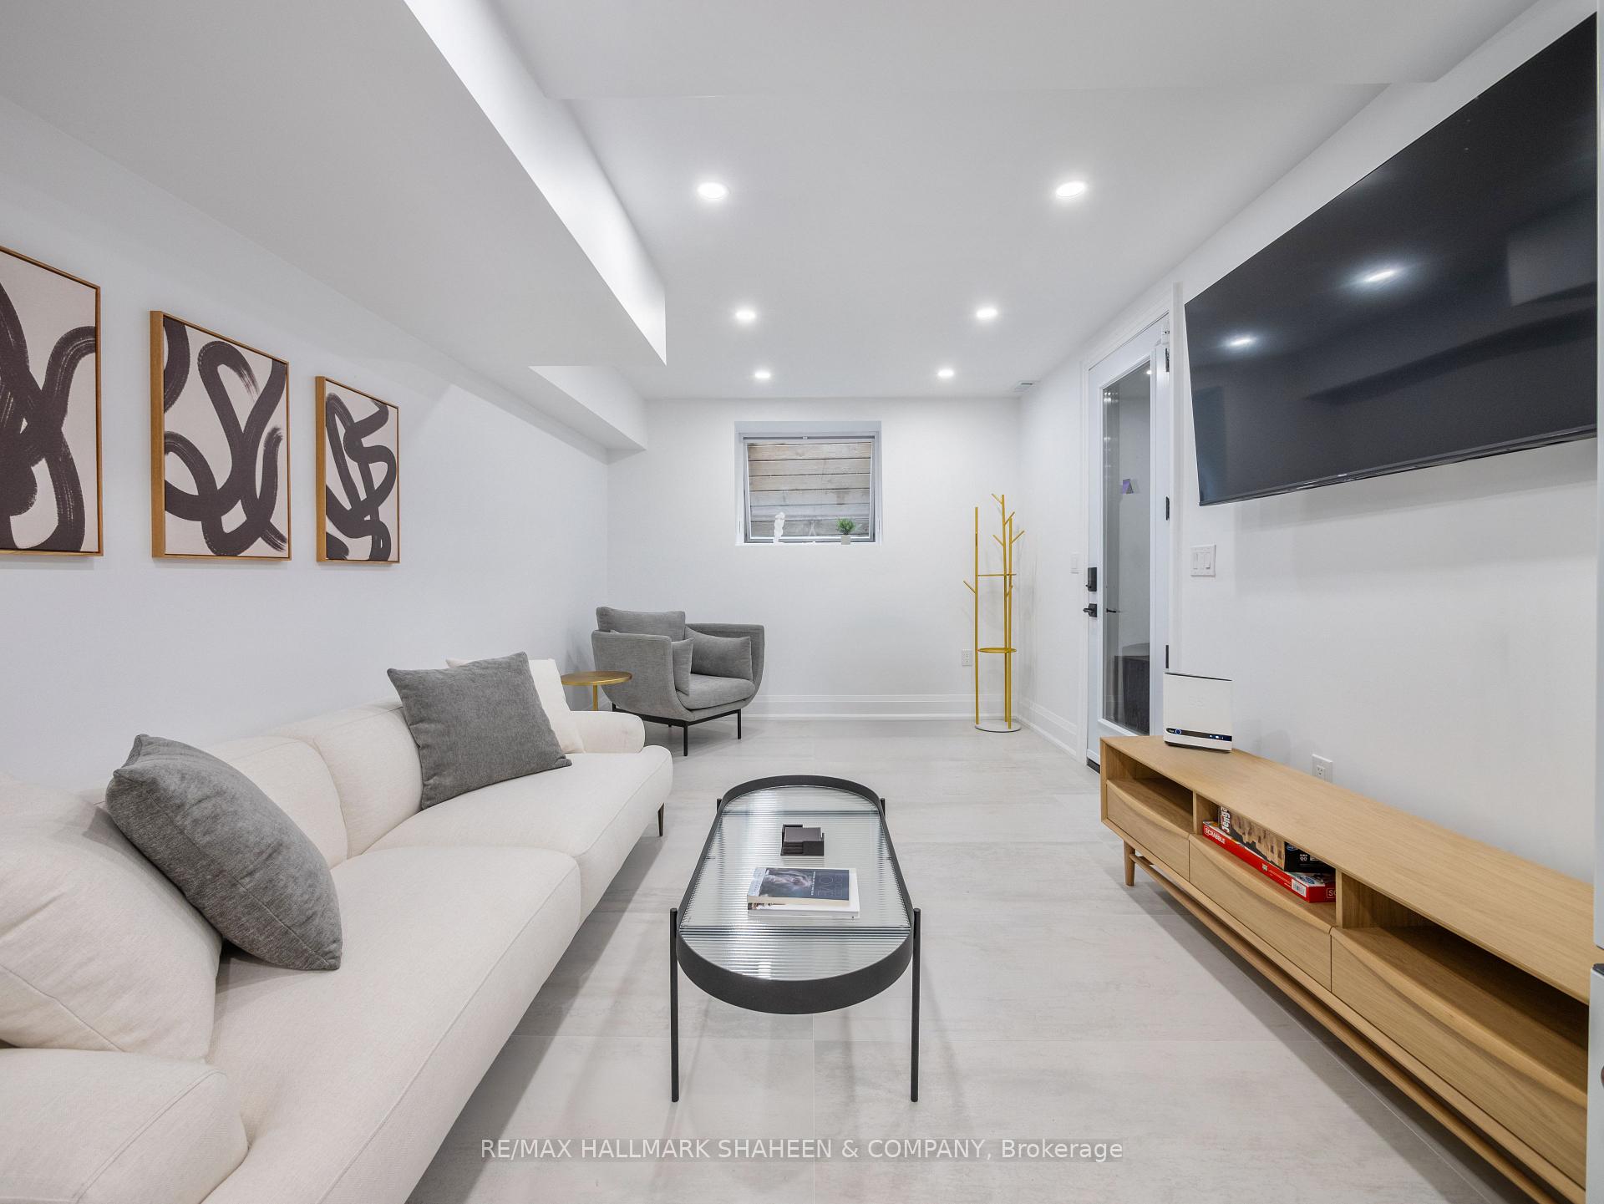
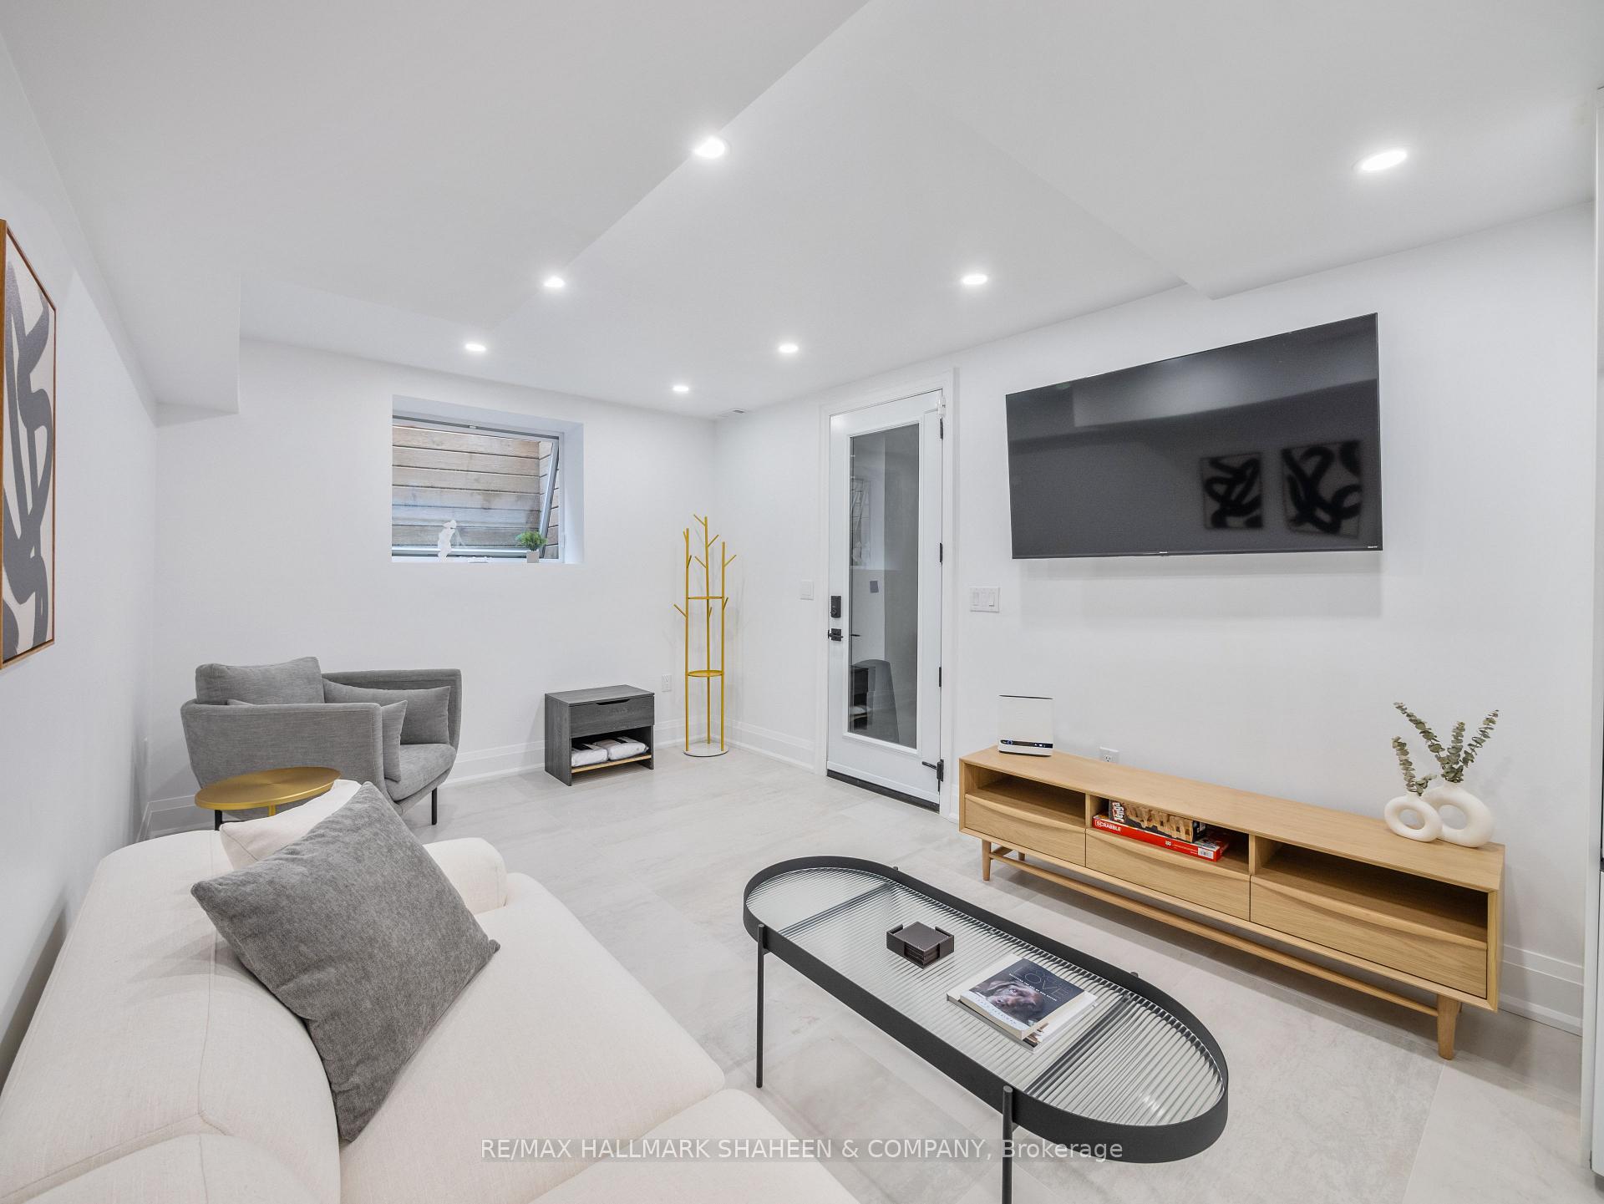
- Living Room—Basement level, Tile Floor, Heated Floor, Combined w/Kitchen
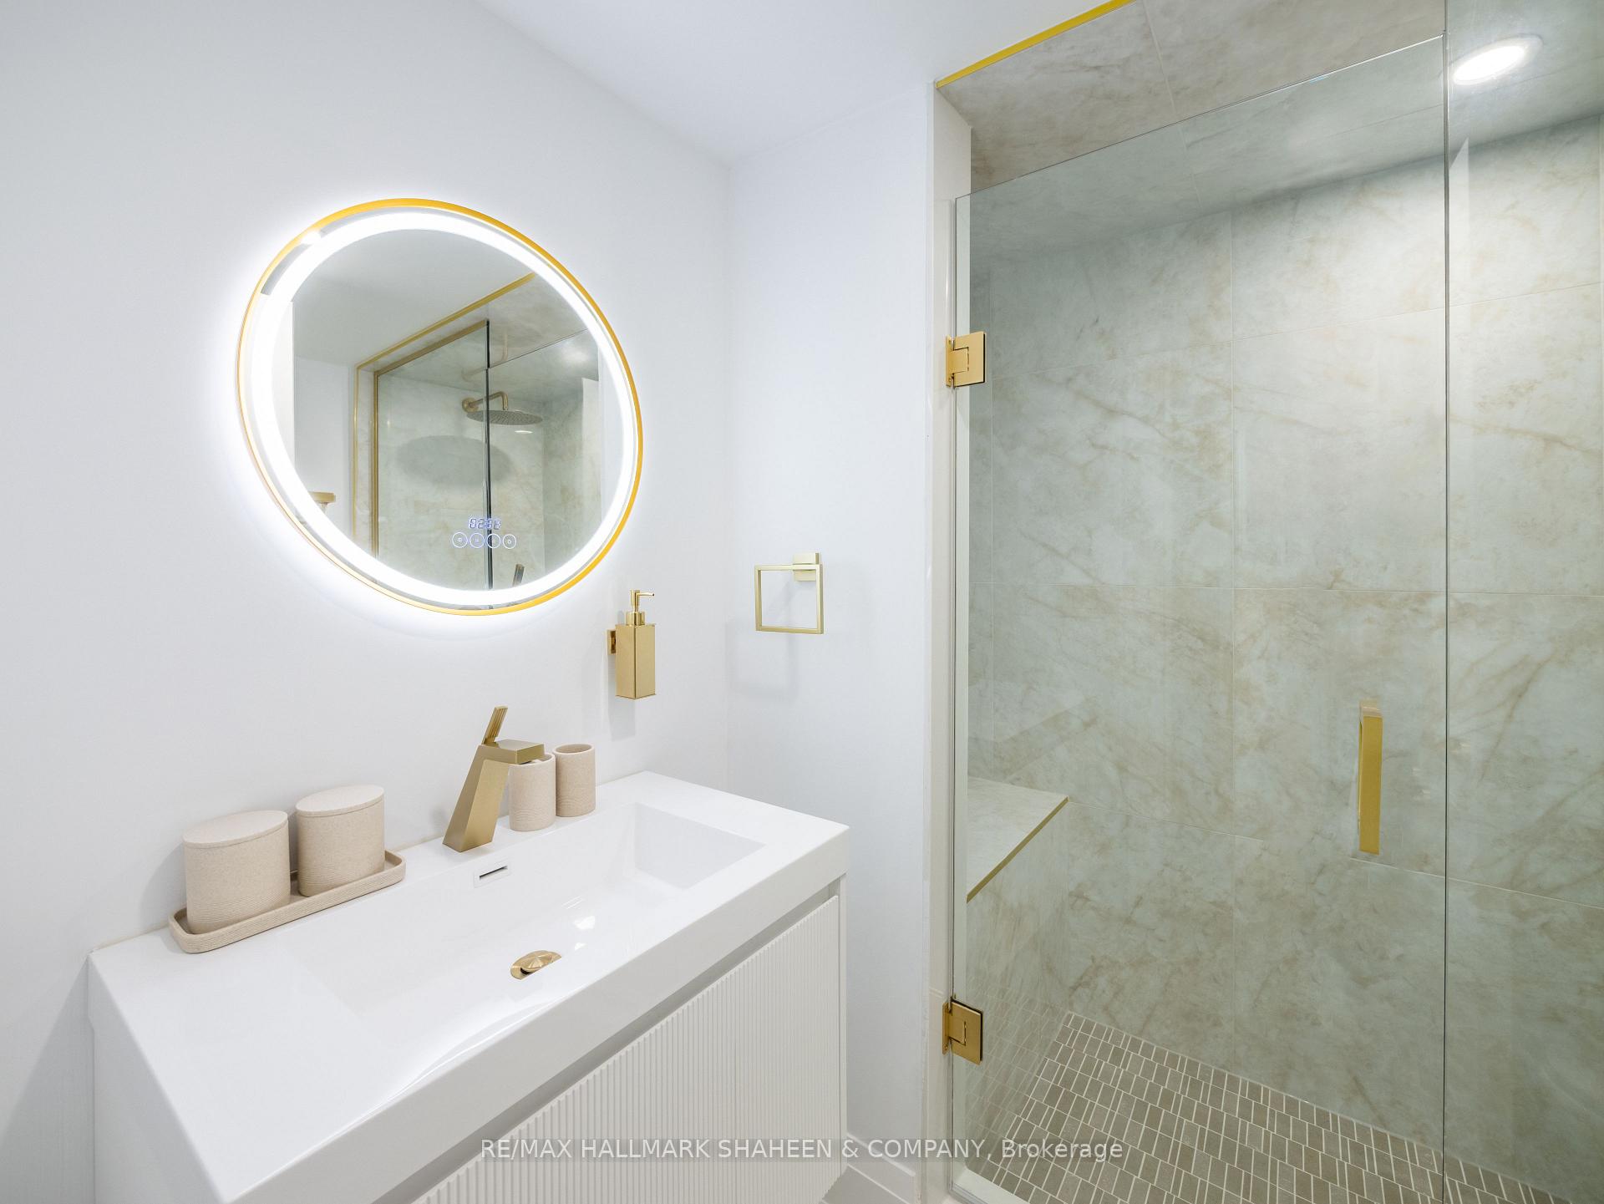
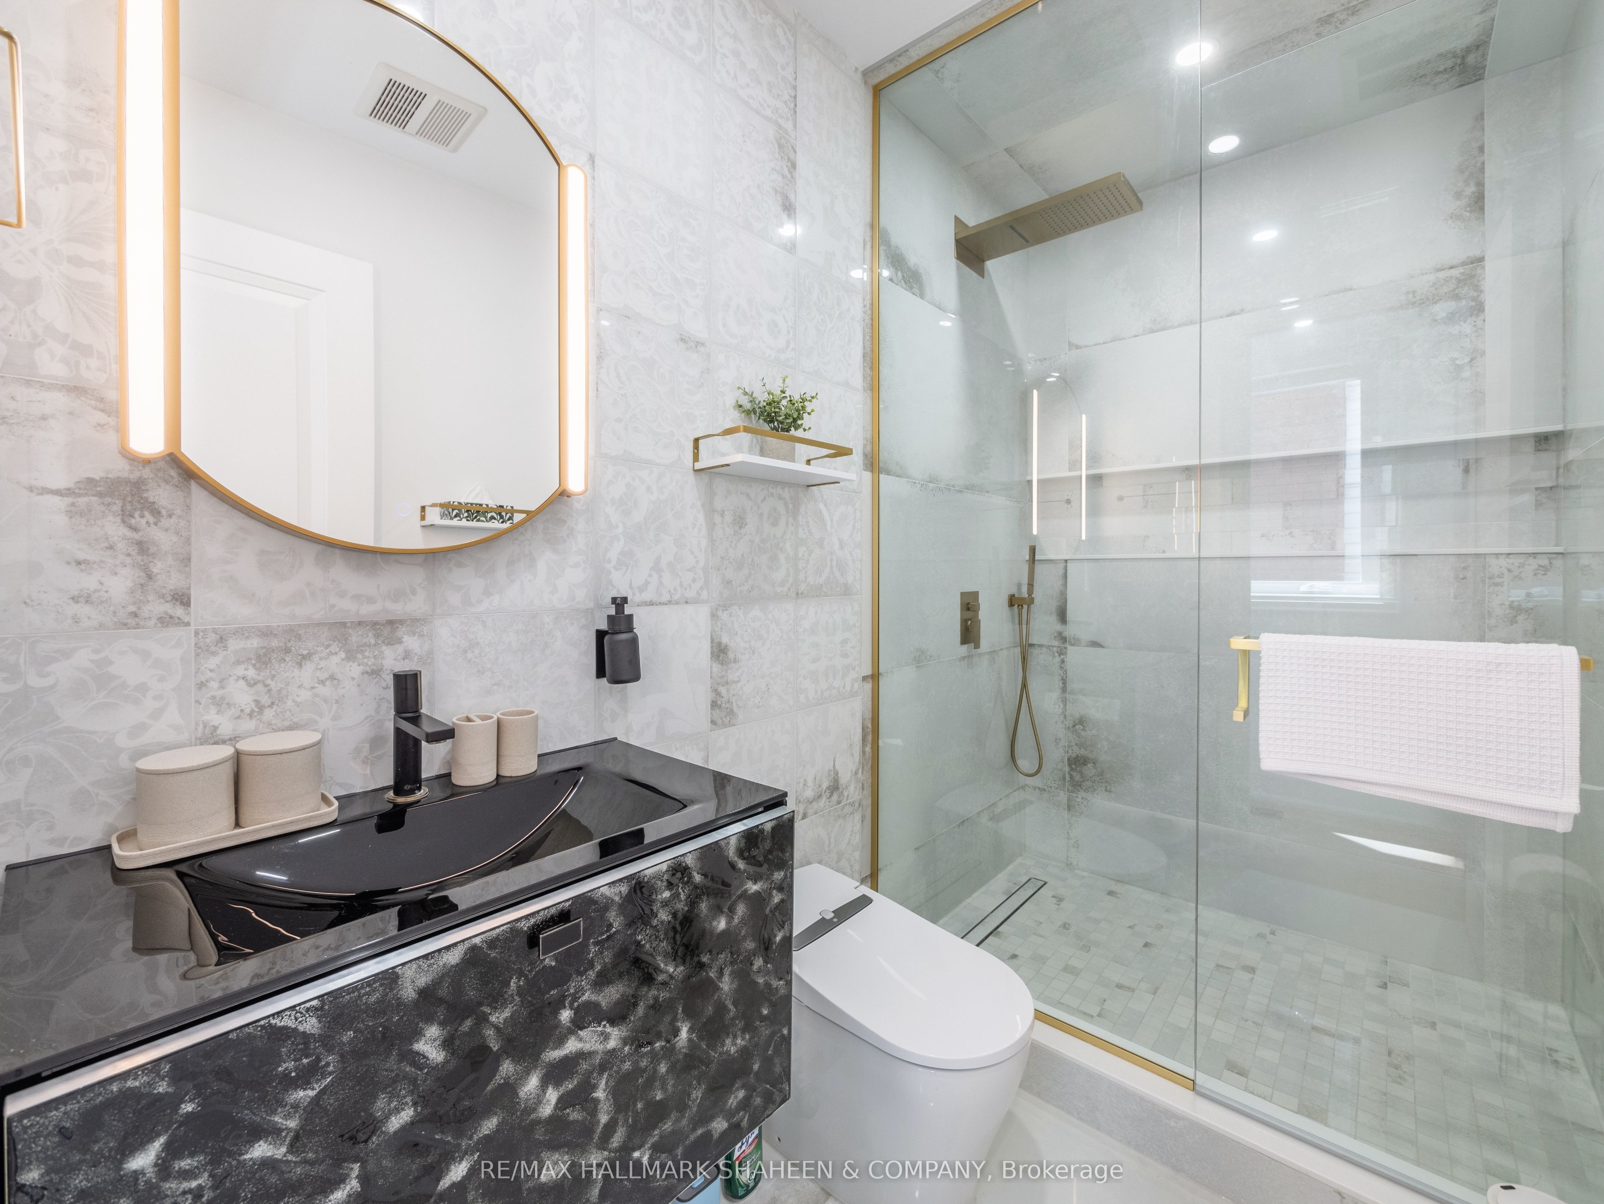
- Bathroom—Basement level, Closet Organizers, Window, Natural Finish
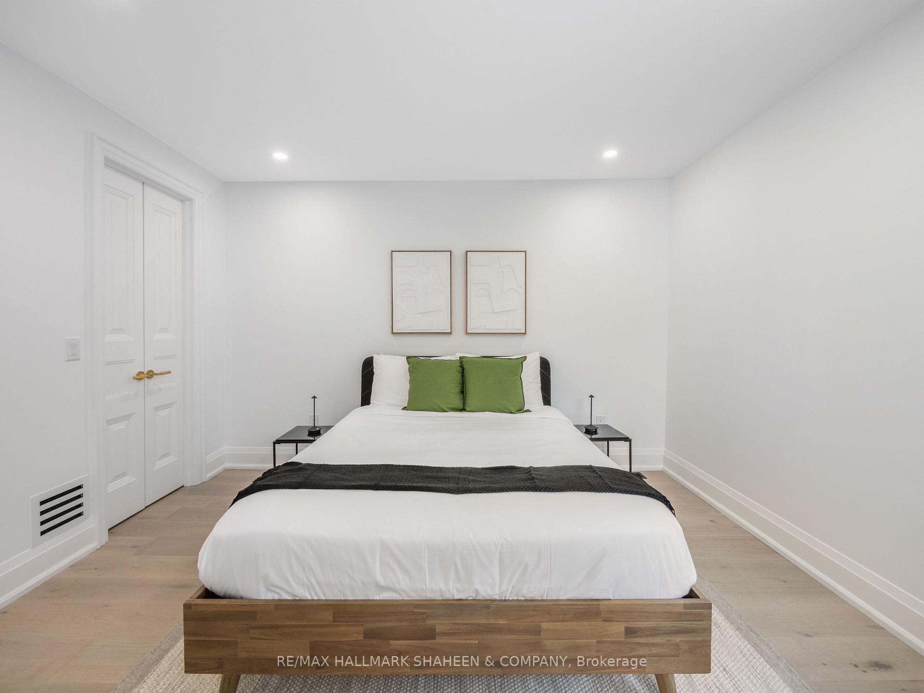
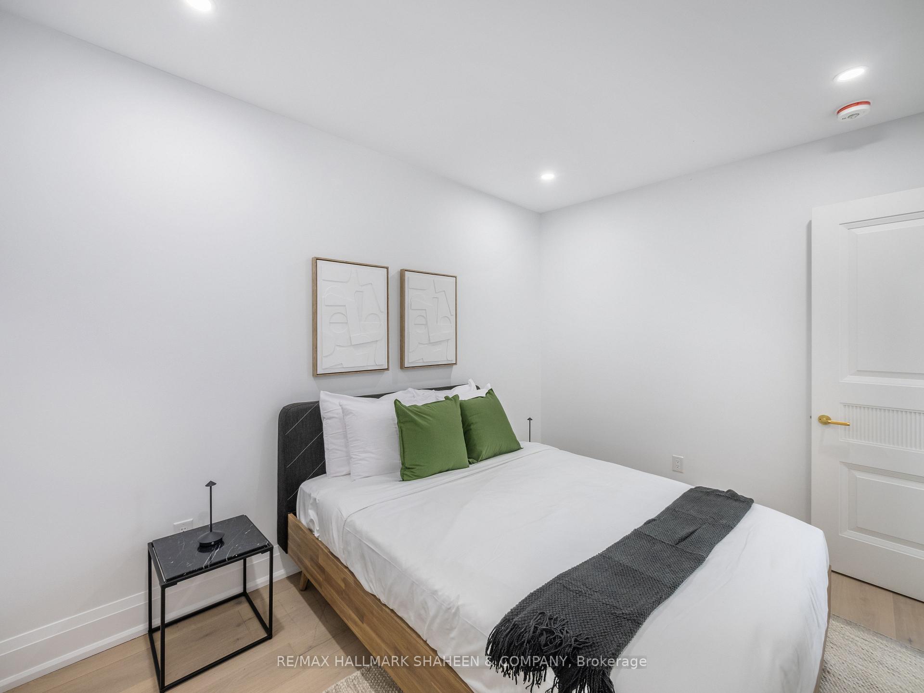
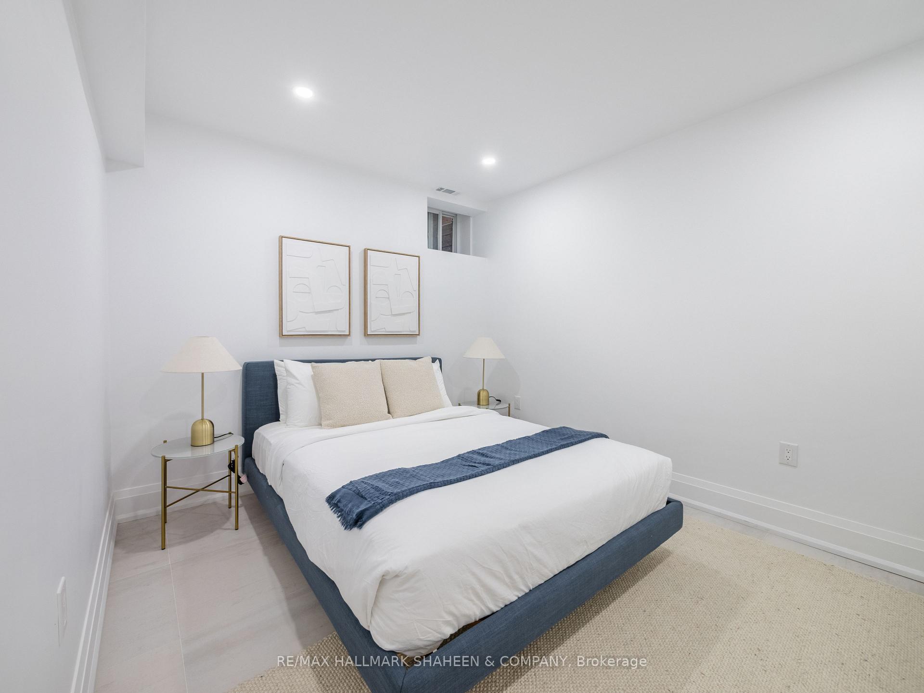
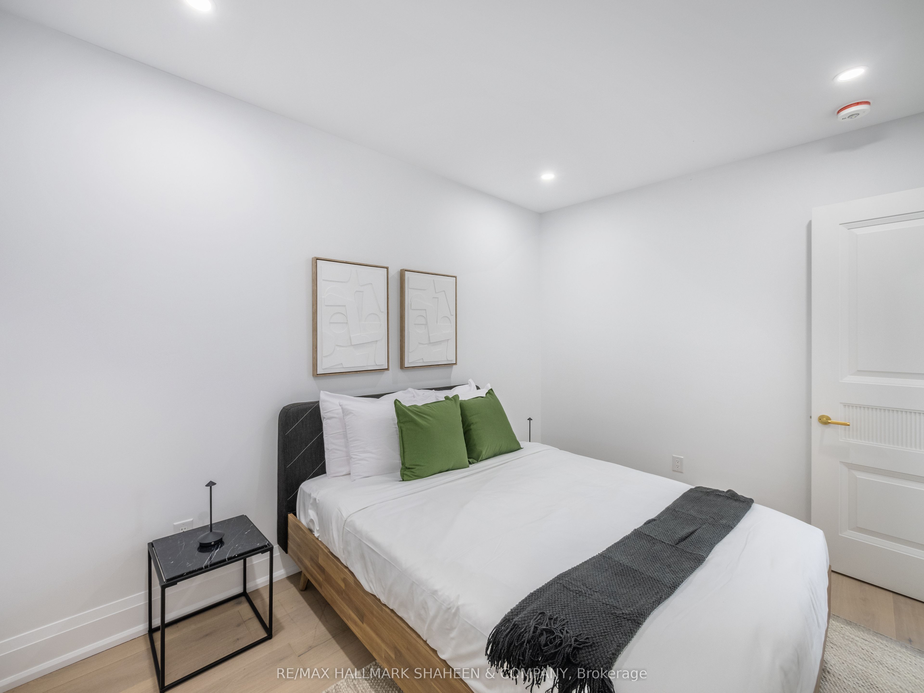
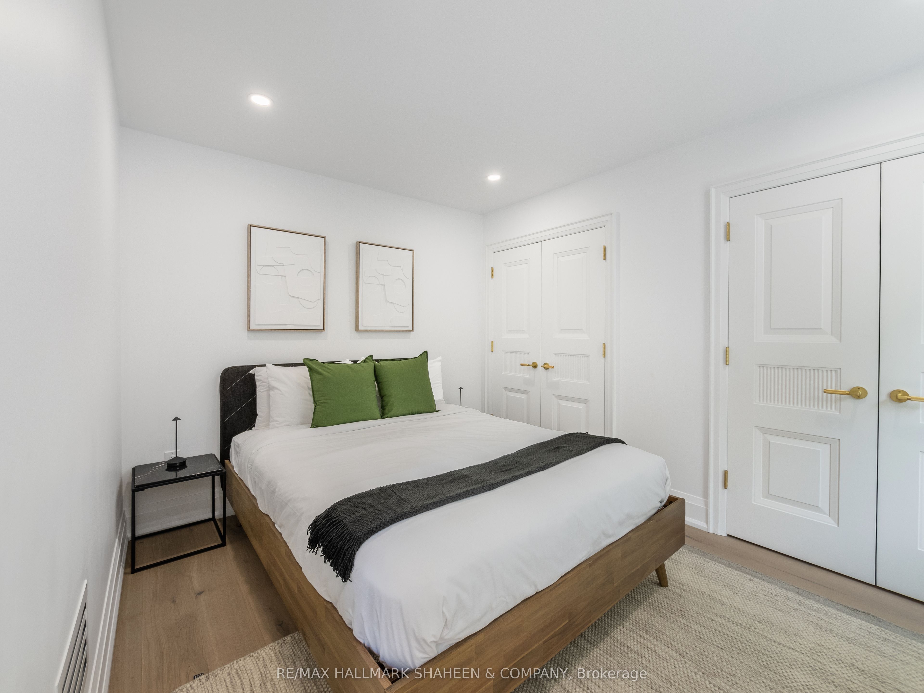
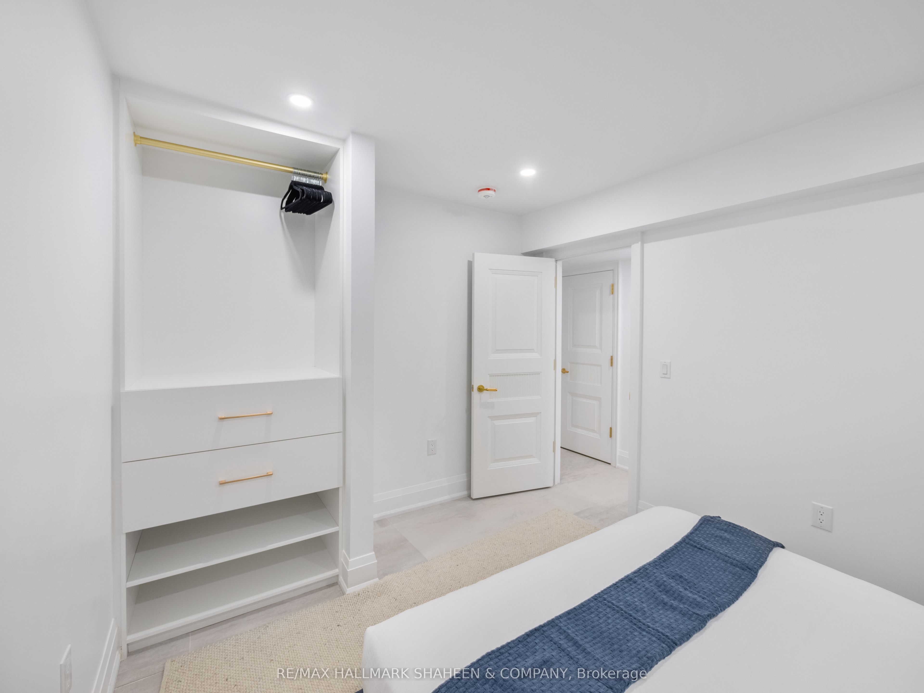
- Bedroom 2—Basement level, Closet Organizers, Heated Floor, Pot Lights
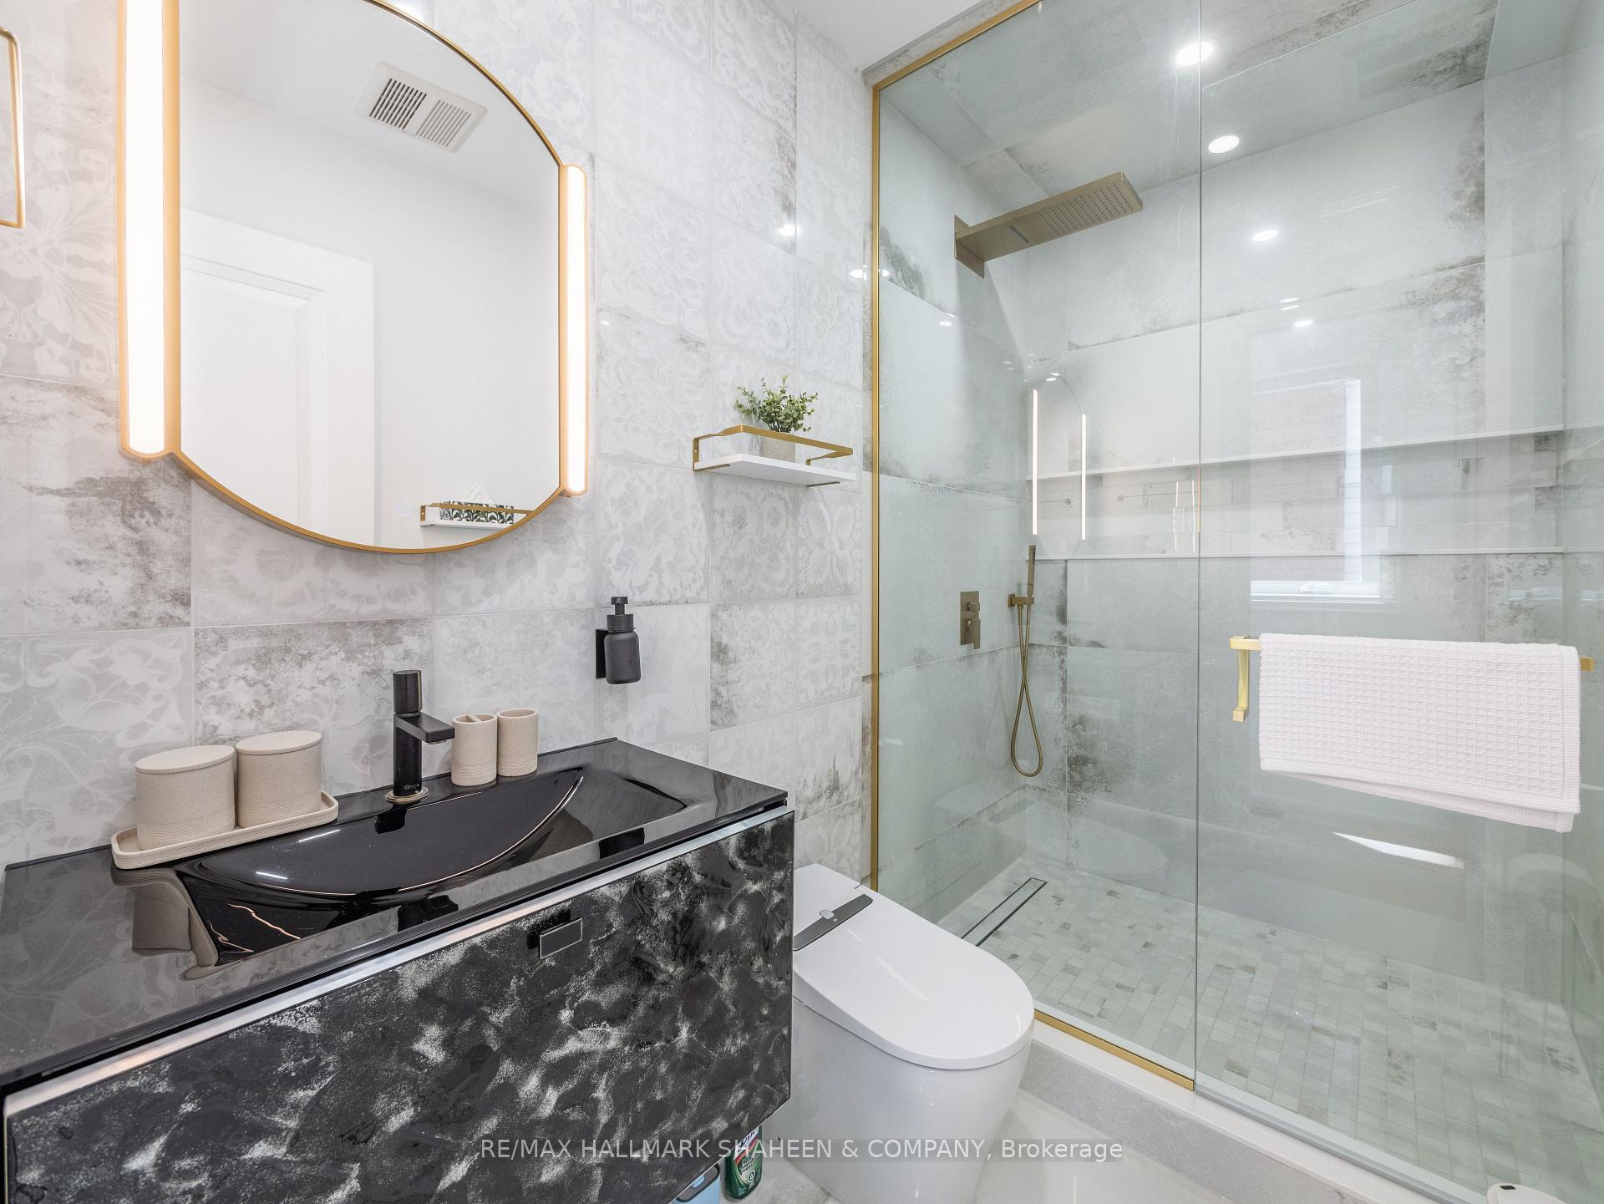
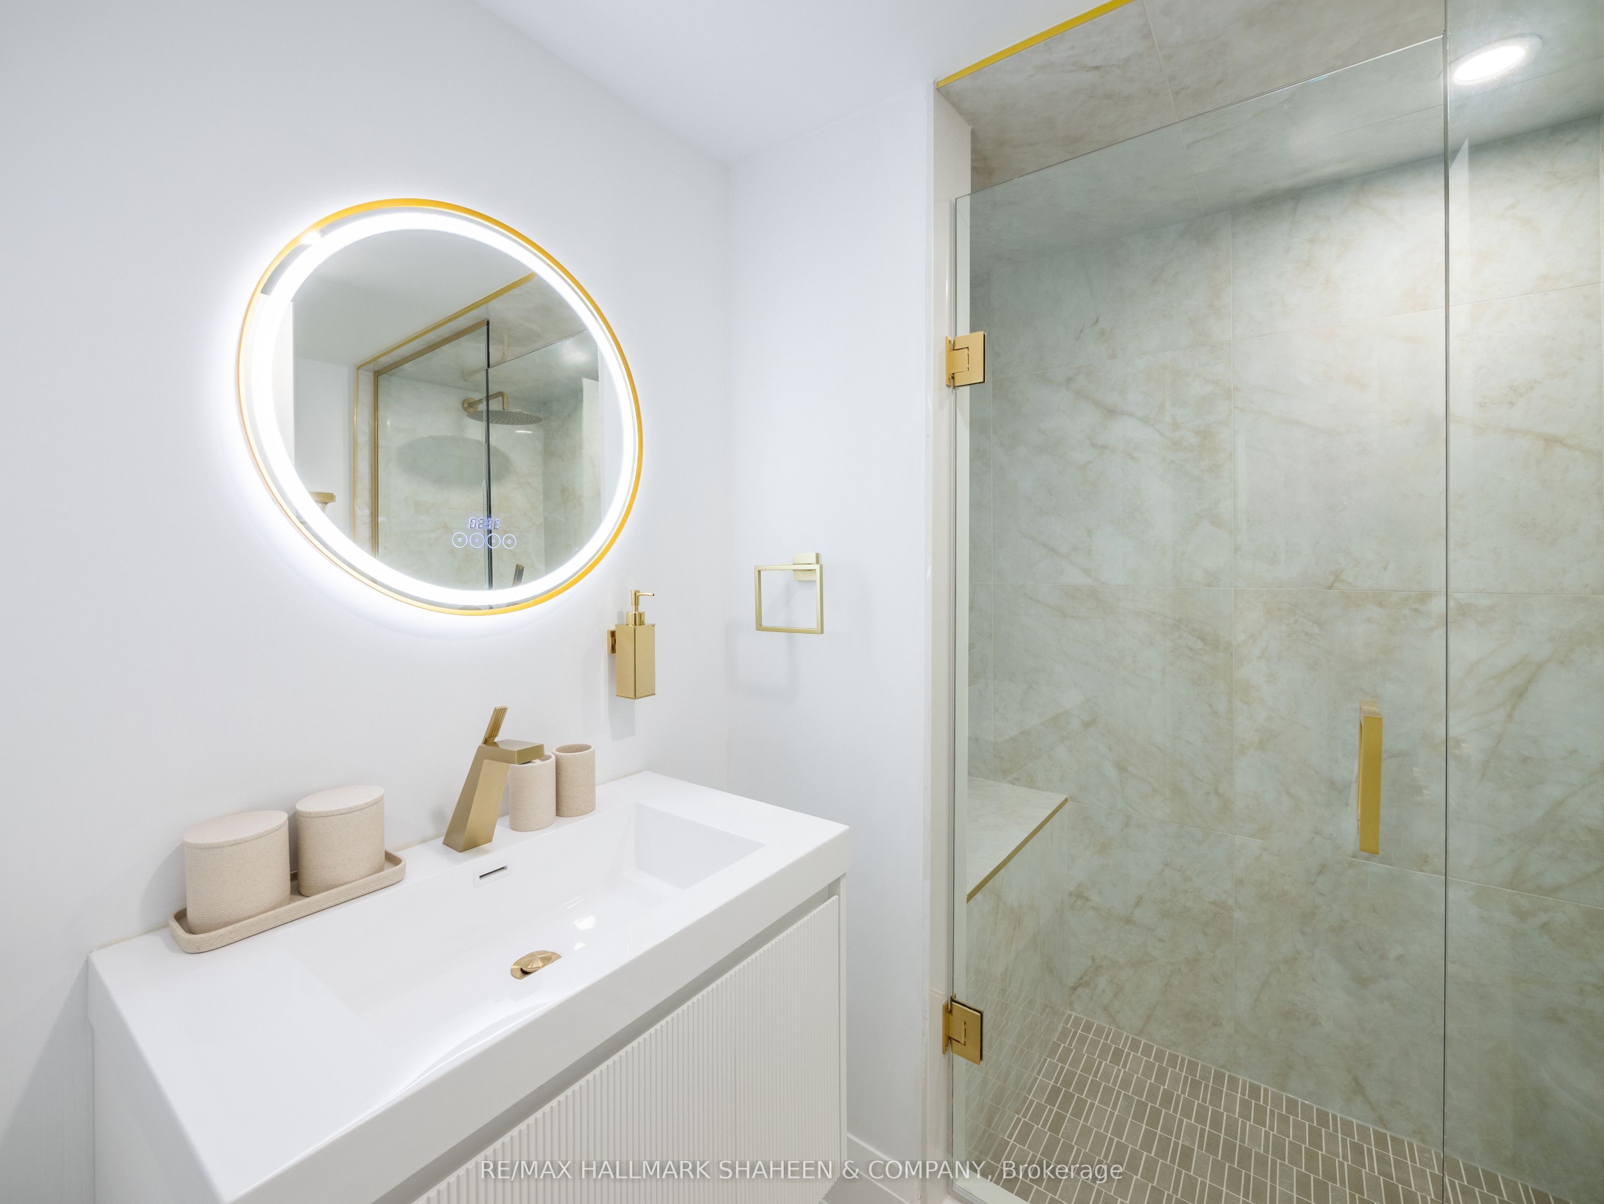
- Bathroom—Basement level, Ceramic Floor, 3 Pc Bath, Semi Ensuite
Washrooms
- 3-piece, Main
- 3-piece, Second
- 4-piece, Third
- 3-piece, Basement
- Municipality
- Toronto
- Neighbourhood
- Trinity-Bellwoods
- Main cross streets
- Bathurst St & College St
- Directions
- South of College, On Euclid Ave
- MLS® number
- C11985344
- Data source
- Toronto Regional Real Estate Board
- Status change
- 2025-02-25
- Listed on
- 2025-02-24
- Days on market
- 1 day
- Possession date
- 2025-02-24
- Possession type
- Flexible
- Co-op commission
- 2.5
- Seller
- Listed by
- RE/MAX HALLMARK SHAHEEN & COMPANY
Home Market Value
Current home valuation for 357 Euclid Avenue, Toronto, Trinity-Bellwoods, Toronto, ON. Listed for $3,950,000
HOMEH Estimate
$2,118,000
Estimated Sales Range
$1,804,000 - $2,328,000
HOMEH Estimate for 357 Euclid Avenue, Toronto, Trinity-Bellwoods
Calculated with a real agent's CMA method — 45+ years of experience, codified. Not an AI guess.
For the owner
Is this your home? Track its value.
Get this home's HOMEH Estimate by email once a month, with how many homes are for sale around you.
Mortgage Payment Calculator
Compare up to 4 down payment scenarios
20% required for homes $1.5M or more
$790,000
| Scenario 1 | Scenario 2 | Scenario 3 | Scenario 4 | |
|---|---|---|---|---|
−Down payment | % $ | % $ | % $ | % $ |
+CMHC insurance | $0 | $0 | $0 | $0 |
=Total mortgage | $3,160,000 | $2,962,500 | $2,765,000 | $2,567,500 |
Amortization | ||||
Mortgage rate | % | % | % | % |
| Payment frequency | ||||
=Mortgage payment | $15,429monthly | $14,464monthly | $13,500monthly | $12,536monthly |
Land Transfer Tax
$85,225
$94,725
$179,950
Around this home
Data provided by OpenStreetMap & Fraser Institute School Rankings
Ask HOMEH
New!Hi there!
👋Text or call (416) 301-9001
Recommended for you
Based on homes you've looked at.
No recommended properties found.
Nearby similar homes
No nearby properties found.
More real estate resources
Other homes nearby
Explore this area
Nearby neighbourhoods
No nearby listings available.