
233 Yonge Boulevard
Toronto (Bedford Park-Nortown), ON M5M 3J1
- 4Bedrooms
- 3Bathrooms
- 1Garage
- 2000–2500Sq Ft
- $10,474Tax
- 50×134 ftLot Size
 Estimated Value:$2,550,000See Free Estimate Report

Property not available for sale or for rent.
HOMEH One: full-service selling for a 1% listing fee. The buyer's agent commission is separate.
Free Home EvaluationHow Much Is My Home Worth?Homes for Sale NearbySale & Price History for 233 Yonge Boulevard, Toronto, Bedford Park-Nortown
| Start Date | End Date | Price | Event | MLS# |
|---|---|---|---|---|
| 2025-07-15 | 2025-10-09 | Login to See Prices | Expired | c12286827 |
Real estate boards require you to or to see the full details of this property.
*Sold prices and complete sale & price history are regulated data. Under the Trust in Real Estate Services Act, 2002 (TRESA) and the rules of the Real Estate Council of Ontario (RECO), and pursuant to the Multiple Listing Service® rules of the Canadian Real Estate Association (CREA) and the Toronto Regional Real Estate Board (TRREB), this information may be shown only to registered users who have agreed to the applicable terms of use (a Virtual Office Website, or "VOW," arrangement). HOMEH Inc., Brokerage therefore provides it to signed-in members only. Creating an account is free and takes under a minute.
About 233 Yonge Boulevard, Toronto, Bedford Park-Nortown
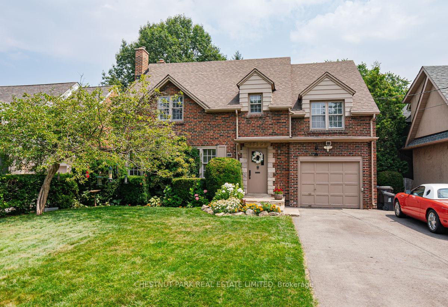
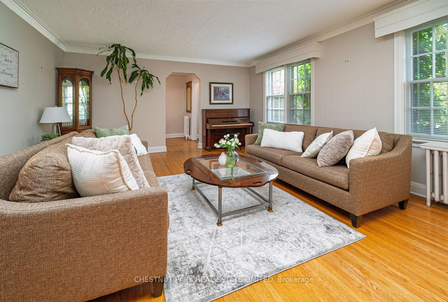
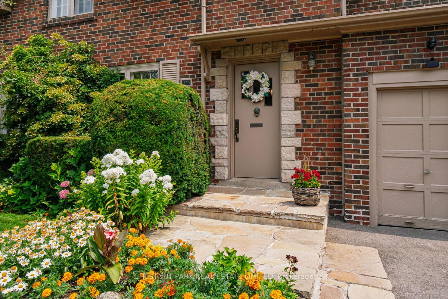
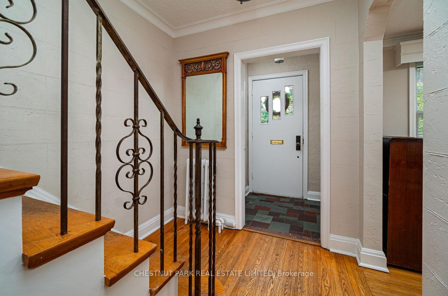
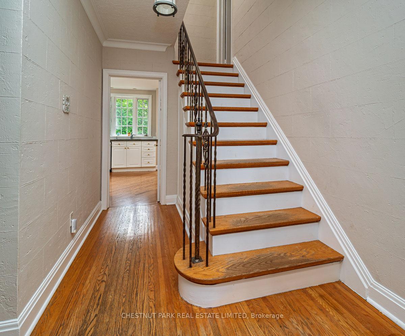
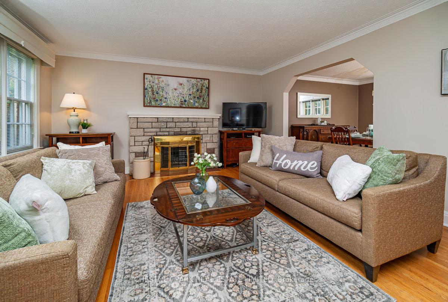
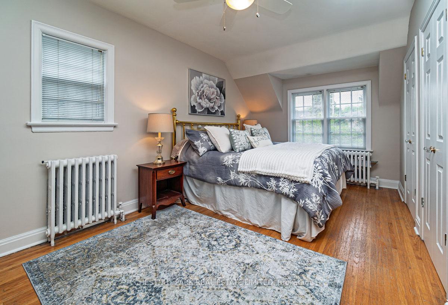
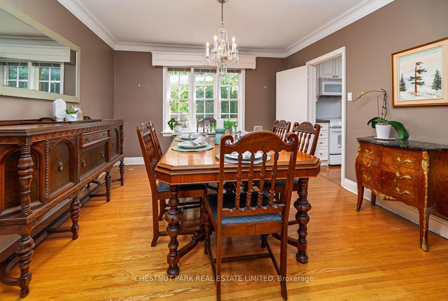
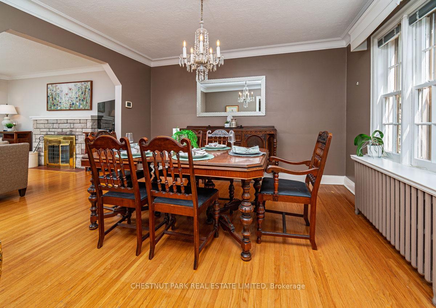
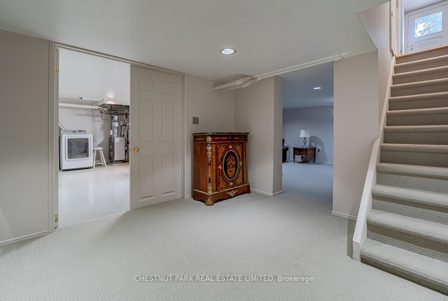
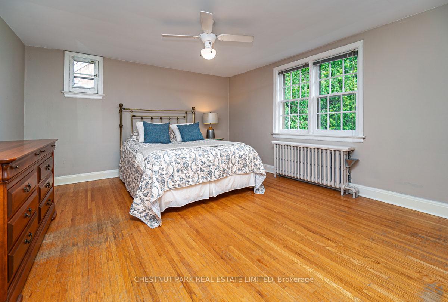
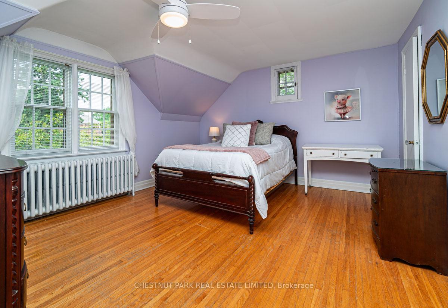
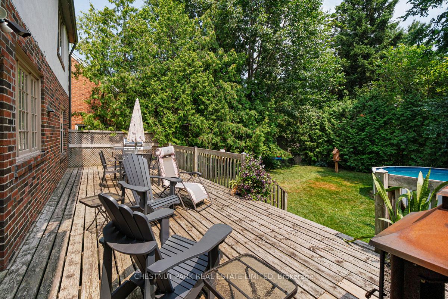
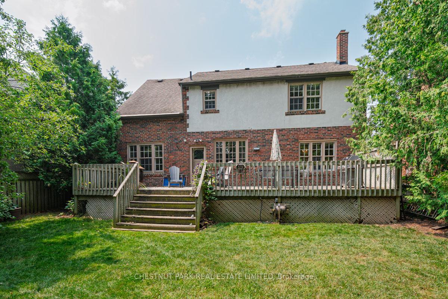
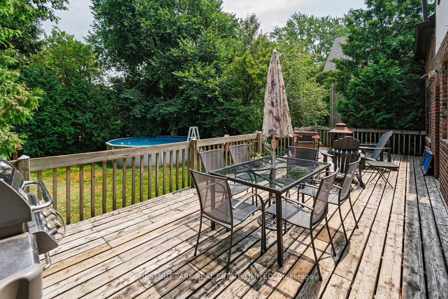
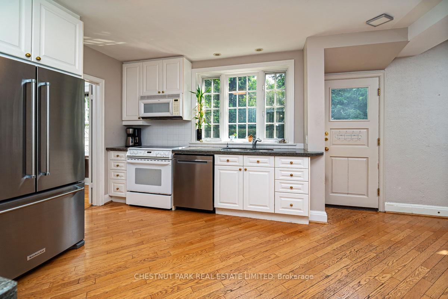
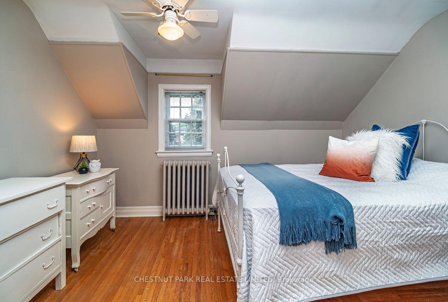
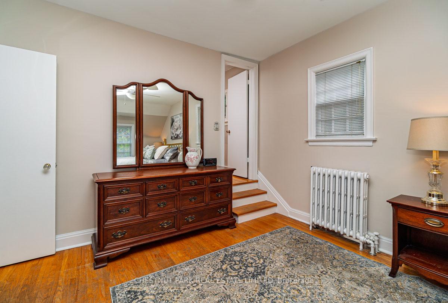
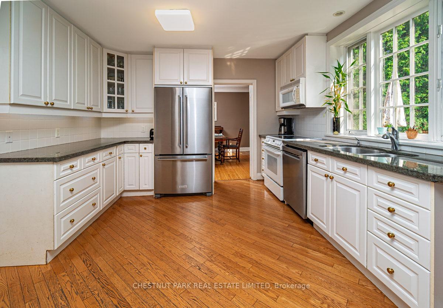
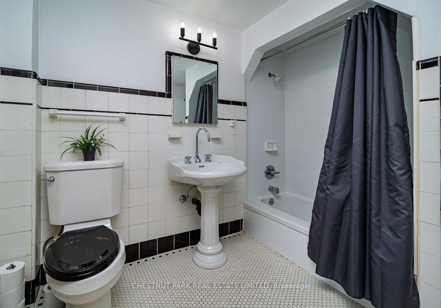
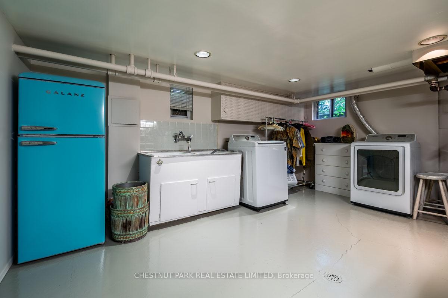
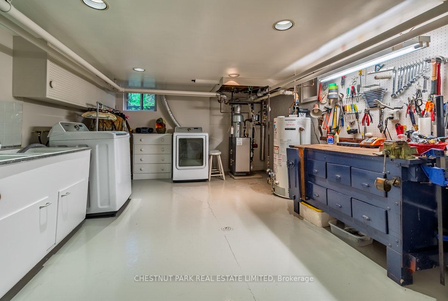
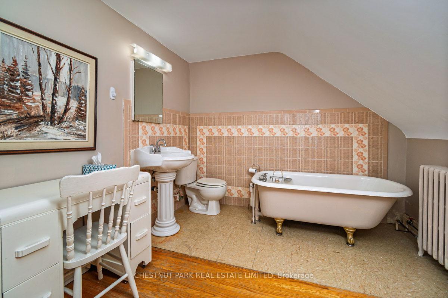
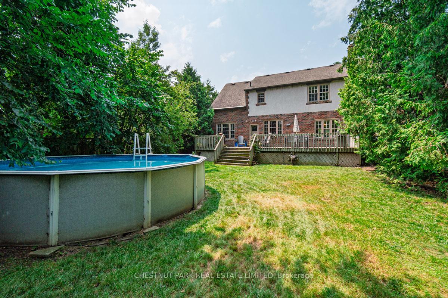
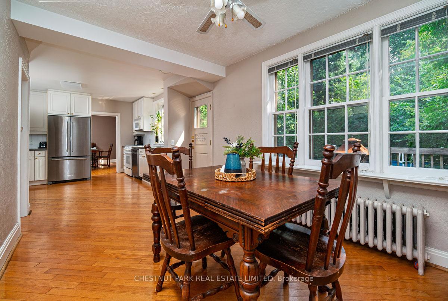
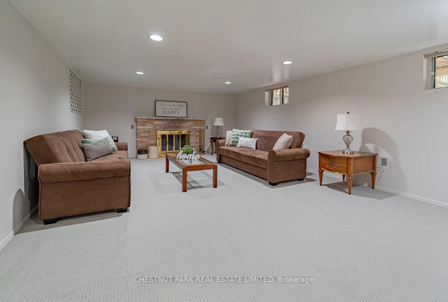
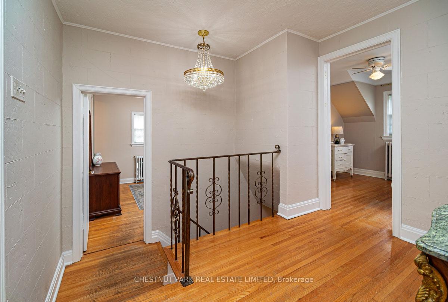
Welcome to 233 Yonge Blvd, a much loved, well cared for, 4-bedroom Cape Cod-style home, on a 50 lot, available for the first time in 36 years! Inviting red brick façade, signature dormer windows, and stone detailing around the front door imbue classic good looks. Very private location on the quiet part of the street, with the house set back from the street, and the rear yard entirely screened by greenery. Ample parking with space for 6 cars in the driveway plus 1 in the garage. The main flr is comprised of an entrance foyer with coat closet, living rm, dining rm, and eat in kitchen; and has hardwood floors throughout. The living room features a stone fireplace, large windows with cornices. The dining rm opens to the living rm and kitchen and overlooks the deck. The large, eat-in kitchen spans the width of the home, has granite counters, a custom backsplash, lots of cabinetry, and a walk-out to the deck (36' x 12'). The 2nd floor provides 4 well-sized bedrooms, all w/hardwood flrs; a 4-pc washroom in iconic black & white tile. The primary bedroom features a large 3-piece ensuite with a clawfoot tub, and 2 closets. The lower level offers a recreation rm with a woodburning fireplace and broadloom (2025); a storage rm with built-in shelving; a utility/laundry rm with an oversized double sink, workbench & 3-pc washroom. The rear yard has an above-ground pool with by-law compliant fencing. (Seller happy to remove and replace with grass prior to closing.) Ideally located on the low-traffic part of the street, north of Wilson Ave. Steps to The Cricket Club, Don Valley Golf Club (public) and the Yonge & York Mills Dog Park. Steps to shopping and other retail amenities on Avenue Rd. Easy access to downtown a short walk to York Mills station. Just 30-mins to Pearson International Airport. Close to highly regarded schools: walk to Armour Heights (JK to Grade 8) without crossing a main street. Within the catchment of Lawrence Park Collegiate Institute. Steps to Loretto Abbey.
Key Facts & Features
Property Costs
- Annual Property Tax Amount
- $10,474
- Land Transfer Tax Fee
- $97,950
Rental Items
- Rental Equipment
- Hot water tank.
- Basement Type
- Finished, Full
Interior Features
- Interior Extras
- None
- Fireplace/Stove
- Yes
- Elevator
- No
Exterior Features
- Pool
- Above Ground
- Property Features
- Arts Centre, Greenbelt/Conservation, Hospital, Level, Place Of Worship, Public Transit
Building
- Building Type
- Detached
- Building Style
- 2 1/2 Storey
- Approx Age
- 51-99
Construction
- Exterior Finish
- Brick
- Roof
- Asphalt Shingle
- Foundation Details
- Concrete Block
- Special Designation
- Unknown
Lot
- Lot Front
- 50.00 ft
- Lot Depth
- 133.74 ft
Inclusions
- Inclusions
- Kitchenaid refrigerator, Frigidaire stove, Whirlpool dishwasher and microwave/range fan; Samsung washer and dryer; Slant/ Fin furnace (boiler), Mitsubishi wall-mounted air conditioner. New broadloom on lower-level (2025), furnace major service (2024), Kitchenaid refrigerator (2024), driveway repaved (2023), new air conditioner (2023), chimney rebuilt (2019), new sewer line and back-flow prevention valve installed (2018)
Parking & Garages
- Garage Type
- Attached
- Garage Spaces
- 1
- Parking Spaces
- 6
- Total Garage And Parking Spaces
- 7
Heating & Cooling
- Heat Source
- Gas
- Heat Type
- Water
- Air Conditioning
- Wall Unit(s)
- Water
- Municipal
- Sewers
- Sewer
- Bedrooms
- 4
- Washrooms
- 3
- Kitchens
- 1
Room sizes
- Living Room—Main level, Fireplace, Crown Moulding, Hardwood Floor
- Dining Room—Main level, Combined w/Living, W/O To Deck, Hardwood Floor
- Kitchen—Main level, Renovated, Eat-in Kitchen, W/O To Deck
- Primary Bedroom—Second level, 3 Pc Ensuite, His and Hers Closets, Ceiling Fan(s)
- Bedroom 2—Second level, Closet, Ceiling Fan(s), Hardwood Floor
- Bedroom 3—Second level, Closet, Ceiling Fan(s), Hardwood Floor
- Bedroom 4—Second level, Closet, W/O To Yard, Hardwood Floor
- Recreation—Lower level, Fireplace, Broadloom, Above Grade Window
- Laundry—Lower level, Double Sink, Concrete Floor, Above Grade Window
Washrooms
- 4-piece, Second
- 3-piece, Second
- 3-piece, Basement
- Municipality
- Toronto
- Neighbourhood
- Bedford Park-Nortown
- Main cross streets
- NW of Yonge St and Wilson Ave
- Directions
- NW of Yonge St and Wilson Ave
- MLS® number
- C12286827
- Data source
- Toronto Regional Real Estate Board
- Status change
- 2025-10-09
- Listed on
- 2025-07-15
- Days on market
- 86 days
- Possession date
- 2025-09-24
- Possession type
- Flexible
- Co-op commission
- 2.5% + HST
- Seller
- Listed by
- CHESTNUT PARK REAL ESTATE LIMITED
Home Market Value
Current home valuation for 233 Yonge Boulevard, Toronto, Bedford Park-Nortown, Toronto, ON. Listed for $2,500,000
HOMEH Estimate
$2,550,000
Estimated Sales Range
$2,014,500 - $3,085,500
HOMEH Estimate for 233 Yonge Boulevard, Toronto, Bedford Park-Nortown
Calculated with a real agent's CMA method — 45+ years of experience, codified. Not an AI guess.
For the owner
Is this your home? Track its value.
Get this home's HOMEH Estimate by email once a month, with how many homes are for sale around you.
Mortgage Payment Calculator
Compare up to 4 down payment scenarios
20% required for homes $1.5M or more
$500,000
| Scenario 1 | Scenario 2 | Scenario 3 | Scenario 4 | |
|---|---|---|---|---|
−Down payment | % $ | % $ | % $ | % $ |
+CMHC insurance | $0 | $0 | $0 | $0 |
=Total mortgage | $2,000,000 | $1,875,000 | $1,750,000 | $1,625,000 |
Amortization | ||||
Mortgage rate | % | % | % | % |
| Payment frequency | ||||
=Mortgage payment | $9,765monthly | $9,155monthly | $8,544monthly | $7,934monthly |
Land Transfer Tax
$48,975
$48,975
$97,950
Around this home
No schools found nearby
Data provided by OpenStreetMap & Fraser Institute School Rankings
Ask HOMEH
New!Hi there!
👋Text or call (416) 301-9001
Recommended for you
Based on homes you've looked at.
No recommended properties found.
Nearby similar homes
No nearby properties found.
More real estate resources
Other homes nearby
Explore this area
Nearby neighbourhoods
No nearby listings available.