
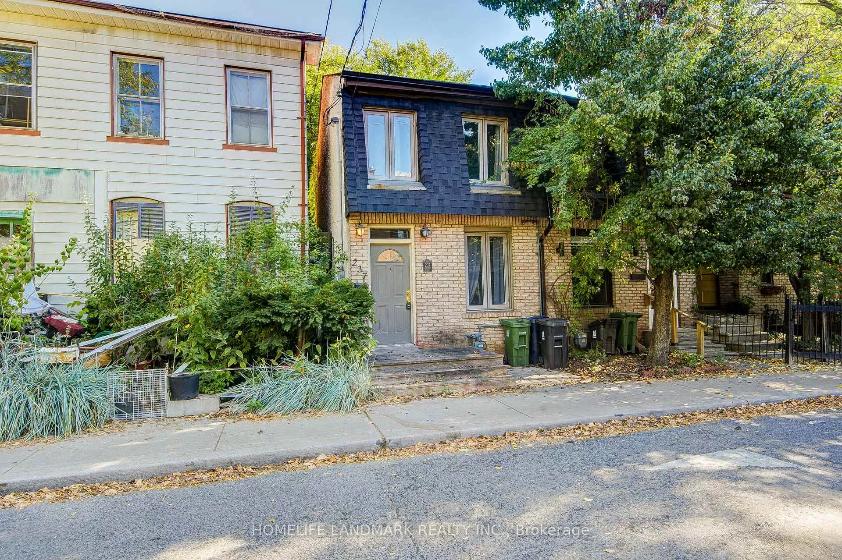
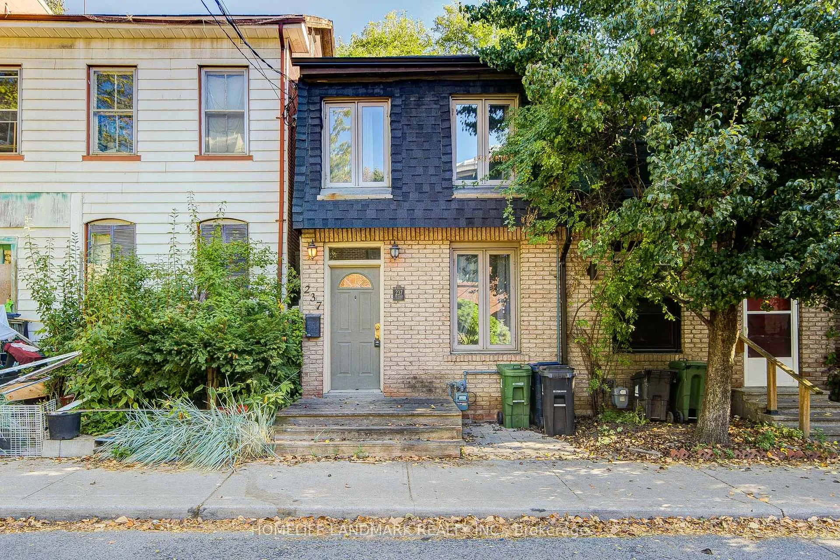
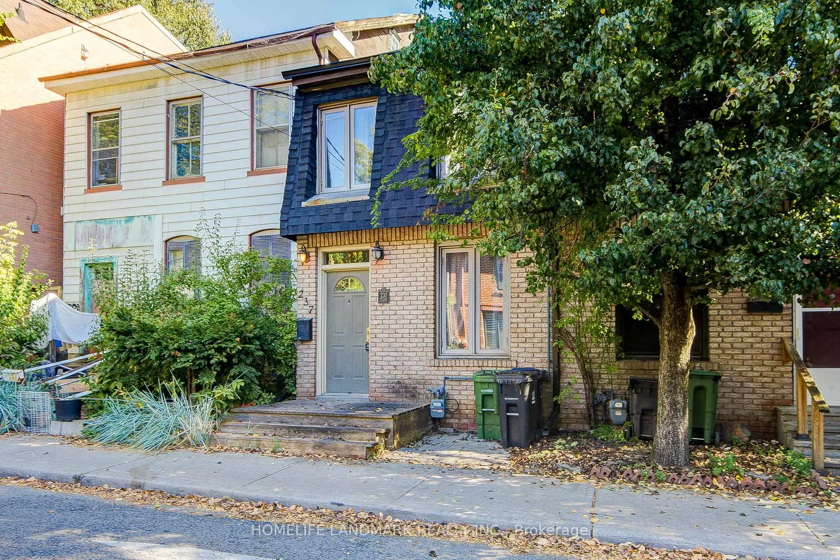
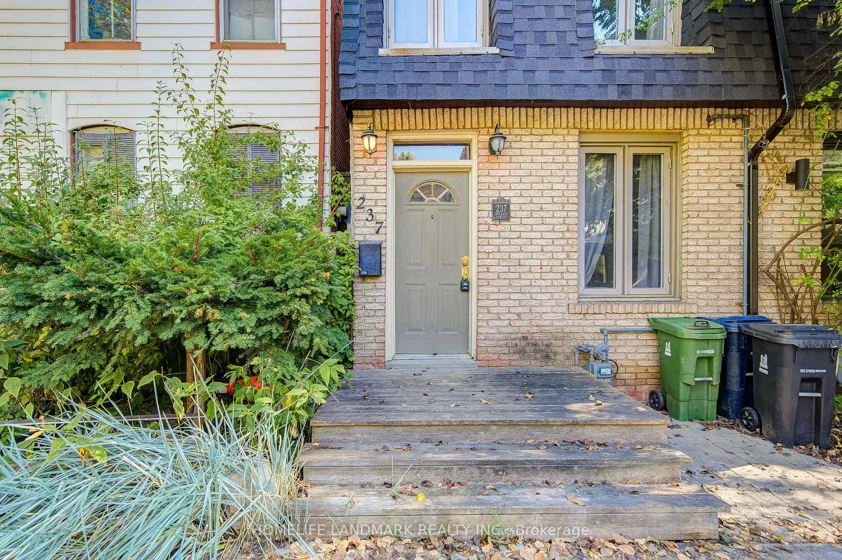
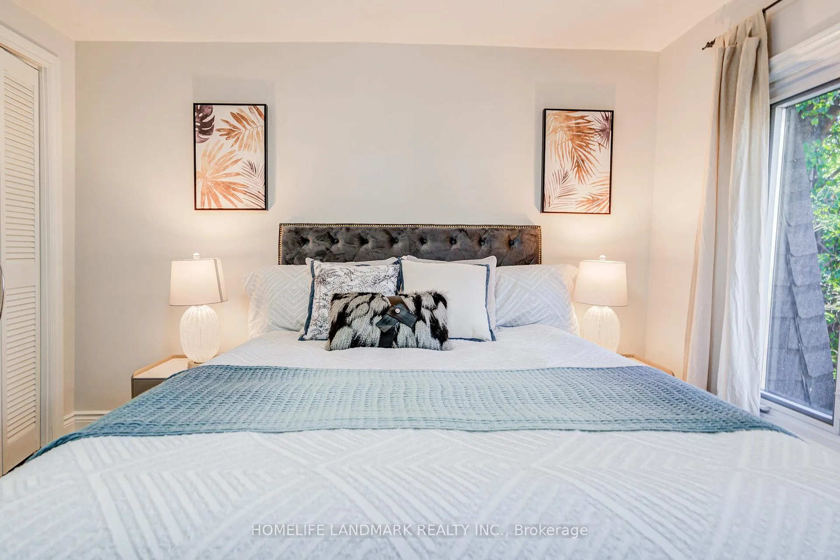
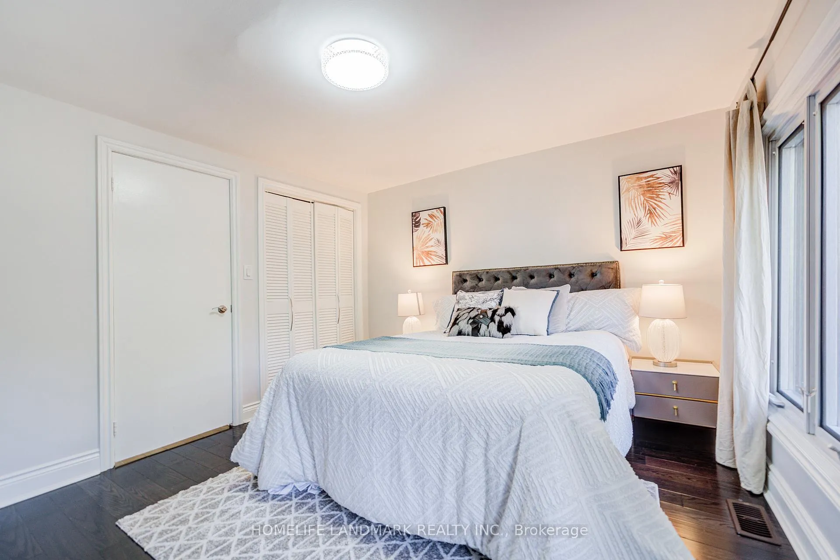
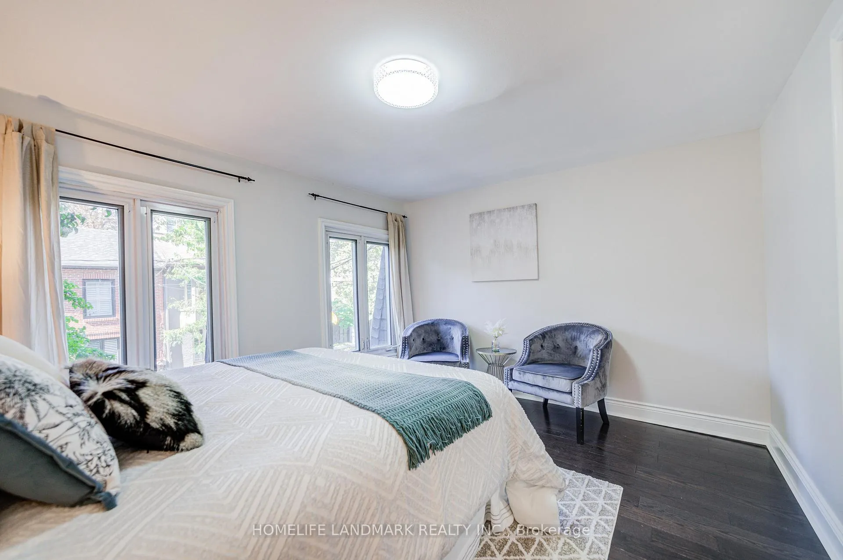
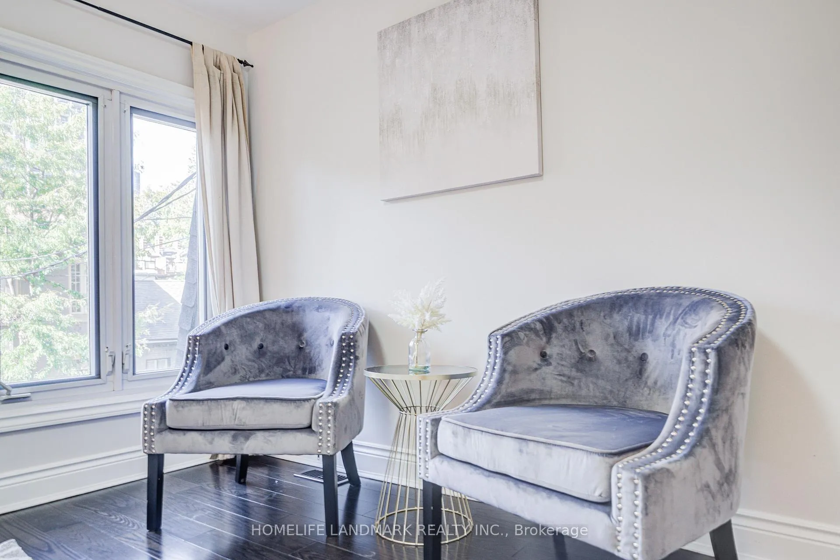
237 Ontario Street
Toronto (Moss Park), ON M5A 2V6
- 2Bedrooms
- 2Bathrooms
- 0Garage
- 1.1K~1.5KSq.Ft.
- $3,227Tax
- 14×71 ftLot Size
Sale & price history
No listing history available
Real estate boards require you to or to see the full details of this property.
*Sold prices and complete sale & price history are regulated data. Under the Trust in Real Estate Services Act, 2002 (TRESA) and the rules of the Real Estate Council of Ontario (RECO), and pursuant to the Multiple Listing Service® rules of the Canadian Real Estate Association (CREA) and the Toronto Regional Real Estate Board (TRREB), this information may be shown only to registered users who have agreed to the applicable terms of use (a Virtual Office Website, or "VOW," arrangement). HOMEH Inc., Brokerage therefore provides it to signed-in members only. Creating an account is free and takes under a minute.
237 Ontario Street, Toronto(opens Google Maps in a new tab)
Summarized Description
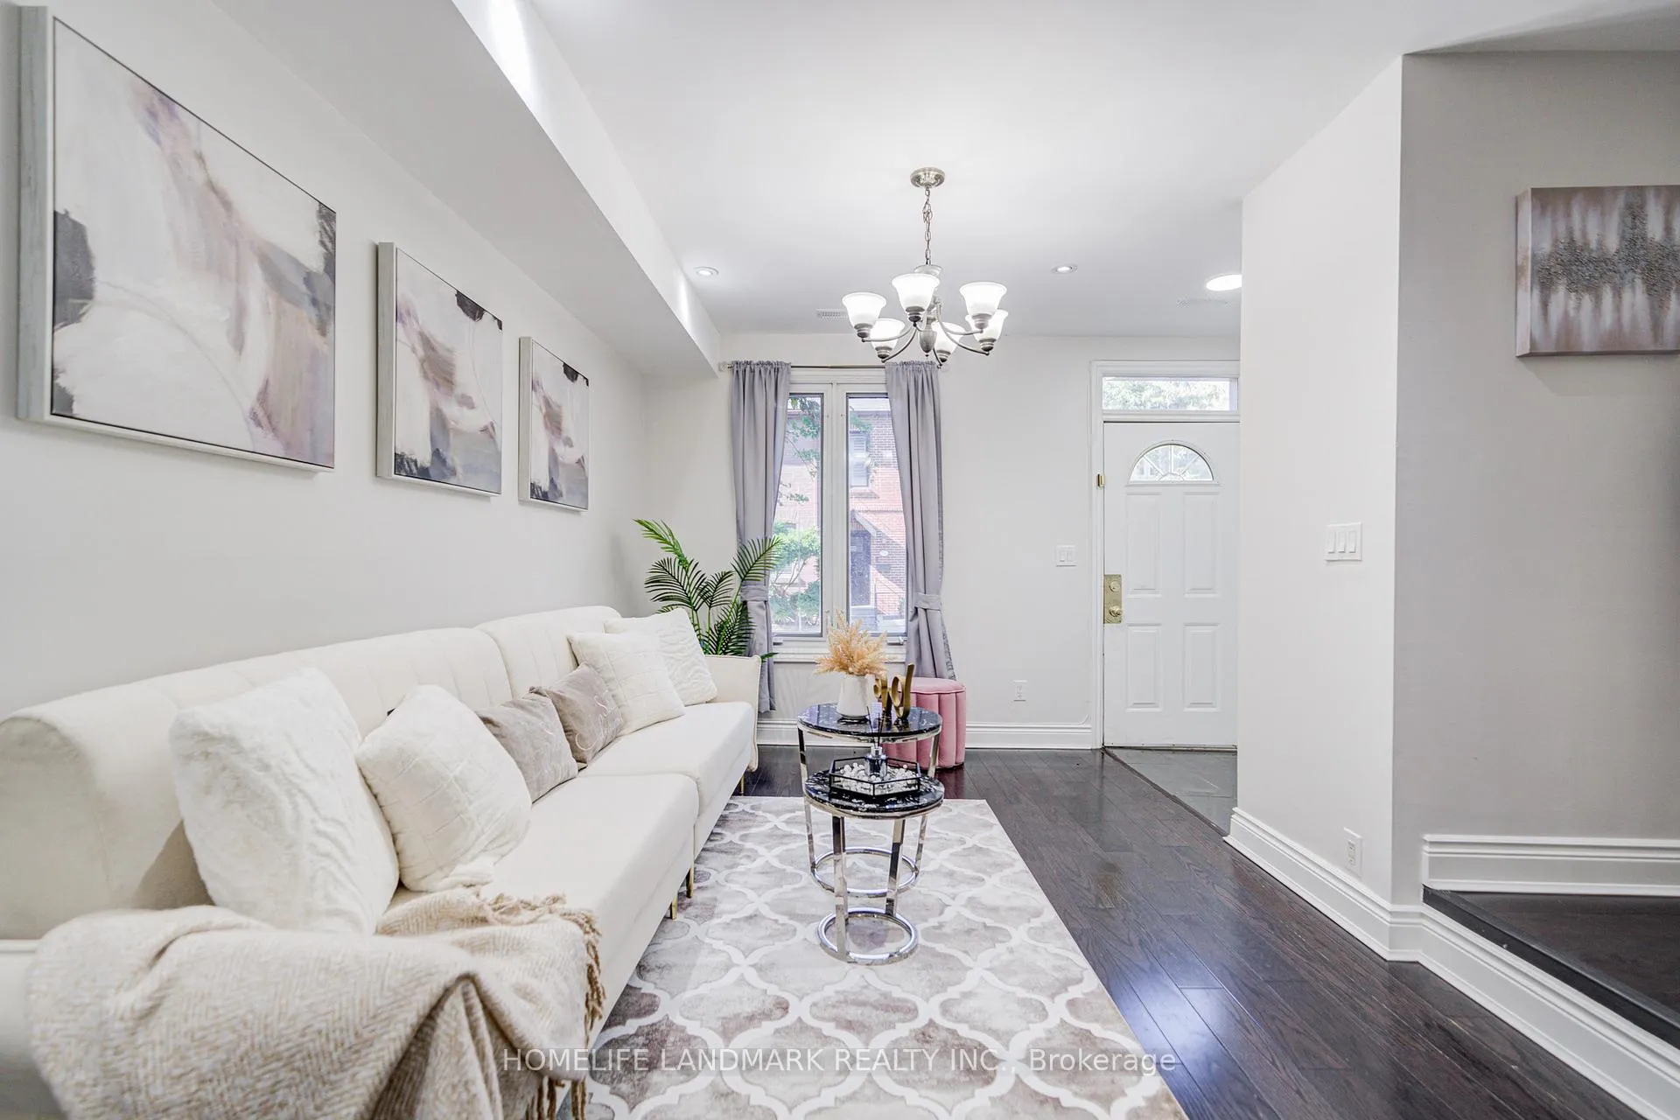
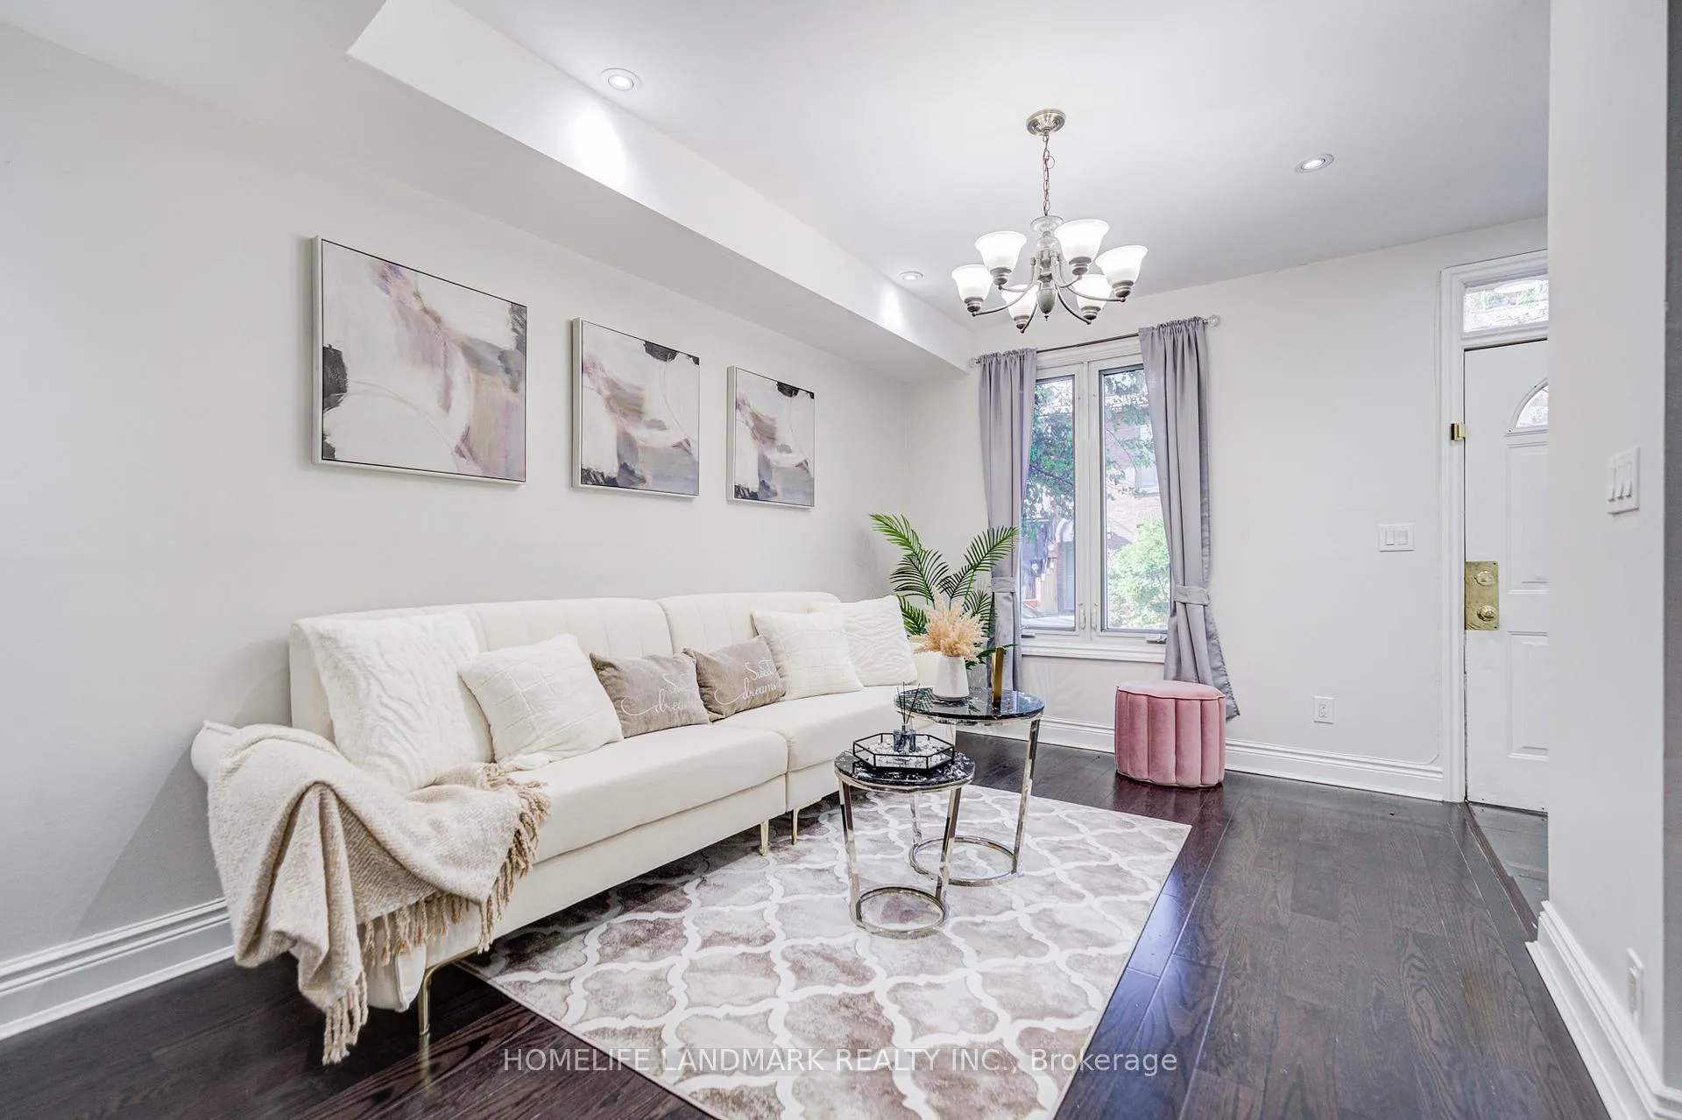
- Totally upgraded townhouse in central downtown.
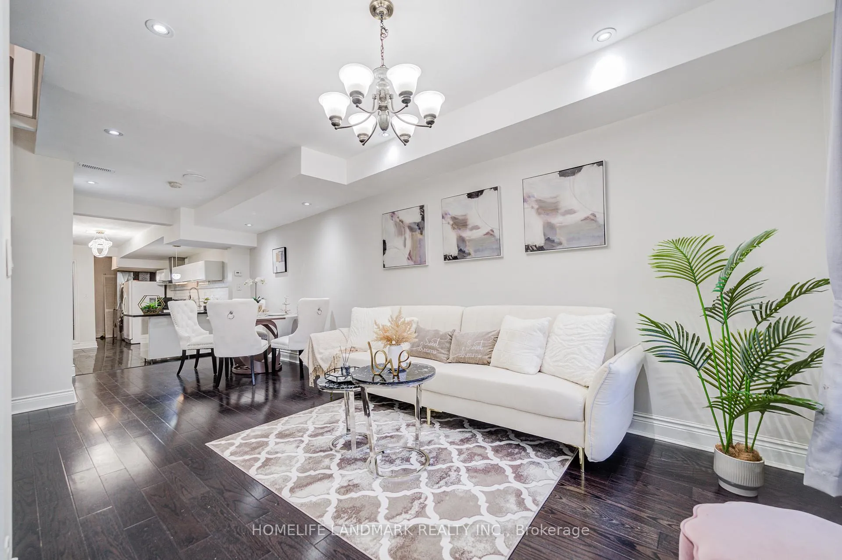
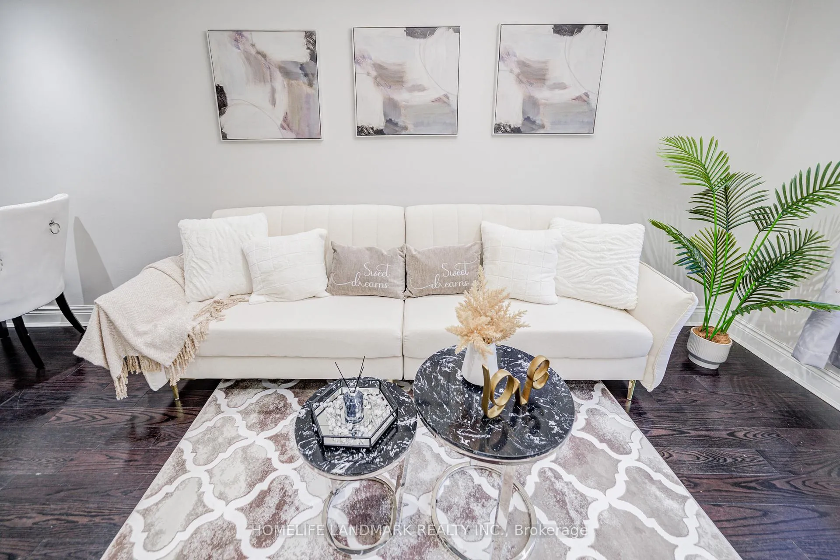
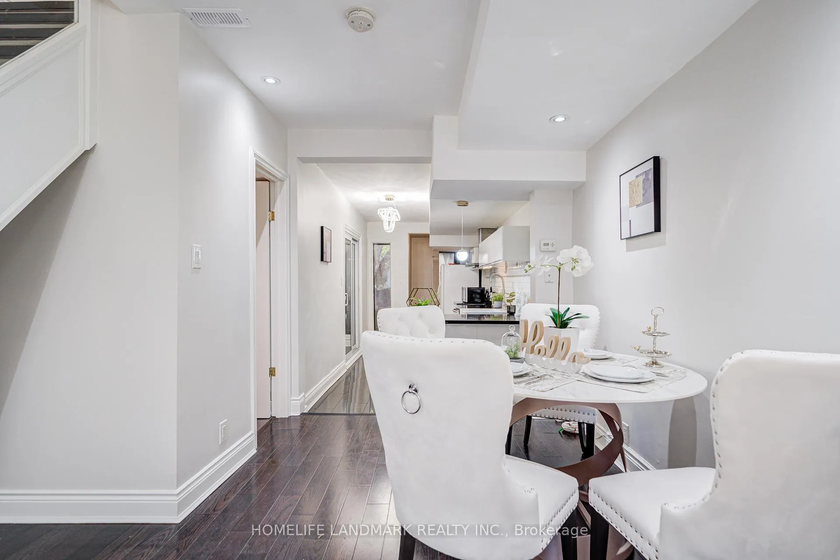
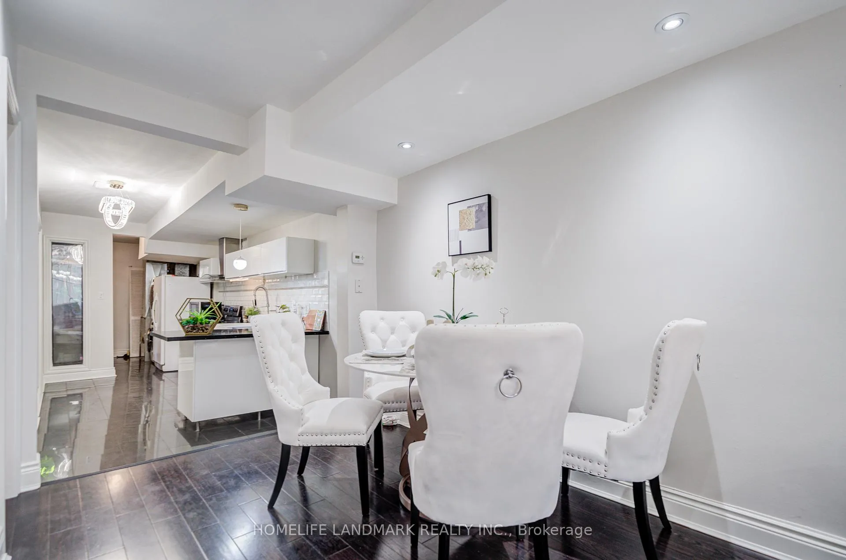
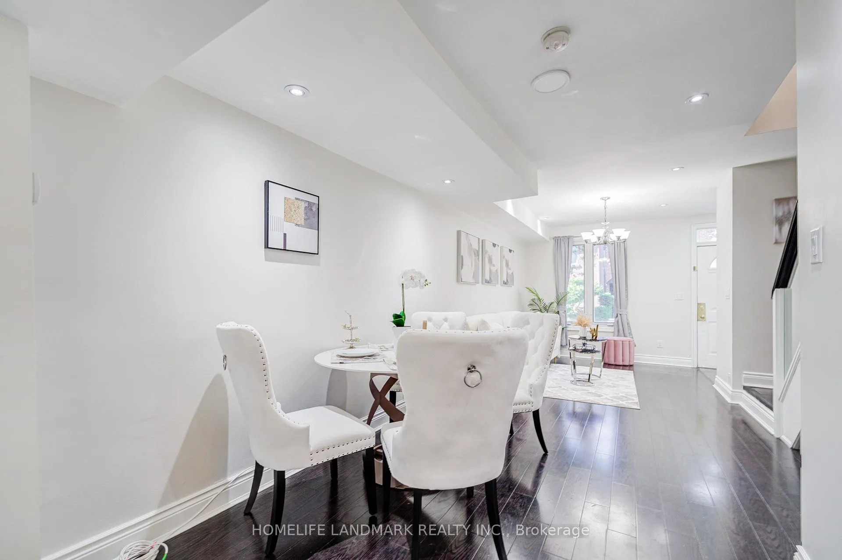
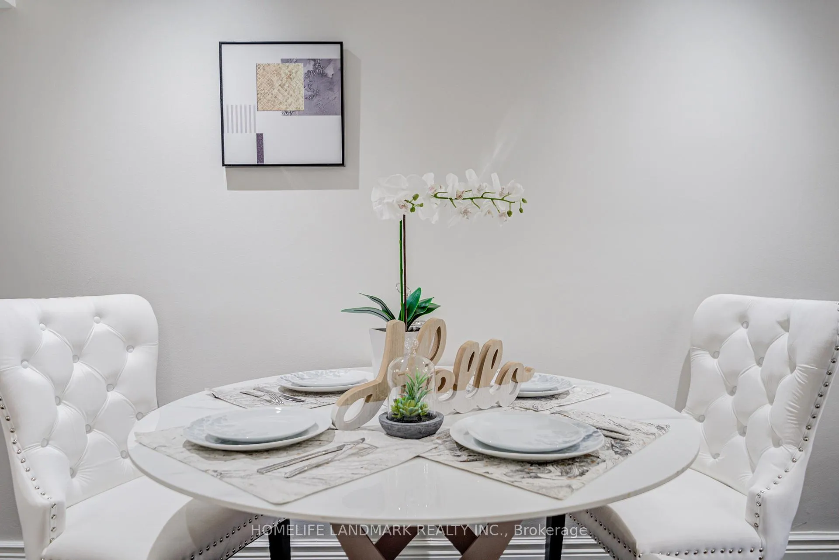
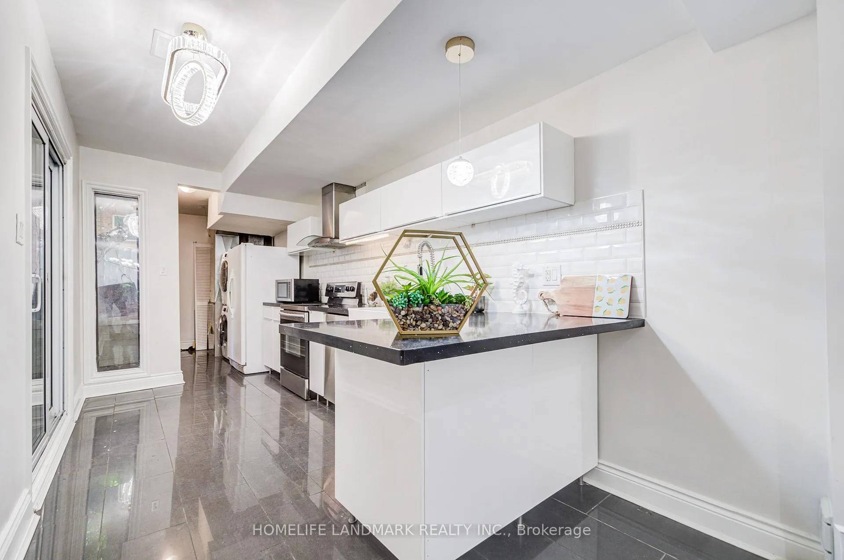
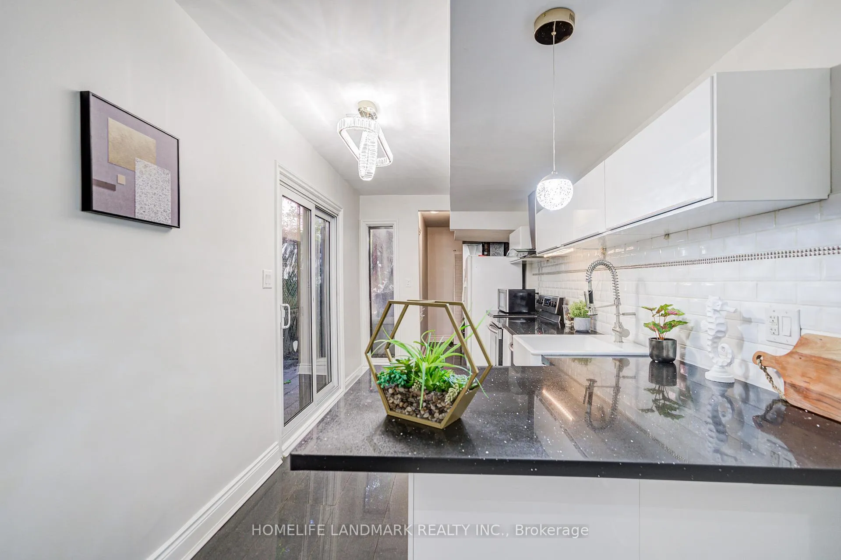
- Open concept living space with stylish finishes.
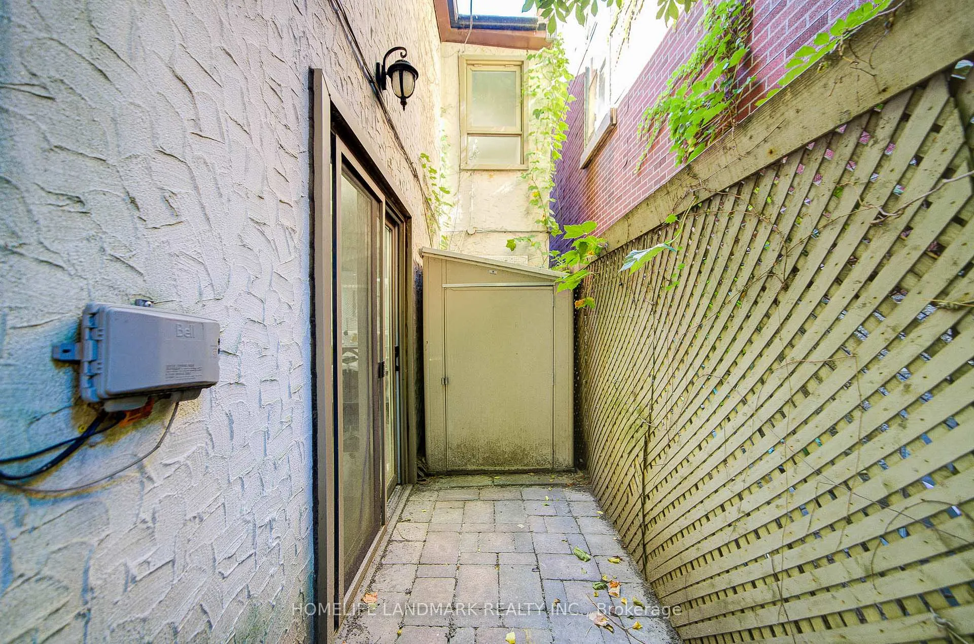
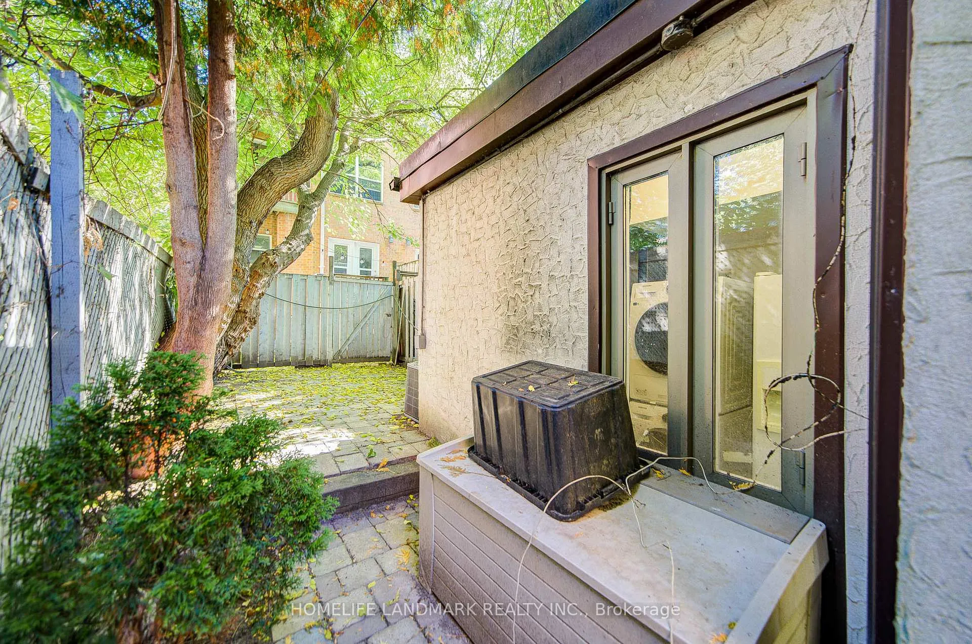
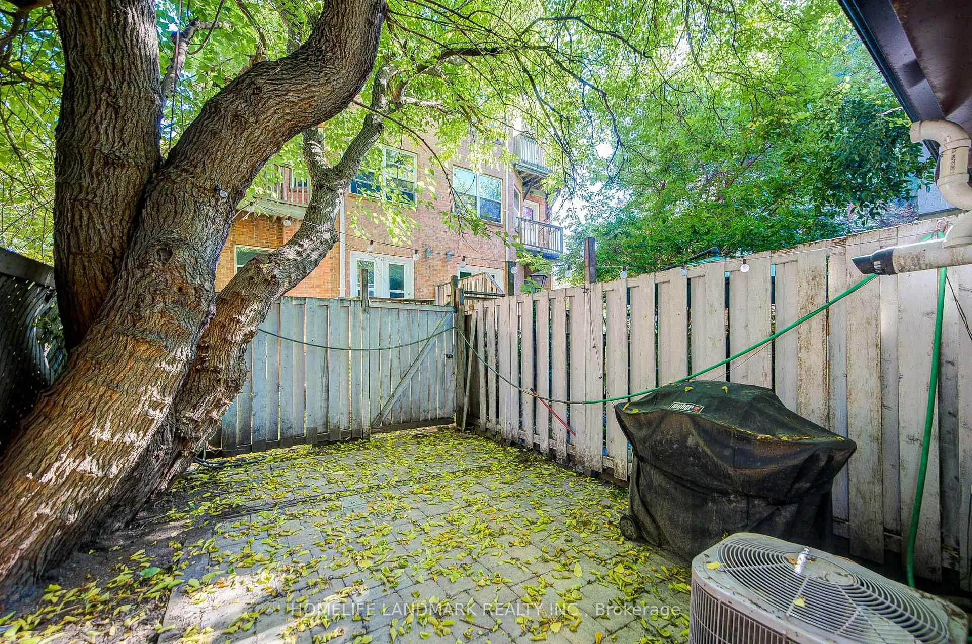
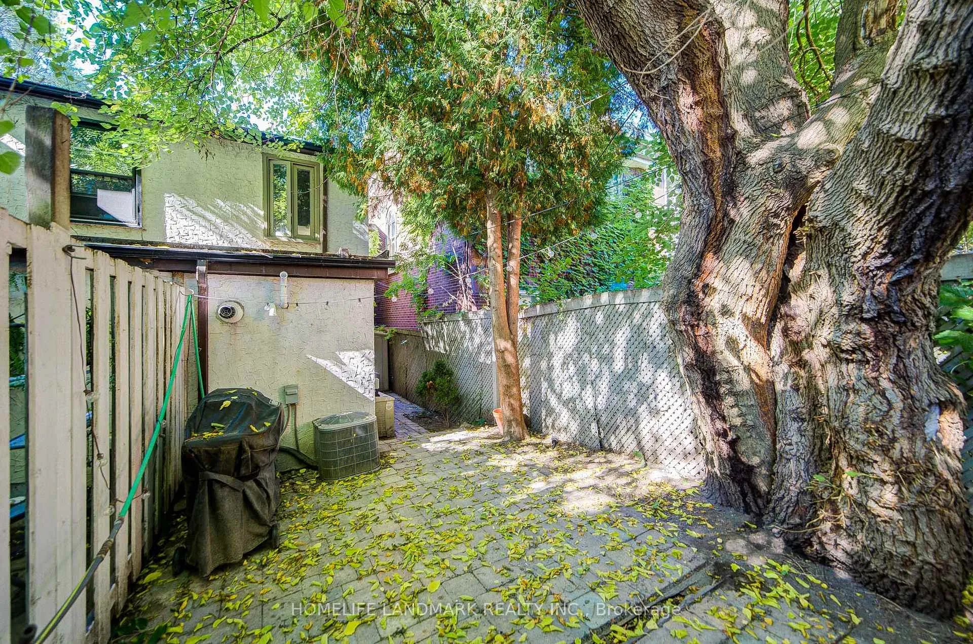
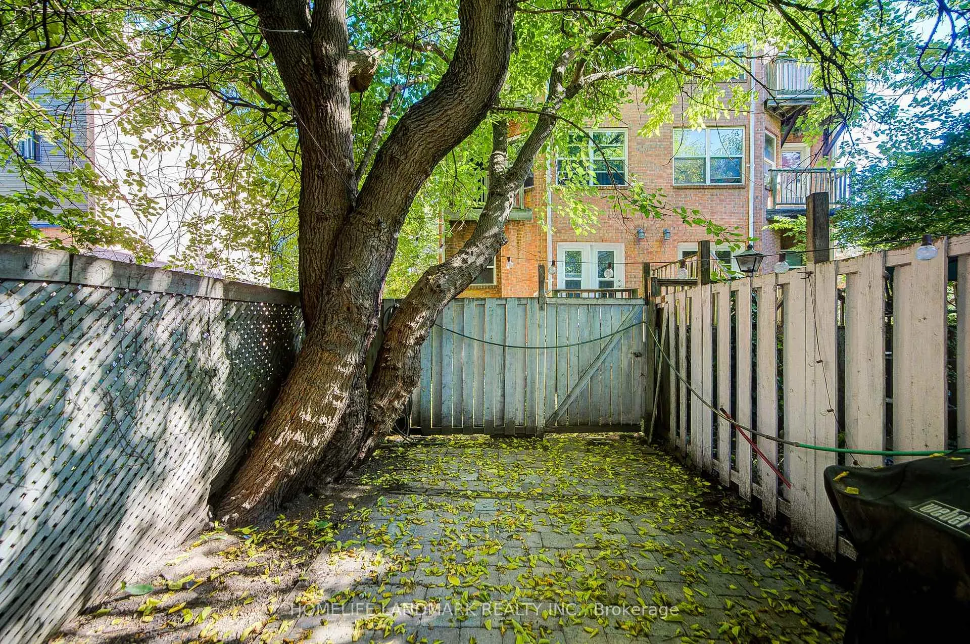
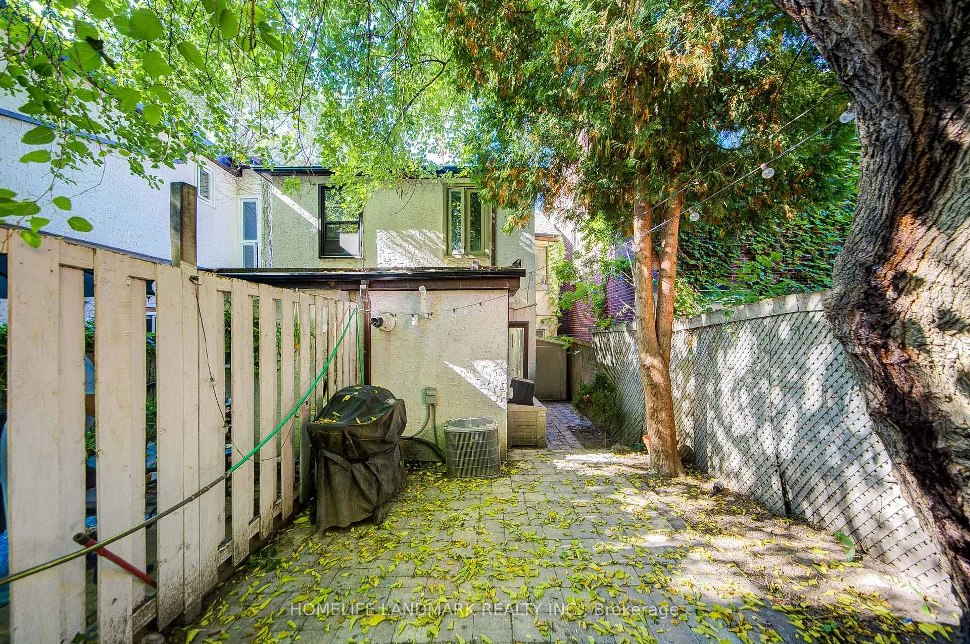
- Private backyard ideal for outdoor activities.
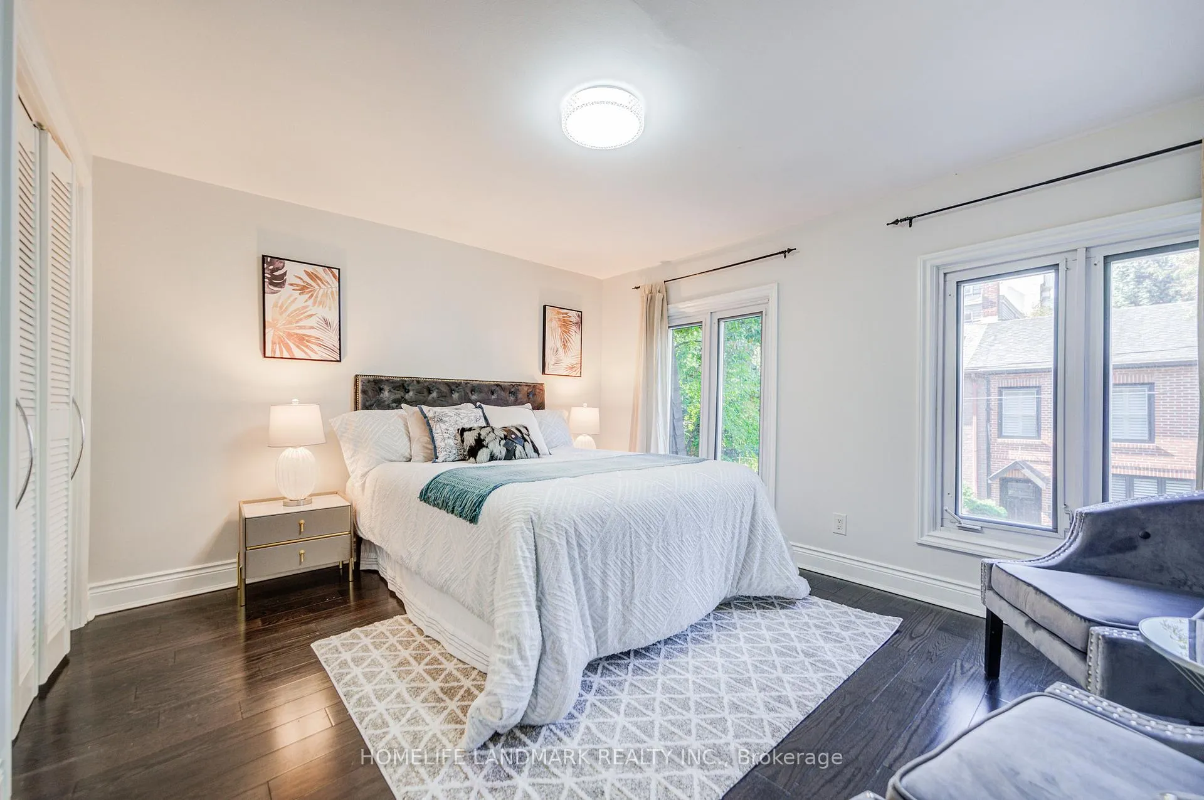
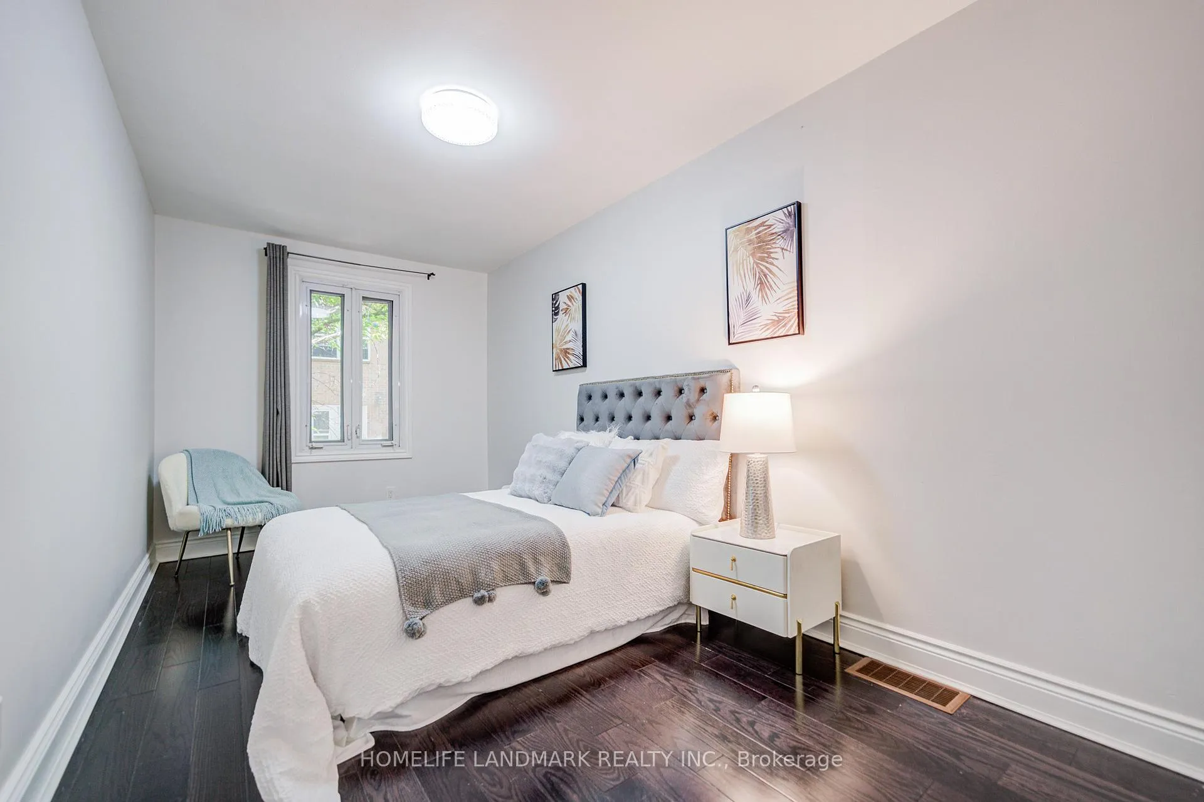
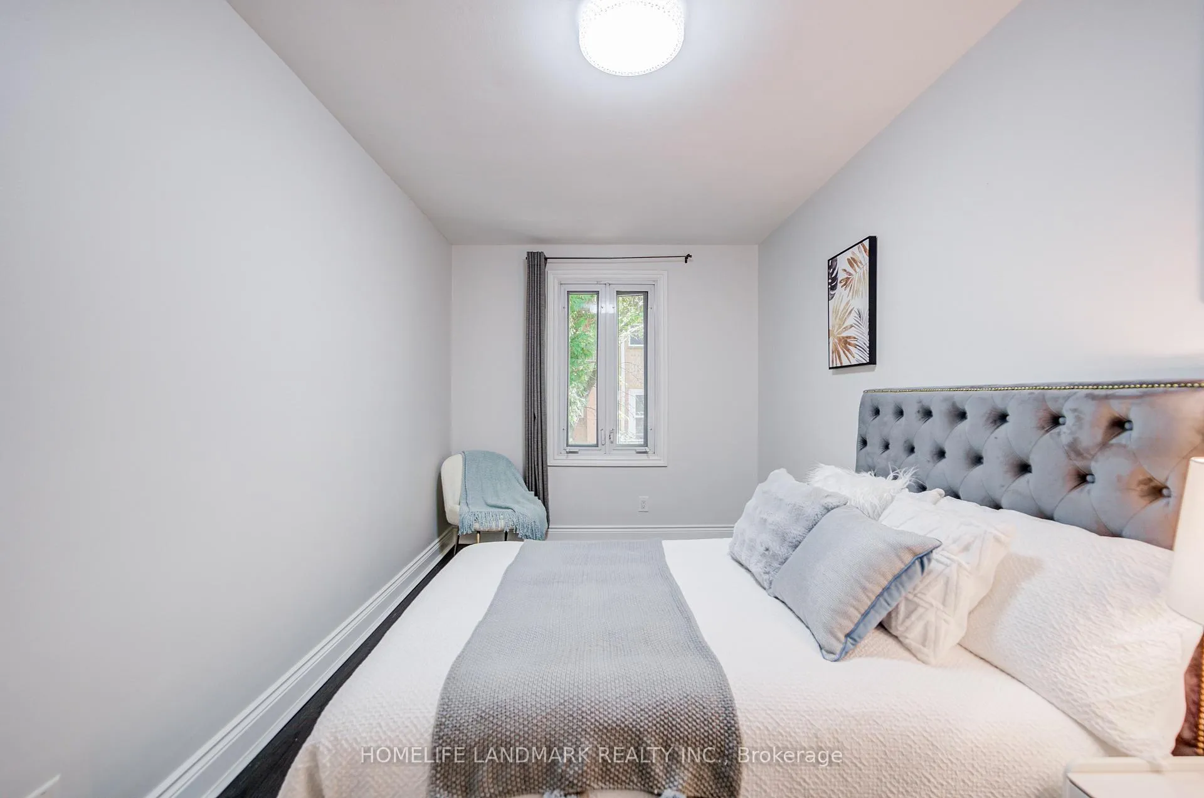
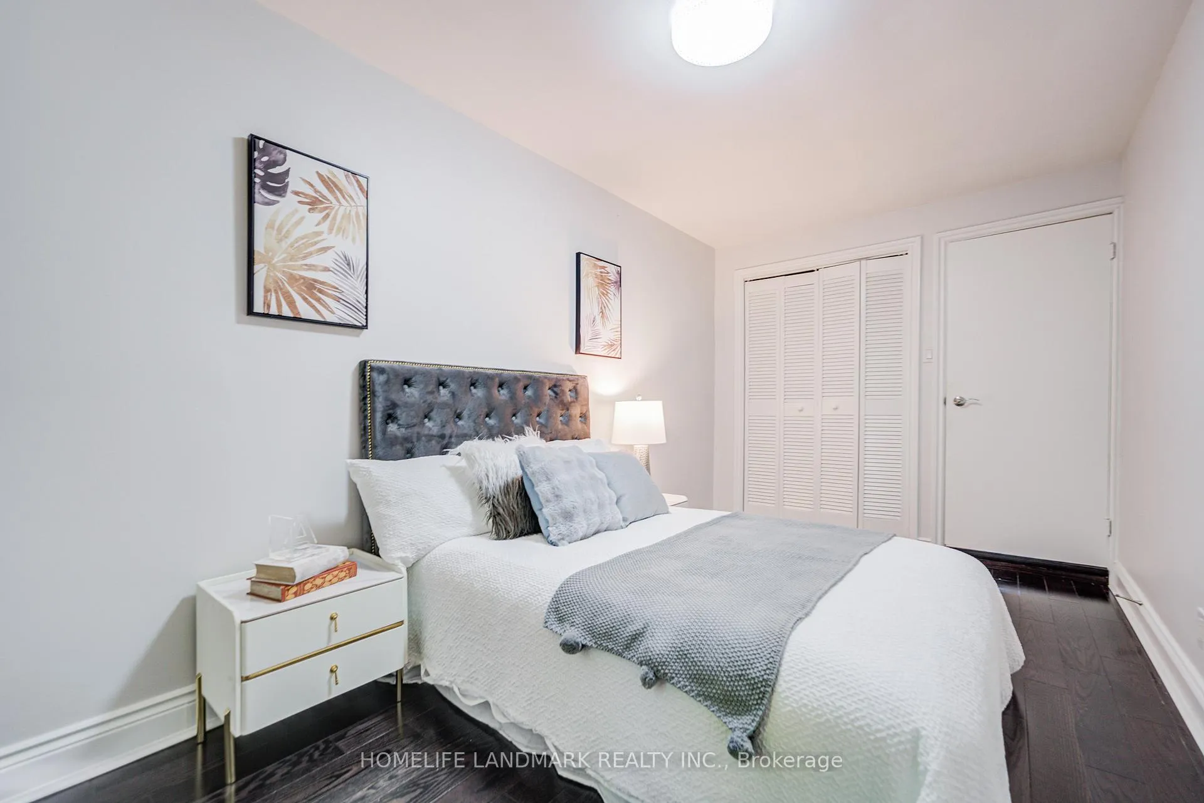
- Generous bedrooms with ample natural light.
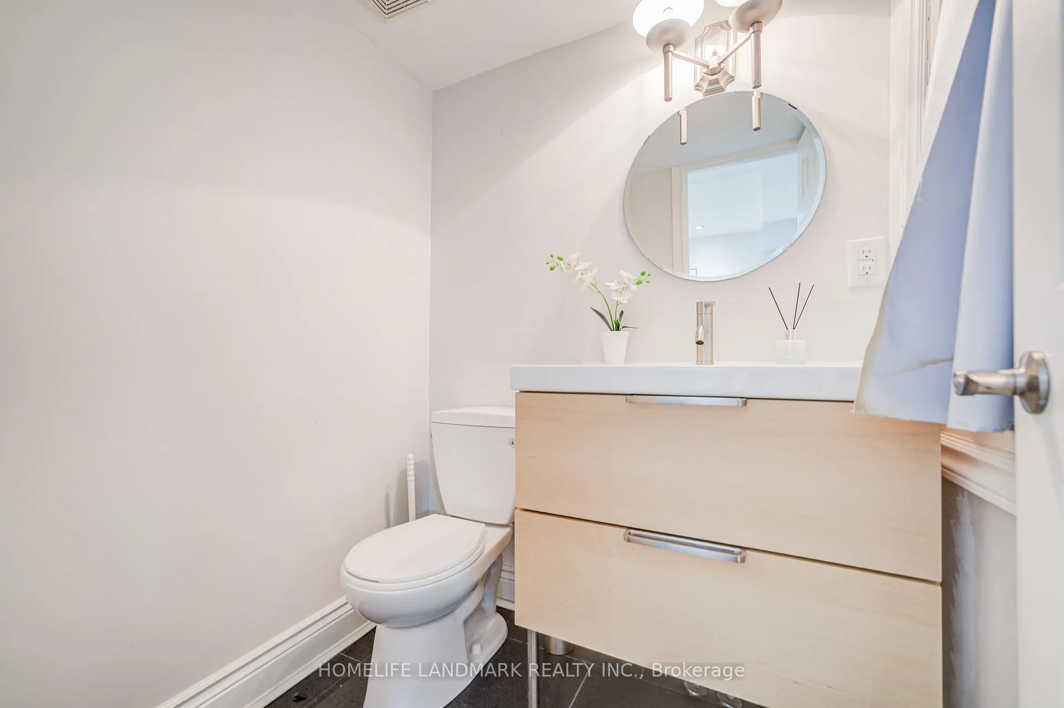
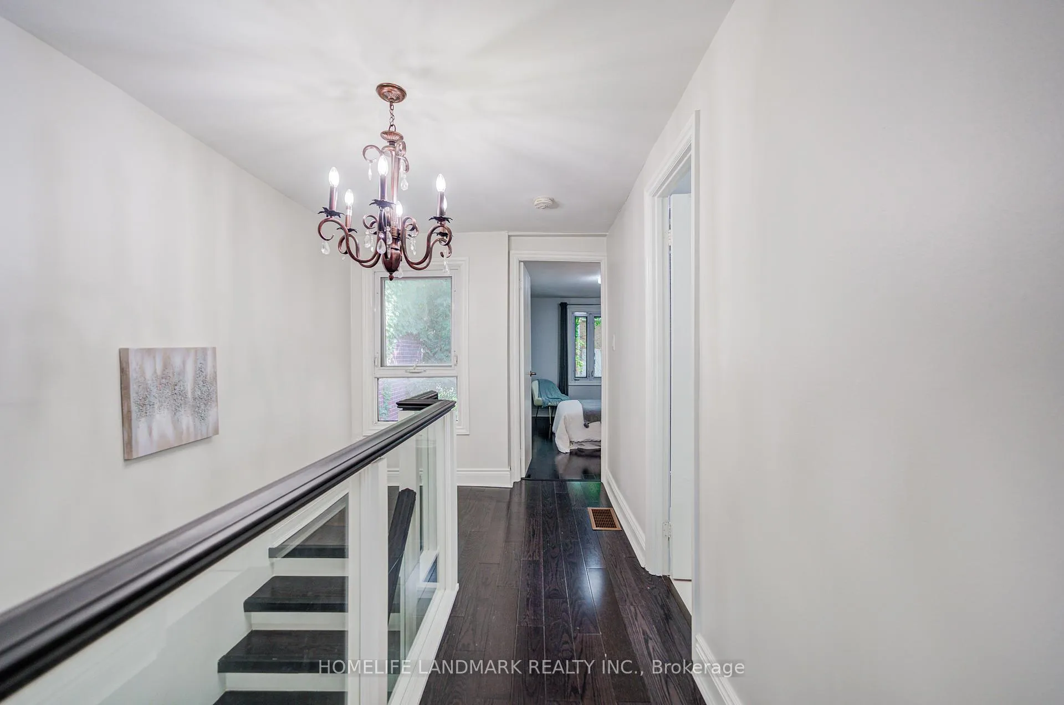
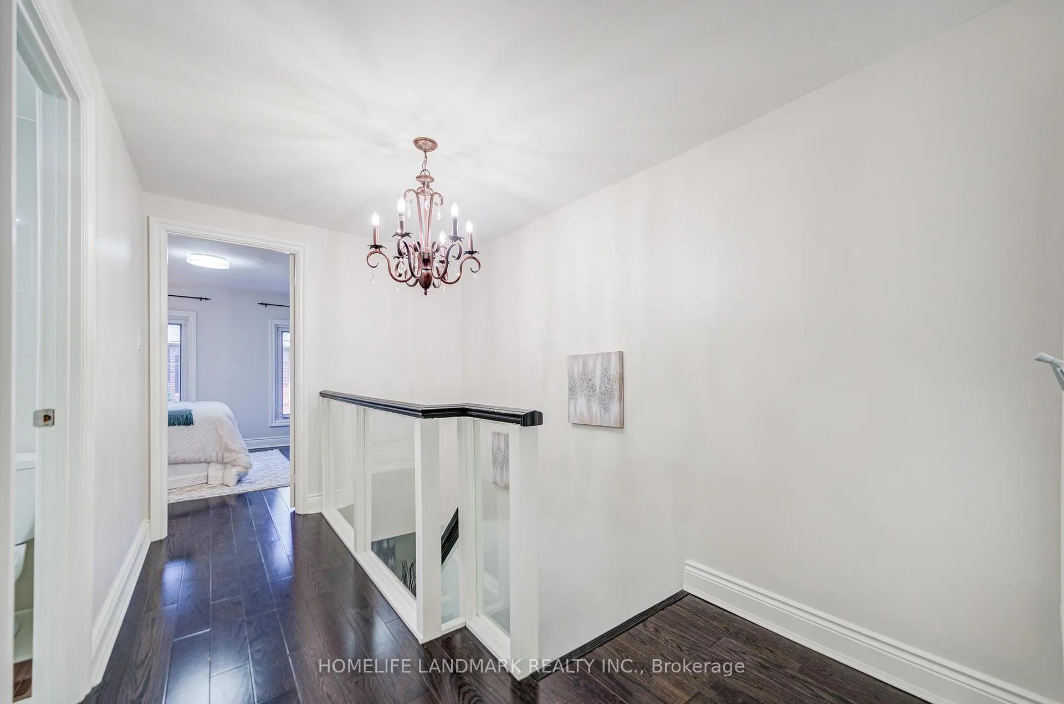
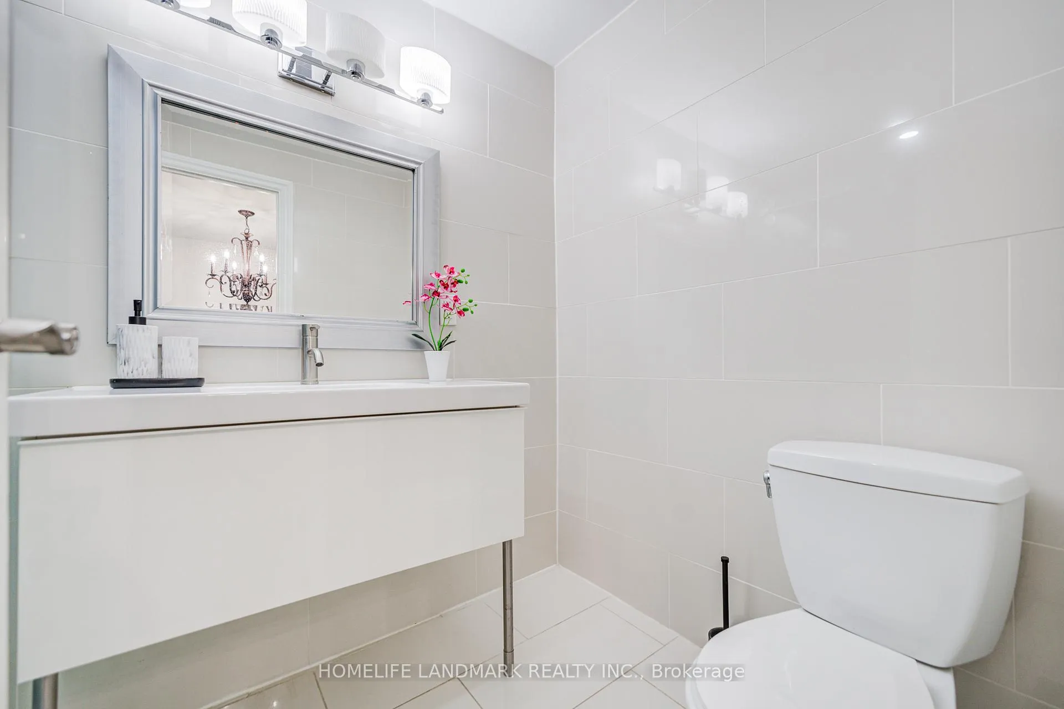
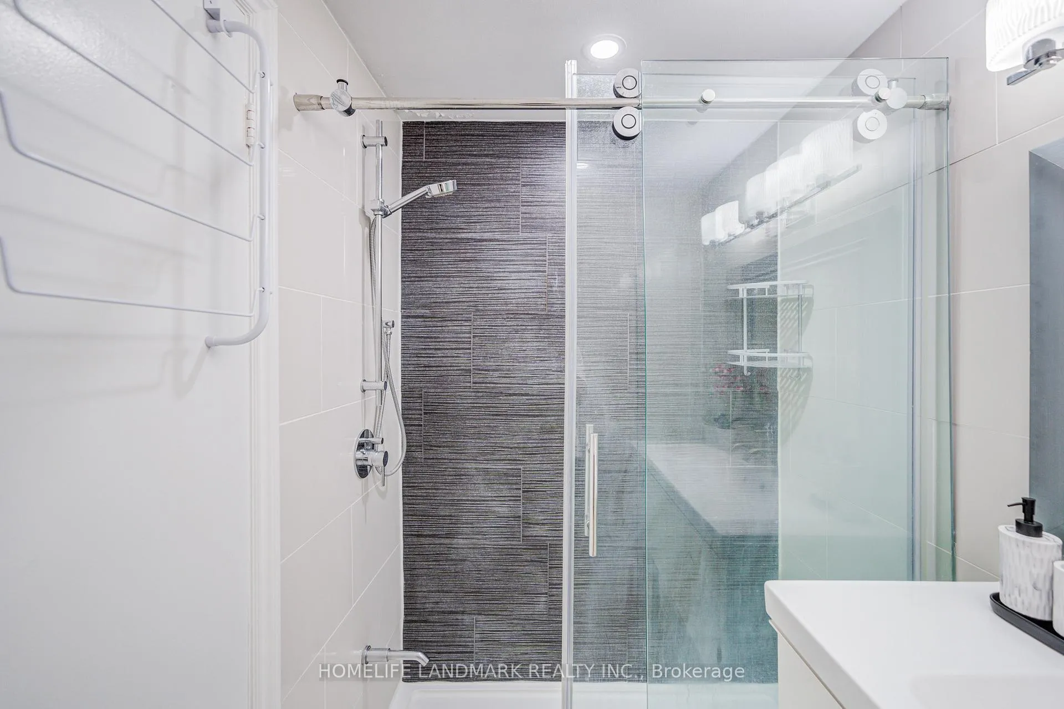
- New sleek bathroom and hardwood floors throughout.
- New roof installed in 2023.
- Close to Dundas Square and Eton Center.
- Motivated seller; offers accepted anytime.
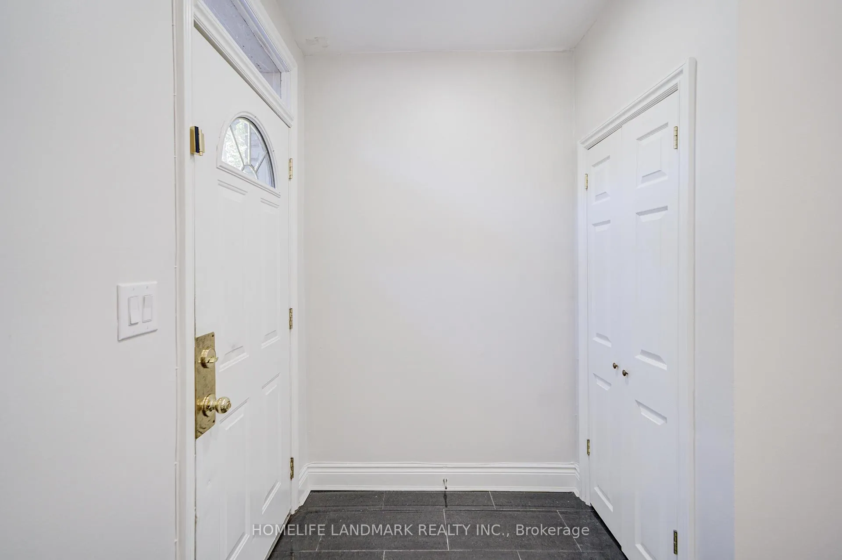
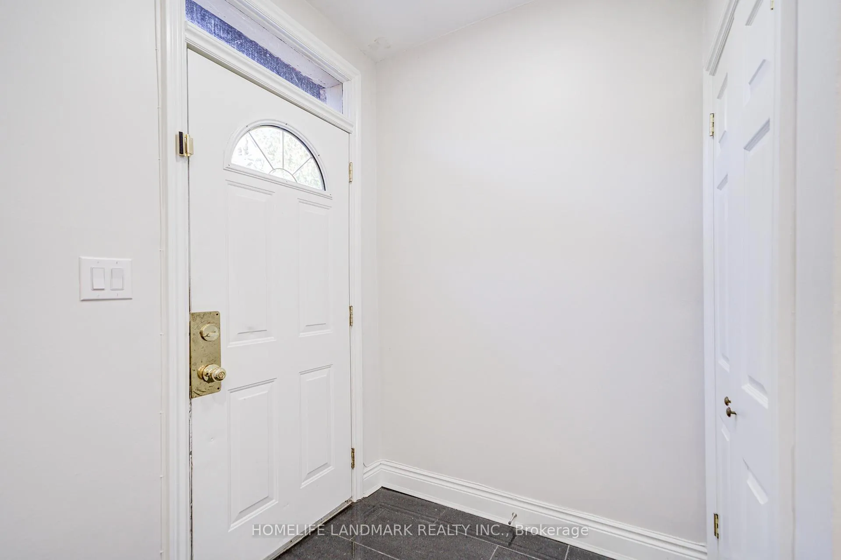
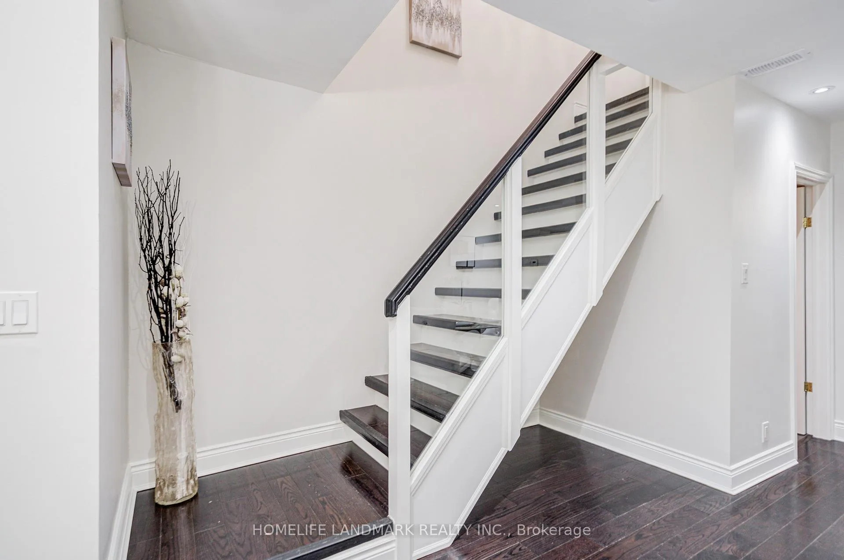
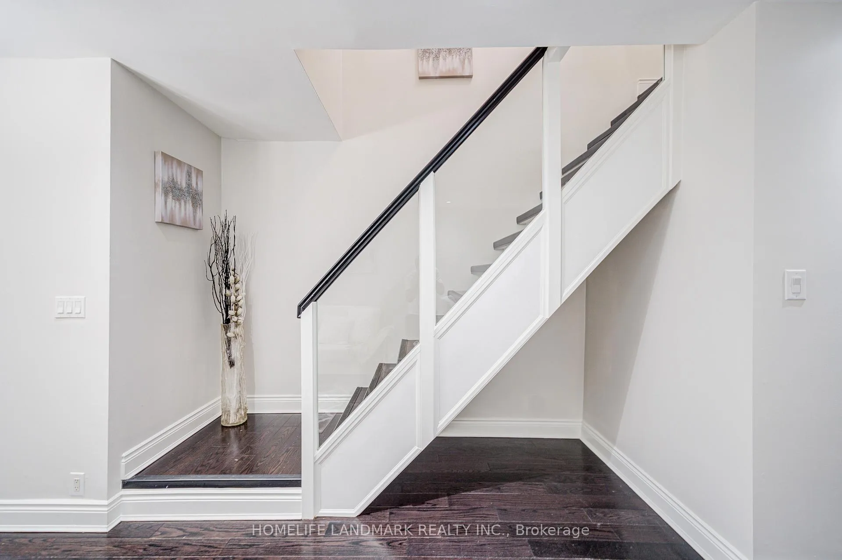
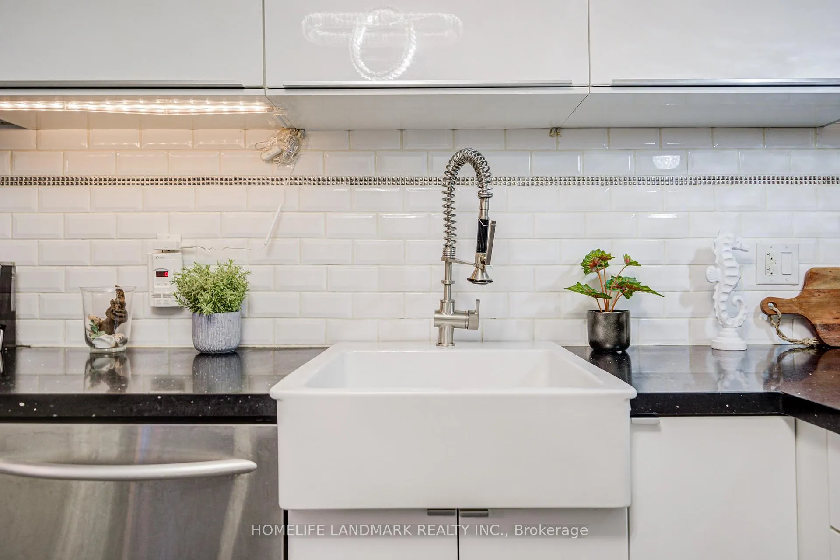
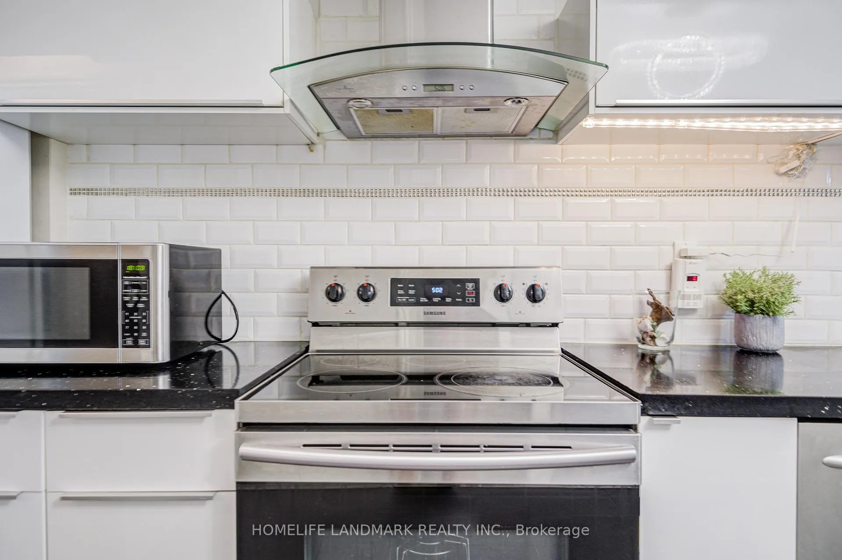
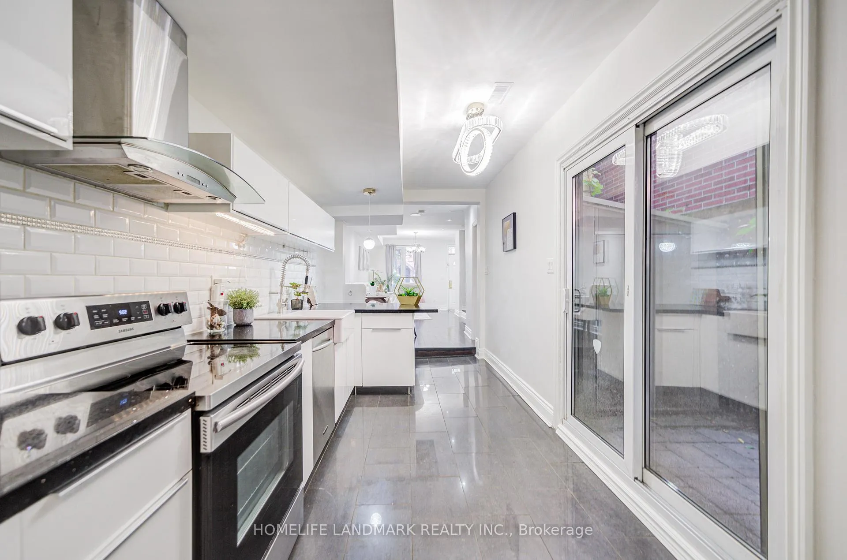
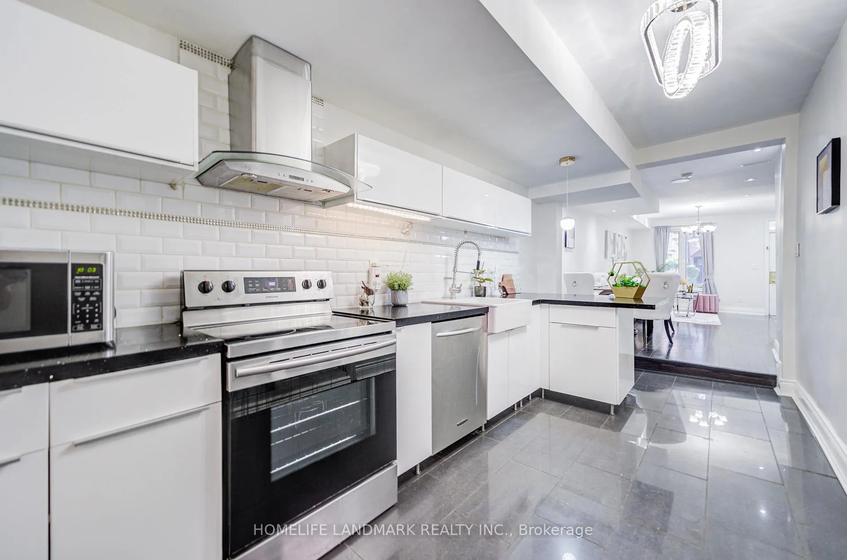
Your search is over here. The best deal in the market. Location and Location!! Great Condition Townhouse In Central Downtown! Step To The Dundas Squrae And Eton Center. Totally Upgraded From Top To Bottom**This Home Offers An Open Concept Living Space,Contemporary--Stylish Interior Finishing:Spacious Kitchen W/W-O To Private Backyard,Generous 2Bedrooms On The 2nd Floor W/Good Size Of Winows Allows Natural Light,New Sleek Bathroom,Hardwood Floor Thru-Out: Great Condition! New Roof 2023, Show And Sell. Motived Seller and Offer any time.
- Upgraded Insulation
- Library
- Park
- Place Of Worship
- Public Transit
- School
Key Facts & Features
Property Costs
- Annual Property Tax Amount
- $3,227
- Land Transfer Tax Fee
- $20,470
- Basement Type
- None
Interior Features
- Interior Extras
- Upgraded Insulation
- Fireplace/Stove
- No
- Elevator
- No
Exterior Features
- Pool
- None
- Property Features
- Library, Park, Place Of Worship, Public Transit, School
Building
- Building Type
- Freehold Townhouse
- Building Style
- 2-Storey
Construction
- Exterior Finish
- Stucco (Plaster)
- Roof
- Asphalt Shingle
- Foundation Details
- Insulated Concrete Form
- Special Designation
- Unknown
Lot
- Lot Front
- 13.74 ft
- Lot Depth
- 70.65 ft
- Lot Size
- 13.74 x 70.65 Feet (Conveniently Located In C/Downtown)
- Lot Size Code
- 13.74 x 70.65 Feet (Conveniently Located In C/Downtown)
Inclusions
- Inclusions
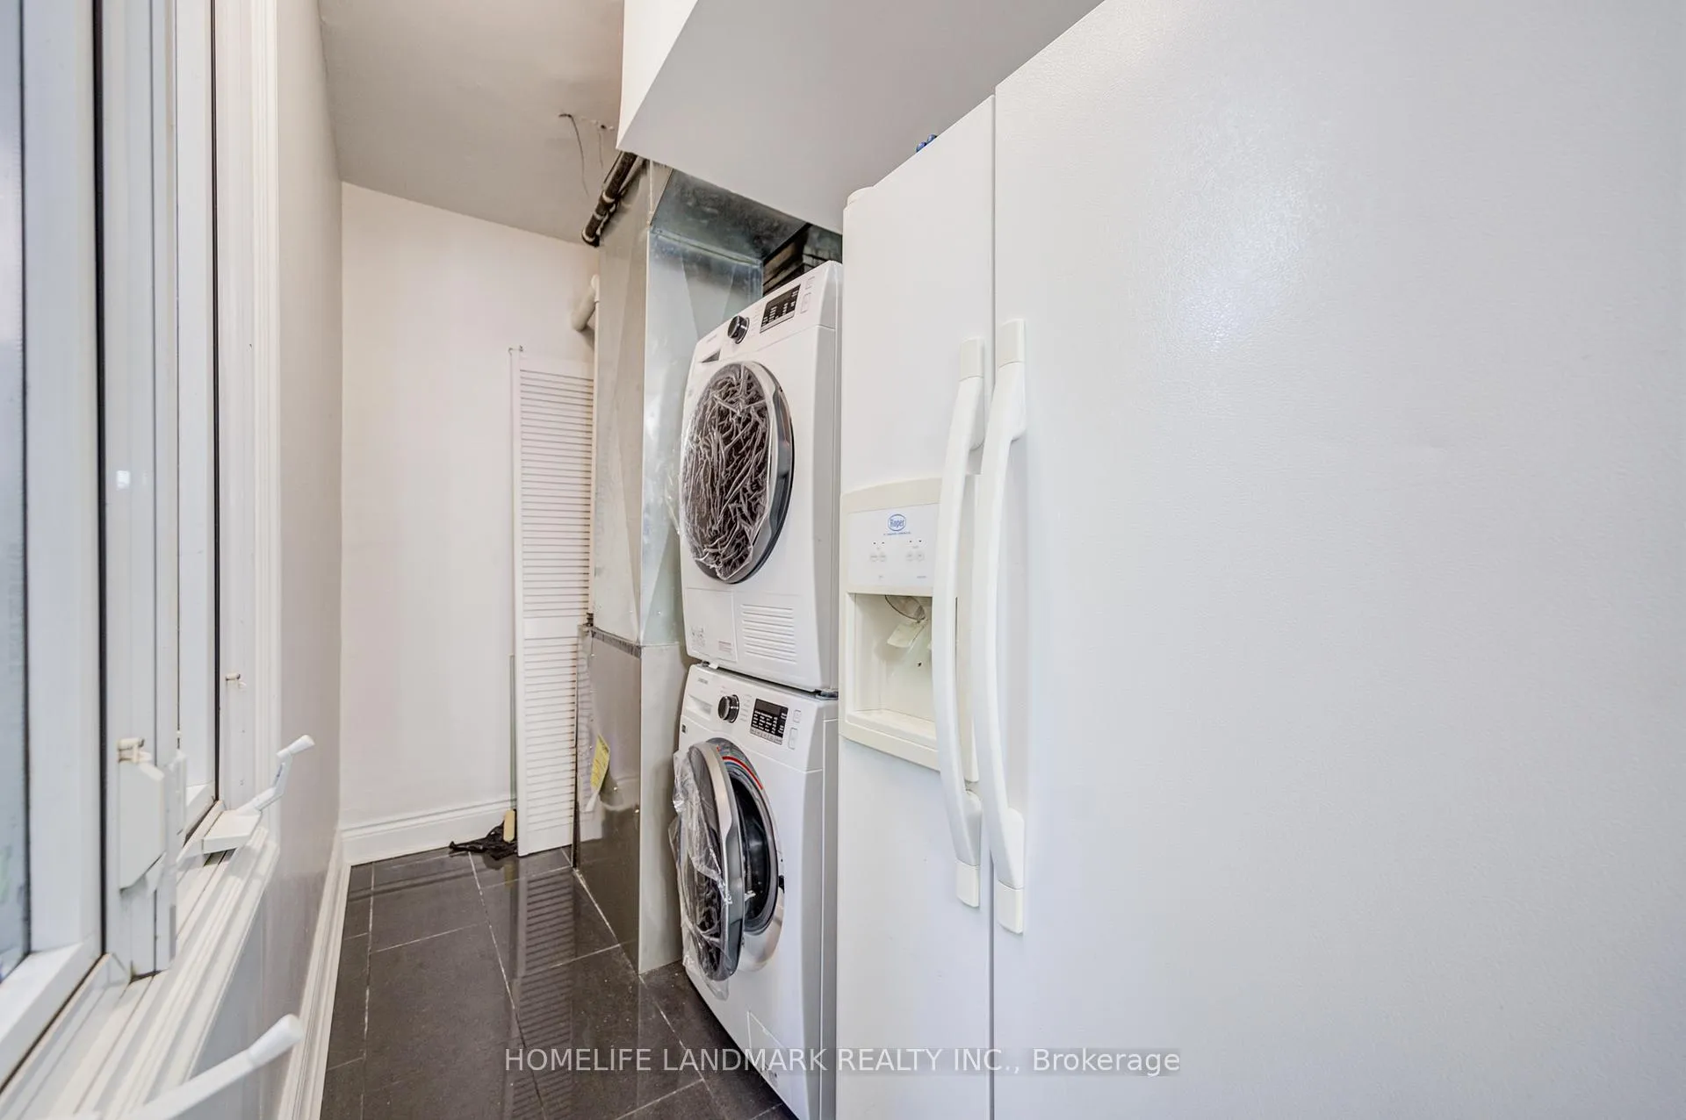
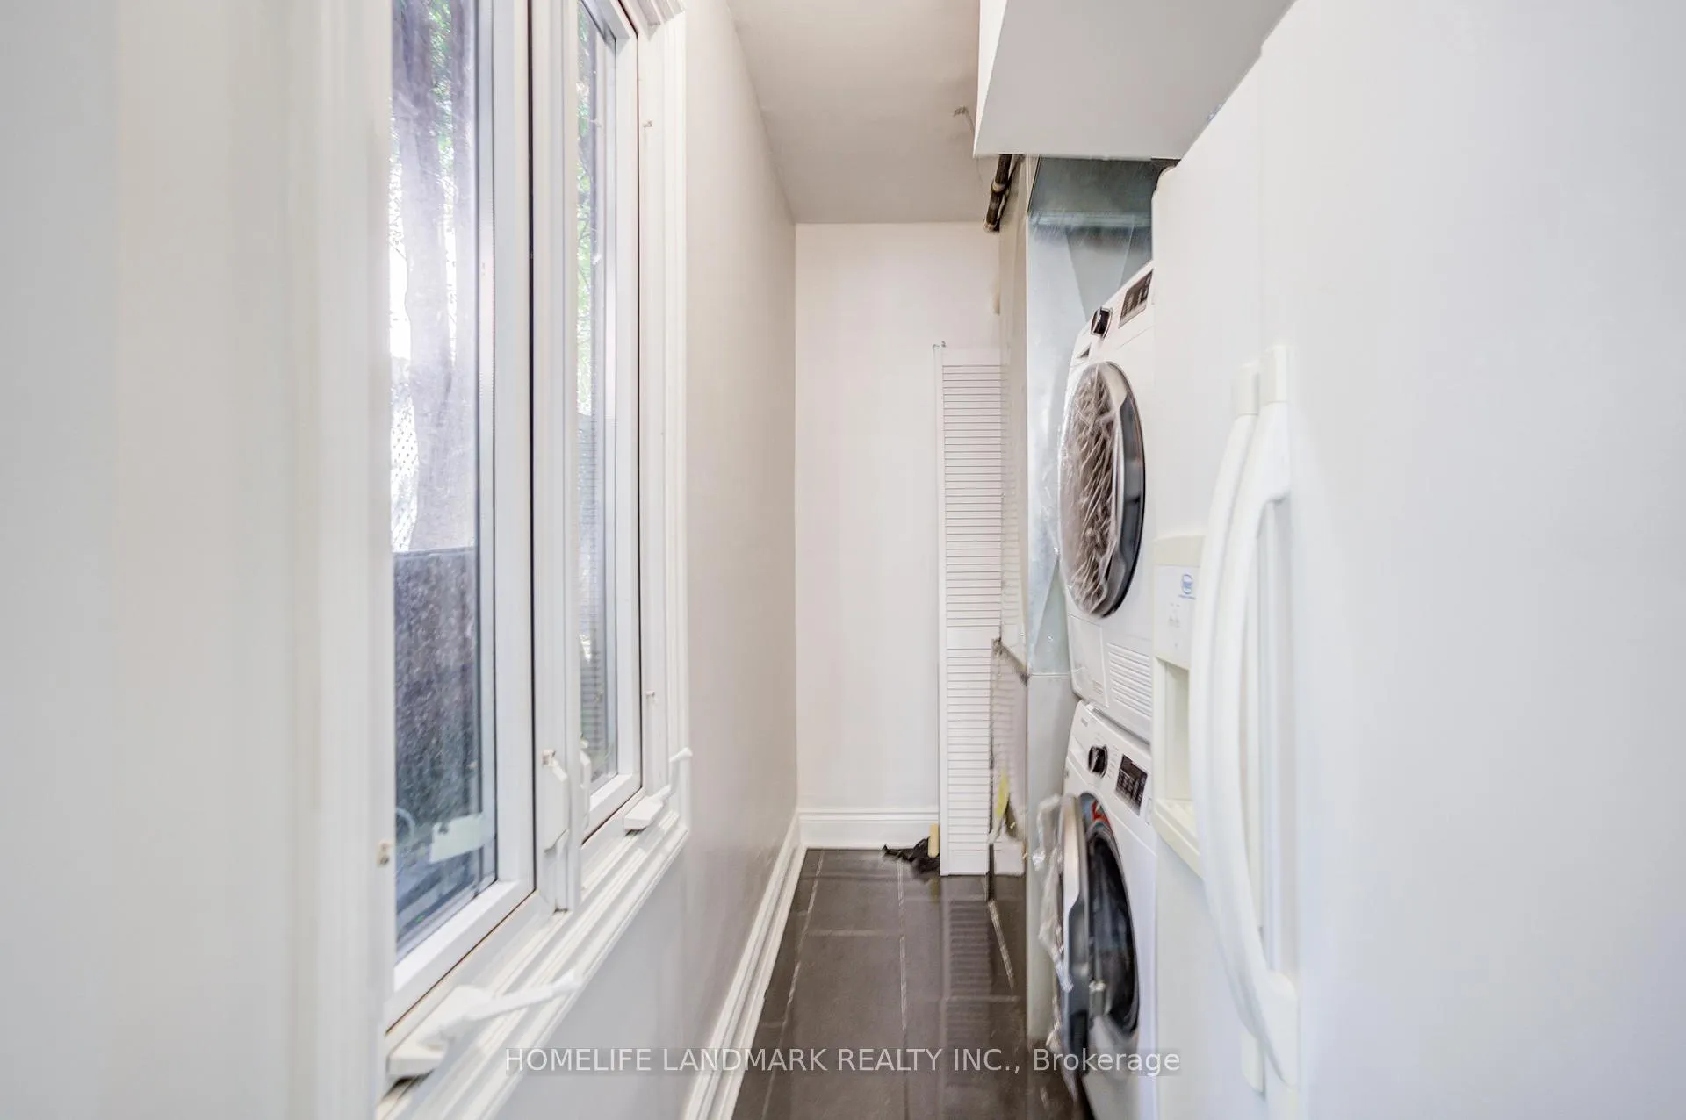
- Newer Stainless Steel Kitchenaid Stove, Newer Kitchenaid S/S B/I Dishwasher, Existing Fridge, Miele Washer & Dryer, All Existing Electric Light Fixtures Incl Halogen Lits, Chandelier, Hardwood Floor Thru-Out, Newer Washrooms, Newer Kitchen
Exclusions
- Exclusions
- Your search is over here. The best deal in the market.
Parking & Garages
- Garage Type
- None
- Garage Spaces
- 0
- Parking Spaces
- 0
- Total Garage And Parking Spaces
- 0
Heating & Cooling
- Heat Source
- Gas
- Heat Type
- Forced Air
- Air Conditioning
- Central Air
- Water
- Municipal
- Sewers
- Sewer
- Area
- Toronto C08
- Municipality
- Toronto
- Neighbourhood
- Moss Park
- Main cross streets
- Dundas/Javis
- Zoning
- Single Family Residential
- Directions
- West
Book a viewing
Pick a time that suits you. A HOMEH agent confirms it with you.

Around this home
Lord Dufferin
Public · elementary · 300 m
2.8/10Gabrielle-Roy
Public · elementary · French · 390 m
8.1/10Nelson Mandela Park
Public · elementary · 570 m
3.9/10St Paul
Private · elementary · 590 m
8.7/10Sprucecourt
Public · elementary · 780 m
4.9/10St Michael's Choir S
Private · secondary · 830 m
10.0/10St Michael's Choir
Private · elementary · 880 m
10.0/10Collège Français
Public · secondary · French · 930 m
9.0/10Market Lane
Public · elementary · 960 m
3.7/10Our Lady of Lourdes
Private · elementary · 1.0 km
5.5/10Church Street
Public · elementary · 1.1 km
6.4/10St Michael
Private · elementary · 1.2 km
7.1/10Jarvis
Public · secondary · 1.2 km
4.1/10Rose Avenue
Public · elementary · 1.4 km
4.1/10First Nations School of Toronto
Public · elementary · 1.6 km
0.3/10
Data provided by OpenStreetMap & Fraser Institute School Rankings
HOMEH Estimate for 237 Ontario Street, Toronto, Moss Park
Calculated with a real agent's CMA method — 45+ years of experience, codified. Not an AI guess.
For the owner
Is this your home? Track its value.
Get this home's HOMEH Estimate by email once a month, with how many homes are for sale around you.
Monthly payment
$2,687/month
On $688,000
$137,600
Estimate only. Not a mortgage offer.
- MLS® number
- C12993384
- Data source
- Toronto Regional Real Estate Board
- Listed on
- 2026-04-13
- Updated on
- 2026-06-17
- Days on market
- 198 days
- Possession date
- 2026-04-30
- Possession type
- Flexible
- Co-op commission
- 2.5% + HST
- Seller
- Listed by
- HOMELIFE LANDMARK REALTY INC.
Recommended for you
Based on homes you've looked at.
No recommended properties found.
Nearby similar homes
No nearby properties found.
More real estate resources
Other homes nearby
Explore this area
Nearby neighbourhoods
No nearby listings available.
Ask HOMEH about this home
Price, neighbourhood, monthly cost. Ask anything.
HOMEH Intelligent Agent is an AI, not a licensed representative. Check anything important with your agent.