
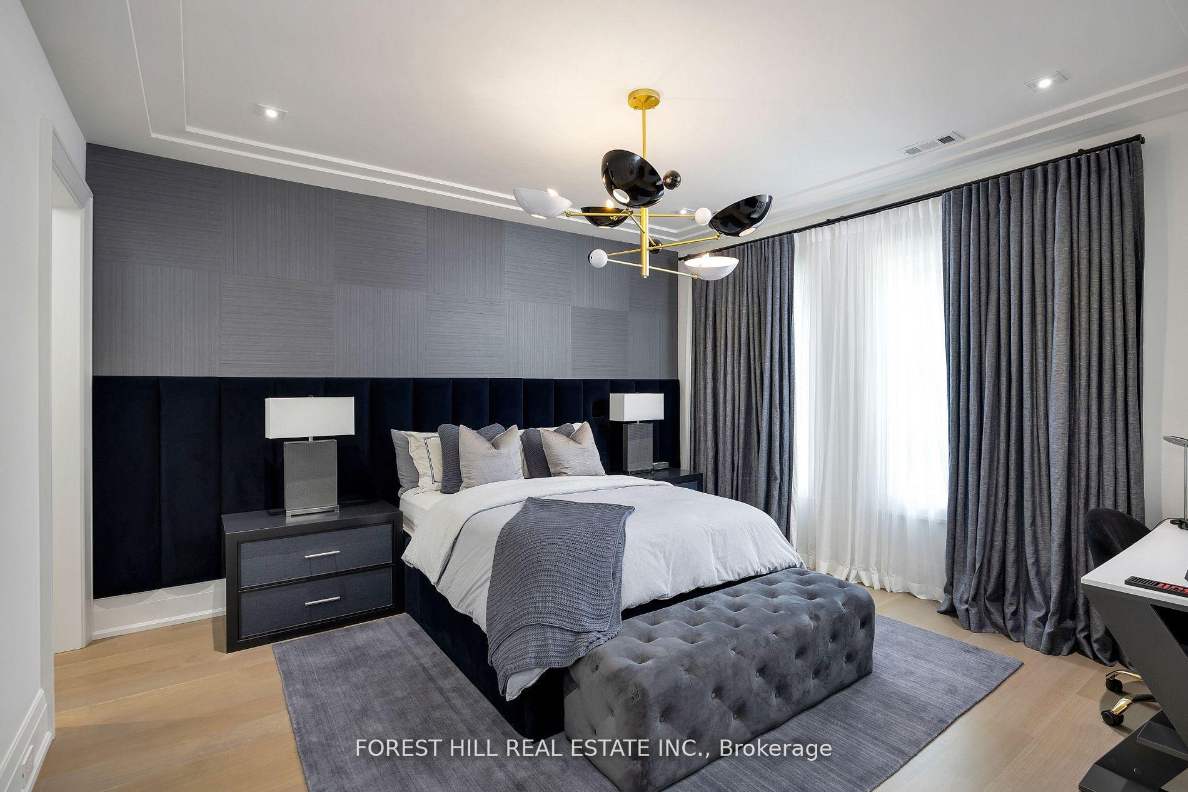
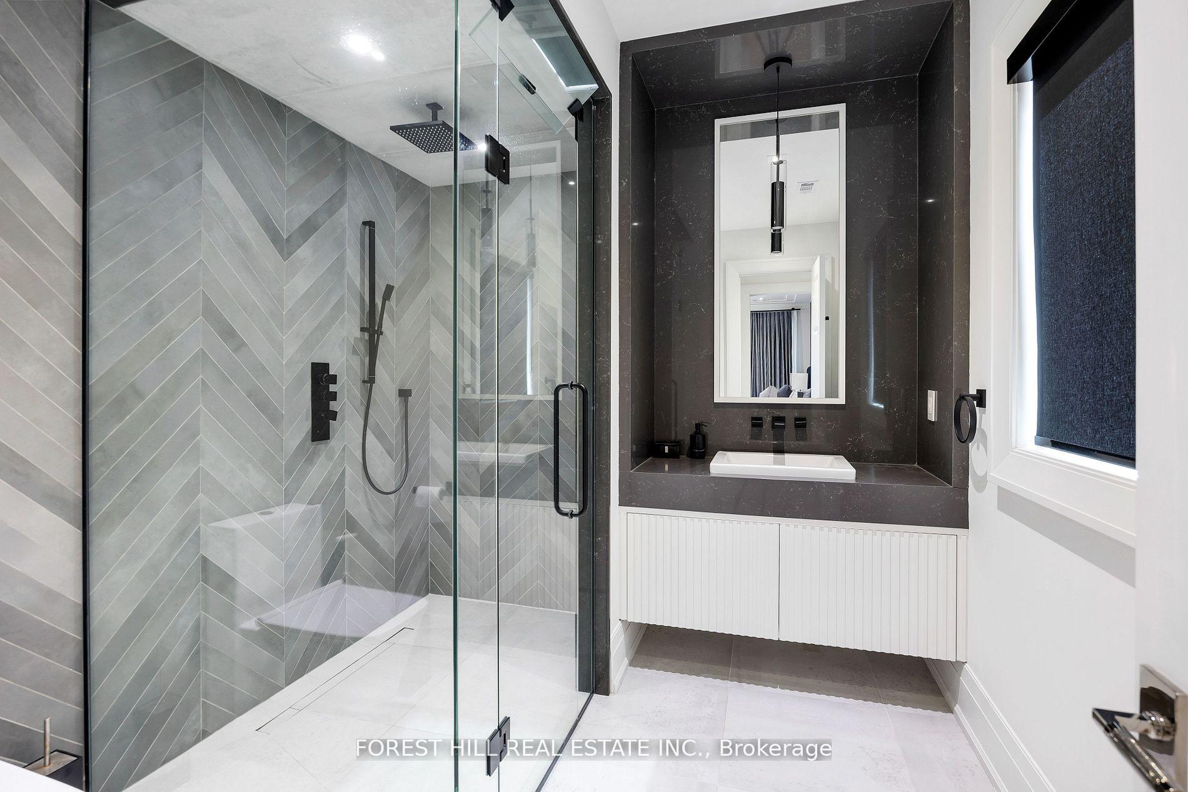
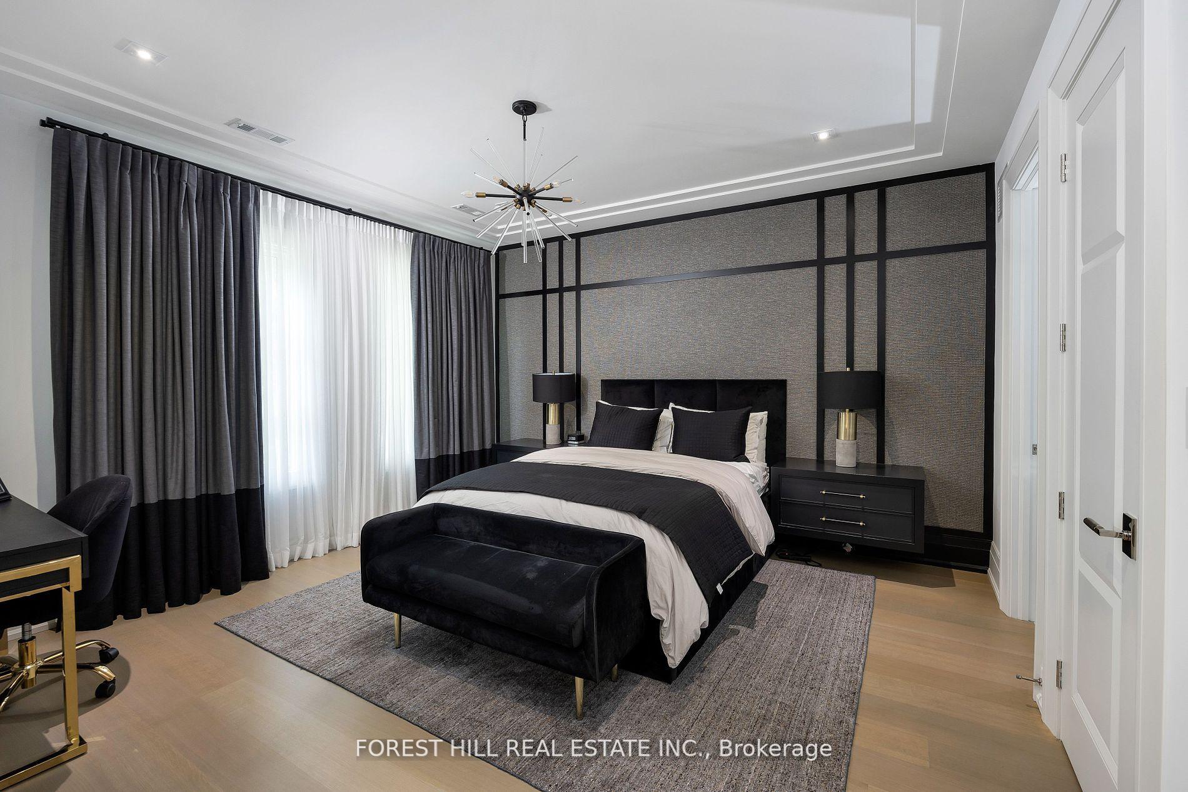
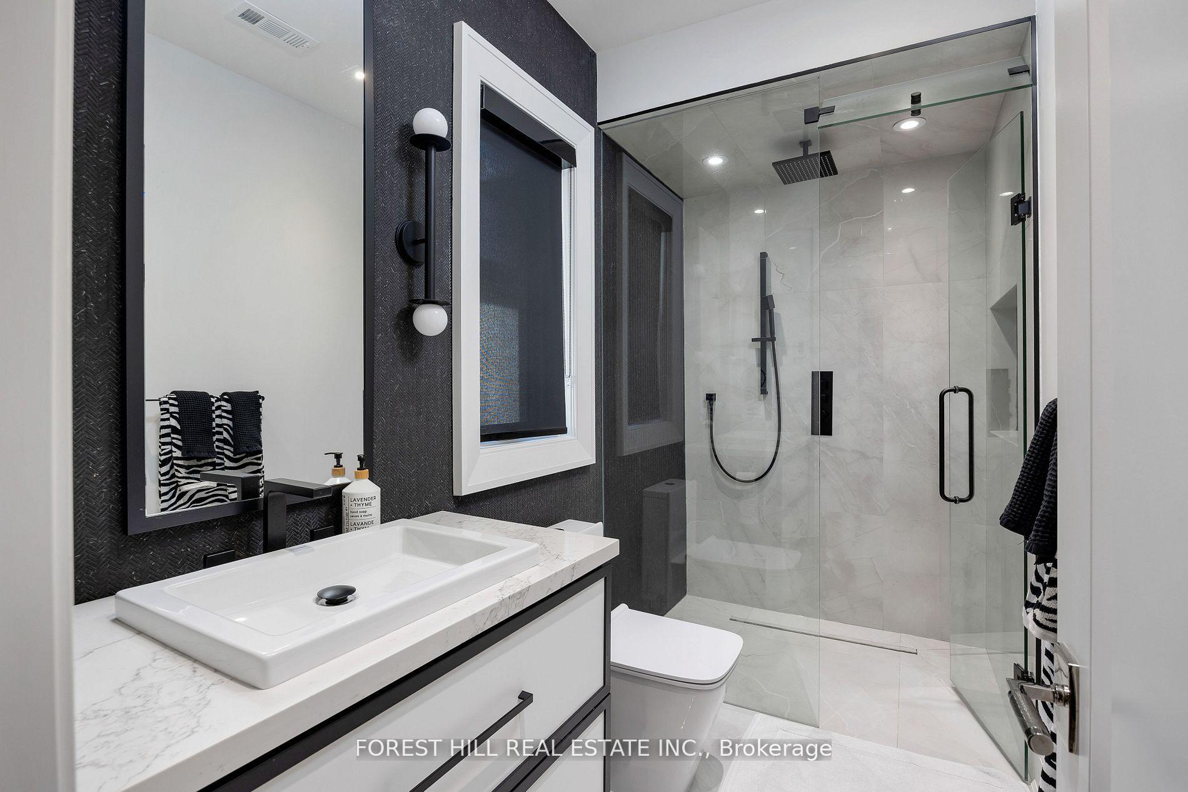
239 Cortleigh Boulevard
Toronto (Lawrence Park South), ON M5N 1P8
- 5+2Bedrooms
- 7Bathrooms
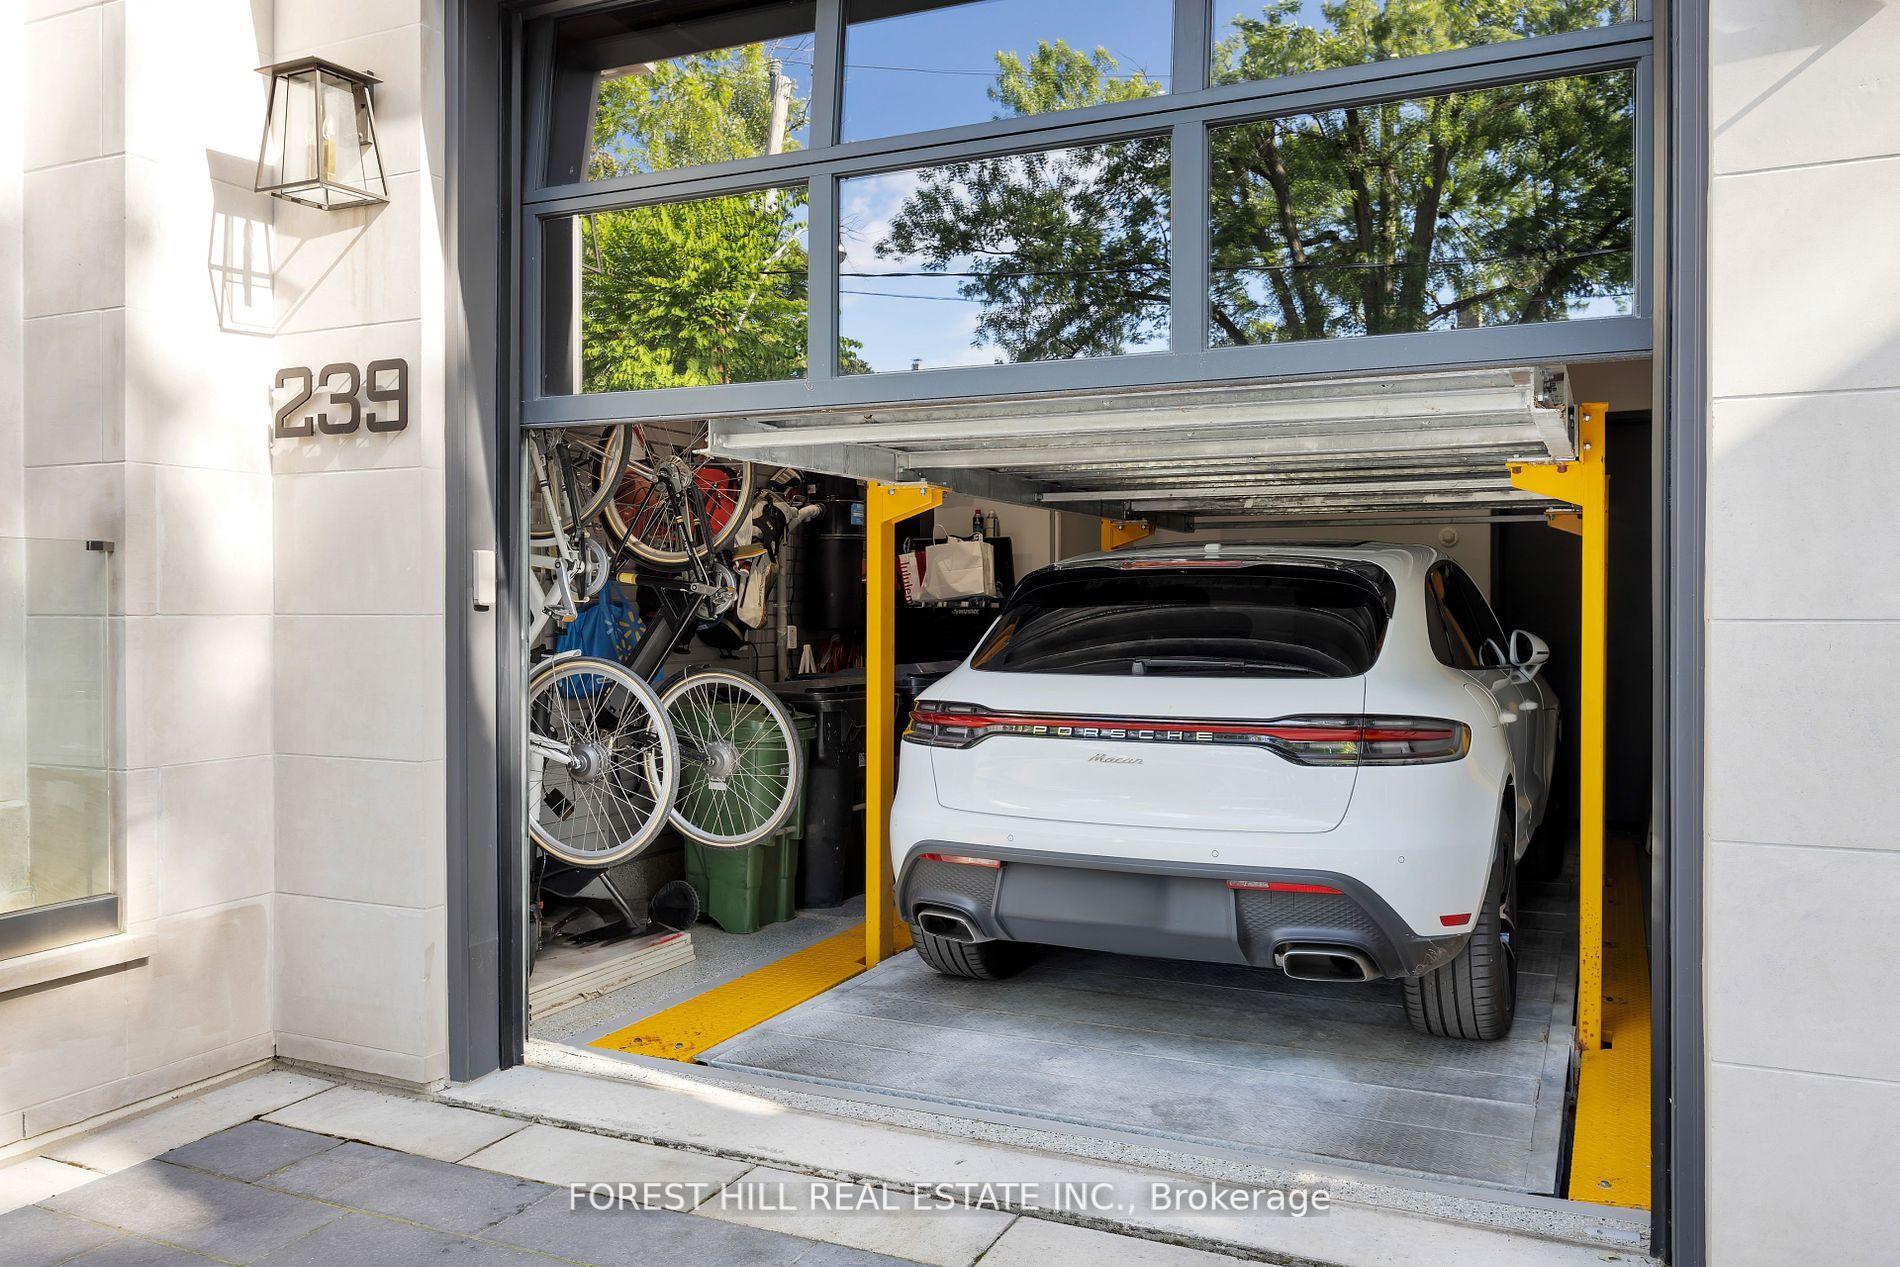
- 2Garage
- 5000 +Sq Ft
- $31,782Tax
- 50×134 ftLot Size
 Estimated Value:$8,401,044See Free Estimate Report

Sale & Price History for 239 Cortleigh Boulevard, Toronto, Lawrence Park South
| Start Date | End Date | Price | Event | MLS# |
|---|---|---|---|---|
| No listing history available | ||||
Real estate boards require you to or to see the full details of this property.
*Sold prices and complete sale & price history are regulated data. Under the Trust in Real Estate Services Act, 2002 (TRESA) and the rules of the Real Estate Council of Ontario (RECO), and pursuant to the Multiple Listing Service® rules of the Canadian Real Estate Association (CREA) and the Toronto Regional Real Estate Board (TRREB), this information may be shown only to registered users who have agreed to the applicable terms of use (a Virtual Office Website, or "VOW," arrangement). HOMEH Inc., Brokerage therefore provides it to signed-in members only. Creating an account is free and takes under a minute.
About 239 Cortleigh Boulevard, Toronto, Lawrence Park South
Summarized Description
- Exceptional architectural design by renowned architect Lorne Rose.
- Spacious 5-bedroom, 7-bath home with 7,565 sq ft.
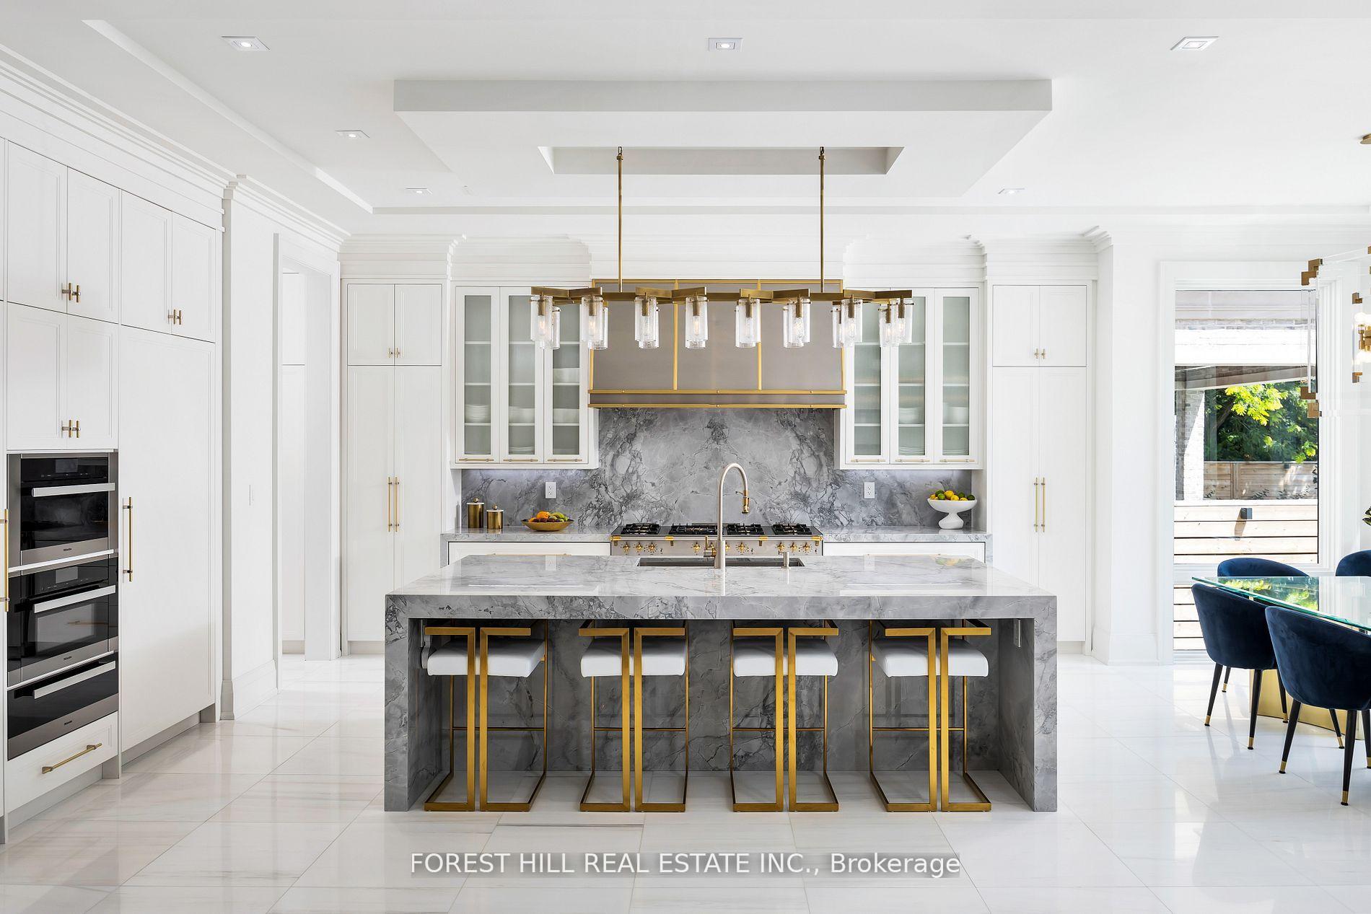
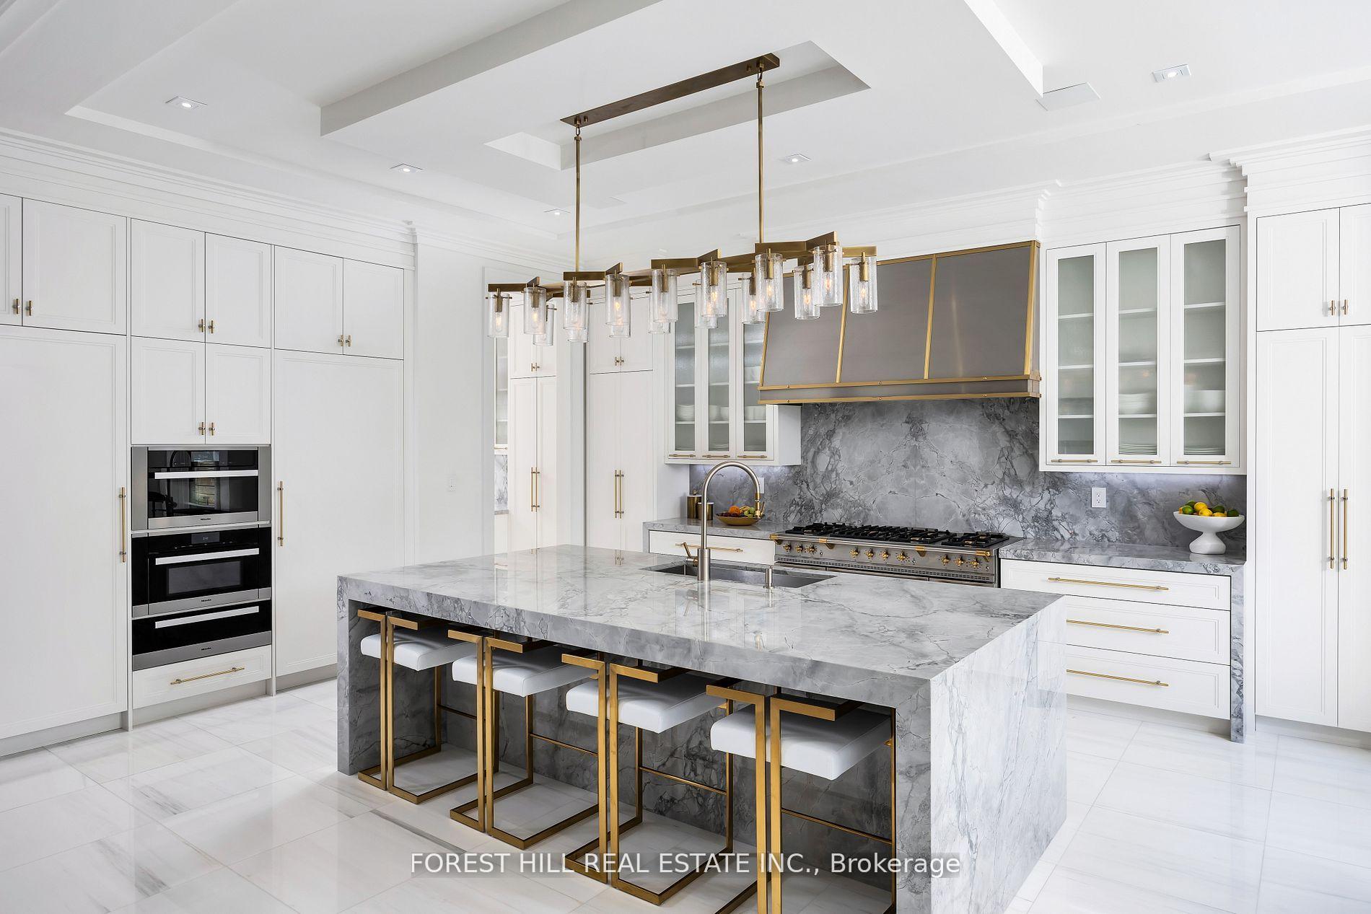
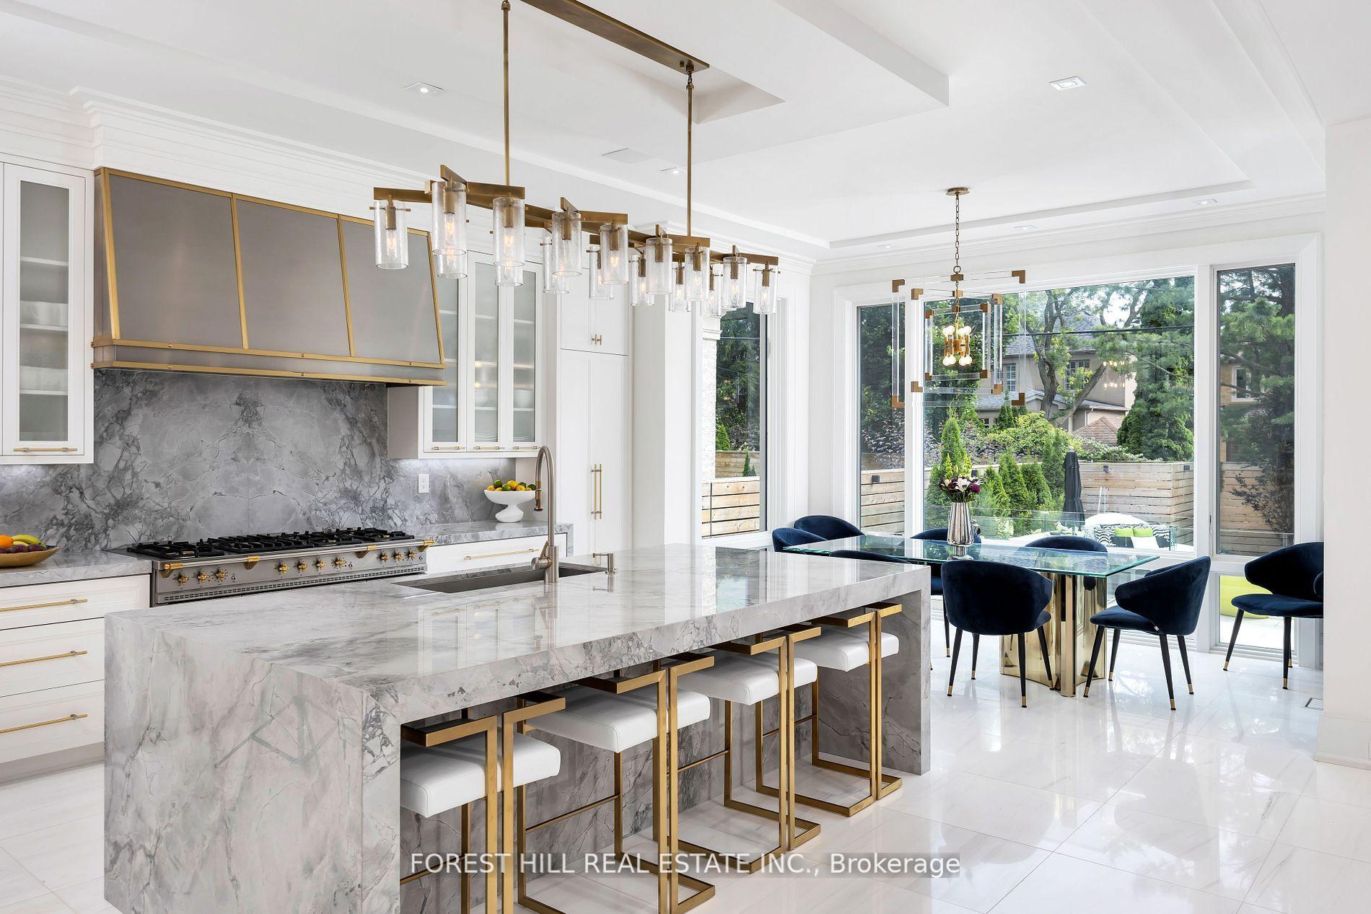
- Bespoke kitchen with high-end appliances and marble finishes.
- Luxurious primary suite with spa-like ensuite and wet bar.
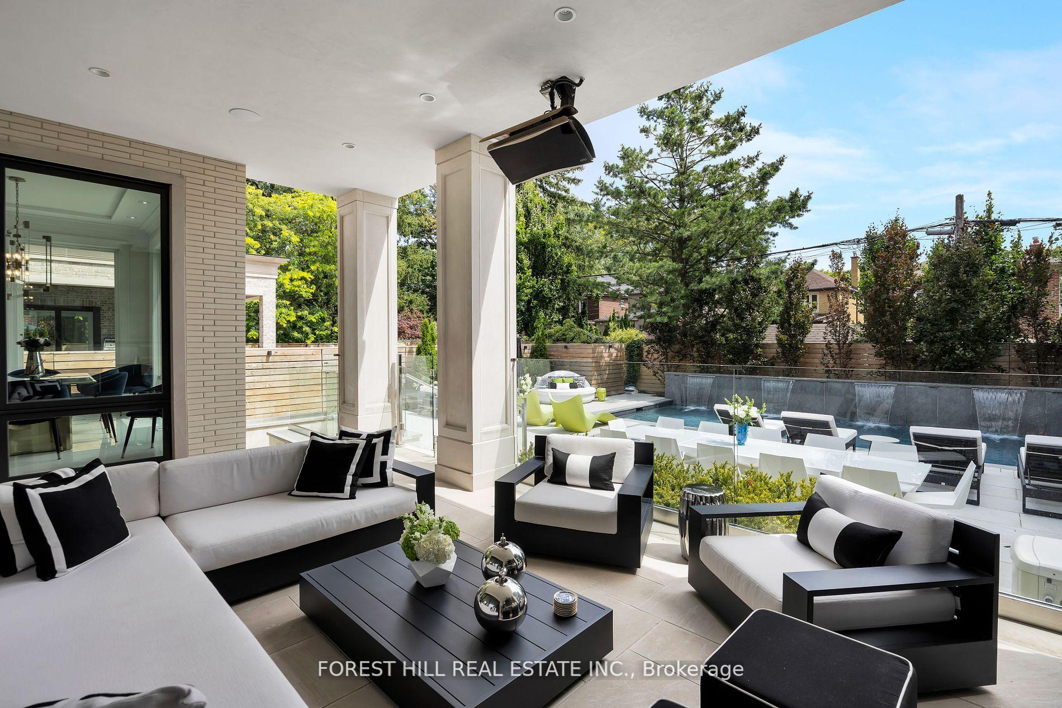
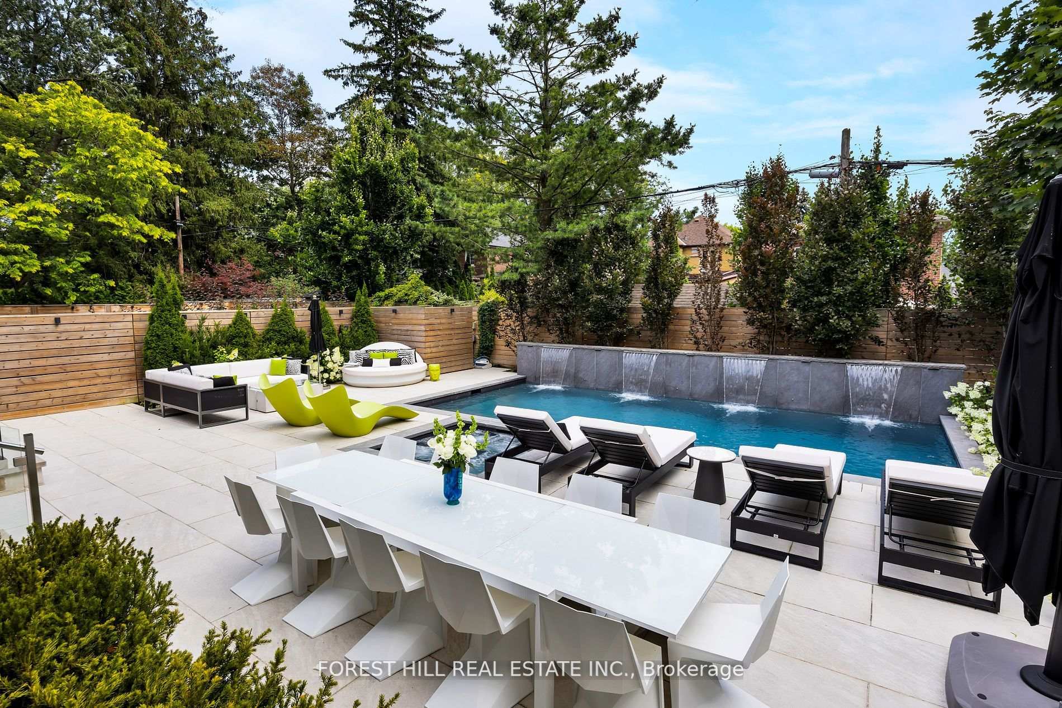
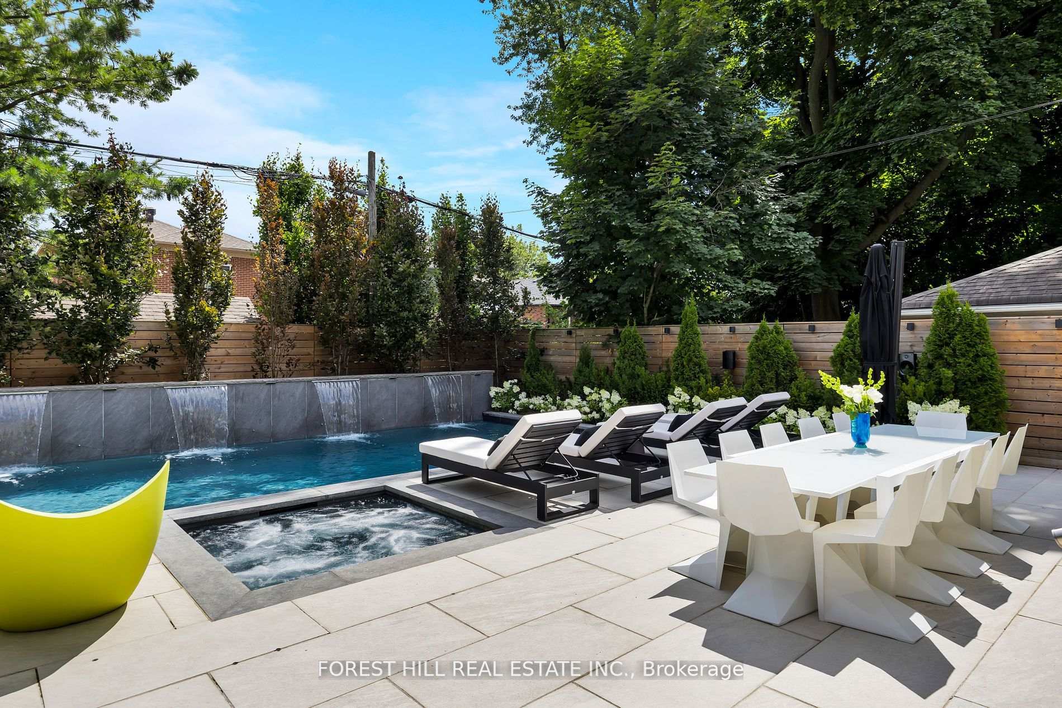
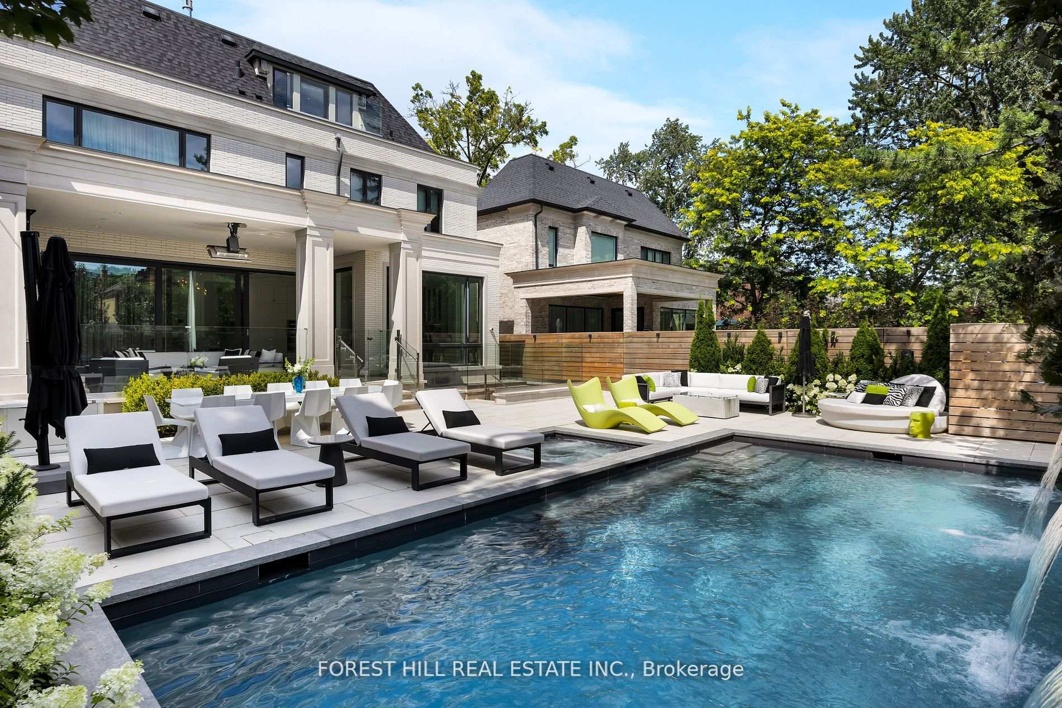
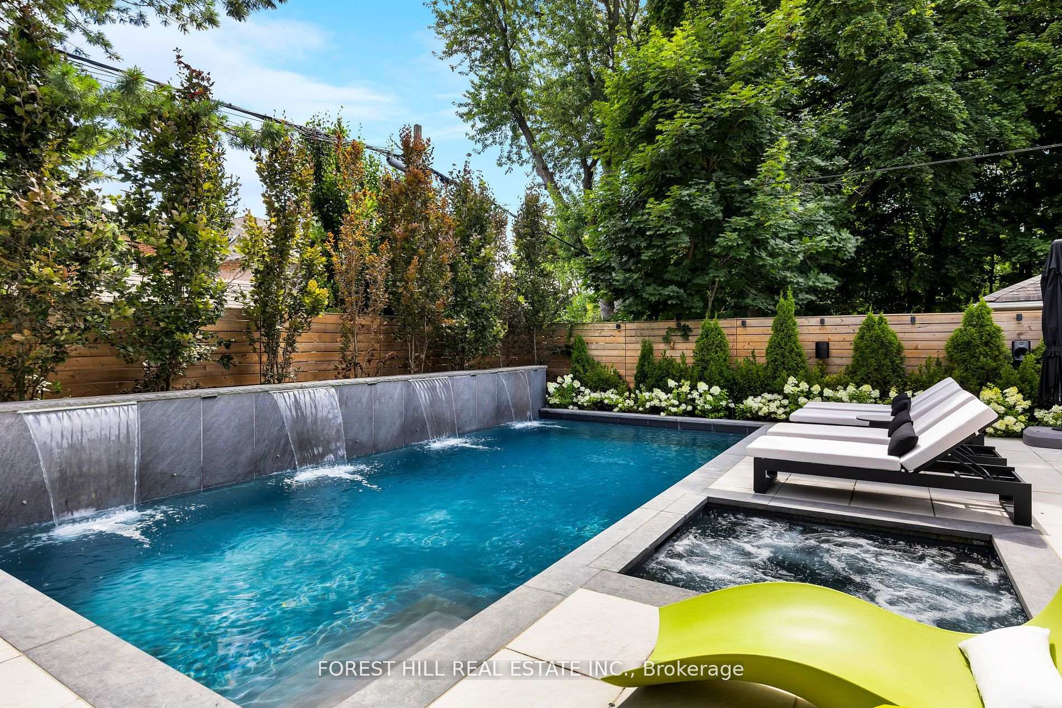
- Custom concrete pool with waterfall and hot tub.
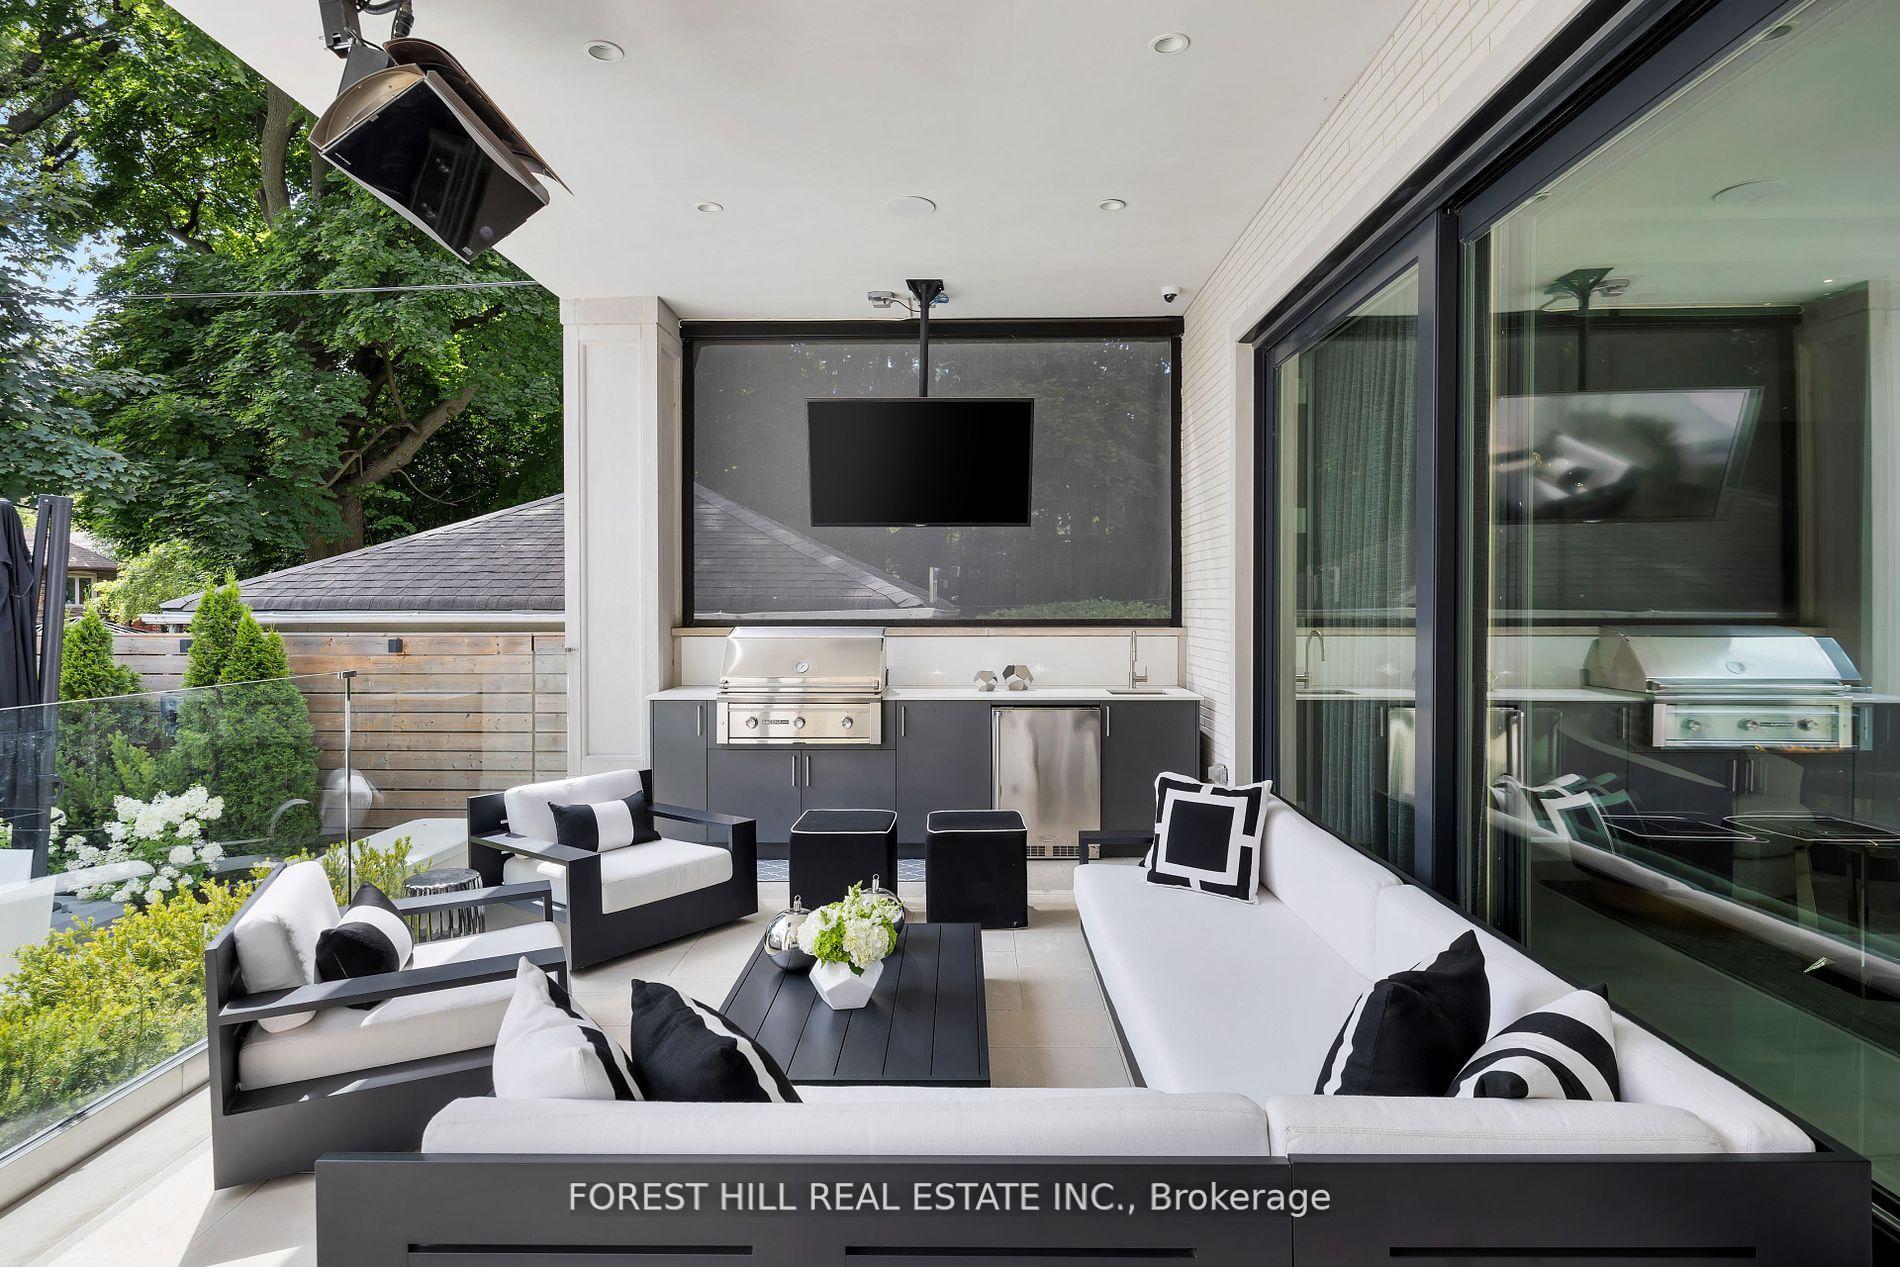
- Heated covered terrace ideal for outdoor entertaining.
- Home theatre and full-size gym for leisure and fitness.
- Meticulously finished with designer touches throughout.
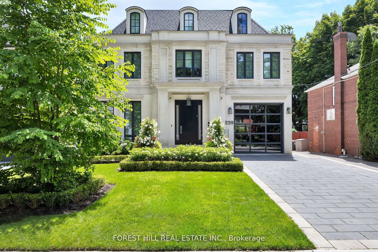
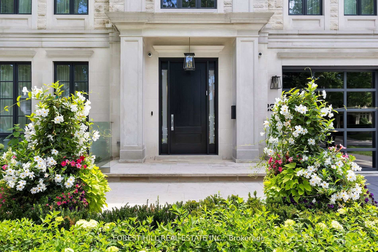
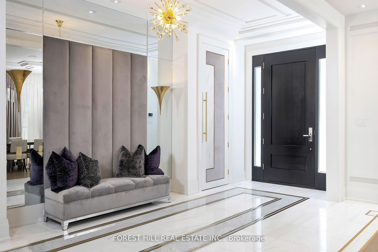
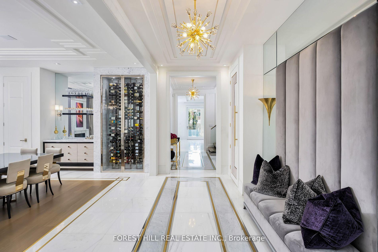
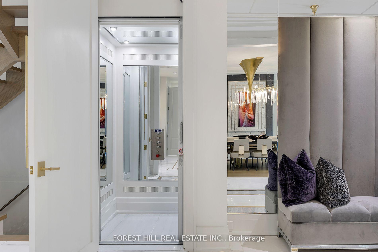
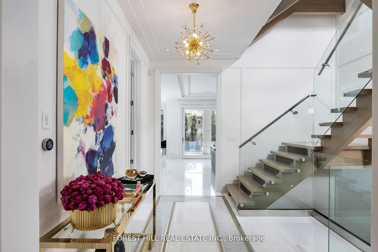
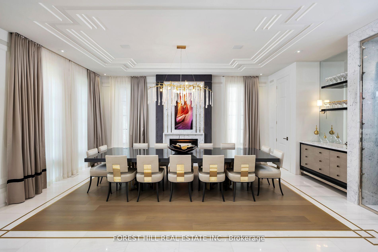
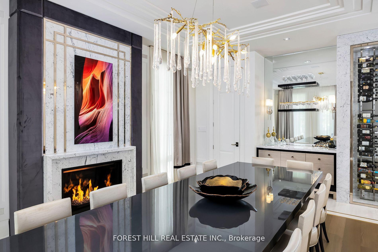
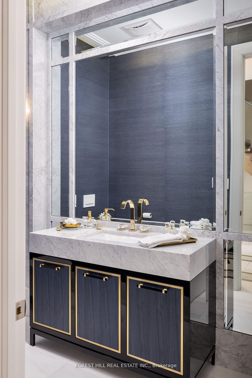
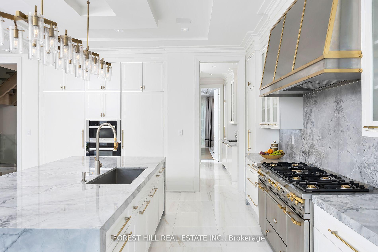
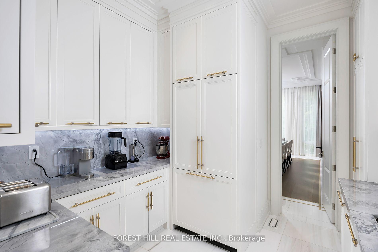
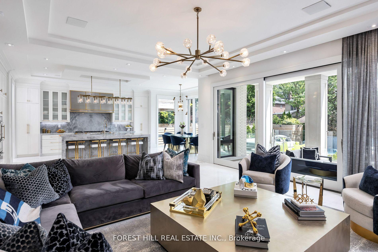
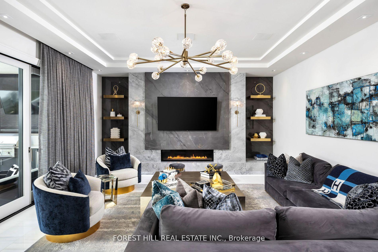
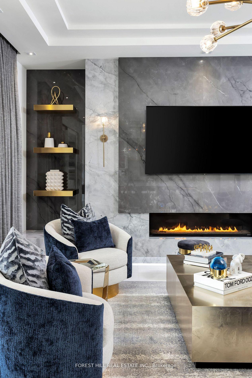
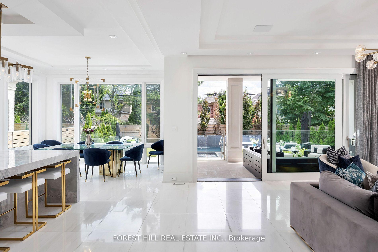
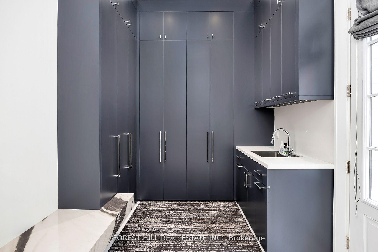
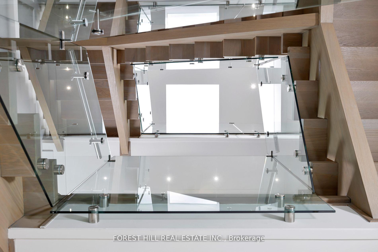
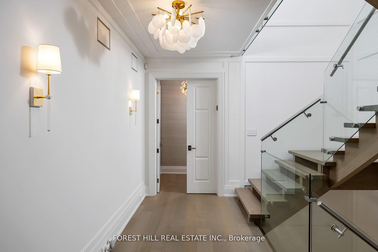
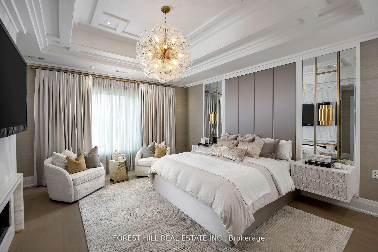
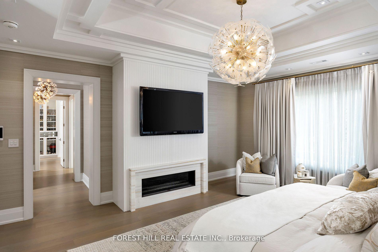
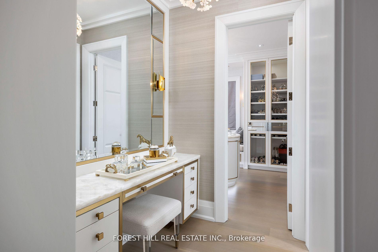
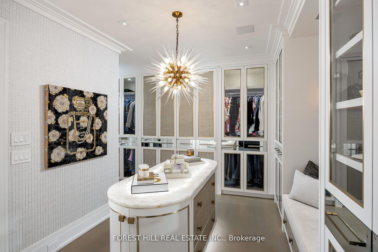
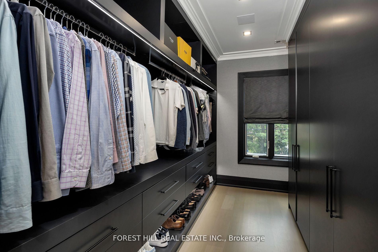
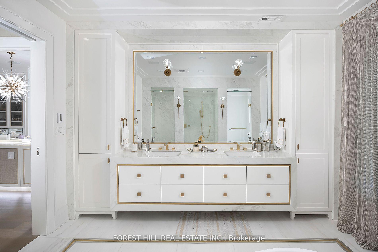
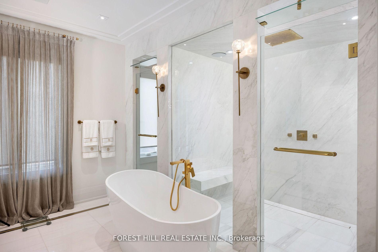
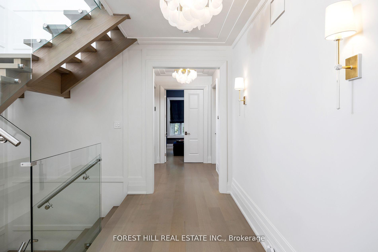
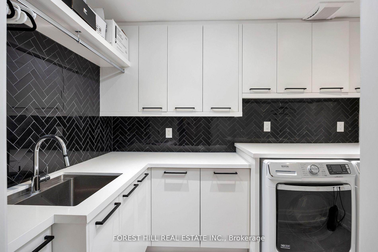
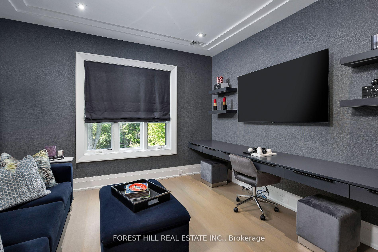
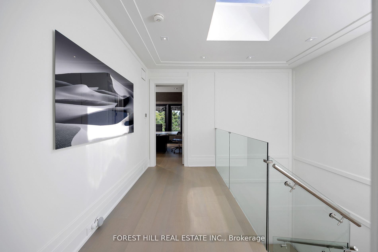
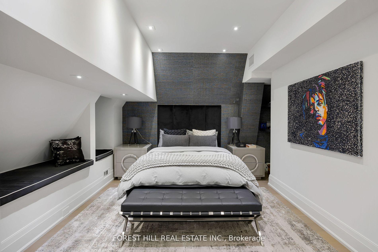
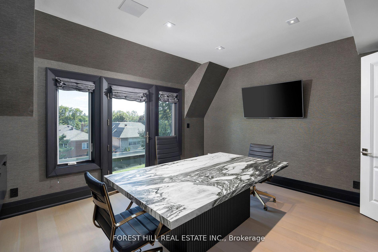
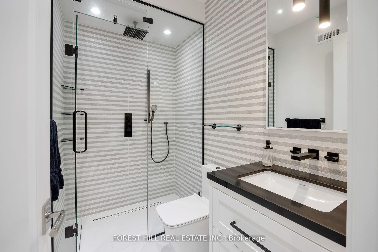
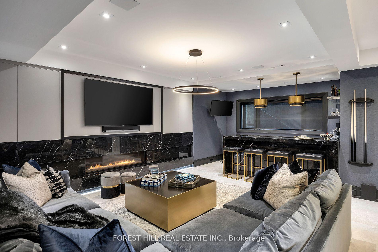
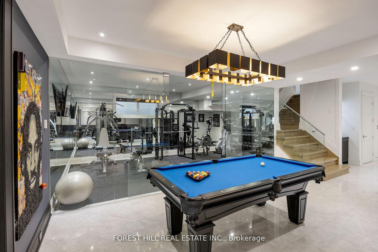
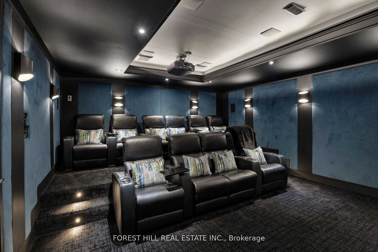
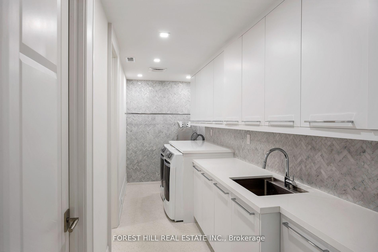
A true architectural statement in the best pocket of Lytton Park, 239 Cortleigh Boulevard is an extraordinary 5-bedroom, 7-bath residence conceived by renowned architect Lorne Rose. Spanning 7,565 sq ft of meticulously finished living space, this exceptional home pairs sophisticated design with exceptional craftsmanship and an uncompromising level of detail. A heated limestone driveway and walkway leads to an impressive limestone facade and grand entrance, where heated white marble floors, custom stonework, velvet paneling, mirrored surfaces and brass accents establish an atmosphere of understated opulence. The formal dining room is anchored by a dramatic marble fireplace and built-in marble wine wall. At the heart of the home, the bespoke kitchen showcases a substantial marble island, matching countertops and backsplash, Lacanche range, Sub-Zero paneled refrigerator and freezer, Miele appliances and a generous butler's pantry. The adjoining family room features a custom marble fireplace wall and 12-foot sliding glass doors that open to a heated covered terrace complete with outdoor kitchen. Beyond lies a spectacular private retreat with limestone patio, irrigated gardens and custom concrete pool with waterfall and hot tub. Upstairs, the luxurious primary suite offers bespoke millwork, marble gas fireplace and wet bar, complemented by a spa-like ensuite with heated white marble floors and walk-in spa shower. Two walk-in closets feature custom cabinetry, a backlit onyx island and dedicated Onyx makeup station. Four additional bedrooms each offer beautifully appointed ensuite baths, heated floors and designer finishes. The lower level is designed for effortless entertaining, with a home theatre, sophisticated marble bar, full-size gym, cabana-style change room with direct pool access, nanny suite and secondary laundry. A remarkable offering where architecture, design and resort-style living come together in one of Lytton Park's most coveted homes.
Key Facts & Features
Property Costs
- Annual Property Tax Amount
- $31,782
- Land Transfer Tax Fee
- $566,830
- Basement Type
- Finished with Walk-Out, Separate Entrance
Interior Features
- Interior Extras
- Other
- Fireplace/Stove
- Yes
- Elevator
- No
Exterior Features
- Pool
- Inground
- Property Features
- Fenced Yard, Park, Public Transit, School
Building
- Building Type
- Detached
- Building Style
- 3-Storey
- Approx Age
- 0-5
Construction
- Exterior Finish
- Brick, Stone
- Roof
- Shingles
- Foundation Details
- Concrete
- Special Designation
- Unknown
Lot
- Lot Front
- 50.00 ft
- Lot Depth
- 134.00 ft
Parking & Garages
- Garage Type
- Attached
- Garage Spaces
- 2
- Parking Spaces
- 4
- Total Garage And Parking Spaces
- 6
Heating & Cooling
- Heat Source
- Gas
- Heat Type
- Forced Air
- Air Conditioning
- Central Air
- Water
- Municipal
- Sewers
- Sewer
- Bedrooms
- 5 + 2
- Washrooms
- 7
- Kitchens
- 1
- Family / bonus room
- Yes
Room sizes
- Kitchen—Main level, Heated Floor, Marble Floor, W/O To Deck
- Bedroom 2—Second level, Ensuite Bath, Walk-In Closet(s), Hardwood Floor
- Primary Bedroom—Second level, Marble Fireplace, Walk-In Closet(s), 5 Pc Ensuite
- Dining Room—Main level, Heated Floor, Marble Floor, Moulded Ceiling
- Family Room—Main level, Heated Floor, Marble Fireplace, W/O To Deck
- Bedroom 3—Second level, Ensuite Bath, Walk-In Closet(s), Hardwood Floor
- Bedroom 5—Third level, Hardwood Floor
- Recreation—Lower level, Marble Fireplace, Built-in Speakers, Heated Floor
- Exercise Room—Lower level, 3 Pc Ensuite
- Media Room—Lower level
- Bedroom 4—Third level, Balcony, Walk-In Closet(s), Hardwood Floor
Washrooms
- 2-piece, Main
- 5-piece, Second
- 3-piece, Second
- 3-piece, Third
- 3-piece, Lower
- Municipality
- Toronto
- Neighbourhood
- Lawrence Park South
- Main cross streets
- Avenue Road/Glencairn Ave
- Directions
- Avenue Road/Glencairn Ave
- MLS® number
- C13862730
- Data source
- Toronto Regional Real Estate Board
- Listed on
- 2026-10-05
- Updated on
- 2026-10-14
- Days on market
- 12 days
- Possession type
- Other
- Co-op commission
- 2.5% +HST
- Seller
- Listed by
- FOREST HILL REAL ESTATE INC.
Home Market Value
Current home valuation for 239 Cortleigh Boulevard, Toronto, Lawrence Park South, Toronto, ON. Listed for $10,398,000
HOMEH Estimate
$8,401,044
Estimated Sales Range
$5,040,626 - $11,761,462
HOMEH Estimate for 239 Cortleigh Boulevard, Toronto, Lawrence Park South
Calculated with a real agent's CMA method — 45+ years of experience, codified. Not an AI guess.
For the owner
Is this your home? Track its value.
Get this home's HOMEH Estimate by email once a month, with how many homes are for sale around you.
Mortgage Payment Calculator
Compare up to 4 down payment scenarios
20% required for homes $1.5M or more
$2,079,600
| Scenario 1 | Scenario 2 | Scenario 3 | Scenario 4 | |
|---|---|---|---|---|
−Down payment | % $ | % $ | % $ | % $ |
+CMHC insurance | $0 | $0 | $0 | $0 |
=Total mortgage | $8,318,400 | $7,798,500 | $7,278,600 | $6,758,700 |
Amortization | ||||
Mortgage rate | % | % | % | % |
| Payment frequency | ||||
=Mortgage payment | $40,615monthly | $38,076monthly | $35,538monthly | $32,999monthly |
Land Transfer Tax
$246,425
$320,405
$566,830
Around this home
Data provided by OpenStreetMap & Fraser Institute School Rankings
Ask HOMEH
New!Hi there!
👋Text or call (416) 301-9001
Recommended for you
Based on homes you've looked at.
No recommended properties found.
Nearby similar homes
No nearby properties found.
More real estate resources
Other homes nearby
Explore this area
Nearby neighbourhoods
No nearby listings available.