
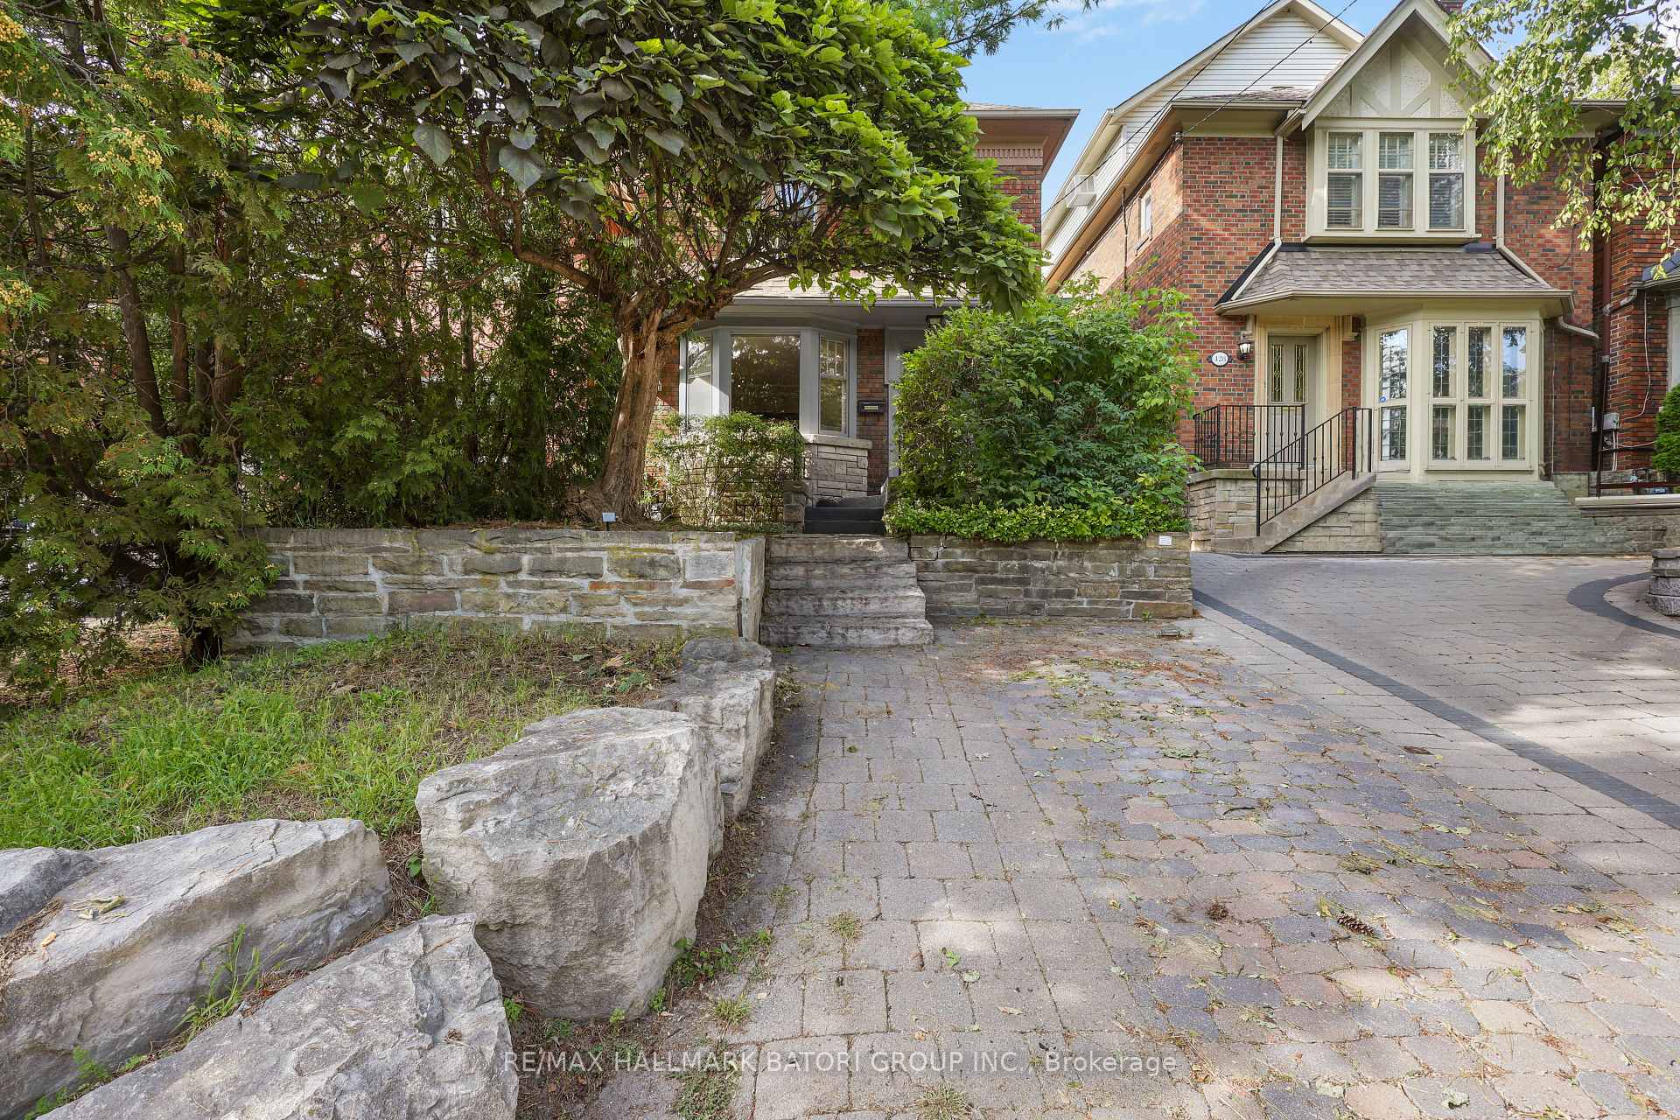
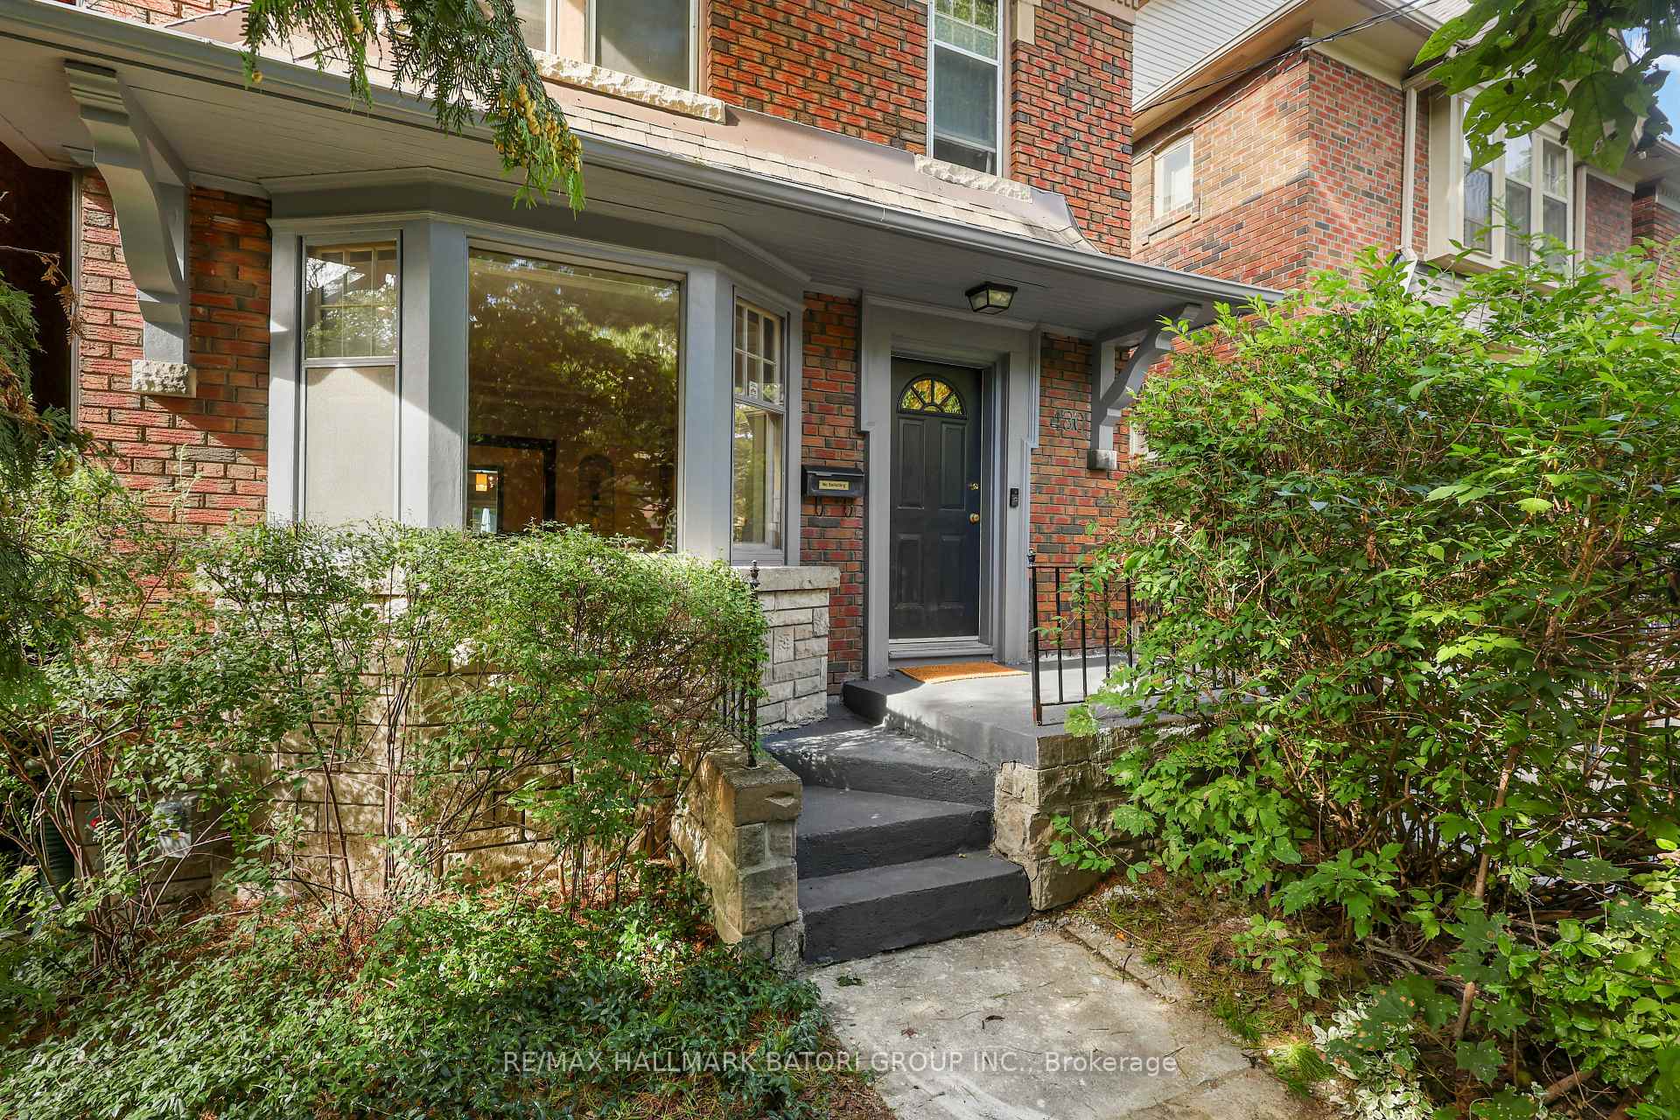
430 Roselawn Avenue
Toronto (Lawrence Park South), ON M5N 1J8
- 4+1Bedrooms
- 3Bathrooms
- 0Garage
- 1500–2000Sq Ft
- $9,246Tax
- 25×133 ftLot Size
 Estimated Value:$1,672,956See Free Estimate Report

Sale & Price History for 430 Roselawn Avenue, Toronto, Lawrence Park South
| Start Date | End Date | Price | Event | MLS# |
|---|---|---|---|---|
| No listing history available | ||||
Real estate boards require you to or to see the full details of this property.
*Sold prices and complete sale & price history are regulated data. Under the Trust in Real Estate Services Act, 2002 (TRESA) and the rules of the Real Estate Council of Ontario (RECO), and pursuant to the Multiple Listing Service® rules of the Canadian Real Estate Association (CREA) and the Toronto Regional Real Estate Board (TRREB), this information may be shown only to registered users who have agreed to the applicable terms of use (a Virtual Office Website, or "VOW," arrangement). HOMEH Inc., Brokerage therefore provides it to signed-in members only. Creating an account is free and takes under a minute.
About 430 Roselawn Avenue, Toronto, Lawrence Park South
Summarized Description
- Charming 4+1 bedroom, 3 bathroom detached home.
- Timeless character with modern updates.
- Spacious new kitchen and renovated basement.
- Family-friendly neighborhood with top schools.
- Move-in ready with no renovations needed.
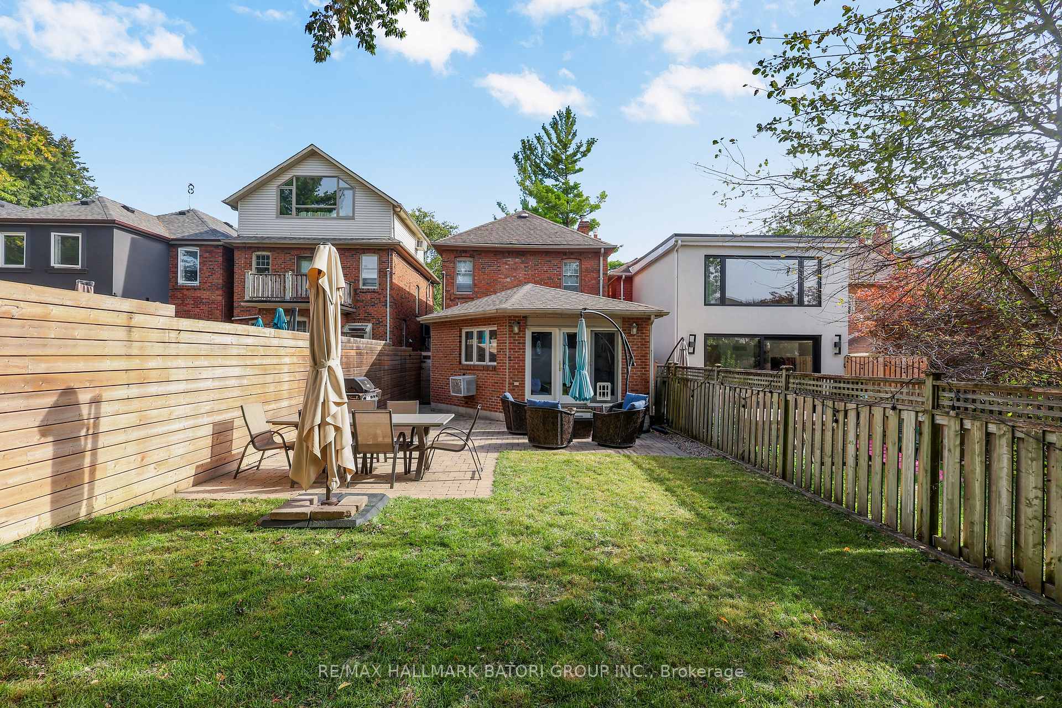
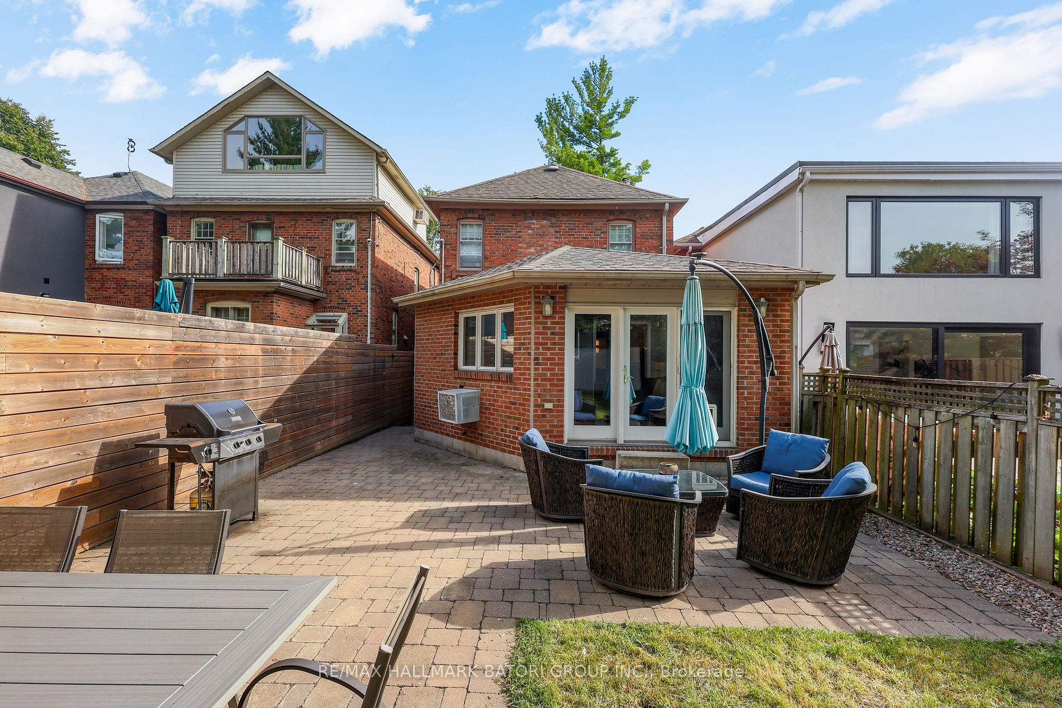
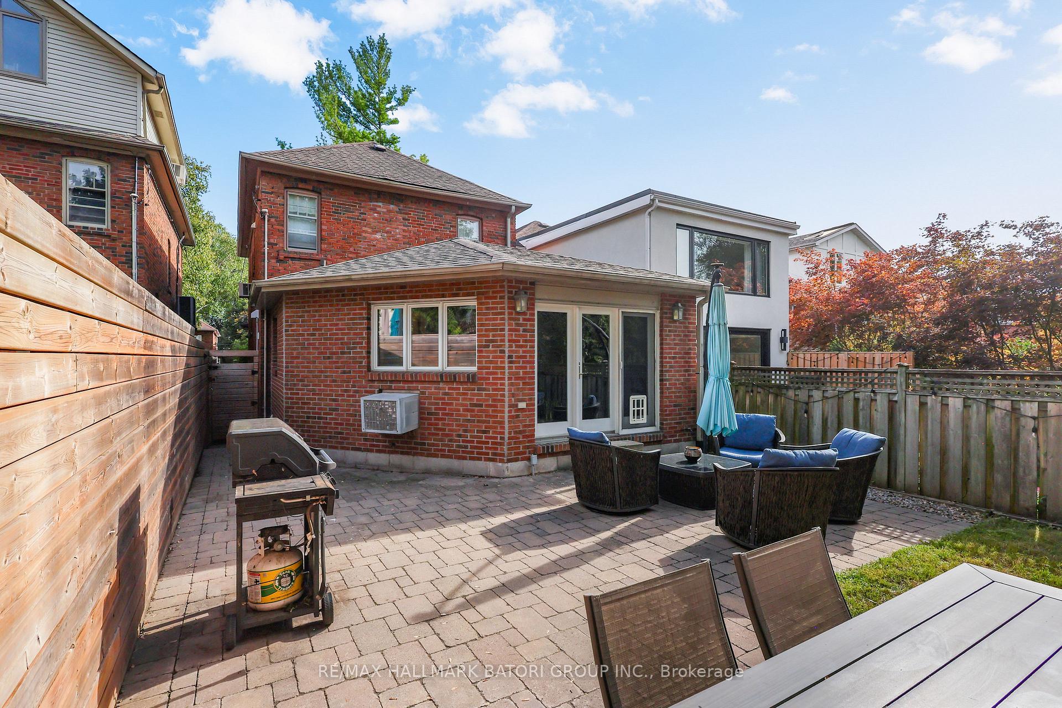
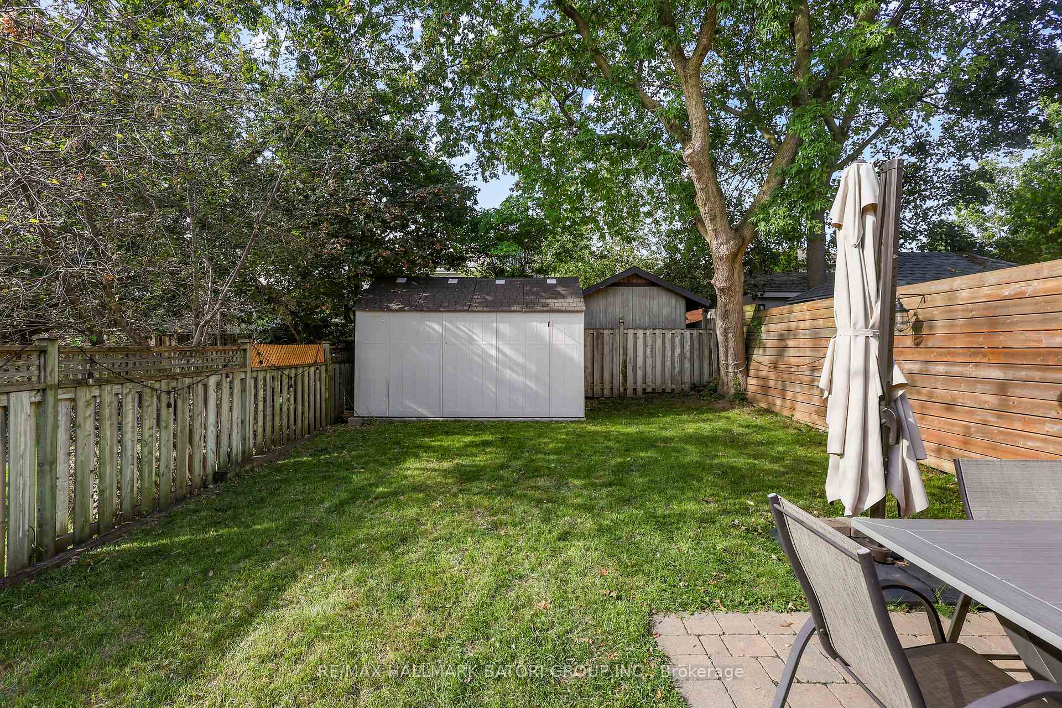
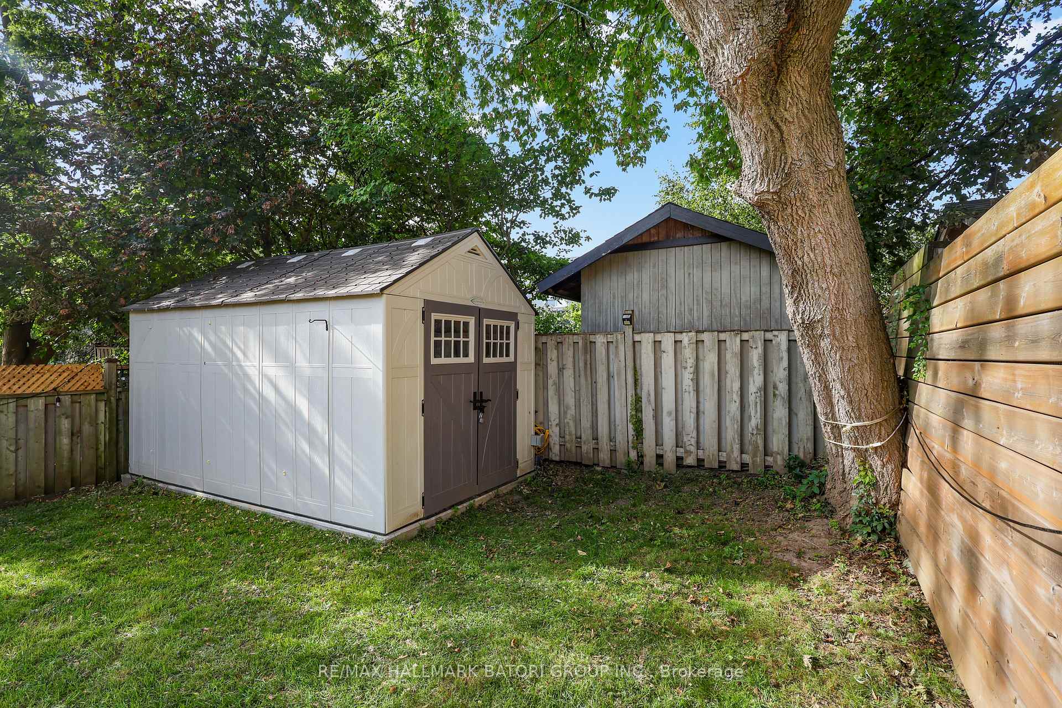
- Expanded backyard perfect for gatherings.
- Convenient access to public transport.
- Located in coveted Midtown Toronto.
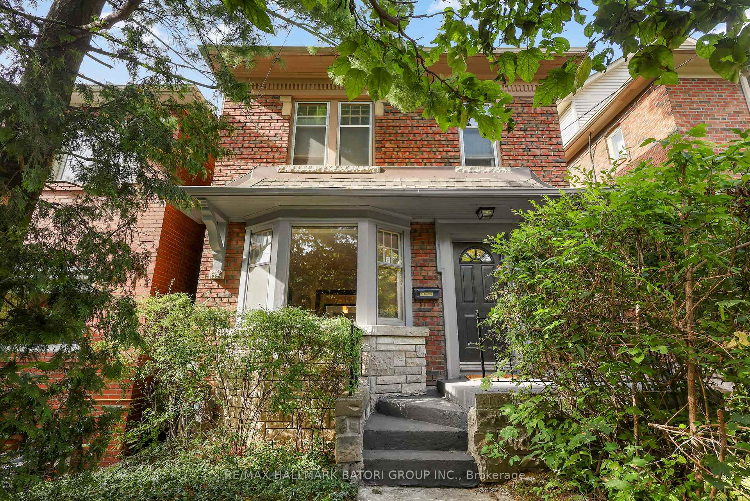
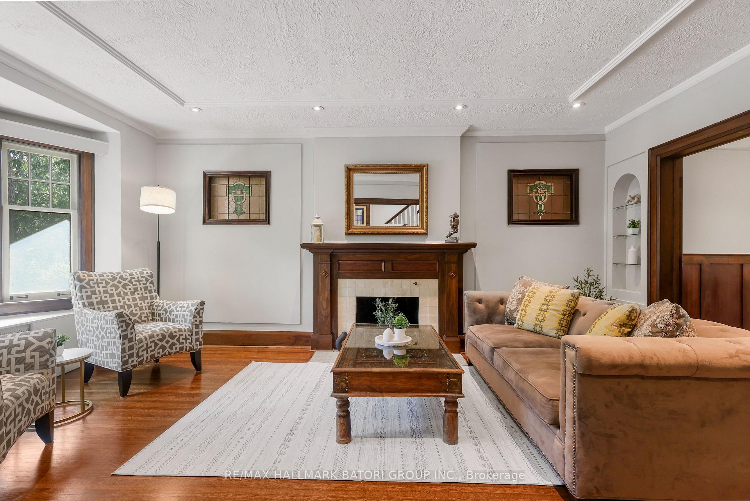
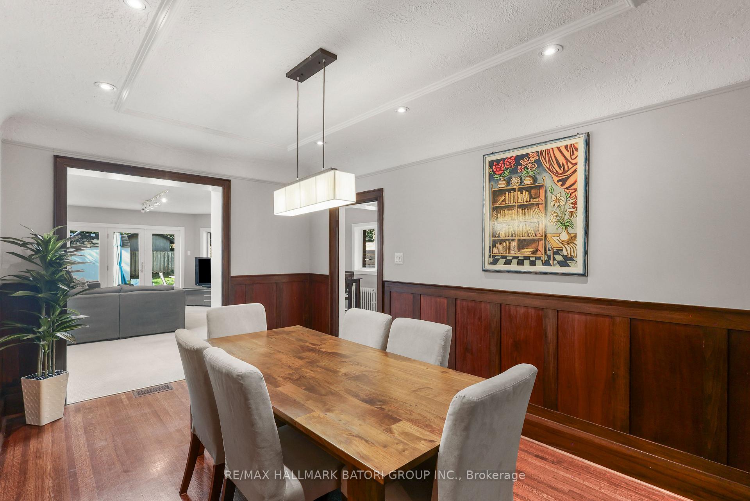
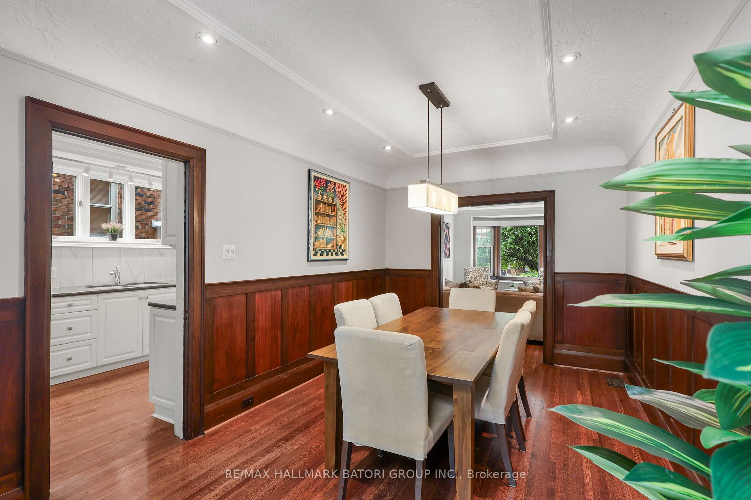
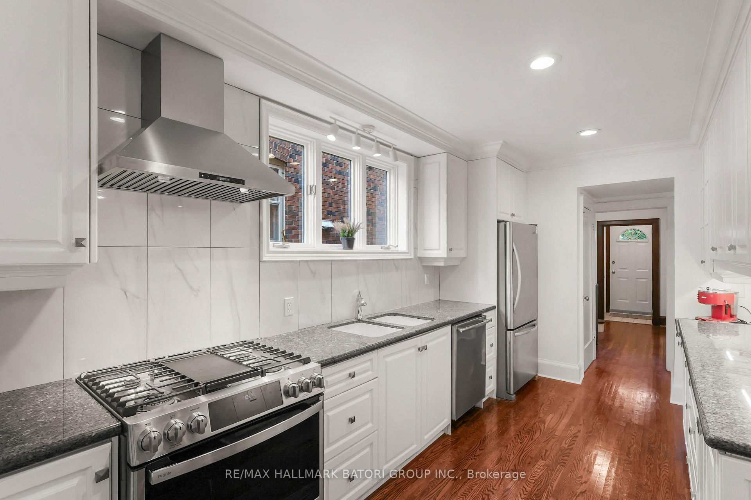
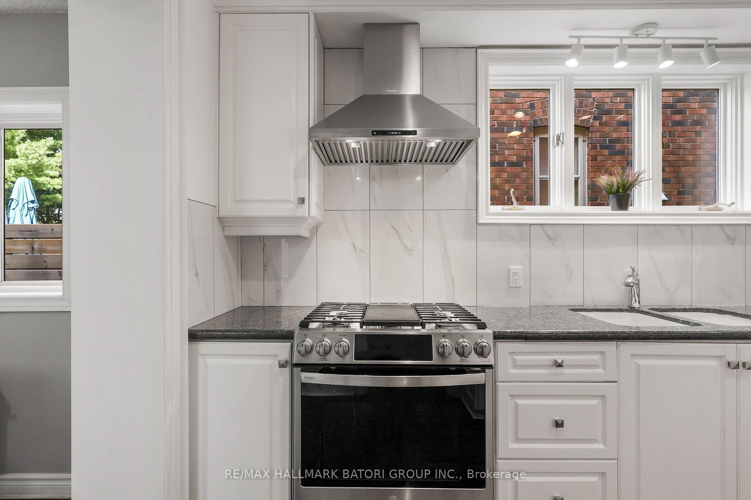
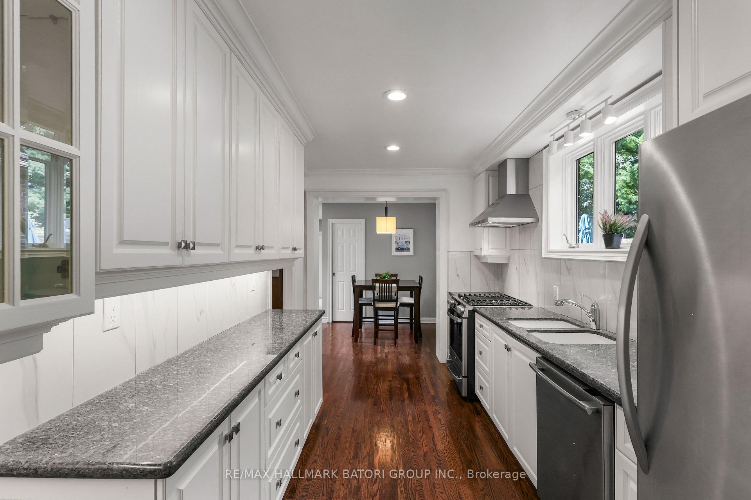
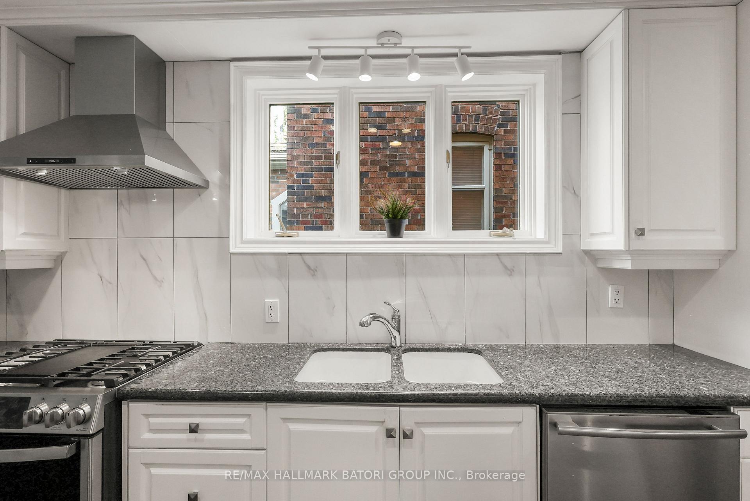
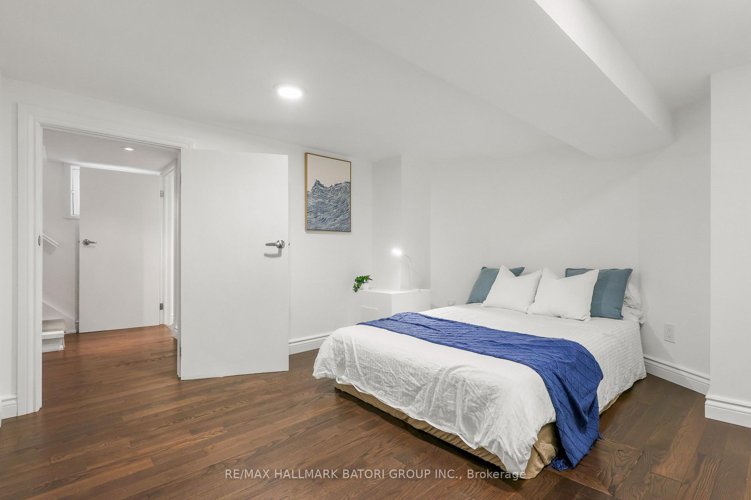
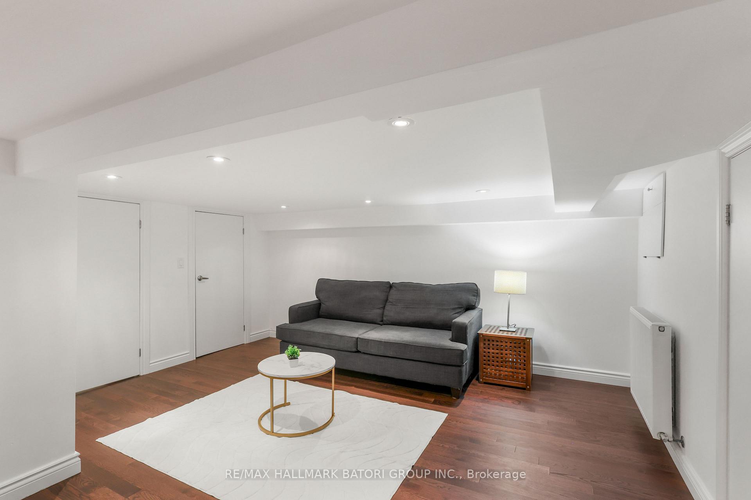
Located along a family-friendly stretch of Roselawn Avenue, this charming 4+1 bedroom, 3 bathroom detached classic Toronto house pairs timeless character with thoughtful modern updates, right in the heart of Midtown Toronto.Behind its vibrant brick facade, generous, light-filled living spaces flow with warmth and ease. A spacious new kitchen (completed within the past two years), a refreshed upper-level bathroom, and a fully renovated basement mean there's nothing to do but unpackand enjoy. Outside, the expanded backyard is made for summer evenings, from barbecues with friends to quiet nights under the leafy canopy and stars.Families will love the location: Allenby Junior Public School, one of Toronto's most sought-after elementary schools, is nearby, along with several highly rated secondary schools. Getting around is effortless, with the new Eglinton Crosstown line just steps away, bus routes close by, and downtown and the highway a short drive from your door.Move-in ready, beautifully updated, and set in one of Toronto's most coveted neighbourhoods, 430 Roselawn is the kind of home families settle into for years. Come see it for yourself.
Key Facts & Features
Property Costs
- Annual Property Tax Amount
- $9,246
- Land Transfer Tax Fee
- $64,910
- Basement Type
- Separate Entrance, Finished
Interior Features
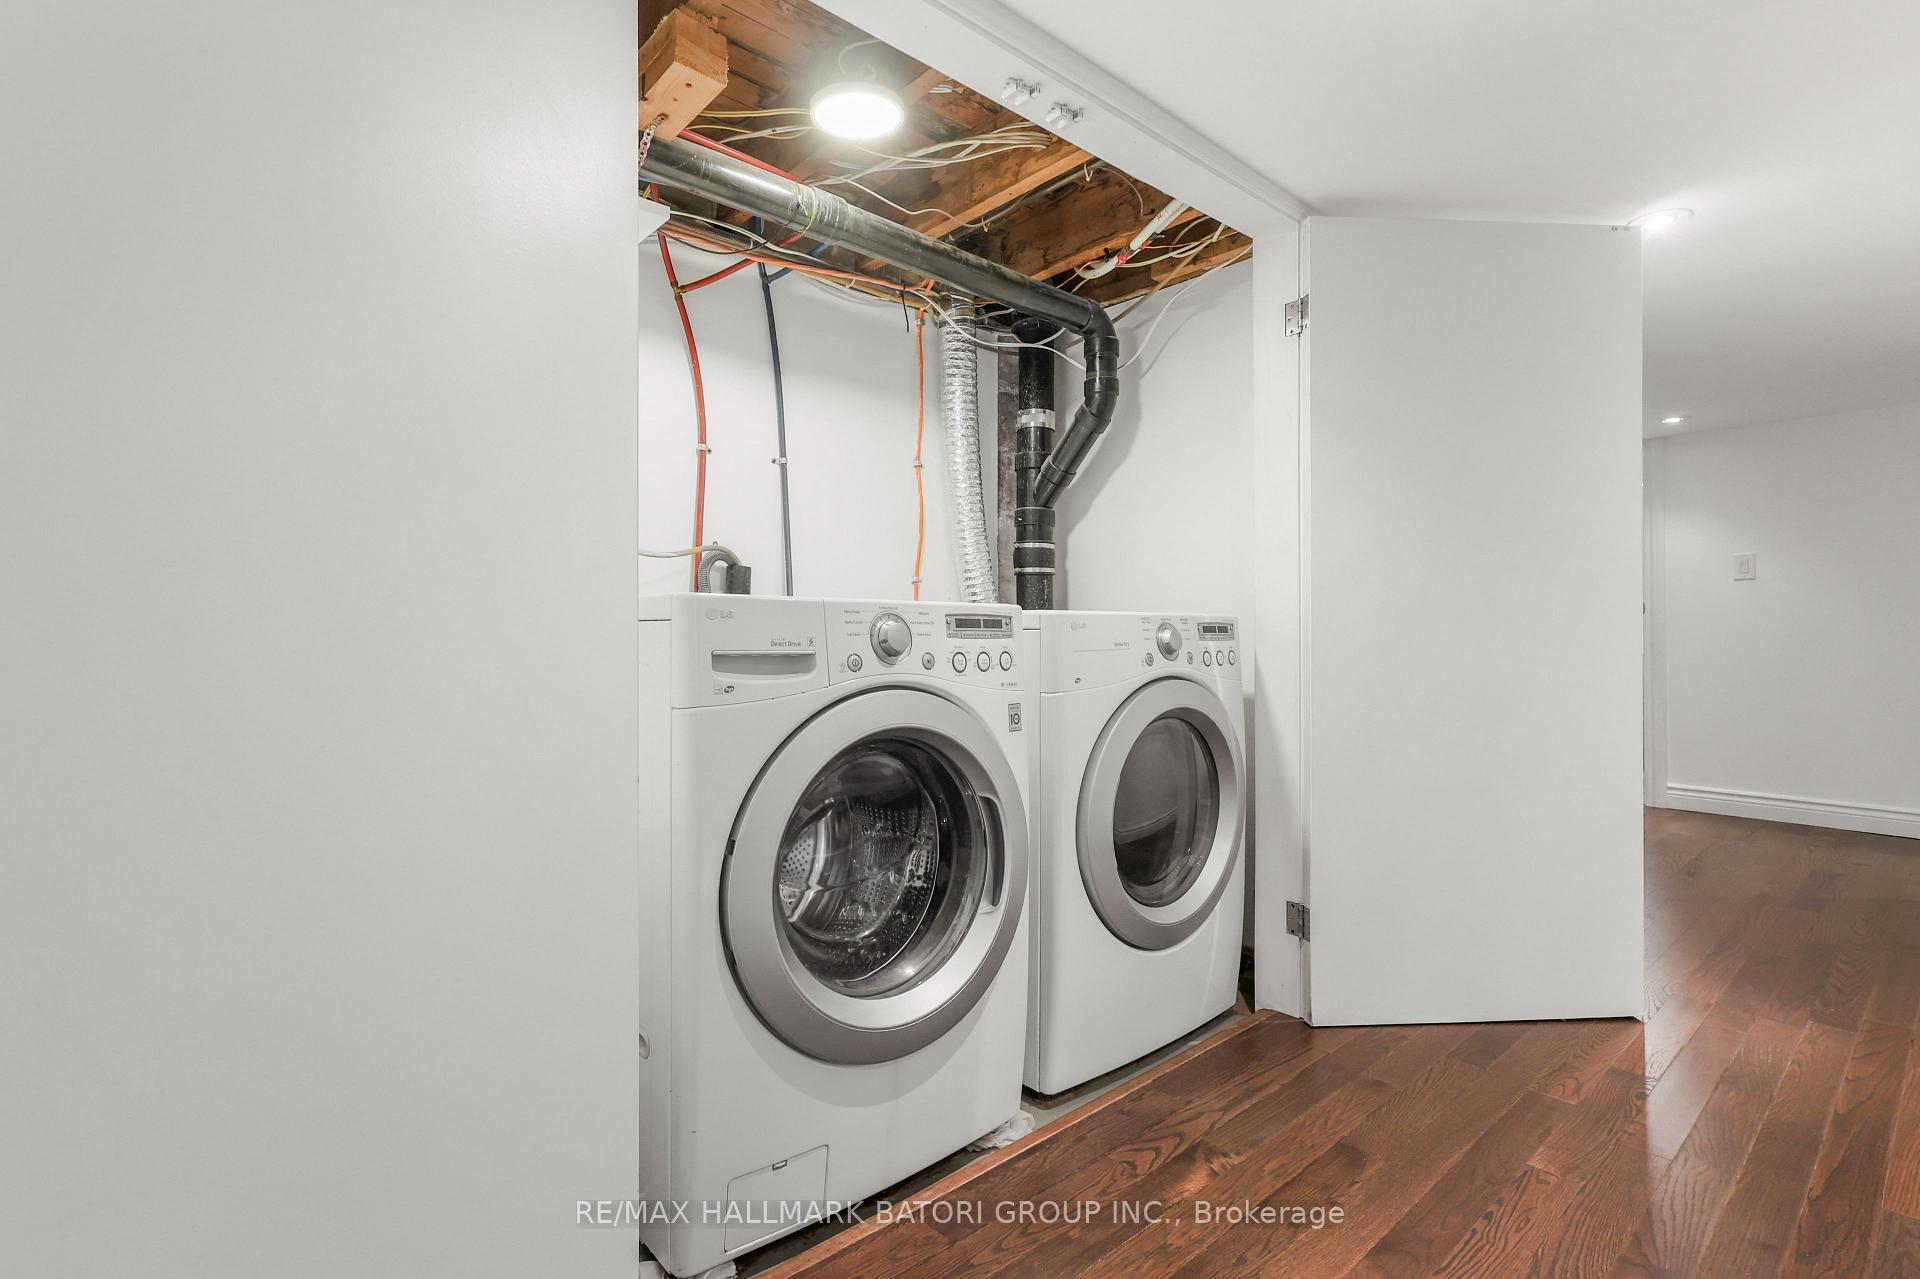
- Laundry Level
- Lower Level
- Interior Extras
- None
- Fireplace/Stove
- Yes
- Fireplace Features
- Living Room
- Elevator
- No
Exterior Features
- Pool
- None
- Property Features
- Public Transit, Place Of Worship, Park, School
- Other Structures
- Shed
Building
- Building Type
- Detached
- Building Style
- 2-Storey
- Approx Age
- 51-99
Construction
- Exterior Finish
- Brick
- Roof
- Asphalt Shingle
- Foundation Details
- Concrete
- Special Designation
- Unknown
Lot
- Lot Front
- 25.00 ft
- Lot Depth
- 132.67 ft
- Lot Size
- 25.00 x 132.67 Feet
- Lot Size Code
- 25.00 x 132.67 Feet
Inclusions
- Inclusions
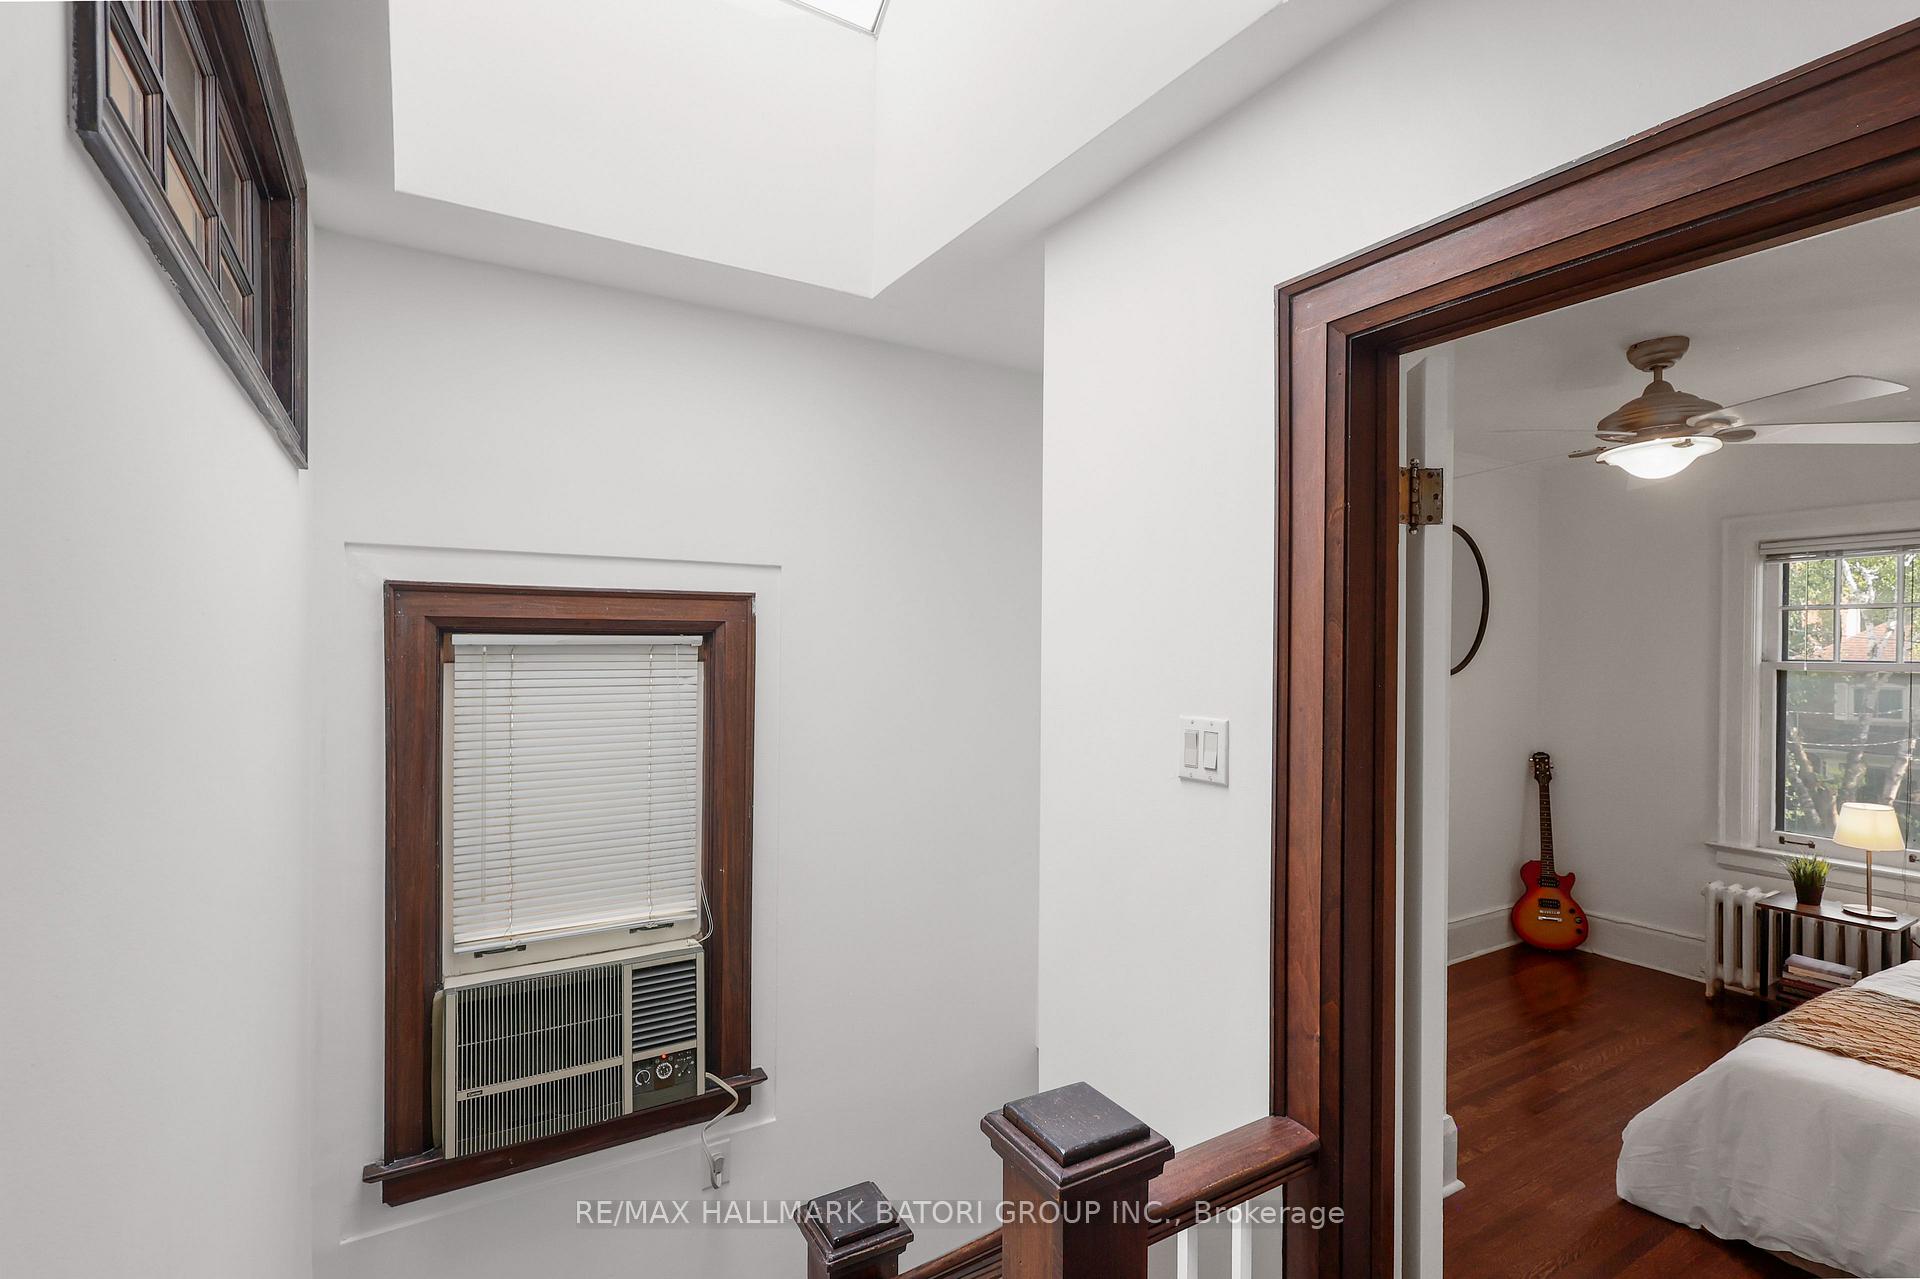
- Fridge, Stove, Hood Fan, Dishwasher. Washer & Dryer. All elfs and all window coverings. Broadloom where laid. 2 A/C units (Main Floor A/C Unit 'as-is'.)
Exclusions
- Exclusions
- Microwave, all artwork & mirror in living room.
Parking & Garages
- Garage Type
- Detached
- Garage Spaces
- 0
- Parking Spaces
- 1
- Total Garage And Parking Spaces
- 1
Heating & Cooling
- Heat Source
- Gas
- Heat Type
- Water
- Air Conditioning
- Wall Unit(s)
- Water
- Municipal
- Sewers
- Sewer
- Bedrooms
- 4 + 1
- Washrooms
- 3
- Kitchens
- 1
- Family / bonus room
- Yes
Room sizes
- Kitchen4.58 x 2.54Main level, Galley Kitchen, Granite Counters, Stainless Steel Appl
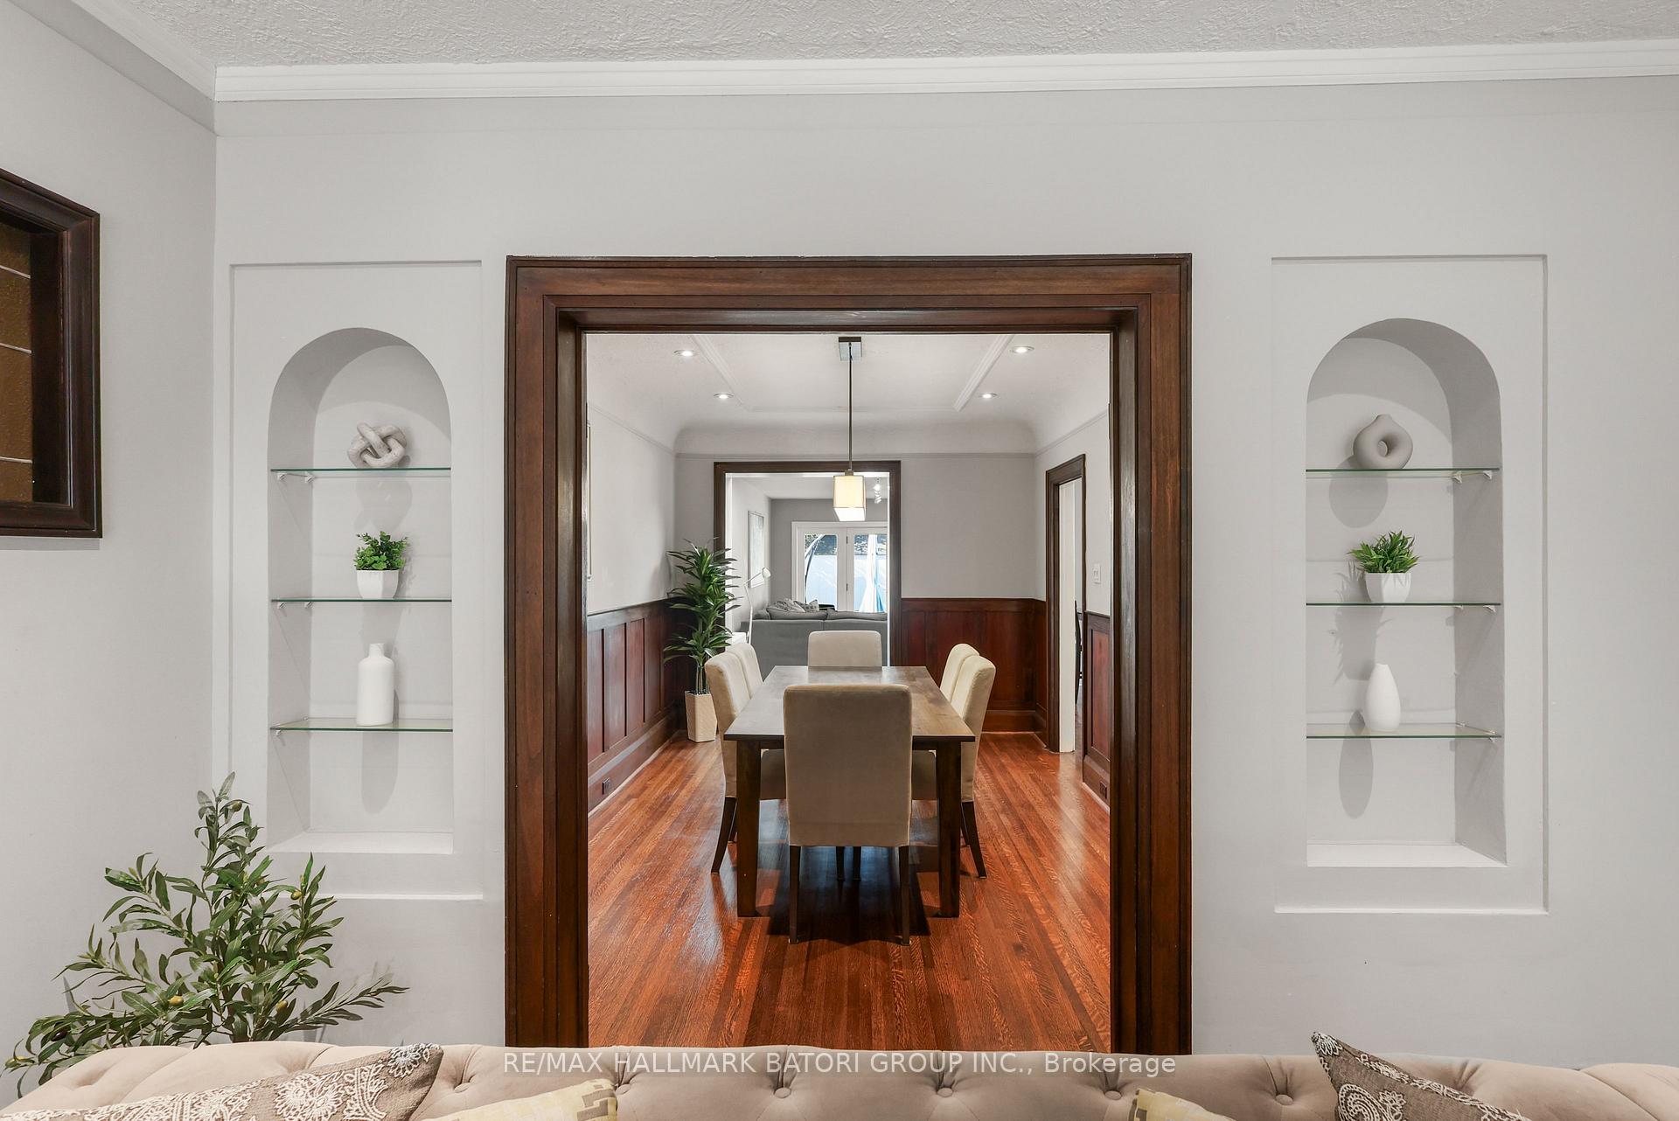
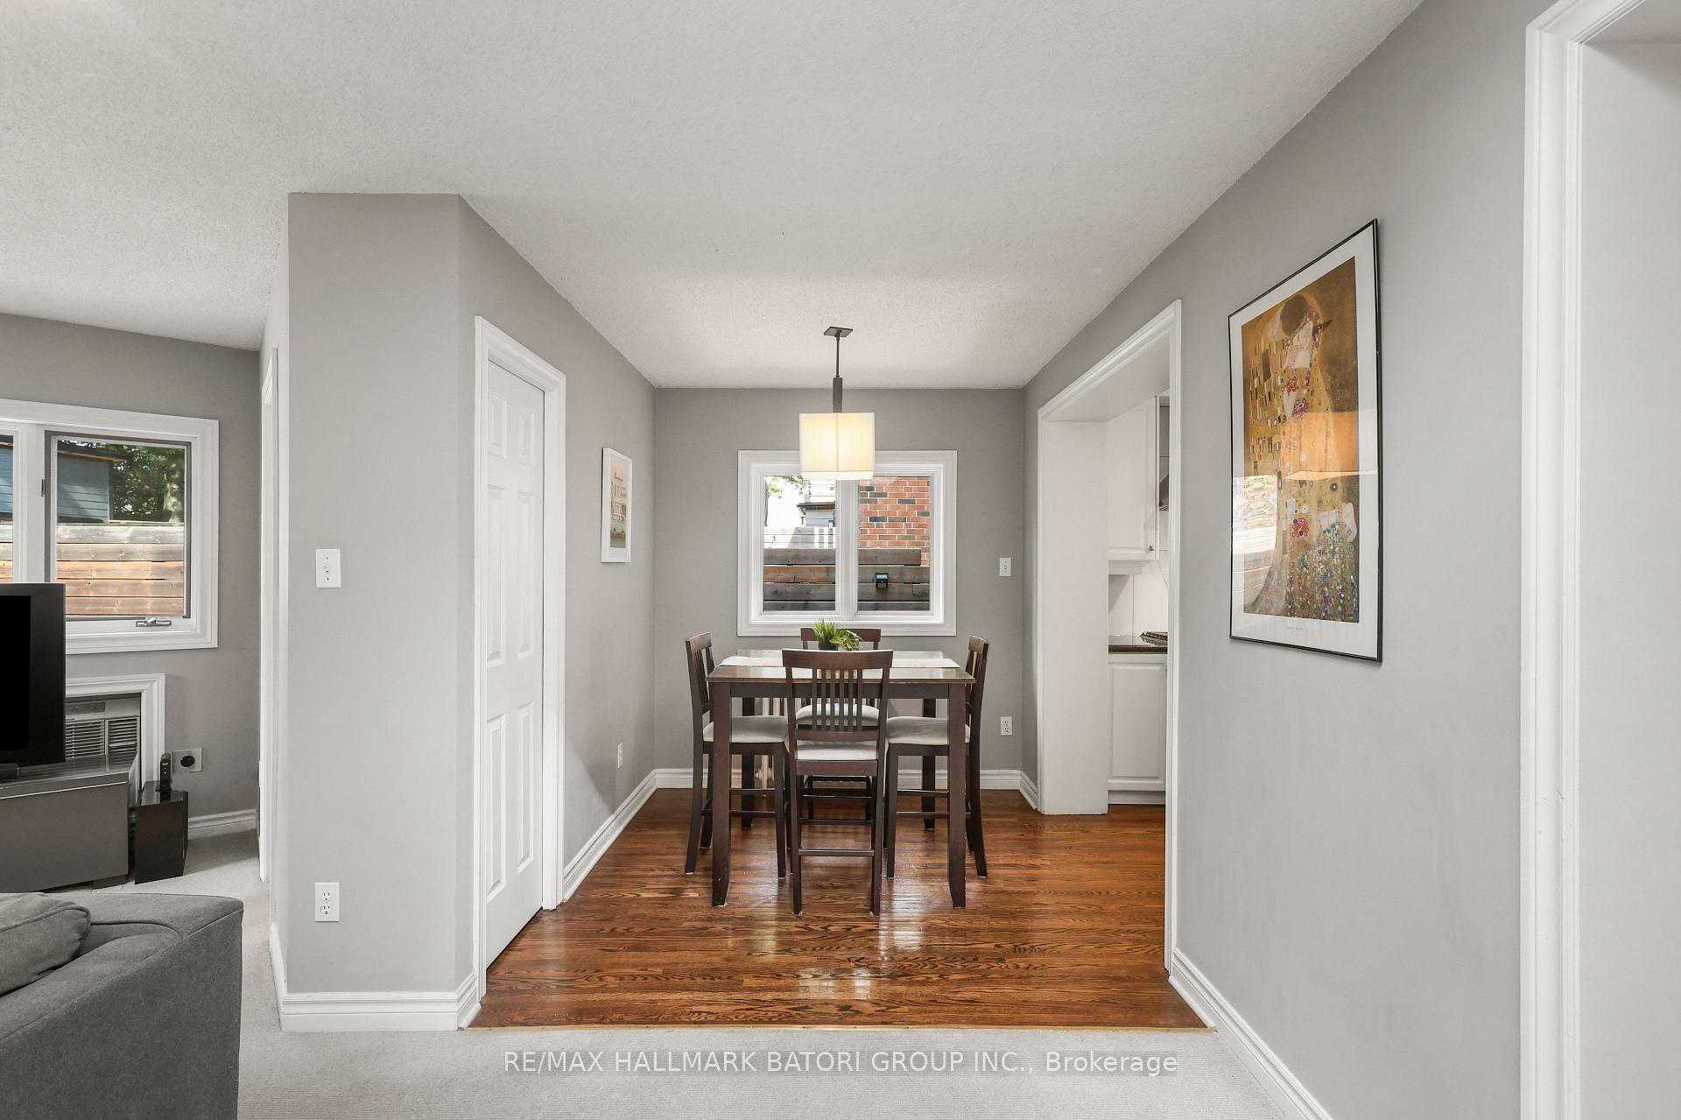
- Dining Room4.58 x 2.97Main level, Wood Trim, Pot Lights, Wainscoting
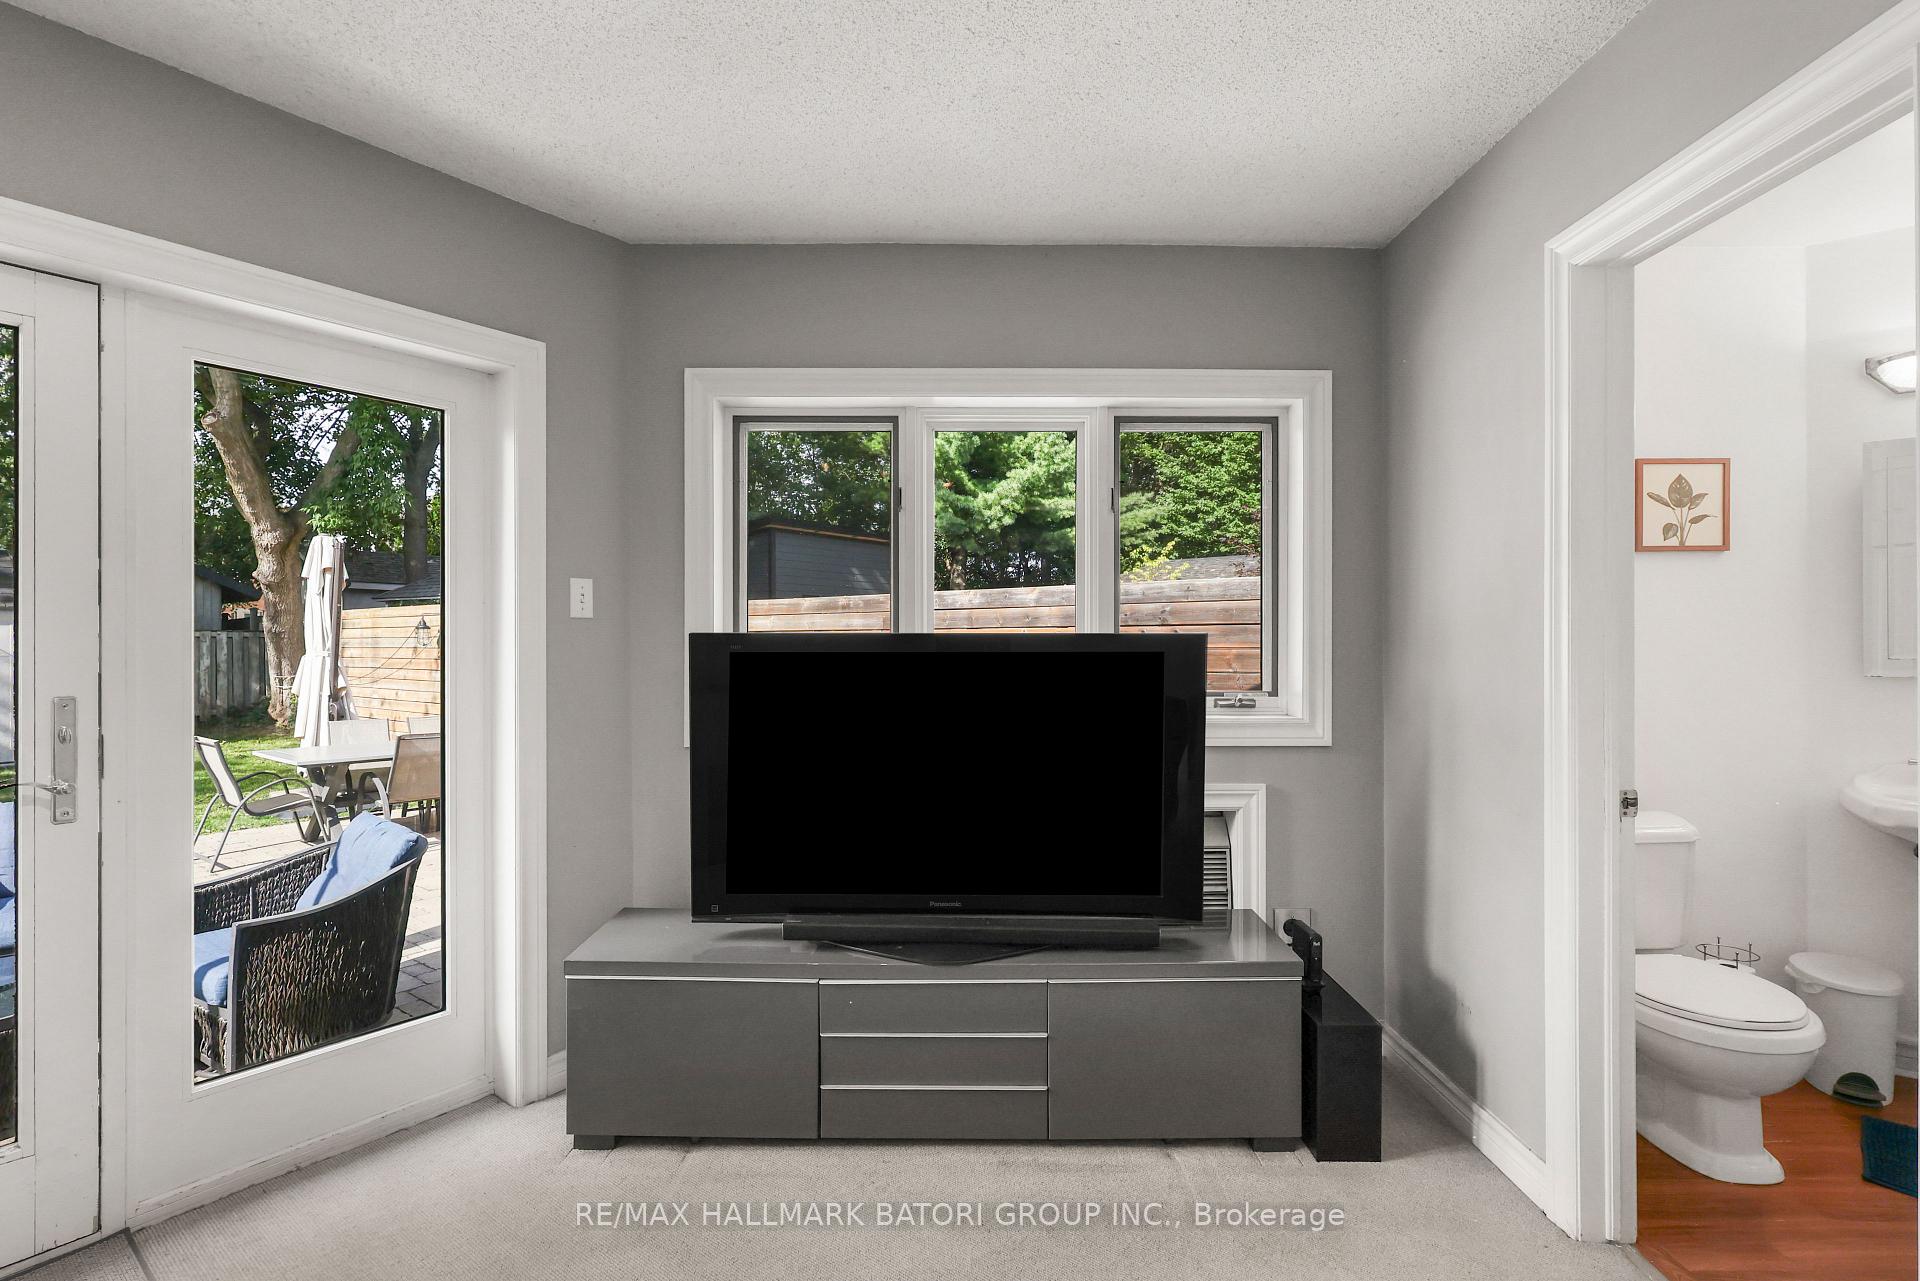
- Breakfast2.57 x 2.26Main level, Hardwood Floor, Picture Window, Overlooks Backyard
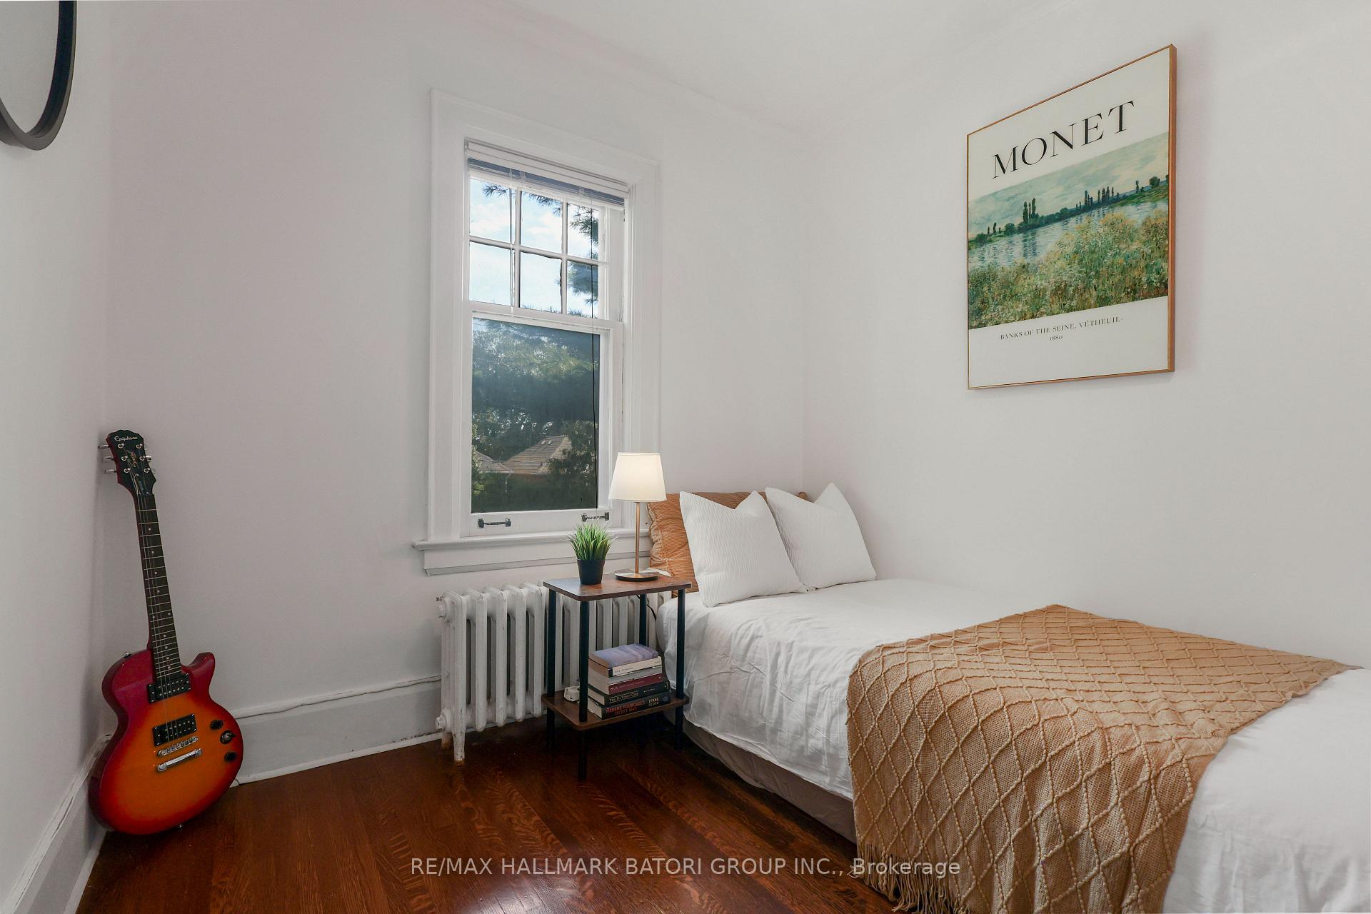
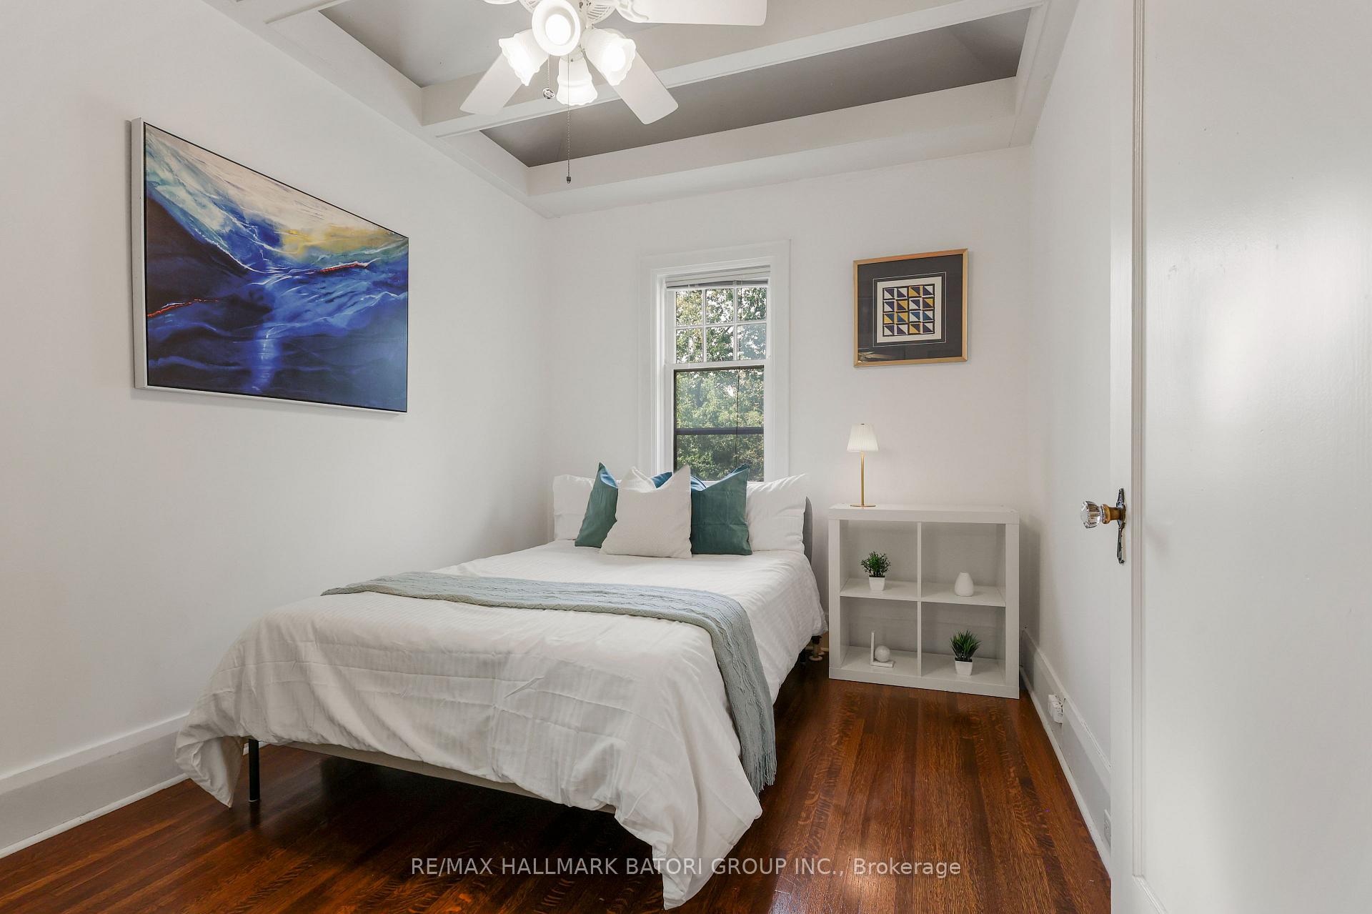
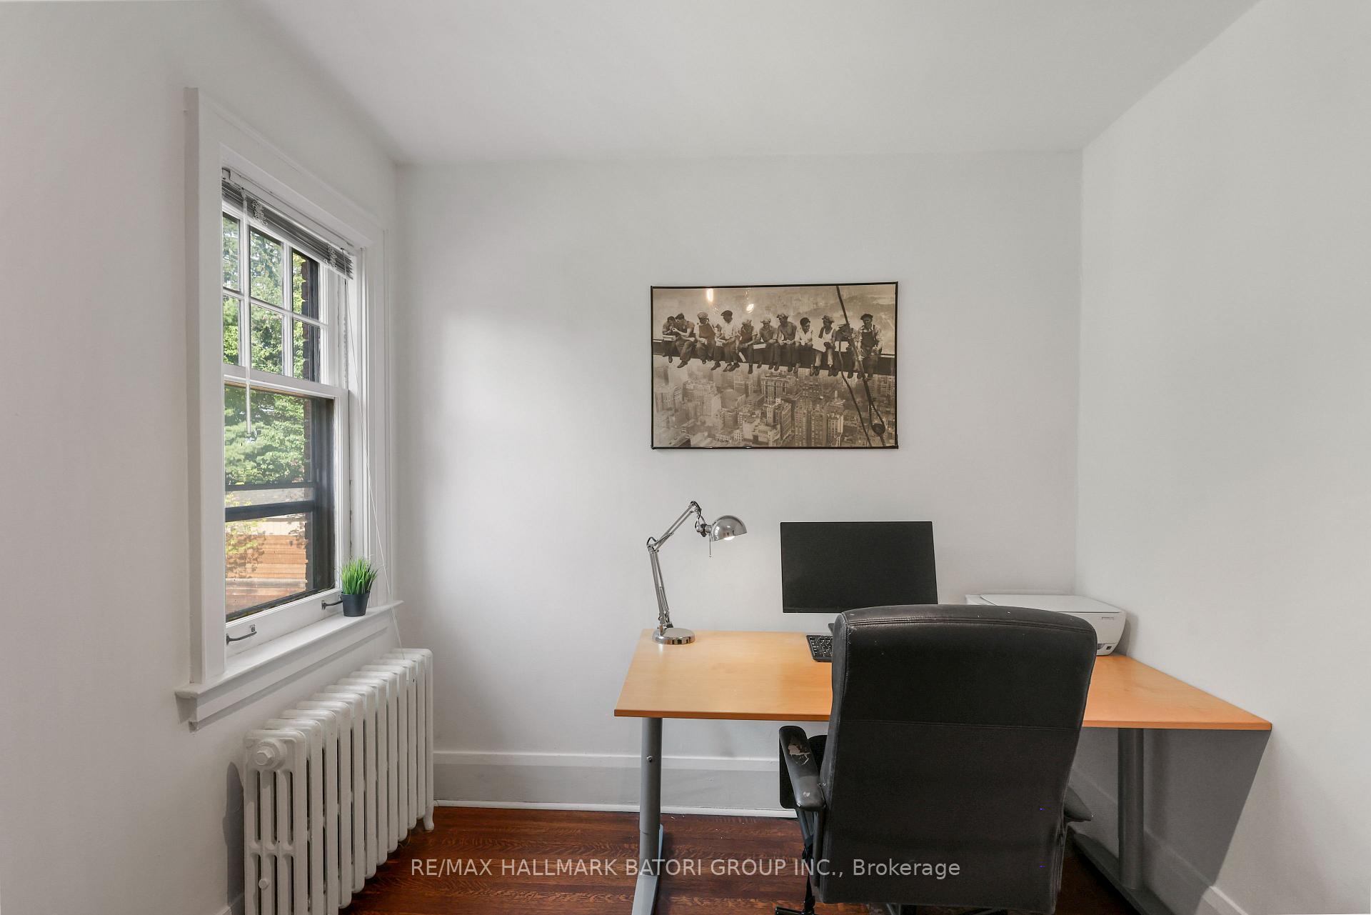
- Bedroom 23.89 x 2.64Second level, Hardwood Floor, Closet, Hardwood Floor
- Bedroom 5—Lower level
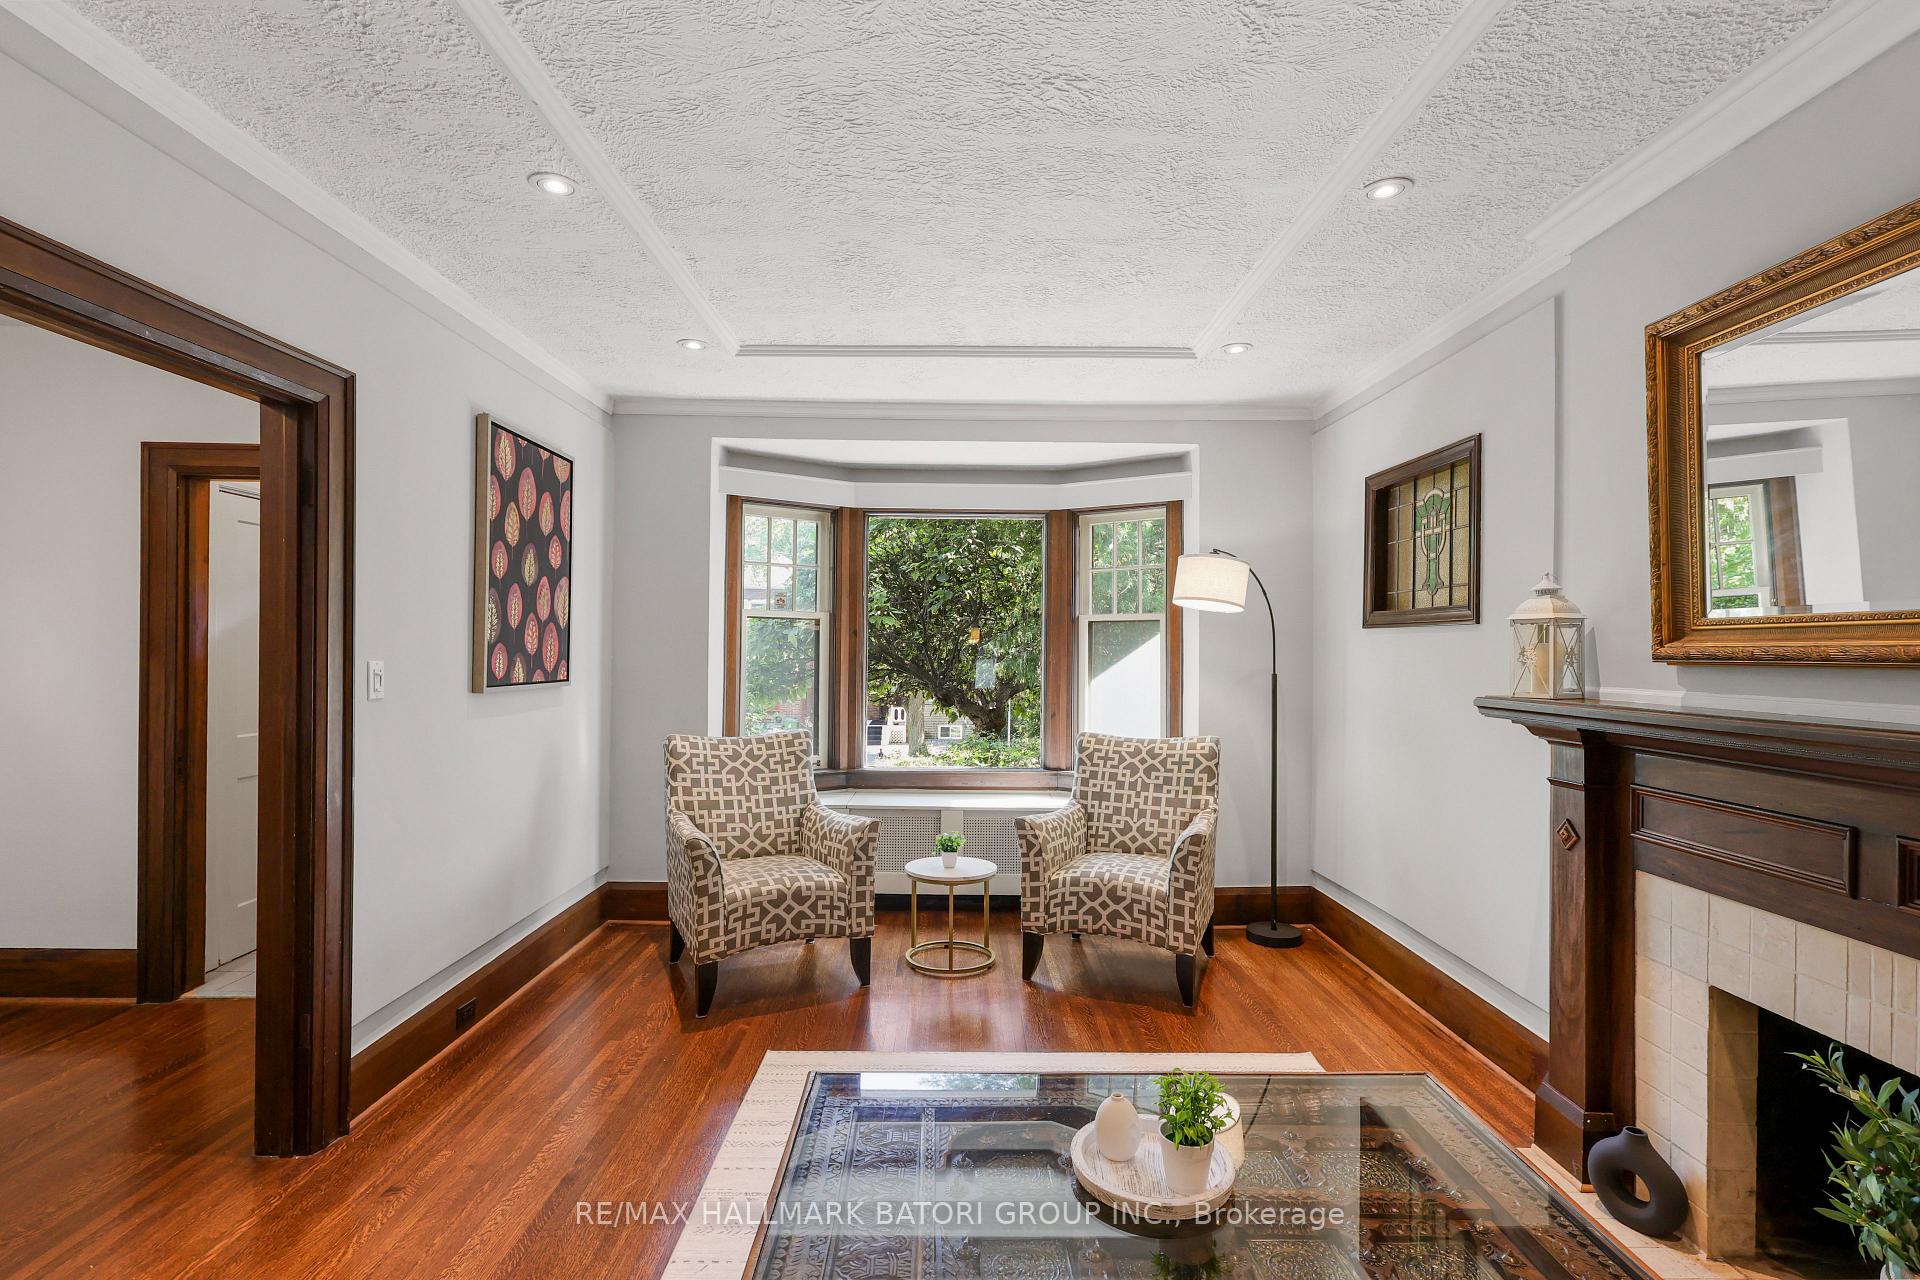
- Living Room5.95 x 3.51Main level, Fireplace, Bay Window, Stained Glass
- Cold Room/Cantina—Lower level
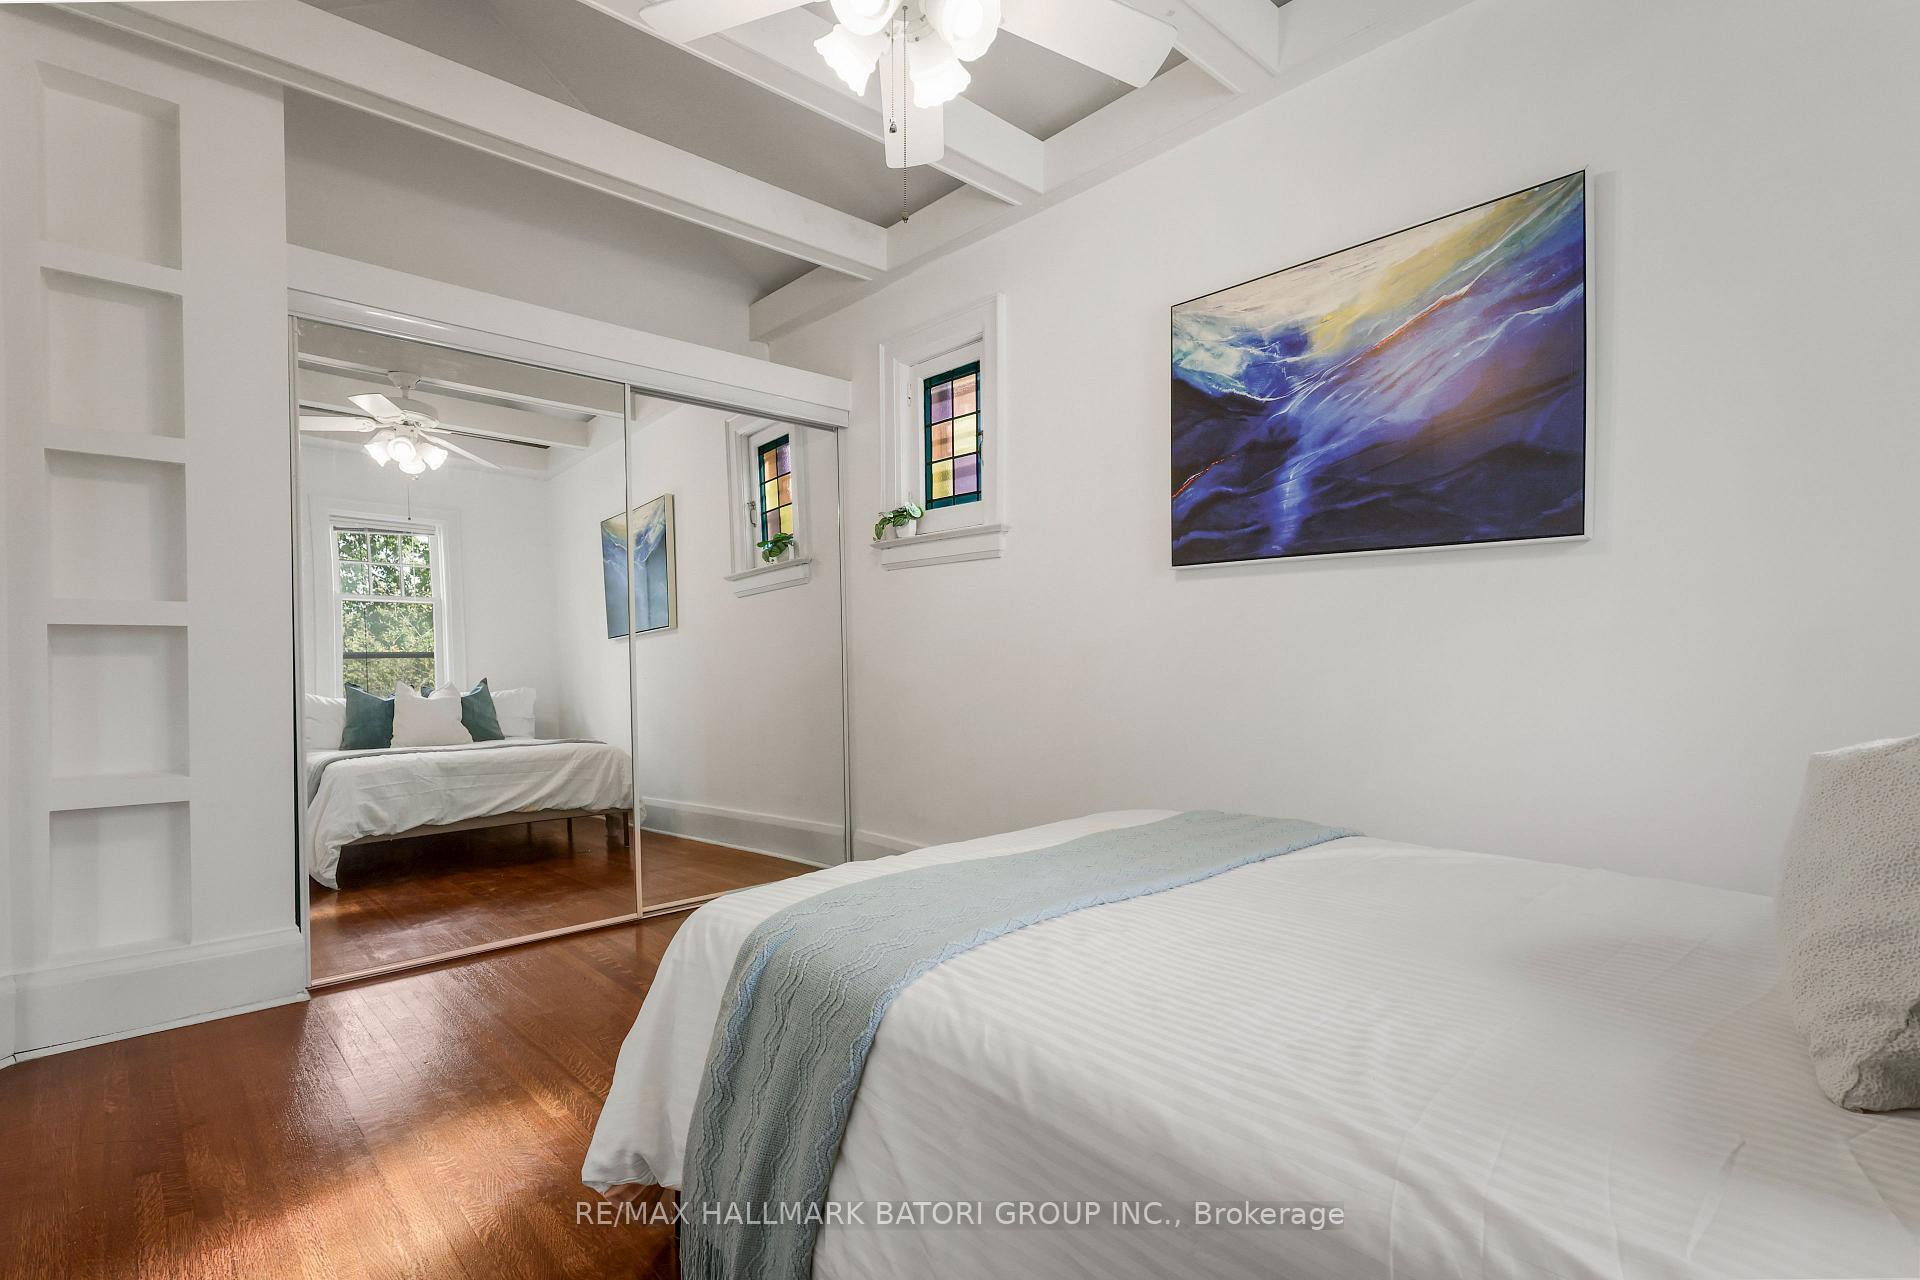
- Bedroom 32.87 x 2.59Second level, Hardwood Floor, Mirrored Closet, Picture Window
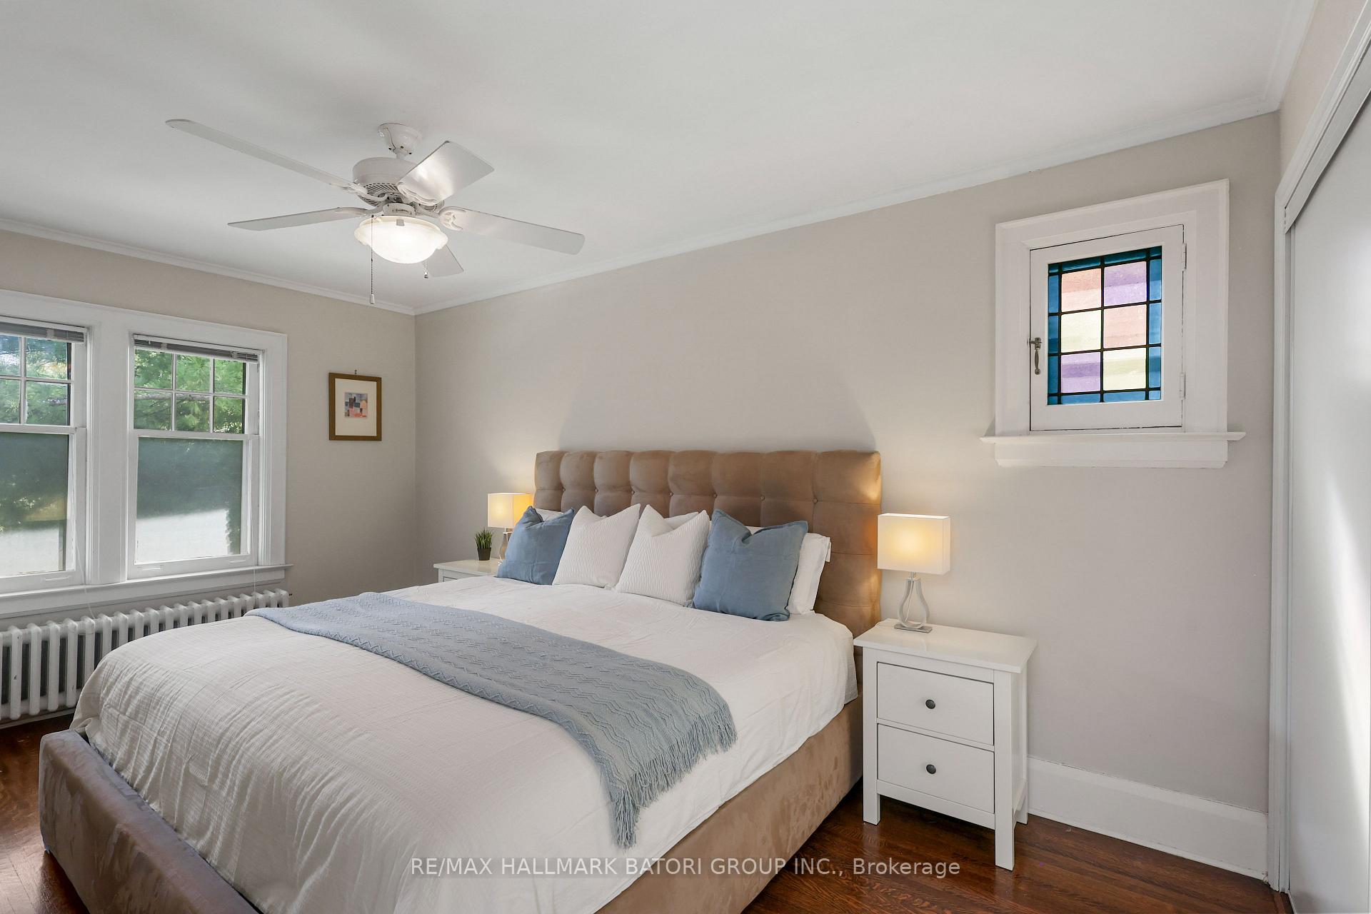
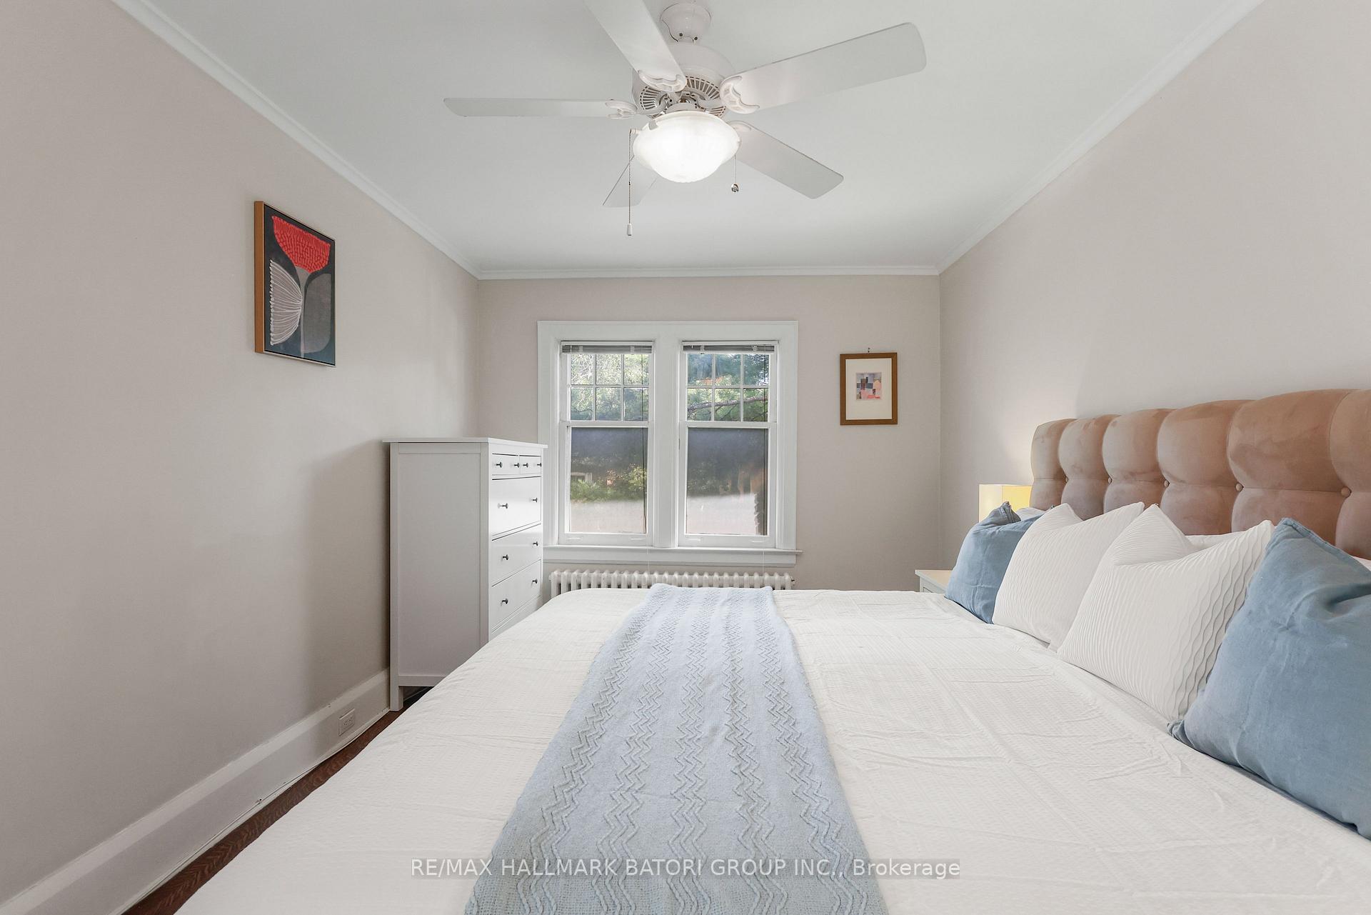
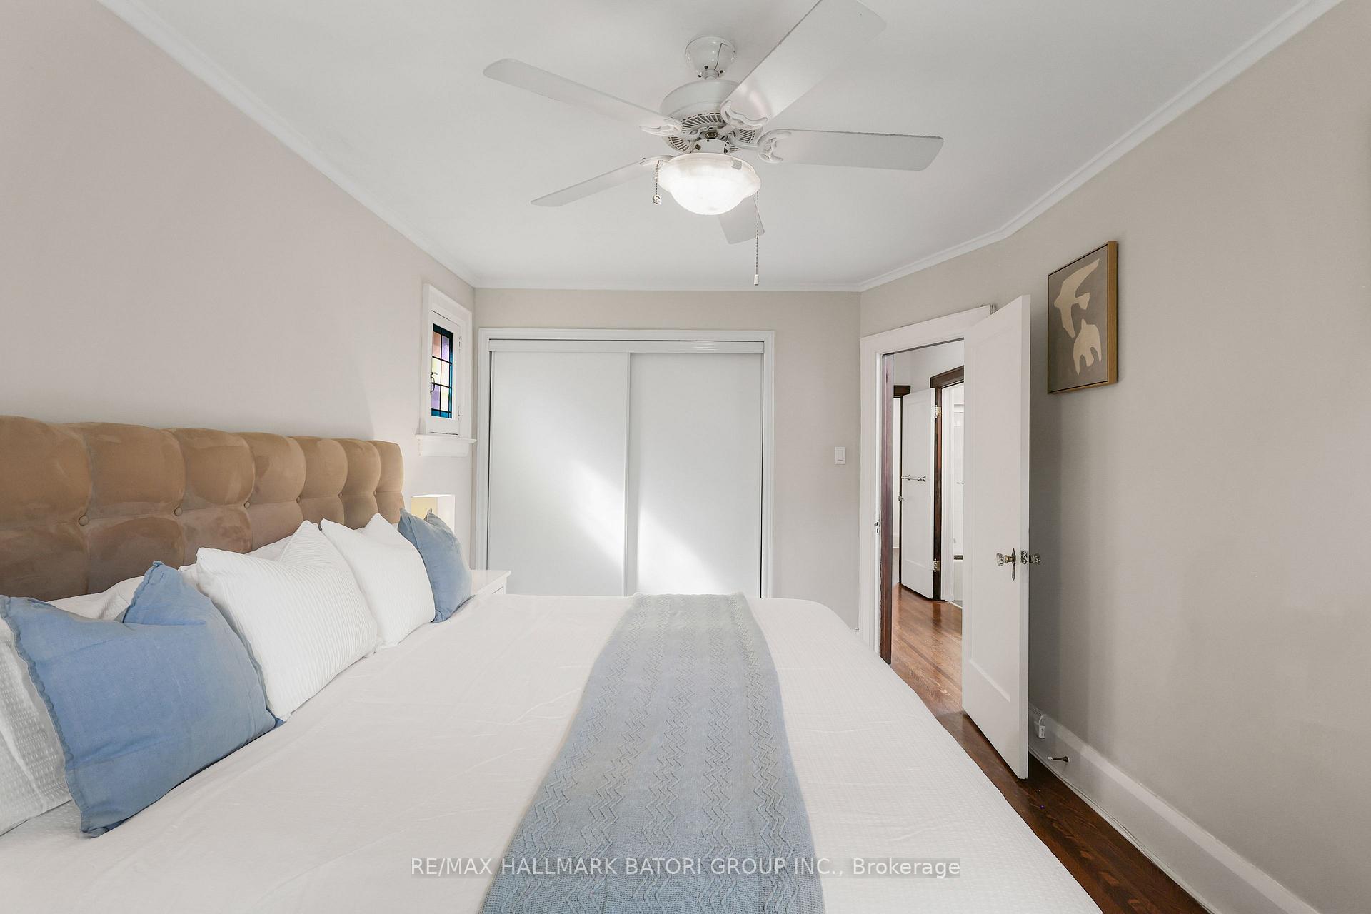
- Primary Bedroom4.88 x 3.05Second level, Hardwood Floor, Double Closet, Stained Glass
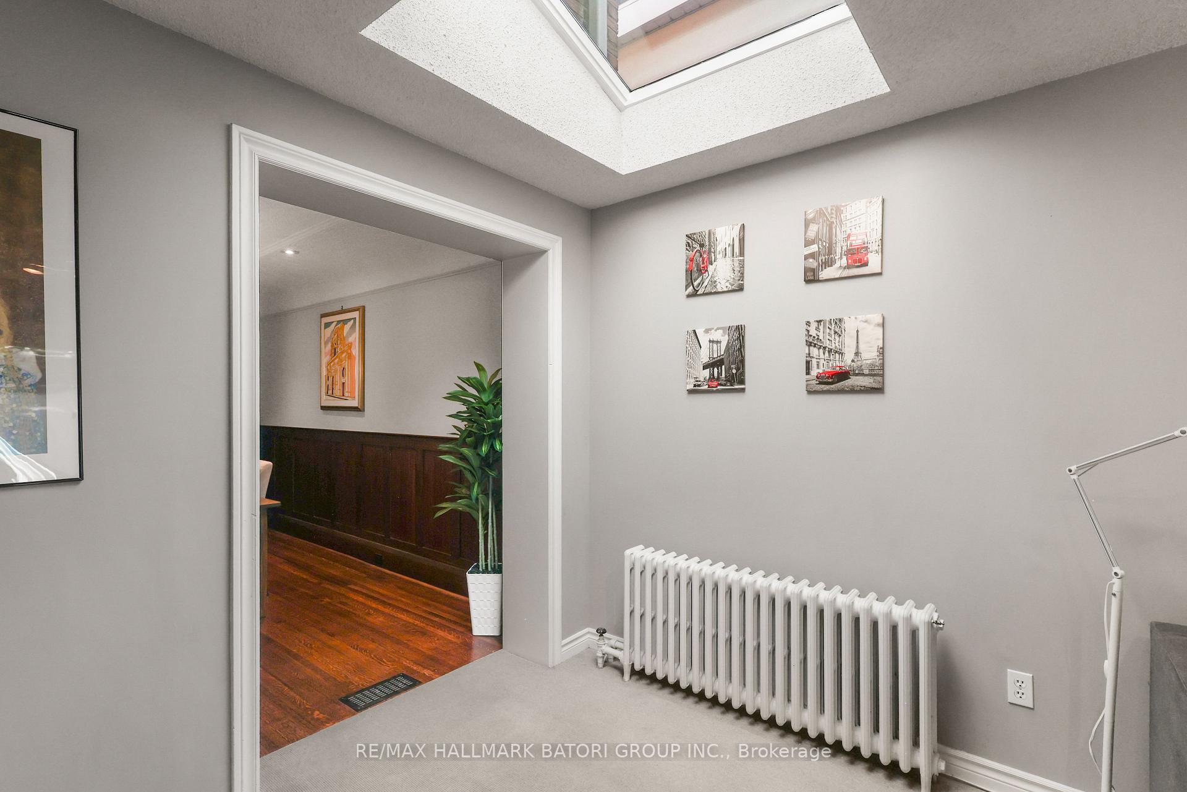
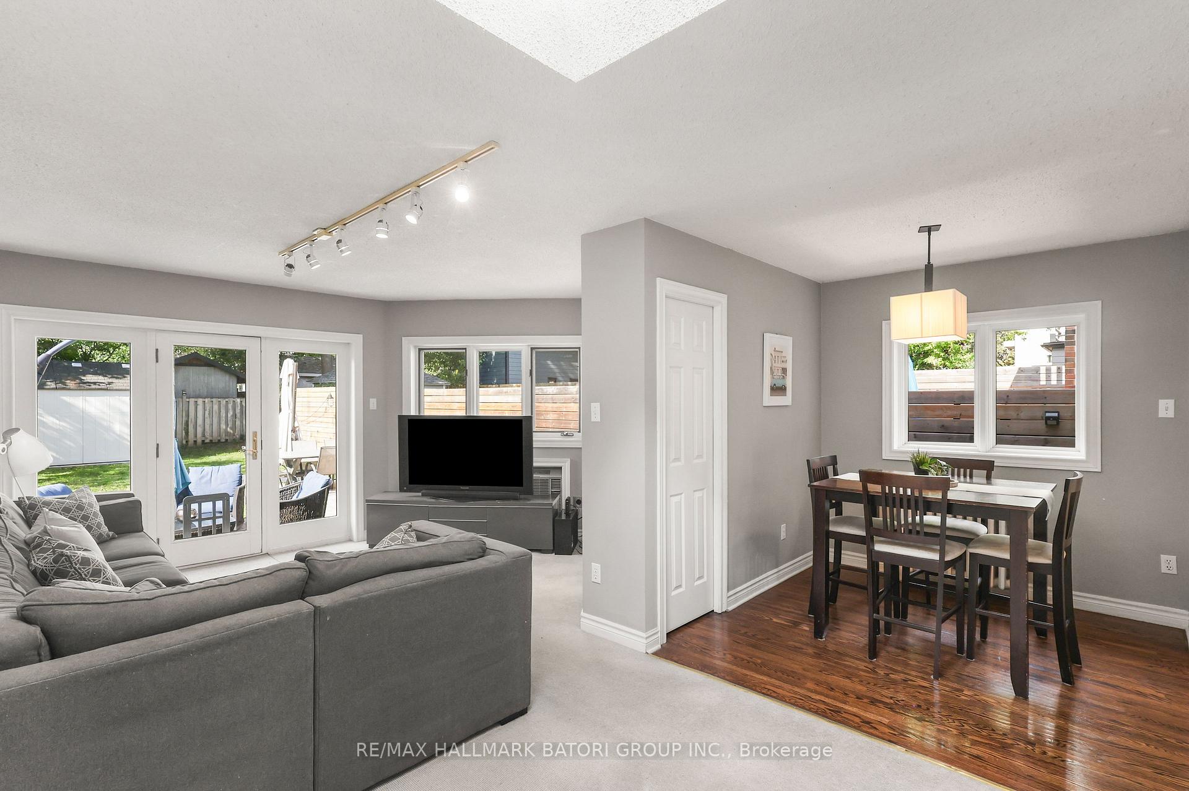
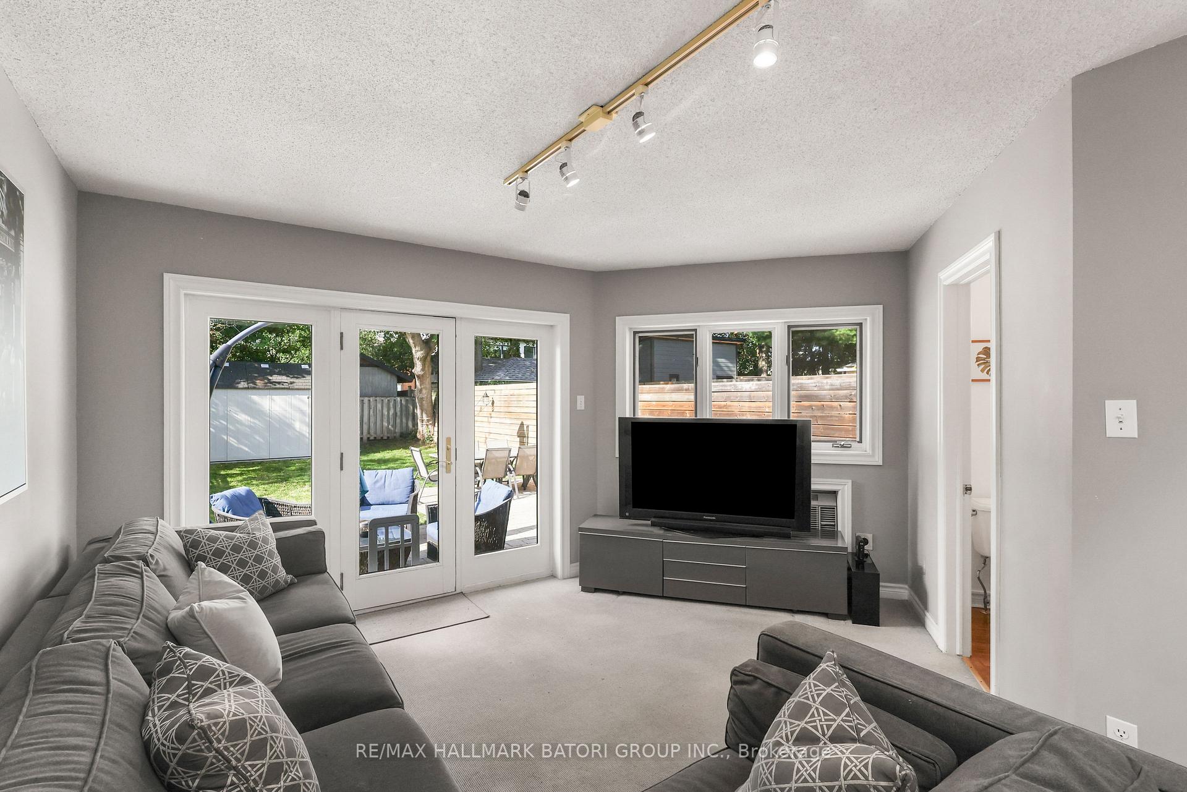
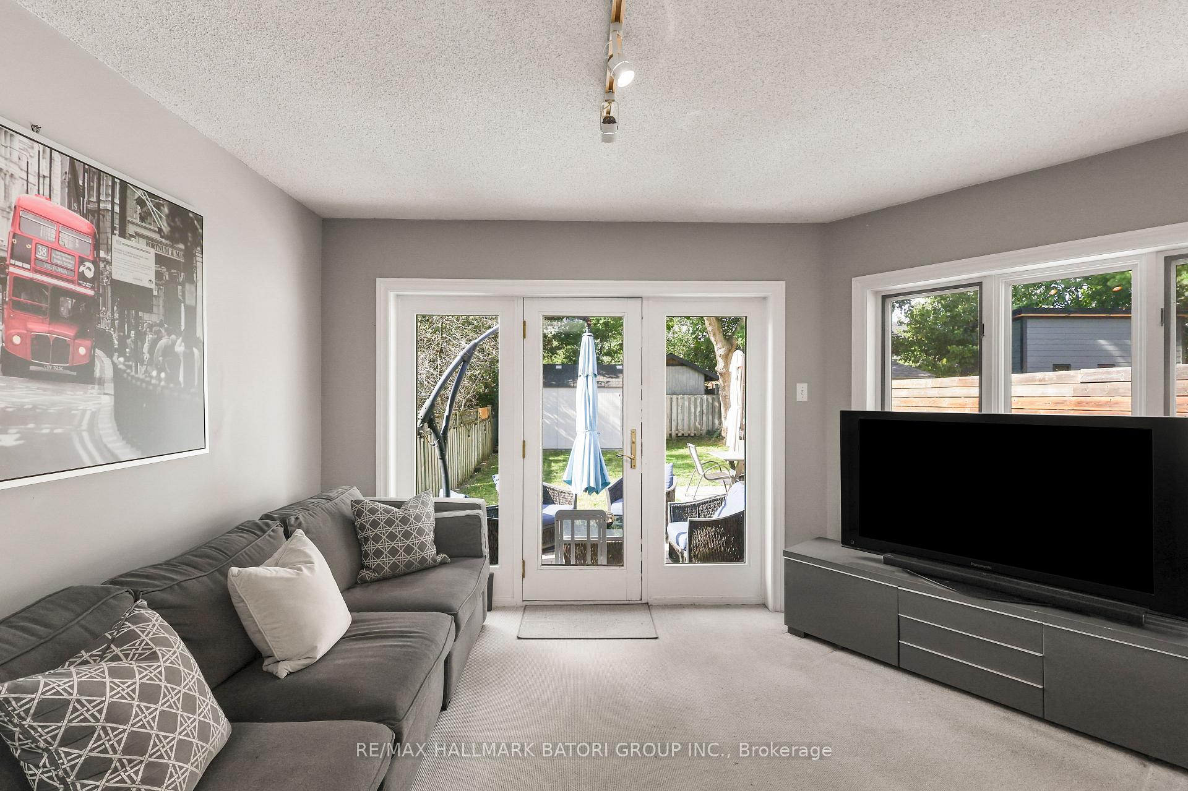
- Family Room5.87 x 2.90Main level, Skylight, W/O To Deck, 2 Pc Bath
- Recreation—Lower level, Open Concept, Pot Lights, Above Grade Window
- Bedroom 43.76 x 2.51Second level, Hardwood Floor, Closet, Picture Window
Washrooms
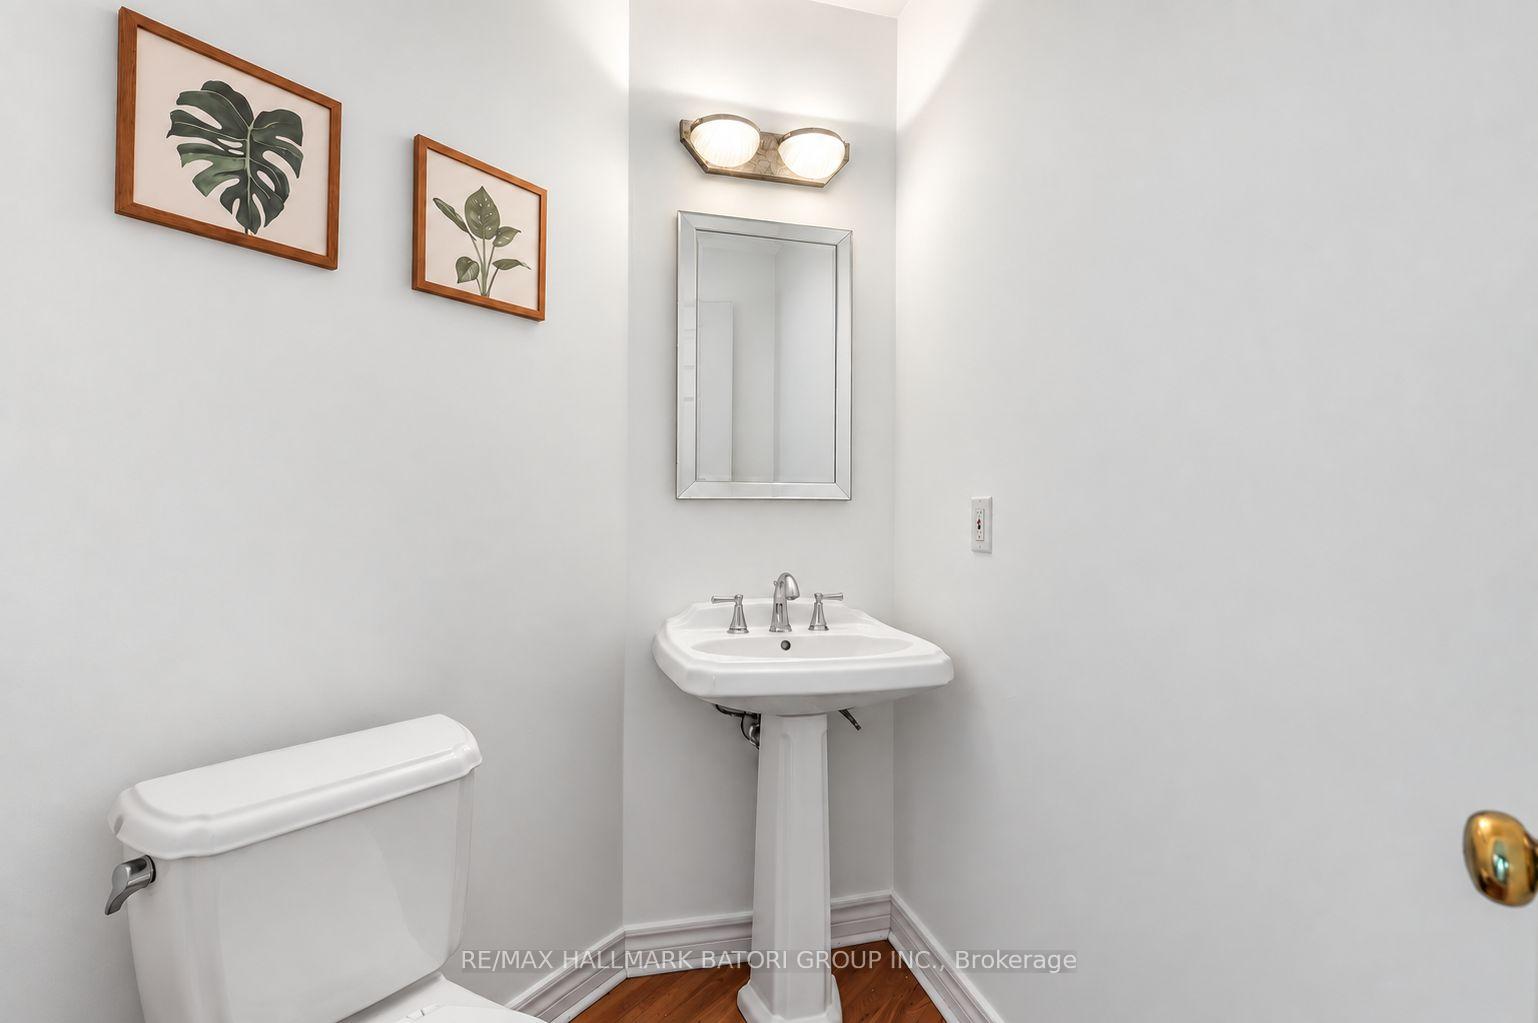
- 2-piece, Ground
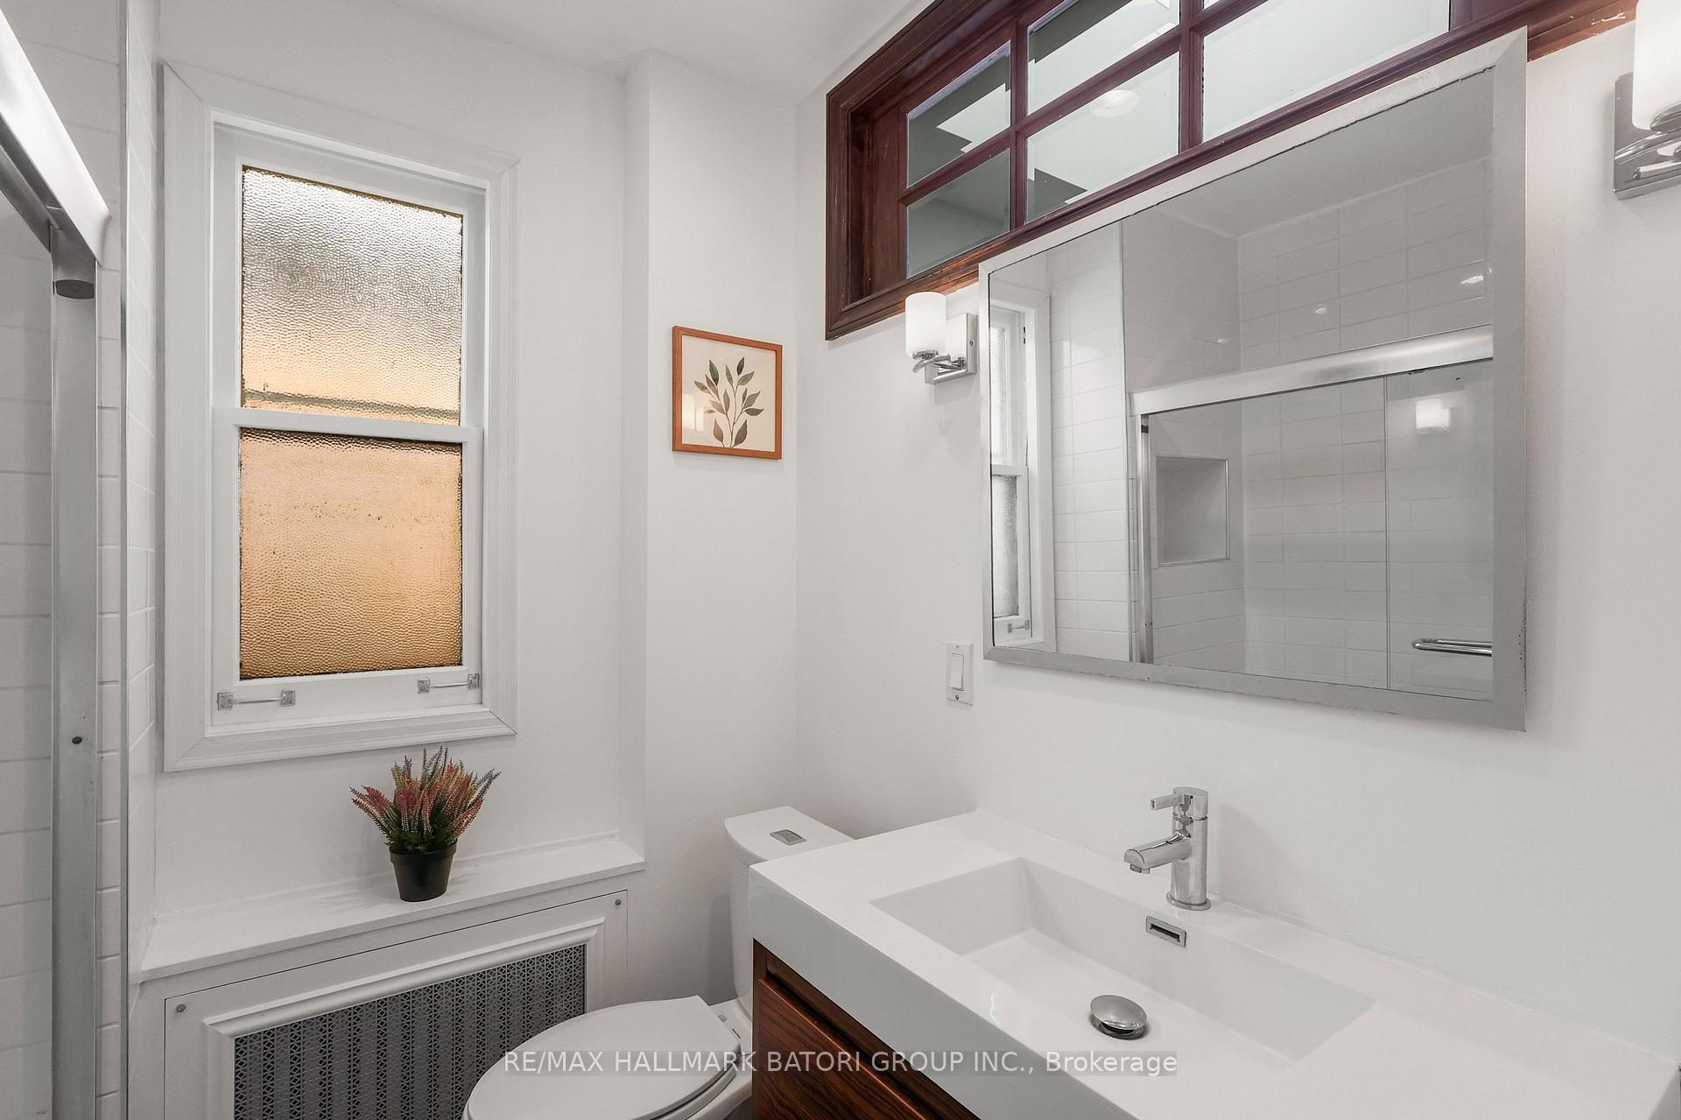
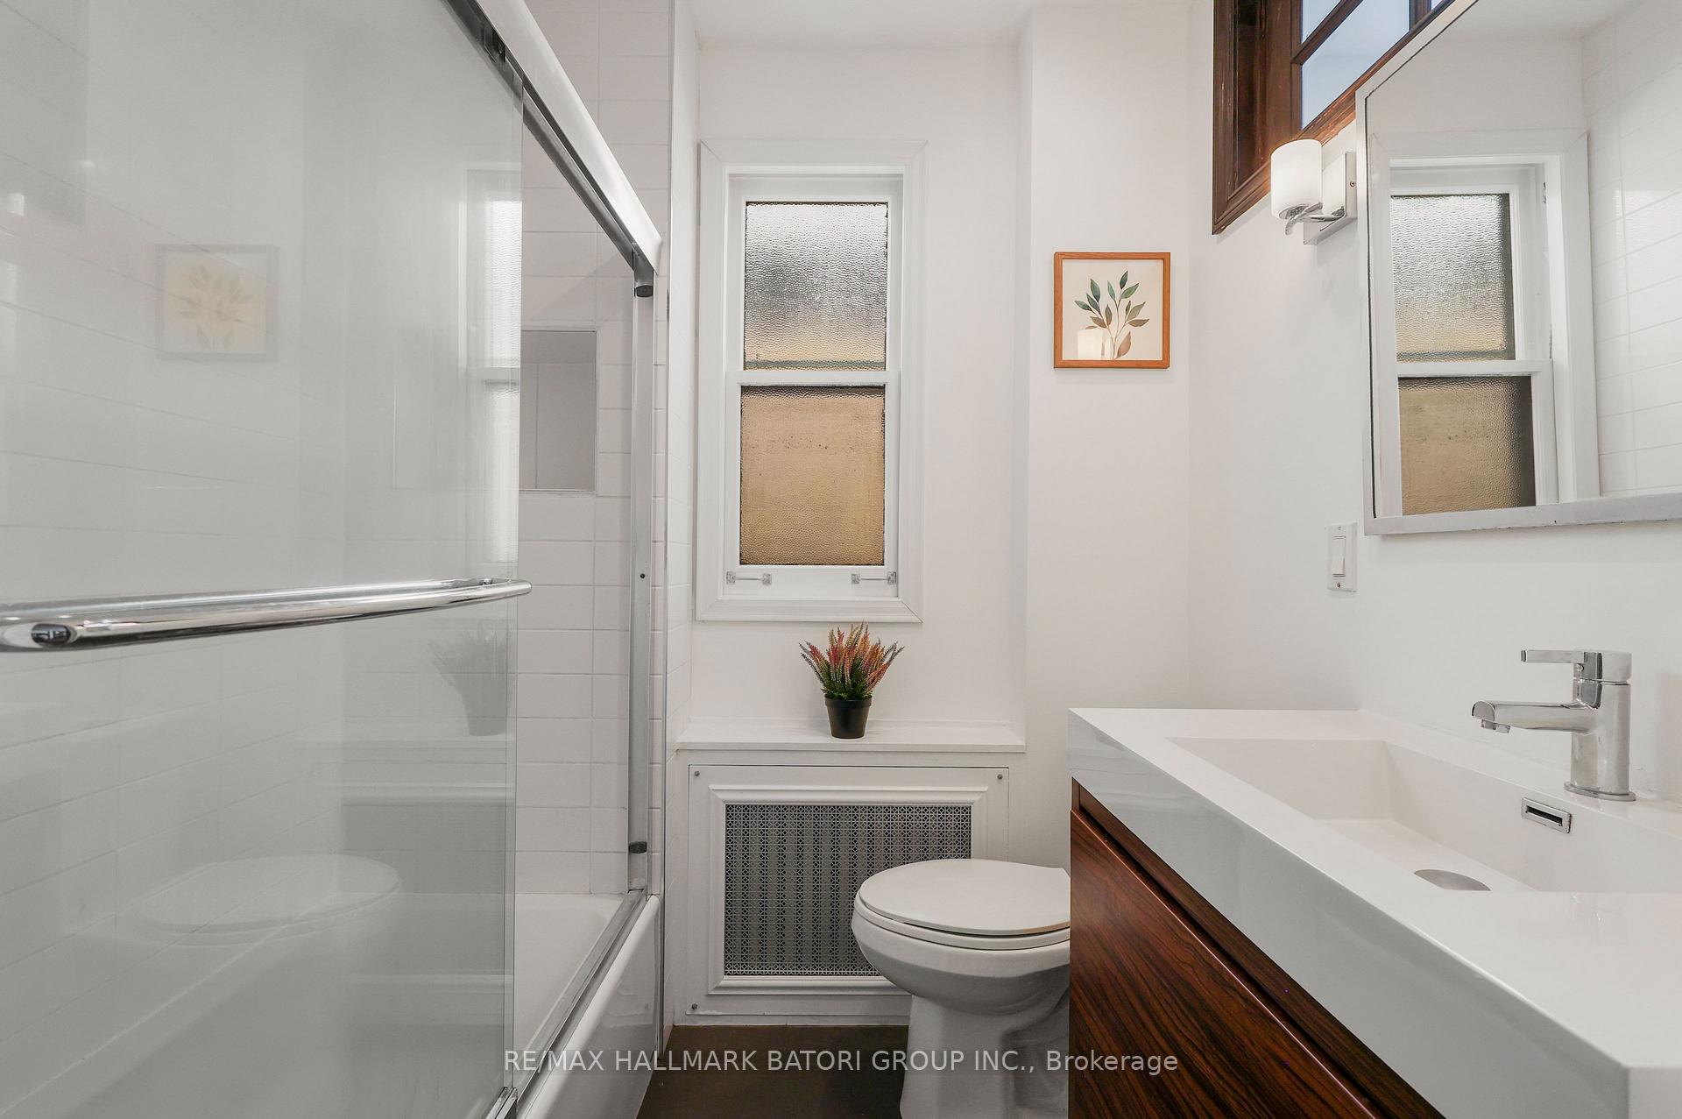
- 4-piece, Second
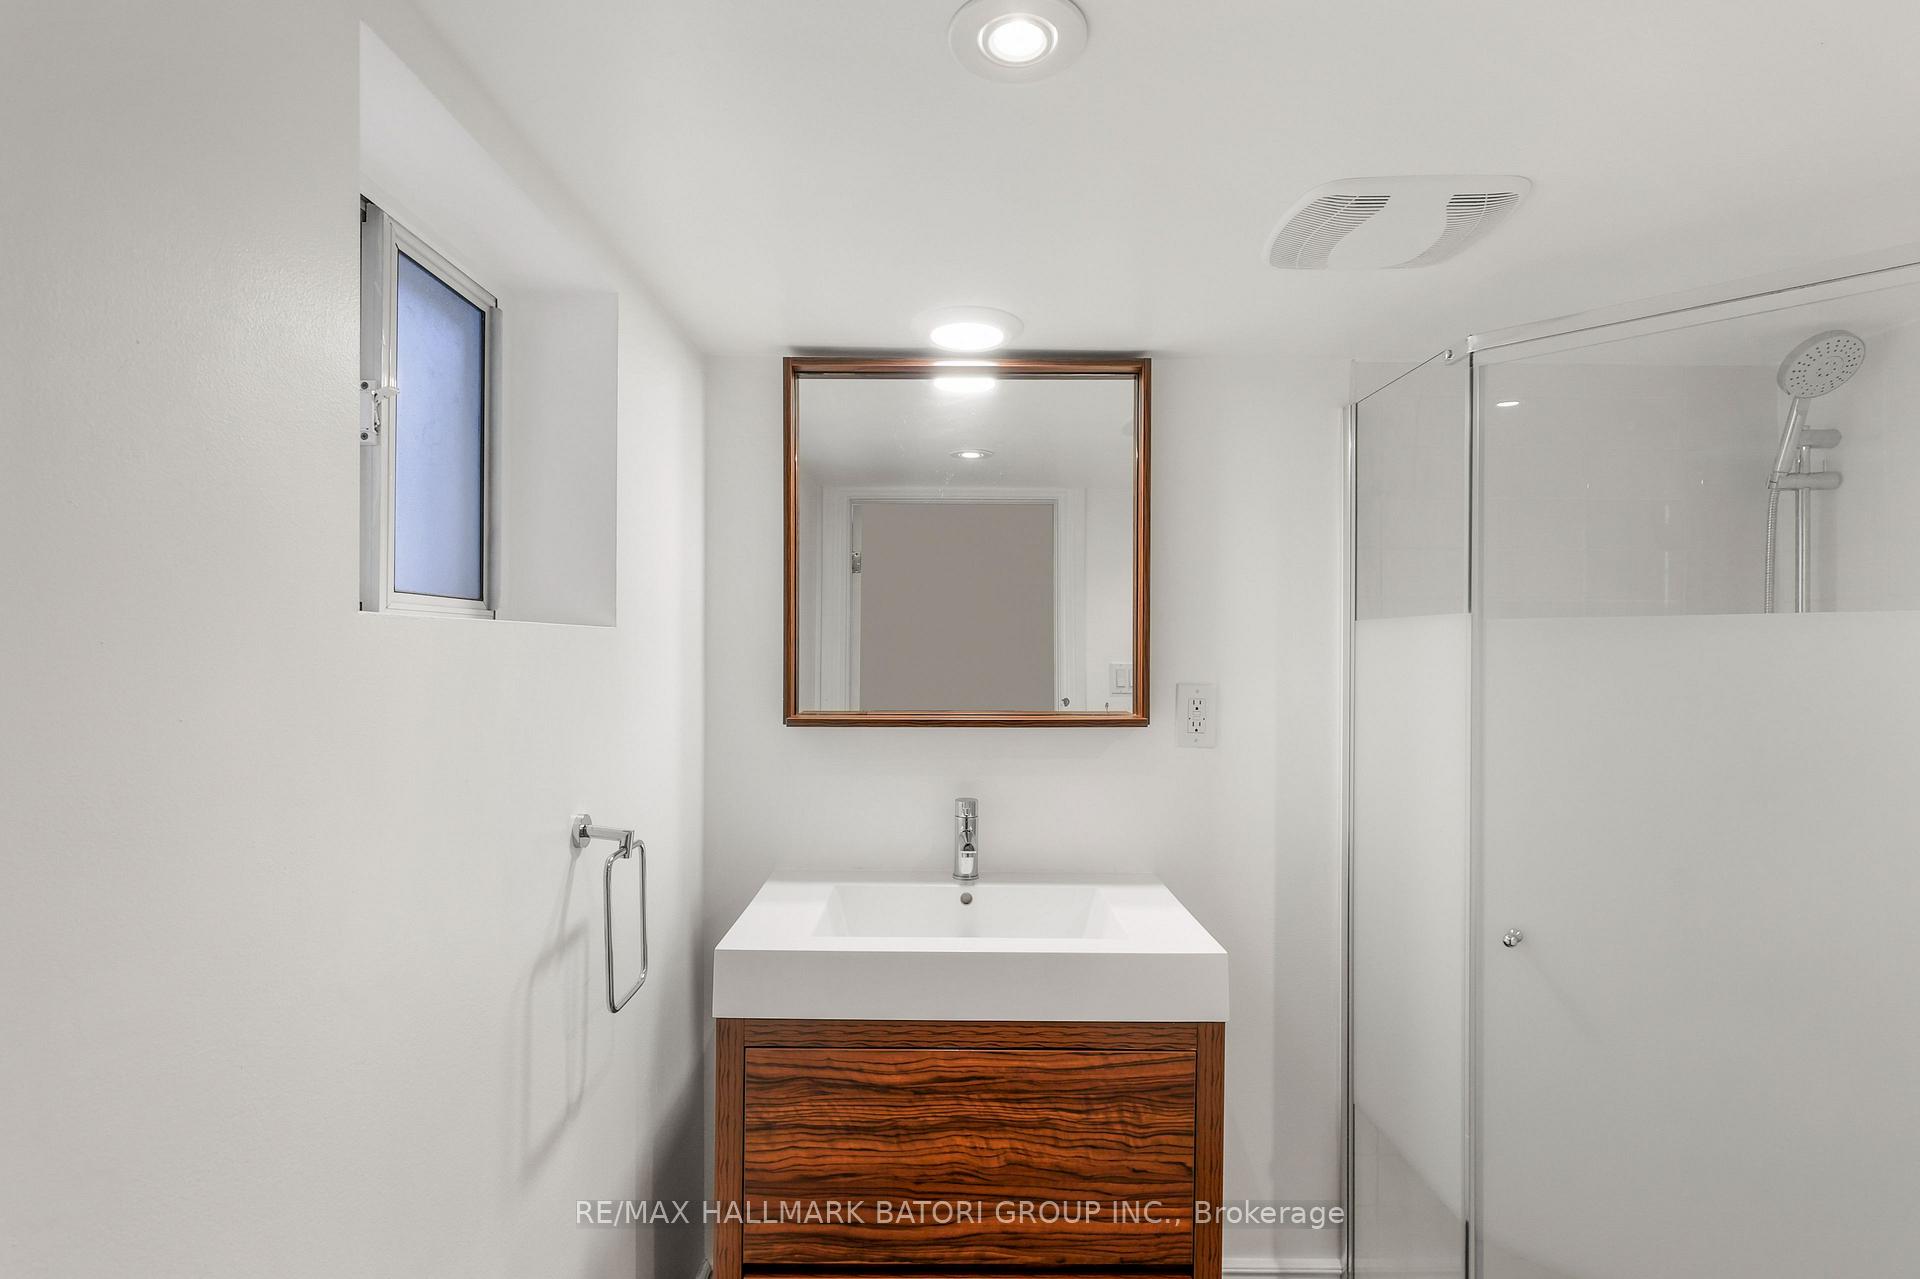
- 3-piece, Lower
- Area
- Toronto C04
- Municipality
- Toronto
- Neighbourhood
- Lawrence Park South
- Main cross streets
- Avenue/Eglinton
- Directions
- Avenue/Eglinton
- MLS® number
- C13862394
- Data source
- Toronto Regional Real Estate Board
- Listed on
- 2026-10-05
- Updated on
- 2026-10-05
- Days on market
- 10 days
- Possession type
- 60-89 days
- Co-op commission
- 2.5%+Hst
- Seller
- Listed by
- RE/MAX HALLMARK BATORI GROUP INC.
Home Market Value
Current home valuation for 430 Roselawn Avenue, Toronto, Lawrence Park South, Toronto, ON. Listed for $1,799,000
HOMEH Estimate
$1,672,956
Estimated Sales Range
$1,321,635 - $2,024,277
HOMEH Estimate for 430 Roselawn Avenue, Toronto, Lawrence Park South
Calculated with a real agent's CMA method — 45+ years of experience, codified. Not an AI guess.
Mortgage Payment Calculator
Compare up to 4 down payment scenarios
20% required for homes $1.5M or more
$359,800
| Scenario 1 | Scenario 2 | Scenario 3 | Scenario 4 | |
|---|---|---|---|---|
−Down payment | % $ | % $ | % $ | % $ |
+CMHC insurance | $0 | $0 | $0 | $0 |
=Total mortgage | $1,439,200 | $1,349,250 | $1,259,300 | $1,169,350 |
Amortization | ||||
Mortgage rate | % | % | % | % |
| Payment frequency | ||||
=Mortgage payment | $7,027monthly | $6,588monthly | $6,149monthly | $5,709monthly |
Land Transfer Tax
$32,455
$32,455
$64,910
Around this home
No schools found nearby
Data provided by OpenStreetMap & Fraser Institute School Rankings
Ask HOMEH
New!Hi there!
👋Text or call (416) 301-9001
Recommended for you
Based on homes you've looked at.
No recommended properties found.
Nearby similar homes
No nearby properties found.
More real estate resources
Other homes nearby
Explore this area
Nearby neighbourhoods
No nearby listings available.