
64 Cheritan Avenue
Toronto (Lawrence Park South), ON M4R 1S6
- 4Bedrooms
- 3Bathrooms
- 0Garage
- 1500–2000Sq Ft
- $14,917Tax
- 38×126 ftLot Size
 Estimated Value:$2,305,995See Free Estimate Report

Sale & Price History for 64 Cheritan Avenue, Toronto, Lawrence Park South
| Start Date | End Date | Price | Event | MLS# |
|---|---|---|---|---|
| No listing history available | ||||
Real estate boards require you to or to see the full details of this property.
*Sold prices and complete sale & price history are regulated data. Under the Trust in Real Estate Services Act, 2002 (TRESA) and the rules of the Real Estate Council of Ontario (RECO), and pursuant to the Multiple Listing Service® rules of the Canadian Real Estate Association (CREA) and the Toronto Regional Real Estate Board (TRREB), this information may be shown only to registered users who have agreed to the applicable terms of use (a Virtual Office Website, or "VOW," arrangement). HOMEH Inc., Brokerage therefore provides it to signed-in members only. Creating an account is free and takes under a minute.
About 64 Cheritan Avenue, Toronto, Lawrence Park South
Summarized Description
- Spectacular renovated four-bedroom home in Lytton Park.
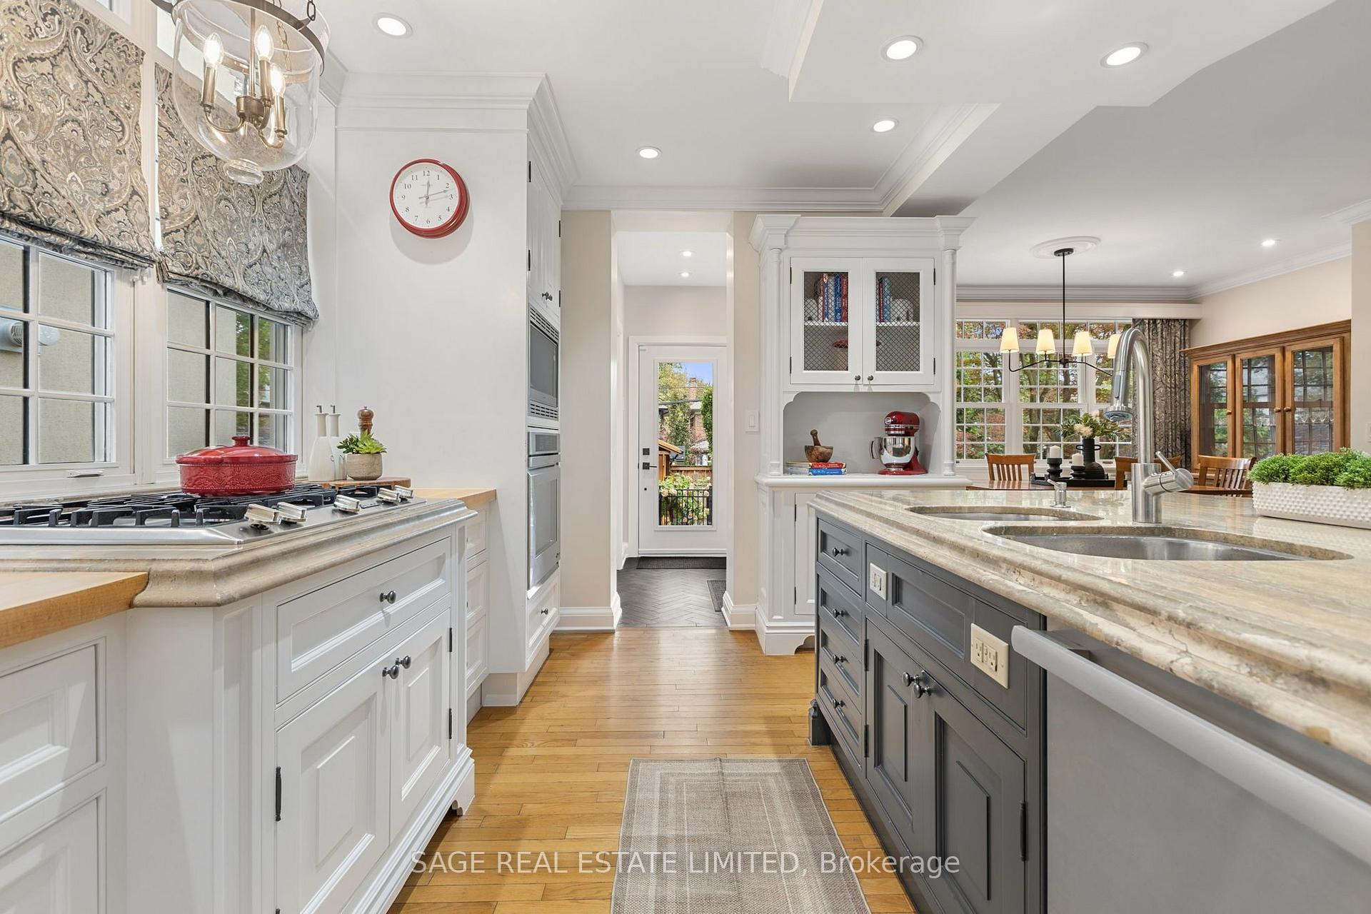
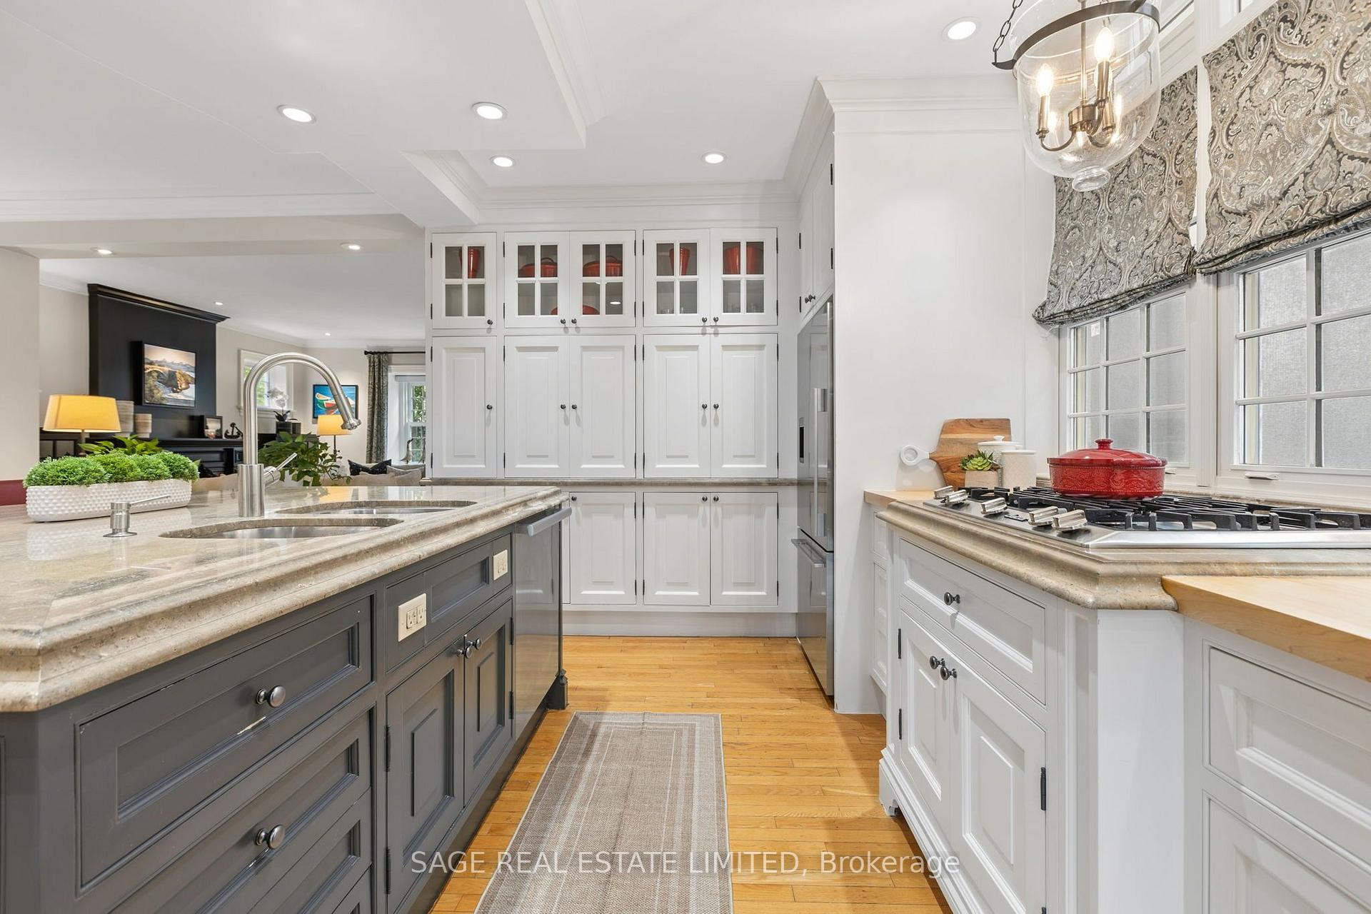
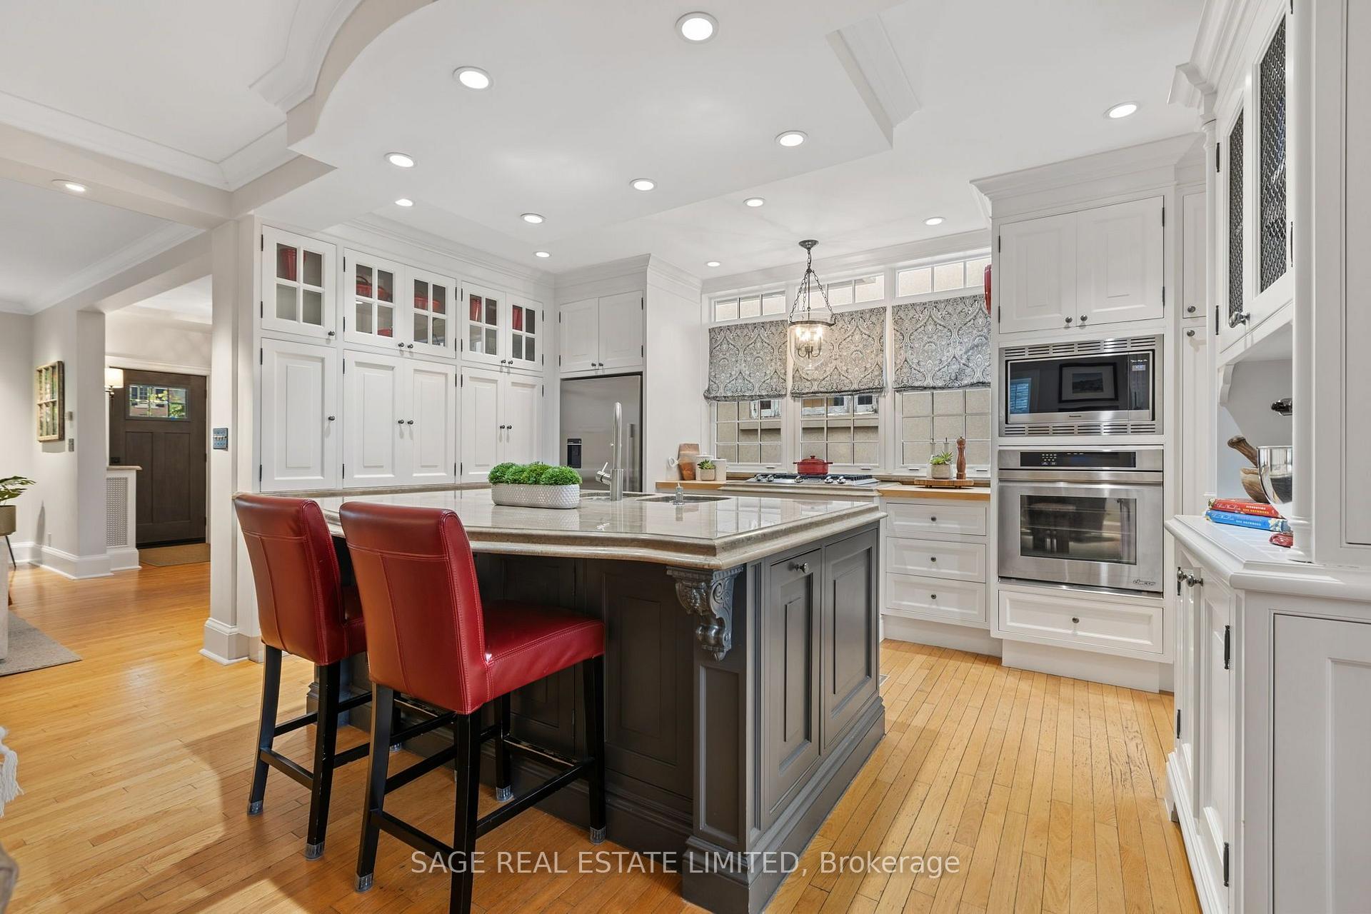
- Gourmet kitchen with high-end appliances and island.
- Custom built-ins and heated floors in basement.
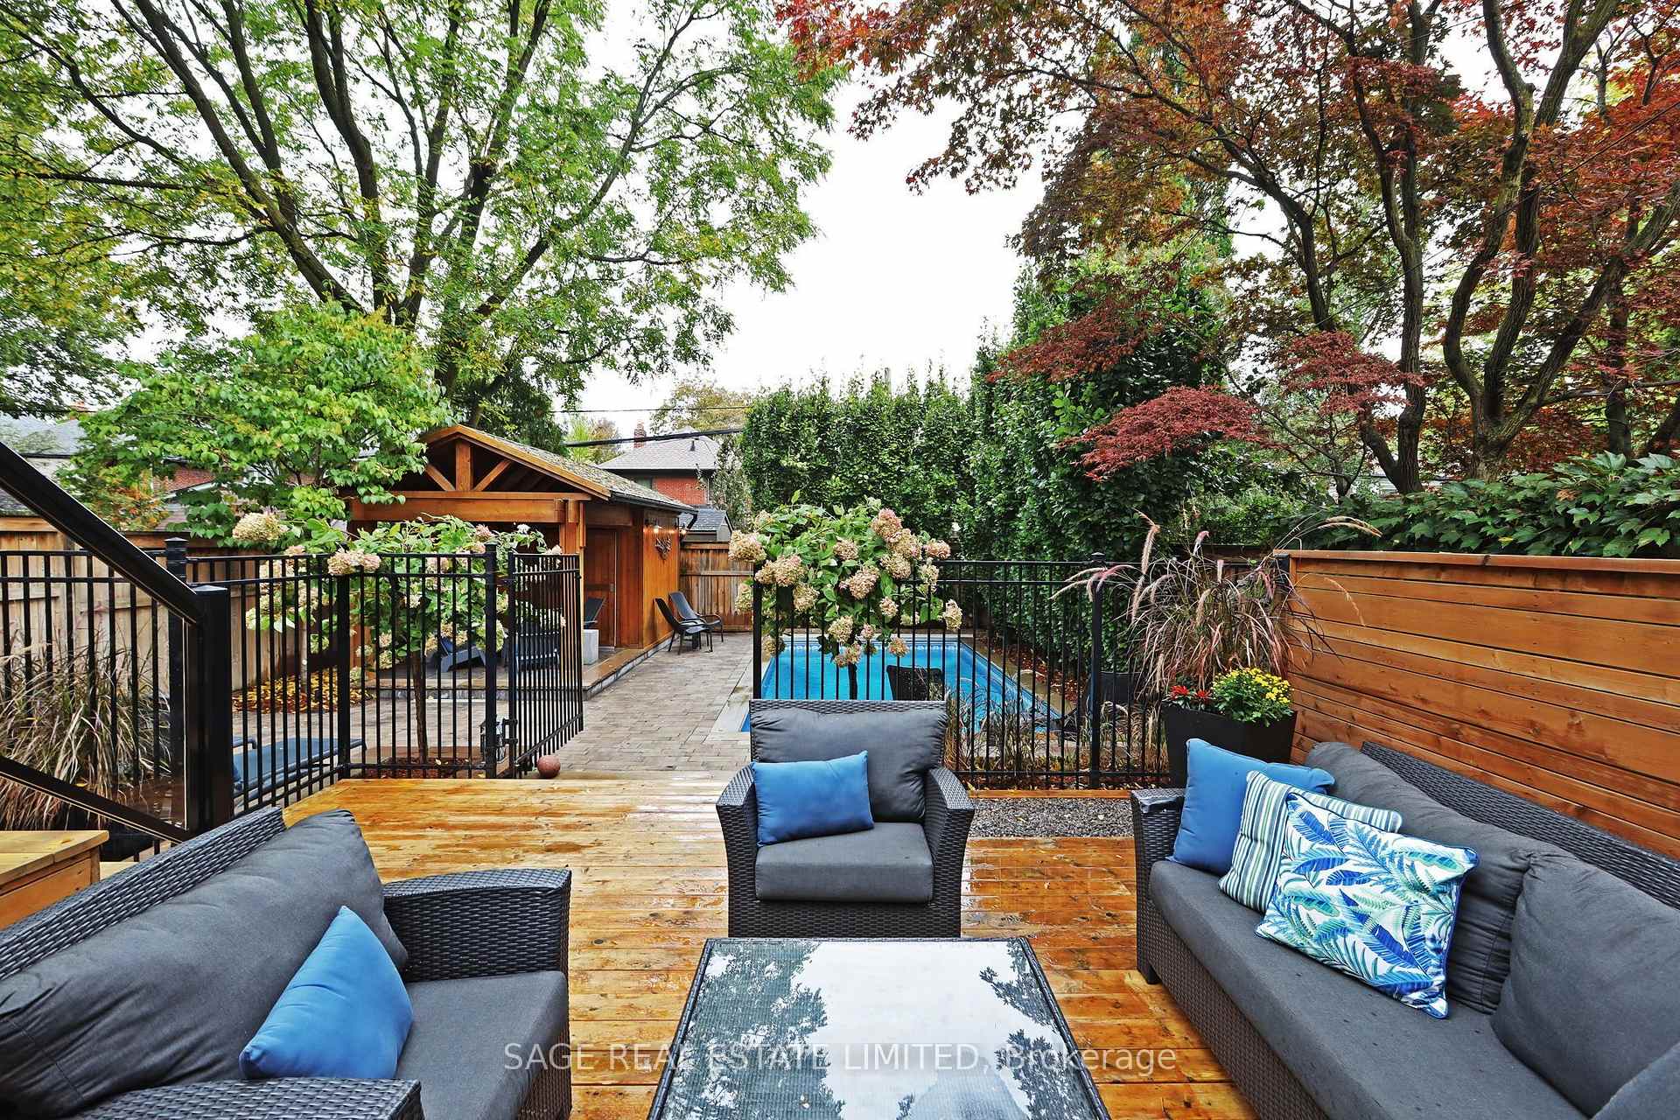
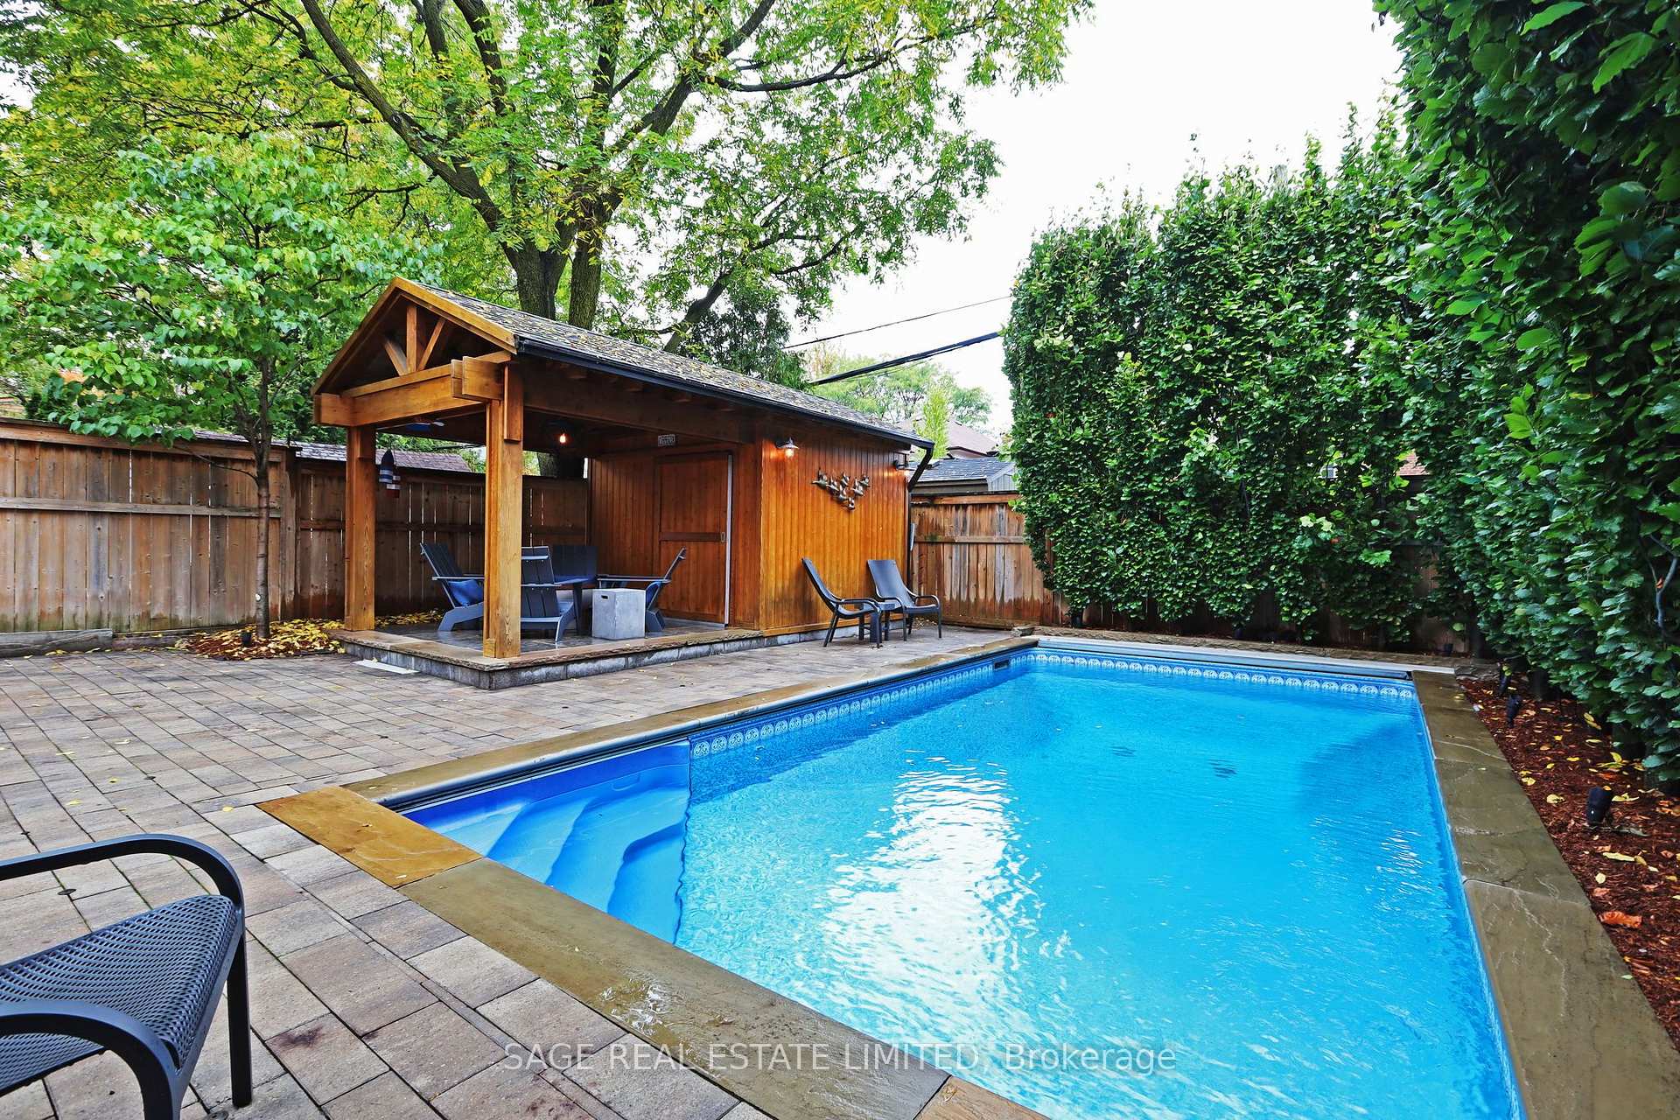
- Inground pool with recent upgrades and cabana.
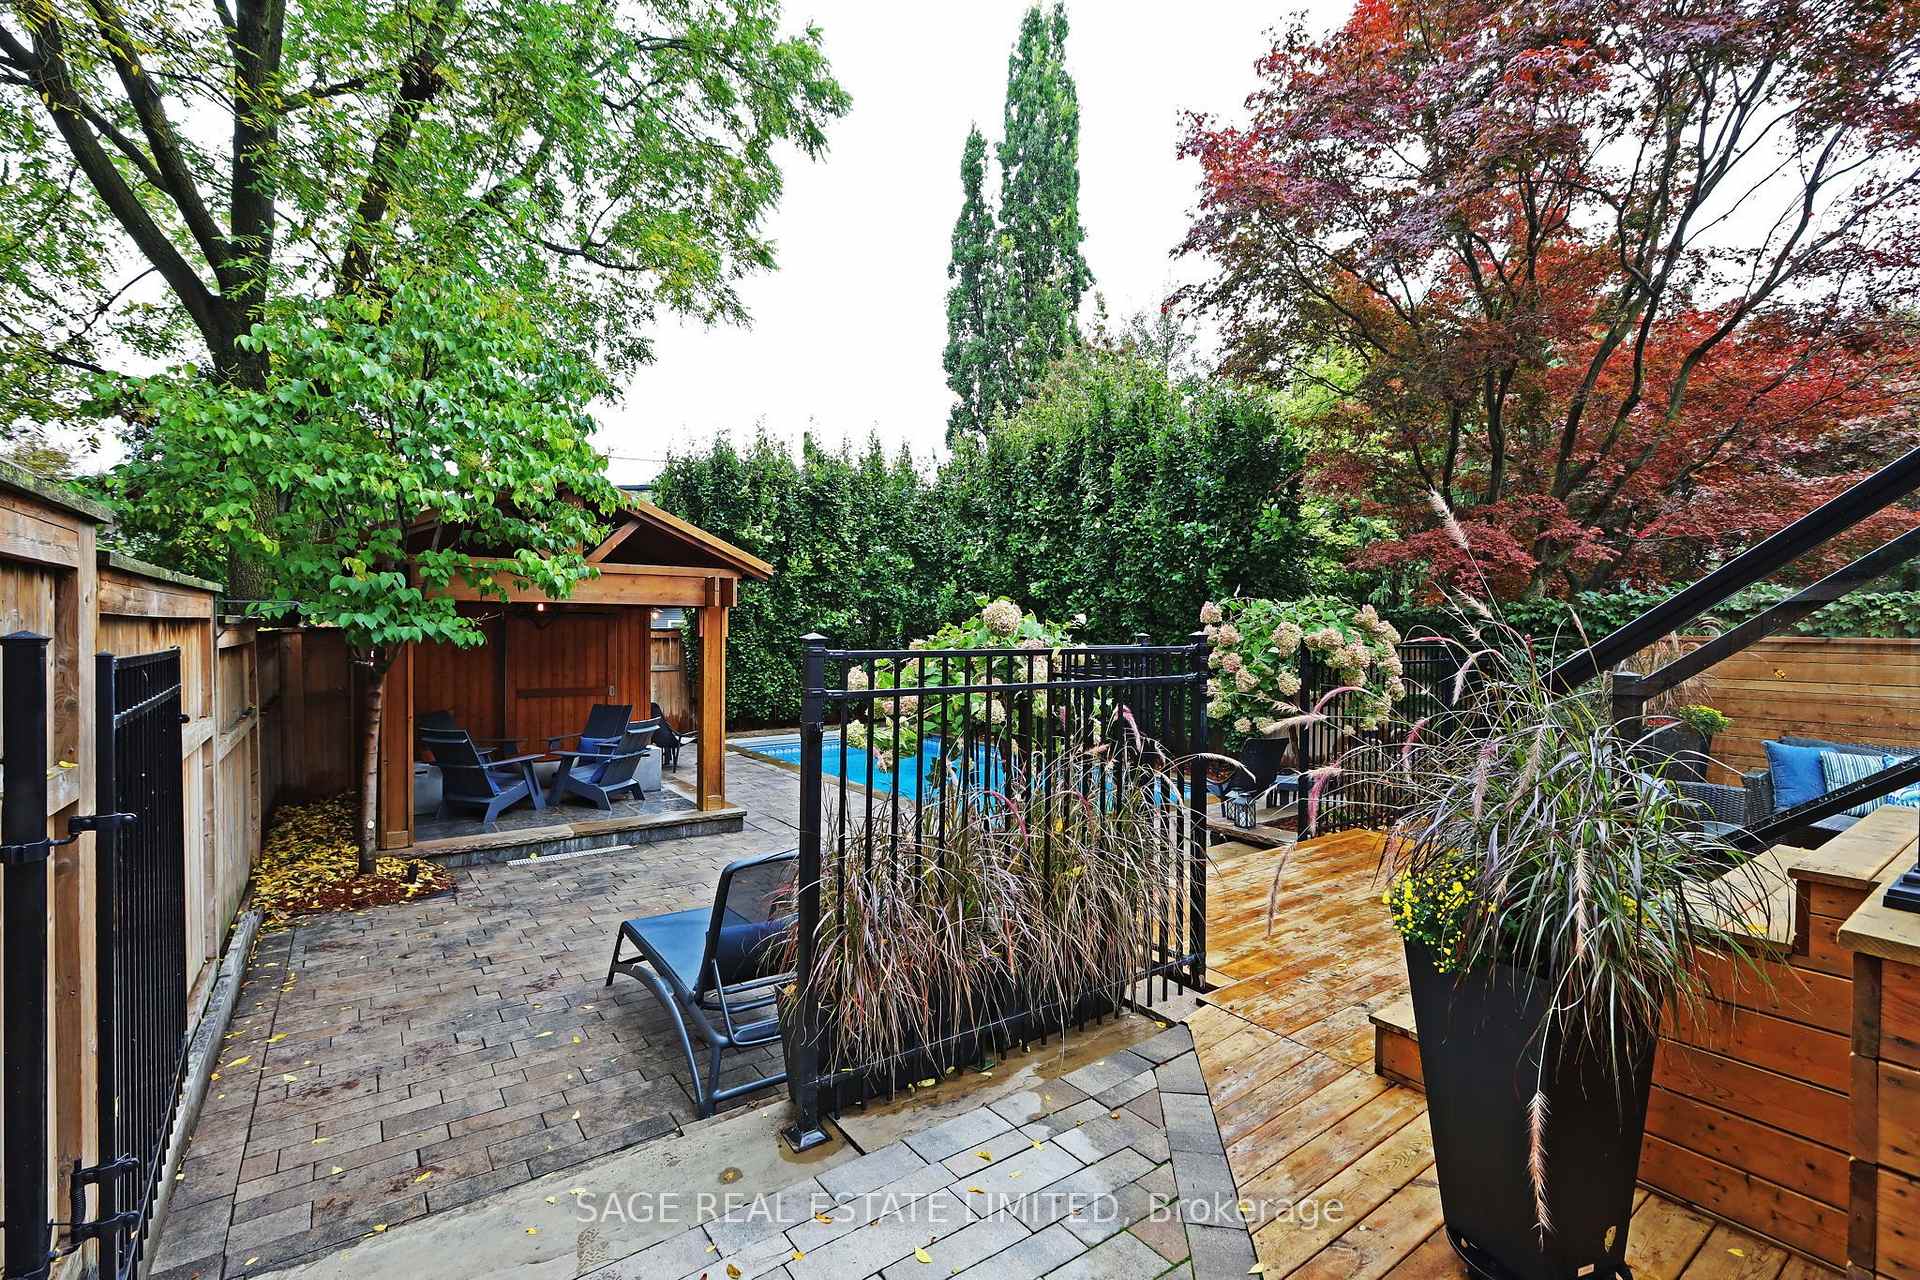
- Landscaped yard with professional redesign.
- Close to top private schools and TTC.
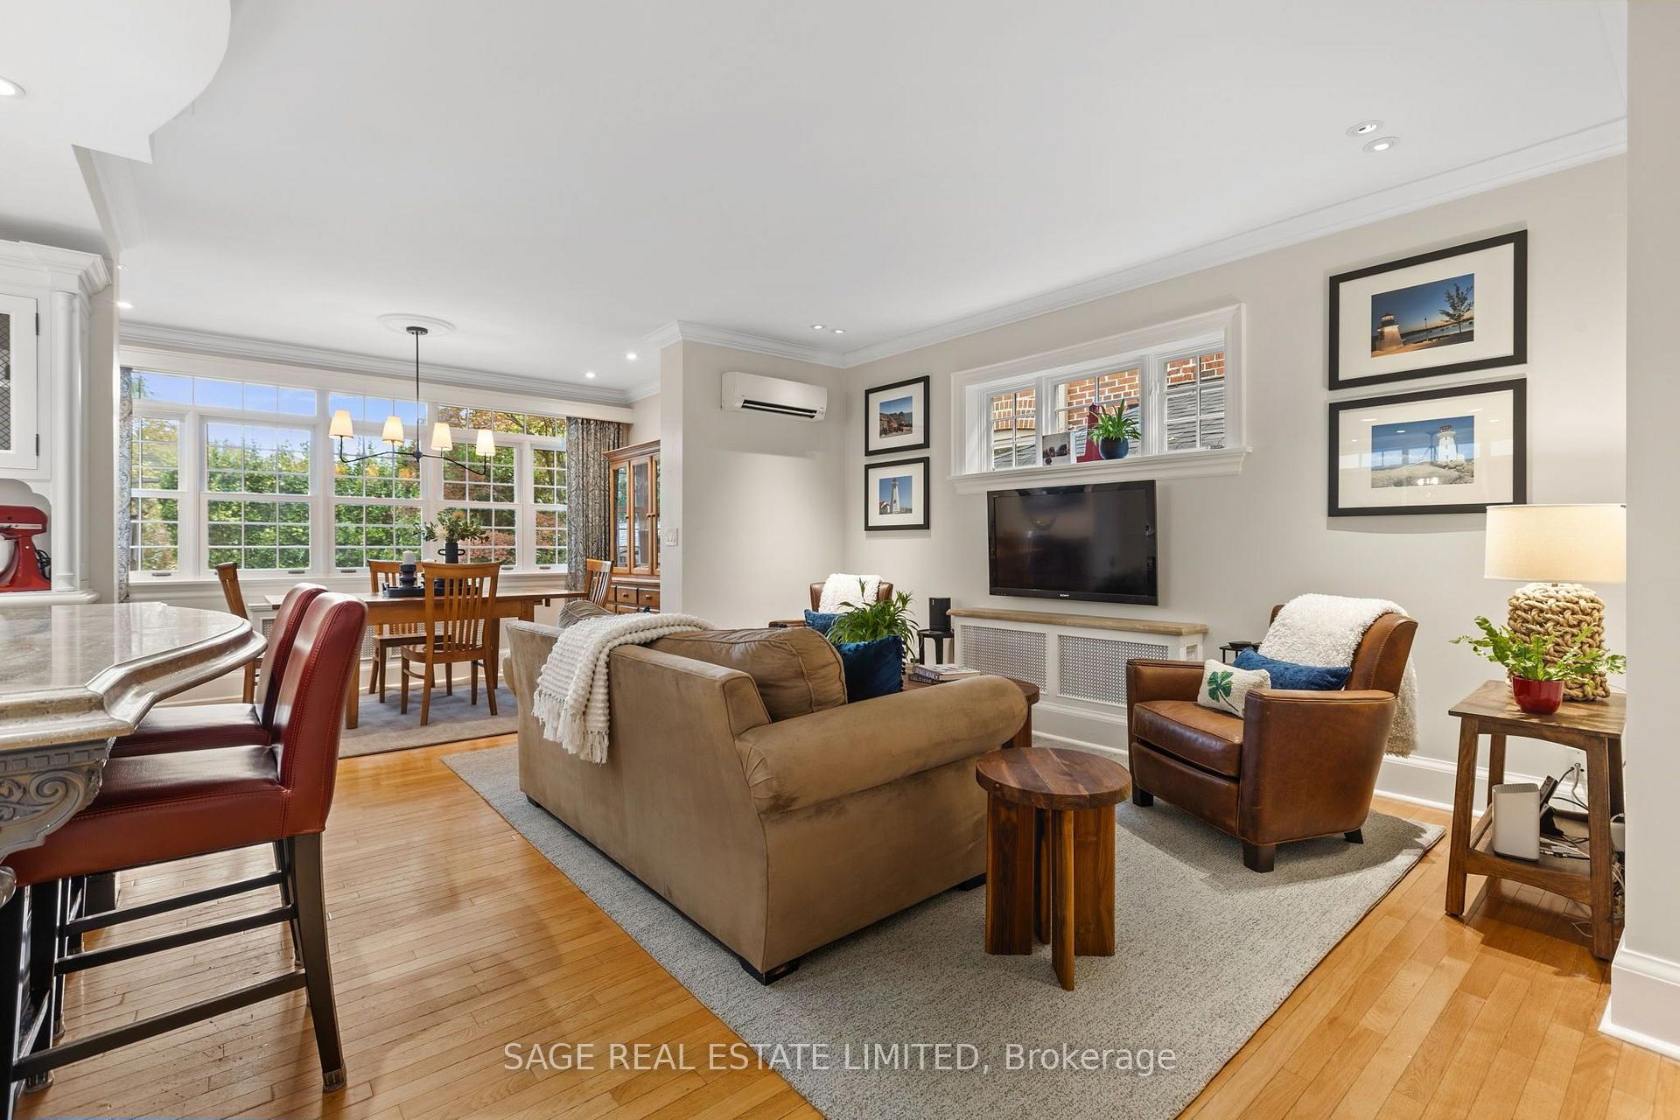
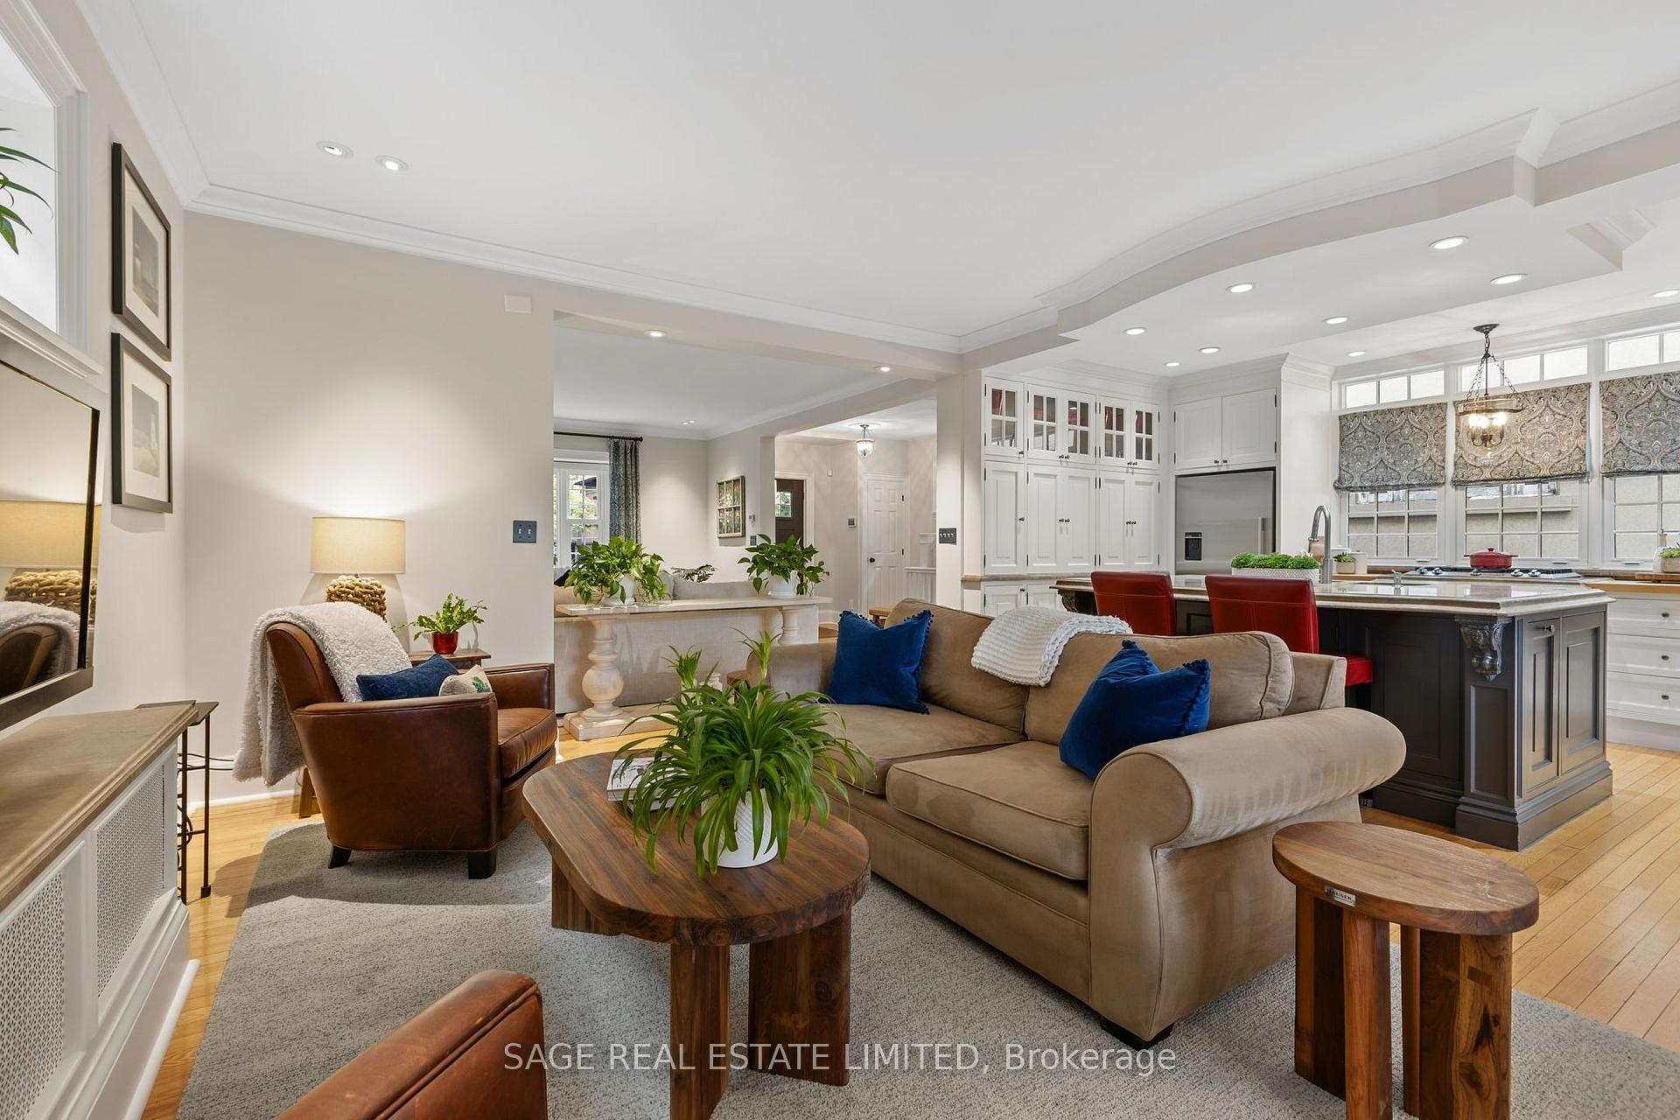
- Open concept main floor with family room.
- New bathroom added in 2023.
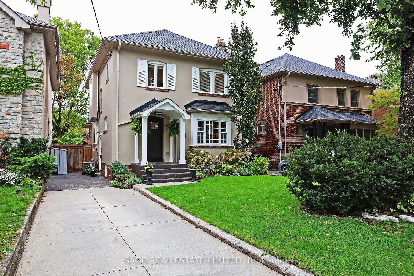
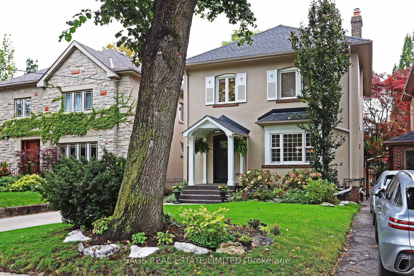
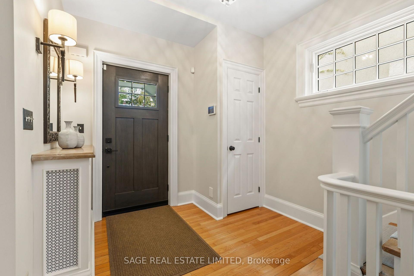
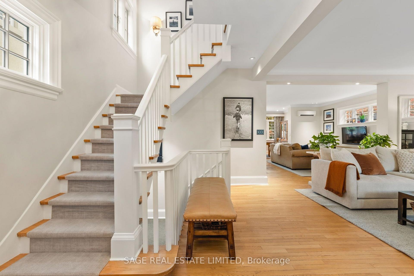
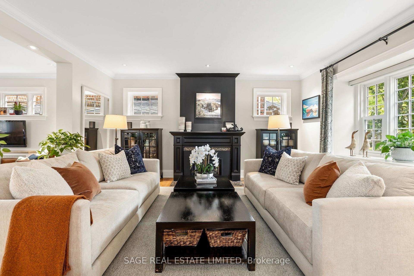
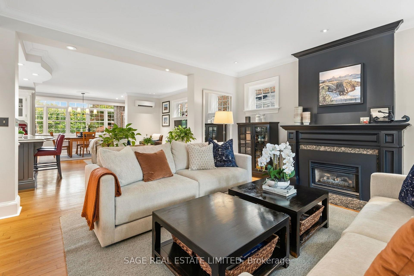
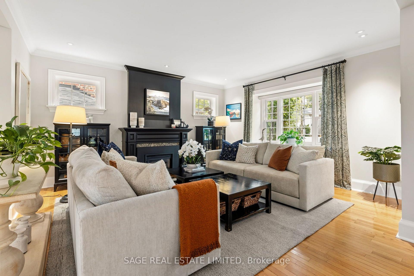
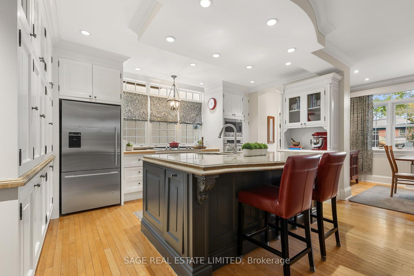
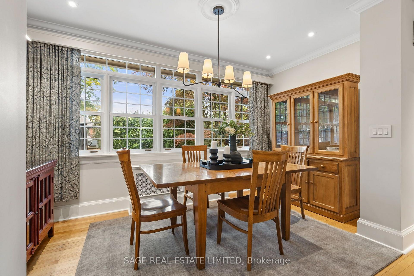
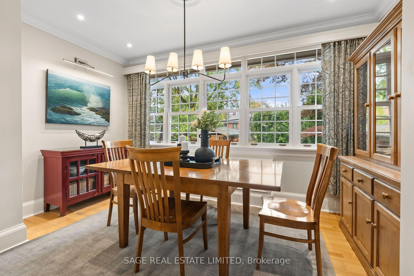
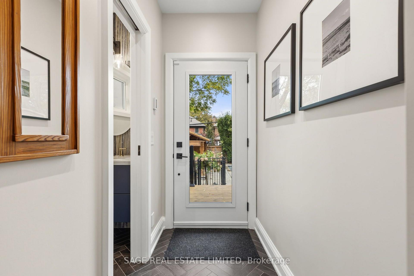
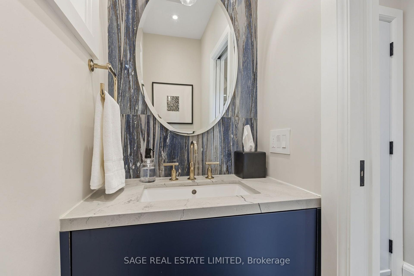
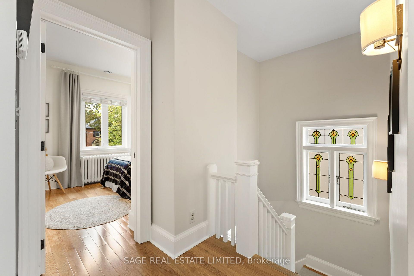
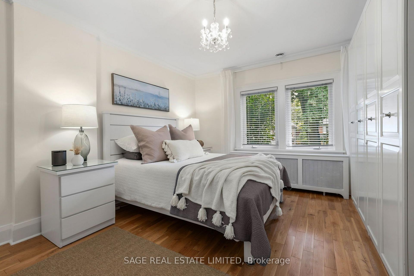
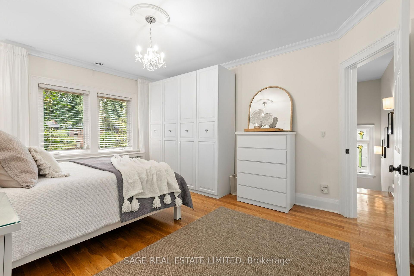
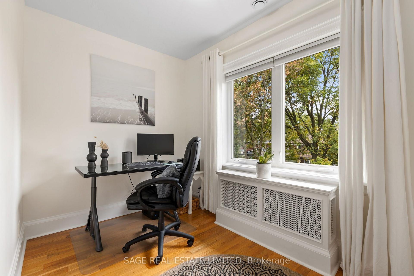
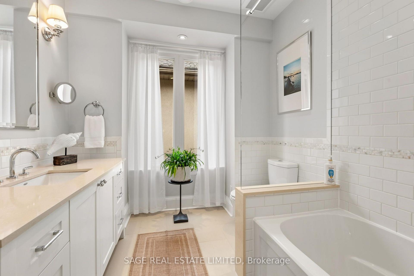
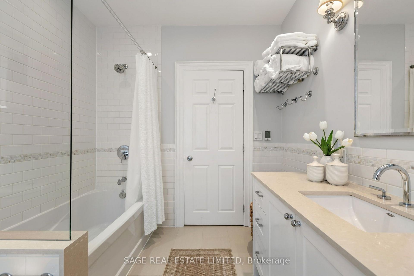
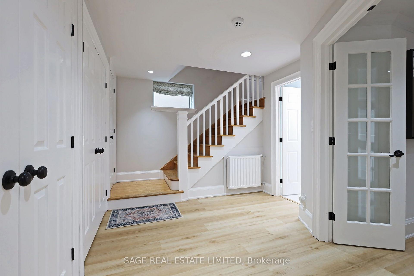
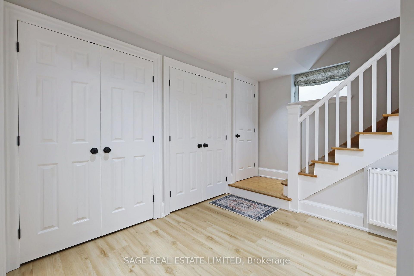
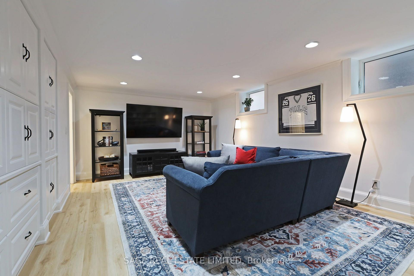
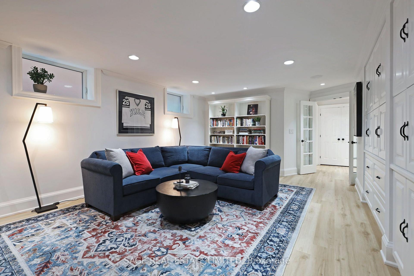
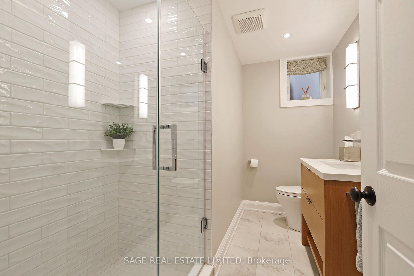
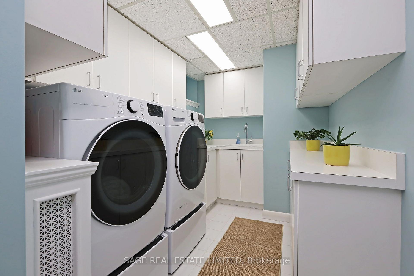
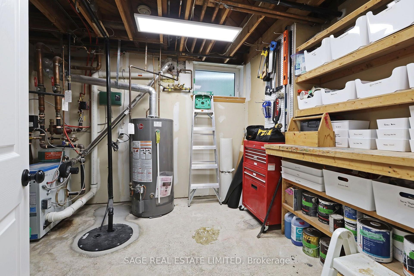
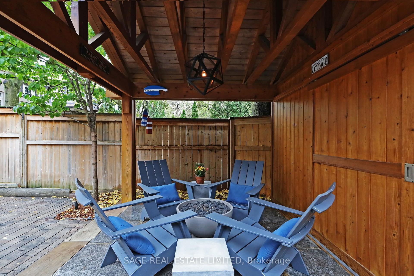
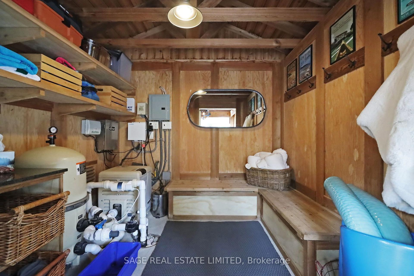
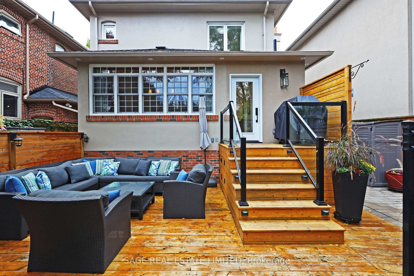
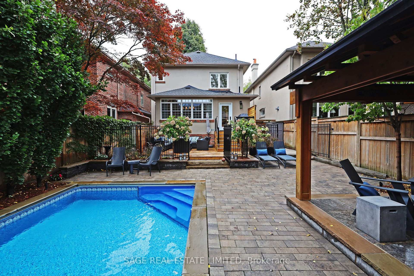
Welcome to 64 Cheritan Avenue! Spectacular renovated four-bedroom home in the heart of Lytton Park! Open concept main floor! Gracious living room with gas fireplace, large new window with automated blinds, gourmet kitchen with high-end appliances and substantial island, a beautiful dining room overlooking the backyard and a main floor family room to relax in and enjoy! Main floor two-piece powder room. There are four bedrooms on the second floor and a full bathroom with heated floors fully renovated in 2012. The lowered basement boasts 7" ceiling height and features a generous recreation room with a full wall of custom built-ins, surround sound, a new bathroom with heated floors (2023) and separate laundry and utility rooms. It has been newly insulated. The north and east walls had an interior French drain system installed and a sump pump was added (2024). Outside in the rear yard, a full professional custom redesign of the space by Landscaping de Sol a Sol was completed in 2014. Custom Solda inground pool (new liner in 2024 and safety cover 2022), extensive custom stone gardens and walkways, a large deck for entertaining (2024 with storage under the rear steps), a cabana with changing area, mini fridge, pool equipment and a covered fire pit area with a natural gas Solus fire pit (included). Both the front and rear have inground irrigation systems for easy maintenance. Who needs a cottage? This fabulous home is only steps from John Ross Robertson and close to some of Toronto's best private schools. Located close to the TTC and the shops and restaurants on Yonge Street, this home is perfect for a most discerning buyer! See attachments for floor plans, a list if improvements and more information.
Key Facts & Features
Property Costs
- Annual Property Tax Amount
- $14,917
- Land Transfer Tax Fee
- $122,700
Rental Items
- Rental Equipment
- HWT (new 50 gallon tank installed April 2025 - Enercare - $46/month)
- Basement Type
- Finished
Interior Features
- Interior Extras
- Central Vacuum, Storage, Sump Pump, Upgraded Insulation, Water Heater
- Fireplace/Stove
- Yes
- Fireplace Features
- Natural Gas
- Elevator
- No
Exterior Features
- Pool
- Inground
Building
- Building Type
- Detached
- Building Style
- 2-Storey
Construction
- Exterior Finish
- Stucco (Plaster)
- Roof
- Asphalt Shingle
- Foundation Details
- Brick
- Special Designation
- Unknown
Lot
- Lot Front
- 38.27 ft
- Lot Depth
- 125.59 ft
Inclusions
- Inclusions
- Dacor gas cooktop, Dacor wall oven, Dacor downdraft exhaust fan, Panasonic microwave, Miele built-in dishwasher, Fisher & Paykel fridge (water & ice cube line installed), CAC by wall-units, central vacuum, LG washer & dryer (both on pedestals), custom inground pool & all pool equipment, natural gas fire pit, 3 exterior storage sheds, exterior garbage shed, alarm system (monitoring not included), inground front and rear irrigation systems, natural gas BBQ line (BBQ not included), basement bookcase and custom built-ins, master bedroom closet system, sump pump, bar fridge in cabana, mirror in cabana.
Exclusions
- Exclusions
- BBQ, cabana & deck furniture
Parking & Garages
- Garage Type
- Detached
- Garage Spaces
- 0
- Parking Spaces
- 2
- Total Garage And Parking Spaces
- 2
Heating & Cooling
- Heat Source
- Gas
- Heat Type
- Heat Pump
- Air Conditioning
- Central Air, Wall Unit(s)
- Water
- Municipal
- Sewers
- Sewer
- Bedrooms
- 4
- Washrooms
- 3
- Kitchens
- 1
- Family / bonus room
- Yes
Room sizes
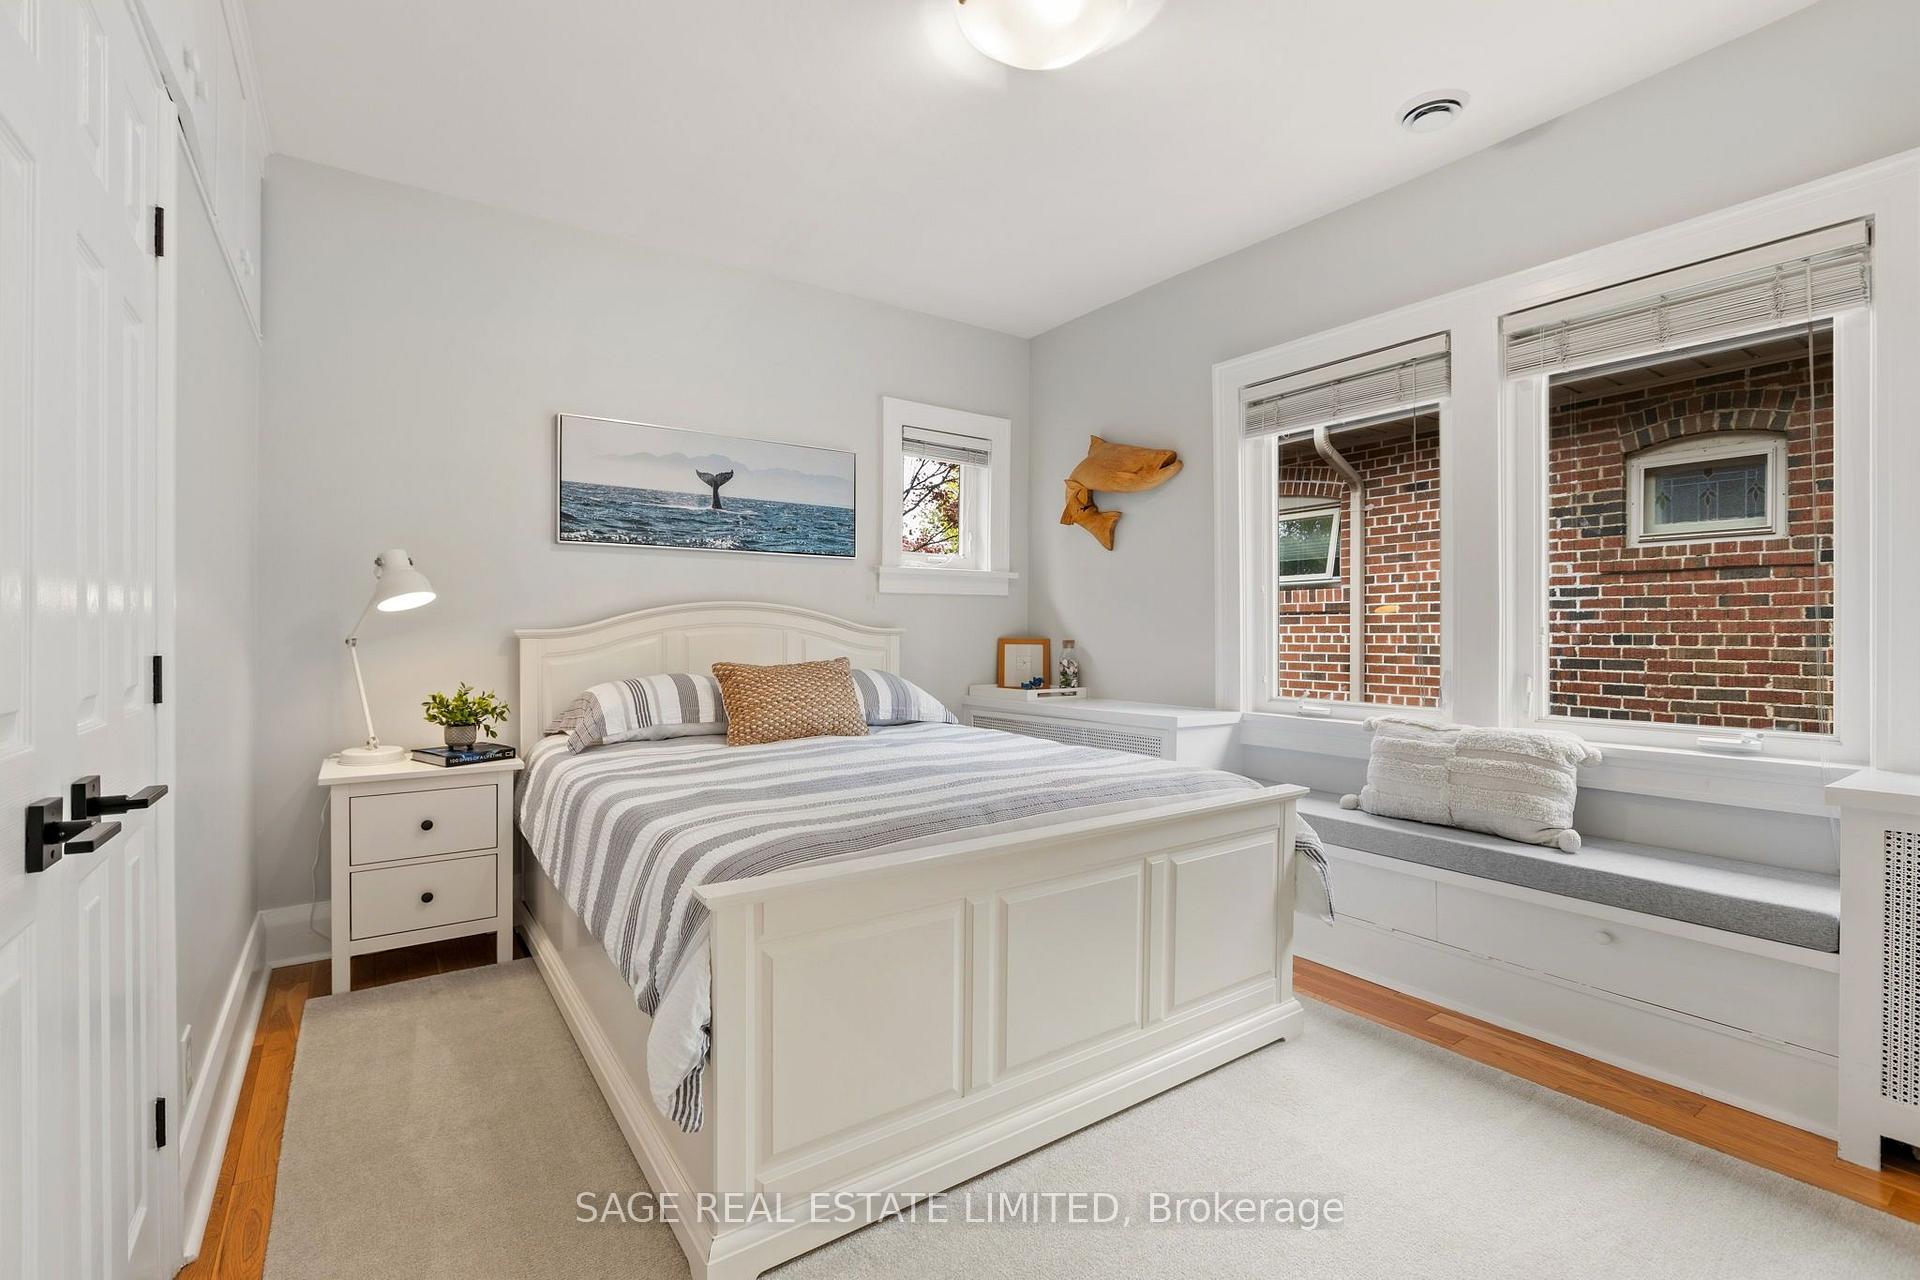
- Bedroom 3—Second level
- Dining Room—Ground level, Hardwood Floor, Open Concept, Overlooks Backyard
- Living Room—Ground level, Hardwood Floor, Gas Fireplace, Open Concept
- Kitchen—Ground level, Centre Island, Renovated, 2 Pc Bath
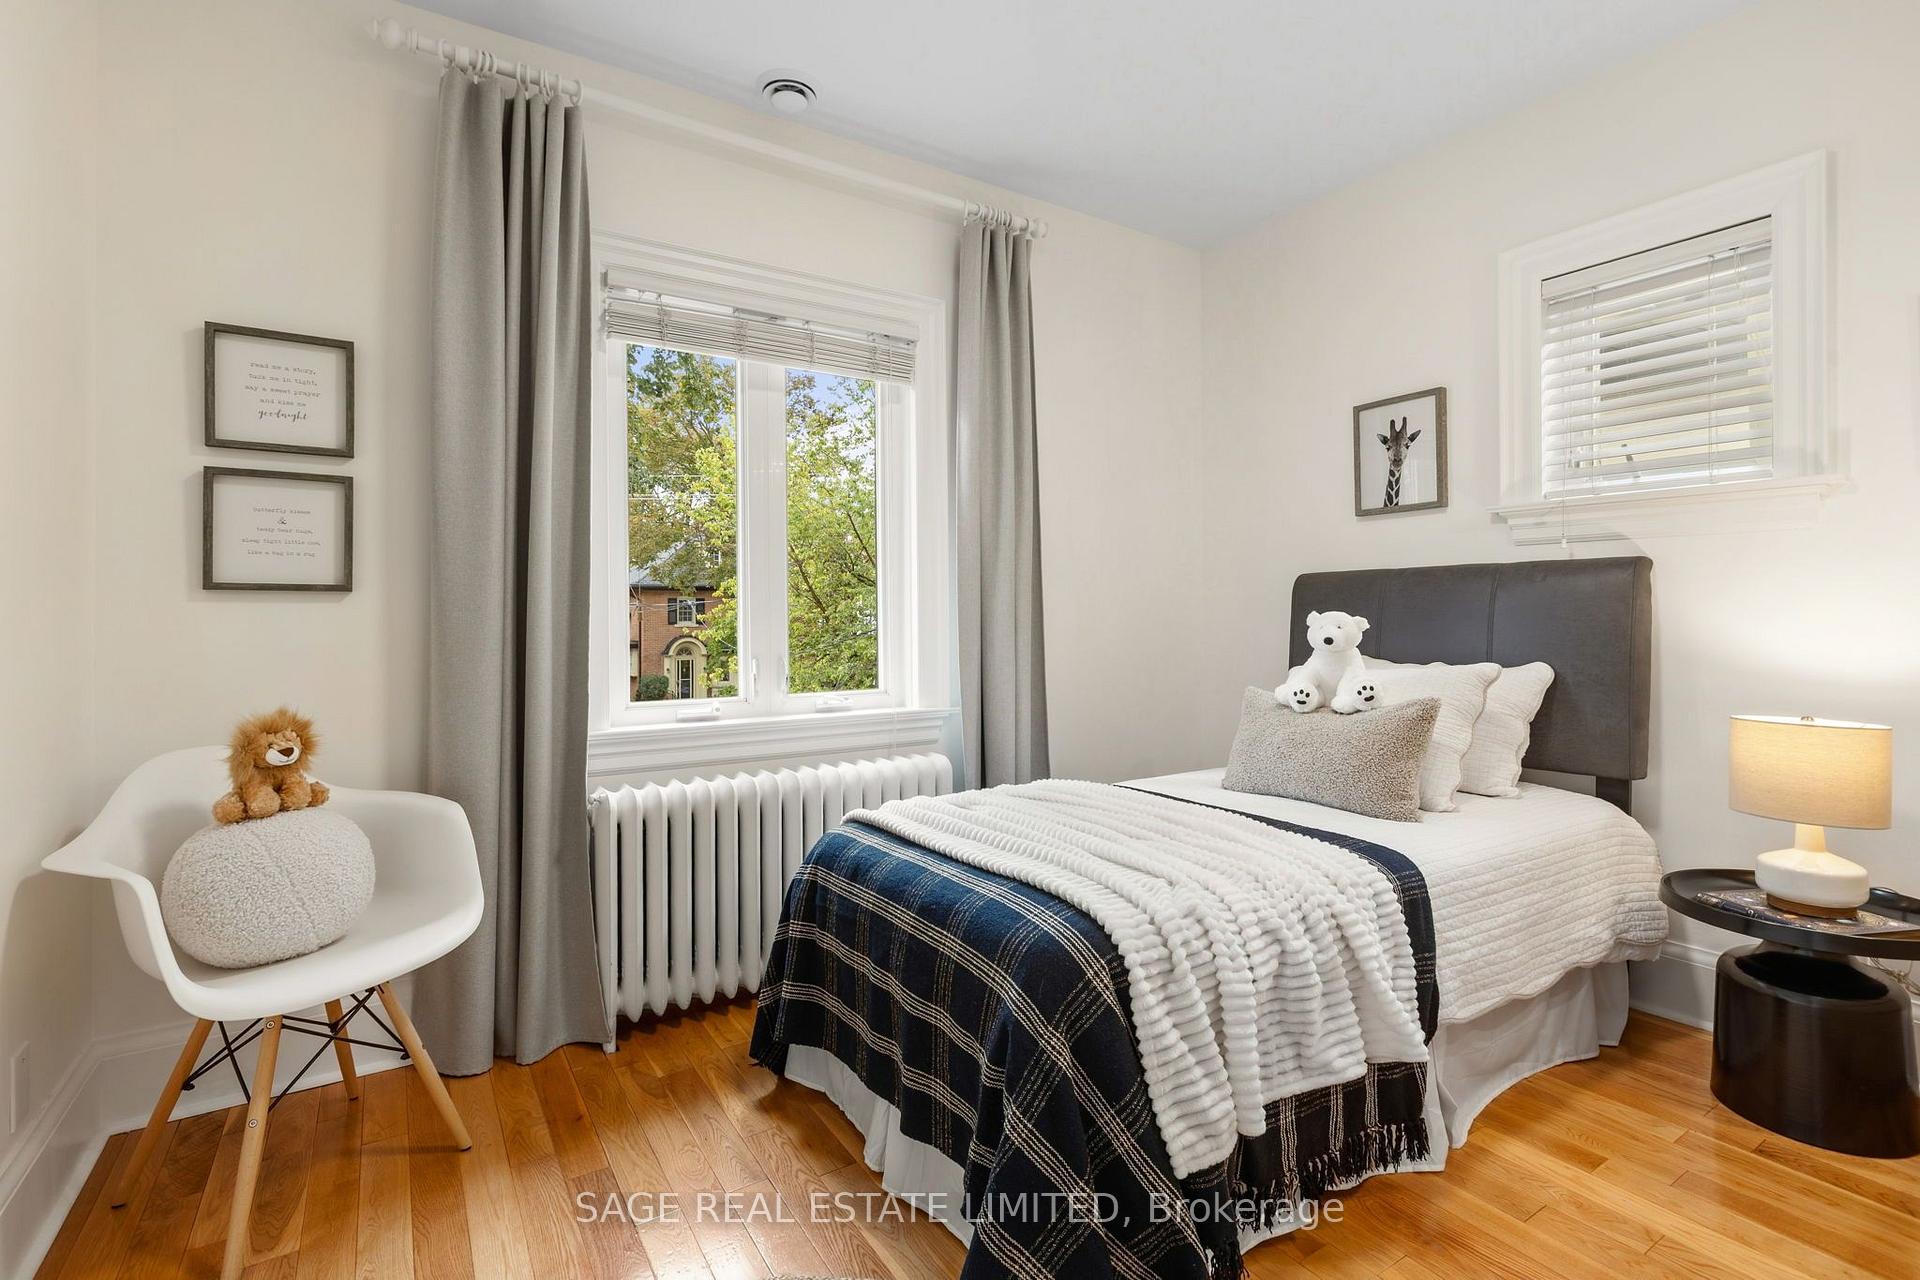
- Bedroom 2—Second level, Hardwood Floor
- Laundry—Lower level
- Family Room—Ground level, Hardwood Floor, Open Concept
- Bedroom 4—Second level, Hardwood Floor
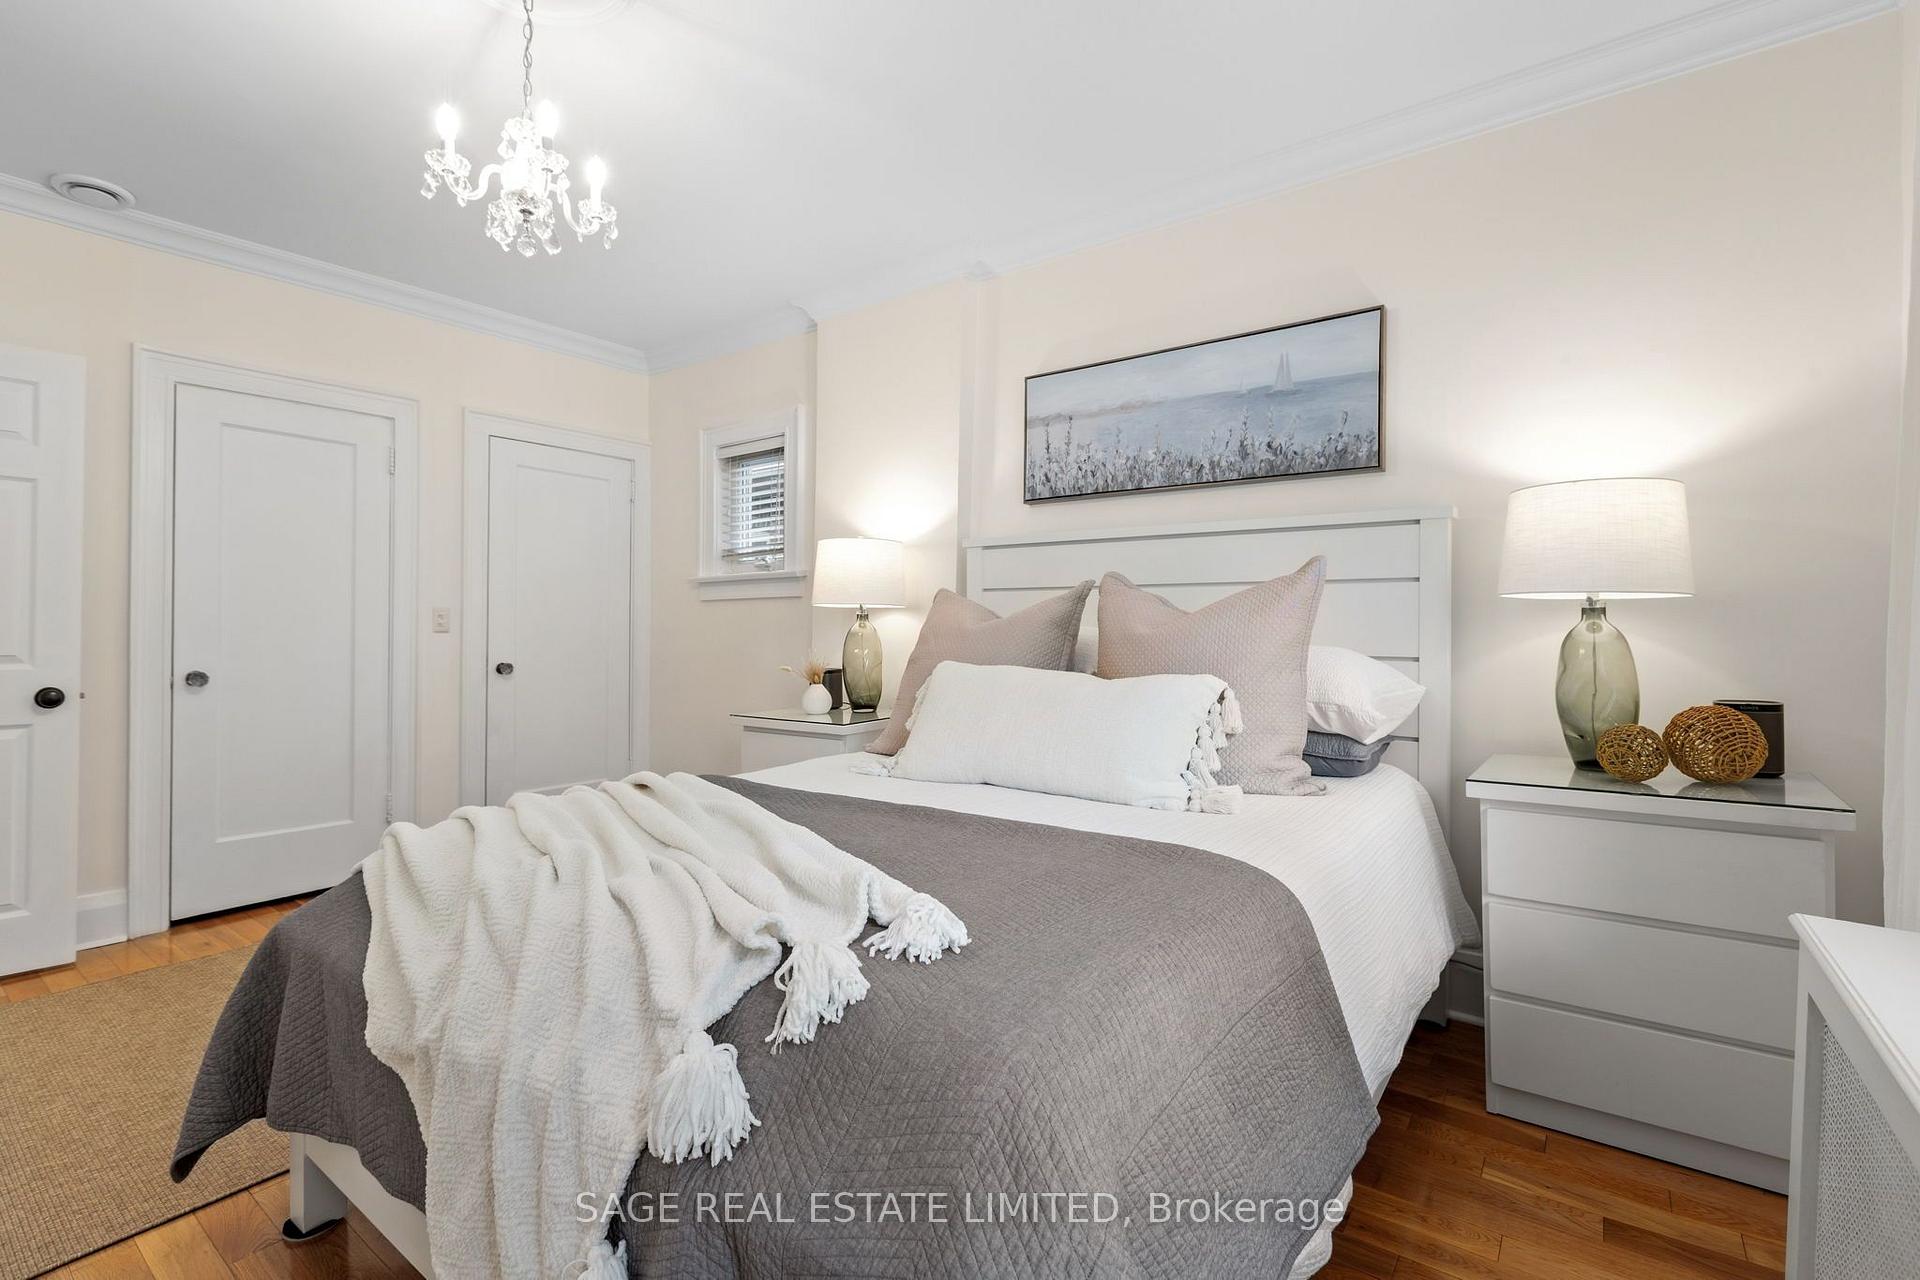
- Primary Bedroom—Second level, Hardwood Floor, His and Hers Closets
- Utility Room—Lower level
- Recreation—Lower level, 3 Pc Bath
Washrooms
- 2-piece, Main
- 4-piece, Second
- 3-piece, Basement
- Municipality
- Toronto
- Neighbourhood
- Lawrence Park South
- Main cross streets
- YONGE & LAWRENCE
- Directions
- YONGE & LAWRENCE
- MLS® number
- C13861884
- Data source
- Toronto Regional Real Estate Board
- Listed on
- 2026-10-05
- Updated on
- 2026-10-14
- Days on market
- 10 days
- Possession type
- Flexible
- Co-op commission
- 2.5%
- Seller
- Listed by
- SAGE REAL ESTATE LIMITED
Home Market Value
Current home valuation for 64 Cheritan Avenue, Toronto, Lawrence Park South, Toronto, ON. Listed for $2,995,000
HOMEH Estimate
$2,305,995
Estimated Sales Range
$2,026,321 - $3,041,572
HOMEH Estimate for 64 Cheritan Avenue, Toronto, Lawrence Park South
Calculated with a real agent's CMA method — 45+ years of experience, codified. Not an AI guess.
Mortgage Payment Calculator
Compare up to 4 down payment scenarios
20% required for homes $1.5M or more
$599,000
| Scenario 1 | Scenario 2 | Scenario 3 | Scenario 4 | |
|---|---|---|---|---|
−Down payment | % $ | % $ | % $ | % $ |
+CMHC insurance | $0 | $0 | $0 | $0 |
=Total mortgage | $2,396,000 | $2,246,250 | $2,096,500 | $1,946,750 |
Amortization | ||||
Mortgage rate | % | % | % | % |
| Payment frequency | ||||
=Mortgage payment | $11,698monthly | $10,967monthly | $10,236monthly | $9,505monthly |
Land Transfer Tax
$61,350
$61,350
$122,700
Around this home
No schools found nearby
Data provided by OpenStreetMap & Fraser Institute School Rankings
Ask HOMEH
New!Hi there!
👋Text or call (416) 301-9001
Recommended for you
Based on homes you've looked at.
No recommended properties found.
Nearby similar homes
No nearby properties found.
More real estate resources
Other homes nearby
Explore this area
Nearby neighbourhoods
No nearby listings available.