

24 Bright Street
Toronto (Moss Park), ON M5A 3H4
- 2Bedrooms
- 3Bathrooms
- 0Garage
- 1100–1500Sq Ft
- $6,764Tax
- 14×77 ftLot Size
 Estimated Value:$1,137,340See Free Estimate Report

Sale & Price History for 24 Bright Street, Toronto, Moss Park
| Start Date | End Date | Price | Event | MLS# |
|---|---|---|---|---|
| No listing history available | ||||
Real estate boards require you to or to see the full details of this property.
*Sold prices and complete sale & price history are regulated data. Under the Trust in Real Estate Services Act, 2002 (TRESA) and the rules of the Real Estate Council of Ontario (RECO), and pursuant to the Multiple Listing Service® rules of the Canadian Real Estate Association (CREA) and the Toronto Regional Real Estate Board (TRREB), this information may be shown only to registered users who have agreed to the applicable terms of use (a Virtual Office Website, or "VOW," arrangement). HOMEH Inc., Brokerage therefore provides it to signed-in members only. Creating an account is free and takes under a minute.
About 24 Bright Street, Toronto, Moss Park
Summarized Description
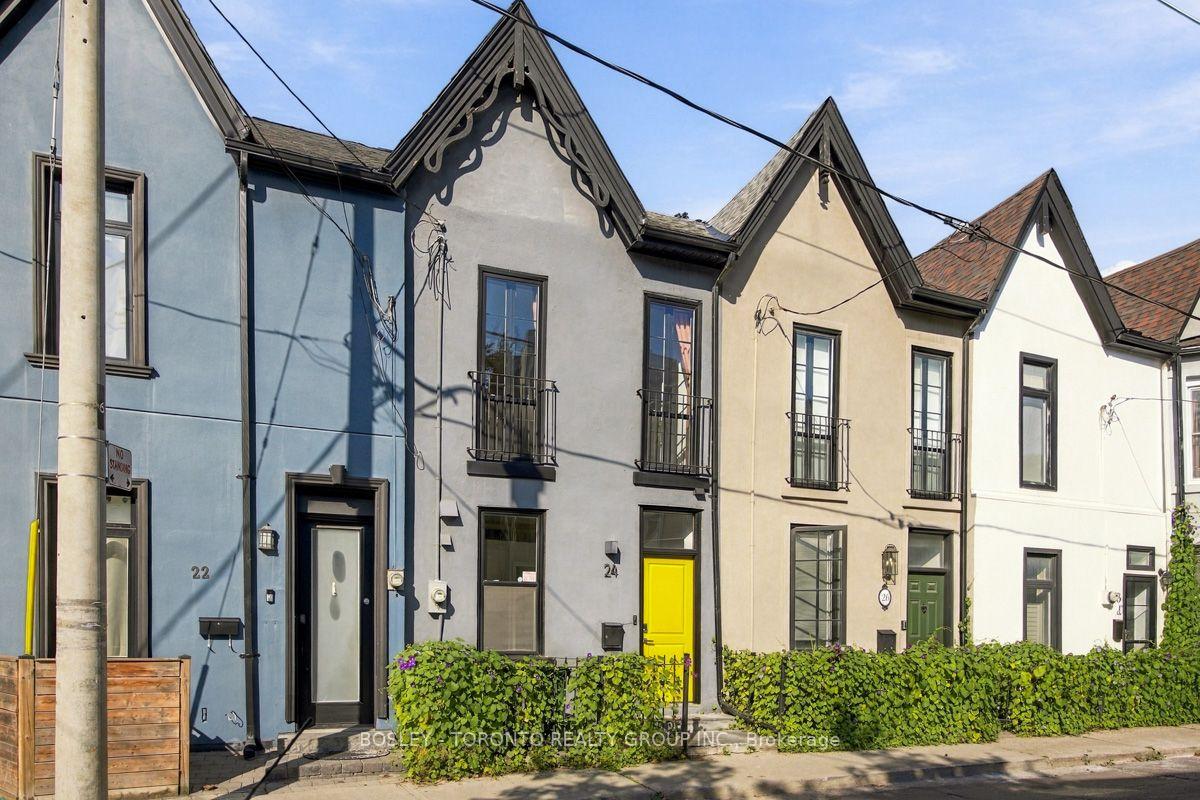
- Historic Victorian home with modern upgrades.
- Chef's kitchen with premium appliances.
- Elegant primary retreat with Juliette balconies.
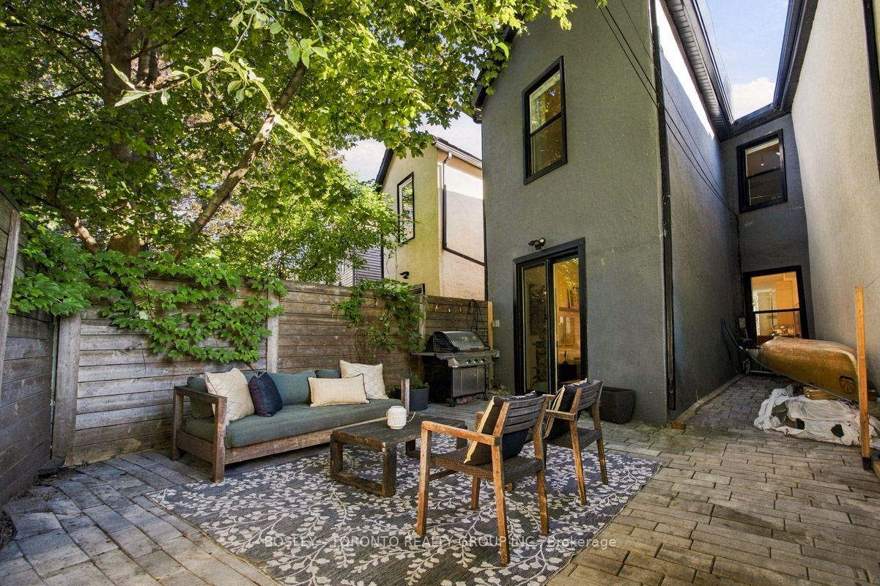
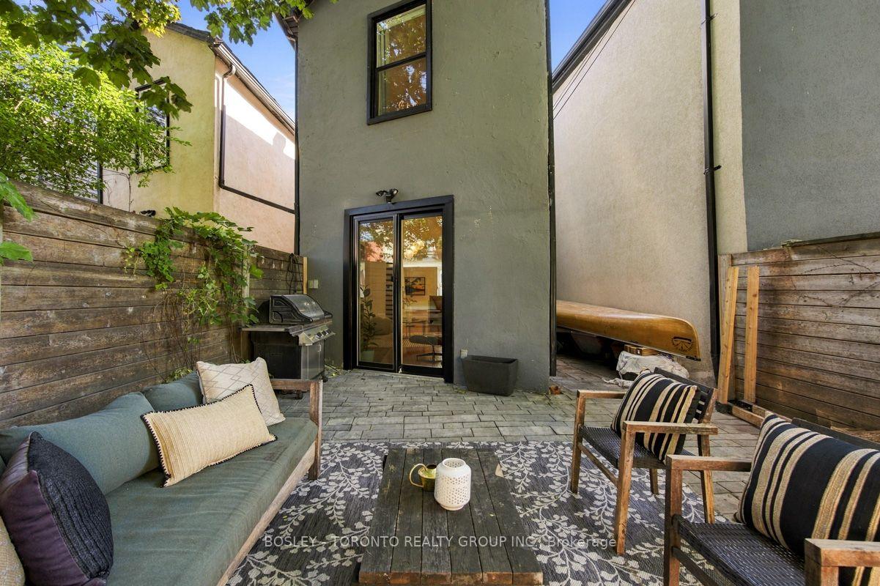
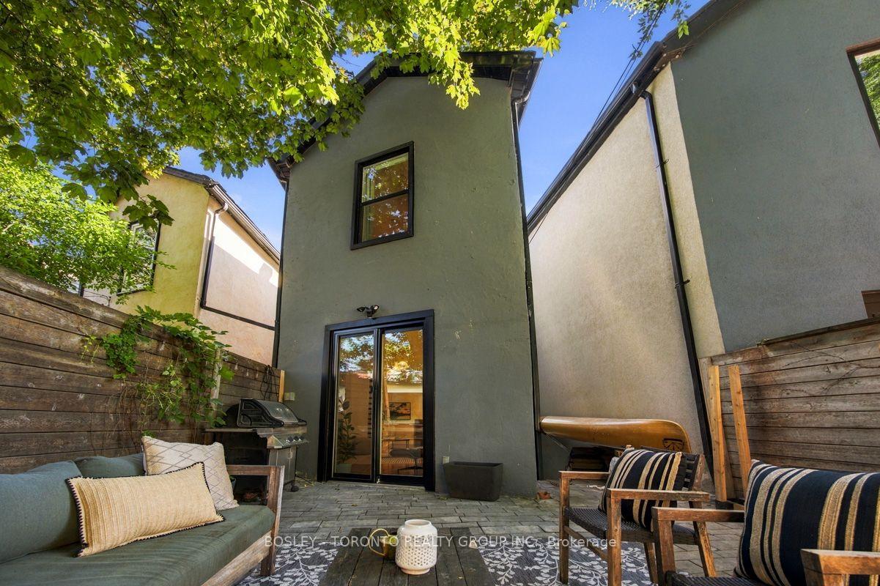
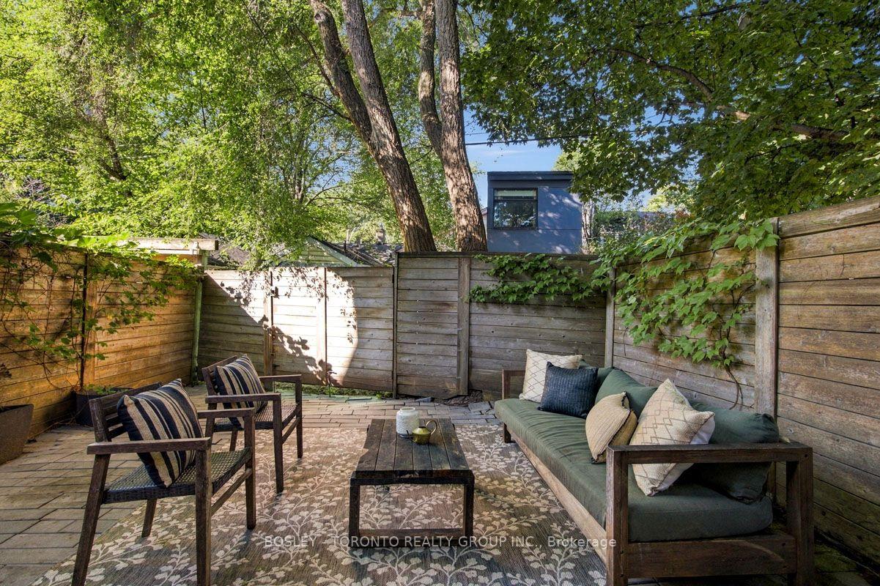
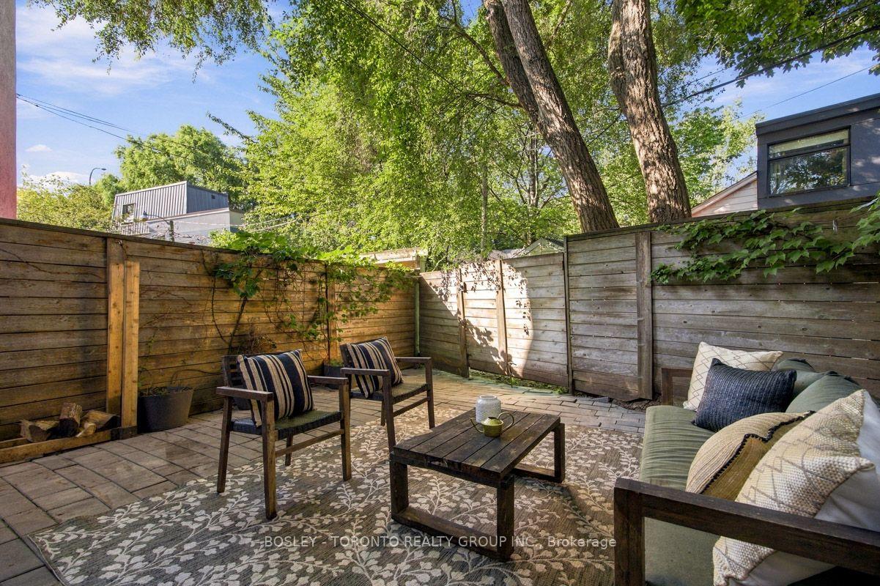
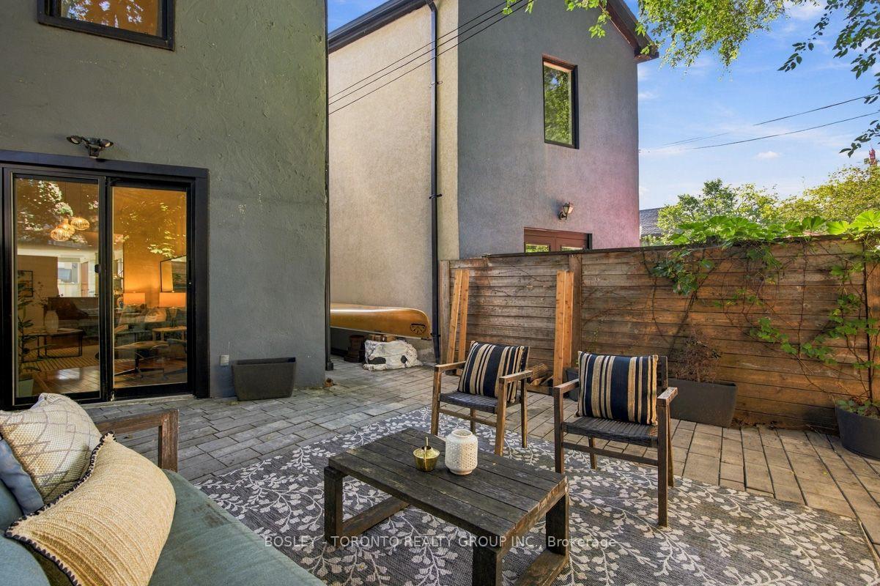
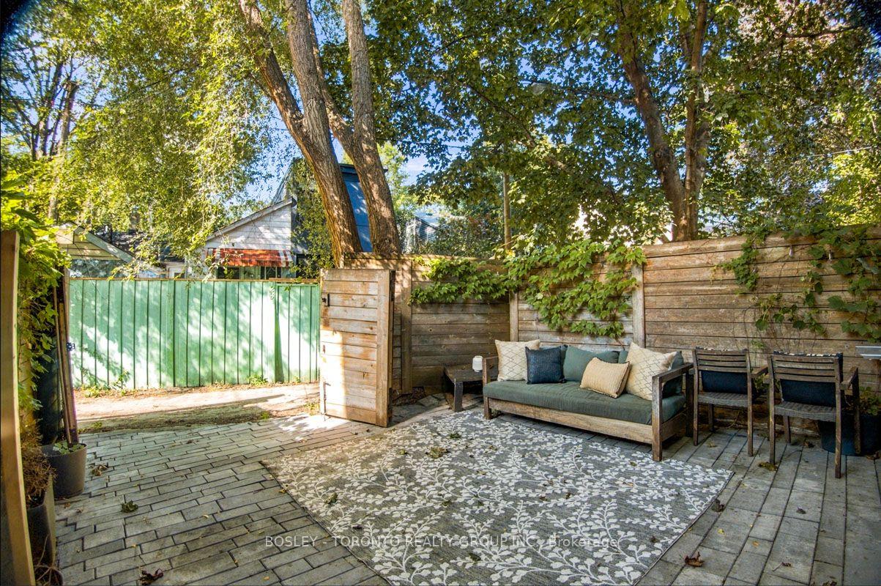
- Private backyard perfect for entertaining.
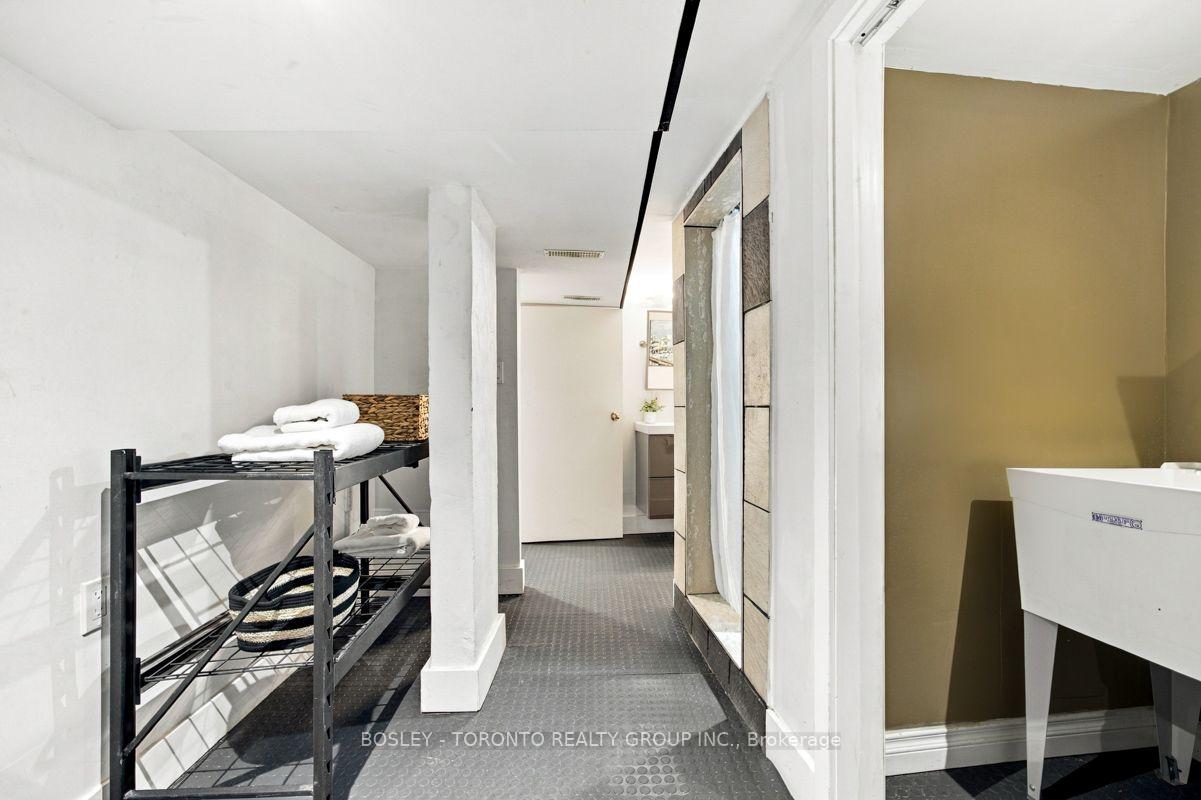
- Finished lower level for recreation.
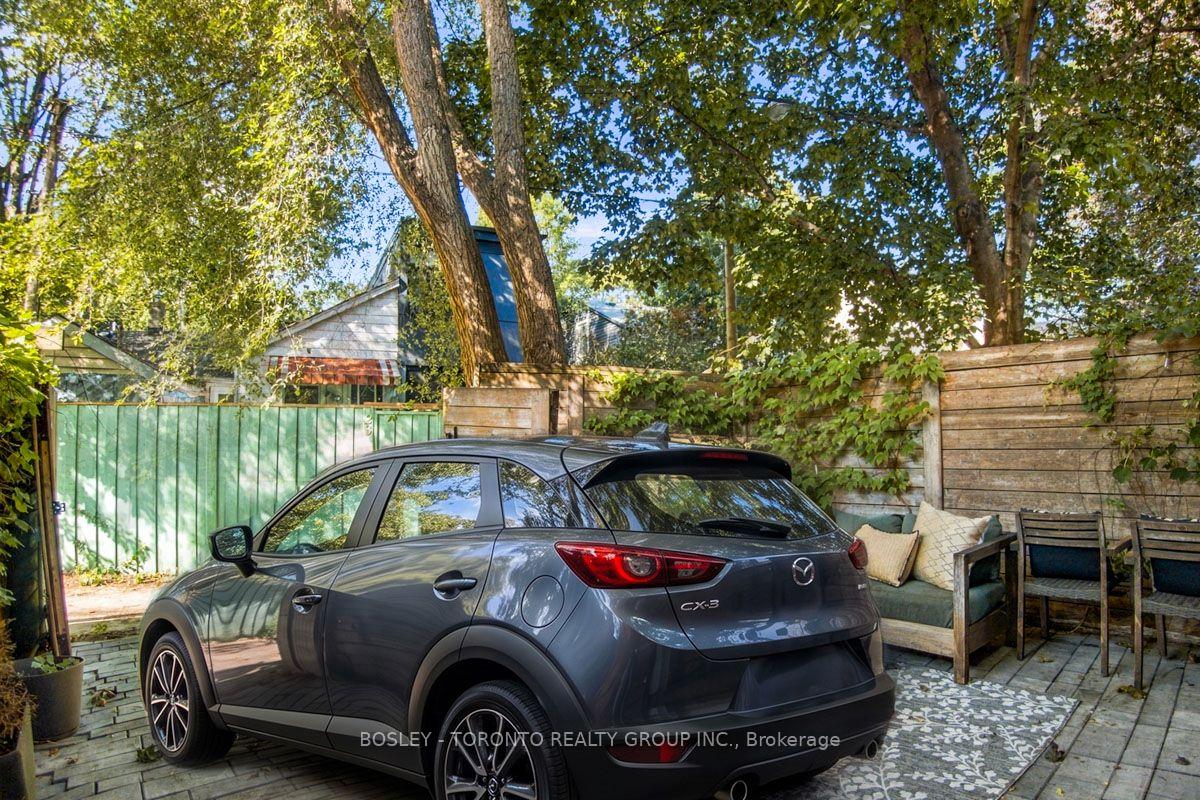
- Laneway parking access is a rare feature.
- Located near Distillery District and St.
- Lawrence Market.
- 10-foot ceilings enhance spaciousness and light.
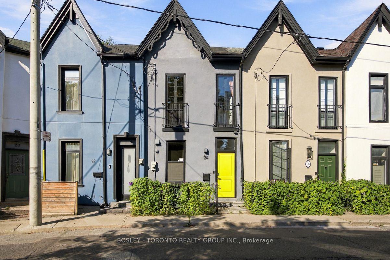
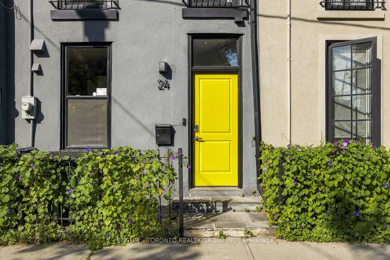
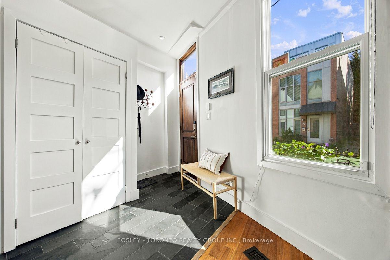
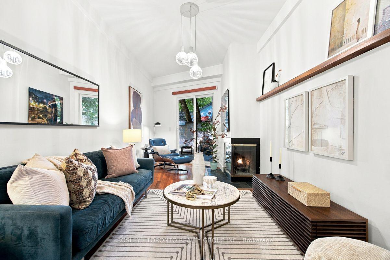
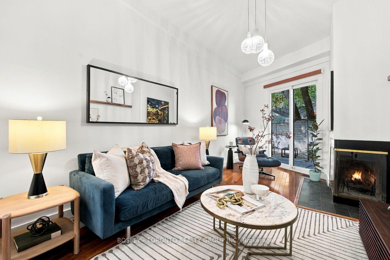
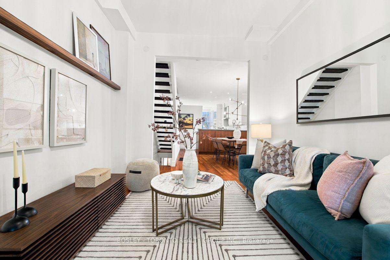
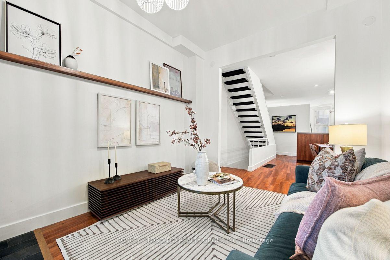
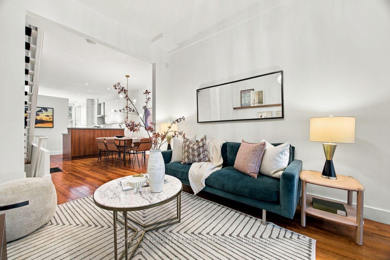
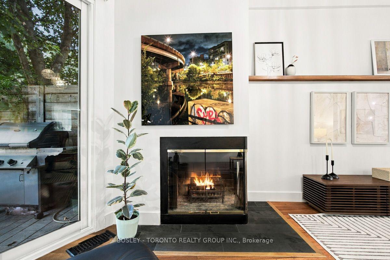
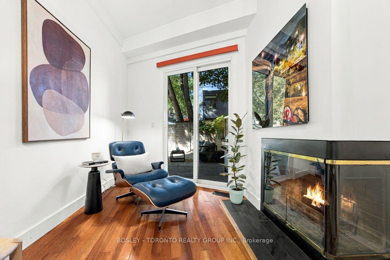
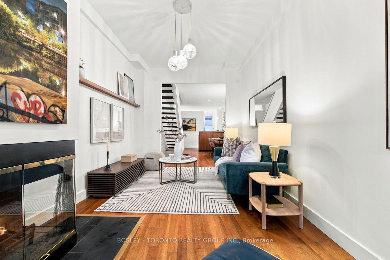
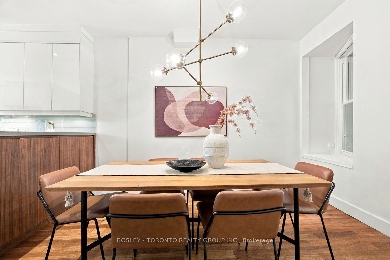
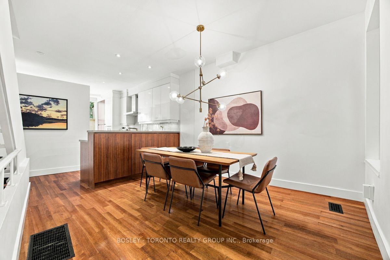
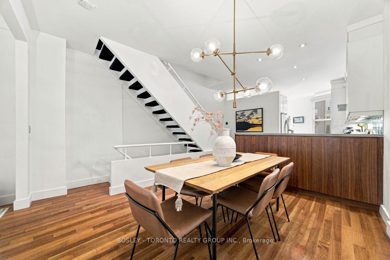
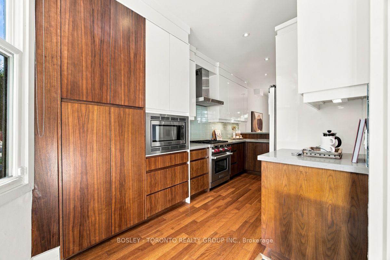
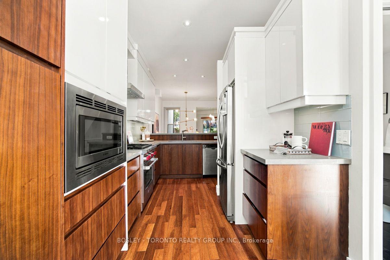
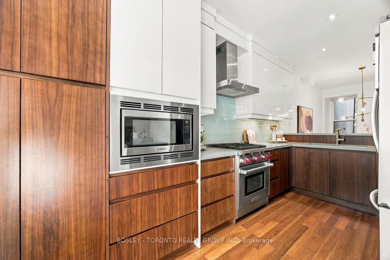
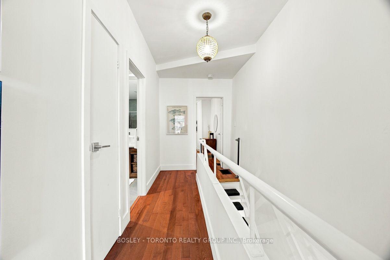
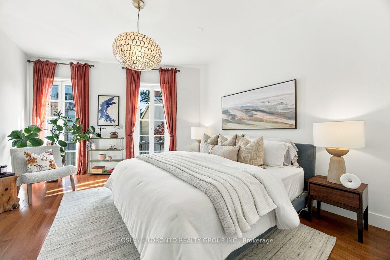
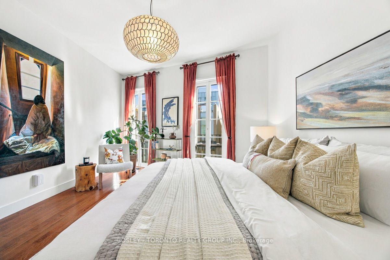
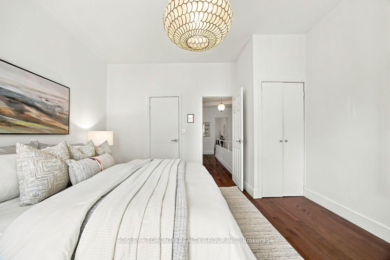
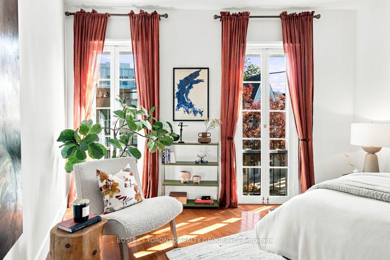
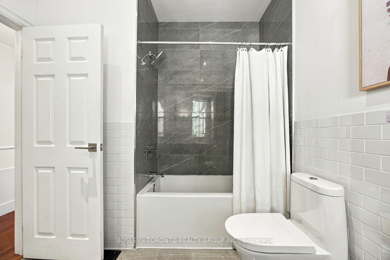
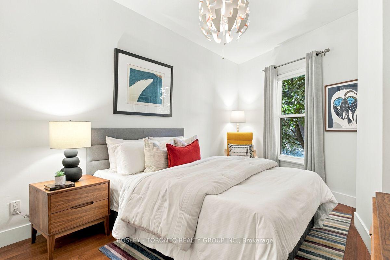
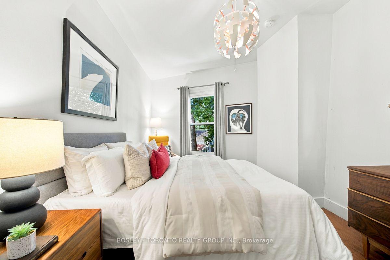
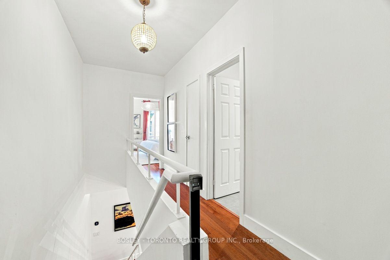
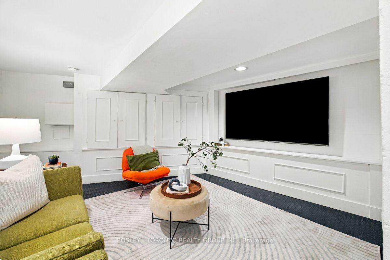
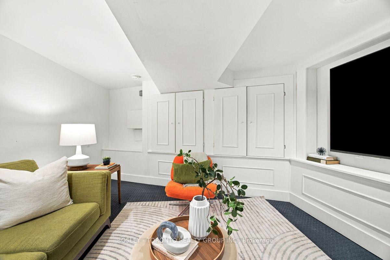
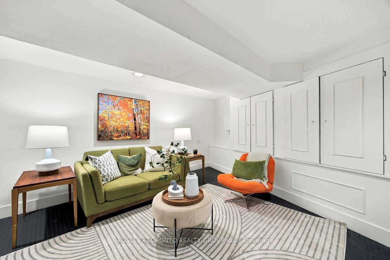
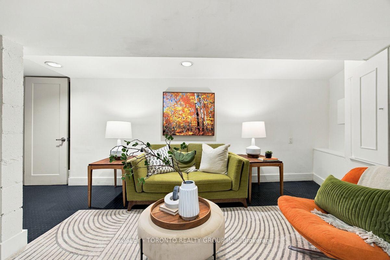
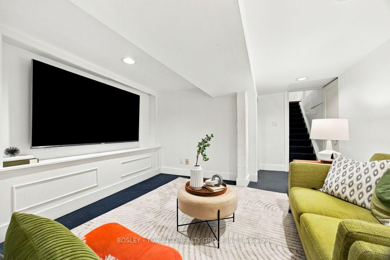
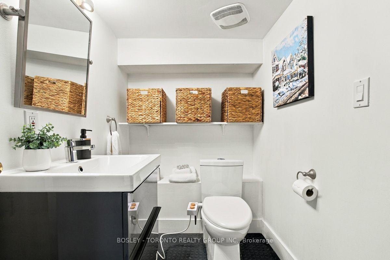
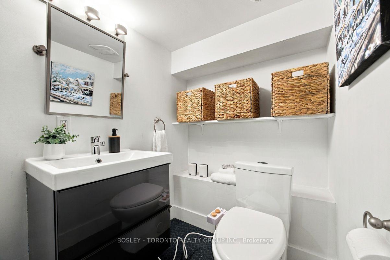
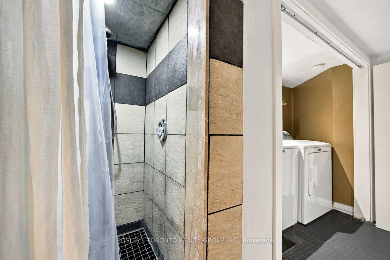
Step Into A Timeless Blend Of Historic Charm And Modern Sophistication At This Beautifully Preserved Victorian-Era Residence In The Heart Of Coveted Corktown. Built In 1880, This Captivating Home Showcases Original Architectural Character,Exceptional Curb Appeal,And A Classic Black Wrought-Iron Fence,Creating A Picture-Perfect First Impression On One Of The Neighbourhood's Most Charming Streets.Inside, Soaring 10-Foot Ceilings, Rich Hardwood Flooring,And An Abundance Of Natural Light Create An Inviting Atmosphere Throughout The Thoughtfully Designed Main Level. Stunning Chef's Kitchen Featuring A Premium Wolf Range,Quartz Countertops,Glass Tile Backsplash, Breakfast Bar, And Seamless Flow Into The Generous Dining Room With Comfortable Seating For 8-10 Dinner Party Guests. The Expansive Family Room Is Warm And Welcoming,Highlighted By A Wood-Burning Fireplace And A Walkout To The Private Backyard-Perfect For Spring,Summer, & Fall.Upstairs,The Elegant Primary Retreat Features Two Charming Juliette Balconies Overlooking The Picturesque Streetscape,Evoking The Feel Of A Quaint European Neighbourhood.Complete With A Walk-In Closet And Custom Drapery, The Space Offers Both Comfort And Sophistication.A Spacious Second Bedroom Overlooks The Backyard,While The Oversized Spa-Inspired Bathroom Features A Built-In Dressing Table For Added Luxury.The Finished Lower Level Extends The Home's Living Space With A Comfortable Recreation Room Featuring A Recessed Television, An Ideal Setting For Movie Nights Or Entertaining, Along With A Convenient Three-Piece Bathroom. Additional Highlights Include Updated Mechanicals,A Rinnai On-Demand Hot Water System, And Rare Laneway Parking Access Through The Rear Gate.Perfectly Situated Just Steps From The Distillery District,Canary District,And St.Lawrence Market,This Exceptional Home Is Also Within Walking Distance Of The Financial District.TTC Streetcar At Your Doorstep And Convenient Access To The Don Valley Parkway And Lakeshore Boulevard.
Key Facts & Features
Property Costs
- Annual Property Tax Amount
- $6,764
- Land Transfer Tax Fee
- $42,946
Rental Items
- Rental Equipment
- Rinnai On Demand HWT
- Basement Type
- Finished
Interior Features
- Interior Extras
- None
- Fireplace/Stove
- Yes
- Elevator
- No
Exterior Features
- Pool
- None
- Property Features
- Fenced Yard, Public Transit, Park, School
Building
- Building Type
- Freehold Townhouse
- Building Style
- 2-Storey
Construction
- Exterior Finish
- Stucco (Plaster)
- Roof
- Asphalt Shingle
- Foundation Details
- Other
- Special Designation
- Unknown
Lot
- Lot Front
- 14.34 ft
- Lot Depth
- 76.75 ft
Inclusions
- Inclusions
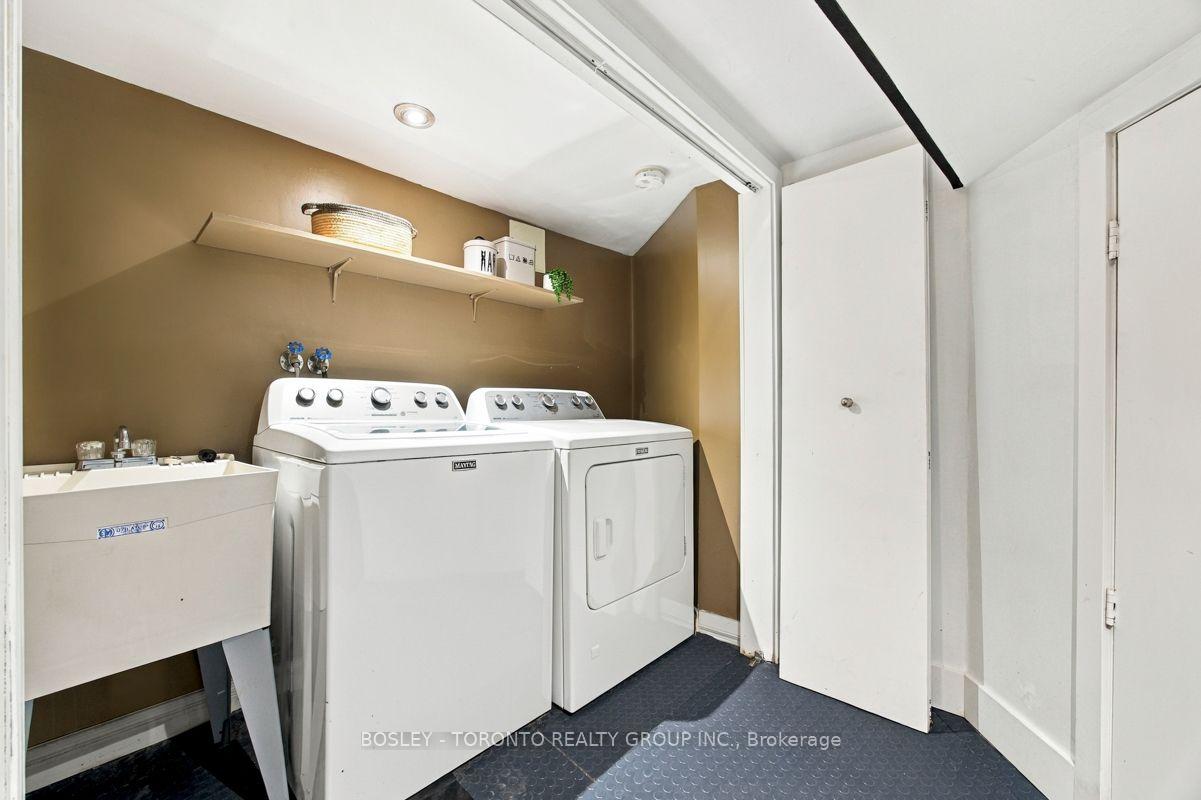
- Fridge, Stove, Microwave, Dishwasher, Washer, Dryer, All Window Coverings & Hardware, All Electric Light Fixtures
Parking & Garages
- Garage Type
- None
- Garage Spaces
- 0
- Parking Spaces
- 1
- Total Garage And Parking Spaces
- 1
Heating & Cooling
- Heat Source
- Gas
- Heat Type
- Forced Air
- Air Conditioning
- Central Air
- Water
- Municipal
- Sewers
- Sewer
- Bedrooms
- 2
- Washrooms
- 3
- Kitchens
- 1
- Family / bonus room
- Yes
Room sizes
- Primary Bedroom—Upper level, Hardwood Floor, Walk-In Closet(s), Juliette Balcony
- Recreation—Lower level, Tile Floor, B/I Shelves
- Bathroom—Upper level, Tile Floor, Window, Pot Lights
- Family Room—Main level, Hardwood Floor, Fireplace, W/O To Yard
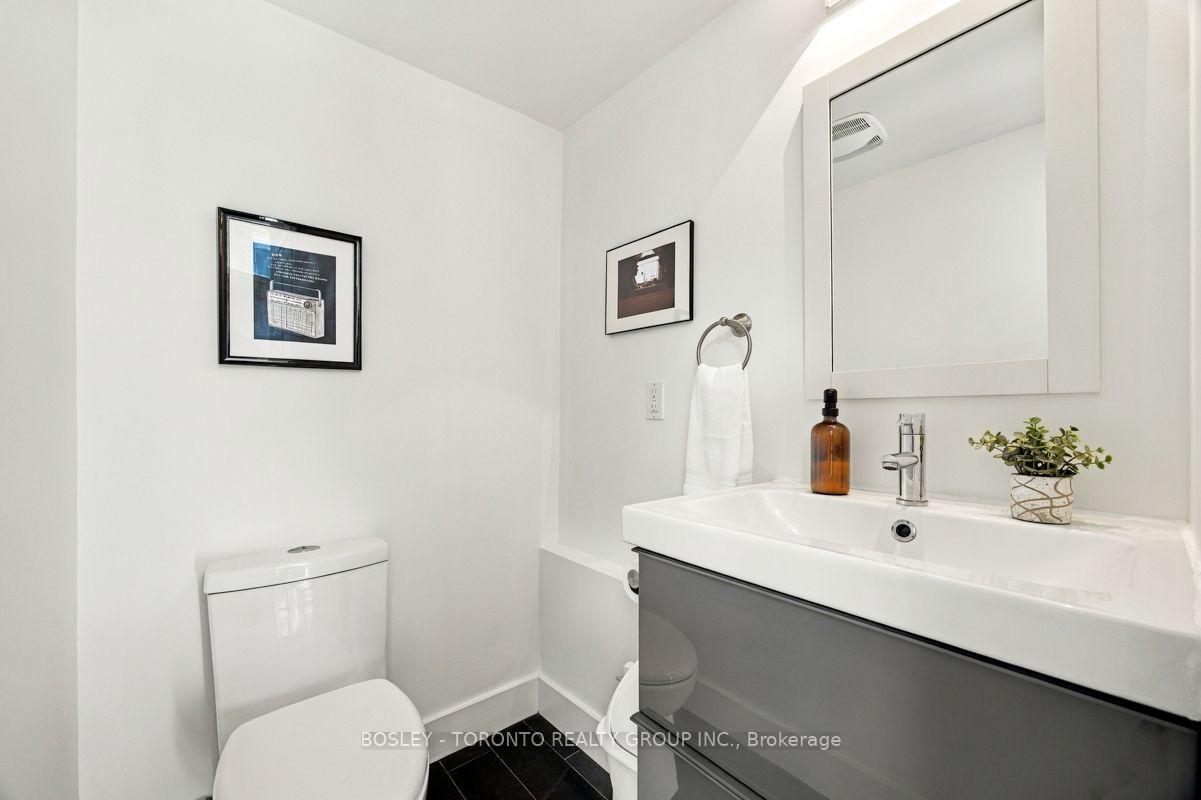
- Powder Room—Main level, Tile Floor, 2 Pc Bath
- Kitchen—Main level, Hardwood Floor, Quartz Counter, Stainless Steel Appl
- Dining Room—Main level, Hardwood Floor, Breakfast Bar, Window
- Bedroom 2—Upper level, Hardwood Floor, Closet, Window
- Bathroom—Lower level, Tile Floor, 3 Pc Bath, Combined w/Laundry
Washrooms
- 2-piece, Main
- 3-piece, Lower
- 4-piece, Second
- Municipality
- Toronto
- Neighbourhood
- Moss Park
- Main cross streets
- Queen & Sumach
- Directions
- Queen & Sumach
- Waterfront
- None
- MLS® number
- C14019848
- Data source
- Toronto Regional Real Estate Board
- Listed on
- 2026-10-13
- Updated on
- 2026-10-13
- Days on market
- 2 days
- Possession type
- Flexible
- Co-op commission
- 2.5% Plus HST
- Seller
- Listed by
- BOSLEY - TORONTO REALTY GROUP INC.
Home Market Value
Current home valuation for 24 Bright Street, Toronto, Moss Park, Toronto, ON. Listed for $1,249,900
HOMEH Estimate
$1,137,340
Estimated Sales Range
$942,914 - $1,331,766
HOMEH Estimate for 24 Bright Street, Toronto, Moss Park
Calculated with a real agent's CMA method — 45+ years of experience, codified. Not an AI guess.
Mortgage Payment Calculator
Compare up to 4 down payment scenarios
5% on first $500K + 10% on $749,900 over $500K
$99,990
| Scenario 1 | Scenario 2 | Scenario 3 | Scenario 4 | |
|---|---|---|---|---|
−Down payment | % $ | % $ | % $ | % $ |
+CMHC insurance | $45,996 | $34,872 | $29,748 | $0 |
=Total mortgage | $1,195,904 | $1,159,782 | $1,092,163 | $999,920 |
Amortization | ||||
Mortgage rate | % | % | % | % |
| Payment frequency | ||||
=Mortgage payment | $5,839monthly | $5,663monthly | $5,332monthly | $4,882monthly |
Land Transfer Tax
$21,473
$21,473
$42,946
Around this home
Data provided by OpenStreetMap & Fraser Institute School Rankings
Ask HOMEH
New!Hi there!
👋Text or call (416) 301-9001
Recommended for you
Based on homes you've looked at.
No recommended properties found.
Nearby similar homes
No nearby properties found.
More real estate resources
Other homes nearby
Explore this area
Nearby neighbourhoods
No nearby listings available.