
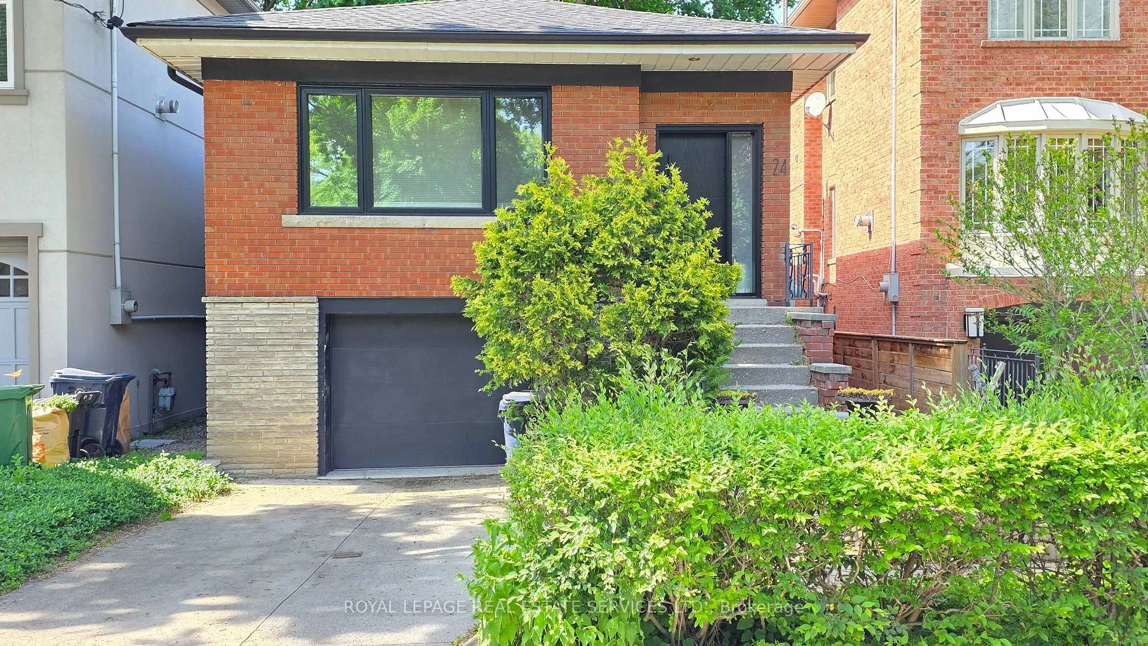
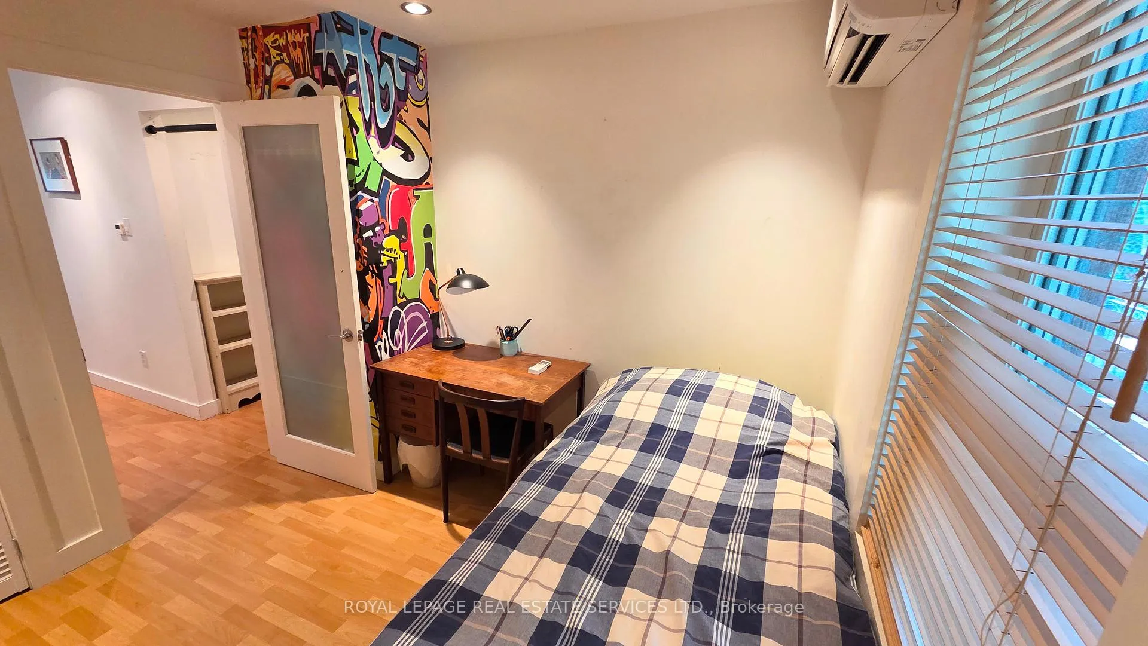
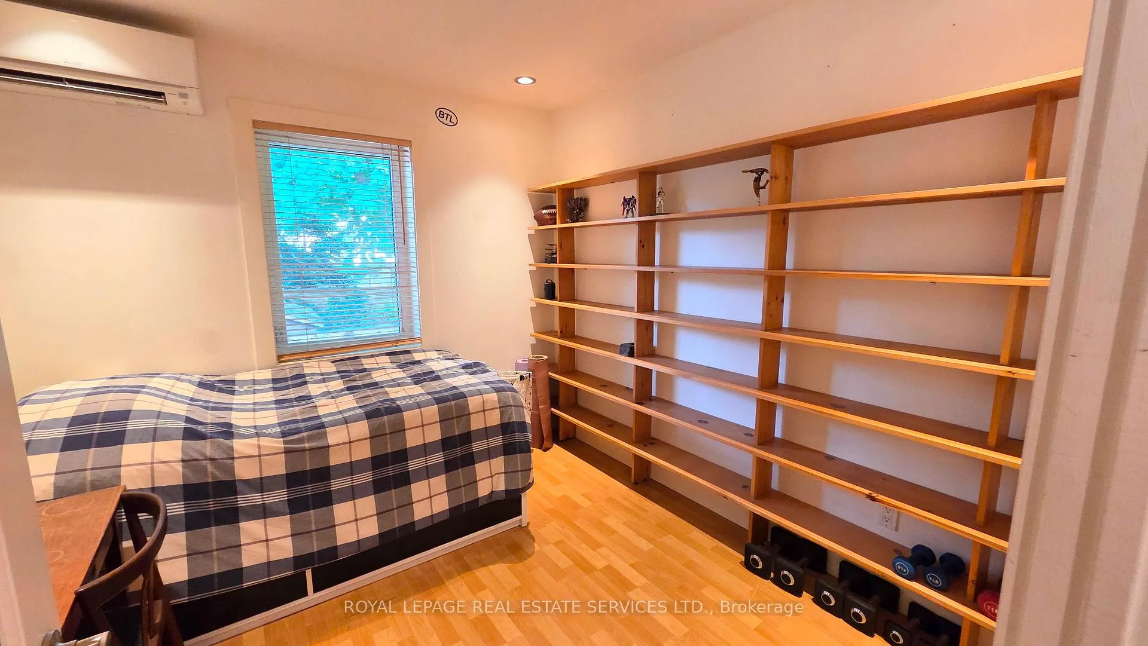
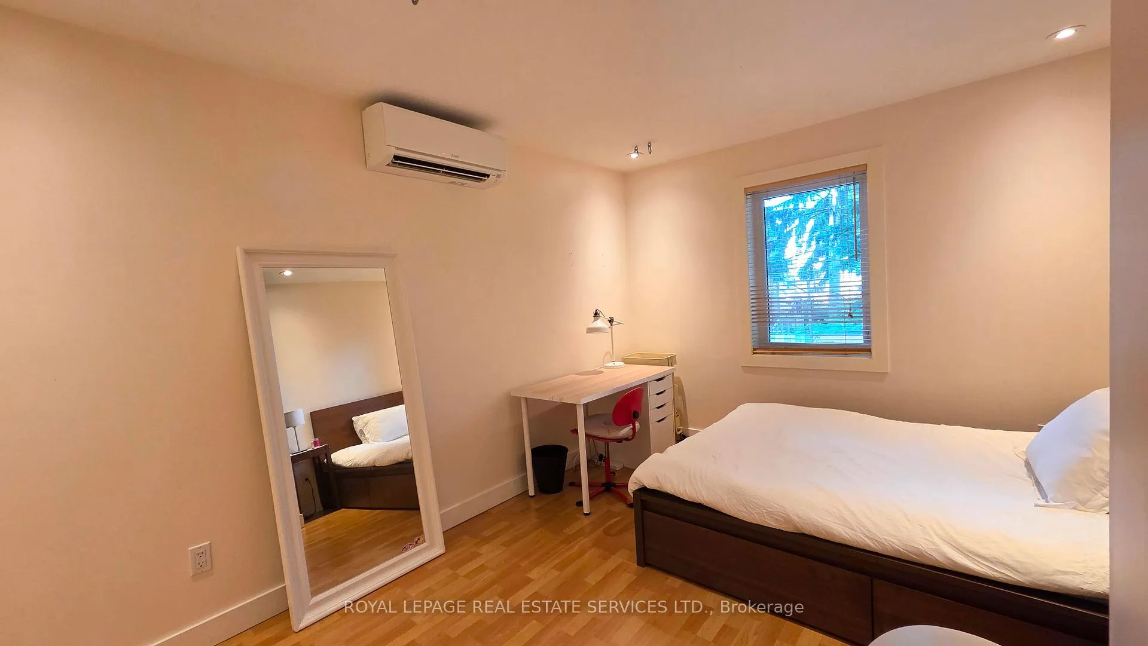
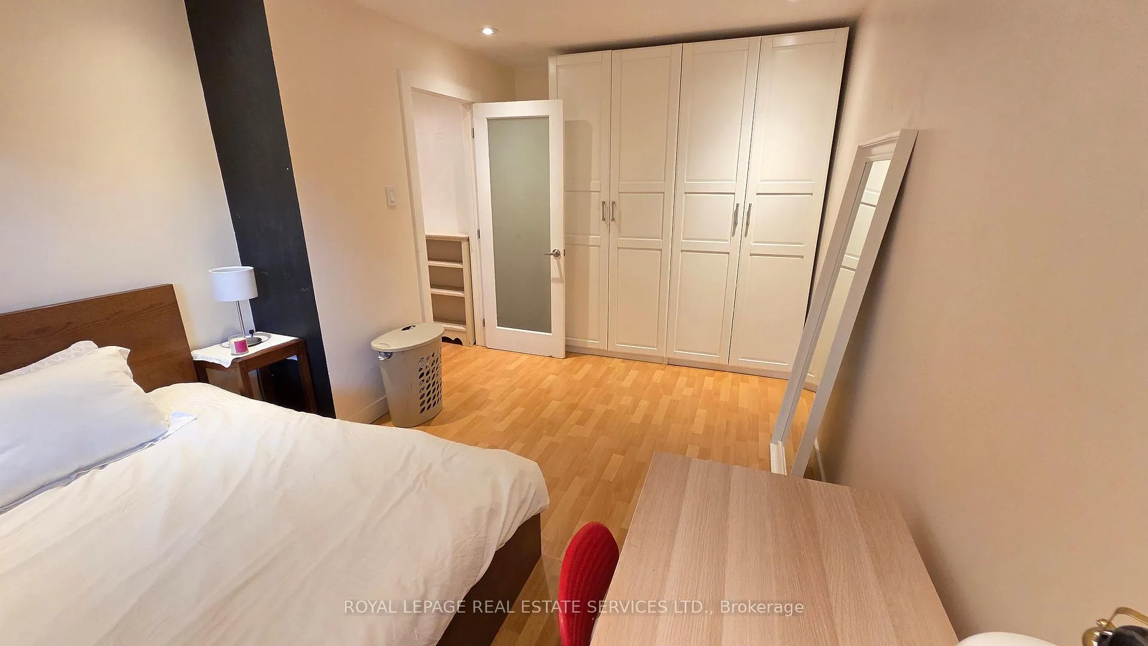
24 Morningside Avenue
Toronto (High Park-Swansea), ON M6S 1C3
Included in Rent: Parking
- 3Bedrooms
- 2Bathrooms
- 1Garage
- 700–1100Sq Ft
- Sep 1Available
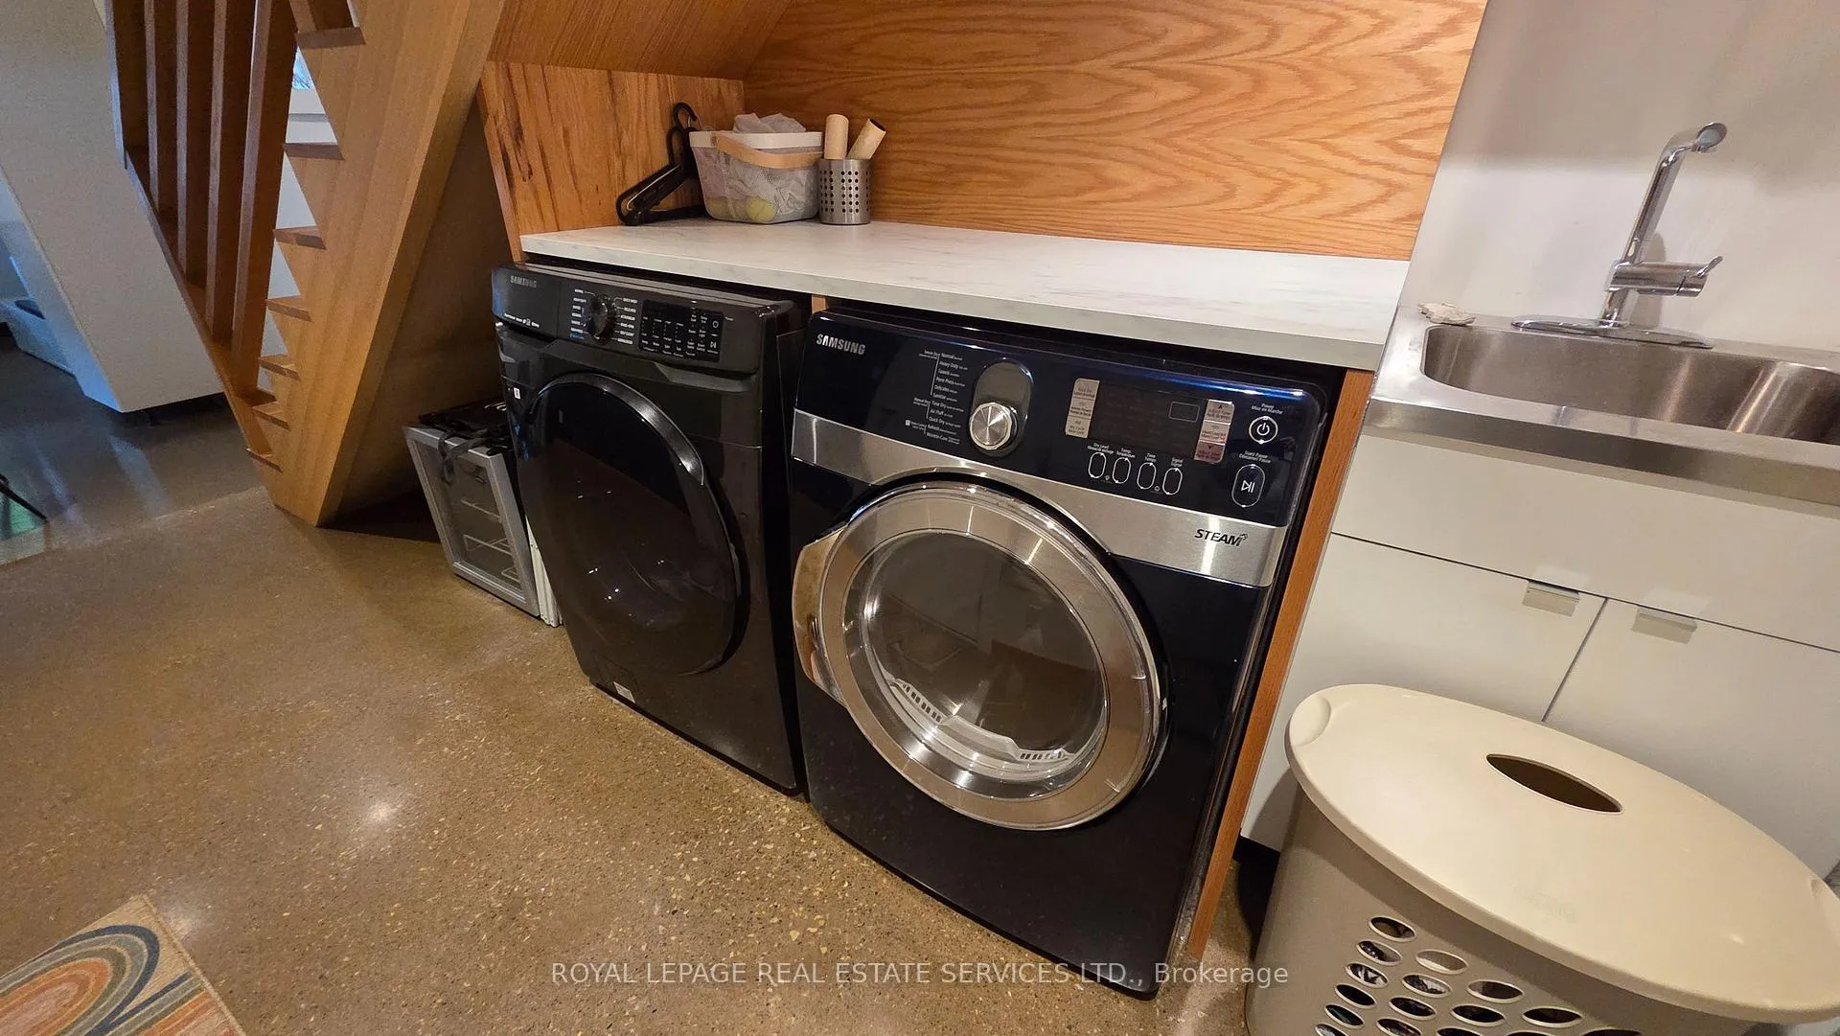
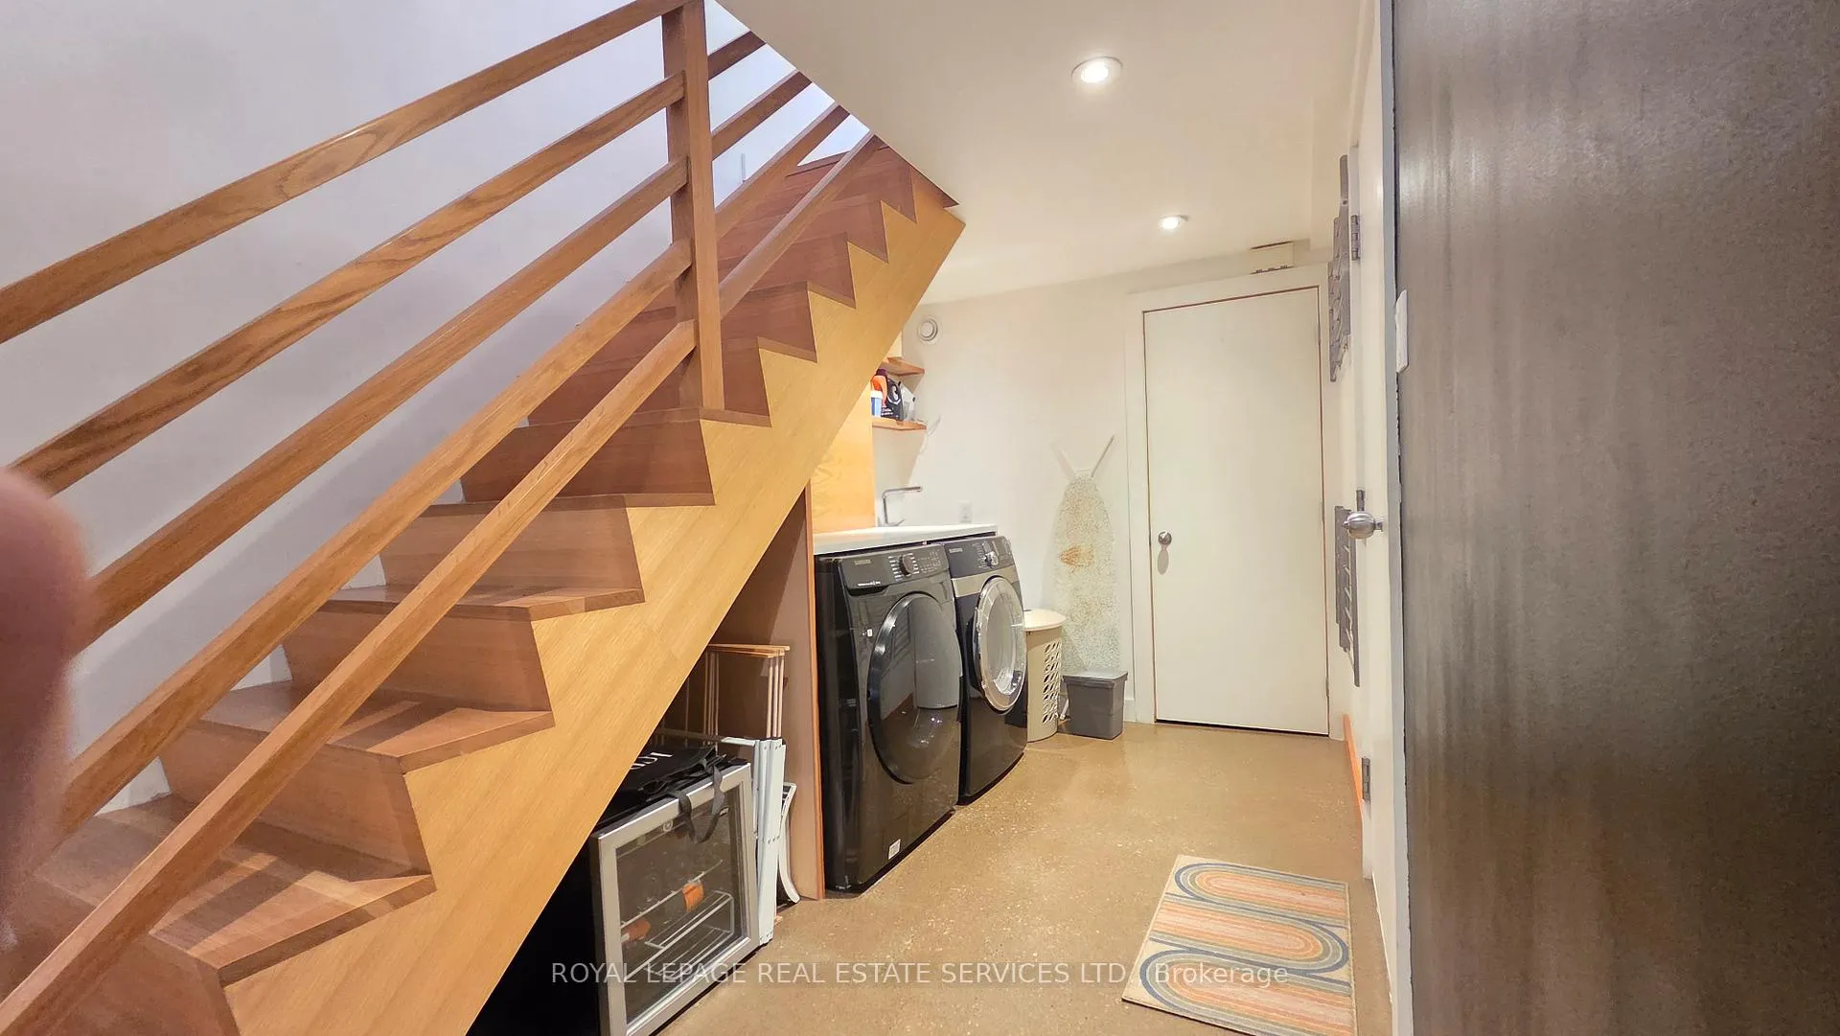
- In-Suite LaundryLaundry
- Entire PropertyFor Lease
- Unfurnished

Property not available for sale or for rent.
Own a place to rent? We list it for maximum MLS exposure.
Free Home EvaluationHow Much Is My Home Worth?Homes for Sale NearbySale & Price History for 24 Morningside Avenue, Toronto, High Park-Swansea
| Start Date | End Date | Price | Event | MLS# |
|---|---|---|---|---|
| 2026-06-15 | 2026-06-23 | Login to See Prices | Rented | w13445230 |
Real estate boards require you to or to see the full details of this property.
*Sold prices and complete sale & price history are regulated data. Under the Trust in Real Estate Services Act, 2002 (TRESA) and the rules of the Real Estate Council of Ontario (RECO), and pursuant to the Multiple Listing Service® rules of the Canadian Real Estate Association (CREA) and the Toronto Regional Real Estate Board (TRREB), this information may be shown only to registered users who have agreed to the applicable terms of use (a Virtual Office Website, or "VOW," arrangement). HOMEH Inc., Brokerage therefore provides it to signed-in members only. Creating an account is free and takes under a minute.
About 24 Morningside Avenue, Toronto, High Park-Swansea
Summarized Description
- Unique walkout bungalow in a family-friendly neighborhood.
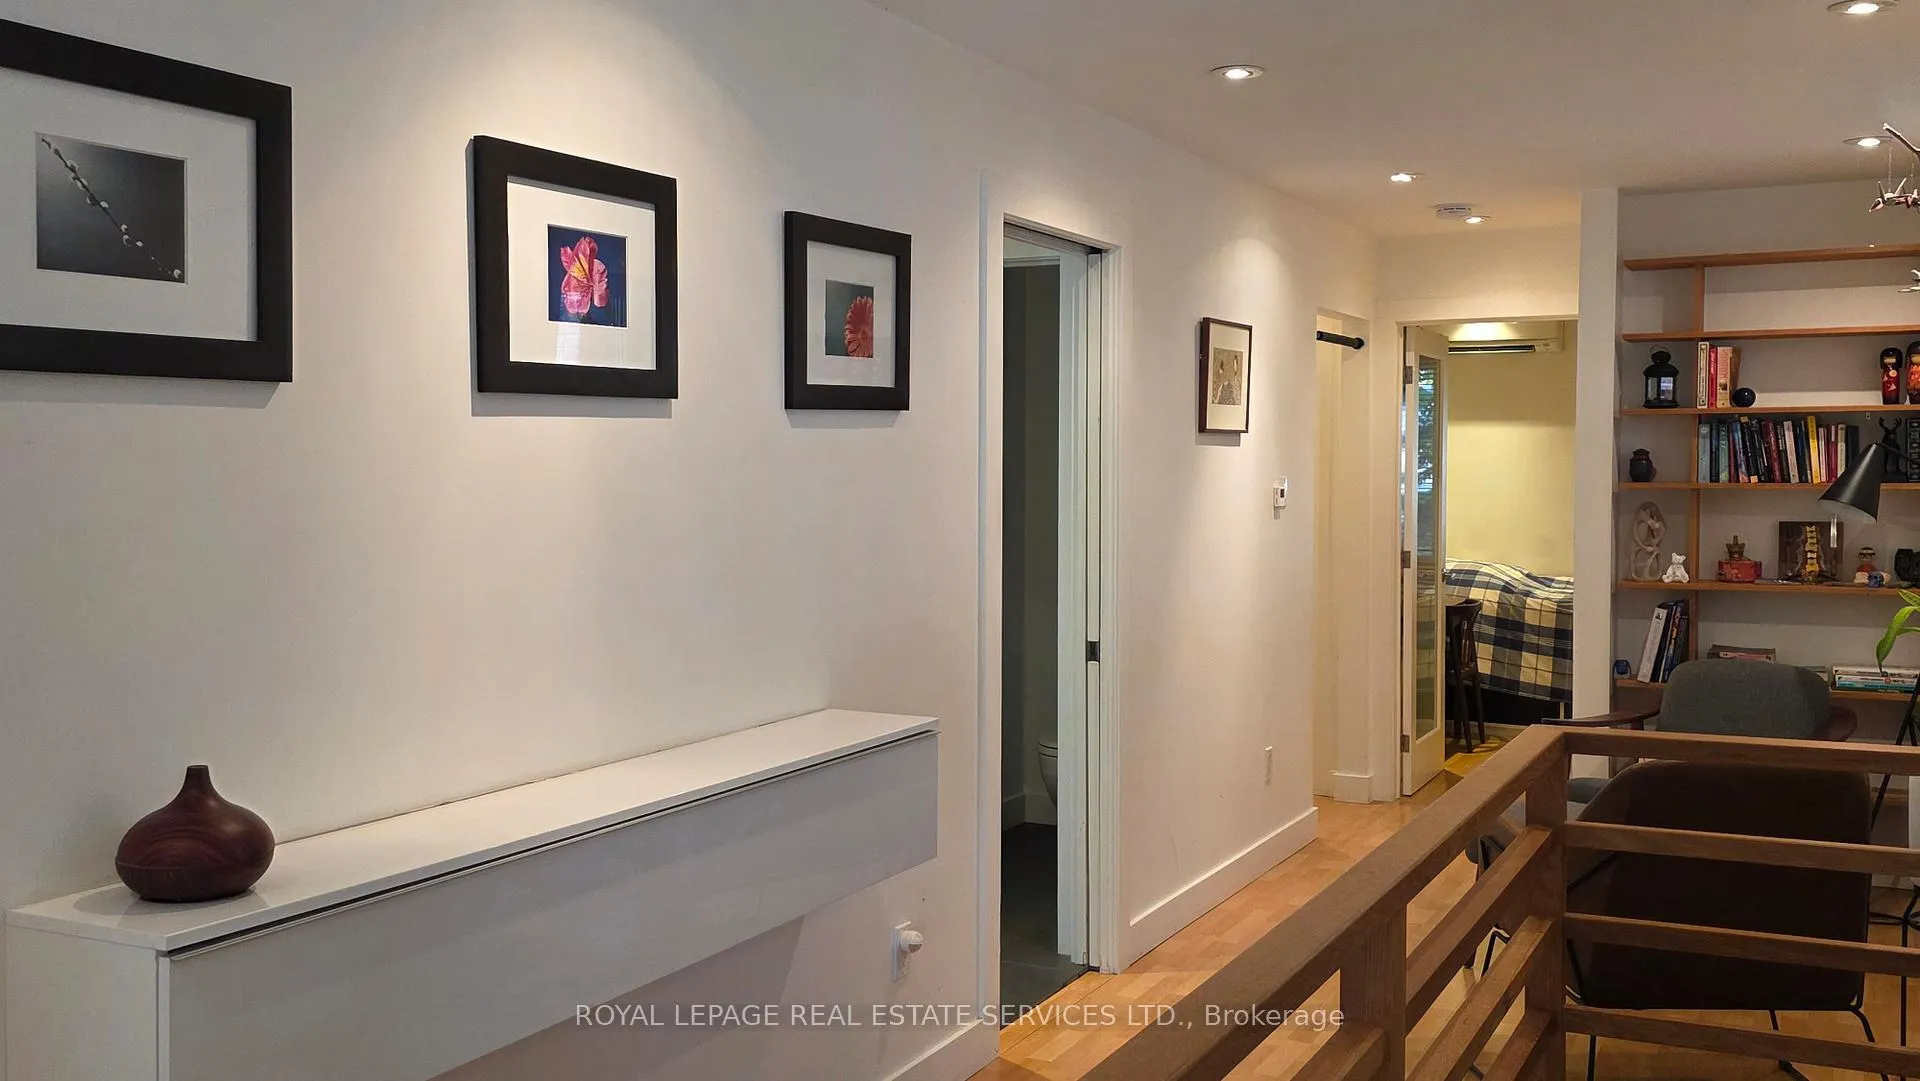
- Modern minimalistic design with radiant floor heating.
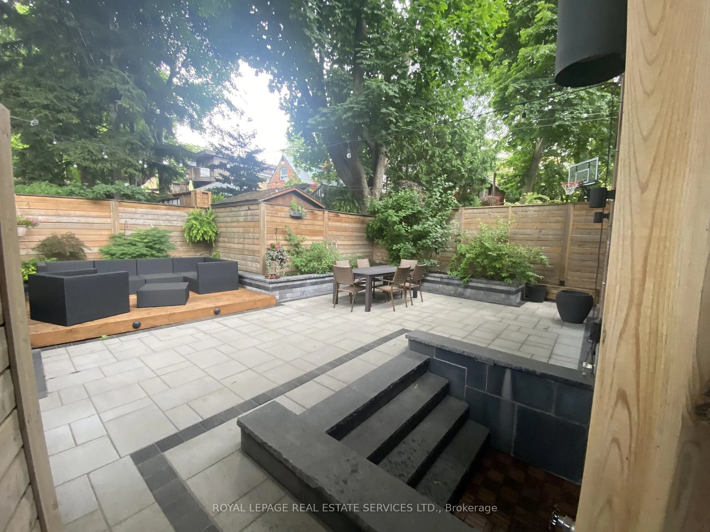
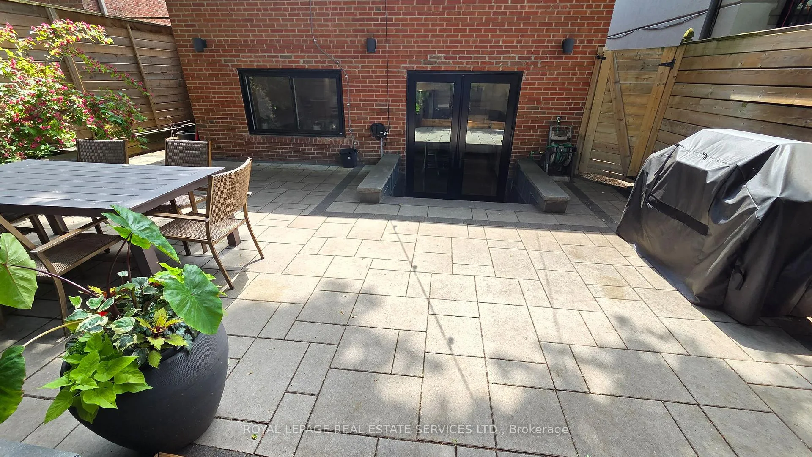
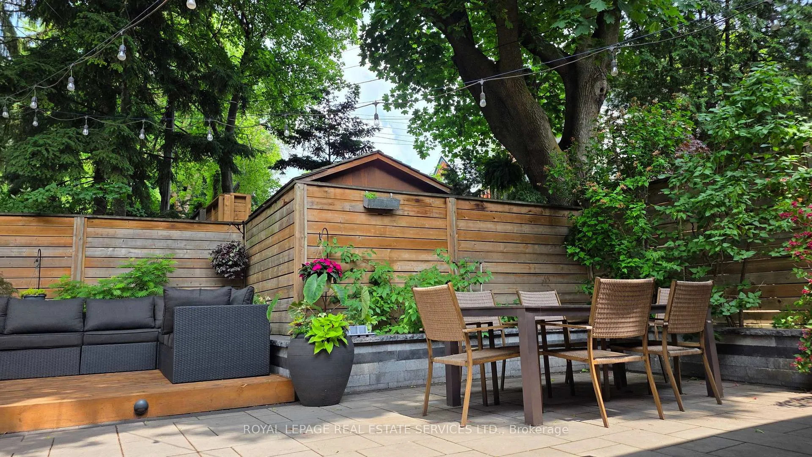
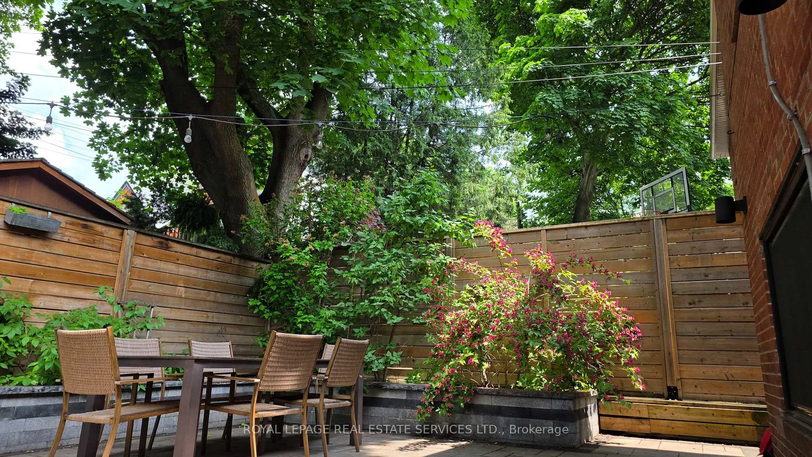
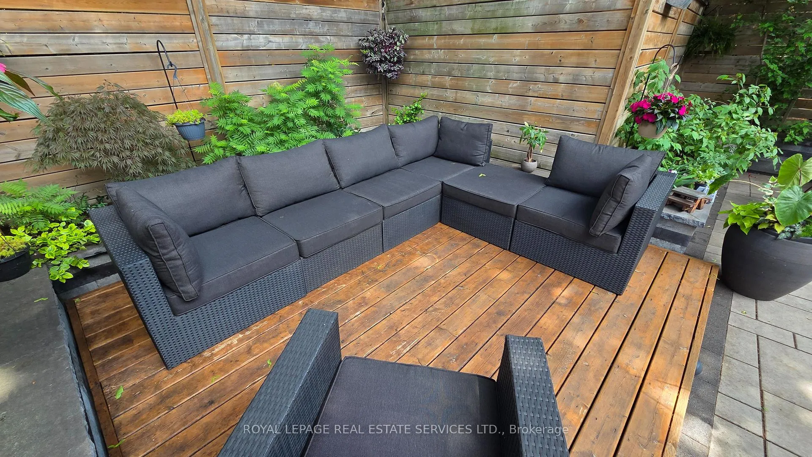
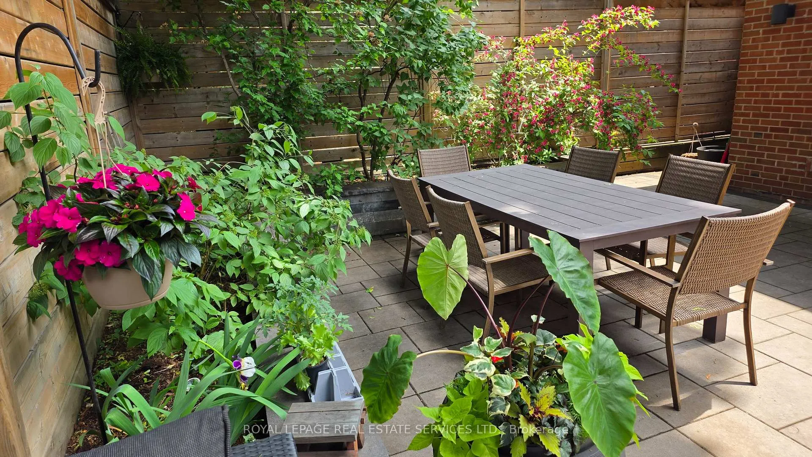
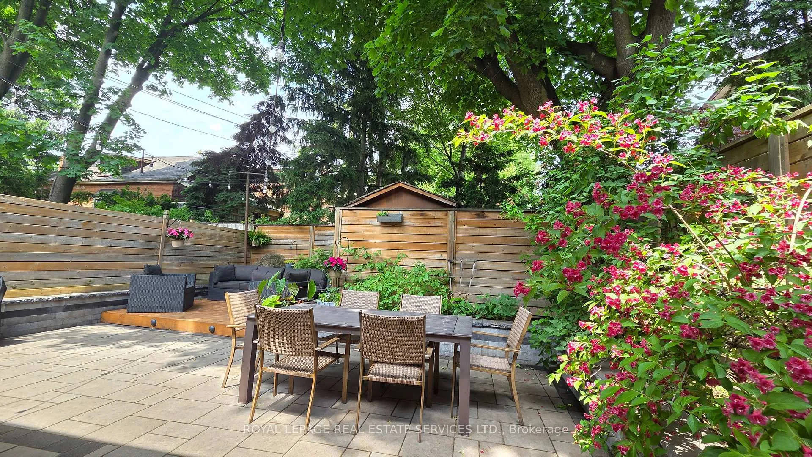
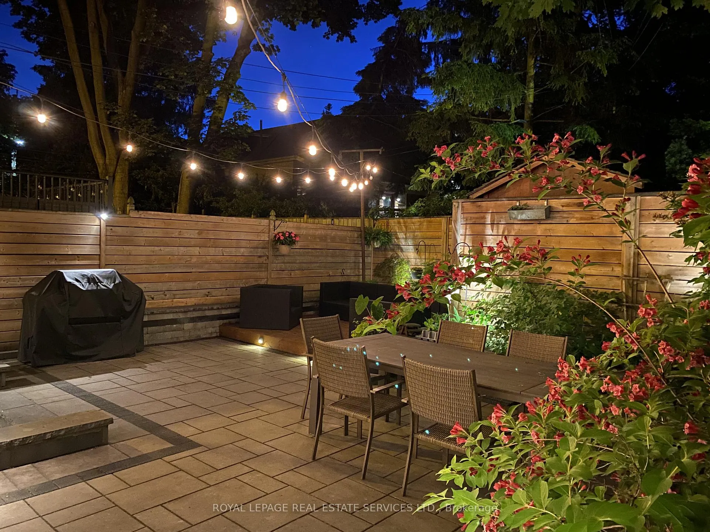
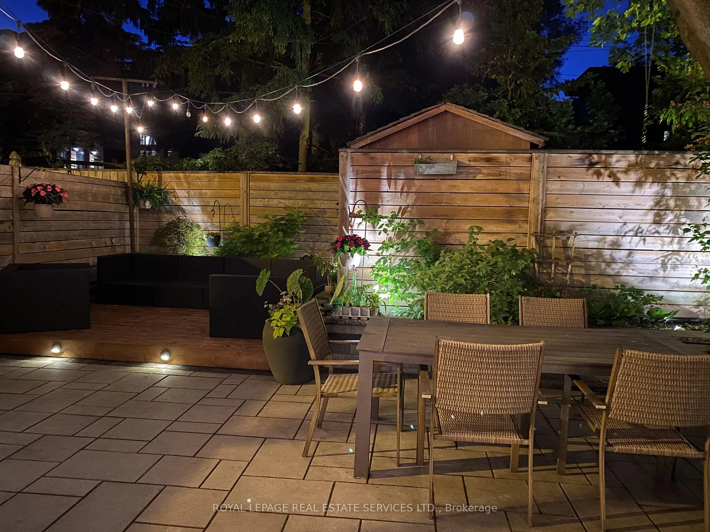
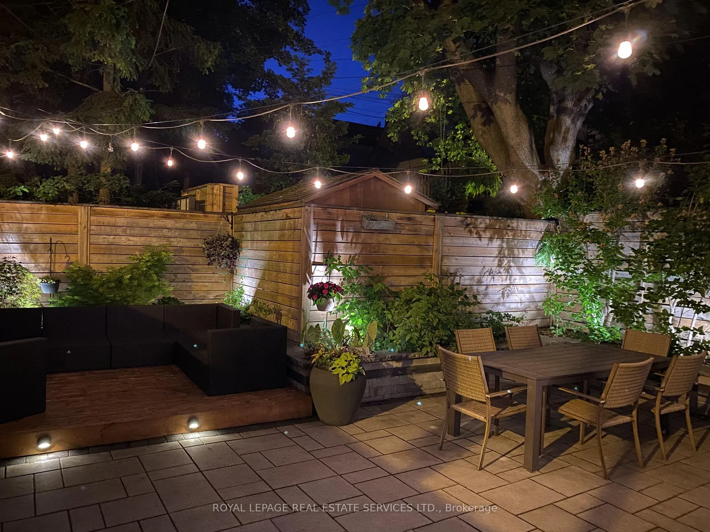
- Fully renovated expansive walkout deck for entertaining.
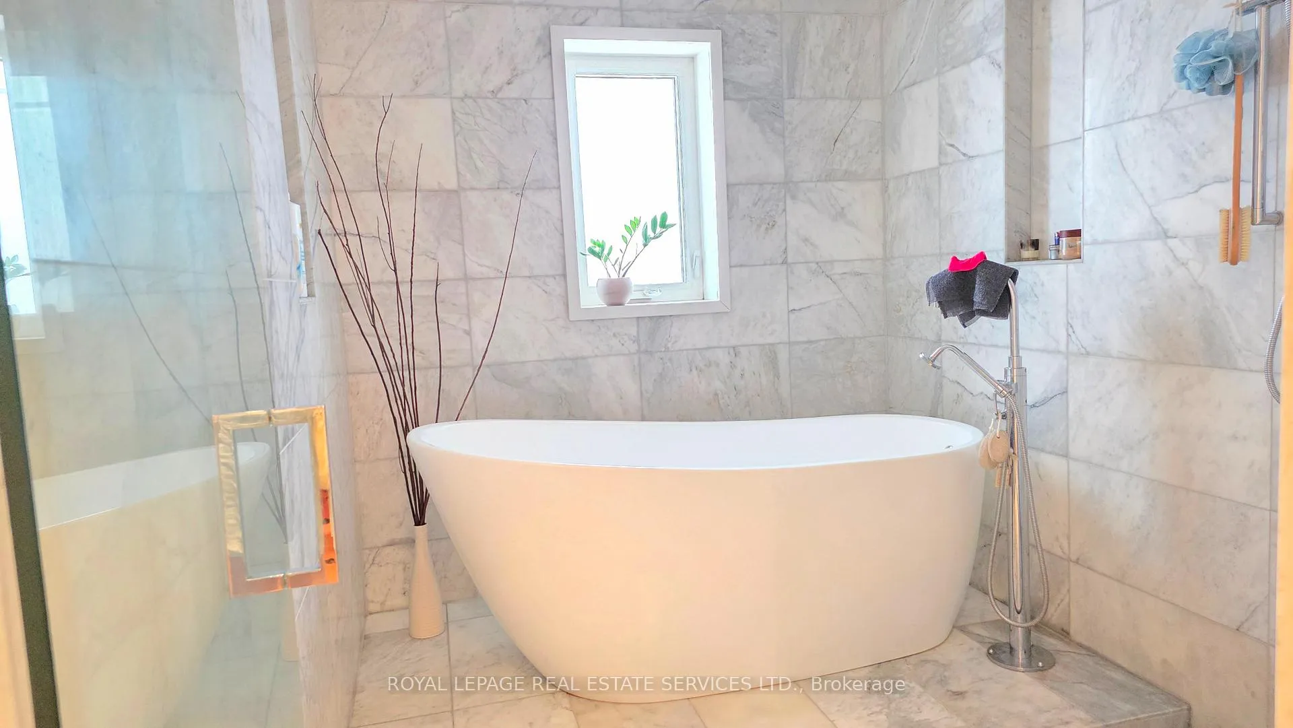
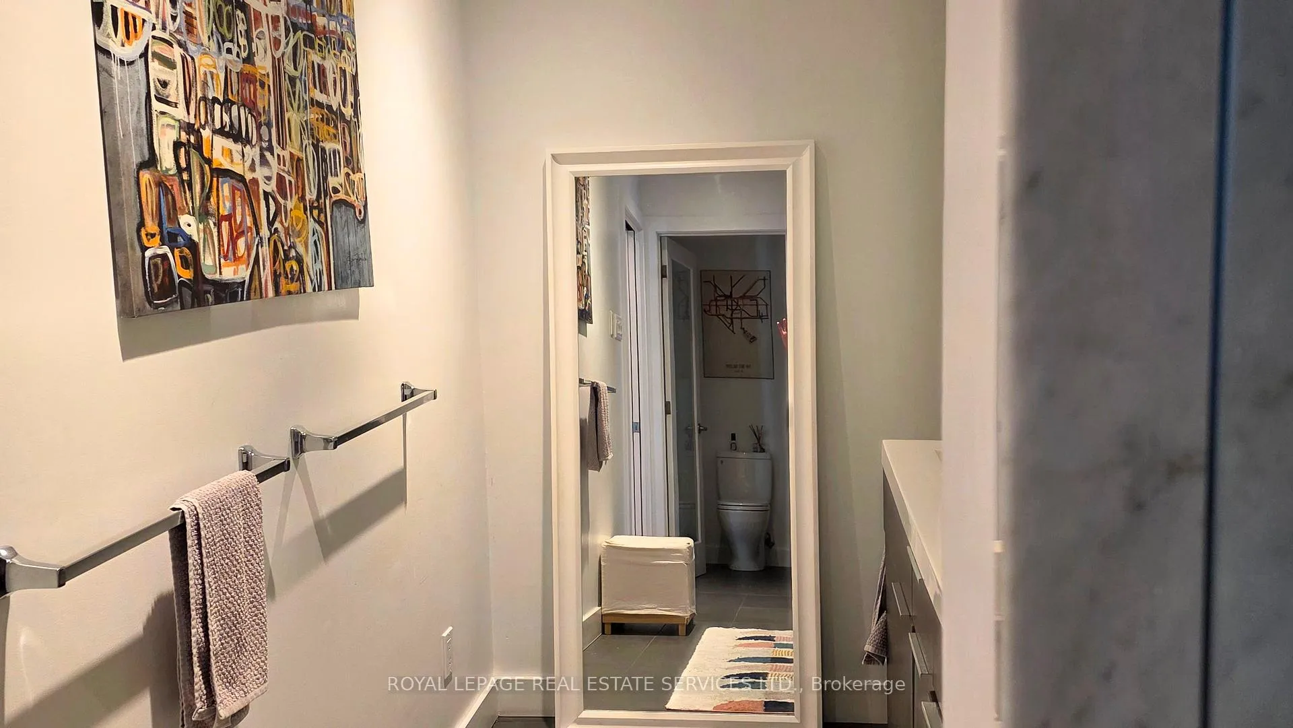
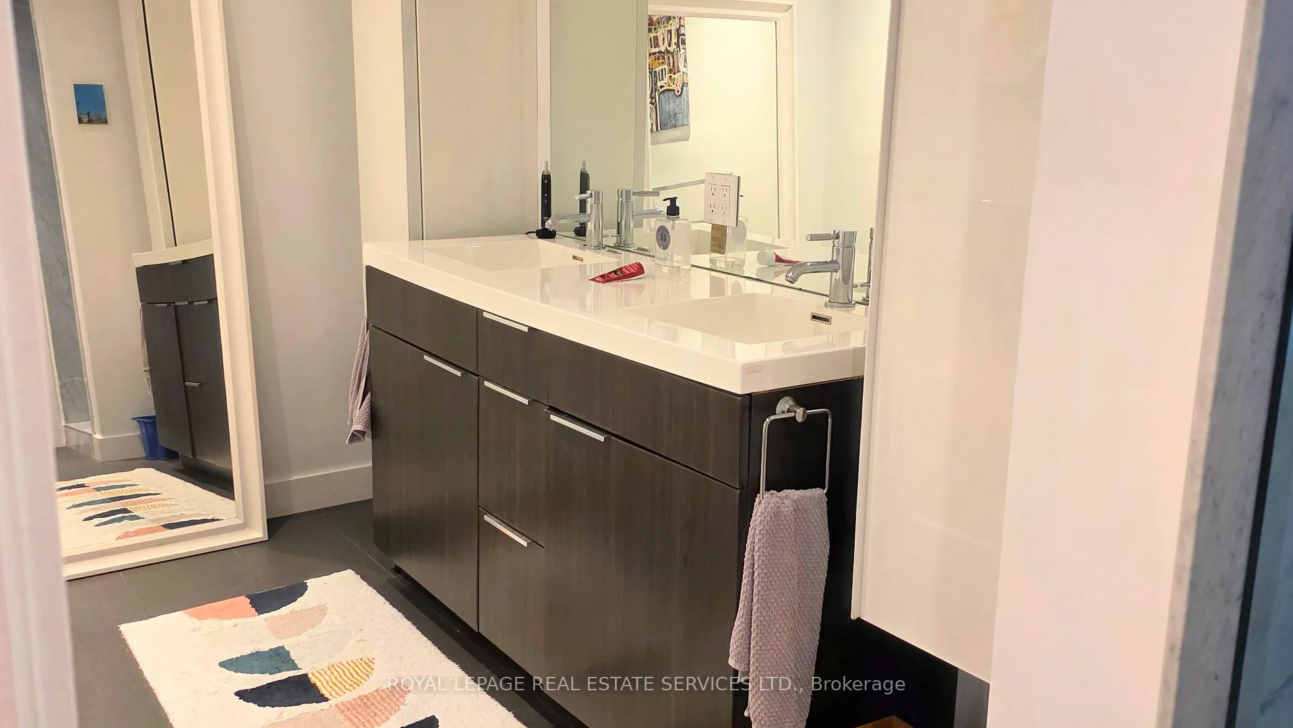
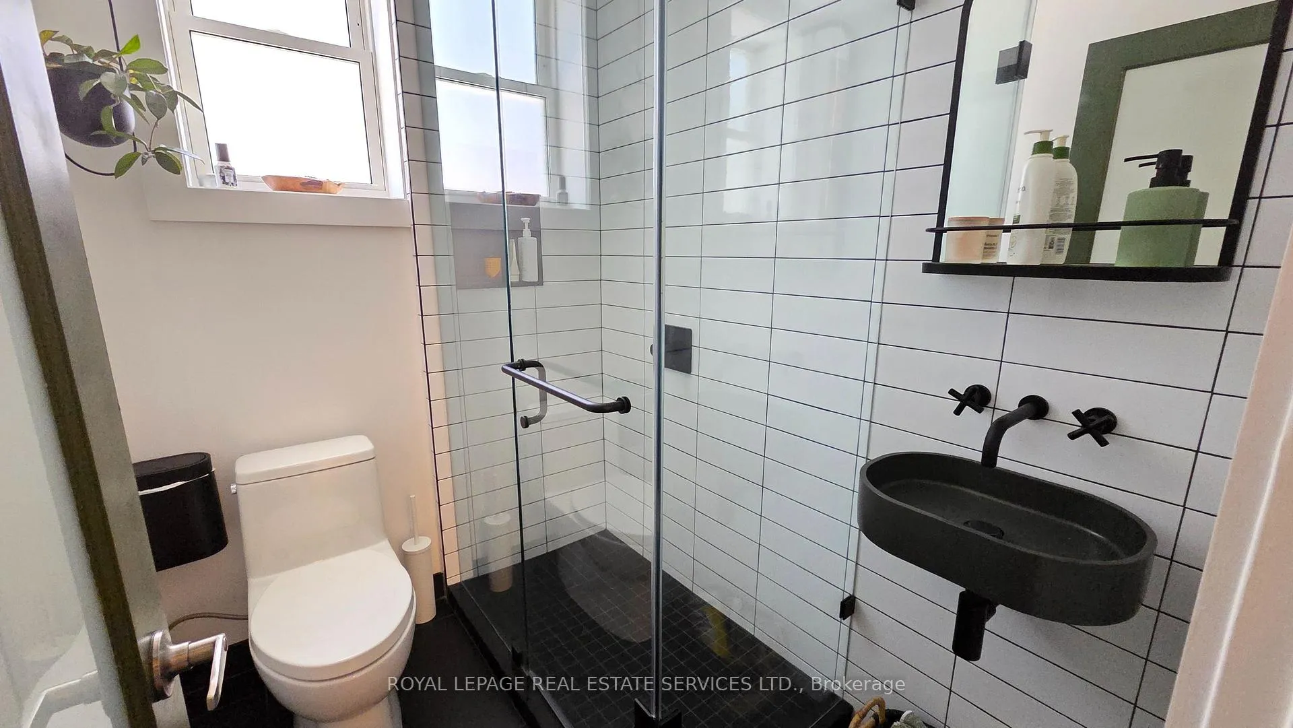
- Spa-like bathroom with deep soaking tub and double vanity.
- Close to transit, schools, and shopping in Bloor West Village.
- Ductless air conditioning for summer comfort.
- Private outdoor oasis with ample seating and barbeque.
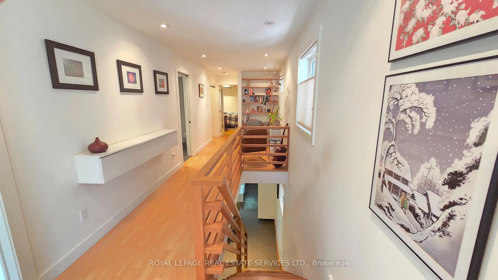
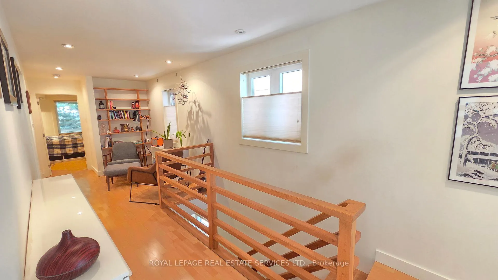
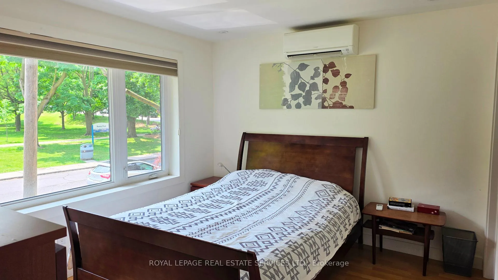
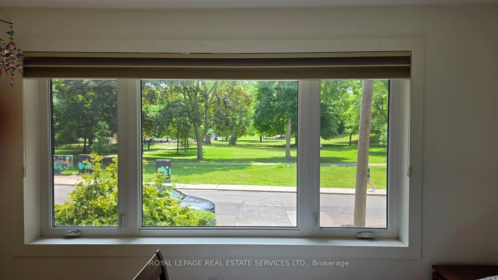
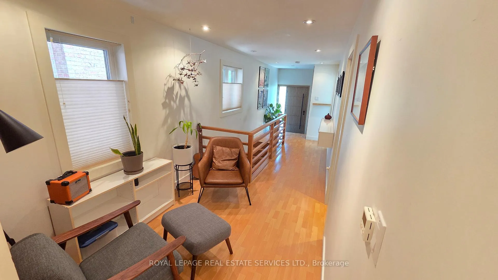
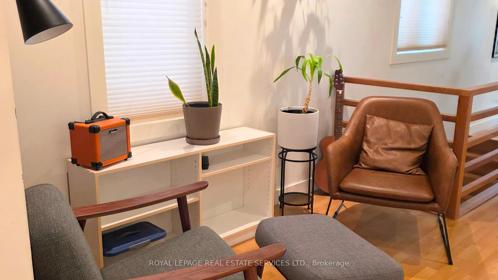
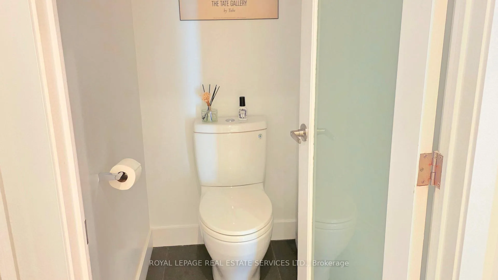
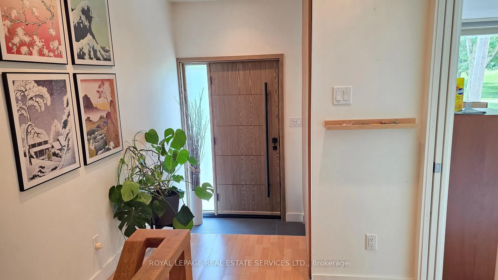
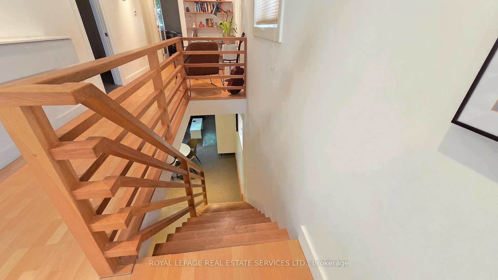
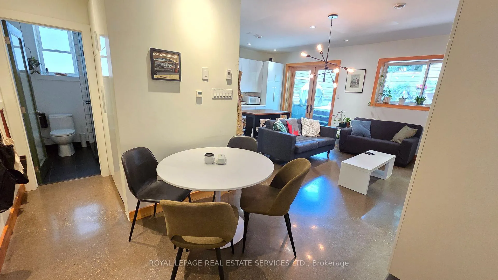
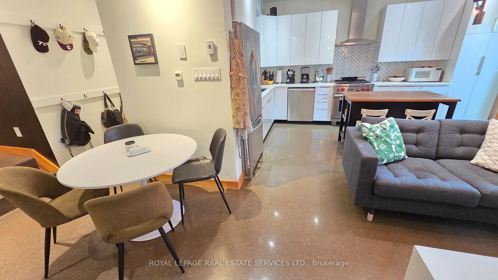
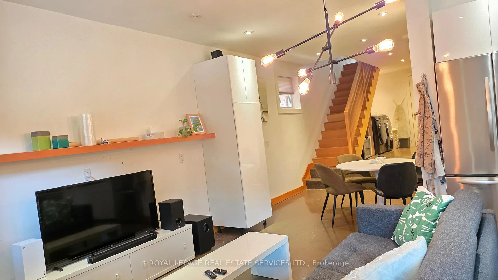
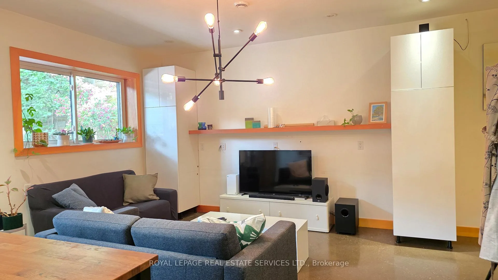
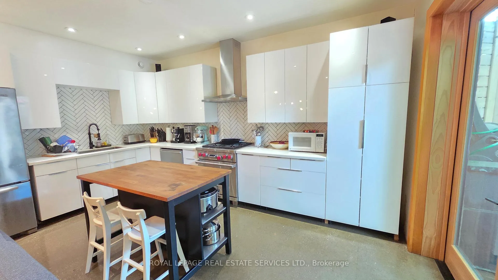
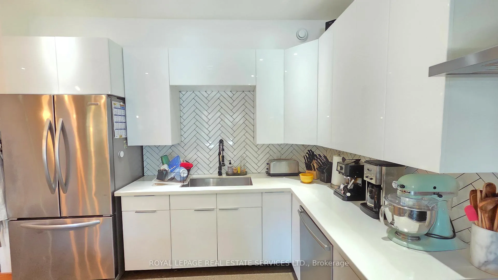
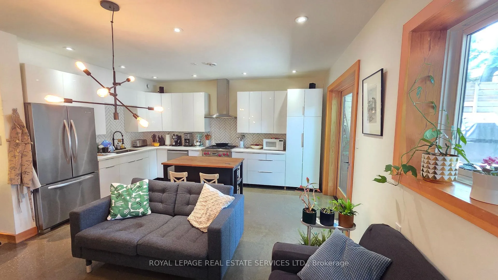
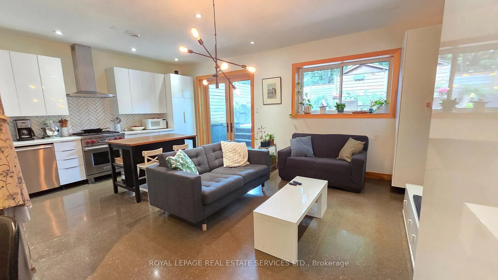
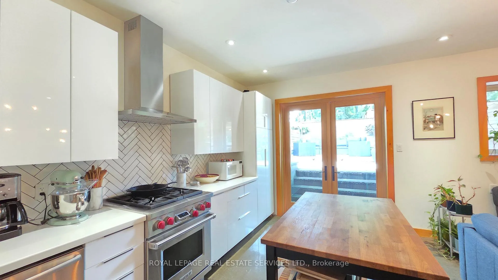
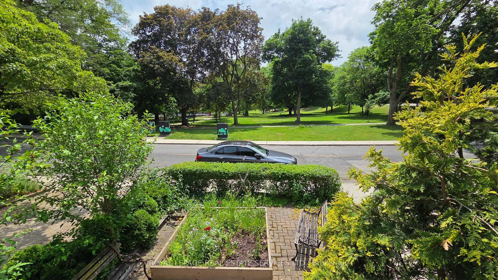
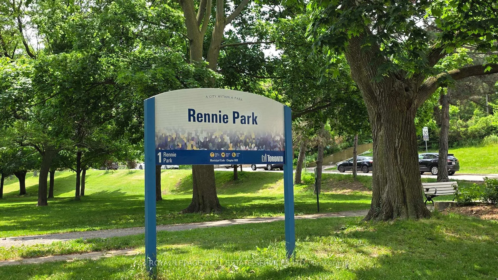
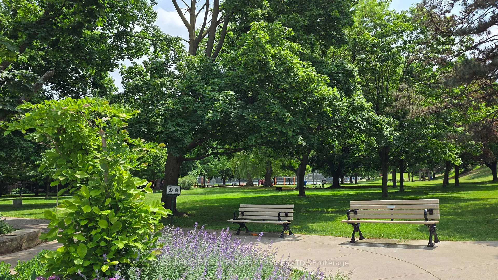
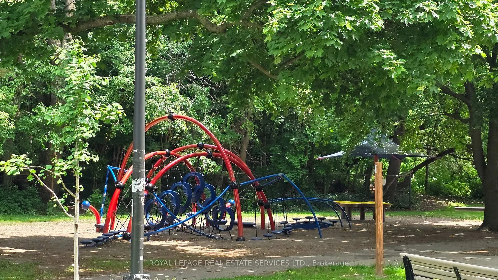
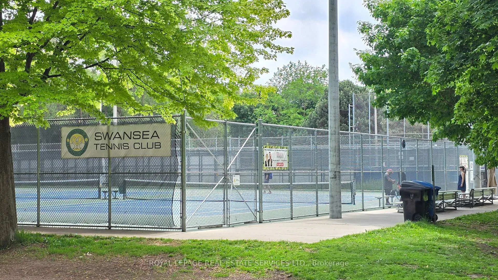
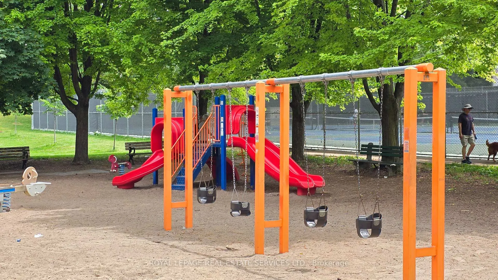
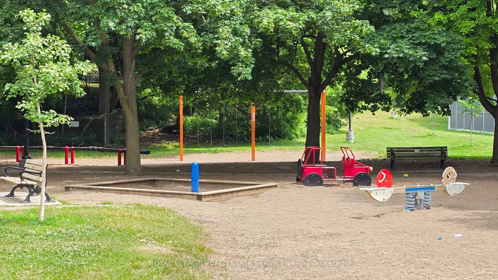
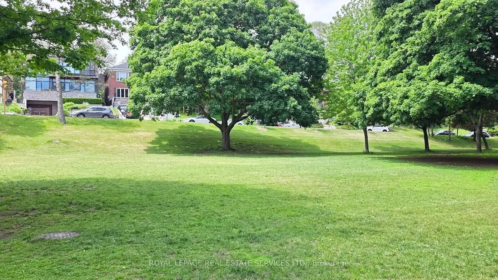
Nestled In a highly sought after, family friendly neighborhood, This modern minimalistic walkout bungalow offers an unparalleled blend of urban convenience and relaxed living. Perfectly positioned just steps from local transit, highly rated schools, and Bloor West Village shopping, this home places the best of the city right at your doorstep. Living here means embracing a vibrant community focused lifestyle. Step directly out your front door to enjoy beautiful views and fresh air across the street at Rennie Park. Whether you're a commuter running errands on the weekend or enjoying an evening stroll this location offers ultimate convenience and a highly walkable neighborhood feel. This unique walk out bungalow offers a highly functional reverse layout. The upper level, all 3 bedrooms, Primary, 2nd and 3rd, are privately situated on the main floor, providing a quiet, dedicated space for rest and relaxation away from the homes entertaining area. The elegant modern main floor spa bathroom features a stunning deep soaking tub that serves as the rooms centerpiece. The gorgeous double vanity with ample space and the seamless open shower creates a tranquil and airy retreat. The lower level features an open airy kitchen, living room, dining area and second bathroom. The entire home is heated with Radiant Floors, and for the summer the house is cooled with Ductless Air Conditioning, This thoughtful upside down layout is ideal for the everyday comfort and maximizes natural light. The indoor outdoor flow on the lower floor opens seamlessly into your own private oasis. Step out onto the fully renovated expansive walkout deck. The perfect backdrop for hosting family and friends. The generously sized outdoor seating area and barbeque make alfresco dining and entertaining effortless. The beautiful property is being offered furnished for $5300/month Plus Utilities or unfurnished for $4800/month Plus Utilities. Added Benefits: Easy access to QEW, Lakeshore and Bloor West Village.
Key Facts & Features
Rental Details
- Portion Of Property For Rent
- Entire Property
- Furnished
- Unfurnished
- Rent Term
- 12 Months
- Payment Frequency
- Monthly
- Rental Deposit
- Yes
- Credit Check
- Yes
- Employment Letter
- Yes
- Rental Application
- Yes
- References Required
- Yes
Included In Rent Fee
- Parking
- Basement Type
- Finished with Walk-Out, Finished
Interior Features
- Laundry Features
- In-Suite Laundry
- Interior Extras
- Auto Garage Door Remote, Carpet Free, Primary Bedroom - Main Floor, Sump Pump, Water Heater
- View
- Park/Greenbelt
- Fireplace/Stove
- No
- Elevator
- No
Exterior Features
- Exterior Extras
- Deck, Landscape Lighting, Landscaped, Lighting, Patio
- Pool
- None
- Property Features
- Clear View, Fenced Yard, Hospital, Lake/Pond, Park, Public Transit
- Other Structures
- Fence - Full, Playground
Building
- Building Type
- Detached
- Building Style
- Bungalow-Raised
Construction
- Exterior Finish
- Brick
- Roof
- Unknown
- Foundation Details
- Unknown
- Special Designation
- Unknown
Inclusions
- Inclusions
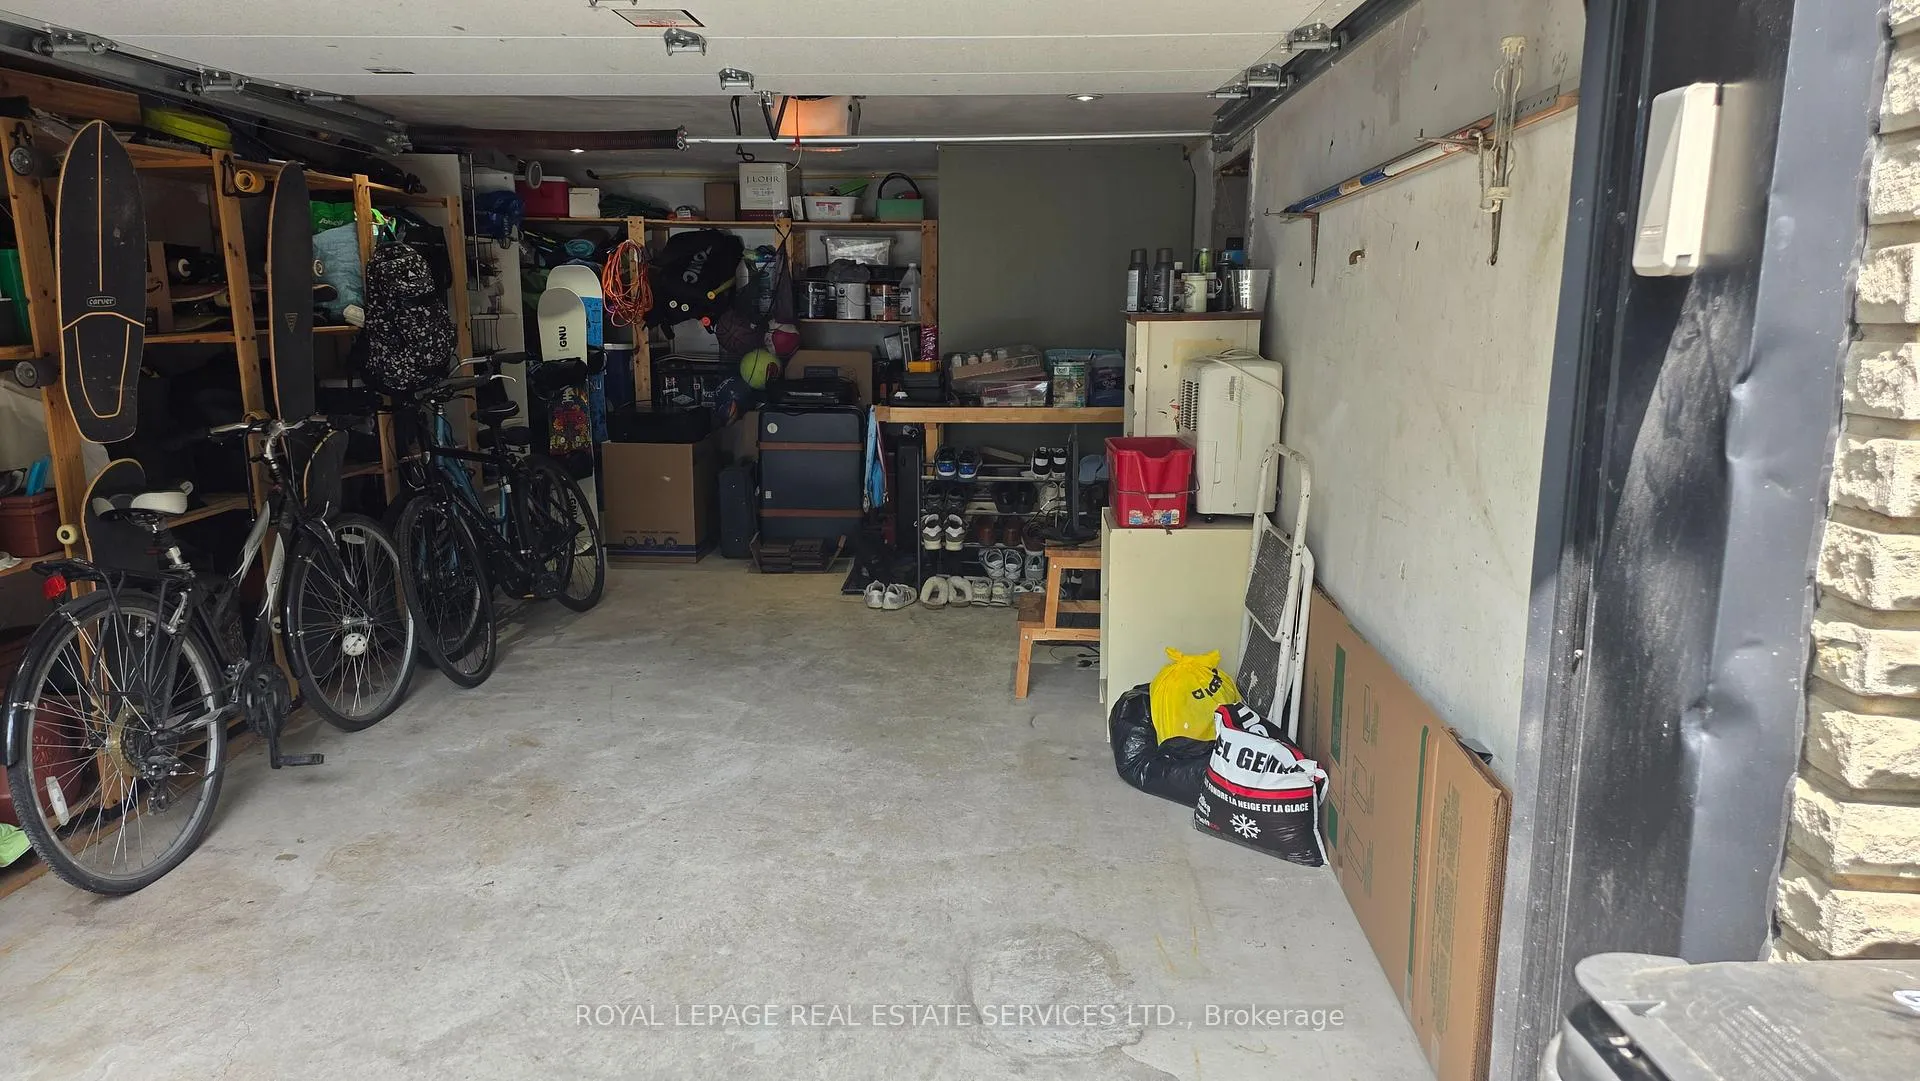
- Stainless Steel KitchenAid Refrigerator, Stainless Steel Wolf Gas Range, White GE Microwave, Stainless Steel Bosch Built-In Dishwasher, Samsung Front-Load Washer and Dryer, Barbeque, 2 Parking Spaces (In Garage and Private Driveway). PLEASE NOTE: If Rented Furnished, A Full Inventory List Will Be Provided.
Parking & Garages
- Garage Type
- Built-In
- Garage Spaces
- 1
- Parking Spaces
- 1
- Total Garage And Parking Spaces
- 2
Heating & Cooling
- Heat Source
- Gas
- Heat Type
- Radiant
- Air Conditioning
- Wall Unit(s)
- Water
- Municipal
- Sewers
- Sewer
- Bedrooms
- 3
- Washrooms
- 2
- Kitchens
- 1
Room sizes
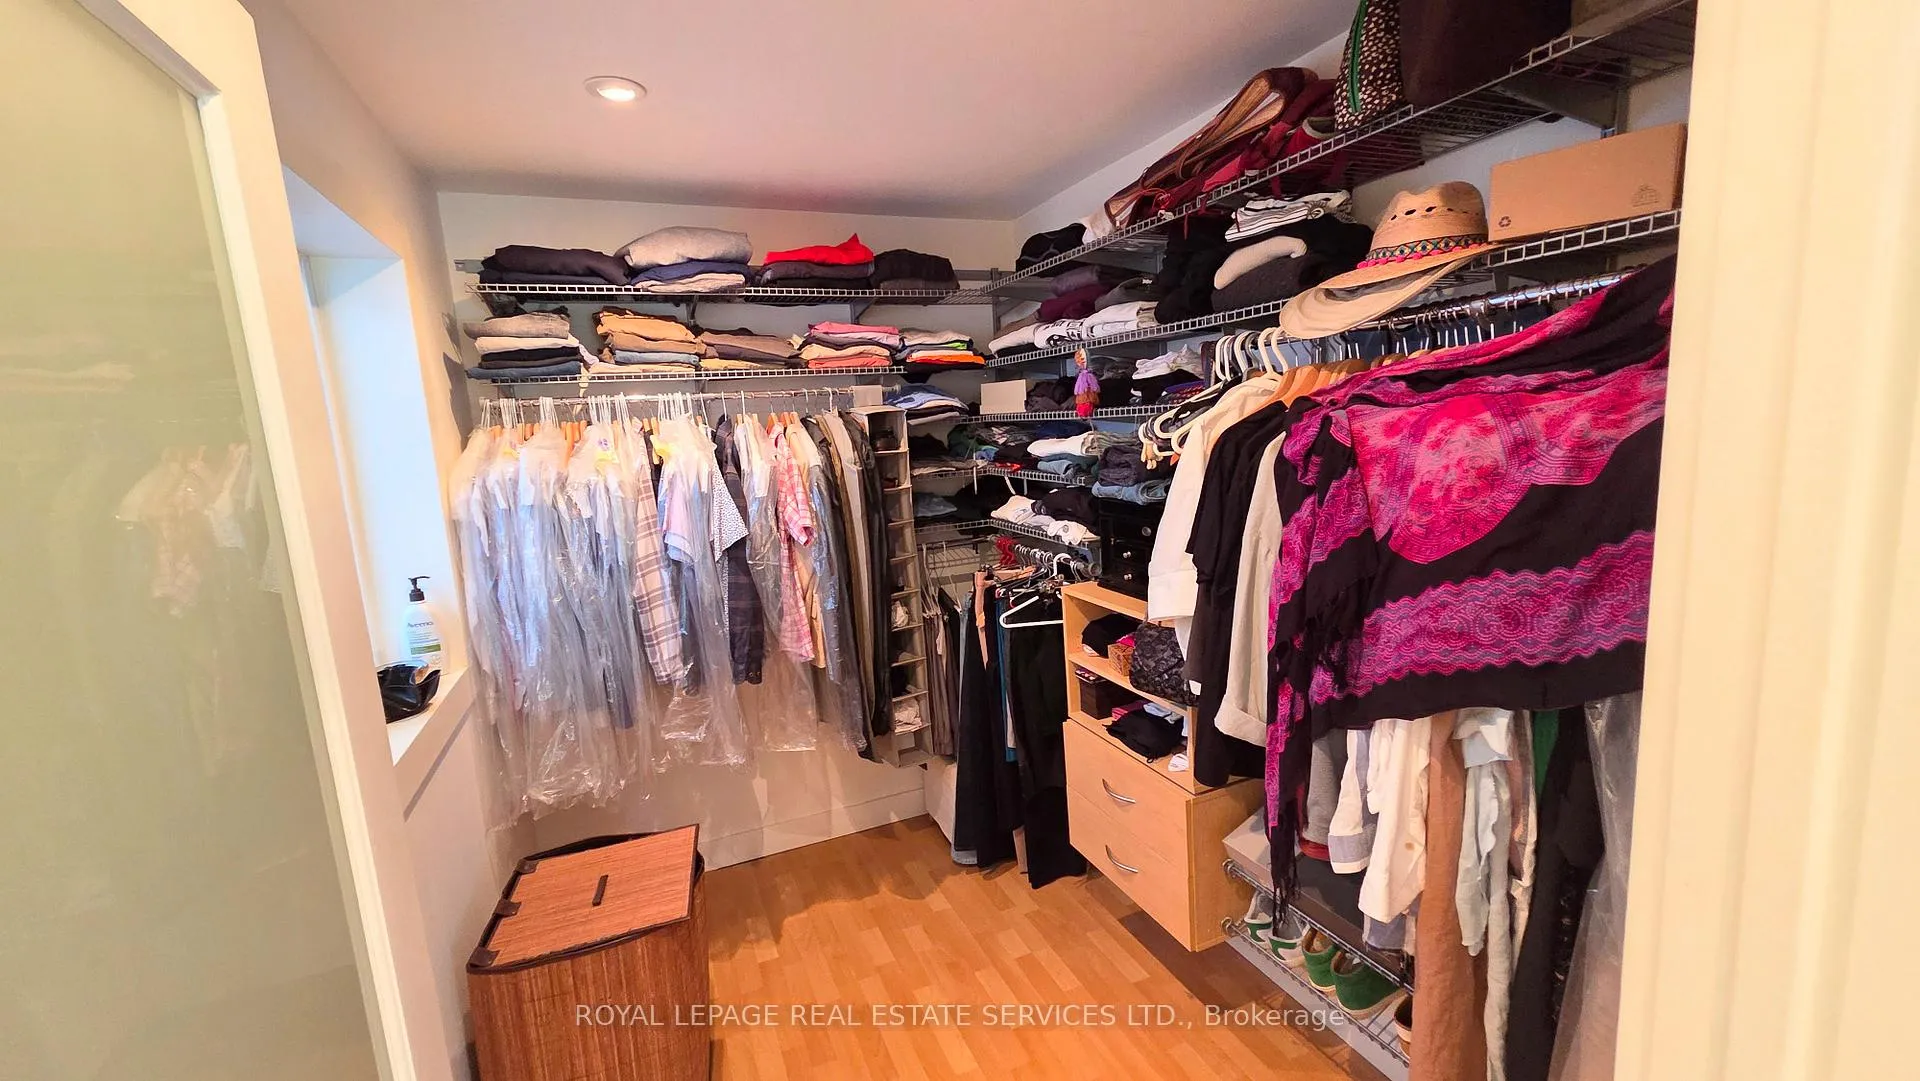
- Primary Bedroom—Second level, Laminate, Heated Floor, Walk-In Closet(s)
- Bedroom 2—Second level, Laminate, Heated Floor, B/I Shelves
- Bedroom 3—Second level, Laminate, Heated Floor, B/I Closet
- Kitchen—Ground level, Concrete Floor, Heated Floor, Family Size Kitchen
- Living Room—Ground level, Concrete Floor, Heated Floor, Open Concept
Washrooms
- 5-piece, Second
- 3-piece, Ground
- Municipality
- Toronto
- Neighbourhood
- High Park-Swansea
- Main cross streets
- Runnymede Road and Morningside Avenue
- Directions
- Runnymede Road and Morningside Avenue
- MLS® number
- W13445230
- Data source
- Toronto Regional Real Estate Board
- Status change
- 2026-06-23
- Listed on
- 2026-06-15
- Days on market
- 8 days
- Possession date
- 2026-09-01
- Possession type
- Other
- Co-op commission
- Half Month's Rent Plus HST
- Listed by
- ROYAL LEPAGE REAL ESTATE SERVICES LTD.
Home Market Value
Current home valuation for 24 Morningside Avenue, Toronto, High Park-Swansea, Toronto, ON. Listed for $4,800
HOMEH Estimate
$1,331,000
Estimated Sales Range
$1,051,490 - $1,610,510
HOMEH Estimate for 24 Morningside Avenue, Toronto, High Park-Swansea
What this home would sell for today, not its rent
Calculated with a real agent's CMA method — 45+ years of experience, codified. Not an AI guess.
For the owner
Is this your home? Track its value.
Get this home's HOMEH Estimate by email once a month, with how many homes are for sale around you.
Around this home
Data provided by OpenStreetMap & Fraser Institute School Rankings
Ask HOMEH
New!Hi there!
👋Text or call (416) 301-9001
Recommended for you
Based on homes you've looked at.
No recommended properties found.
Nearby similar homes
No nearby properties found.
More real estate resources
Other homes nearby
Explore this area
Nearby neighbourhoods
No nearby listings available.