
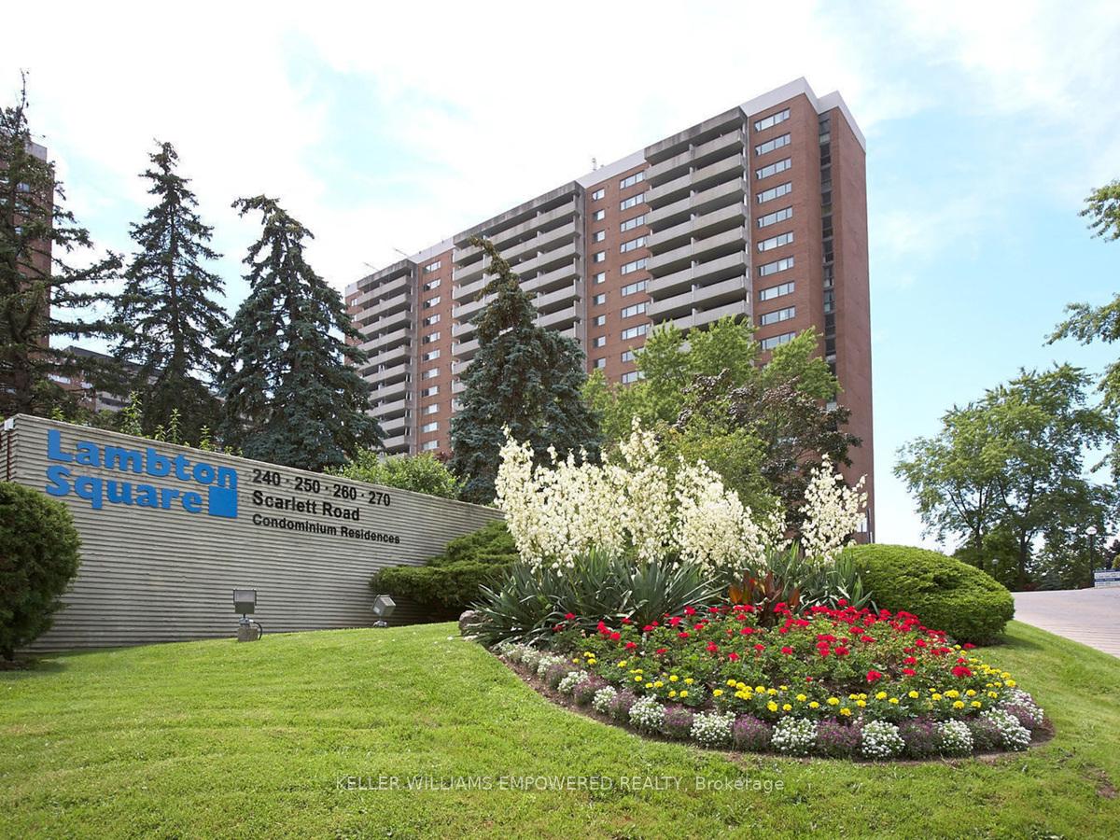
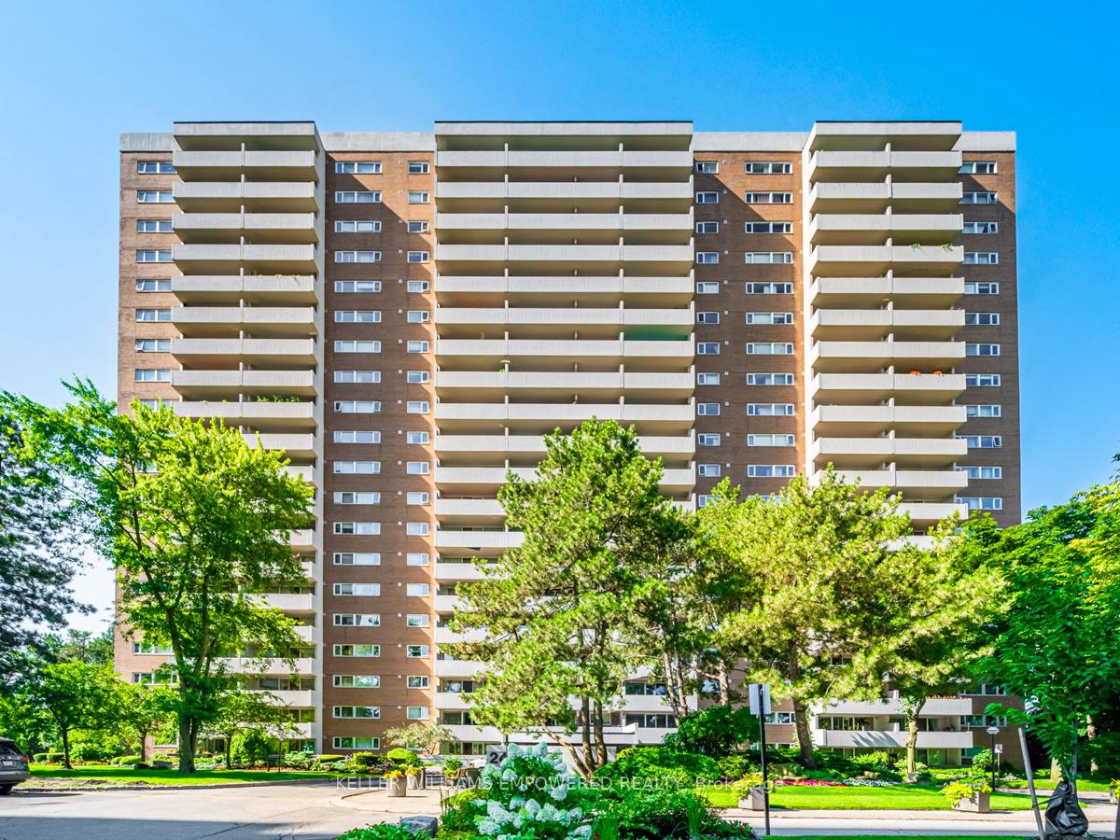
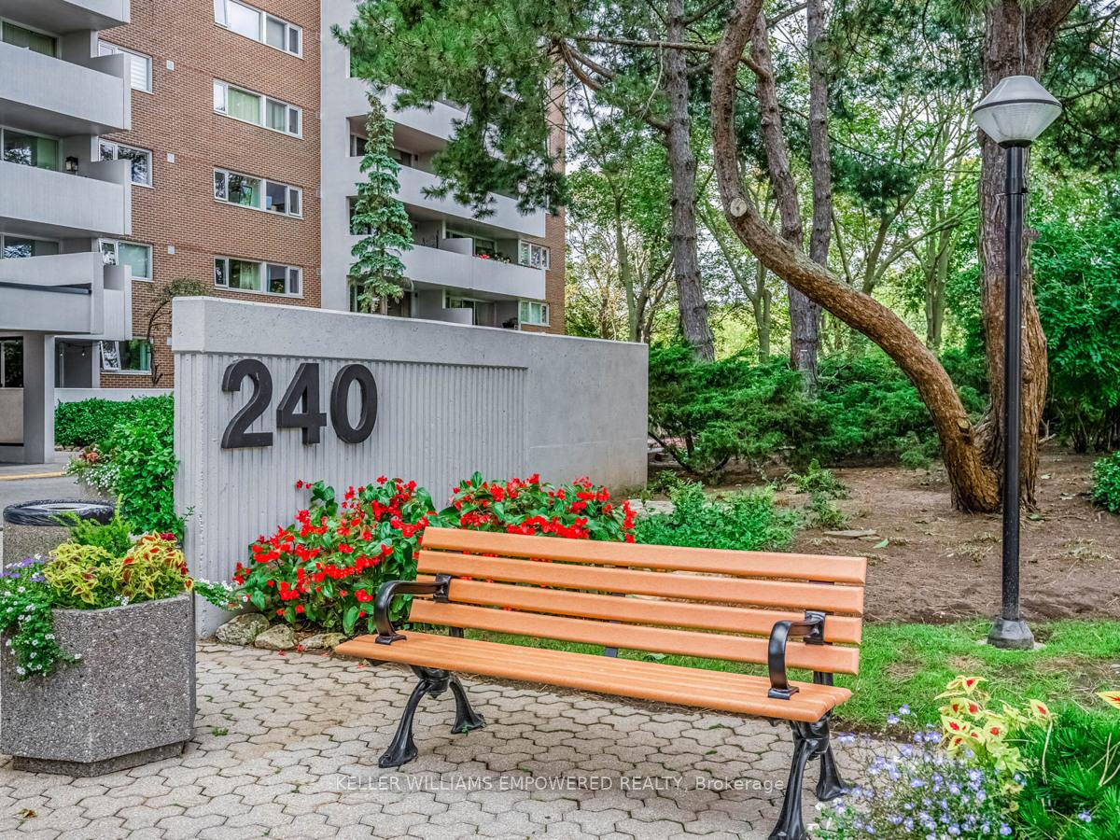
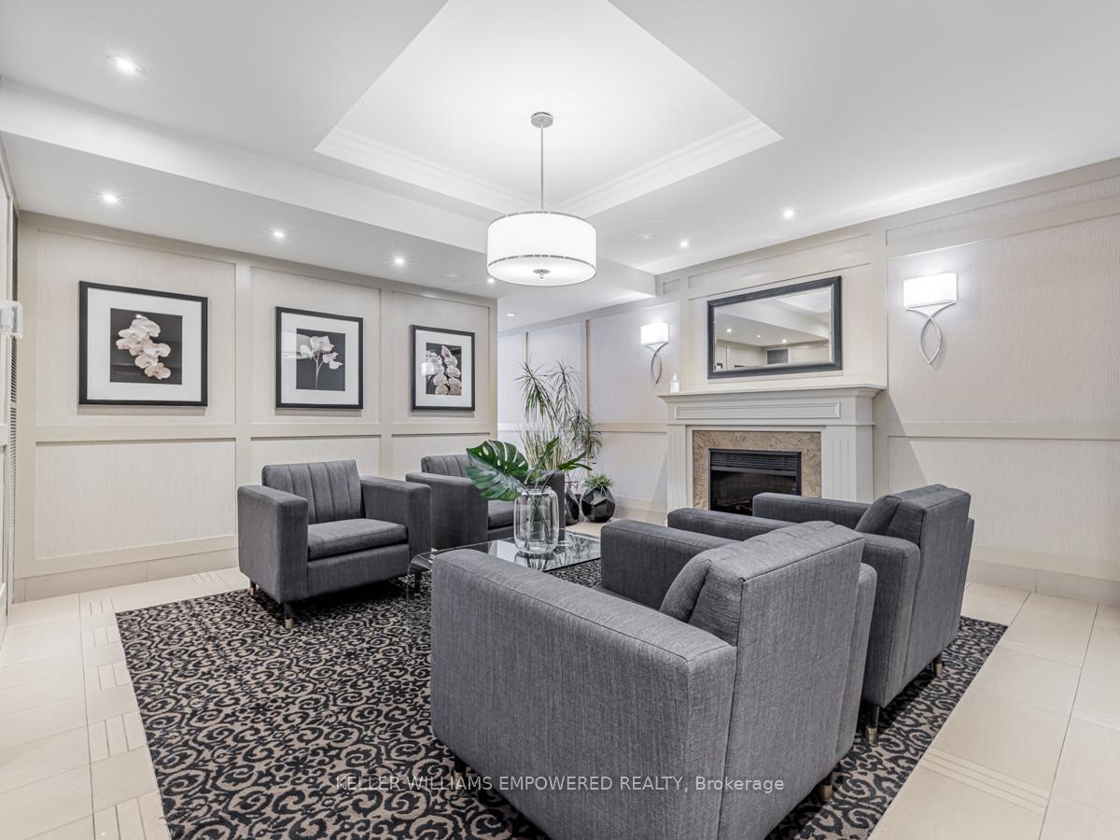
Unit 1309, 240 Scarlett Road
Toronto (Rockcliffe-Smythe), ON M6N 4X4
Included in Rent: Building Insurance, Central Air Conditioning, Common Elements, Heat, High Speed Internet, Hydro, Parking, Water, Cable TV
 Lambton SquareSee every listing here
- 2Bedrooms
- 1Bathroom
- 1Parking
- 1000–1199Sq Ft
- FlexibleAvailable
- Electric Dryer Hookup, Ensuite, In-Suite Laundry, Laundry Room, Washer HookupLaundry
- Entire PropertyFor Lease
- Unfurnished

Property not available for sale or for rent.
Own a place to rent? We list it for maximum MLS exposure.
Free Home EvaluationHow Much Is My Home Worth?Homes for Sale NearbySale & Price History for Unit 1309, 240 Scarlett Road, Toronto, Rockcliffe-Smythe
Real estate boards require you to or to see the full details of this property.
*Sold prices and complete sale & price history are regulated data. Under the Trust in Real Estate Services Act, 2002 (TRESA) and the rules of the Real Estate Council of Ontario (RECO), and pursuant to the Multiple Listing Service® rules of the Canadian Real Estate Association (CREA) and the Toronto Regional Real Estate Board (TRREB), this information may be shown only to registered users who have agreed to the applicable terms of use (a Virtual Office Website, or "VOW," arrangement). HOMEH Inc., Brokerage therefore provides it to signed-in members only. Creating an account is free and takes under a minute.
About Unit 1309, 240 Scarlett Road, Toronto, Rockcliffe-Smythe
Summarized Description
- Premium 2 bedroom, 1 bathroom layout.
- Fully renovated, move-in ready condition.
- Dazzling chef's kitchen with custom features.
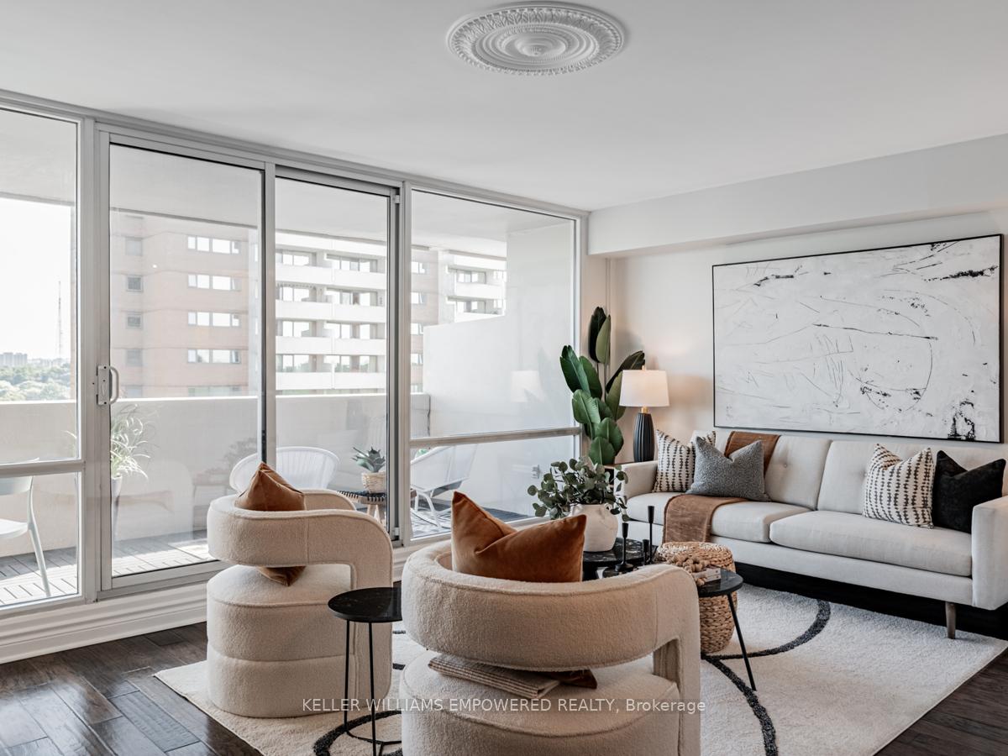
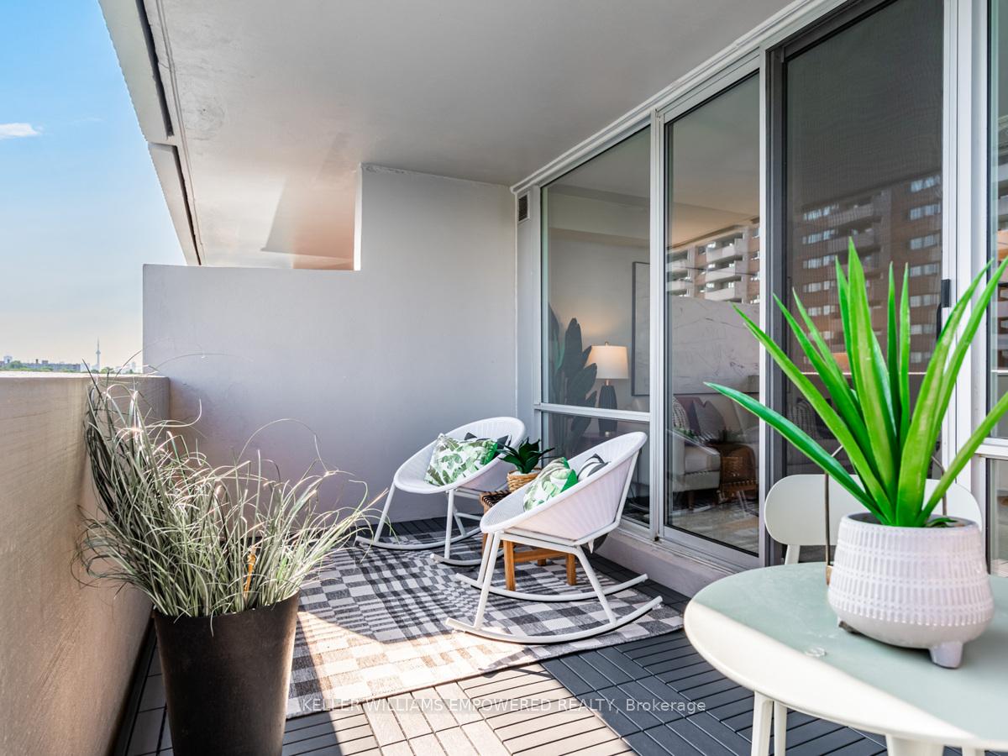
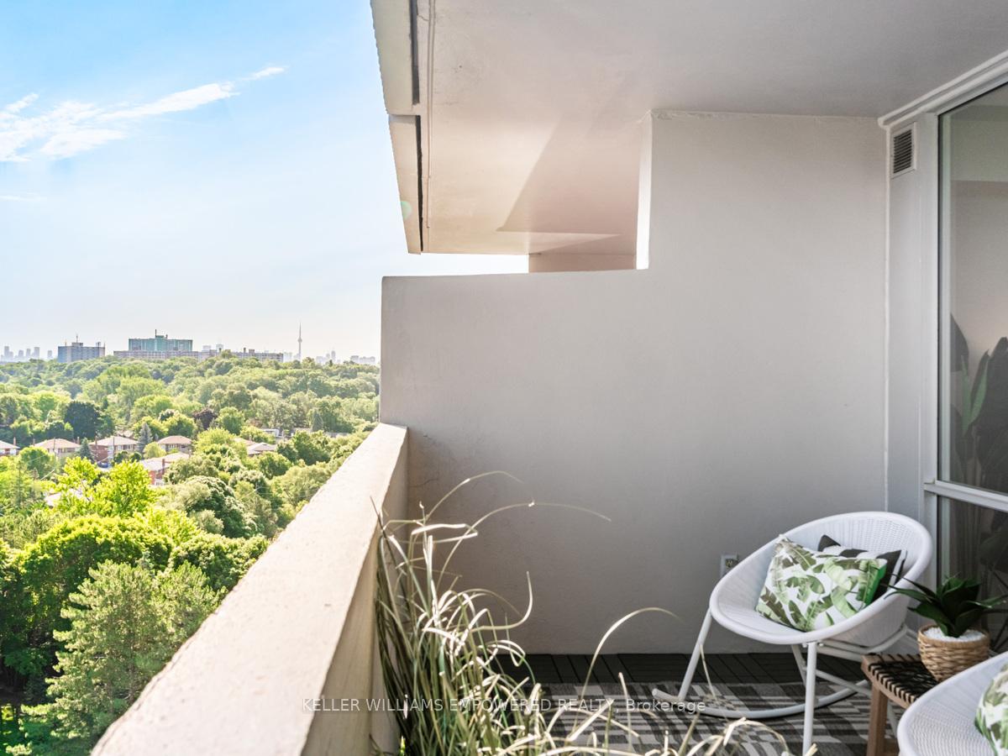
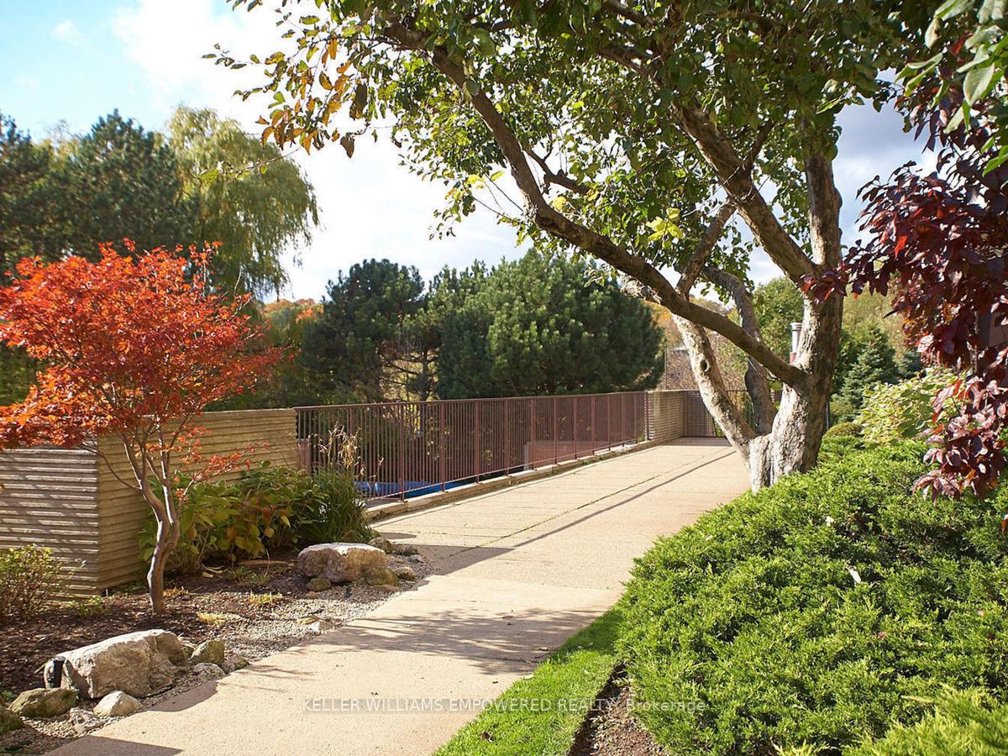
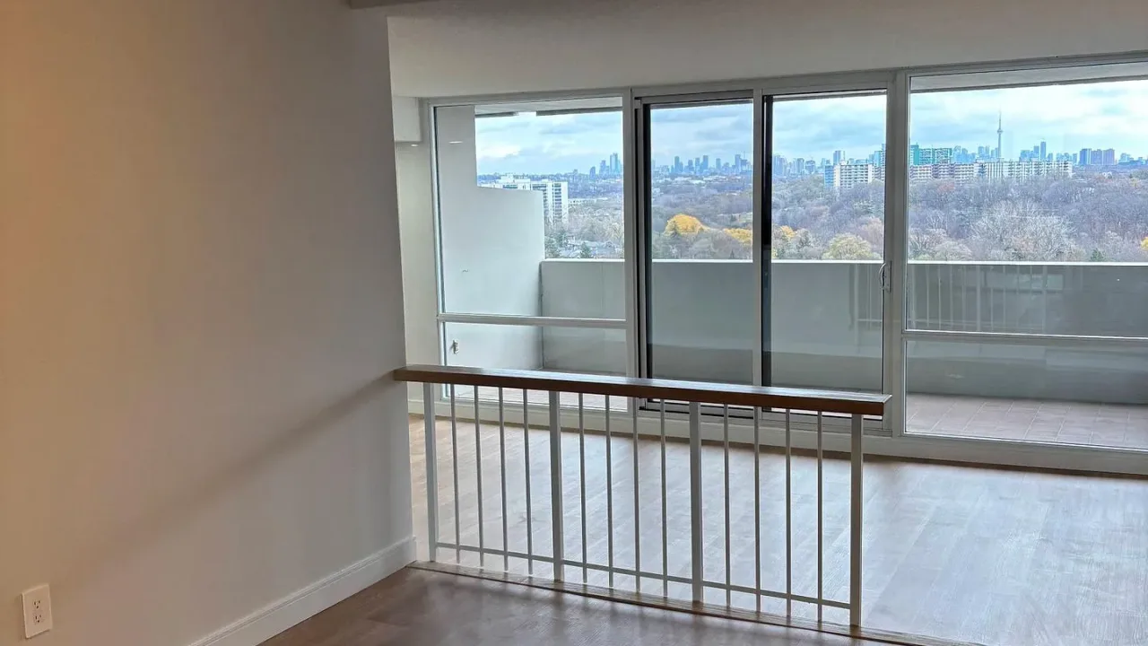
- Massive balcony with stunning views.
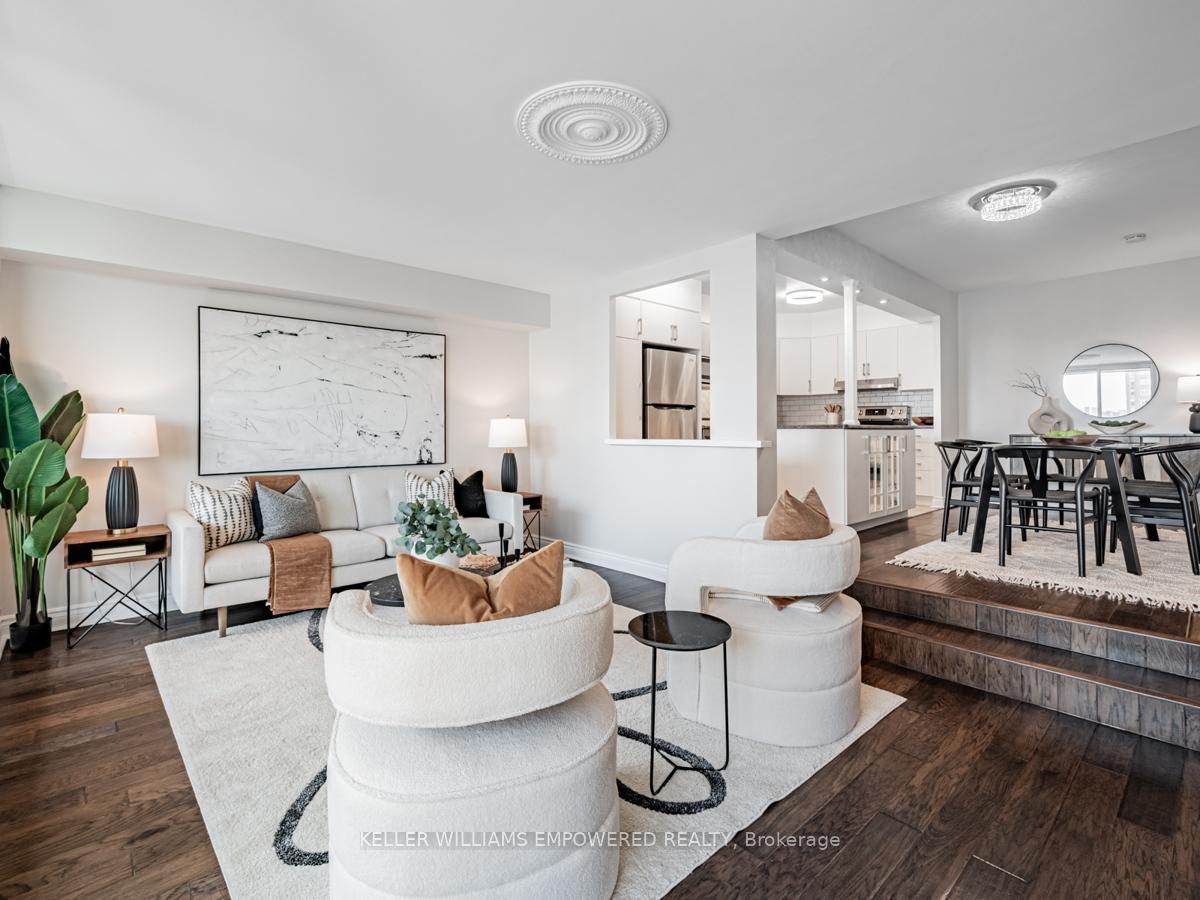
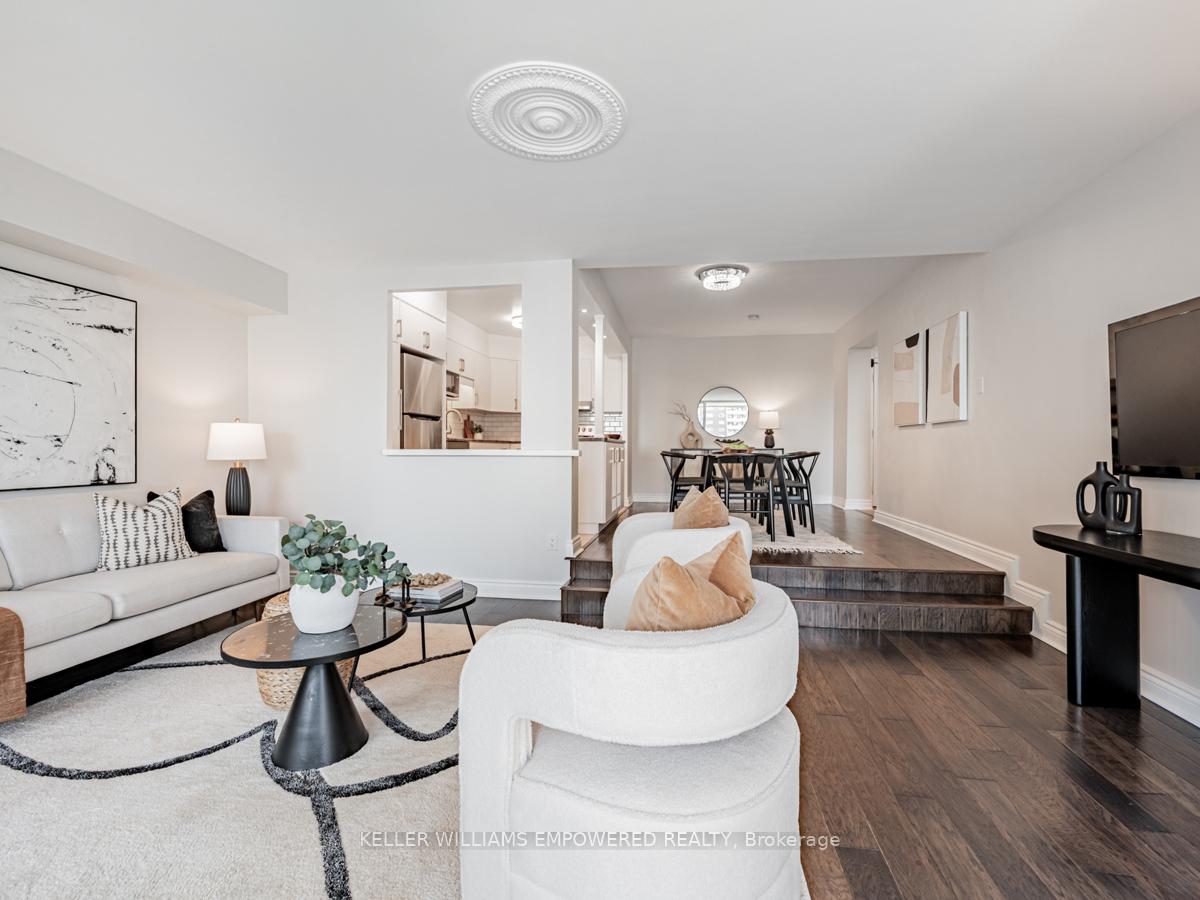
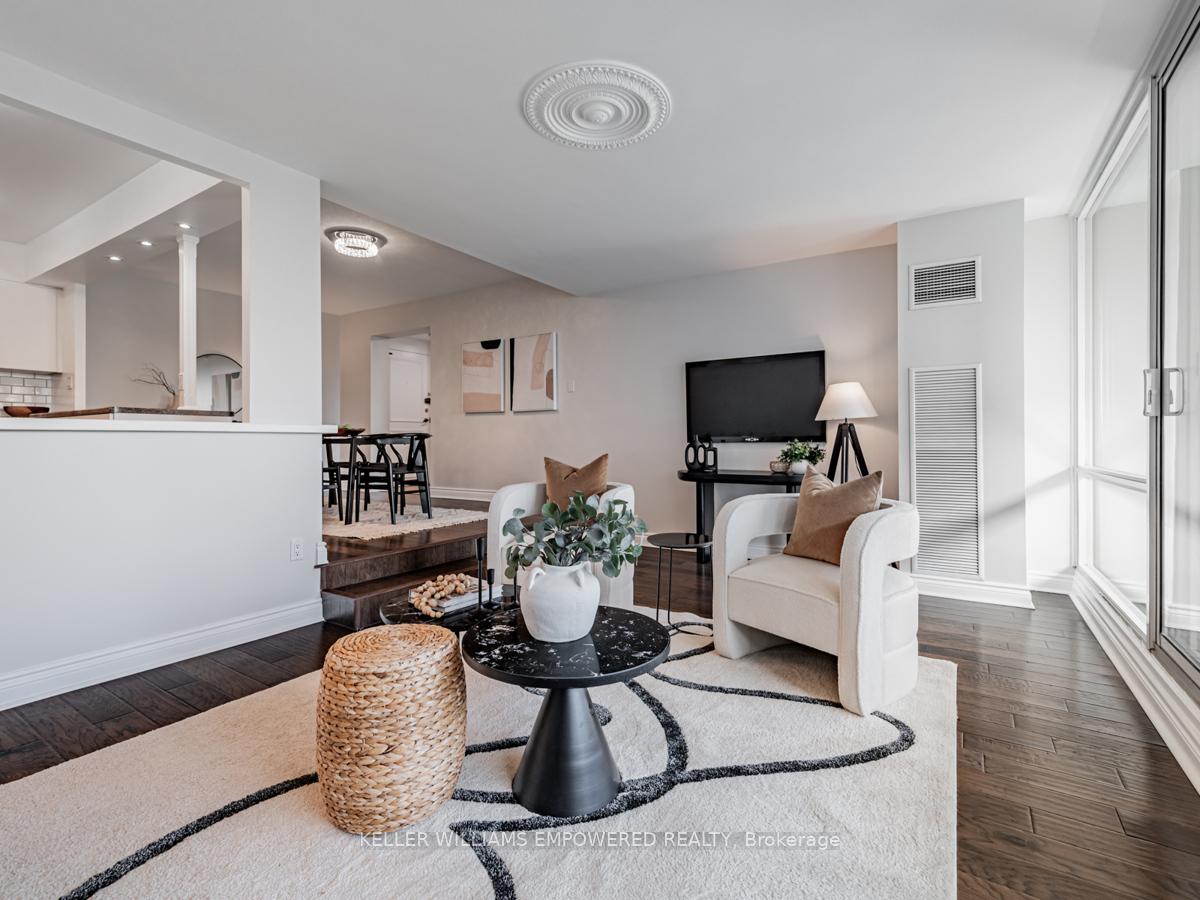
- Gigantic sunken living room for entertaining.
- Ensuite laundry and high-grade flooring.
- Resort-like amenities and central location.
- Includes parking space and storage locker.
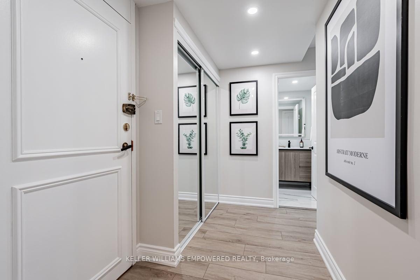
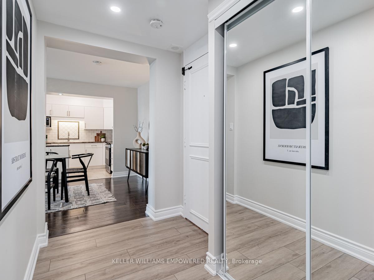
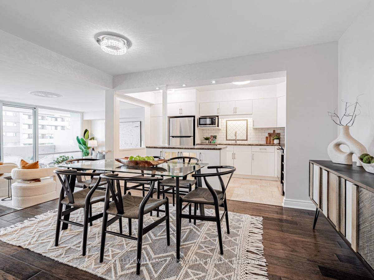
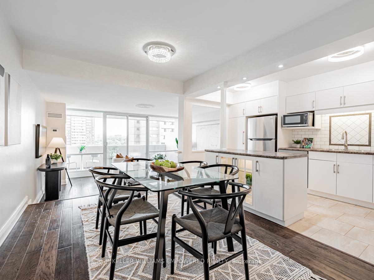
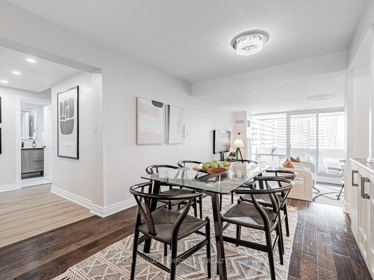
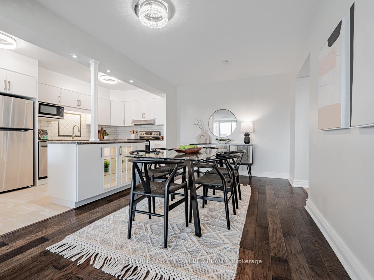
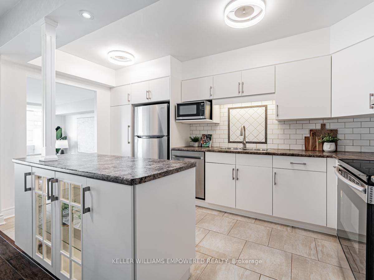
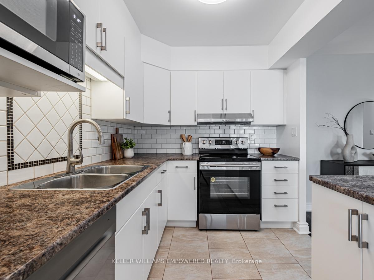
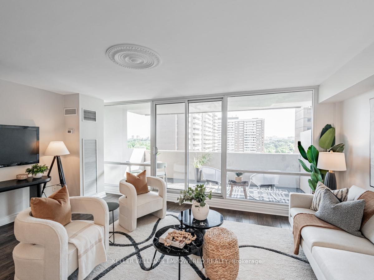
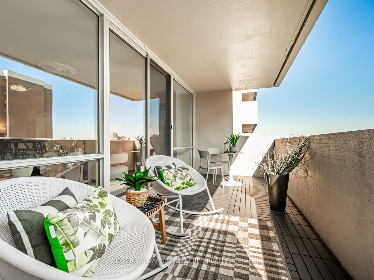
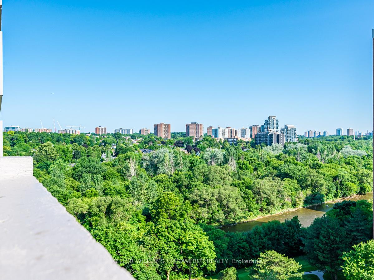
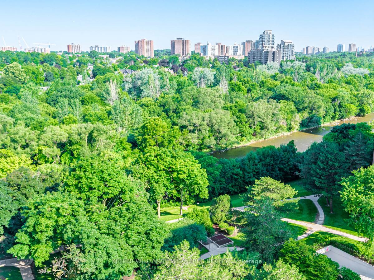
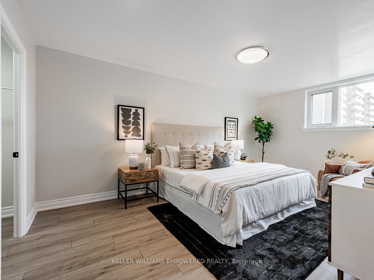
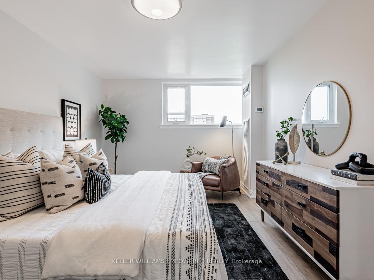
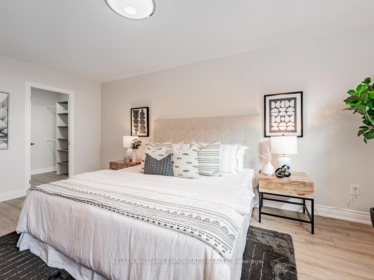
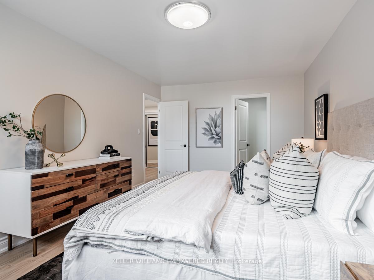
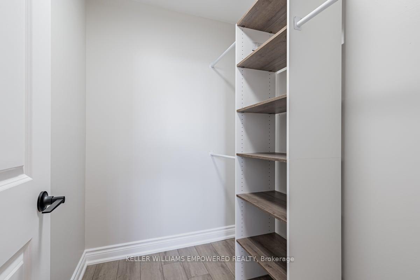
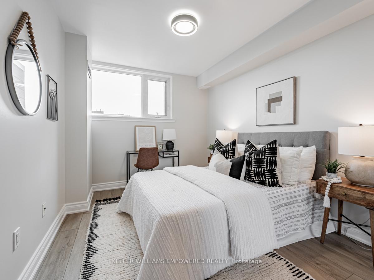
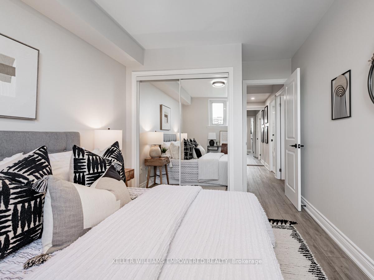
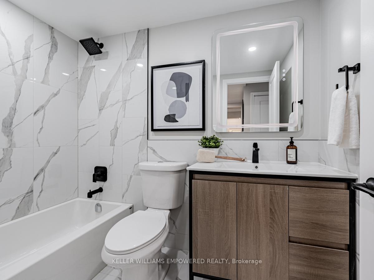
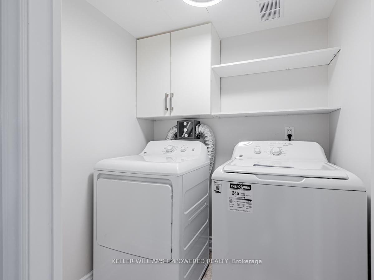
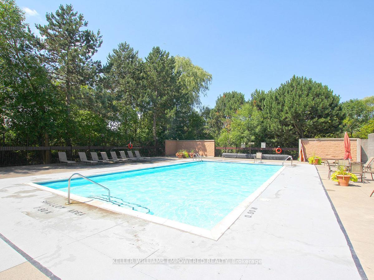
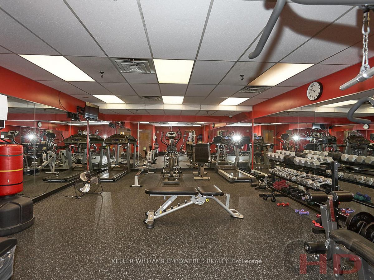
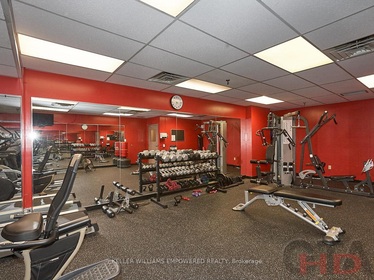
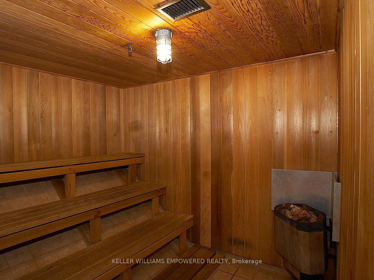
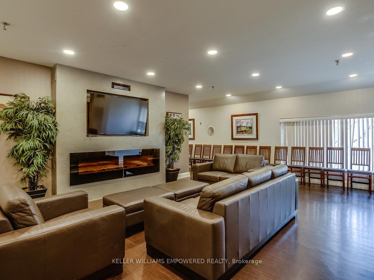
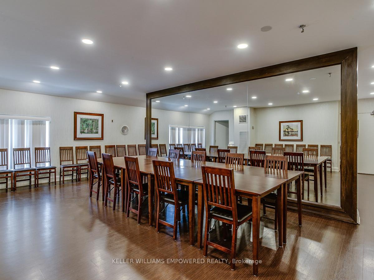
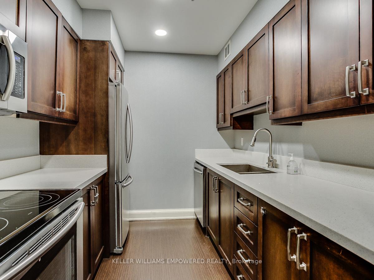
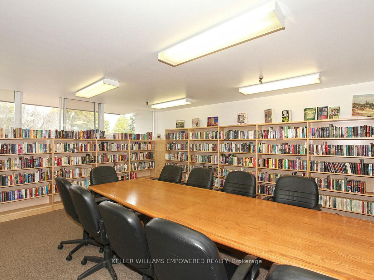
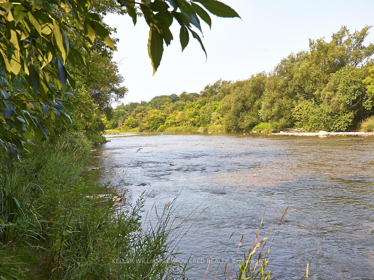
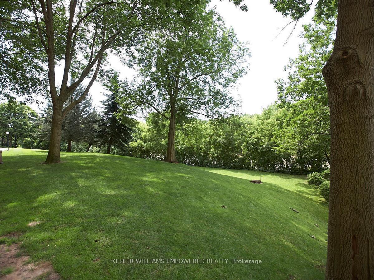
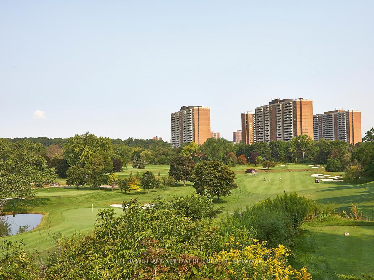
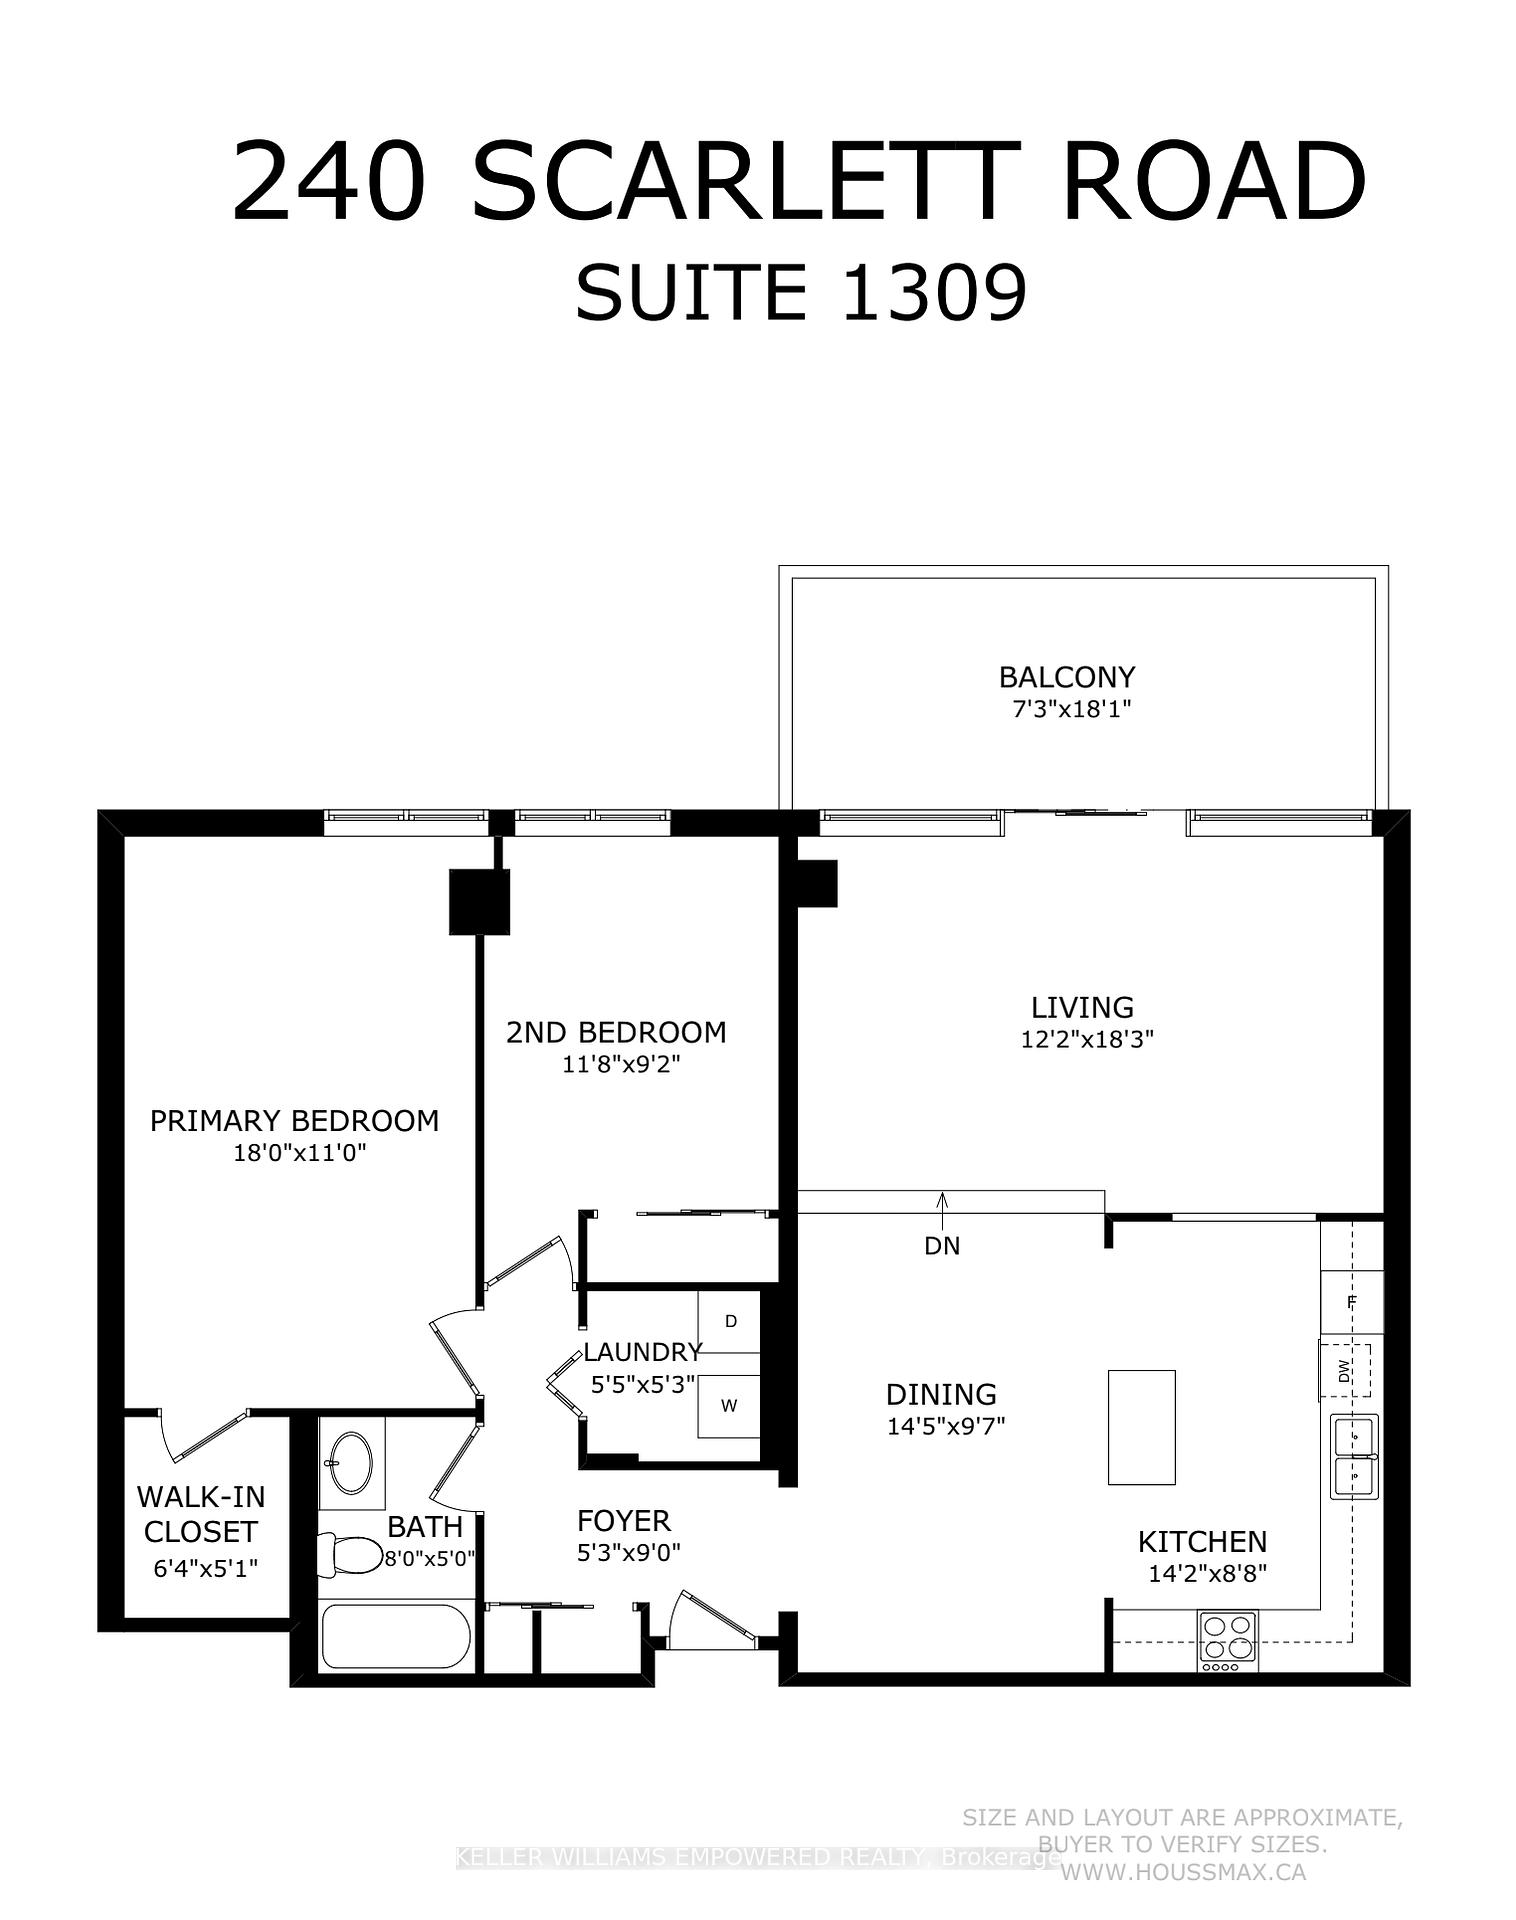
** LIVE THE SUITE LIFE @ LAMBTON SQUARE!! ** Premium 2 Bedroom 1 Bathroom Floor Plan * 1,249 Square Feet With Balcony * All Utilities Included...Heat, Central Air Conditioning, Hydro, Water, Cable TV, Internet, Parking, Locker... * Complete Reno Top To Bottom...Shows Like A Model! * Just Move Right In & Enjoy! * Dazzling Renovated Chef's Kitchen Featuring Custom Cabinetry, Full Stainless Steel Appliance Package, Oversized Centre Island, Subway Tile Backsplash Plus Bonus Pantry * Spacious Dining Room With Extended Staircase...Entertain In Style! * Gigantic Sunken Living Room...Over 18 Feet Between You & Your BIG Screen! * High Grade Flooring Throughout...No Carpet! * Newer Windows, HVAC & Digital Thermostats * Smooth Ceilings * Pot Lights * Upgraded Baseboards, Doors, Door Frames & Hardware * Recently Painted In Neutral Colors * Enormous Primary Bedroom Retreat Complete With Huge Custom Walk-In Closet/Dressing Room * Large/Versatile Second Bedroom * Super Luxe 4-Piece Washroom With Deep Soaker Tub * Ensuite Laundry Room Complete With Newer Washer & Dryer Duo * Elegant Mirrored Closets * Chic Light Fixtures * Clean As A Whistle! * Massive Private Balcony Featuring Composite Tile Flooring & Sensational River, Park & CN Tower Views * Dine Al Fresco...Electric BBQ's Allowed * Window Coverings Will Be Installed Prior To Occupancy * Underground Garage Parking Space & Storage Locker Included * Resort-Like Amenities Including Outdoor Pool & Tanning Deck, Fully Equipped Gym, Saunas, Party Room, Library, Car Wash... * Central Location Close To Everything * 1 Bus To Subway/Bloor West/Junction ** HURRY!! ** YOU AREN'T DREAMING!! ** THIS IS THE ONE YOU'VE BEEN WAITING FOR!! **
Key Facts & Features
Rental Details
- Portion Of Property For Rent
- Entire Property
- Furnished
- Unfurnished
- Rent Term
- 12 Months
- Payment Frequency
- Monthly
- Rental Deposit
- Yes
- Credit Check
- Yes
- Employment Letter
- Yes
- Rental Application
- Yes
- References Required
- Yes
Included In Rent Fee
- Building Insurance
- Central Air Conditioning
- Common Elements
- Heat
- High Speed Internet
- Hydro
- Parking
- Water
- Cable TV
- Basement Type
- None
Interior Features
- Pets Permitted
- No
- Laundry Features
- Electric Dryer Hookup, Ensuite, In-Suite Laundry, Laundry Room, Washer Hookup
- Laundry Level
- Main Level
- Interior Extras
- Auto Garage Door Remote, Carpet Free, Primary Bedroom - Main Floor, Sauna, Storage Area Lockers
- View
- Clear, Garden, River, Trees/Woods, Park/Greenbelt, Downtown
- Security Features
- Smoke Detector, Security Guard
- Fireplace/Stove
- No
- Elevator
- No
Exterior Features
- Balcony
- Open
- Exterior Extras
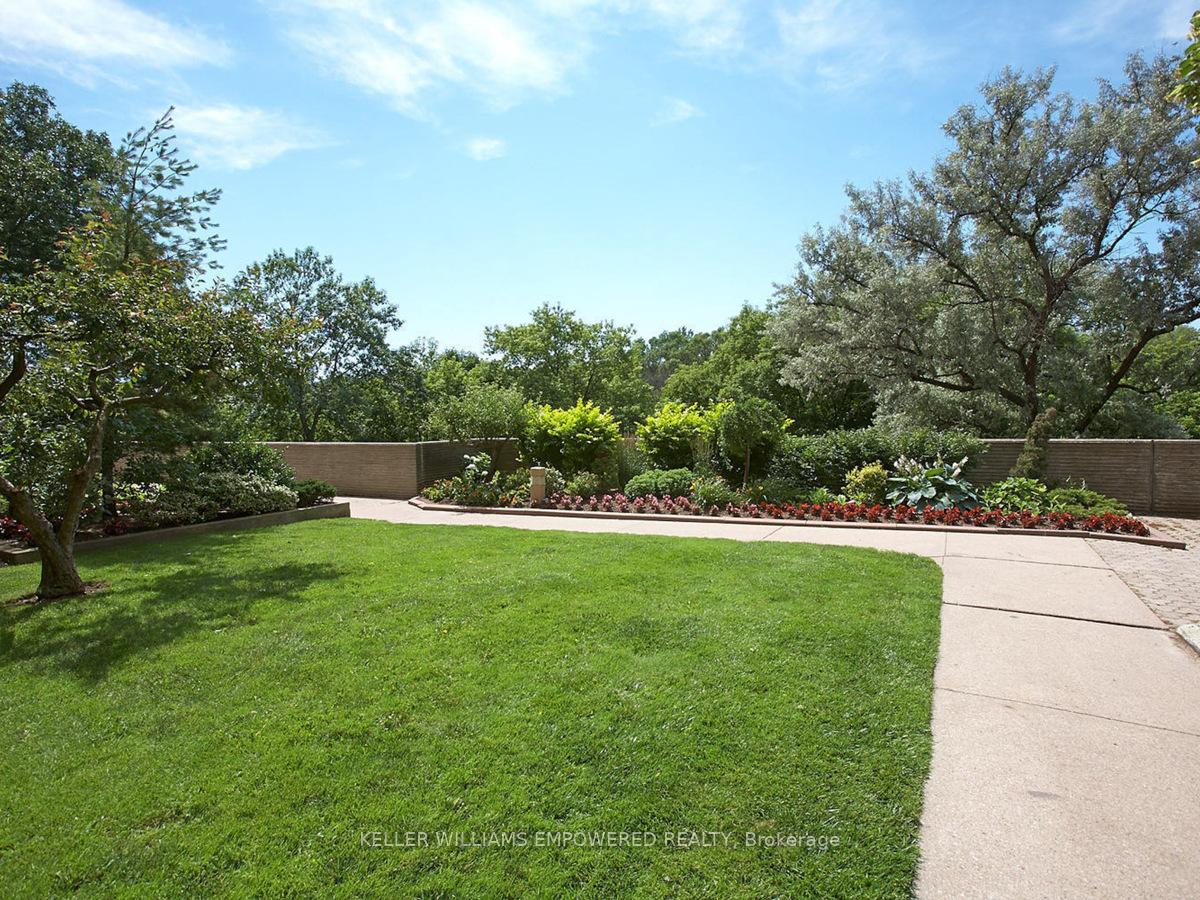
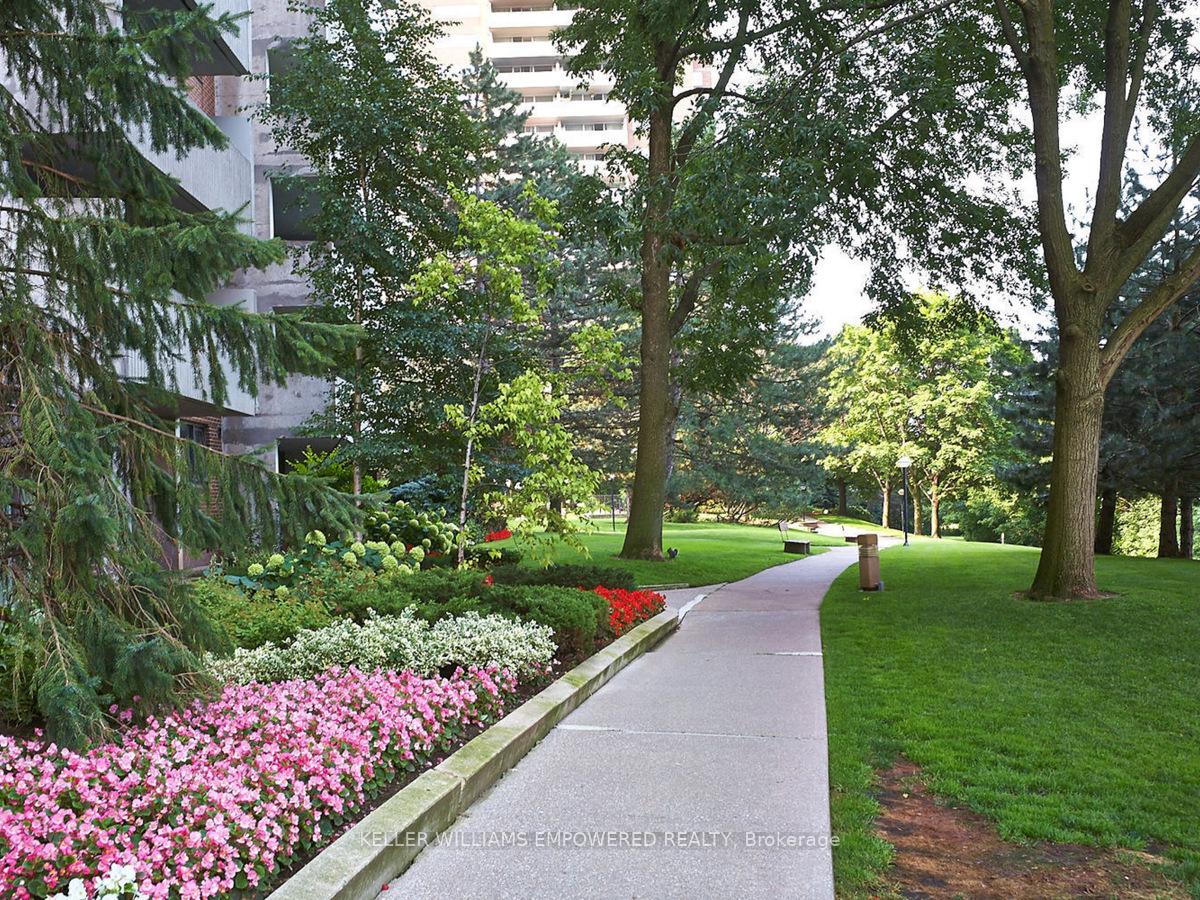
- Landscaped, Landscape Lighting, Lawn Sprinkler System
Building Amenities
- BBQs Allowed
- Car Wash
- Gym
- Outdoor Pool
- Party Room/Meeting Room
- Visitor Parking
Building
- Building Type
- Condo Apartment
- Building Style
- Apartment
- Building Name
- Lambton Square
- Approx Age
- 31-50
- Condo Corp Number
- 271
Construction
- Exposure
- North East
- Exterior Finish
- Brick, Concrete
- Special Designation
- Unknown
Inclusions
- Inclusions
- Stainless Steel: Fridge, Stove, Dishwasher, Microwave, Hood Fan * Washer & Dryer * All Electrical Light Fixtures * Composite Balcony Tile Flooring * Window Coverings Will Be Installed Prior To Occupancy * Underground Garage Parking Space * Storage Locker *
Parking & Garages
- Garage Type
- Underground
- Garage Spaces
- 1
- Parking Type
- Exclusive
- Parking Spaces
- 1
- Total Garage And Parking Spaces
- 1
Lockers
- Locker Type
- Exclusive
- Locker Unit
- 1309
- Locker Number
- 1309
- Locker Level
- P2
Heating & Cooling
- Heat Source
- Gas
- Heat Type
- Forced Air
- Air Conditioning
- Central Air
- Bedrooms
- 2
- Washrooms
- 1
- Kitchens
- 1
Room sizes
- Other—Main level, Concrete Floor, Balcony, NE View
- Bedroom 2—Main level, Laminate, Mirrored Closet, Window
- Primary Bedroom—Main level, Laminate, Walk-In Closet(s), Window
- Kitchen—Main level, Ceramic Floor, Stainless Steel Appl, Renovated
- Dining Room—Main level, Hardwood Floor, Open Concept, Overlooks Living
- Laundry—Main level, Ceramic Floor, B/I Shelves, Folding Door
- Bathroom—Main level, Porcelain Floor, Soaking Tub, Renovated
- Living Room—Main level, Hardwood Floor, Window Floor to Ceiling, W/O To Balcony
Washrooms
- 4-piece, Main
- Municipality
- Toronto
- Neighbourhood
- Rockcliffe-Smythe
- Main cross streets
- Scarlett Road & East Drive
- Directions
- South of Eglinton Ave West & North of St Clair Ave West where Scarlett Road meets East Drive
- MLS® number
- W13608088
- Data source
- Toronto Regional Real Estate Board
- Status change
- 2026-08-10
- Listed on
- 2026-07-27
- Days on market
- 14 days
- Possession type
- Flexible
- Co-op commission
- One Month's Rent
- Listed by
- KELLER WILLIAMS EMPOWERED REALTY
Home Market Value
Current home valuation for Unit 1309, 240 Scarlett Road, Toronto, Rockcliffe-Smythe, Toronto, ON. Listed for $3,000
HOMEH Estimate
$576,000
Estimated Sales Range
$455,040 - $696,960
HOMEH Estimate for Unit 1309, 240 Scarlett Road, Toronto, Rockcliffe-Smythe
What this home would sell for today, not its rent
Calculated with a real agent's CMA method — 45+ years of experience, codified. Not an AI guess.
For the owner
Is this your home? Track its value.
Get this home's HOMEH Estimate by email once a month, with how many homes are for sale around you.
Around this home
Data provided by OpenStreetMap & Fraser Institute School Rankings
Ask HOMEH
New!Hi there!
👋Text or call (416) 301-9001
Recommended for you
Based on homes you've looked at.
No recommended properties found.
Nearby similar homes
No nearby properties found.
More real estate resources
Other homes nearby
Explore this area
Nearby neighbourhoods
No nearby listings available.