
Unit 104, 245 Perth Avenue N
Toronto (Dovercourt-Wallace Emerson-Junction), ON M6P 3X9
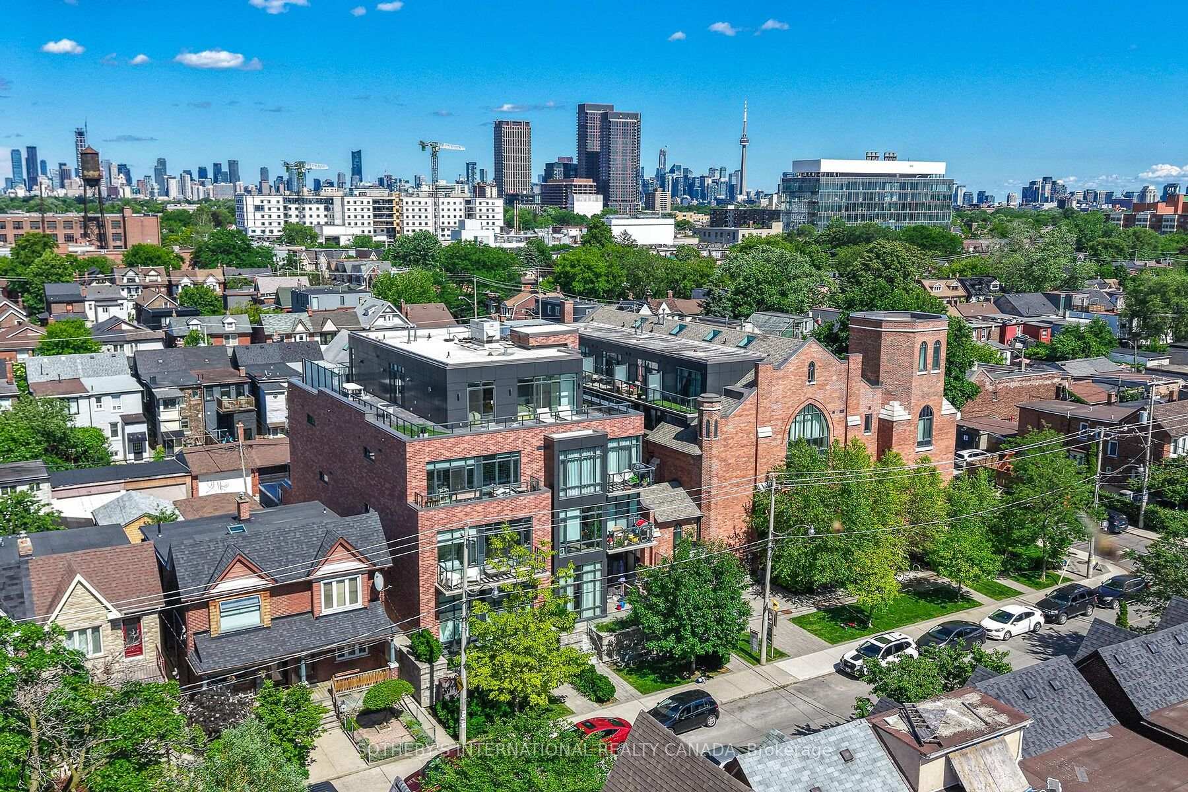
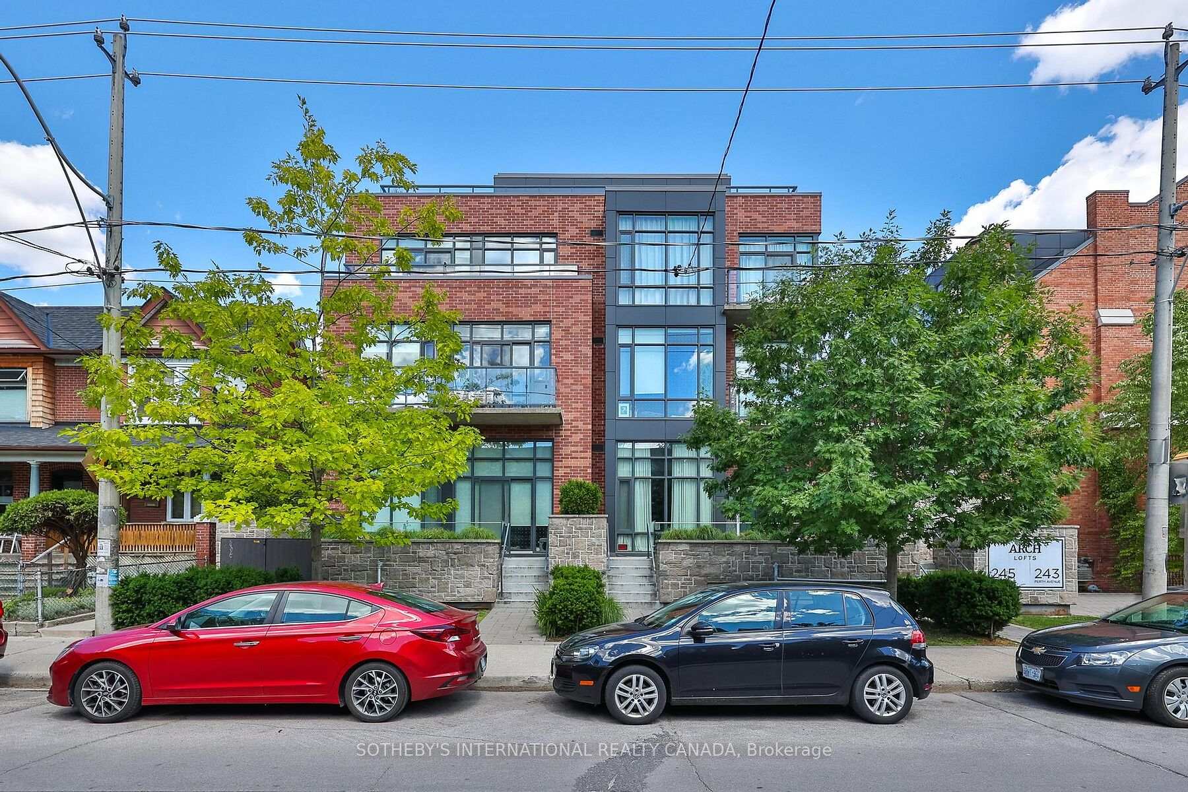
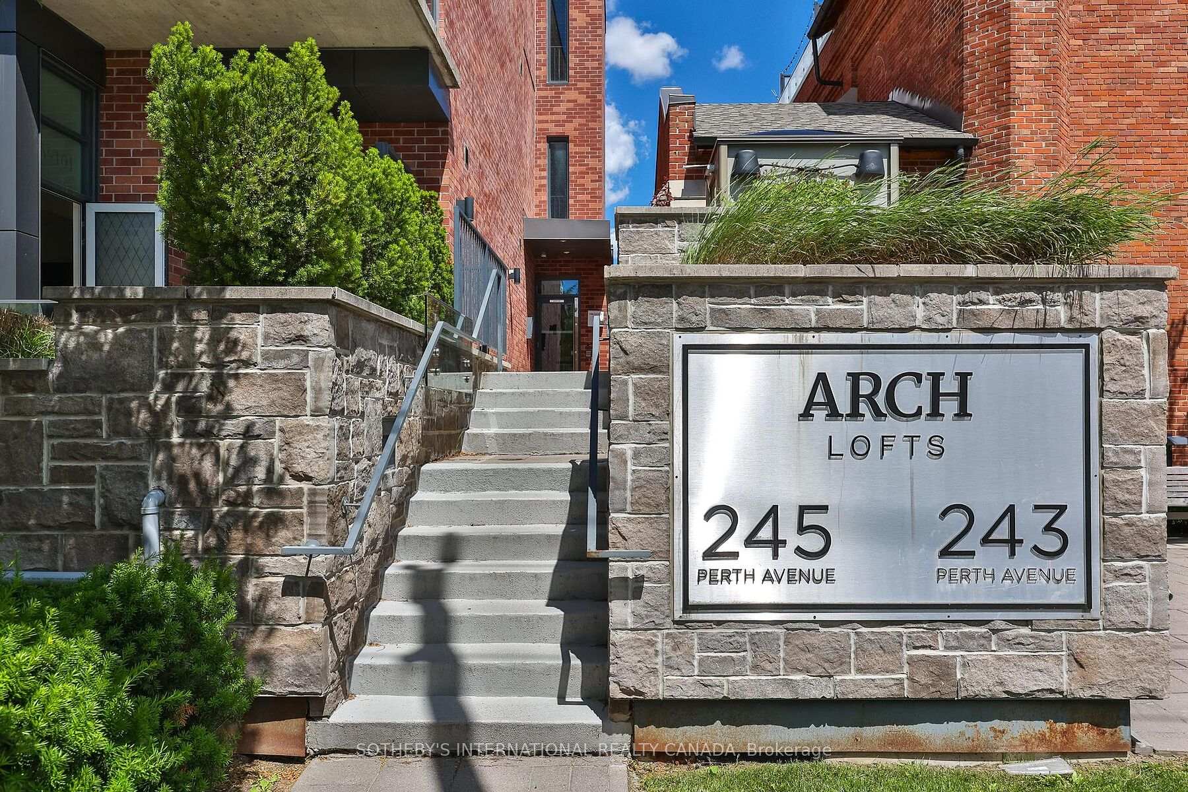
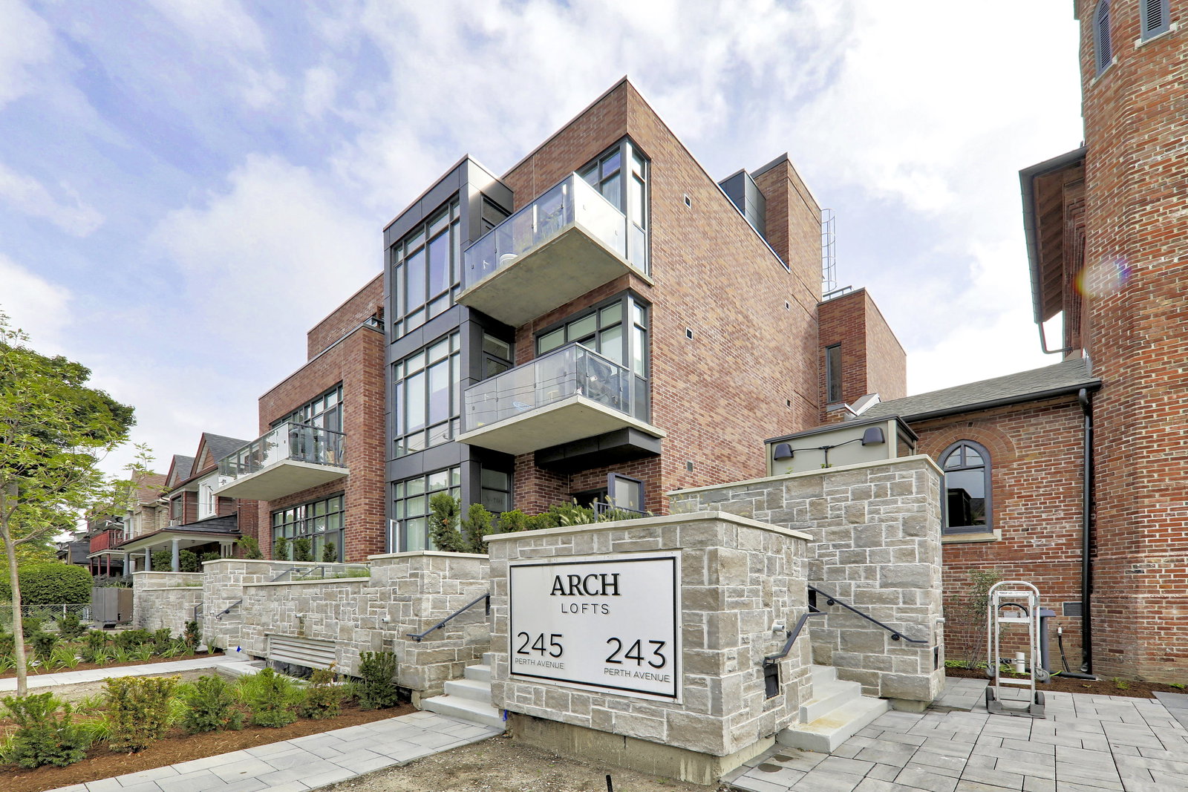 Arch Lofts3 storeys, 39 suites, built 2017
- 1Bedroom
- 1Bathroom
- 1Parking
- 700–799Sq Ft
- $4,072Tax
- $847/moCondo Fee
 Estimated Value:$721,250See Free Estimate Report

Property not available for sale or for rent.
HOMEH One: full-service selling for a 1% listing fee. The buyer's agent commission is separate.
Free Home EvaluationHow Much Is My Home Worth?Homes for Sale NearbySale & Price History for Unit 104, 245 Perth Avenue N, Toronto, Dovercourt-Wallace Emerson-Junction
Real estate boards require you to or to see the full details of this property.
*Sold prices and complete sale & price history are regulated data. Under the Trust in Real Estate Services Act, 2002 (TRESA) and the rules of the Real Estate Council of Ontario (RECO), and pursuant to the Multiple Listing Service® rules of the Canadian Real Estate Association (CREA) and the Toronto Regional Real Estate Board (TRREB), this information may be shown only to registered users who have agreed to the applicable terms of use (a Virtual Office Website, or "VOW," arrangement). HOMEH Inc., Brokerage therefore provides it to signed-in members only. Creating an account is free and takes under a minute.
About Unit 104, 245 Perth Avenue N, Toronto, Dovercourt-Wallace Emerson-Junction
Summarized Description
- Unique converted church with distinctive residences.
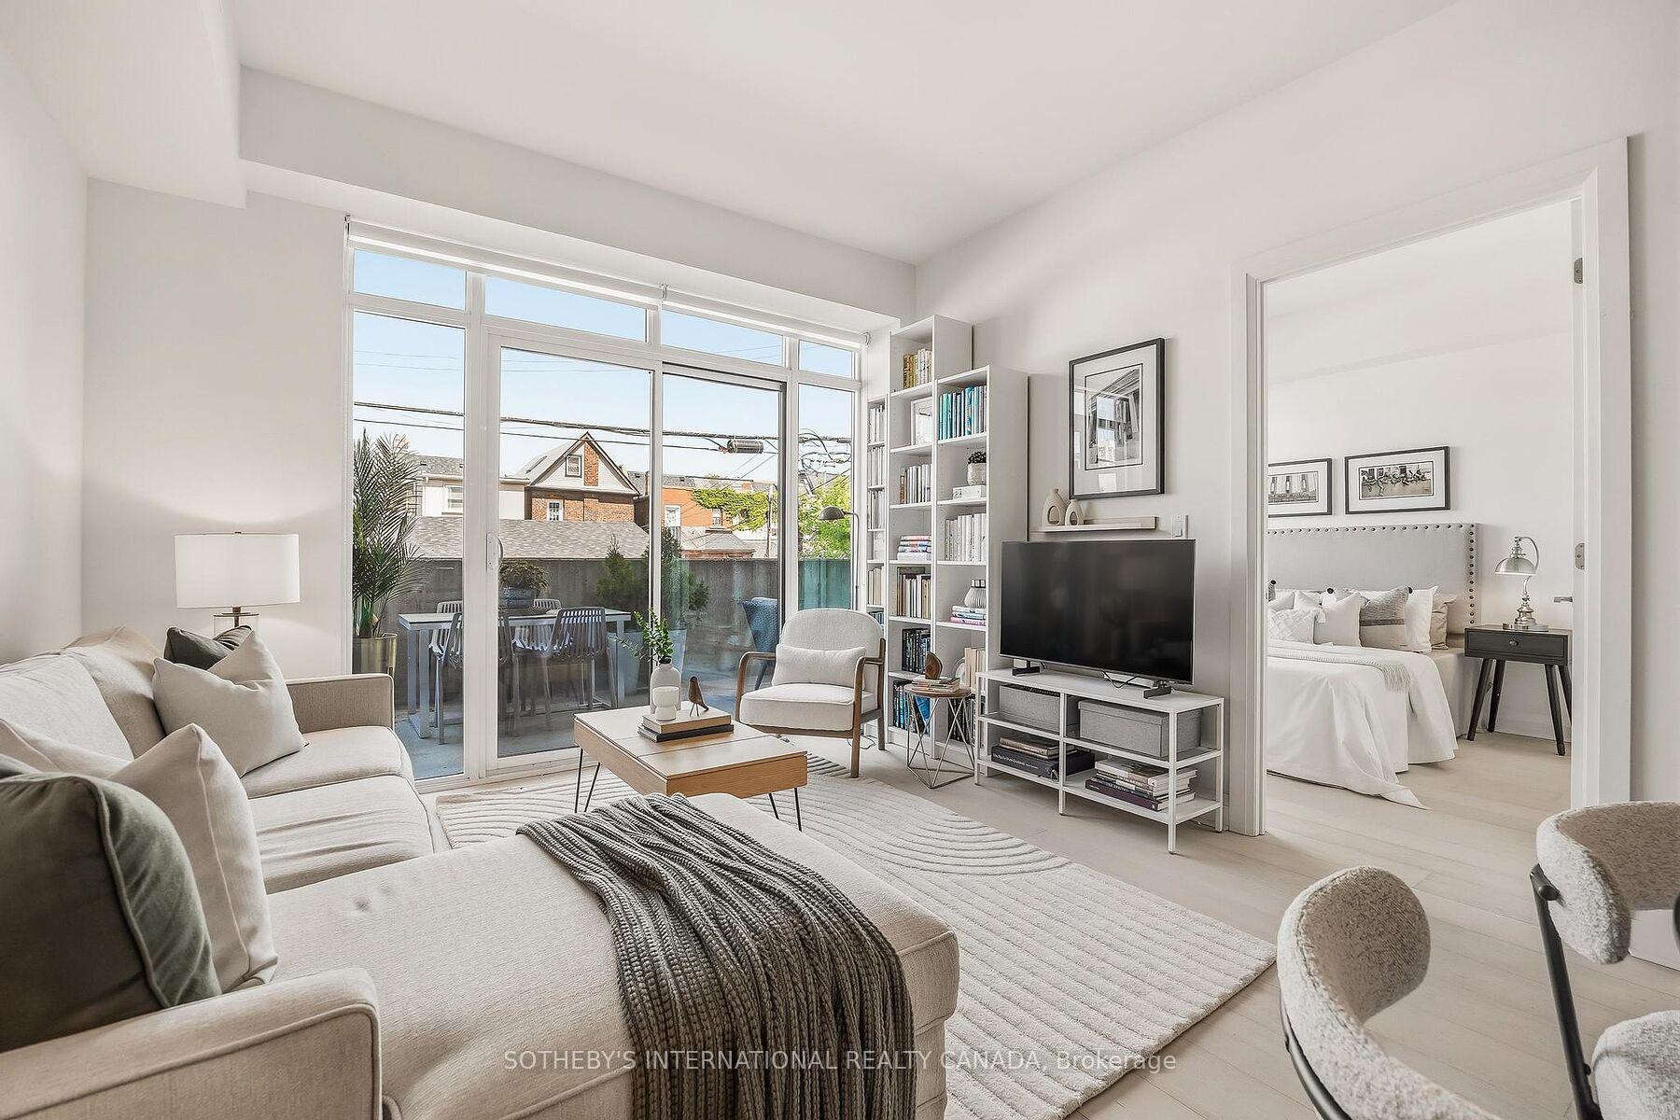
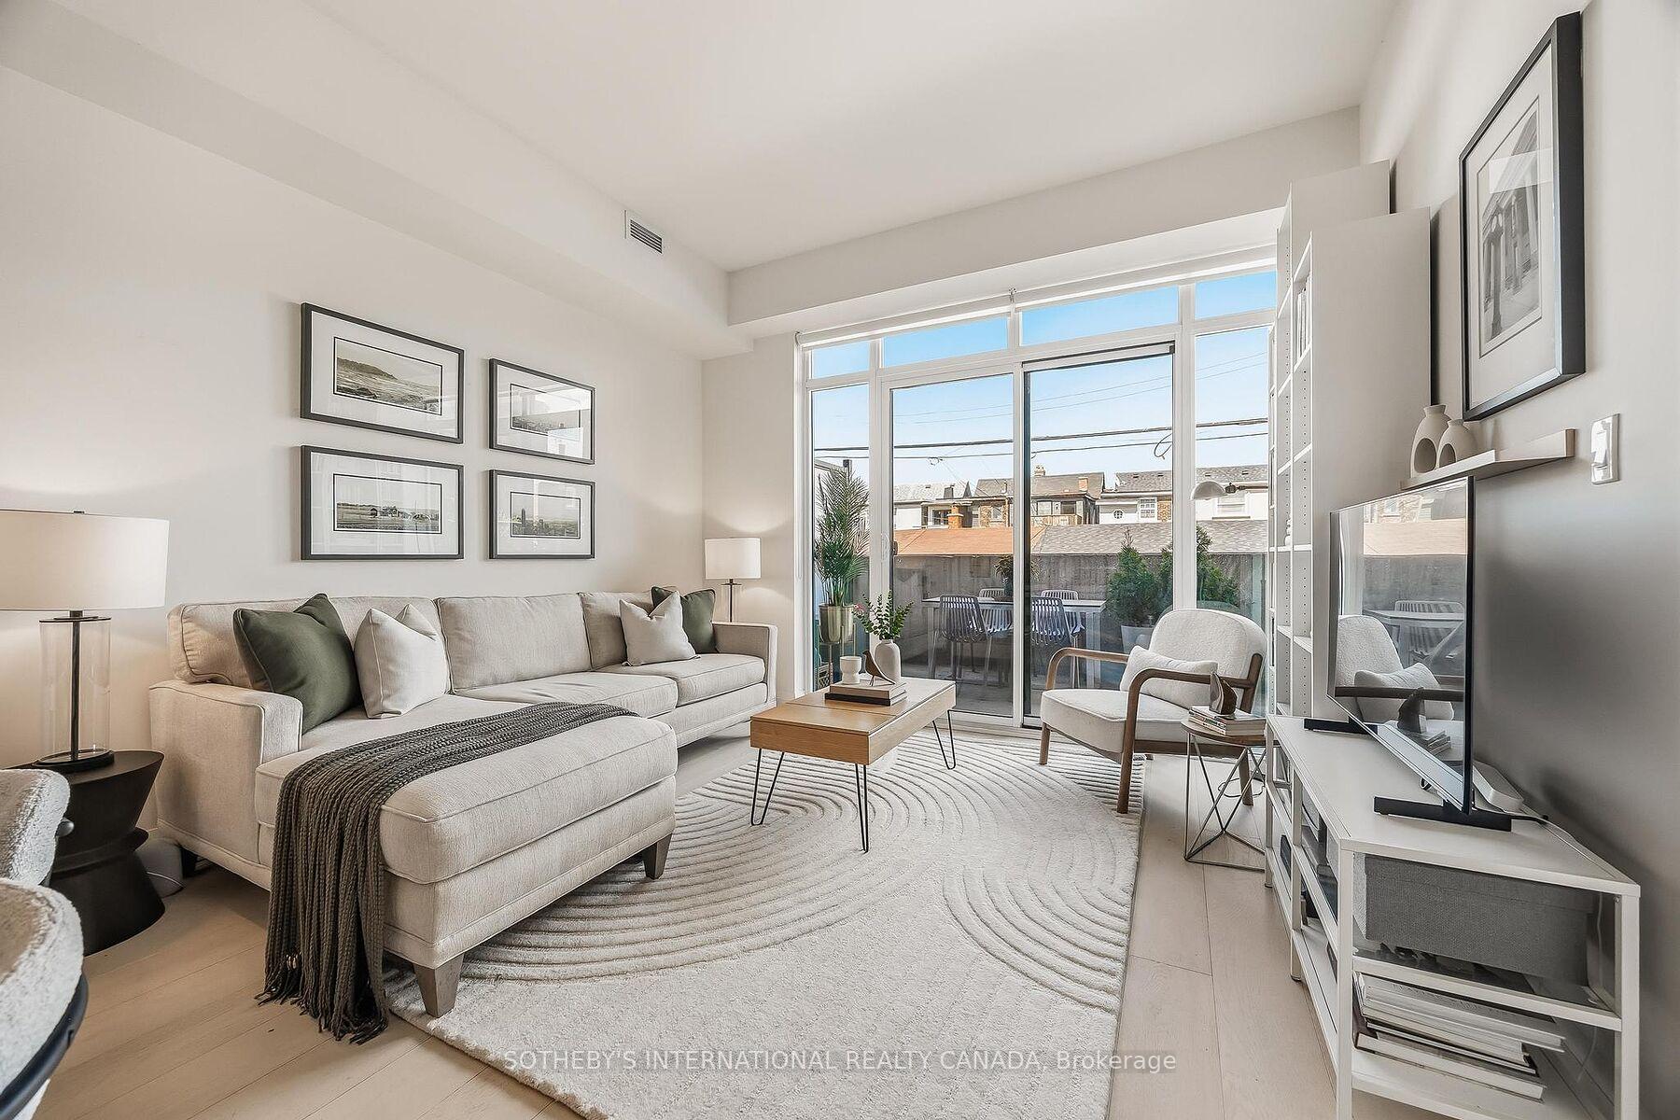
- Soaring floor-to-ceiling windows for natural light.
- Sleek Scavolini kitchen with high-end finishes.
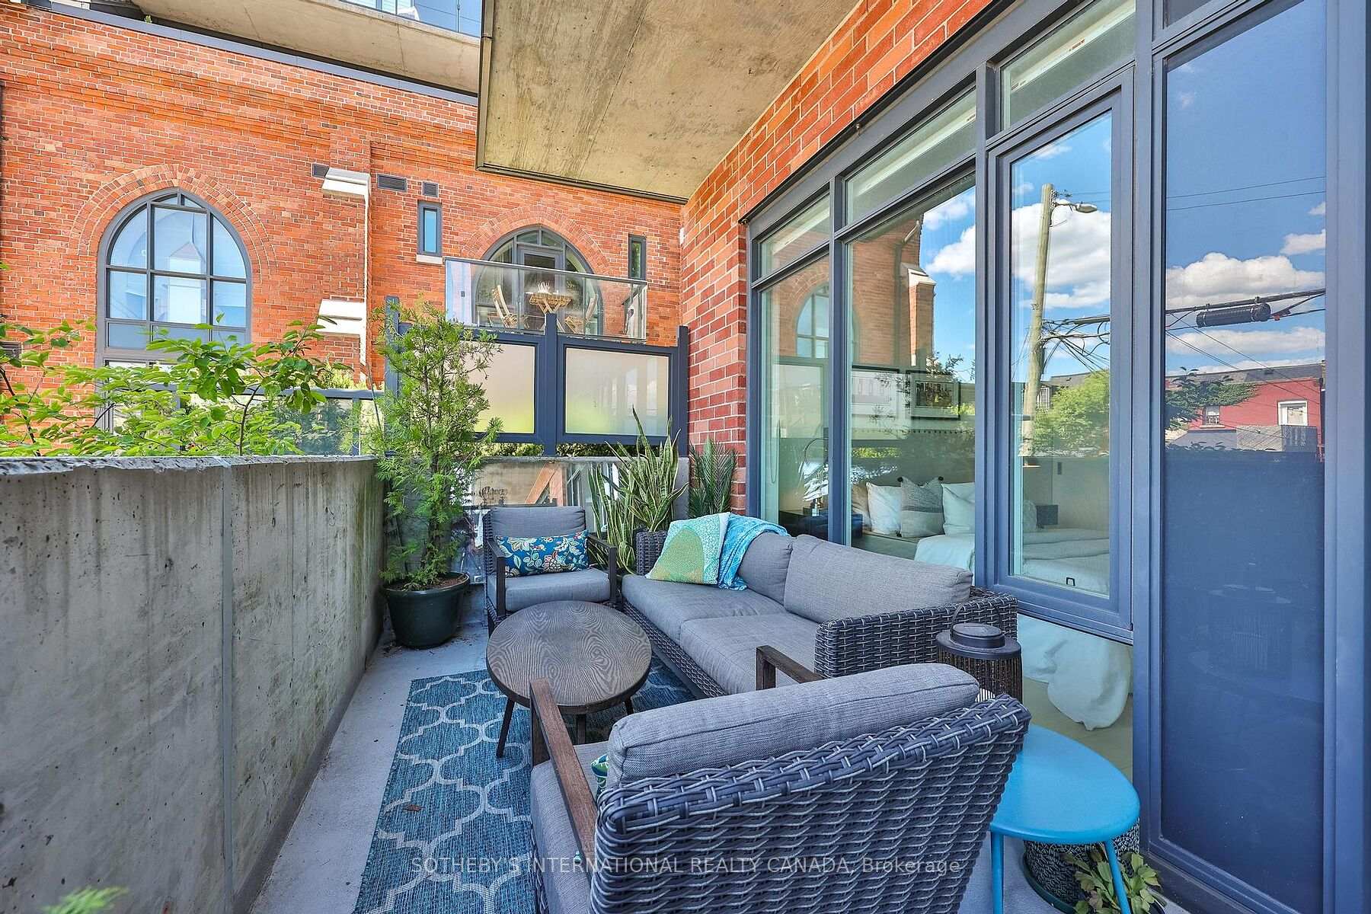
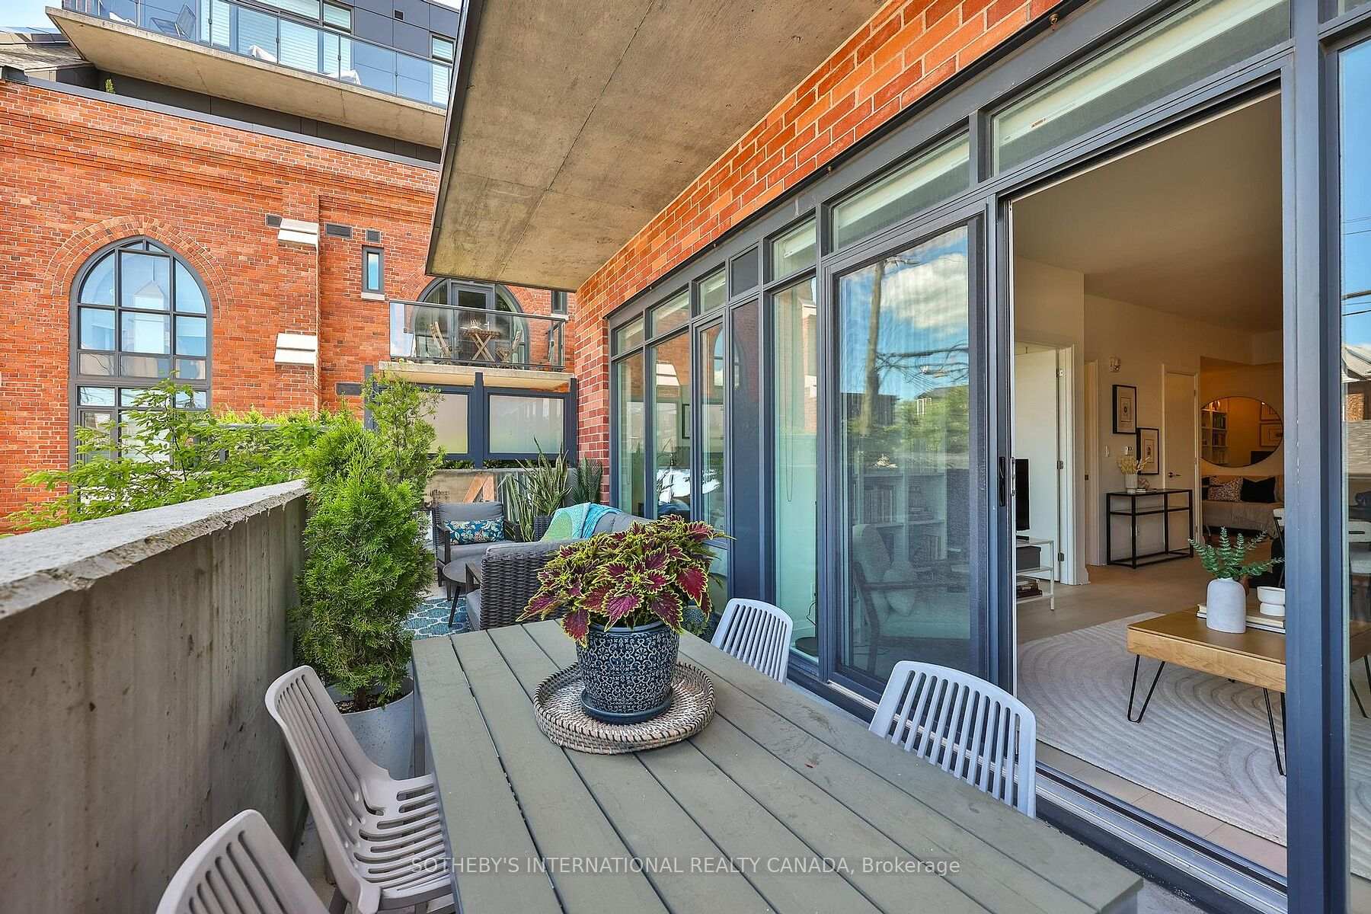
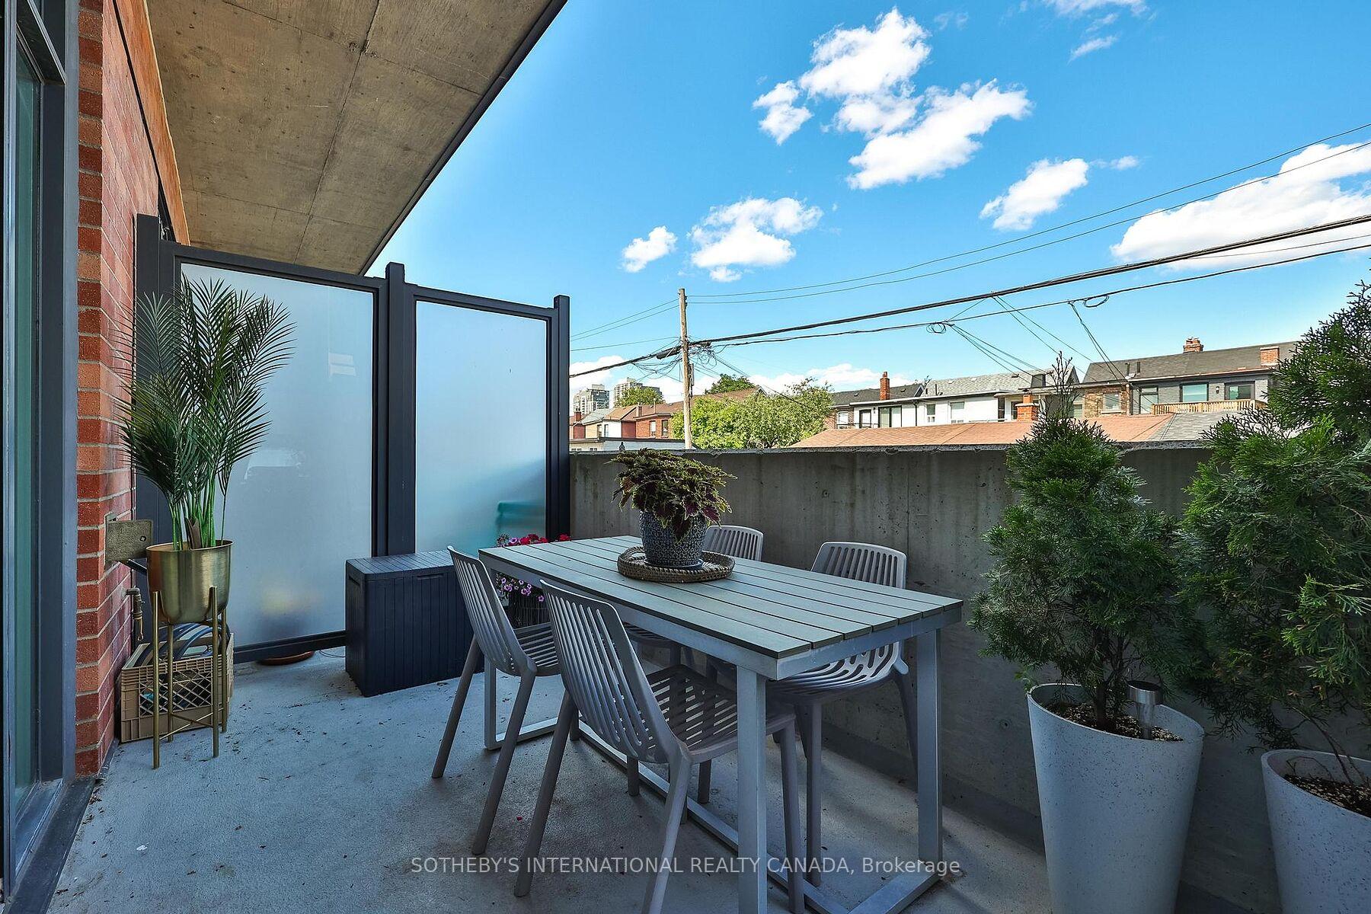
- Private terrace ideal for relaxation and entertaining.
- Geothermal system for efficient heating and cooling.
- Located in vibrant Junction Triangle neighborhood.
- Direct access for convenience, especially for dog owners.
- Close to parks, transit, and local amenities.
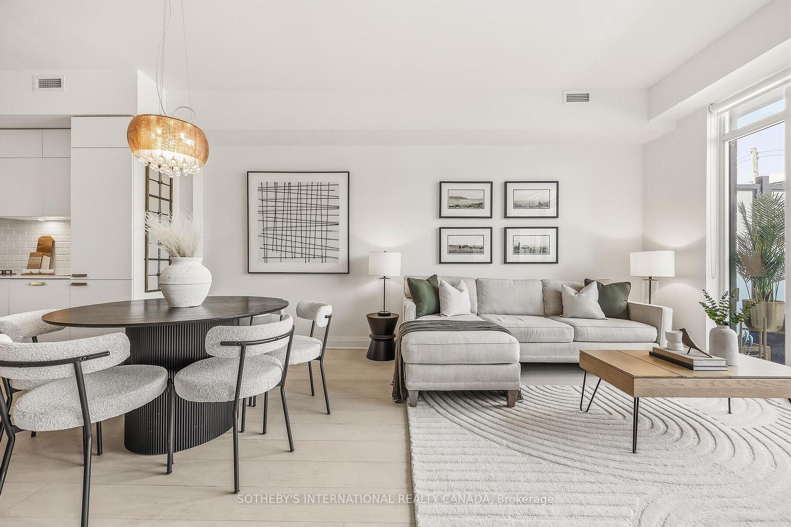
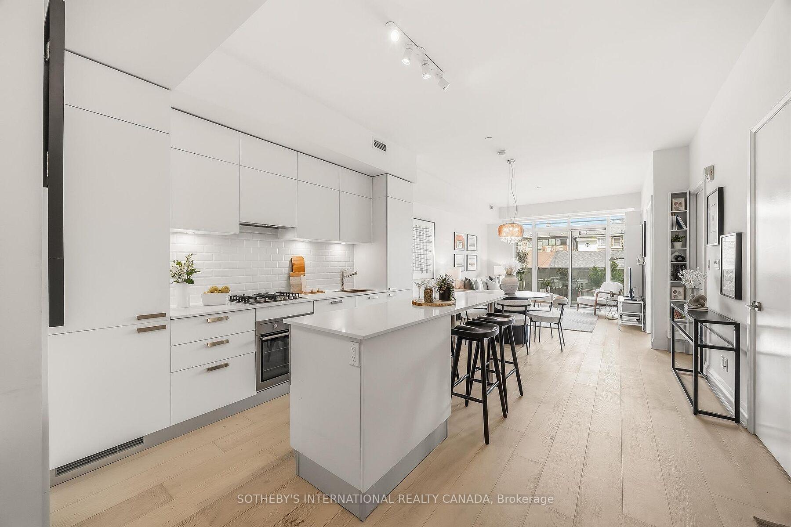
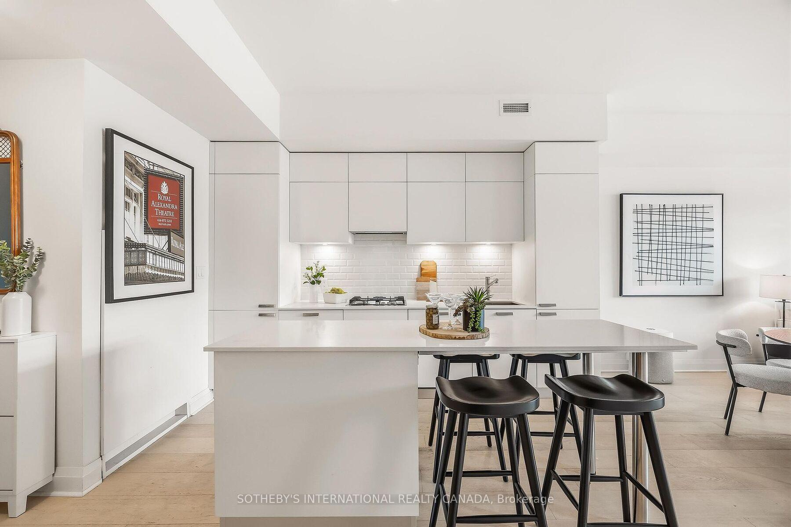
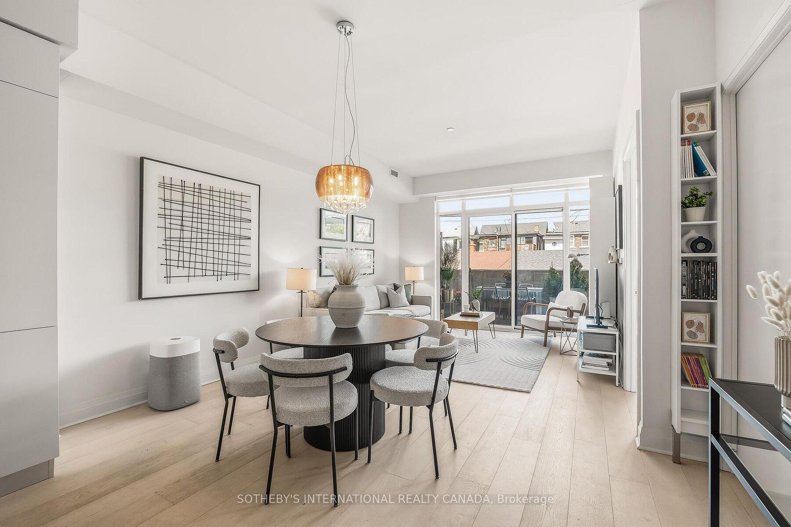
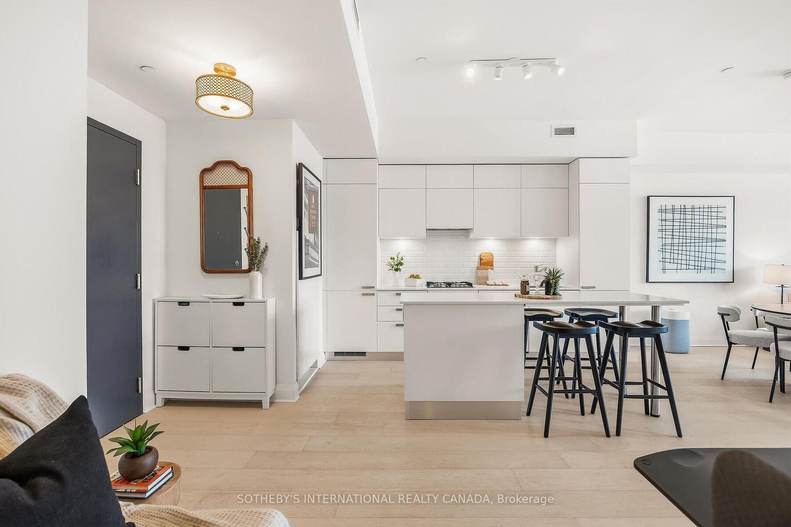
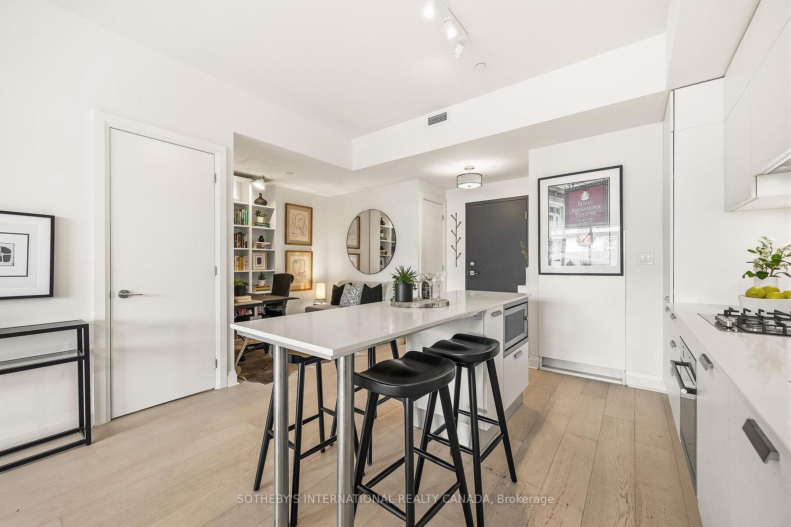
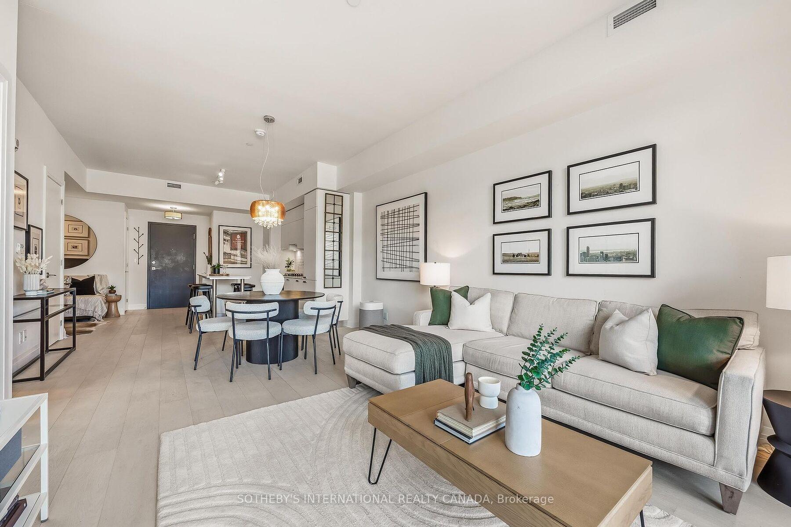
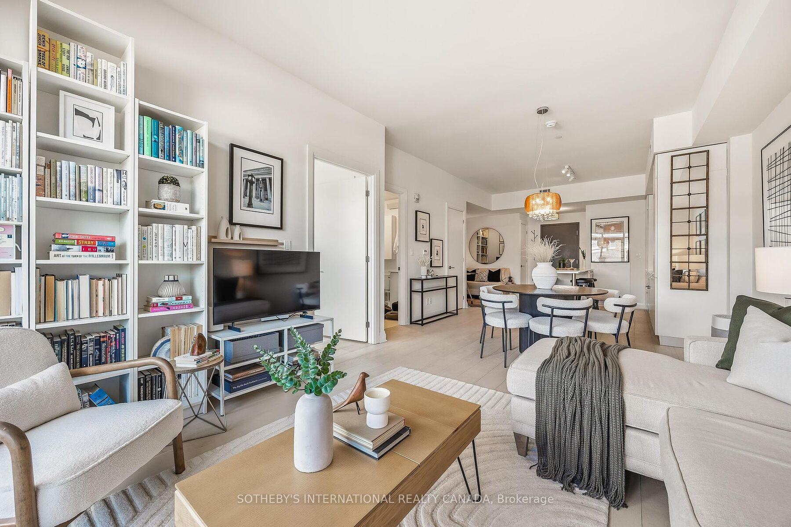
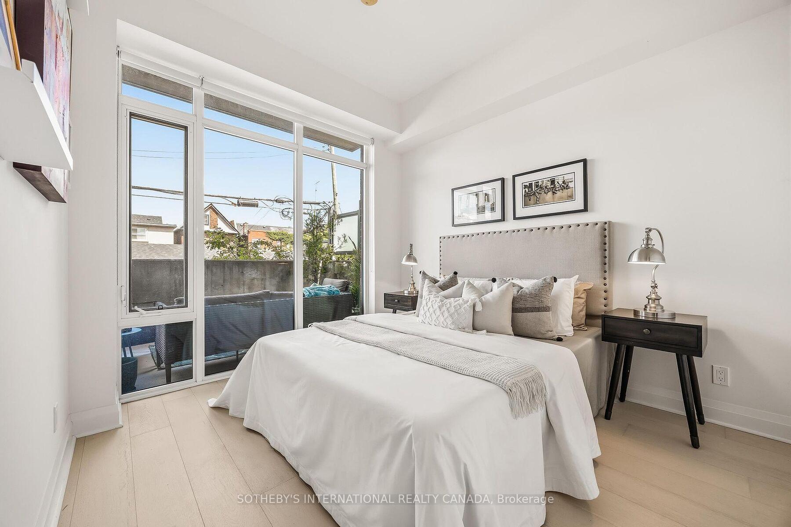
Some homes simply feel different the moment you step inside. Arch Lofts is a century-old church thoughtfully converted into just 39 distinctive residences, the kind of address that stops people in their tracks. Soaring floor-to-ceiling east-facing windows flood the home with morning light, framing the well-considered floor plan. Inside, every detail has been thoughtfully curated. A sleek Scavolini kitchen anchors the open concept living and dining area, finished with Caesarstone countertops, fully integrated appliances, and a gas cooktop built for the home chef. FSC-certified white oak wide-plank engineered hardwood runs throughout, bringing warmth and character, while the efficient geothermal heating and cooling system keeps year round costs low. The nearly 200 square-foot private terrace is more than outdoor space - it's a private retreat. Perfect for morning coffee, evening dining, or cultivating your own urban garden, and finished with a water hose bib and gas BBQ hookup for effortless entertaining. Best of all, this is a home that lives larger than its footprint with zero wasted square footage, no awkward hallways, just smart, usable space from from the moment you enter. Set in a coveted position within the building, the suite lives more like a townhome, with direct, effortless access that dog owners (and anyone who values convenience) will appreciate. You're in the heart of the Junction Triangle, one of Toronto's most vibrant west-end neighbourhoods, with parks and greenspace in every direction. The West Toronto Railpath, cafes, breweries, restaurants, and boutiques are right at your door. Steps to the UP Express, GO Transit, and subway, this is a commuter's dream - seamless travel to Pearson and the downtown core in minutes. A well-equipped gym, locker, and bike storage complete the package. Opportunities like this don't come often.
Key Facts & Features
Property Costs
- Annual Property Tax Amount
- $4,072
- Land Transfer Tax Fee
- $22,350
Condo/Maintenance Fee
- Maintenance Fee
- $847 /month
Included In Maintenance Fee
- Heat Included
- Common Elements Included
- Building Insurance Included
- Basement Type
- None
Interior Features
- Pets Permitted
- Yes-with Restrictions
- Laundry Features
- Ensuite
- Laundry Level
- Main Level
- Interior Extras
- Water Meter, Separate Hydro Meter
- View
- City, Downtown, Garden
- Fireplace/Stove
- No
- Elevator
- Yes
Exterior Features
- Balcony
- Terrace
- Exterior Extras
- Landscaped, Patio
Building Amenities
- Gym
Building
- Building Type
- Condo Apartment
- Building Style
- 1 Storey/Apt
- Building Name
- Arch Lofts
- Approx Age
- 6-10
- Condo Corp Number
- 2644
Construction
- Exposure
- East
- Exterior Finish
- Brick
- Roof
- Asphalt Shingle
- Foundation Details
- Block
- Special Designation
- Unknown
Inclusions
- Inclusions
- Integrated Fridge, Gas cooktop, built-in oven, integrated dishwasher, newer (2025) GE stacked washer and dryer, All window coverings and mounted light fixtures, bathroom mirror.
Parking & Garages
- Garage Type
- Underground
- Garage Spaces
- 1
- Parking Type
- Rental
- Parking Spaces
- 1
- Total Garage And Parking Spaces
- 1
Lockers
- Locker Type
- Owned
- Locker Number
- 5
- Locker Level
- Level A
Heating & Cooling
- Heat Source
- Ground Source
- Heat Type
- Forced Air
- Air Conditioning
- Central Air
- Bedrooms
- 1
- Washrooms
- 1
- Kitchens
- 1
Room sizes
- Kitchen—Flat level, Hardwood Floor, Combined w/Dining, Open Concept
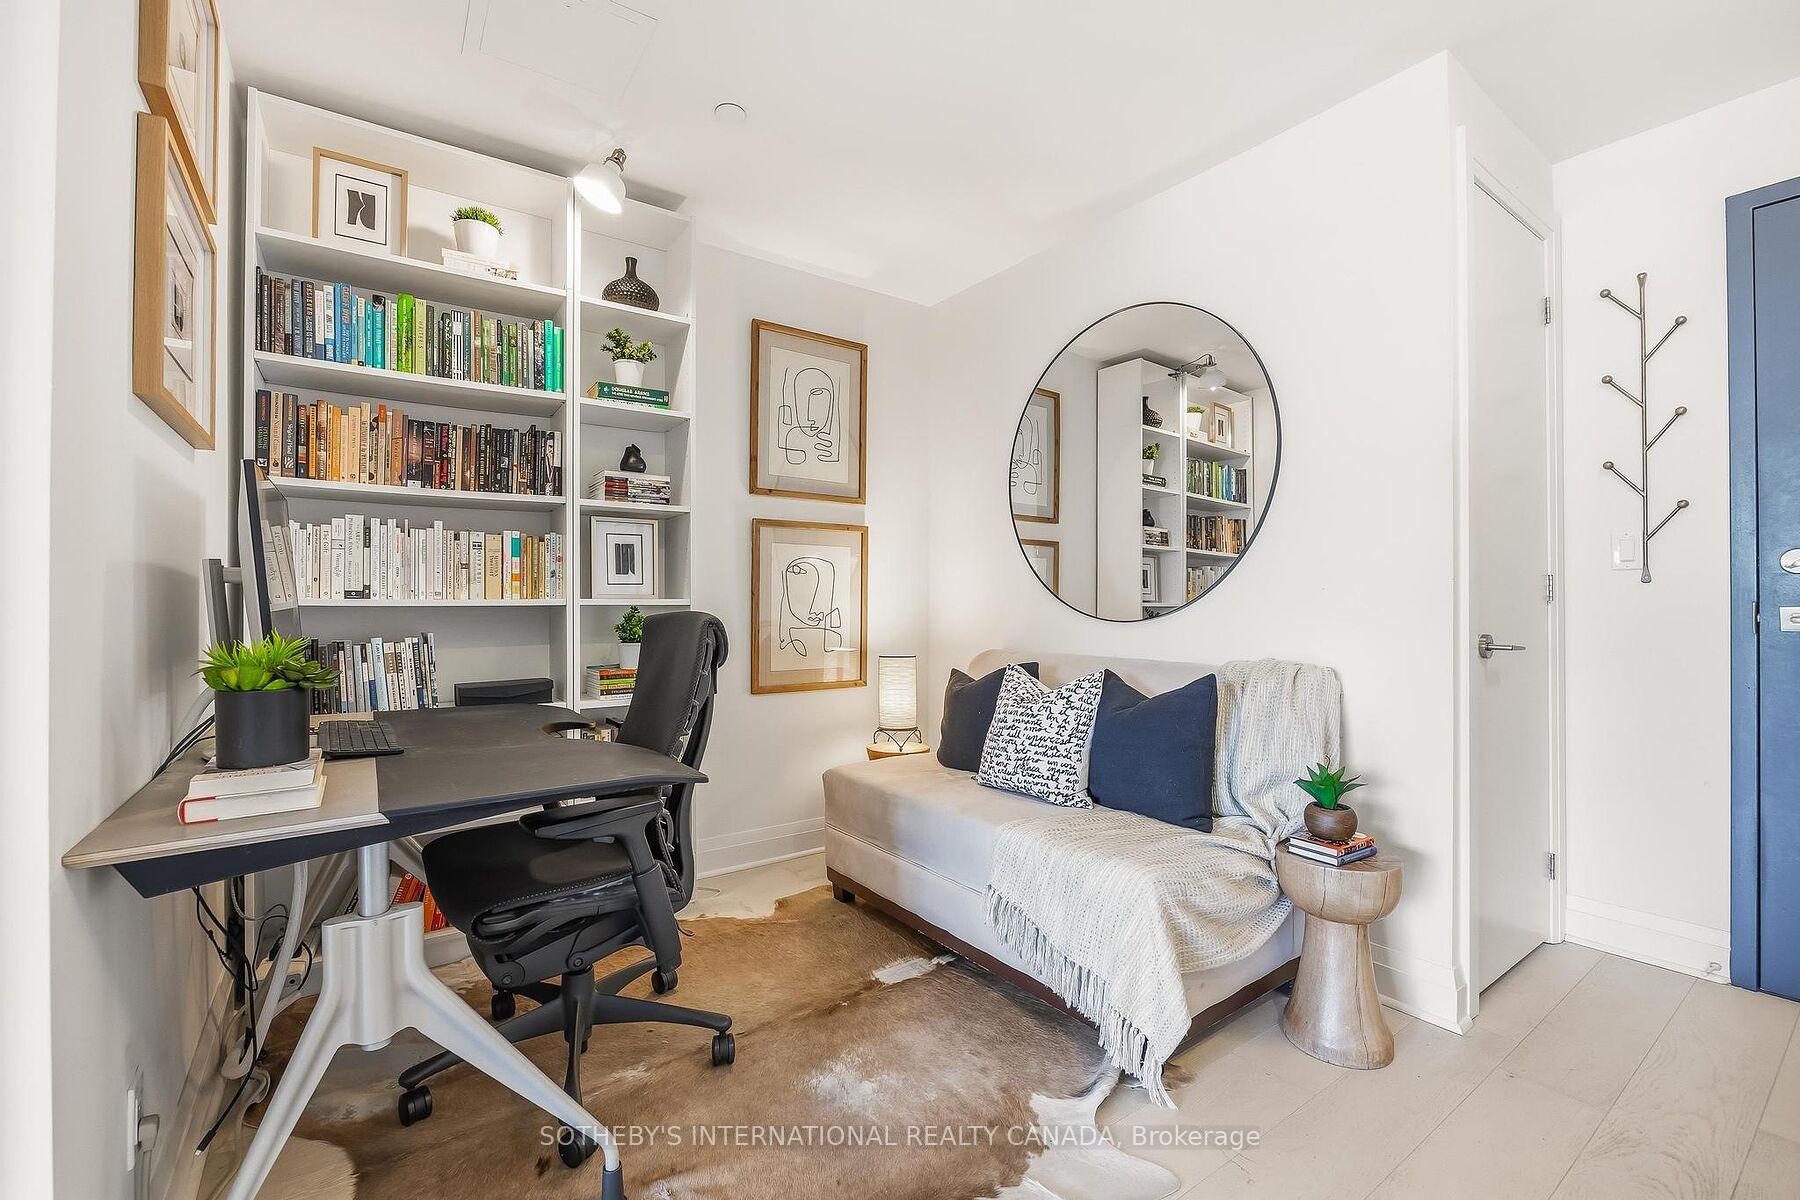
- Den—Flat level, Hardwood Floor, B/I Bookcase
- Living Room—Flat level, Hardwood Floor, Large Window, W/O To Patio
- Dining Room—Flat level, Hardwood Floor, Combined w/Kitchen, Open Concept
Washrooms
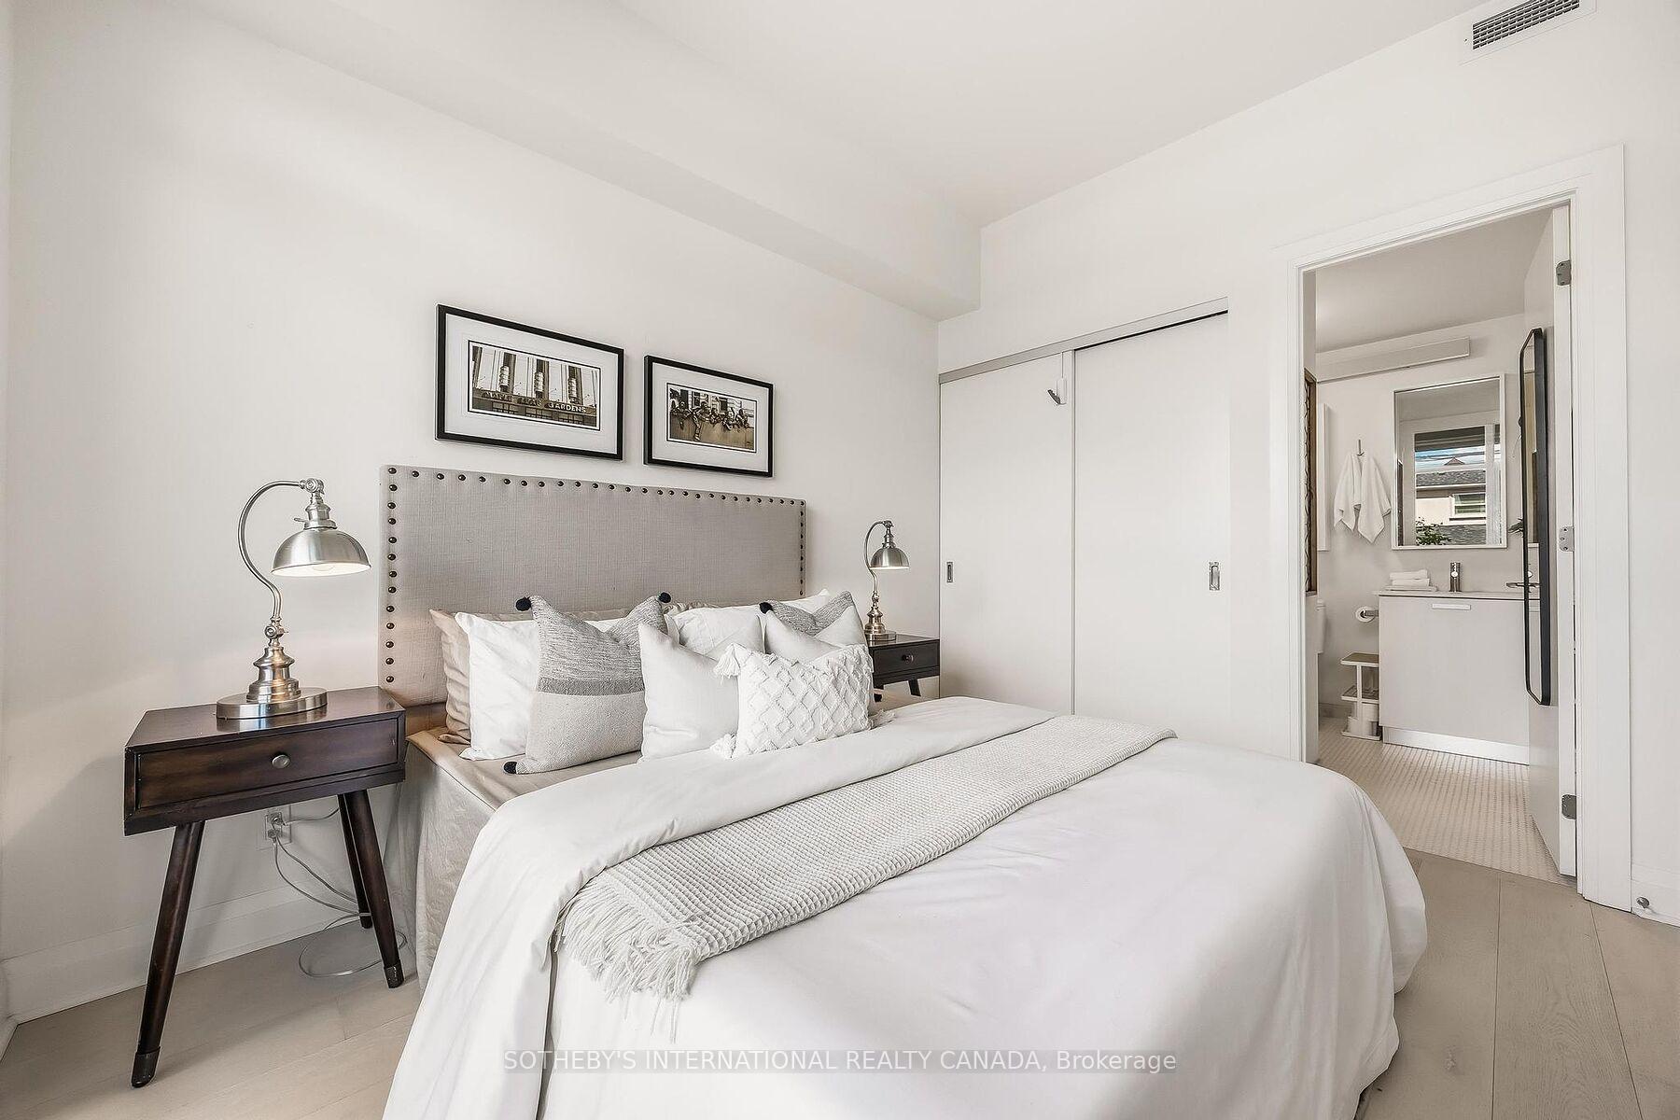
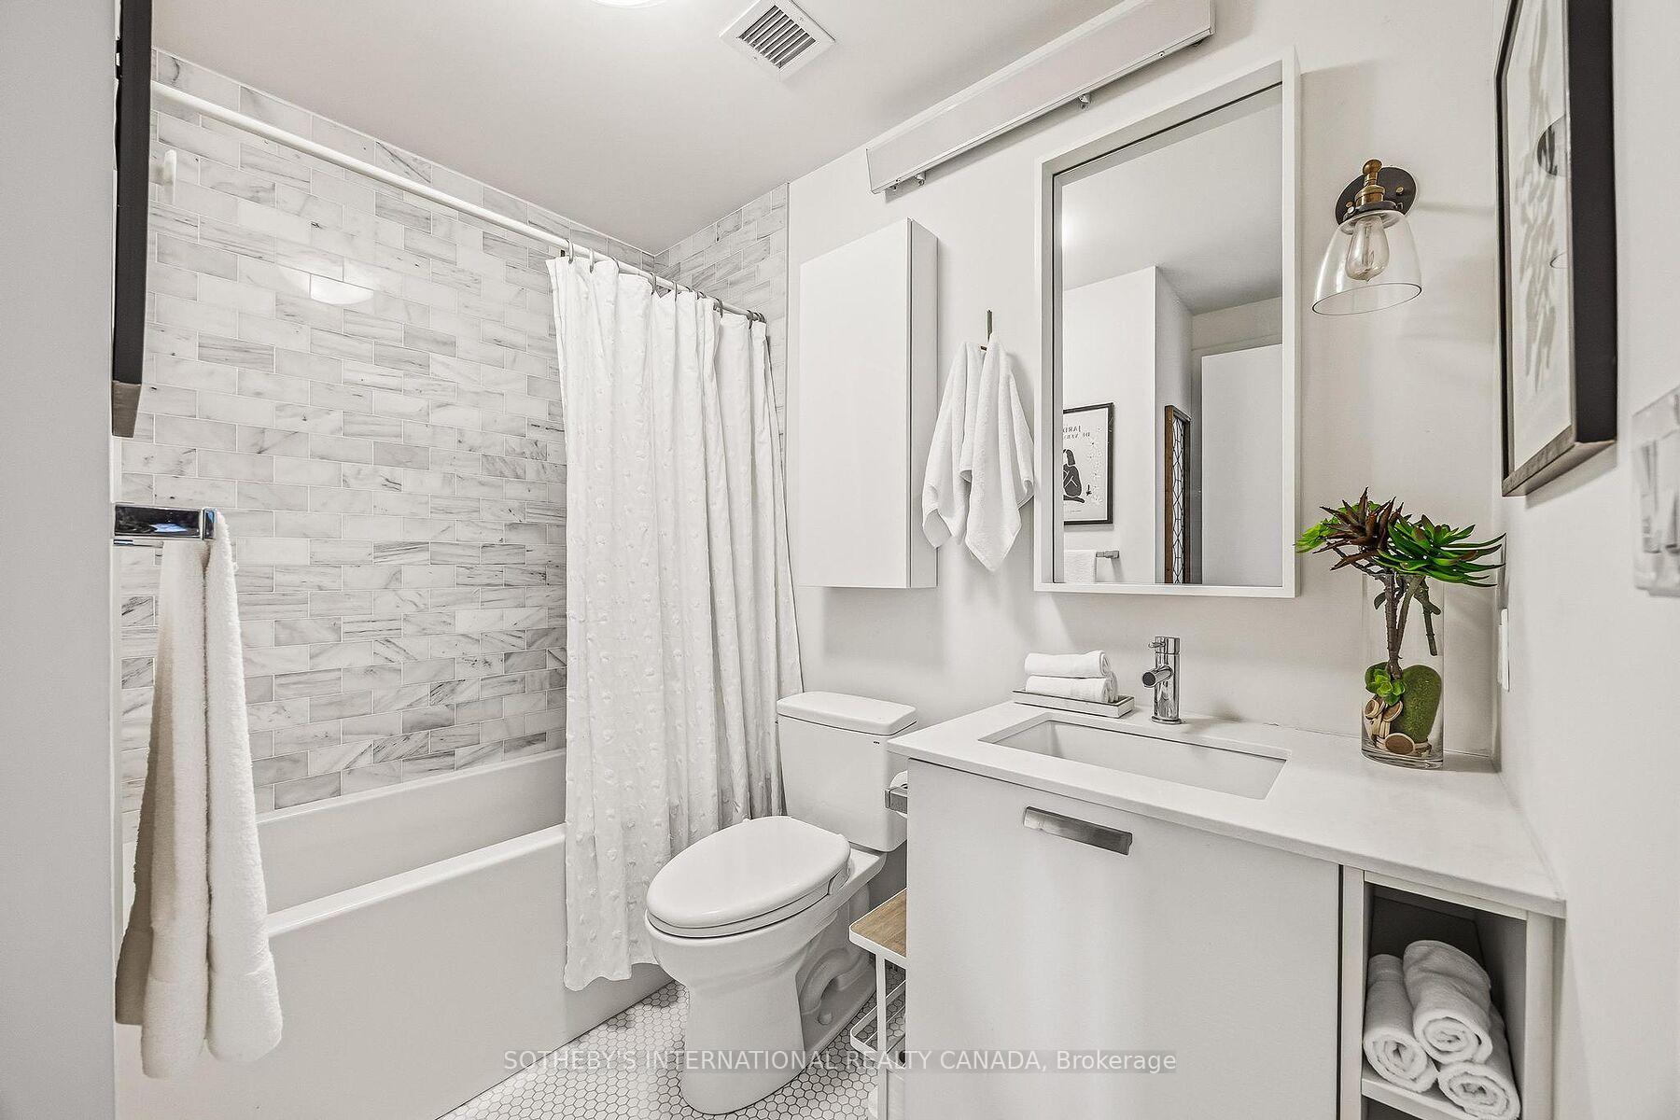
- 4-piece, Main
- Municipality
- Toronto
- Neighbourhood
- Dovercourt-Wallace Emerson-Junction
- Main cross streets
- Wallace Ave & Perth Ave
- Directions
- Follow your GPS
- MLS® number
- W13533384
- Data source
- Toronto Regional Real Estate Board
- Status change
- 2026-07-28
- Listed on
- 2026-07-07
- Days on market
- 21 days
- Possession type
- Flexible
- Co-op commission
- 2.5% + HST
- Seller
- Listed by
- SOTHEBY'S INTERNATIONAL REALTY CANADA
Home Market Value
Current home valuation for Unit 104, 245 Perth Avenue N, Toronto, Dovercourt-Wallace Emerson-Junction, Toronto, ON. Listed for $735,000
HOMEH Estimate
$721,250
Estimated Sales Range
$617,871 - $824,629
HOMEH Estimate for Unit 104, 245 Perth Avenue N, Toronto, Dovercourt-Wallace Emerson-Junction
Calculated with a real agent's CMA method — 45+ years of experience, codified. Not an AI guess.
For the owner
Is this your home? Track its value.
Get this home's HOMEH Estimate by email once a month, with how many homes are for sale around you.
Mortgage Payment Calculator
Compare up to 4 down payment scenarios
5% on first $500K + 10% on $235,000 over $500K
$48,500
| Scenario 1 | Scenario 2 | Scenario 3 | Scenario 4 | |
|---|---|---|---|---|
−Down payment | % $ | % $ | % $ | % $ |
+CMHC insurance | $27,460 | $20,507 | $17,493 | $0 |
=Total mortgage | $713,950 | $682,007 | $642,243 | $588,000 |
Amortization | ||||
Mortgage rate | % | % | % | % |
| Payment frequency | ||||
=Mortgage payment | $3,486monthly | $3,330monthly | $3,136monthly | $2,871monthly |
Land Transfer Tax
$11,175
$11,175
$22,350
Around this home
Data provided by OpenStreetMap & Fraser Institute School Rankings
Ask HOMEH
New!Hi there!
👋Text or call (416) 301-9001
Recommended for you
Based on homes you've looked at.
No recommended properties found.
Nearby similar homes
No nearby properties found.
More real estate resources
Other homes nearby
Nearby neighbourhoods
No nearby listings available.