
7 Pendrith Street
Toronto (Dovercourt-Wallace Emerson-Junction), ON M6G 1R6
- 2+1Bedrooms
- 2Bathrooms
- 2Garage
- 1100–1500Sq Ft
- $6,714Tax
- 20×130 ftLot Size
 Estimated Value:$1,268,500See Free Estimate Report

Property not available for sale or for rent.
HOMEH One: full-service selling for a 1% listing fee. The buyer's agent commission is separate.
Free Home EvaluationHow Much Is My Home Worth?Homes for Sale NearbySale & Price History for 7 Pendrith Street, Toronto, Dovercourt-Wallace Emerson-Junction
| Start Date | End Date | Price | Event | MLS# |
|---|---|---|---|---|
| 2026-07-07 | 2026-07-10 | Login to See Prices | Sold | w13532018 |
Real estate boards require you to or to see the full details of this property.
*Sold prices and complete sale & price history are regulated data. Under the Trust in Real Estate Services Act, 2002 (TRESA) and the rules of the Real Estate Council of Ontario (RECO), and pursuant to the Multiple Listing Service® rules of the Canadian Real Estate Association (CREA) and the Toronto Regional Real Estate Board (TRREB), this information may be shown only to registered users who have agreed to the applicable terms of use (a Virtual Office Website, or "VOW," arrangement). HOMEH Inc., Brokerage therefore provides it to signed-in members only. Creating an account is free and takes under a minute.
About 7 Pendrith Street, Toronto, Dovercourt-Wallace Emerson-Junction
Summarized Description
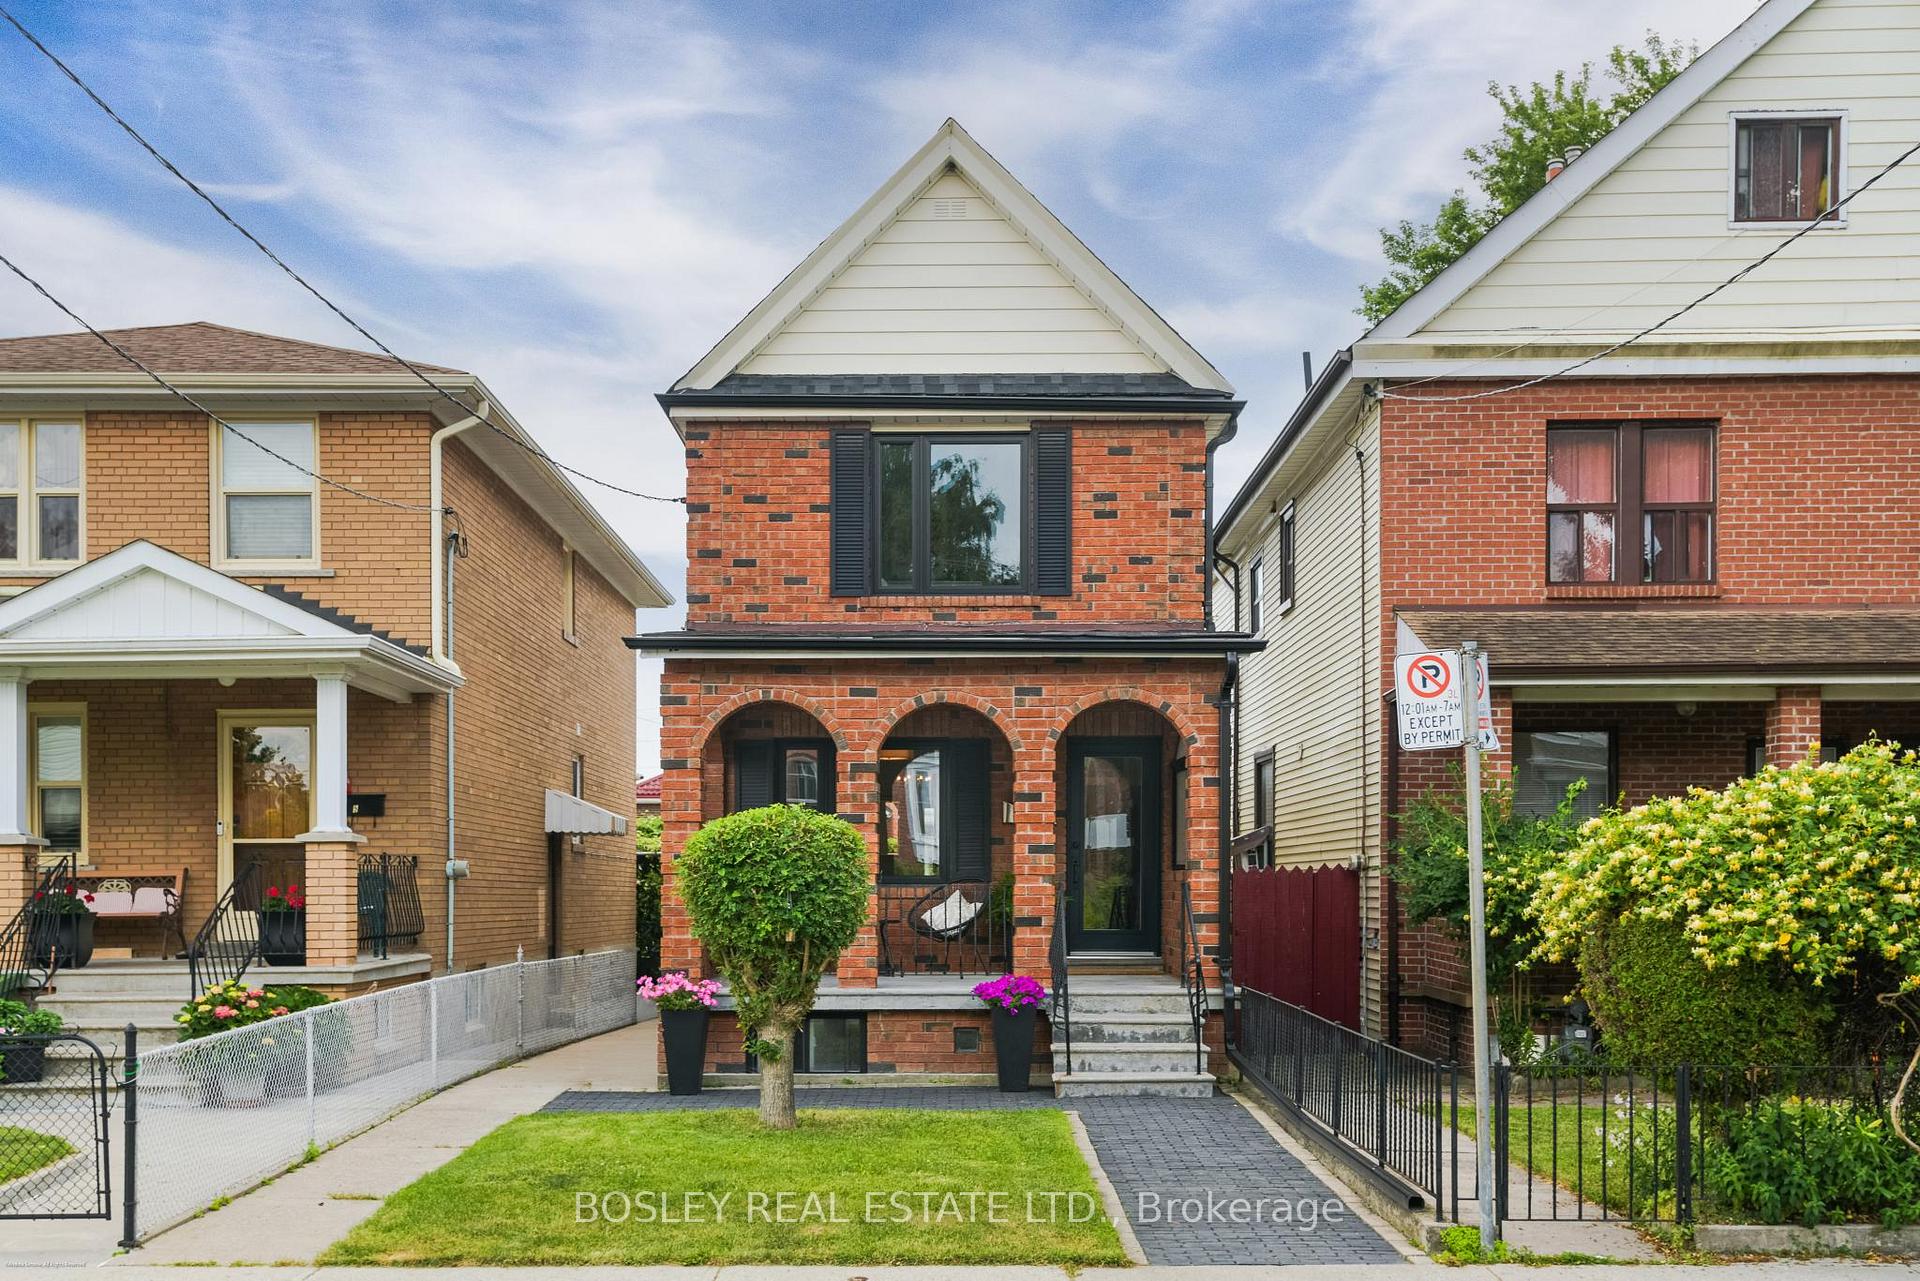
- Fully detached two-storey home in prime location
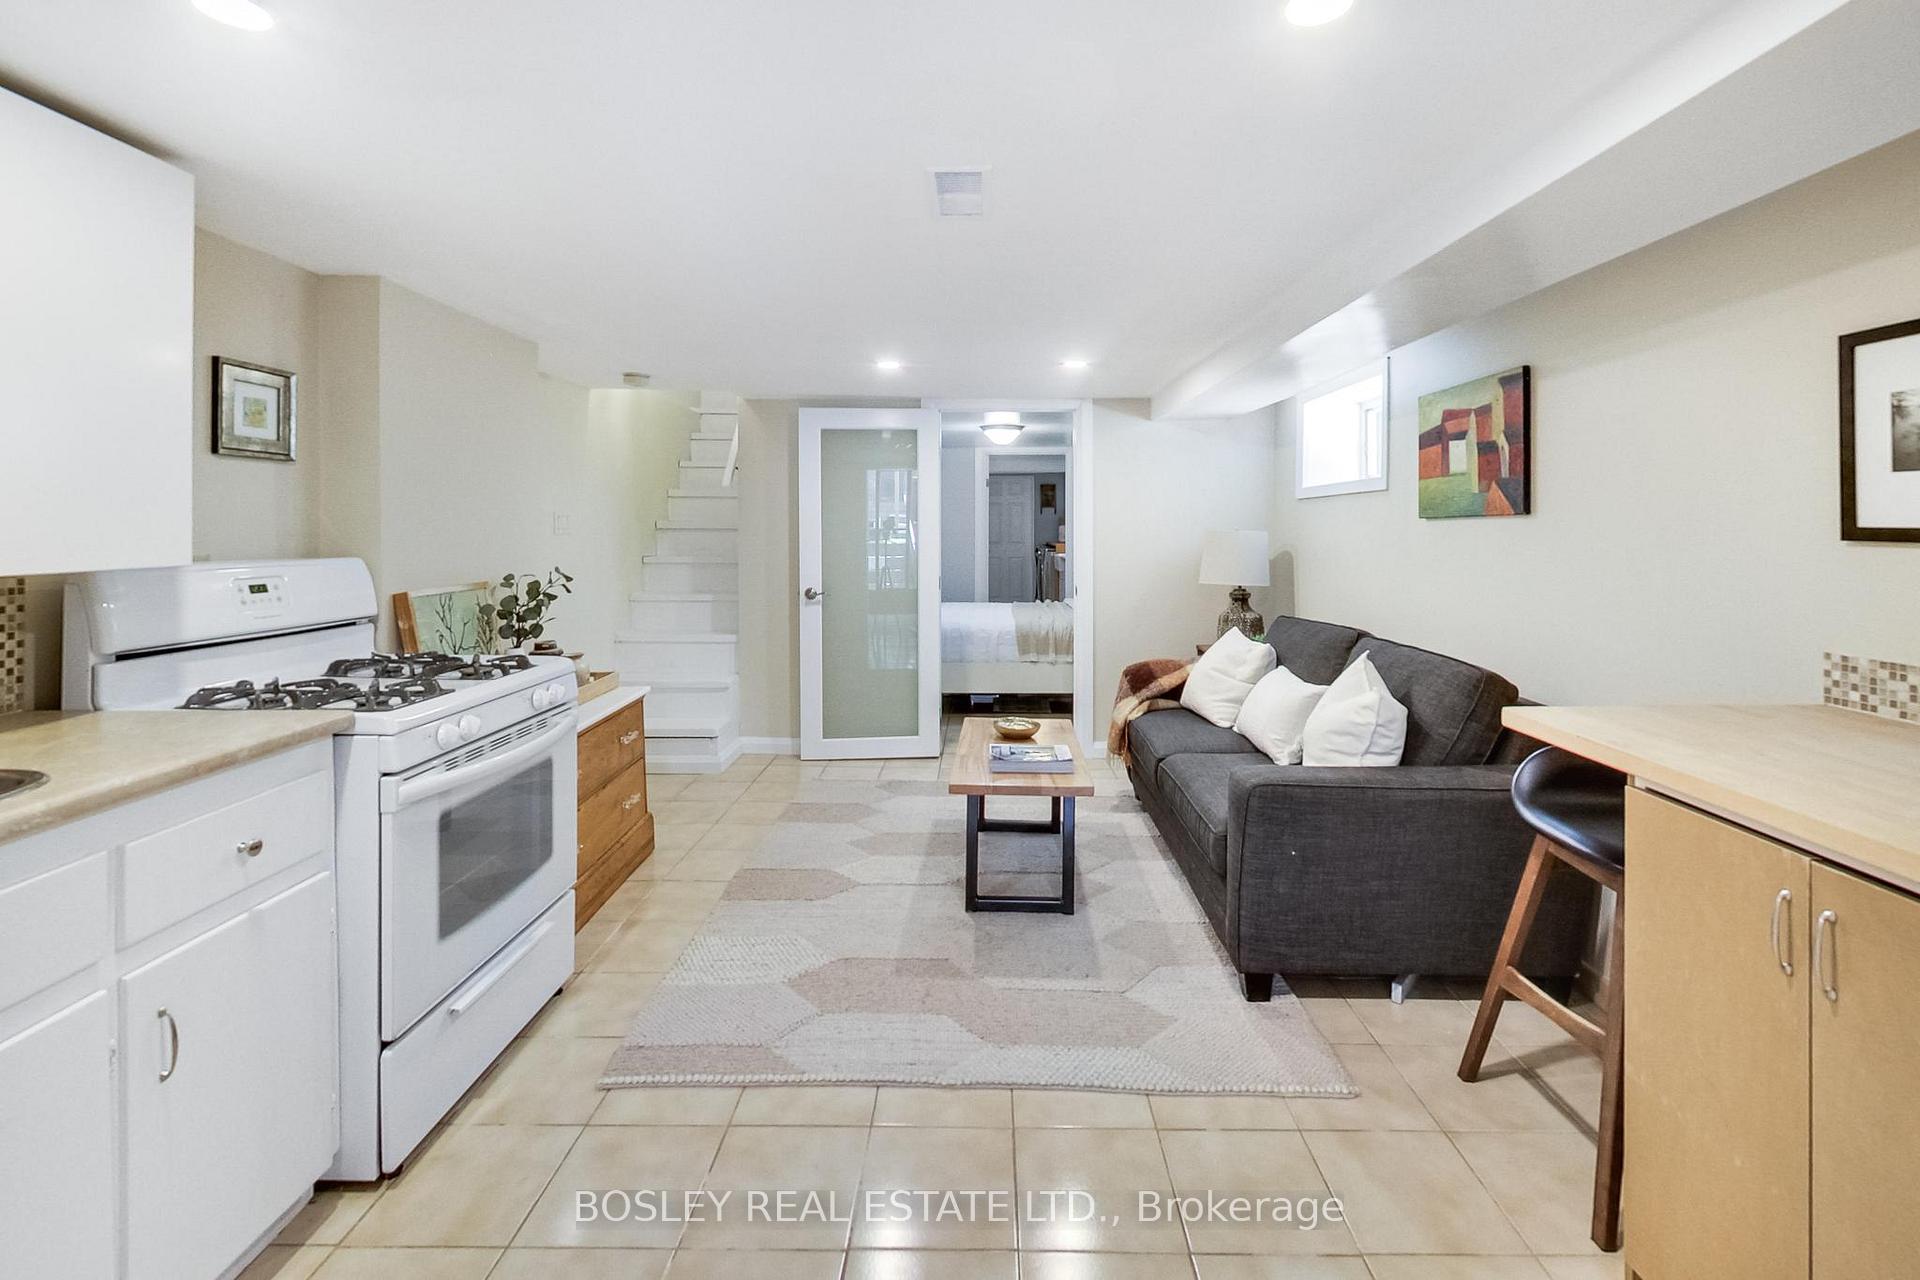
- Finished basement with separate entrance for versatility
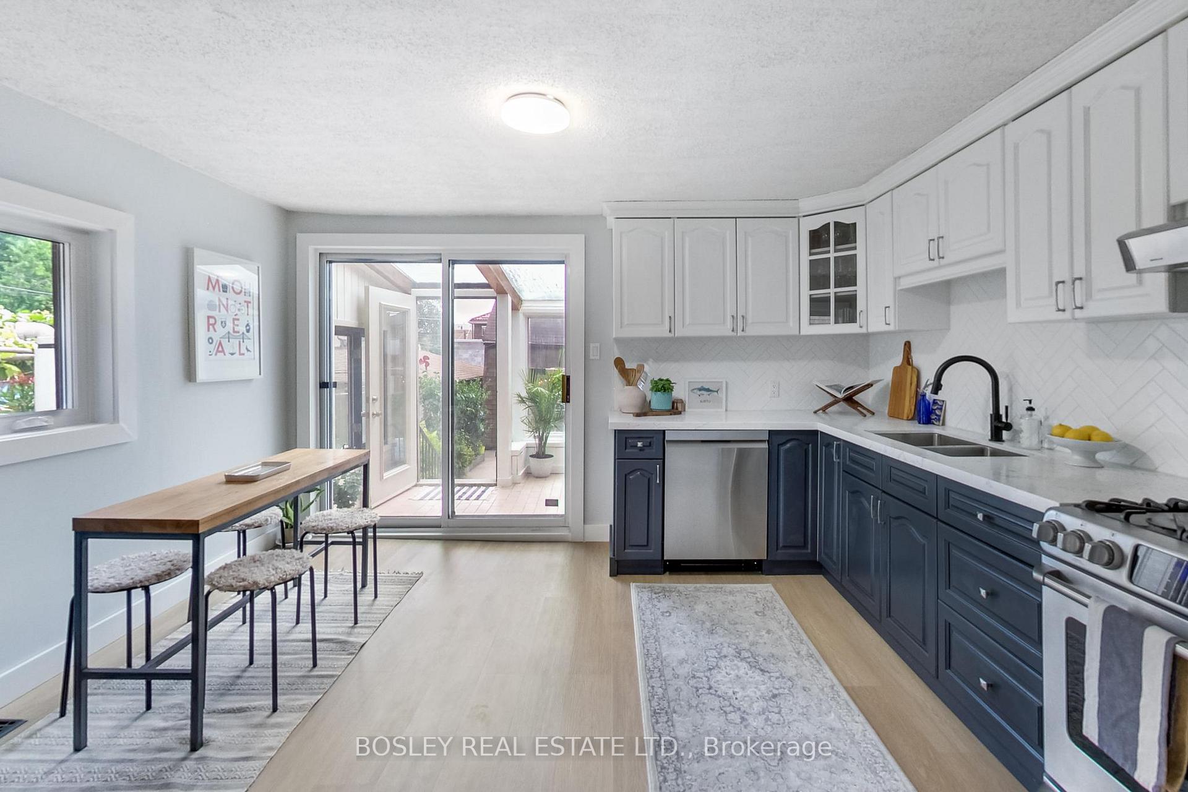
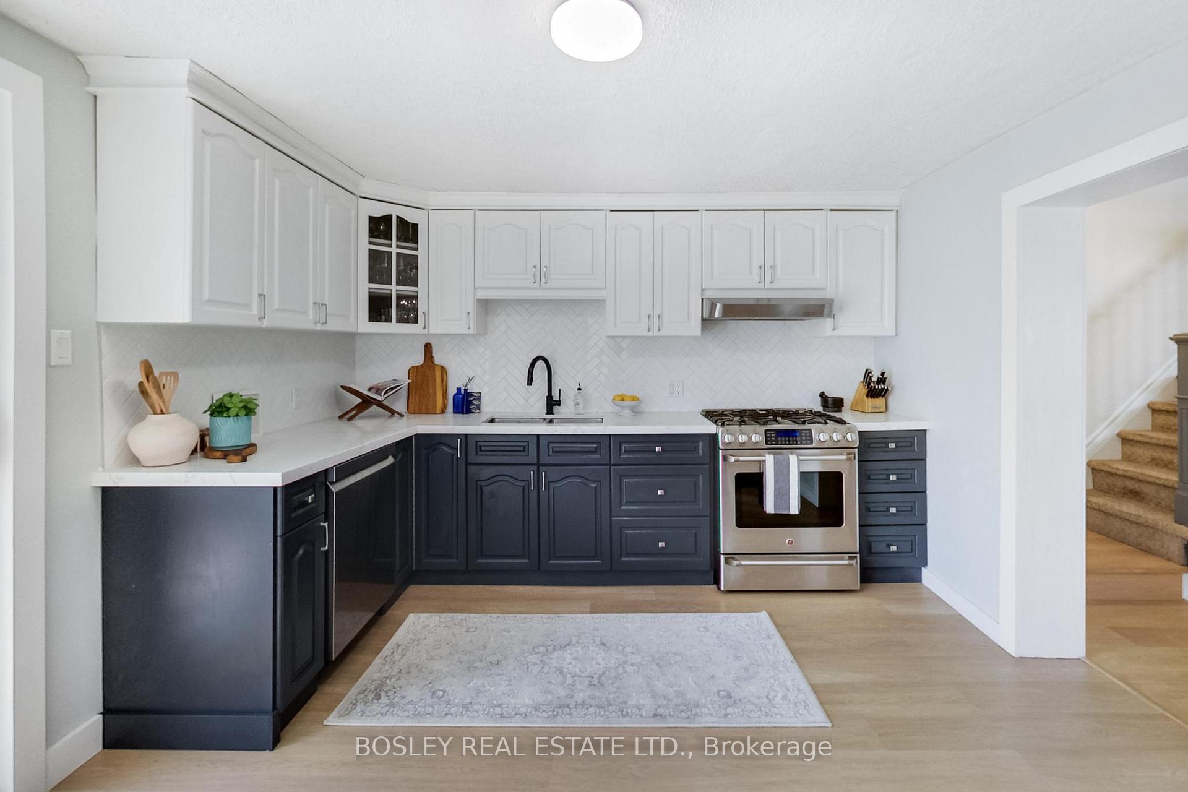
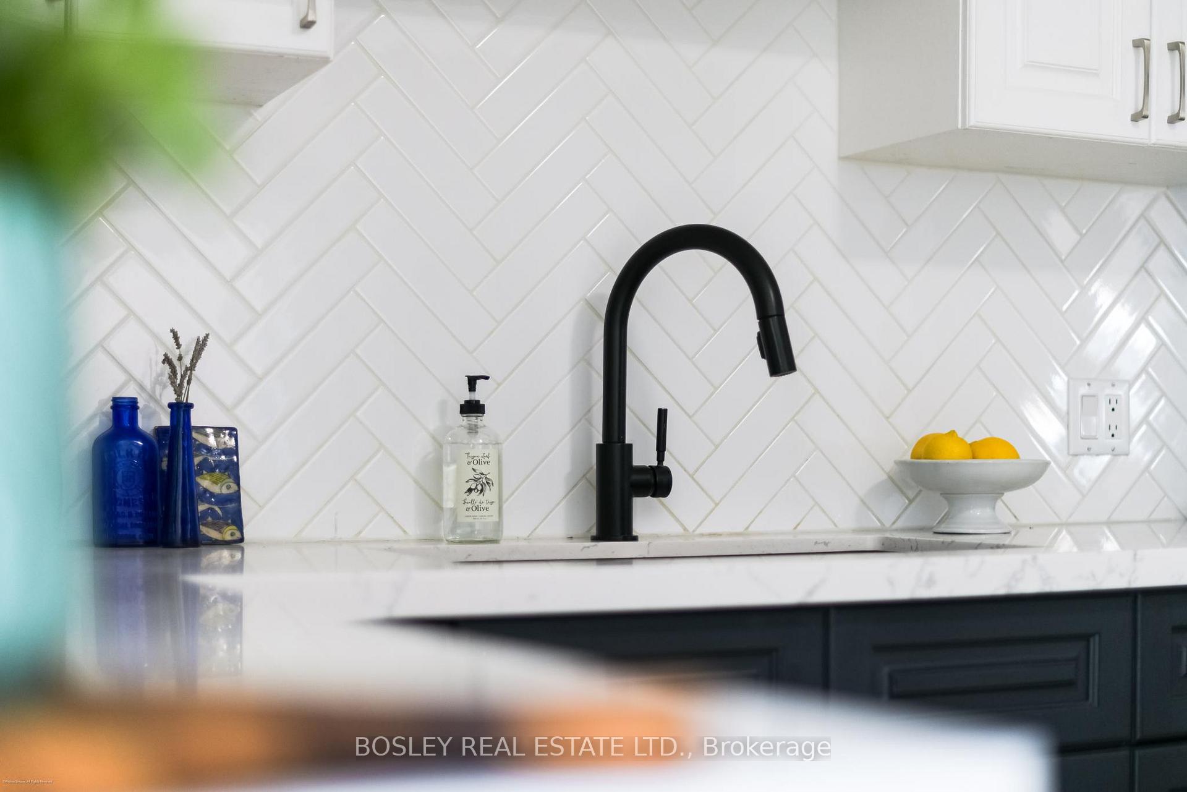
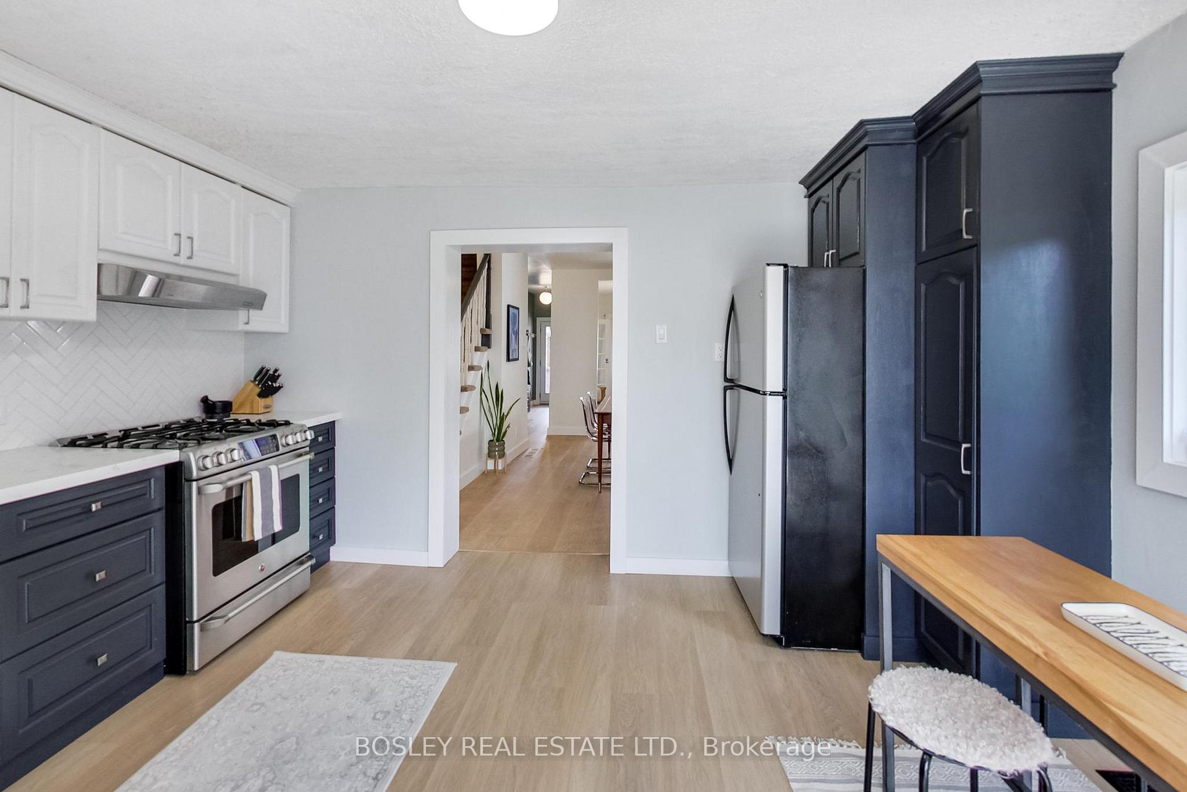
- Large eat-in kitchen with quartz countertops
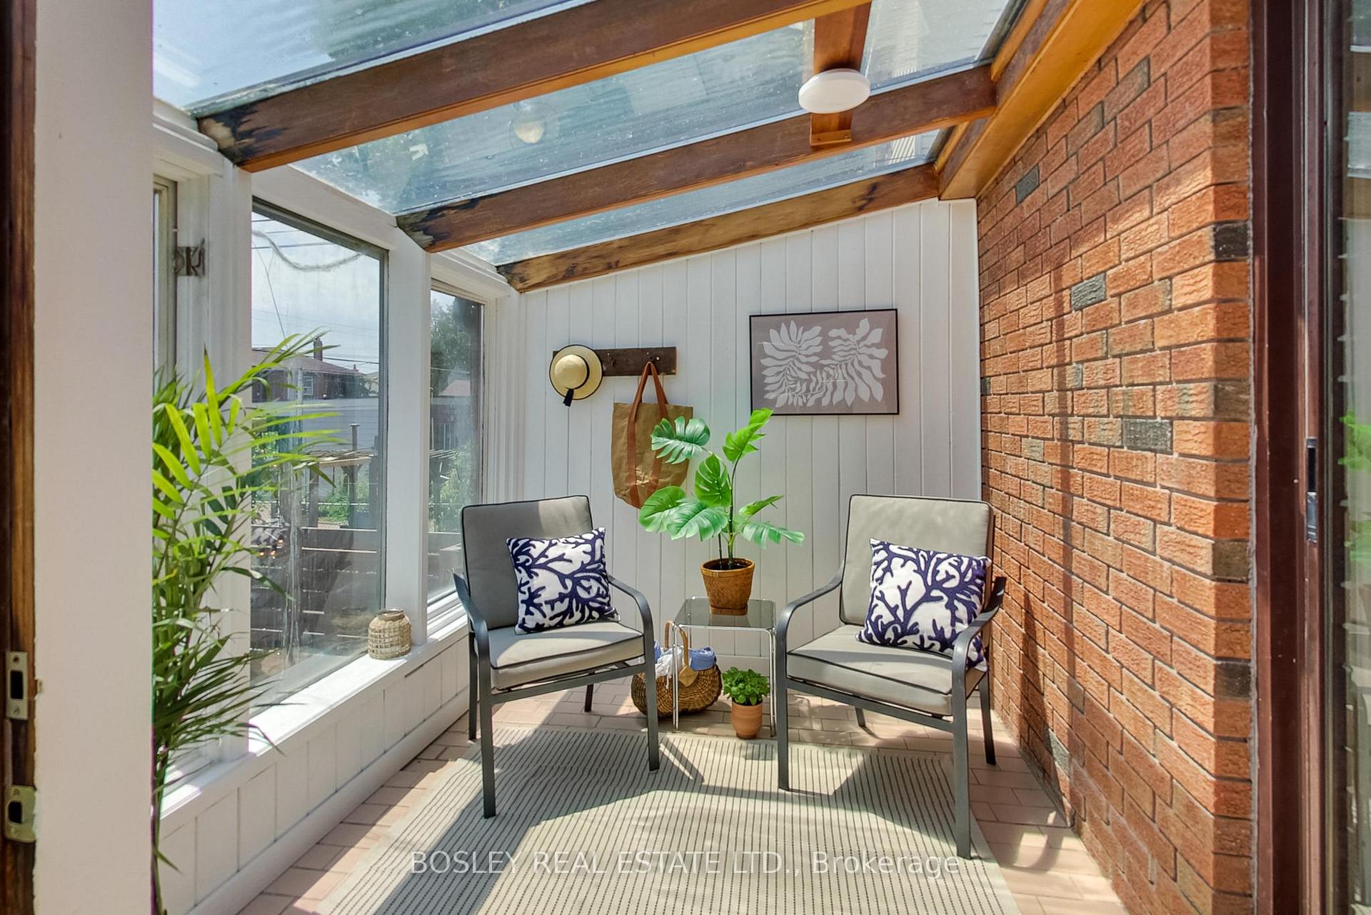
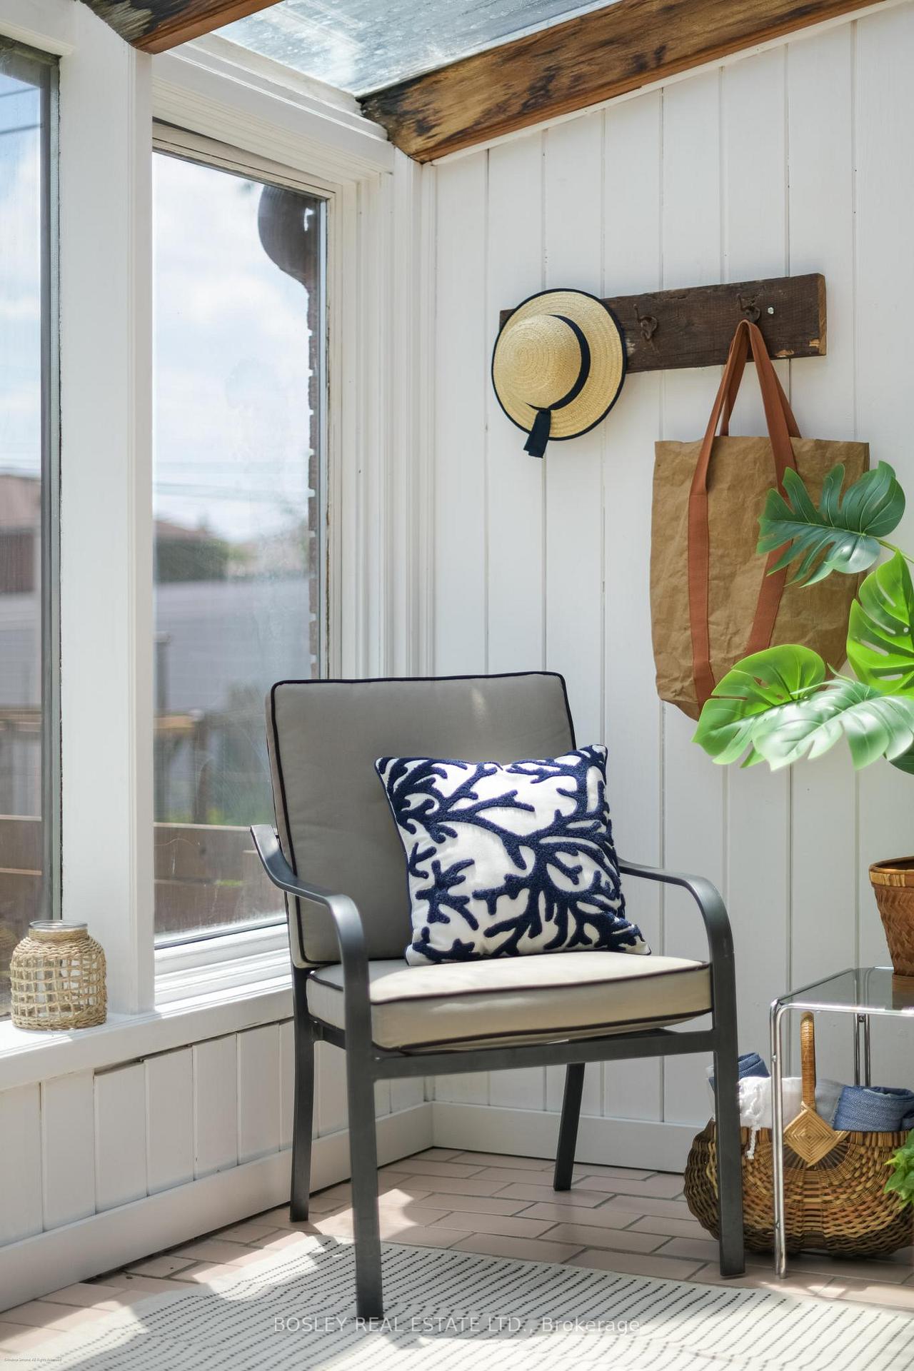
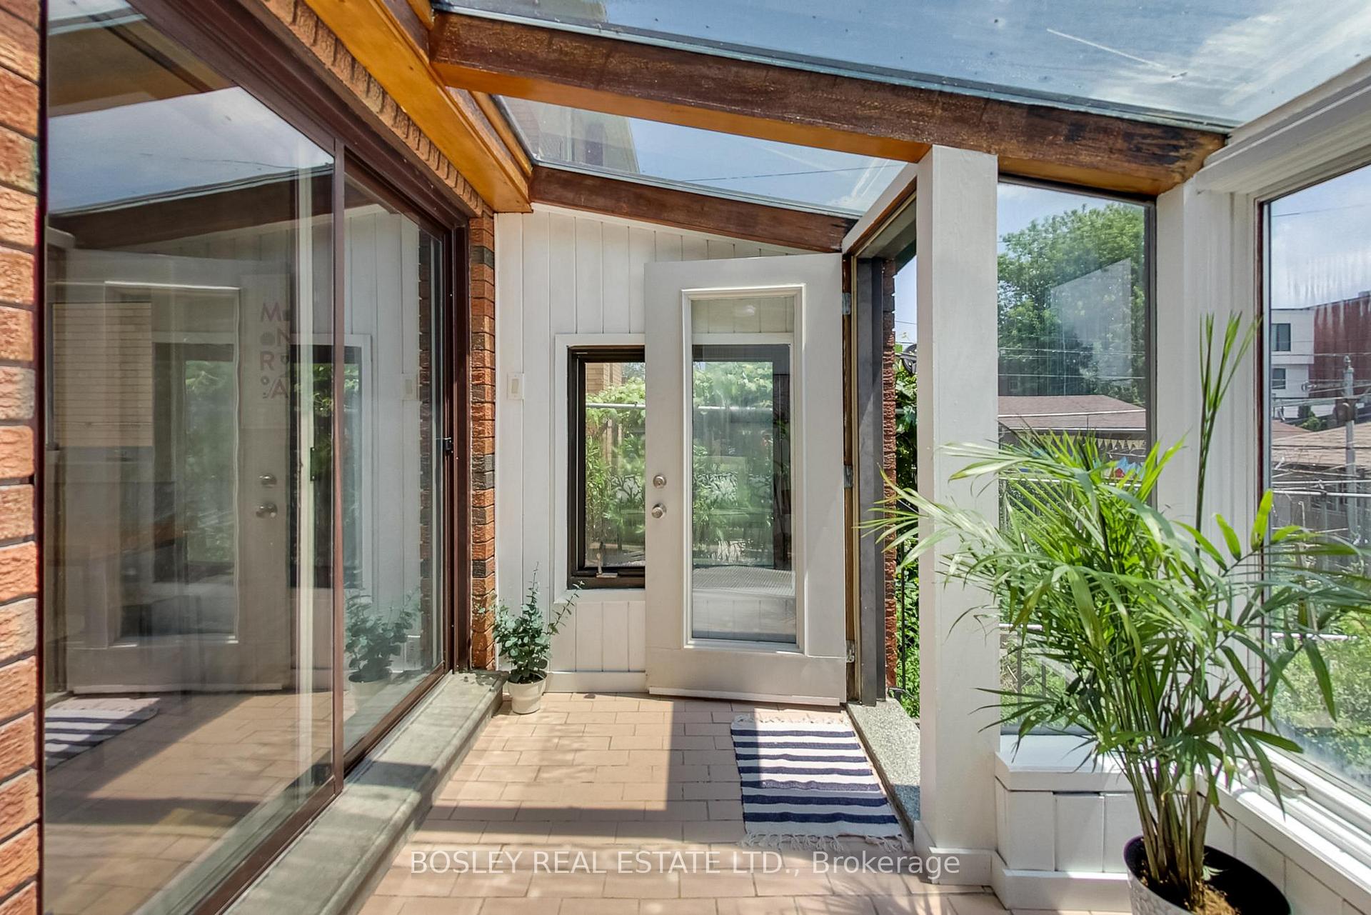
- Spacious sunroom providing extra natural light
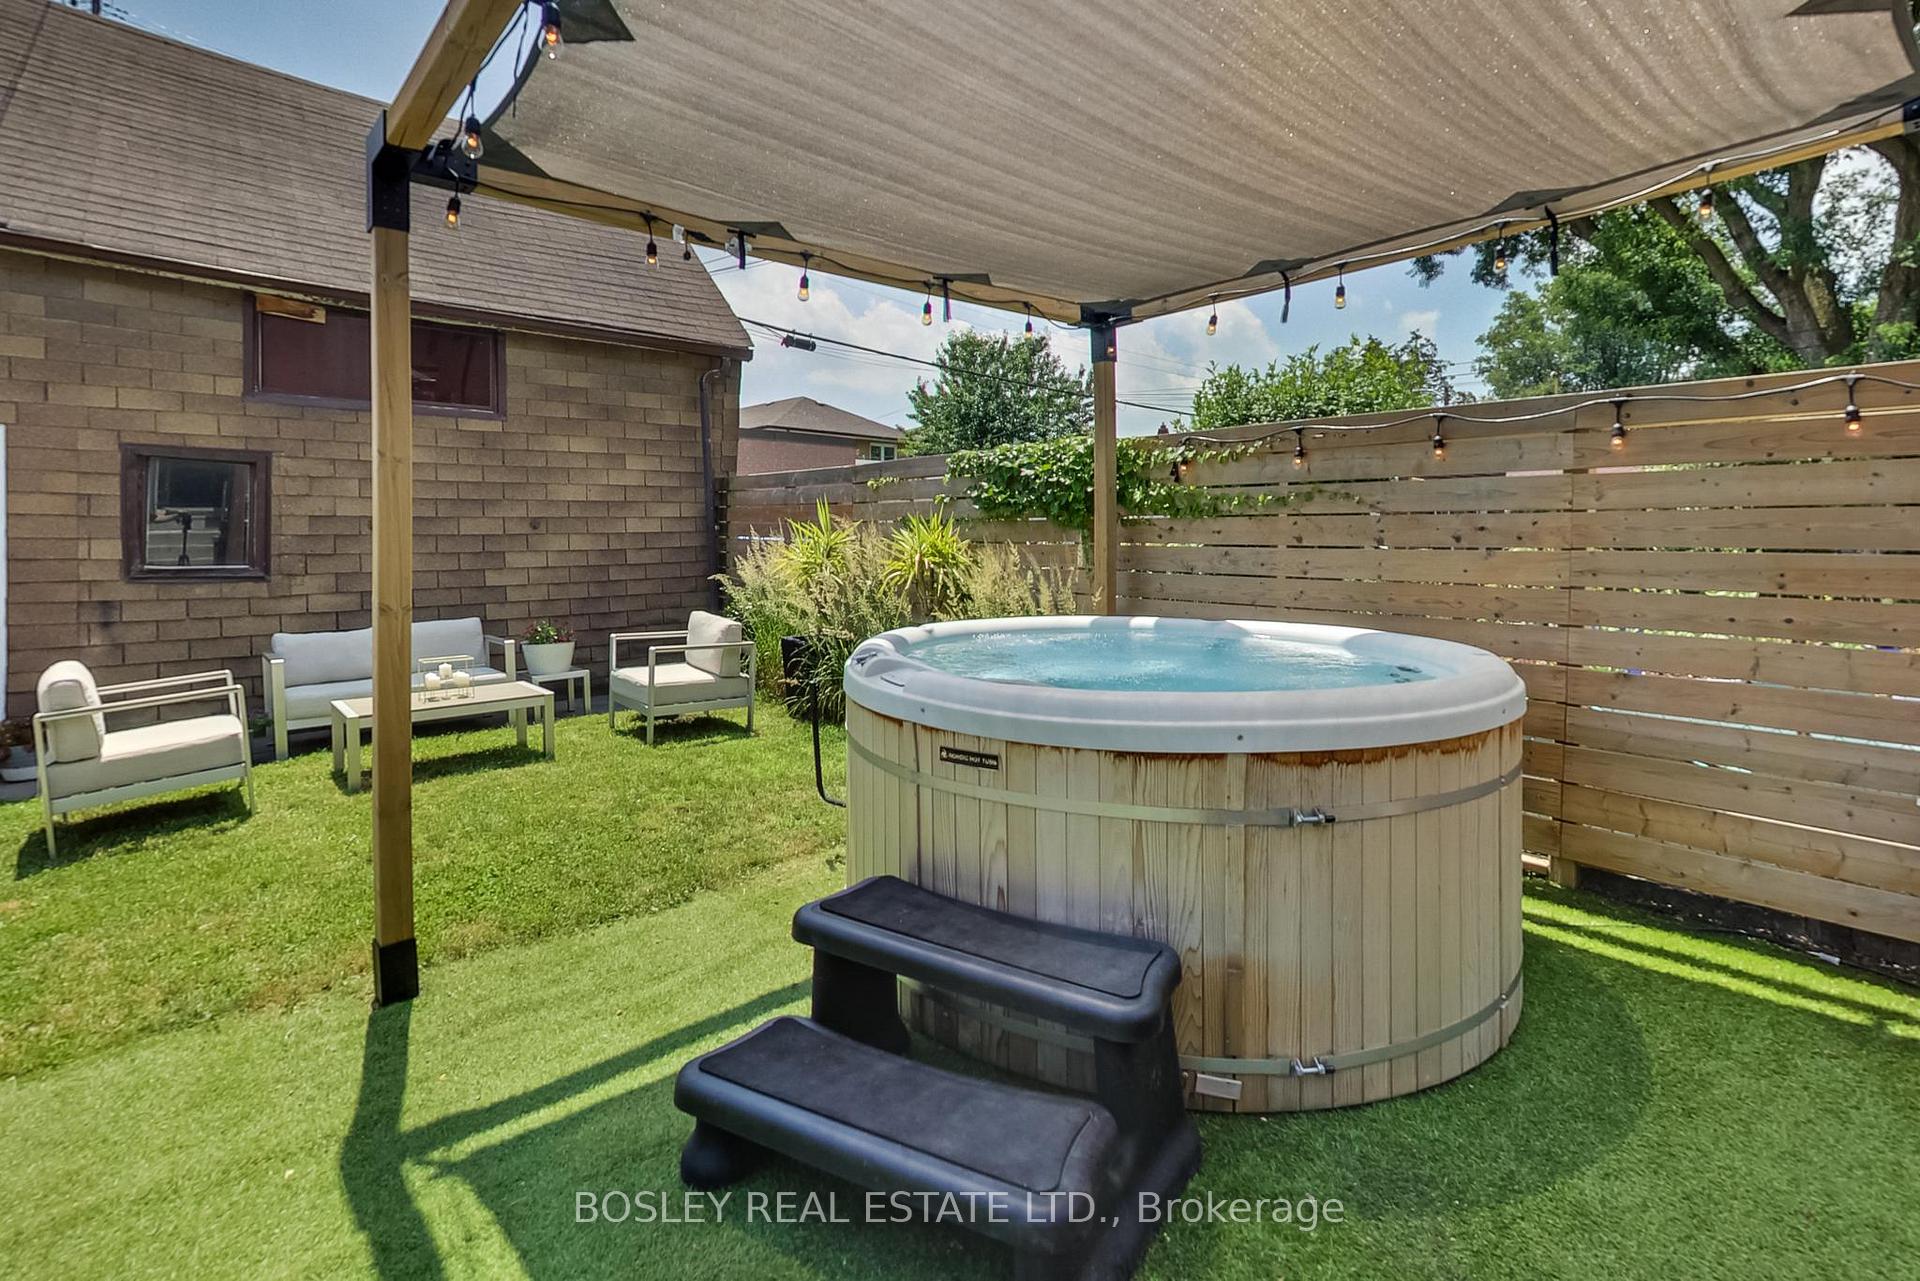
- Low maintenance backyard featuring Nordic hot tub
- New windows and front door for energy efficiency
- Close to schools, parks, and biking routes
- Potential for building a laneway suite
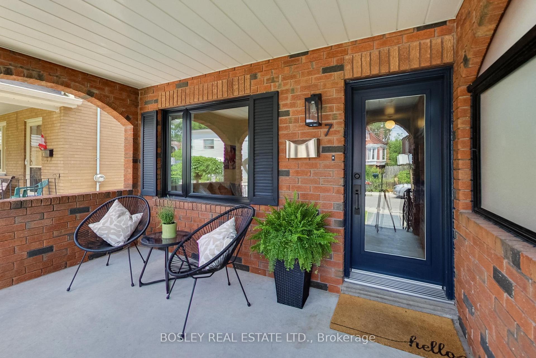
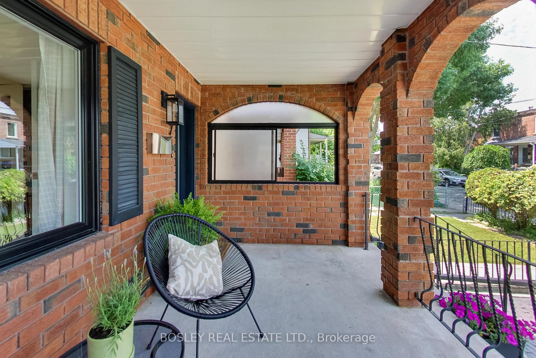
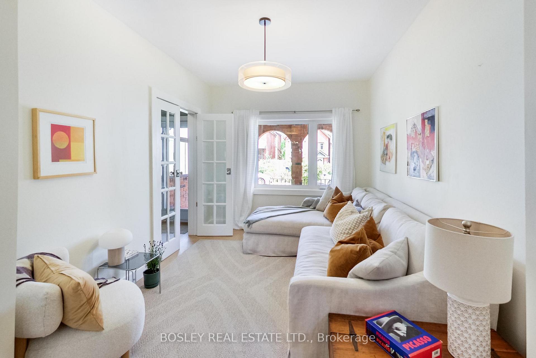
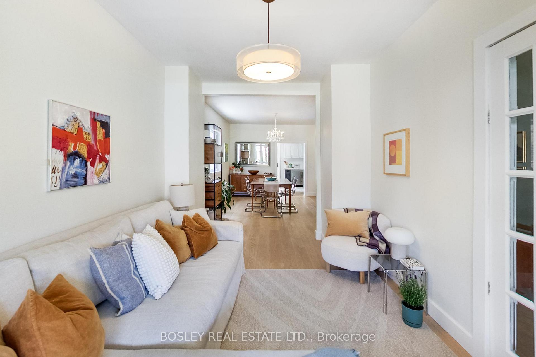
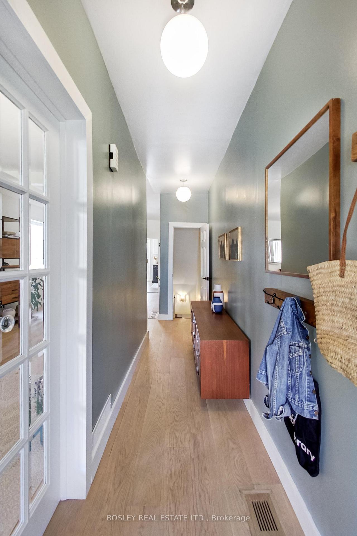
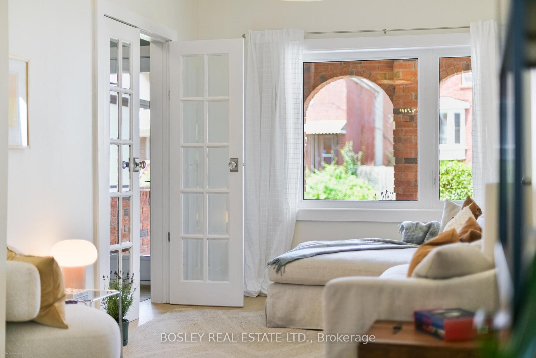
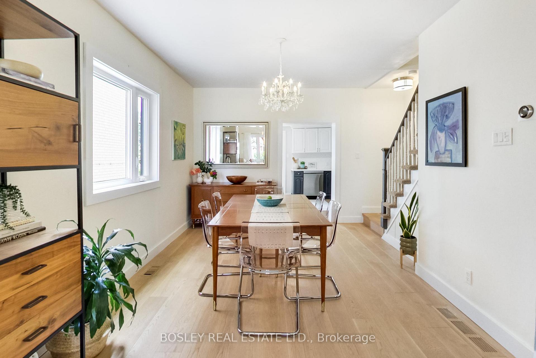
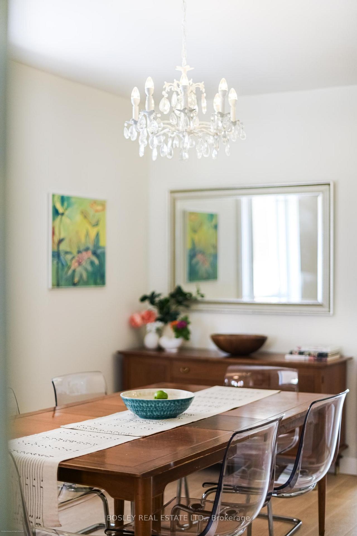
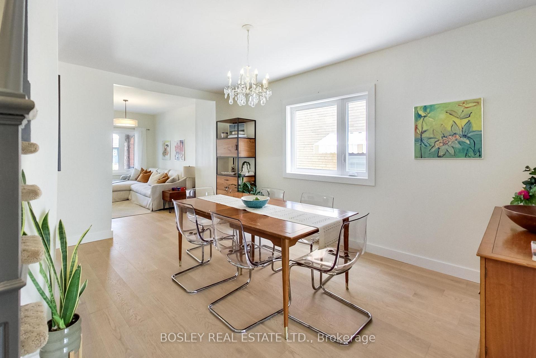
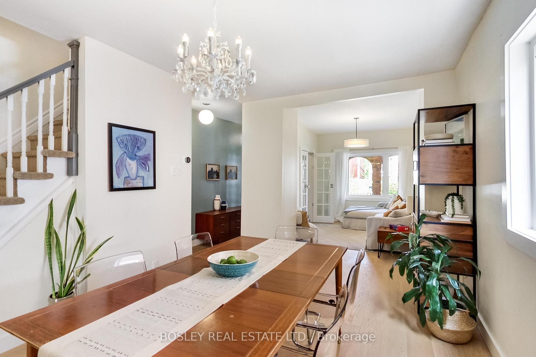
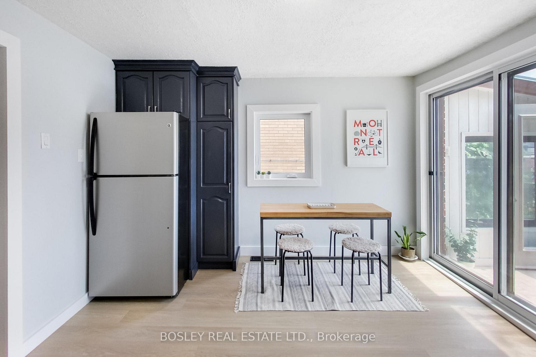
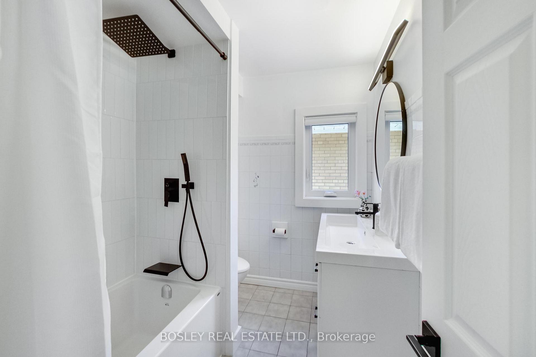
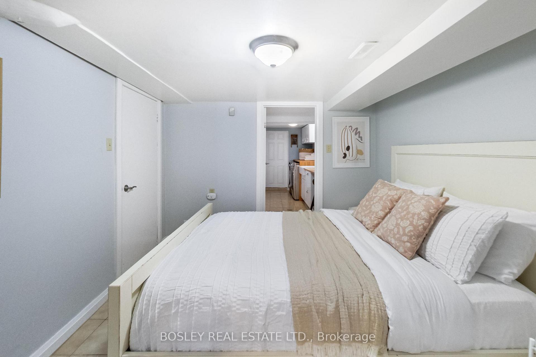
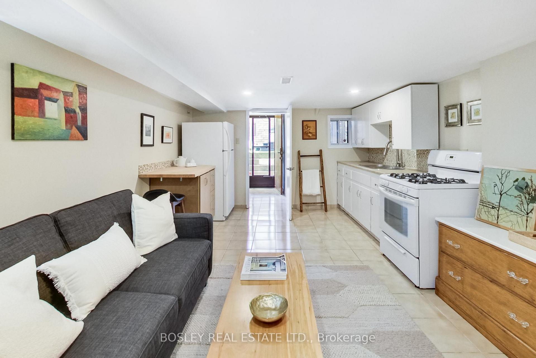
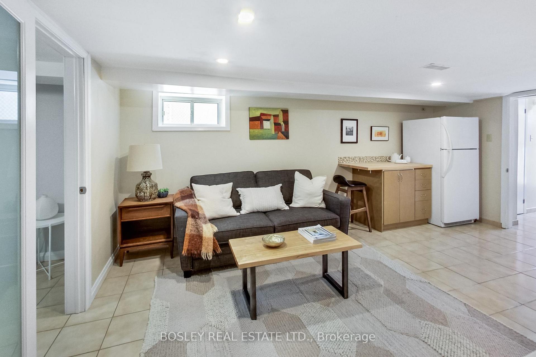
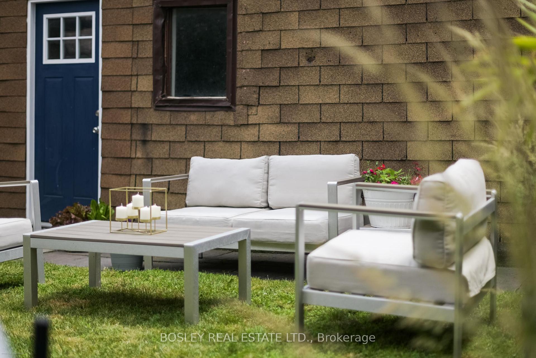
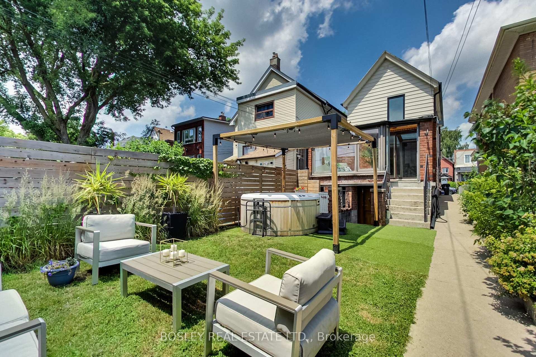
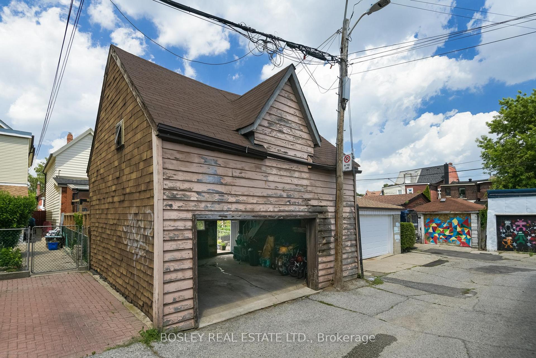
Your Pendrith Dreams Can Come True! Location Doesn't Get Much Better Than This. Steps From Christie Pits Park, With Fiesta Farms Almost At Your Door, And Some Of The Best Schools In The West End Just A Short Walk Away. The Community Here Is Unmatched Too, Including Pendrith's Famous Thursday Night Street Play. Add Some Of The City's Best Biking Routes And Easy Subway Access And You're Set. The House Is As Impressive As The Location. This Fully Detached Well Maintained, Two-Storey Home Features A Large Eat In Kitchen, A Separate Dining Room, A Living Room Framed With Glass French Doors And Two Bathrooms. A Spacious Back Sunroom Adds Extra Light Off The Kitchen. The Finished Basement Comes With Both A Separate Walkout And Entrance To The Rest Of The House. This Spacious One Bedroom Basement Is Ready For Whatever You Need: Extra Space For The Family, A Nanny Or In-Law Suite, Or Income Potential. The Perfect Low Maintenance Backyard Features A Nordic Hot Tub, A Pergola, And A Large Garage Just Waiting For Your Next Project. The Possibility Of You Building That Laneway Suite You've Always Wanted Or Open Up The Space For A Larger Yard And Even More Parking. Some Key Features Are All New Windows And Front Door, Engineered Hardwood On The Main Level, Quartz Countertops In The Kitchen, Renovated Upstairs Bathroom, Front Walk Interlock Stones And Smart Nest. This House Is A Must See And Now Is Your Chance!
Key Facts & Features
Property Costs
- Annual Property Tax Amount
- $6,714
- Land Transfer Tax Fee
- $36,910
Rental Items
- Rental Equipment
- Hot Water Tank
- Under Contract
- Hot Water Heater
- Basement Type
- Apartment, Finished with Walk-Out, Separate Entrance
Interior Features
- Interior Extras
- Accessory Apartment, Carpet Free, In-Law Suite
- View
- City
- Security Features
- Carbon Monoxide Detectors
- Fireplace/Stove
- No
- Elevator
- No
Exterior Features
- Exterior Extras
- Hot Tub, Landscaped, Porch Enclosed
- Pool
- None
- Property Features
- Arts Centre, Fenced Yard, Park, Public Transit, Rec./Commun.Centre, School
Building
- Building Type
- Detached
- Building Style
- 2-Storey
- Approx Age
- 100+
Construction
- Exterior Finish
- Brick
- Roof
- Asphalt Shingle
- Foundation Details
- Concrete
- Special Designation
- Unknown
Lot
- Lot Front
- 20.25 ft
- Lot Depth
- 130.00 ft
- Lot Shape
- Rectangular
Inclusions
- Inclusions
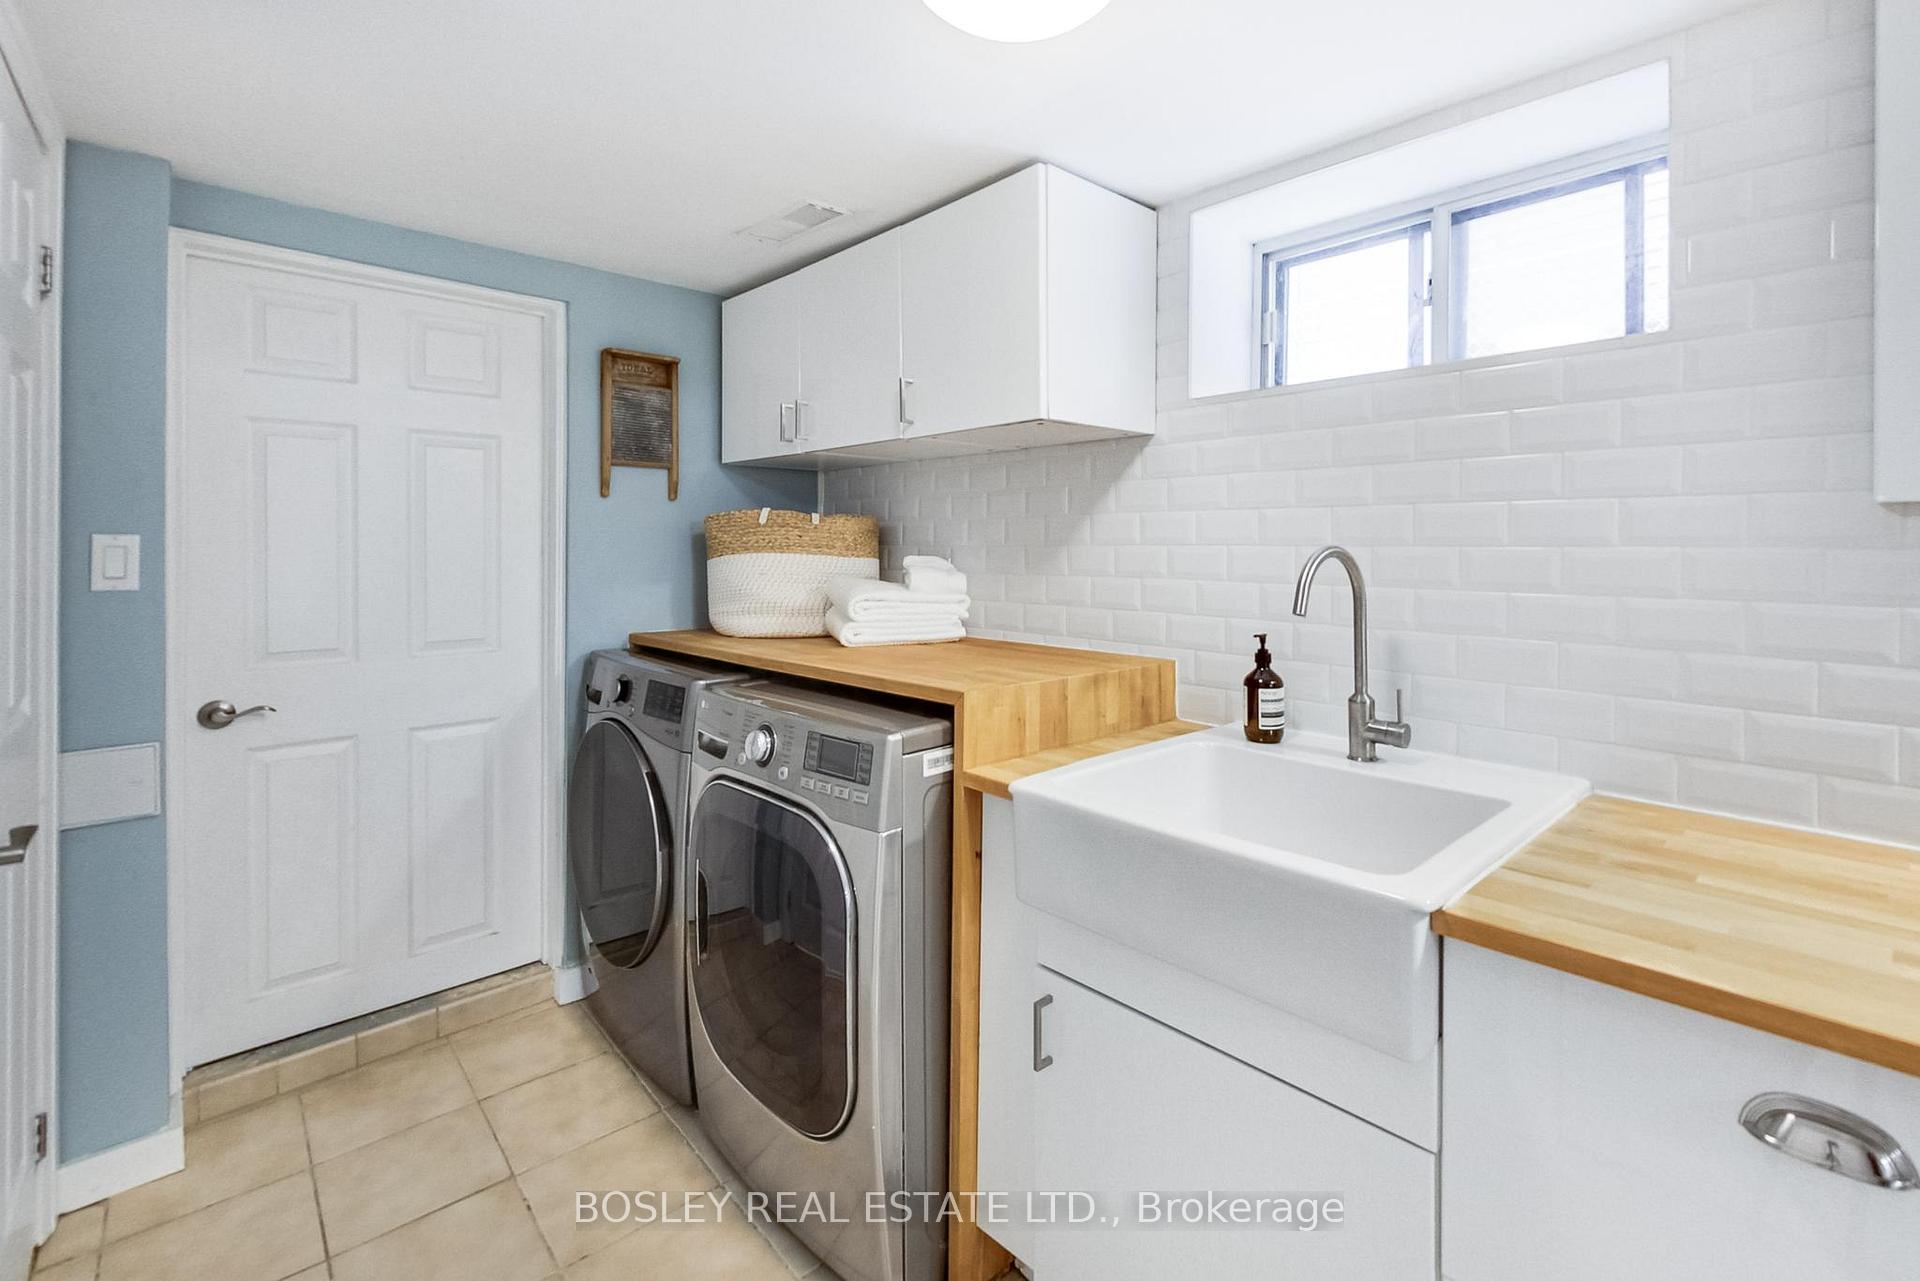
- LG Washer And Dryer, Gas Stainless Steal GE Stove On The Main Level, Stainless Steel LG Dishwasher, Stainless Steel Broan Stove Range Hood On The Main Level Kitchen, Stainless Steel GE Fridge, Gas Frigidaire Stove In The Basement, Frigidaire Fridge In The Basement Sold "As Is" Condition, All Light Fixtures And Hooks Attached To The Wall In The Sunroom. Nordic Hot Tub In Backyard.
Exclusions
- Exclusions
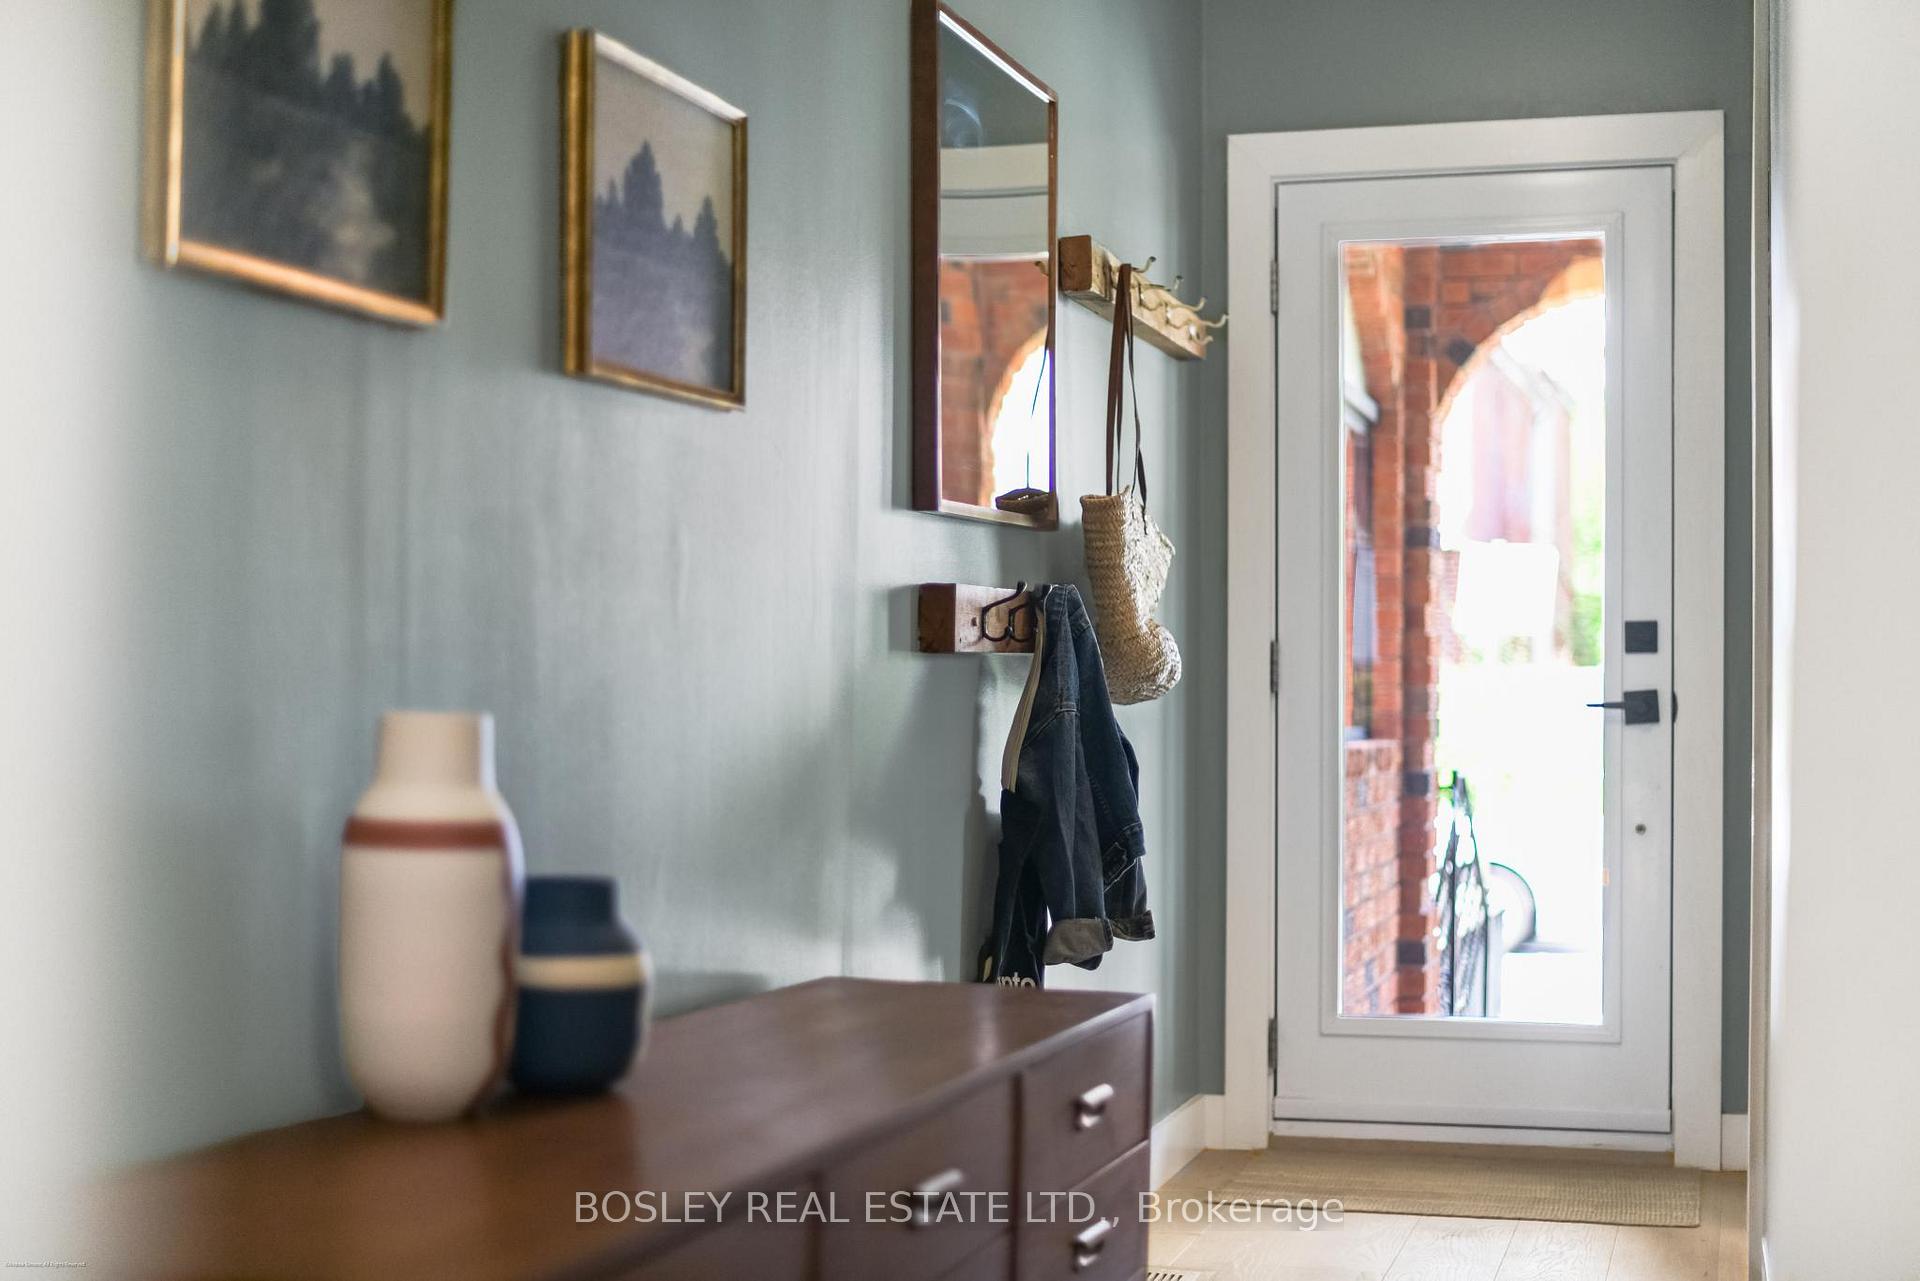
- All Furniture And Staging Items, All Art And Mirrors On The Walls, Both Sets Of Hooks In The Main Level Entrance Foyer
Parking & Garages
- Garage Type
- Detached
- Garage Spaces
- 2
- Parking Spaces
- 0
- Total Garage And Parking Spaces
- 2
Heating & Cooling
- Heat Source
- Gas
- Heat Type
- Forced Air
- Air Conditioning
- Central Air
- Water
- Municipal
- Sewers
- Sewer
- Bedrooms
- 2 + 1
- Washrooms
- 2
- Kitchens
- 2
- Family / bonus room
- Yes
Room sizes
- Foyer—Main level, W/O To Porch
- Sunroom—Main level, Window, W/O To Yard
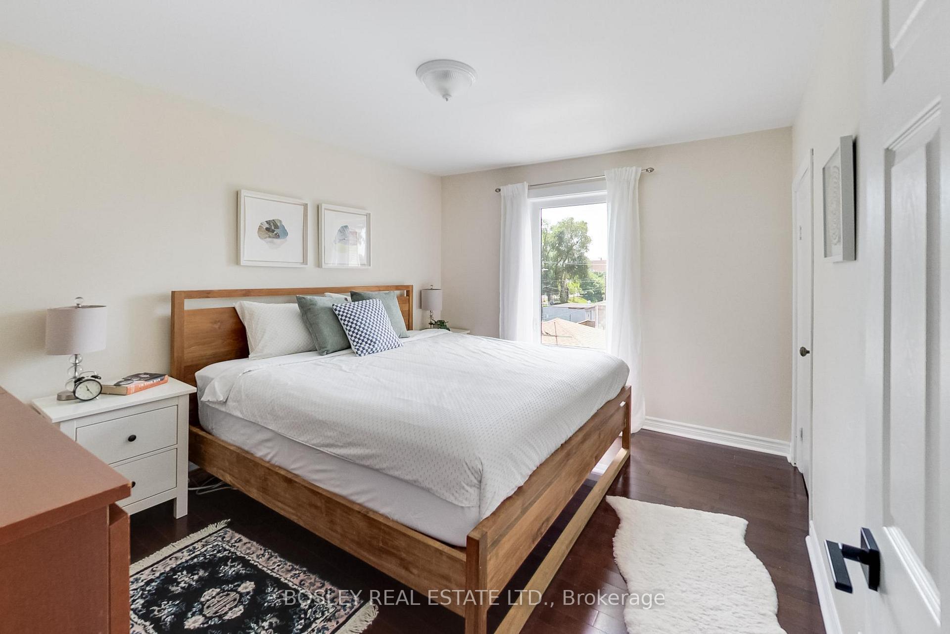
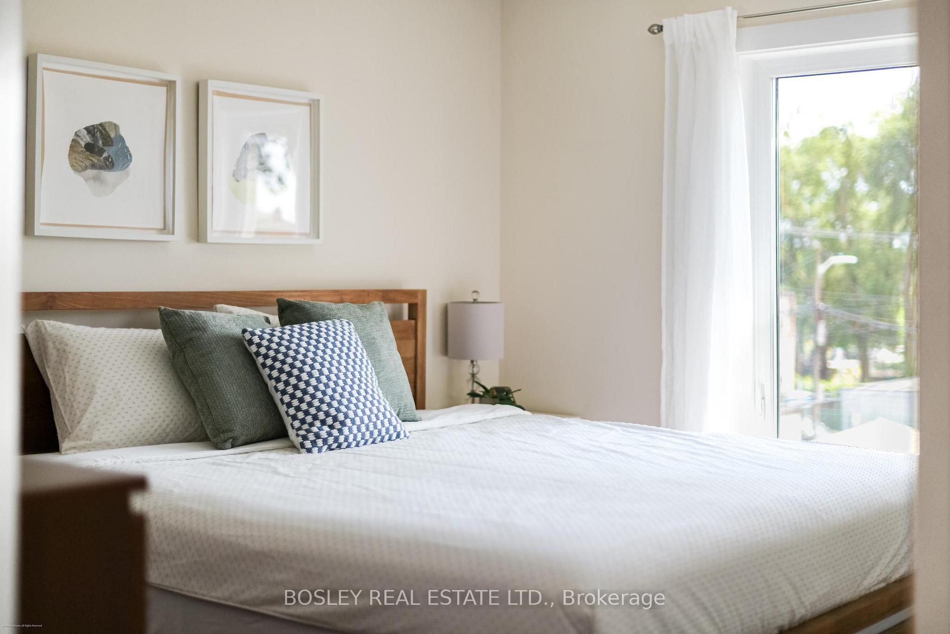
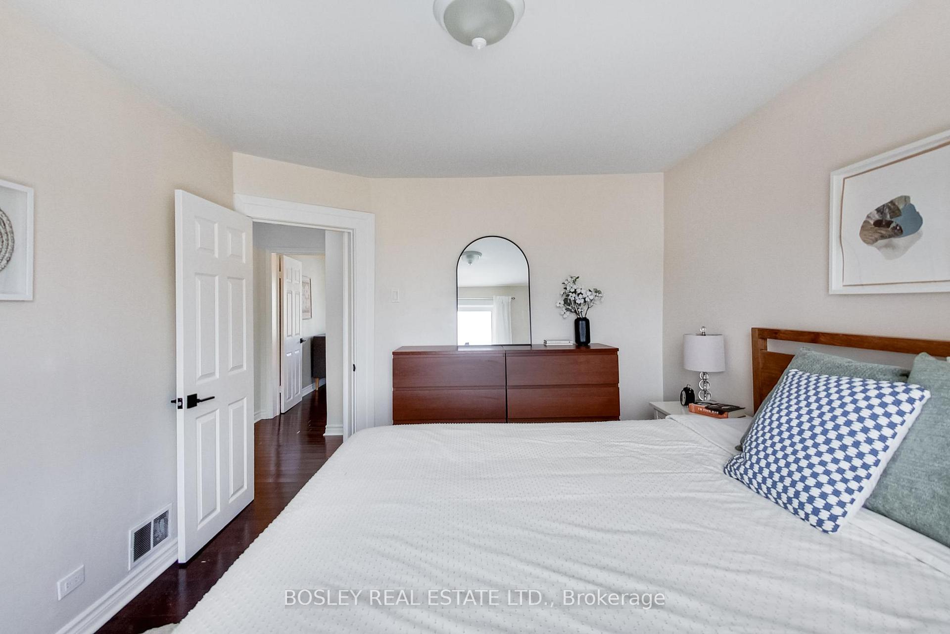
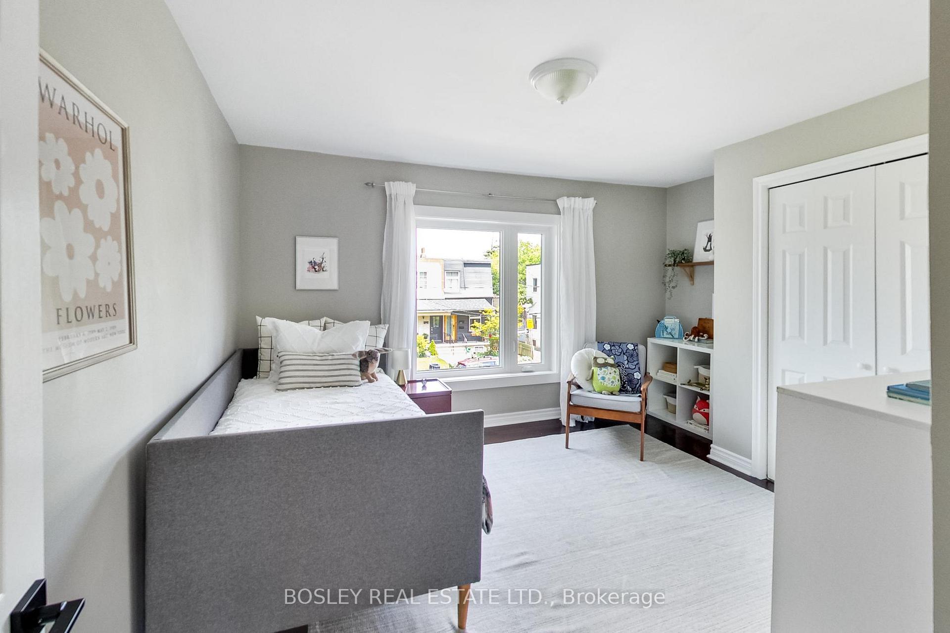
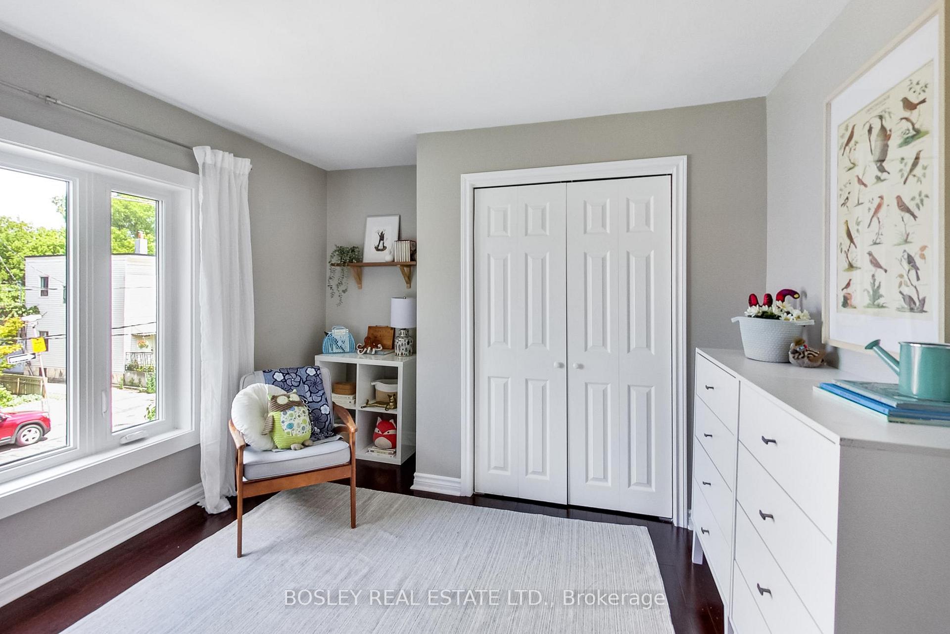
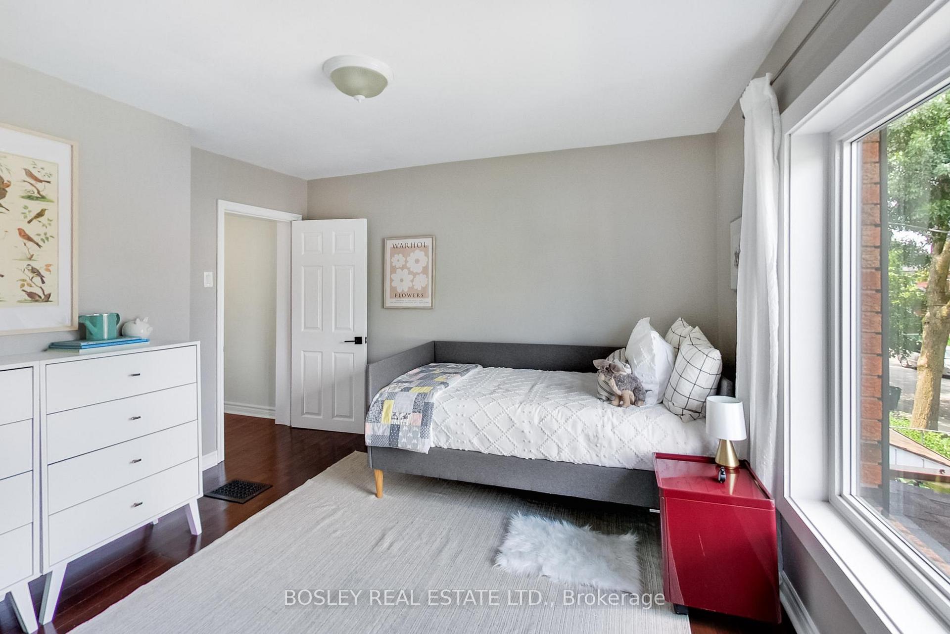
- Bedroom—Second level, B/I Closet, Window, Overlooks Garden
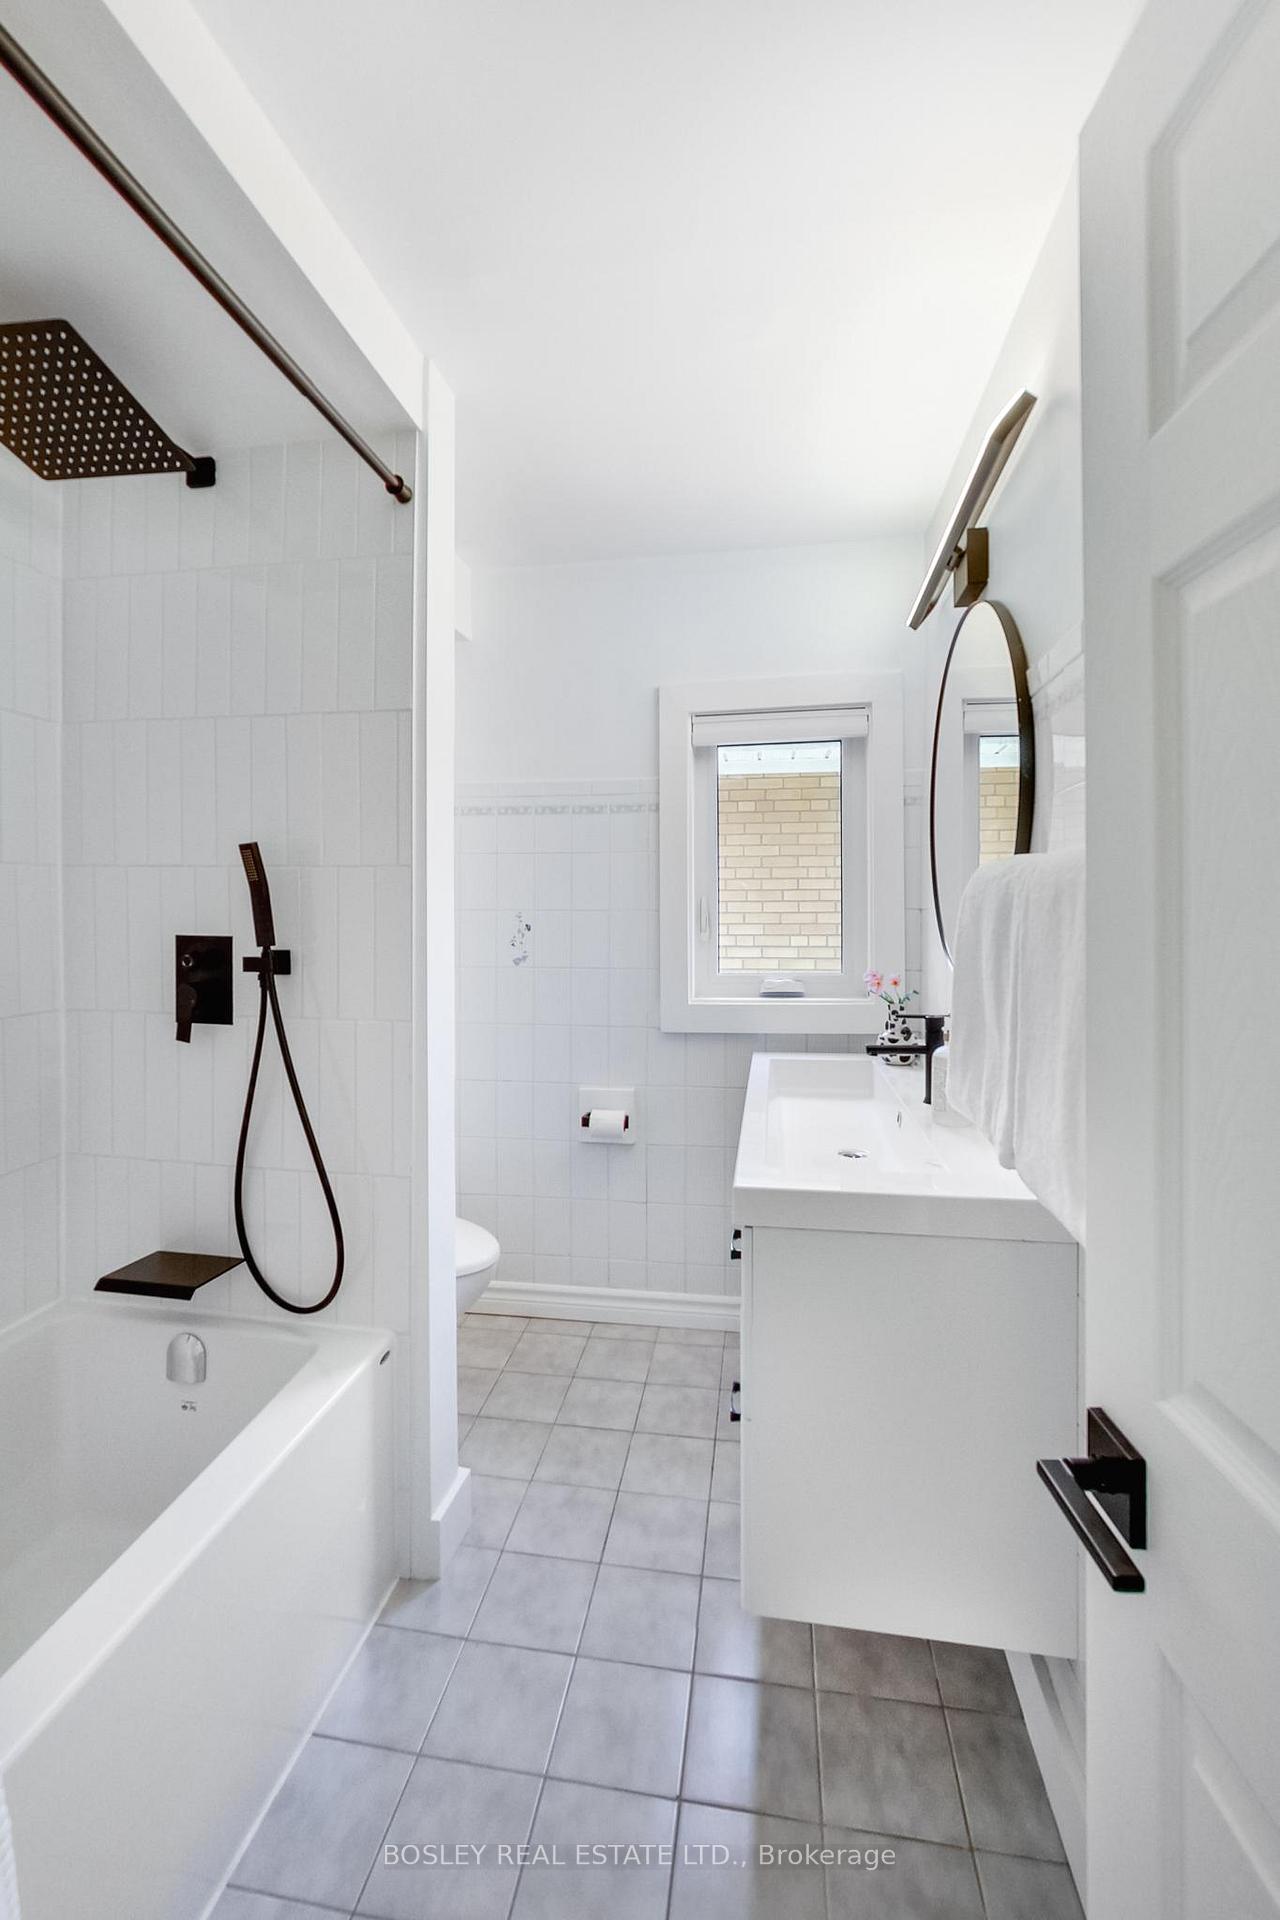
- Bathroom—Second level, 4 Pc Bath, Window
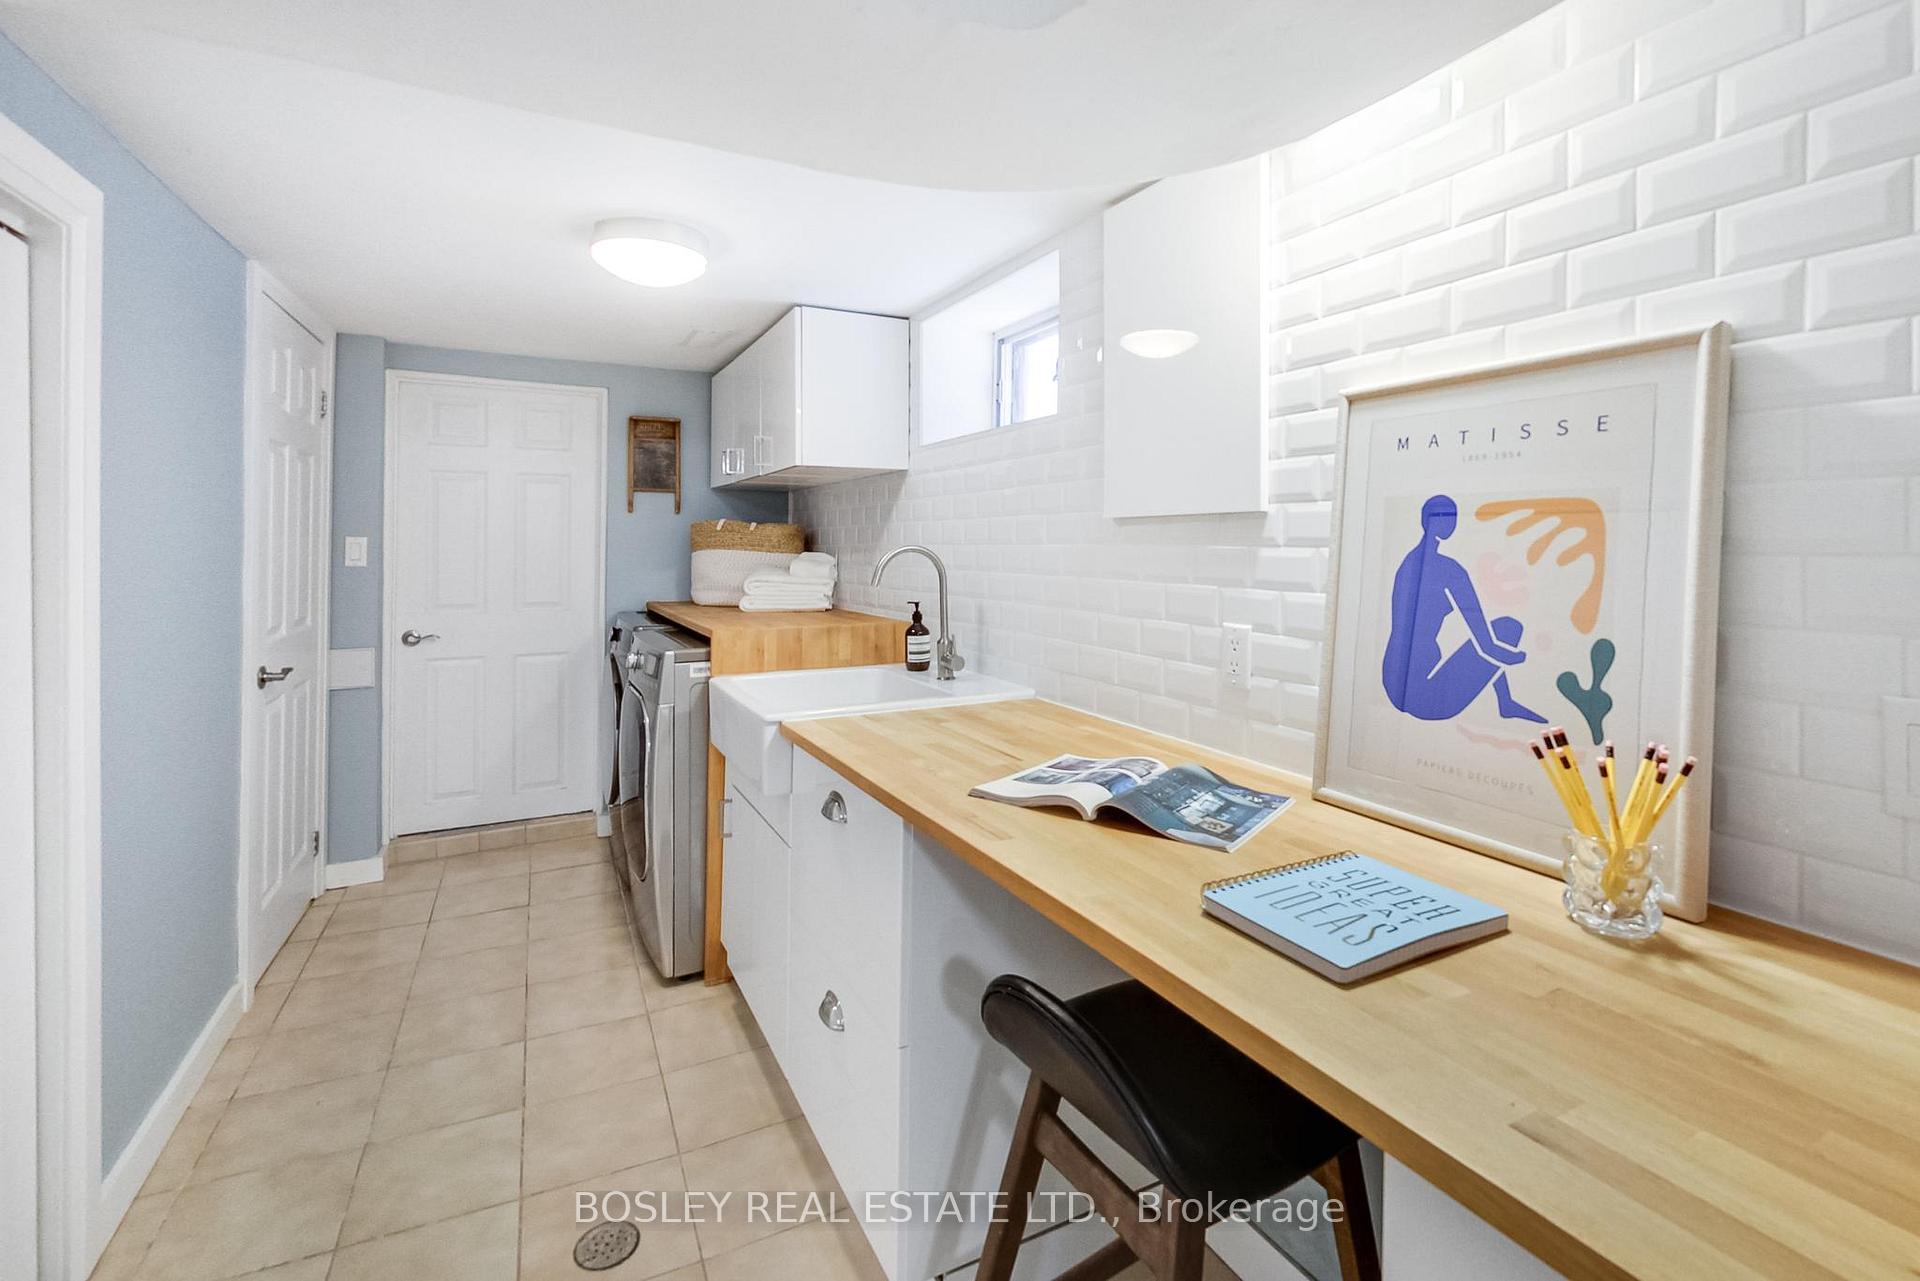
- Laundry—
- Living Room—Main level, French Doors, Wood, Open Concept
- Cold Room/Cantina—Basement level
- Recreation—Basement level, Laundry Sink, Window
- Dining Room—Main level, Wood, Window, Open Concept
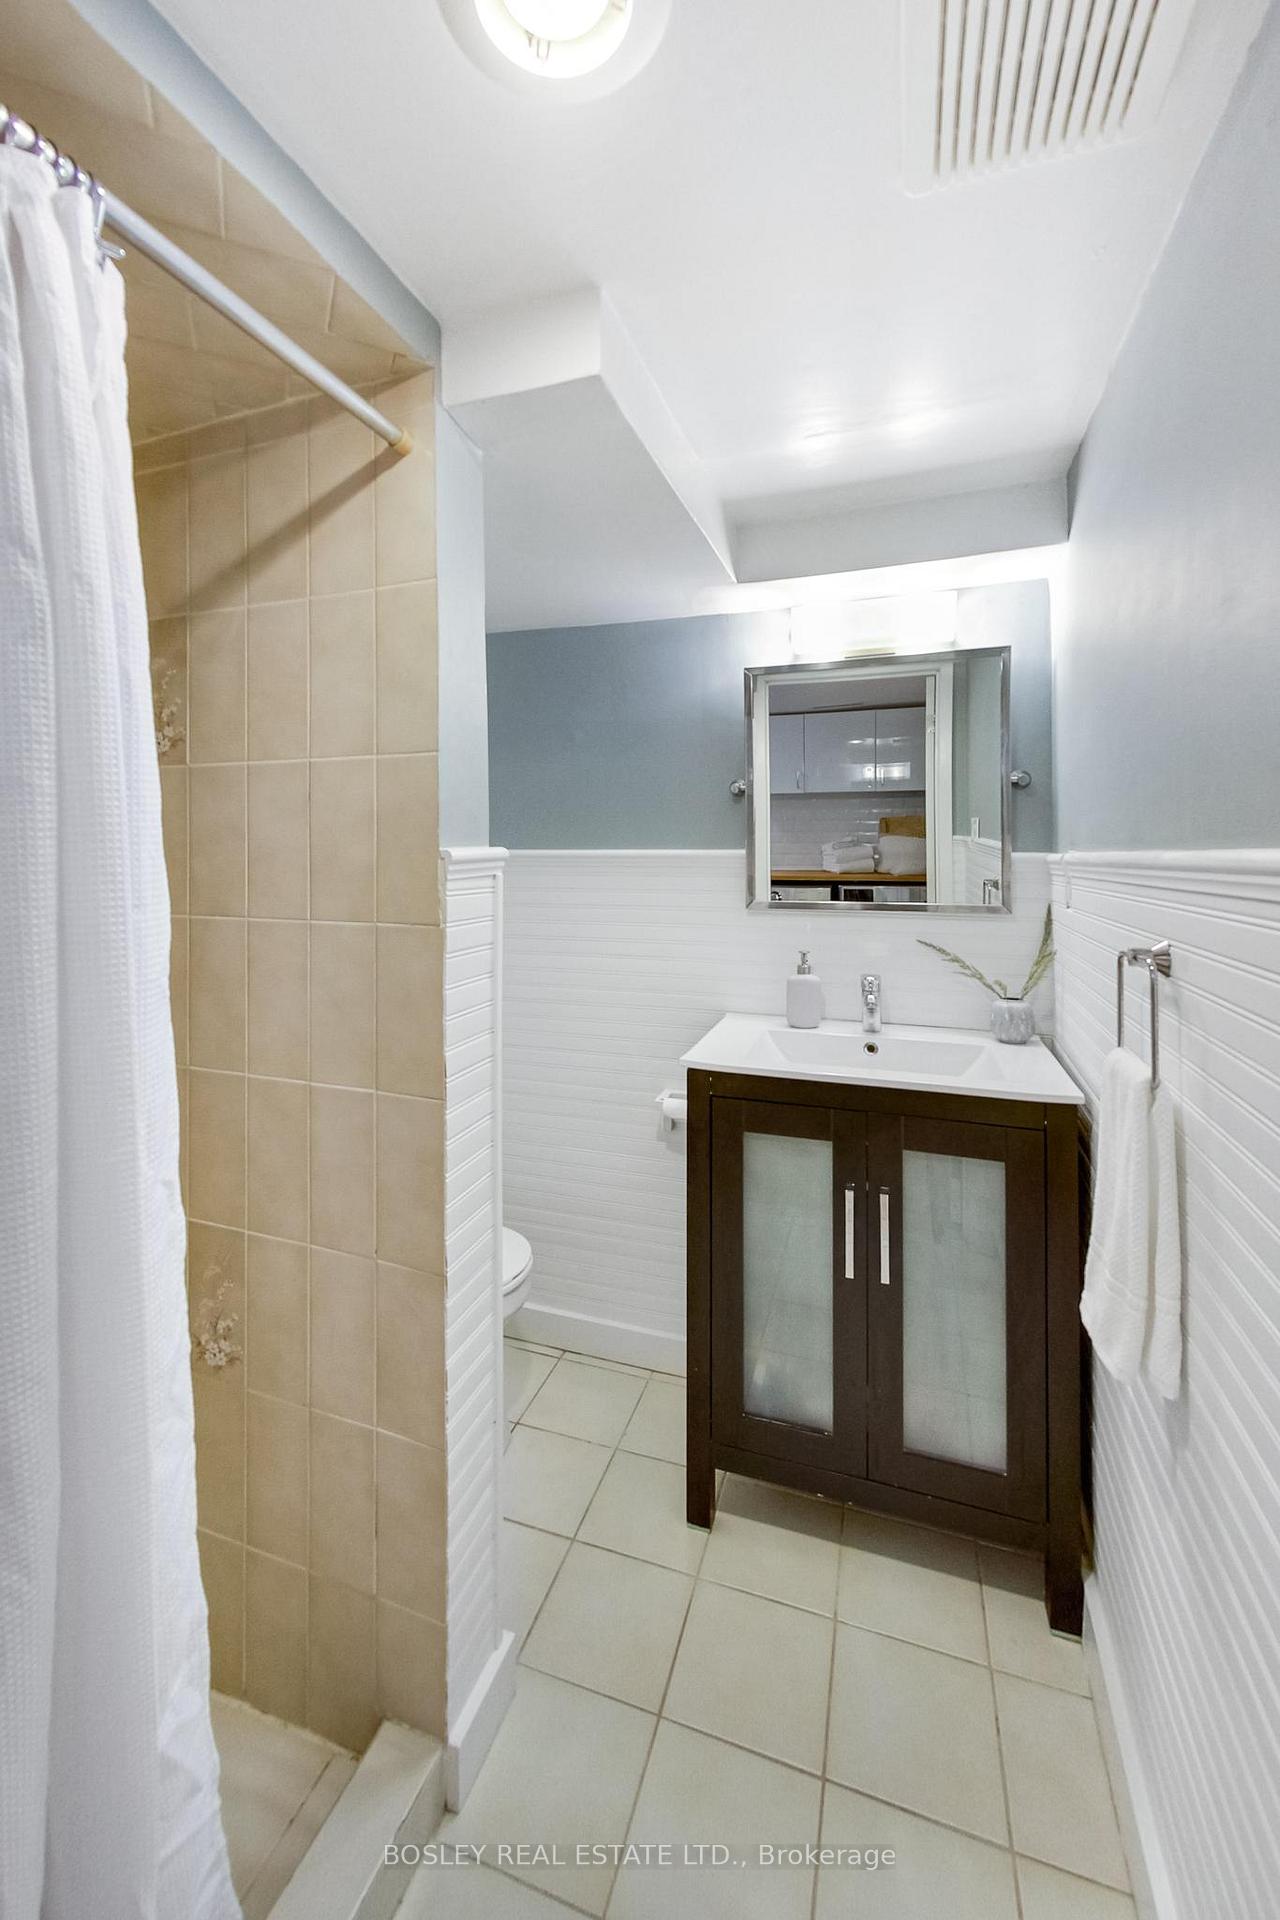
- Bathroom—Basement level, 3 Pc Bath
- Bedroom 2—Second level, B/I Closet, Window, Overlooks Frontyard
- Kitchen—Basement level, Combined w/Den, Breakfast Bar, Tile Floor
- Bedroom 3—Basement level, B/I Closet
- Kitchen—Main level, Vinyl Floor, W/O To Yard, Quartz Counter
Washrooms
- 4-piece, Second
- 3-piece, Basement
- Municipality
- Toronto
- Neighbourhood
- Dovercourt-Wallace Emerson-Junction
- Main cross streets
- Pendrith and Christie
- Zoning
- Residential
- Directions
- Pendrith and Christie
- MLS® number
- W13532018
- Data source
- Toronto Regional Real Estate Board
- Status change
- 2026-07-10
- Listed on
- 2026-07-07
- Days on market
- 3 days
- Possession date
- 2026-08-31
- Possession type
- 1-29 days
- Co-op commission
- 2.5% + HST
- Seller
- Listed by
- BOSLEY REAL ESTATE LTD.
Home Market Value
Current home valuation for 7 Pendrith Street, Toronto, Dovercourt-Wallace Emerson-Junction, Toronto, ON. Listed for $1,099,000
HOMEH Estimate
$1,268,500
Estimated Sales Range
$997,088 - $1,539,912
HOMEH Estimate for 7 Pendrith Street, Toronto, Dovercourt-Wallace Emerson-Junction
Calculated with a real agent's CMA method — 45+ years of experience, codified. Not an AI guess.
For the owner
Is this your home? Track its value.
Get this home's HOMEH Estimate by email once a month, with how many homes are for sale around you.
Mortgage Payment Calculator
Compare up to 4 down payment scenarios
5% on first $500K + 10% on $599,000 over $500K
$84,900
| Scenario 1 | Scenario 2 | Scenario 3 | Scenario 4 | |
|---|---|---|---|---|
−Down payment | % $ | % $ | % $ | % $ |
+CMHC insurance | $40,531 | $30,662 | $26,156 | $0 |
=Total mortgage | $1,053,809 | $1,019,762 | $960,306 | $879,200 |
Amortization | ||||
Mortgage rate | % | % | % | % |
| Payment frequency | ||||
=Mortgage payment | $5,145monthly | $4,979monthly | $4,689monthly | $4,293monthly |
Land Transfer Tax
$18,455
$18,455
$36,910
Around this home
Data provided by OpenStreetMap & Fraser Institute School Rankings
Ask HOMEH
New!Hi there!
👋Text or call (416) 301-9001
Recommended for you
Based on homes you've looked at.
No recommended properties found.
Nearby similar homes
No nearby properties found.
More real estate resources
Other homes nearby
Nearby neighbourhoods
No nearby listings available.