
245 Withrow Avenue
Toronto (North Riverdale), ON M4K 1E3
- 4+1Bedrooms
- 5Bathrooms
- 2Garage
- —Sq Ft
- $7,832Tax
- 20×125 ftLot Size
 Estimated Value:$2,406,041See Free Estimate Report

Property not available for sale or for rent.
HOMEH One: full-service selling for a 1% listing fee. The buyer's agent commission is separate.
Free Home EvaluationHow Much Is My Home Worth?Homes for Sale NearbySale & Price History for 245 Withrow Avenue, Toronto, North Riverdale
| Start Date | End Date | Price | Event | MLS# |
|---|---|---|---|---|
| 2024-11-12 | 2024-12-03 | Login to See Prices | Sold | e10420791 |
Real estate boards require you to or to see the full details of this property.
*Sold prices and complete sale & price history are regulated data. Under the Trust in Real Estate Services Act, 2002 (TRESA) and the rules of the Real Estate Council of Ontario (RECO), and pursuant to the Multiple Listing Service® rules of the Canadian Real Estate Association (CREA) and the Toronto Regional Real Estate Board (TRREB), this information may be shown only to registered users who have agreed to the applicable terms of use (a Virtual Office Website, or "VOW," arrangement). HOMEH Inc., Brokerage therefore provides it to signed-in members only. Creating an account is free and takes under a minute.
About 245 Withrow Avenue, Toronto, North Riverdale
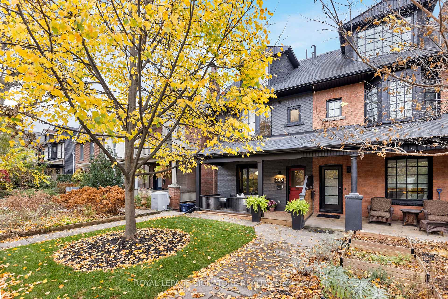
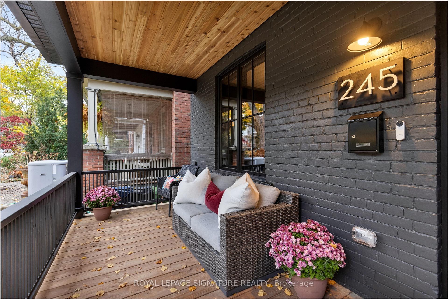
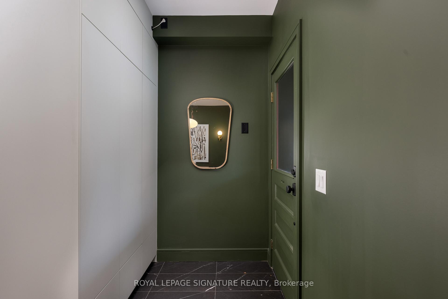
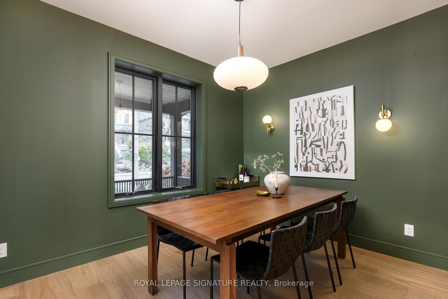
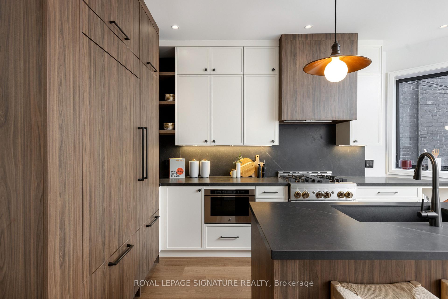
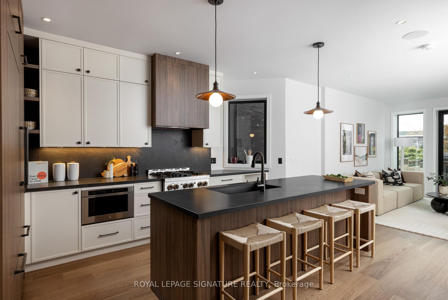
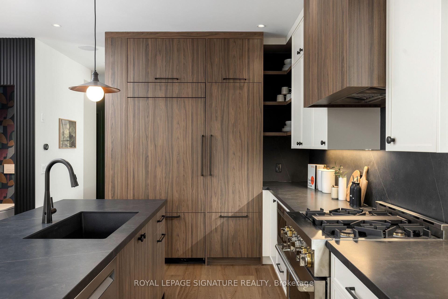
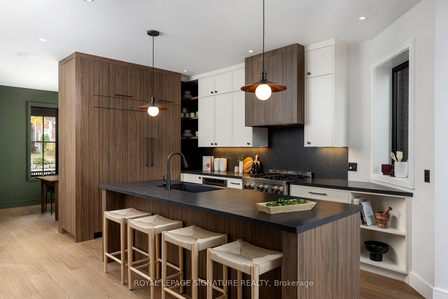
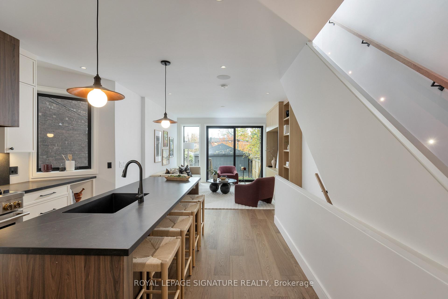
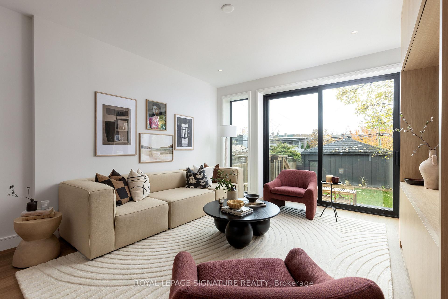
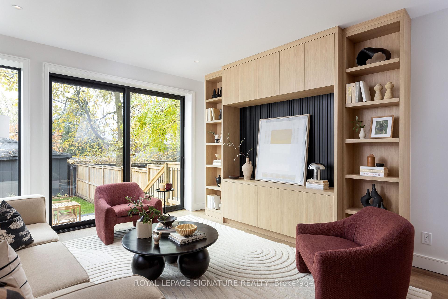
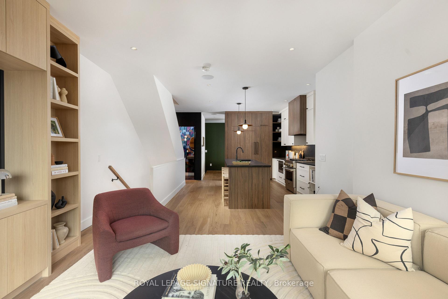
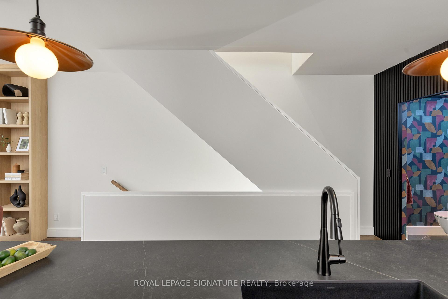
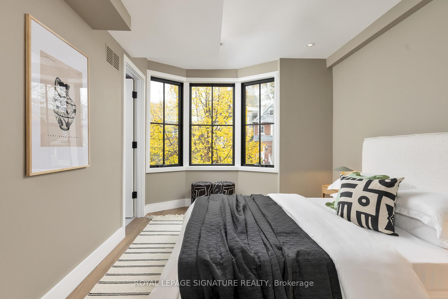
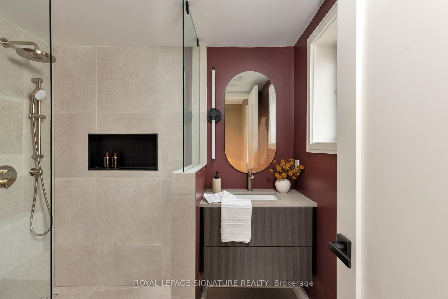
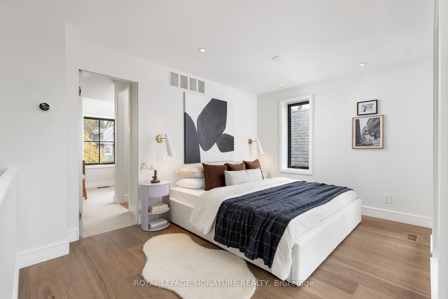
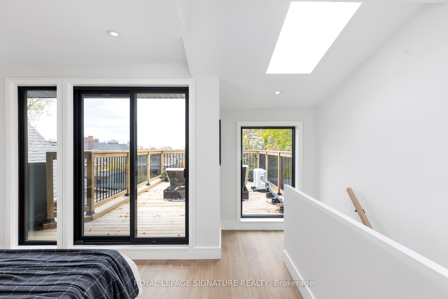
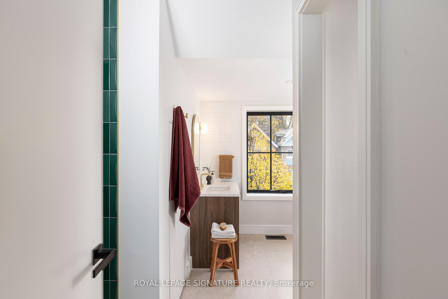
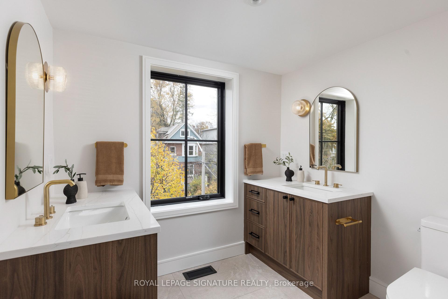
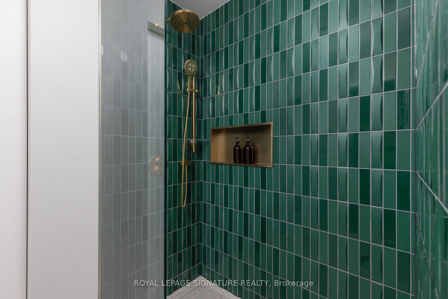
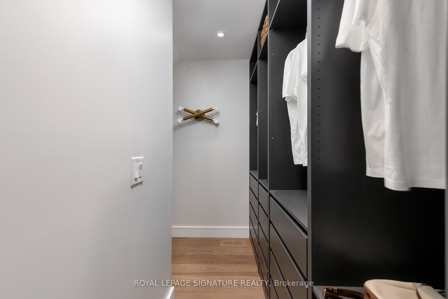
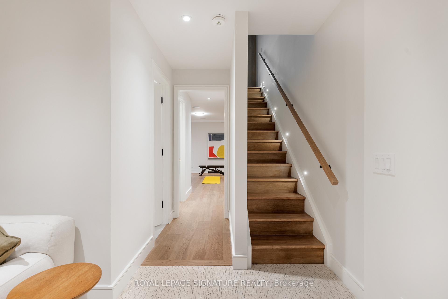
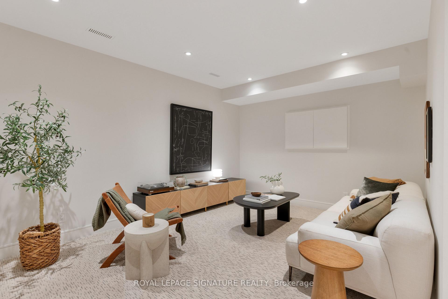
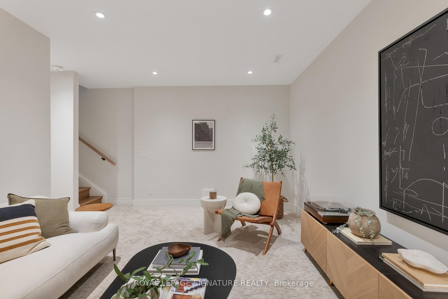
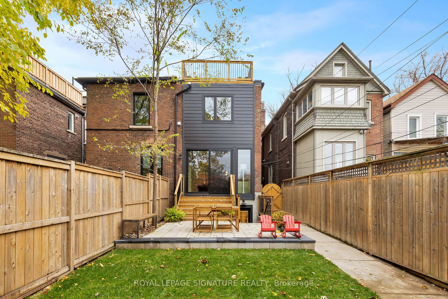
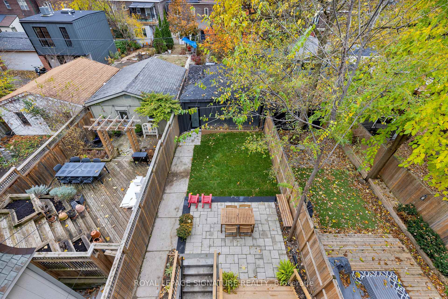
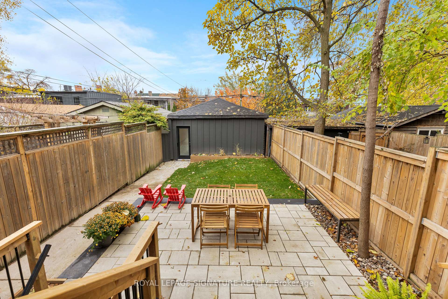
It's your sophisticated home ERA. 245 Withrow has been luxuriously reimagined and exquisitely designed to meet your architectural fantasies. Expansive living space spans over 4 floors drenched in natural light. Four bedrooms including not one, but two primary suites that allow for multiple family set-ups, while 5 bathrooms make sharing a thing of the past. Explore your inner chef in the custom kitchen with built-in appliances, Neolith silk finish counters, and plenty of cabinet and pantry space. Don't miss the hidden broom closet! Mechanically speaking, this home is fully charged with a 200A Panel, a subpanel in the garage for easy future EV charging. Exceptional temperature and humidity control thanks to 2 HVAC systems with steam humidifiers, heated floors and smart thermostats. Structurally, this house is solid: all joists sistered or replaced, basement underpinned and waterproofed, soundproofed, solid core doors, new windows, patio/garage doors, and many many more features. A thoughtful renovation with care and meticulous attention to detail. Current finishes and stylings will leave you longing for nothing more. Steps to Withrow Park, Great restaurants, Cafes, Gyms, and multiple transit lines. Are You Ready for it? OFFERS ANYTIME
Key Facts & Features
Property Costs
- Annual Property Tax Amount
- $7,832
- Land Transfer Tax Fee
- $112,445
Rental Items
- Rental Equipment
- N/A
- Basement Type
- Finished, Separate Entrance
Interior Features
- Laundry Level
- Upper Level
- Interior Extras
- On Demand Water Heater, Countertop Range, Sump Pump
- Fireplace/Stove
- No
- Elevator
- No
Exterior Features
- Pool
- None
- Property Features
- Public Transit, School, Park, Library, Fenced Yard, Rec./Commun.Centre
Building
- Building Type
- Semi-Detached
- Building Style
- 3-Storey
Construction
- Exterior Finish
- Brick
- Roof
- Shingles
- Foundation Details
- Poured Concrete
- Special Designation
- Unknown
Lot
- Lot Front
- 20.00 ft
- Lot Depth
- 125.00 ft
Inclusions
- Inclusions
- Jenn-Air Appliances (B/I fridge w/ bottom freezer, B/I dishwasher, B/I drawer microwave), Vent hood, stacked washer/dryer, in-ceiling speakers, nest door cam, 2x nest thermostats, 2 HVAC systems, garage door opener + remote, all light fixtures
Exclusions
- Exclusions
- N/A
Parking & Garages
- Garage Type
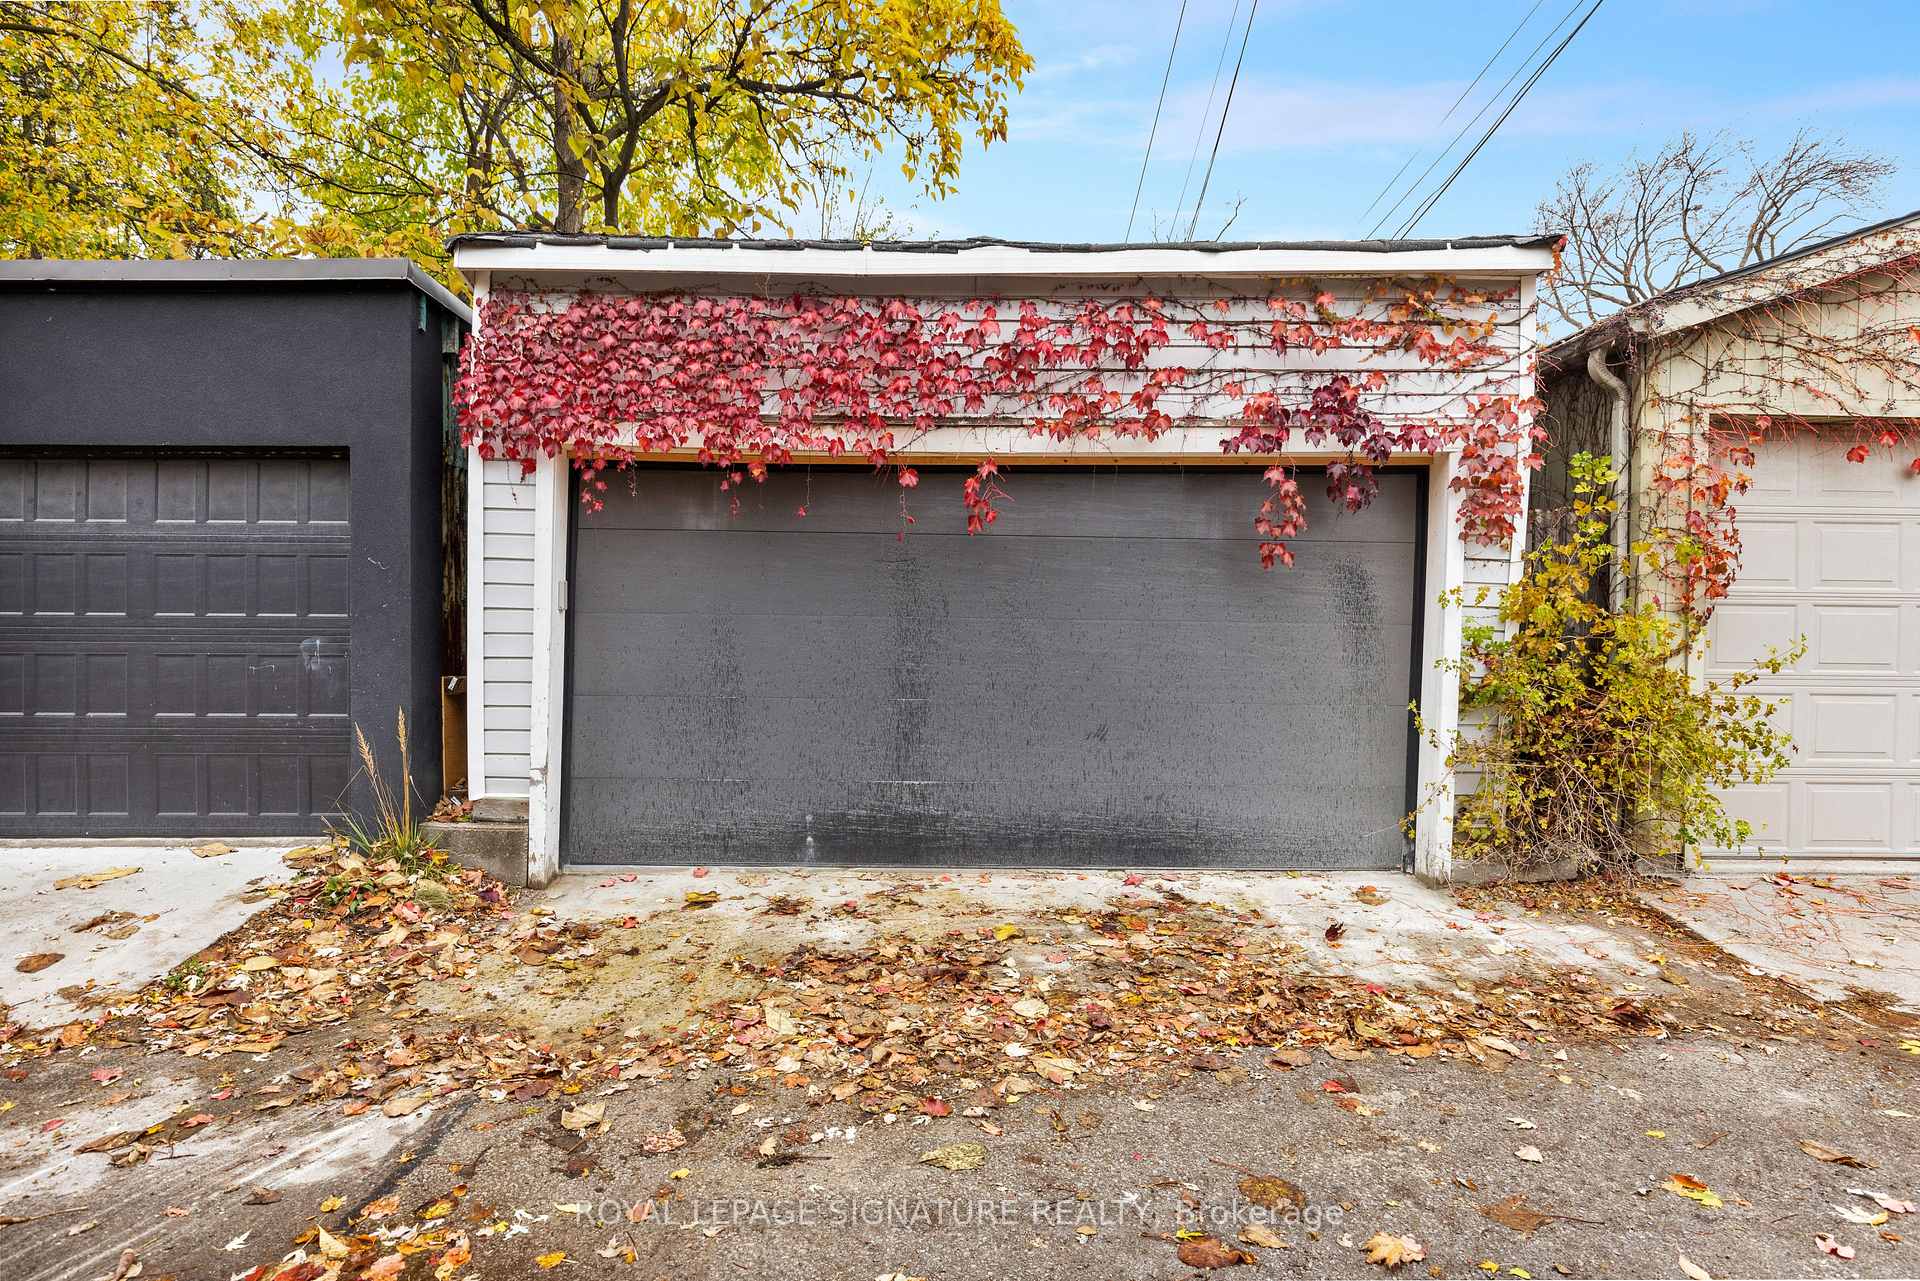
- Detached
- Garage Spaces
- 2
- Parking Spaces
- 2
- Total Garage And Parking Spaces
- 2
Heating & Cooling
- Heat Source
- Gas
- Heat Type
- Forced Air
- Air Conditioning
- Central Air
- Water
- Municipal
- Sewers
- Sewer
- Bedrooms
- 4 + 1
- Washrooms
- 5
- Kitchens
- 1
Room sizes
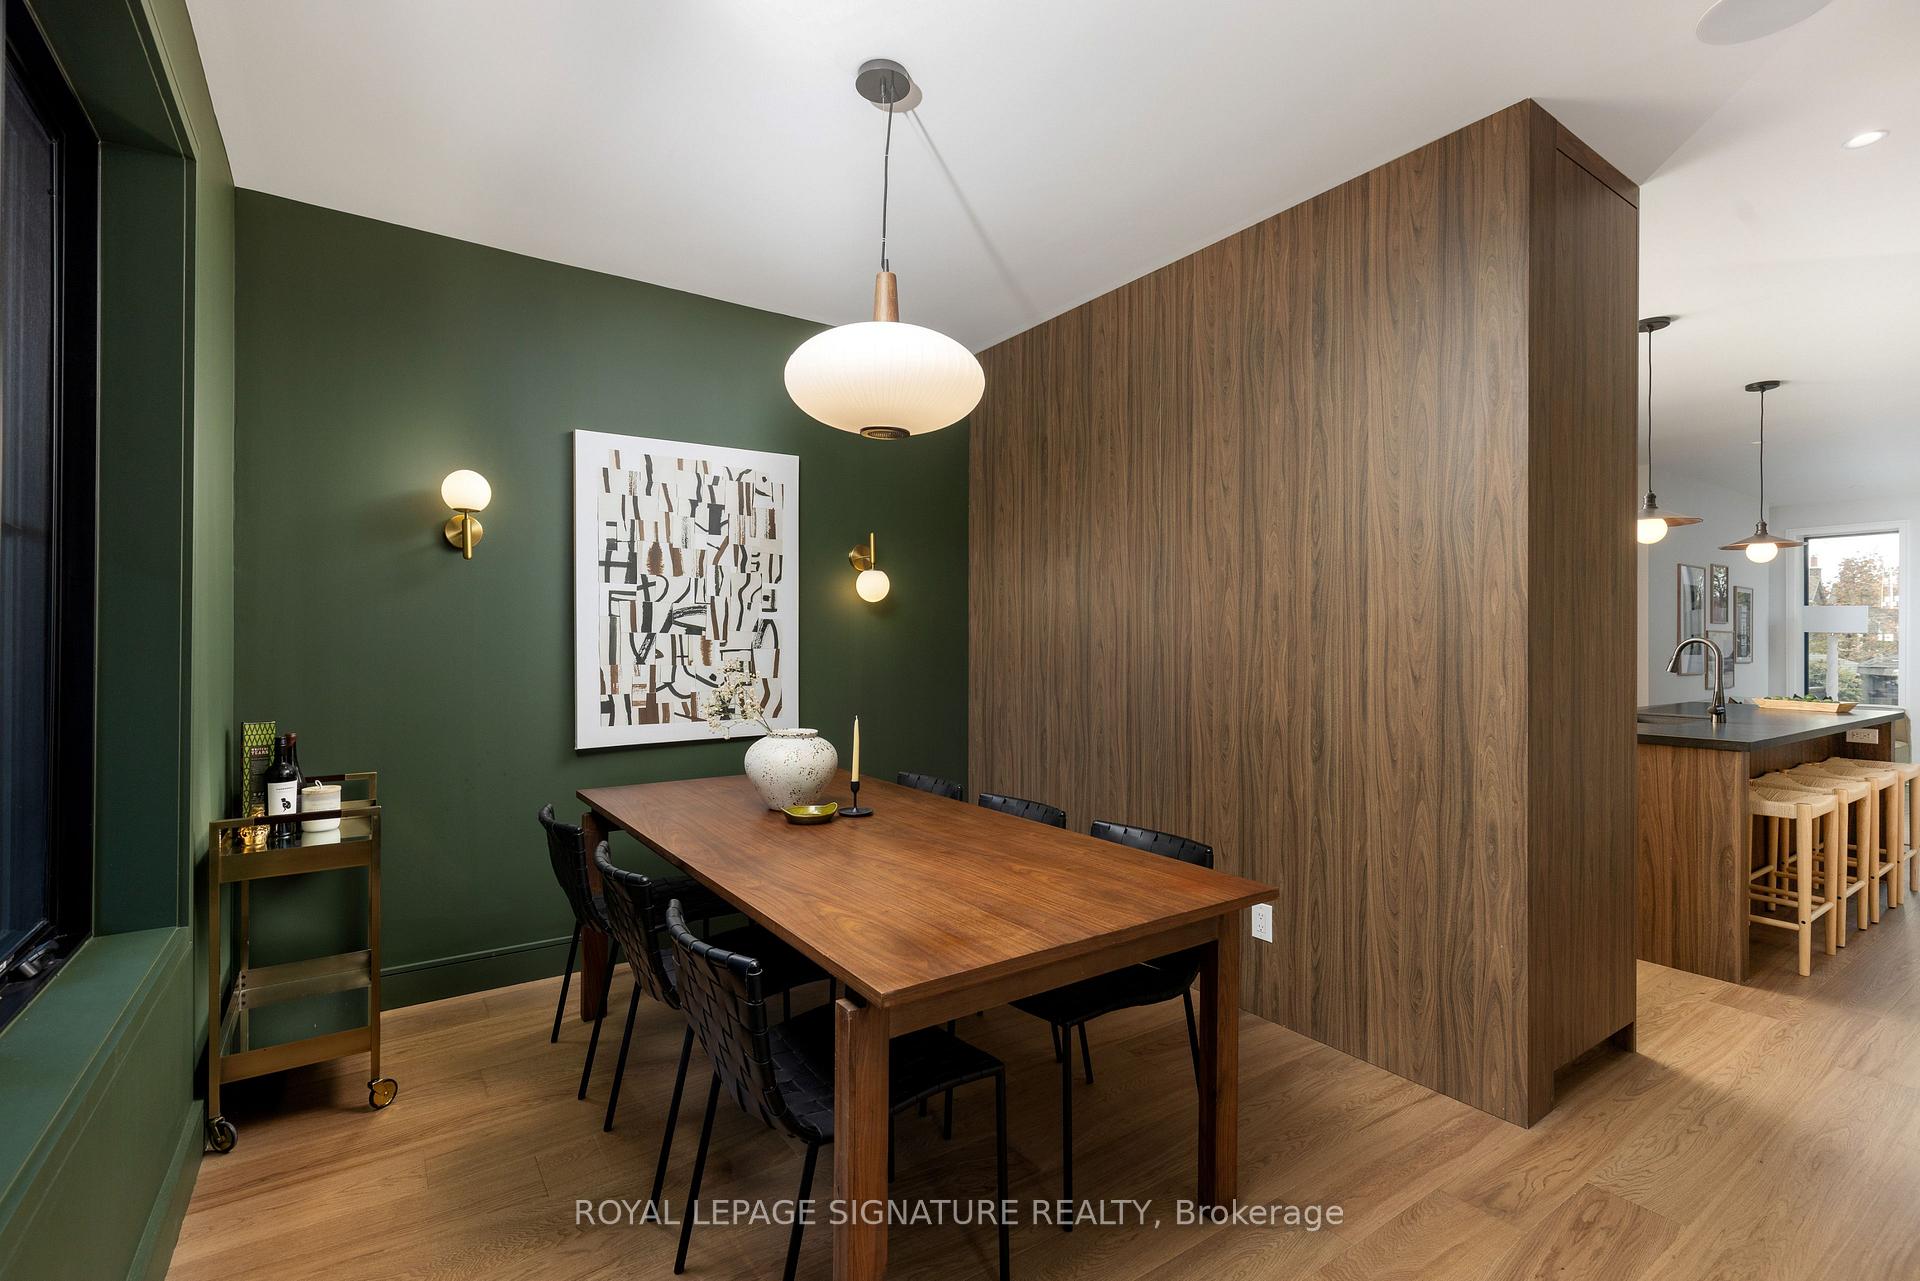
- Dining Room—Main level, Hardwood Floor, Picture Window, Wall Sconce Lighting
- Kitchen—Main level, Hardwood Floor, Stone Counters, B/I Appliances
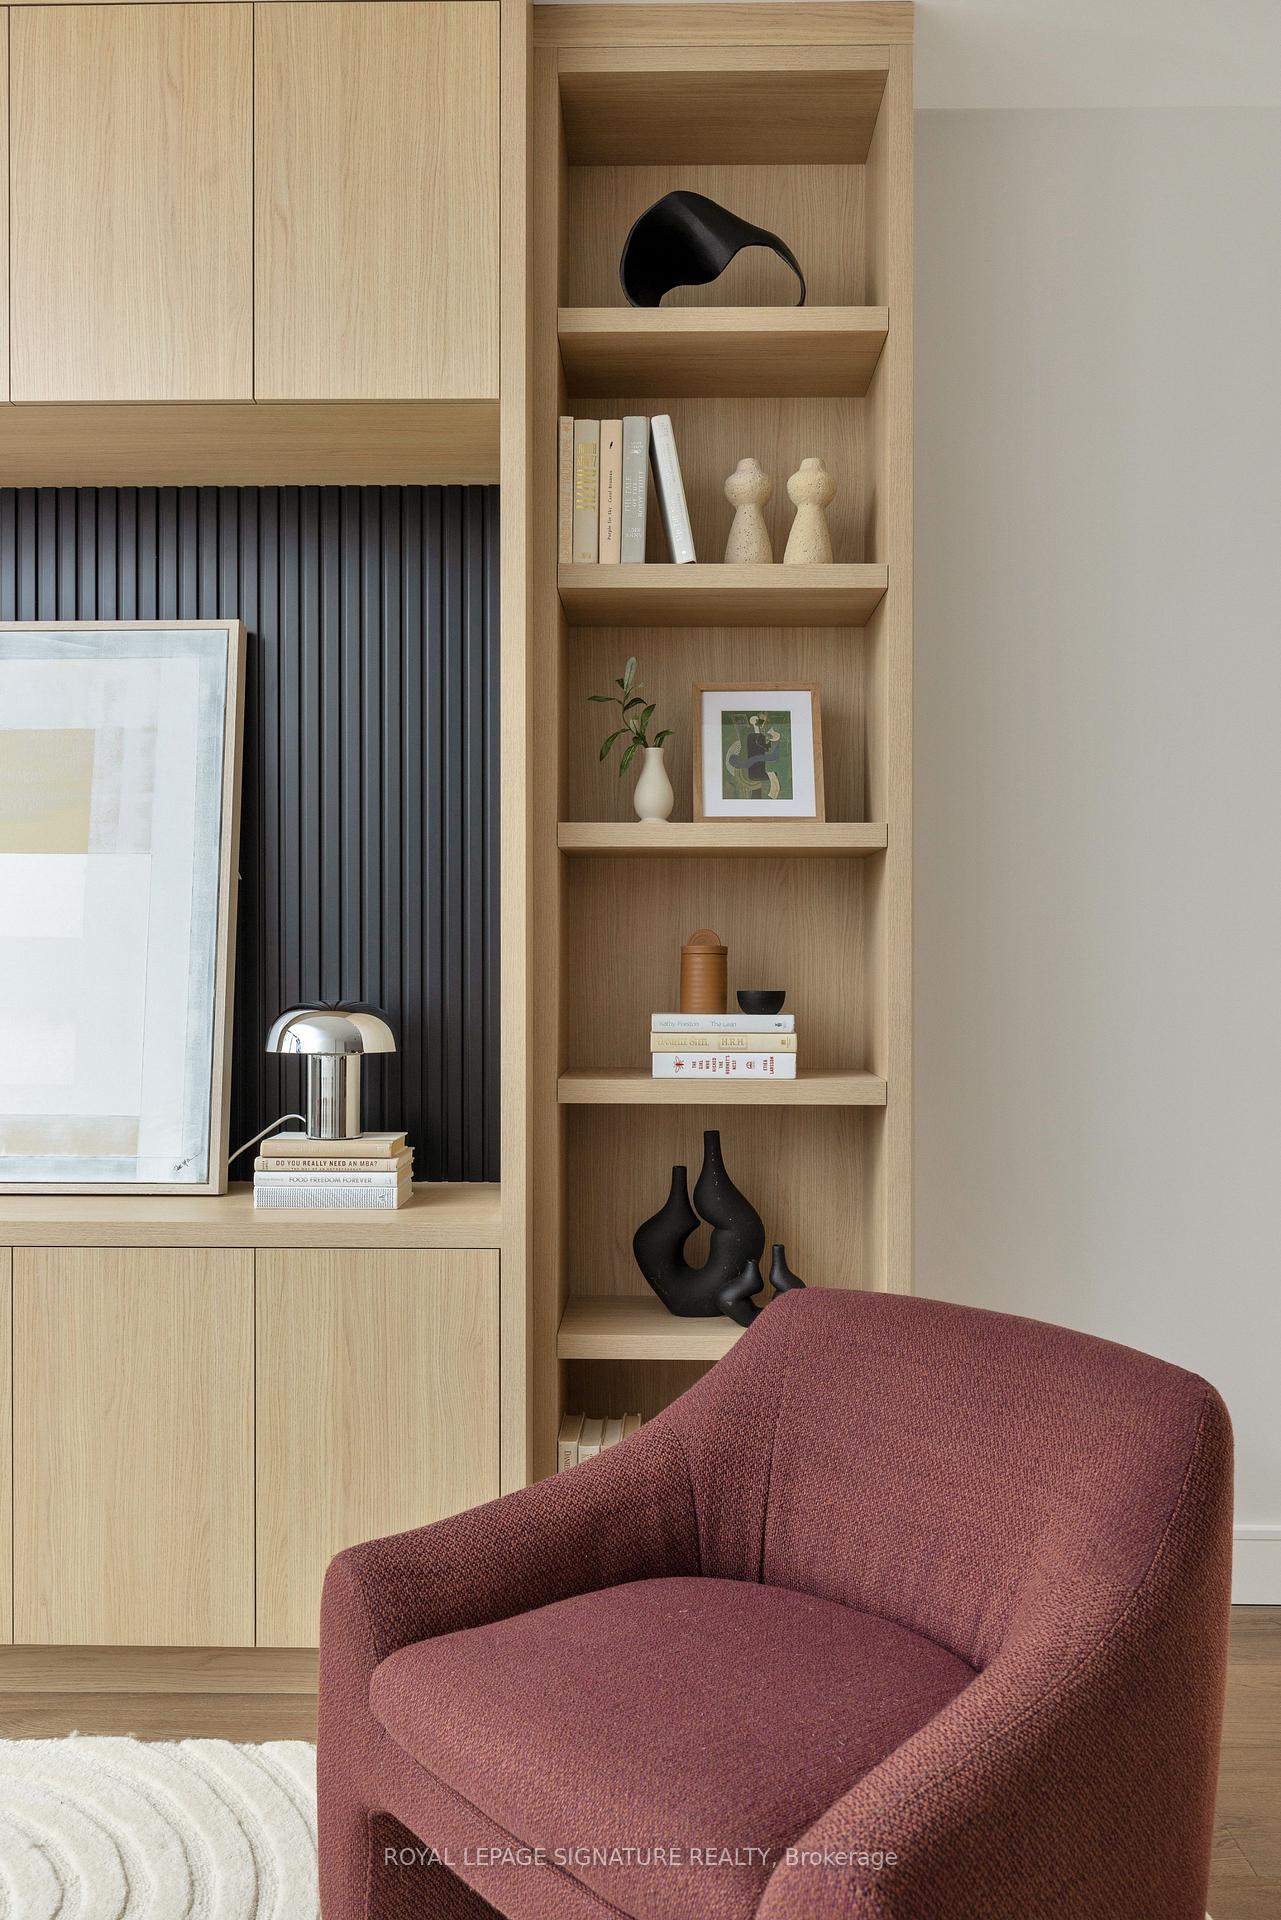
- Living Room—Main level, Hardwood Floor, B/I Bookcase, W/O To Yard
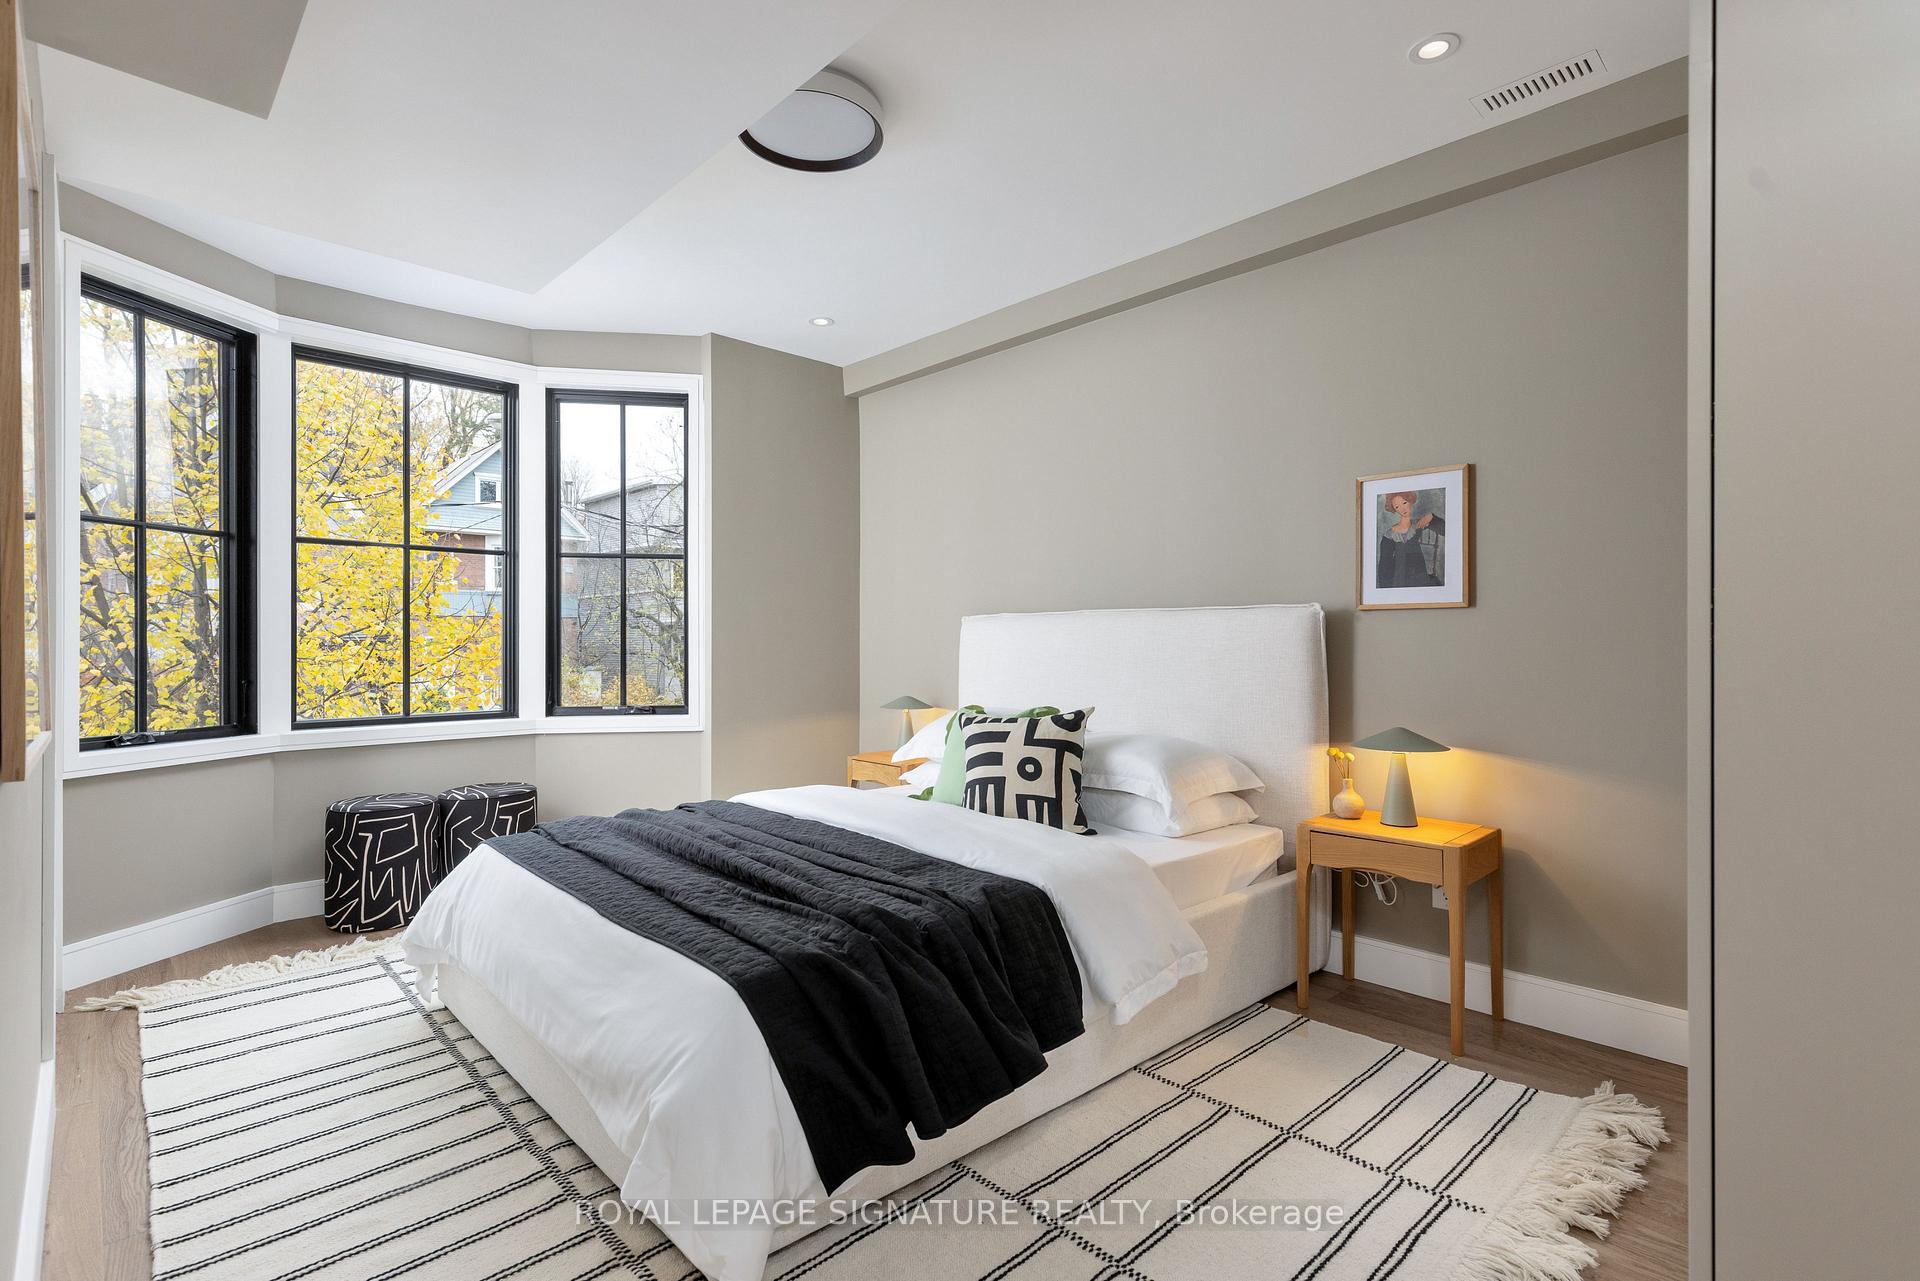
- Bedroom 2—Second level, Hardwood Floor, 3 Pc Ensuite, B/I Closet
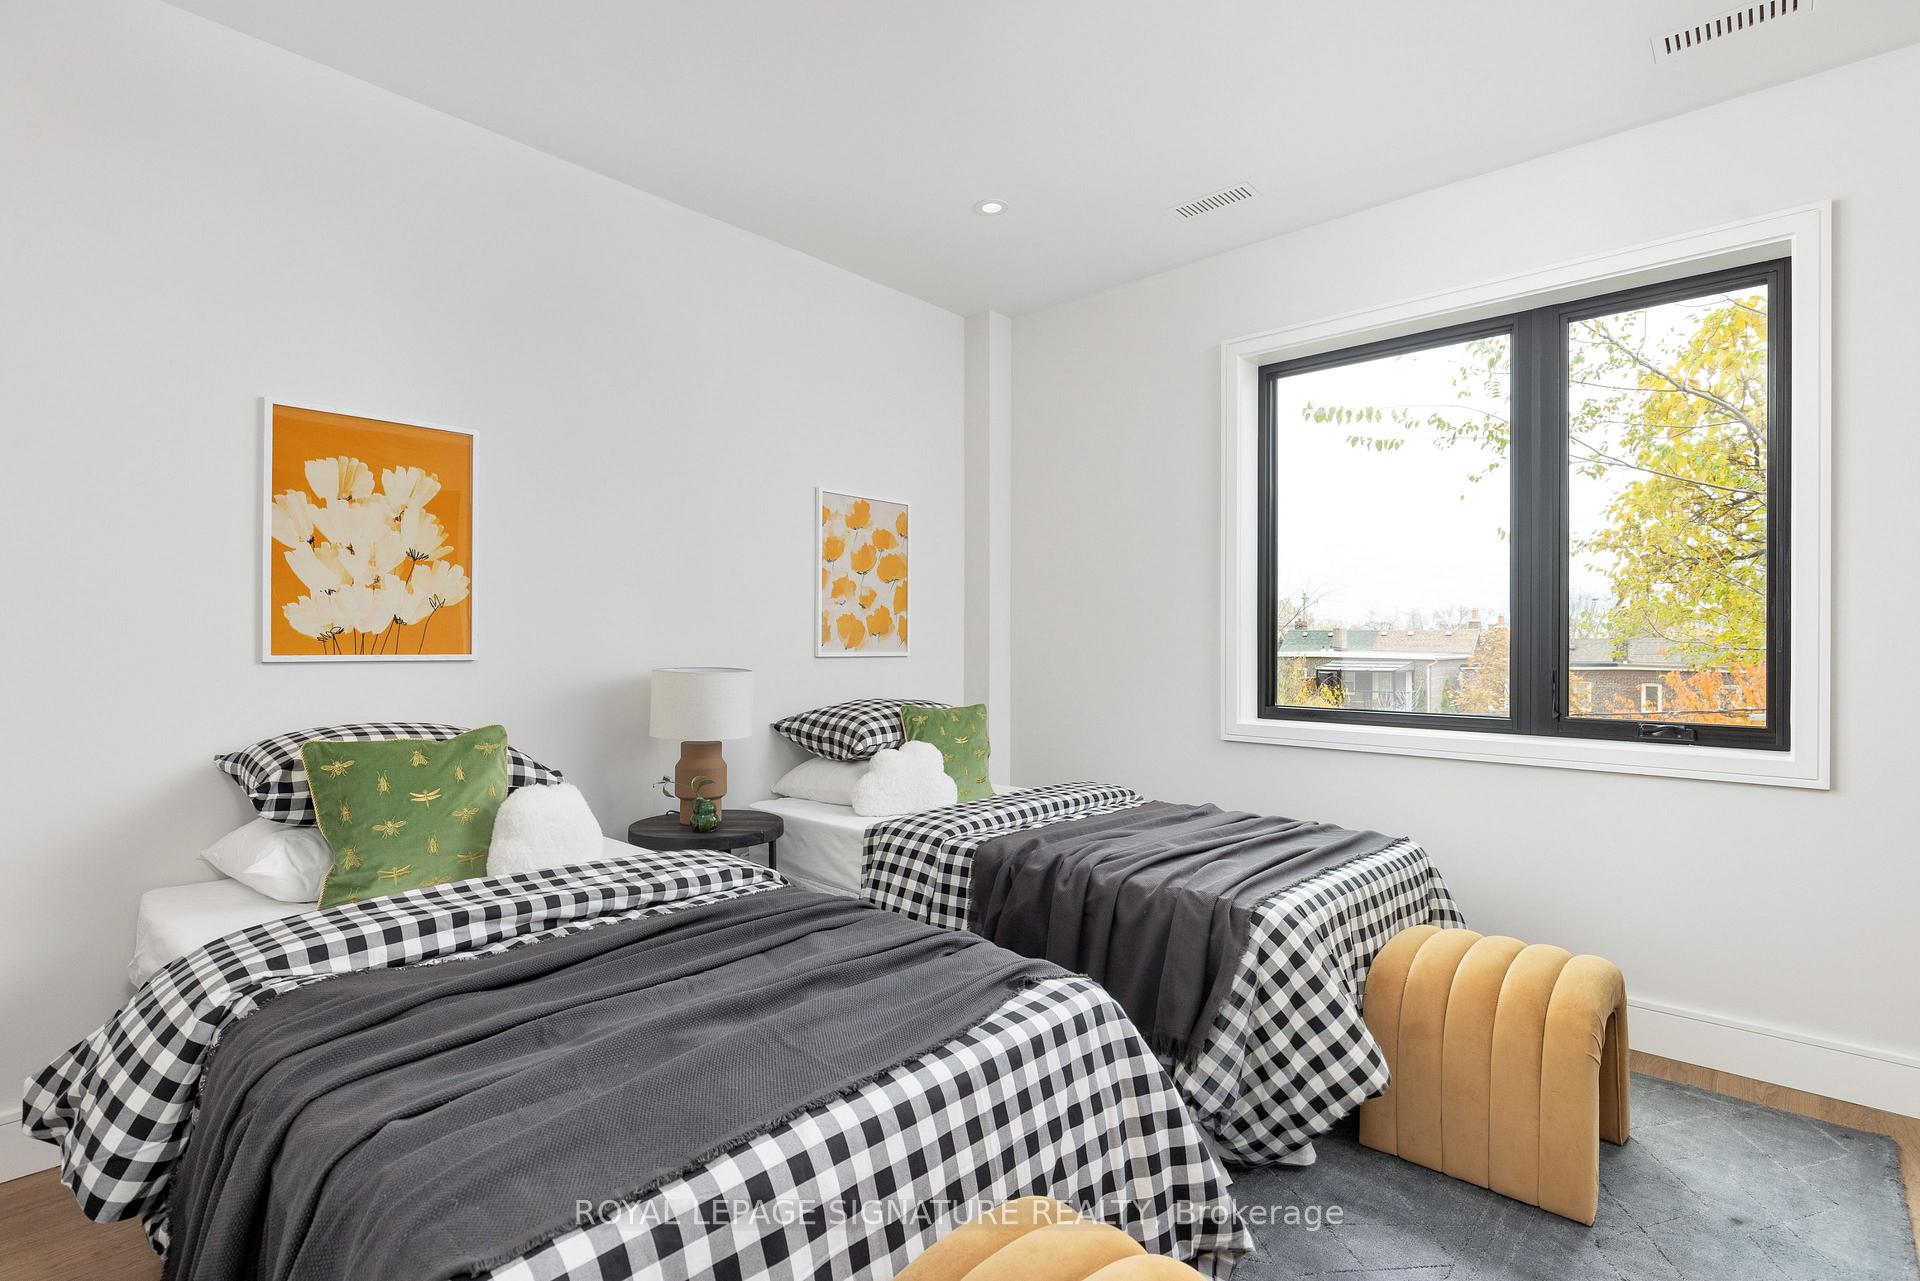
- Bedroom 3—Second level, Hardwood Floor, Closet, Window
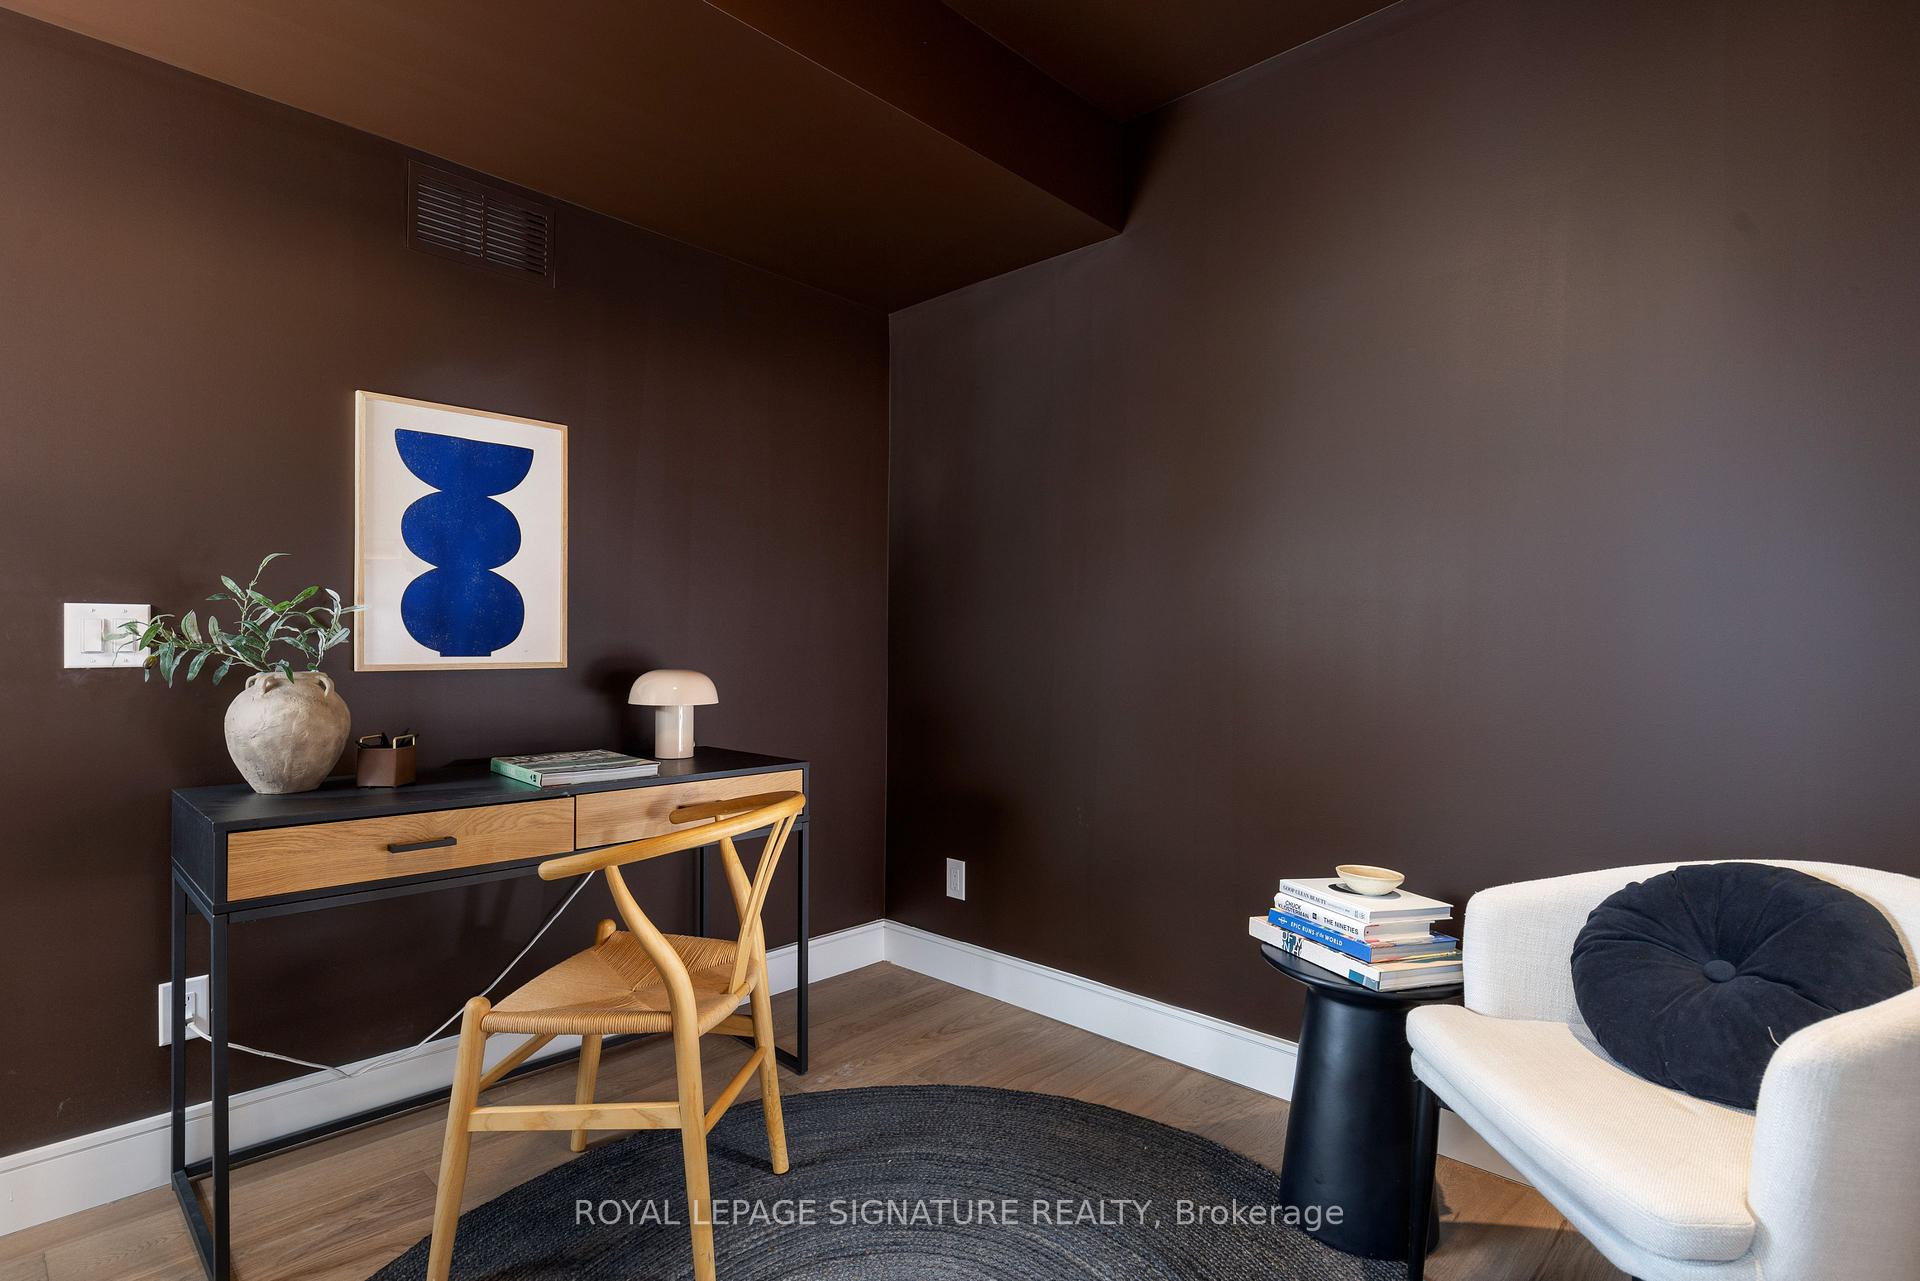
- Bedroom 4—Second level, Hardwood Floor, Window, Pot Lights
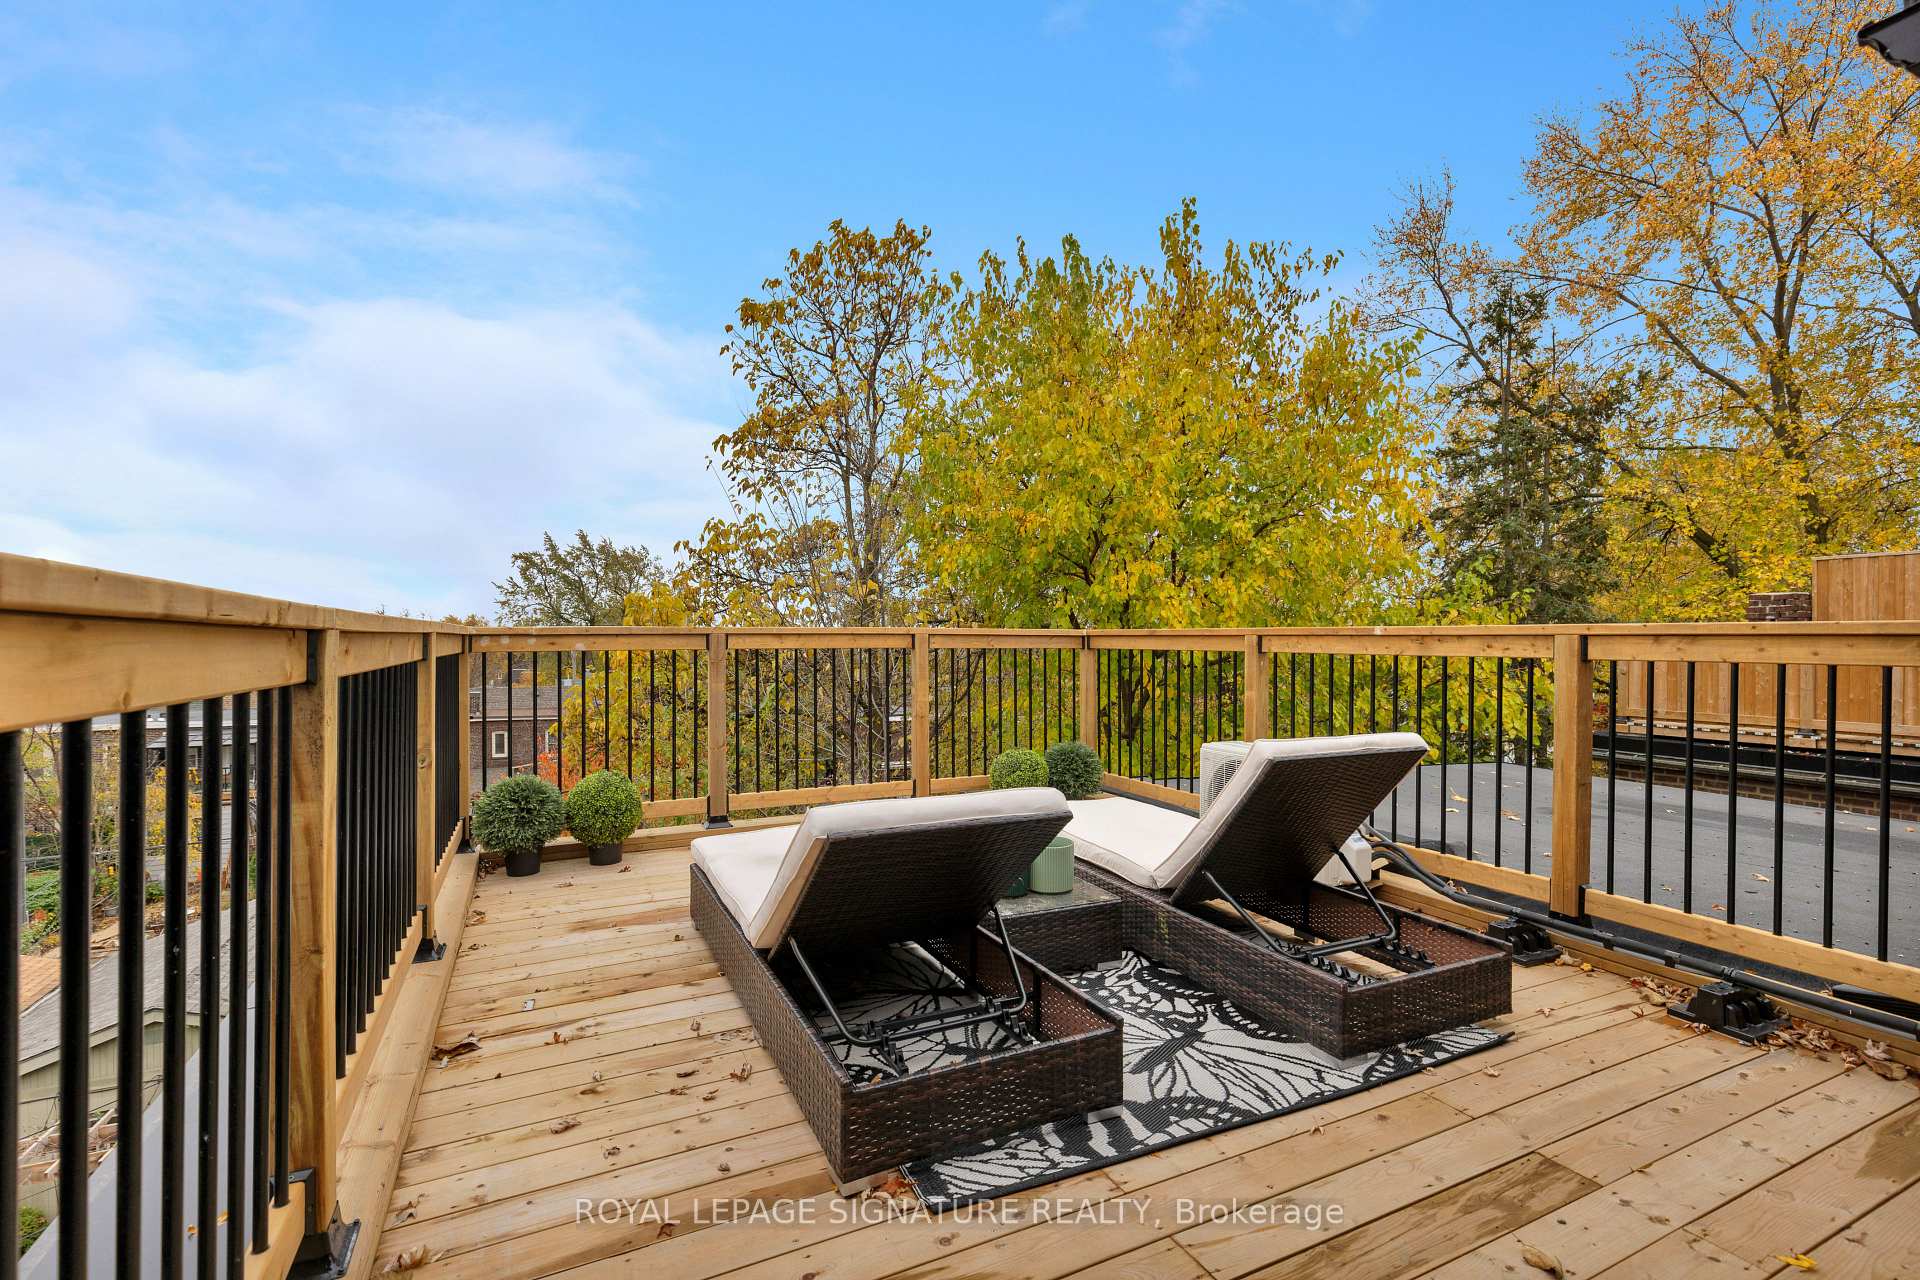
- Primary Bedroom—Third level, 4 Pc Ensuite, Walk-In Closet(s), W/O To Sundeck
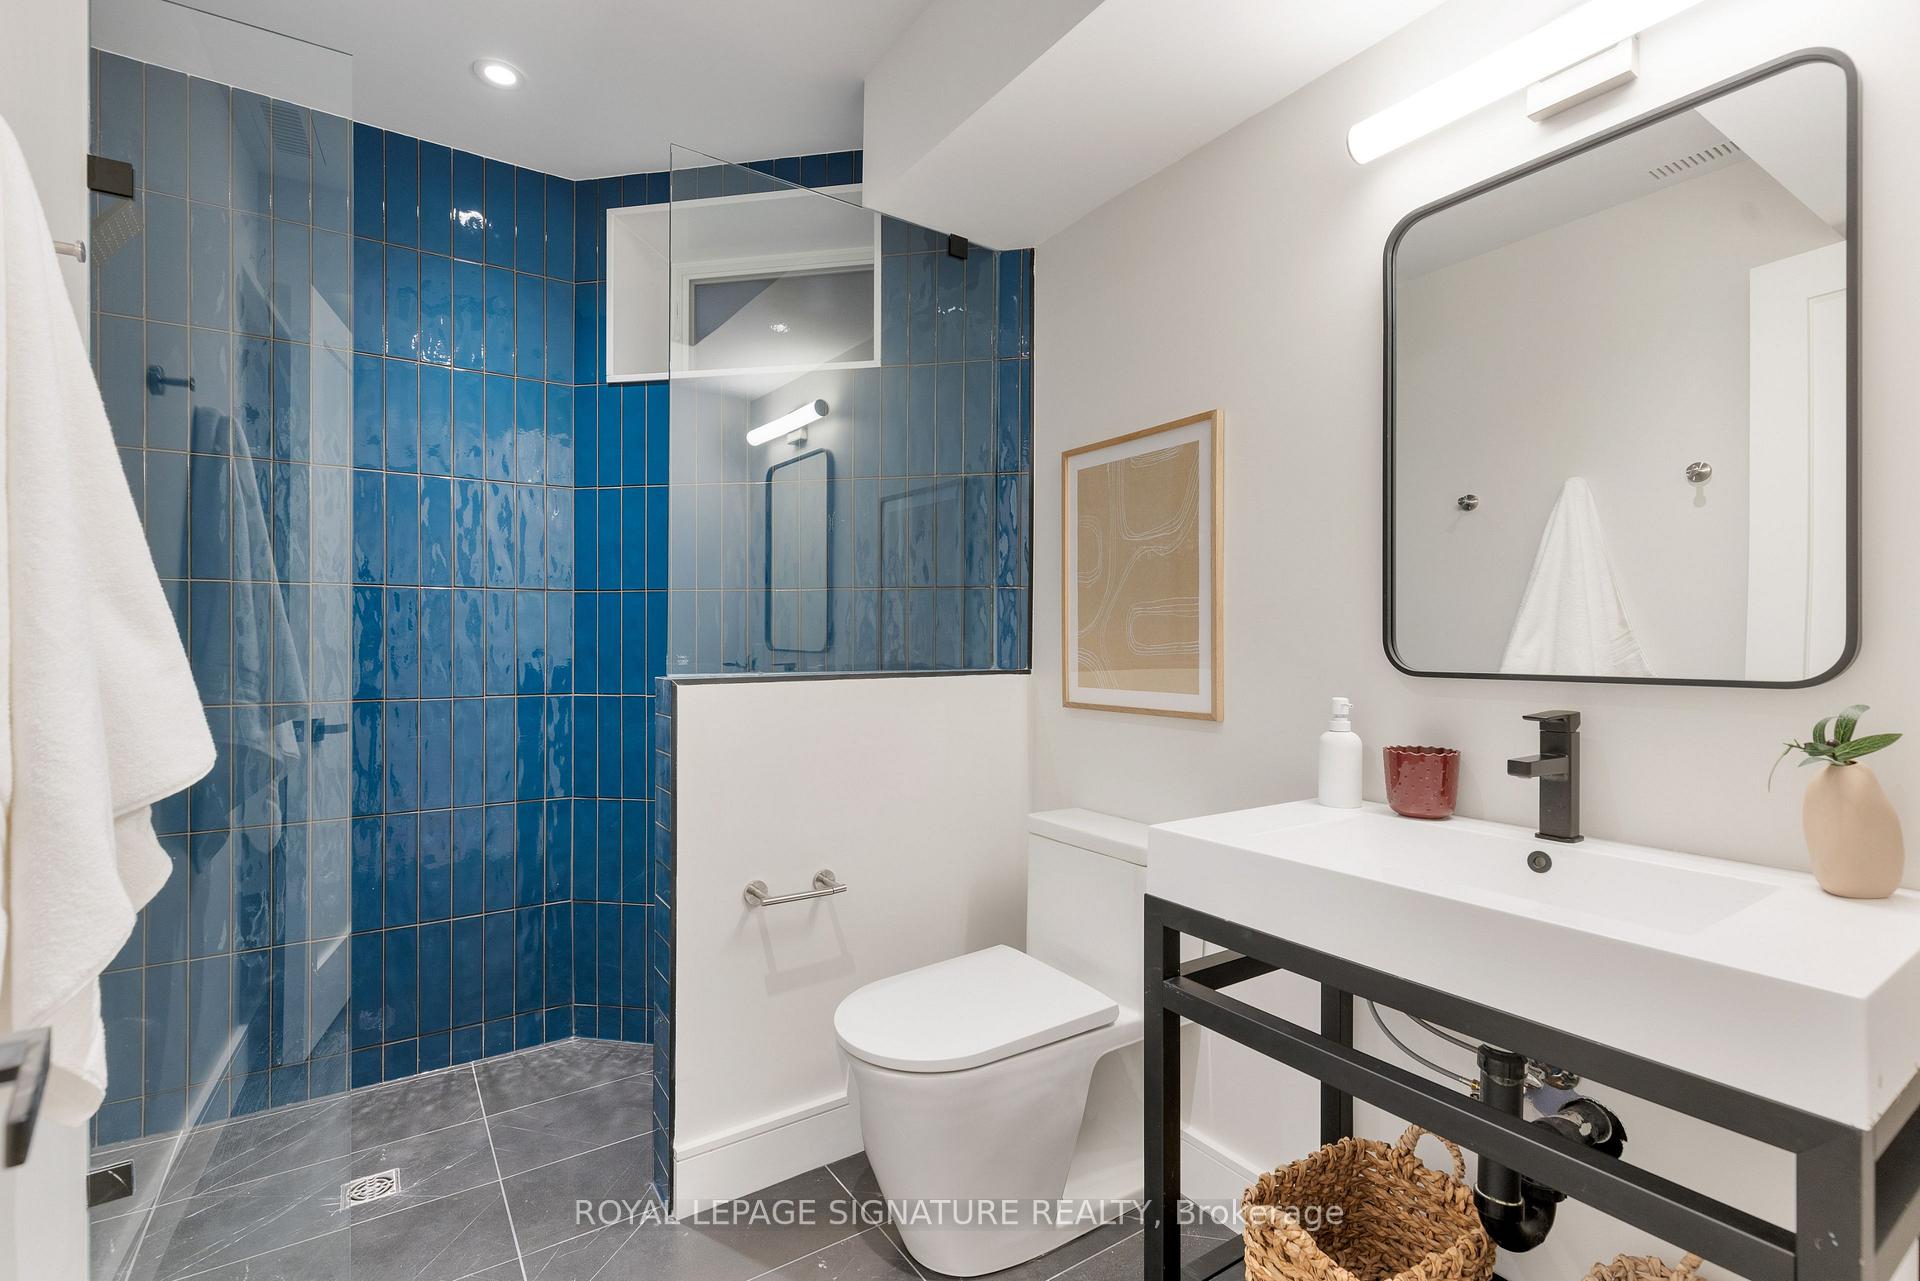
- Family Room—Basement level, Broadloom, Pot Lights, 3 Pc Bath
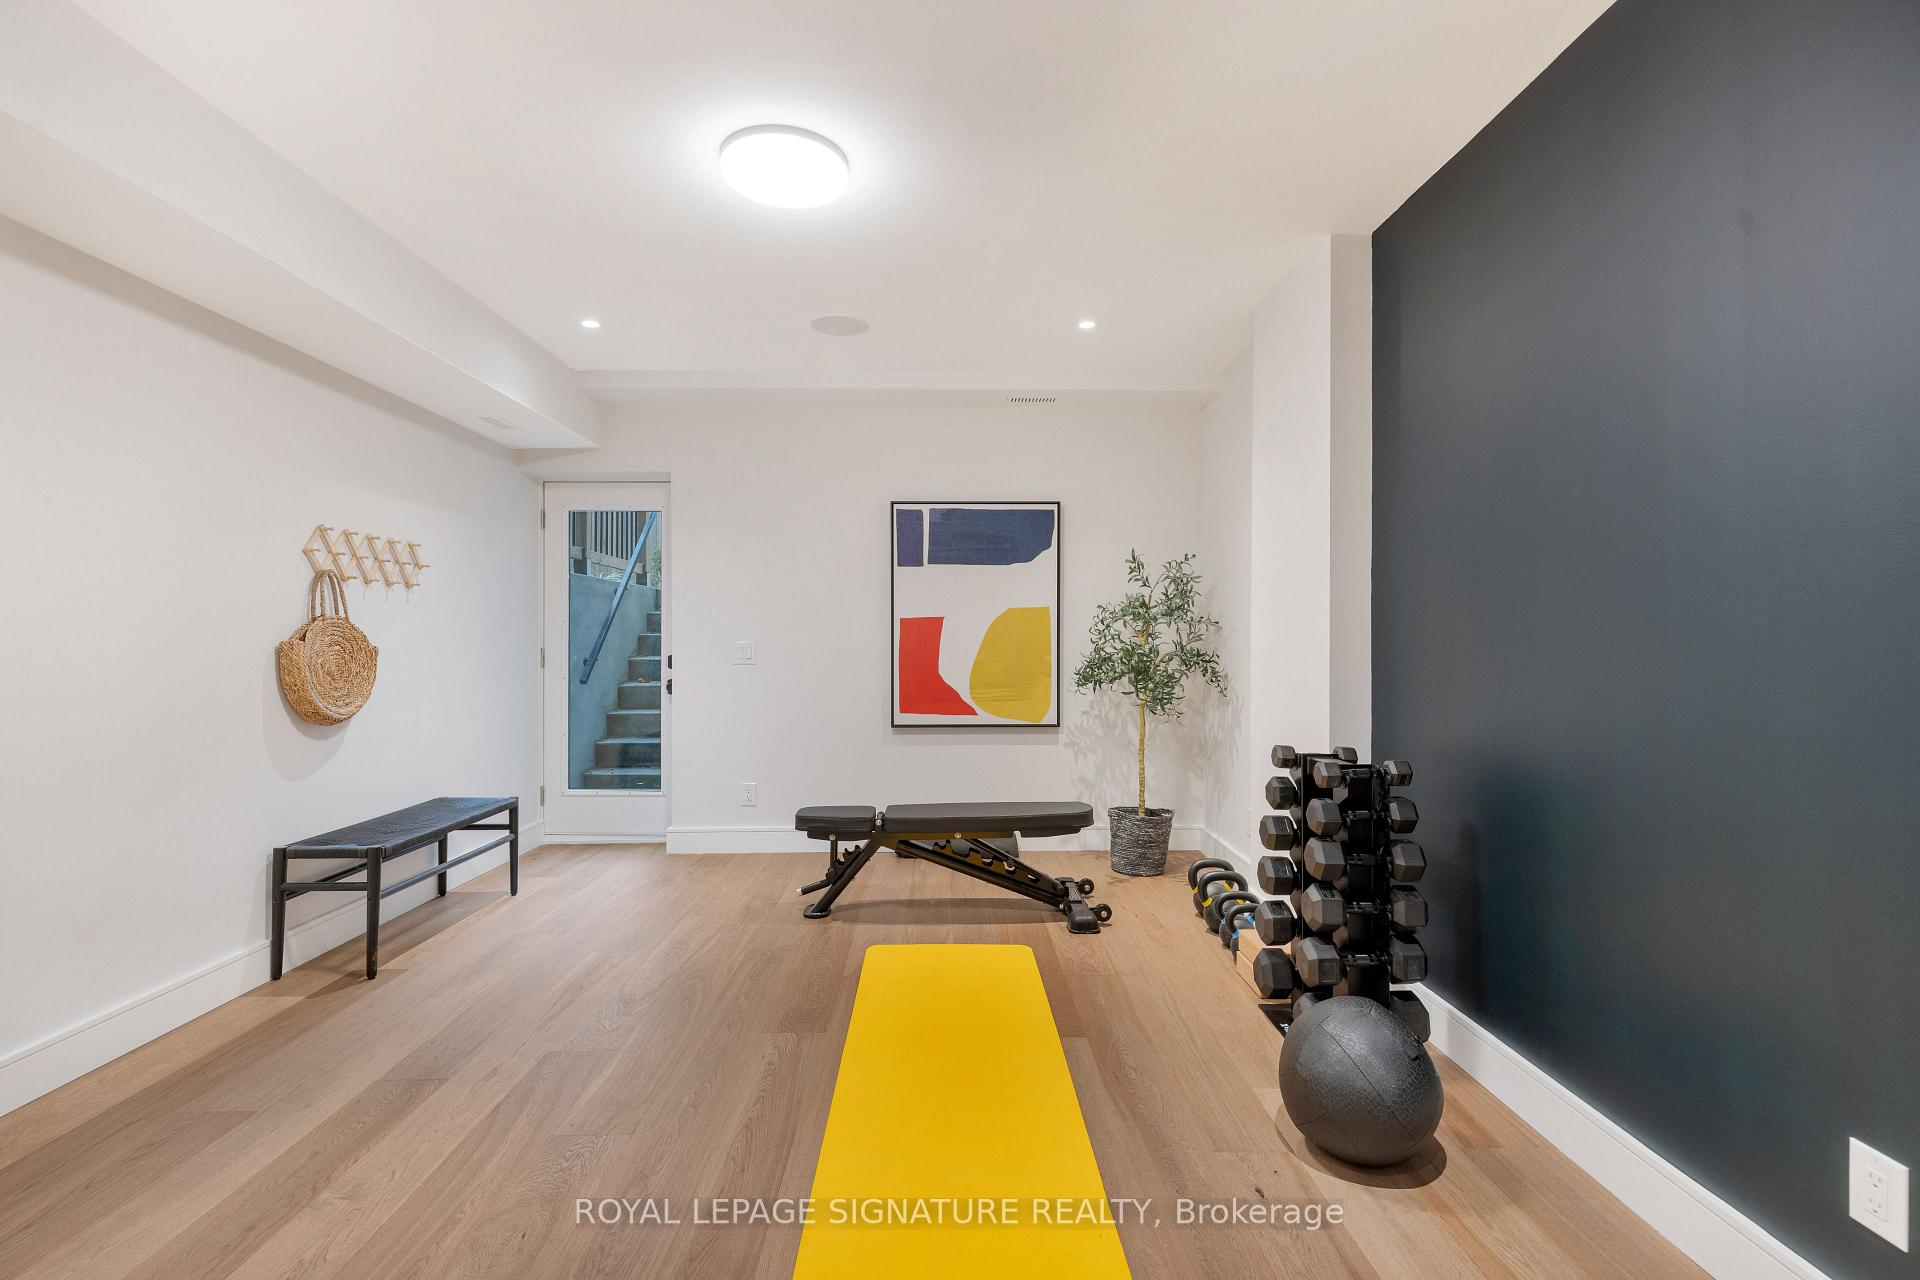
- Recreation—Basement level, Hardwood Floor, Walk-Out, Pot Lights
Washrooms
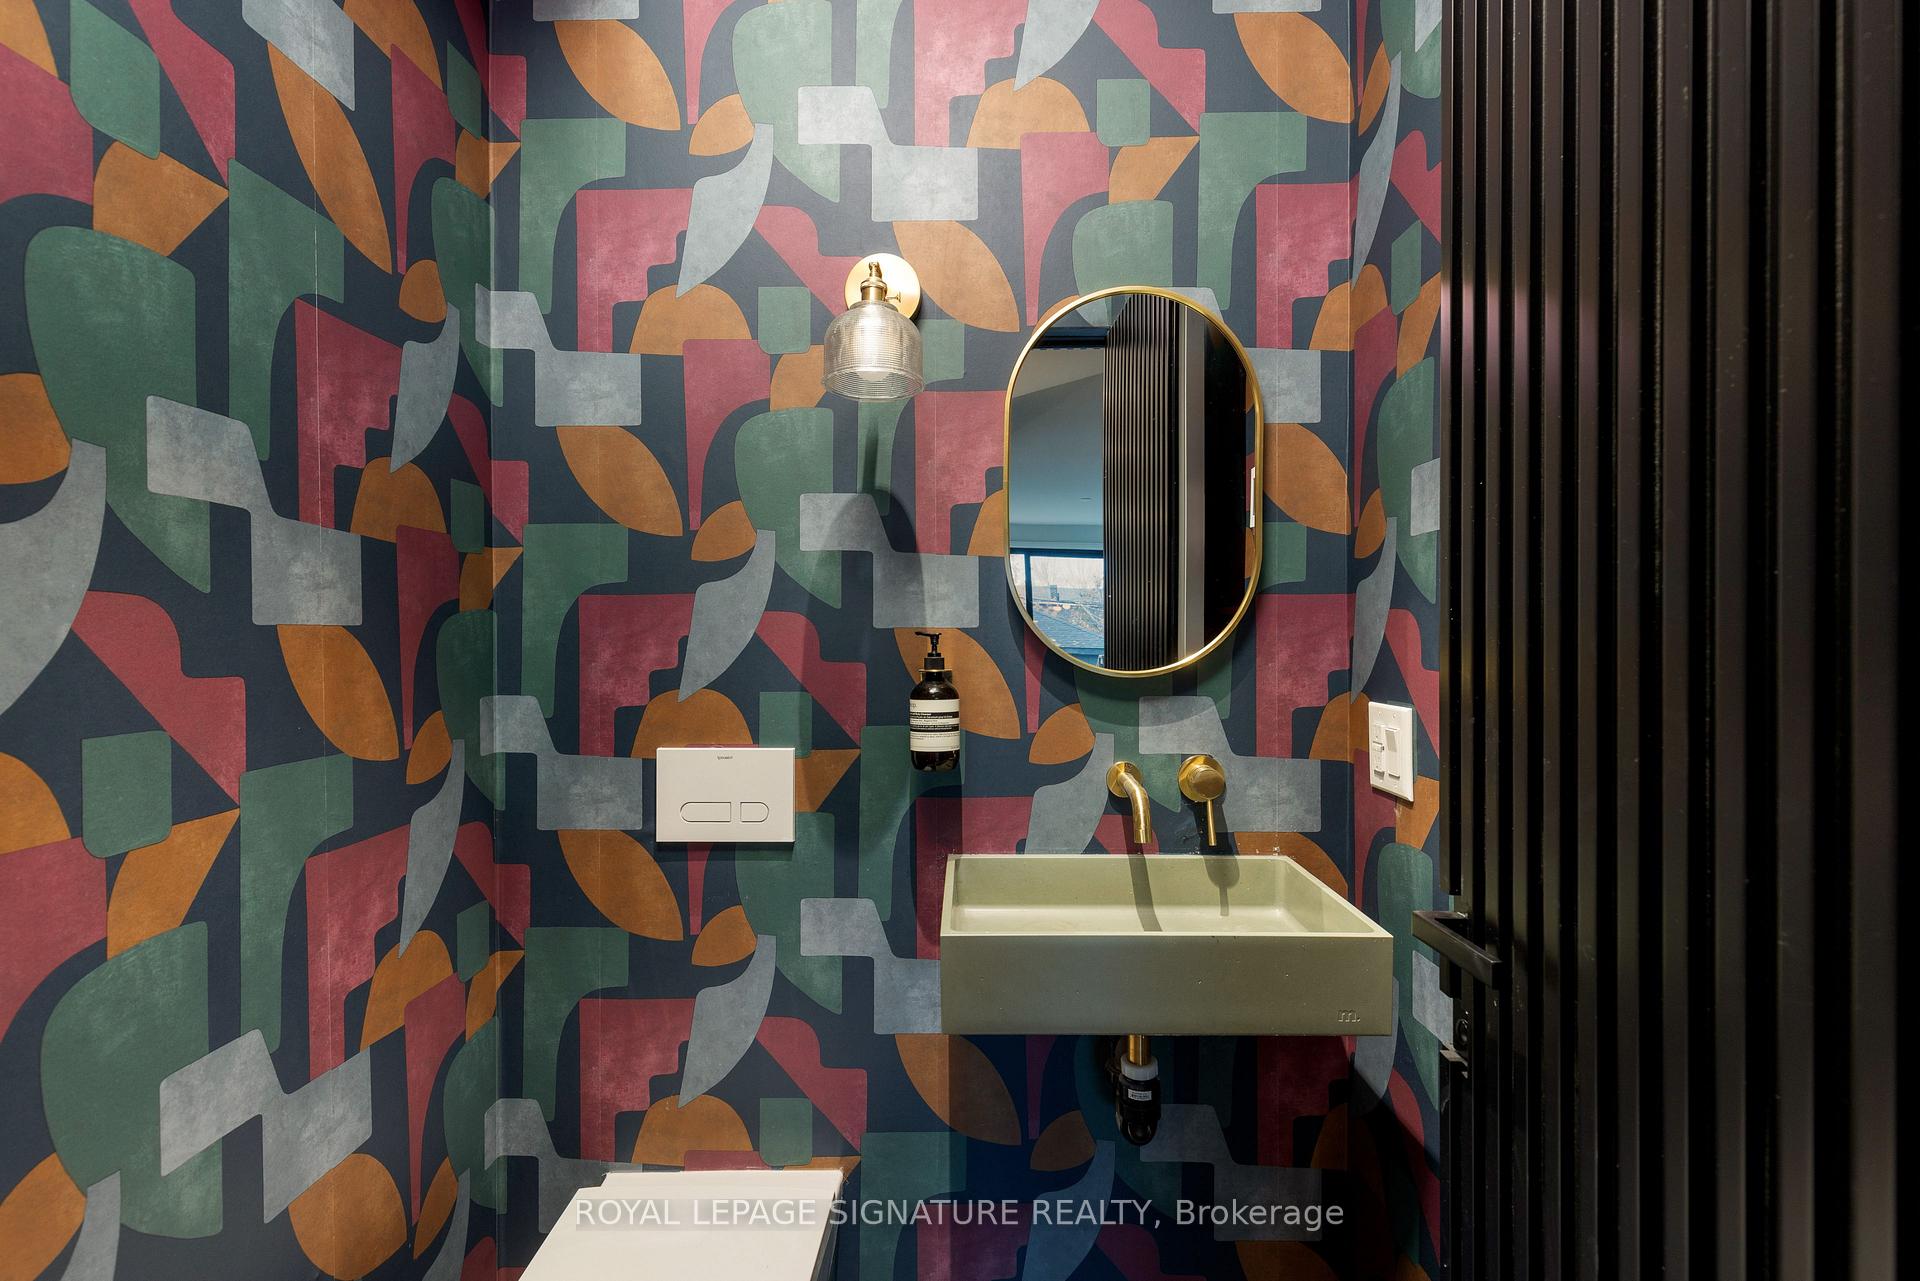
- 2-piece, Main
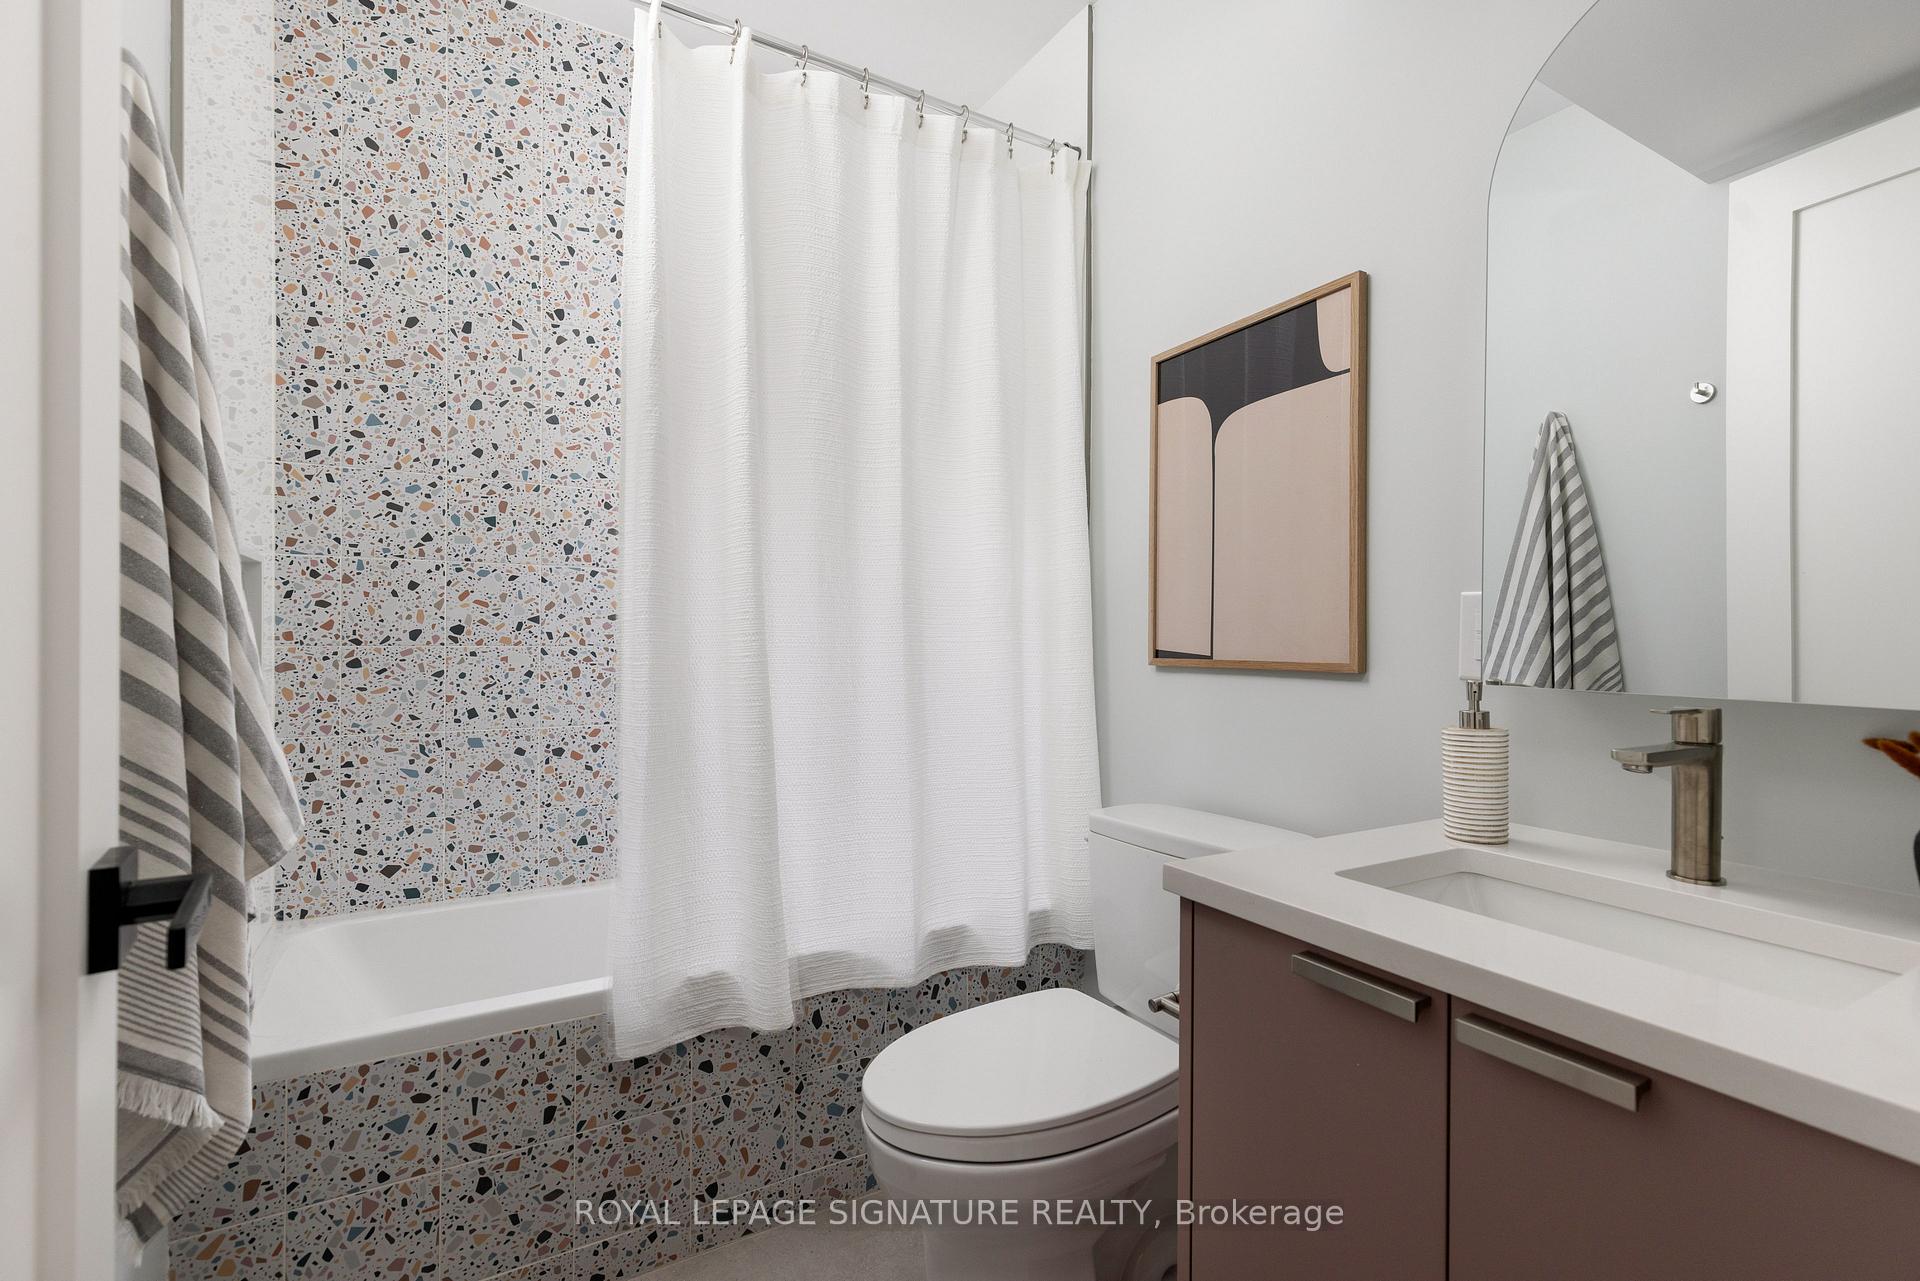
- 4-piece, Second
- 3-piece, Second
- 4-piece, Third
- 3-piece, Basement
- Municipality
- Toronto
- Neighbourhood
- North Riverdale
- Main cross streets
- Withrow & CARLAW AVE
- MLS® number
- E10420791
- Data source
- Toronto Regional Real Estate Board
- Status change
- 2024-12-03
- Listed on
- 2024-11-12
- Days on market
- 21 days
- Possession type
- 30-60/TBA
- Co-op commission
- 2.5% + HST
- Seller
- Listed by
- ROYAL LEPAGE SIGNATURE REALTY
Home Market Value
Current home valuation for 245 Withrow Avenue, Toronto, North Riverdale, Toronto, ON. Listed for $2,789,900
HOMEH Estimate
$2,406,041
Estimated Sales Range
$2,077,344 - $2,734,738
HOMEH Estimate for 245 Withrow Avenue, Toronto, North Riverdale
Calculated with a real agent's CMA method — 45+ years of experience, codified. Not an AI guess.
For the owner
Is this your home? Track its value.
Get this home's HOMEH Estimate by email once a month, with how many homes are for sale around you.
Mortgage Payment Calculator
Compare up to 4 down payment scenarios
20% required for homes $1.5M or more
$557,980
| Scenario 1 | Scenario 2 | Scenario 3 | Scenario 4 | |
|---|---|---|---|---|
−Down payment | % $ | % $ | % $ | % $ |
+CMHC insurance | $0 | $0 | $0 | $0 |
=Total mortgage | $2,231,920 | $2,092,425 | $1,952,930 | $1,813,435 |
Amortization | ||||
Mortgage rate | % | % | % | % |
| Payment frequency | ||||
=Mortgage payment | $10,897monthly | $10,216monthly | $9,535monthly | $8,854monthly |
Land Transfer Tax
$56,223
$56,223
$112,445
Around this home
Data provided by OpenStreetMap & Fraser Institute School Rankings
Ask HOMEH
New!Hi there!
👋Text or call (416) 301-9001
Recommended for you
Based on homes you've looked at.
No recommended properties found.
Nearby similar homes
No nearby properties found.
More real estate resources
Other homes nearby
Explore this area
Nearby neighbourhoods
No nearby listings available.