
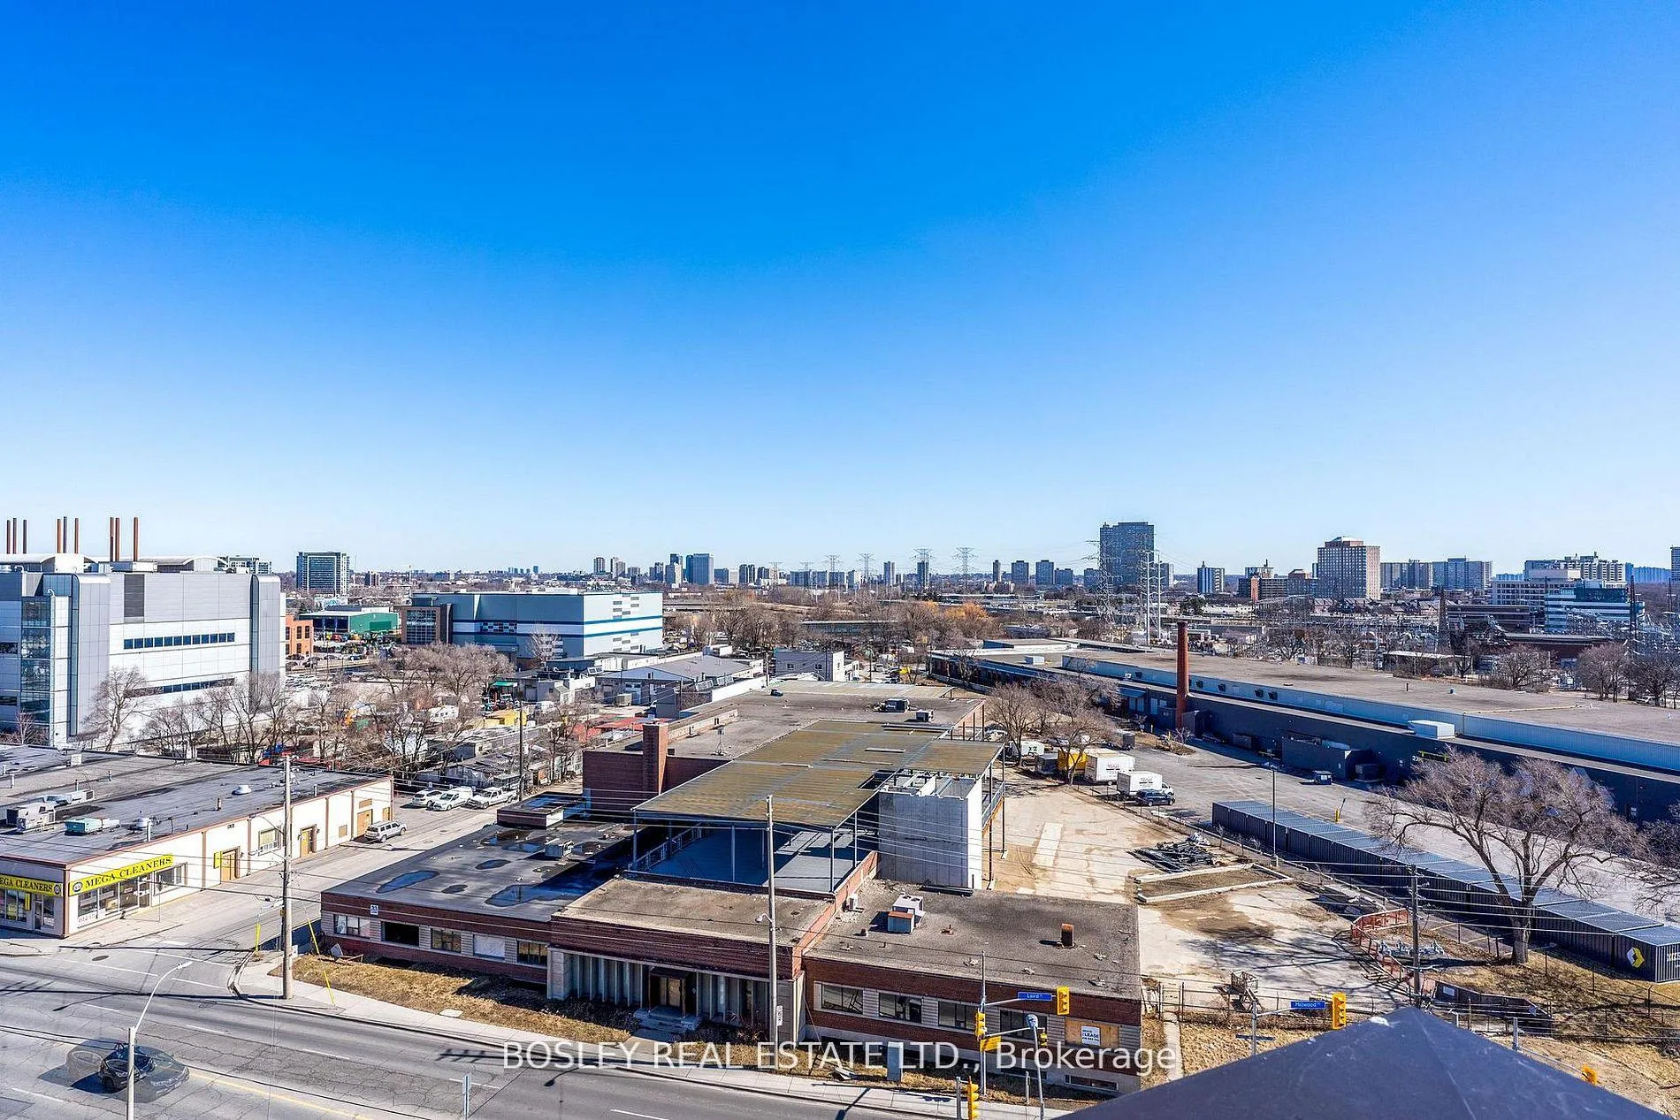
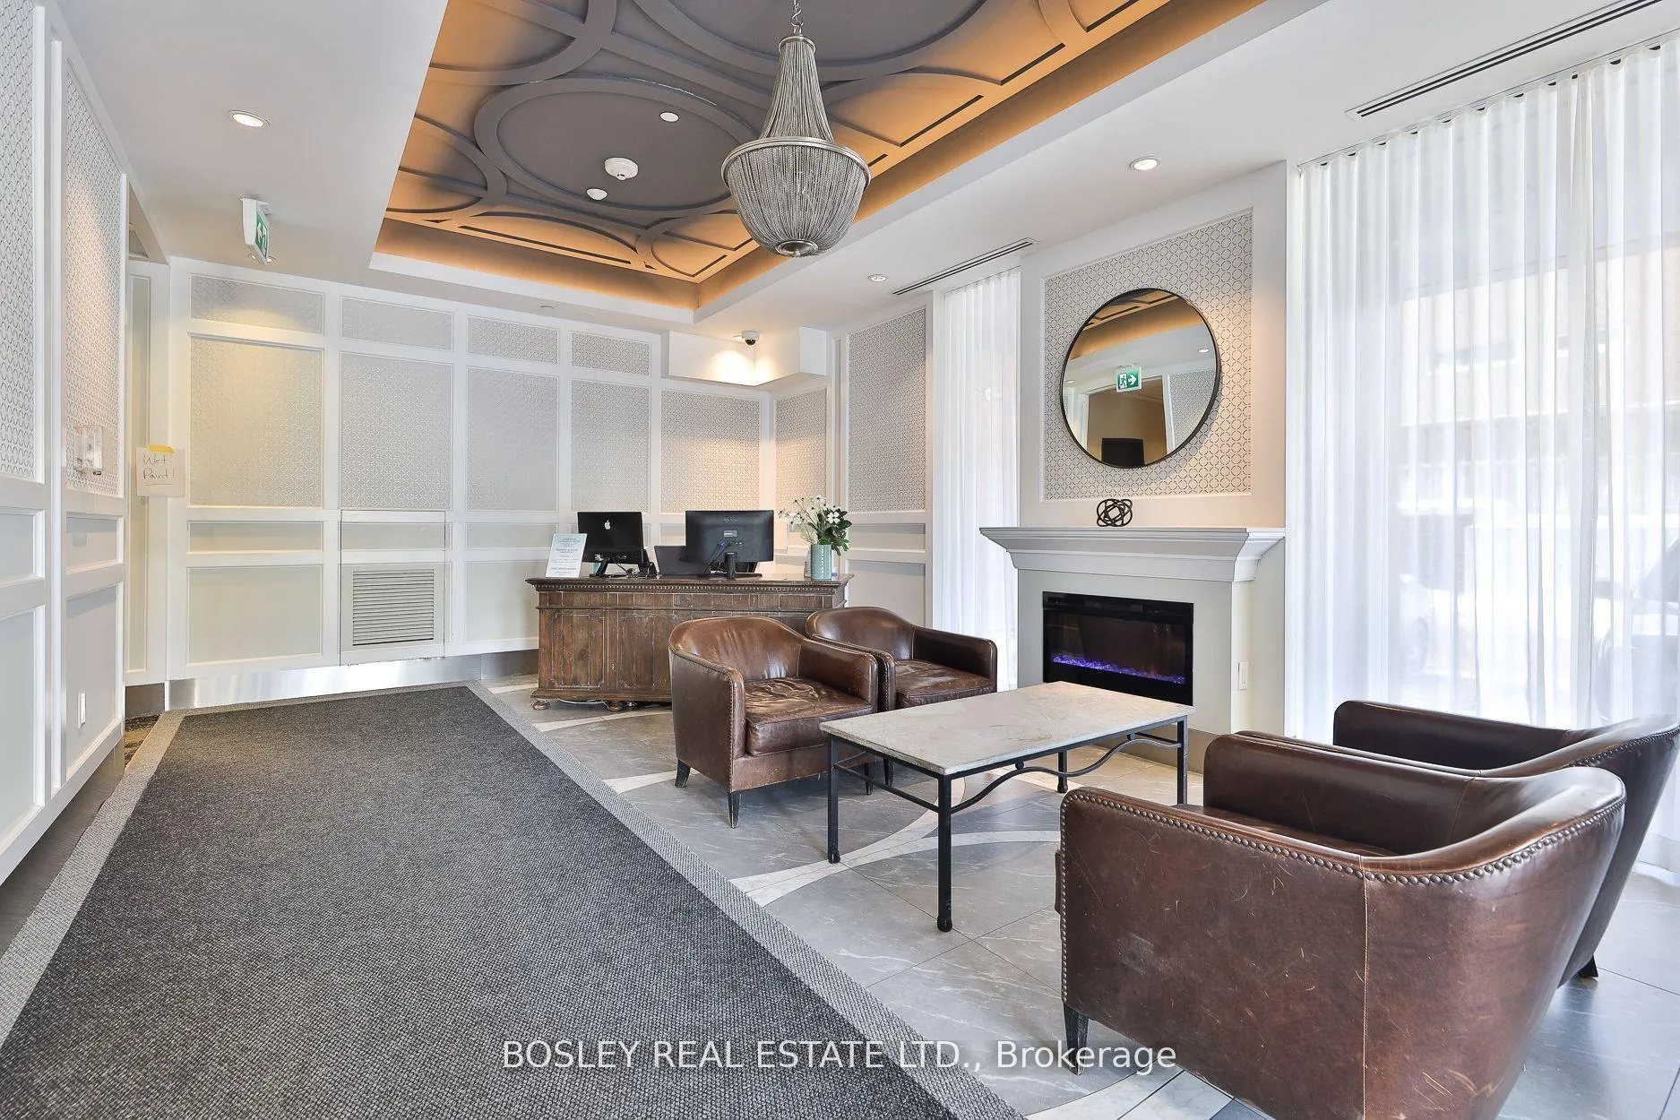
Unit TH105, 25 Malcolm Road
Toronto (Leaside), ON M4G 0C1
Included in Rent: Building Insurance, Common Elements, Heat, Central Air Conditioning, Parking, Water
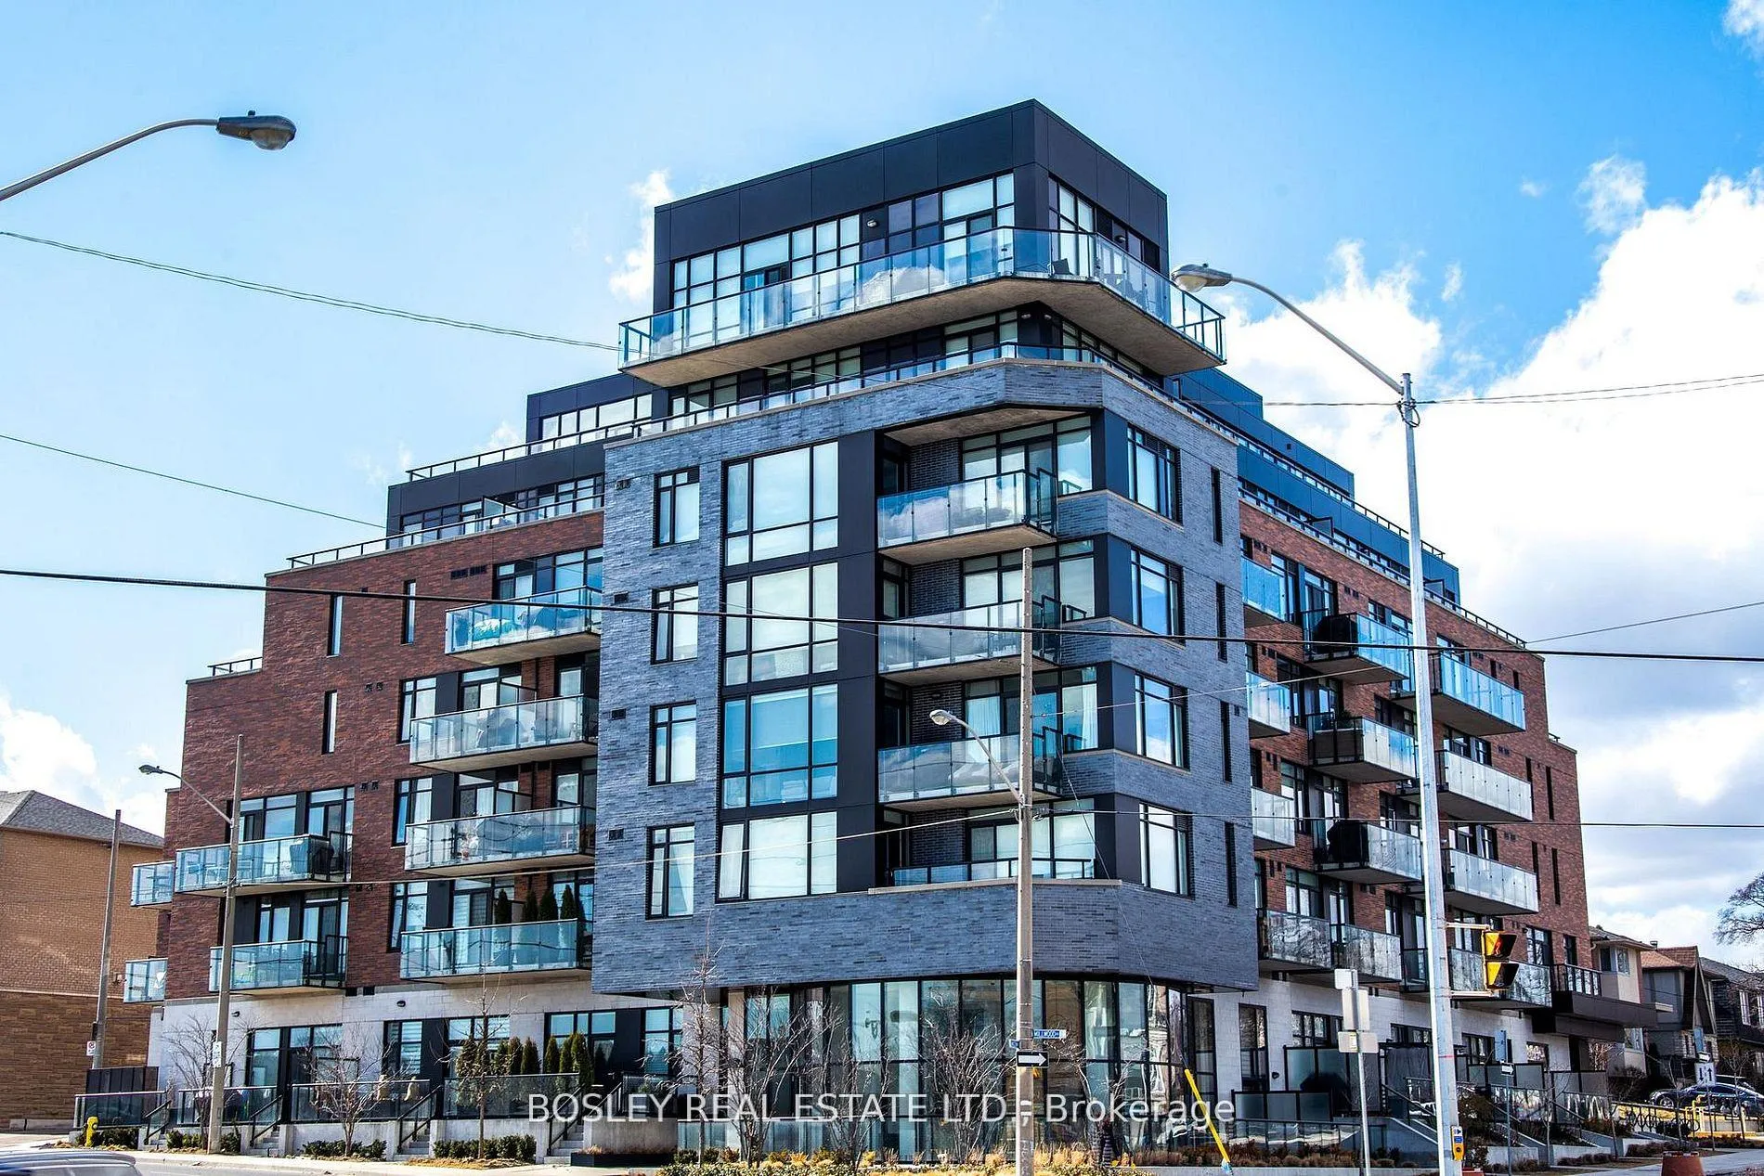
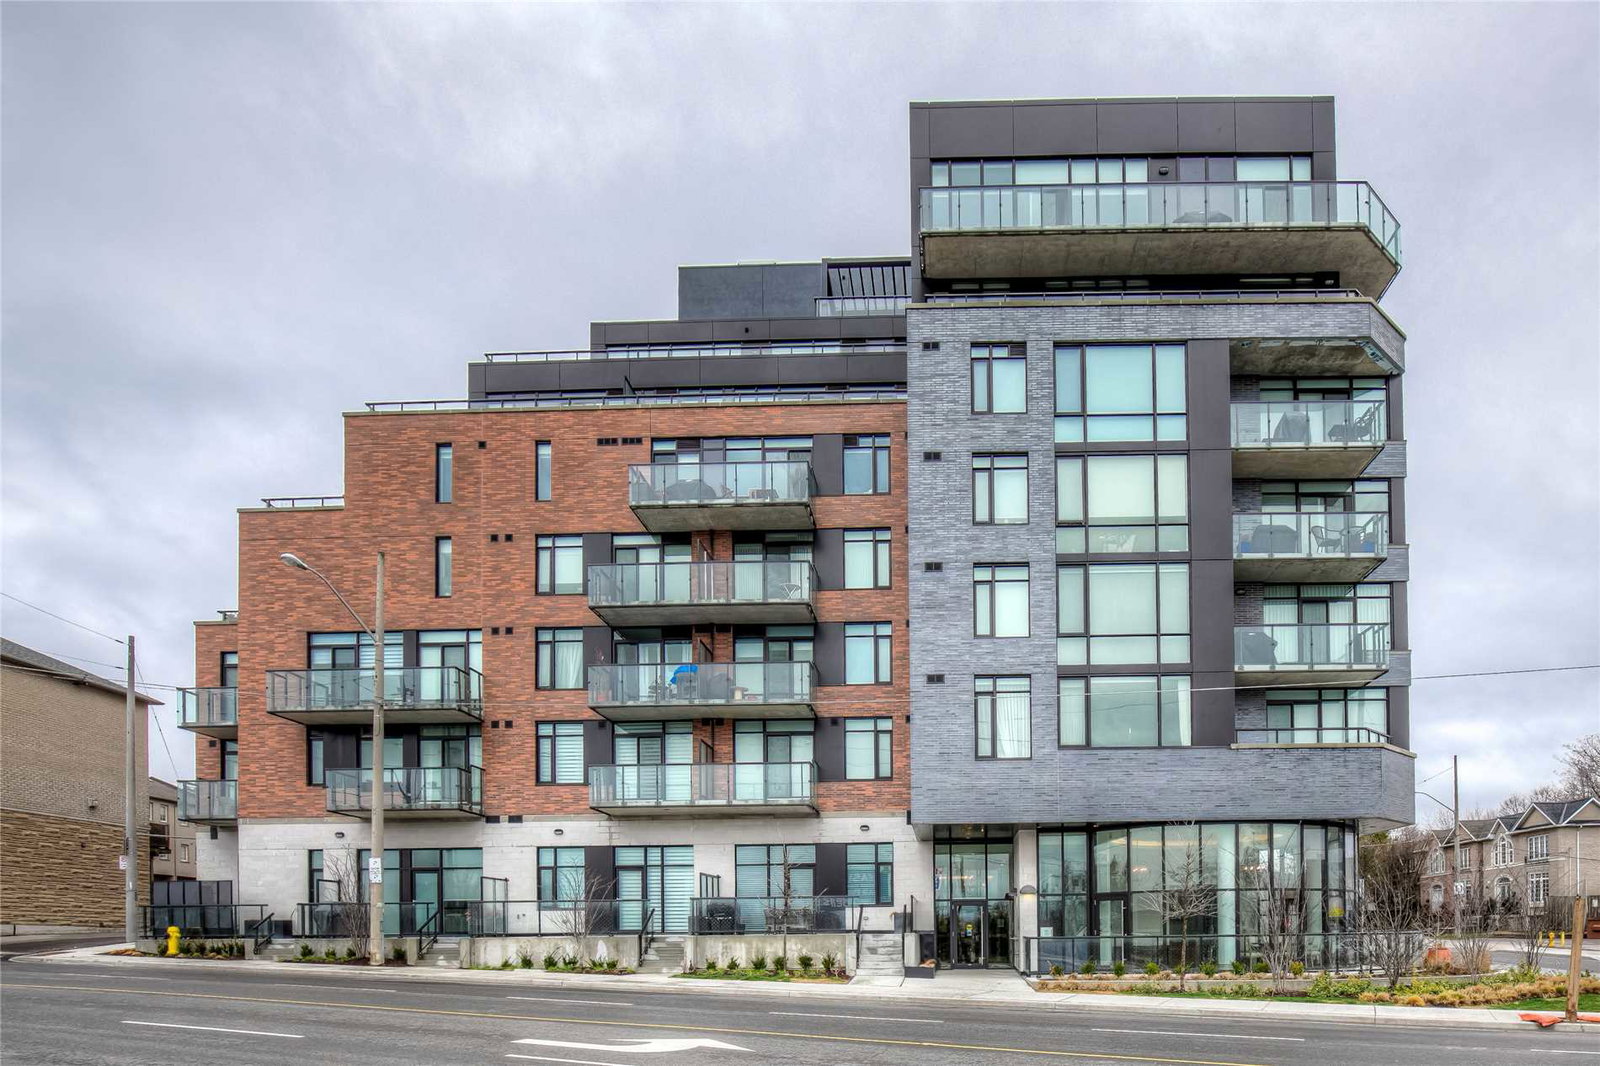 The Upper House Condos7 storeys, 66 suites, built 2018
- 2+1Bedrooms
- 3Bathrooms
- 1Parking
- 1400–1599Sq Ft
- Apr 1Available
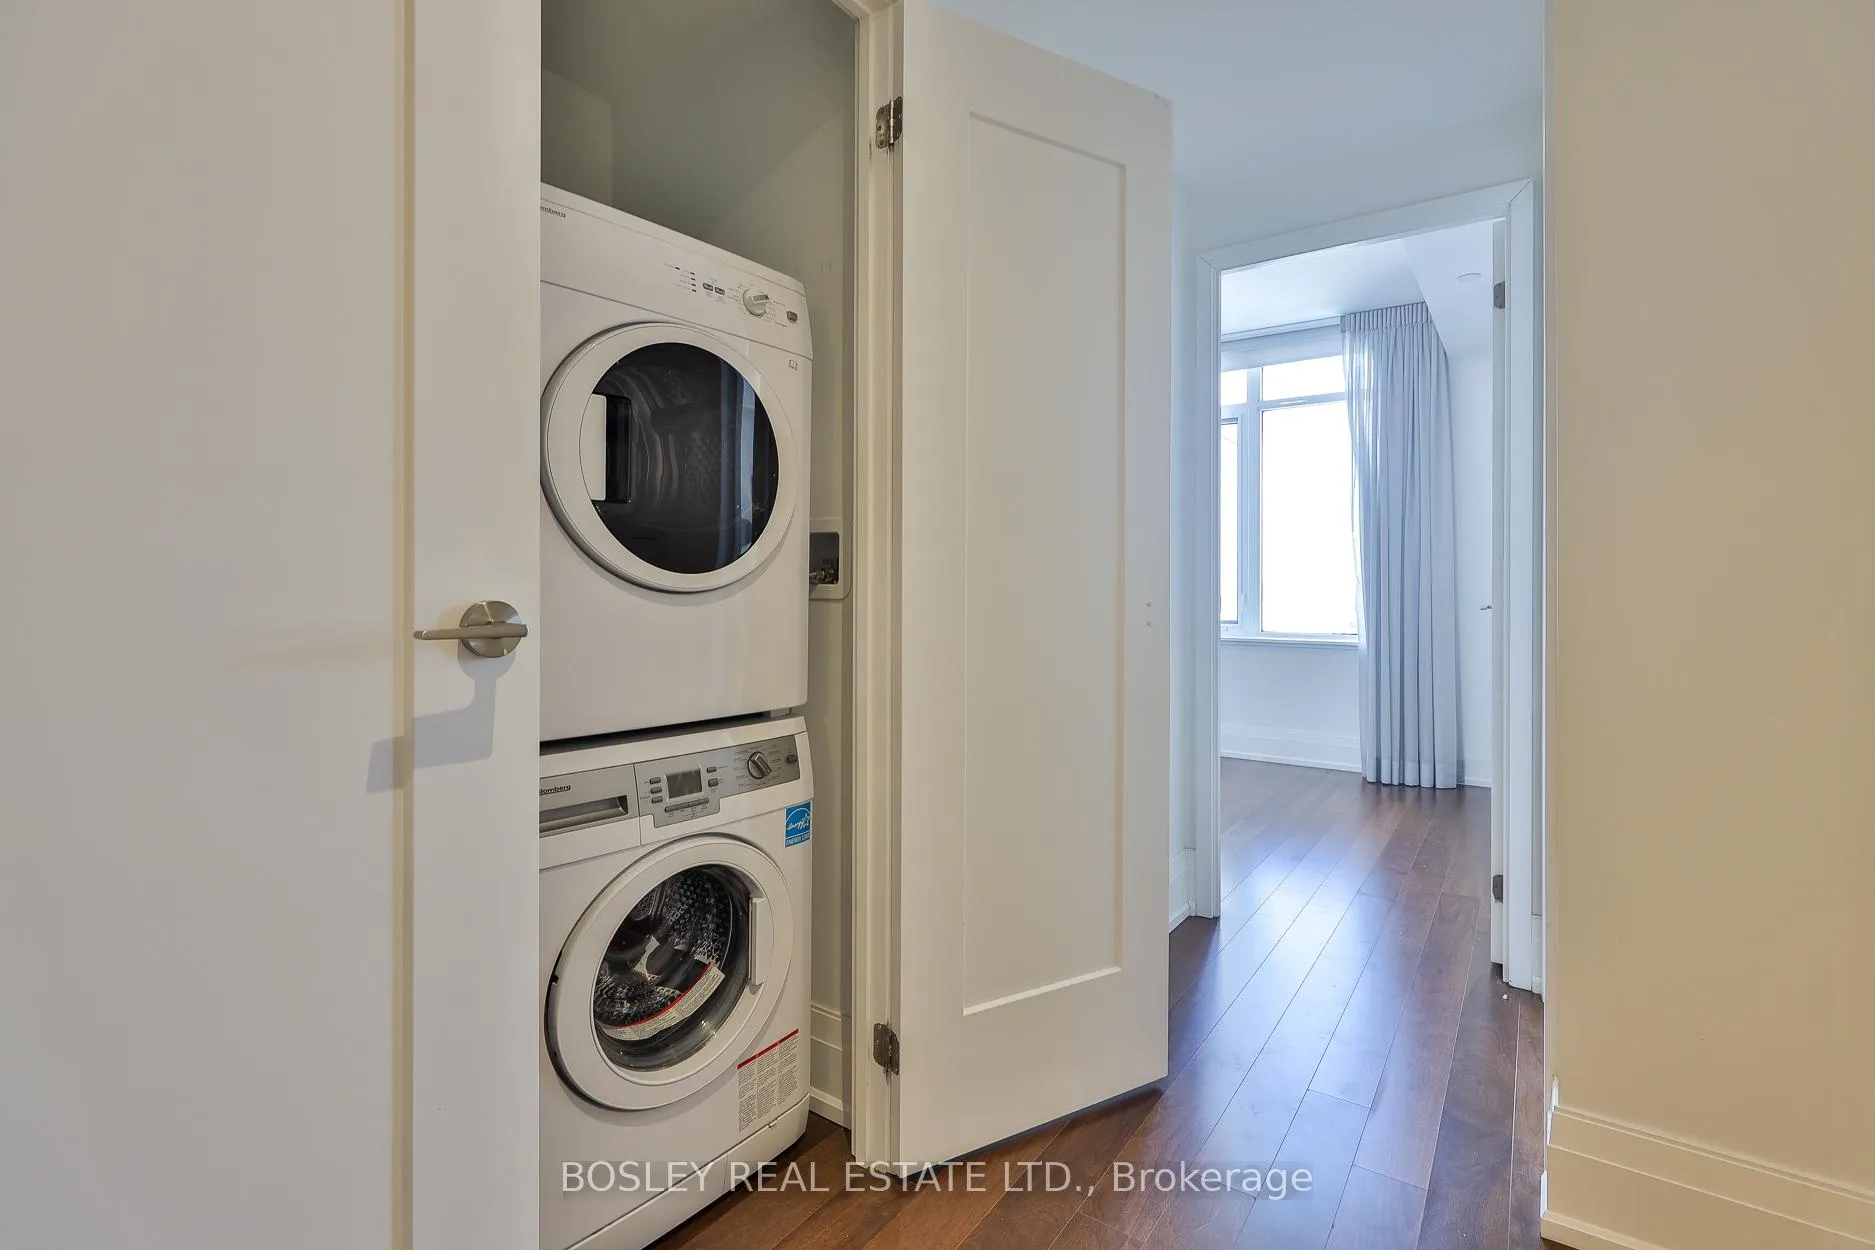
- In-Suite LaundryLaundry
- Entire PropertyFor Lease
- Unfurnished

Property not available for sale or for rent.
Own a place to rent? We list it for maximum MLS exposure.
Free Home EvaluationHow Much Is My Home Worth?Homes for Sale NearbySale & Price History for Unit TH105, 25 Malcolm Road, Toronto, Leaside
| Start Date | End Date | Price | Event | MLS# |
|---|---|---|---|---|
| 2026-03-24 | 2026-06-24 | Login to See Prices | Expired | c12913648 |
| 2026-03-24 | 2026-03-31 | Login to See Prices | Rented | c12913656 |
| 2026-01-29 | 2026-03-24 | Login to See Prices | Terminated | c12739380 |
| 2025-11-17 | 2026-01-09 | Login to See Prices | Terminated | c12554376 |
| 2025-10-31 | 2026-01-09 | Login to See Prices | Terminated | c12496396 |
| 2025-10-31 | 2025-11-18 | Login to See Prices | Terminated | c12496406 |
| 2025-09-18 | 2025-10-31 | Login to See Prices | Terminated | c12411463 |
| 2025-05-23 | 2025-09-17 | Login to See Prices | Terminated | c12168898 |
Real estate boards require you to or to see the full details of this property.
*Sold prices and complete sale & price history are regulated data. Under the Trust in Real Estate Services Act, 2002 (TRESA) and the rules of the Real Estate Council of Ontario (RECO), and pursuant to the Multiple Listing Service® rules of the Canadian Real Estate Association (CREA) and the Toronto Regional Real Estate Board (TRREB), this information may be shown only to registered users who have agreed to the applicable terms of use (a Virtual Office Website, or "VOW," arrangement). HOMEH Inc., Brokerage therefore provides it to signed-in members only. Creating an account is free and takes under a minute.
About Unit TH105, 25 Malcolm Road, Toronto, Leaside
Summarized Description
- Luxury townhouse in family-friendly Leaside.
- Custom entertainment unit with bespoke cabinetry.
- Open concept design with 12-ft ceilings.
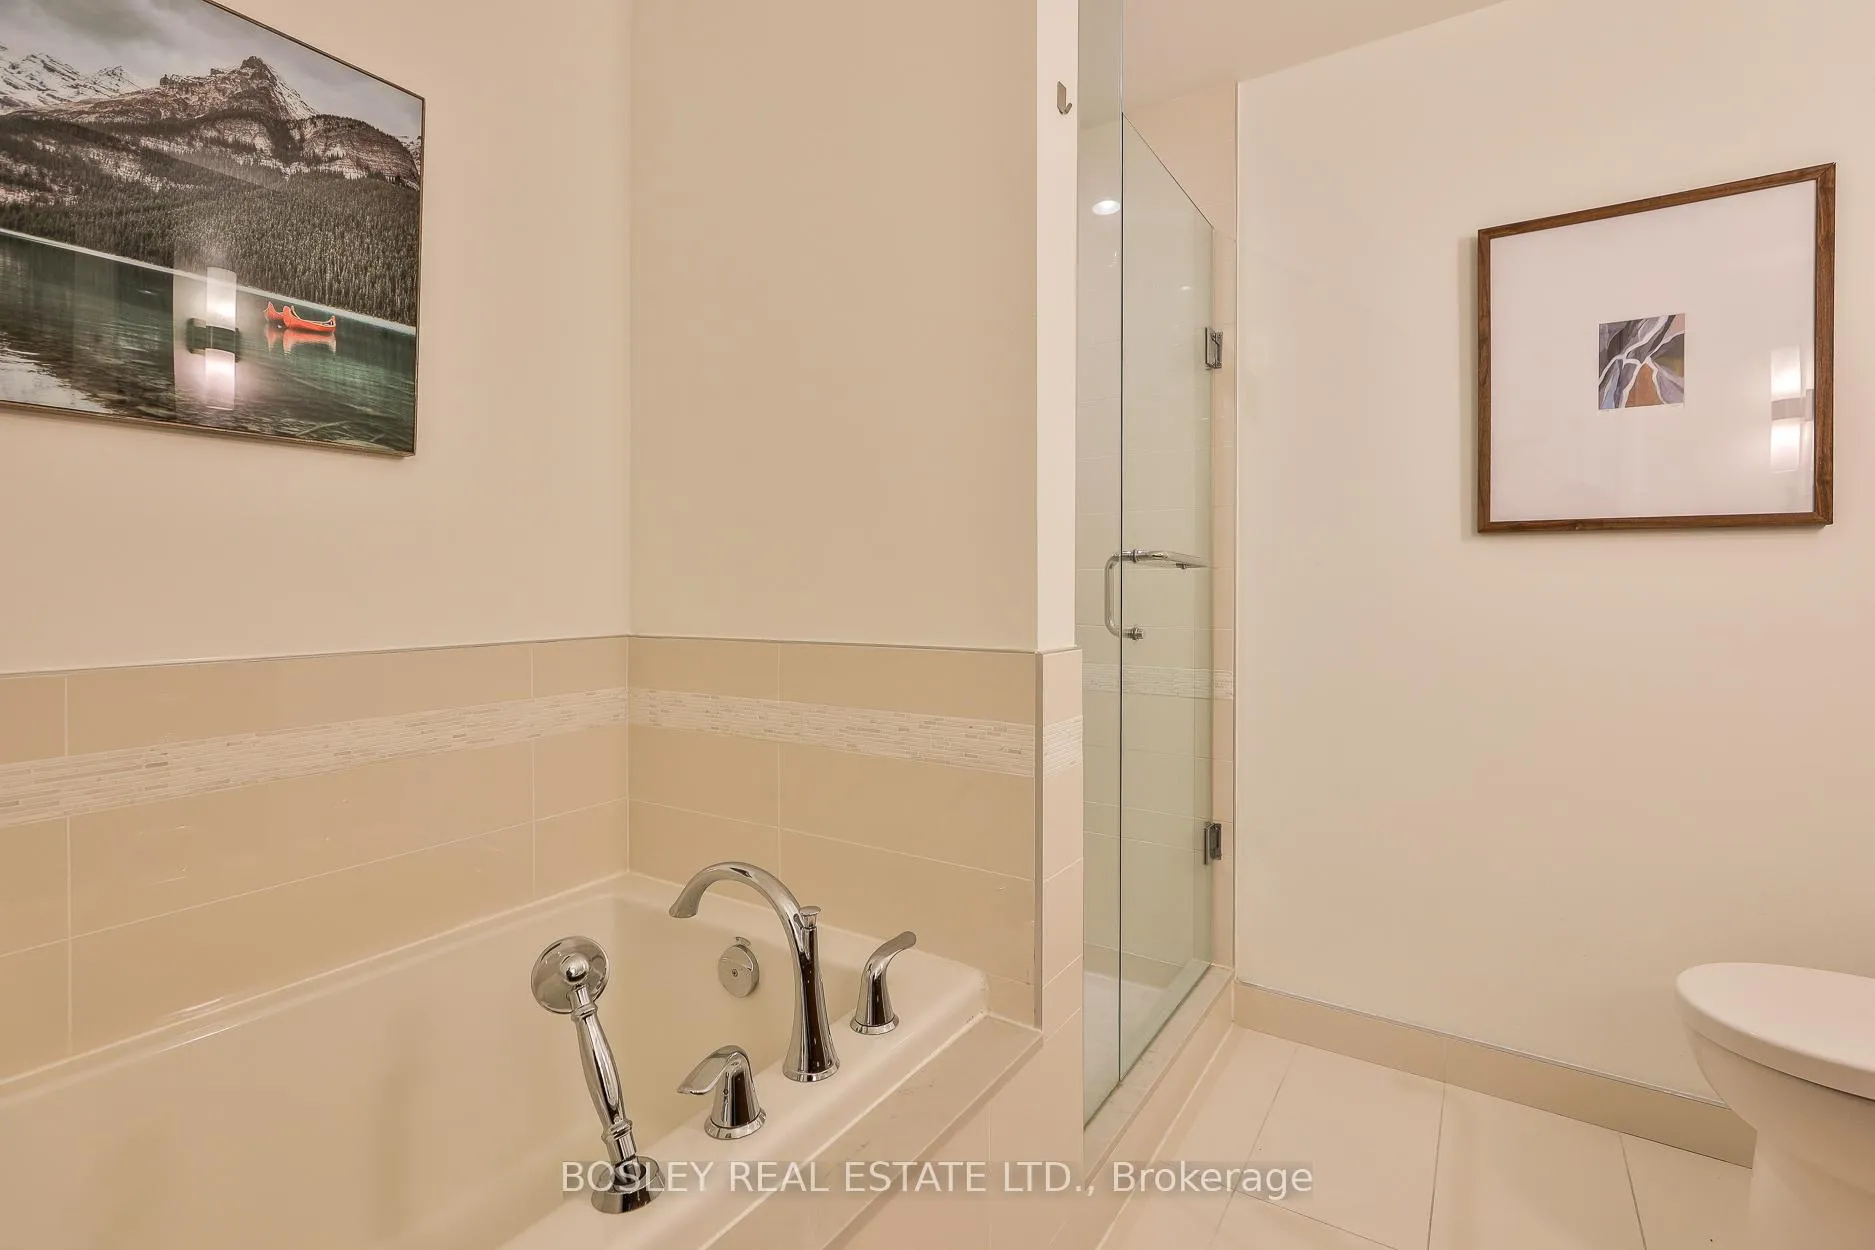
- Spa-like ensuite with soaker tub and double sinks.
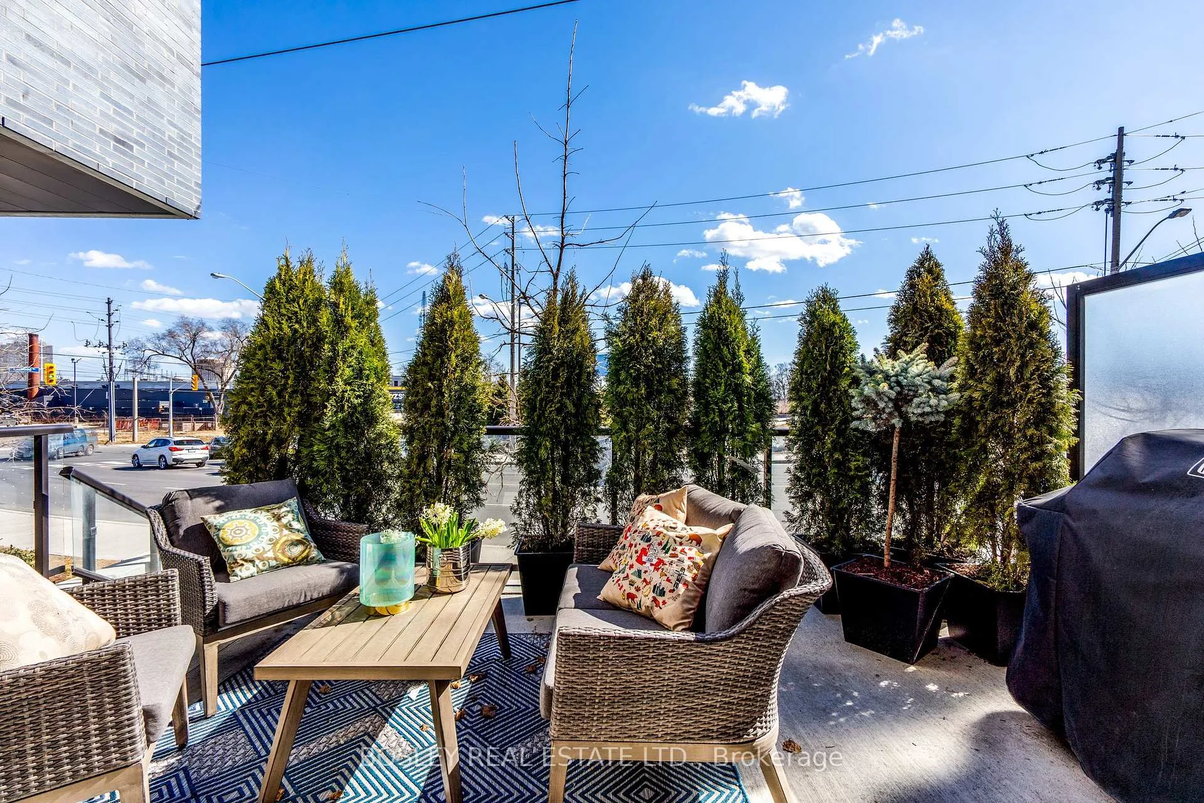
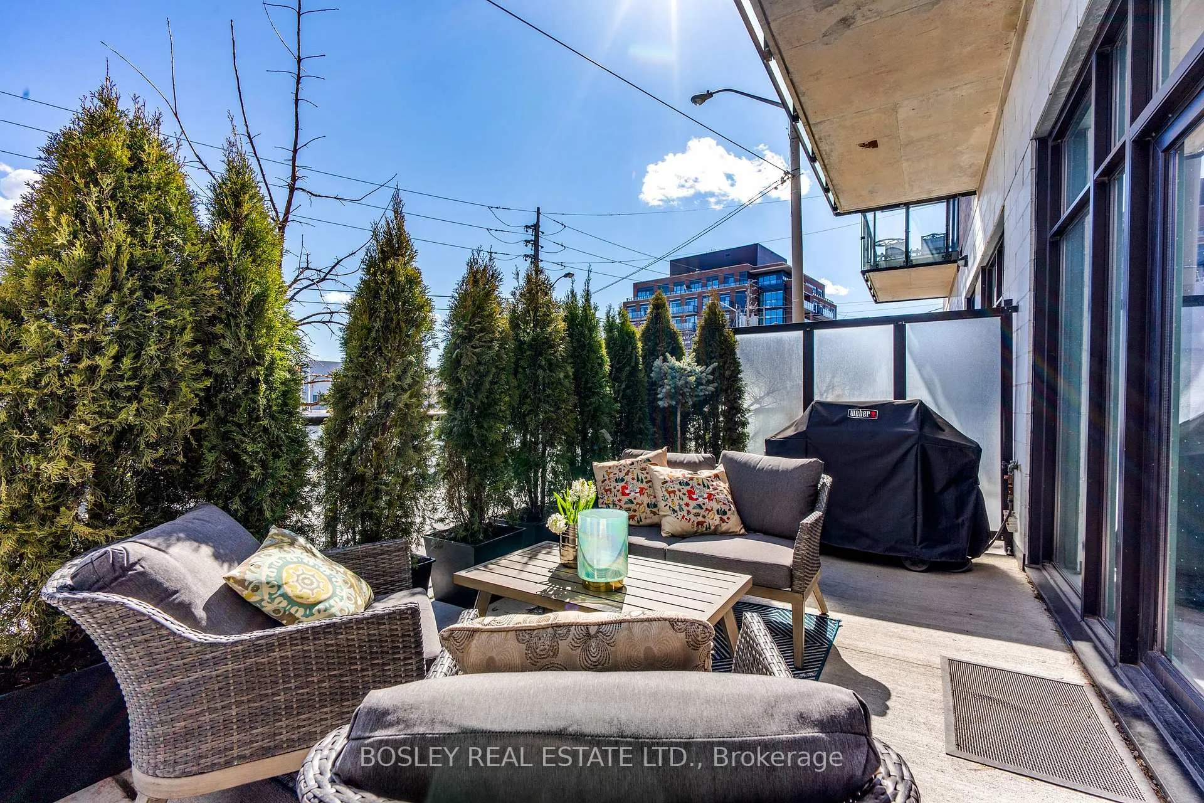
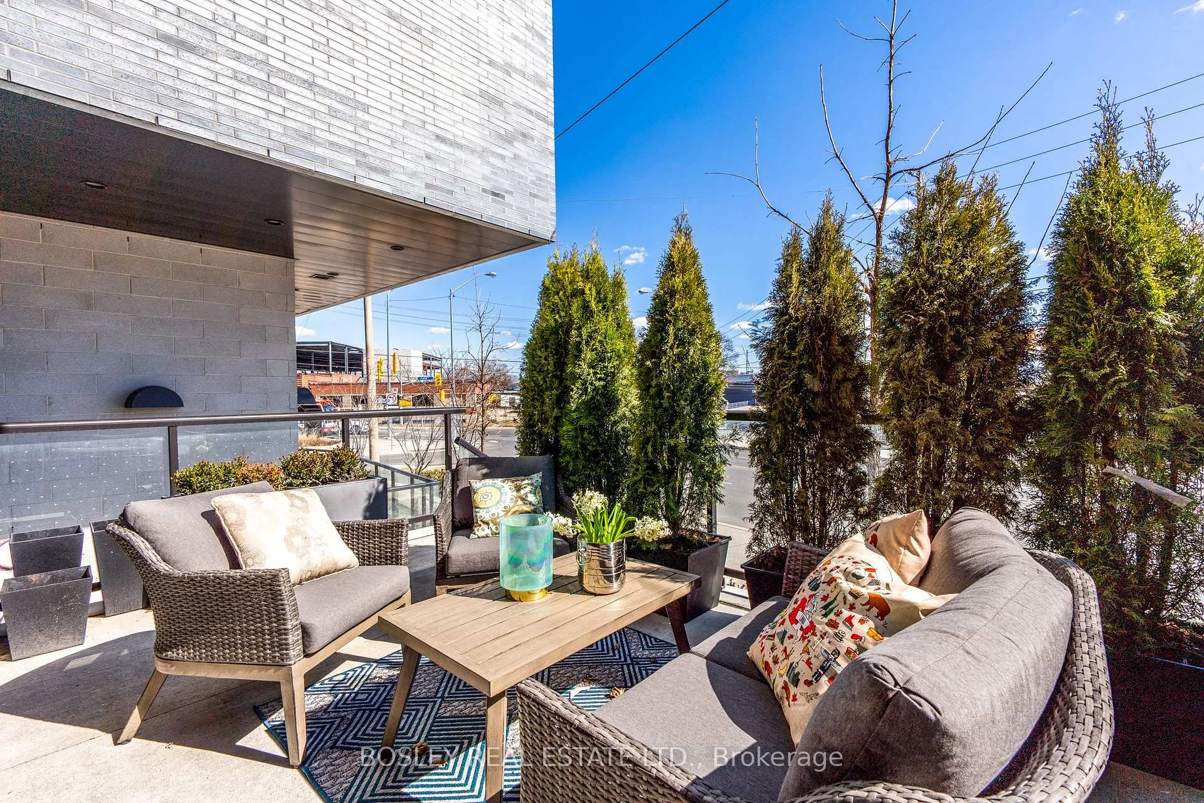
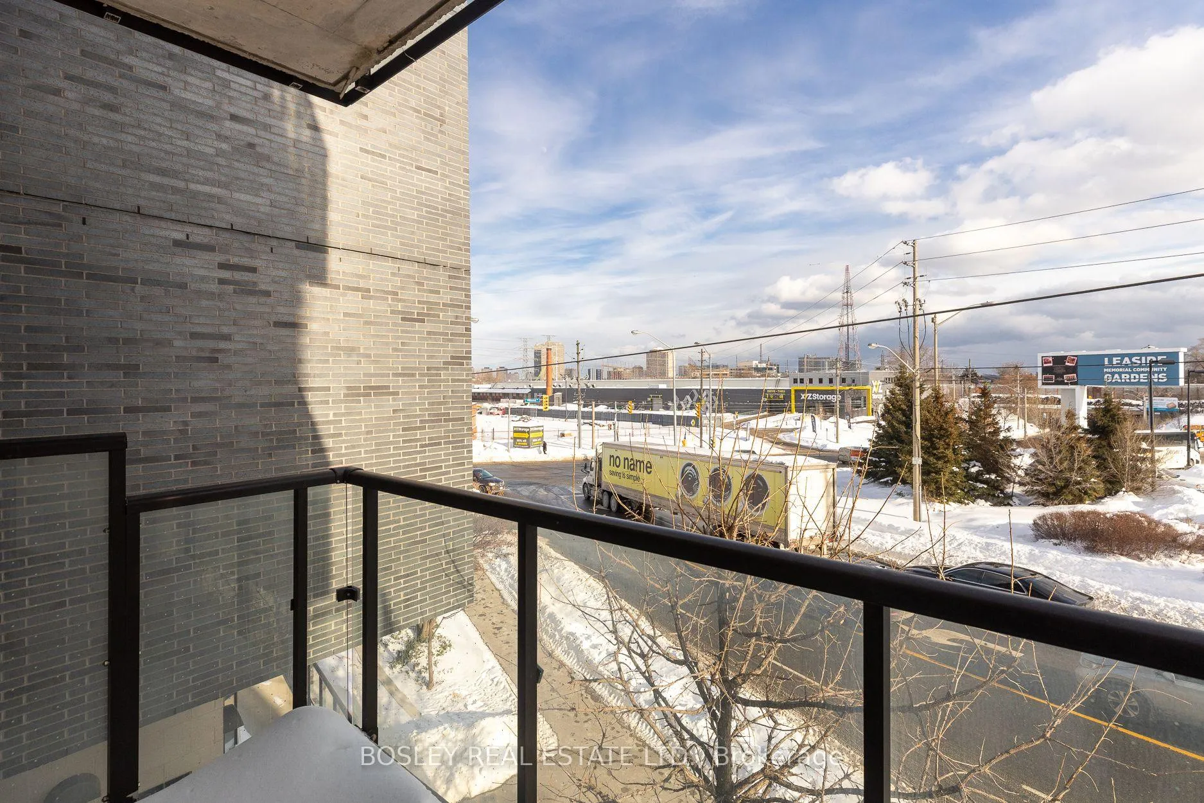
- Spacious terrace with BBQ gas line.
- Pet-friendly building with no size restrictions.
- Includes parking and locker for convenience.
- Located in top-tier school district.
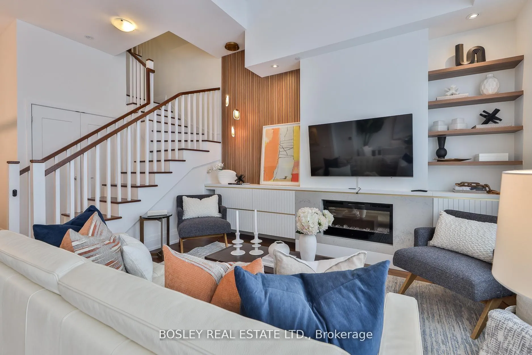
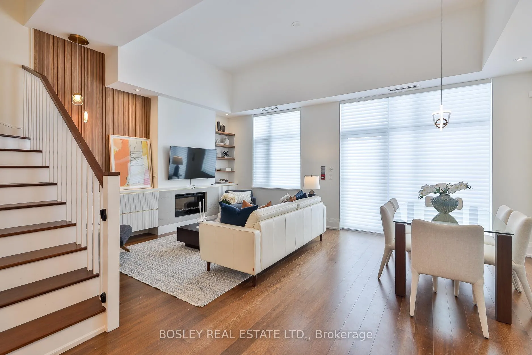
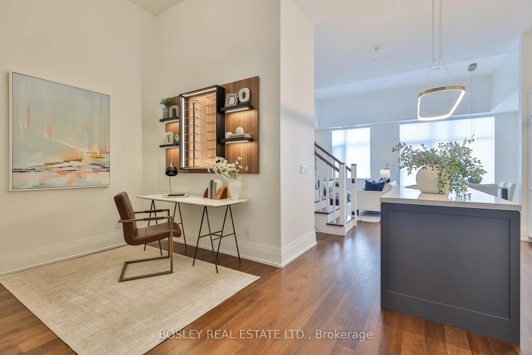
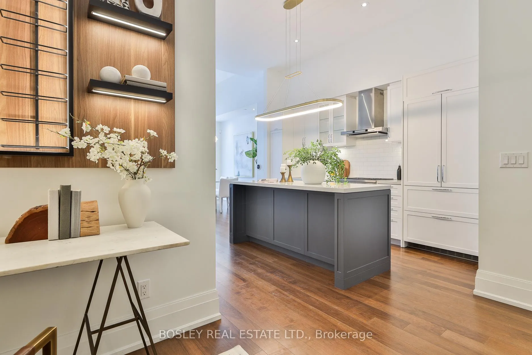
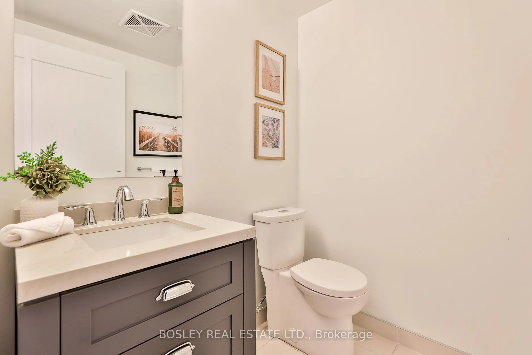
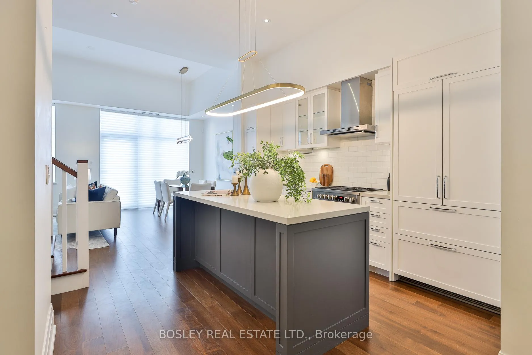
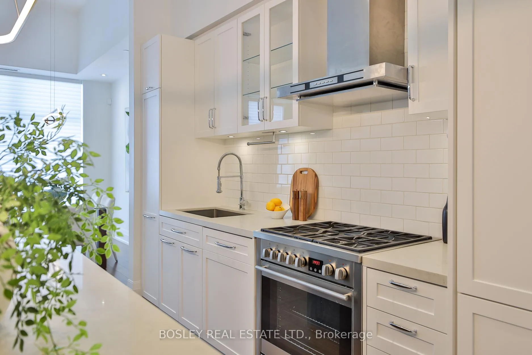
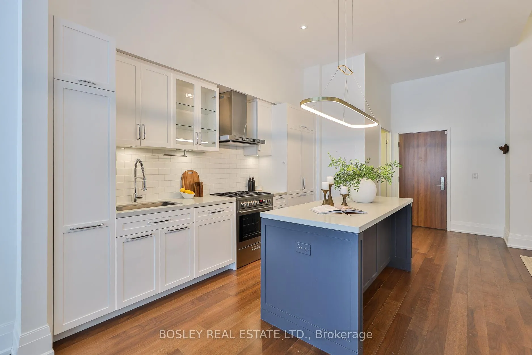
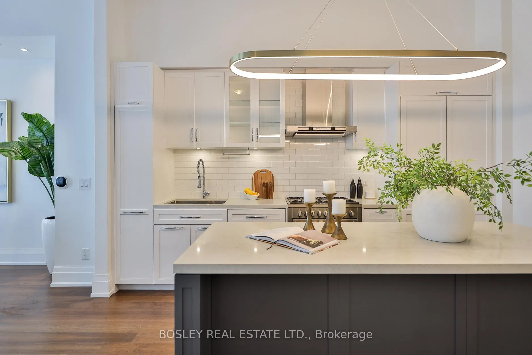
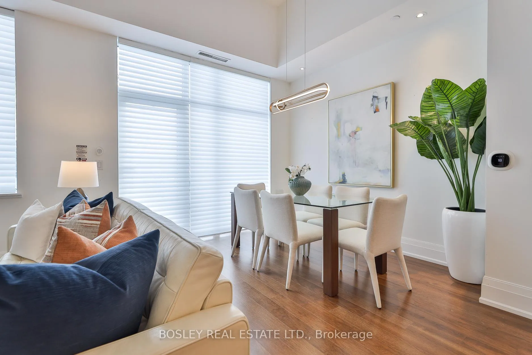
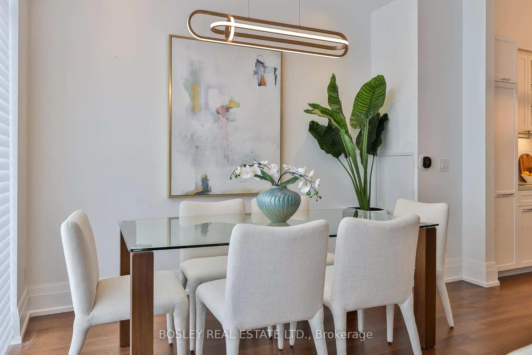
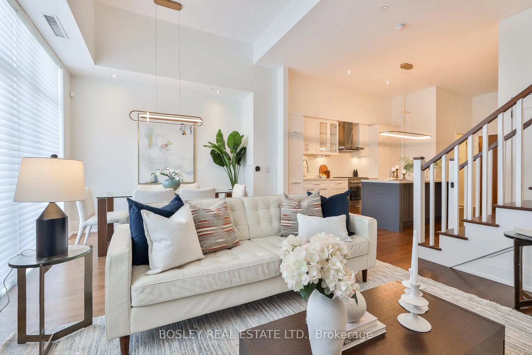
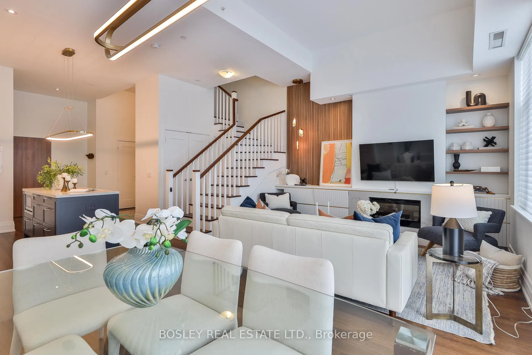
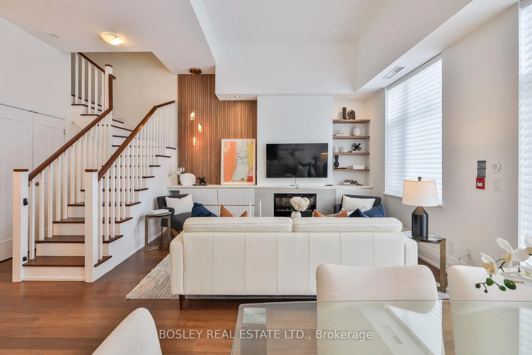
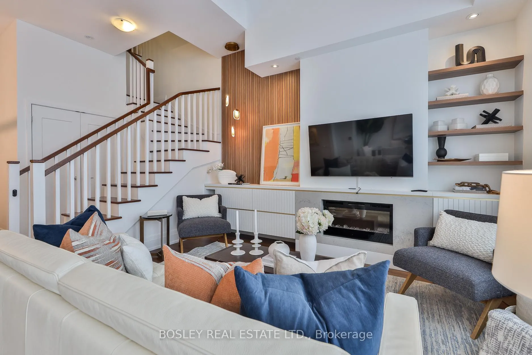
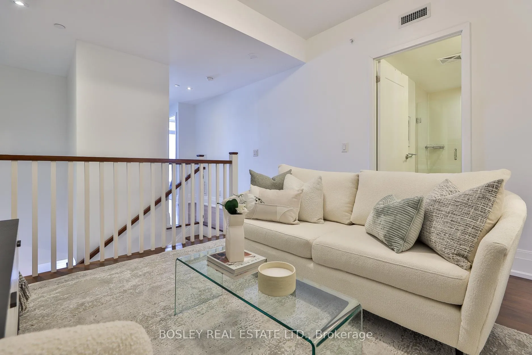
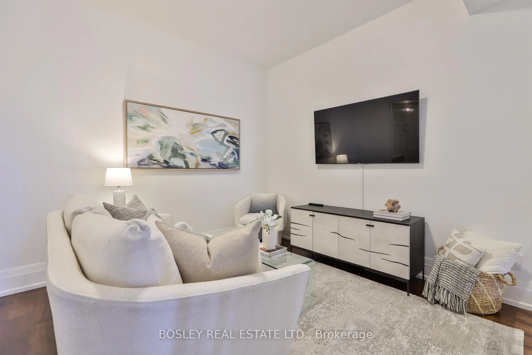
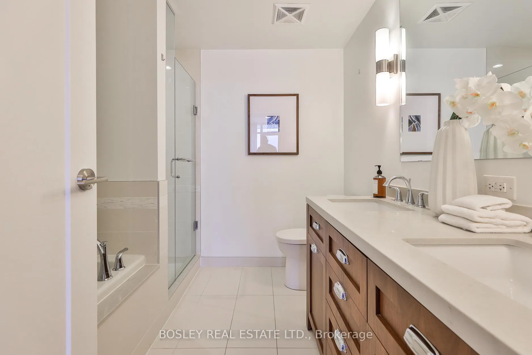
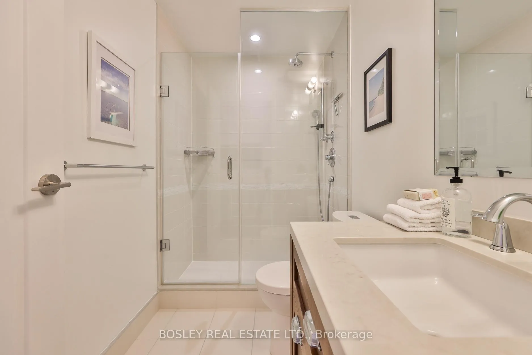
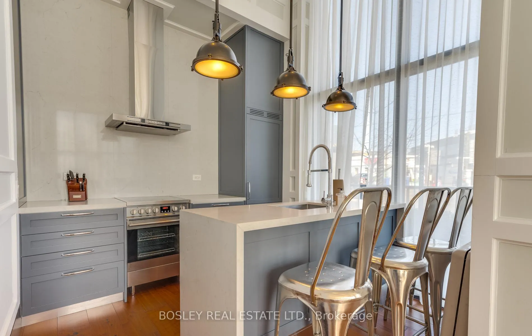
Welcome to The Upper House, a luxury townhouse boutique condo offering exquisite style & an space in family-friendly Leaside. This 2-storey home features 1462 SF of interior living plus a 275 SF terrace with BBQ gas line, for a total of 1737 SF. The open concept main floor impresses with soaring 12-ft smooth ceilings, custom Hunter Douglas remote controlled blinds and prefinished engineered hardwood flrs. A show-stopping, wall-to-wall custom entertainment unit anchors the living room, complete with bespoke cabinetry, pot lights, decorative wood panelling, contemporary fireplace with mantle & wall-mounted TV with statement light fixture. The dining area sits perfectly between the living room and terrace walk-out, making it ideal for dinners by the fireplace as well as enjoying abundant natural light while at breakfast. The modern chef's kitchen is outfitted with top-of-the-line appliances, including a panelled fridge, dishwasher, and pantry offering functionality symmetry. The main floor also includes a large den/office with a double-door closet, which can easily be converted to a third bedroom by adding a wall & glazed French door for privacy. Don't miss the main floor powder room. The upper level enjoys an oversized family room with a 2nd wall-mounted TV (all tvs included) for family movie nights. The principal bedroom features a walk-out to a second outdoor space, his & hers closets and a spa-like ensuite with a glassed-in shower, soaker tub, and double sinks. The 4 PC bath serves the 2 bdrm and family rm. This fabulous offering includes parking and locker. Note this is a pet-friendly building complete with a pet-spa and no size restrictions for your fur babies. A rare opportunity to own a refined townhouse with exceptional design and superior quality finishes (refer to attached Features & Upgrades) in the heart of Leaside! In the top-tier Rolph Rd ES, Bessborough Dr MS & Leaside High School district.property was staged but staging is no longer in place.
Key Facts & Features
Rental Details
- Portion Of Property For Rent
- Entire Property
- Furnished
- Unfurnished
- Rent Term
- 12 Months
- Payment Frequency
- Monthly
- Rental Deposit
- Yes
- Credit Check
- Yes
- Employment Letter
- Yes
- Rental Application
- Yes
- References Required
- Yes
Included In Rent Fee
- Building Insurance
- Common Elements
- Heat
- Central Air Conditioning
- Parking
- Water
Rental Items
- Rental Equipment
- None.
- Basement Type
- None
Interior Features
- Pets Permitted
- Yes-with Restrictions
- Laundry Features
- In-Suite Laundry
- Laundry Level
- Upper Level
- Interior Extras
- Auto Garage Door Remote, Carpet Free, Storage Area Lockers
- Security Features
- Carbon Monoxide Detectors, Concierge/Security, Smoke Detector
- Fireplace/Stove
- Yes
- Fireplace Features
- Electric
- Elevator
- No
Exterior Features
- Balcony
- Terrace
Building Amenities
- BBQs Allowed
- Concierge
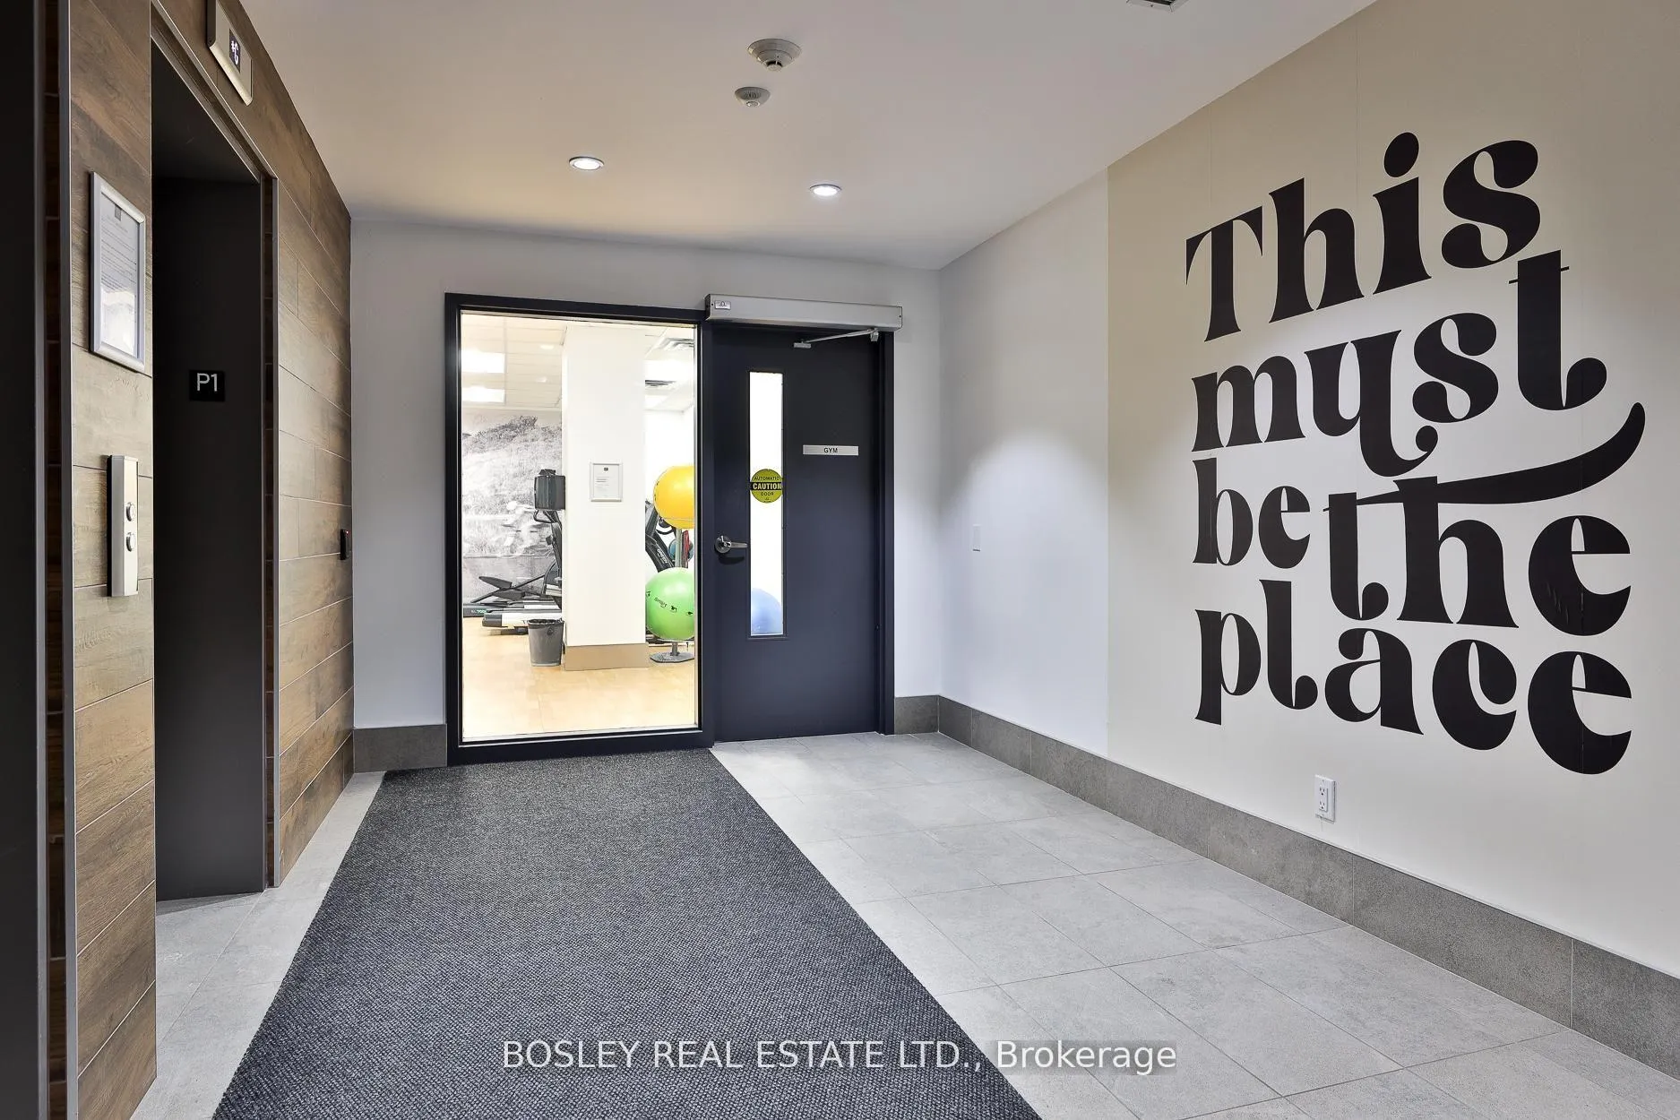
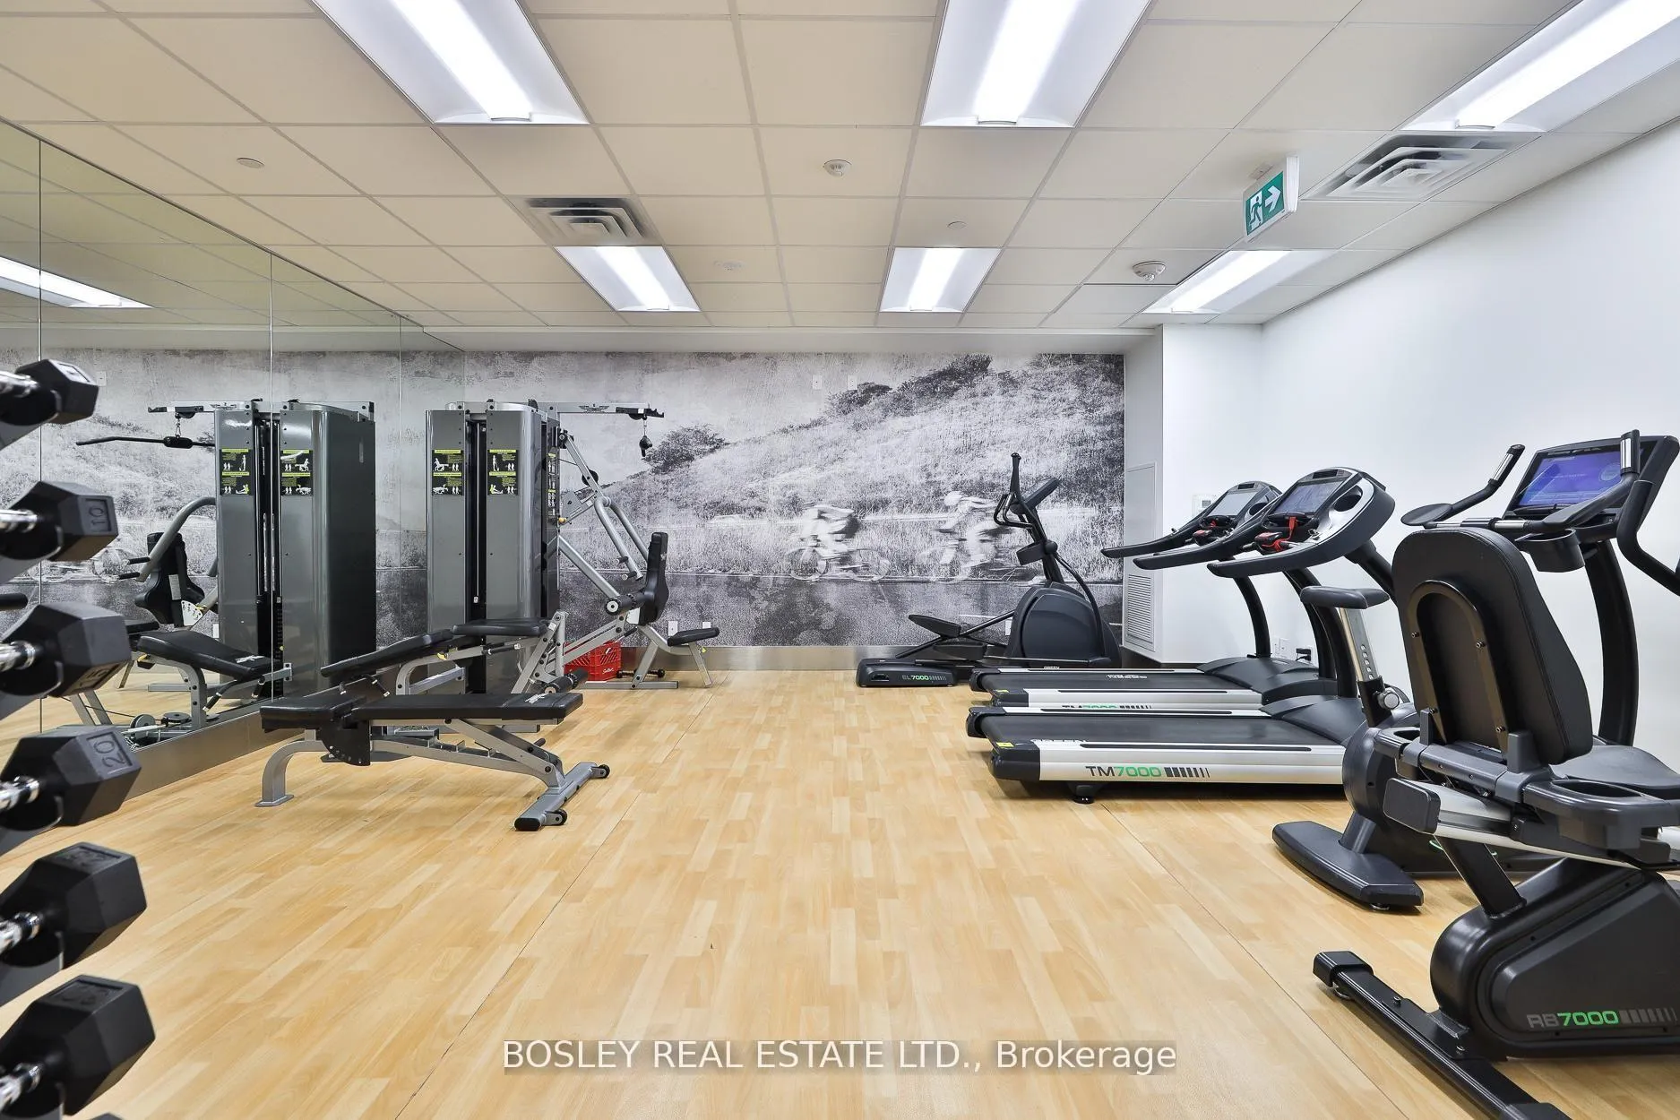
- Gym
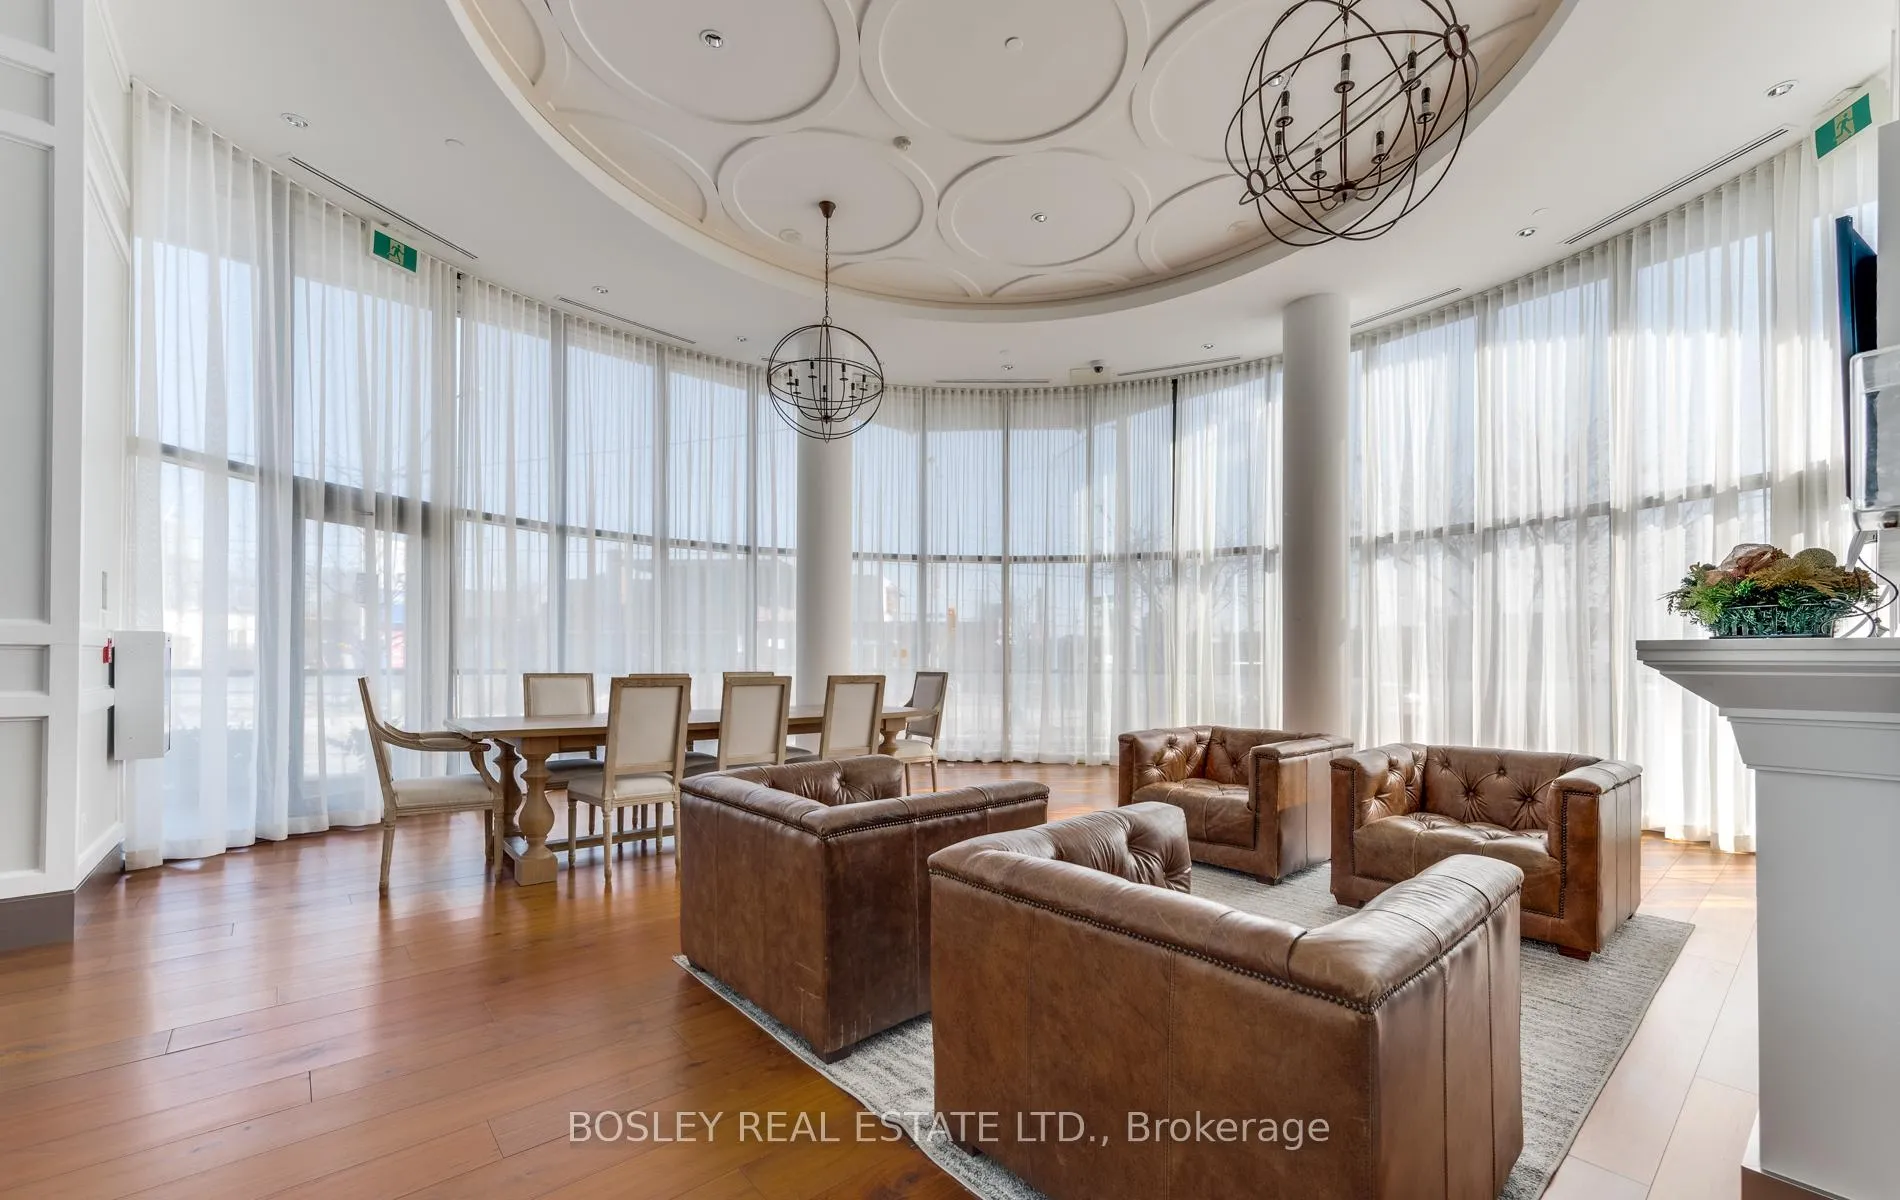
- Party Room/Meeting Room
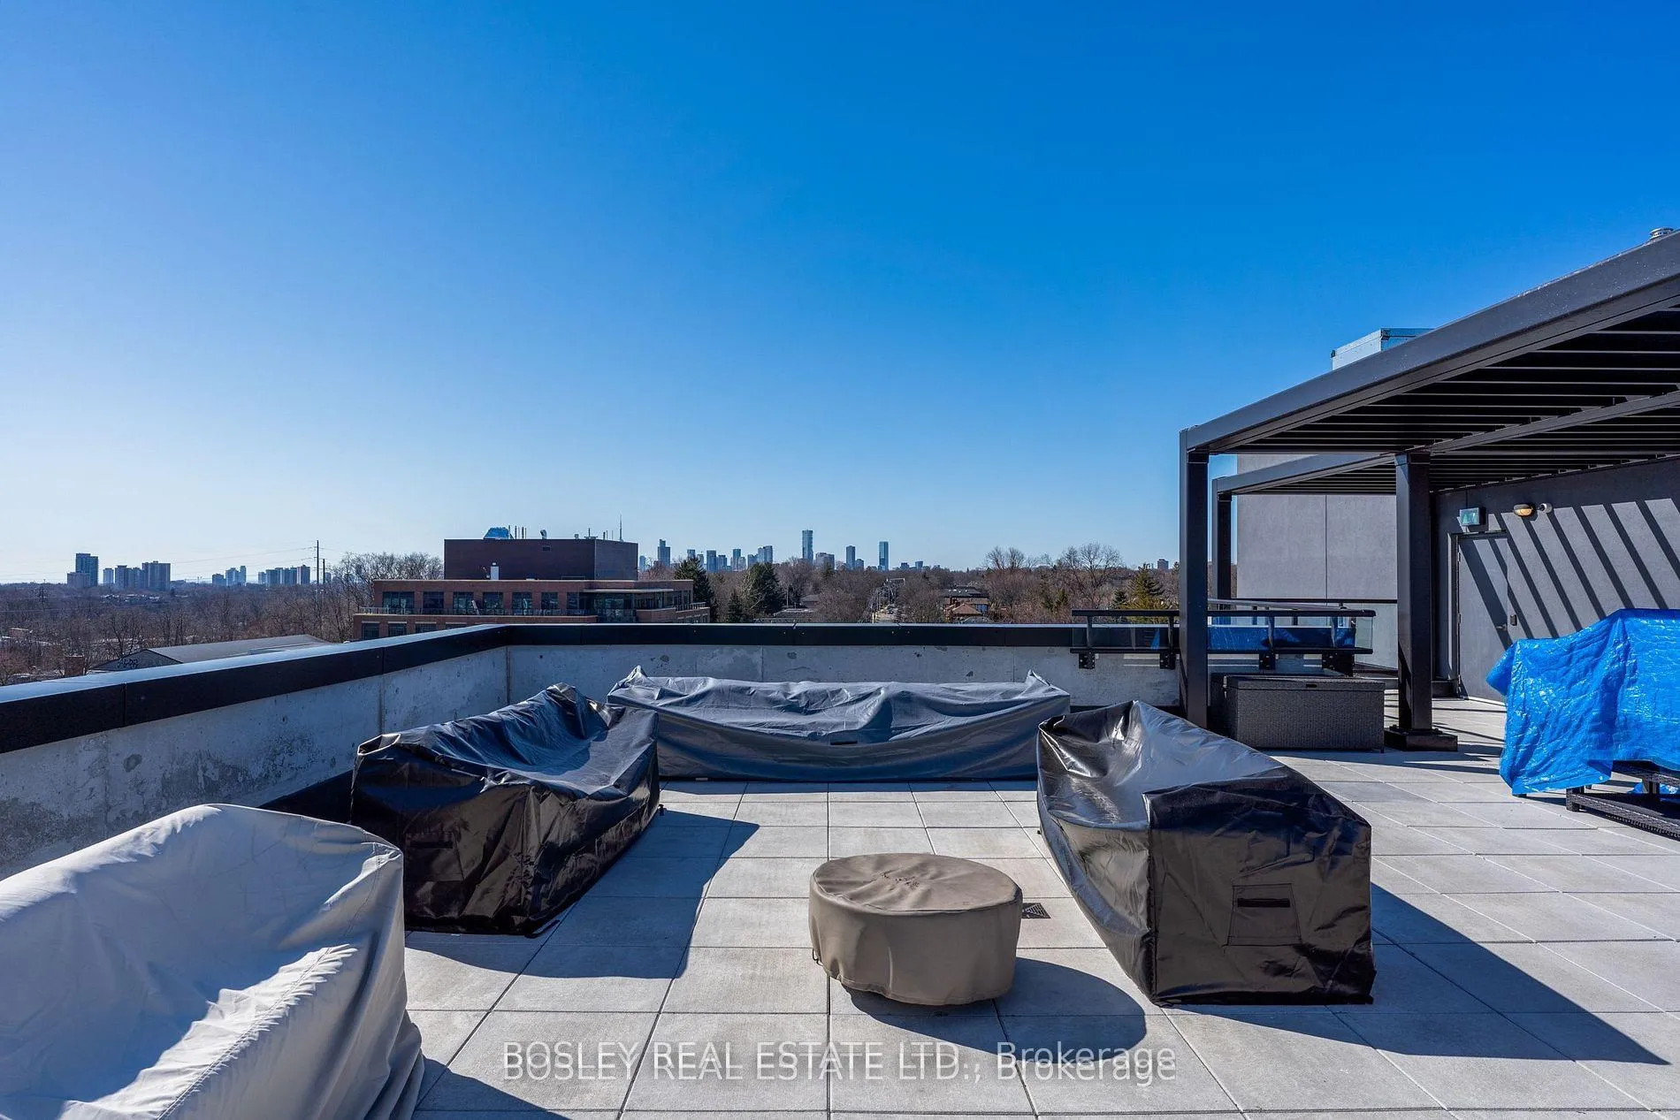
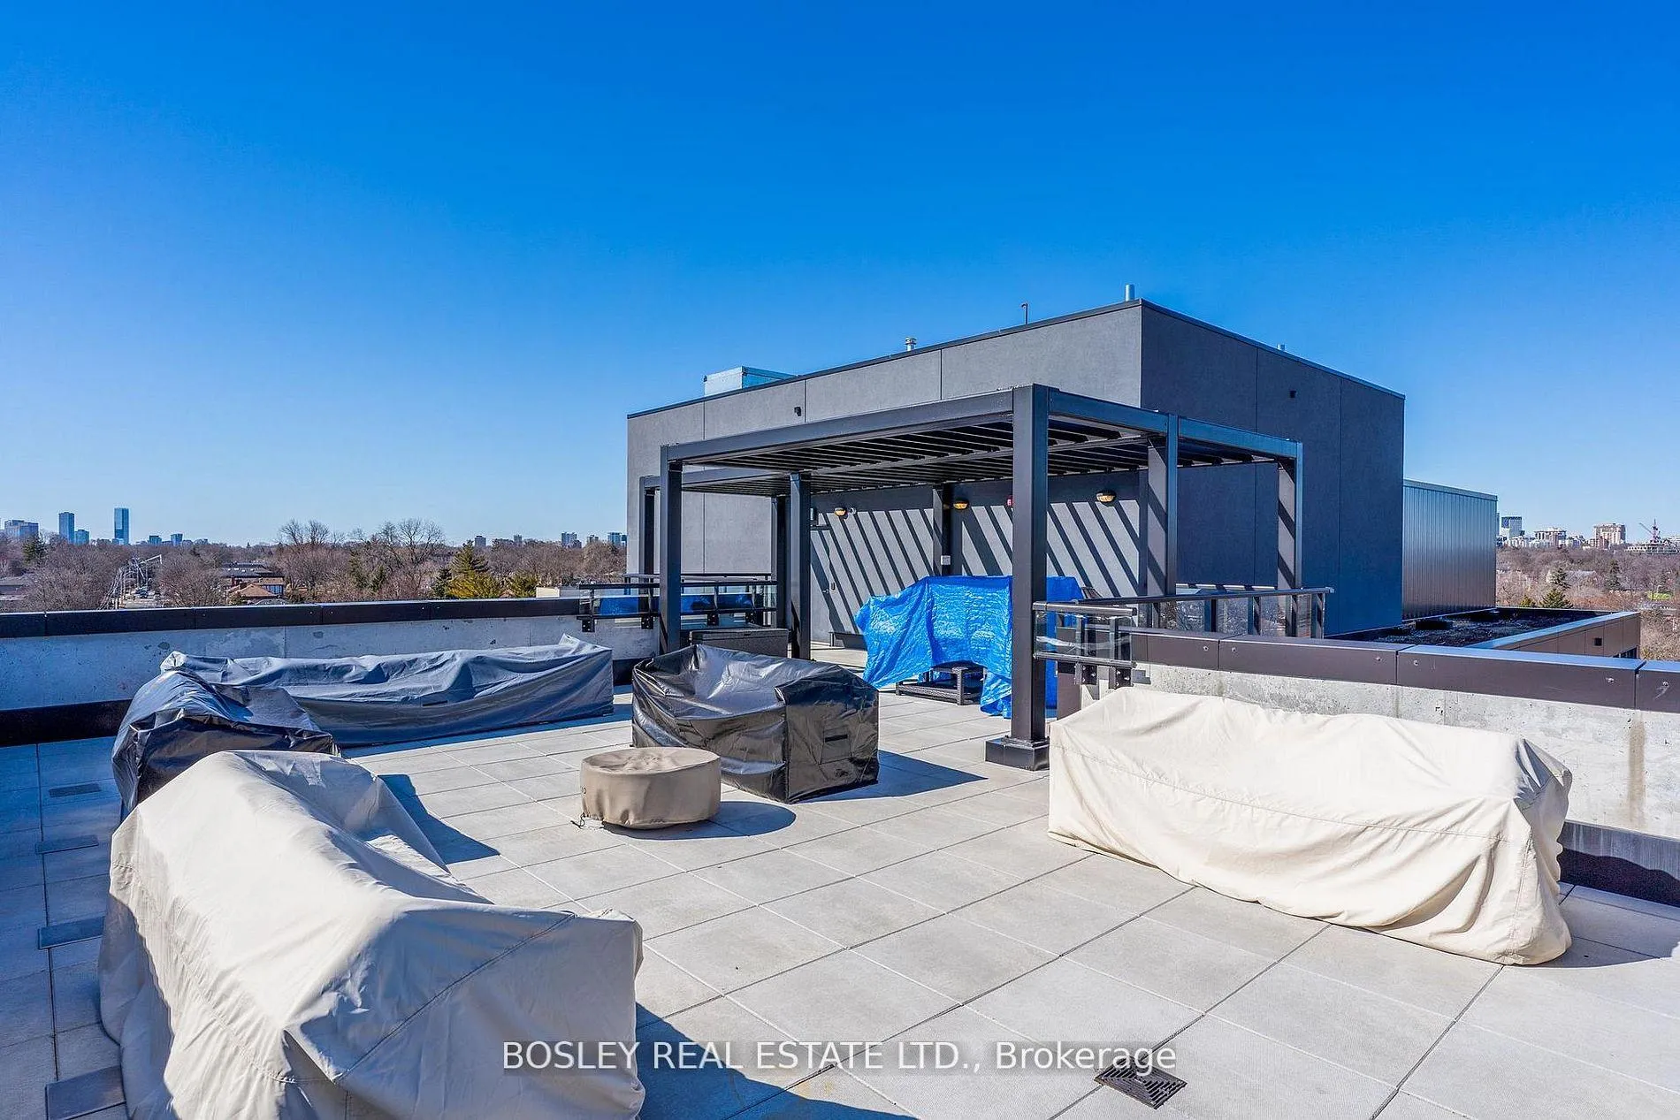
- Rooftop Deck/Garden
- Visitor Parking
Building
- Building Type
- Condo Townhouse
- Building Style
- 2-Storey
- Building Name
- The Upper House
- Approx Age
- 6-10
- Condo Corp Number
- 2657
Construction
- Exposure
- East
- Exterior Finish
- Brick
- Special Designation
- Unknown
Inclusions
- Inclusions
- Liebherr Counter-Depth French Door Fridge, Slide-In Porter & Charles Stove (gas cooktop, electric convection oven), Stainless Steel Hood Fan, Porter & Charles Dishwasher, Panasonic Microwave, Stacked Blomberg Washer & Dryer. LG Styler Steam Clothing Care (2nd bdrm). Closet organizers in place. Curtains in the bdrms & remote controlled Hunter Douglas type blinds on the main floor. Two wall-mounted TVs. Fixed wine rack (Den/Office). All the light fixtures. Outdoor terrace furniture currently in place on terrace (not in photos which were taken in summer).
Exclusions
- Exclusions
- None.
Parking & Garages
- Garage Type
- Underground
- Garage Spaces
- 1
- Parking Type
- Owned
- Parking Spaces
- 1
- Total Garage And Parking Spaces
- 1
Lockers
- Locker Type
- Owned
- Locker Unit
- 73
- Locker Number
- 73
- Locker Level
- B
Heating & Cooling
- Heat Source
- Gas
- Heat Type
- Heat Pump
- Air Conditioning
- Central Air
- Bedrooms
- 2 + 1
- Washrooms
- 3
- Kitchens
- 1
- Family / bonus room
- Yes
Room sizes
- Living Room—Main level, Fireplace, B/I Bookcase, Large Window
- Dining Room—Main level, Open Concept, W/O To Terrace, Pot Lights
- Kitchen—Main level, Centre Island, Quartz Counter, Open Concept
- Den—Main level, Separate Room, Double Closet, 2 Pc Bath
- Family Room—Second level, Open Concept, B/I Shelves, Overlooks Living
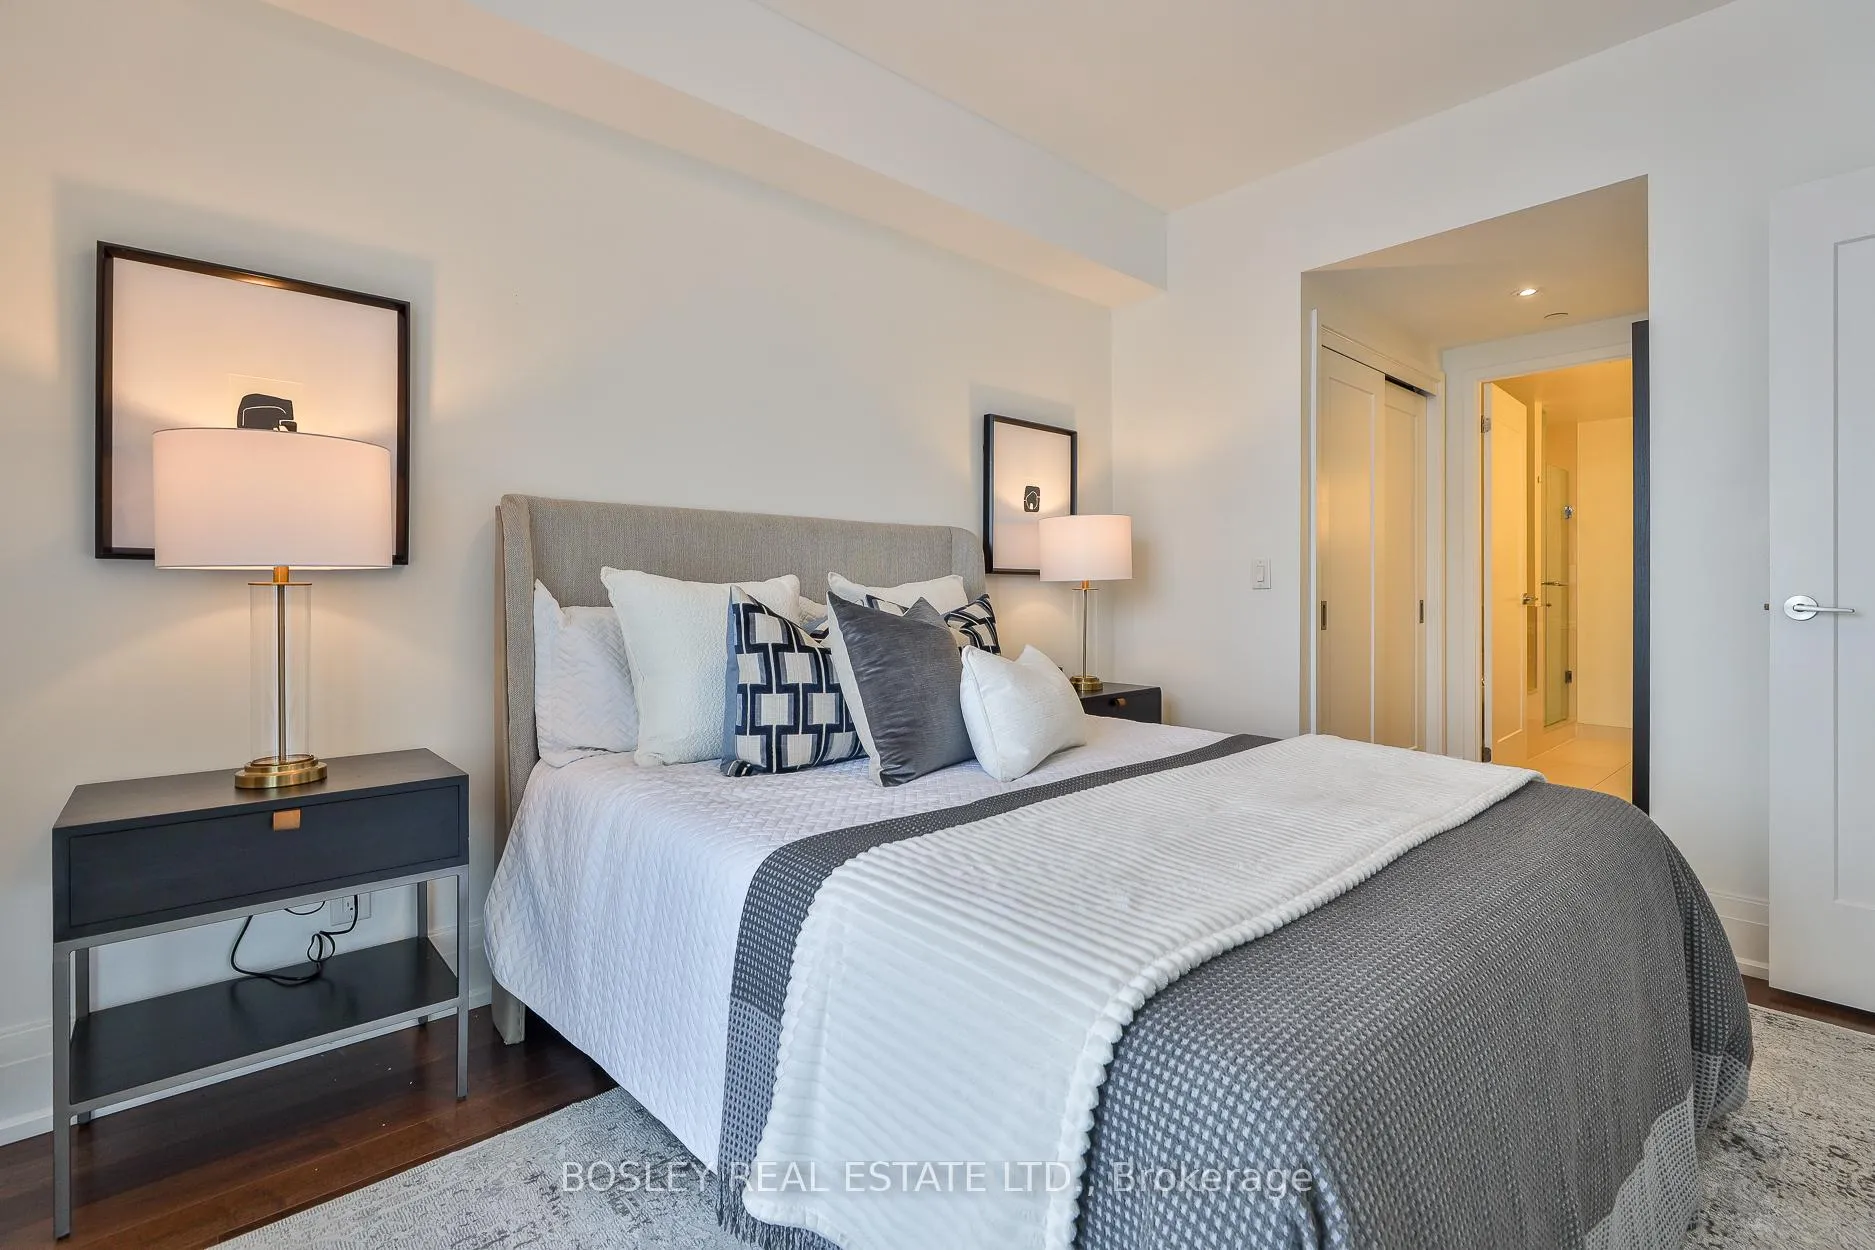
- Primary Bedroom—Second level, His and Hers Closets, W/O To Balcony, 5 Pc Ensuite
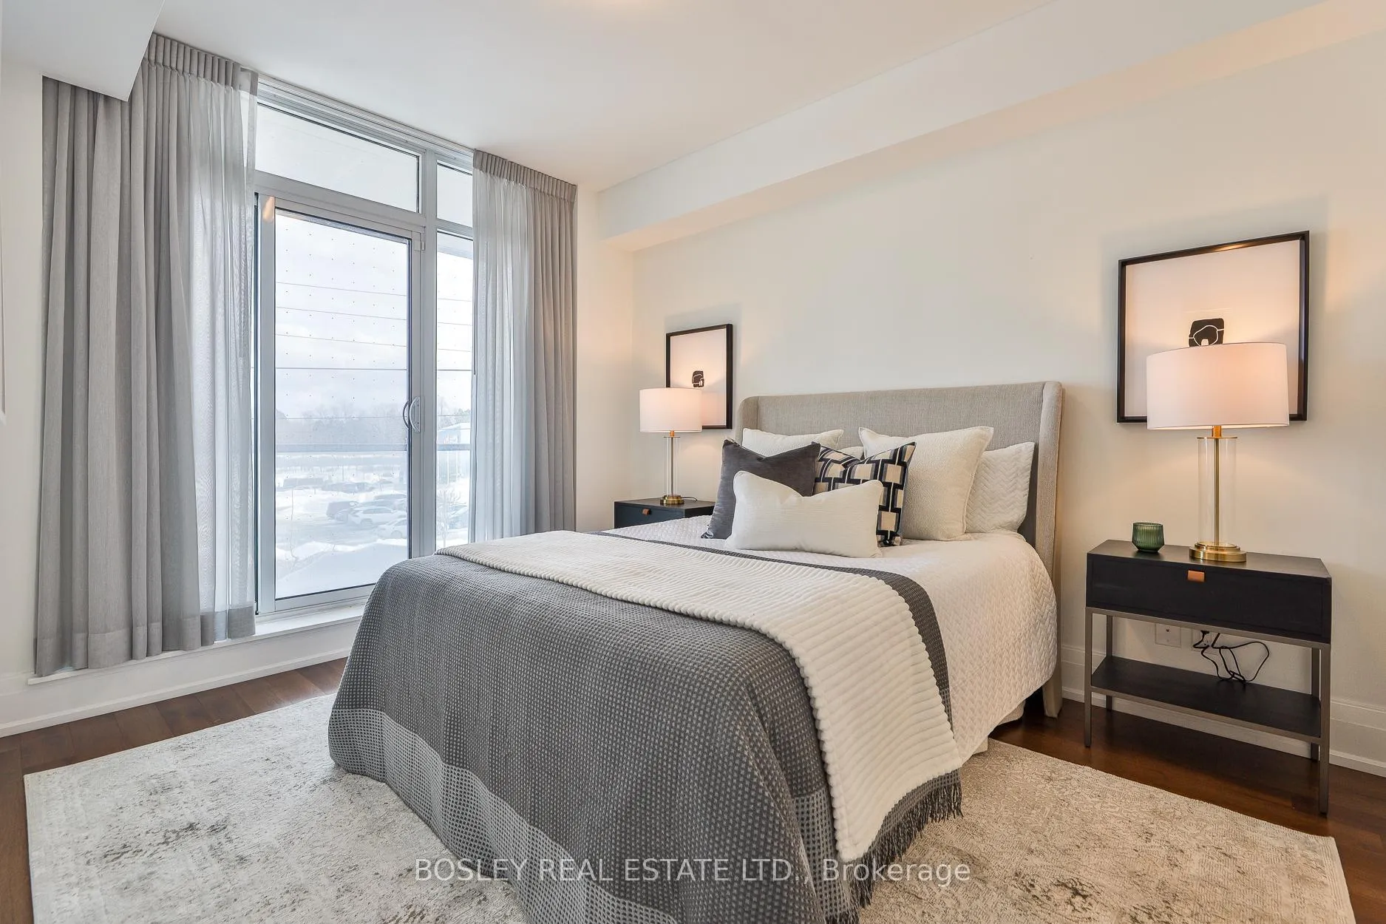
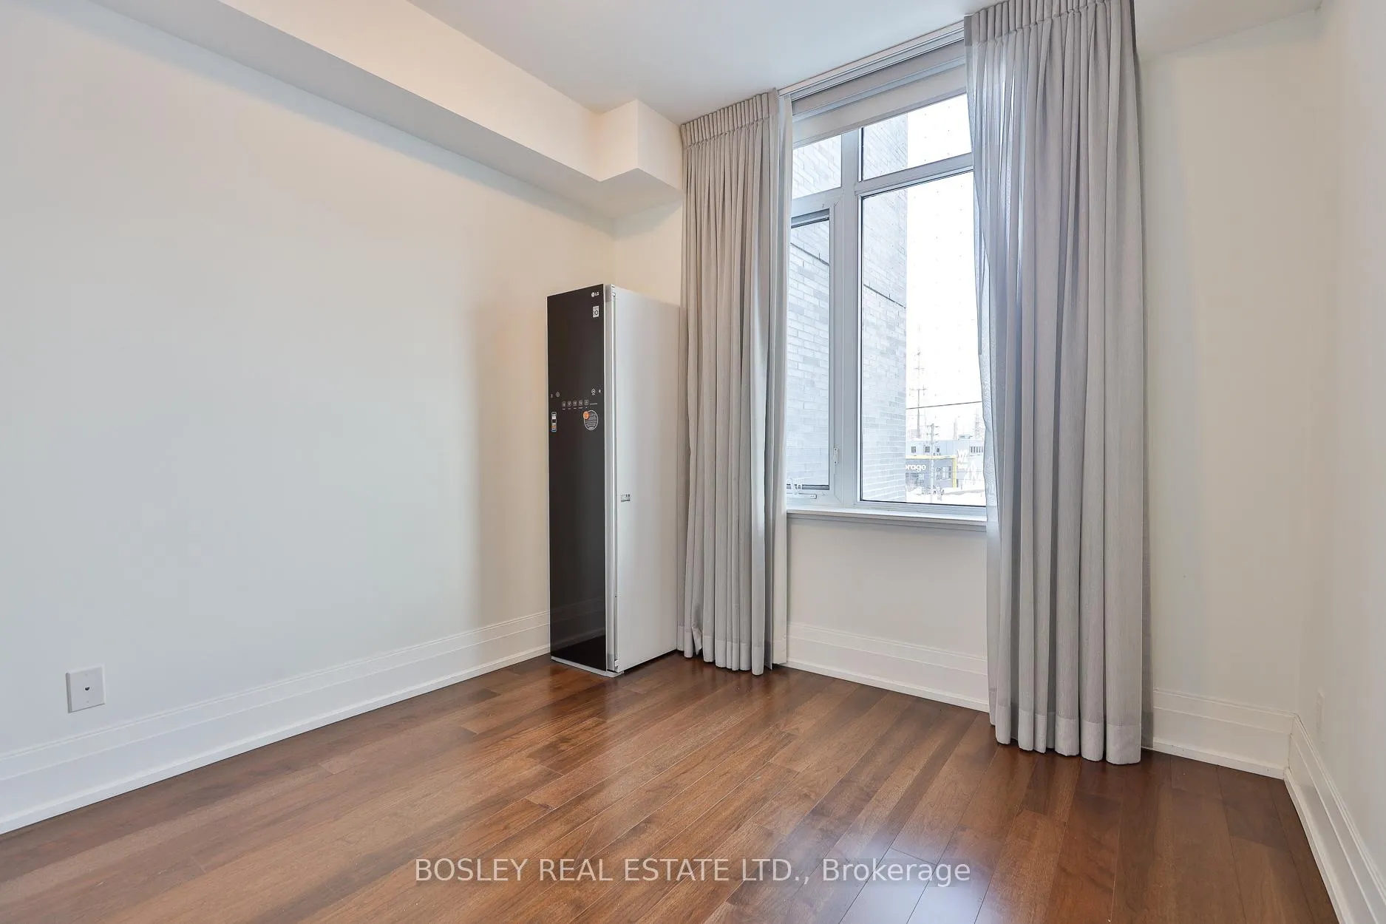
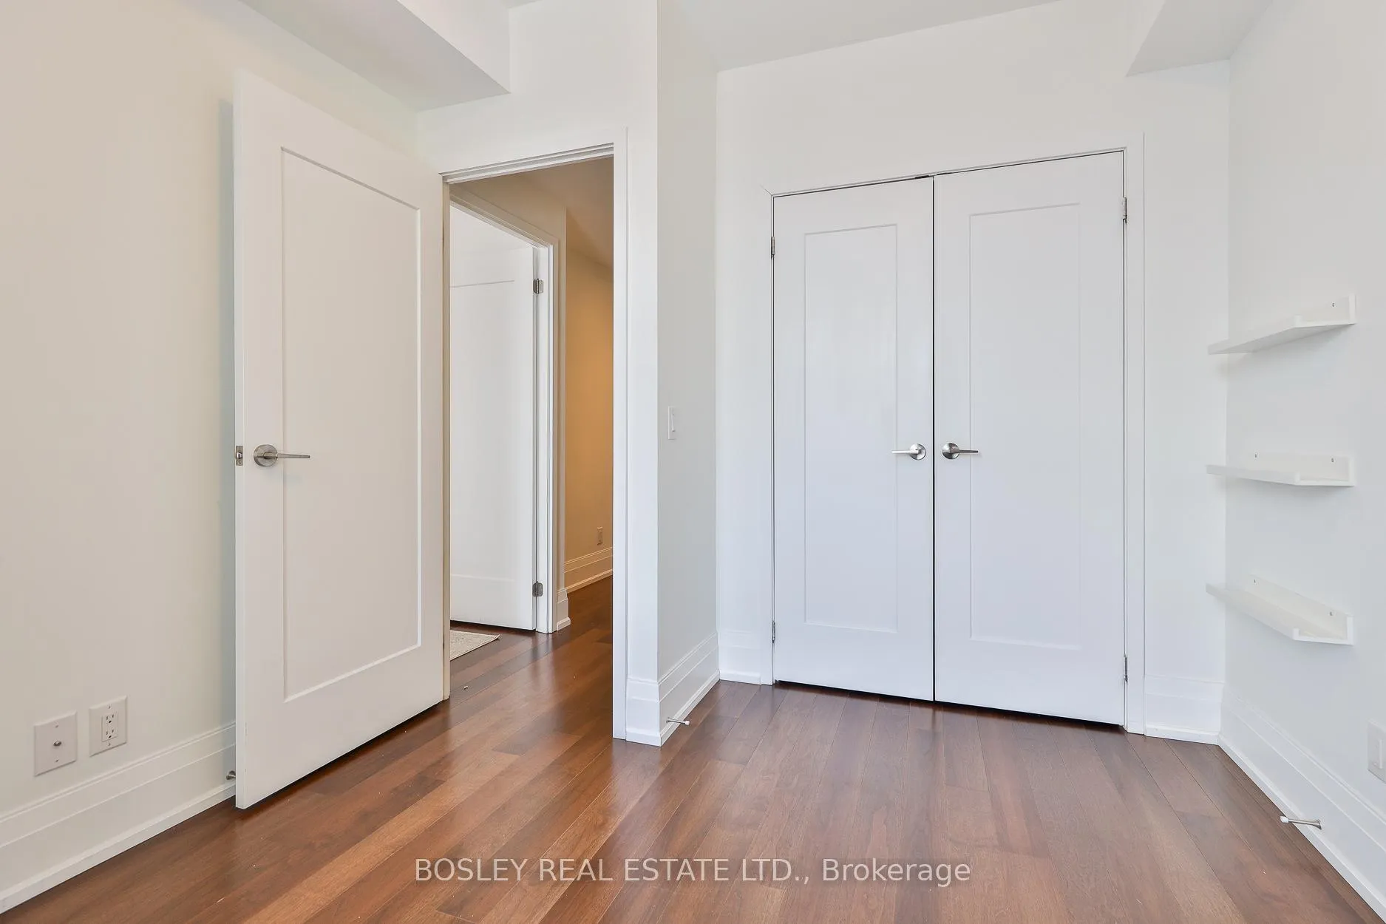
- Bedroom 2—Second level, Large Window, Double Closet, 4 Pc Bath
Washrooms
- 2-piece, Flat
- 3-piece, Second
- 4-piece, Second
- Municipality
- Toronto
- Neighbourhood
- Leaside
- Main cross streets
- Millwood & Southvale
- Directions
- Millwood & Southvale
- MLS® number
- C12913656
- Data source
- Toronto Regional Real Estate Board
- Status change
- 2026-03-31
- Listed on
- 2026-03-24
- Days on market
- 7 days
- Possession date
- 2026-04-01
- Possession type
- 1-29 days
- Co-op commission
- 1/2 Mth + HST
- Listed by
- BOSLEY REAL ESTATE LTD.
Home Market Value
Current home valuation for Unit TH105, 25 Malcolm Road, Toronto, Leaside, Toronto, ON. Listed for $4,200
HOMEH Estimate
$992,000
Estimated Sales Range
$885,000 - $1,151,000
HOMEH Estimate for Unit TH105, 25 Malcolm Road, Toronto, Leaside
What this home would sell for today, not its rent
Calculated with a real agent's CMA method — 45+ years of experience, codified. Not an AI guess.
For the owner
Is this your home? Track its value.
Get this home's HOMEH Estimate by email once a month, with how many homes are for sale around you.
Around this home
Data provided by OpenStreetMap & Fraser Institute School Rankings
Ask HOMEH
New!Hi there!
👋Text or call (416) 301-9001
Recommended for you
Based on homes you've looked at.
No recommended properties found.
Nearby similar homes
No nearby properties found.
More real estate resources
Other homes nearby
Explore this area
Nearby neighbourhoods
No nearby listings available.