
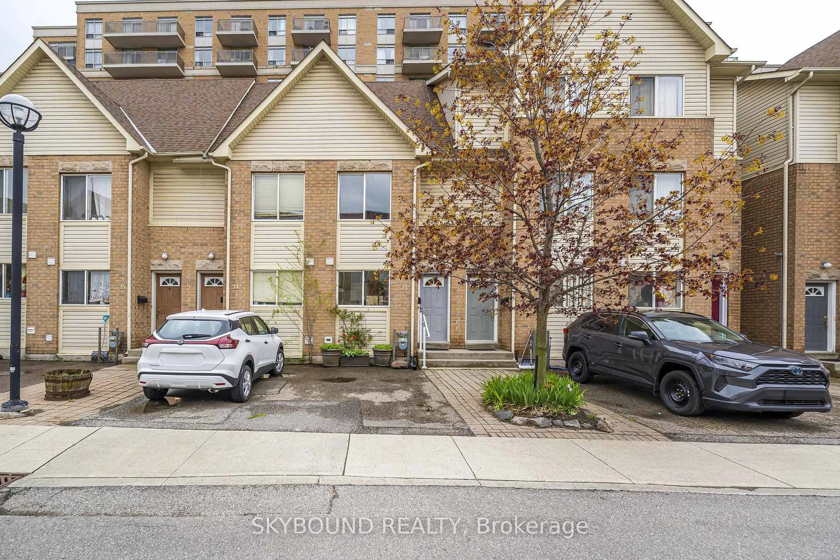
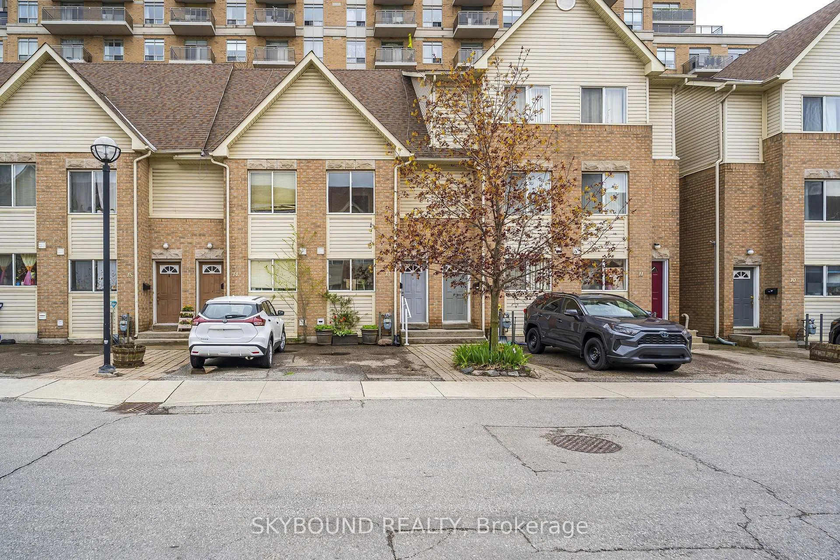
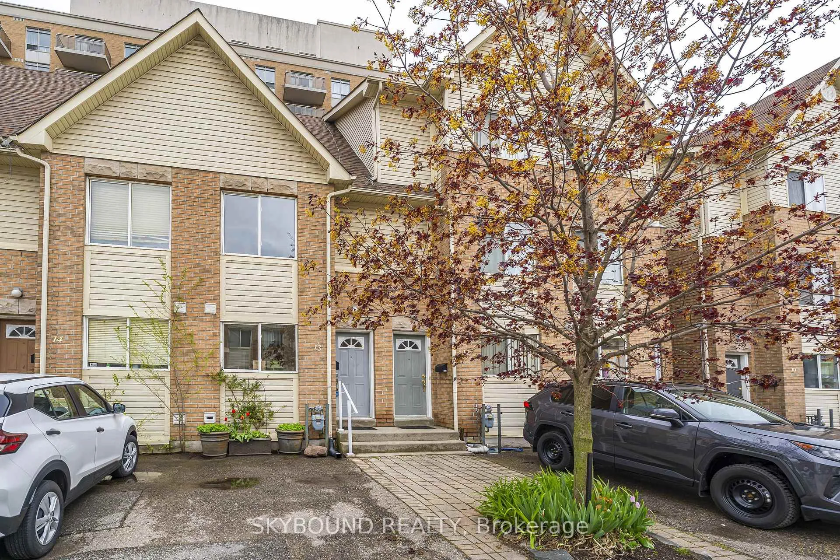
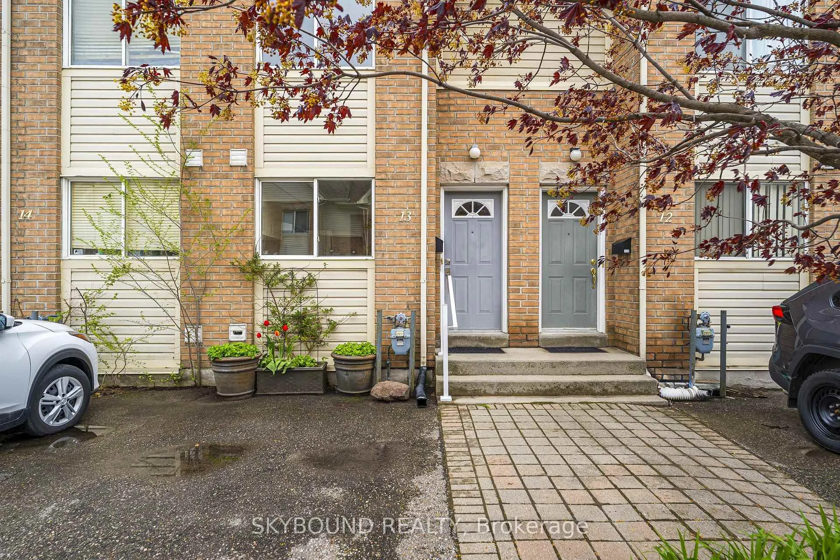
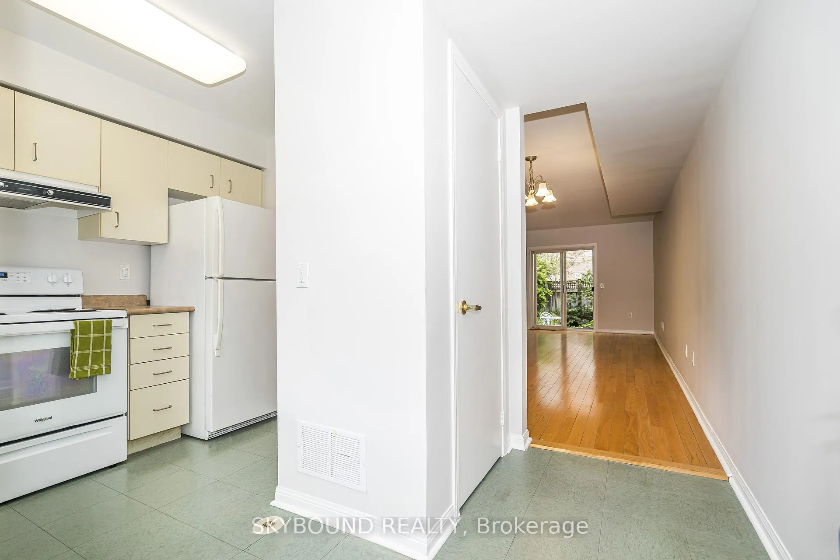
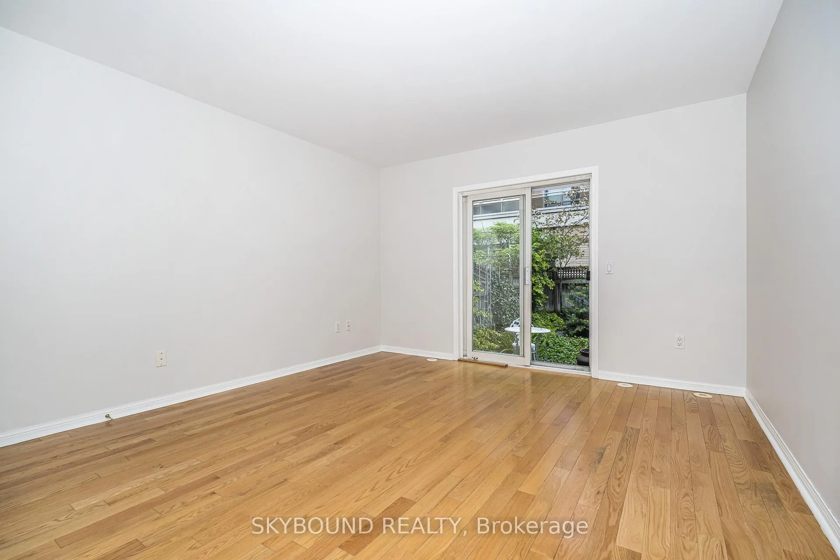
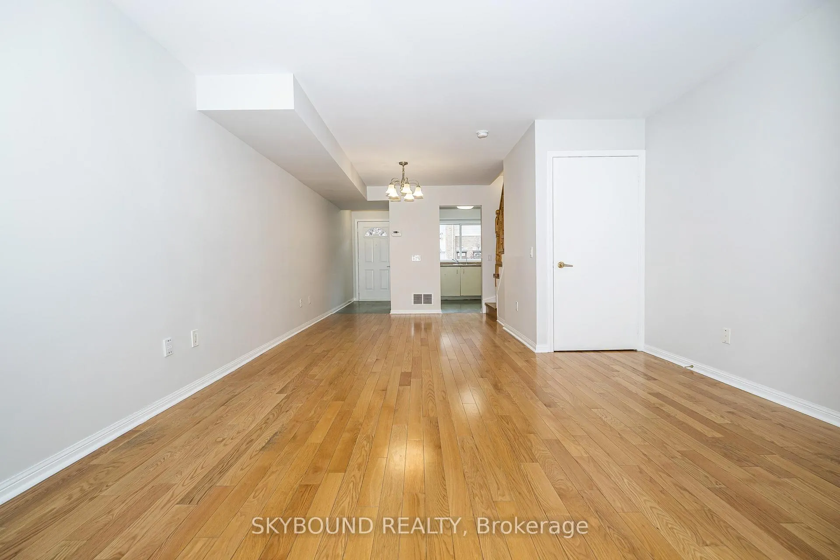
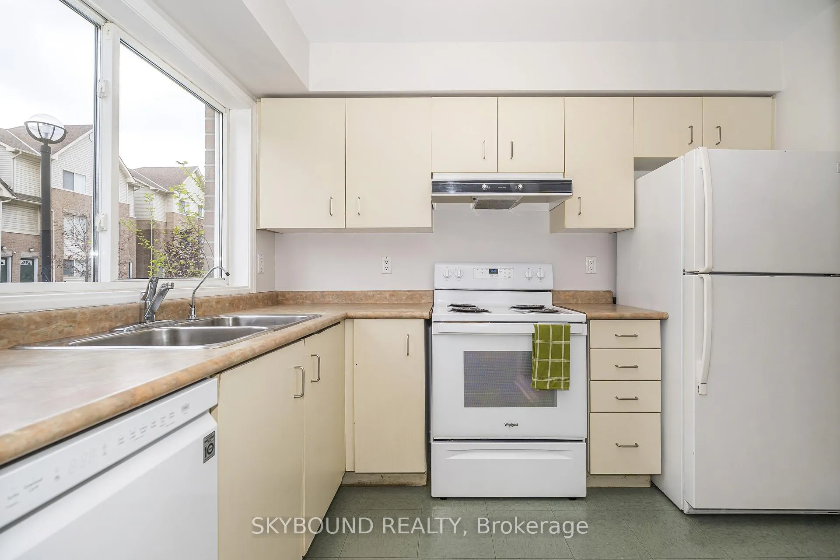
Unit # 13, 25 Replin Road
Toronto (Englemount-Lawrence), ON M6A 2M8
- 3Bedrooms
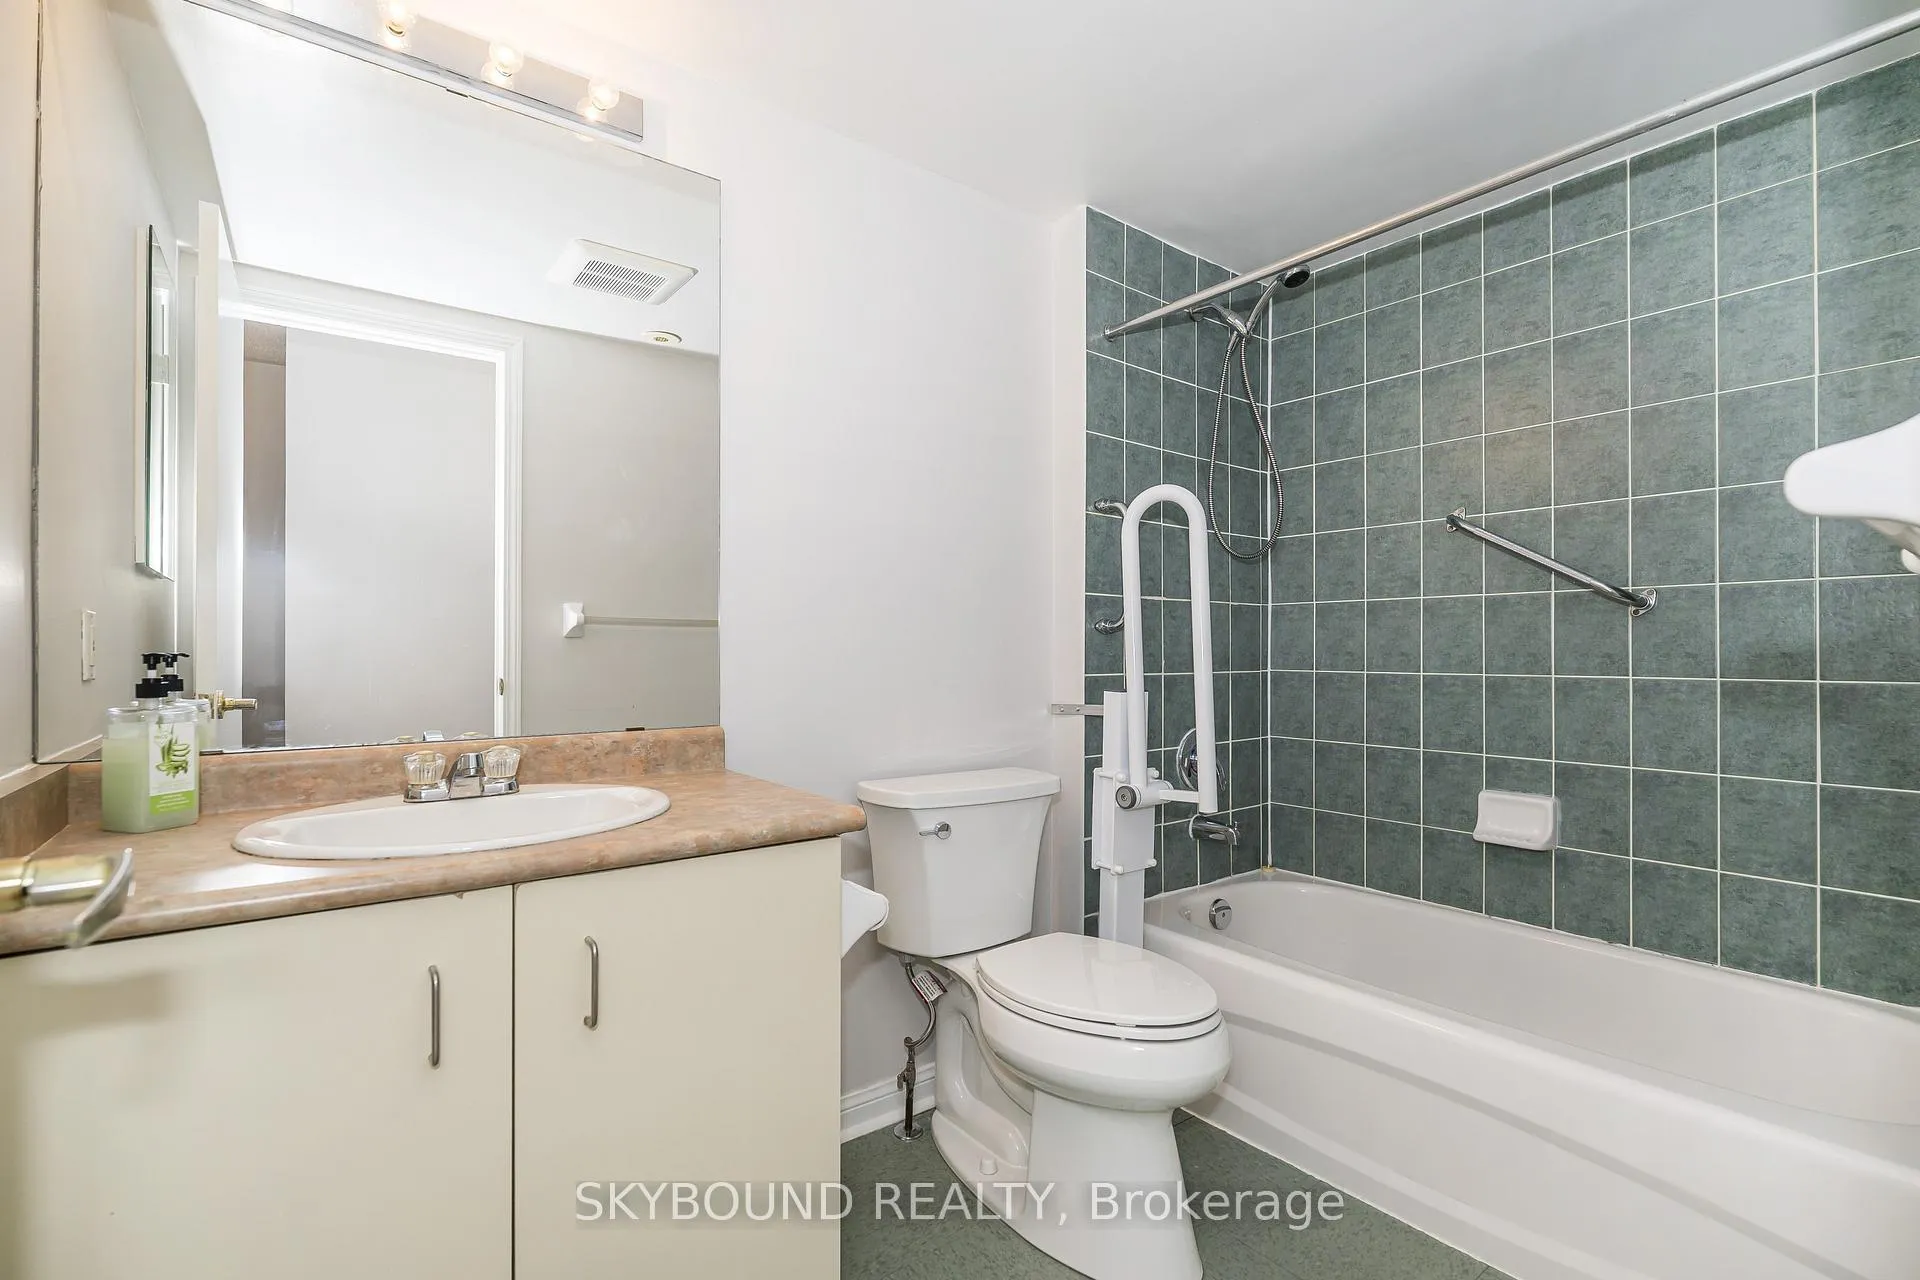
- 2Bathrooms
- 1Parking
- 1.2K~1.4KSq.Ft.
- $3,454Tax
- $540/monthCondo Fee
Sale & price history
- Login to See Prices
Sold2026-05-14 – 2026-07-24
MLS® c13126482
Real estate boards require you to or to see the full details of this property.
*Sold prices and complete sale & price history are regulated data. Under the Trust in Real Estate Services Act, 2002 (TRESA) and the rules of the Real Estate Council of Ontario (RECO), and pursuant to the Multiple Listing Service® rules of the Canadian Real Estate Association (CREA) and the Toronto Regional Real Estate Board (TRREB), this information may be shown only to registered users who have agreed to the applicable terms of use (a Virtual Office Website, or "VOW," arrangement). HOMEH Inc., Brokerage therefore provides it to signed-in members only. Creating an account is free and takes under a minute.
Unit # 13, 25 Replin Road, Toronto(opens Google Maps in a new tab)
Summarized Description
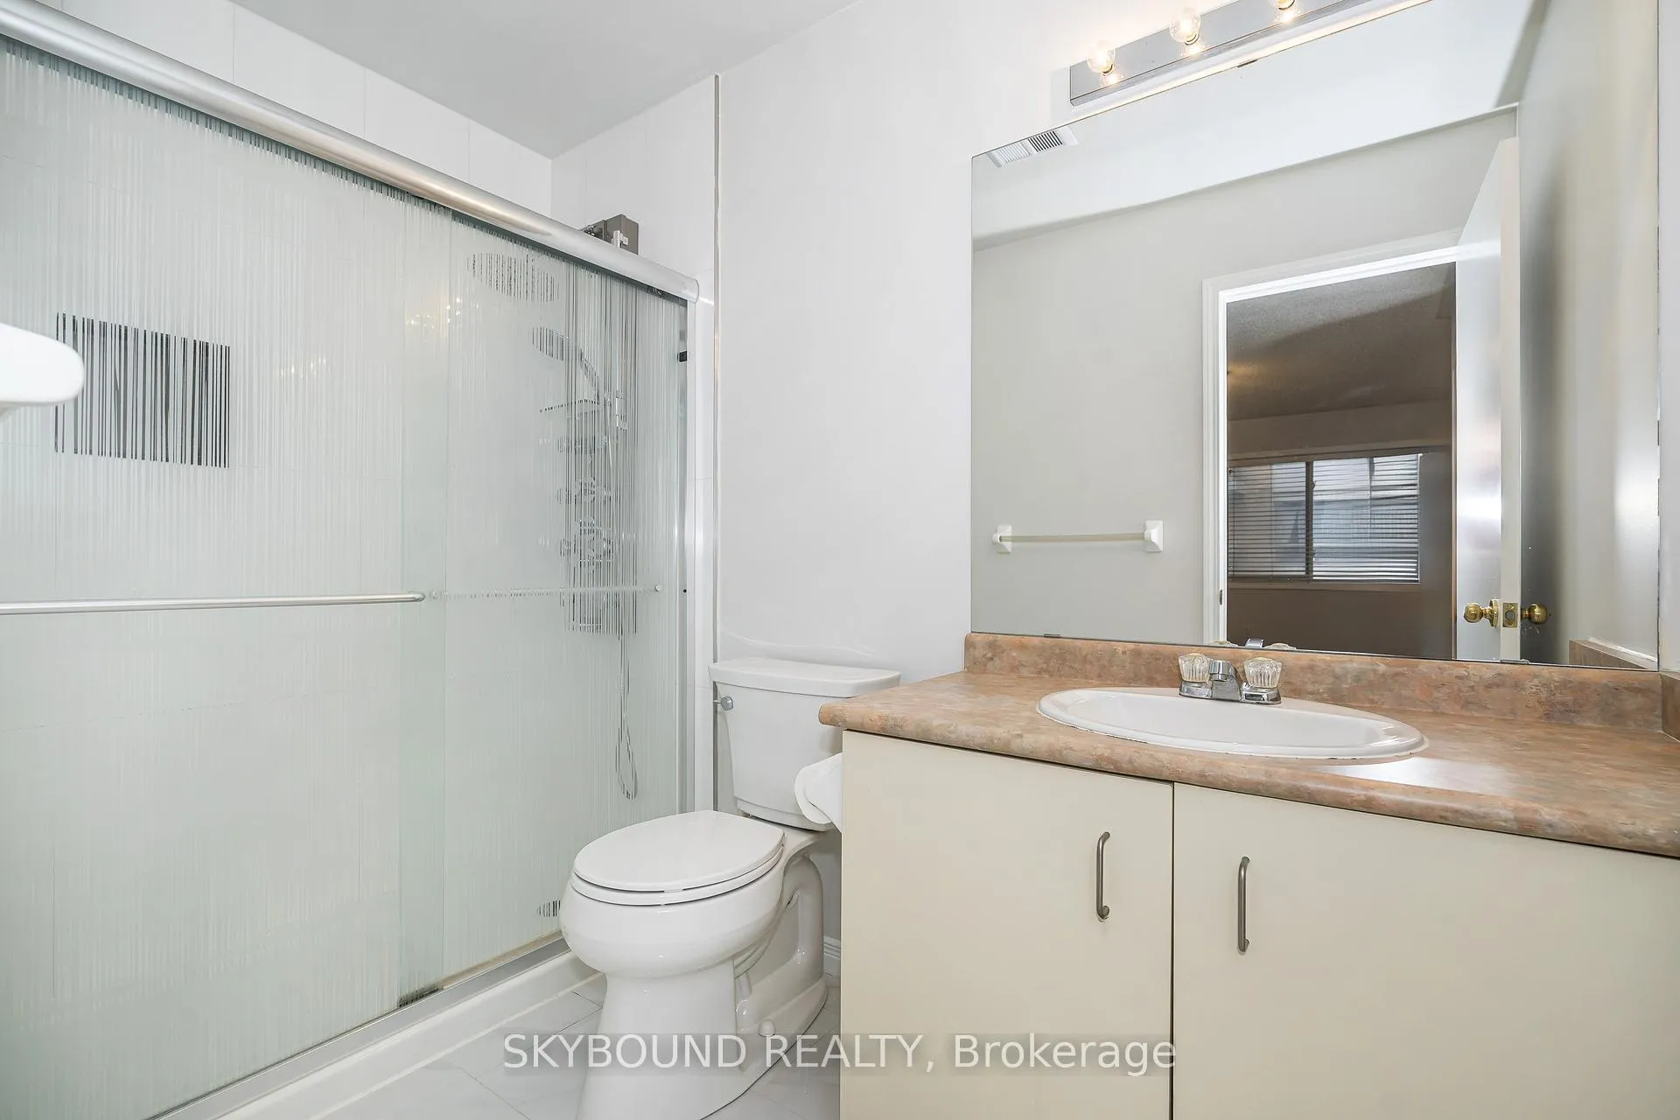
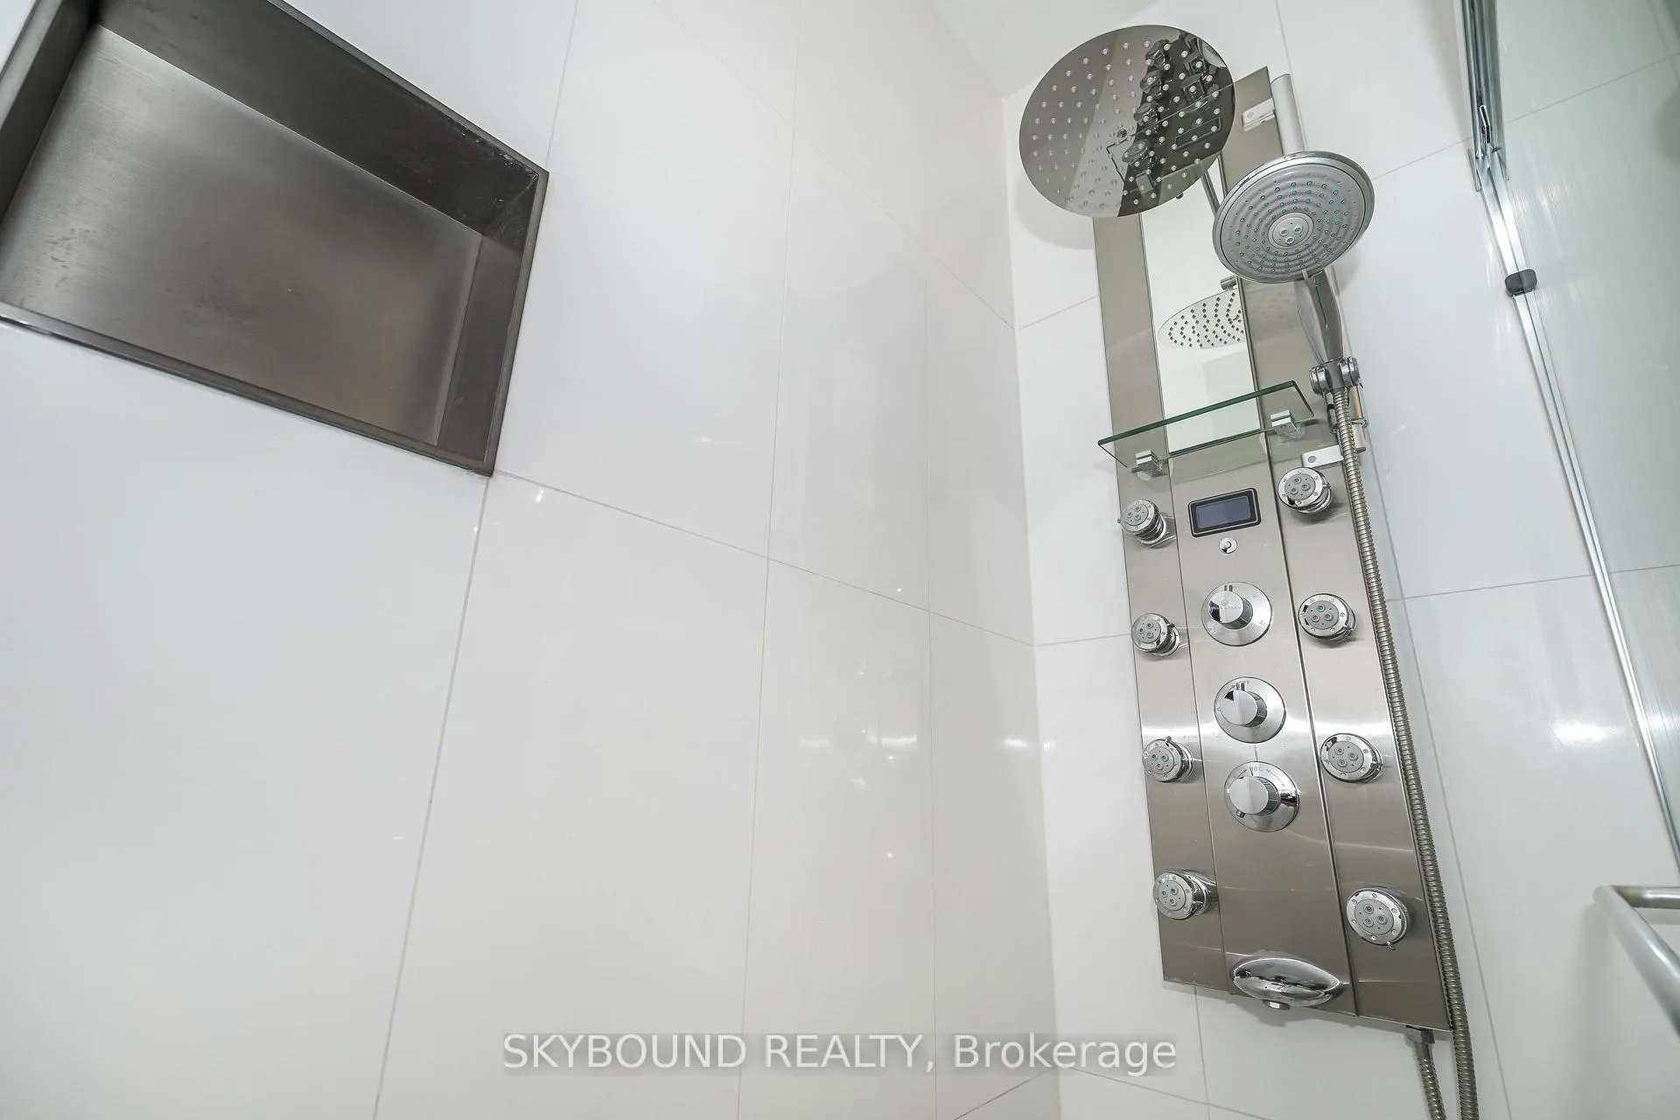
- Sun-filled townhouse with 3 bedrooms and 2 bathrooms.
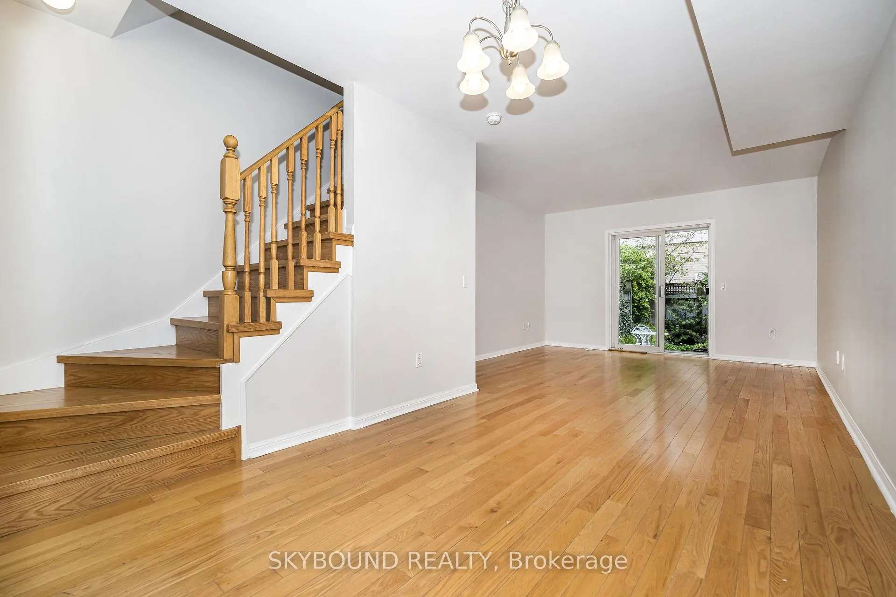
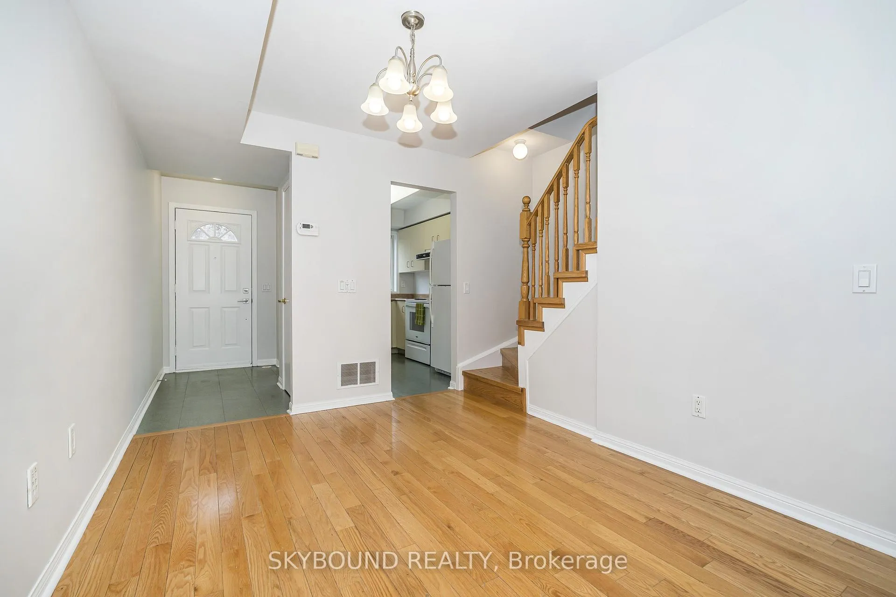
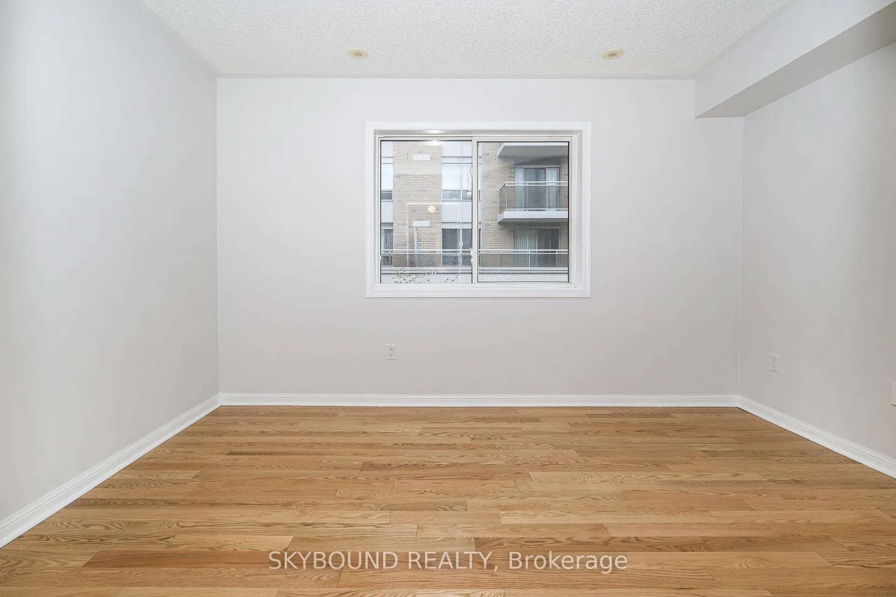
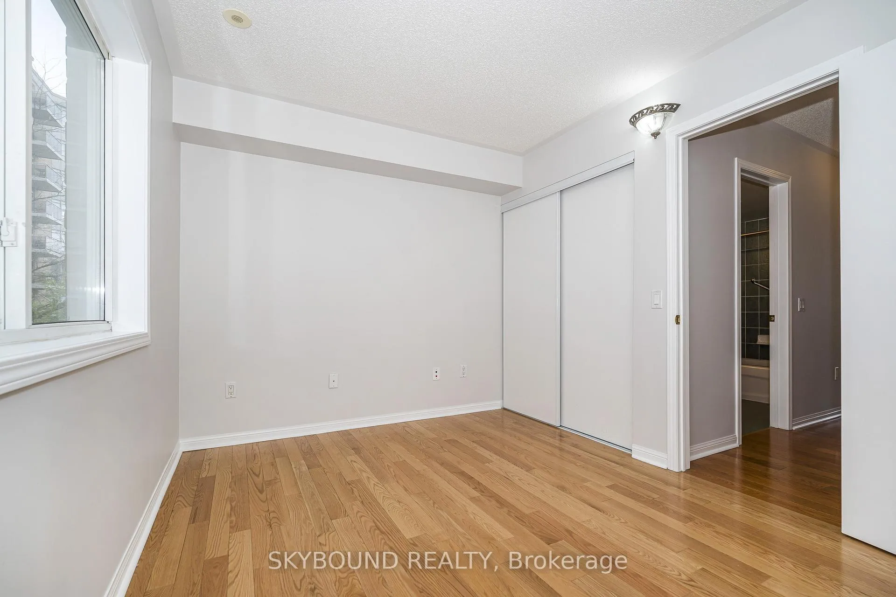
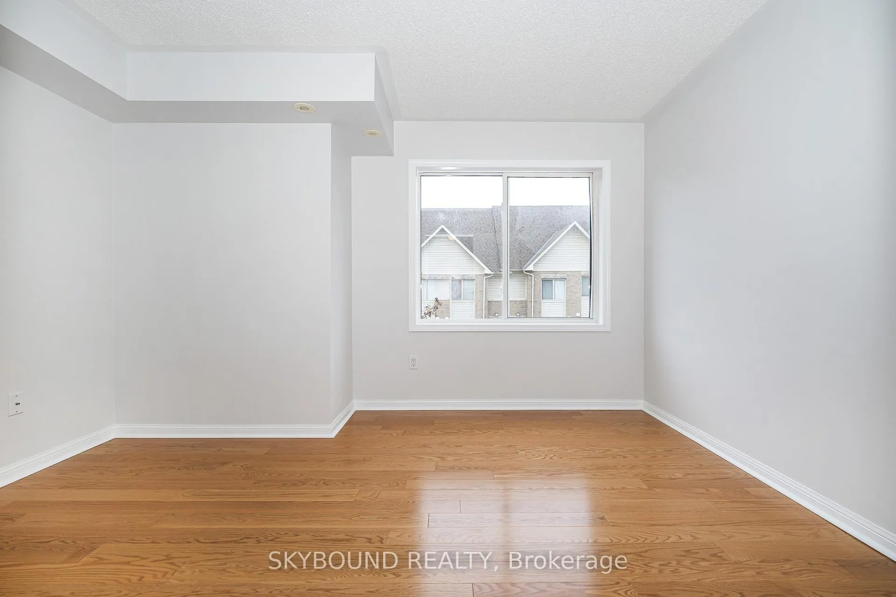
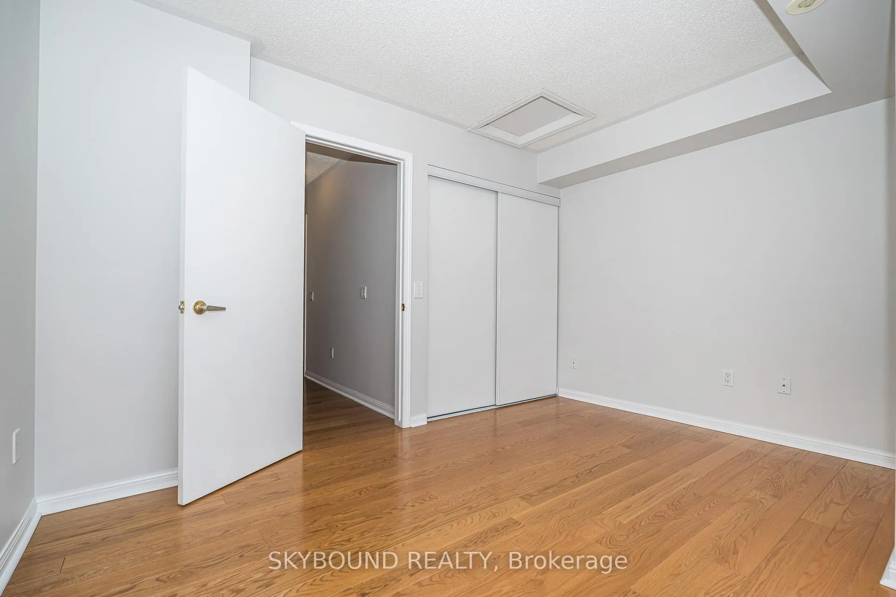
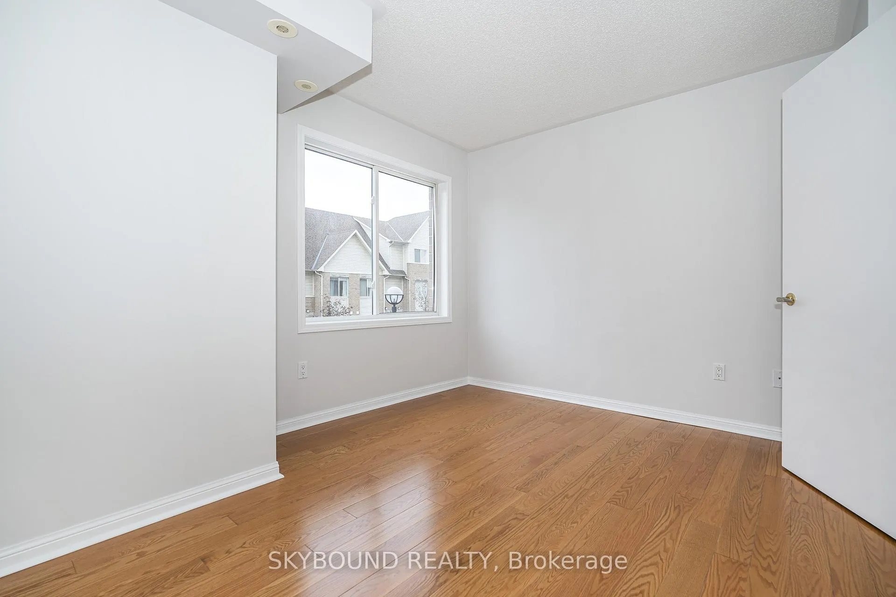
- Immaculate hardwood floors throughout the unit.
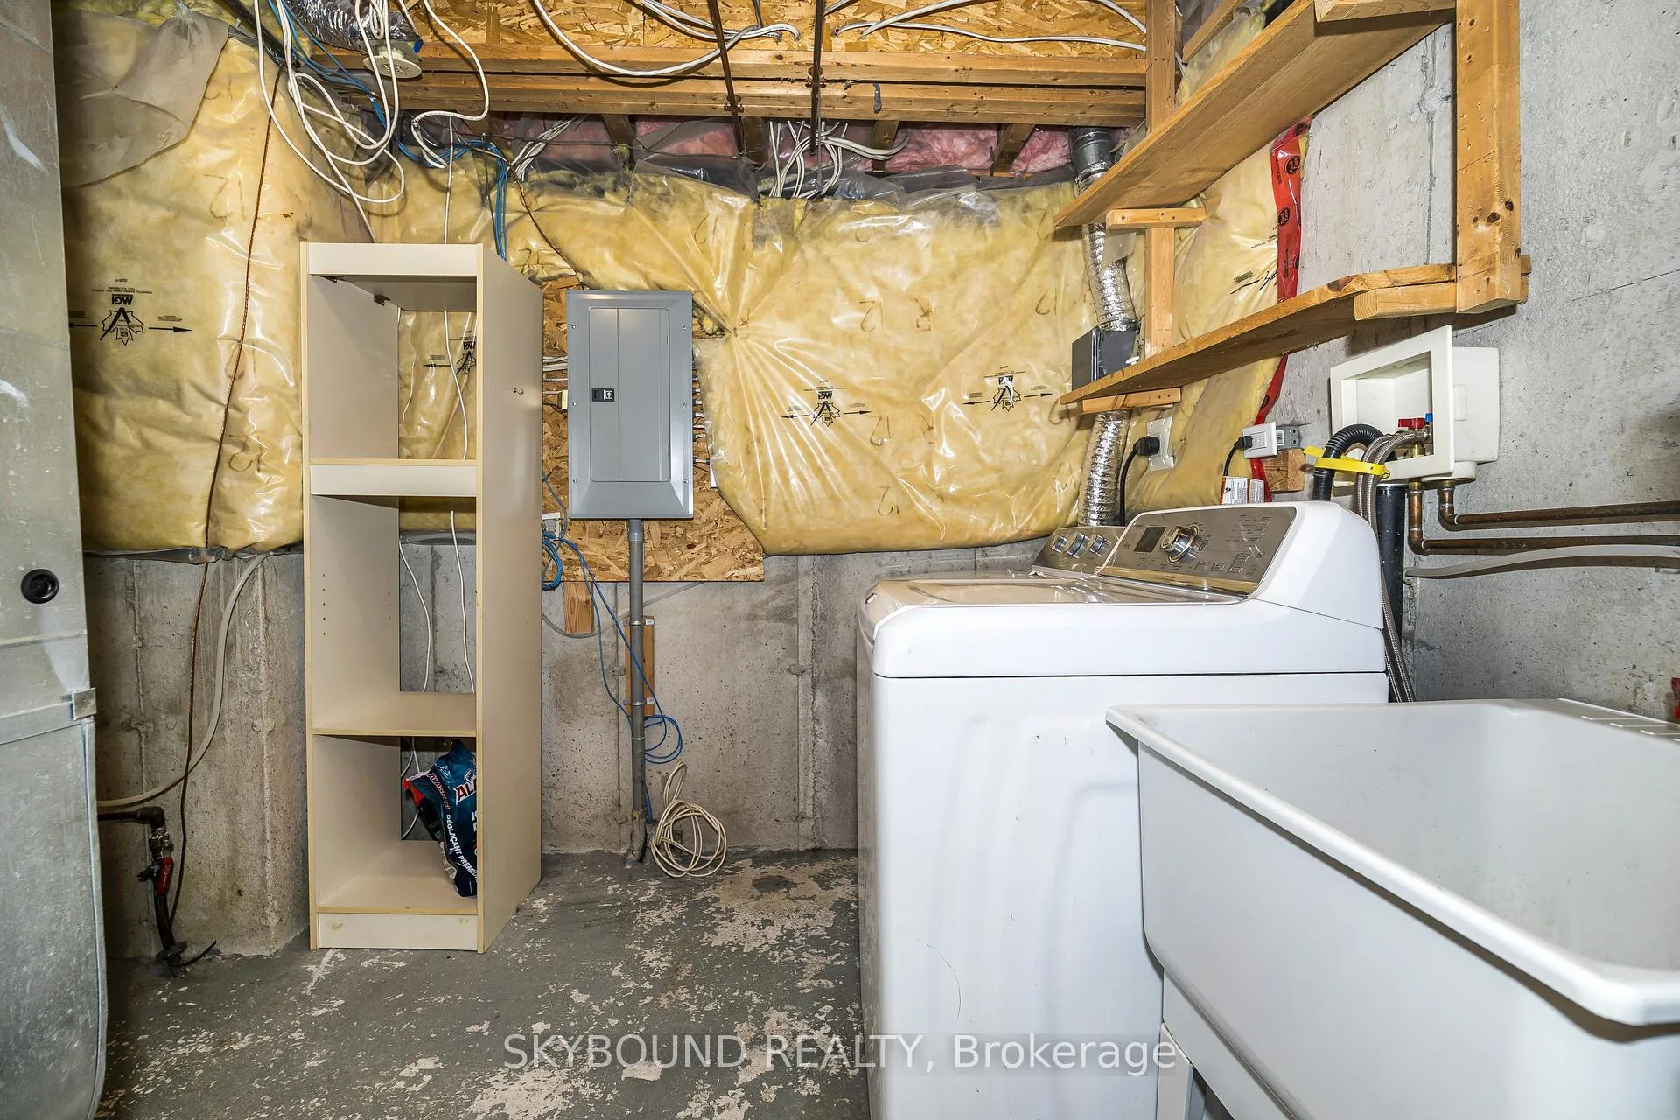
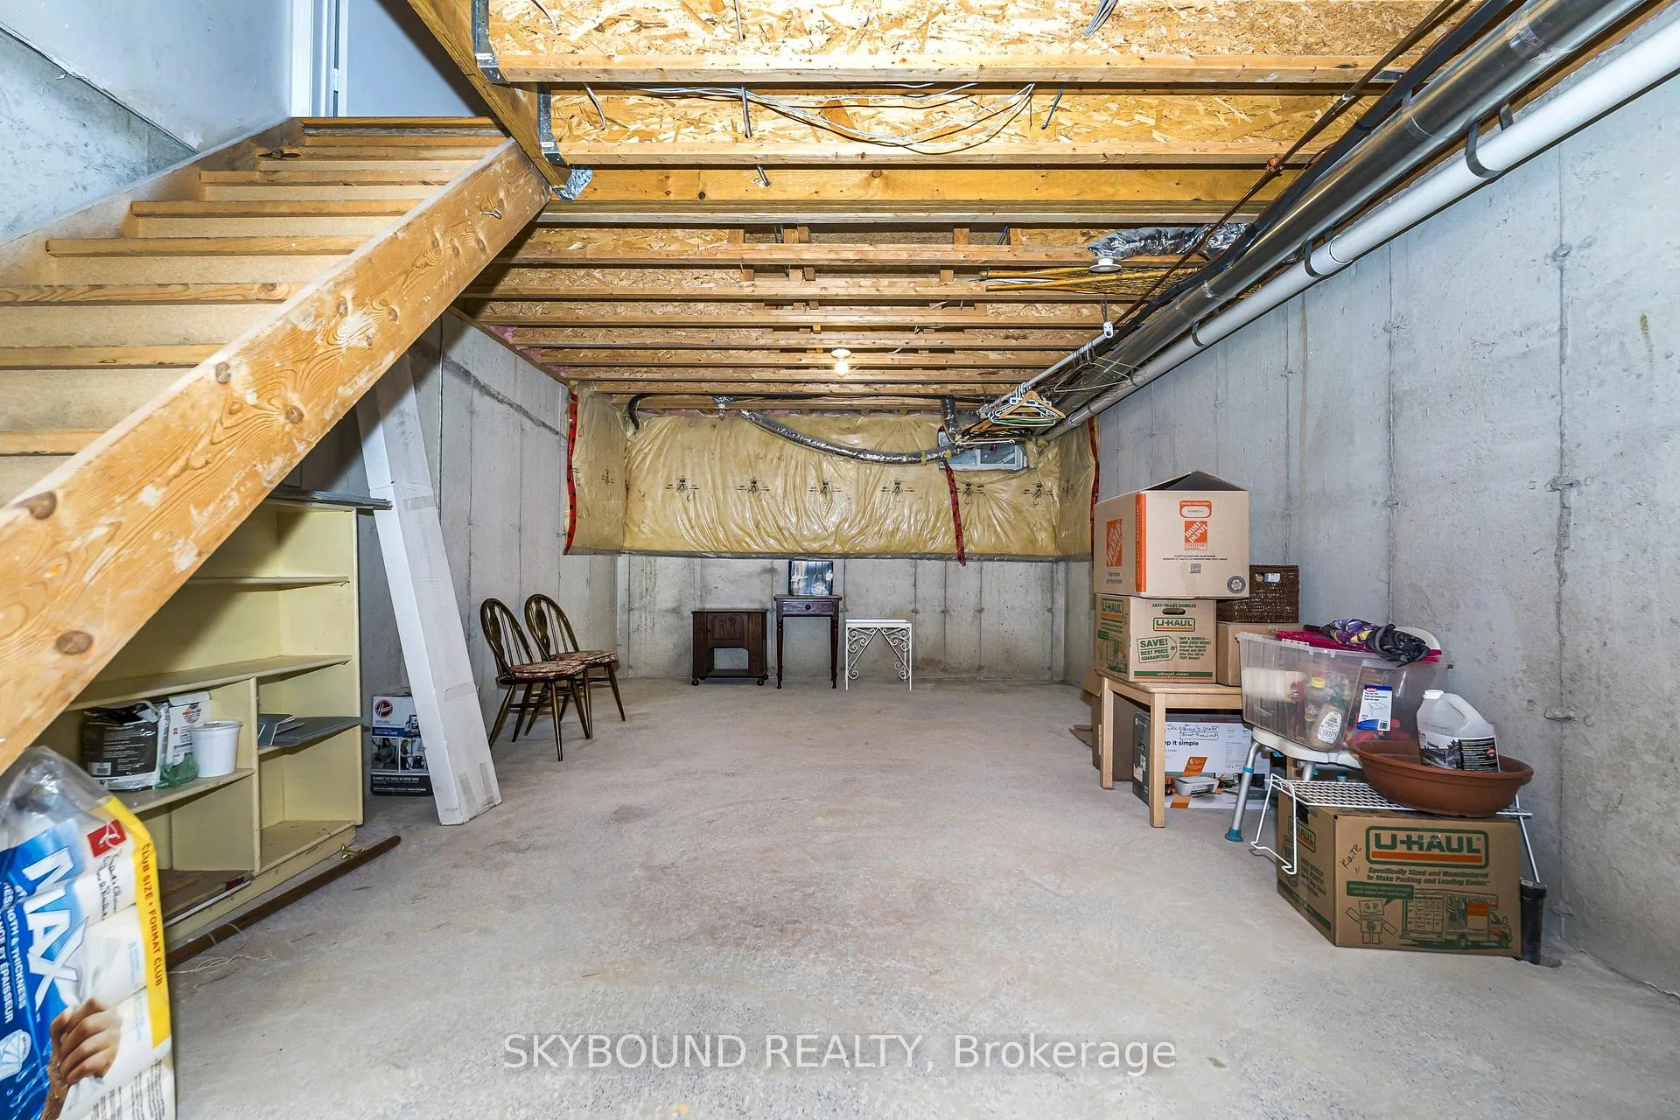
- Unfinished basement ready for conversion to additional rooms.
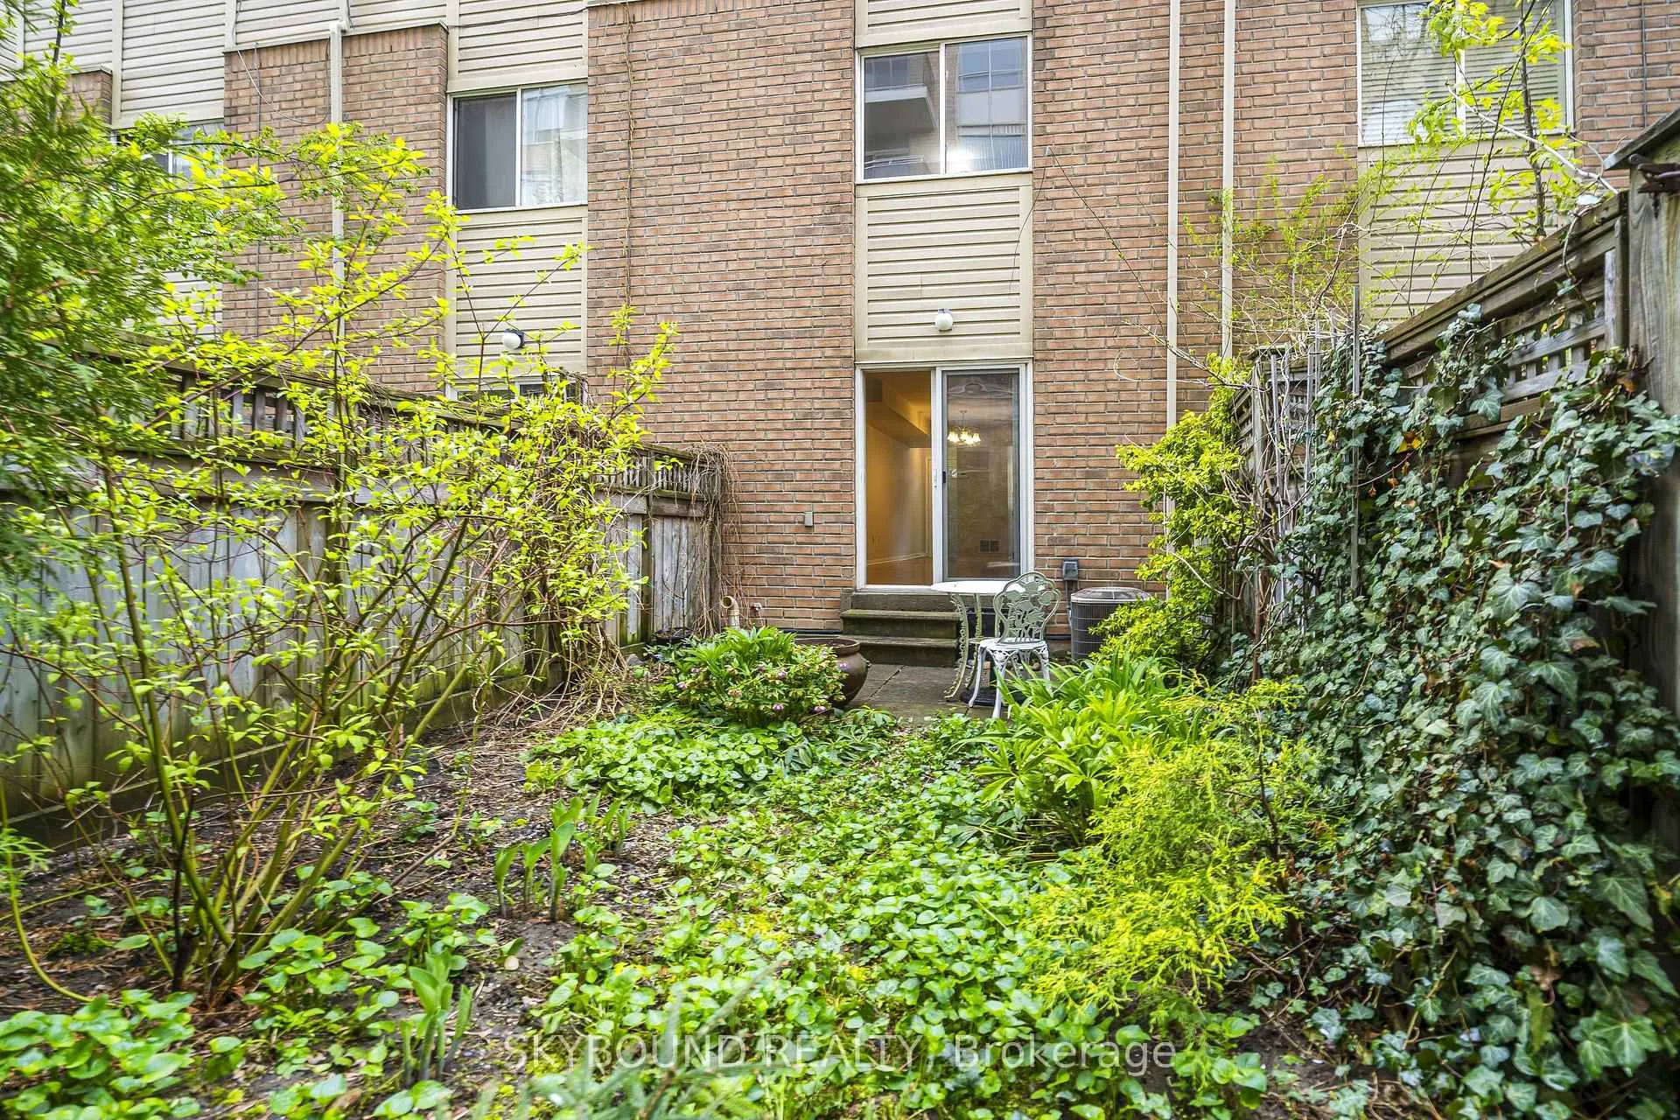
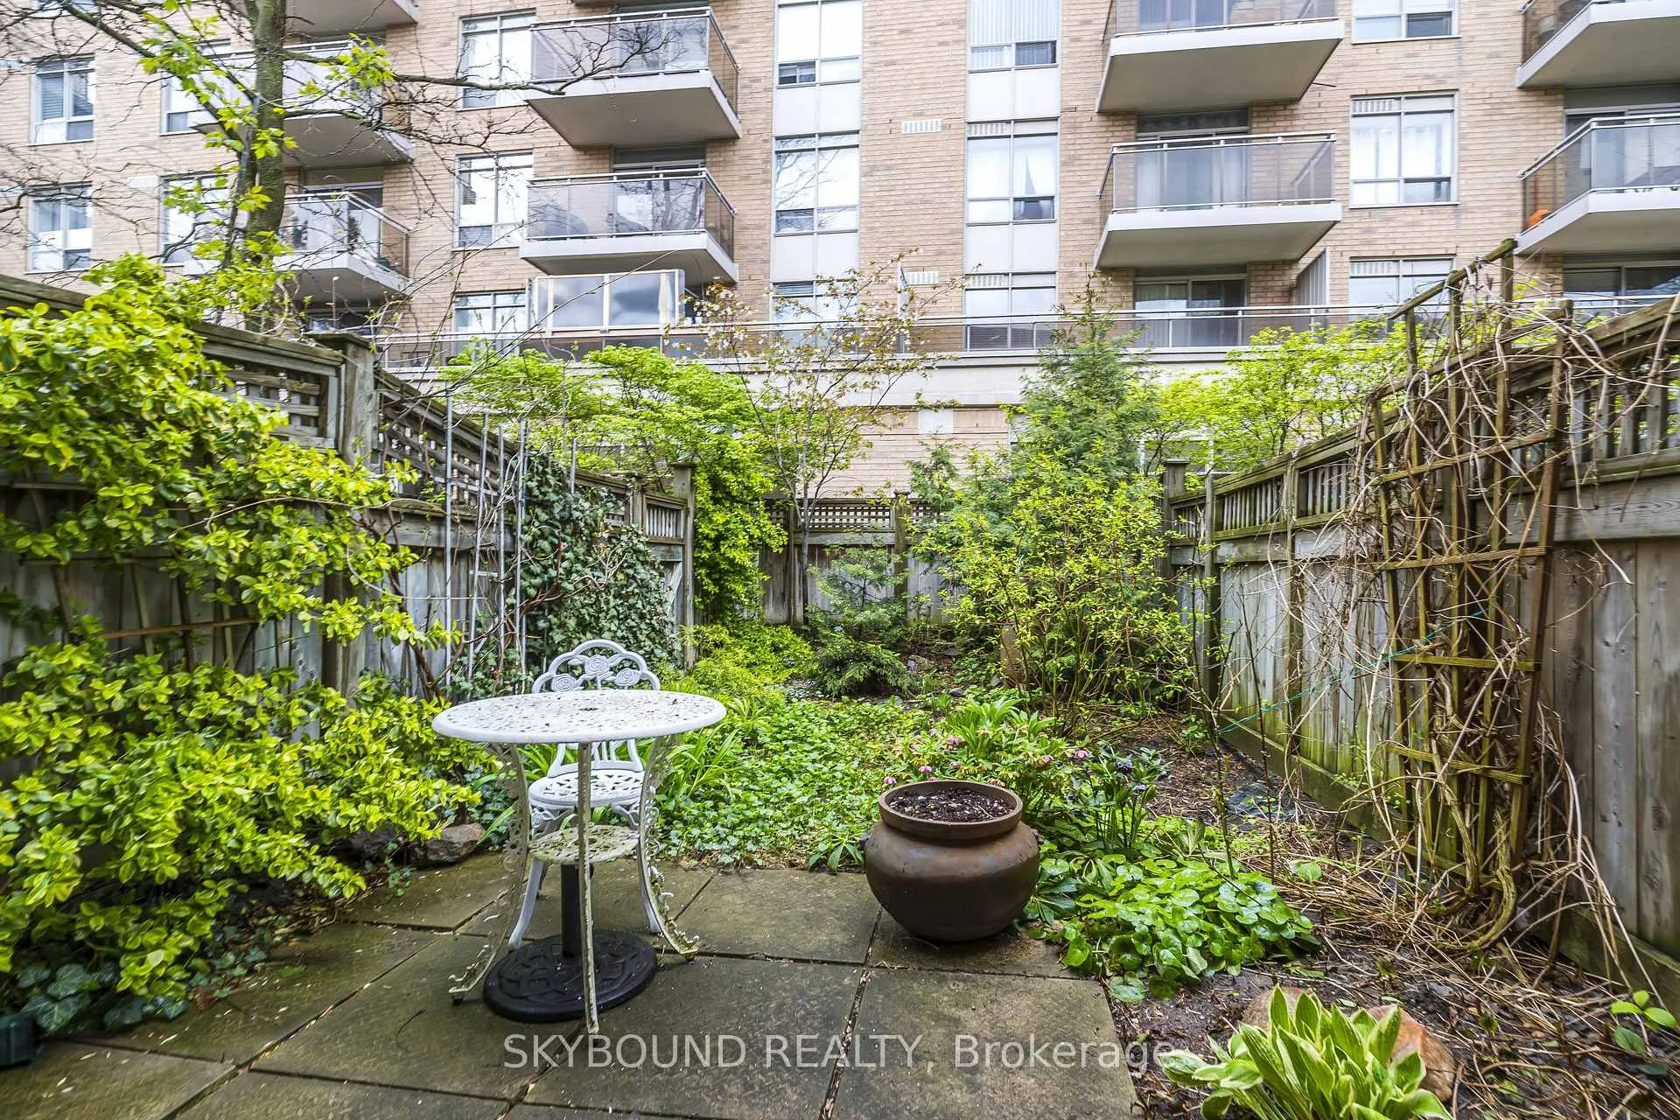
- Picturesque back garden ideal for morning coffee.
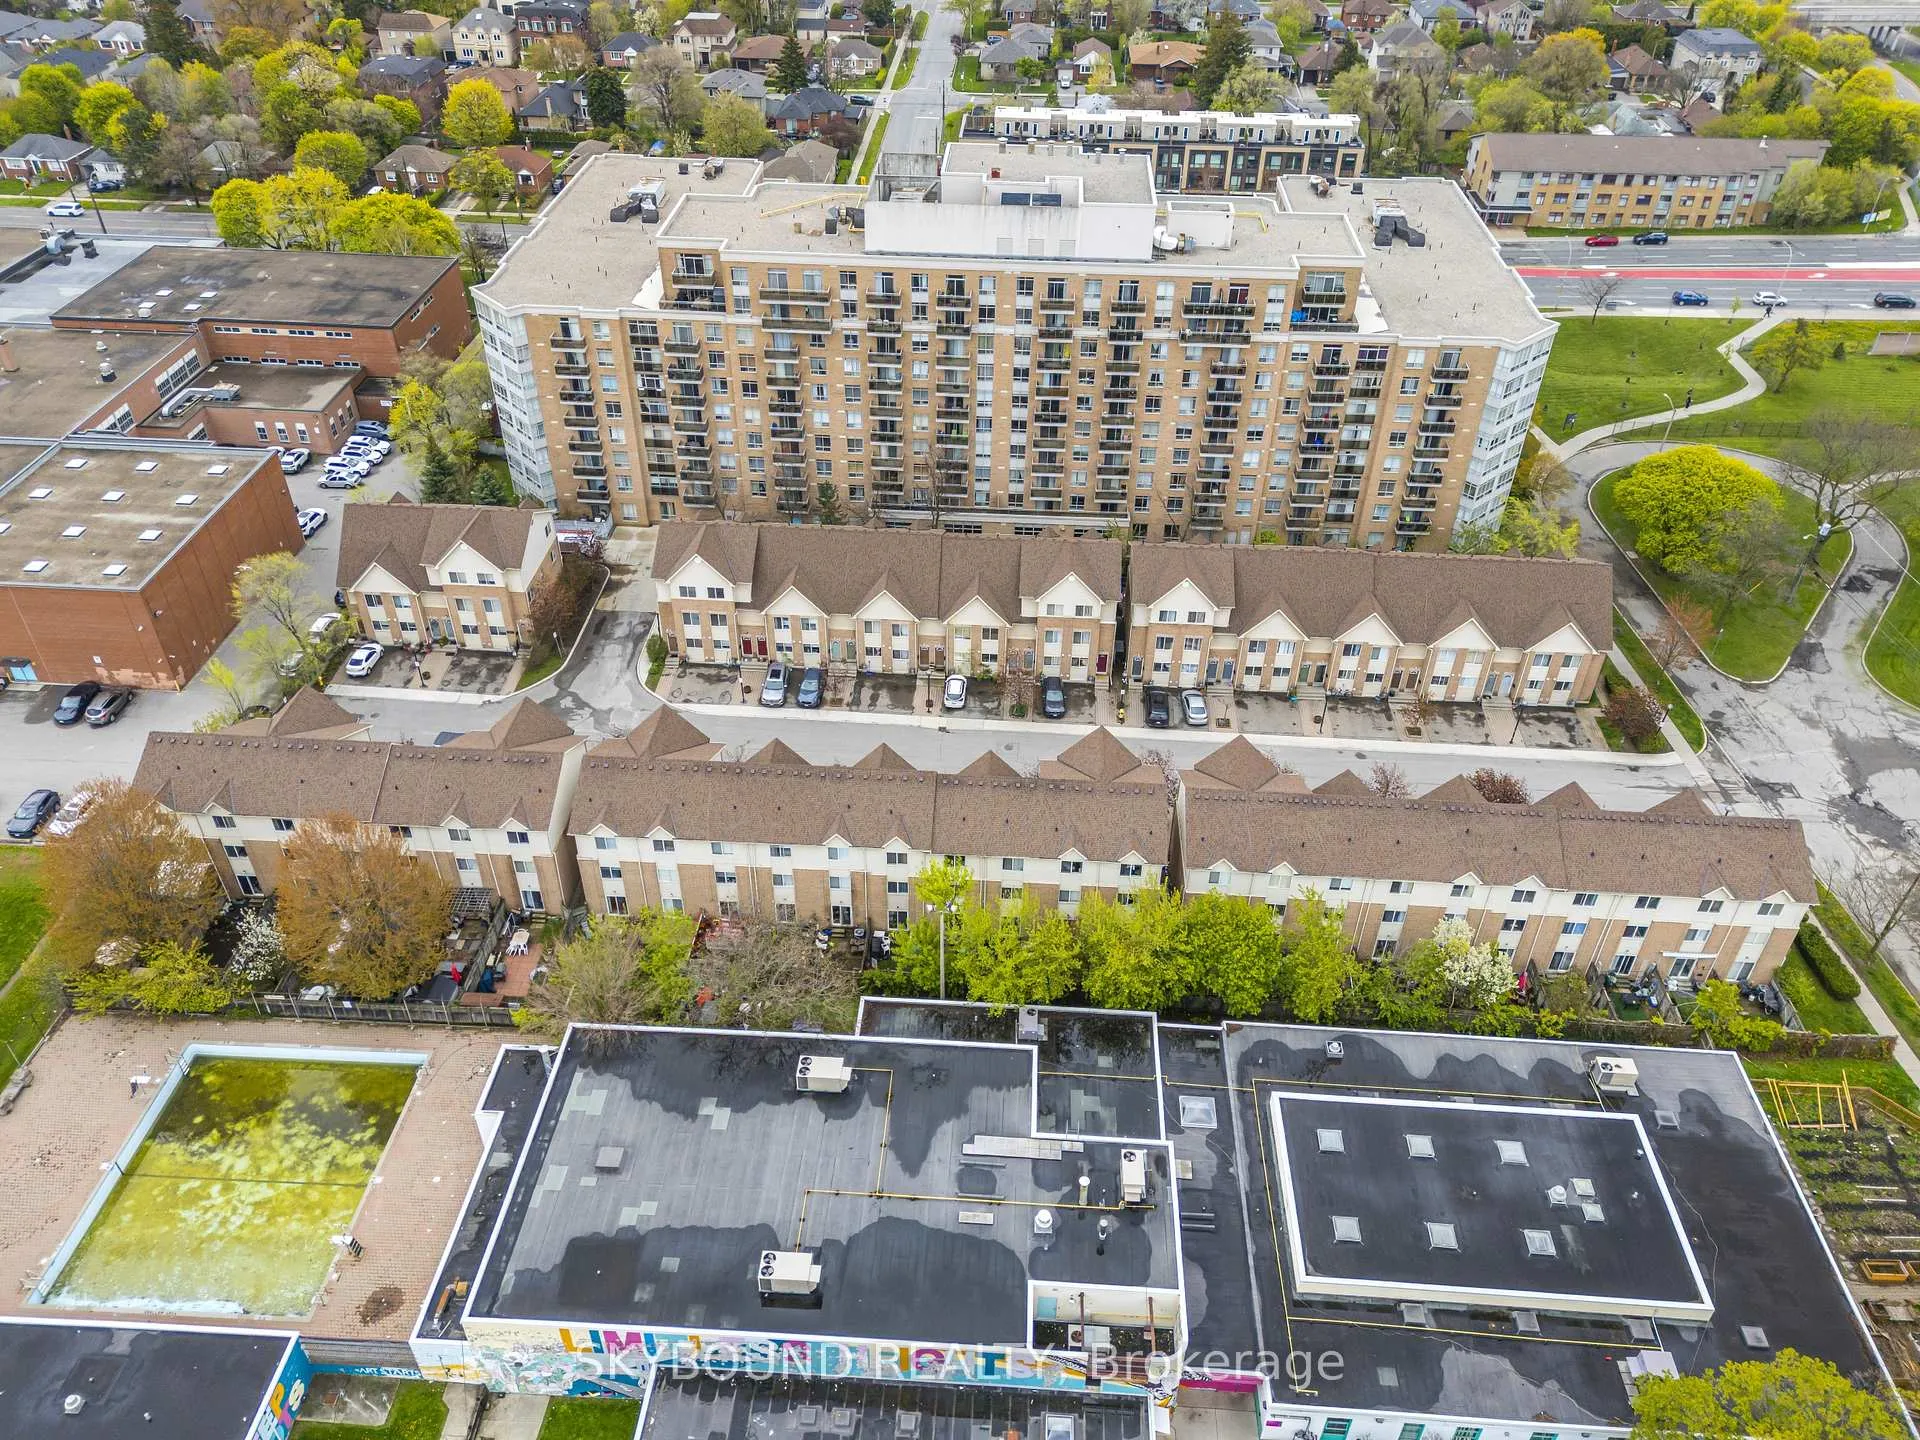
- Close to Lawrence West Subway and shopping amenities.
- Family-oriented neighborhood with community facilities.
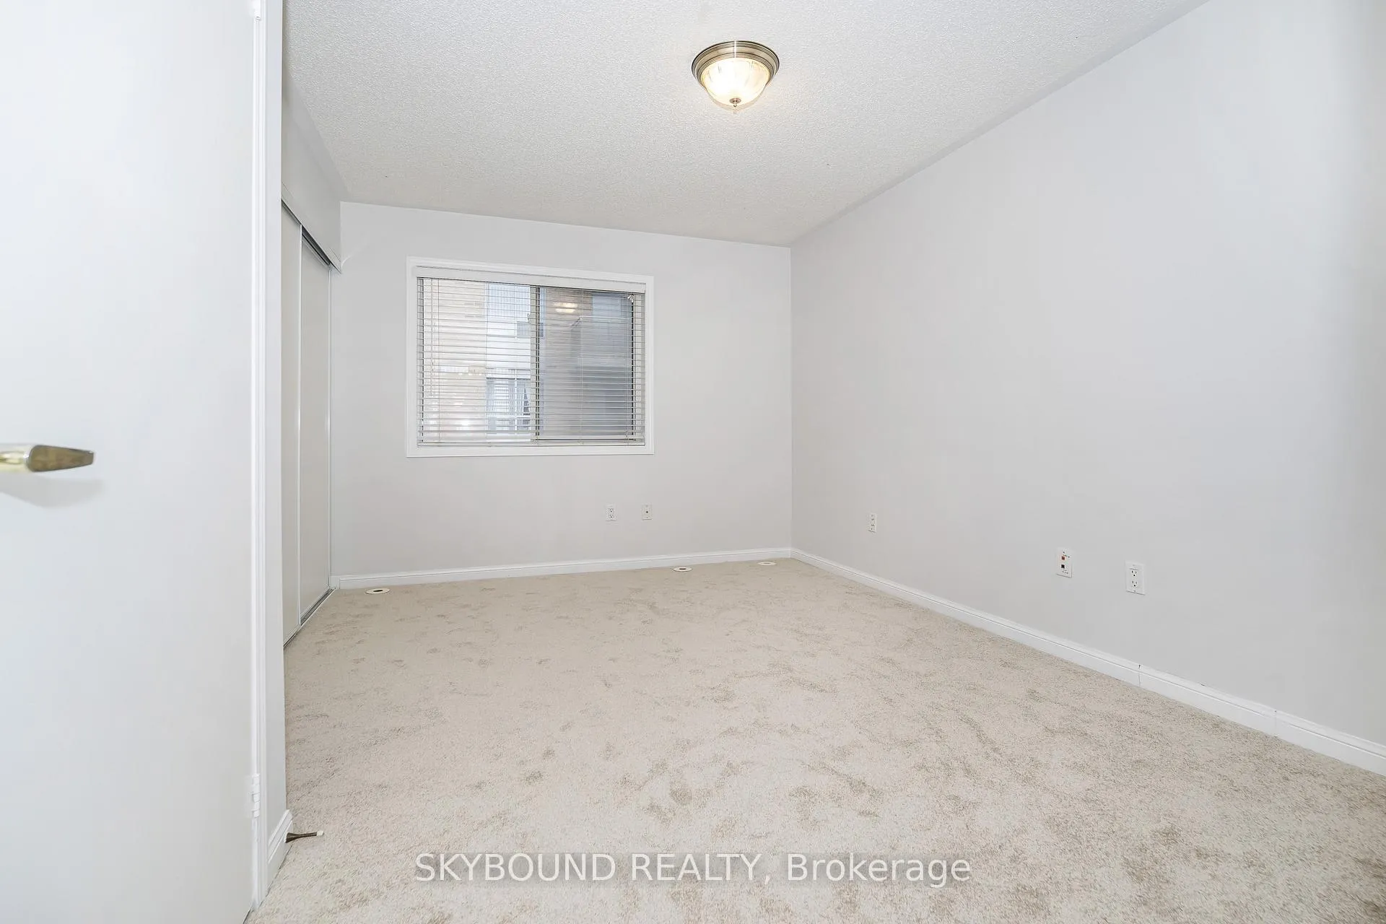
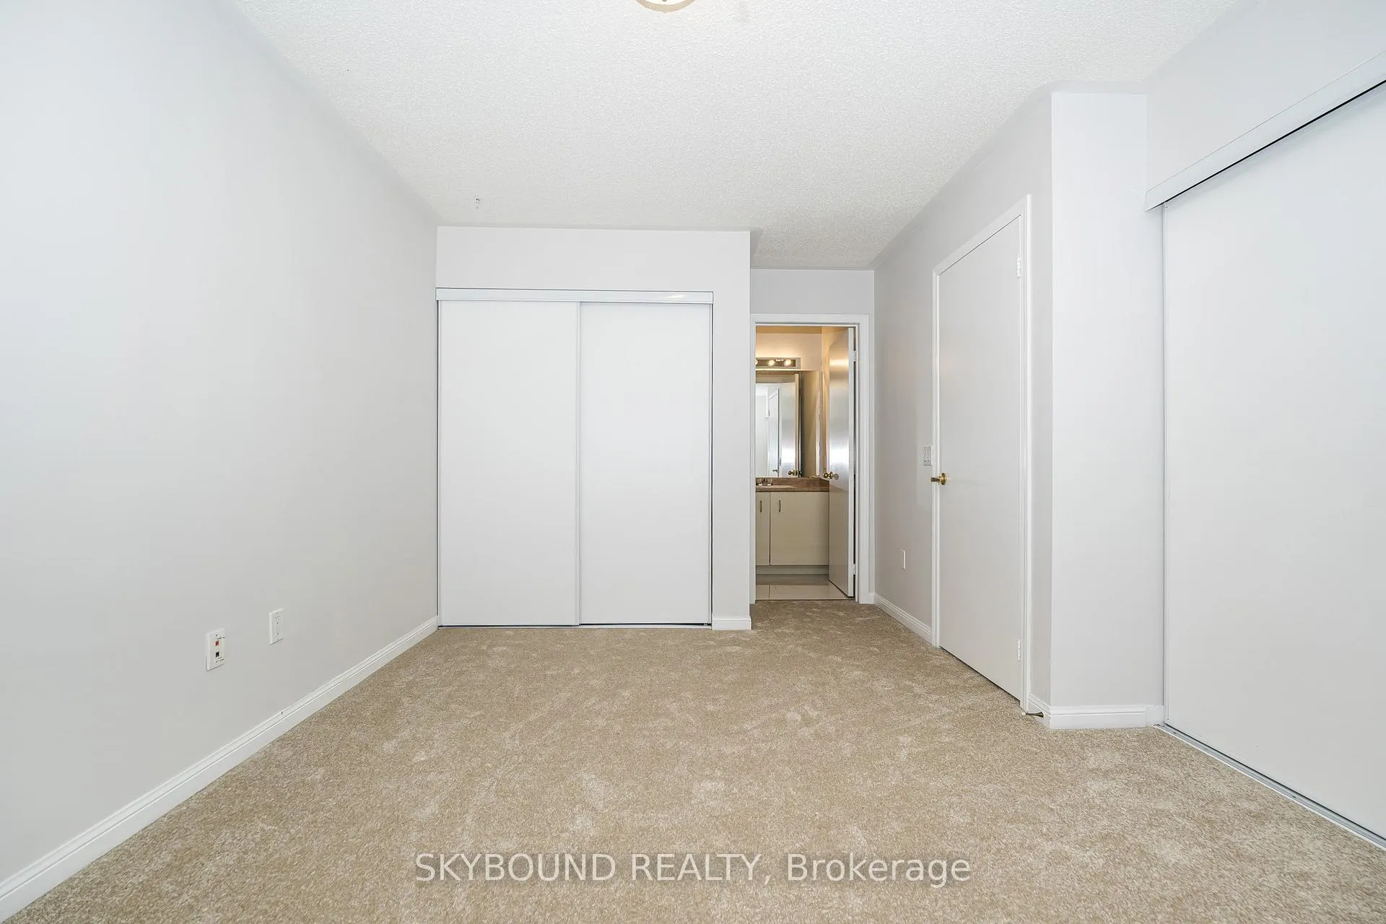
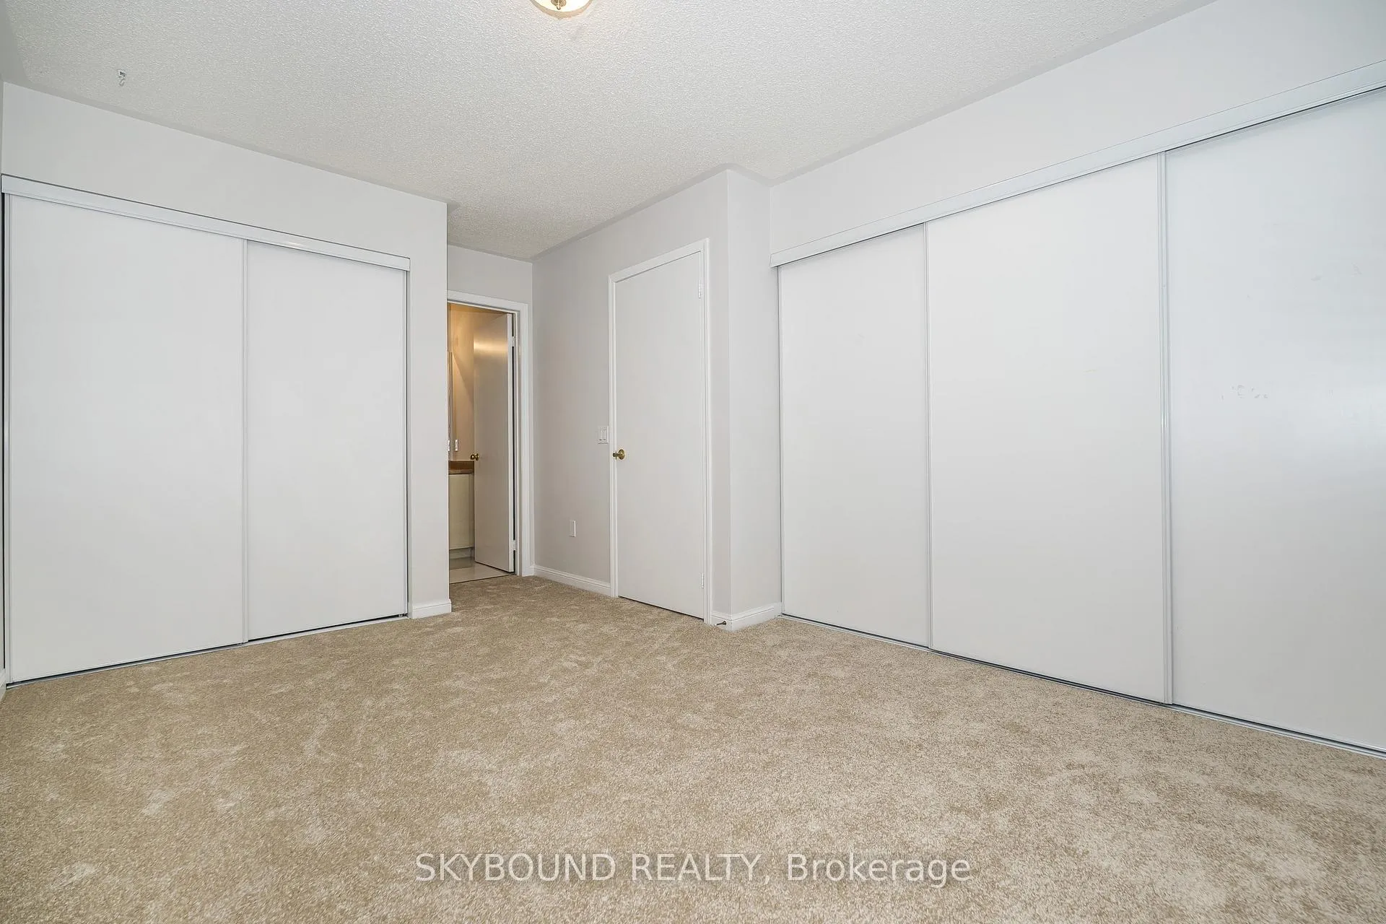
- Move-in ready condition, freshly painted and carpeted.
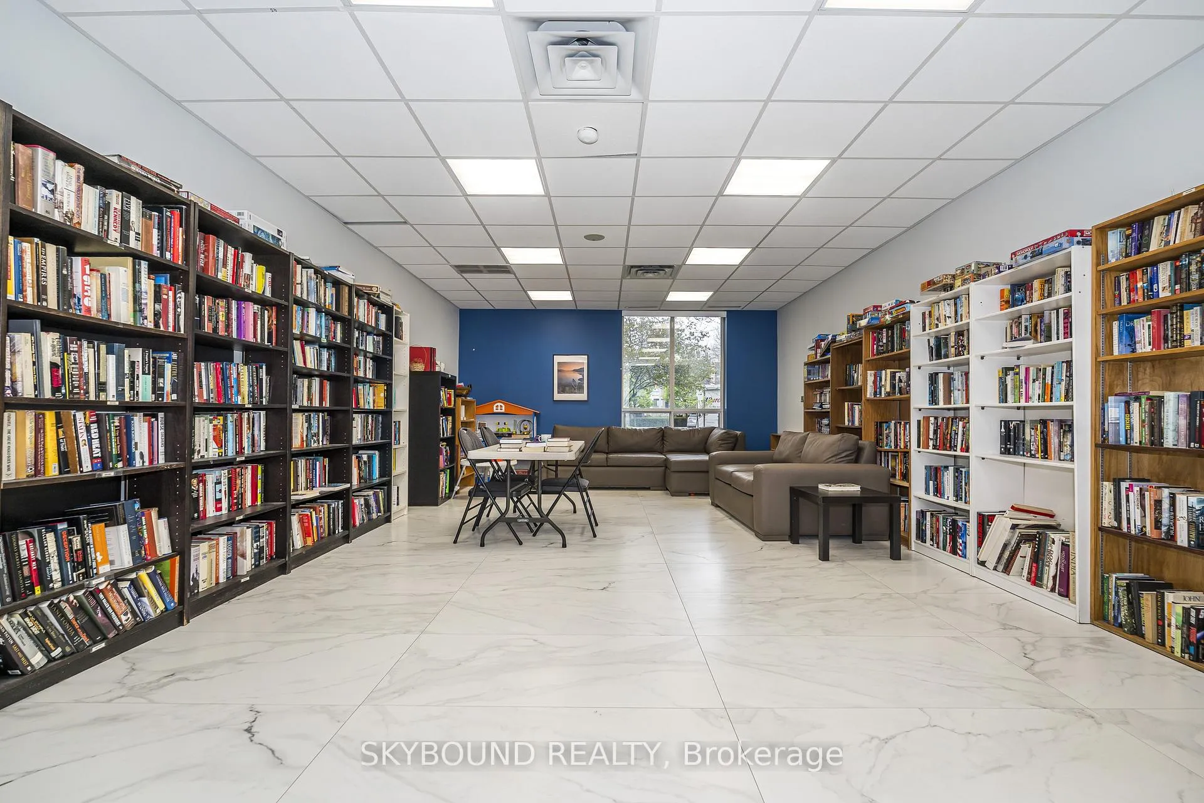
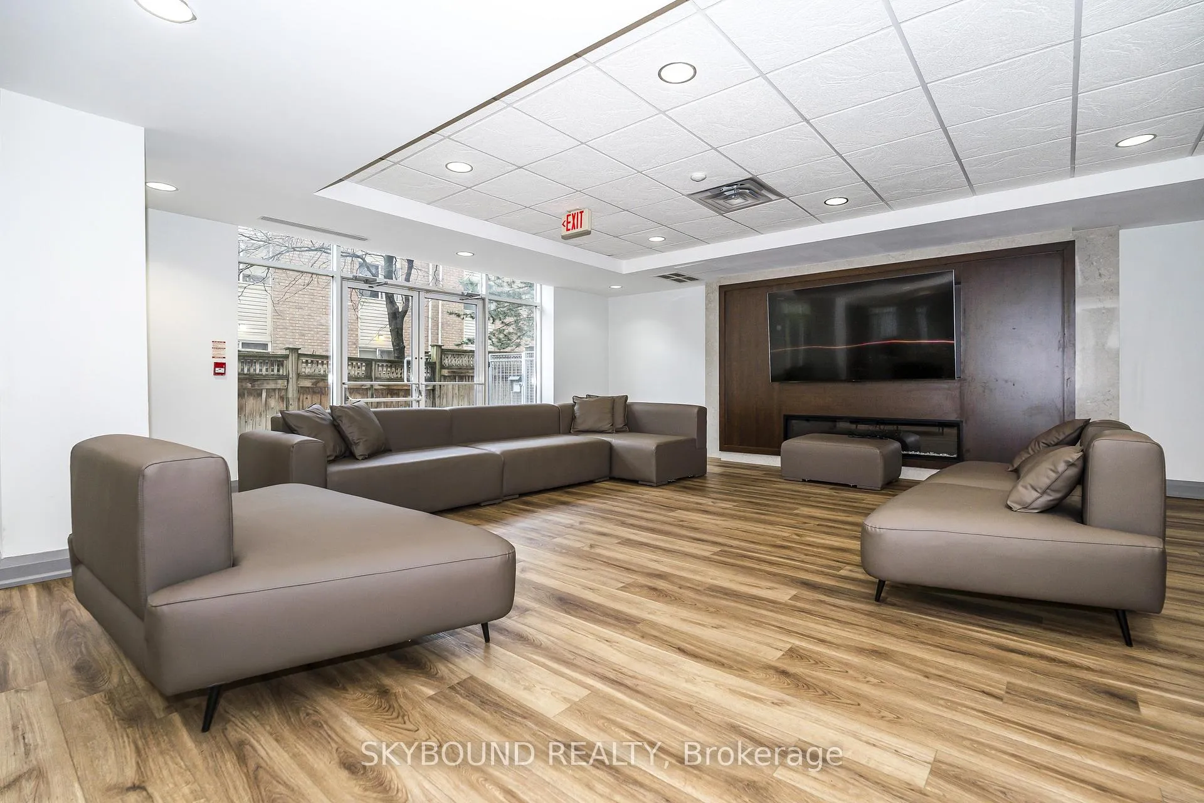
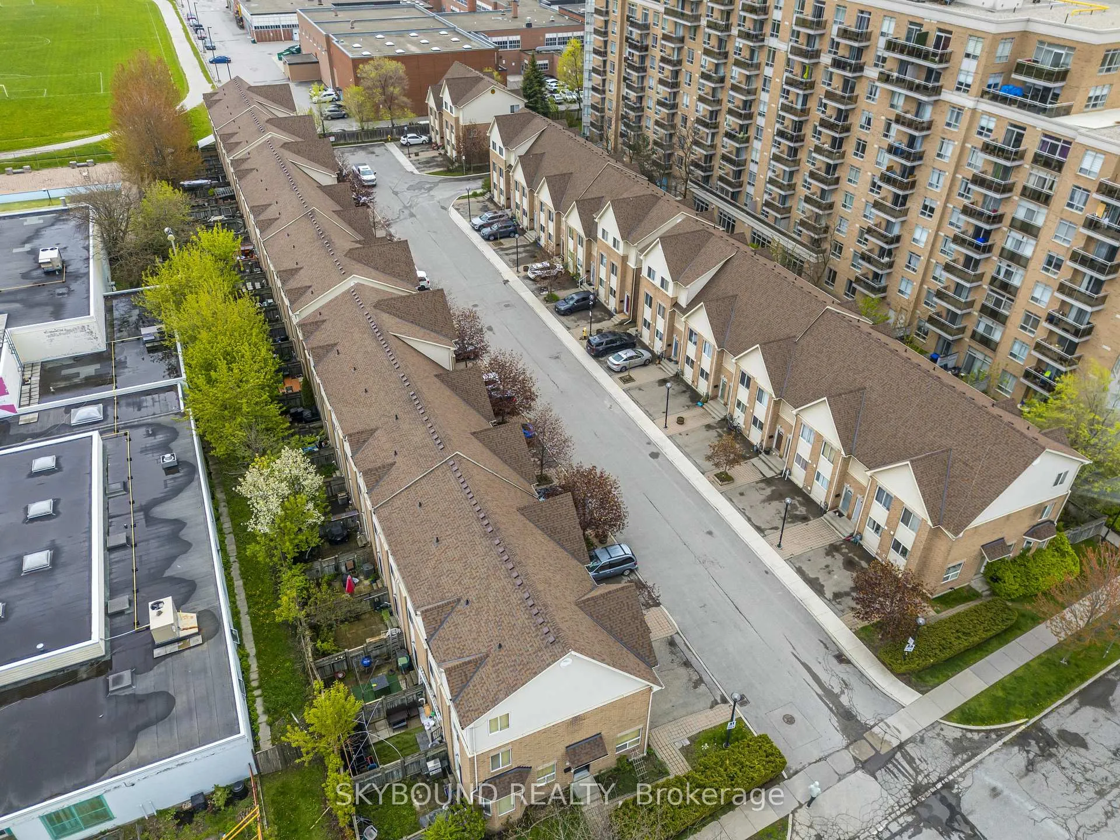
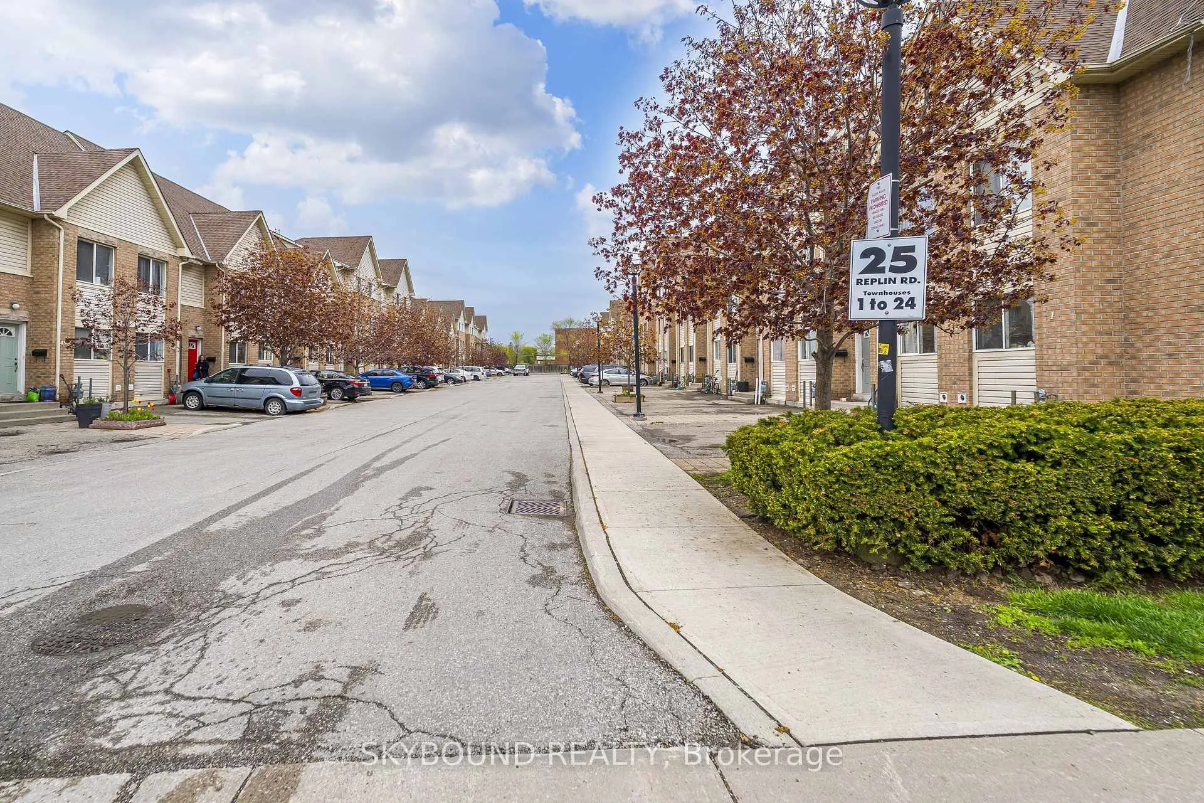
Welcome to this beautiful sun - filled 3 bedroom/2 bathroom Townhouse located on a quiet end street with a picturesque back garden for enjoying your morning coffee in. Immaculate hardwood floors. Freshly painted. New carpet up the stairs and in 3rd bedroom floor. Bedroom all have large closets. The unfinished basement with can easily be converted into a 4th bedroom, office, guest room or family room & the bathroom has plumbing ready for to go. Owners have access to a library and a large party room where there are arts & crafts, bake sales & meetings. The Townhouse is close to the 401, Lawrence West Subway Station & Lawrence Square Mall & a Community Centre that has a pool. Friendly family and pet oriented neighbourhood. Just bring your suitcases and the family and begin your new life in this wonderful new home. Please watch the Virtual Tour!
- Built-In Oven
- Arts Centre
- Fenced Yard
- Hospital
- Library
- Place Of Worship
- Public Transit
- Year Round Living
- Club House
- Party Room/Meeting Room
- BBQs Allowed
Key Facts & Features
Property Costs
- Annual Property Tax Amount
- $3,454
- Land Transfer Tax Fee
- $23,710
Condo/Maintenance Fee
- Maintenance Fee
- $540 /month
Included In Maintenance Fee
- Hydro Included
- Water Included
- Common Elements Included
- Building Insurance Included
- Parking Included
- Basement Type
- Partially Finished
Interior Features
- Pets Permitted
- Yes-with Restrictions
- Laundry Features
- In Basement
- Interior Extras
- Built-In Oven
- Security Features
- Smoke Detector, Carbon Monoxide Detectors
- Fireplace/Stove
- No
- Elevator
- No
Exterior Features
- Balcony
- None
- Exterior Extras
- Year Round Living
Building Amenities
- Club House
- Party Room/Meeting Room
- BBQs Allowed
Building
- Building Type
- Condo Townhouse
- Building Style
- 3-Storey
- Condo Corp Number
- 1511
Construction
- Exposure
- South
- Exterior Finish
- Brick
- Roof
- Asphalt Shingle
- Foundation Details
- Concrete Block
- Special Designation
- Unknown
Inclusions
- Inclusions
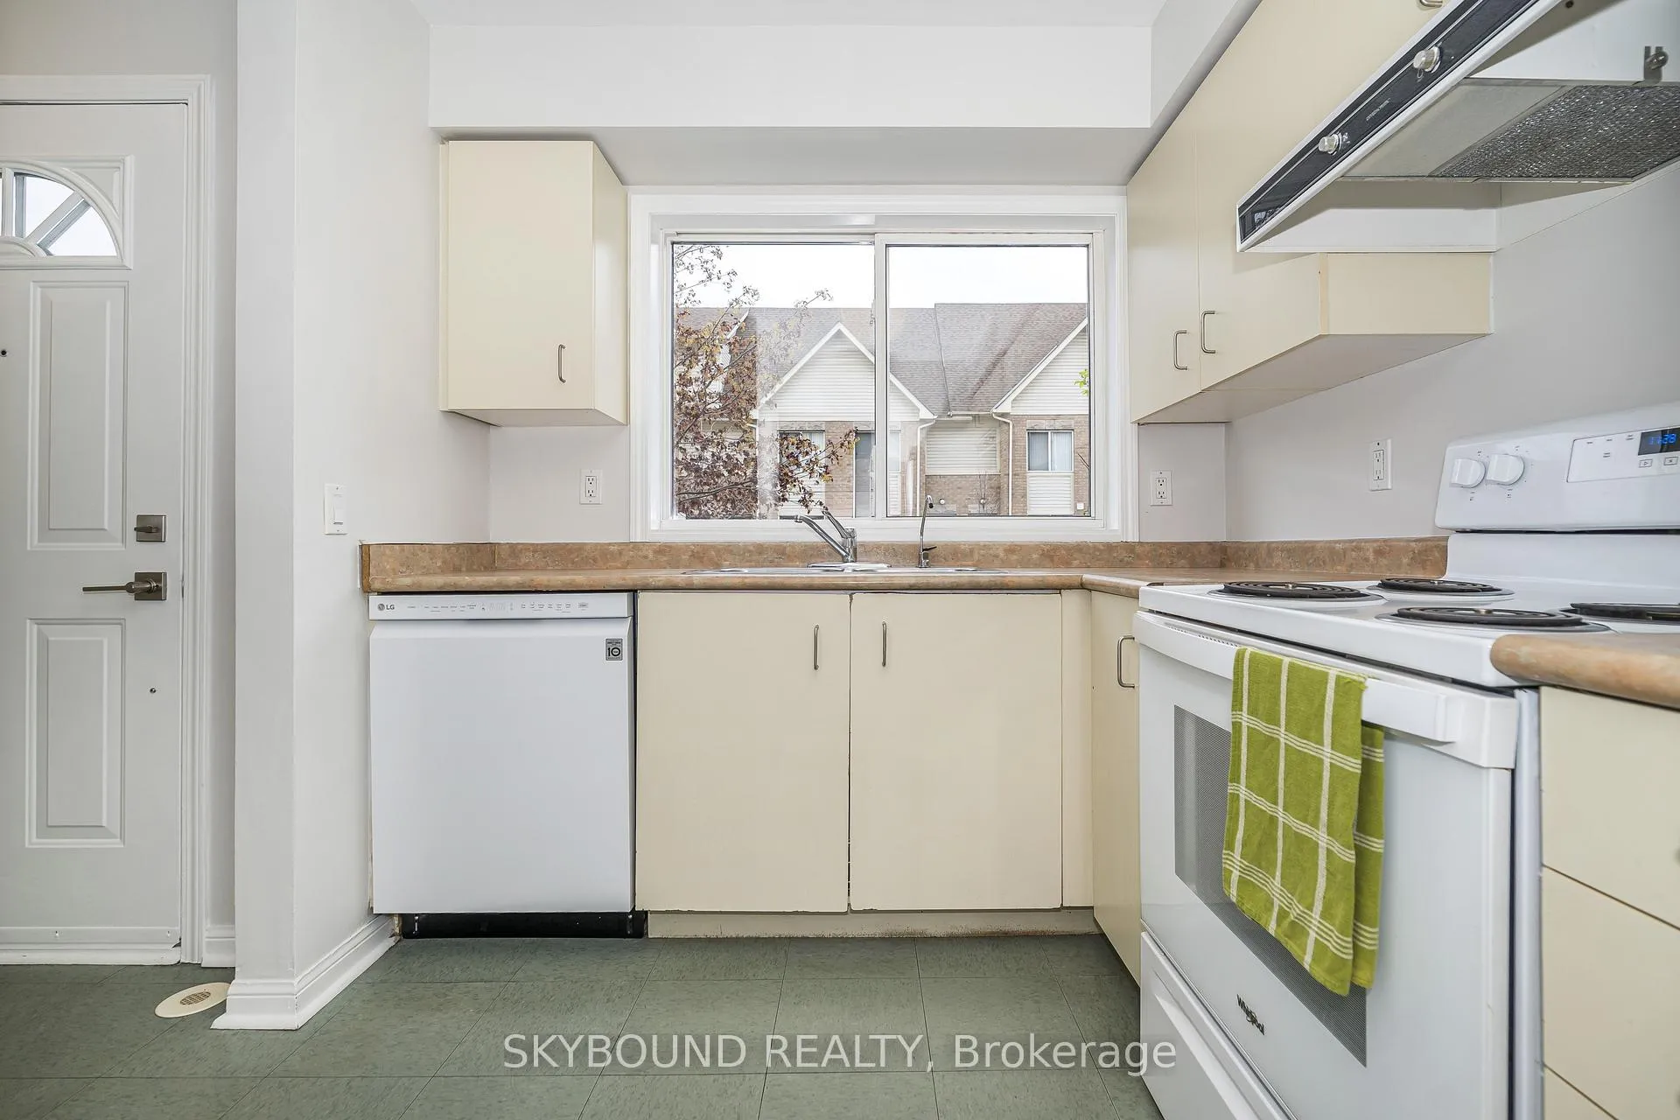
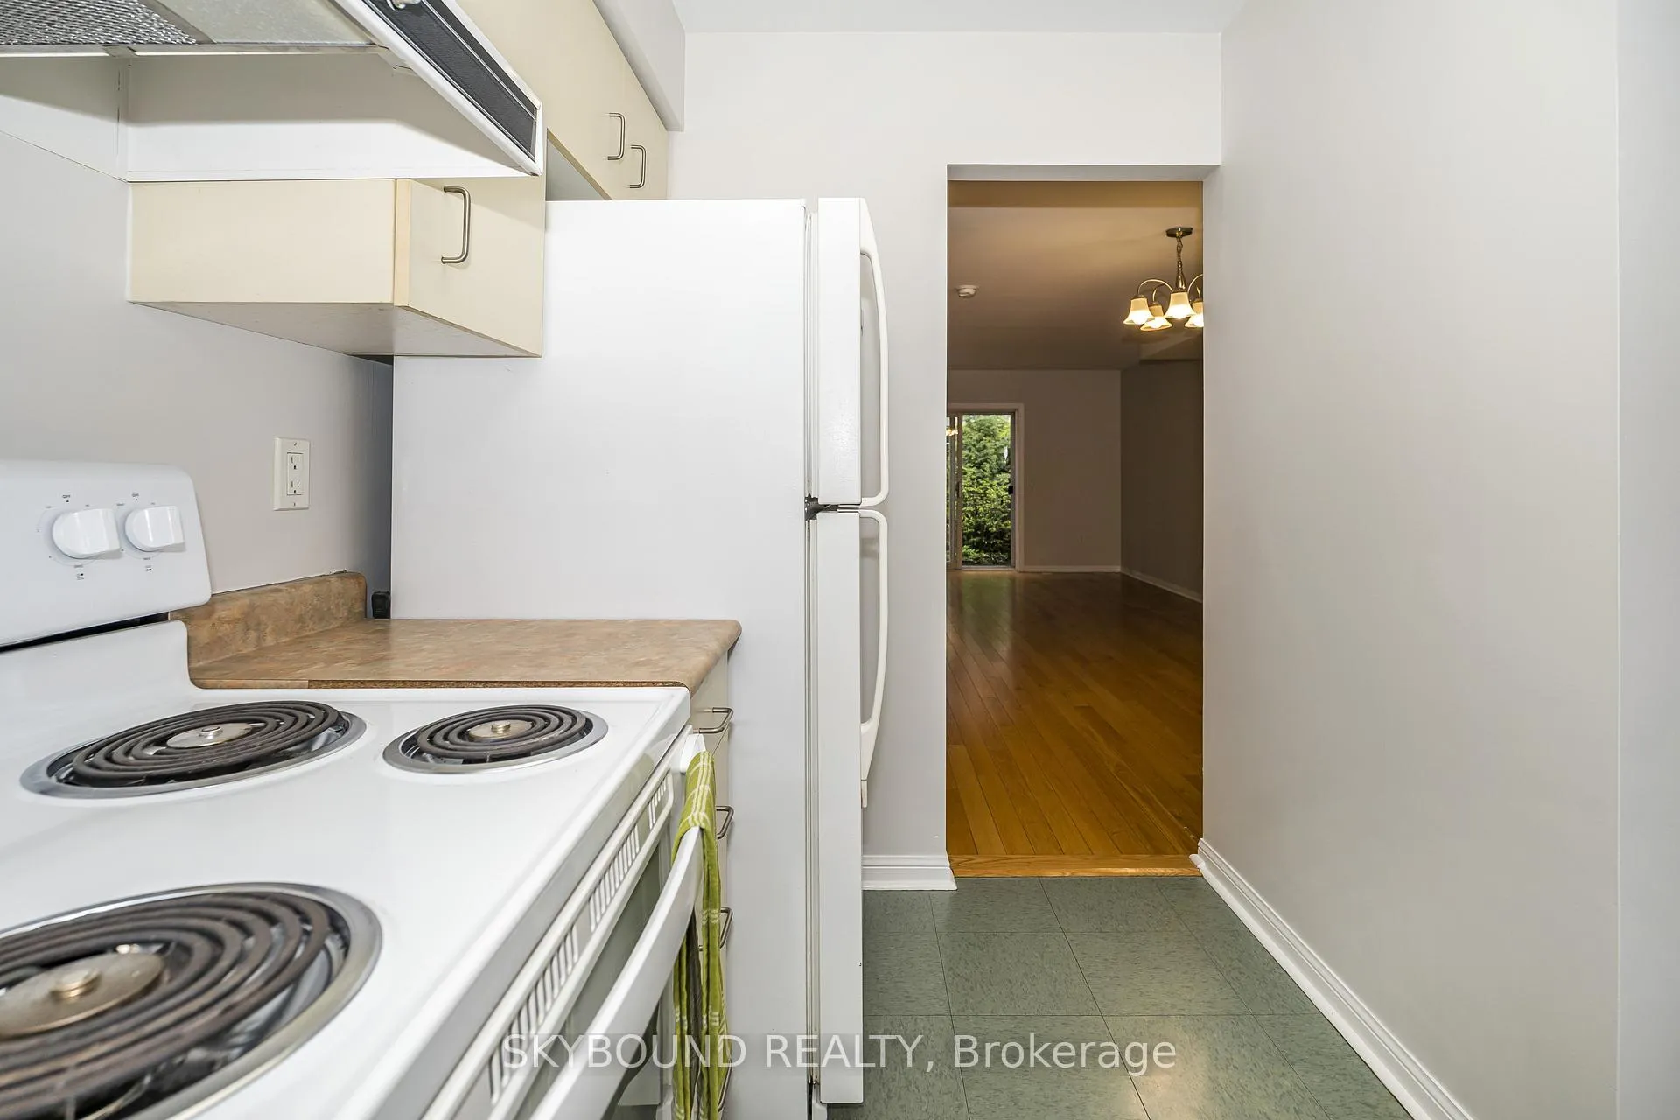
- Fridge, Stove, Dishwasher, Washer, Dryer. All Electric Light Fixtures & Window Coverings.
Parking & Garages
- Garage Type
- None
- Garage Spaces
- 0
- Parking Type
- Owned
- Parking Spaces
- 1
- Total Garage And Parking Spaces
- 1
Lockers
- Locker Type
- None
Heating & Cooling
- Heat Source
- Gas
- Heat Type
- Forced Air
- Air Conditioning
- Central Air
- Municipality
- Toronto
- Neighbourhood
- Englemount-Lawrence
- Main cross streets
- Lawrence Ave W / Allen Road
- Directions
- Google Map
- Waterfront
- None
Ask about this home
A HOMEH agent will answer your questions about this home.

Around this home
John Polanyi
Public · secondary · 210 m
4.4/10Glen Park
Public · elementary · 680 m
5.6/10St Charles
Private · elementary · 860 m
5.3/10Our Lady of the Assumption
Private · elementary · 910 m
5.8/10Baycrest
Public · elementary · 1.0 km
6.4/10Sts Cosmas and Damian
Private · elementary · 1.2 km
7.9/10Bialik Hebrew Day
Private · elementary · 1.4 km
8.1/10Regina Mundi
Private · elementary · 1.6 km
5.7/10Ledbury Park
Public · elementary · 1.6 km
8.6/10West Preparatory
Public · elementary · 1.8 km
7.9/10Joyce
Public · elementary · 1.9 km
7.9/10North Preparatory
Public · elementary · 2.2 km
6.5/10Forest Hill
Public · secondary · 2.3 km
7.5/10St Margaret
Private · elementary · 2.4 km
7.3/10St Thomas Aquinas
Private · elementary · 2.4 km
8.2/10
Data provided by OpenStreetMap & Fraser Institute School Rankings
For the owner
Is this your home? Track its value.
Get this home's HOMEH Estimate by email once a month, with how many homes are for sale around you.
Monthly payment
$3,004/month
On $769,000
$153,800
Estimate only. Not a mortgage offer.
How much is your home worth?
Get a home value estimate from a local HOMEH agent, then sell with confidence.
- MLS® number
- C13126482
- Data source
- Toronto Regional Real Estate Board
- Status change
- 2026-07-24
- Listed on
- 2026-05-14
- Days on market
- 71 days
- Possession date
- 2026-07-01
- Possession type
- Flexible
- Co-op commission
- 2.5% Plus HST
- Seller
- Listed by
- SKYBOUND REALTY
Recommended for you
Based on homes you've looked at.
No recommended properties found.
Nearby similar homes
No nearby properties found.
More real estate resources
Other homes nearby
Explore this area
Nearby neighbourhoods
No nearby listings available.
Ask HOMEH about this home
Price, neighbourhood, monthly cost. Ask anything.
HOMEH Intelligent Agent is an AI, not a licensed representative. Check anything important with your agent.