
Unit 1412, 250 Scarlett Rd
Toronto (Rockcliffe-Smythe), ON M6N 4X5
Included in Rent: Not declared
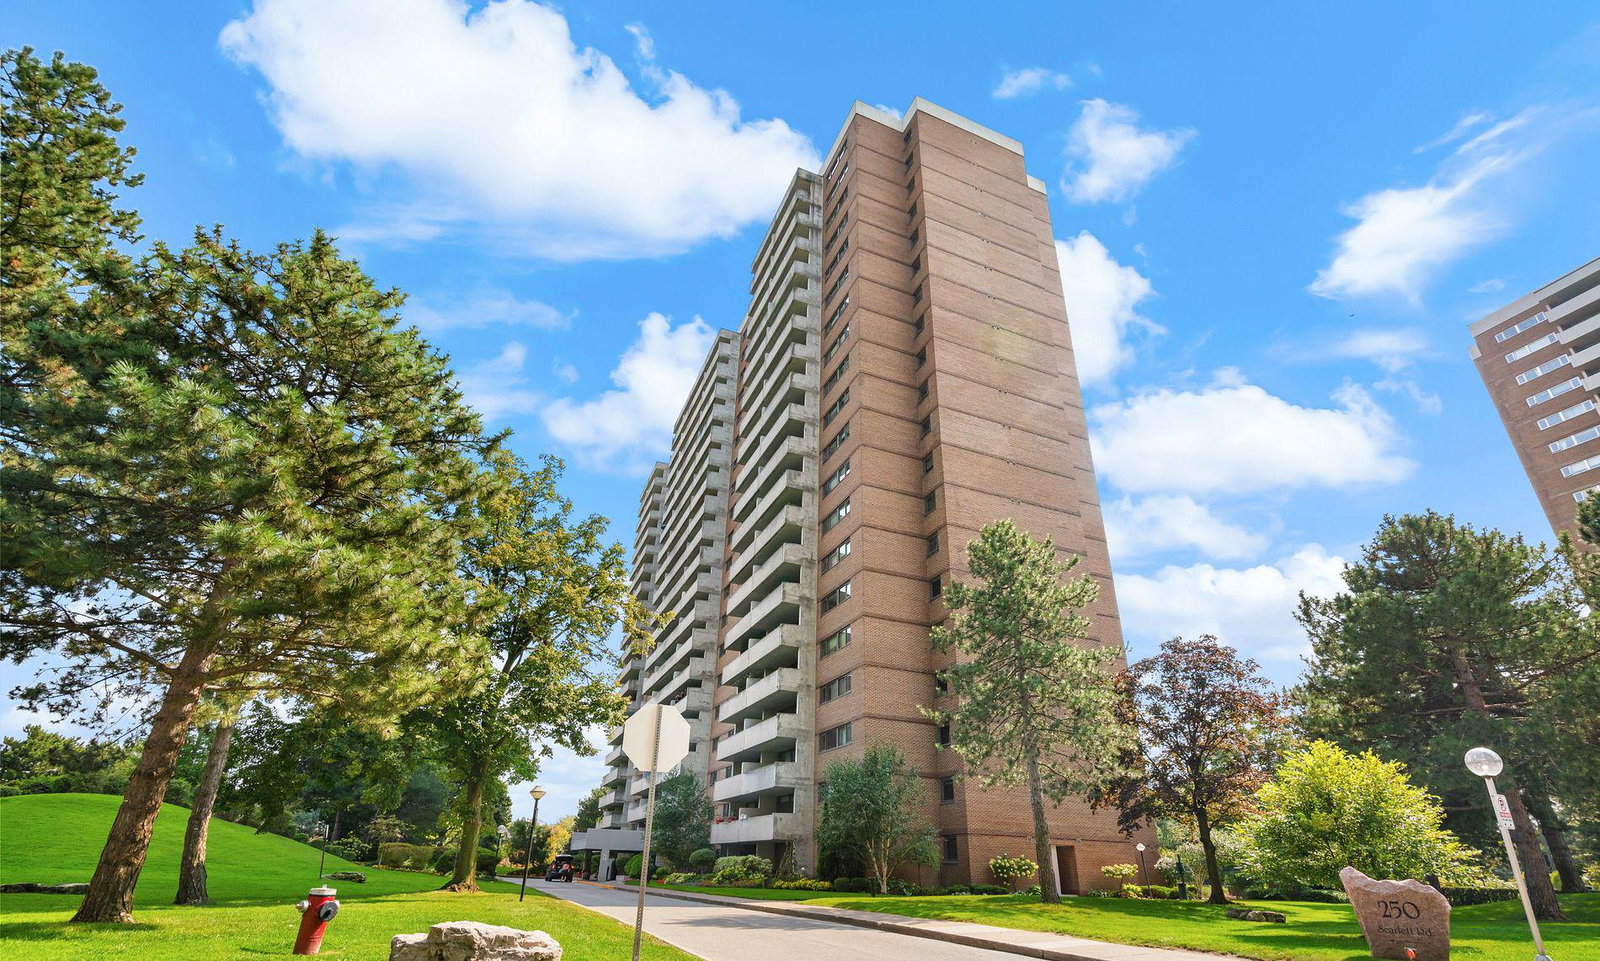 Lambton Square20 storeys, 768 suites, built 1975
- —Bedrooms
- —Bathrooms
- 0Garage
- —Sq Ft
- —Available
- —Laundry
- —For Lease
- —Furniture

Sale & Price History for Unit 1412, 250 Scarlett Rd, Toronto, Rockcliffe-Smythe
| Start Date | End Date | Price | Event | MLS# |
|---|---|---|---|---|
| No listing history available | ||||
Real estate boards require you to or to see the full details of this property.
*Sold prices and complete sale & price history are regulated data. Under the Trust in Real Estate Services Act, 2002 (TRESA) and the rules of the Real Estate Council of Ontario (RECO), and pursuant to the Multiple Listing Service® rules of the Canadian Real Estate Association (CREA) and the Toronto Regional Real Estate Board (TRREB), this information may be shown only to registered users who have agreed to the applicable terms of use (a Virtual Office Website, or "VOW," arrangement). HOMEH Inc., Brokerage therefore provides it to signed-in members only. Creating an account is free and takes under a minute.
About Unit 1412, 250 Scarlett Rd, Toronto, Rockcliffe-Smythe
Summarized Description
- 1200 sq. ft commercial space in Brampton
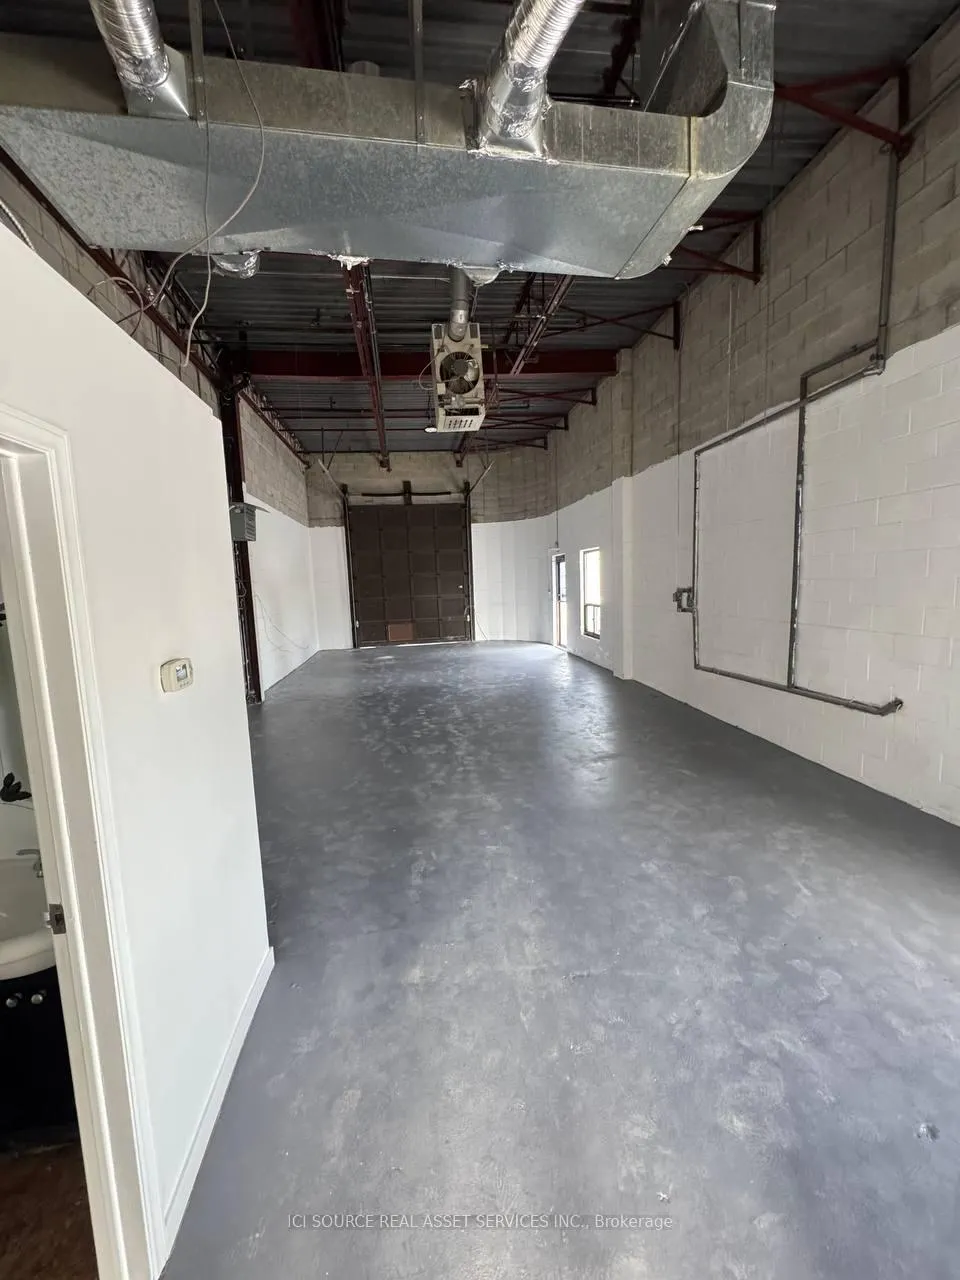
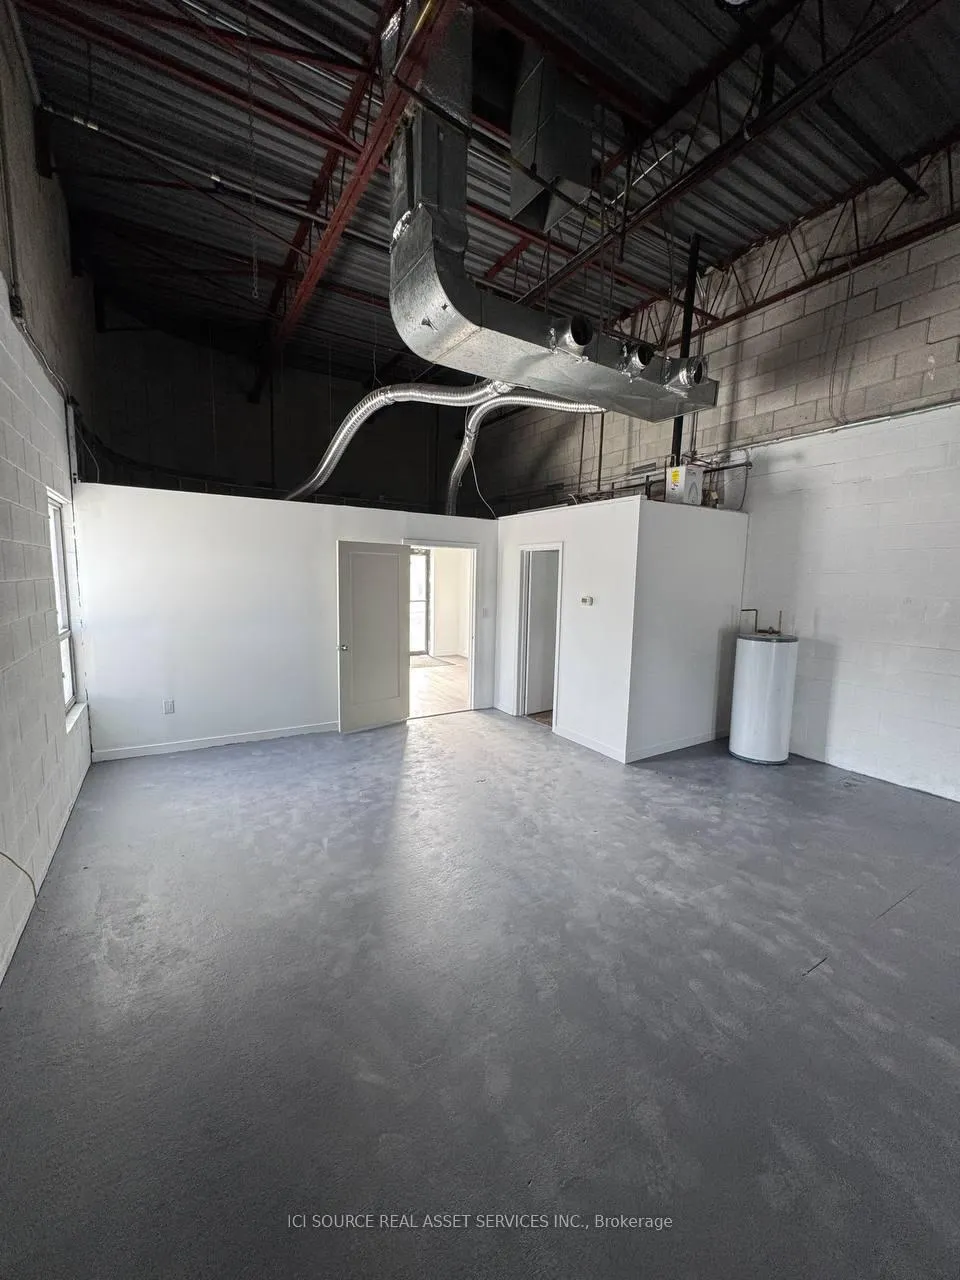
- 14 ft clear height for warehouse use
- Includes two designated parking spots
- Drive-in gate for easy access
- Clean business use preferred by landlord
- Water and TMI included in lease
- No overnight parking due to snow plowing
- Good credit and damage deposit required
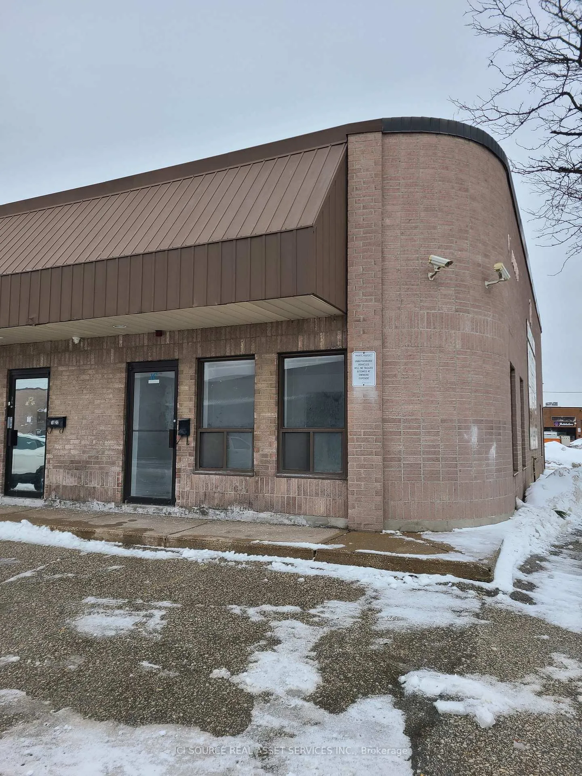
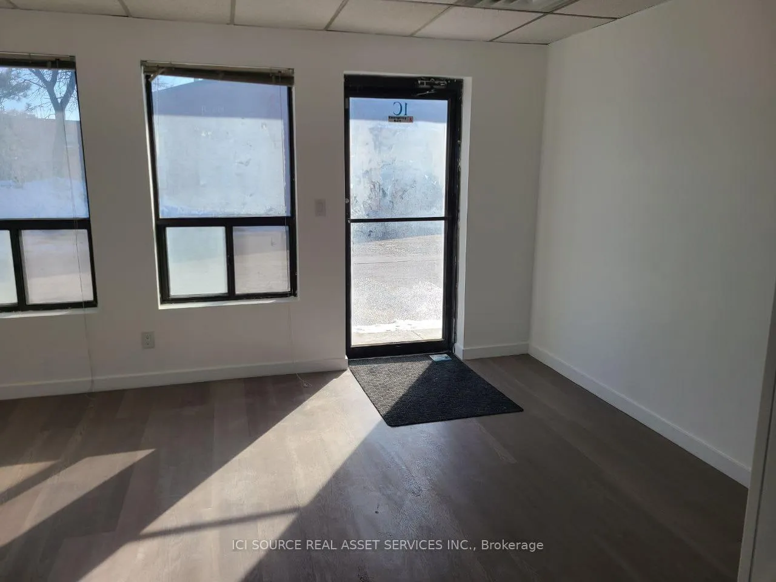
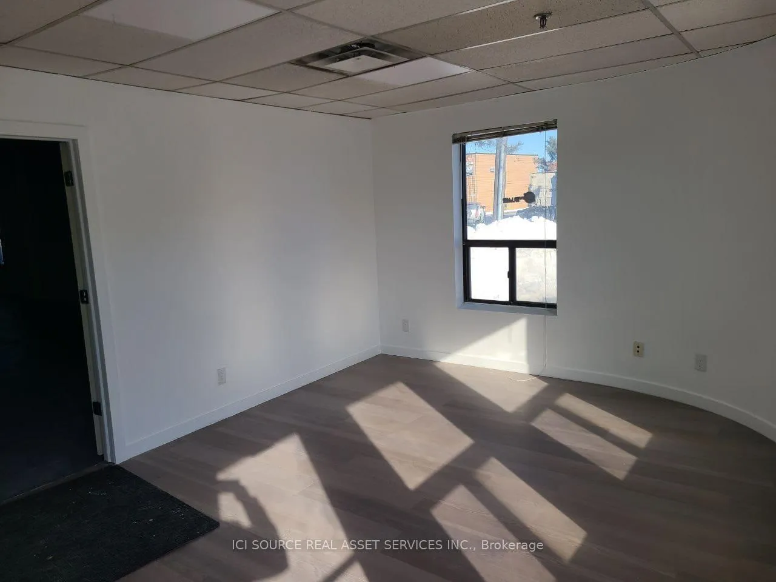
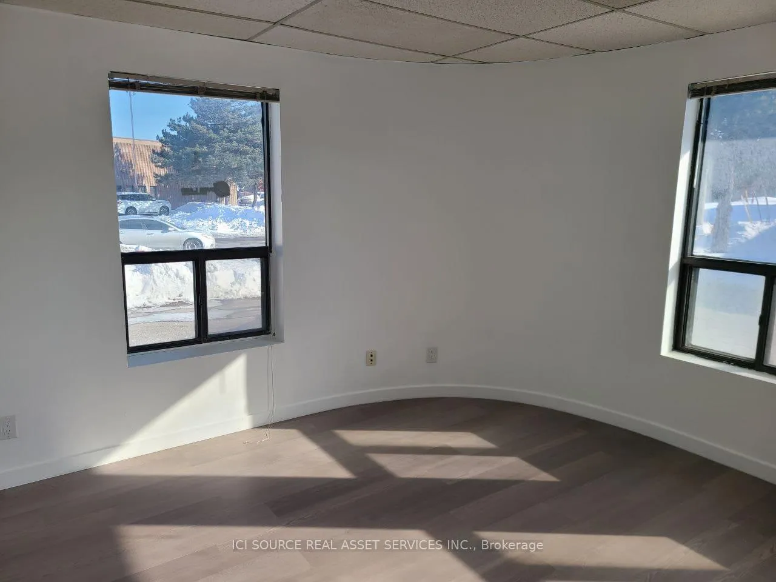
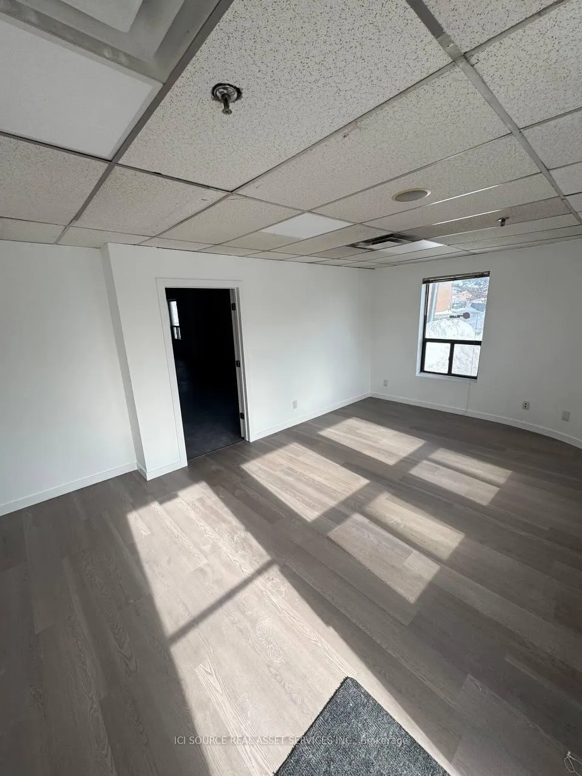
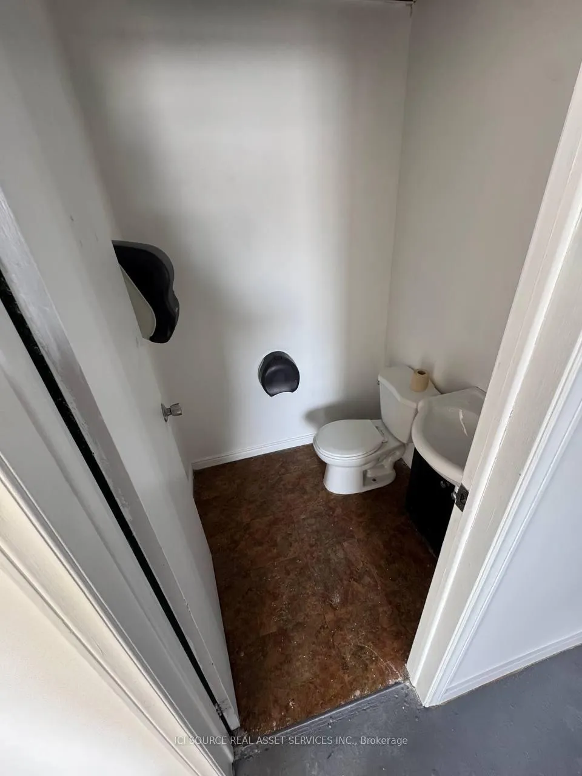
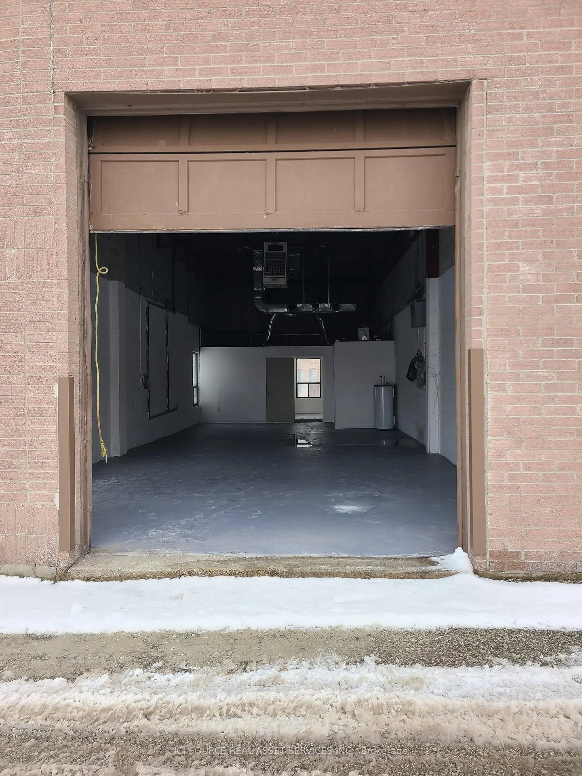
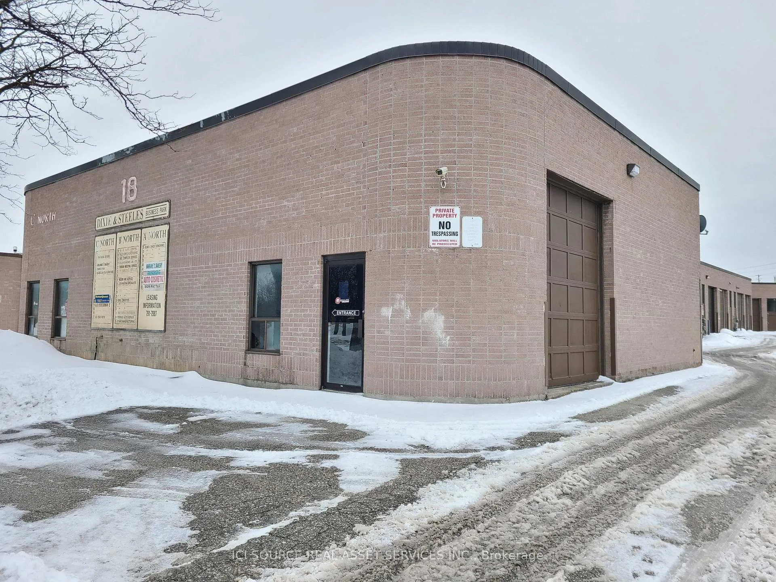
We are offering a commercial / industrial space for lease, 1200 sq. ft unit (15% office, 85% warehouse) at 18 Strathearn Ave in Brampton, ON. Unit has 14 ft clear height, 16 ft to the ceiling, has 2 entrance man doors (front & back) and one drive-in gate 10 ft x 12 ft high. Two designated parking spots provided with the unit, no overnight parking allowed due to the snow plowing. Additional parking spots may be provided under separate agreement. Landlord prefers clean business use, no automotive or heavy industrial uses allowed (like welding or tire replacement shop). Landlord requires 2 months damage deposit, tenants content insurance and good credit. Water, TMI and office garbage included in the price - but electricity, heating gas, HST tax and industrial garbage is additional cost to the tenant. *For Additional Property Details Click The Brochure Icon Below*
Key Facts & Features
Rental Details
- Rental Deposit
- No
- Credit Check
- No
- Employment Letter
- No
- Rental Application
- No
- References Required
- No
Interior Features
- Fireplace/Stove
- No
- Elevator
- No
Building
- Building Type
- Industrial
- Building Style
- CONDO, MID_RISE, CLASSIC_CONDO
Construction
- Exposure
- South West
Parking & Garages
- Garage Type
- None
- Garage Spaces
- 0
Heating & Cooling
- Heat Type
- Gas Forced Air Closed
- Water
- Municipal
Room sizes
- Living—Ground level
- Dining—Ground level
- Kitchen—Ground level
- Master—Ground level
- Br—Ground level
- Other—Ground level
- Municipality
- Toronto
- Neighbourhood
- Rockcliffe-Smythe
- Zoning
- Commercial / Industrial M2
- Directions
- Dixie / Steeles
- MLS® number
- W12809182
- Data source
- MLS
- Listed on
- 2026-02-21
- Updated on
- 2026-02-21
- Days on market
- 238 days
- Listed by
- RE/MAX PROFESSIONALS INC., BROKERAGE
Home Market Value
Current home valuation for Unit 1412, 250 Scarlett Rd, Toronto, Rockcliffe-Smythe, Toronto, ON. Listed for $24
HOMEH Estimate
$649,383
Estimated Sales Range
$487,037 - $811,729
HOMEH Estimate for Unit 1412, 250 Scarlett Rd, Toronto, Rockcliffe-Smythe
What this home would sell for today, not its rent
Calculated with a real agent's CMA method — 45+ years of experience, codified. Not an AI guess.
Estimate based on similar-style homes nearby
For the owner
Is this your home? Track its value.
Get this home's HOMEH Estimate by email once a month, with how many homes are for sale around you.
Around this home
Data provided by OpenStreetMap & Fraser Institute School Rankings
Ask HOMEH
New!Hi there!
👋Text or call (416) 301-9001
Recommended for you
Based on homes you've looked at.
No recommended properties found.
Nearby similar homes
No nearby properties found.
More real estate resources
Other homes nearby
Explore this area
Nearby neighbourhoods
No nearby listings available.