
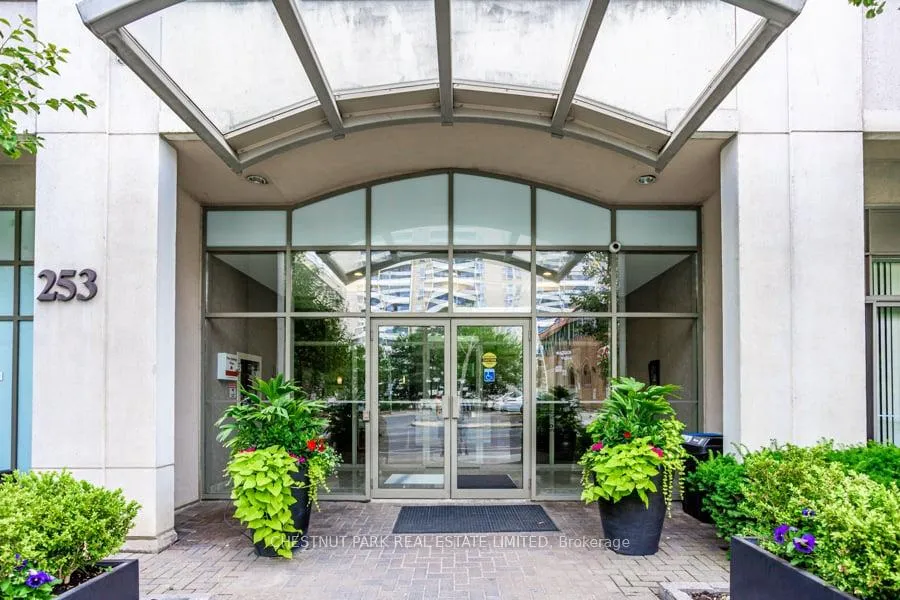
Unit 505, 253 Merton Street
Toronto (Mount Pleasant West), ON M4S 1A7
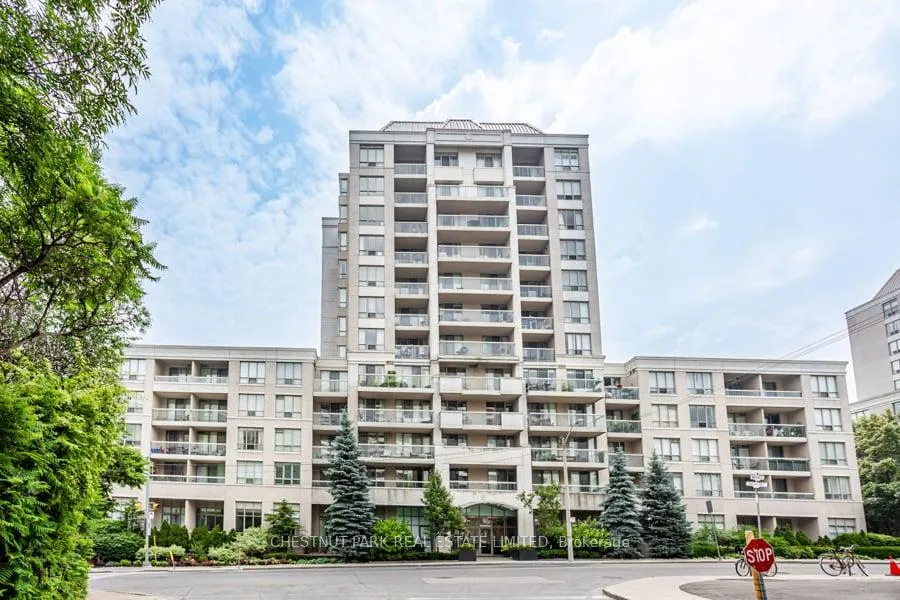
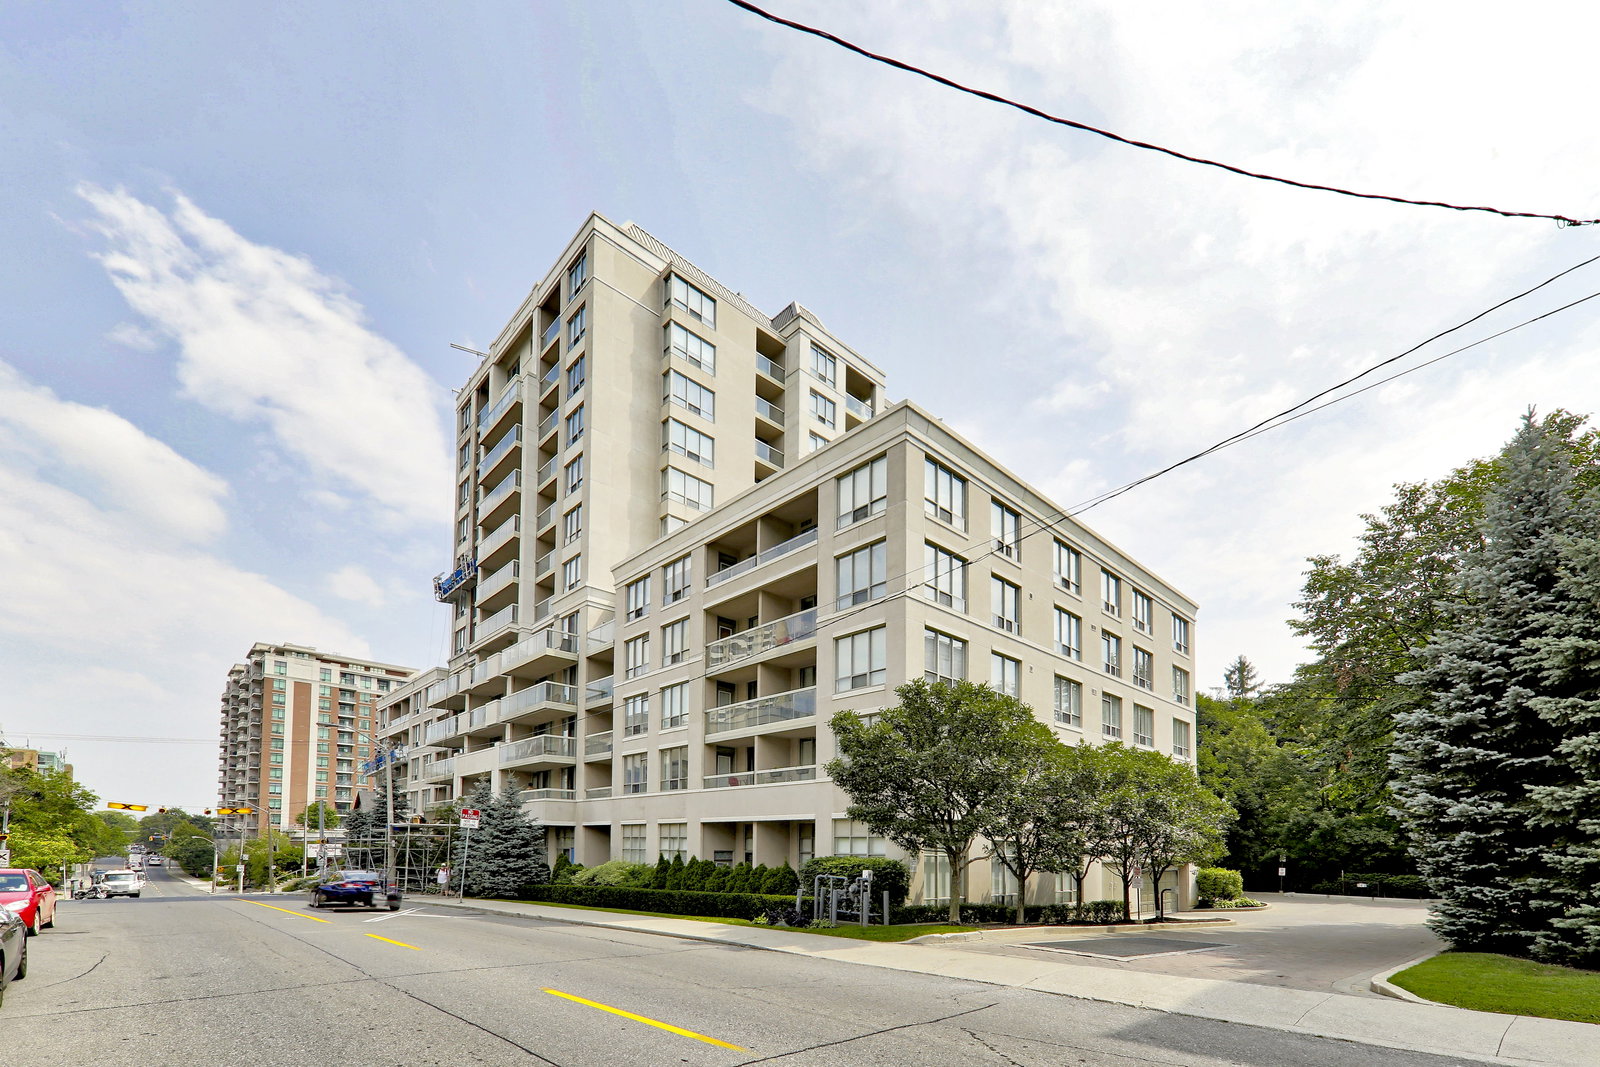 The Rio - Tower II Condos13 storeys, 124 suites, built 2002
- 2Bedrooms
- 1Bathroom
- 1Parking
- 700–799Sq Ft
- $3,273Tax
- $997/moCondo Fee
 Free EstimateSee Free Estimate Report

This home has sold. It is no longer available.
Property not available for sale or for rent.
Sale & Price History for Unit 505, 253 Merton Street, Toronto, Mount Pleasant West
Real estate boards require you to or to see the full details of this property.
*Sold prices and complete sale & price history are regulated data. Under the Trust in Real Estate Services Act, 2002 (TRESA) and the rules of the Real Estate Council of Ontario (RECO), and pursuant to the Multiple Listing Service® rules of the Canadian Real Estate Association (CREA) and the Toronto Regional Real Estate Board (TRREB), this information may be shown only to registered users who have agreed to the applicable terms of use (a Virtual Office Website, or "VOW," arrangement). HOMEH Inc., Brokerage therefore provides it to signed-in members only. Creating an account is free and takes under a minute.
About Unit 505, 253 Merton Street, Toronto, Mount Pleasant West
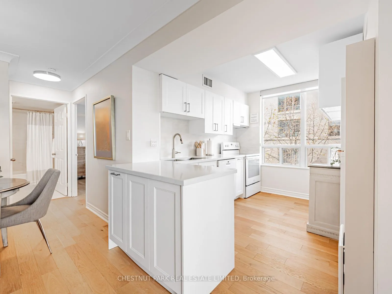
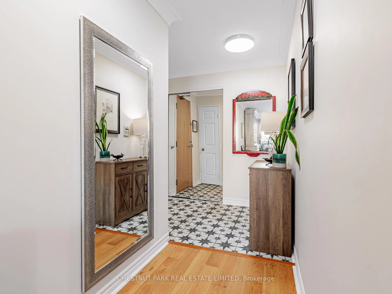
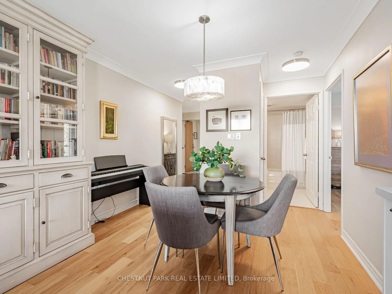
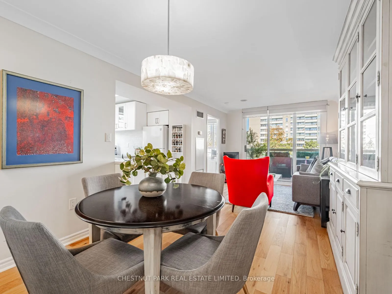
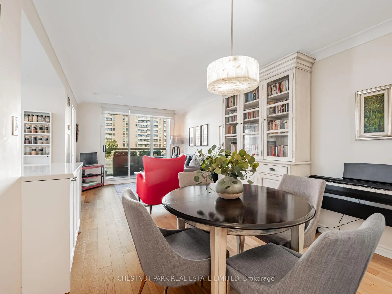
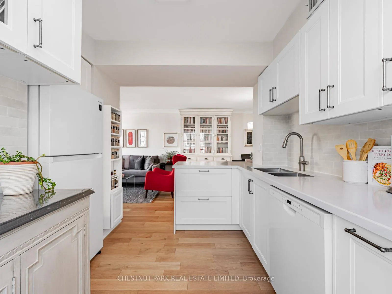
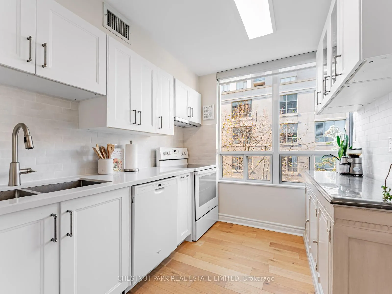
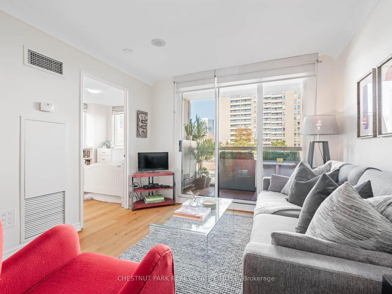
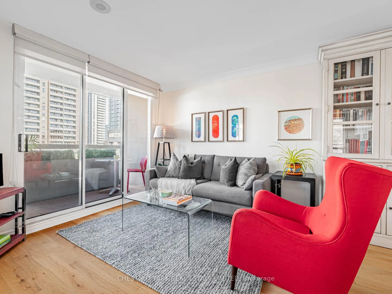
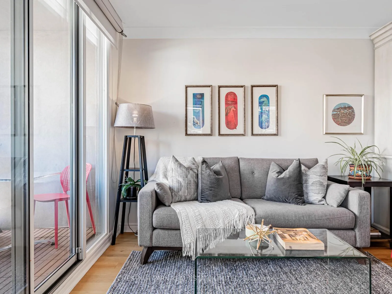
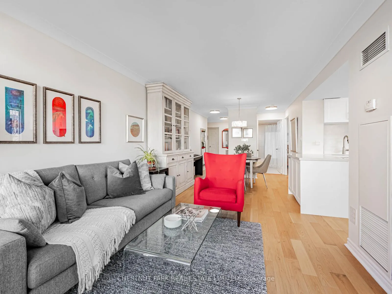
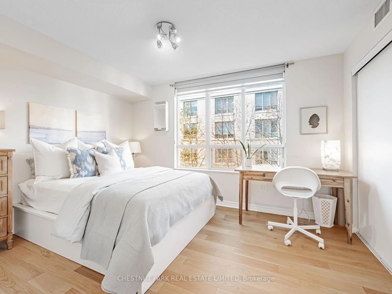
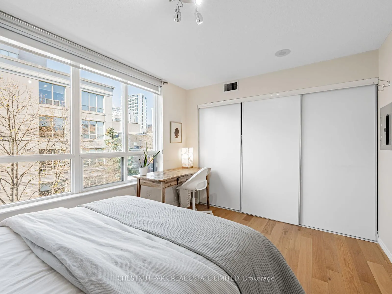
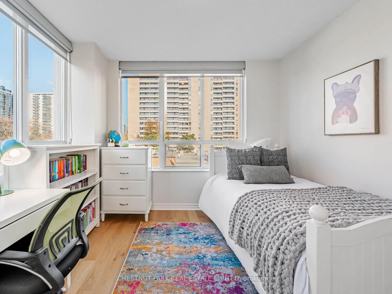
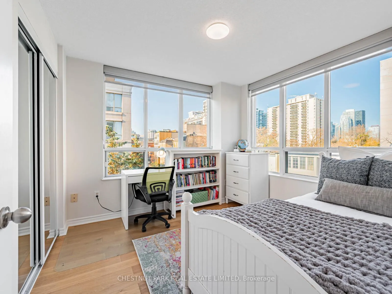
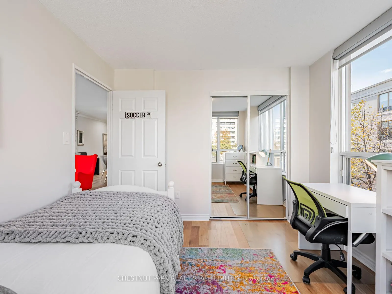
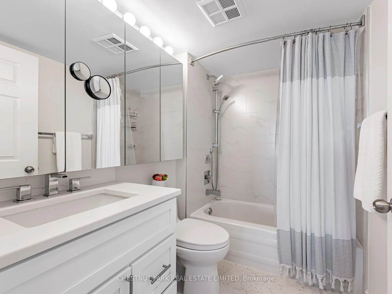
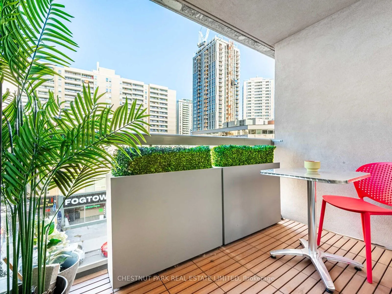
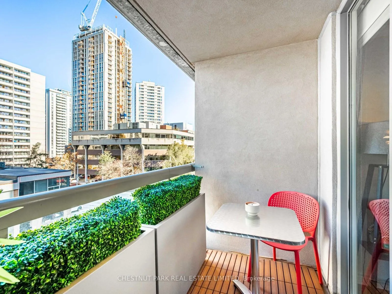
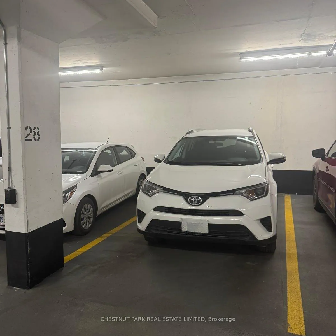
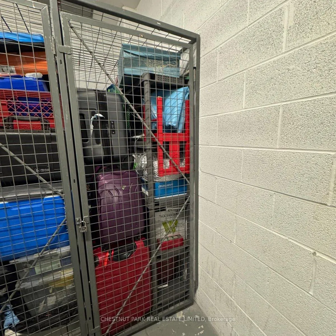
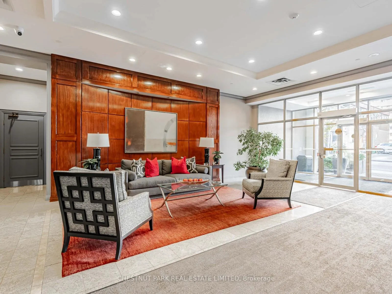
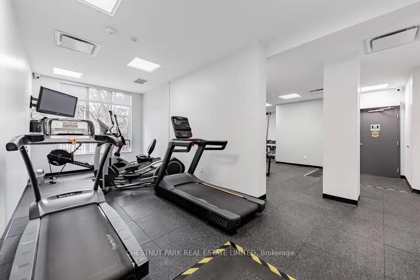
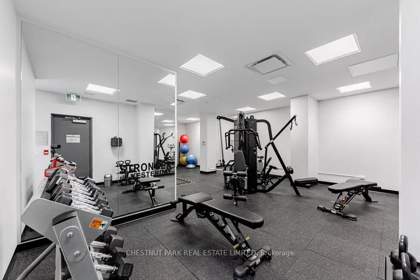
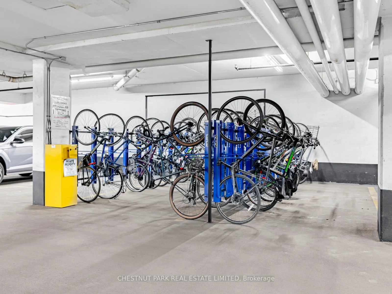
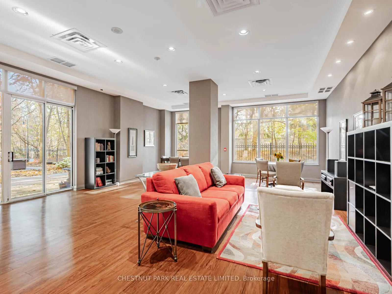
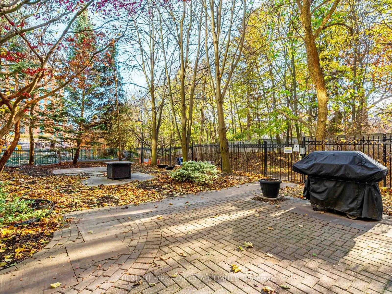
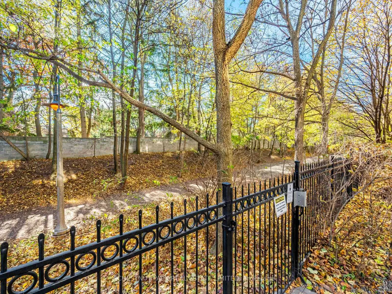
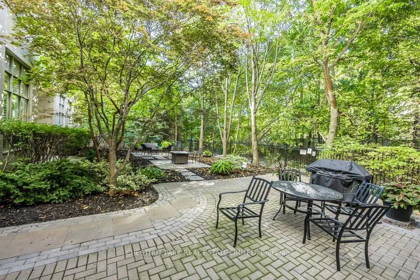
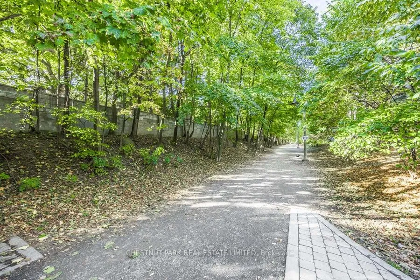
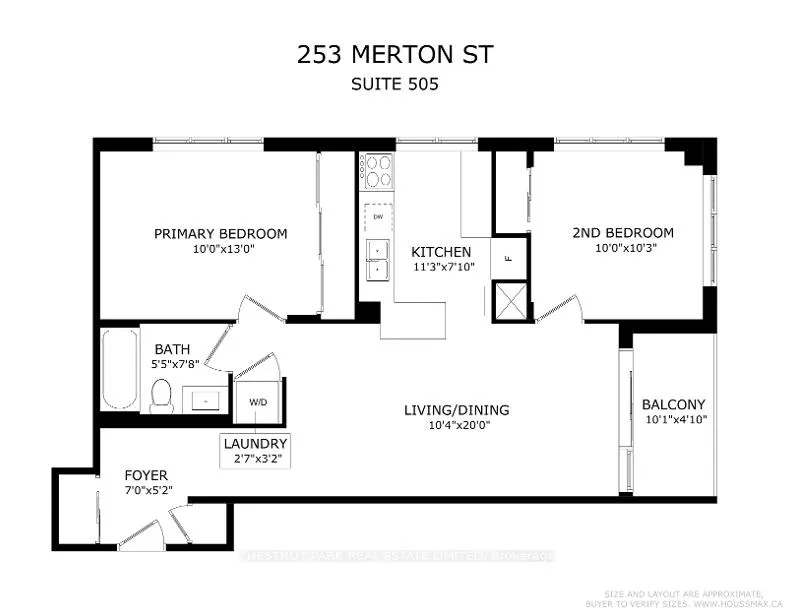
Discover serene city living in this beautifully renovated corner condo filled with incredible pride of ownership. A bright, thoughtfully designed 2-bed, 1-bath suite with 786 sq ft of renovated living space plus a private balcony.Fully renovated, beginning with a custom ceramic-tiled foyer & a spacious entry closet w/ mirrored doors, flowing effortlessly into an open living & dining area with wide plank engineered hardwood flooring throughout. The recently renovated kitchen features quartz counters, full-size appliances, ample storage & a convenient breakfast bar.The split-bedroom layout provides excellent privacy, with a generous primary suite & a large 2nd bedroom enhanced by corner windows & a mirrored-door closet. A stylishly renovated bathroom, ensuite laundry, fantastic closet space throughout, fresh paint, smooth ceilings in the main areas, custom window coverings & custom crown moulding make this home truly move-in ready. Underground parking close to the elevator & a locker, add even more convenience.Set within an exceptionally well-managed, pet-friendly, community minded boutique building with only 124 suites. Enjoy an on-site property manager, 24 hr concierge & direct access to the Beltline Trail through a secure courtyard garden w/ BBQ, as well as visitor parking & a newly expanded, fully equipped fitness facility. BONUS- all-inclusive maintenance fees cover heat, hydro, water & central air. Walking distance to the future Davisville Community & Aquatic Centre (slated for 2027). With the Beltline Trail & Mt. Pleasant Cemetery right in your backyard, this location is ideal for nature, dog lovers, cyclists & runners. You're close to everything yet removed from the congestion-just a short walk to Davisville Subway Station, acclaimed schools (incl. new Davisville PS & top-ranked North Toronto CI as well as private schools -Greenwood & York) & steps to charming shops, restaurants, Sobeys & a short stroll to Davisville Village, Yonge & Eg & Yonge & St. Clair.
Key Facts & Features
Property Costs
- Annual Property Tax Amount
- $3,273
- Land Transfer Tax Fee
- $22,110
Condo/Maintenance Fee
- Maintenance Fee
- $997 /month
Included In Maintenance Fee
- Building Insurance Included
- Common Elements Included
- Parking Included
- Heat Included
- Hydro Included
- Water Included
- CAC Included
Rental Items
- Rental Equipment
- none
- Basement Type
- None
Interior Features
- Pets Permitted
- Yes-with Restrictions
- Laundry Features
- Ensuite
- Laundry Level
- Main Level
- Interior Extras
- Carpet Free
- Security Features
- Concierge/Security
- Fireplace/Stove
- No
- Elevator
- Yes
Exterior Features
- Balcony
- Open
Building Amenities
- Exercise Room
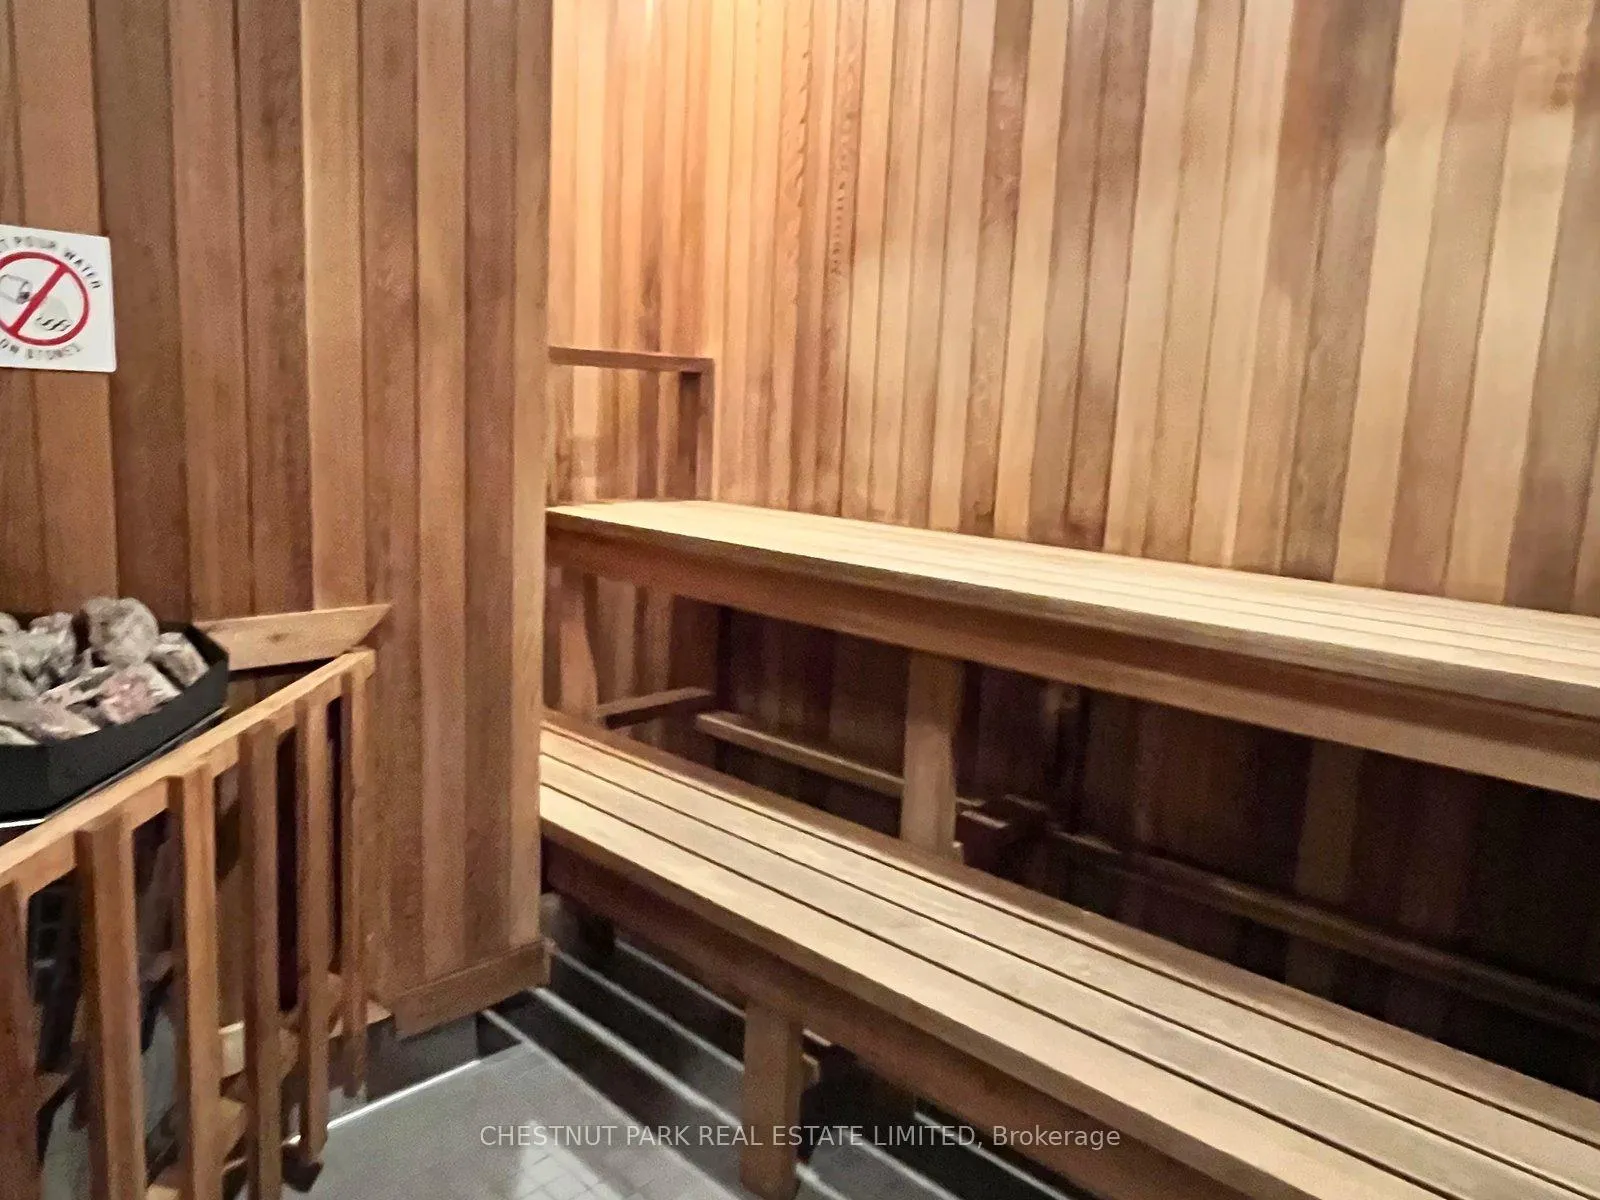
- Sauna
- Concierge
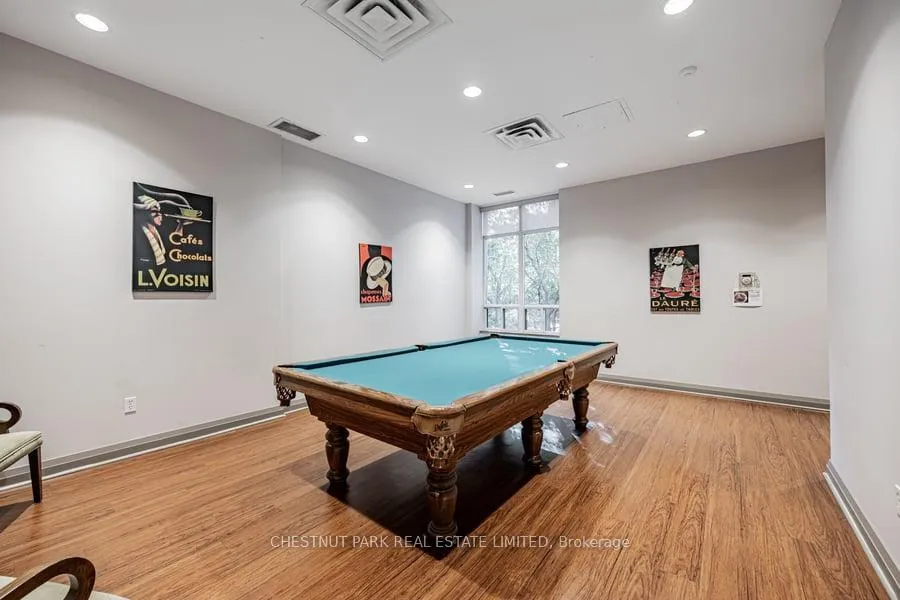
- Game Room
- Community BBQ
Building
- Building Type
- Condo Apartment
- Building Style
- Apartment
- Approx Age
- 16-30
- Condo Corp Number
- 1462
Construction
- Exposure
- North West
- Exterior Finish
- Concrete
- Special Designation
- Unknown
Inclusions
- Inclusions
- See Sch C
Exclusions
- Exclusions
- See Sch C
Parking & Garages
- Garage Type
- Underground
- Garage Spaces
- 1
- Parking Type
- Owned
- Parking Spaces
- 1
- Total Garage And Parking Spaces
- 1
Lockers
- Locker Type
- Owned
- Locker Unit
- Room 1
- Locker Number
- #82
- Locker Level
- P1
Heating & Cooling
- Heat Source
- Other
- Heat Type
- Heat Pump
- Air Conditioning
- Central Air
- Bedrooms
- 2
- Washrooms
- 1
- Kitchens
- 1
Room sizes
- Foyer—Main level, Tile Floor, Mirrored Closet
- Living Room—Main level, Open Concept, Hardwood Floor, W/O To Balcony
- Dining Room—Main level, Open Concept, Hardwood Floor, Crown Moulding
- Kitchen—Main level, Quartz Counter, Breakfast Bar, Hardwood Floor
- Primary Bedroom—Main level, Hardwood Floor, W/W Closet, Large Window
- Bedroom 2—Main level, Hardwood Floor, Mirrored Closet, 4 Pc Bath
Washrooms
- 4-piece, Main
- Municipality
- Toronto
- Neighbourhood
- Mount Pleasant West
- Main cross streets
- Merton and Mt.Pleasant Rd
- Directions
- Between Yonge & Mt. Pleasant on Merton
- MLS® number
- C12617416
- Data source
- Toronto Regional Real Estate Board
- Status change
- 2026-01-23
- Listed on
- 2025-12-10
- Days on market
- 44 days
- Possession type
- Flexible
- Co-op commission
- 2.5 + HST
- Seller
- Listed by
- CHESTNUT PARK REAL ESTATE LIMITED
Home Market Value
Current home valuation for Unit 505, 253 Merton Street, Toronto, Mount Pleasant West, Toronto, ON. Listed for $729,000
HOMEH Estimate
—
Estimated Sales Range
—
HOMEH Estimate for Unit 505, 253 Merton Street, Toronto, Mount Pleasant West
Calculated with a real agent's CMA method — 45+ years of experience, codified. Not an AI guess.
For the owner
Is this your home? Track its value.
Get this home's HOMEH Estimate by email once a month, with how many homes are for sale around you.
Mortgage Payment Calculator
Compare up to 4 down payment scenarios
5% on first $500K + 10% on $229,000 over $500K
$47,900
| Scenario 1 | Scenario 2 | Scenario 3 | Scenario 4 | |
|---|---|---|---|---|
−Down payment | % $ | % $ | % $ | % $ |
+CMHC insurance | $27,235 | $20,339 | $17,350 | $0 |
=Total mortgage | $708,121 | $676,439 | $637,000 | $583,200 |
Amortization | ||||
Mortgage rate | % | % | % | % |
| Payment frequency | ||||
=Mortgage payment | $3,457monthly | $3,303monthly | $3,110monthly | $2,847monthly |
Land Transfer Tax
$11,055
$11,055
$22,110
Around this home
Data provided by OpenStreetMap & Fraser Institute School Rankings
Ask HOMEH
New!Hi there!
👋Text or call (416) 301-9001
Recommended for you
Based on homes you've looked at.
No recommended properties found.
Nearby similar homes
No nearby properties found.
More real estate resources
Other homes nearby
Explore this area
Nearby neighbourhoods
No nearby listings available.