
Unit 202, 2579 Yonge Street
Toronto (Mount Pleasant East), ON M4P 2J1
Included in Rent: None
- 2Bedrooms
- 2Bathrooms
- 0Garage
- 1100–1500Sq Ft
- OtherAvailable
- EnsuiteLaundry
- 2nd Floor, OtherFor Lease
- Unfurnished

Sale & Price History for Unit 202, 2579 Yonge Street, Toronto, Mount Pleasant East
| Start Date | End Date | Price | Event | MLS# |
|---|---|---|---|---|
| No listing history available | ||||
Real estate boards require you to or to see the full details of this property.
*Sold prices and complete sale & price history are regulated data. Under the Trust in Real Estate Services Act, 2002 (TRESA) and the rules of the Real Estate Council of Ontario (RECO), and pursuant to the Multiple Listing Service® rules of the Canadian Real Estate Association (CREA) and the Toronto Regional Real Estate Board (TRREB), this information may be shown only to registered users who have agreed to the applicable terms of use (a Virtual Office Website, or "VOW," arrangement). HOMEH Inc., Brokerage therefore provides it to signed-in members only. Creating an account is free and takes under a minute.
About Unit 202, 2579 Yonge Street, Toronto, Mount Pleasant East
Summarized Description
- Rare 1,301 sq. ft. executive residence
- Completely renovated with luxury finishes
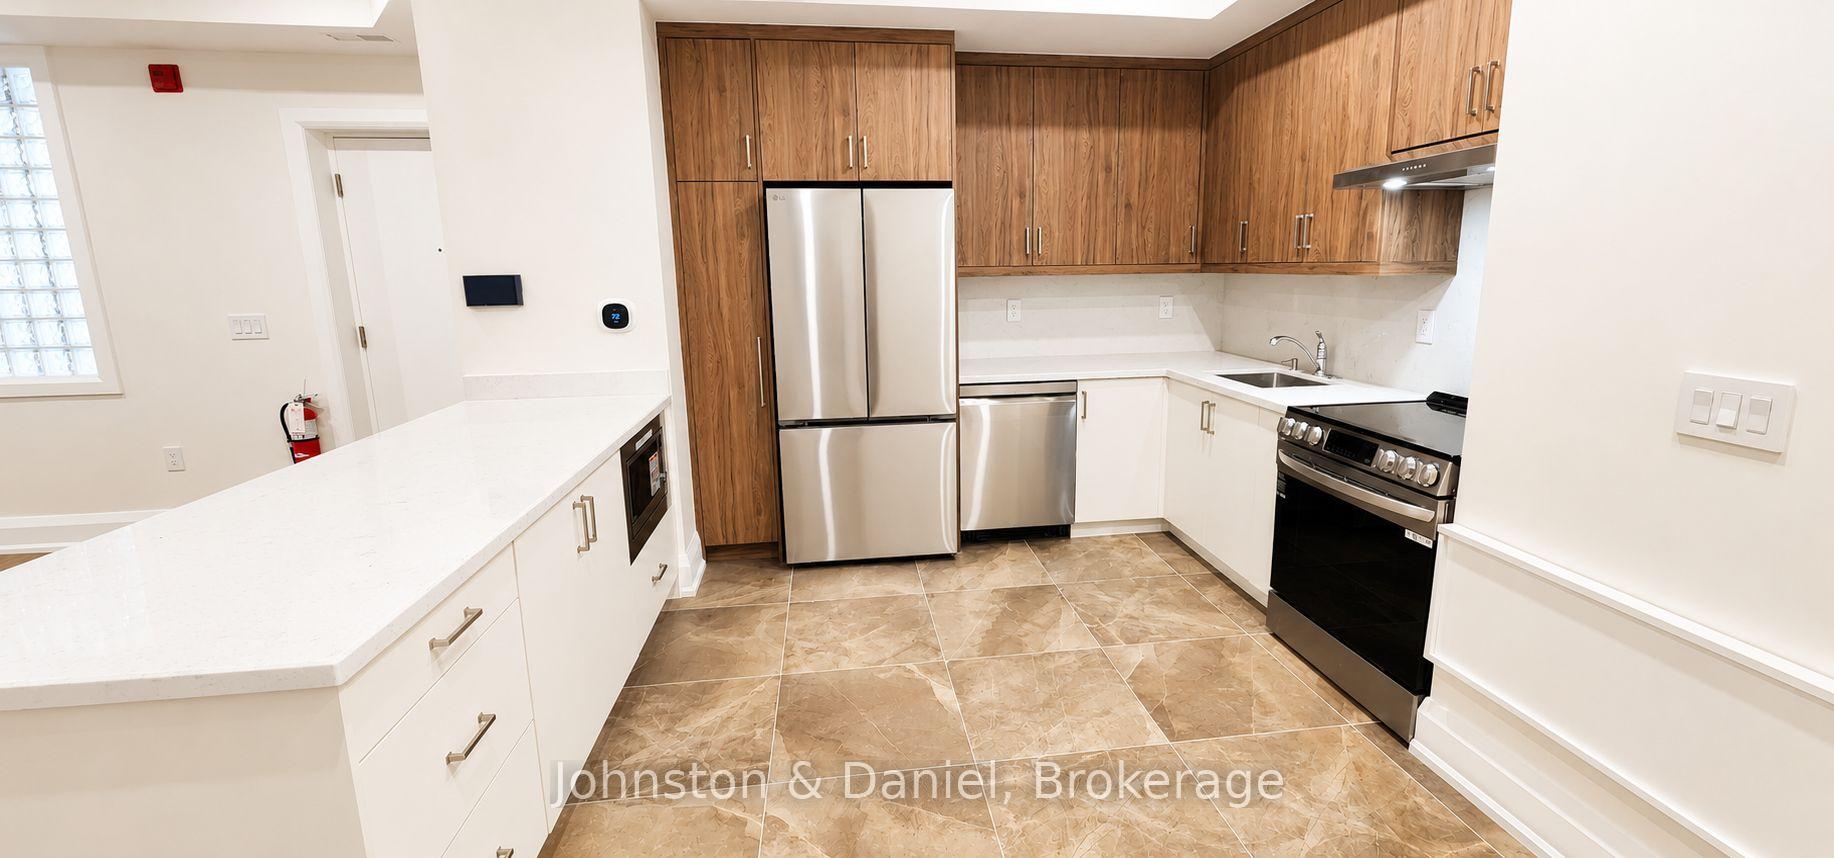
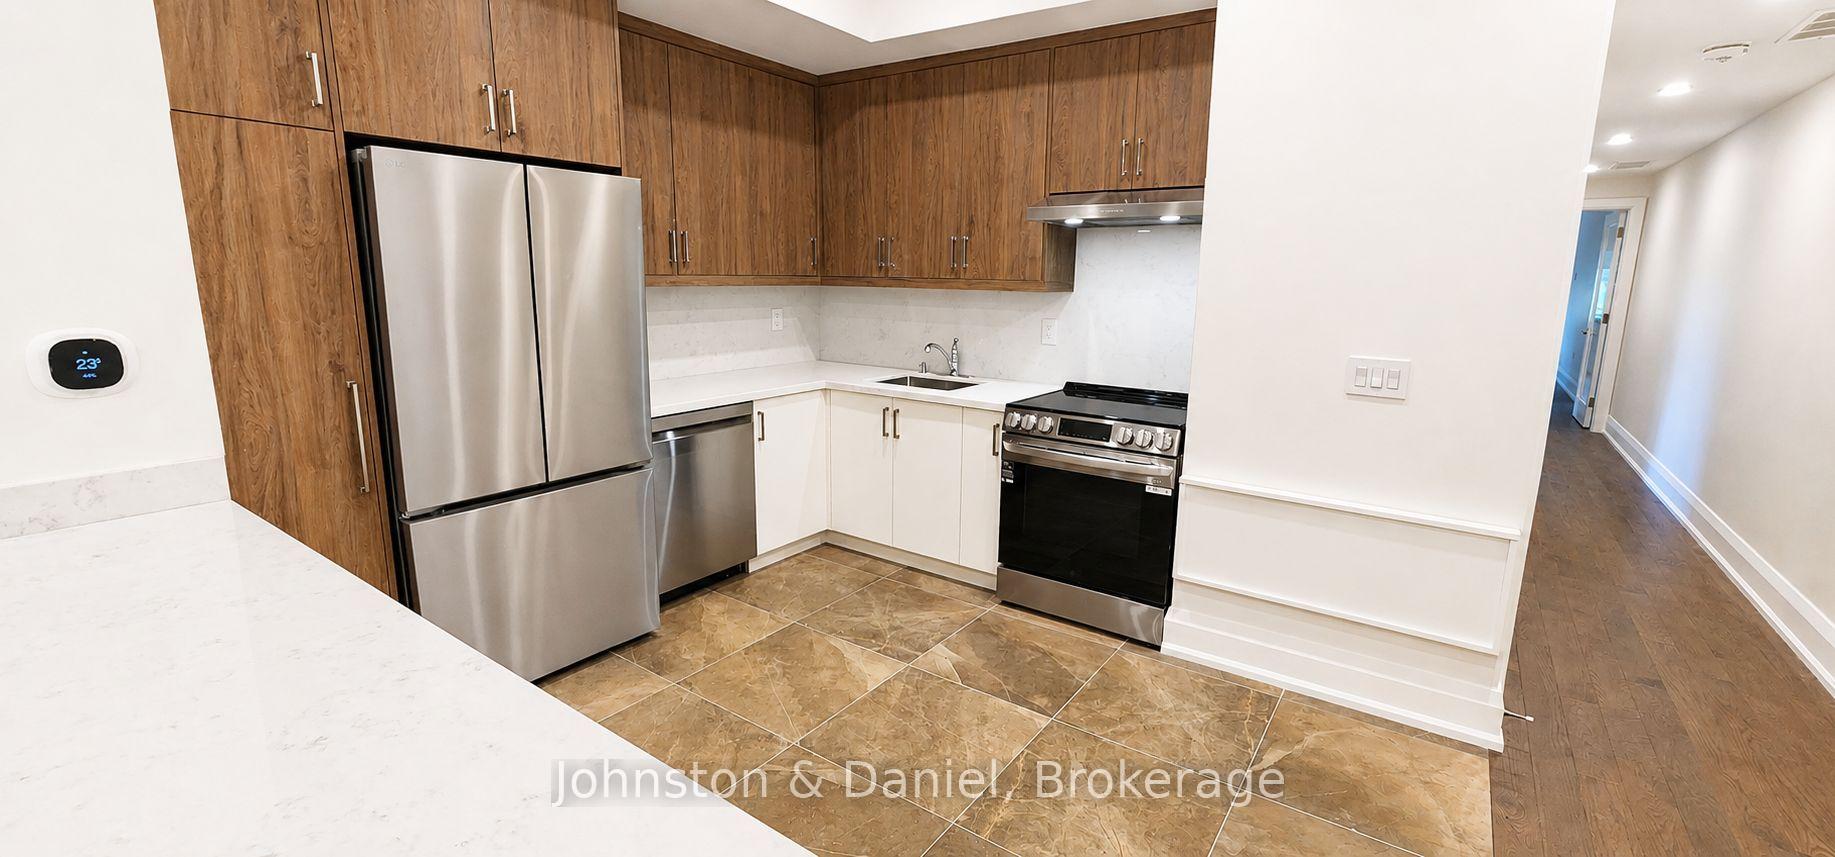
- Custom kitchen with quartz countertops
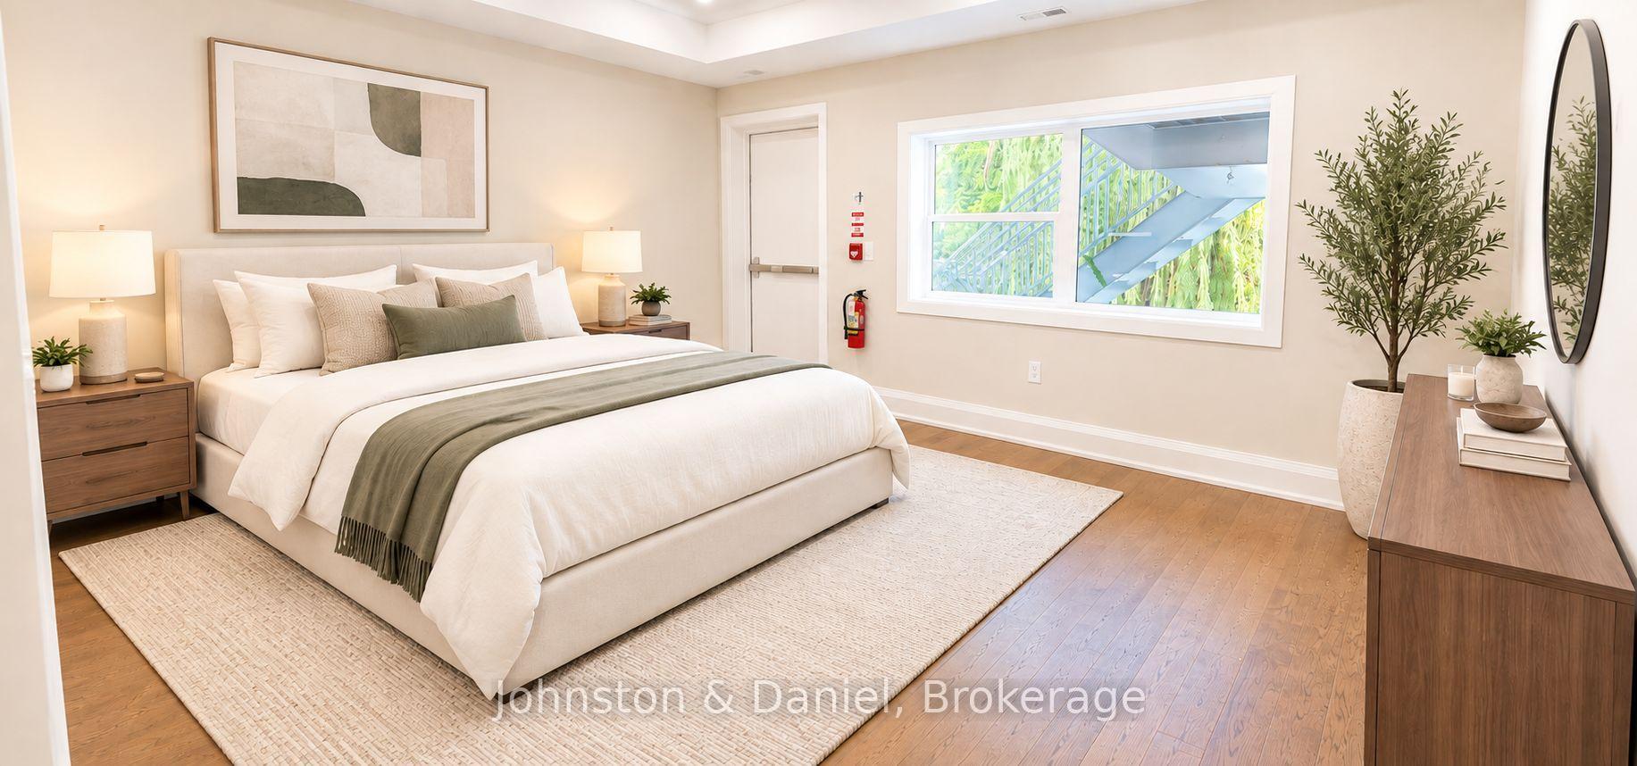
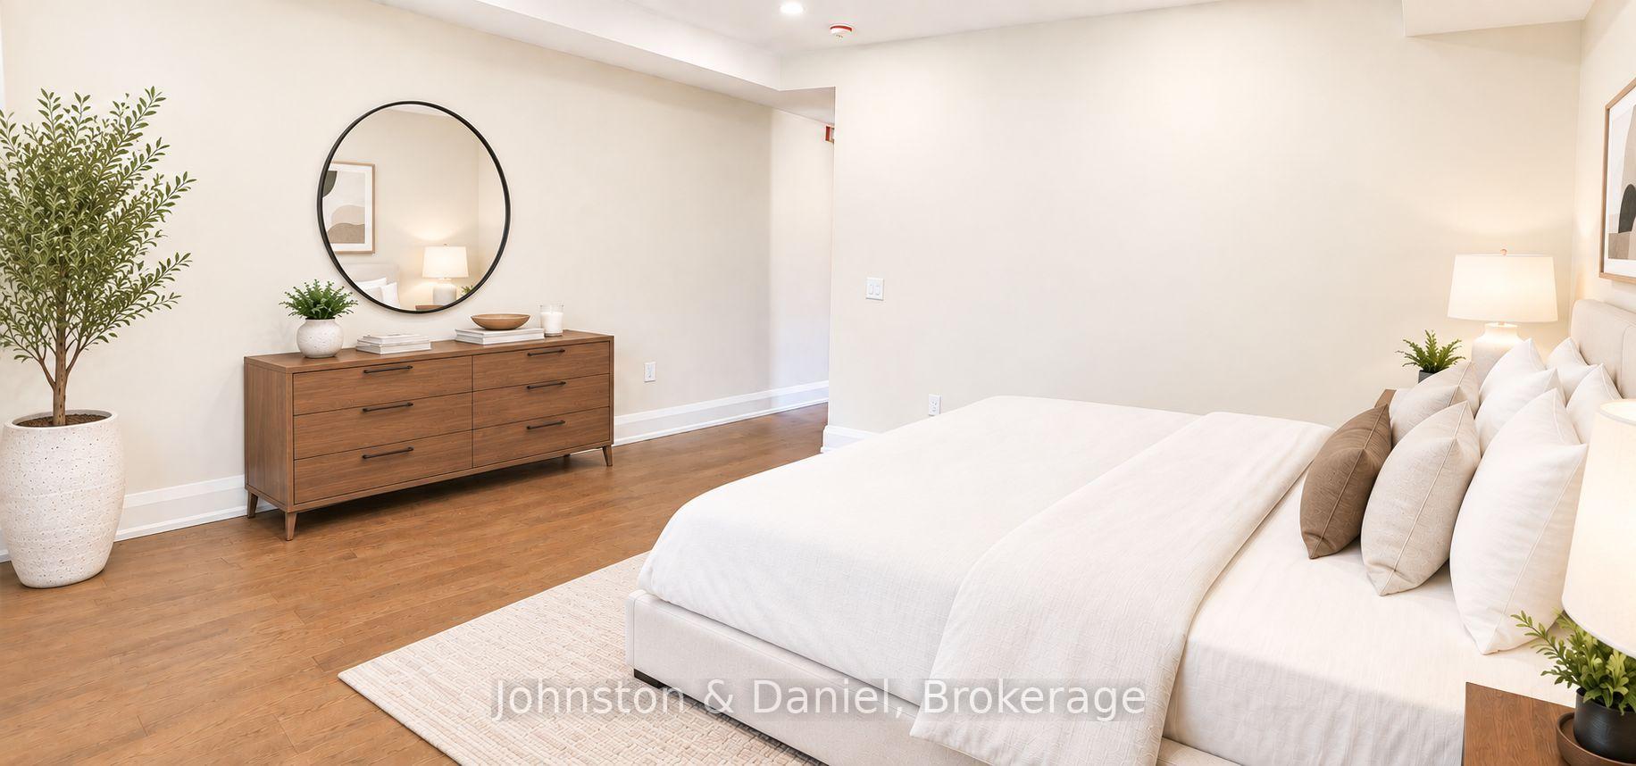
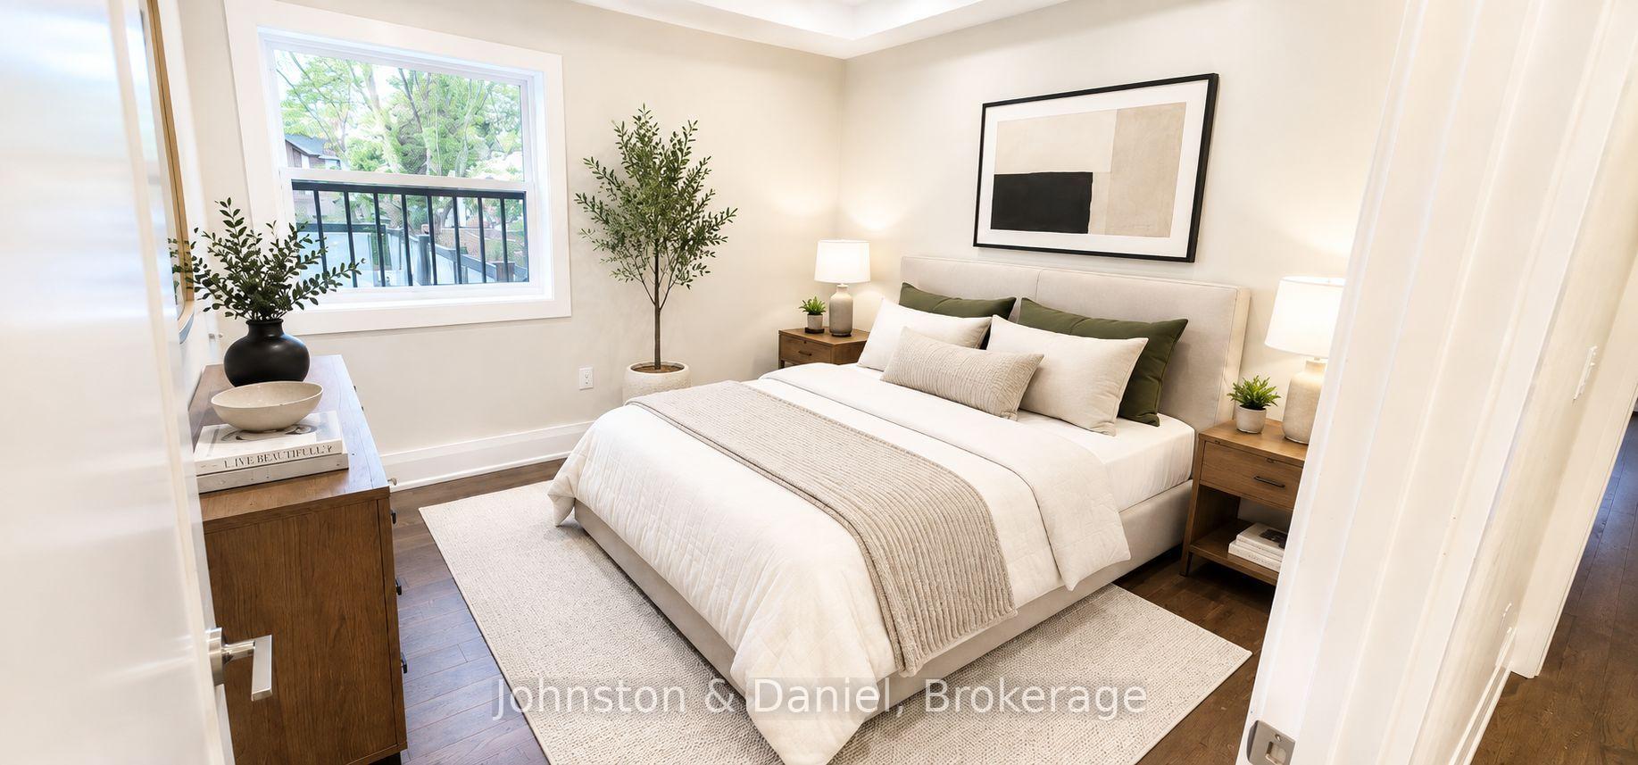
- Oversized primary bedroom with king-size capacity
- High-efficiency smart home features included
- Exceptional location near Yonge & Eglinton
- 95 Walk Score, close to amenities
- Potential for home theatre setup
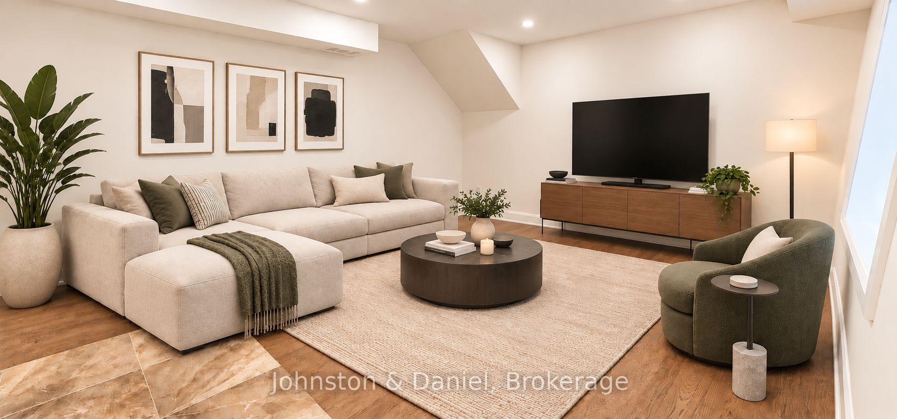
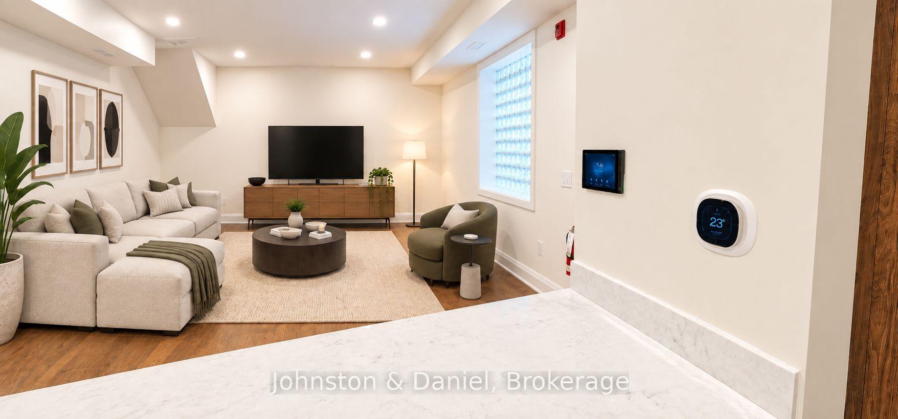
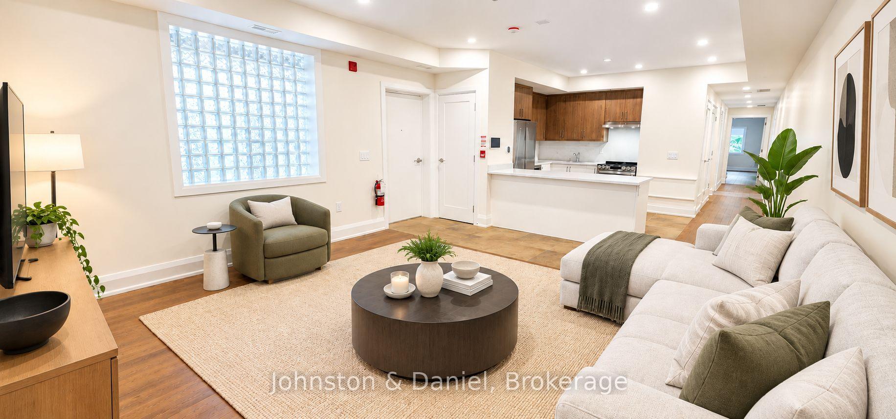
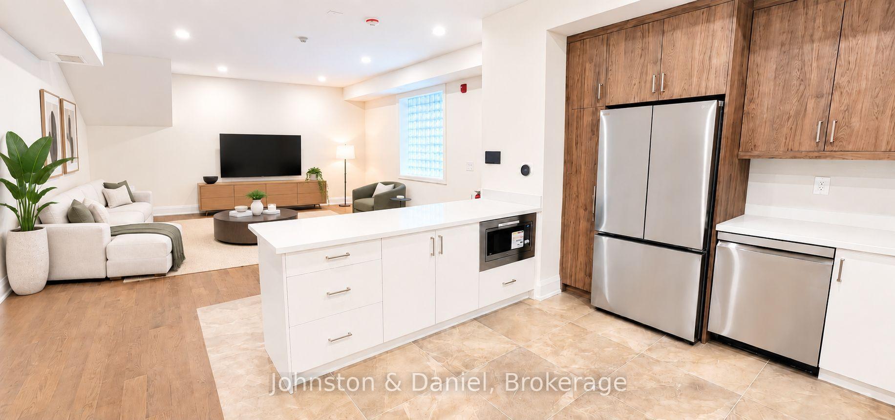
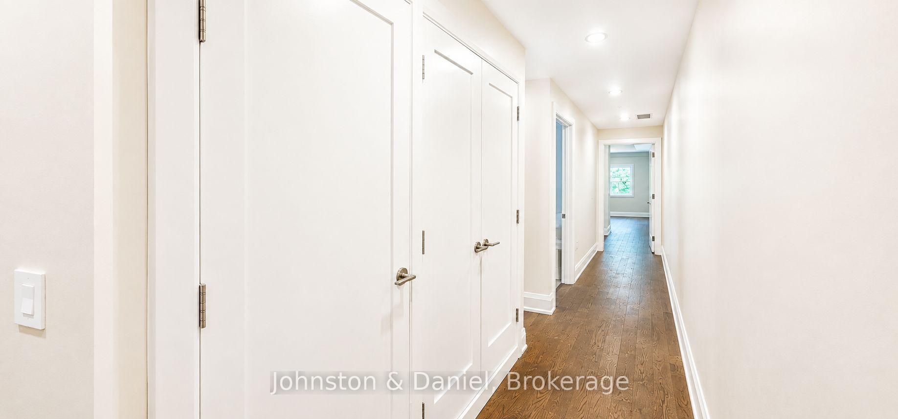
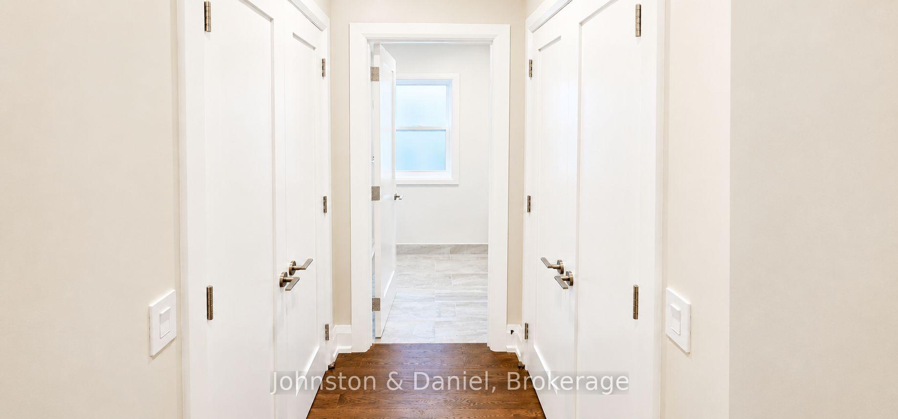
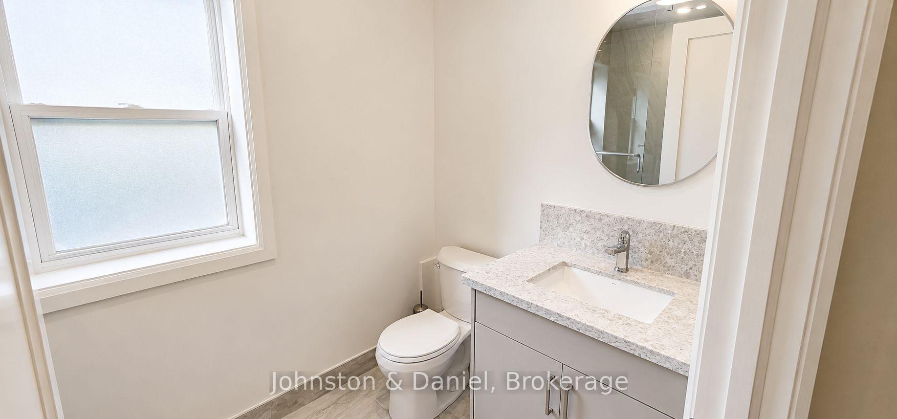
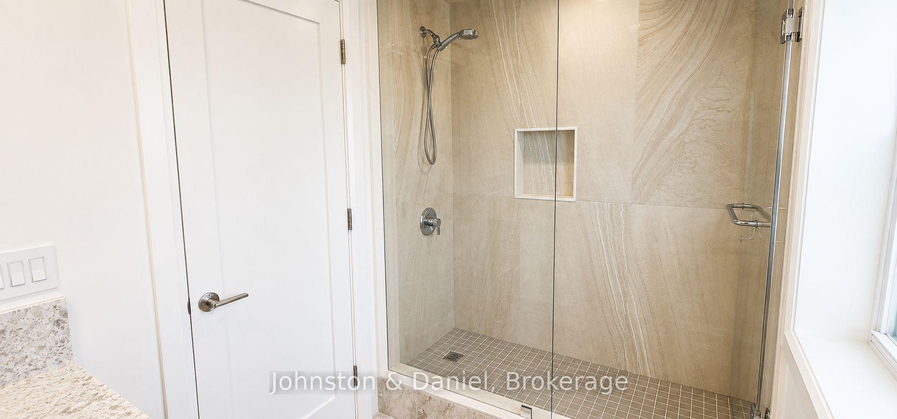
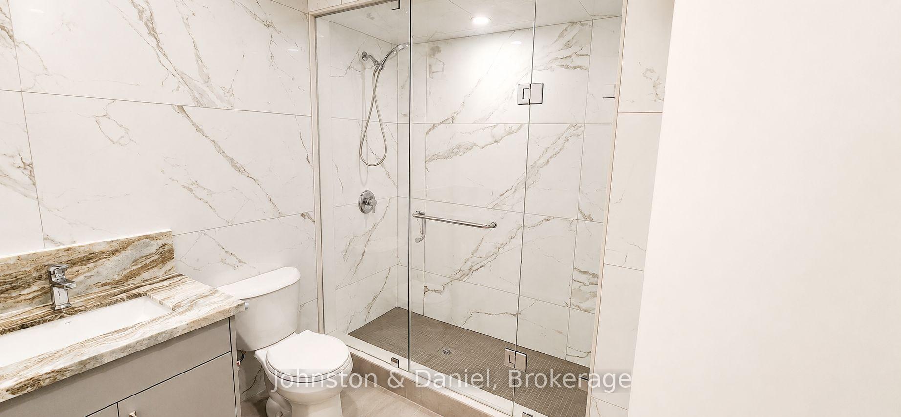
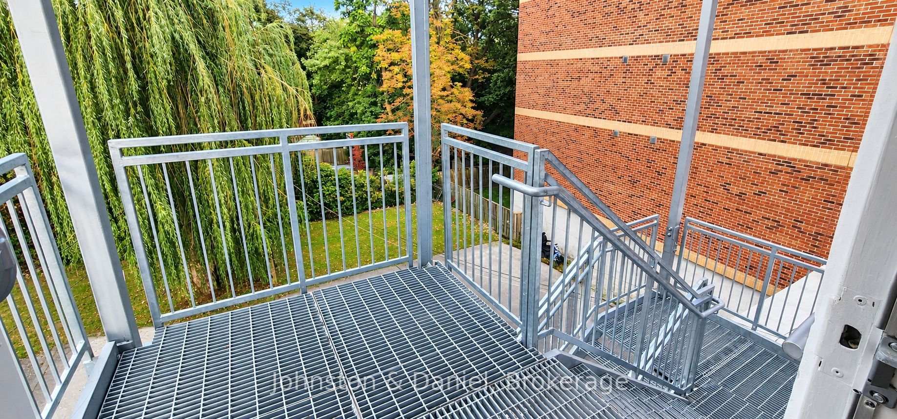
RARE 1,301 SQ. FT. EXECUTIVE RESIDENCE | 2 BEDROOMS | 2 FULL BATHROOMS | COMPLETELY RENOVATED. A truly exceptional offering at Yonge & Eglinton. This approximately 1,301 sq. ft. executive 2-bedroom, 2 full bathroom suite has undergone a complete back-to-the-studs renovation, offering the scale, finish and comfort of a luxury suite in one of Toronto's most desirable neighbourhoods. No detail has been overlooked. The thoughtfully designed interior features hardwood floors throughout, custom millwork, solid-core doors, high-efficiency LED lighting and premium finishes. The exceptionally large living room is flooded with natural light through an expansive glass-block window and offers generous space for both everyday living and entertaining, including the potential for a 100+" projector screen home theatre with ceiling receptable in place. The brand-new custom kitchen features elegant quartz countertops, stainless steel appliances, built-in microwave and dishwasher, and a premium Italian rangehood. A high-efficiency washer/dryer combination is conveniently located within the suite. The oversized primary bedroom easily accommodates a king-size bed and features a large his-and-hers double closet. Two full bathrooms provide exceptional comfort and privacy. Additional features include a smart video intercom system and dedicated Ecobee smart thermostat controlling heating and cooling. Enjoy a 95 Walk Score and approximately a 10-minute walk to Yonge-Eglinton subway station and Line 5. Farm Boy, Metro, Loblaws, Healthy Planet, Sporting Life, GoodLife Fitness and an extensive selection of restaurants, cafes, shops and everyday amenities are all within walking distance. Convenient walk-up access from both Yonge Street and the rear parking area. Up to two onsite parking spaces are available separately for rent monthly. Furniture shown in photographs is virtually staged. Utilities are separately metered.
Key Facts & Features
Rental Details
- Portion Of Property For Rent
- 2nd Floor, Other
- Furnished
- Unfurnished
- Rent Term
- 12 Months
- Payment Frequency
- Monthly
- Rental Deposit
- Yes
- Credit Check
- Yes
- Employment Letter
- Yes
- Rental Application
- Yes
- References Required
- Yes
Included In Rent Fee
- None
- Basement Type
- None
Interior Features
- Laundry Features
- Ensuite
- Laundry Level
- Main Level
- Interior Extras
- Carpet Free, Intercom, Separate Hydro Meter, Water Heater Owned, Water Meter
- View
- City
- Security Features
- Carbon Monoxide Detectors, Security System, Smoke Detector
- Fireplace/Stove
- No
- Elevator
- No
Exterior Features
- Exterior Extras
- Controlled Entry, Lighting, Paved Yard
- Pool
- None
- Property Features
- Park, Place Of Worship, Public Transit, School
- Accessibility Features
- Fire Escape
Building
- Building Type
- Upper Level
- Building Style
- 3-Storey
Construction
- Exterior Finish
- Brick
- Roof
- Flat
- Foundation Details
- Concrete Block, Stone
- Special Designation
- Unknown
Lot
- Lot Front
- 17.66 ft
- Lot Depth
- 161.00 ft
Parking & Garages
- Garage Type
- None
- Garage Spaces
- 0
- Parking Spaces
- 2
- Total Garage And Parking Spaces
- 2
Heating & Cooling
- Heat Source
- Gas
- Heat Type
- Forced Air
- Air Conditioning
- Central Air
- Water
- Municipal
- Sewers
- Sewer
- Bedrooms
- 2
- Washrooms
- 2
- Kitchens
- 1
- Family / bonus room
- Yes
Room sizes
- Living Room—Main level, Window, Hardwood Floor, LED Lighting
- Laundry—Main level
- Bathroom—Main level, 3 Pc Ensuite, Tile Floor, Window
- Bedroom—Main level, Double Closet, Window, Hardwood Floor
- Bedroom 2—Main level, Closet Organizers, Window, Hardwood Floor
- Bathroom—Main level, 3 Pc Ensuite, Tile Floor, LED Lighting
- Kitchen—Main level, B/I Dishwasher, Quartz Counter, B/I Microwave
- Primary Bedroom—Main level, Overlooks Backyard
Washrooms
- 3-piece
- Municipality
- Toronto
- Neighbourhood
- Mount Pleasant East
- Main cross streets
- Yonge and Eglinton
- Directions
- Yonge and Eglinton
- MLS® number
- C13834802
- Data source
- Toronto Regional Real Estate Board
- Listed on
- 2026-09-28
- Updated on
- 2026-09-28
- Days on market
- 20 days
- Possession type
- Other
- Co-op commission
- 1/2 months rent + HST
- Listed by
- Johnston & Daniel
Home Market Value
Current home valuation for Unit 202, 2579 Yonge Street, Toronto, Mount Pleasant East, Toronto, ON. Listed for $3,695
HOMEH Estimate
—
Estimated Sales Range
—
HOMEH Estimate for Unit 202, 2579 Yonge Street, Toronto, Mount Pleasant East
What this home would sell for today, not its rent
Calculated with a real agent's CMA method — 45+ years of experience, codified. Not an AI guess.
For the owner
Is this your home? Track its value.
Get this home's HOMEH Estimate by email once a month, with how many homes are for sale around you.
Around this home
Data provided by OpenStreetMap & Fraser Institute School Rankings
Ask HOMEH
New!Hi there!
👋Text or call (416) 301-9001
Recommended for you
Based on homes you've looked at.
No recommended properties found.
Nearby similar homes
No nearby properties found.
More real estate resources
Other homes nearby
Explore this area
Nearby neighbourhoods
No nearby listings available.