
26 Carey Road
Toronto (Mount Pleasant West), ON M4S 1N8
- 5+1Bedrooms
- 5Bathrooms
- 0Garage
- 2000–2500Sq Ft
- $14,516Tax
- 31×125 ftLot Size
 Estimated Value:$3,590,000See Free Estimate Report

This listing has ended. It is no longer available.
Property not available for sale or for rent.
Sale & Price History for 26 Carey Road, Toronto, Mount Pleasant West
Real estate boards require you to or to see the full details of this property.
*Sold prices and complete sale & price history are regulated data. Under the Trust in Real Estate Services Act, 2002 (TRESA) and the rules of the Real Estate Council of Ontario (RECO), and pursuant to the Multiple Listing Service® rules of the Canadian Real Estate Association (CREA) and the Toronto Regional Real Estate Board (TRREB), this information may be shown only to registered users who have agreed to the applicable terms of use (a Virtual Office Website, or "VOW," arrangement). HOMEH Inc., Brokerage therefore provides it to signed-in members only. Creating an account is free and takes under a minute.
About 26 Carey Road, Toronto, Mount Pleasant West
Summarized Description
- Newly completed detached home in Bayview & Eglinton.
- Open-concept layout with premium finishes throughout.
- Gourmet kitchen with top-of-the-line Niele appliances.
- Five spacious bedrooms ideal for families.
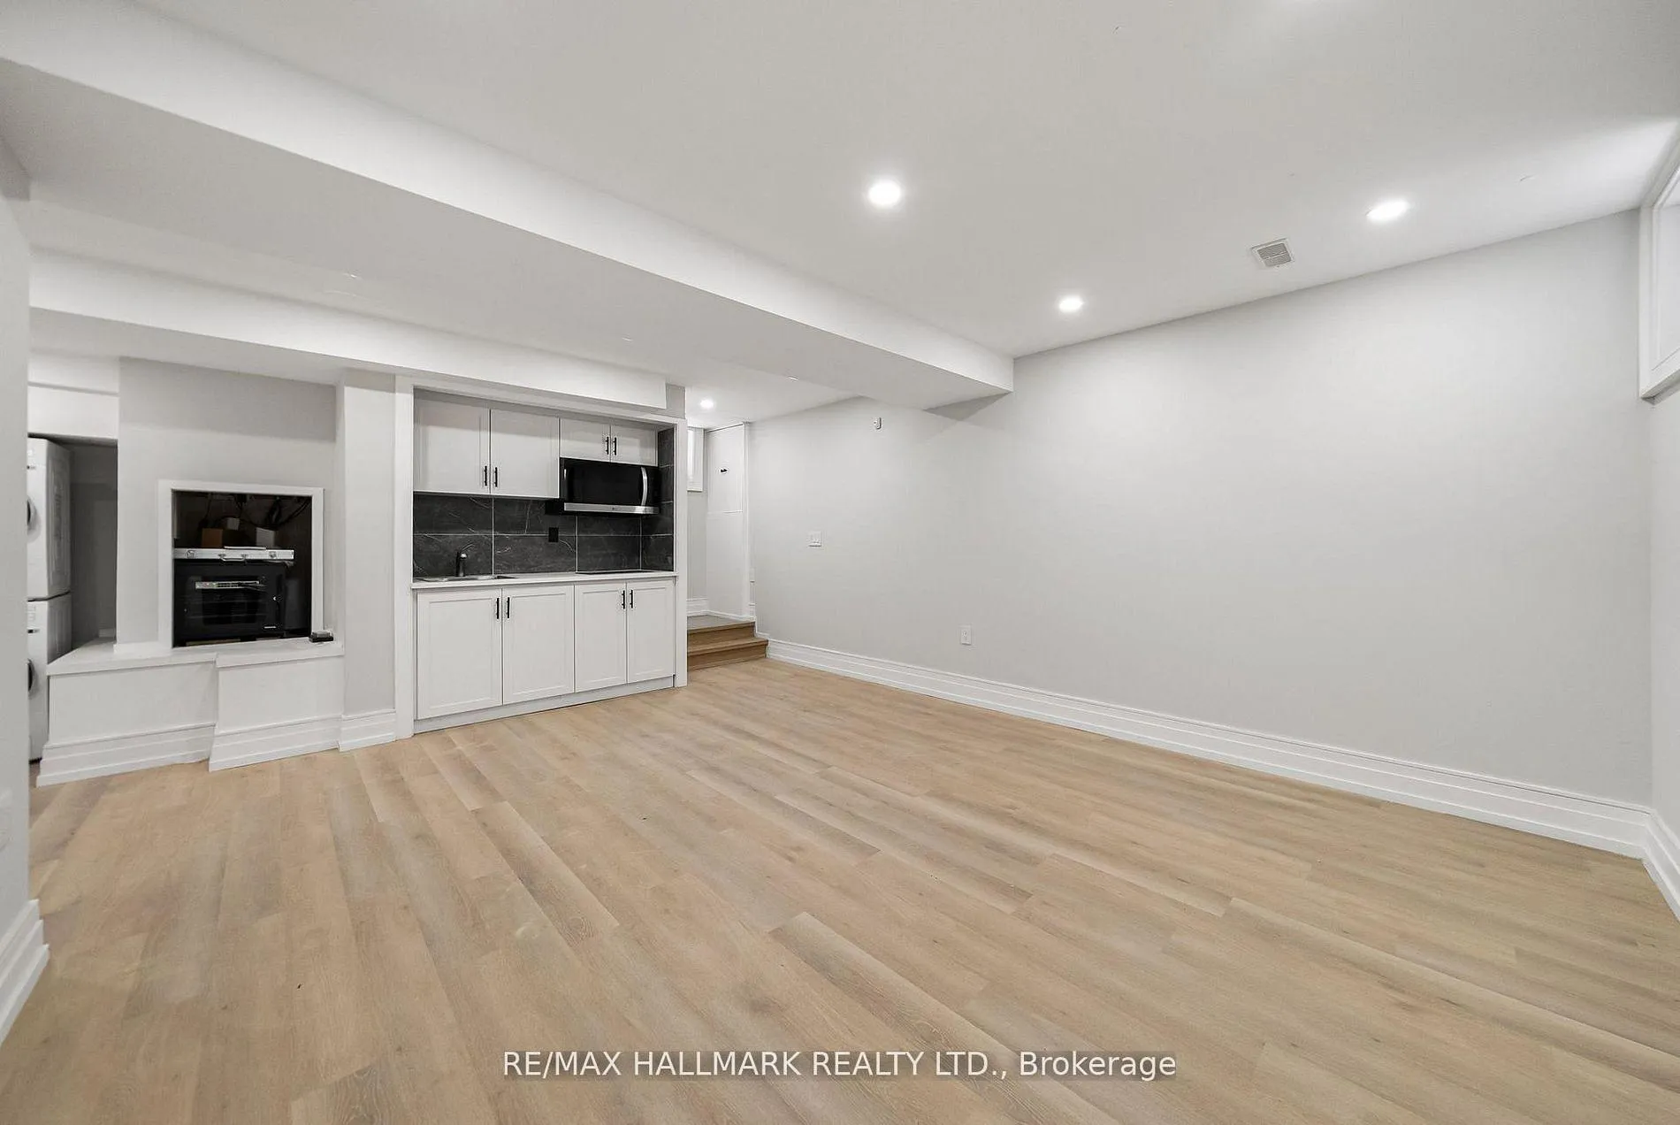
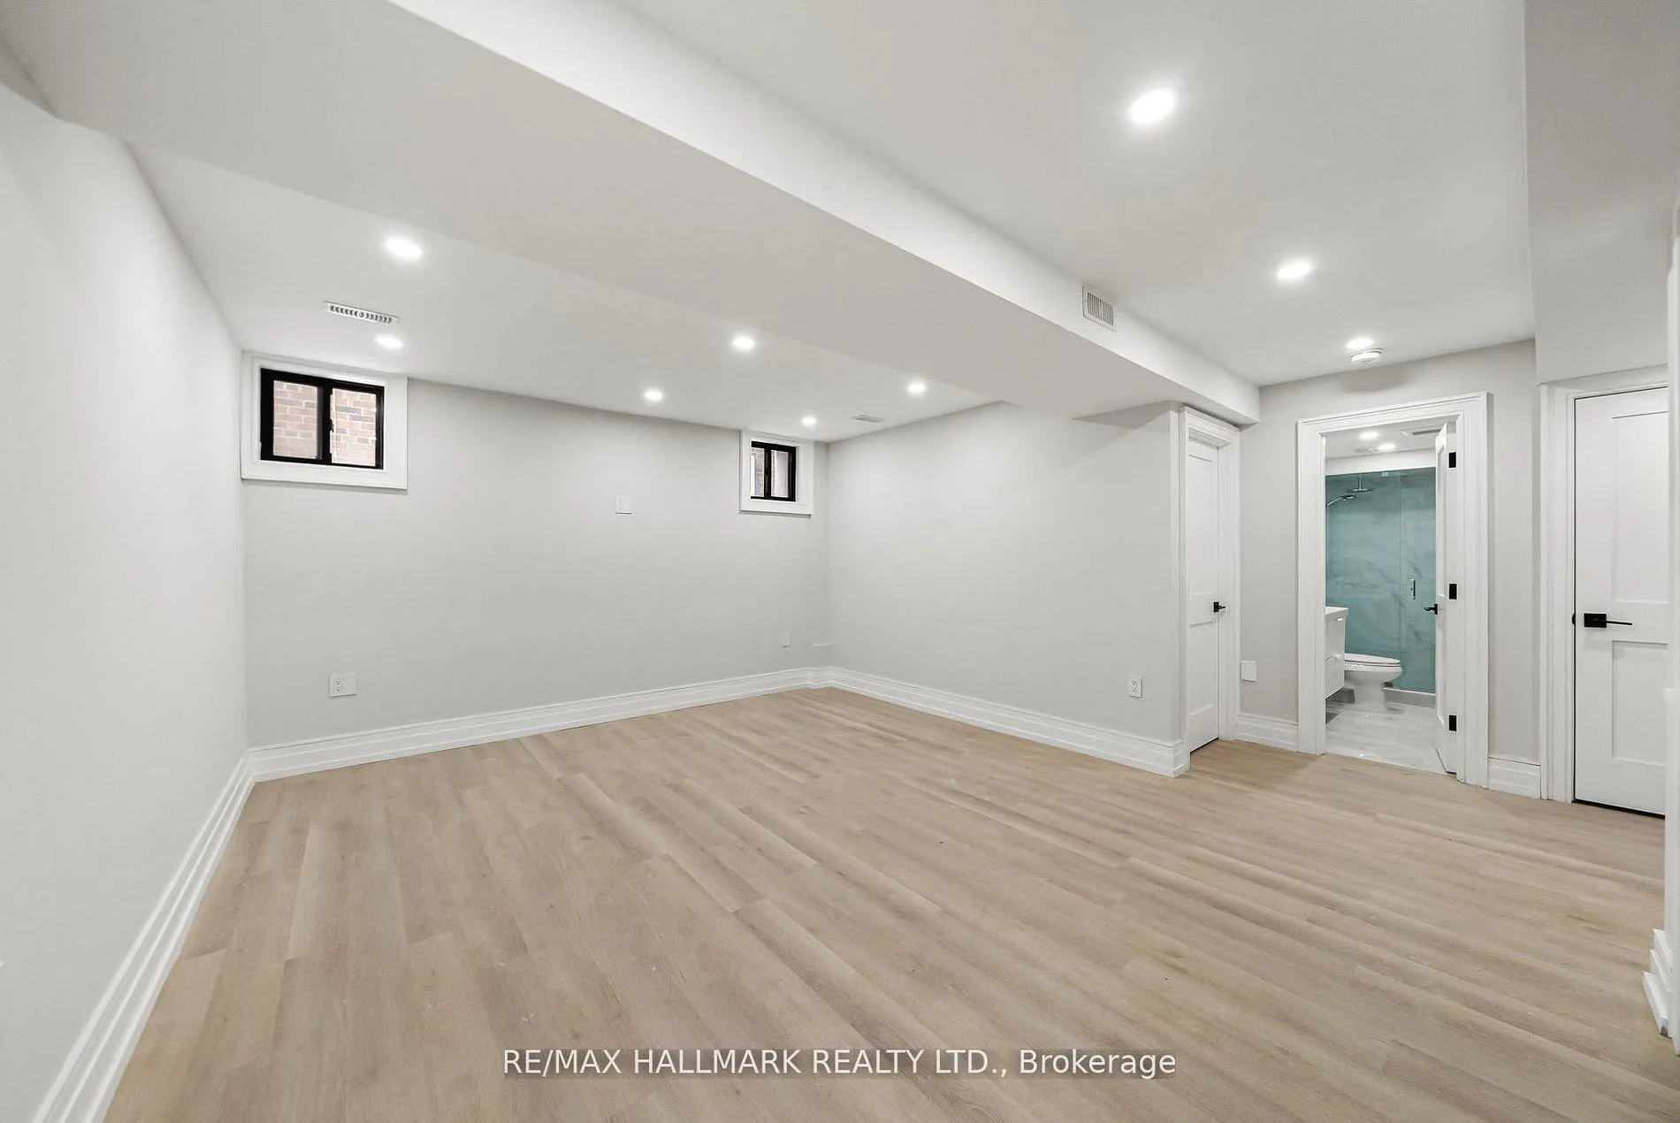
- Fully finished basement with rental potential.
- Smart home features for convenience and security.
- Quiet street with two-car driveway parking.
- Abundant natural light and elegant design elements.
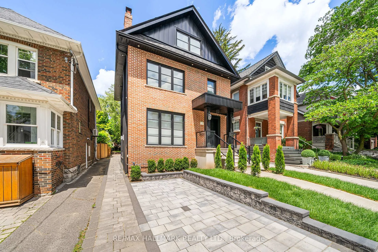
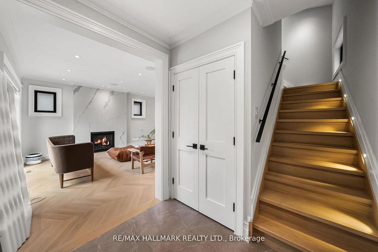
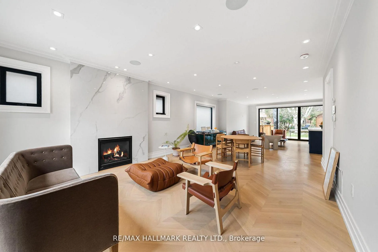
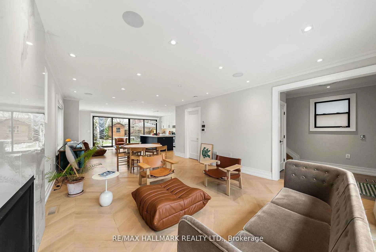
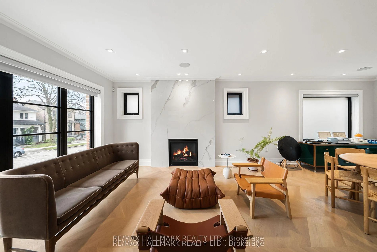
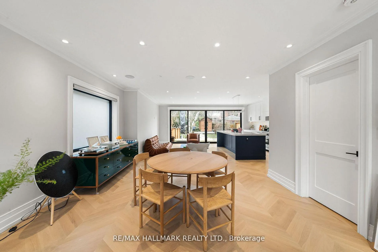
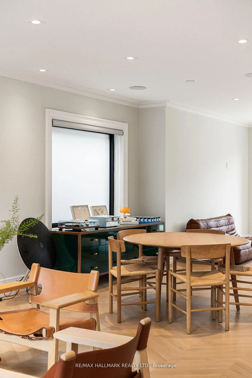
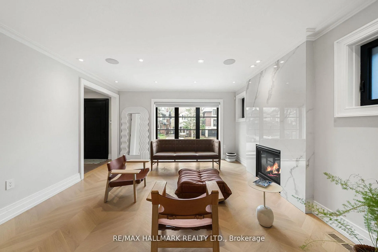
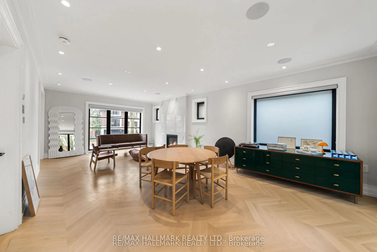
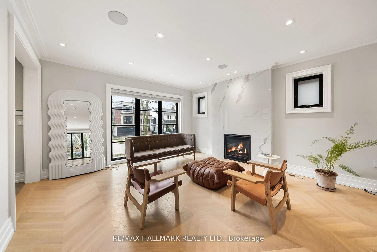
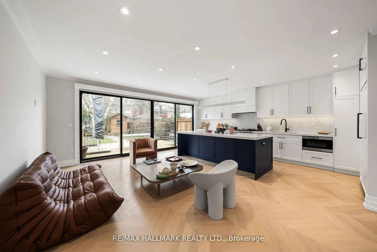
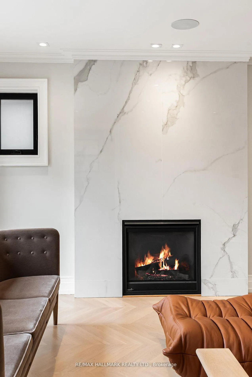
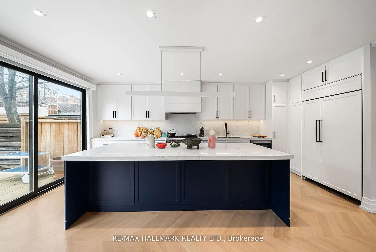
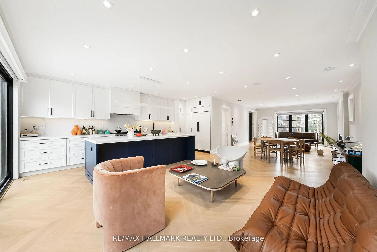
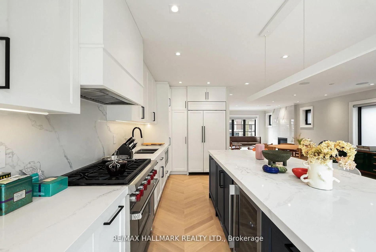
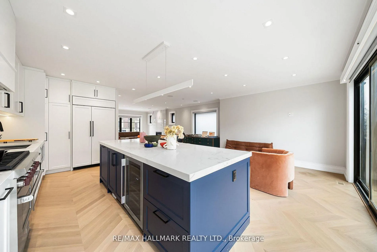
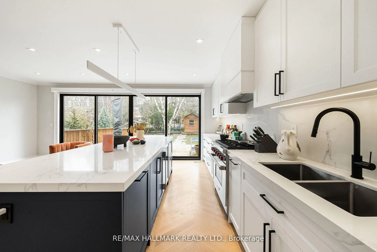
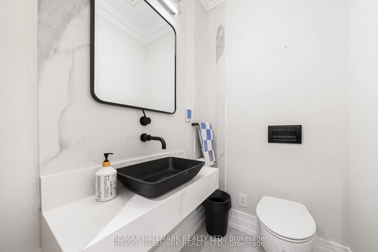
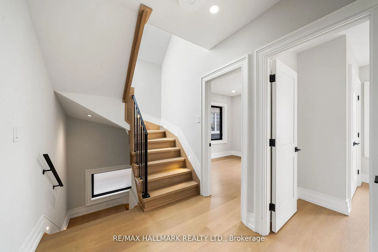
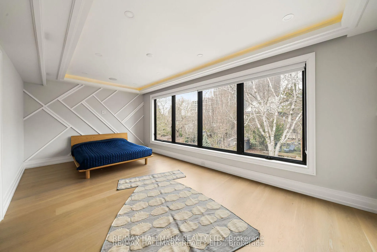
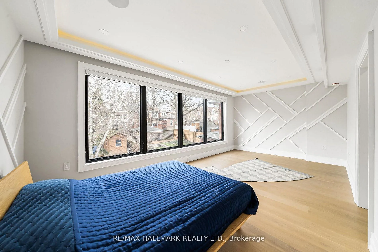
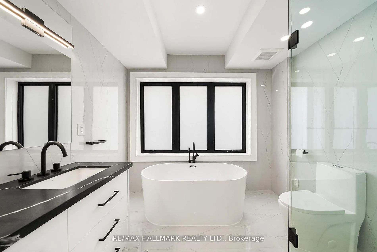
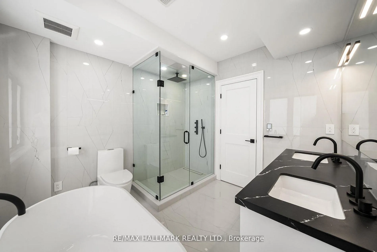
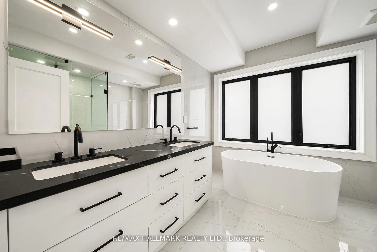
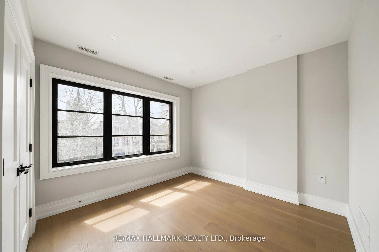
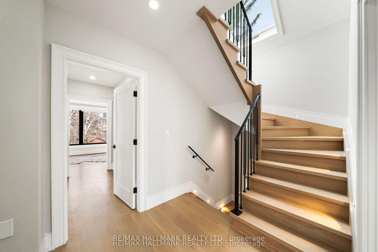
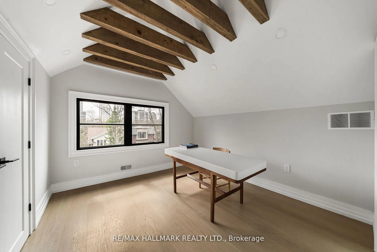
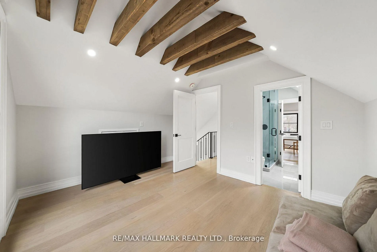
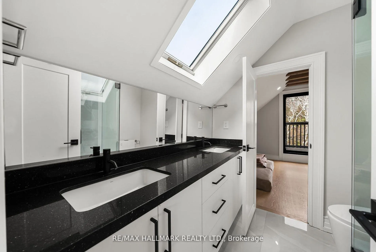
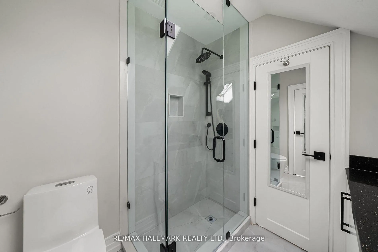
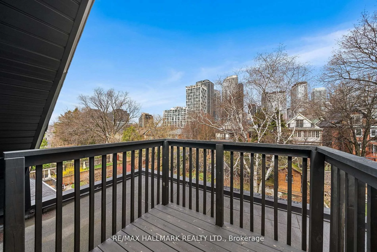
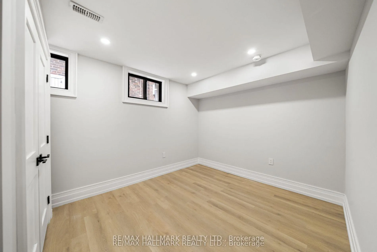
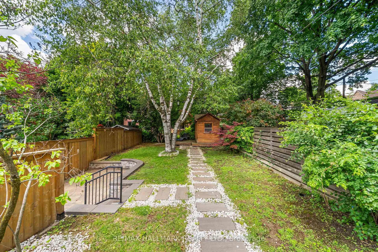
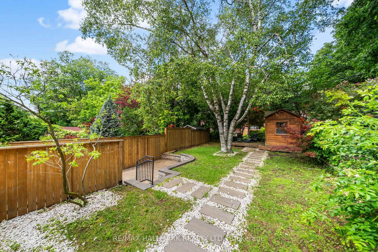
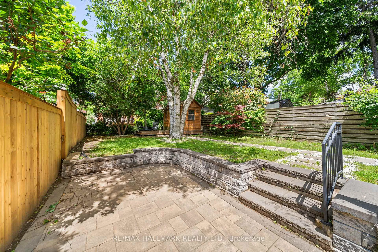
Location, location, location. Newly completed, rarely offered 3-storey detached home in the heart of the coveted Bayview & Eglinton neighbourhood, just steps to Yonge Street's vibrant shops, restaurants, and transit. This stunning residence showcases a bright, open-concept layout with premium transitional finishes throughout, including elegant white oak floors and stairs, sleek glass railings, skylights, and an abundance of natural light. The gourmet eat-in kitchen is outfitted with top-of-the-line Niele appliances (fridge, stove, dishwasher) and seamlessly connects to spacious living and dining areas-perfect for both everyday living and entertaining-enhanced by a stylish gas fireplace. Interlocking extends throughout the exterior, adding both curb appeal and functionality. Featuring five generously sized bedrooms across the upper levels, this home offers exceptional space for growing families. High-quality craftsmanship is evident throughout with solid wood interior doors and trims, aluminum windows and doors, and thoughtful upgrades like heated bathroom floors and electrical window blinds. The fully finished basement includes a complete kitchen, presenting an excellent opportunity for rental income or multi-generational living. Smart home enthusiasts will appreciate the integrated Control4 system managing lighting, climate, audio, and security, along with built-in speakers, security cameras, and an alarm system for added convenience and peace of mind. Situated on a quiet, low-traffic street with two-car driveway parking, this home combines luxury, functionality, and an unbeatable location in one of Toronto's most desirable communities.
Key Facts & Features
Property Costs
- Annual Property Tax Amount
- $14,516
- Land Transfer Tax Fee
- $163,750
Rental Items
- Rental Equipment
- Hot Water Tank, If Rental.
- Basement Type
- Finished, Separate Entrance
Interior Features
- Laundry Level
- Upper Level
- Interior Extras
- Carpet Free, Central Vacuum, Intercom, Built-In Oven, Bar Fridge
- Security Features
- Alarm System, Security System
- Fireplace/Stove
- Yes
- Fireplace Features
- Natural Gas
- Elevator
- No
Exterior Features
- Exterior Extras
- Deck, Lighting, Patio, Privacy, Landscaped
- Pool
- None
- Property Features
- Park, Public Transit
- Other Structures
- Garden Shed
Building
- Building Type
- Detached
- Building Style
- 3-Storey
Construction
- Exterior Finish
- Aluminum Siding, Brick
- Roof
- Shingles
- Foundation Details
- Concrete
- Special Designation
- Unknown
Lot
- Lot Front
- 31.08 ft
- Lot Depth
- 125.00 ft
- Lot Size
- 31.08 x 125.00 Feet
- Lot Size Code
- 31.08 x 125.00 Feet
Inclusions
- Inclusions
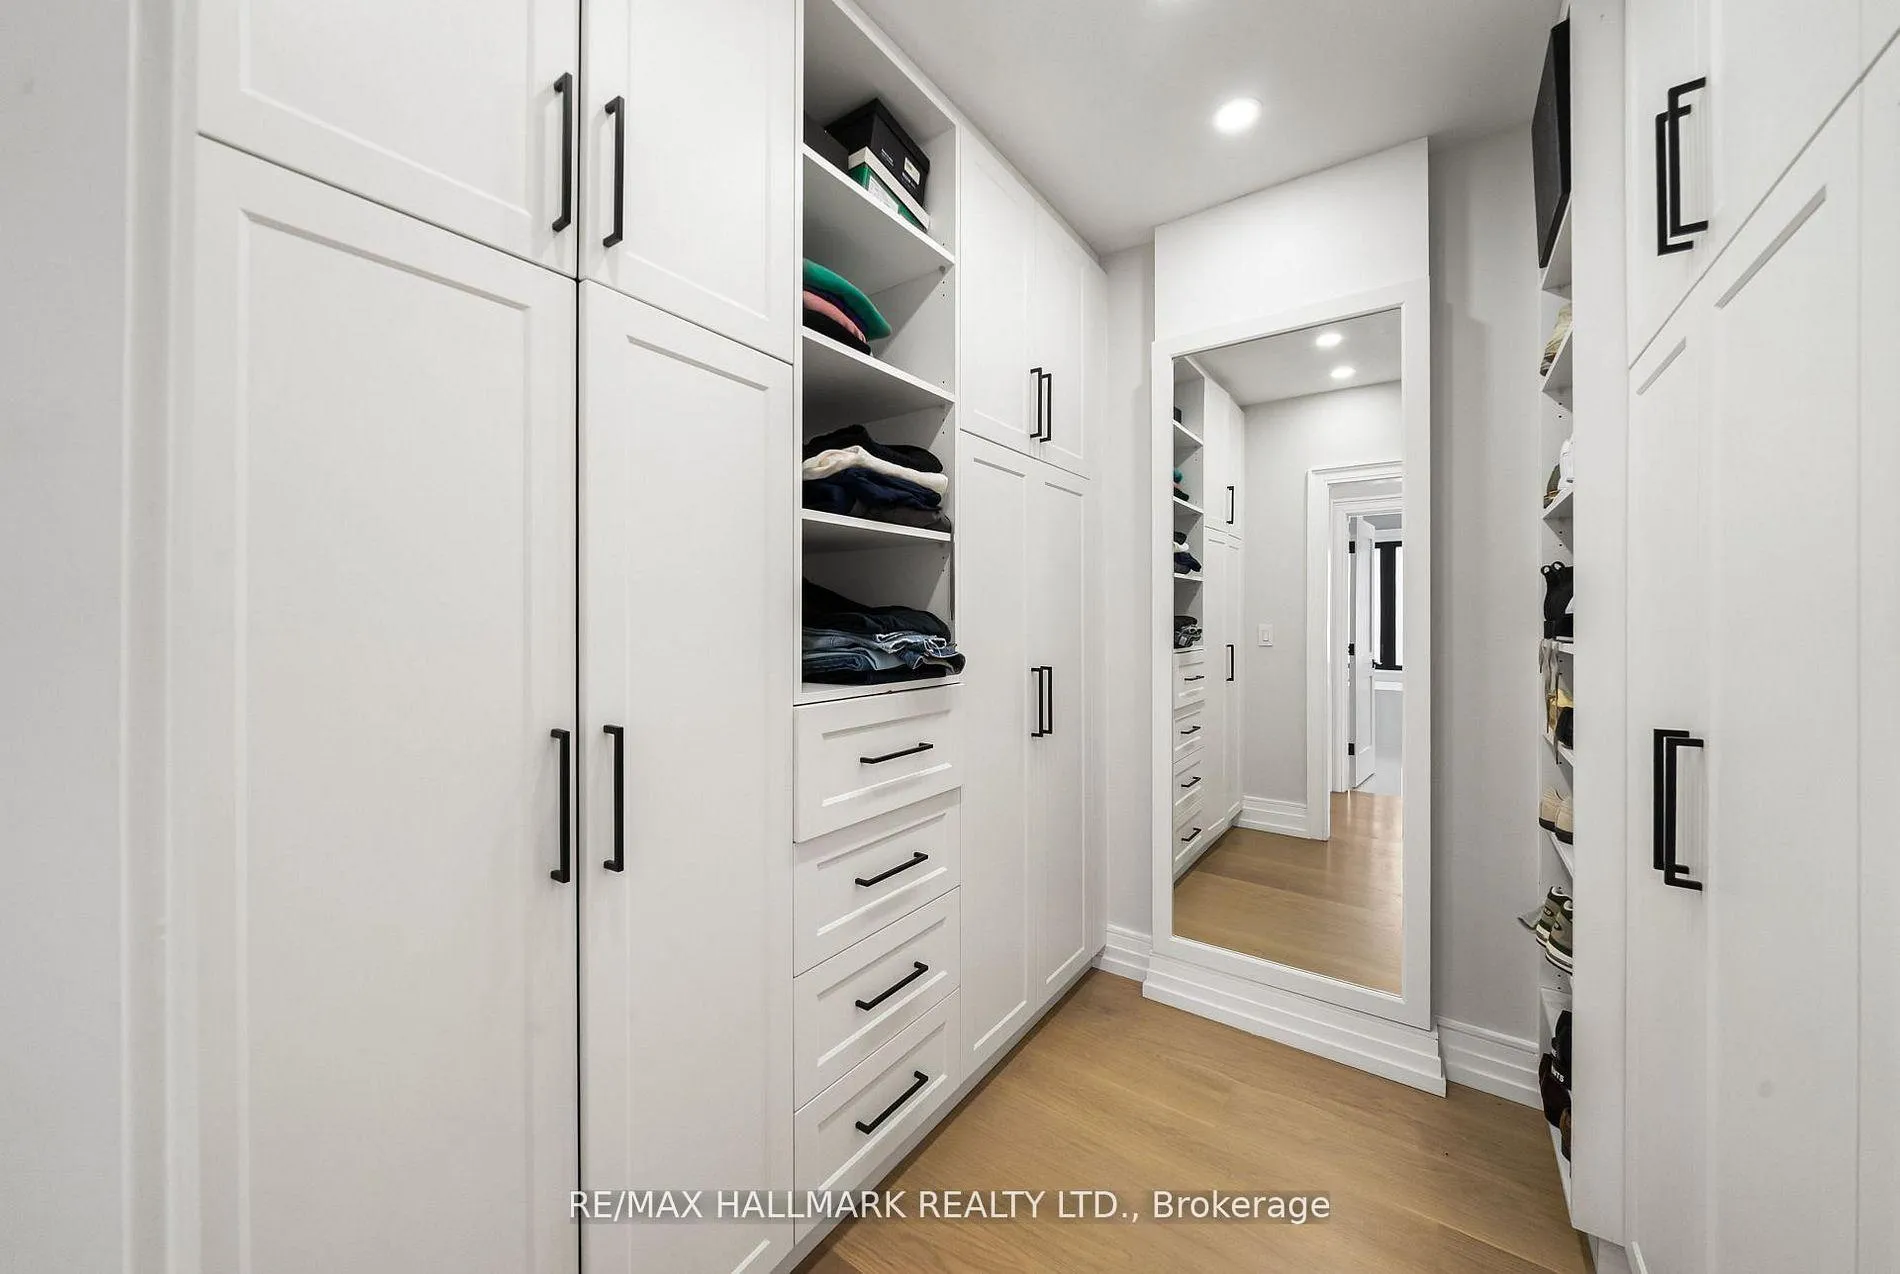
- Intergrated SubZero Fridge/Freezer, Wolf 6 Burner Gas Range, Built In Dishwasher, Avanti Elite Wine Fridge, Microwave, Integrated Vent Hood, All Custom Blinds, Custom Built-Ins, All Closet Organizers, All Electronic Light Fixtures, LG Washer & Dryer, Central Vacuum & Equipment, Shed, Security System, Security Cameras.
Parking & Garages
- Garage Type
- None
- Garage Spaces
- 0
- Parking Spaces
- 2
- Total Garage And Parking Spaces
- 2
Heating & Cooling
- Heat Source
- Gas
- Heat Type
- Forced Air
- Air Conditioning
- Central Air
- Water
- Municipal
- Sewers
- Sewer
- Bedrooms
- 5 + 1
- Washrooms
- 5
- Kitchens
- 2
- Family / bonus room
- Yes
Room sizes
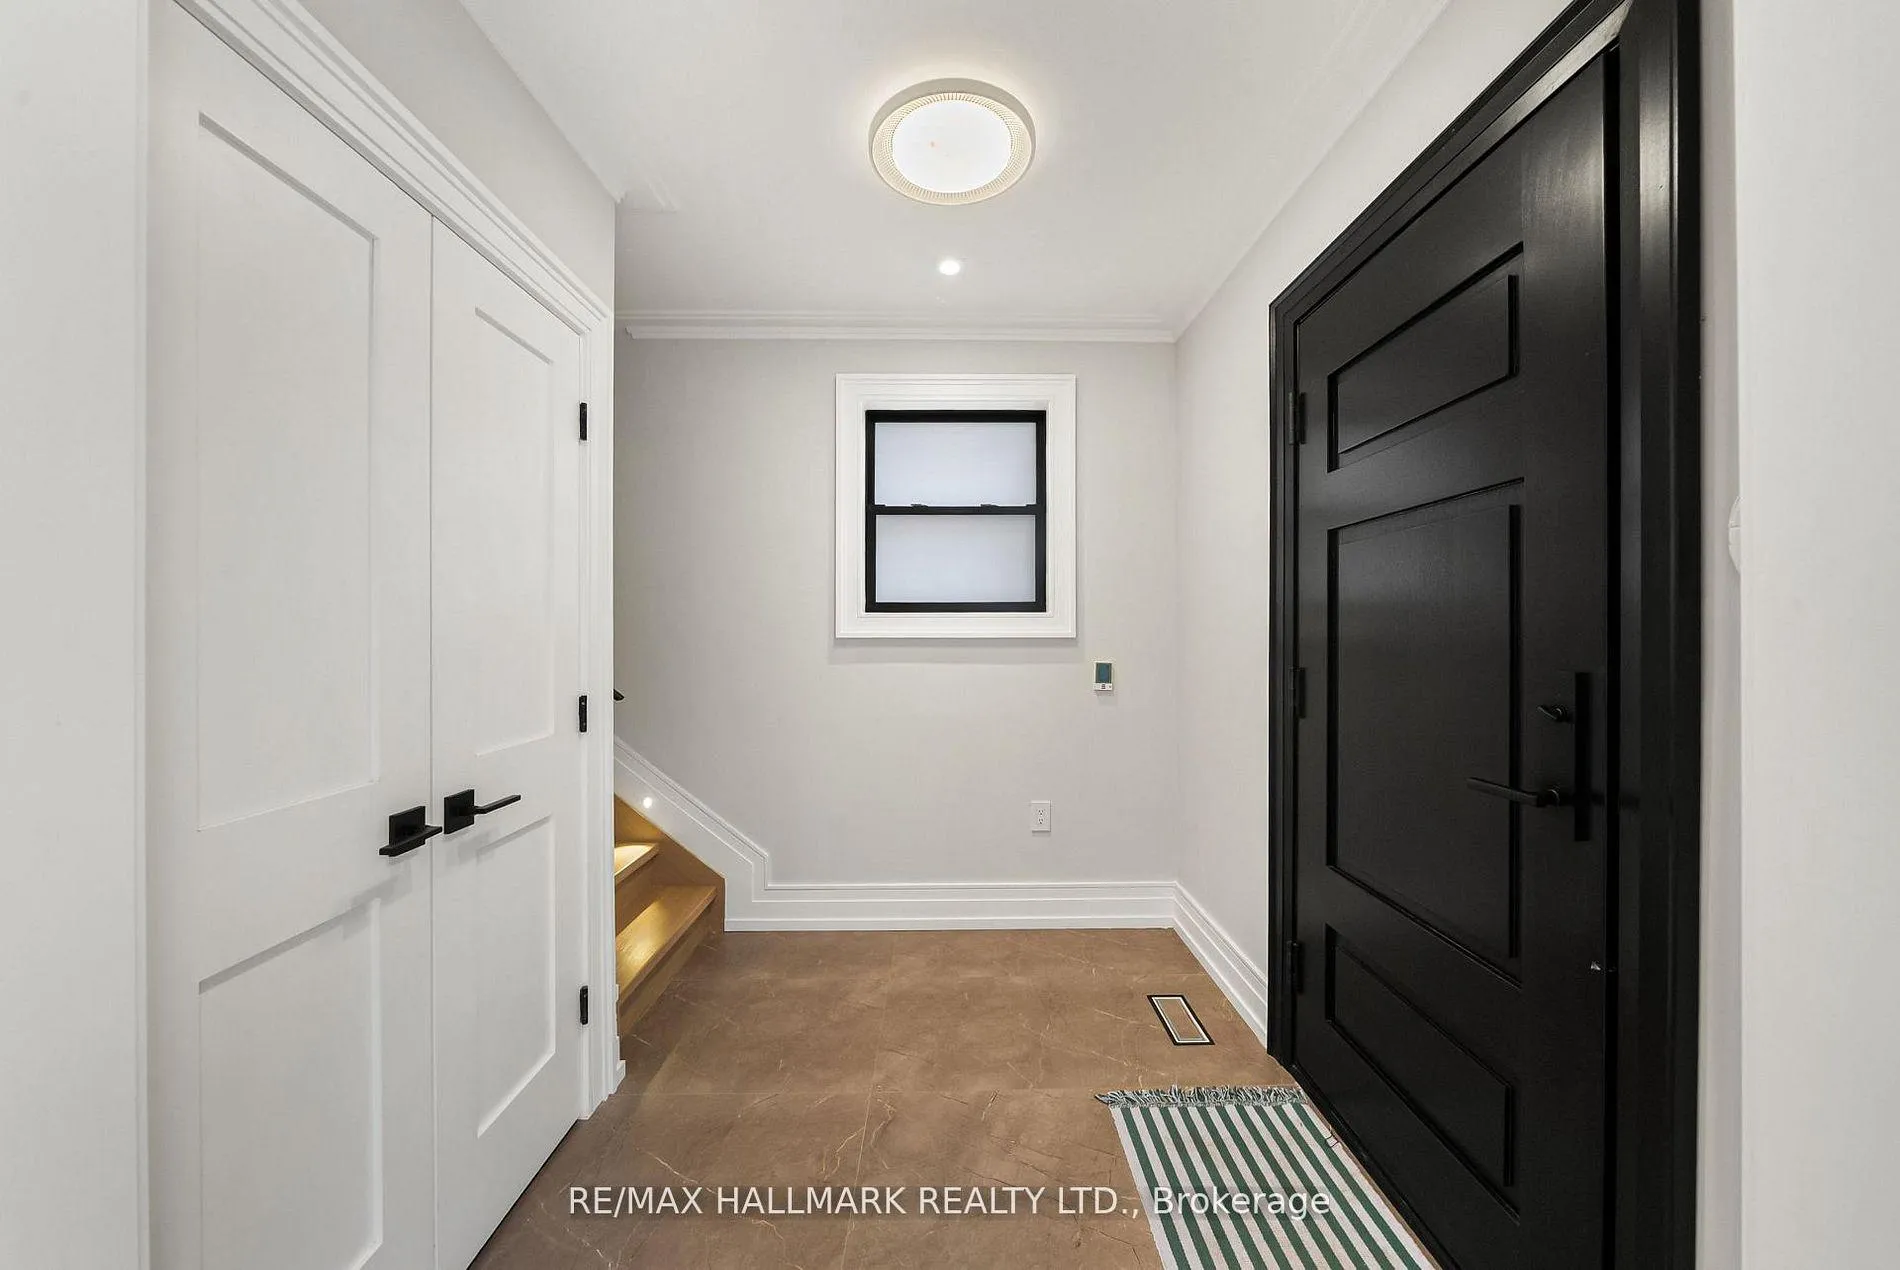
- Foyer2.40 x 1.95Main level, Double Closet, Stone Floor, Heated Floor
- Living Room4.55 x 3.53Main level, Gas Fireplace, Picture Window, Hardwood Floor
- Dining Room4.55 x 3.28Main level, Open Concept, Crown Moulding, Large Window
- Kitchen5.68 x 2.75Main level, Centre Island, Breakfast Bar, B/I Appliances
- Family Room4.33 x 3.53Main level, Open Concept, Sliding Doors, W/O To Deck
- Primary Bedroom6.25 x 3.60Second level, 5 Pc Ensuite, Walk-In Closet(s), Overlooks Garden
- Bedroom 23.78 x 3.35Second level, 3 Pc Bath, Double Closet, Window
- Bedroom 33.20 x 2.83Second level, Closet, Closet Organizers, Picture Window
- Bedroom 43.93 x 3.25Third level, Semi Ensuite, 4 Pc Ensuite, W/O To Deck
- Bedroom 53.43 x 3.25Third level, Semi Ensuite, 4 Pc Ensuite, Cathedral Ceiling(s)
- Recreation4.93 x 4.15Lower level, Open Concept, Above Grade Window, Hardwood Floor
- Office3.95 x 3.05Lower level, 3 Pc Bath, Double Closet, Above Grade Window
Washrooms
- 2-piece, Main
- 5-piece, Second
- 3-piece, Second
- 4-piece, Third
- 4-piece, Lower
- Area
- Toronto C10
- Municipality
- Toronto
- Neighbourhood
- Mount Pleasant West
- Main cross streets
- Yonge St / Manor Rd
- Directions
- Yonge St / Manor Rd
- MLS® number
- C13465466
- Data source
- Toronto Regional Real Estate Board
- Status change
- 2026-09-16
- Listed on
- 2026-06-19
- Days on market
- 89 days
- Possession type
- Other
- Co-op commission
- 2.5% + HST
- Seller
- Listed by
- RE/MAX HALLMARK REALTY LTD.
Home Market Value
Current home valuation for 26 Carey Road, Toronto, Mount Pleasant West, Toronto, ON. Listed for $3,680,000
HOMEH Estimate
$3,590,000
Estimated Sales Range
$2,154,000 - $5,026,000
HOMEH Estimate for 26 Carey Road, Toronto, Mount Pleasant West
Calculated with a real agent's CMA method — 45+ years of experience, codified. Not an AI guess.
For the owner
Is this your home? Track its value.
Get this home's HOMEH Estimate by email once a month, with how many homes are for sale around you.
Mortgage Payment Calculator
Compare up to 4 down payment scenarios
20% required for homes $1.5M or more
$736,000
| Scenario 1 | Scenario 2 | Scenario 3 | Scenario 4 | |
|---|---|---|---|---|
−Down payment | % $ | % $ | % $ | % $ |
+CMHC insurance | $0 | $0 | $0 | $0 |
=Total mortgage | $2,944,000 | $2,760,000 | $2,576,000 | $2,392,000 |
Amortization | ||||
Mortgage rate | % | % | % | % |
| Payment frequency | ||||
=Mortgage payment | $14,374monthly | $13,476monthly | $12,577monthly | $11,679monthly |
Land Transfer Tax
$78,475
$85,275
$163,750
Around this home
Data provided by OpenStreetMap & Fraser Institute School Rankings
Ask HOMEH
New!Hi there!
👋Text or call (416) 301-9001
Recommended for you
Based on homes you've looked at.
No recommended properties found.
Nearby similar homes
No nearby properties found.
More real estate resources
Other homes nearby
Explore this area
Nearby neighbourhoods
No nearby listings available.